

$1,725,000
About this home
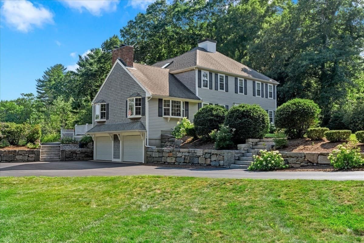
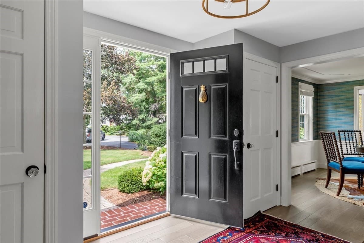
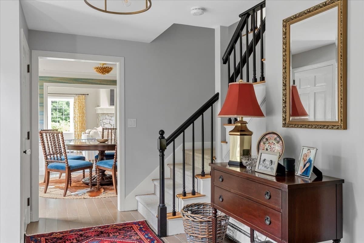
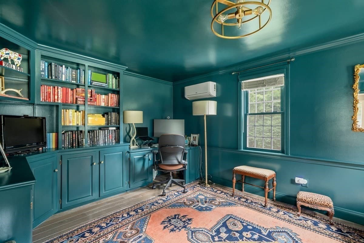
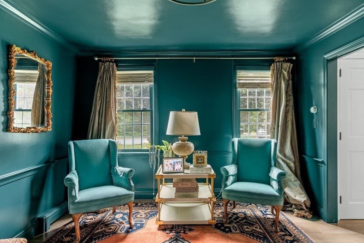
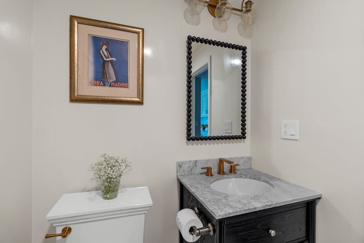
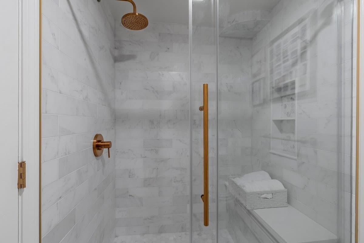
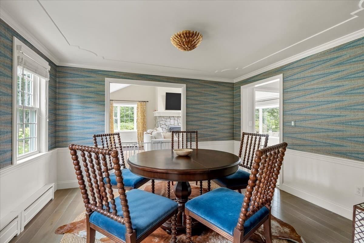
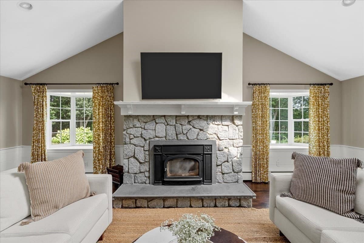
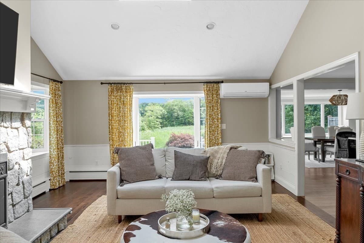
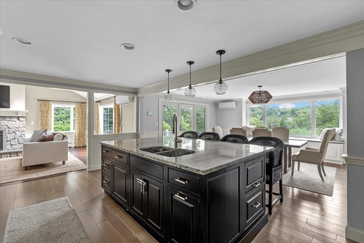
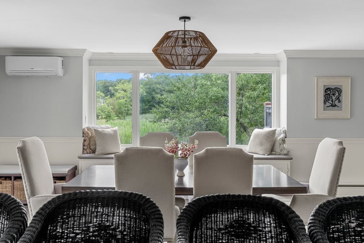
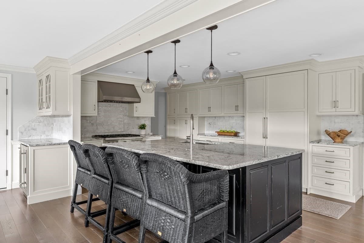
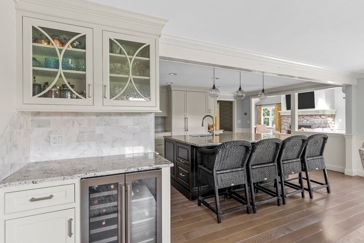
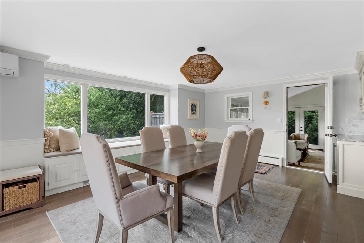
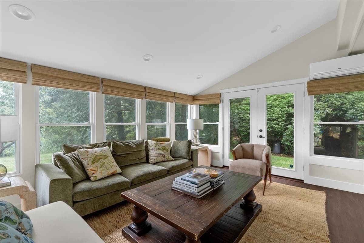
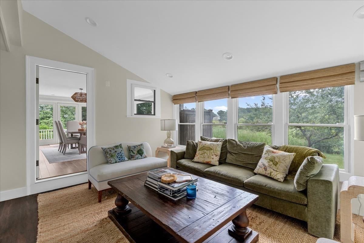
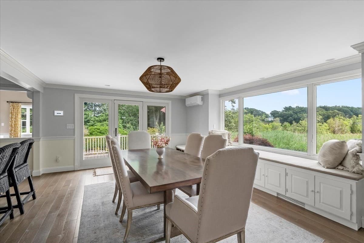
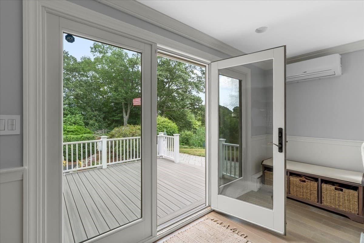
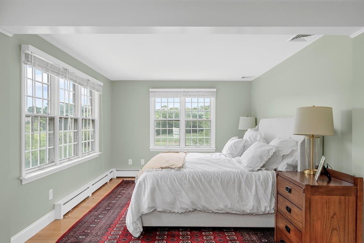
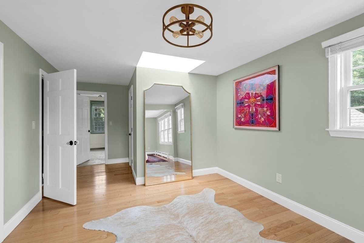
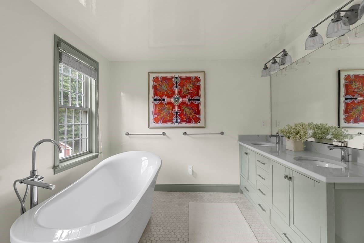
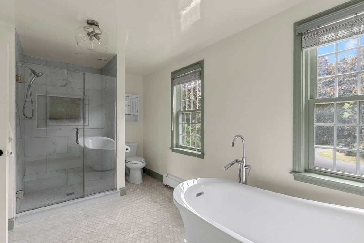
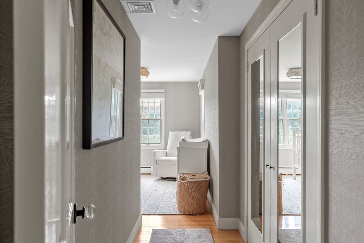
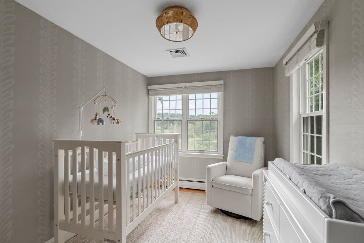
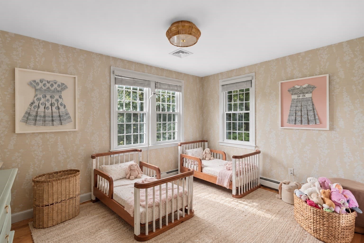
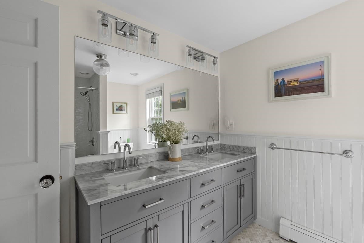
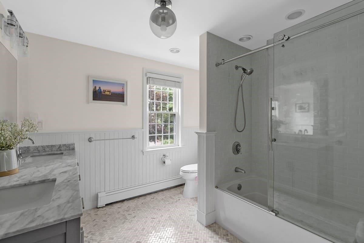
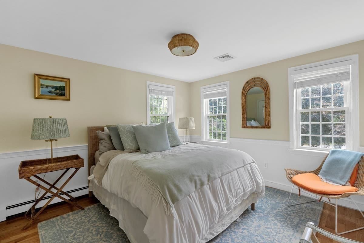
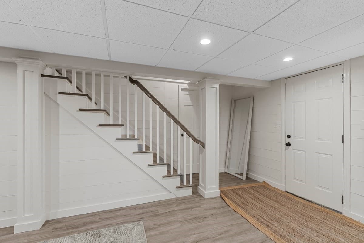
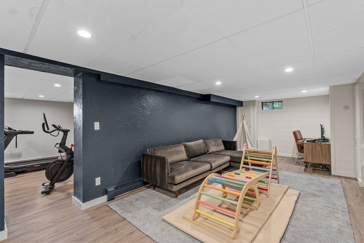
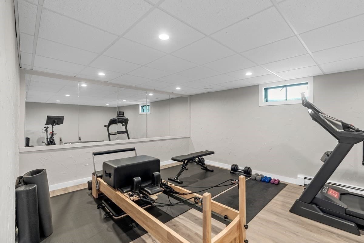
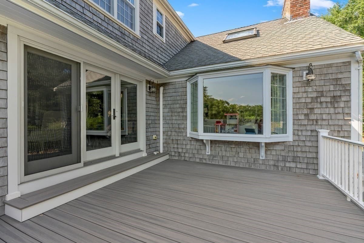
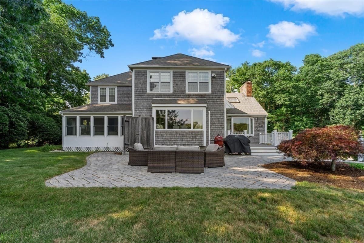
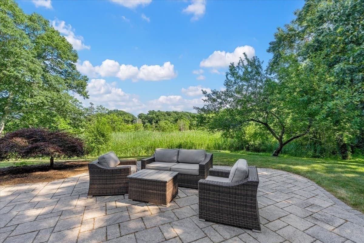
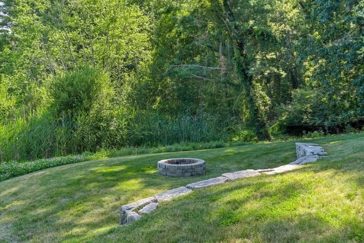
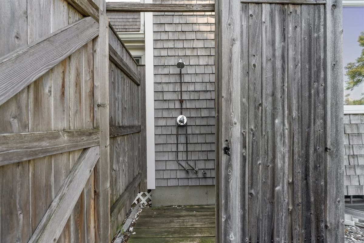
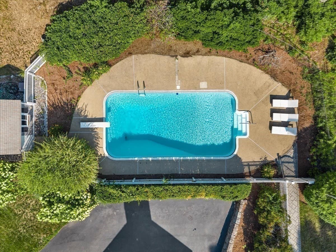
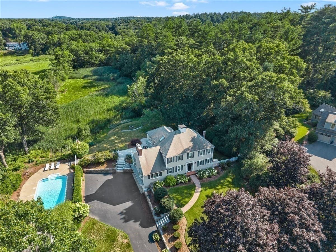
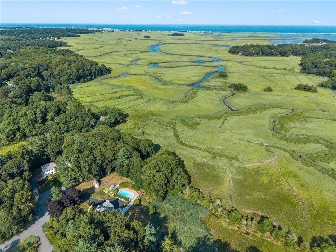
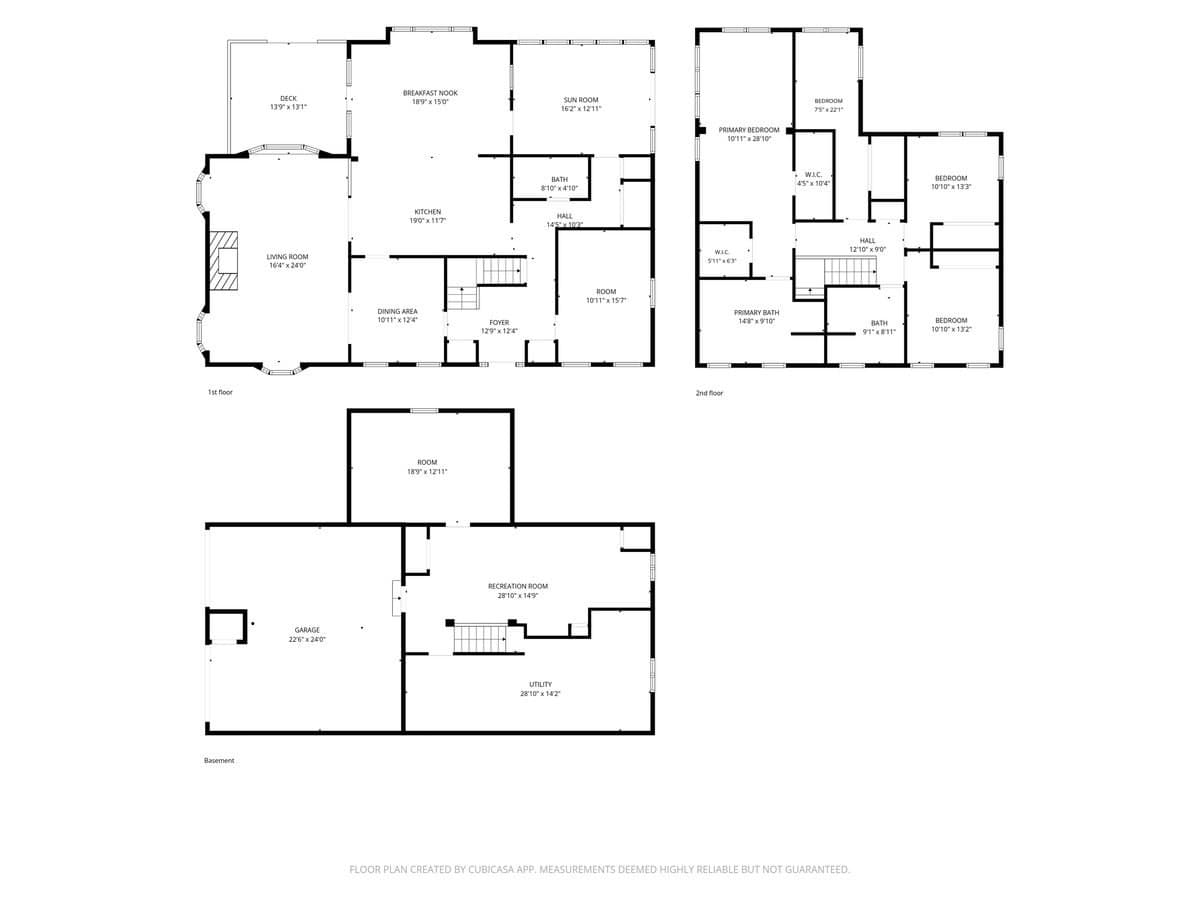
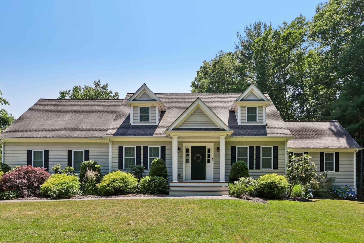
With a breathtaking natural setting, thoughtful floor plan, and extensive list of owner updates, 11 The Marshes is the home you’ve been waiting for. Step inside to warm hardwood floors and an entry staircase newly finished with a Martinique runner. Thoughtful design choices continue throughout, from the moody, color-drenched office to understated grasscloth wallpaper in the dining room.The living room features a wood-burning fireplace, vaulted ceilings, and a picture window framing serene views and natural light. The open kitchen underwent an extensive renovation in 2020, offering abundant counter and storage space, a custom coffee bar, and picture windows lining the back of the home for unobstructed views.The former three-season porch has been transformed into an insulated, year-round den with a mini-split, Andersen windows, and cordless blinds. Three additional mini-splits were replaced, while the full-size first-floor bathroom was completely renovated with a new vanity, shower, marble tile, and bronze hardware. Laundry is conveniently located in the rear entry hallway with access to the outdoor shower.Upstairs, the bright primary suite features stunning views, walk-in closets, and bath with soaking tub, separate shower, double vanity, and high-gloss finishes. Three additional bedrooms and a renovated guest bathroom complete the second floor. Direct garage access leads to the lower level, where two finished spaces currently serve as a gym and playroom, with additional unfinished storage.Outside, engineered hardwood decking leads to the fenced-in, in-ground pool with recently installed heater. Enjoy endless sunsets from the stone patio, surrounded by custom stone walls, a mature apple tree, outdoor shower and masonry fire pit. A newly installed whole-house generator, fueled by propane with automatic refill service, provides added peace of mind.
Highlights
Property details
- MLS
- MLS Property Information Network
- MLS #
- 73593376
- Property type
- Single Family Residence
- Subdivision
- N/A
- Status
- Active
- Days on market
- 5
- On market date
- October 21, 2026
- Stories
- N/A
- Total bathrooms
- 3
- Garage spaces
- 2
- Parking spaces
- 12
- Lot size
- 0.92 acres
Location
Get directions →Nearby schools
Within 10 miles. School directory data from the National Center for Education Statistics (NCES), accessed via the Urban Institute Education Data API. Local Score is calculated by INNOVATE Real Estate; where a state rating is shown, it comes from that state's own official school report card.
- Enrollment
- 593
- Student:teacher ratio
- 12.9:1
- District
- Duxbury
- Enrollment
- 650
- Student:teacher ratio
- 13.0:1
- District
- Duxbury
- Enrollment
- 948
- Student:teacher ratio
- 12.5:1
- District
- Duxbury
Walkability
Blended score for Duxbury's center, calculated by INNOVATE Real Estate from two sources: the EPA's National Walkability Index (street network, transit, land-use mix) and Google Places amenity data (what's actually reachable on foot from this point). EPA National Walkability Index only -- nearby-amenity data not cached yet for this area.
Market position
How this listing compares to current activity in Duxbury, from live MLS data.
Mortgage calculator
Estimate only - actual rate and payment depend on your lender, credit, and loan program.
Adjust tax / insurance estimates
Similar homes you might like
Data source: Listing information provided by MLS Property Information Network via Trestle/CoreLogic. Last updated 5 days ago.
Information herein deemed reliable but not guaranteed; all measurements, school assignments, HOA fees, taxes, and feature lists are approximate and should be independently verified. Equal Housing Opportunity.