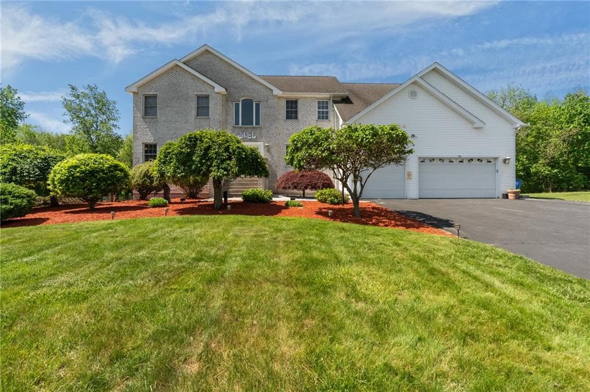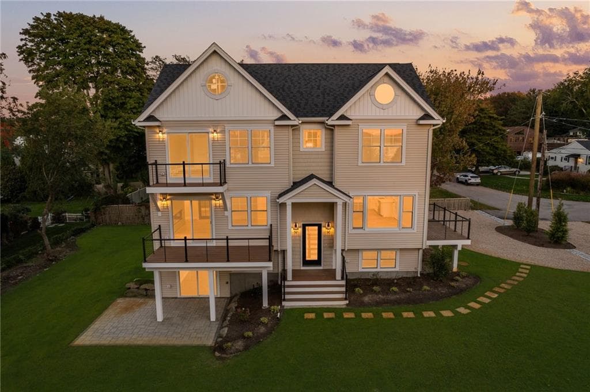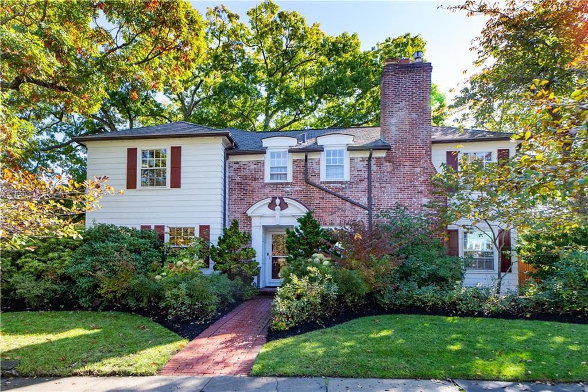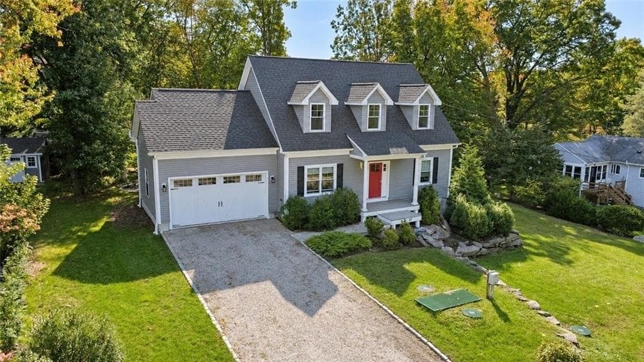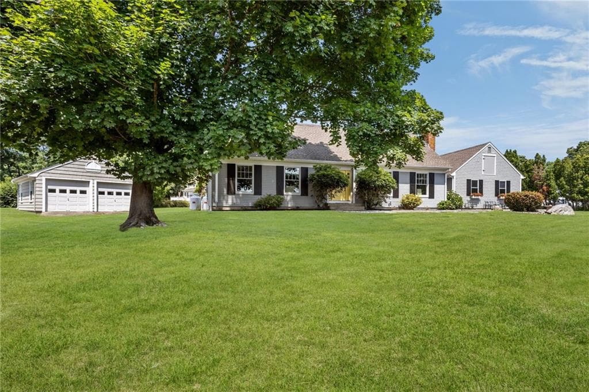
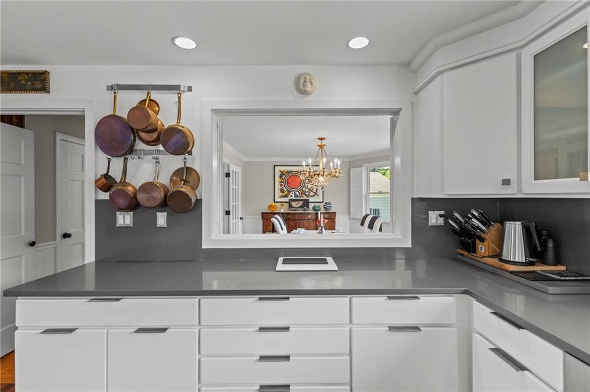
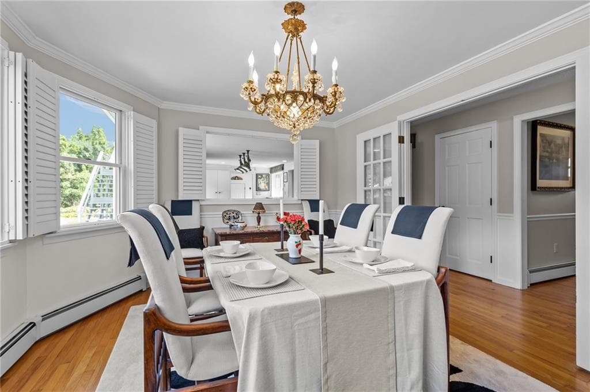
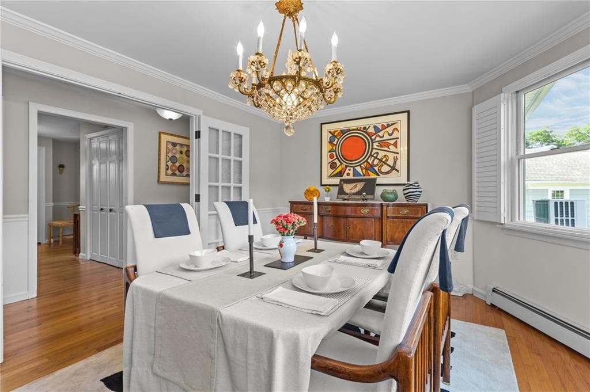
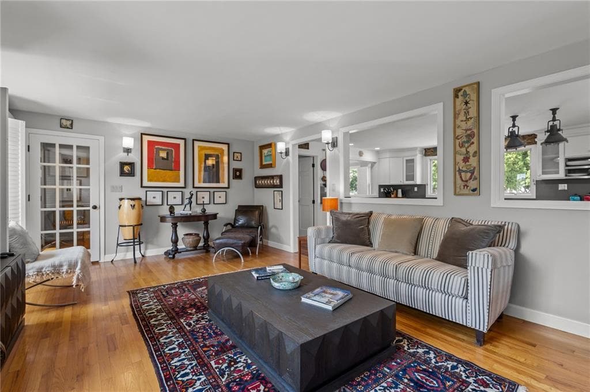
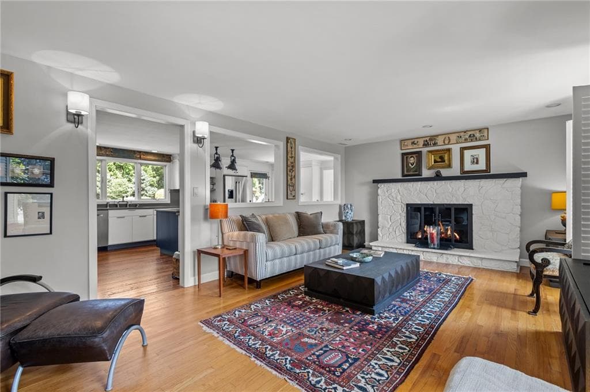
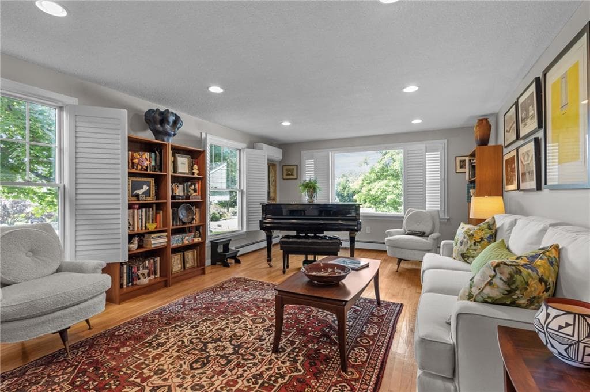
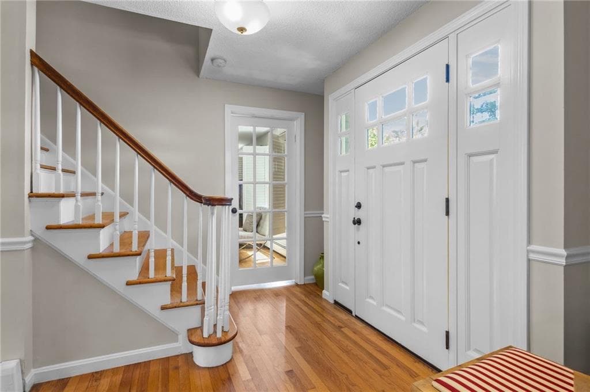
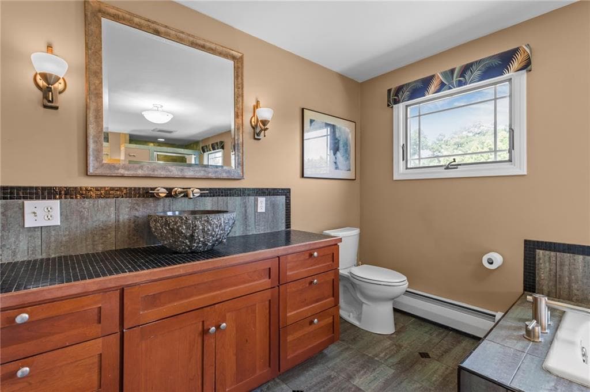
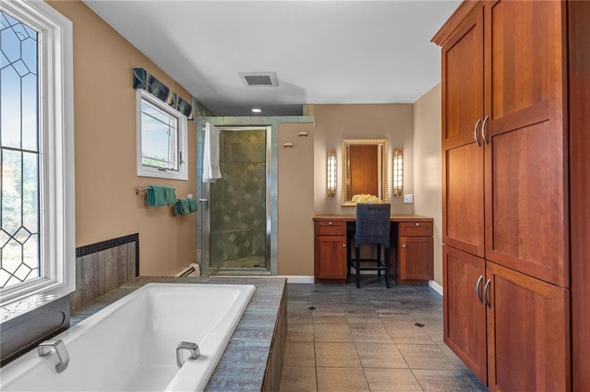
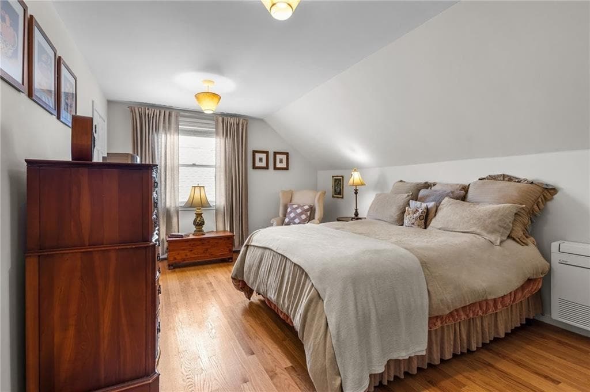
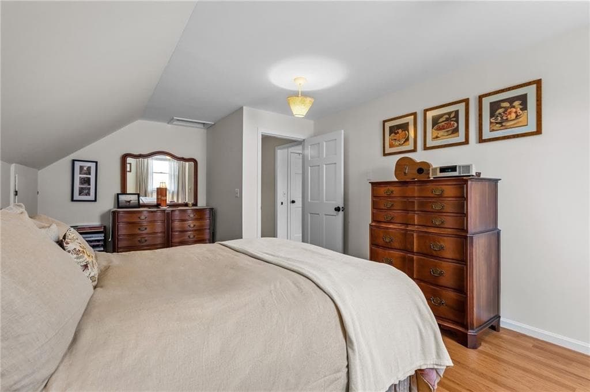
Single Family Residence at 11 Stonegate Road, Warren
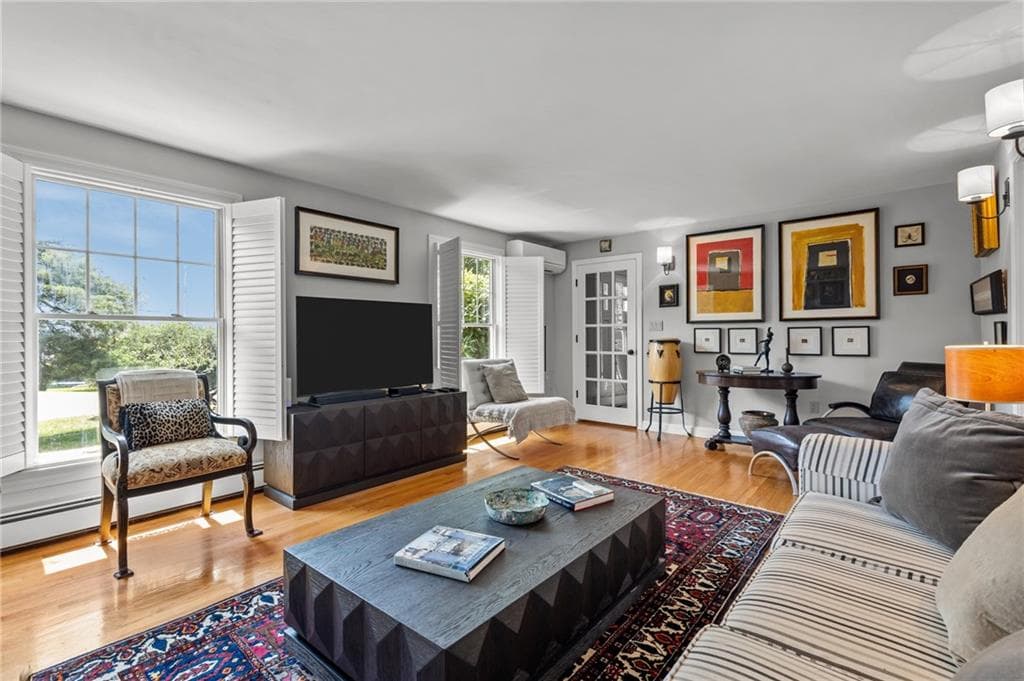
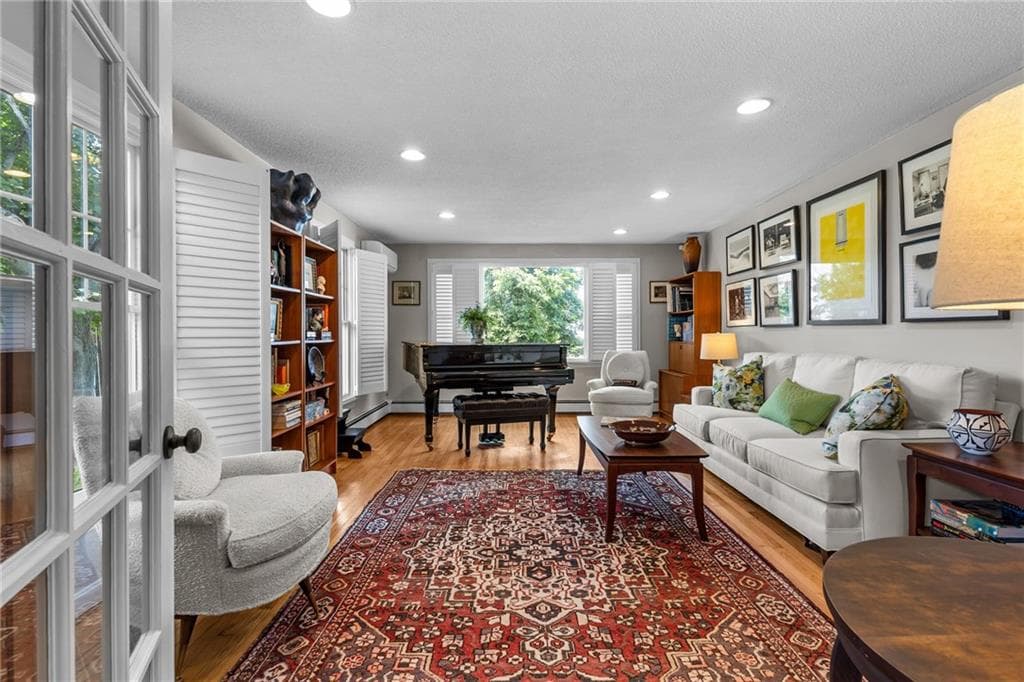
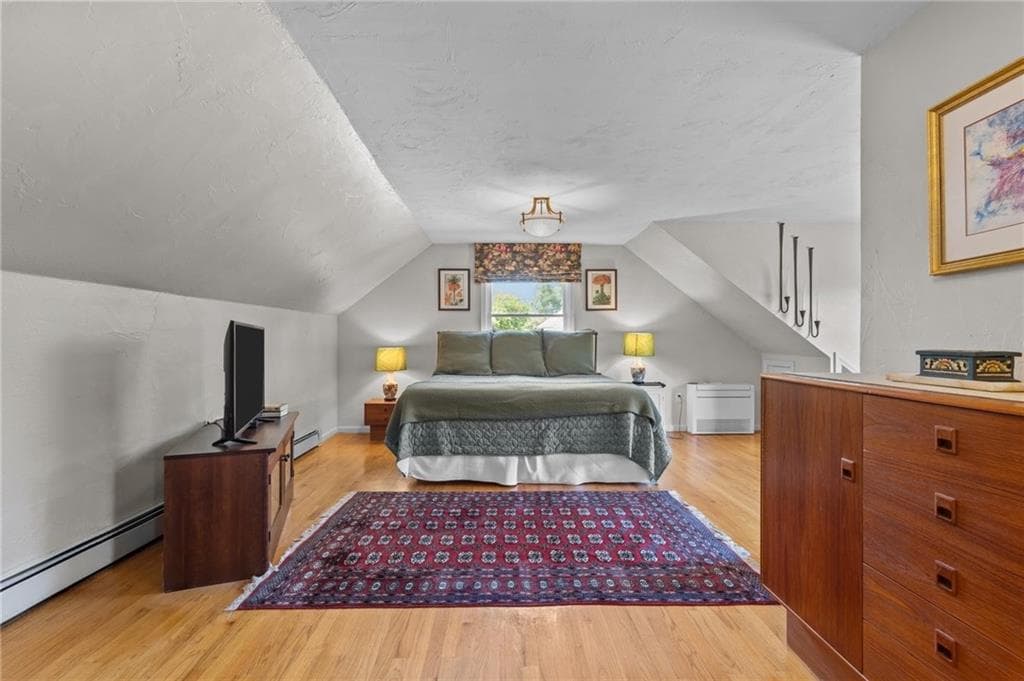
Single Family Residence at 11 Stonegate Road, Warren, photo 2 of 34
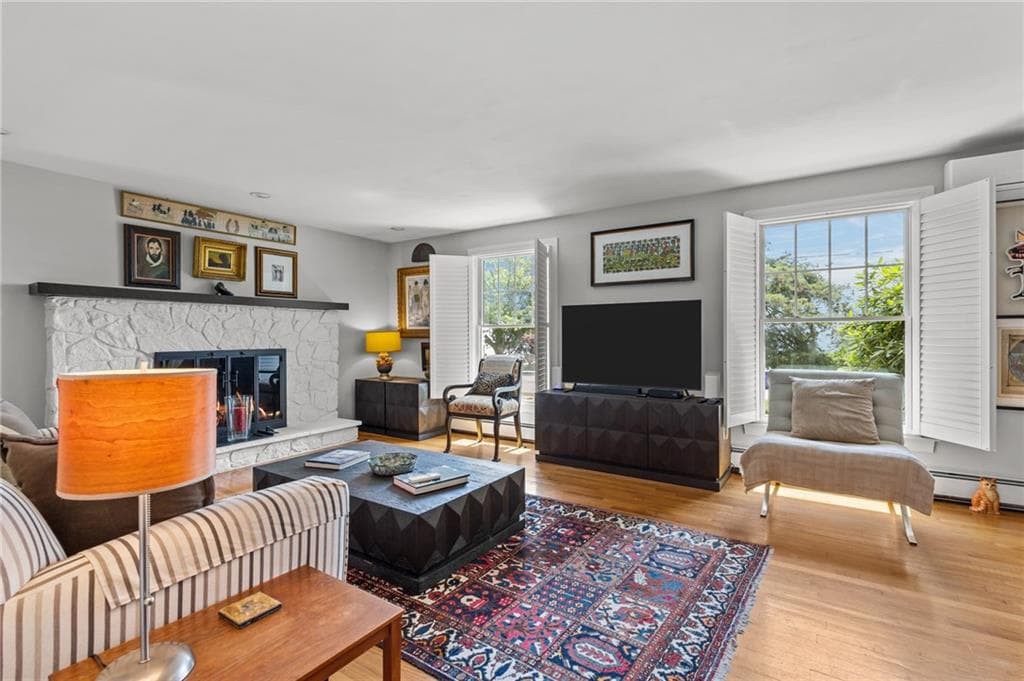
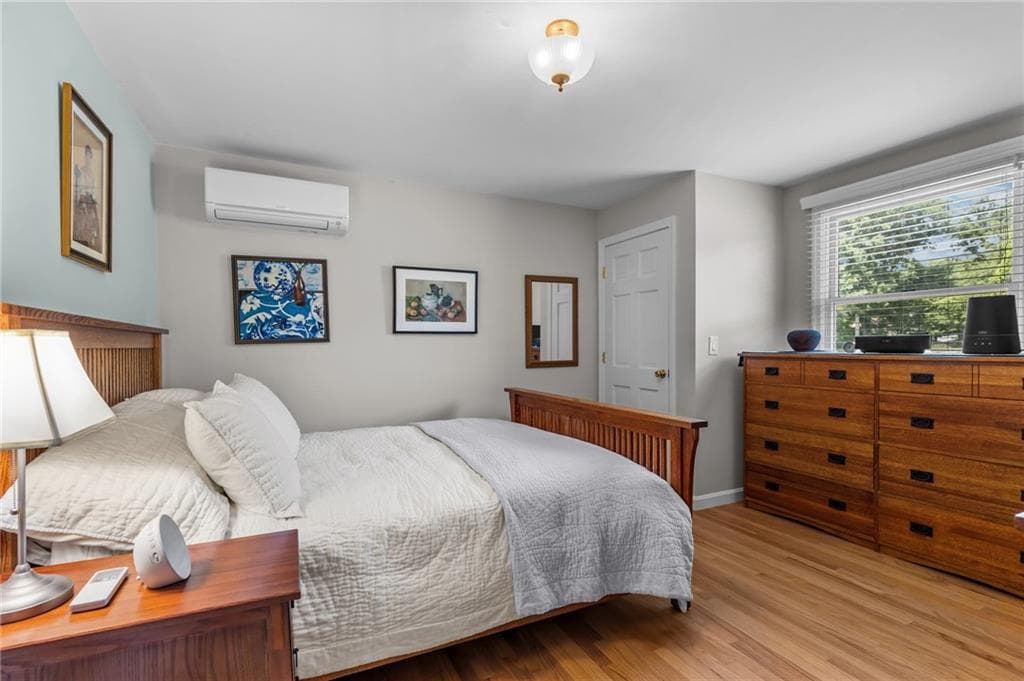
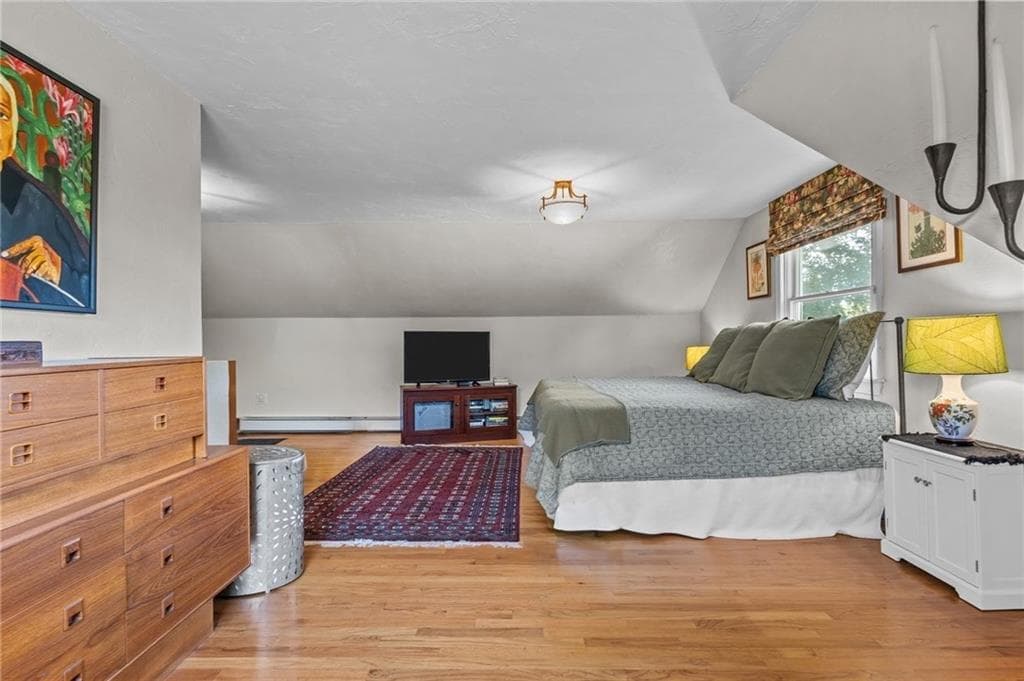
Single Family Residence at 11 Stonegate Road, Warren, photo 3 of 34
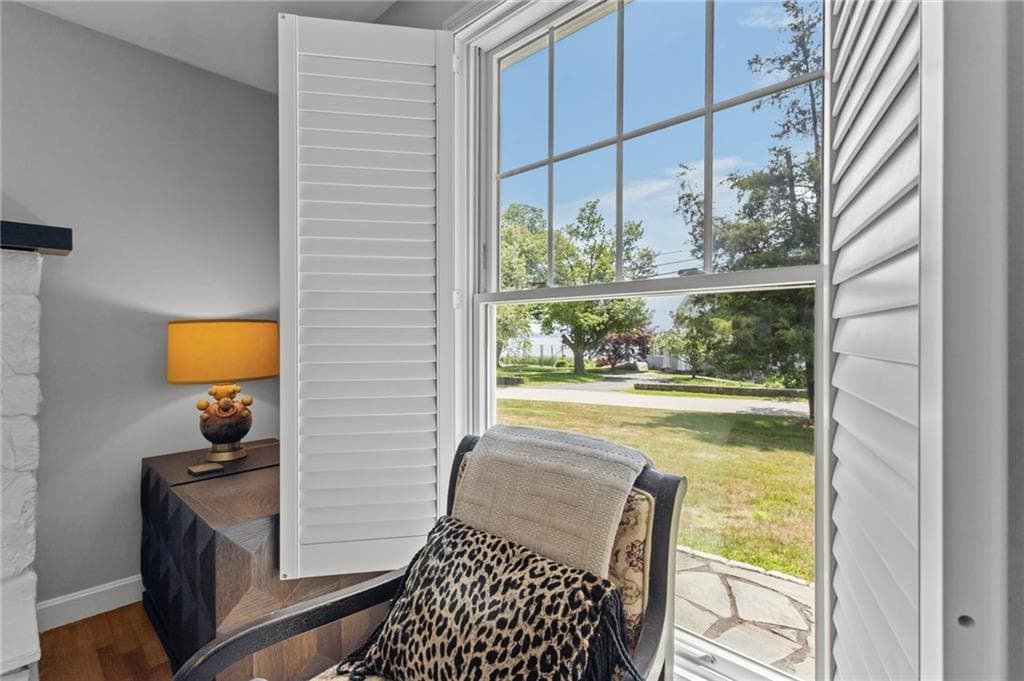
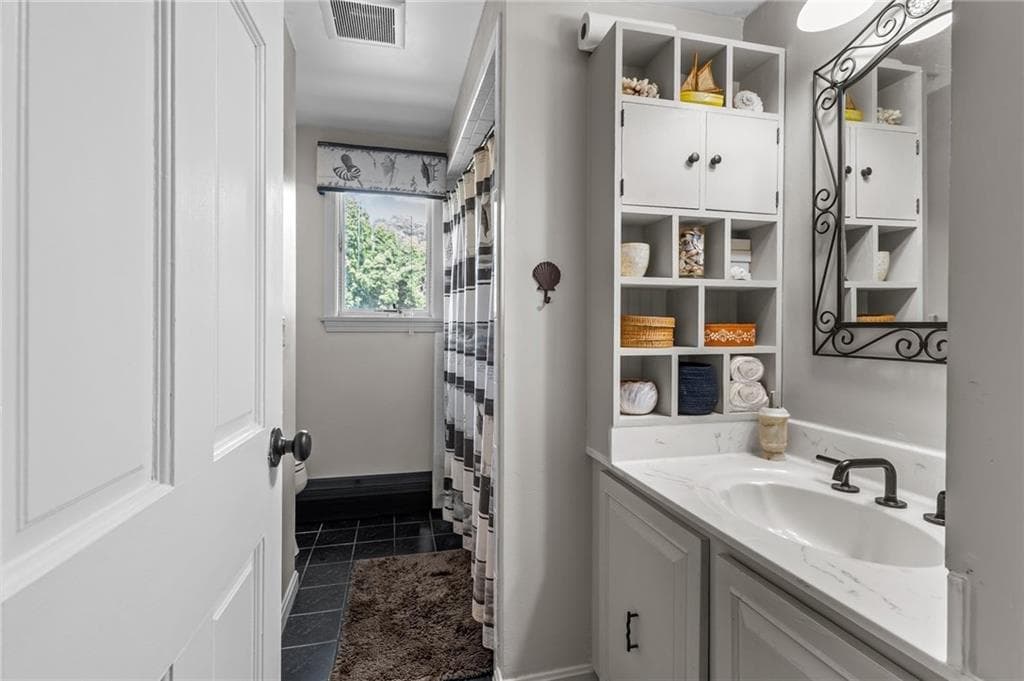
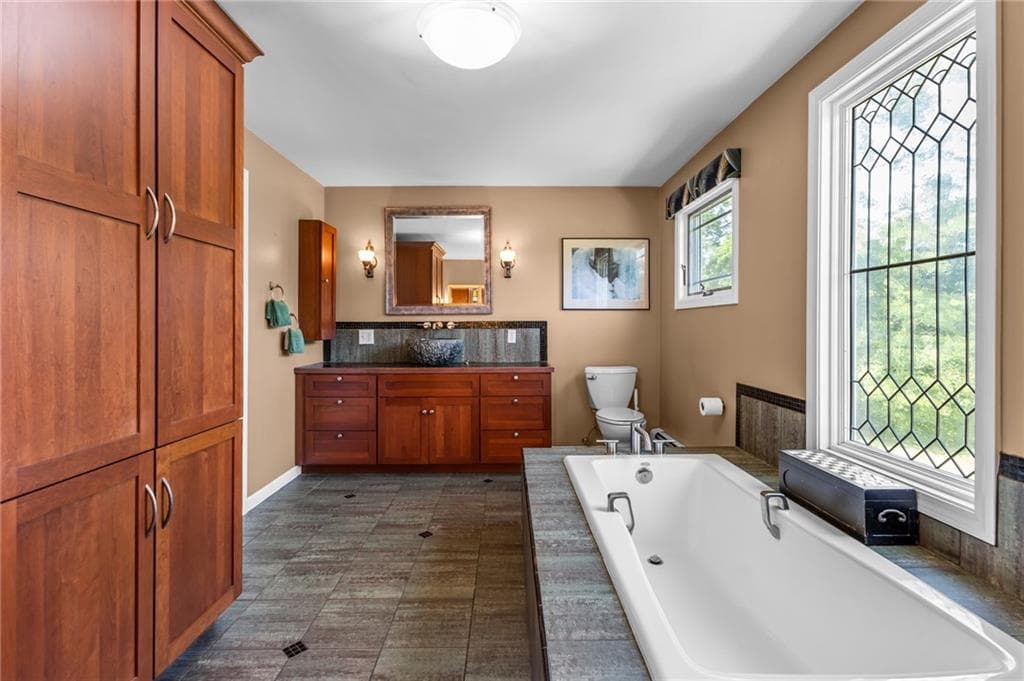
Single Family Residence at 11 Stonegate Road, Warren, photo 4 of 34
Single Family Residence at 11 Stonegate Road, Warren, photo 5 of 34
Single Family Residence at 11 Stonegate Road, Warren, photo 6 of 34
Single Family Residence at 11 Stonegate Road, Warren, photo 7 of 34
Single Family Residence at 11 Stonegate Road, Warren, photo 8 of 34
Single Family Residence at 11 Stonegate Road, Warren, photo 9 of 34
Single Family Residence at 11 Stonegate Road, Warren, photo 10 of 34
Single Family Residence at 11 Stonegate Road, Warren, photo 11 of 34
Single Family Residence at 11 Stonegate Road, Warren, photo 12 of 34
Single Family Residence at 11 Stonegate Road, Warren, photo 13 of 34
Single Family Residence at 11 Stonegate Road, Warren, photo 14 of 34
Single Family Residence at 11 Stonegate Road, Warren, photo 15 of 34
Single Family Residence at 11 Stonegate Road, Warren, photo 16 of 34
Single Family Residence at 11 Stonegate Road, Warren, photo 17 of 34
Single Family Residence at 11 Stonegate Road, Warren, photo 18 of 34
Single Family Residence at 11 Stonegate Road, Warren, photo 19 of 34
Single Family Residence at 11 Stonegate Road, Warren, photo 20 of 34
Single Family Residence at 11 Stonegate Road, Warren, photo 21 of 34
Single Family Residence at 11 Stonegate Road, Warren, photo 22 of 34
Single Family Residence at 11 Stonegate Road, Warren, photo 23 of 34
Single Family Residence at 11 Stonegate Road, Warren, photo 24 of 34
Single Family Residence at 11 Stonegate Road, Warren, photo 25 of 34
Single Family Residence at 11 Stonegate Road, Warren, photo 26 of 34
Single Family Residence at 11 Stonegate Road, Warren, photo 27 of 34
Single Family Residence at 11 Stonegate Road, Warren, photo 28 of 34
Single Family Residence at 11 Stonegate Road, Warren, photo 29 of 34
Single Family Residence at 11 Stonegate Road, Warren, photo 30 of 34
Single Family Residence at 11 Stonegate Road, Warren, photo 31 of 34
Single Family Residence at 11 Stonegate Road, Warren, photo 32 of 34
Single Family Residence at 11 Stonegate Road, Warren, photo 33 of 34
Single Family Residence at 11 Stonegate Road, Warren, photo 34 of 34
34 photos

$1,275,000

11 Stonegate Road
Warren, RI 02885
Listed by Candace Cally
Bedrooms
4
Bathrooms
2
Living area
2,665 sqft
Year built
1974

About this home

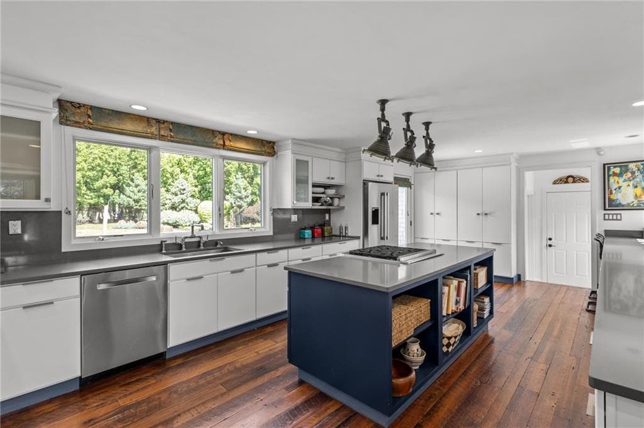
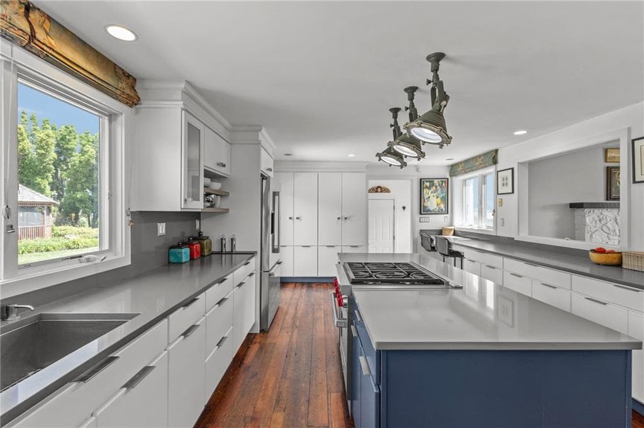
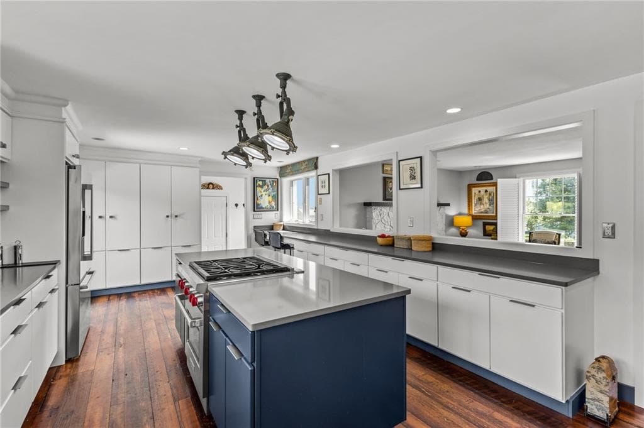
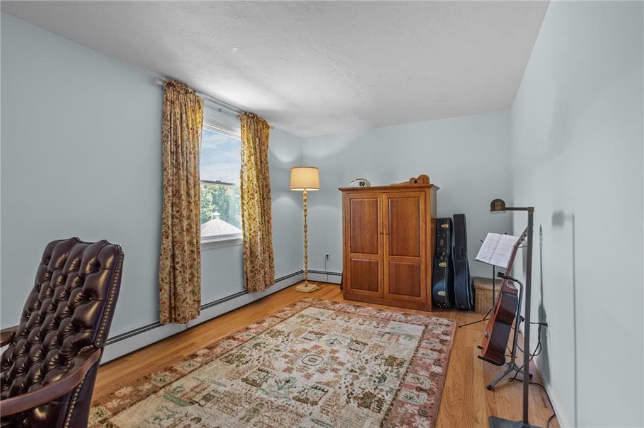
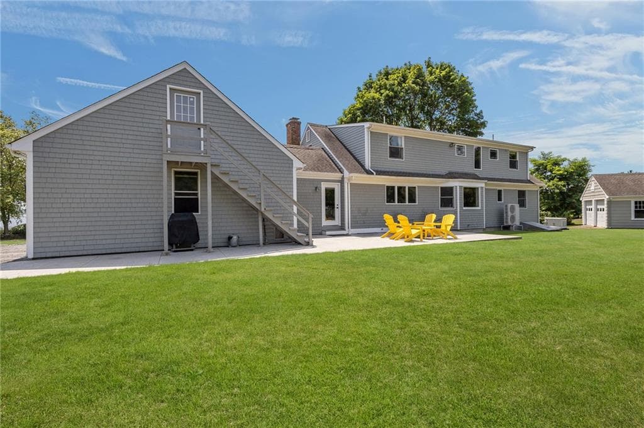
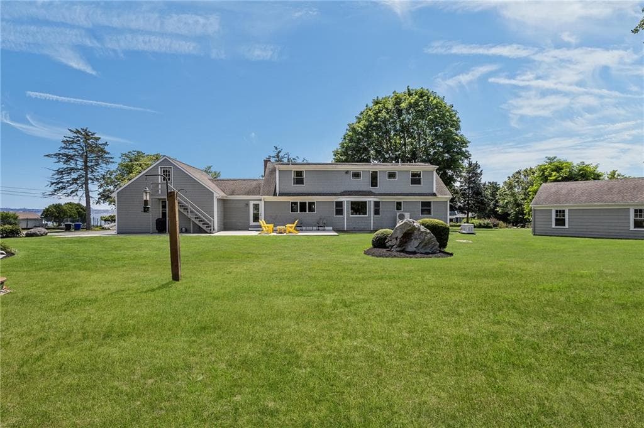
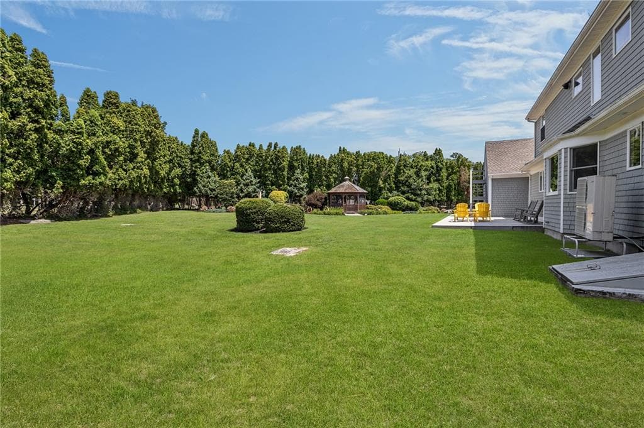
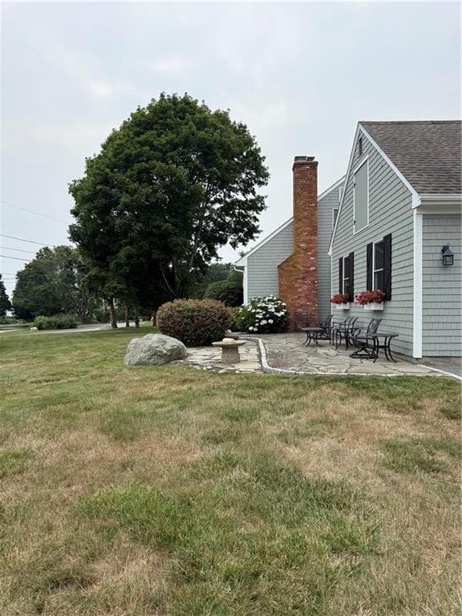
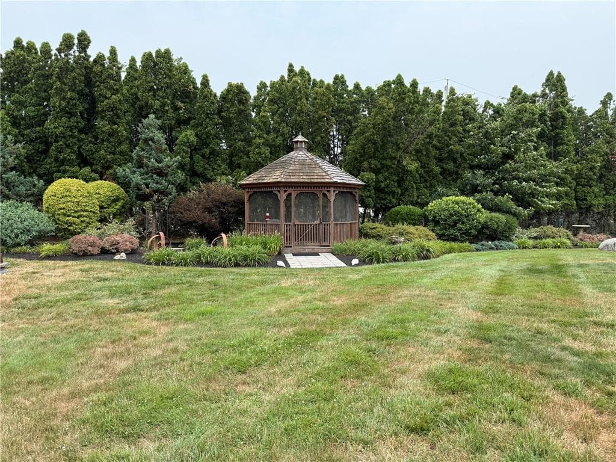
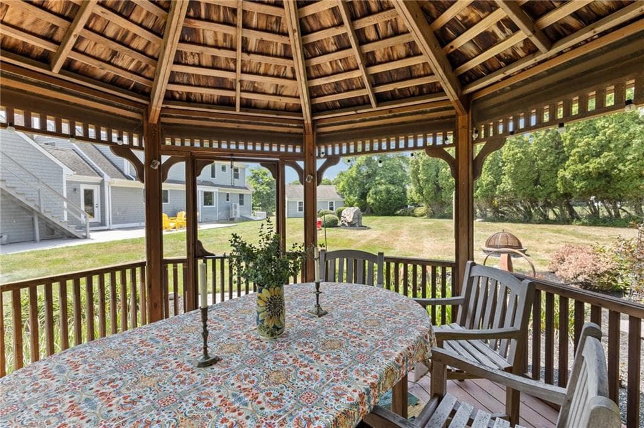
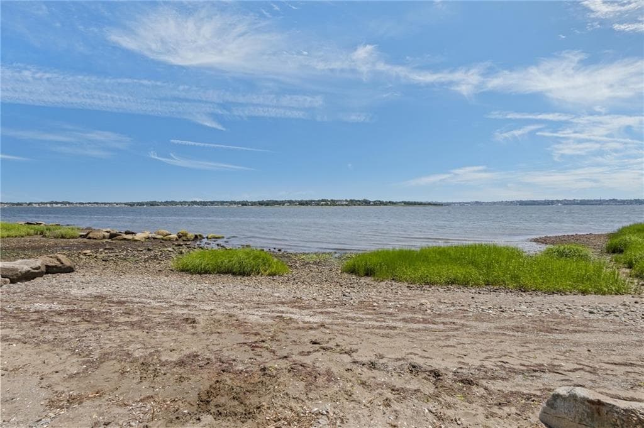
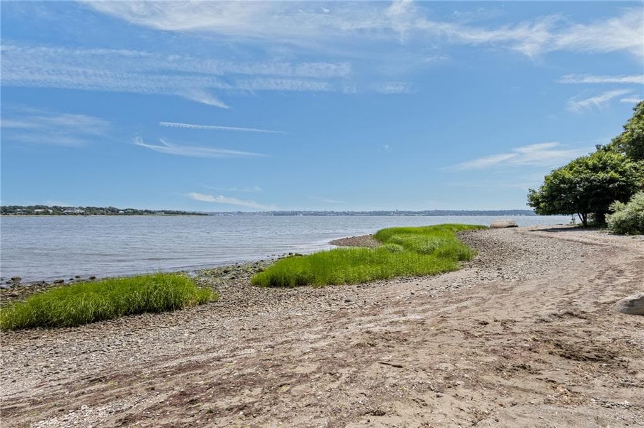
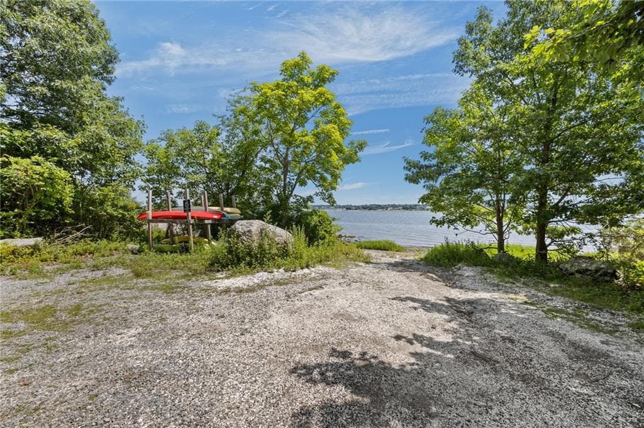
Welcome to this classic oversized New England Cape, where timeless charm meets coastal living. Situated on a beautifully landscaped ¾+ acre lot with year round stunning waterviews of Mt. Hope Bay—and the added advantage of being outside the flood zone—this exceptional property is located on prestigious Stonegate Road in the desirable Touisset section of Warren. Offering nearly 3,000 square feet of living space, this home features four spacious bedrooms and two full bathrooms. Above the oversized attached garage, unfinished bonus space presents endless possibilities for a guest suite, home office, or additional living area. Expansive newly renovated chefs kitchen is another added bonus of this home. A separate two-car garage offers abundant storage. Outside, you’ll enjoy a private backyard patio, professionally landscaped grounds, and a charming screened gazebo. Commuting is easy with access to commuter rail service from Providence and Fall River. Many amenities abound including a whole house Generac! Residents also enjoy access to the private Touisset Point Community Club, featuring social events, recreational activities, and sports. Boating enthusiasts will appreciate the nearby mooring fields, and two picturesque neighborhood beaches are just a short stroll away. Coastal, convenient, and full of New England charm, this is a rare opportunity to embrace the lifestyle you’ve been dreaming of. Schedule your private showing today!

Highlights

Fireplace

Property details

MLS
Rhode Island Association of REALTORS
MLS #
1417420
Property type
Single Family Residence
Subdivision
N/A
Status
Active
Days on market
39
On market date
July 9, 2026
Stories
N/A
Total bathrooms
2
Garage spaces
2
Parking spaces
6
Lot size
0.79 acres
Loading map…

Nearby schools

Within 10 miles. School directory data from the National Center for Education Statistics (NCES), accessed via the Urban Institute Education Data API. Local Score is calculated by INNOVATE Real Estate; where a state rating is shown, it comes from that state's own official school report card.

Elementary
Hugh Cole School
1.77 mi away · Grades -1-5
Nearest school -- attendance-zone data not available here
4.0
Local Score (student-teacher ratio only (preliminary -- will incorporate state test-score data once available)) -- not an official state rating
Enrollment
509
Student:teacher ratio
12.7:1
District
Bristol Warren
Middle
Kickemuit Middle School
2.19 mi away · Grades 6-8
Nearest school -- attendance-zone data not available here
4.0
Local Score (student-teacher ratio only (preliminary -- will incorporate state test-score data once available)) -- not an official state rating
Enrollment
684
Student:teacher ratio
12.7:1
District
Bristol Warren
High
Mt. Hope High School
2.48 mi away · Grades 9-12
Nearest school -- attendance-zone data not available here
4.0
Local Score (student-teacher ratio only (preliminary -- will incorporate state test-score data once available)) -- not an official state rating
Enrollment
923
Student:teacher ratio
13.6:1
District
Bristol Warren

Walkability

Blended score for Warren's center, calculated by INNOVATE Real Estate from two sources: the EPA's National Walkability Index (street network, transit, land-use mix) and Google Places amenity data (what's actually reachable on foot from this point). 60% EPA National Walkability Index + 40% nearby-amenity density (Google Places).

16
Very car-dependent
out of 100
EPA National Walkability Index
4.5 / 20 -- Least walkable
Google Places amenity density
5 / 100
Restaurants & cafes0
Grocery stores0
Parks1
Schools0
Transit stops0
Pharmacies0

Mortgage calculator

Estimate only - actual rate and payment depend on your lender, credit, and loan program.

$
%
%
Adjust tax / insurance estimates
% / yr
$
/mo
Est. monthly payment
$7,828/mo
$255,000 down
$1,020,000 loan
Principal & interest$6,616
Property tax (est.)$1,063
Home insurance (est.)$150

Similar homes you might like

Data source: Listing information provided by Rhode Island Association of REALTORS via Trestle/CoreLogic. Last updated August 25, 2026.

Information herein deemed reliable but not guaranteed; all measurements, school assignments, HOA fees, taxes, and feature lists are approximate and should be independently verified. Equal Housing Opportunity.