


$699,900
- Bedrooms
- 3
- Bathrooms
- 2.5
- Living area
- N/A
- Year built
- N/A
Highlights
- Property type
- Townhouse
- Garage
- 2 spaces
- On market
- 3 days
- View
- Fireplace
About this home
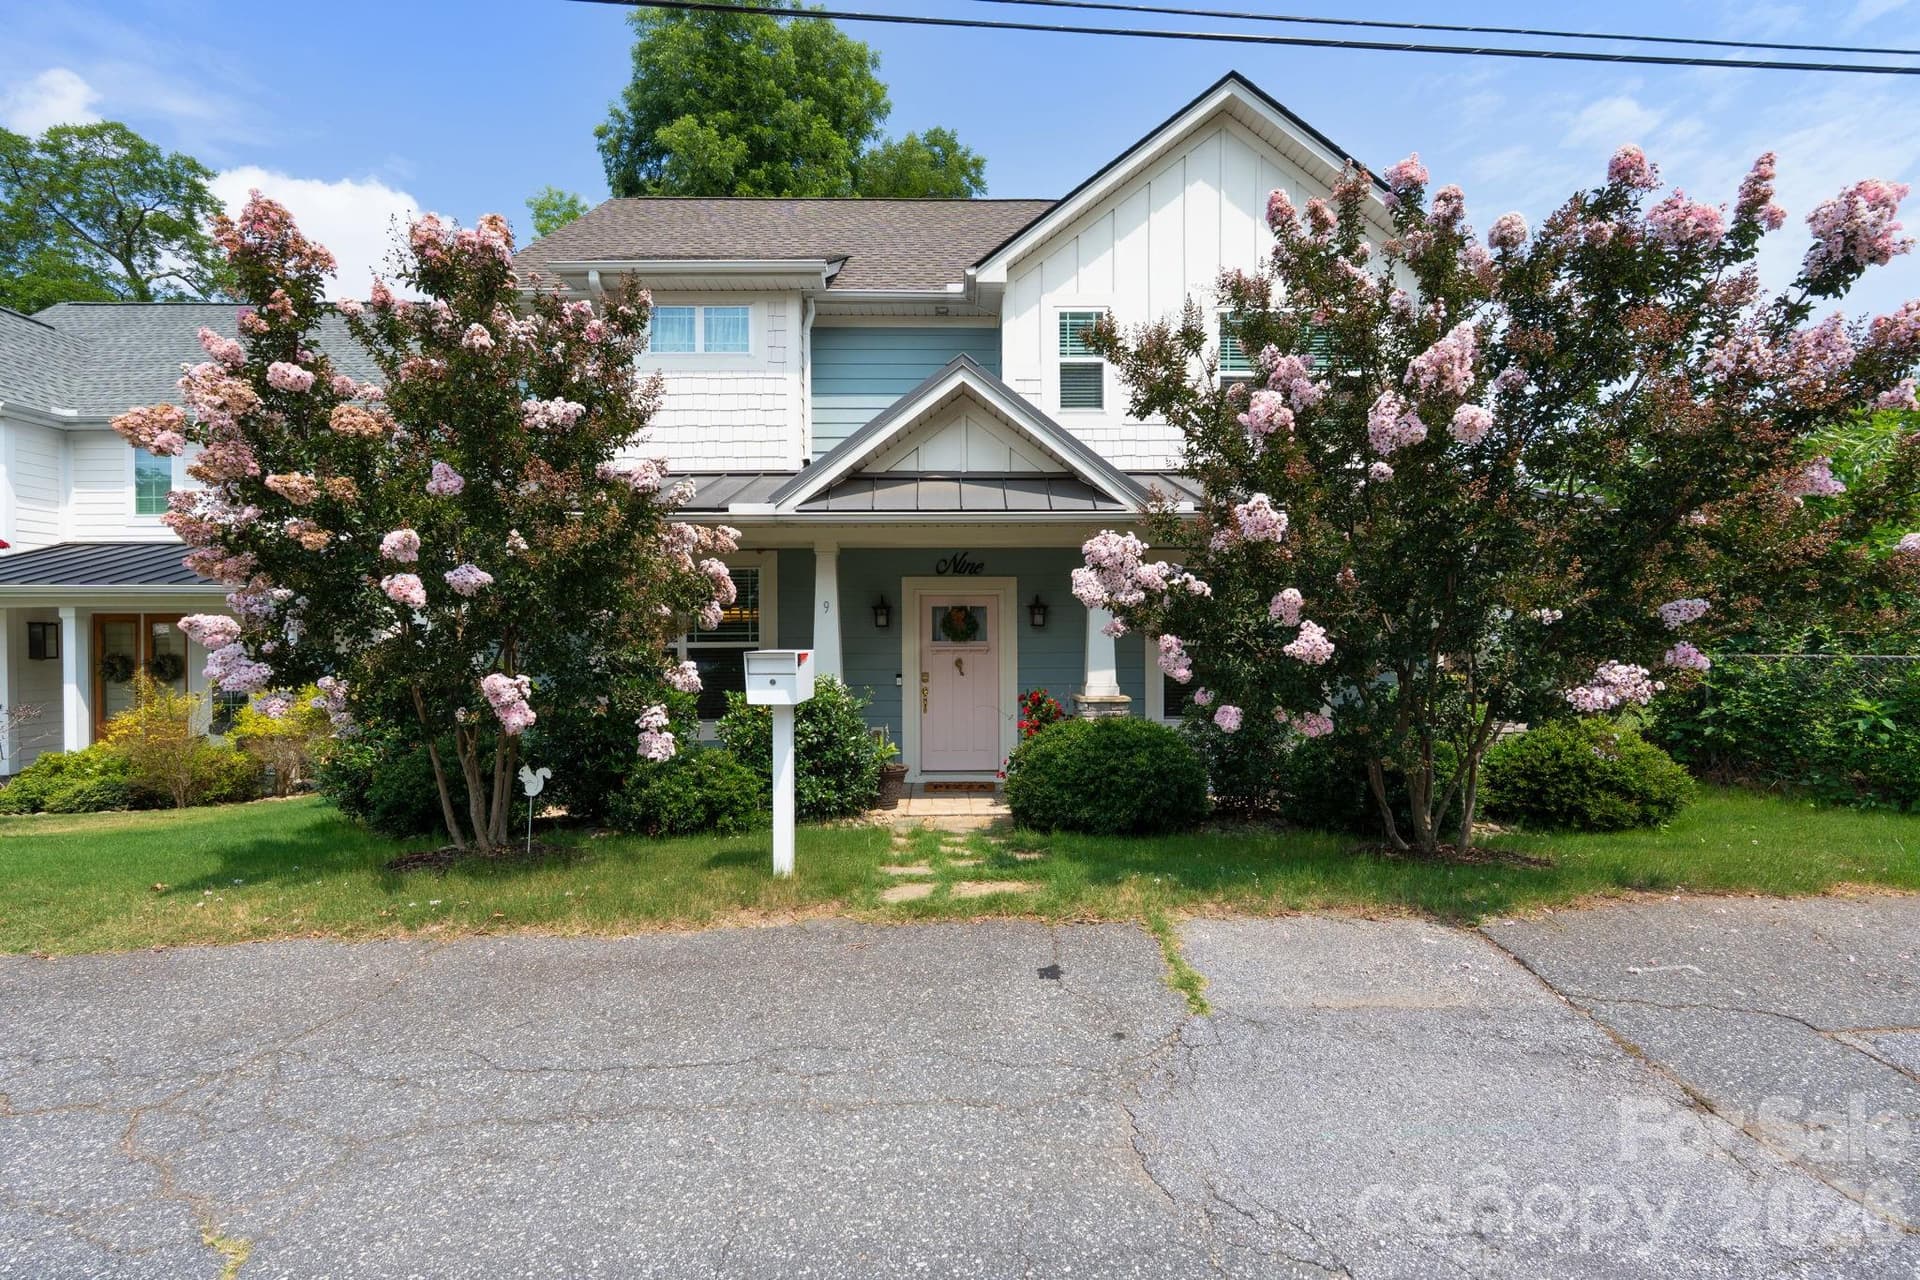
Elegant Living with a Touch of Charleston Charm at 11 Rivoli Lane. Behind a charming iron gate, discover a private walled courtyard that sets the tone for the warmth, character, and understated elegance found throughout this exceptional home. Located in the sought-after Plantation on Pelham community, this beautifully appointed residence blends timeless architectural details with inviting spaces designed for both gracious entertaining and comfortable everyday living. Step inside to find beautiful hardwood floors, soaring ceilings, substantial moldings, and plantation shutters that lend a sense of classic sophistication. The inviting great room, complete with a gas-log fireplace and custom built-in bookcases, creates the perfect setting for a quiet evening at home or gathering with friends. The thoughtfully renovated kitchen is both beautiful and functional, featuring custom cabinetry, soft-close drawers, pull-out shelving, quartz countertops, a tile backsplash, and a generous center island. A five-burner gas cooktop, double ovens, stainless-steel appliances, and a walk-in pantry make entertaining effortless. The spacious dining room opens to a covered porch, offering a lovely setting for relaxed evenings outdoors. Upstairs, the spacious primary suite offers a peaceful retreat, complete with a covered porch to enjoy beautiful evening views. Also featured is a generous walk-in closet with custom shelving and a well-appointed bath featuring dual vanities, a separate shower, and a garden soaking tub. Two additional bedrooms, each with a walk-in closet, are thoughtfully positioned on the opposite end of the home for added privacy, with an updated Jack-and-Jill bath between them. A versatile upstairs den offers the flexibility to create a media room, home office, or personal retreat. A well appointed elevator provides convenient access between levels, while a spacious laundry room with sink and cabinets, add everyday practicality to the home's gracious design. A two car garage with epoxy flooring and two large closets, with one making a great workshop, plus attic space provide abundant storage. With its distinctive architectural character, private outdoor spaces, refined finishes, and desirable location, this is a home that feels both elegant and welcoming—a special place to entertain beautifully, relax comfortably, and enjoy the best of Greenville living.
Property details
- MLS
- Greater Greenville MLS
- MLS #
- 1608346
- Property type
- Townhouse
- Subdivision
- Plantation on Pelham
- Status
- Active
- Days on market
- 3
- On market date
- N/A
- Stories
- 2
- Total bathrooms
- 2.5
- Garage spaces
- 2
- Parking spaces
- 2
- Lot size
- N/A
Location
Get directions →Nearby schools
Within 10 miles. School directory data from the National Center for Education Statistics (NCES), accessed via the Urban Institute Education Data API. Local Score is calculated by INNOVATE Real Estate; where a state rating is shown, it comes from that state's own official school report card.
- Enrollment
- 763
- Student:teacher ratio
- 14.4:1
- District
- Greenville 01
- Enrollment
- 798
- Student:teacher ratio
- 15.6:1
- District
- Greenville 01
- Enrollment
- 278
- Student:teacher ratio
- 8.2:1
- District
- SC Public Charter School District
Walkability
Blended score for Greenville's center, calculated by INNOVATE Real Estate from two sources: the EPA's National Walkability Index (street network, transit, land-use mix) and Google Places amenity data (what's actually reachable on foot from this point). 60% EPA National Walkability Index + 40% nearby-amenity density (Google Places).
Market position
How this listing compares to current activity in Greenville, from live MLS data.
Mortgage calculator
Estimate only - actual rate and payment depend on your lender, credit, and loan program.
Adjust tax / insurance estimates
Similar homes you might like


Data source: Listing information provided by Greater Greenville MLS. Last updated 5 days ago.
Information herein deemed reliable but not guaranteed; all measurements, school assignments, HOA fees, taxes, and feature lists are approximate and should be independently verified. Equal Housing Opportunity.