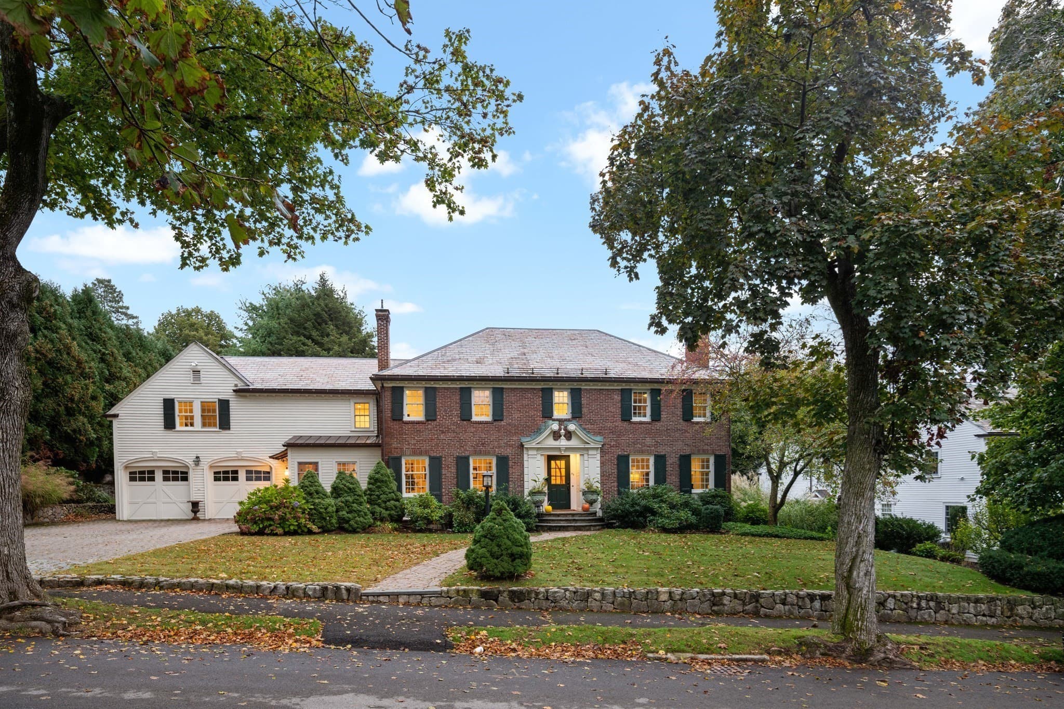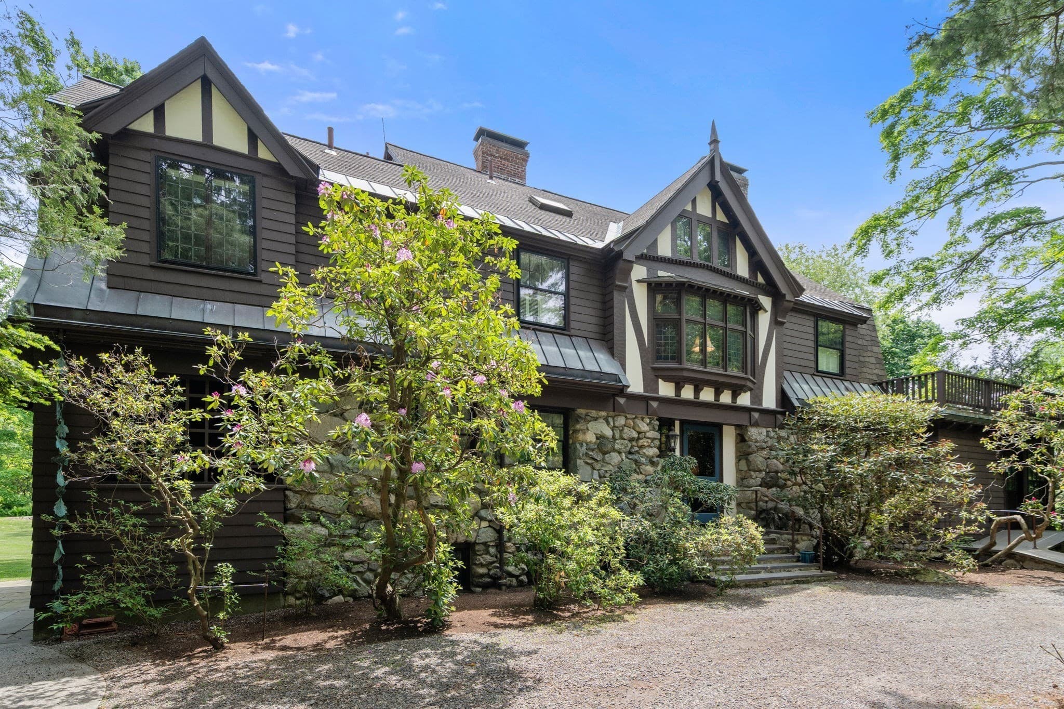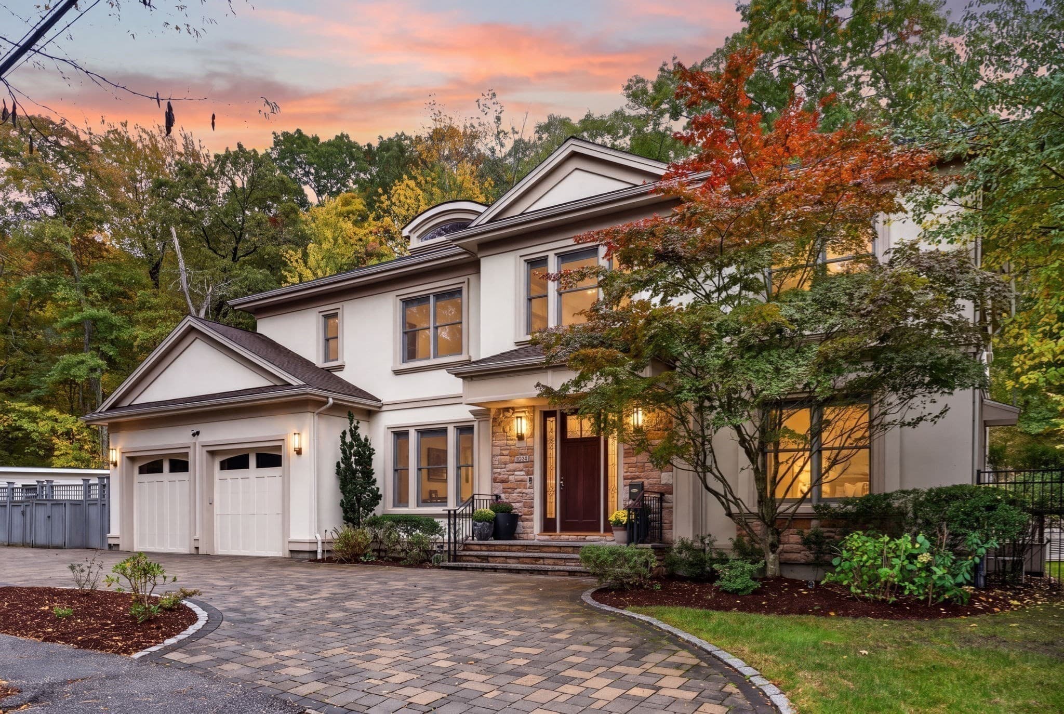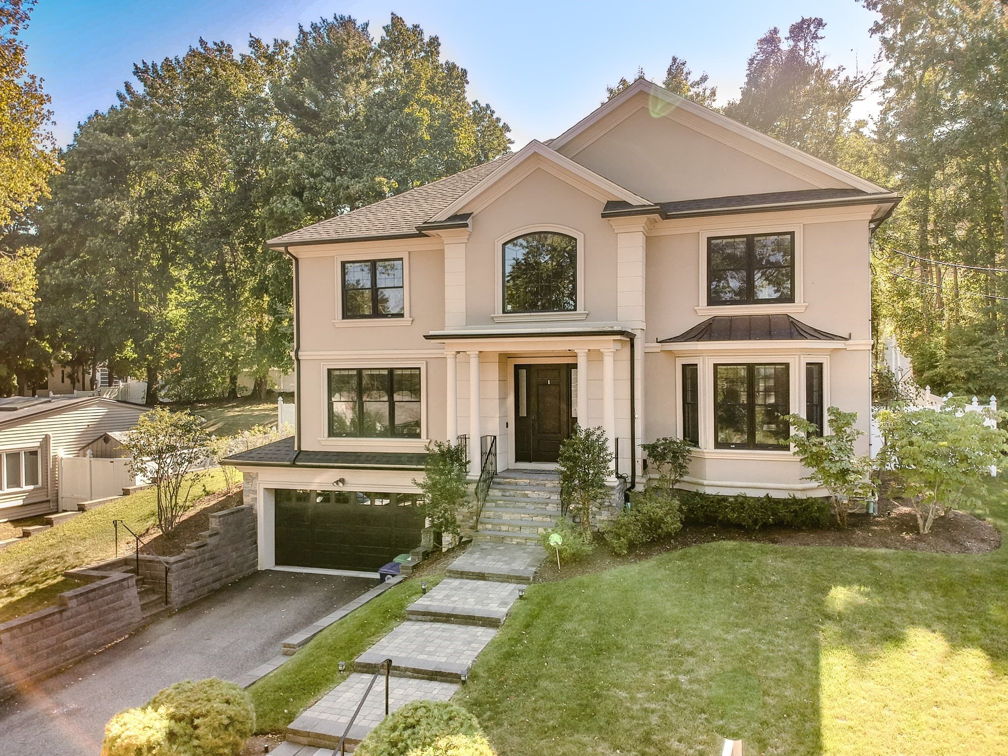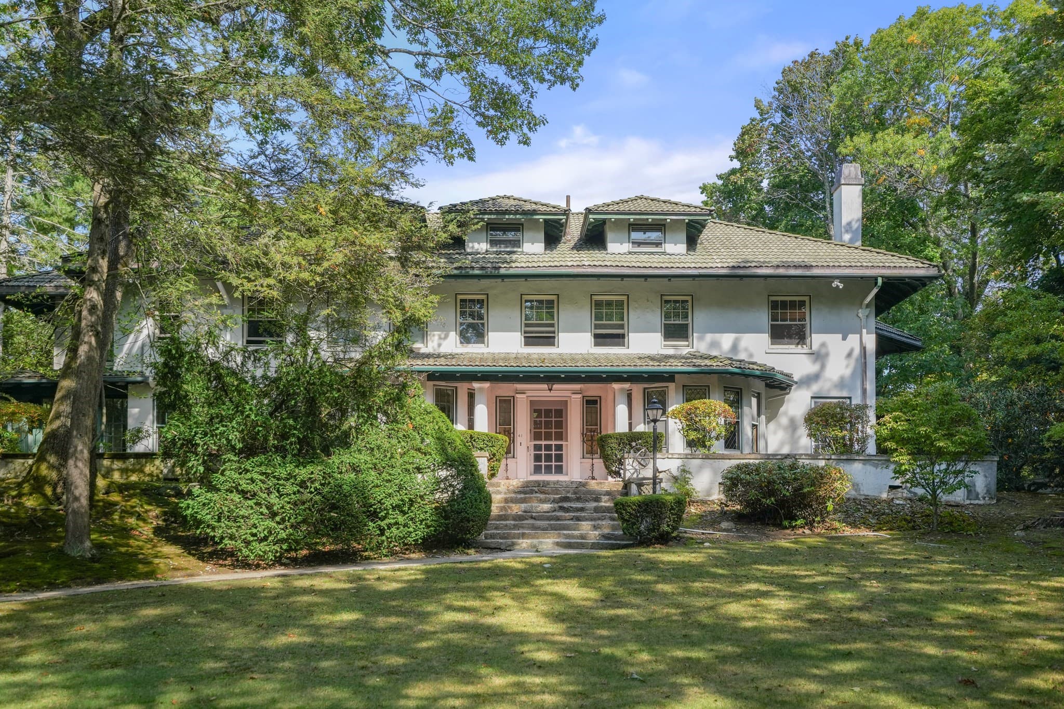
Single Family Residence at 11 Mosley Rd., Newton MA 02459
Single Family Residence at 11 Mosley Rd., Newton MA 02459, photo 2 of 41
Single Family Residence at 11 Mosley Rd., Newton MA 02459, photo 3 of 41
Single Family Residence at 11 Mosley Rd., Newton MA 02459, photo 4 of 41
Single Family Residence at 11 Mosley Rd., Newton MA 02459, photo 5 of 41
Single Family Residence at 11 Mosley Rd., Newton MA 02459, photo 6 of 41
Single Family Residence at 11 Mosley Rd., Newton MA 02459, photo 7 of 41
Single Family Residence at 11 Mosley Rd., Newton MA 02459, photo 8 of 41
Single Family Residence at 11 Mosley Rd., Newton MA 02459, photo 9 of 41
Single Family Residence at 11 Mosley Rd., Newton MA 02459, photo 10 of 41
Single Family Residence at 11 Mosley Rd., Newton MA 02459, photo 11 of 41
Single Family Residence at 11 Mosley Rd., Newton MA 02459, photo 12 of 41
Single Family Residence at 11 Mosley Rd., Newton MA 02459, photo 13 of 41
Single Family Residence at 11 Mosley Rd., Newton MA 02459, photo 14 of 41
Single Family Residence at 11 Mosley Rd., Newton MA 02459, photo 15 of 41
Single Family Residence at 11 Mosley Rd., Newton MA 02459, photo 16 of 41
Single Family Residence at 11 Mosley Rd., Newton MA 02459, photo 17 of 41
Single Family Residence at 11 Mosley Rd., Newton MA 02459, photo 18 of 41
Single Family Residence at 11 Mosley Rd., Newton MA 02459, photo 19 of 41
Single Family Residence at 11 Mosley Rd., Newton MA 02459, photo 20 of 41
Single Family Residence at 11 Mosley Rd., Newton MA 02459, photo 21 of 41
Single Family Residence at 11 Mosley Rd., Newton MA 02459, photo 22 of 41
Single Family Residence at 11 Mosley Rd., Newton MA 02459, photo 23 of 41
Single Family Residence at 11 Mosley Rd., Newton MA 02459, photo 24 of 41
Single Family Residence at 11 Mosley Rd., Newton MA 02459, photo 25 of 41
Single Family Residence at 11 Mosley Rd., Newton MA 02459, photo 26 of 41
Single Family Residence at 11 Mosley Rd., Newton MA 02459, photo 27 of 41
Single Family Residence at 11 Mosley Rd., Newton MA 02459, photo 28 of 41
Single Family Residence at 11 Mosley Rd., Newton MA 02459, photo 29 of 41
Single Family Residence at 11 Mosley Rd., Newton MA 02459, photo 30 of 41
Single Family Residence at 11 Mosley Rd., Newton MA 02459, photo 31 of 41
Single Family Residence at 11 Mosley Rd., Newton MA 02459, photo 32 of 41
Single Family Residence at 11 Mosley Rd., Newton MA 02459, photo 33 of 41
Single Family Residence at 11 Mosley Rd., Newton MA 02459, photo 34 of 41
Single Family Residence at 11 Mosley Rd., Newton MA 02459, photo 35 of 41
Single Family Residence at 11 Mosley Rd., Newton MA 02459, photo 36 of 41
Single Family Residence at 11 Mosley Rd., Newton MA 02459, photo 37 of 41
Single Family Residence at 11 Mosley Rd., Newton MA 02459, photo 38 of 41
Single Family Residence at 11 Mosley Rd., Newton MA 02459, photo 39 of 41
Single Family Residence at 11 Mosley Rd., Newton MA 02459, photo 40 of 41
Single Family Residence at 11 Mosley Rd., Newton MA 02459, photo 41 of 41
41 photos

$3,695,000

11 Mosley Rd., Newton MA 02459
Newton, MA 02459
Listed by Arthur Cantor
Bedrooms
4
Bathrooms
3.5
Living area
4,650 sqft
Year built
2001

About this home

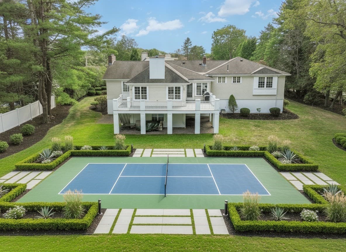
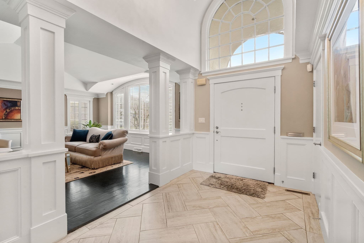
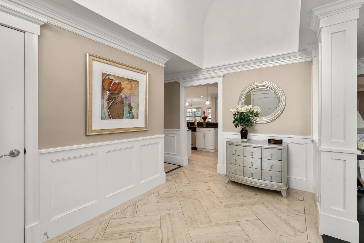
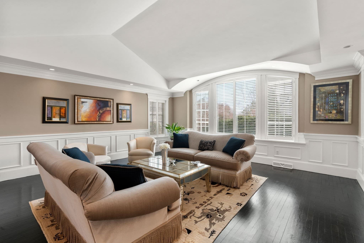
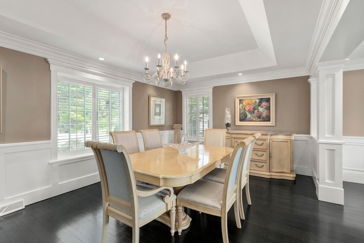
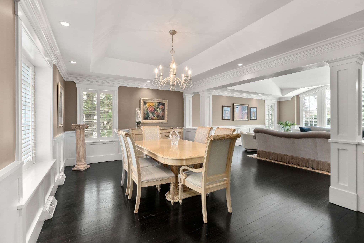
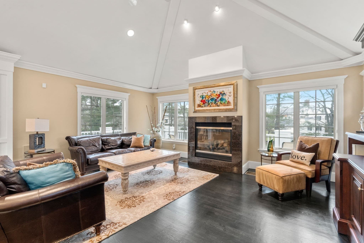
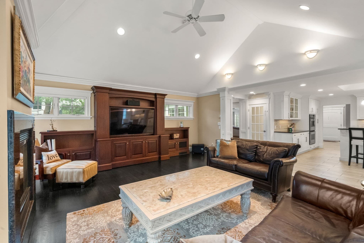
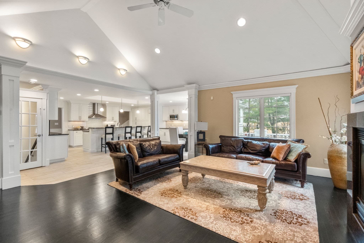
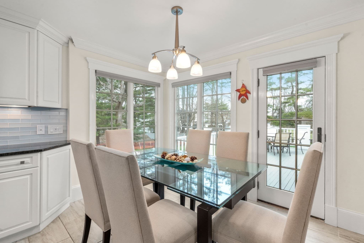
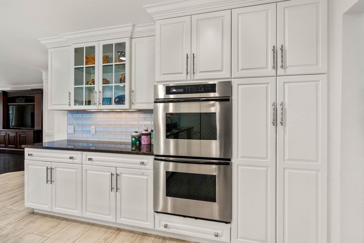
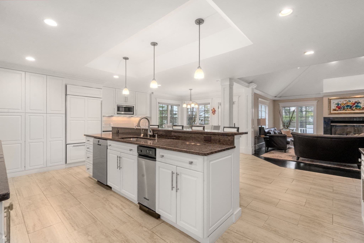
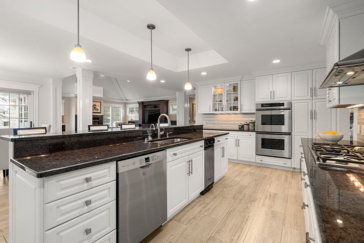
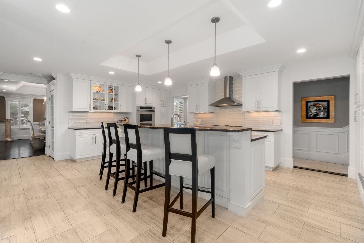
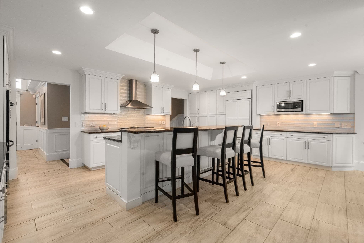
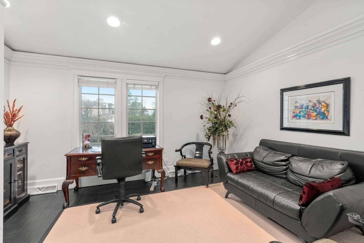
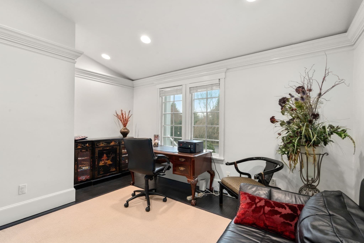
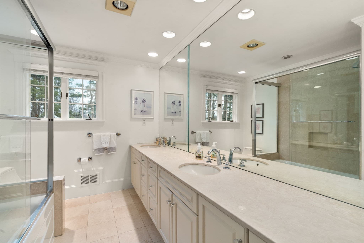
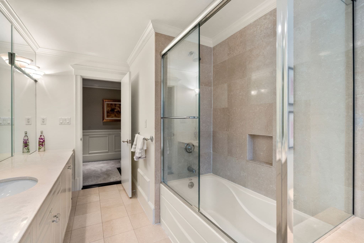
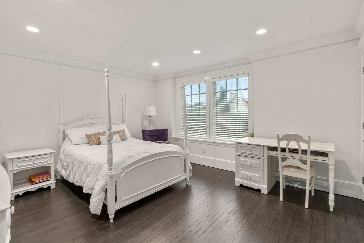
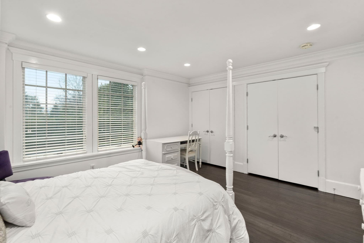
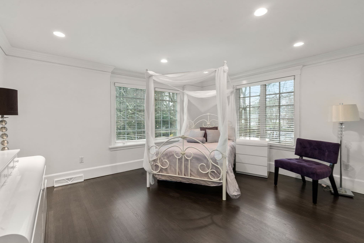
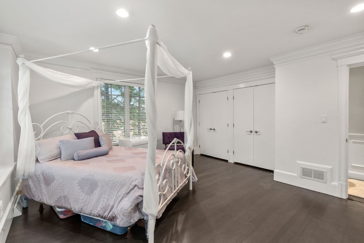
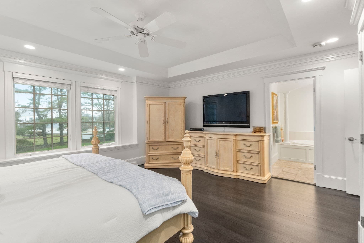
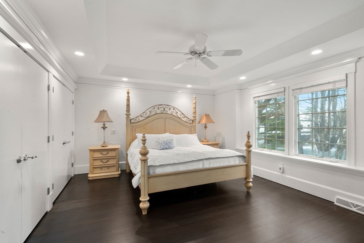
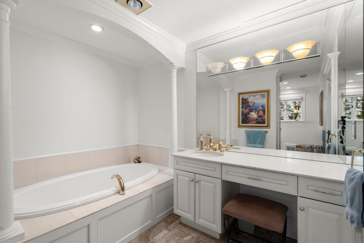
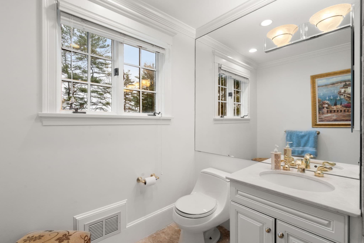
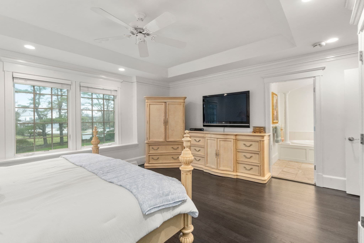
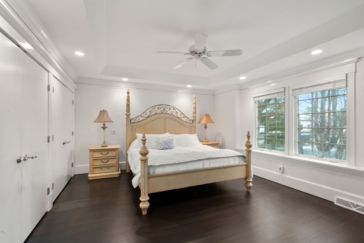
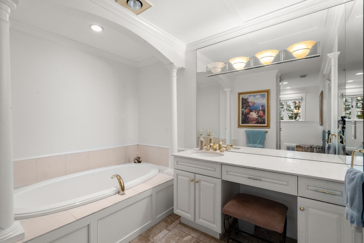
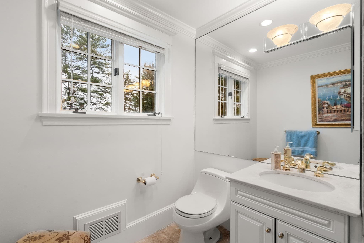
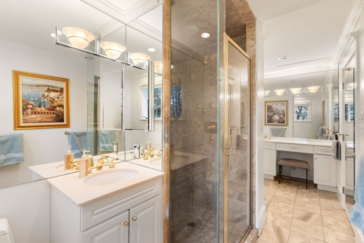
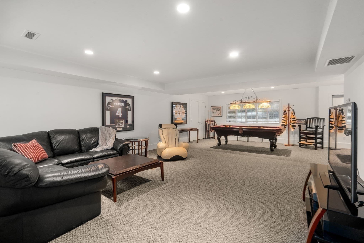
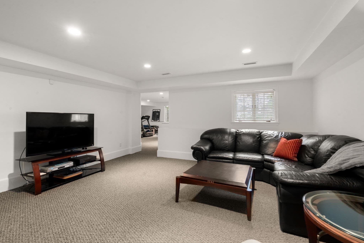
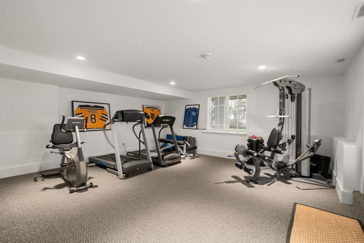
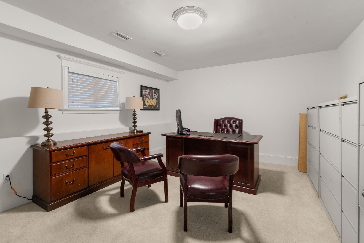
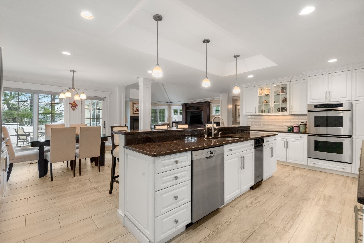
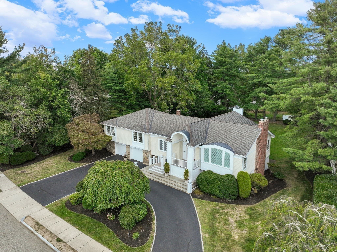
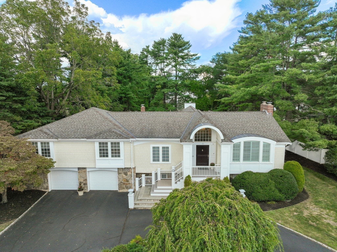
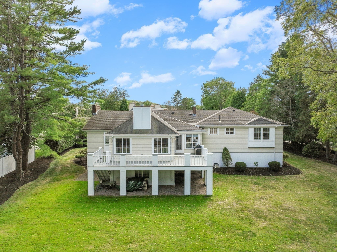
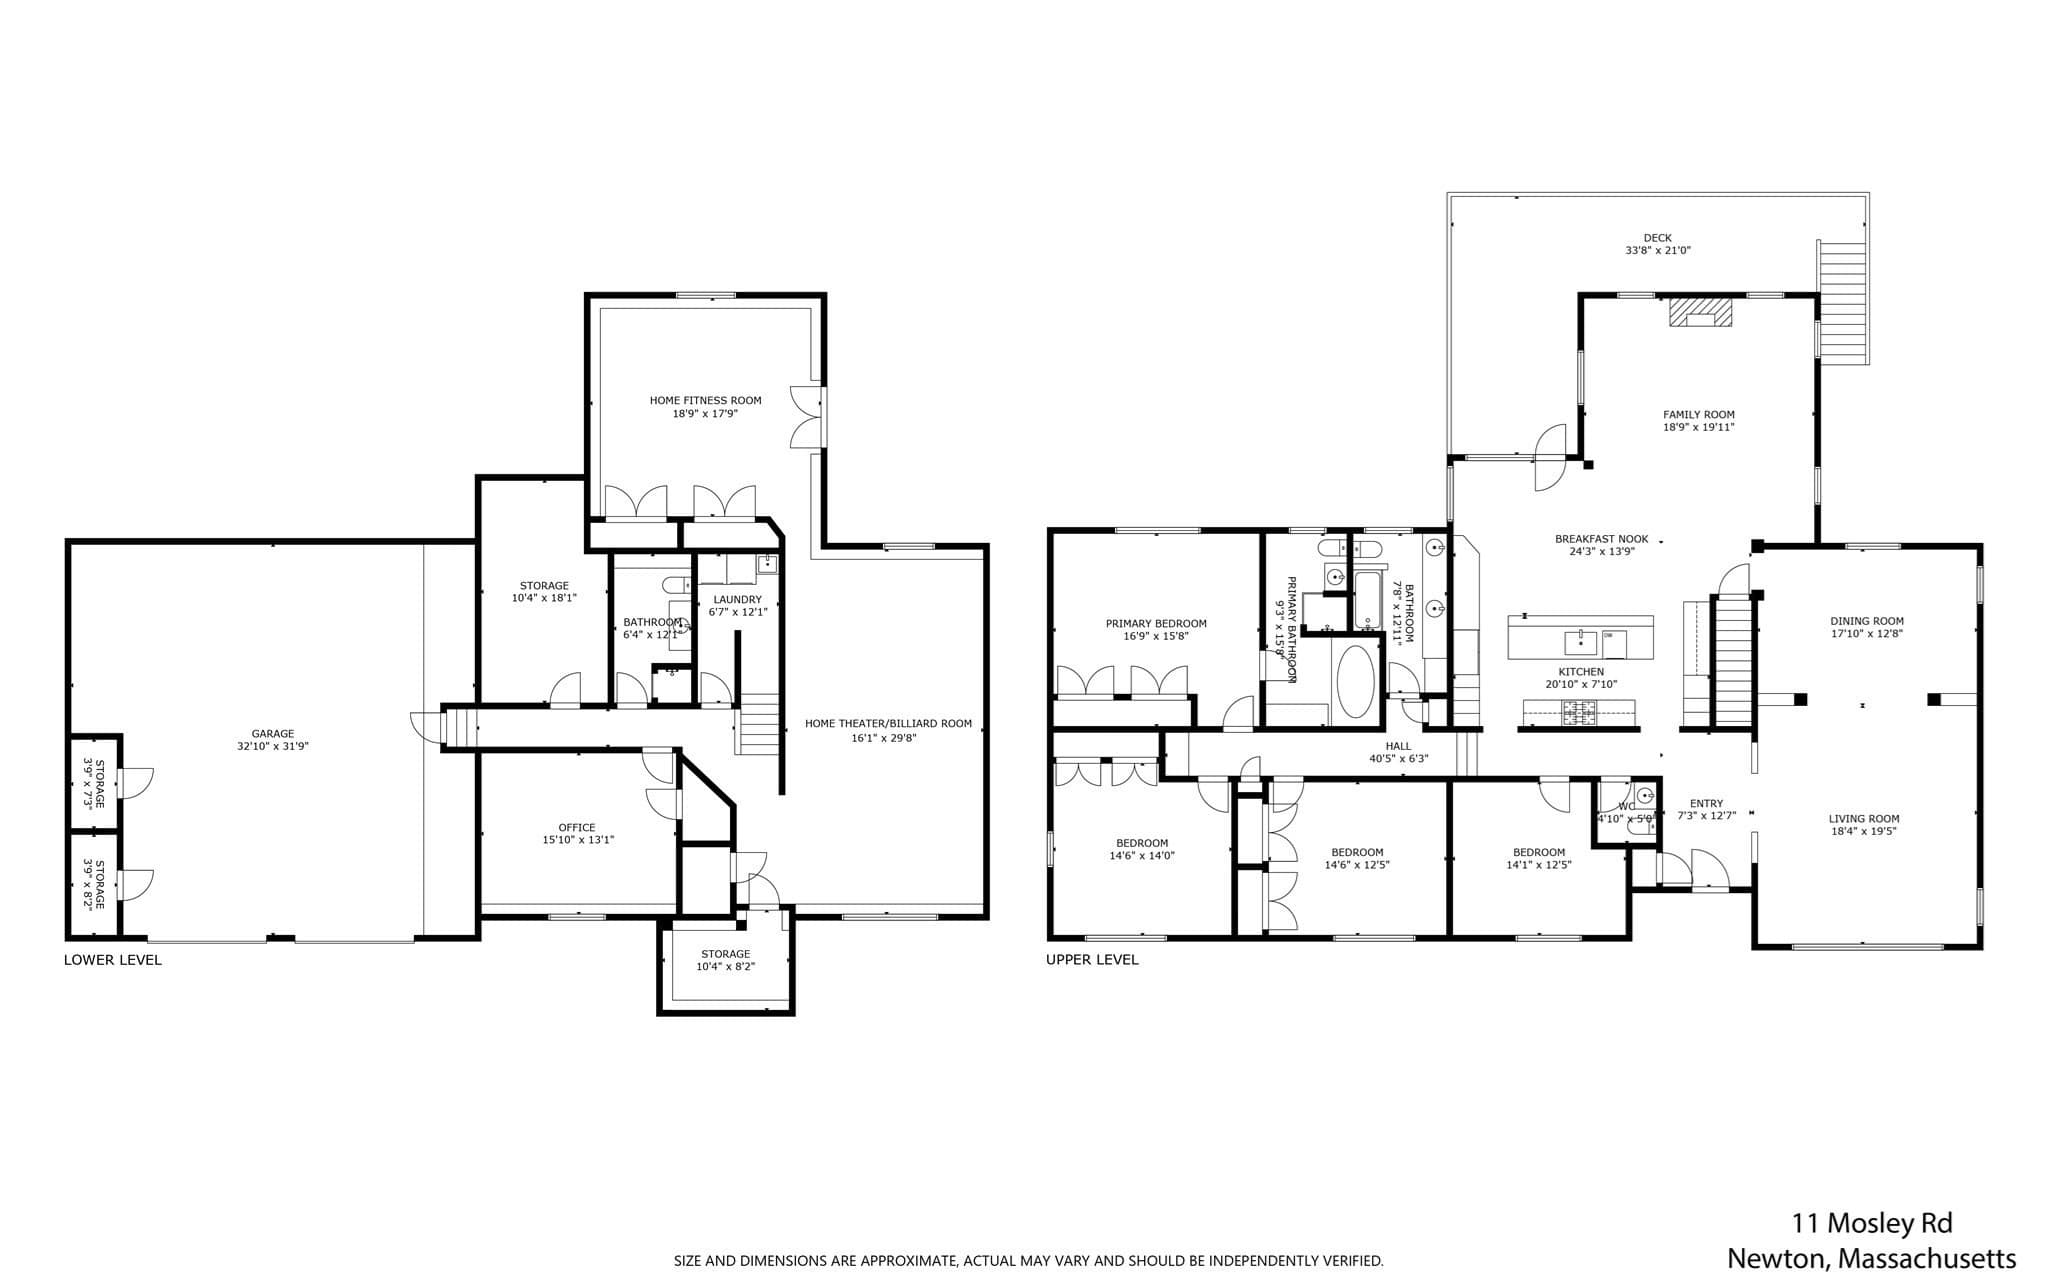
Welcome to an extraordinary residence where timeless architecture, exceptional craftsmanship, and refined luxury converge. Set behind a striking circular drive, 11 Mosley Road immediately conveys a sense of arrival and distinction, with every detail thoughtfully curated to create an exceptional living experience. Beyond the gracious foyer, the residence unfolds with an effortless sense of scale and sophistication. The dramatic living room is crowned by an impressive vaulted ceiling and exquisite crown molding, creating an elegant backdrop for both intimate gatherings and grand entertaining. A formal dining room continues the architectural narrative with a beautifully detailed tray ceiling, while the inviting family room is anchored by a stately fireplace—an ideal setting for relaxed evenings and memorable occasions. The heart of the home is an exceptional chef’s kitchen, where sophisticated design meets uncompromising functionality. Premium stone countertops, a double oven, and a five-burner gas cooktop provide the perfect environment for everything from casual family meals to elegant entertaining. The private living quarters offer four beautifully appointed bedrooms, including a luxurious primary suite thoughtfully positioned on the main level. Two full bathrooms and a powder room provide comfort and convenience for residents and guests alike.The lower level takes luxury living to an entirely different dimension. Designed for wellness, entertainment, and productivity, it features a dedicated health center, media & billiard area, private home office, and a plethora of storage—creating a versatile retreat designed around today’s lifestyle. Outside, the expansive 25,000-square-foot grounds provide an extraordinary private setting, offering endless possibilities for recreation, entertaining, and tranquil enjoyment. An impressive heated and cooled two-car-plus garage, with potential for a third vehicle, (2-door Sports coupe) completes this exceptional offering. More than a residence—it is a statement of refined living, where architectural presence, sophisticated amenities, and exceptional scale come together in one remarkable property!!

Highlights

Fireplace

Property details

MLS
MLS Property Information Network
MLS #
73571521
Property type
Single Family Residence
Subdivision
N/A
Status
Active
Days on market
50
On market date
September 3, 2026
Stories
N/A
Total bathrooms
3.5
Garage spaces
3
Parking spaces
9
Lot size
0.57 acres
Loading map…

Nearby schools

Within 10 miles. School directory data from the National Center for Education Statistics (NCES), accessed via the Urban Institute Education Data API. Local Score is calculated by INNOVATE Real Estate; where a state rating is shown, it comes from that state's own official school report card.

Elementary
Countryside
0.38 mi away · Grades 0-5
Nearest school -- attendance-zone data not available here
5.0
Local Score (student-teacher ratio only (preliminary -- will incorporate state test-score data once available)) -- not an official state rating
Enrollment
372
Student:teacher ratio
11.3:1
District
Newton
Middle
Oak Hill Middle
0.54 mi away · Grades 6-8
Nearest school -- attendance-zone data not available here
5.0
Local Score (student-teacher ratio only (preliminary -- will incorporate state test-score data once available)) -- not an official state rating
Enrollment
661
Student:teacher ratio
10.2:1
District
Newton
High
Newton South High
0.9 mi away · Grades 9-12
Nearest school -- attendance-zone data not available here
5.0
Local Score (student-teacher ratio only (preliminary -- will incorporate state test-score data once available)) -- not an official state rating
Enrollment
1,837
Student:teacher ratio
11.6:1
District
Newton

Walkability

Blended score for Newton's center, calculated by INNOVATE Real Estate from two sources: the EPA's National Walkability Index (street network, transit, land-use mix) and Google Places amenity data (what's actually reachable on foot from this point). 60% EPA National Walkability Index + 40% nearby-amenity density (Google Places).

62
Walkable
out of 100
EPA National Walkability Index
13.3 / 20 -- Above average walkable
Google Places amenity density
55 / 100
Restaurants & cafes4
Grocery stores1
Parks9
Schools17
Transit stops20
Pharmacies0

Market position

How this listing compares to current activity in Newton, from live MLS data.

On the market 50 days -- 52 fewer days than Newton's current average of 102 days.
For reference, the median list price across 911 active listings in Newton right now is $989,000.

Mortgage calculator

Estimate only - actual rate and payment depend on your lender, credit, and loan program.

$
%
%
Adjust tax / insurance estimates
% / yr
$
/mo
Est. monthly payment
$22,402/mo
$739,000 down
$2,956,000 loan
Principal & interest$19,173
Property tax (est.)$3,079
Home insurance (est.)$150

Similar homes you might like

Data source: Listing information provided by MLS Property Information Network via Trestle/CoreLogic. Last updated 7 days ago.

Information herein deemed reliable but not guaranteed; all measurements, school assignments, HOA fees, taxes, and feature lists are approximate and should be independently verified. Equal Housing Opportunity.