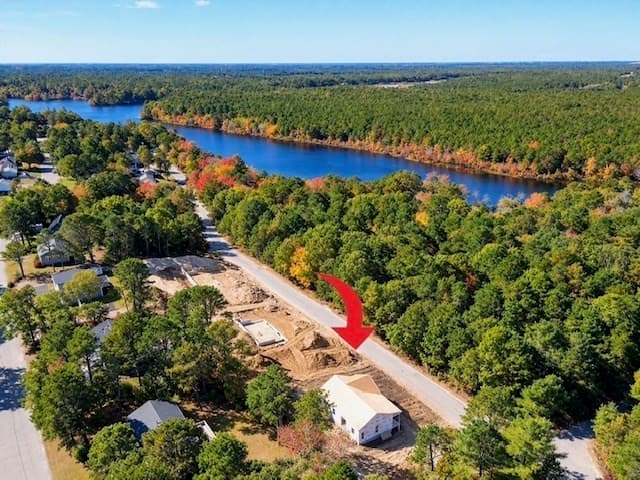
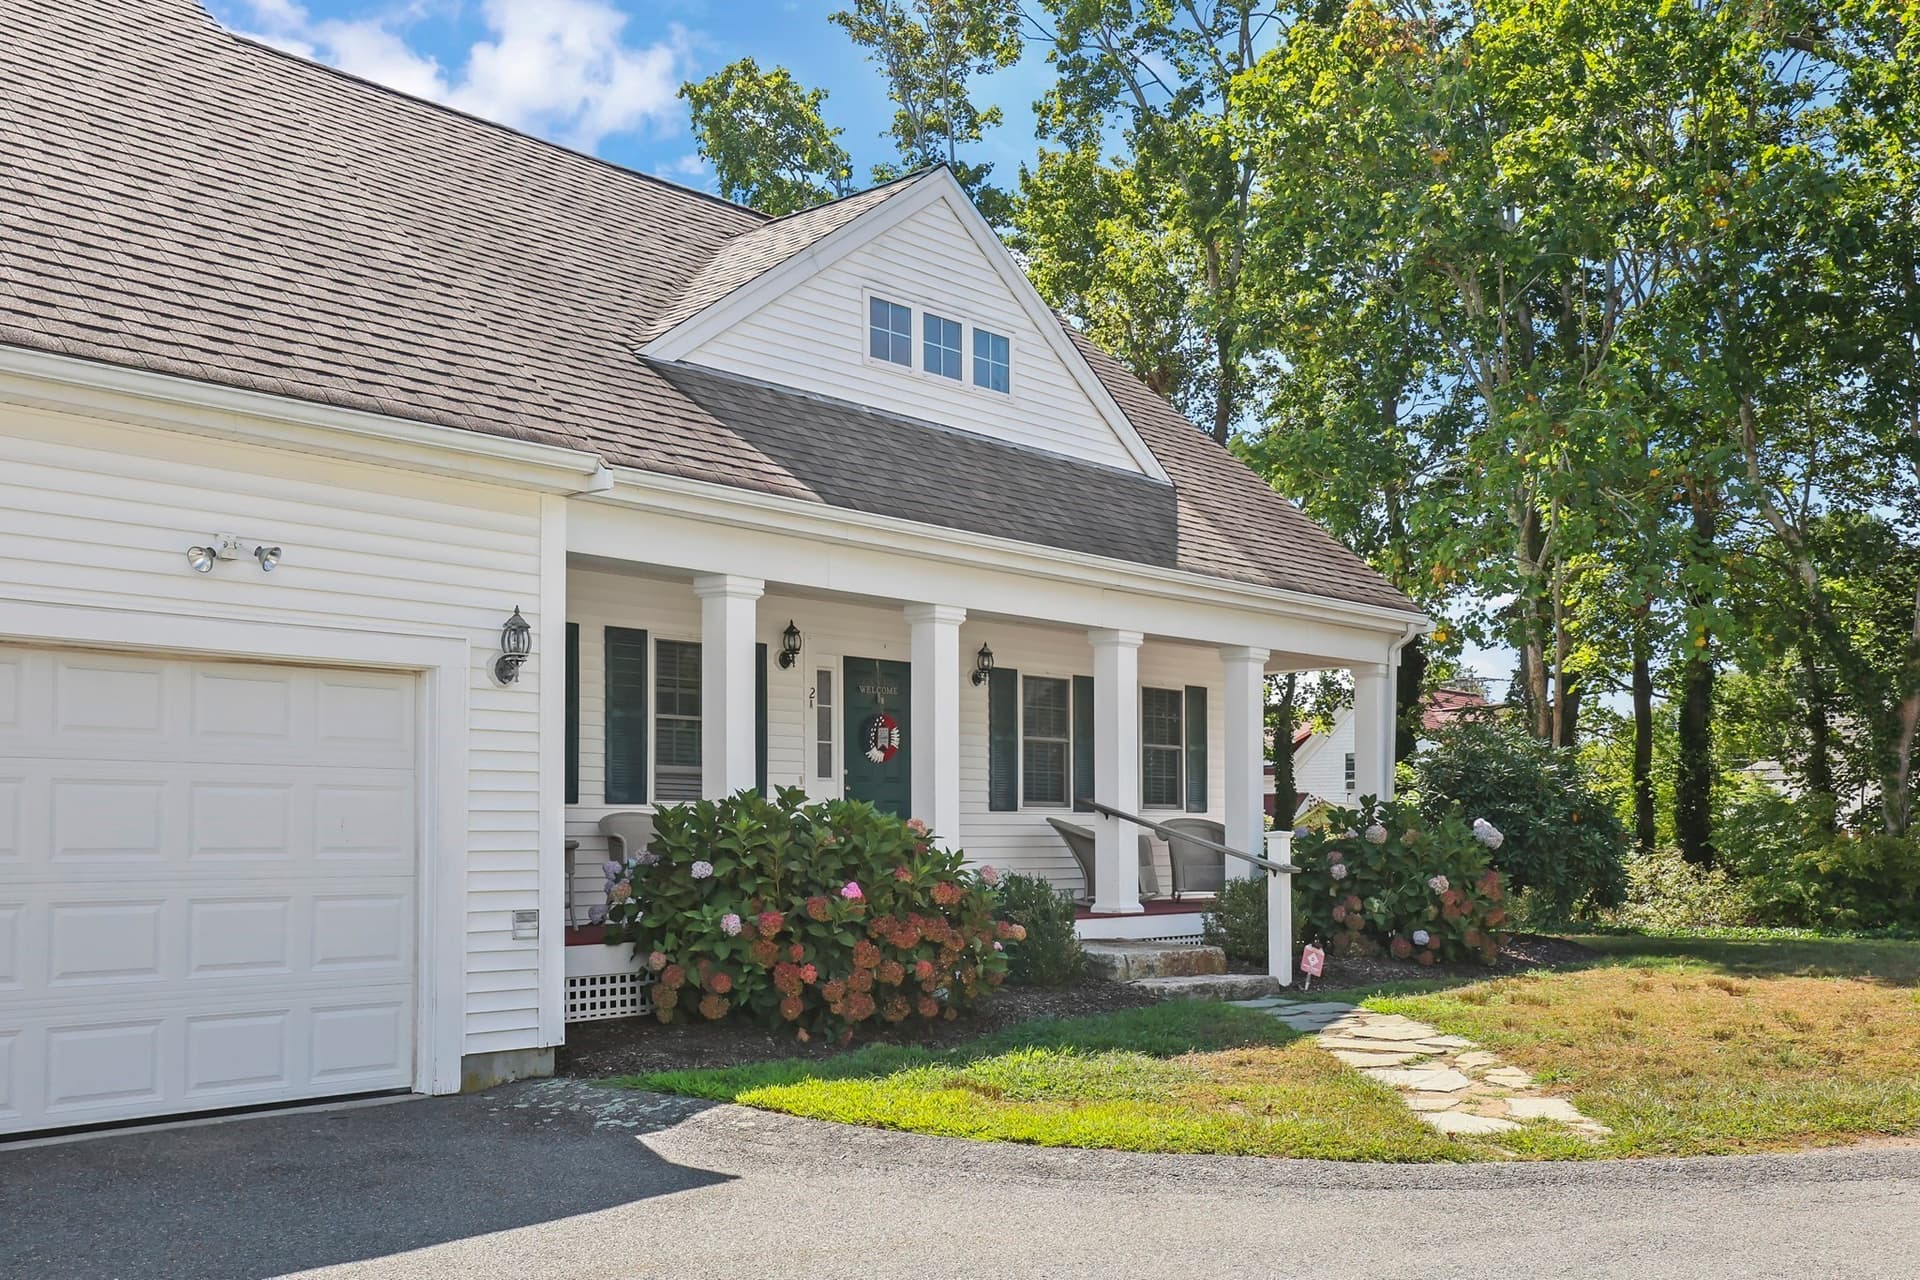
Single Family Residence at 11 Monack Rd, Wareham
Single Family Residence at 11 Monack Rd, Wareham, photo 2 of 29
Single Family Residence at 11 Monack Rd, Wareham, photo 3 of 29
Single Family Residence at 11 Monack Rd, Wareham, photo 4 of 29
Single Family Residence at 11 Monack Rd, Wareham, photo 5 of 29
Single Family Residence at 11 Monack Rd, Wareham, photo 6 of 29
Single Family Residence at 11 Monack Rd, Wareham, photo 7 of 29
Single Family Residence at 11 Monack Rd, Wareham, photo 8 of 29
Single Family Residence at 11 Monack Rd, Wareham, photo 9 of 29
Single Family Residence at 11 Monack Rd, Wareham, photo 10 of 29
Single Family Residence at 11 Monack Rd, Wareham, photo 11 of 29
Single Family Residence at 11 Monack Rd, Wareham, photo 12 of 29
Single Family Residence at 11 Monack Rd, Wareham, photo 13 of 29
Single Family Residence at 11 Monack Rd, Wareham, photo 14 of 29
Single Family Residence at 11 Monack Rd, Wareham, photo 15 of 29
Single Family Residence at 11 Monack Rd, Wareham, photo 16 of 29
Single Family Residence at 11 Monack Rd, Wareham, photo 17 of 29
Single Family Residence at 11 Monack Rd, Wareham, photo 18 of 29
Single Family Residence at 11 Monack Rd, Wareham, photo 19 of 29
Single Family Residence at 11 Monack Rd, Wareham, photo 20 of 29
Single Family Residence at 11 Monack Rd, Wareham, photo 21 of 29
Single Family Residence at 11 Monack Rd, Wareham, photo 22 of 29
Single Family Residence at 11 Monack Rd, Wareham, photo 23 of 29
Single Family Residence at 11 Monack Rd, Wareham, photo 24 of 29
Single Family Residence at 11 Monack Rd, Wareham, photo 25 of 29
Single Family Residence at 11 Monack Rd, Wareham, photo 26 of 29
Single Family Residence at 11 Monack Rd, Wareham, photo 27 of 29
Single Family Residence at 11 Monack Rd, Wareham, photo 28 of 29
Single Family Residence at 11 Monack Rd, Wareham, photo 29 of 29
29 photos

$599,000

11 Monack Rd
Wareham, MA 02532
Listed by Gregory Vayneris
Bedrooms
3
Bathrooms
1
Living area
910 sqft
Year built
1946

About this home

Pack a bag, beach chair and sandals! Complete Renovation in Indian Heights less than 800ft to the beach! This three bedroom home has been remodeled from the top down. New roof, windows and siding. Inside you will find new stainless appliances with beautiful quartz countertops, vented hood, and new cabinets. Updated tiled bathroom with standup shower. All electrical and plumbing updated as well. Whether you are looking for a year round home or a seasonal retreat look no further. Deeded beach rights to Indian Heights Beach which is just around the corner with views of the Rail Bridge. Place to leave a row boat or kayak and enjoy Buttermilk Bay from the water. New heating system and Central Air. Don't miss this opportunity to own what is ostensibly new construction.

Property details

MLS
MLS Property Information Network
MLS #
73596536
Property type
Single Family Residence
Subdivision
Indian Heights
Status
Active
Days on market
2
On market date
October 29, 2026
Stories
N/A
Total bathrooms
1
Garage spaces
N/A
Parking spaces
3
Lot size
0.11 acres
Loading map…

Nearby schools

Within 10 miles. School directory data from the National Center for Education Statistics (NCES), accessed via the Urban Institute Education Data API. Local Score is calculated by INNOVATE Real Estate; where a state rating is shown, it comes from that state's own official school report card.

Elementary
Bourne Intermediate School
2.49 mi away · Grades 3-5
Nearest school -- attendance-zone data not available here
5.0
Local Score (student-teacher ratio only (preliminary -- will incorporate state test-score data once available)) -- not an official state rating
Enrollment
365
Student:teacher ratio
10.1:1
District
Bourne
Middle
Bourne Middle School
2.67 mi away · Grades 6-8
Nearest school -- attendance-zone data not available here
5.0
Local Score (student-teacher ratio only (preliminary -- will incorporate state test-score data once available)) -- not an official state rating
Enrollment
442
Student:teacher ratio
10.0:1
District
Bourne
High
Bourne High School
2.52 mi away · Grades 9-12
Nearest school -- attendance-zone data not available here
5.0
Local Score (student-teacher ratio only (preliminary -- will incorporate state test-score data once available)) -- not an official state rating
Enrollment
393
Student:teacher ratio
10.9:1
District
Bourne

Walkability

Blended score for Wareham's center, calculated by INNOVATE Real Estate from two sources: the EPA's National Walkability Index (street network, transit, land-use mix) and Google Places amenity data (what's actually reachable on foot from this point). EPA National Walkability Index only -- nearby-amenity data not cached yet for this area.

56
Somewhat walkable
out of 100
EPA National Walkability Index
11.2 / 20 -- Above average walkable

Market position

How this listing compares to current activity in Wareham, from live MLS data.

On the market 2 days -- 115 fewer days than Wareham's current average of 117 days.
For reference, the median list price across 264 active listings in Wareham right now is $480,950.

Mortgage calculator

Estimate only - actual rate and payment depend on your lender, credit, and loan program.

Adjust tax / insurance estimates
Est. monthly payment
$3,757/mo
$119,800 down
$479,200 loan
Principal & interest$3,108
Property tax (est.)$499
Home insurance (est.)$150

Similar homes you might like

Data source: Listing information provided by MLS Property Information Network. Last updated 5 days ago.

Information herein deemed reliable but not guaranteed; all measurements, school assignments, HOA fees, taxes, and feature lists are approximate and should be independently verified. Equal Housing Opportunity.