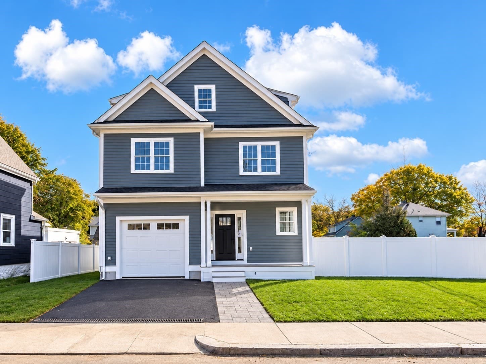
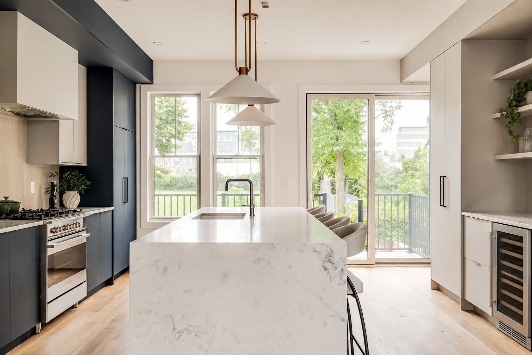
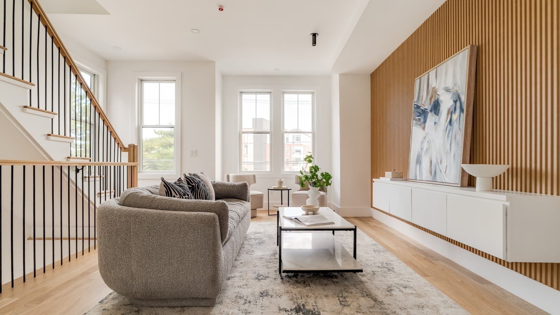
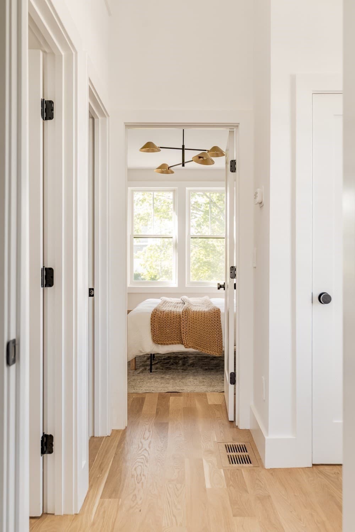
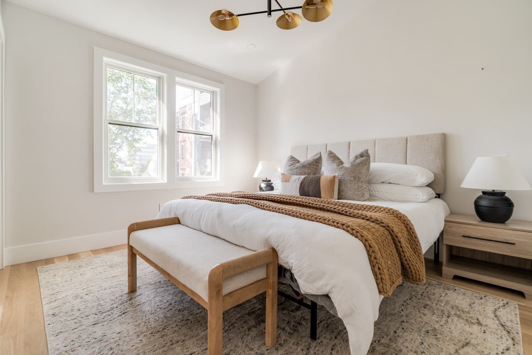
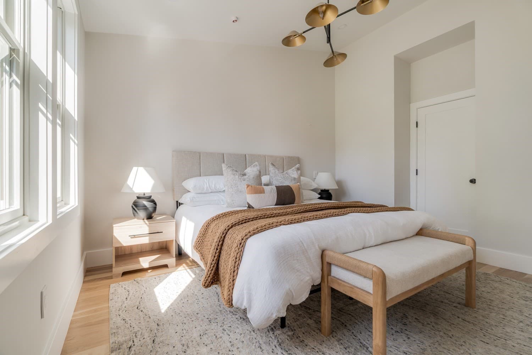
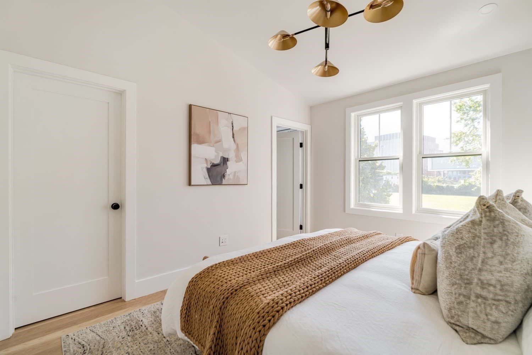
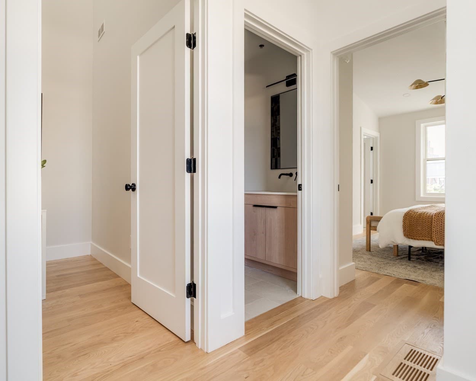
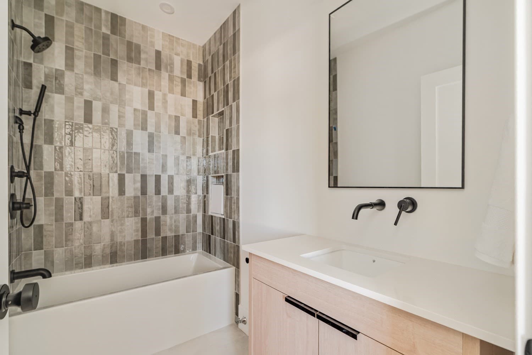
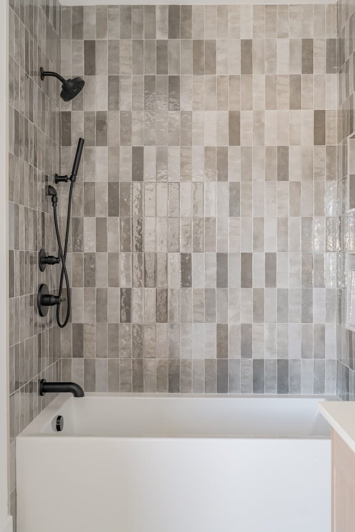
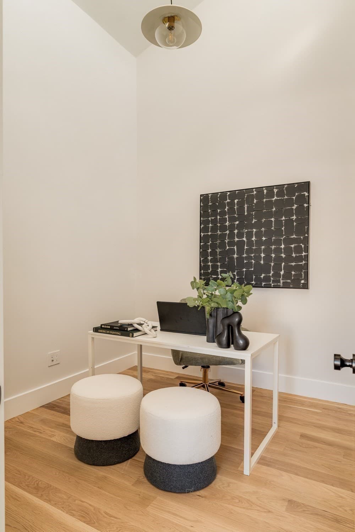
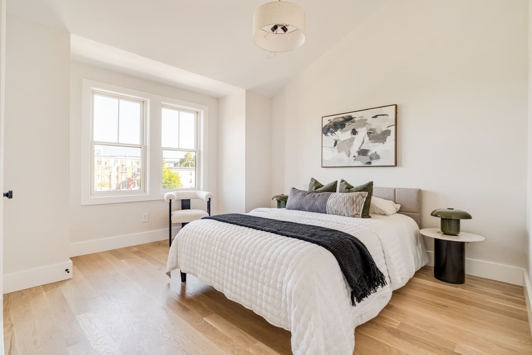
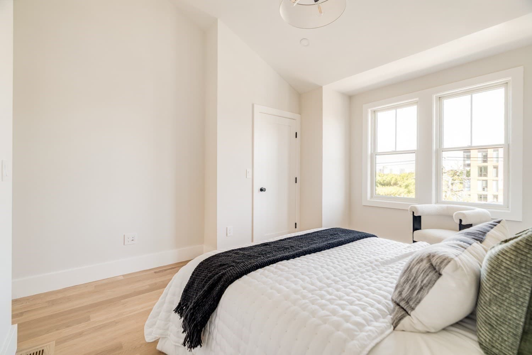
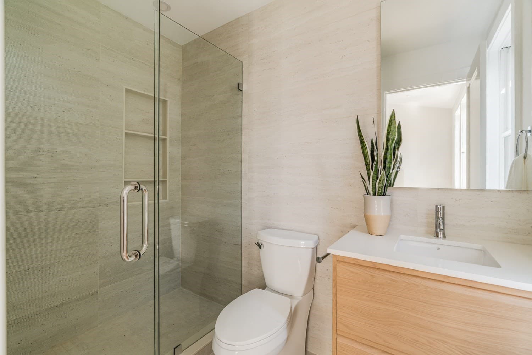
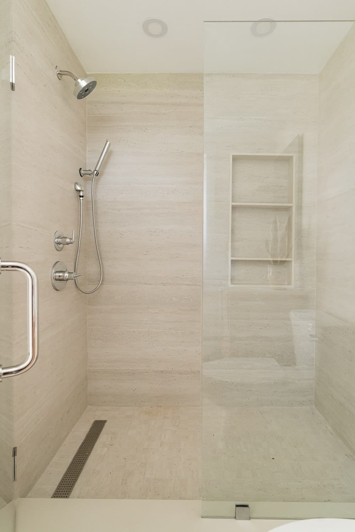
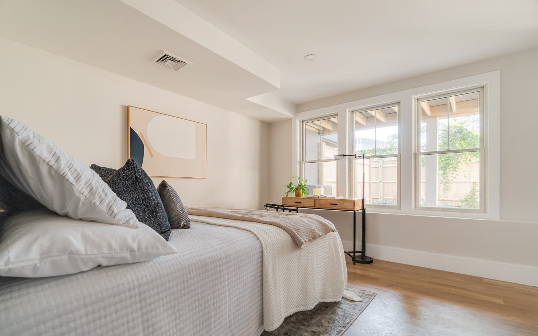
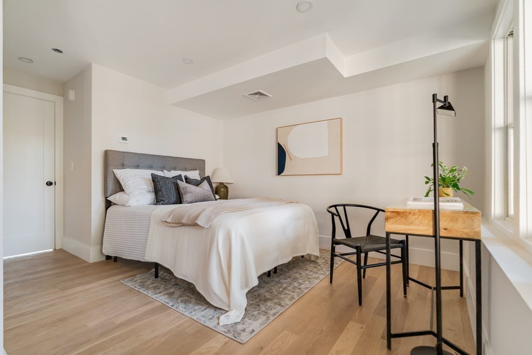
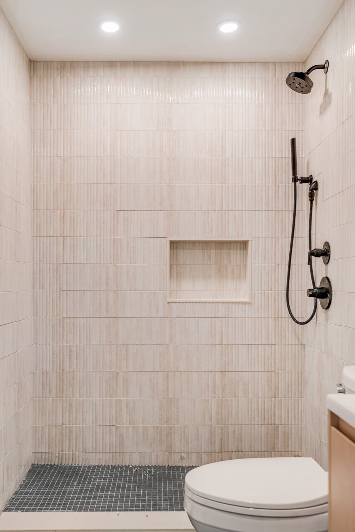
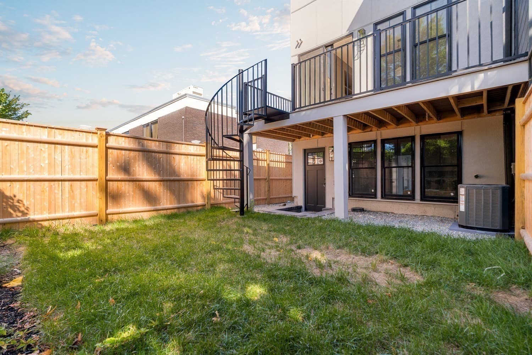
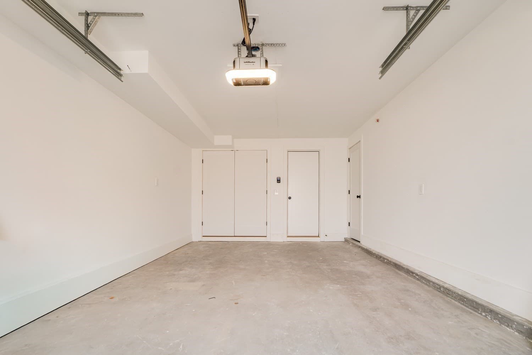
Condominium at 11 Lothrop St # 11, Boston MA 02135
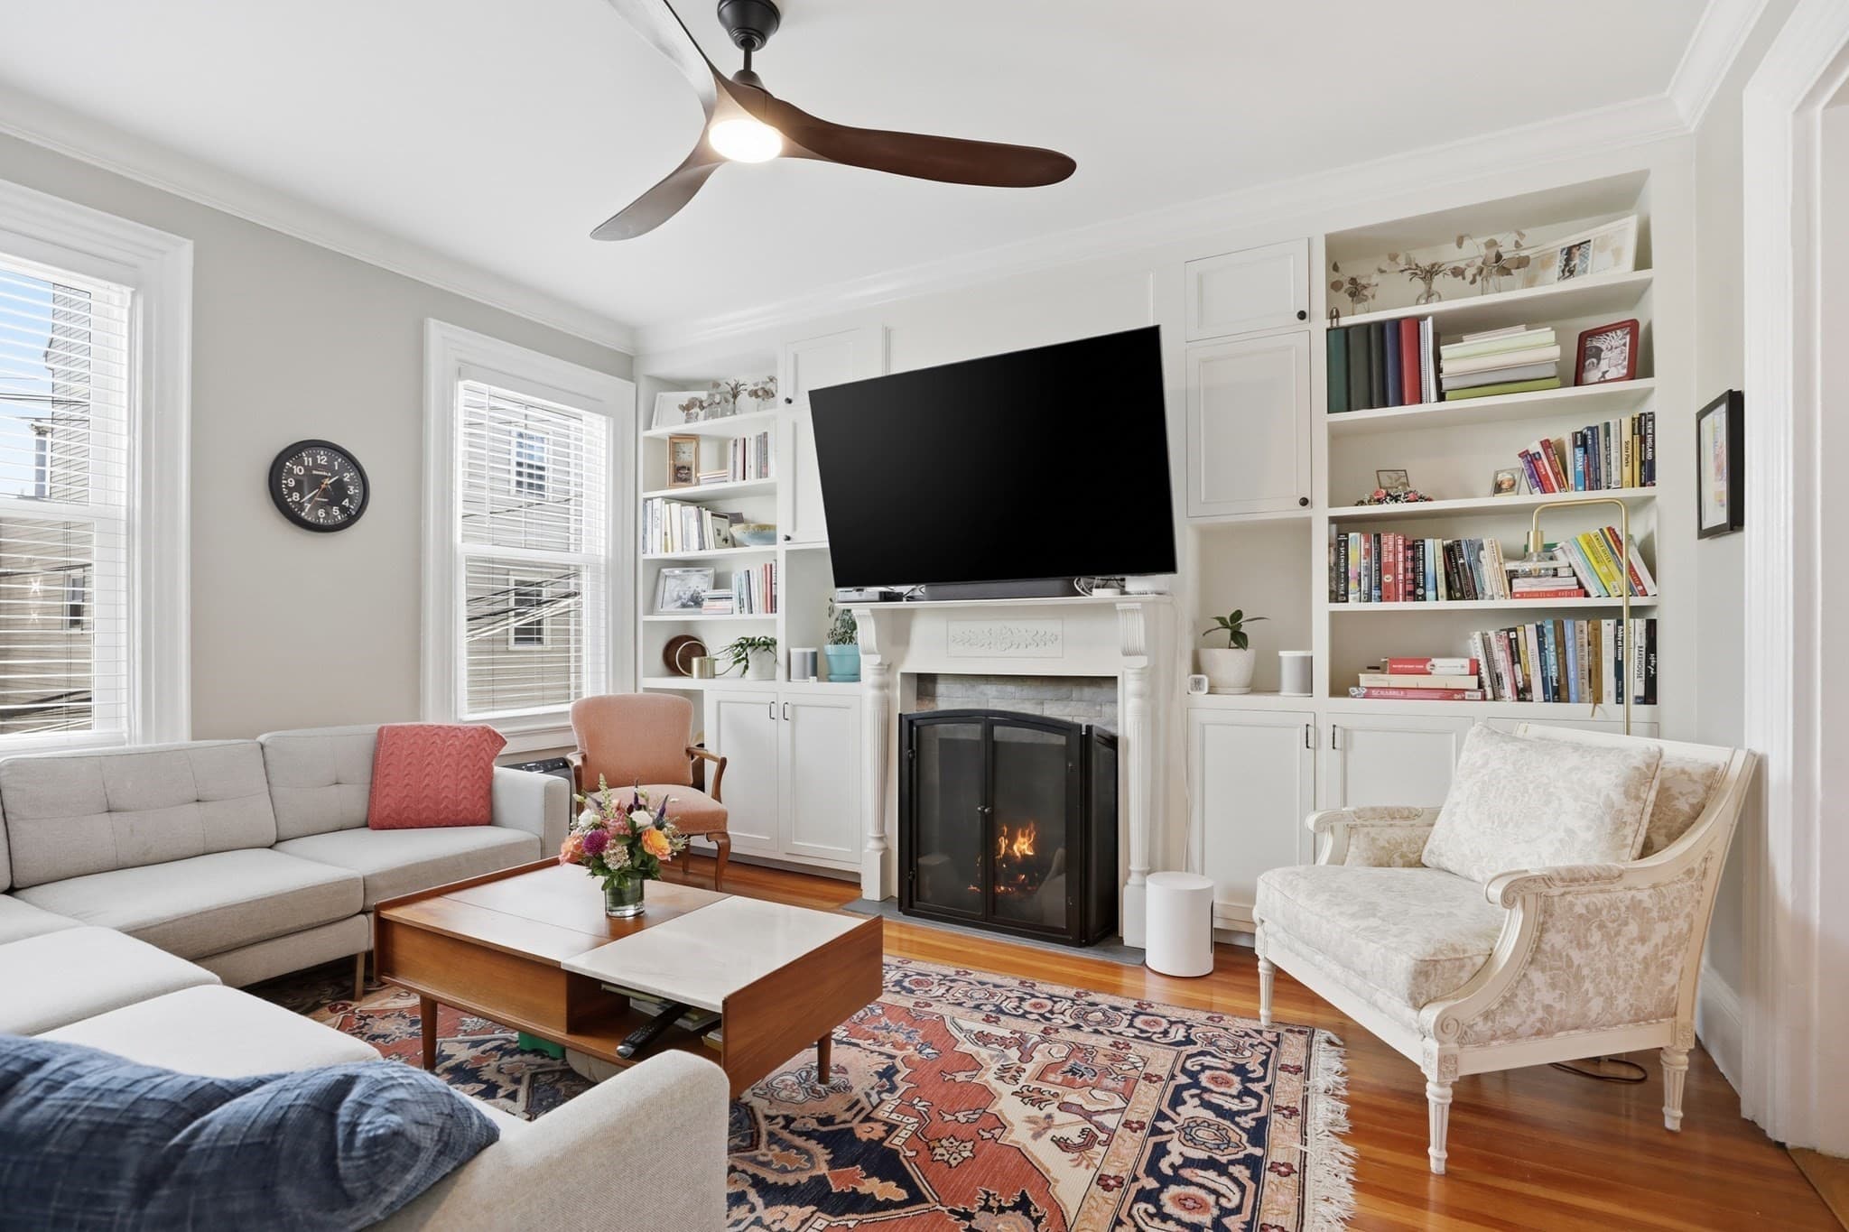
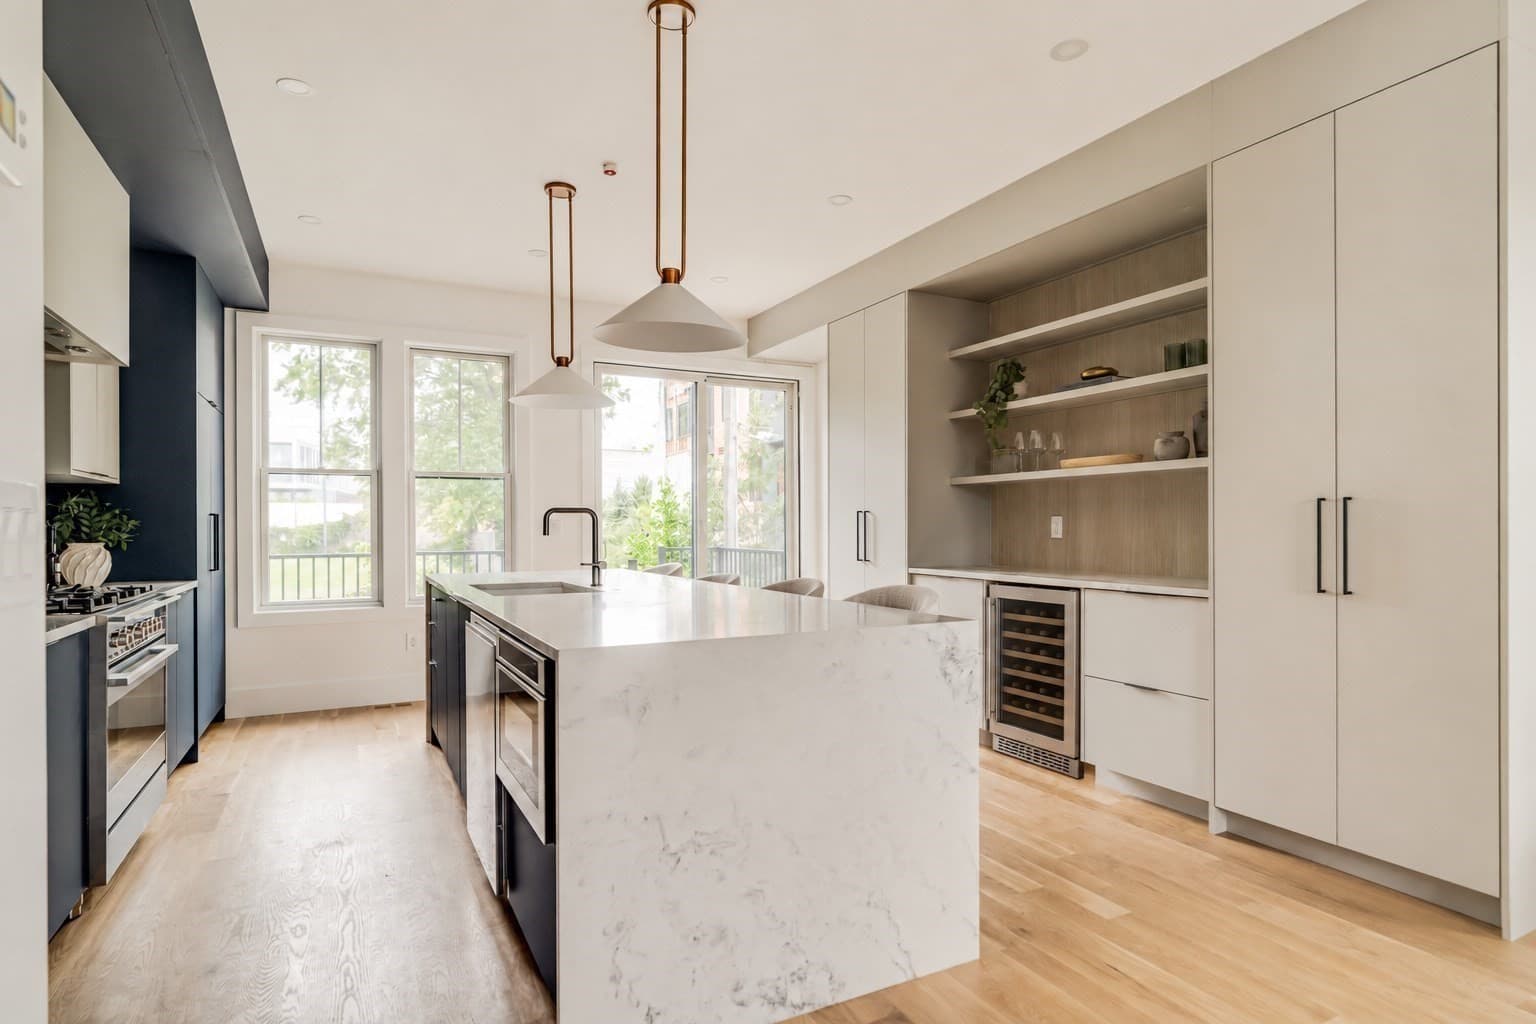
Condominium at 11 Lothrop St # 11, Boston MA 02135, photo 2 of 39
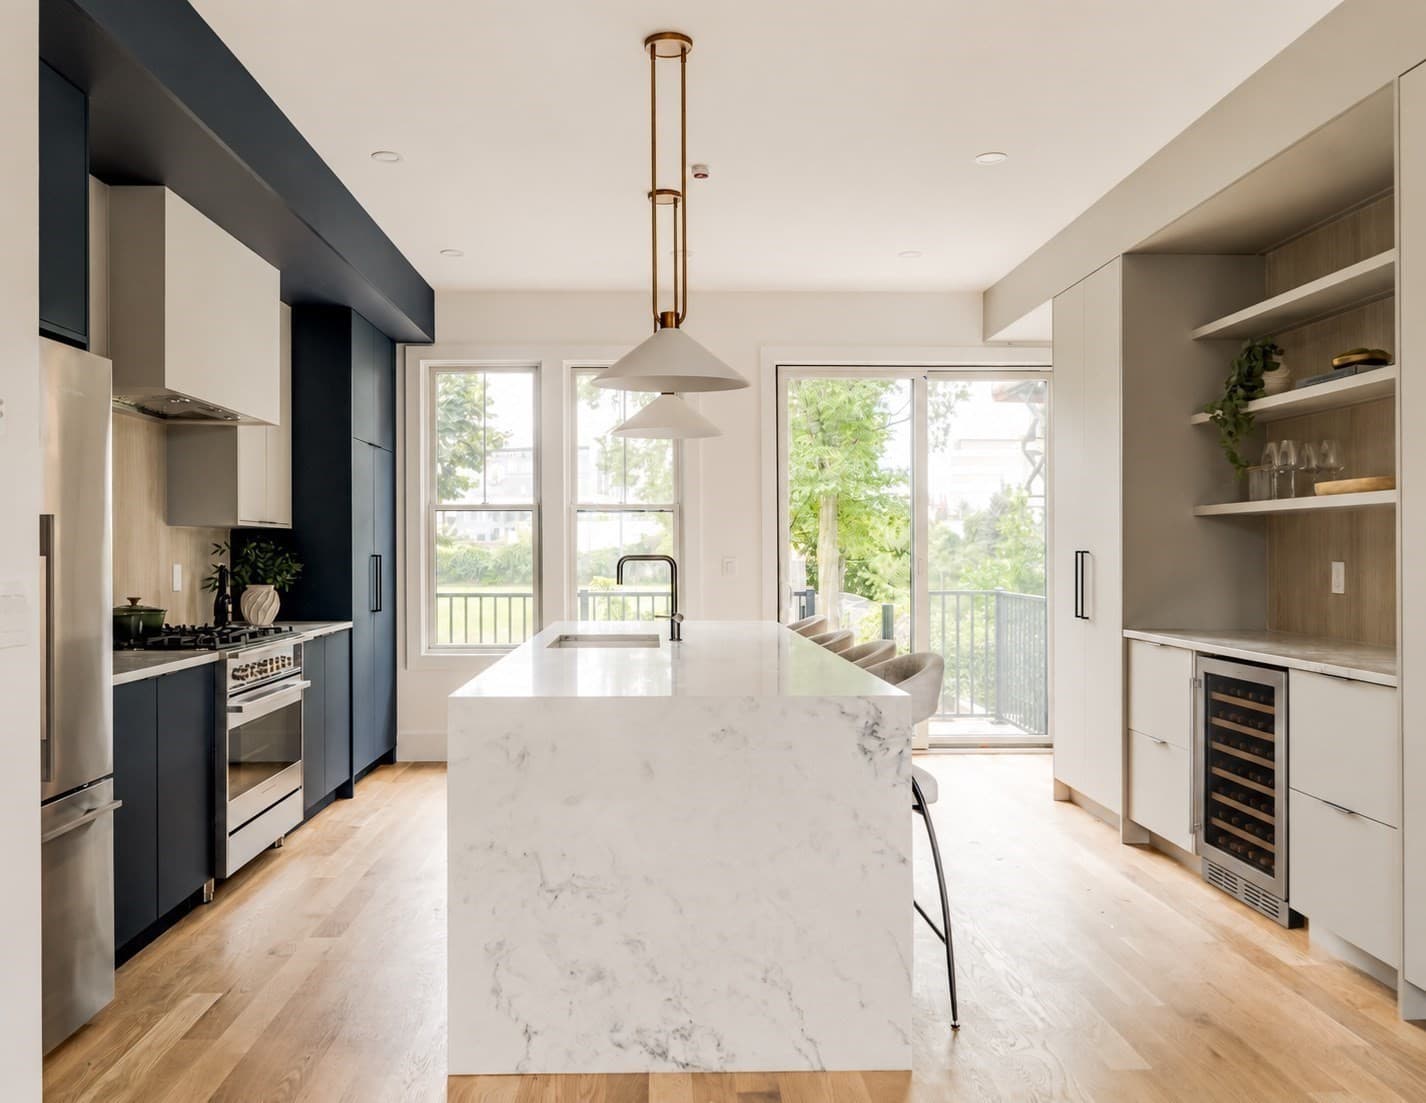
Condominium at 11 Lothrop St # 11, Boston MA 02135, photo 3 of 39
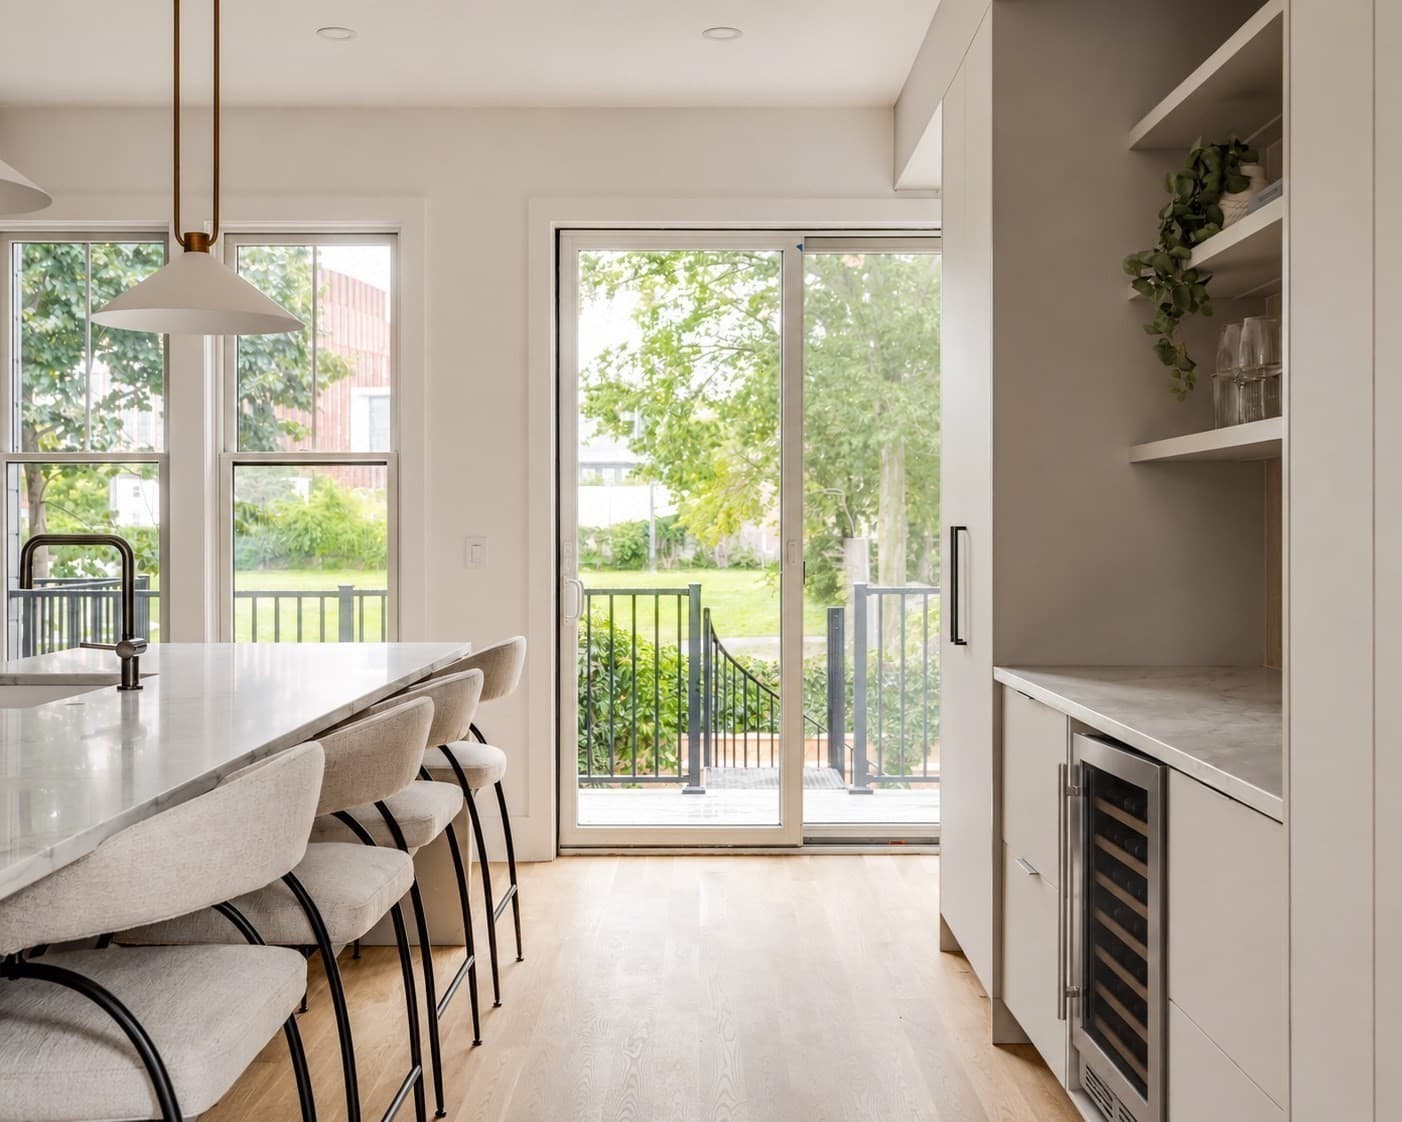
Condominium at 11 Lothrop St # 11, Boston MA 02135, photo 4 of 39
Condominium at 11 Lothrop St # 11, Boston MA 02135, photo 5 of 39
Condominium at 11 Lothrop St # 11, Boston MA 02135, photo 6 of 39
Condominium at 11 Lothrop St # 11, Boston MA 02135, photo 7 of 39
Condominium at 11 Lothrop St # 11, Boston MA 02135, photo 8 of 39
Condominium at 11 Lothrop St # 11, Boston MA 02135, photo 9 of 39
Condominium at 11 Lothrop St # 11, Boston MA 02135, photo 10 of 39
Condominium at 11 Lothrop St # 11, Boston MA 02135, photo 11 of 39
Condominium at 11 Lothrop St # 11, Boston MA 02135, photo 12 of 39
Condominium at 11 Lothrop St # 11, Boston MA 02135, photo 13 of 39
Condominium at 11 Lothrop St # 11, Boston MA 02135, photo 14 of 39
Condominium at 11 Lothrop St # 11, Boston MA 02135, photo 15 of 39
Condominium at 11 Lothrop St # 11, Boston MA 02135, photo 16 of 39
Condominium at 11 Lothrop St # 11, Boston MA 02135, photo 17 of 39
Condominium at 11 Lothrop St # 11, Boston MA 02135, photo 18 of 39
Condominium at 11 Lothrop St # 11, Boston MA 02135, photo 19 of 39
Condominium at 11 Lothrop St # 11, Boston MA 02135, photo 20 of 39
Condominium at 11 Lothrop St # 11, Boston MA 02135, photo 21 of 39
Condominium at 11 Lothrop St # 11, Boston MA 02135, photo 22 of 39
Condominium at 11 Lothrop St # 11, Boston MA 02135, photo 23 of 39
Condominium at 11 Lothrop St # 11, Boston MA 02135, photo 24 of 39
Condominium at 11 Lothrop St # 11, Boston MA 02135, photo 25 of 39
Condominium at 11 Lothrop St # 11, Boston MA 02135, photo 26 of 39
Condominium at 11 Lothrop St # 11, Boston MA 02135, photo 27 of 39
Condominium at 11 Lothrop St # 11, Boston MA 02135, photo 28 of 39
Condominium at 11 Lothrop St # 11, Boston MA 02135, photo 29 of 39
Condominium at 11 Lothrop St # 11, Boston MA 02135, photo 30 of 39
Condominium at 11 Lothrop St # 11, Boston MA 02135, photo 31 of 39
Condominium at 11 Lothrop St # 11, Boston MA 02135, photo 32 of 39
Condominium at 11 Lothrop St # 11, Boston MA 02135, photo 33 of 39
Condominium at 11 Lothrop St # 11, Boston MA 02135, photo 34 of 39
Condominium at 11 Lothrop St # 11, Boston MA 02135, photo 35 of 39
Condominium at 11 Lothrop St # 11, Boston MA 02135, photo 36 of 39
Condominium at 11 Lothrop St # 11, Boston MA 02135, photo 37 of 39
Condominium at 11 Lothrop St # 11, Boston MA 02135, photo 38 of 39
Condominium at 11 Lothrop St # 11, Boston MA 02135, photo 39 of 39
39 photos

$1,399,000

11 Lothrop St # 11, Boston MA 02135
Boston, MA 02135
Listed by The Moving Greater Boston Team
Bedrooms
3
Bathrooms
3.5
Living area
1,976 sqft
Year built
2026

About this home

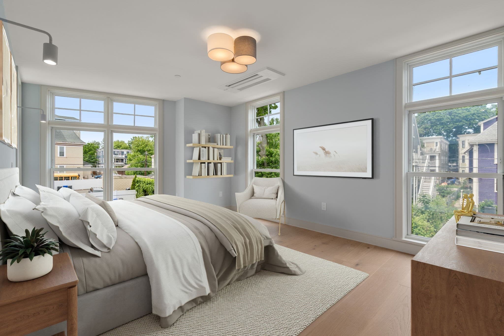
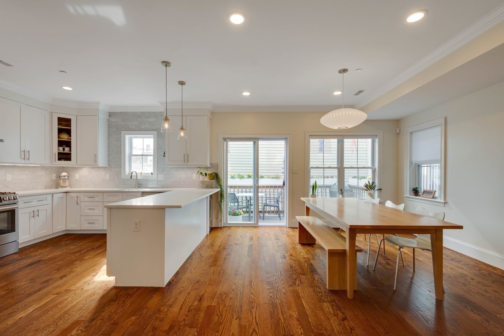
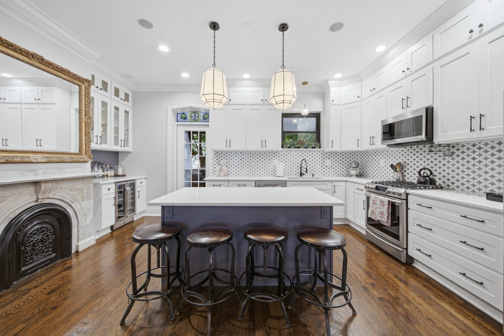
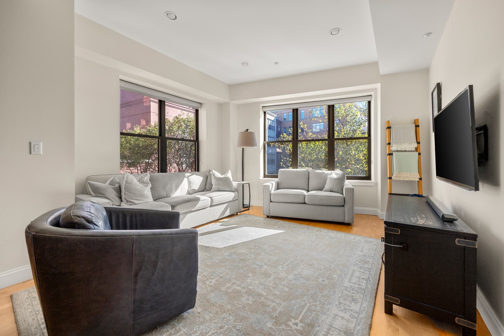
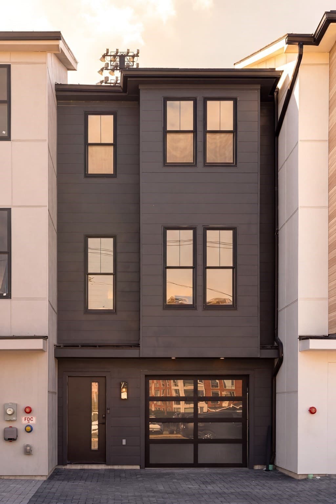
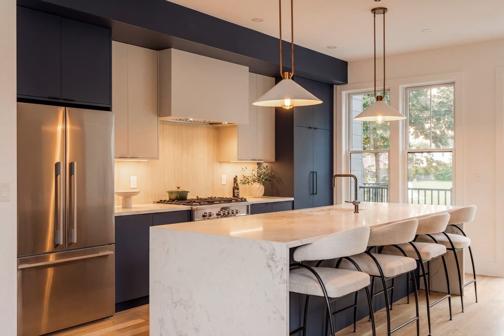
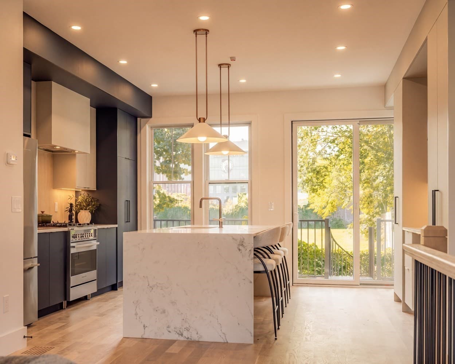
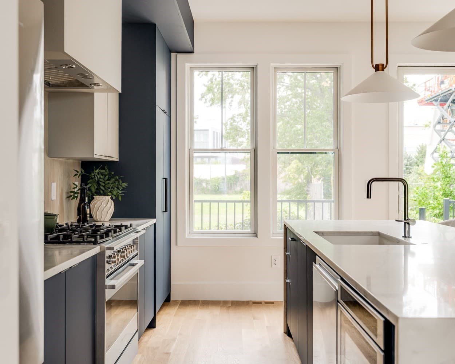
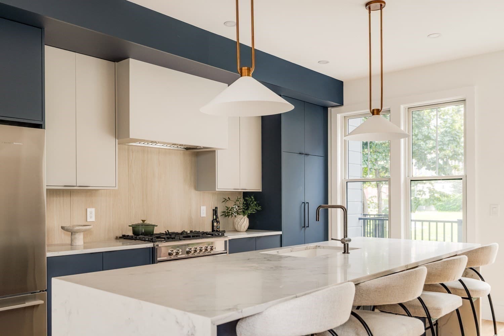
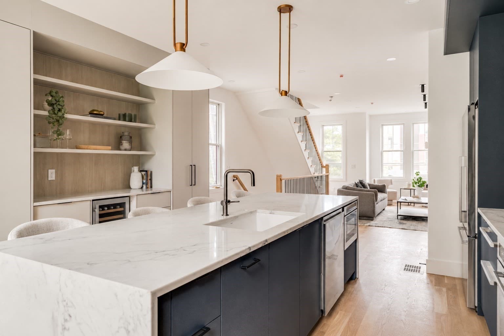
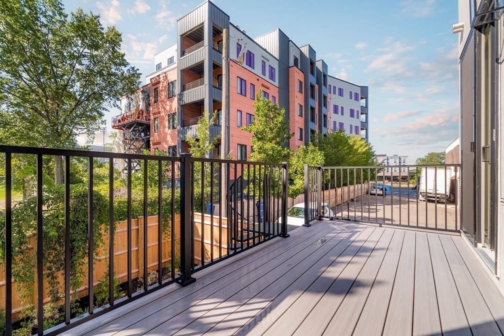
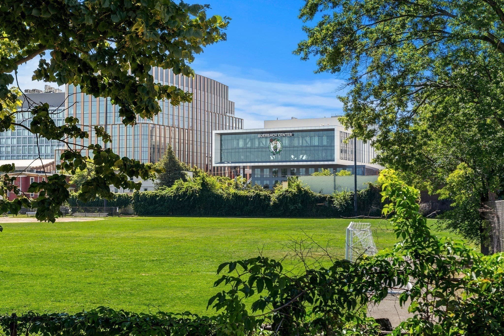
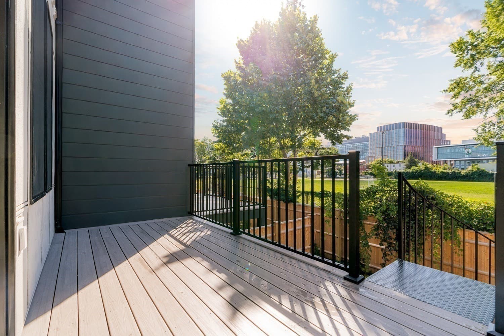
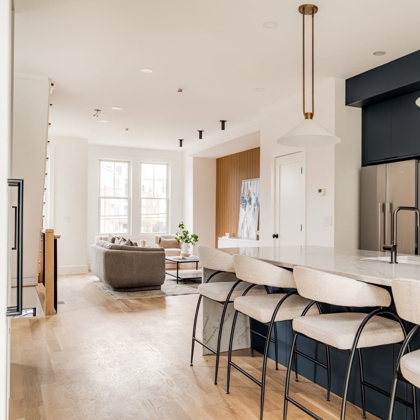
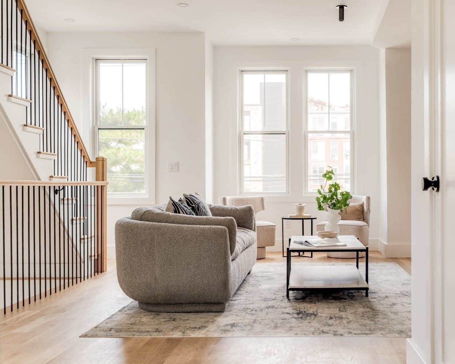
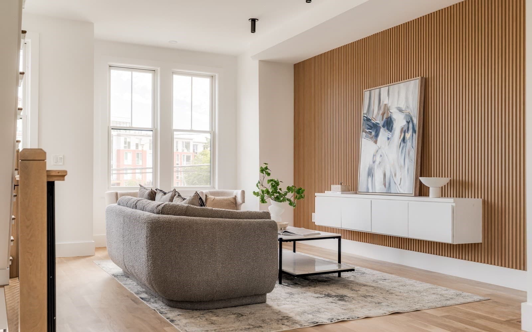
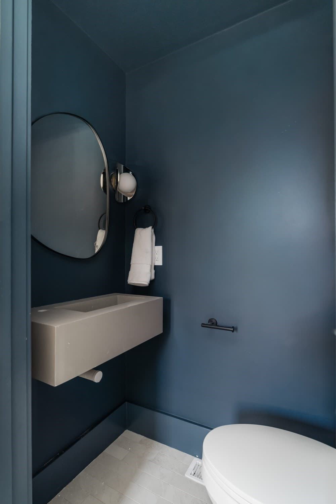
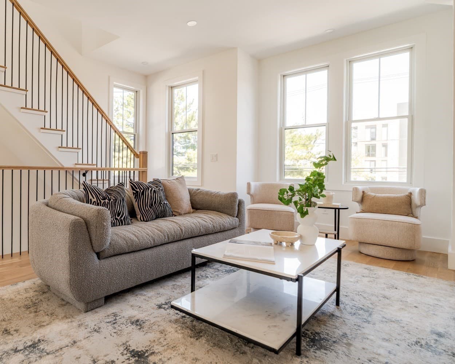
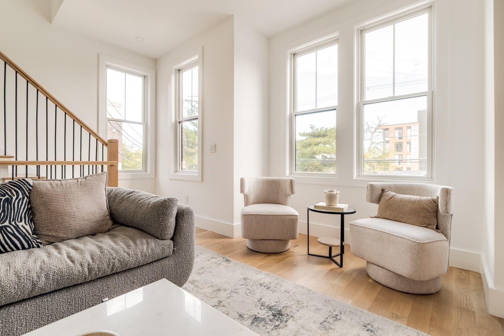
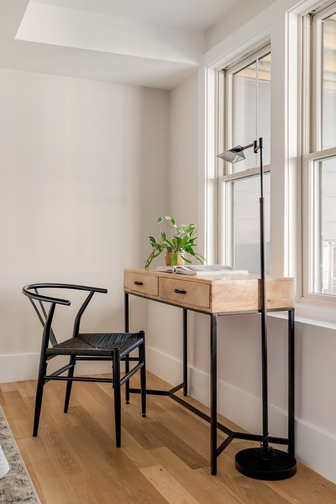
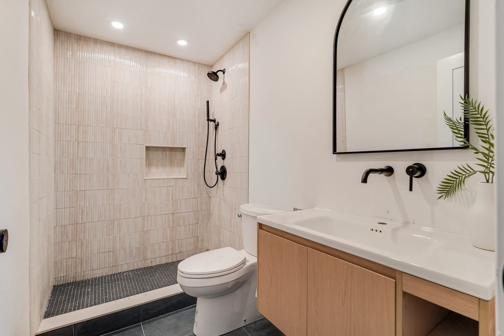
Front-row on Murray Field, 11 Lothrop offers a rare combination in Brighton: ground-up new construction, private outdoor space, EV-ready garage parking, and direct views across the green toward Boston Landing, the Celtics’ Auerbach Center, and the Bruins’ Warrior Ice Arena. One of just eight new townhomes, the residence is thoughtfully designed across multiple levels with southern exposure at the rear and a layout that balances entertaining, privacy, and flexibility.The main living level is designed to gather, anchored by a chef’s kitchen with custom cabinetry, a dramatic stone waterfall island with comfortable seating for four, statement lighting, and a built-in dry bar with wine refrigerator. The kitchen opens directly to a private deck overlooking Murray Field, creating a seamless extension of the living space outdoors. Across the room, a custom TV wall with built-ins adds architectural detail and practical storage, while a discreet half bath completes the floor. Wide-plank hardwood floors and a refined designer finish package carry throughout.Upstairs, the top floor is arranged as a private retreat, featuring a primary suite with en-suite bath, a second bedroom, dedicated home office, and additional full bath.The lower level adds another layer of versatility, with a third bedroom, en-suite bath, and direct access to the private yard—equally well suited for guests, a home gym, secondary office, or more secluded living space.Beyond the front door, Boston Landing is just steps away, with the New Balance flagship, Tatte, dining, fitness, and commuter rail connecting to Back Bay in one stop. Harvard Stadium and Harvard’s emerging Enterprise Research Campus are also nearby, placing Murray Field Townhomes at the center of one of Brighton’s most dynamic and rapidly evolving neighborhoods. . Ask us about obtaining a 5.125% interest rate with one of our preferred lenders. (limited availability and subject to qualifications).

Property details

MLS
MLS Property Information Network
MLS #
73579040
Property type
Condominium
Subdivision
N/A
Status
Active
Days on market
36
On market date
September 17, 2026
Stories
3
Total bathrooms
3.5
Garage spaces
1
Parking spaces
1
Lot size
N/A
Loading map…

Nearby schools

Within 10 miles. School directory data from the National Center for Education Statistics (NCES), accessed via the Urban Institute Education Data API. Local Score is calculated by INNOVATE Real Estate; where a state rating is shown, it comes from that state's own official school report card.

Elementary
Gardner Pilot Academy
0.58 mi away · Grades -1-8
Nearest school -- attendance-zone data not available here
5.0
Local Score (student-teacher ratio only (preliminary -- will incorporate state test-score data once available)) -- not an official state rating
Enrollment
377
Student:teacher ratio
11.8:1
District
Boston
Middle
Vassal Lane Upper School
1.69 mi away · Grades 6-8
Nearest school -- attendance-zone data not available here
5.0
Local Score (student-teacher ratio only (preliminary -- will incorporate state test-score data once available)) -- not an official state rating
Enrollment
290
Student:teacher ratio
8.5:1
District
Cambridge
HighCharter
Boston Green Academy Horace Mann Charter School
0.68 mi away · Grades 6-12
Nearest school -- attendance-zone data not available here
5.0
Local Score (student-teacher ratio only (preliminary -- will incorporate state test-score data once available)) -- not an official state rating
Enrollment
486
Student:teacher ratio
11.0:1
District
Boston Green Academy Horace Mann Charter School (District)

Walkability

Blended score for Boston's center, calculated by INNOVATE Real Estate from two sources: the EPA's National Walkability Index (street network, transit, land-use mix) and Google Places amenity data (what's actually reachable on foot from this point). 60% EPA National Walkability Index + 40% nearby-amenity density (Google Places).

92
Highly walkable
out of 100
EPA National Walkability Index
17.3 / 20 -- Most walkable
Google Places amenity density
100 / 100
Restaurants & cafes20
Grocery stores17
Parks20
Schools20
Transit stops20
Pharmacies9

Market position

How this listing compares to current activity in Boston, from live MLS data.

On the market 36 days -- 89 fewer days than Boston's current average of 125 days.
For reference, the median list price across 8,949 active listings in Boston right now is $85,000.

Mortgage calculator

Estimate only - actual rate and payment depend on your lender, credit, and loan program.

$
%
%
Adjust tax / insurance estimates
% / yr
$
/mo
Est. monthly payment
$8,575/mo
$279,800 down
$1,119,200 loan
Principal & interest$7,259
Property tax (est.)$1,166
Home insurance (est.)$150

Similar homes you might like

Data source: Listing information provided by MLS Property Information Network via Trestle/CoreLogic. Last updated 13 days ago.

Information herein deemed reliable but not guaranteed; all measurements, school assignments, HOA fees, taxes, and feature lists are approximate and should be independently verified. Equal Housing Opportunity.