
Back
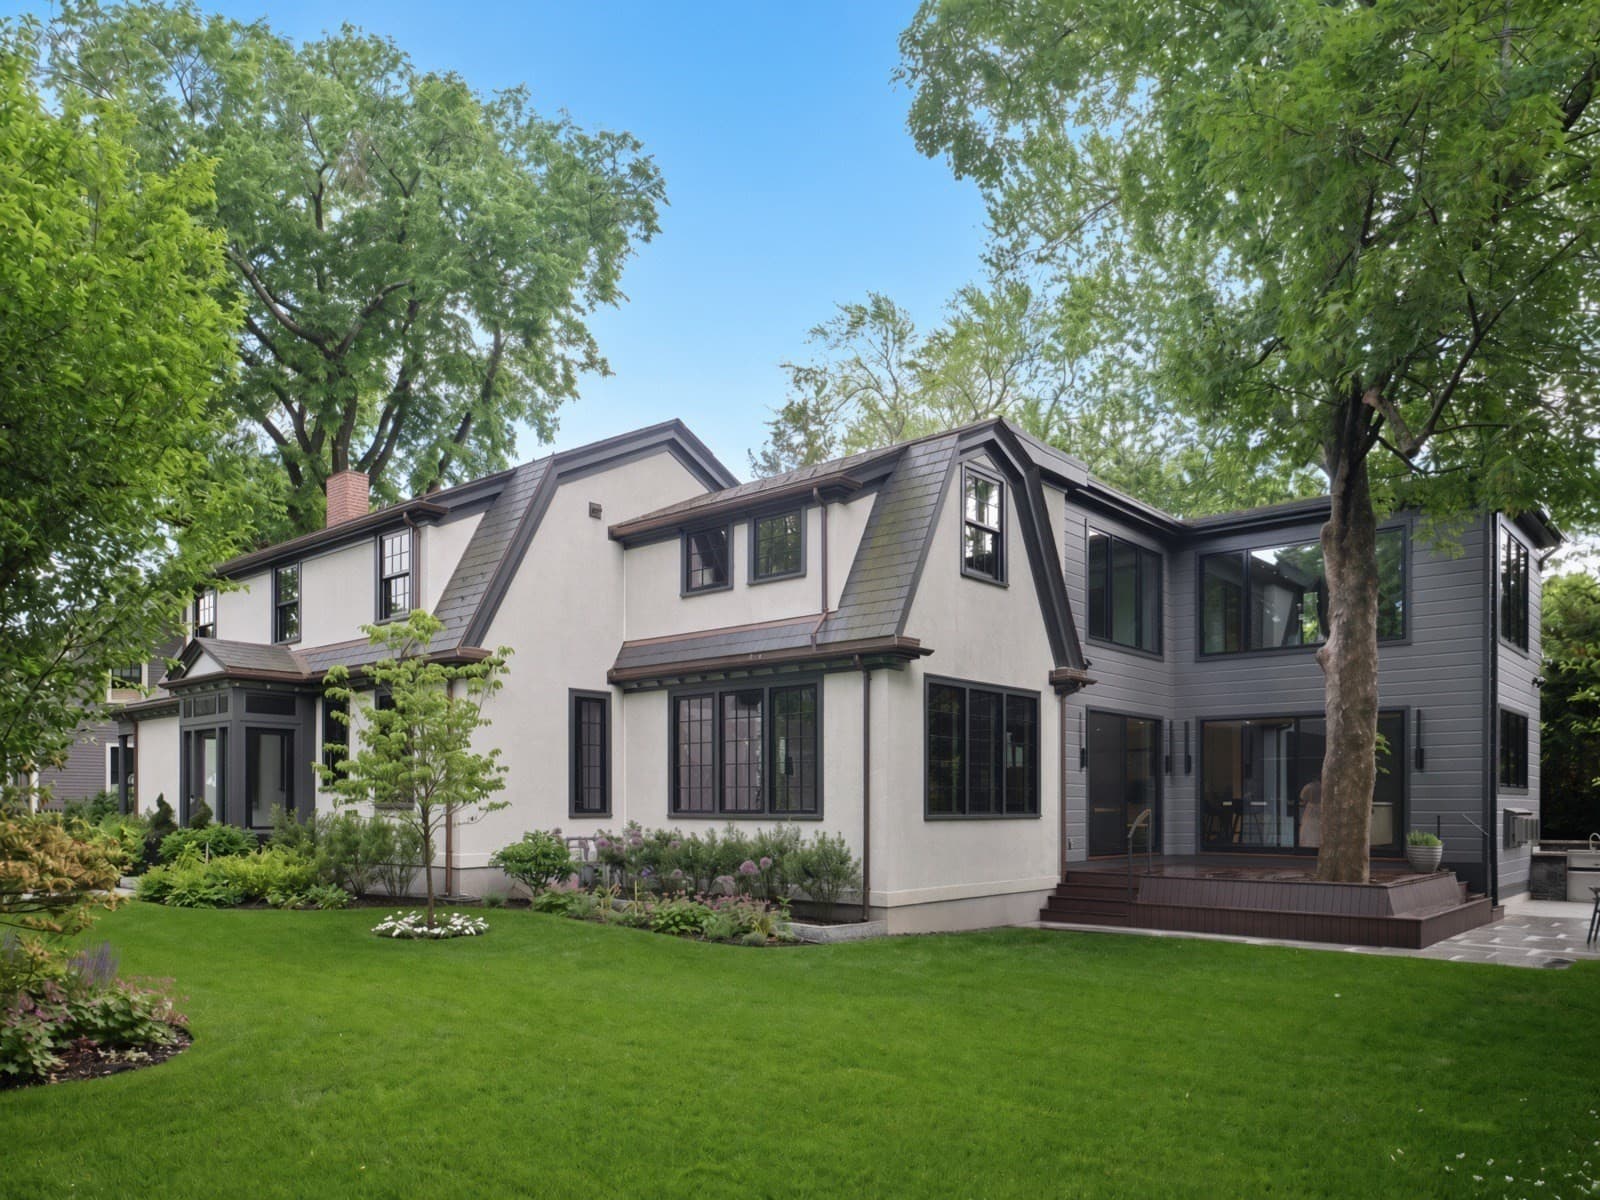
Single Family Residence at 11 Brown Street, Cambridge
Single Family Residence at 11 Brown Street, Cambridge, photo 2 of 36
Single Family Residence at 11 Brown Street, Cambridge, photo 3 of 36
Single Family Residence at 11 Brown Street, Cambridge, photo 4 of 36
Single Family Residence at 11 Brown Street, Cambridge, photo 5 of 36
Single Family Residence at 11 Brown Street, Cambridge, photo 6 of 36
Single Family Residence at 11 Brown Street, Cambridge, photo 7 of 36
Single Family Residence at 11 Brown Street, Cambridge, photo 8 of 36
Single Family Residence at 11 Brown Street, Cambridge, photo 9 of 36
Single Family Residence at 11 Brown Street, Cambridge, photo 10 of 36
Single Family Residence at 11 Brown Street, Cambridge, photo 11 of 36
Single Family Residence at 11 Brown Street, Cambridge, photo 12 of 36
Single Family Residence at 11 Brown Street, Cambridge, photo 13 of 36
Single Family Residence at 11 Brown Street, Cambridge, photo 14 of 36
Single Family Residence at 11 Brown Street, Cambridge, photo 15 of 36
Single Family Residence at 11 Brown Street, Cambridge, photo 16 of 36
Single Family Residence at 11 Brown Street, Cambridge, photo 17 of 36
Single Family Residence at 11 Brown Street, Cambridge, photo 18 of 36
Single Family Residence at 11 Brown Street, Cambridge, photo 19 of 36
Single Family Residence at 11 Brown Street, Cambridge, photo 20 of 36
Single Family Residence at 11 Brown Street, Cambridge, photo 21 of 36
Single Family Residence at 11 Brown Street, Cambridge, photo 22 of 36
Single Family Residence at 11 Brown Street, Cambridge, photo 23 of 36
Single Family Residence at 11 Brown Street, Cambridge, photo 24 of 36
Single Family Residence at 11 Brown Street, Cambridge, photo 25 of 36
Single Family Residence at 11 Brown Street, Cambridge, photo 26 of 36
Single Family Residence at 11 Brown Street, Cambridge, photo 27 of 36
Single Family Residence at 11 Brown Street, Cambridge, photo 28 of 36
Single Family Residence at 11 Brown Street, Cambridge, photo 29 of 36
Single Family Residence at 11 Brown Street, Cambridge, photo 30 of 36
Single Family Residence at 11 Brown Street, Cambridge, photo 31 of 36
Single Family Residence at 11 Brown Street, Cambridge, photo 32 of 36
Single Family Residence at 11 Brown Street, Cambridge, photo 33 of 36
Single Family Residence at 11 Brown Street, Cambridge, photo 34 of 36
Single Family Residence at 11 Brown Street, Cambridge, photo 35 of 36
Single Family Residence at 11 Brown Street, Cambridge, photo 36 of 36
36 photos

$12,800,000

Bedrooms
6
Bathrooms
6.5
Living area
7,258 sqft
Year built
2024
11 Brown Street
Cambridge, MA 02138
Listed by Gibson Sotheby's International Realty

Highlights

Property type
Single Family Residence
Lot size
0.34 acres
Garage
2 spaces
On market
193 days
  • Fireplace

About this home

Hidden in plain sight. Designed to blend discreetly into its traditional Cambridge neighborhood, 11 Brown Street offers no hint of the extraordinary world within. Its discretion bespeaks a quiet confidence: luxury measured not by outward display, but by the quality of life experienced inside. Conceived in collaboration with Mariana Ibañez, Chair of UCLA’s Department of Architecture and Urban Design, the home unfolds through luminous spaces, sculptural forms, and intimate connections to nature. Generous proportions retain a human scale, while rich natural materials, exquisite craftsmanship, and carefully orchestrated light create an atmosphere both exhilarating and tranquil. As daylight moves through the home, shifting perspectives reveal new moments of wonder. A serene library and upper-level family room offer inviting retreats, while two distinctive fire features bring warmth and drama. Thoughtfully arranged spaces for cooking, dining, and entertaining celebrate the intimate pleasures of gatherings large and small. Sumptuous baths and a private spa with sauna and steam offer restoration, while sophisticated technology works intuitively in the background to enrich daily life. A main-level suite with private entrance provides flexibility for guests or multigenerational living. The garden level offers media and fitness spaces, a second kitchen, and an au pair suite. Indoors and out flow seamlessly into expansive, tree-framed grounds, with unusually long, private views just blocks from Harvard Square. This private oasis reveals its enchantments only to those invited within. A truly extraordinary setting in which to practice the art of living deeply.

Property details

MLS
MLS Property Information Network
MLS #
73516411
Property type
Single Family Residence
Subdivision
N/A
Status
Active
Days on market
193 days
On market date
May 11, 2026
Stories
N/A
Total bathrooms
6.5
Garage spaces
2
Parking spaces
6
Lot size
0.34 acres
Loading map…

Nearby schools

Within 10 miles. School directory data from the National Center for Education Statistics (NCES), accessed via the Urban Institute Education Data API. Local Score is calculated by INNOVATE Real Estate; where a state rating is shown, it comes from that state's own official school report card.

Elementary
Graham and Parks
0.52 mi away · Grades PK-5
Nearest school (attendance-zone data not available here)
5.0
Local Score (student-teacher ratio only (preliminary, will incorporate state test-score data once available)), not an official state rating
Enrollment
347
Student:teacher ratio
10.5:1
District
Cambridge
Middle
Vassal Lane Upper School
0.77 mi away · Grades 6-8
Nearest school (attendance-zone data not available here)
5.0
Local Score (student-teacher ratio only (preliminary, will incorporate state test-score data once available)), not an official state rating
Enrollment
290
Student:teacher ratio
8.5:1
District
Cambridge
High
Cambridge Rindge and Latin
0.89 mi away · Grades 9-12
Nearest school (attendance-zone data not available here)
5.0
Local Score (student-teacher ratio only (preliminary, will incorporate state test-score data once available)), not an official state rating
Enrollment
1,867
Student:teacher ratio
8.6:1
District
Cambridge

Walkability

Blended score for Cambridge's center, calculated by INNOVATE Real Estate from two sources: the EPA's National Walkability Index (street network, transit, land-use mix) and Google Places amenity data (what's actually reachable on foot from this point). 60% EPA National Walkability Index + 40% nearby-amenity density (Google Places).

82
Highly walkable
out of 100
EPA National Walkability Index
14.0 / 20 (Above average walkable)
Google Places amenity density
100 / 100
Restaurants & cafes20
Grocery stores13
Parks20
Schools20
Transit stops20
Pharmacies7

Market position

How this listing compares to current activity in Cambridge, from live MLS data.

On the market 193 days, 119 more days than Cambridge's current average of 74 days.
For reference, the median list price across 630 active listings in Cambridge right now is $1,050,000.

Mortgage calculator

Estimate only - actual rate and payment depend on your lender, credit, and loan program.

Adjust tax / insurance estimates
Est. monthly payment
$77,233/mo
$2,560,000 down
$10,240,000 loan
Principal & interest$66,416
Property tax (est.)$10,667
Home insurance (est.)$150

Similar homes you might like

Data source: Listing information provided by MLS Property Information Network. Last updated 12 days ago.

Information herein deemed reliable but not guaranteed; all measurements, school assignments, HOA fees, taxes, and feature lists are approximate and should be independently verified. Equal Housing Opportunity.