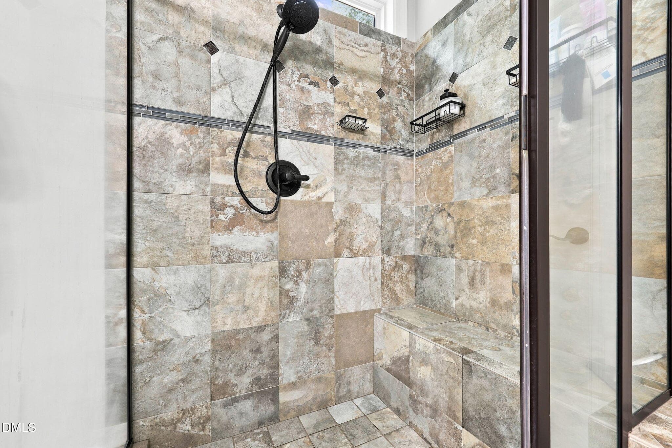
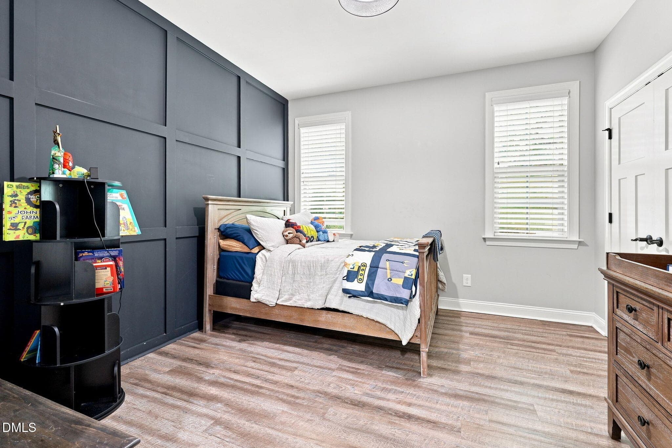
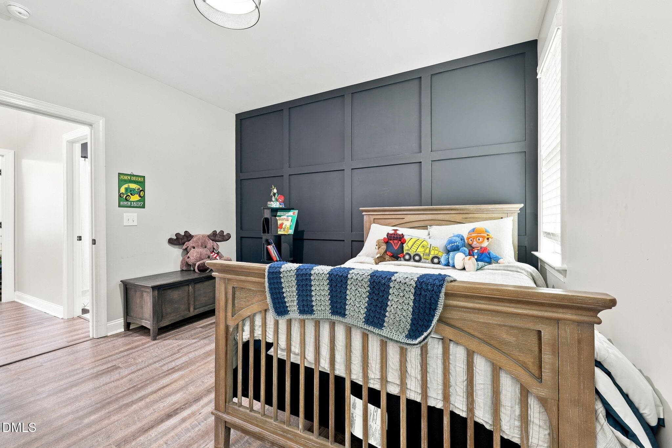
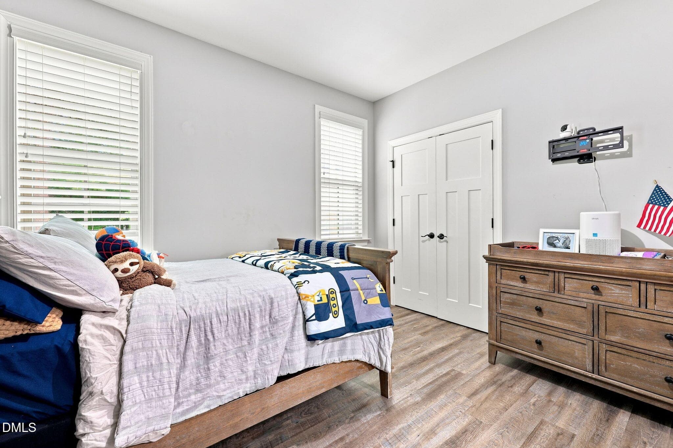
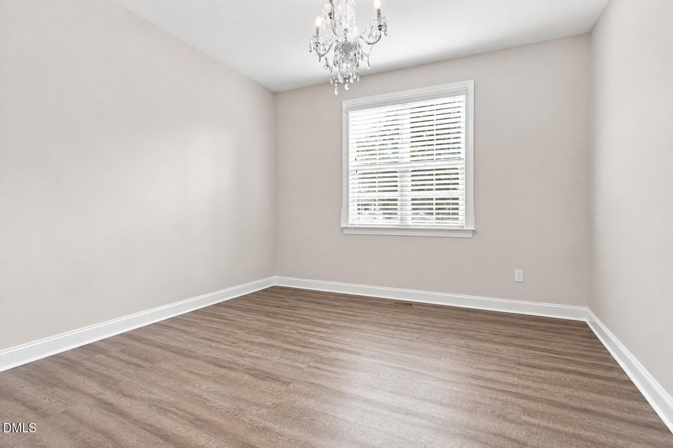
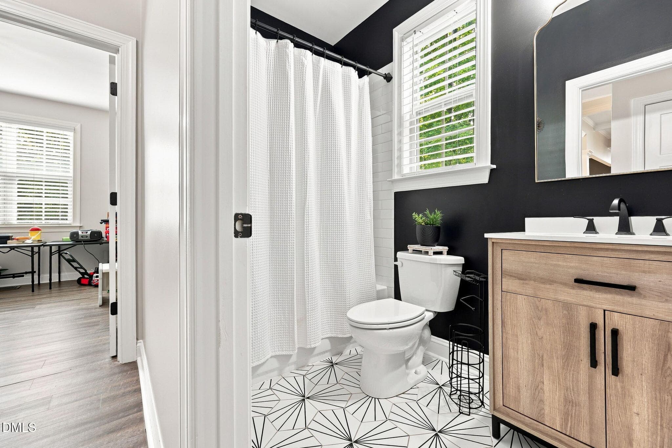
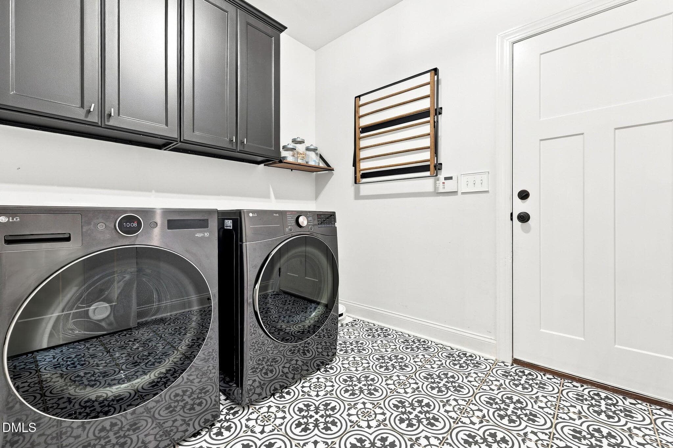
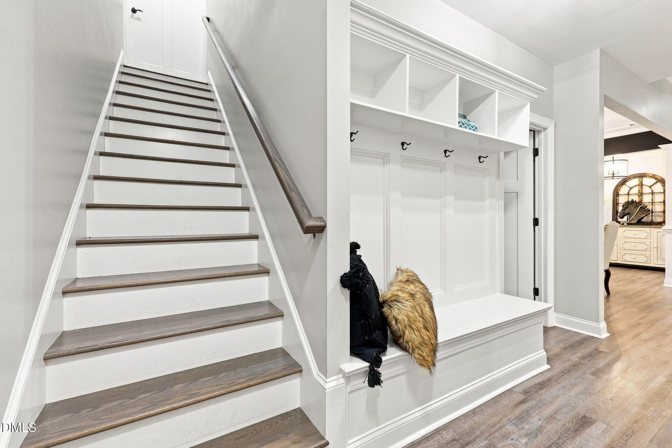
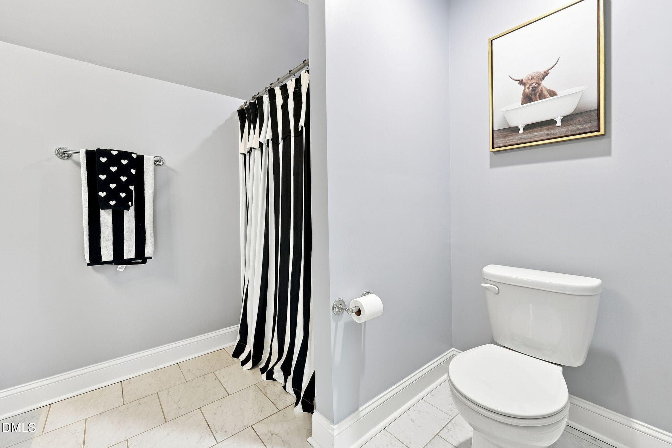
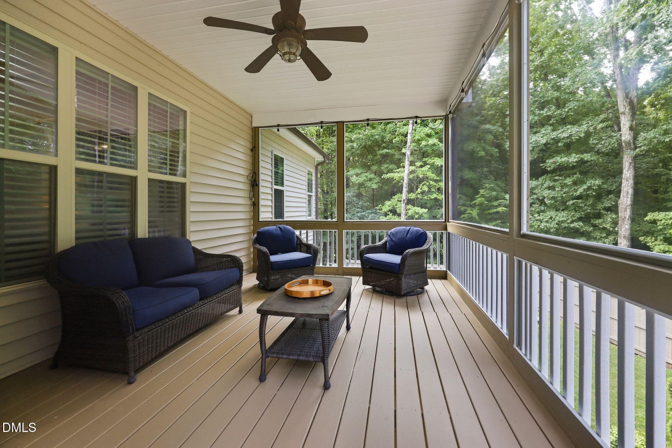
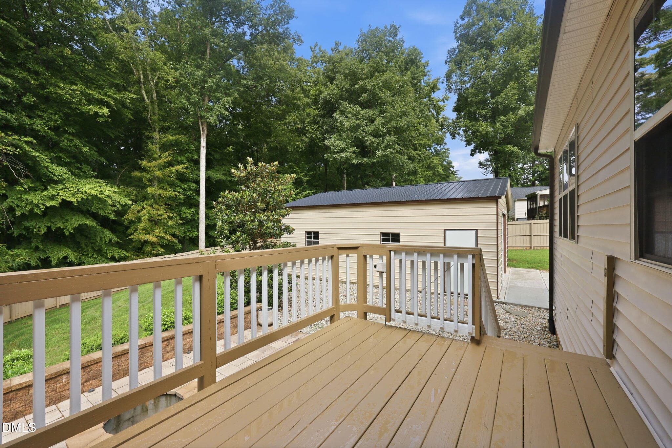
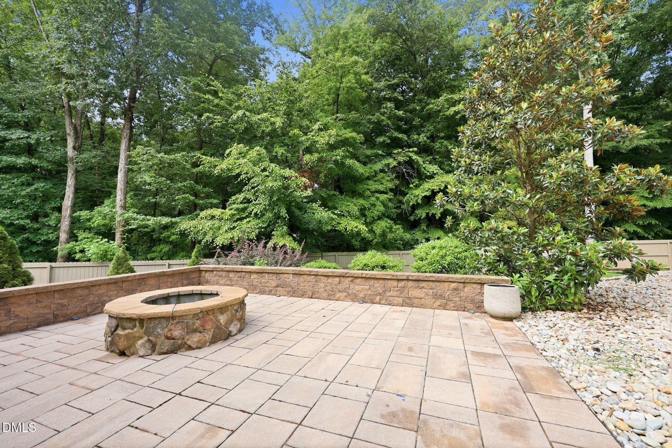
16-web-or-mls-IMG_7413_edit - 1096 Buggy Lane, Stem, NC 27581
8-web-or-mls-DJI_20260805103719_0954_D - 1096 Buggy Lane, Stem, NC 27581
15-web-or-mls-IMG_7392_edit - 1096 Buggy Lane, Stem, NC 27581
2-web-or-mls-DJI_20260805103317_0943_D - 1096 Buggy Lane, Stem, NC 27581
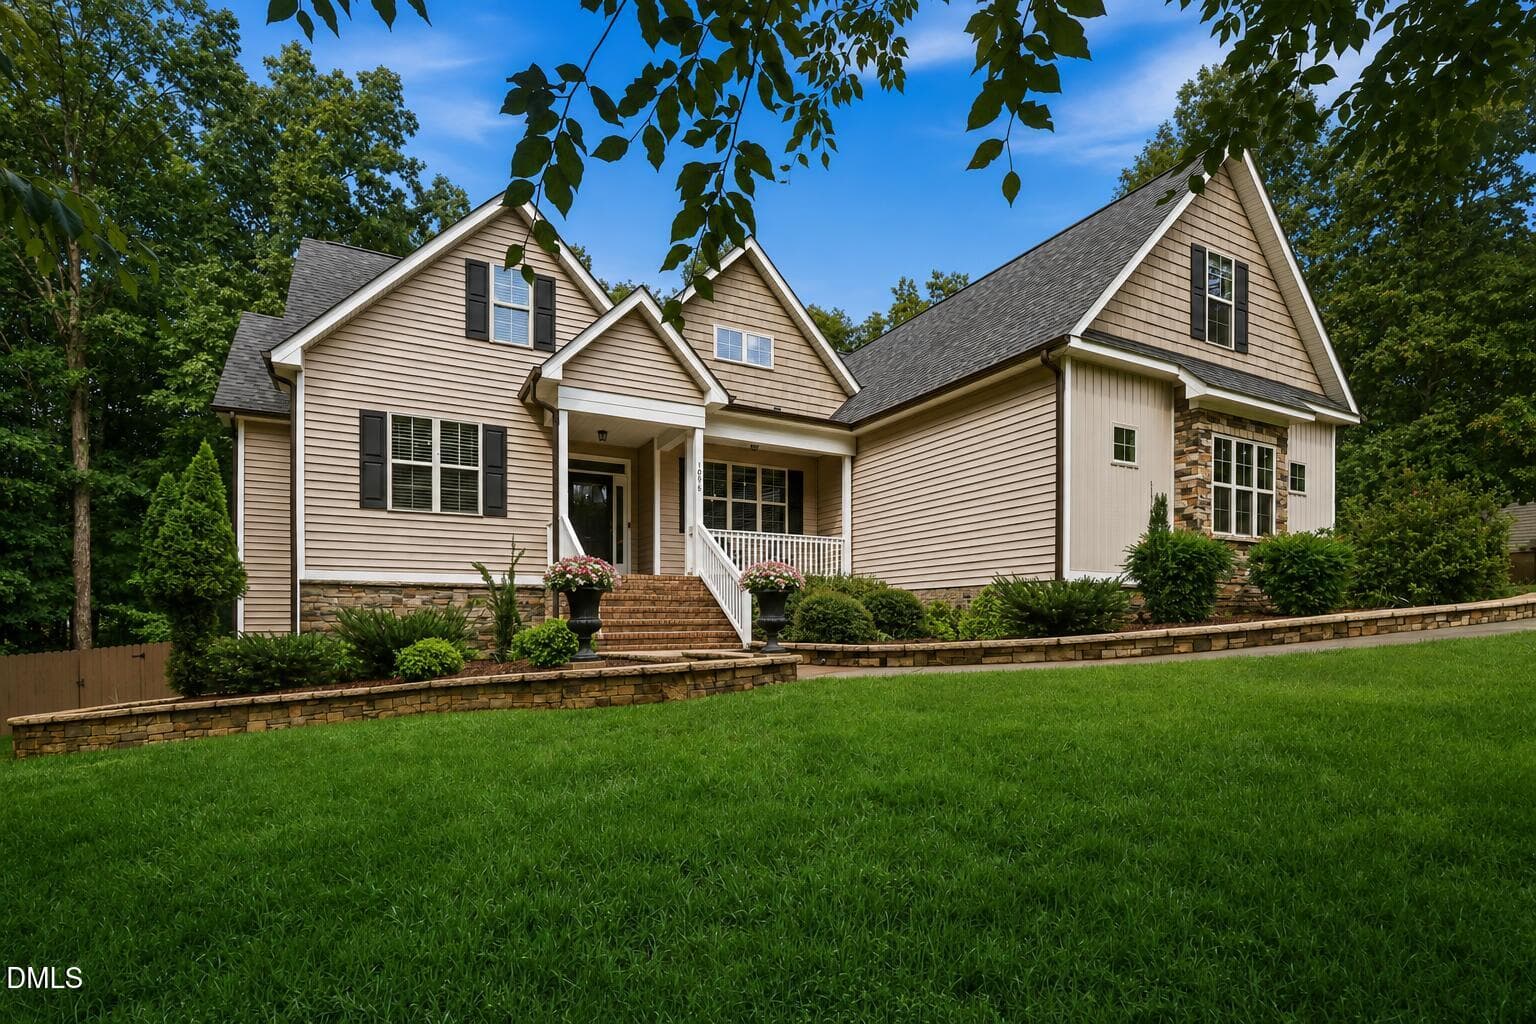
Front Edit 2 - 1096 Buggy Lane, Stem, NC 27581
7-web-or-mls-DJI_20260805103545_0949_D - 1096 Buggy Lane, Stem, NC 27581
9-web-or-mls-DJI_20260805103748_0955_D - 1096 Buggy Lane, Stem, NC 27581
11-web-or-mls-DJI_20260805103830_0957_D_ - 1096 Buggy Lane, Stem, NC 27581
12-web-or-mls-DJI_20260805103914_0962_D - 1096 Buggy Lane, Stem, NC 27581
13-web-or-mls-IMG_7383_Edit - 1096 Buggy Lane, Stem, NC 27581
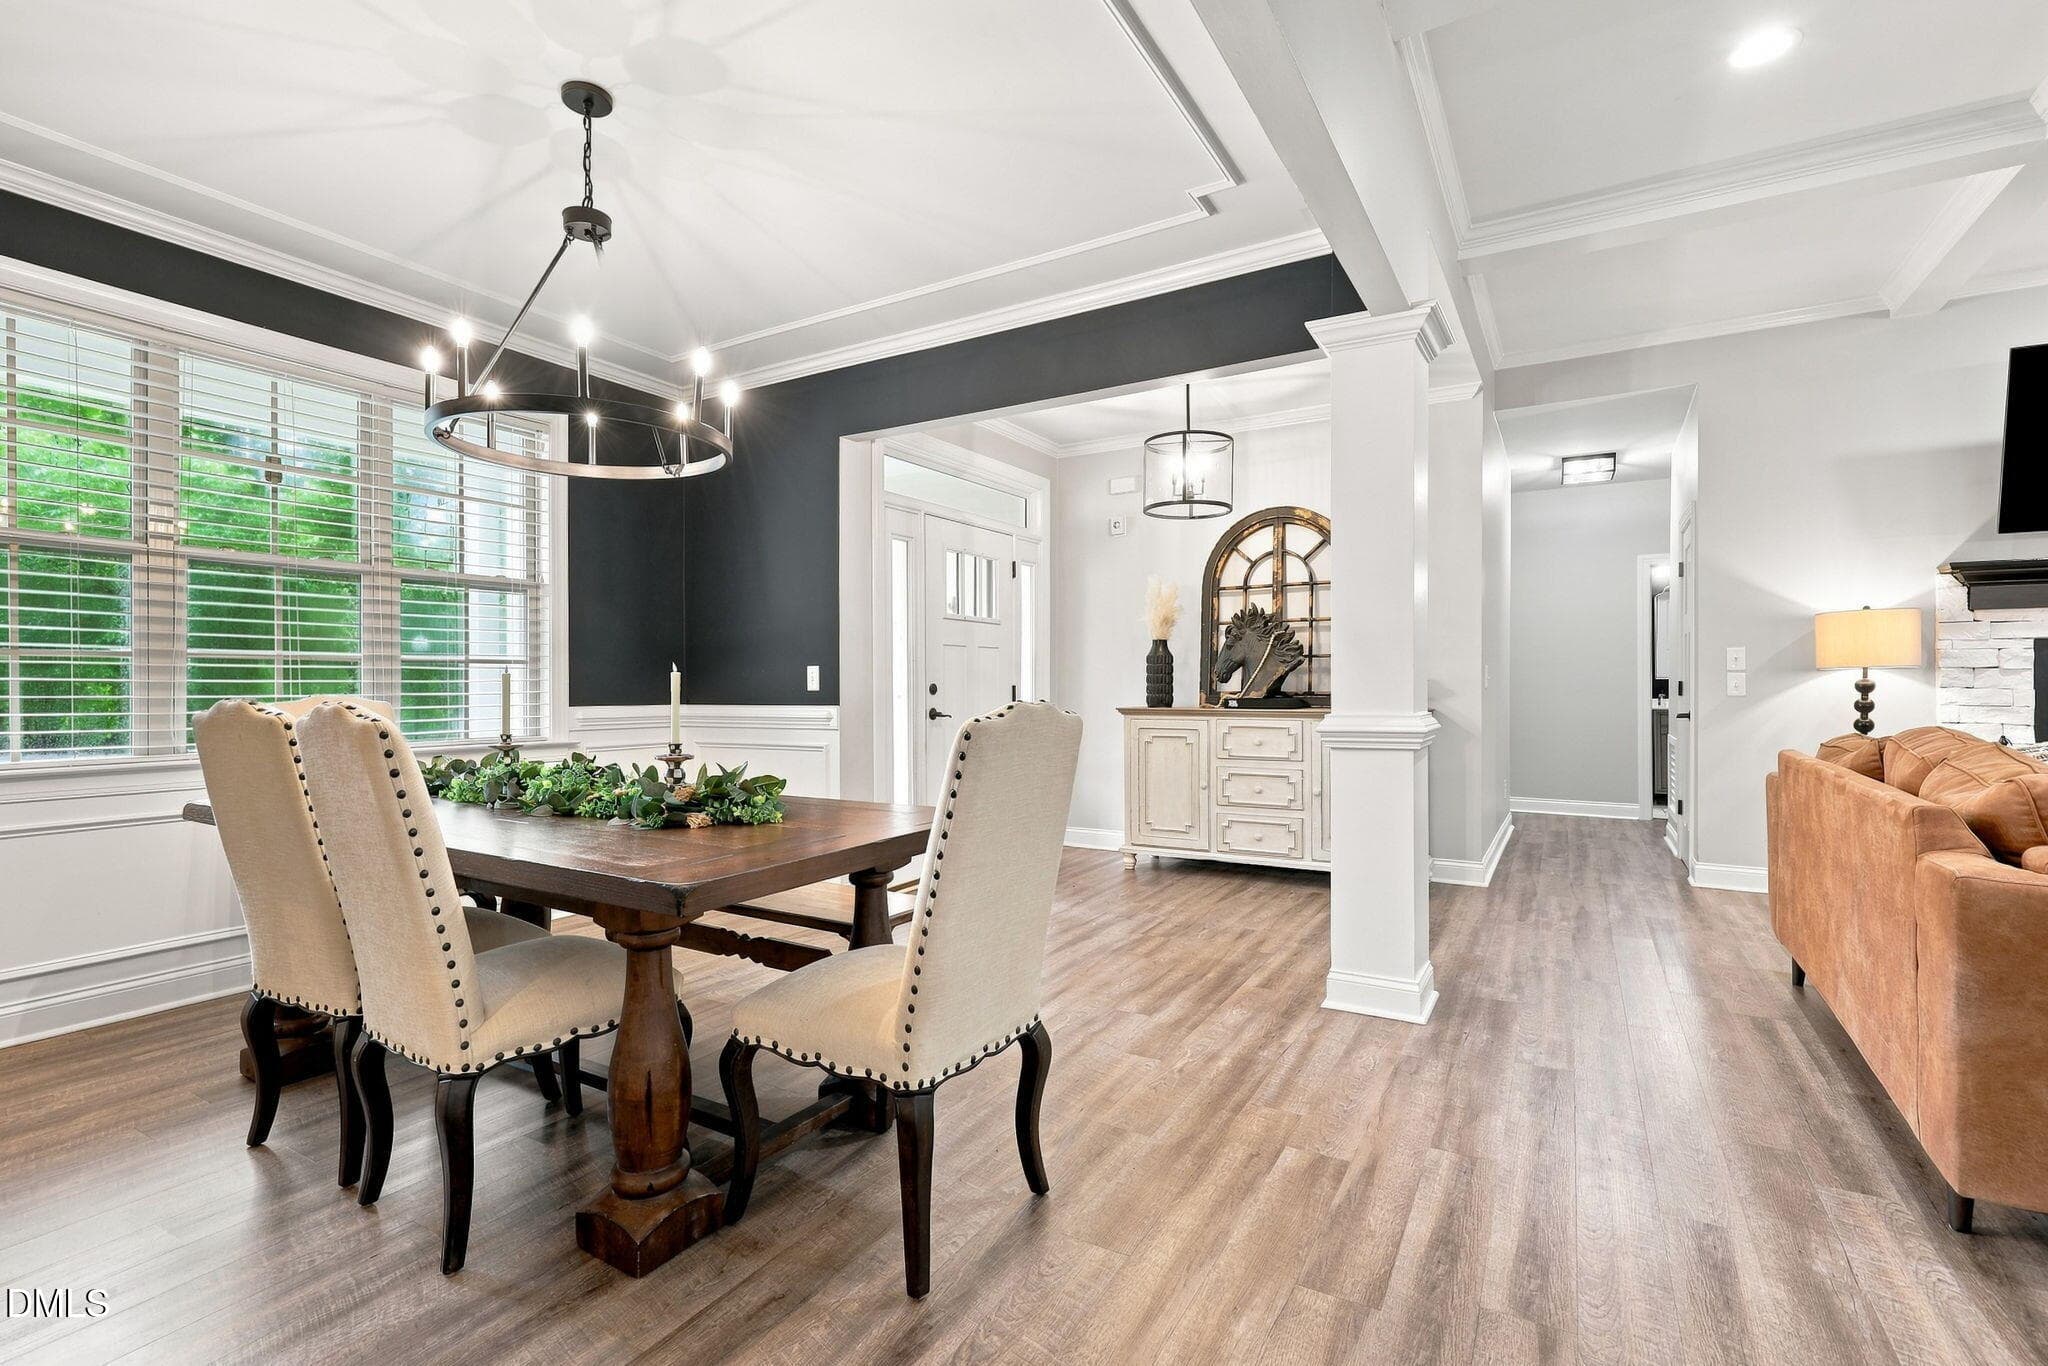
DR Edit - 1096 Buggy Lane, Stem, NC 27581
17-web-or-mls-IMG_7416 - 1096 Buggy Lane, Stem, NC 27581
18-web-or-mls-IMG_7437 - 1096 Buggy Lane, Stem, NC 27581
19-web-or-mls-IMG_7440_Edit - 1096 Buggy Lane, Stem, NC 27581
Kitchen Edit - 1096 Buggy Lane, Stem, NC 27581
20-web-or-mls-IMG_7449 - 1096 Buggy Lane, Stem, NC 27581
23-web-or-mls-IMG_7458 - 1096 Buggy Lane, Stem, NC 27581
25-web-or-mls-IMG_7473_Edit - 1096 Buggy Lane, Stem, NC 27581
26-web-or-mls-IMG_7476 - 1096 Buggy Lane, Stem, NC 27581
27-web-or-mls-IMG_7479 - 1096 Buggy Lane, Stem, NC 27581
28-web-or-mls-IMG_7485 - 1096 Buggy Lane, Stem, NC 27581
29-web-or-mls-IMG_7497 - 1096 Buggy Lane, Stem, NC 27581
30-web-or-mls-IMG_7503 - 1096 Buggy Lane, Stem, NC 27581
31-web-or-mls-IMG_7509 - 1096 Buggy Lane, Stem, NC 27581
32-web-or-mls-IMG_7512 - 1096 Buggy Lane, Stem, NC 27581
34-web-or-mls-IMG_7527 - 1096 Buggy Lane, Stem, NC 27581
33-web-or-mls-IMG_7521 - 1096 Buggy Lane, Stem, NC 27581
38-web-or-mls-IMG_7545_Edit - 1096 Buggy Lane, Stem, NC 27581
39-web-or-mls-IMG_7548_edit - 1096 Buggy Lane, Stem, NC 27581
40-web-or-mls-IMG_7551 - 1096 Buggy Lane, Stem, NC 27581
Playroom Edit - 1096 Buggy Lane, Stem, NC 27581
41-web-or-mls-IMG_7557 - 1096 Buggy Lane, Stem, NC 27581
42-web-or-mls-IMG_7566_edit - 1096 Buggy Lane, Stem, NC 27581
35-web-or-mls-IMG_7530 - 1096 Buggy Lane, Stem, NC 27581
43-web-or-mls-IMG_7572_Edit - 1096 Buggy Lane, Stem, NC 27581
44-web-or-mls-IMG_7578_edit - 1096 Buggy Lane, Stem, NC 27581
45-web-or-mls-IMG_7581 - 1096 Buggy Lane, Stem, NC 27581
46-web-or-mls-IMG_7587 - 1096 Buggy Lane, Stem, NC 27581
49-web-or-mls-IMG_7596 - 1096 Buggy Lane, Stem, NC 27581
50-web-or-mls-IMG_7599_edit - 1096 Buggy Lane, Stem, NC 27581
51-web-or-mls-IMG_7605 - 1096 Buggy Lane, Stem, NC 27581
47-web-or-mls-IMG_7590_edit - 1096 Buggy Lane, Stem, NC 27581
48-web-or-mls-IMG_7593_edit - 1096 Buggy Lane, Stem, NC 27581
55-web-or-mls-IMG_7621_edit - 1096 Buggy Lane, Stem, NC 27581
56-web-or-mls-IMG_7624 - 1096 Buggy Lane, Stem, NC 27581
57-web-or-mls-IMG_7625 - 1096 Buggy Lane, Stem, NC 27581
58-web-or-mls-IMG_7626 - 1096 Buggy Lane, Stem, NC 27581
59-web-or-mls-IMG_7632 - 1096 Buggy Lane, Stem, NC 27581
3-web-or-mls-DJI_20260805103254_0940_D - 1096 Buggy Lane, Stem, NC 27581
4-web-or-mls-DJI_20260805103450_0946_D_E - 1096 Buggy Lane, Stem, NC 27581
5-web-or-mls-DJI_20260805103503_0947_D_e - 1096 Buggy Lane, Stem, NC 27581
6-web-or-mls-DJI_20260805103512_0948_D - 1096 Buggy Lane, Stem, NC 27581
10-web-or-mls-DJI_20260805103800_0956_D - 1096 Buggy Lane, Stem, NC 27581
54-web-or-mls-IMG_7620_edit - 1096 Buggy Lane, Stem, NC 27581
60-web-or-mls-IMG_7635 - 1096 Buggy Lane, Stem, NC 27581
Front Edit - 1096 Buggy Lane, Stem, NC 27581
IMG_9844 - 1096 Buggy Lane, Stem, NC 27581
57 photos

$692,500

1096 Buggy Lane, Stem, NC 27581
Stem, NC 27581
Listed by Leigh Roberts · Premier Advantage Realty Inc
Bedrooms
3
Bathrooms
4
Living area
N/A
Year built
2014

About this home

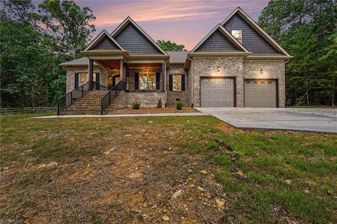
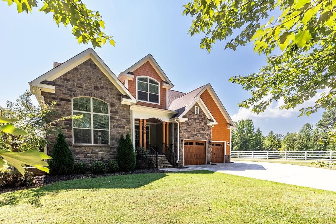
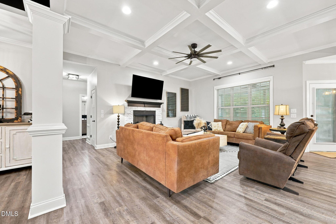
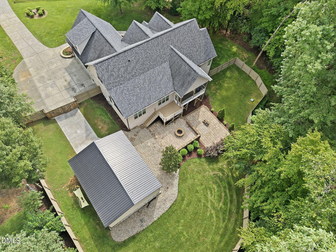
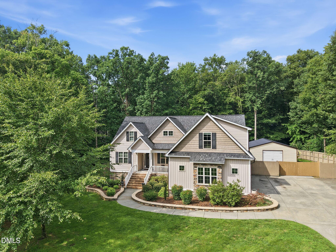
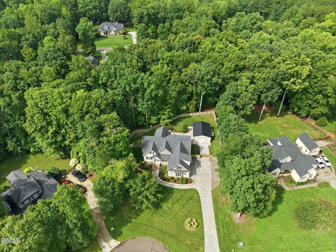
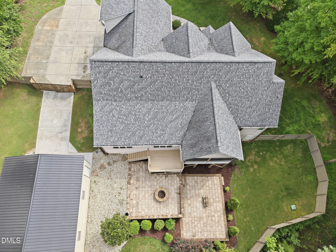
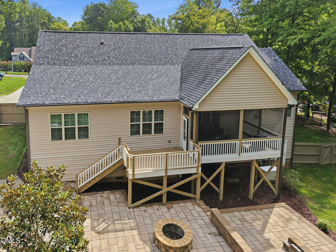
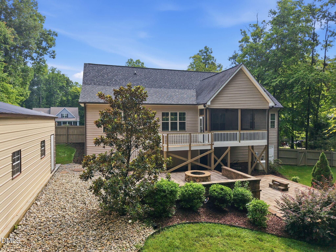
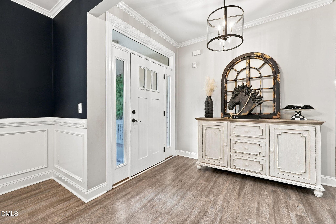
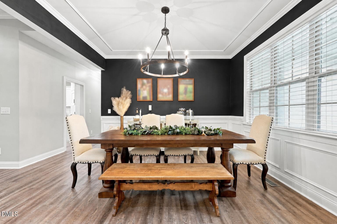
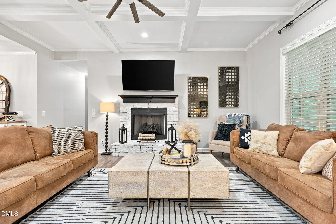
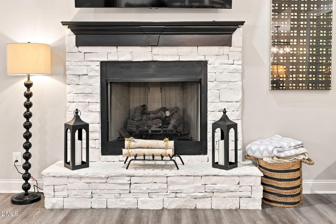
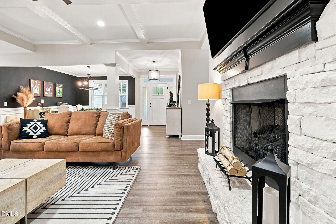
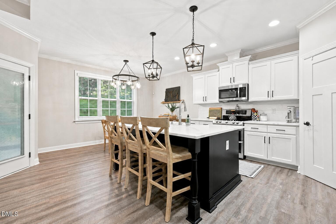
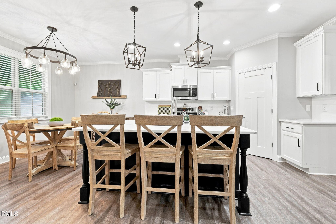
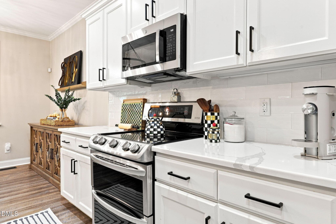
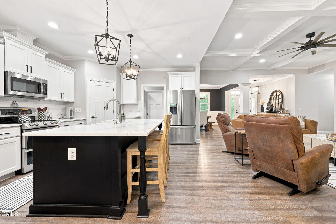
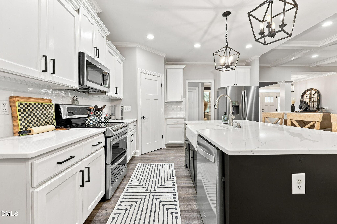
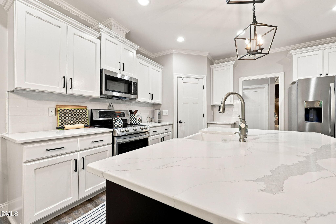
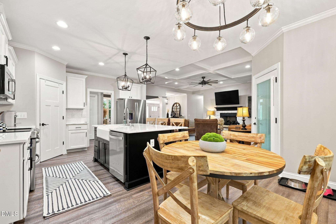
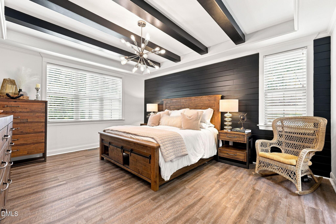
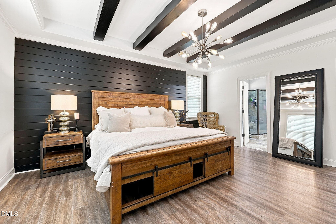
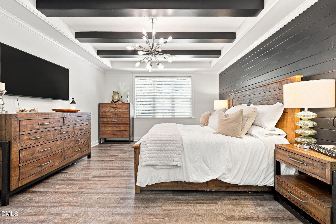
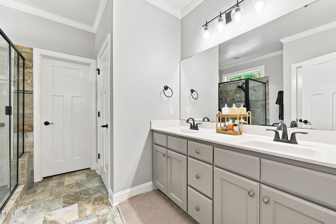
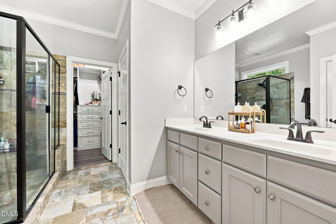
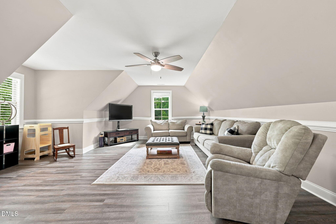
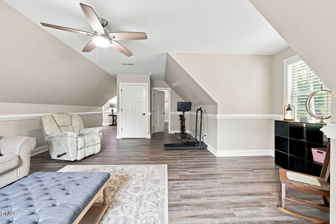
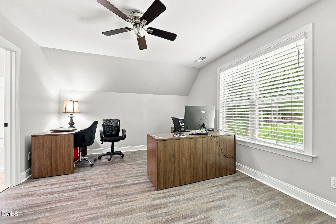
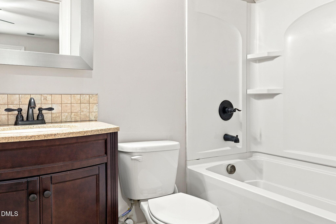
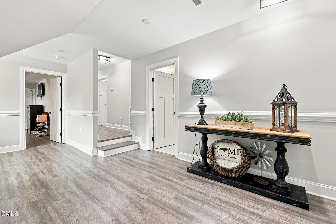
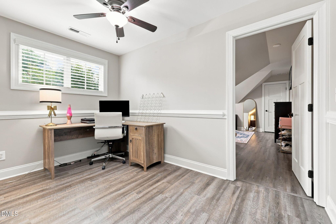
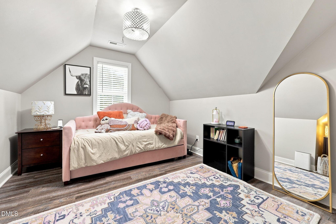
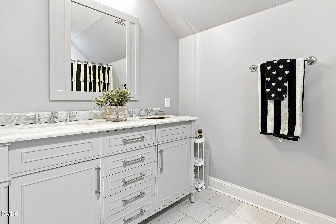
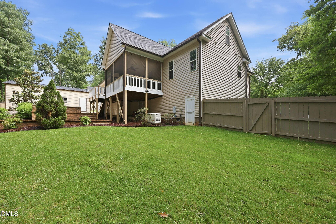
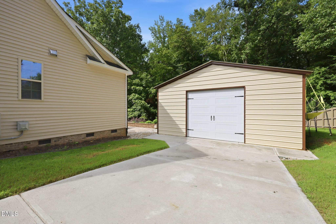
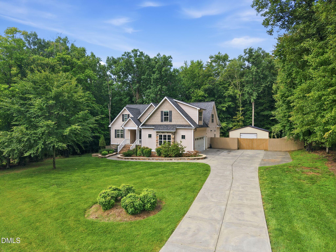
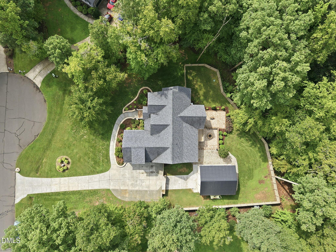
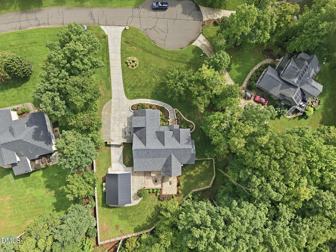
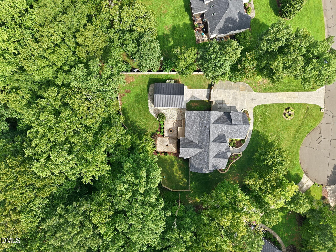
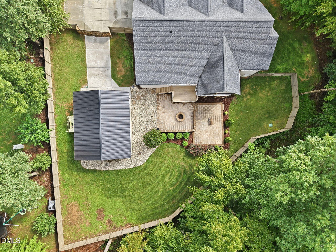
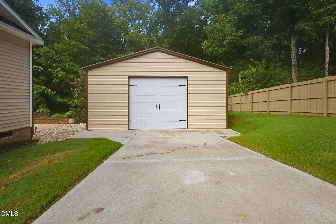
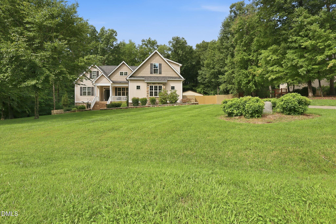
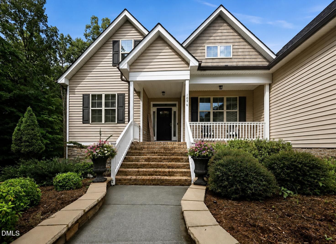
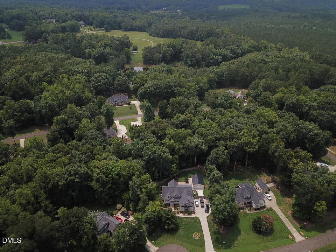
This sprawling estate home is nestled in a picturesque country neighborhood with no HOA and sits on a beautifully manicured 1-acre cul-de-sac lot with a fenced backyard. Step inside and prepare to experience the WOW FACTOR! This stunning home is loaded with high-end architectural details, including exquisite trim work, coffered ceilings, exposed beams, columns, accent walls, and so much more. The spacious family room showcases a stunning fireplace and flows seamlessly into the beautifully appointed kitchen, complete with quartz countertops and stainless-steel appliances. The main level offers three bedrooms and two full baths, while the finished second floor provides even more living space with three additional flex rooms, each with closet space, including one with its own private bath. A spacious bonus room and loft area add even more versatility, making this home truly go on and on! Outdoor living is just as impressive. Enjoy your morning coffee from the inviting front porch or escape to your private backyard oasis. The expansive screened porch overlooks the fenced backyard and connects to a charming courtyard with firepit and a back deck perfect for grilling and entertaining. A huge detached barn/workshop provides an incredible space for hobbies, projects, storage, or showcasing your prized vehicles. Additional features include a whole-house generator, water filtration system, and irrigation system. This exceptional property offers space, privacy, luxury, and endless possibilities. Come see everything this remarkable home has to offer and make it yours today!

Highlights

Fireplace

Property details

MLS
Doorify MLS
MLS #
10185011
Property type
Single Family Residence
Subdivision
Saddle Ridge
Status
Active
Days on market
72
On market date
August 7, 2026
Stories
N/A
Total bathrooms
4
Garage spaces
2
Parking spaces
N/A
Lot size
1.01 acres
Loading map…

Nearby schools

Within 10 miles. School directory data from the National Center for Education Statistics (NCES), accessed via the Urban Institute Education Data API. Local Score is calculated by INNOVATE Real Estate; where a state rating is shown, it comes from that state's own official school report card.

Elementary
Butner-Stem Elementary
4.7 mi away · Grades -1-5
Nearest school -- attendance-zone data not available here
3.0
Local Score (state rating (2025) blended 70/30 with student-teacher ratio) -- not an official state rating
State rating: C (2025)
Enrollment
429
Student:teacher ratio
15.9:1
District
Granville County Schools
Middle
Butner-Stem Middle
4.42 mi away · Grades 6-8
Nearest school -- attendance-zone data not available here
2.3
Local Score (state rating (2025) blended 70/30 with student-teacher ratio) -- not an official state rating
State rating: D (2025)
Enrollment
437
Student:teacher ratio
16.2:1
District
Granville County Schools
High
Granville Central High
3.67 mi away · Grades 9-12
Nearest school -- attendance-zone data not available here
3.0
Local Score (state rating (2025) blended 70/30 with student-teacher ratio) -- not an official state rating
State rating: C (2025)
Enrollment
616
Student:teacher ratio
17.6:1
District
Granville County Schools

Walkability

Blended score for Stem's center, calculated by INNOVATE Real Estate from two sources: the EPA's National Walkability Index (street network, transit, land-use mix) and Google Places amenity data (what's actually reachable on foot from this point). 60% EPA National Walkability Index + 40% nearby-amenity density (Google Places).

16
Very car-dependent
out of 100
EPA National Walkability Index
4.5 / 20 -- Least walkable
Google Places amenity density
5 / 100
Restaurants & cafes0
Grocery stores0
Parks1
Schools0
Transit stops0
Pharmacies0

Market position

How this listing compares to current activity in Stem, from live MLS data.

On the market 72 days -- 7 fewer days than Stem's current average of 79 days.
For reference, the median list price across 22 active listings in Stem right now is $337,795.

Mortgage calculator

Estimate only - actual rate and payment depend on your lender, credit, and loan program.

$
%
%
Adjust tax / insurance estimates
% / yr
$
/mo
Est. monthly payment
$4,320/mo
$138,500 down
$554,000 loan
Principal & interest$3,593
Property tax (est.)$577
Home insurance (est.)$150

Similar homes you might like

Data source: Listing information provided by Doorify MLS via Trestle/CoreLogic. Last updated 21 days ago.

Information herein deemed reliable but not guaranteed; all measurements, school assignments, HOA fees, taxes, and feature lists are approximate and should be independently verified. Equal Housing Opportunity.