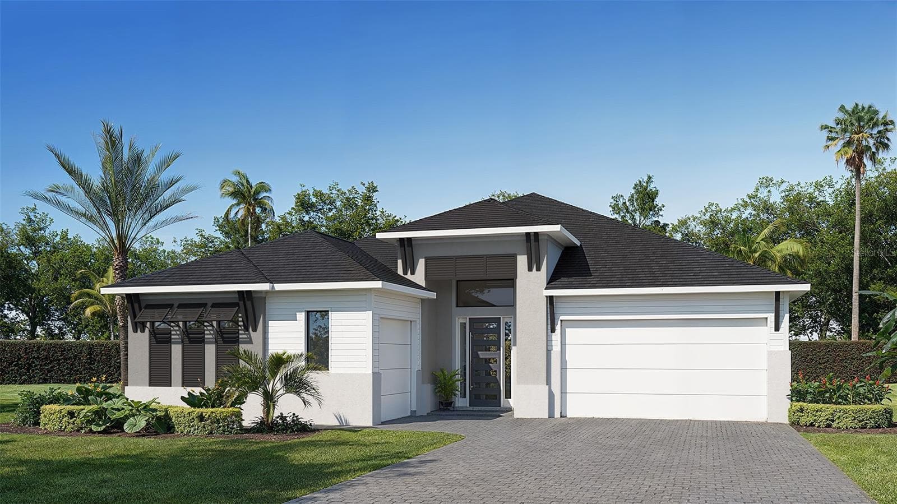
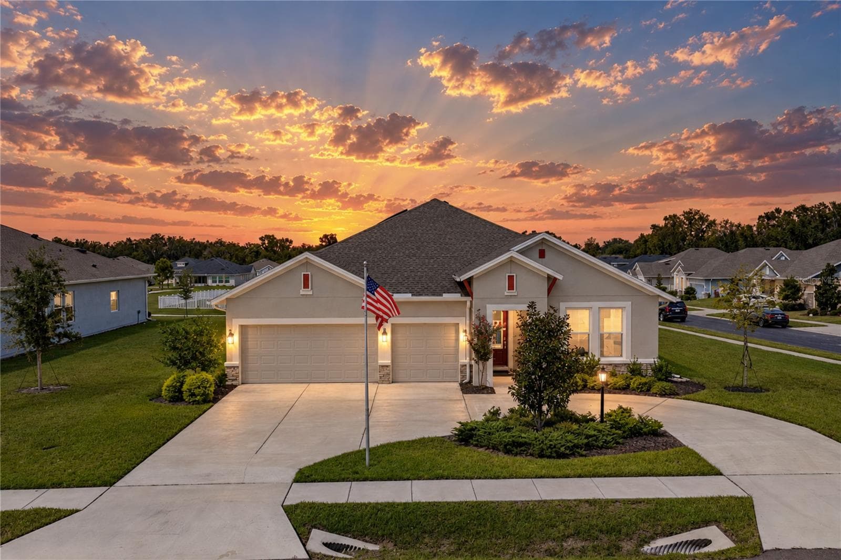
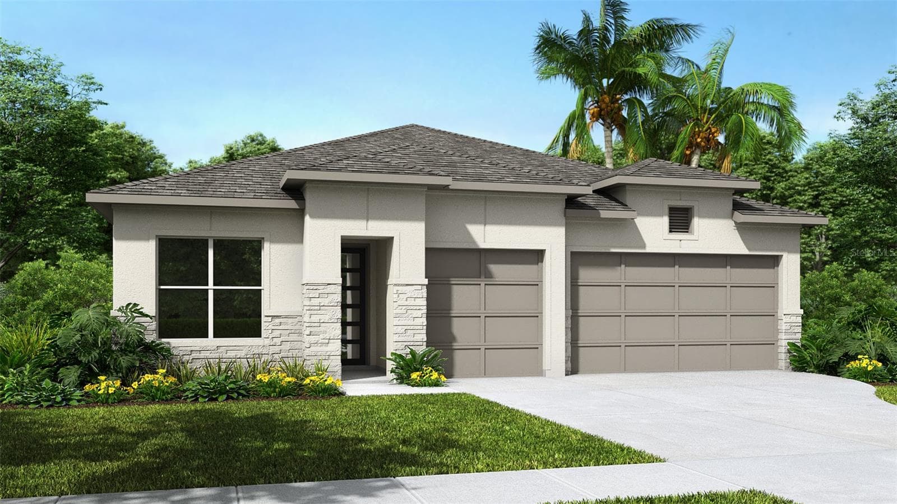
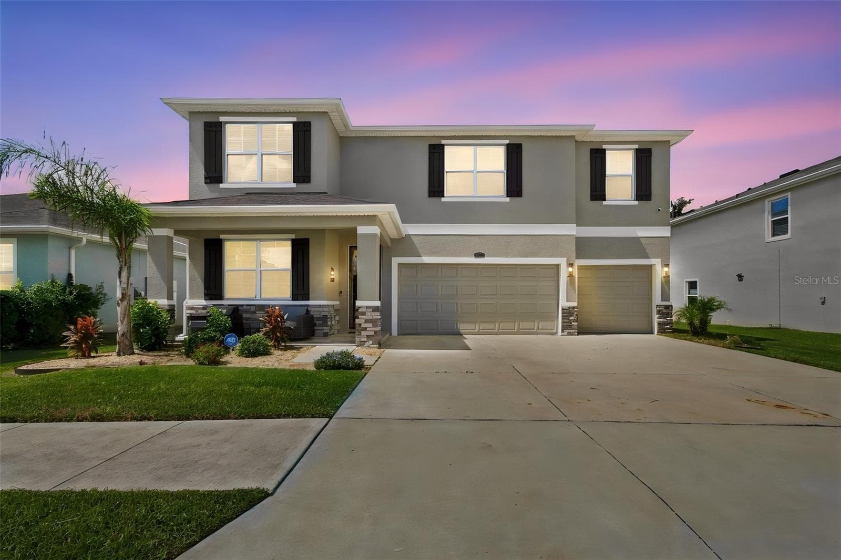
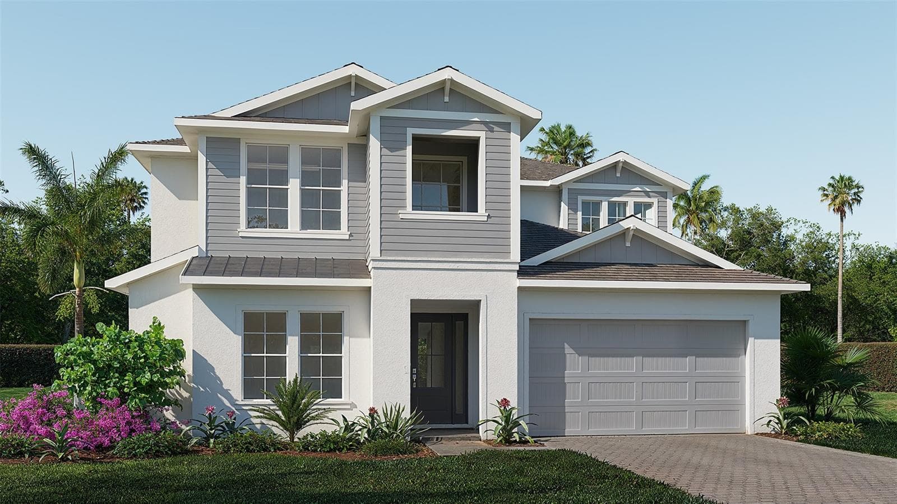
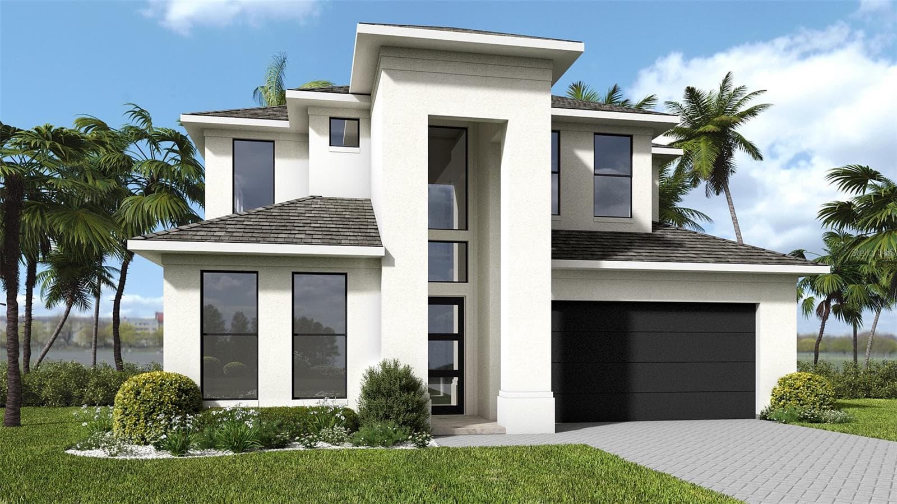
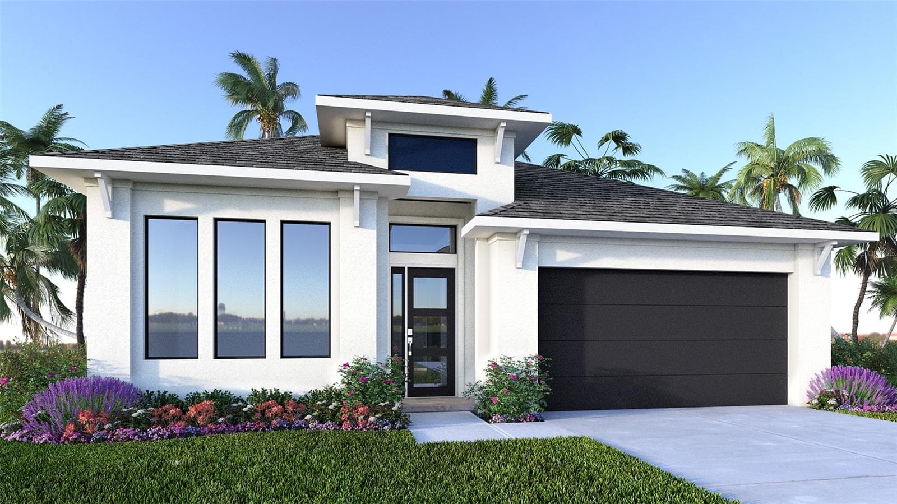
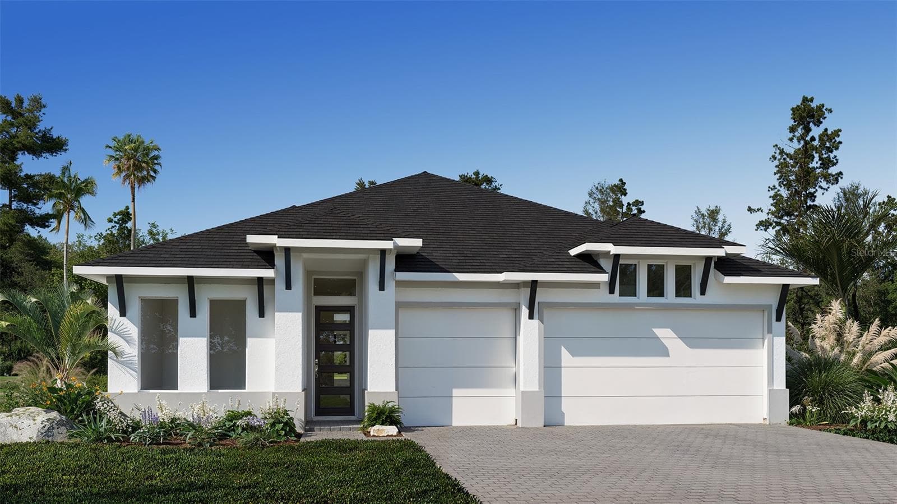
Single Family Residence at 10958 RUSTIC TIMBER LOOP, SAN ANTONIO
Single Family Residence at 10958 RUSTIC TIMBER LOOP, SAN ANTONIO, photo 2 of 48
Single Family Residence at 10958 RUSTIC TIMBER LOOP, SAN ANTONIO, photo 3 of 48
Single Family Residence at 10958 RUSTIC TIMBER LOOP, SAN ANTONIO, photo 4 of 48
Single Family Residence at 10958 RUSTIC TIMBER LOOP, SAN ANTONIO, photo 5 of 48
Single Family Residence at 10958 RUSTIC TIMBER LOOP, SAN ANTONIO, photo 6 of 48
Single Family Residence at 10958 RUSTIC TIMBER LOOP, SAN ANTONIO, photo 7 of 48
Single Family Residence at 10958 RUSTIC TIMBER LOOP, SAN ANTONIO, photo 8 of 48
Single Family Residence at 10958 RUSTIC TIMBER LOOP, SAN ANTONIO, photo 9 of 48
Single Family Residence at 10958 RUSTIC TIMBER LOOP, SAN ANTONIO, photo 10 of 48
Single Family Residence at 10958 RUSTIC TIMBER LOOP, SAN ANTONIO, photo 11 of 48
Single Family Residence at 10958 RUSTIC TIMBER LOOP, SAN ANTONIO, photo 12 of 48
Single Family Residence at 10958 RUSTIC TIMBER LOOP, SAN ANTONIO, photo 13 of 48
Single Family Residence at 10958 RUSTIC TIMBER LOOP, SAN ANTONIO, photo 14 of 48
Single Family Residence at 10958 RUSTIC TIMBER LOOP, SAN ANTONIO, photo 15 of 48
Single Family Residence at 10958 RUSTIC TIMBER LOOP, SAN ANTONIO, photo 16 of 48
Single Family Residence at 10958 RUSTIC TIMBER LOOP, SAN ANTONIO, photo 17 of 48
Single Family Residence at 10958 RUSTIC TIMBER LOOP, SAN ANTONIO, photo 18 of 48
Single Family Residence at 10958 RUSTIC TIMBER LOOP, SAN ANTONIO, photo 19 of 48
Single Family Residence at 10958 RUSTIC TIMBER LOOP, SAN ANTONIO, photo 20 of 48
Single Family Residence at 10958 RUSTIC TIMBER LOOP, SAN ANTONIO, photo 21 of 48
Single Family Residence at 10958 RUSTIC TIMBER LOOP, SAN ANTONIO, photo 22 of 48
Single Family Residence at 10958 RUSTIC TIMBER LOOP, SAN ANTONIO, photo 23 of 48
Single Family Residence at 10958 RUSTIC TIMBER LOOP, SAN ANTONIO, photo 24 of 48
Single Family Residence at 10958 RUSTIC TIMBER LOOP, SAN ANTONIO, photo 25 of 48
Single Family Residence at 10958 RUSTIC TIMBER LOOP, SAN ANTONIO, photo 26 of 48
Single Family Residence at 10958 RUSTIC TIMBER LOOP, SAN ANTONIO, photo 27 of 48
Single Family Residence at 10958 RUSTIC TIMBER LOOP, SAN ANTONIO, photo 28 of 48
Single Family Residence at 10958 RUSTIC TIMBER LOOP, SAN ANTONIO, photo 29 of 48
Single Family Residence at 10958 RUSTIC TIMBER LOOP, SAN ANTONIO, photo 30 of 48
Single Family Residence at 10958 RUSTIC TIMBER LOOP, SAN ANTONIO, photo 31 of 48
Single Family Residence at 10958 RUSTIC TIMBER LOOP, SAN ANTONIO, photo 32 of 48
Single Family Residence at 10958 RUSTIC TIMBER LOOP, SAN ANTONIO, photo 33 of 48
Single Family Residence at 10958 RUSTIC TIMBER LOOP, SAN ANTONIO, photo 34 of 48
Single Family Residence at 10958 RUSTIC TIMBER LOOP, SAN ANTONIO, photo 35 of 48
Single Family Residence at 10958 RUSTIC TIMBER LOOP, SAN ANTONIO, photo 36 of 48
Single Family Residence at 10958 RUSTIC TIMBER LOOP, SAN ANTONIO, photo 37 of 48
Single Family Residence at 10958 RUSTIC TIMBER LOOP, SAN ANTONIO, photo 38 of 48
Single Family Residence at 10958 RUSTIC TIMBER LOOP, SAN ANTONIO, photo 39 of 48
Single Family Residence at 10958 RUSTIC TIMBER LOOP, SAN ANTONIO, photo 40 of 48
Single Family Residence at 10958 RUSTIC TIMBER LOOP, SAN ANTONIO, photo 41 of 48
Single Family Residence at 10958 RUSTIC TIMBER LOOP, SAN ANTONIO, photo 42 of 48
Single Family Residence at 10958 RUSTIC TIMBER LOOP, SAN ANTONIO, photo 43 of 48
Single Family Residence at 10958 RUSTIC TIMBER LOOP, SAN ANTONIO, photo 44 of 48
Single Family Residence at 10958 RUSTIC TIMBER LOOP, SAN ANTONIO, photo 45 of 48
Single Family Residence at 10958 RUSTIC TIMBER LOOP, SAN ANTONIO, photo 46 of 48
Single Family Residence at 10958 RUSTIC TIMBER LOOP, SAN ANTONIO, photo 47 of 48
Single Family Residence at 10958 RUSTIC TIMBER LOOP, SAN ANTONIO, photo 48 of 48
48 photos

$819,900

10958 RUSTIC TIMBER LOOP
SAN ANTONIO, FL 33576
Listed by kyle Barone · SUN COVE REALTY INC
Bedrooms
5
Bathrooms
4
Living area
3,138 sqft
Year built
2024

About this home

(Property / Mortgage is eligible for VA Loan Assumption - seller willing to cover fist month's mortgage for VA Loan Assumption) Sporadically lived in until very recently due to frequent and extended career travel, this beautifully appointed 5/4/3 Biscayne II by Westbay boasts an excellent lot with hard to find water views and rear privacy tucked quietly within this desirable, gated neighborhood. Wonderfully appointed with key builder upgrades including 12 foot tray ceilings and crown molding throughout, master bath package sporting deluxe walk in shower and upgraded granite vanity and sinks, all come together with close to $50,000 in post-close upgrades to produce this truly feature packed property. A few key upgrades include pollyaspartic garage floor (10k), and motorized ceiling racks (6k), along with modern garage cabinetry (7k) and hose & extension cord mounted management systems, as long as solar panels and Tesla power back up. All before you get inside! Upon entering you are struck by the expansive extended extra tall foyer, leading you past the first two bedrooms (or den / office) directly into the homes focal point: the massive, open and bright grand room, kitchen, and dining areas, all awash with natural light from 24' of sliding glass doors accessing the extended lanai and that coveted view. Modern chef's kitchen is huge, and versatile. With quartz countertops, an extra long island, and a full suite of GE Cafe appliances. The next person who purchases this home will enjoy amazing views both outside, and in - with the open concept that ensures nobody ever misses a moment of the action (or a view of the custom living room TV wall). Motorized blinds along the huge wall of sliding glass doors descent to any point, allowing just the right amount of light. Upstairs, the bonus room and 5th bedroom are perfect for both privacy, and fun. Whether its an older child, or a pool table / game room with adjacent guest bedroom, the flexibility is there in this home. Not to be forgotten, the 15 acre man made lagoon and all of its accompanying fun activities - kayak, paddle molars, floating slides and much more, are at your fingertips. Unlimited access PLUS 25 free guest passes a year. With walking / biking trails and beautiful, natural scenery all around, the neighborhood itself is a HUGE bonus. HOA also provides high speed fiber optic internet, cable television, and a suite of streaming services. Pre-wired for pool / spa / upstairs wet bar, additional features are a breeze to install if desired. This home offers so much, it must be seen in person to be properly appreciated. Schedule a showing today and come have a first look at your new home.

Property details

MLS
Stellar MLS
MLS #
MFRTB8473496
Property type
Single Family Residence
Subdivision
MIRADA PRCL 2
Status
Active
Days on market
140
On market date
February 6, 2026
Stories
N/A
Total bathrooms
4
Garage spaces
3
Parking spaces
N/A
Lot size
0.17 acres
Loading map…

Nearby schools

Within 10 miles. School directory data from the National Center for Education Statistics (NCES), accessed via the Urban Institute Education Data API. Local Score is calculated by INNOVATE Real Estate; where a state rating is shown, it comes from that state's own official school report card.

ElementaryCharter
ACADEMY AT THE FARM
2.29 mi away · Grades 0-8
Nearest school -- attendance-zone data not available here
4.0
Local Score (student-teacher ratio only (preliminary -- will incorporate state test-score data once available)) -- not an official state rating
Enrollment
630
Student:teacher ratio
13.7:1
District
PASCO
Middle
CYPRESS CREEK MIDDLE SCHOOL
4.1 mi away · Grades 6-8
Nearest school -- attendance-zone data not available here
2.0
Local Score (student-teacher ratio only (preliminary -- will incorporate state test-score data once available)) -- not an official state rating
Enrollment
1,414
Student:teacher ratio
19.6:1
District
PASCO
High
JUVENILE DETENTION CENTER
3.88 mi away · Grades 5-12
Nearest school -- attendance-zone data not available here
5.0
Local Score (student-teacher ratio only (preliminary -- will incorporate state test-score data once available)) -- not an official state rating
Enrollment
24
Student:teacher ratio
8.0:1
District
PASCO

Walkability

Blended score for SAN ANTONIO's center, calculated by INNOVATE Real Estate from two sources: the EPA's National Walkability Index (street network, transit, land-use mix) and Google Places amenity data (what's actually reachable on foot from this point). 60% EPA National Walkability Index + 40% nearby-amenity density (Google Places).

18
Very car-dependent
out of 100
EPA National Walkability Index
5.2 / 20 -- Least walkable
Google Places amenity density
5 / 100
Restaurants & cafes0
Grocery stores0
Parks0
Schools1
Transit stops0
Pharmacies0

Market position

How this listing compares to current activity in SAN ANTONIO, from live MLS data.

On the market 140 days -- 42 more days than SAN ANTONIO's current average of 98 days.
For reference, the median list price across 268 active listings in SAN ANTONIO right now is $338,800.

Mortgage calculator

Estimate only - actual rate and payment depend on your lender, credit, and loan program.

$
%
%
Adjust tax / insurance estimates
% / yr
$
/mo
Est. monthly payment
$5,088/mo
$163,980 down
$655,920 loan
Principal & interest$4,254
Property tax (est.)$683
Home insurance (est.)$150

Similar homes you might like

Data source: Listing information provided by Stellar MLS (mfrmls) via Trestle/CoreLogic. Last updated July 9, 2026.

Information herein deemed reliable but not guaranteed; all measurements, school assignments, HOA fees, taxes, and feature lists are approximate and should be independently verified. Equal Housing Opportunity.