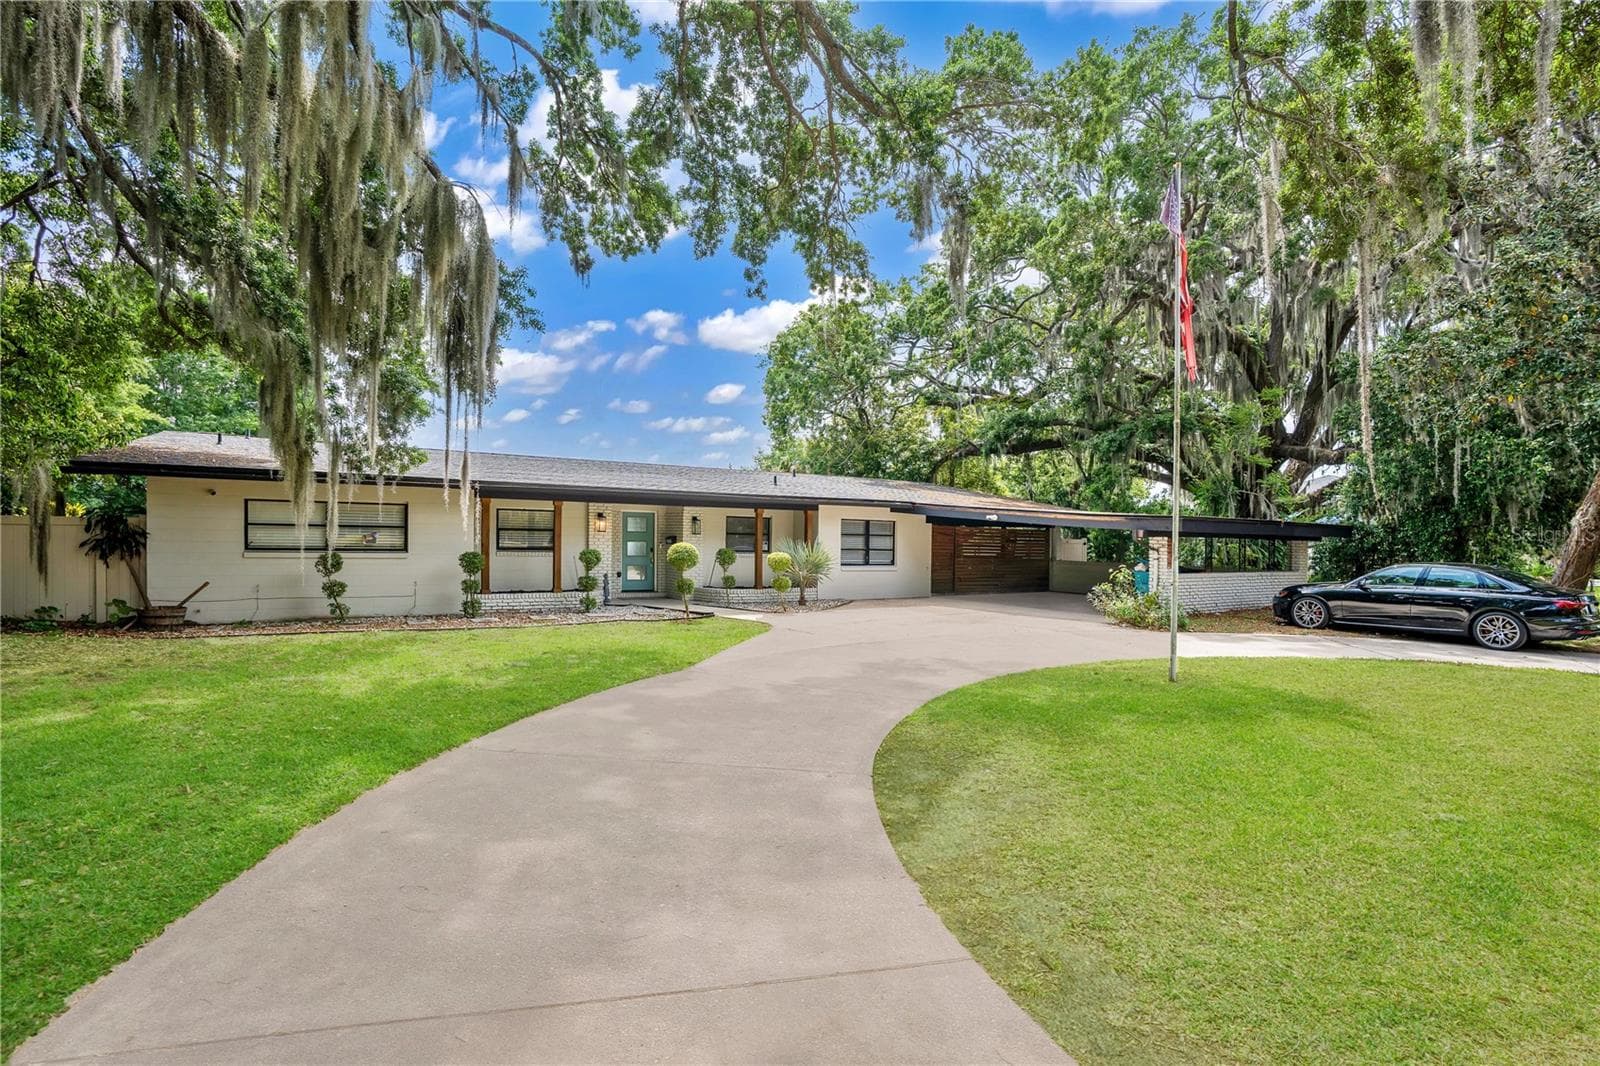
Welcome to 10944 Citron Oaks drive - 10944 CITRON OAKS DR, ORLANDO
Welcome to Ruby Lake - 10944 CITRON OAKS DR, ORLANDO
Gated entry - 10944 CITRON OAKS DR, ORLANDO
Aerial view of home - 10944 CITRON OAKS DR, ORLANDO
Backyard - 10944 CITRON OAKS DR, ORLANDO
View of backyard - 10944 CITRON OAKS DR, ORLANDO
Summer grille / Screened in lanai - 10944 CITRON OAKS DR, ORLANDO
Screened in lanai - 10944 CITRON OAKS DR, ORLANDO
Screened lanai - 10944 CITRON OAKS DR, ORLANDO
Floor Plan/ layout of home - 10944 CITRON OAKS DR, ORLANDO
Entrance - 10944 CITRON OAKS DR, ORLANDO
Extra space by living room - 10944 CITRON OAKS DR, ORLANDO
Lining room - 10944 CITRON OAKS DR, ORLANDO
Living room - 10944 CITRON OAKS DR, ORLANDO
Dining area - 10944 CITRON OAKS DR, ORLANDO
Plenty of cooking space - 10944 CITRON OAKS DR, ORLANDO
Angle view of kitchen looking outward - 10944 CITRON OAKS DR, ORLANDO
Dining area - 10944 CITRON OAKS DR, ORLANDO
Kitchen Island - 10944 CITRON OAKS DR, ORLANDO
Kitchen - 10944 CITRON OAKS DR, ORLANDO
Built in desk behind kitchen area - 10944 CITRON OAKS DR, ORLANDO
Spacious utility room with a washer & dryer - 10944 CITRON OAKS DR, ORLANDO
Single Family Residence at 10944 CITRON OAKS DR, ORLANDO, photo 23 of 47
Master suite - 10944 CITRON OAKS DR, ORLANDO
Master bath leading to large walk in closet - 10944 CITRON OAKS DR, ORLANDO
Second bedroom - 10944 CITRON OAKS DR, ORLANDO
Second bedroom with ensuite bathroom - 10944 CITRON OAKS DR, ORLANDO
Second ensuite bathroom - 10944 CITRON OAKS DR, ORLANDO
Third bedroom - 10944 CITRON OAKS DR, ORLANDO
Third bathroom - 10944 CITRON OAKS DR, ORLANDO
Fourth bedroom used as a office - 10944 CITRON OAKS DR, ORLANDO
Aerial view of home - 10944 CITRON OAKS DR, ORLANDO
Aerial view of Ruby Lake - 10944 CITRON OAKS DR, ORLANDO
Aerial view of community - 10944 CITRON OAKS DR, ORLANDO
Community pool - 10944 CITRON OAKS DR, ORLANDO
Aerial view of Tennis court - 10944 CITRON OAKS DR, ORLANDO
Fire pit - 10944 CITRON OAKS DR, ORLANDO
Walkway To community dock - 10944 CITRON OAKS DR, ORLANDO
Private Dock - 10944 CITRON OAKS DR, ORLANDO
Community gym - 10944 CITRON OAKS DR, ORLANDO
Welcome home - 10944 CITRON OAKS DR, ORLANDO
Single Family Residence at 10944 CITRON OAKS DR, ORLANDO, photo 46 of 47
Floor Plan - 10944 CITRON OAKS DR, ORLANDO
47 photos

$949,000

10944 CITRON OAKS DR
ORLANDO, FL 32836
Listed by Steve Gayle · SOUTHEASTERN REAL ESTATE SERVICES
Bedrooms
4
Bathrooms
3.5
Living area
2,745 sqft
Year built
2016

About this home

Presenting a stunning4-bedroom, 3.1-bath residence situated within the highly desirable gated community of Ruby Lake in O-Town West/Dr. Phillips. Designed for both privacy and refinement, this home features modern finishes throughout and a flexible floor plan that accommodates comfortable living as well as elegant entertaining. The central kitchen is equipped with polished stone countertops, premium stainless steel appliances, and seamless access to expansive family and dining spaces, optimally arranged for hosting events or day-to-day convenience. The primary suite offers a spacious walk-in closet, dual vanities, and walk in shower. Each bedroom is thoughtfully sized and accompanied by three full bathrooms and an additional half bath for guests, along with a large utility room to enhance comfort and independence. Outdoor living is elevated by an extended screened lanai and a summer kitchen providing an exceptional venue for relaxation and social gatherings. Notable upgrades include a robust tile roof, energy-efficient double-pane windows, central air conditioning system, tall ceilings, refined crown molding, and a generous two-car garage, all contributing to enduring comfort and efficiency. Residents benefit from resort-style amenities including a pool, fitness center, tennis and pickleball courts, lakeside fire pit, and community dock. Ideally located minutes from Disney, Universal Studios, I-4, and the O-Town West retail district, this property delivers luxury, convenience, and remarkable value within one of Orlando’s most desirable communities. . Schedule a showing today to experience the lifestyle and warmth this property delivers. A Must see!

Property details

MLS
Stellar MLS
MLS #
MFRO6398261
Property type
Single Family Residence
Subdivision
RUBY LAKE
Status
Active
Days on market
92
On market date
April 11, 2026
Stories
N/A
Total bathrooms
3.5
Garage spaces
2
Parking spaces
N/A
Lot size
0.22 acres
Loading map…

Nearby schools

Within 10 miles. School directory data from the National Center for Education Statistics (NCES), accessed via the Urban Institute Education Data API. Local Score is calculated by INNOVATE Real Estate; where a state rating is shown, it comes from that state's own official school report card.

Elementary
SAND LAKE ELEMENTARY
1.17 mi away · Grades -1-5
Nearest school -- attendance-zone data not available here
3.0
Local Score (student-teacher ratio only (preliminary -- will incorporate state test-score data once available)) -- not an official state rating
Enrollment
623
Student:teacher ratio
16.0:1
District
ORANGE
Middle
HUNTERS CREEK MIDDLE
4.04 mi away · Grades 6-8
Nearest school -- attendance-zone data not available here
2.0
Local Score (student-teacher ratio only (preliminary -- will incorporate state test-score data once available)) -- not an official state rating
Enrollment
1,165
Student:teacher ratio
19.4:1
District
ORANGE
High
LAKE BUENA VISTA HIGH SCHOOL
0.6 mi away · Grades 8-12
Nearest school -- attendance-zone data not available here
2.0
Local Score (student-teacher ratio only (preliminary -- will incorporate state test-score data once available)) -- not an official state rating
Enrollment
1,123
Student:teacher ratio
18.7:1
District
ORANGE

Walkability

Blended score for ORLANDO's center, calculated by INNOVATE Real Estate from two sources: the EPA's National Walkability Index (street network, transit, land-use mix) and Google Places amenity data (what's actually reachable on foot from this point). 60% EPA National Walkability Index + 40% nearby-amenity density (Google Places).

48
Somewhat walkable
out of 100
EPA National Walkability Index
9.7 / 20 -- Below average walkable
Google Places amenity density
47 / 100
Restaurants & cafes2
Grocery stores0
Parks3
Schools2
Transit stops2
Pharmacies2

Market position

How this listing compares to current activity in ORLANDO, from live MLS data.

On the market 92 days -- 14 fewer days than ORLANDO's current average of 106 days.
For reference, the median list price across 7,924 active listings in ORLANDO right now is $249,997.

Mortgage calculator

Estimate only - actual rate and payment depend on your lender, credit, and loan program.

$
%
%
Adjust tax / insurance estimates
% / yr
$
/mo
Est. monthly payment
$5,865/mo
$189,800 down
$759,200 loan
Principal & interest$4,924
Property tax (est.)$791
Home insurance (est.)$150

Similar homes you might like

Data source: Listing information provided by Stellar MLS (mfrmls) via Trestle/CoreLogic. Last updated July 12, 2026.

Information herein deemed reliable but not guaranteed; all measurements, school assignments, HOA fees, taxes, and feature lists are approximate and should be independently verified. Equal Housing Opportunity.