
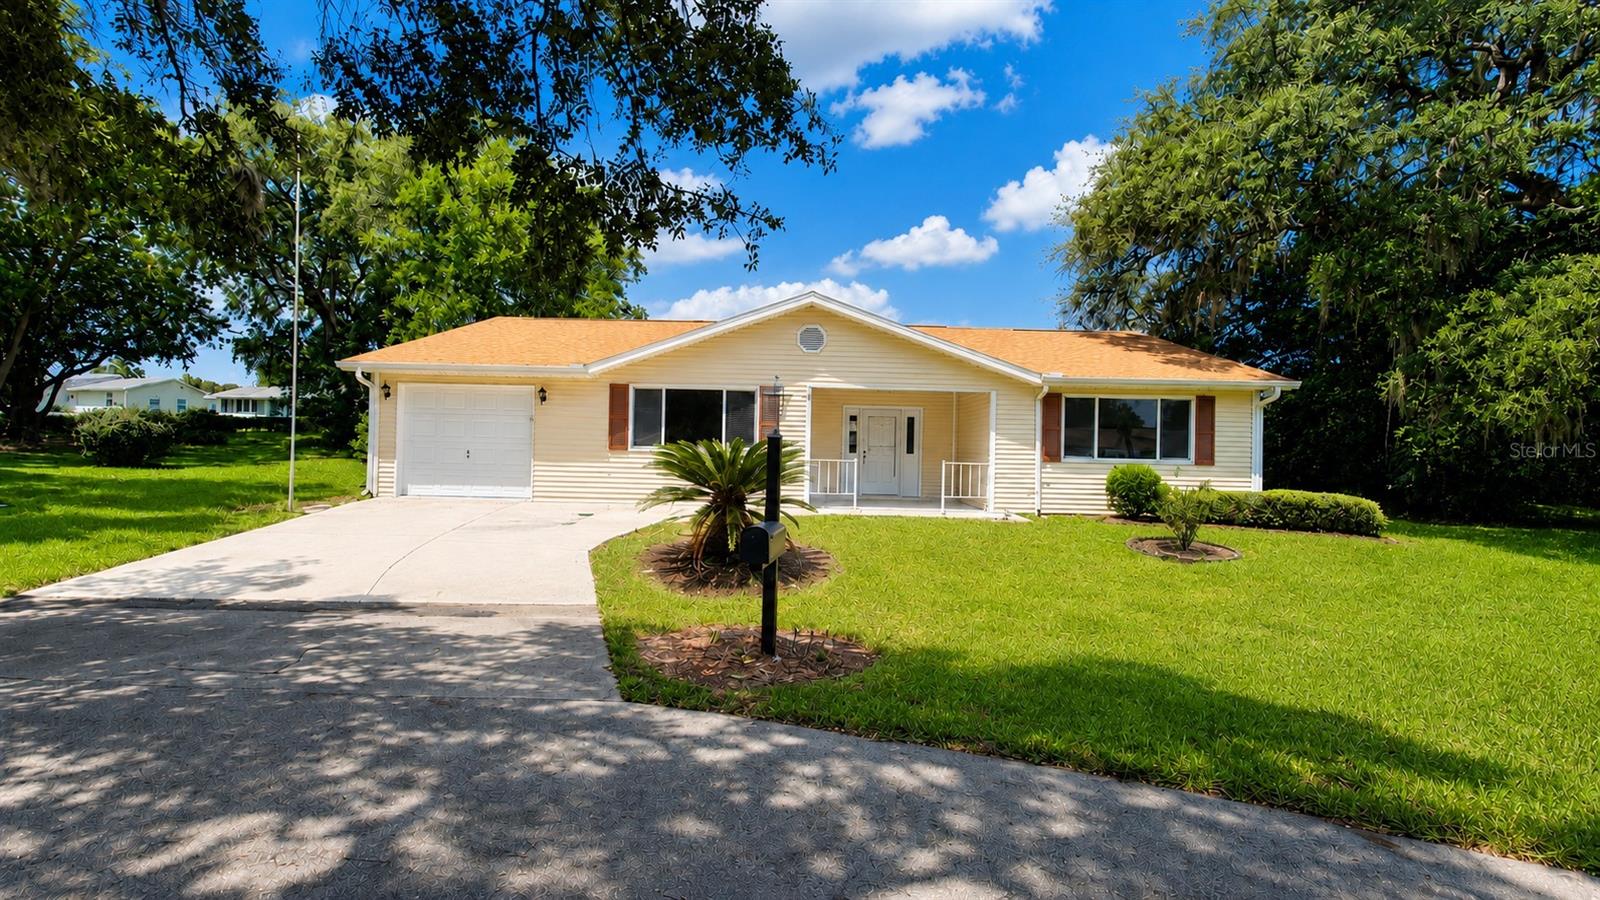


$199,000
About this home
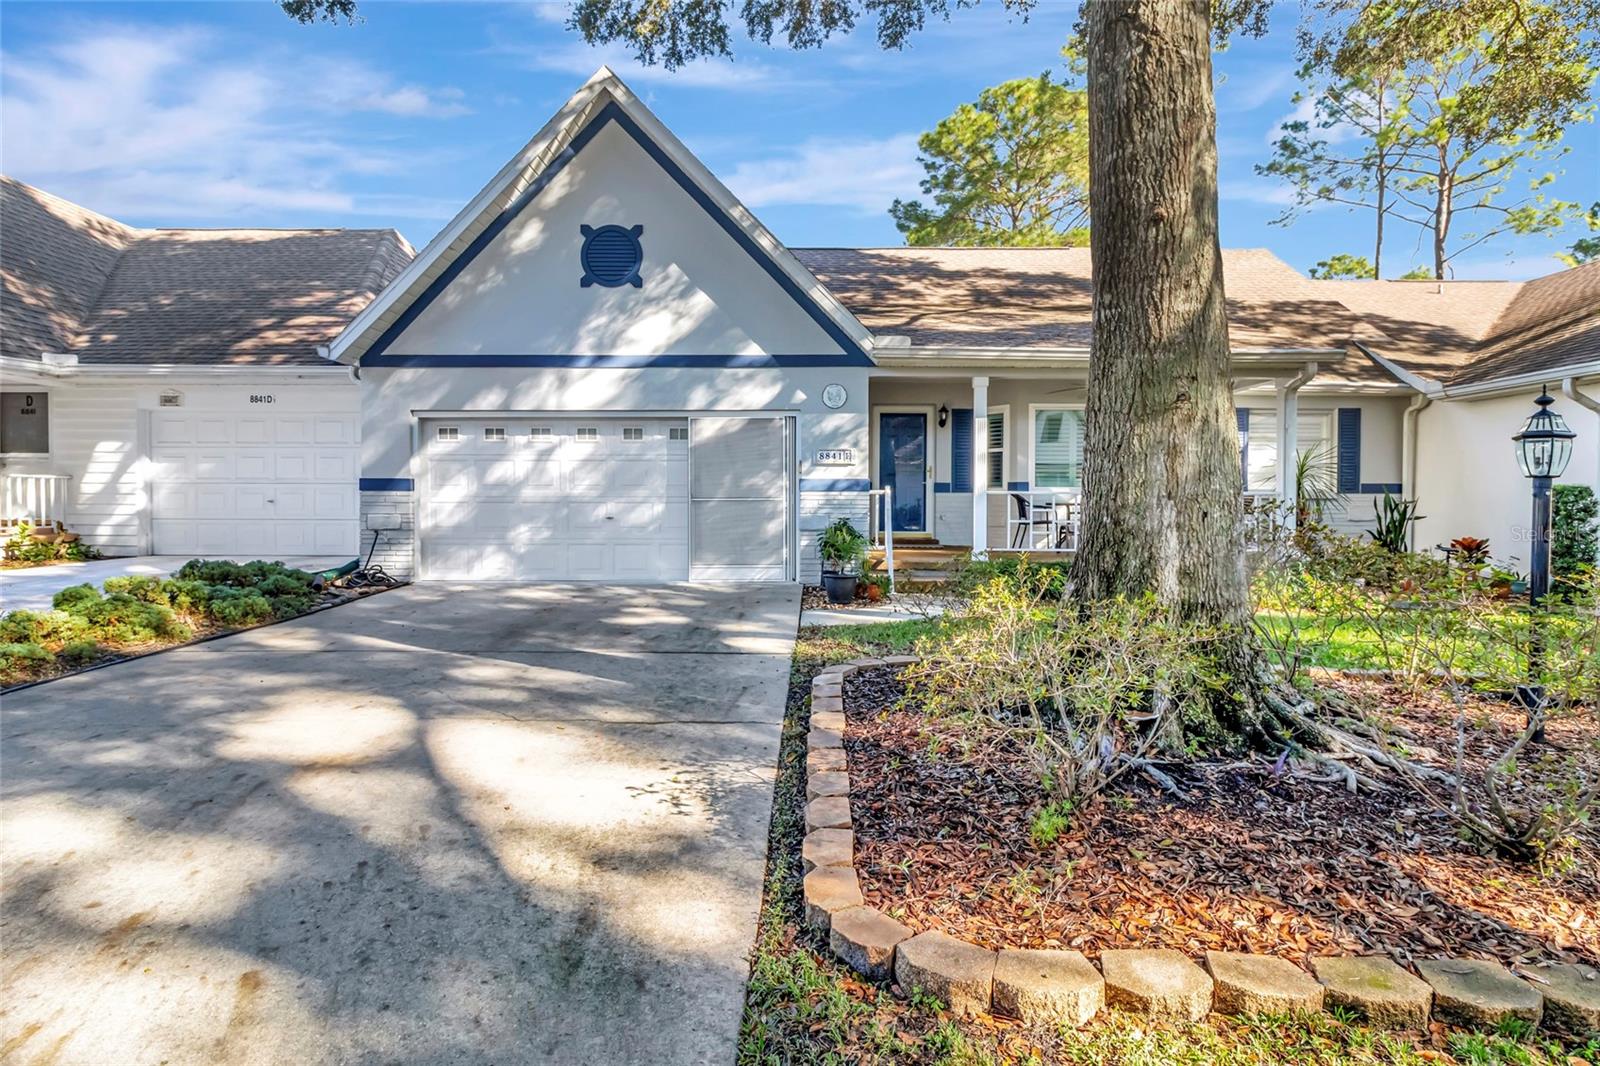
Welcome to 10920 SW 82nd Terrace, where comfort, convenience, and the vibrant Florida lifestyle come together in one of Ocala’s most sought-after 55+ gated communities. Nestled within Oak Run, this inviting single-story residence offers approximately 1,762 square feet of thoughtfully designed living space, featuring 3 bedrooms, 2 full bathrooms, and a layout that perfectly balances everyday comfort with effortless entertaining. From the moment you arrive, the home's welcoming curb appeal, charming front porch, and mature landscaping create an inviting first impression. Step inside to discover a bright, open interior where natural light fills the spacious living areas, enhanced by soaring vaulted ceilings that create an airy sense of openness. The seamless flow between the living and dining spaces provides the perfect setting for hosting family gatherings, relaxing with friends, or simply enjoying peaceful evenings at home. At the heart of the home, the generously sized kitchen offers abundant cabinetry, ample workspace, and a comfortable dining area where everyday meals become moments to enjoy. Whether preparing dinner, entertaining guests, or gathering for morning coffee, this space is designed to bring everyone together while remaining both functional and welcoming. The thoughtfully designed split-bedroom floor plan offers privacy for homeowners while providing comfortable accommodations for family or overnight guests. The spacious primary suite serves as a peaceful retreat, complete with a walk-in closet and a private ensuite bathroom designed for everyday comfort. Two additional bedrooms provide exceptional flexibility, making them ideal for guests, a home office, hobby room, or creative space to fit your lifestyle. Step through the sliding glass doors and discover one of the home's most enjoyable features—a large screened lanai that extends your living space outdoors. Whether you're sipping your morning coffee, enjoying the Florida breeze, or hosting friends for an evening gathering, this versatile space offers year-round enjoyment while allowing you to appreciate the peaceful surroundings in comfort. An attached one-car garage provides additional convenience along with extra storage space, while the home's practical floor plan makes everyday living both comfortable and efficient. Beyond your front door, Oak Run offers an exceptional resort-style lifestyle with beautifully maintained grounds, multiple clubhouses, sparkling pools, fitness centers, golf, tennis, pickleball, scenic walking paths, and an incredible variety of clubs and social activities that make every day feel like a vacation. Whether you're searching for your full-time Florida residence or the perfect place to enjoy an active retirement, 10920 SW 82nd Terrace offers the ideal combination of comfort, functionality, and community living. Don't miss this opportunity — schedule your private showing today! Photos are digitally enhanced. Being sold AS IS, WHERE IS, Buyer is responsible for all inspections and any city requirements to close. All information and property details set forth in this listing, including all utilities and all room dimensions which are approximate and deemed reliable but not guaranteed and should be independently verified if any person intends to engage in a transaction based upon it. Seller/current owner does not represent and/or guarantee that all property information and details have been provided in this MLS listing.
Property details
- MLS
- Stellar MLS
- MLS #
- MFRO6421037
- Property type
- Single Family Residence
- Subdivision
- OAK RUN NBRHD 5
- Status
- Active
- Days on market
- 98
- On market date
- June 30, 2026
- Stories
- N/A
- Total bathrooms
- 2
- Garage spaces
- 1
- Parking spaces
- N/A
- Lot size
- 0.16 acres
Location
Get directions →Nearby schools
Within 10 miles. School directory data from the National Center for Education Statistics (NCES), accessed via the Urban Institute Education Data API. Local Score is calculated by INNOVATE Real Estate; where a state rating is shown, it comes from that state's own official school report card.
- Enrollment
- 808
- Student:teacher ratio
- 16.8:1
- District
- MARION
- Enrollment
- 1,315
- Student:teacher ratio
- 21.2:1
- District
- MARION
- Enrollment
- 2,825
- Student:teacher ratio
- 26.4:1
- District
- MARION
Walkability
Blended score for OCALA's center, calculated by INNOVATE Real Estate from two sources: the EPA's National Walkability Index (street network, transit, land-use mix) and Google Places amenity data (what's actually reachable on foot from this point). EPA National Walkability Index only -- nearby-amenity data not cached yet for this area.
Market position
How this listing compares to current activity in OCALA, from live MLS data.
Mortgage calculator
Estimate only - actual rate and payment depend on your lender, credit, and loan program.
Adjust tax / insurance estimates
Similar homes you might like
Data source: Listing information provided by Stellar MLS (mfrmls) via Trestle/CoreLogic. Last updated 21 days ago.
Information herein deemed reliable but not guaranteed; all measurements, school assignments, HOA fees, taxes, and feature lists are approximate and should be independently verified. Equal Housing Opportunity.