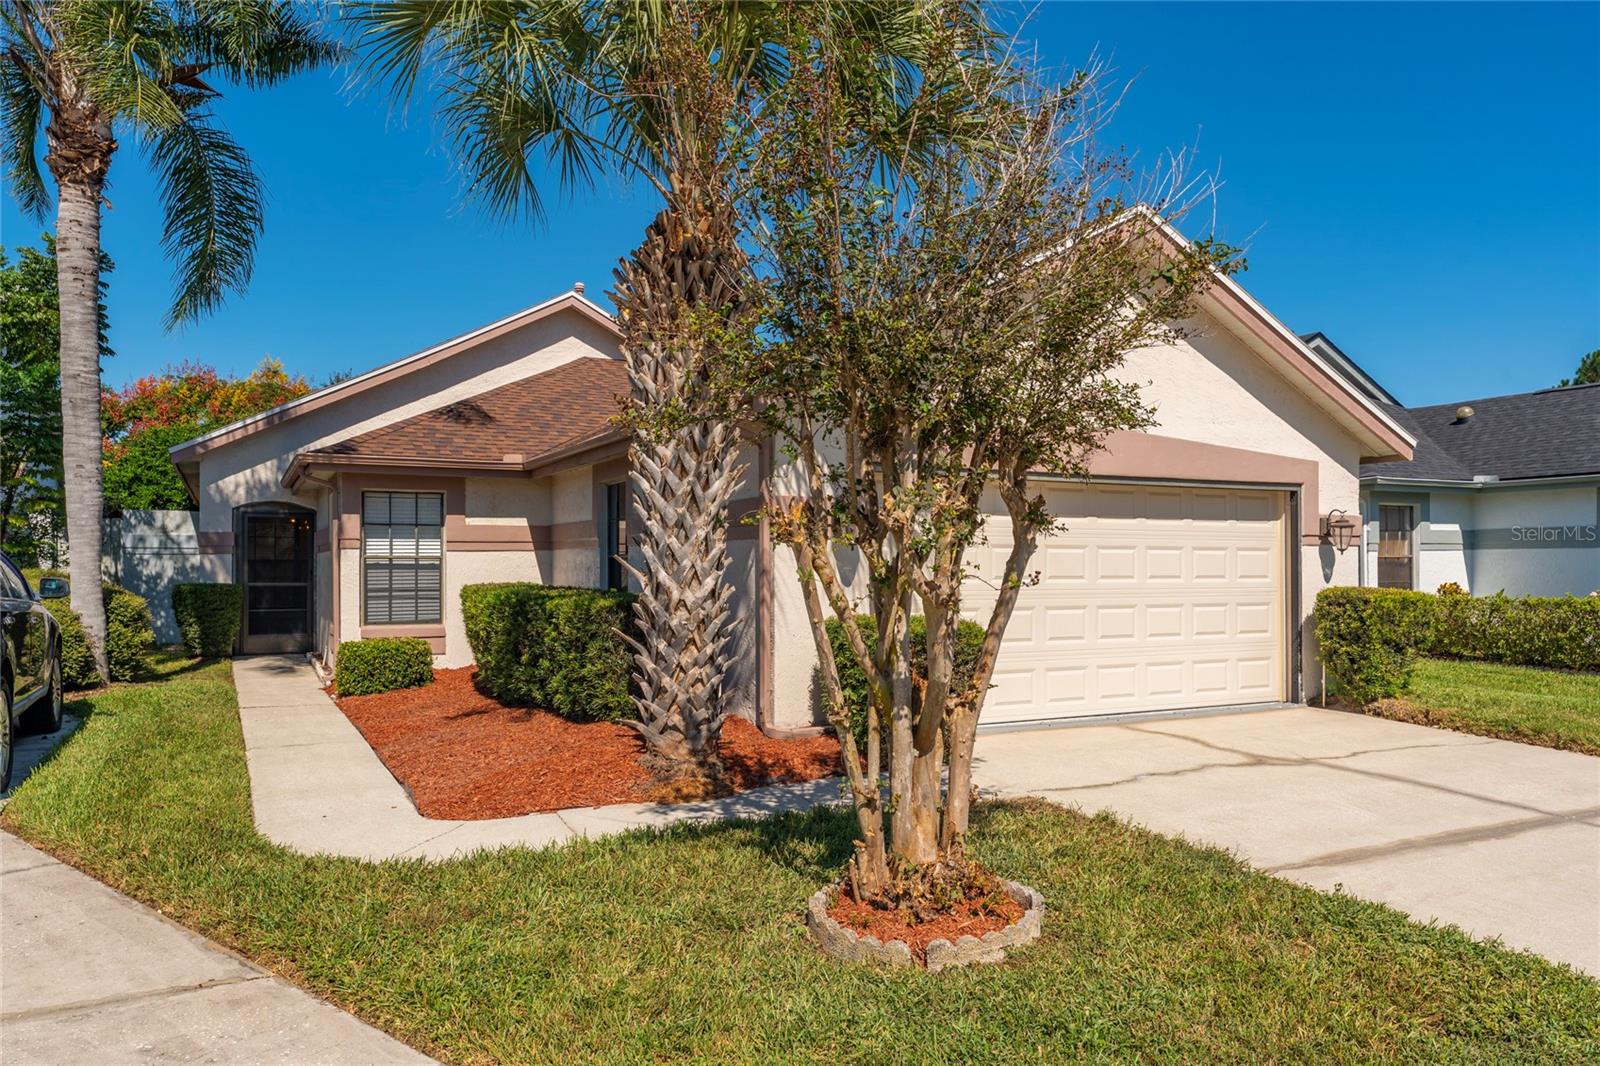
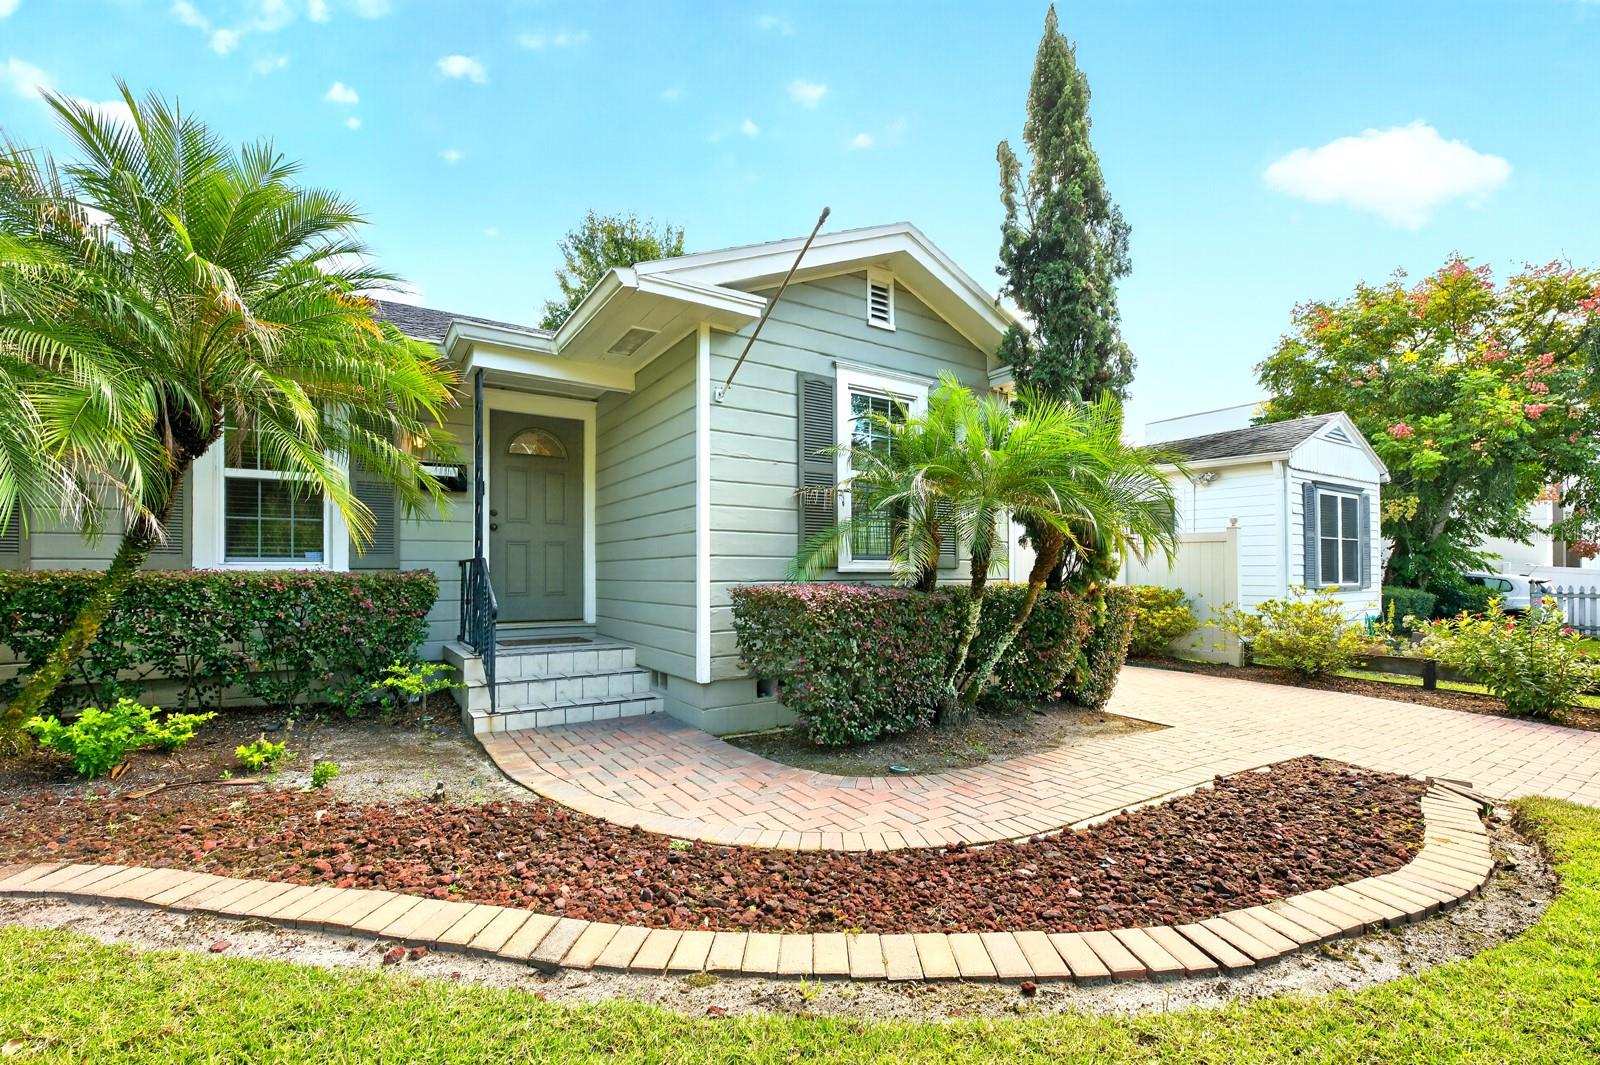
Charming single-story home with clean white exterior and welcoming entry portico - 10913 BUCKWATER CT, ORLANDO
Spacious living area with vaulted ceiling, tile flooring, and sliding glass patio doors - 10913 BUCKWATER CT, ORLANDO
Open-concept living space with tile flooring and direct access to outdoor area - 10913 BUCKWATER CT, ORLANDO
Bright great room with cathedral ceiling, abundant natural light, and multiple seating zones - 10913 BUCKWATER CT, ORLANDO
Dining room with drop chandelier and views into adjacent living areas - 10913 BUCKWATER CT, ORLANDO
Dining area features arched doorway connecting to kitchen and family spaces - 10913 BUCKWATER CT, ORLANDO
Updated kitchen with white cabinetry, mosaic tile backsplash, and stainless appliances - 10913 BUCKWATER CT, ORLANDO
Kitchen island and open floor plan perfect for entertaining and everyday living - 10913 BUCKWATER CT, ORLANDO
Chef's Kitchen with White Cabinetry, Stainless Steel Appliances & Island Workspace - 10913 BUCKWATER CT, ORLANDO
Sunlit Sunroom with Sliding Glass Doors, Tile Flooring & Green Leather Seating - 10913 BUCKWATER CT, ORLANDO
Open Living Areas with Tile Floors, Wood Coffee Table & Abundant Natural Light - 10913 BUCKWATER CT, ORLANDO
Spacious Bedroom with Ceiling Fan, Large Window & Neutral Color Palette - 10913 BUCKWATER CT, ORLANDO
Secondary Bedroom with Double Closets, Tile Floor & Ceiling Fan with Light - 10913 BUCKWATER CT, ORLANDO
Bright Bedroom with Large Window Overlooking Yard & Ceiling Fan with Light - 10913 BUCKWATER CT, ORLANDO
Master Bedroom Suite with Double Closets, Ensuite Access & Ceiling Fan - 10913 BUCKWATER CT, ORLANDO
Master Bedroom with Botanical Artwork, Window Light & Comfortable Layout - 10913 BUCKWATER CT, ORLANDO
Spacious Master Bedroom with Teal Headboard, Black Furniture, and Walk-in Closet Space - 10913 BUCKWATER CT, ORLANDO
Master Bedroom Suite with Ensuite Access, Generous Closet Space, and Bright Natural Light - 10913 BUCKWATER CT, ORLANDO
Comfortable Master Bedroom with Ceiling Fan, Large Windows, and Ample Room Layout - 10913 BUCKWATER CT, ORLANDO
Luxurious Master Bath with Dual Vanity, Garden Tub, Separate Shower, and Decorative Details - 10913 BUCKWATER CT, ORLANDO
Secondary Bath Features Wood Vanity, White Subway Tile, and Tub/Shower Combination - 10913 BUCKWATER CT, ORLANDO
21 photos

$429,900

10913 BUCKWATER CT
ORLANDO, FL 32817
Listed by James Poindexter, IV · MARK SPAIN REAL ESTATE
Bedrooms
4
Bathrooms
2
Living area
1,956 sqft
Year built
1999

About this home

A hauntingly good deal in Fruitland Park! Situated on nearly 0.4 acres beneath mature oaks in Lake County’s Dream Lake community, this 1,145 sq ft solid concrete block Ranch home (built 1974) features 3 bedrooms, 1 full bath, and a functional single-story layout. Interior includes laminate flooring throughout, central heat and air, a dedicated laundry room, and a kitchen equipped with a range, refrigerator, and dishwasher. The exterior boasts a private backyard, storage outbuilding, and flexible driveway parking. Offered as-is, this property presents exceptional versatility for investors, renovators, or buyers exploring professional flex/office space potential along the S. Dixie corridor. Schedule your tour before this opportunity vanishes!

Property details

MLS
Stellar MLS
MLS #
MFRO6453228
Property type
Single Family Residence
Subdivision
RIVERS POINTE
Status
Active
Days on market
N/A
On market date
October 27, 2026
Stories
N/A
Total bathrooms
2
Garage spaces
2
Parking spaces
N/A
Lot size
0.11 acres
Loading map…

Nearby schools

Within 10 miles. School directory data from the National Center for Education Statistics (NCES), accessed via the Urban Institute Education Data API. Local Score is calculated by INNOVATE Real Estate; where a state rating is shown, it comes from that state's own official school report card.

Elementary
RIVERDALE ELEMENTARY
0.39 mi away · Grades -1-5
Nearest school -- attendance-zone data not available here
3.0
Local Score (student-teacher ratio only (preliminary -- will incorporate state test-score data once available)) -- not an official state rating
Enrollment
575
Student:teacher ratio
16.0:1
District
ORANGE
Middle
UNION PARK MIDDLE
1.85 mi away · Grades 6-8
Nearest school -- attendance-zone data not available here
3.0
Local Score (student-teacher ratio only (preliminary -- will incorporate state test-score data once available)) -- not an official state rating
Enrollment
727
Student:teacher ratio
17.3:1
District
ORANGE
High
UNIVERSITY HIGH
0.91 mi away · Grades 8-12
Nearest school -- attendance-zone data not available here
2.0
Local Score (student-teacher ratio only (preliminary -- will incorporate state test-score data once available)) -- not an official state rating
Enrollment
2,575
Student:teacher ratio
21.5:1
District
ORANGE

Walkability

Blended score for ORLANDO's center, calculated by INNOVATE Real Estate from two sources: the EPA's National Walkability Index (street network, transit, land-use mix) and Google Places amenity data (what's actually reachable on foot from this point). 60% EPA National Walkability Index + 40% nearby-amenity density (Google Places).

60
Somewhat walkable
out of 100
EPA National Walkability Index
7.2 / 20 -- Below average walkable
Google Places amenity density
95 / 100
Restaurants & cafes20
Grocery stores3
Parks6
Schools3
Transit stops15
Pharmacies3

Market position

How this listing compares to current activity in ORLANDO, from live MLS data.

On the market 0 days -- 106 fewer days than ORLANDO's current average of 106 days.
For reference, the median list price across 8,090 active listings in ORLANDO right now is $250,000.

Mortgage calculator

Estimate only - actual rate and payment depend on your lender, credit, and loan program.

$
%
%
Adjust tax / insurance estimates
% / yr
$
/mo
Est. monthly payment
$2,739/mo
$85,980 down
$343,920 loan
Principal & interest$2,231
Property tax (est.)$358
Home insurance (est.)$150

Similar homes you might like

Data source: Listing information provided by Stellar MLS (mfrmls) via Trestle/CoreLogic. Last updated 1 days ago.

Information herein deemed reliable but not guaranteed; all measurements, school assignments, HOA fees, taxes, and feature lists are approximate and should be independently verified. Equal Housing Opportunity.