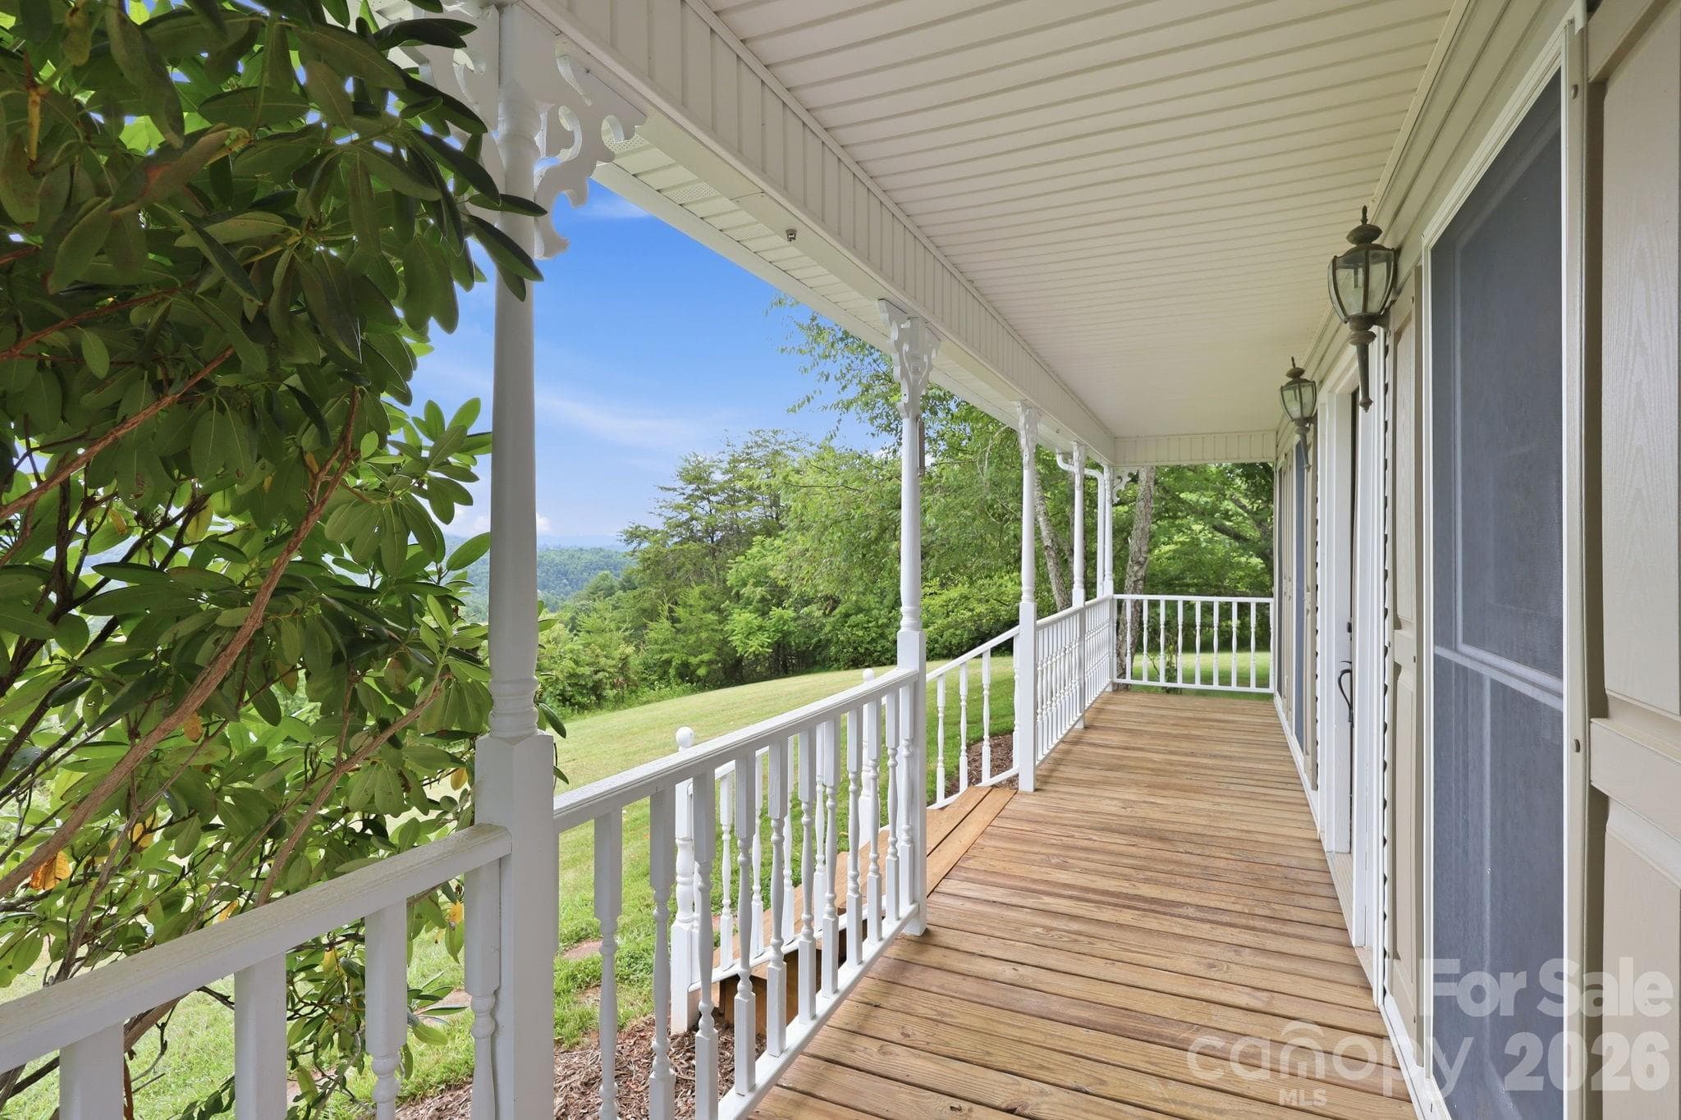
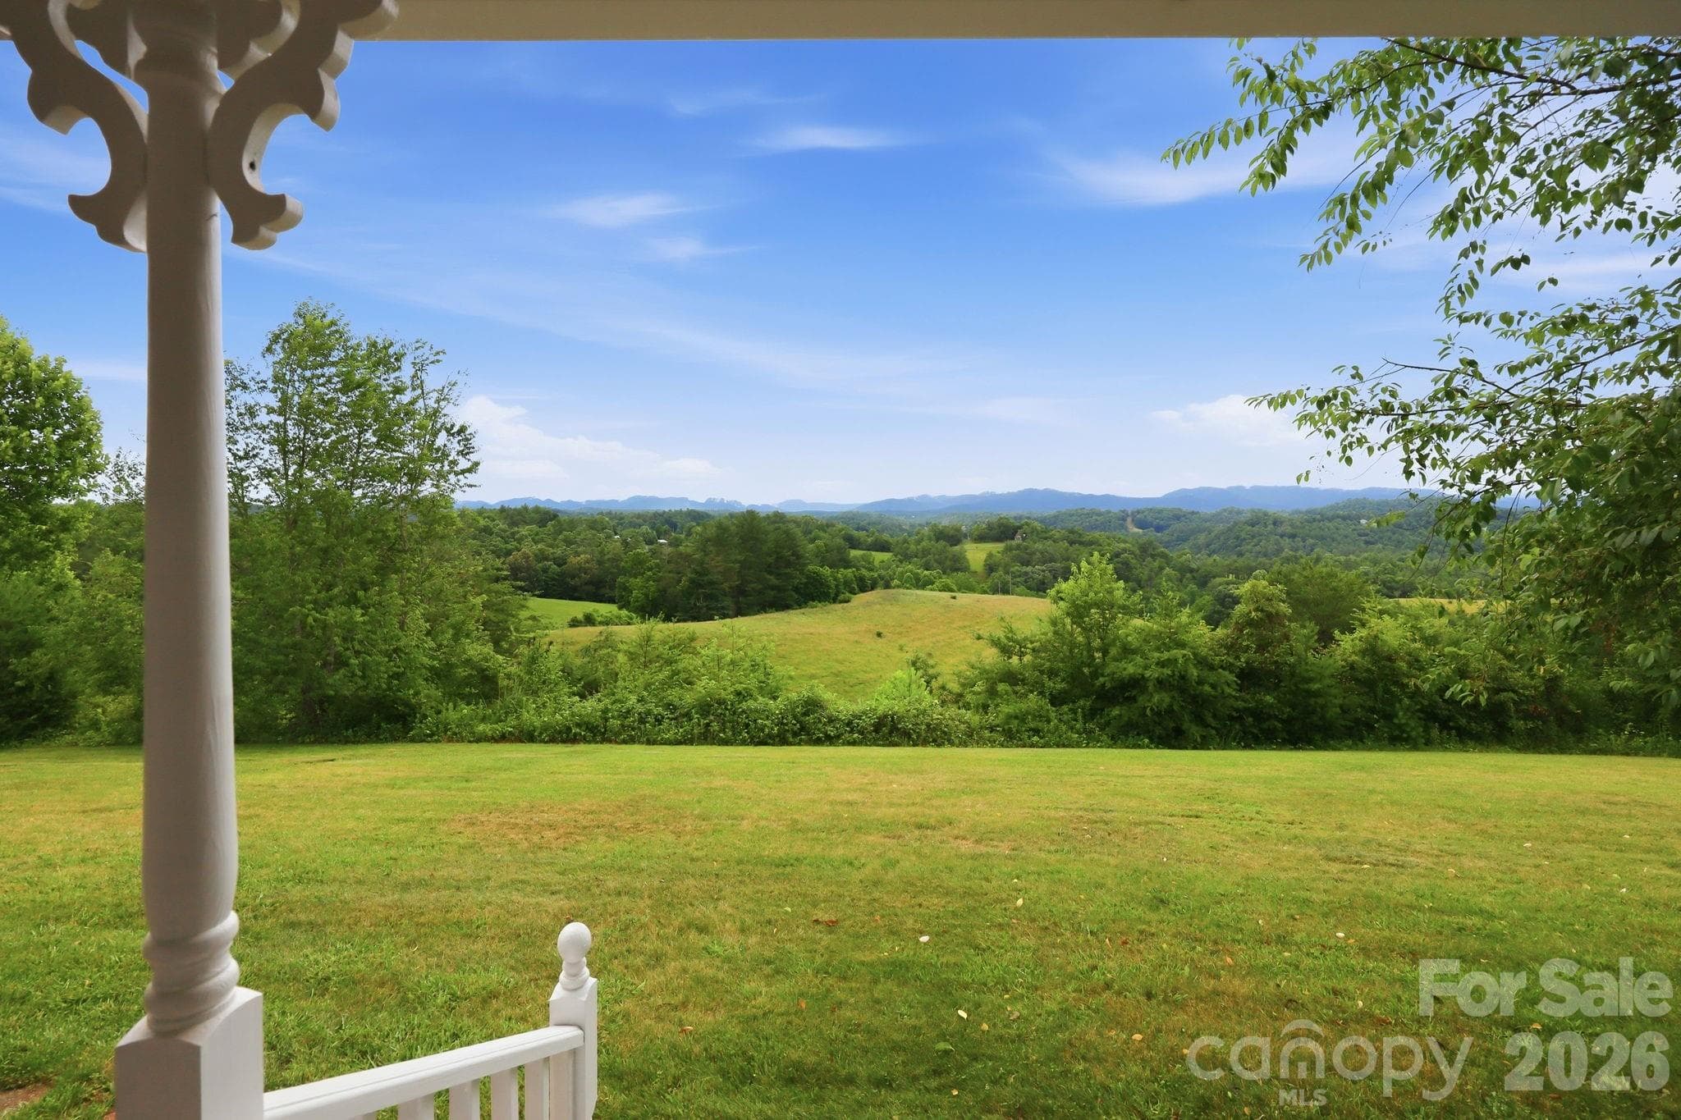
Front Porch view-Can you hear the day ending?? - 1091 WINDSWEPT RIDGE Road, Marshall
1091 Windswept Ridge Rd, Marshall - 1091 WINDSWEPT RIDGE Road, Marshall
Single Family Residence at 1091 WINDSWEPT RIDGE Road, Marshall, photo 3 of 48
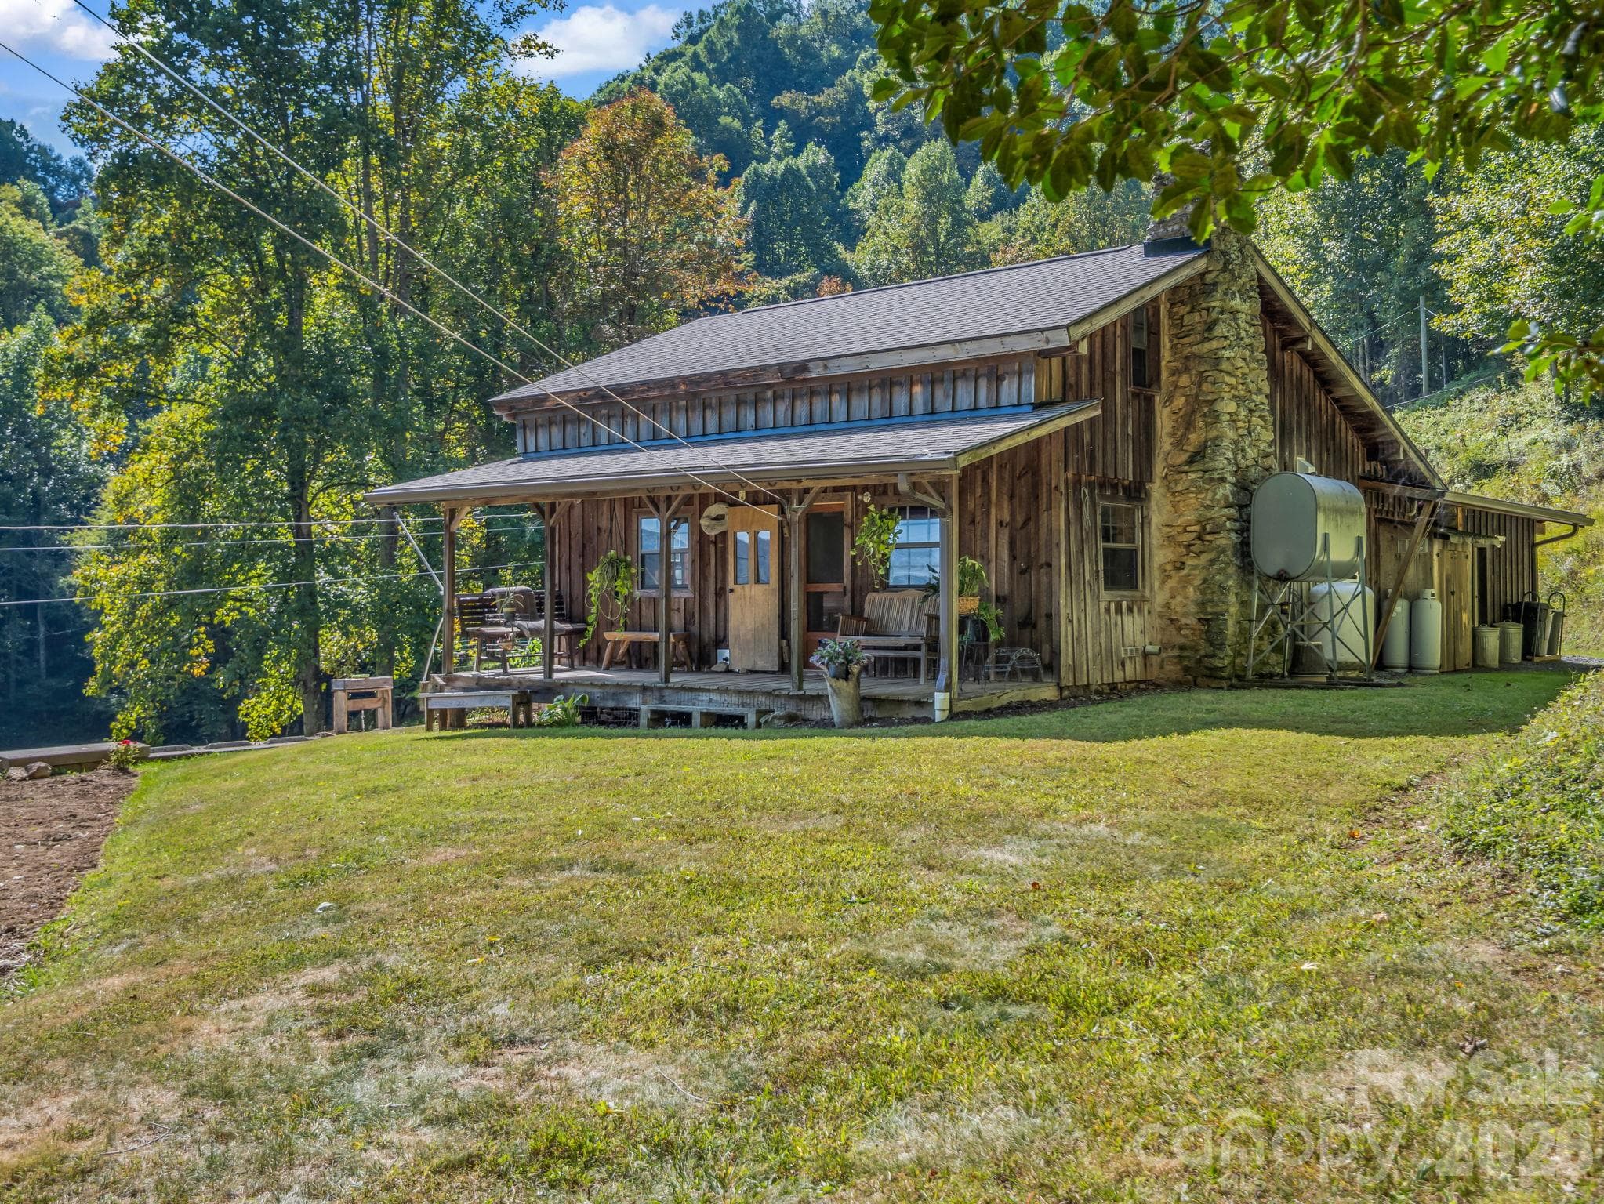
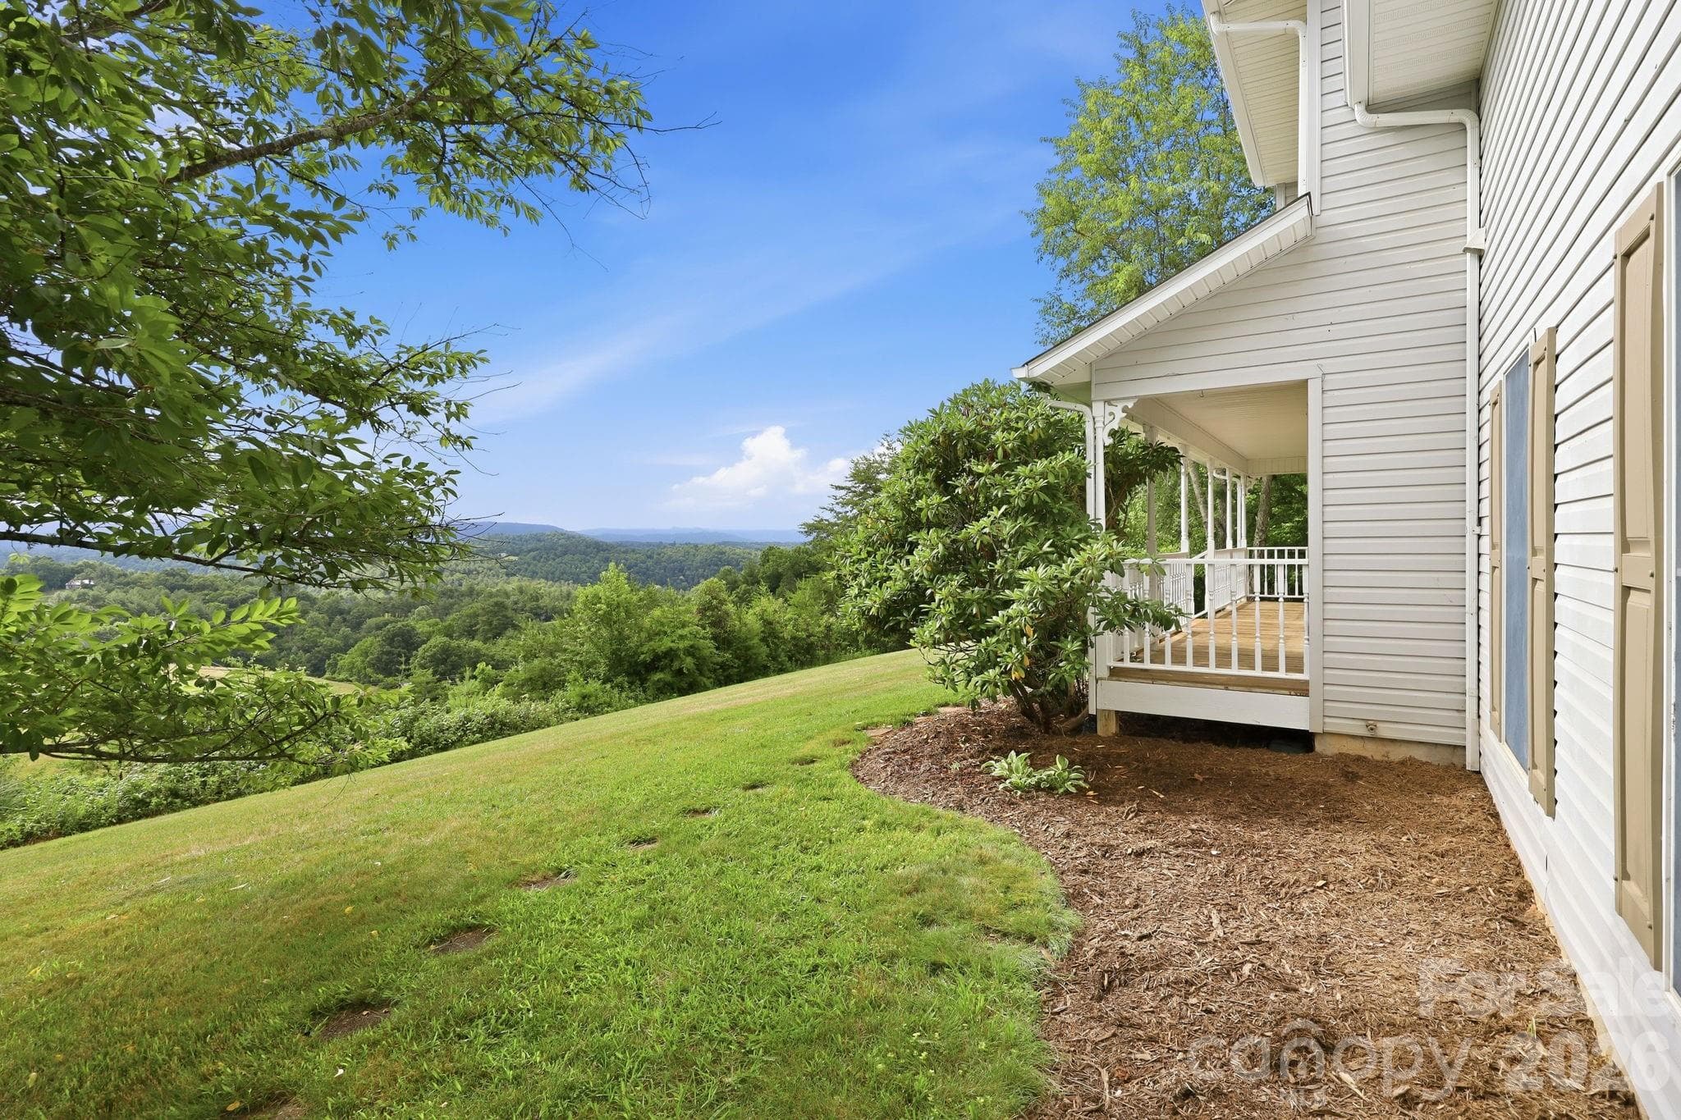
Rocking Chair Front Porch w/VIEWS GALORE! - 1091 WINDSWEPT RIDGE Road, Marshall
Front Porch view from your rocking chair - 1091 WINDSWEPT RIDGE Road, Marshall
Single Family Residence at 1091 WINDSWEPT RIDGE Road, Marshall, photo 6 of 48
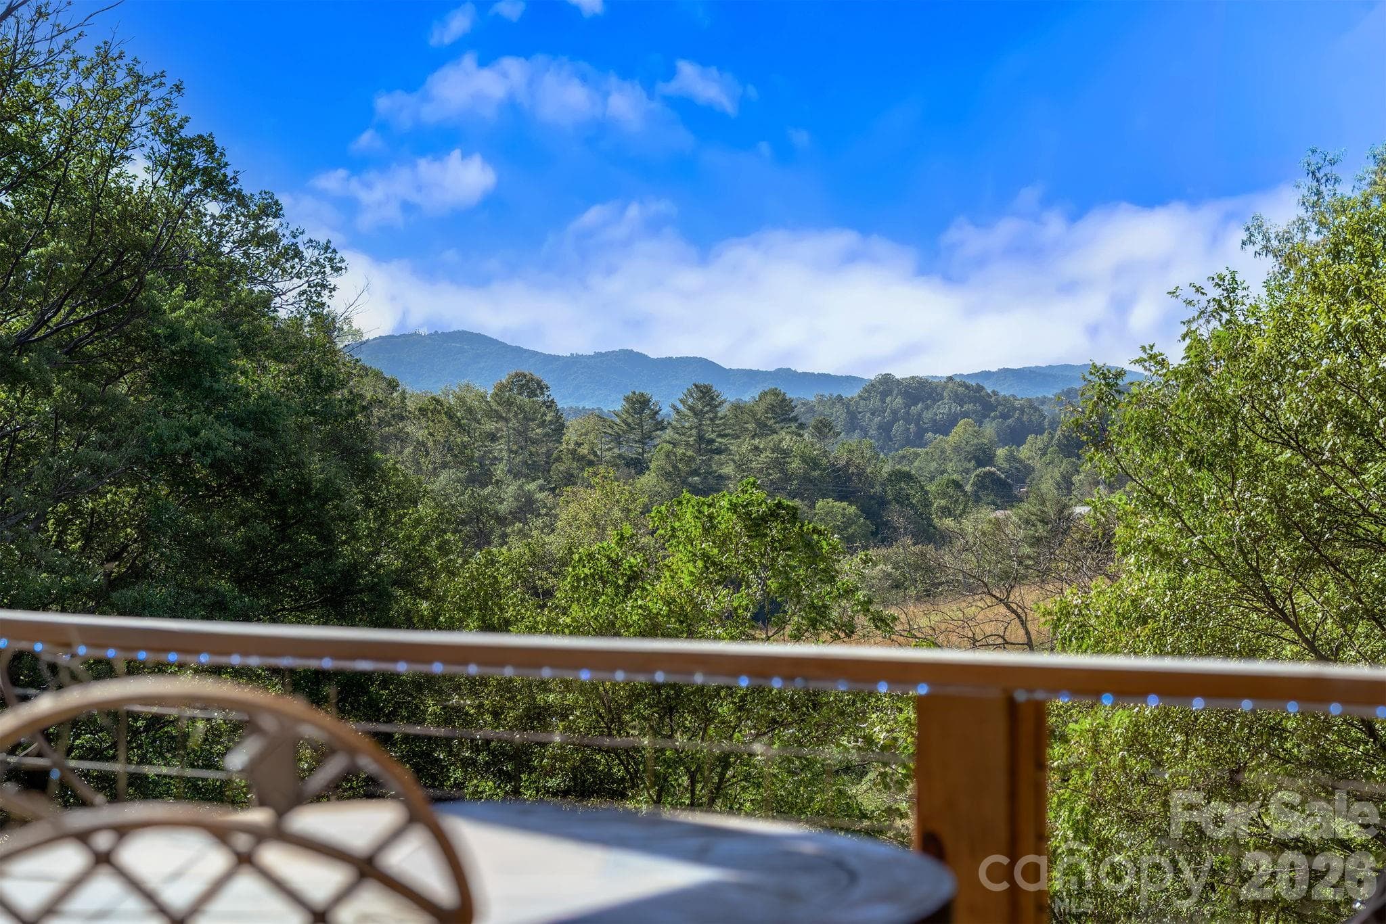
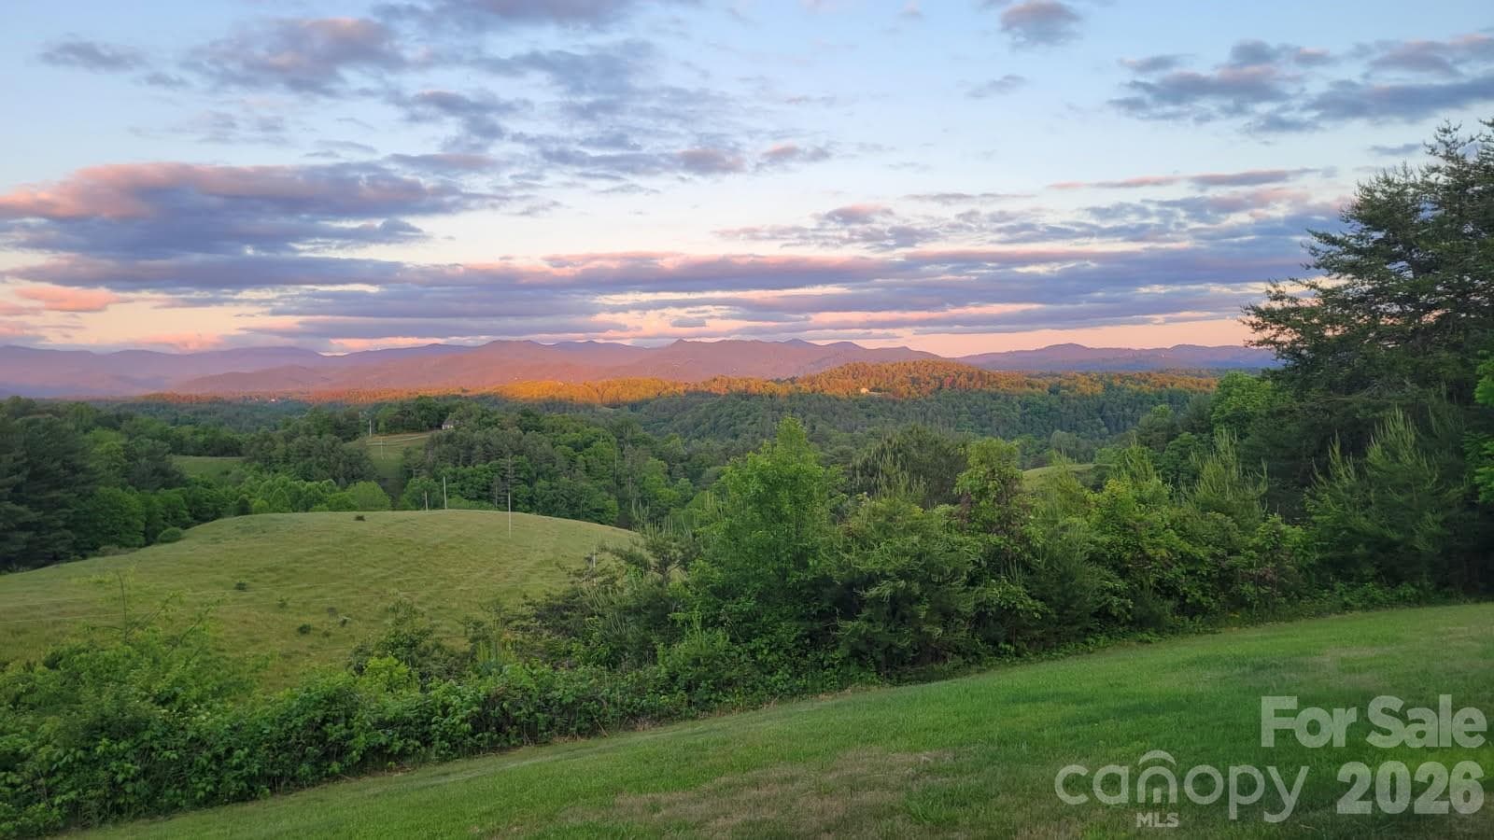
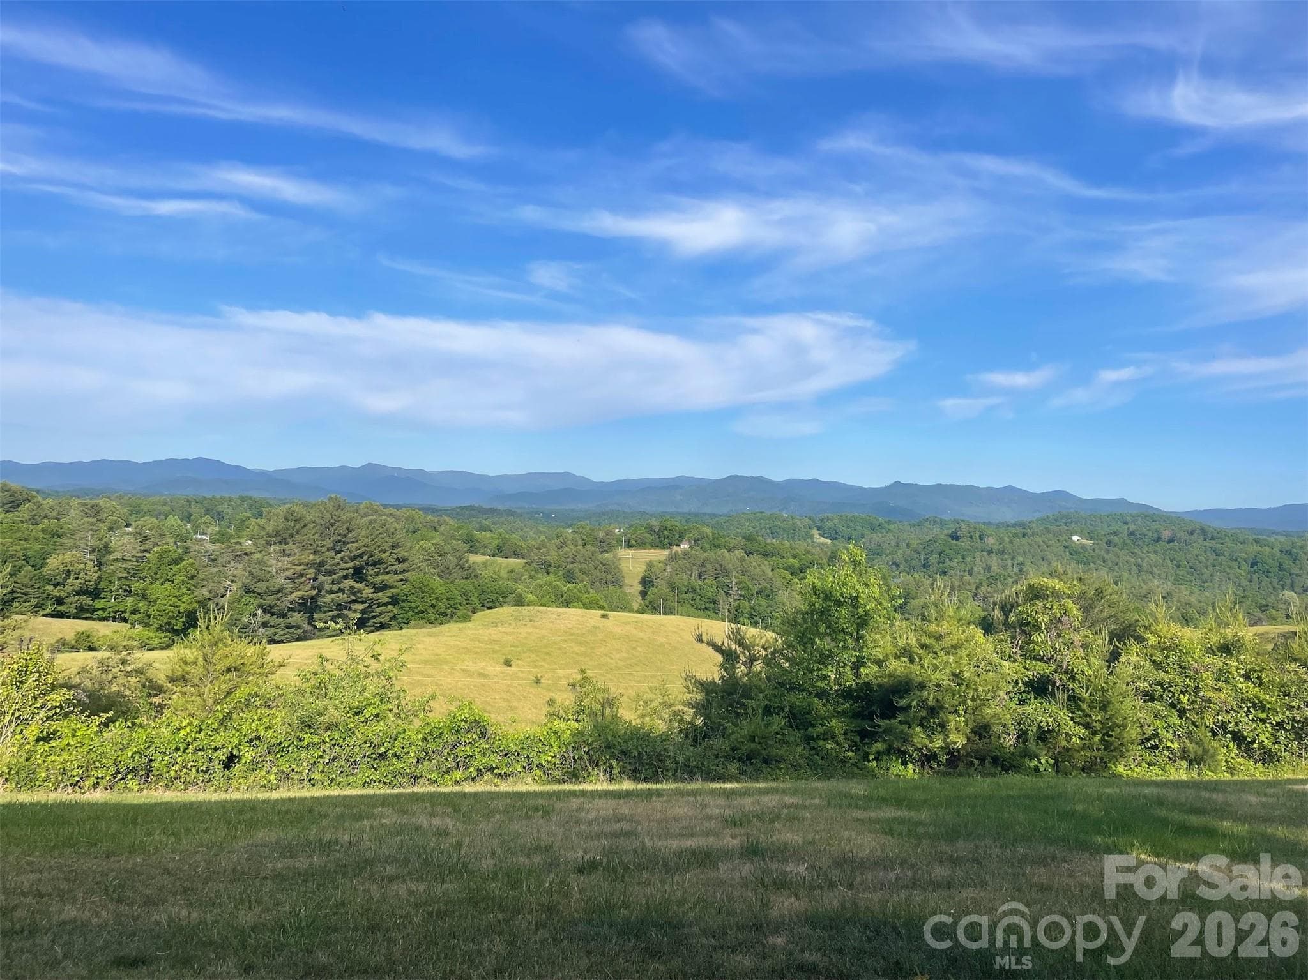
Surrounded by mountain ranges - 1091 WINDSWEPT RIDGE Road, Marshall
Never ending mountains - 1091 WINDSWEPT RIDGE Road, Marshall
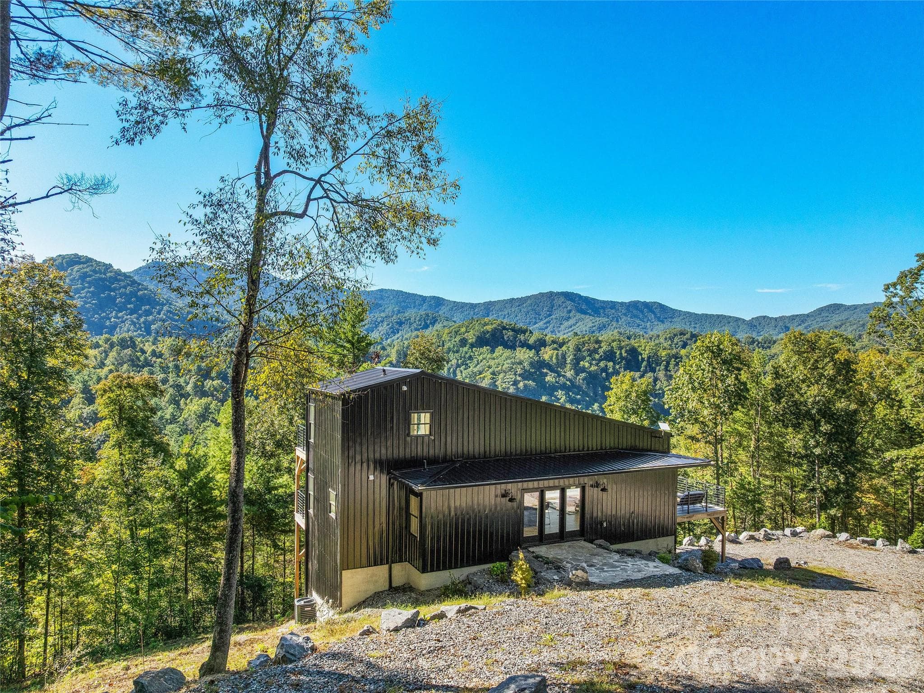
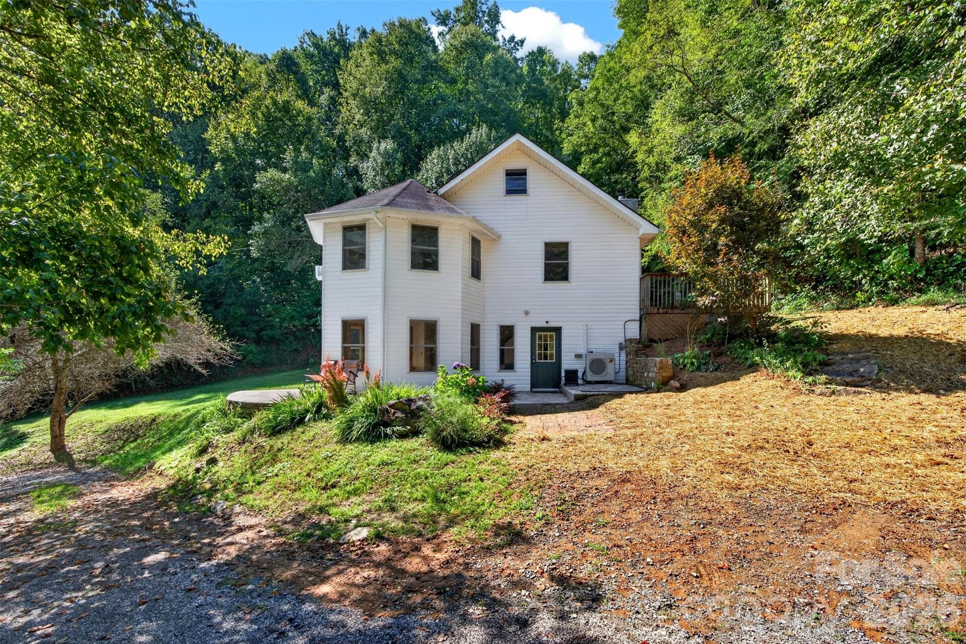
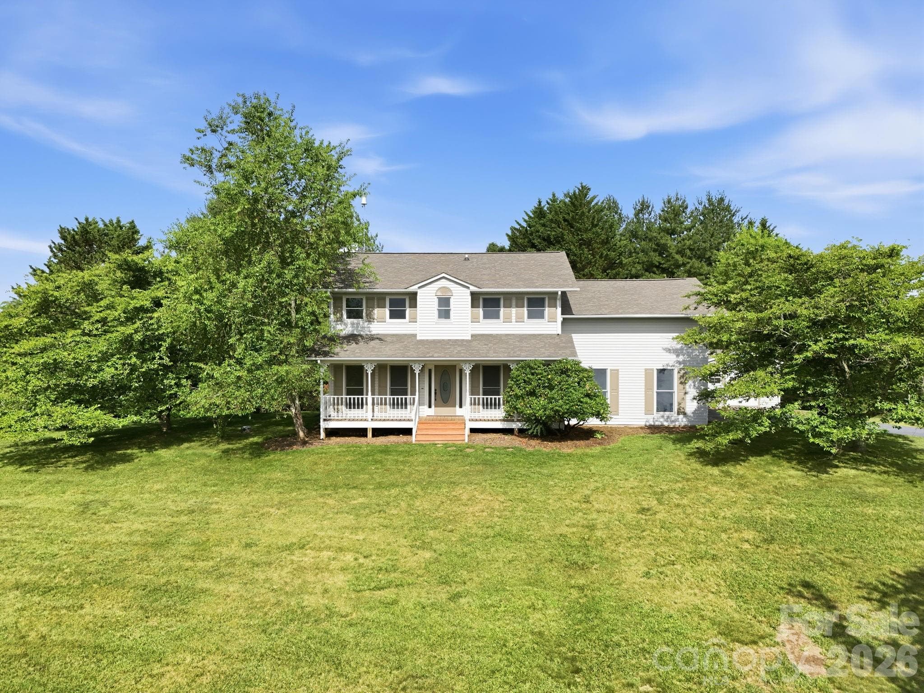
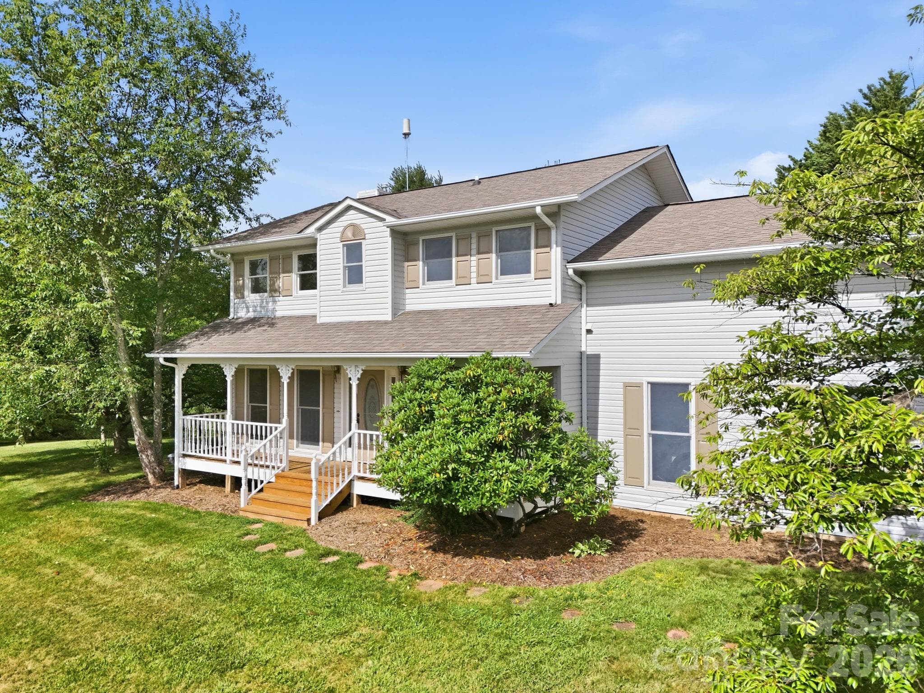
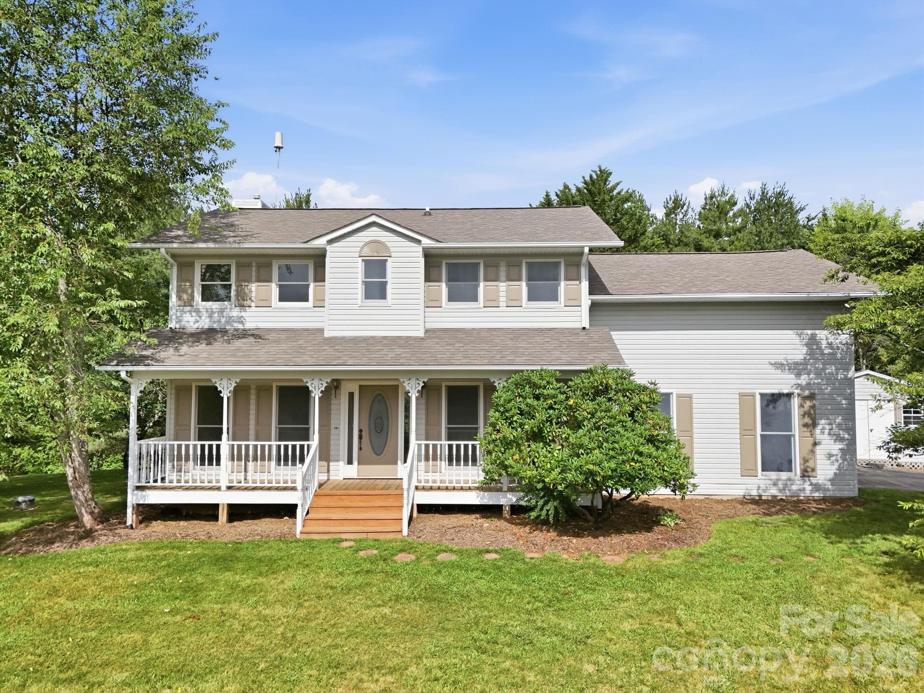
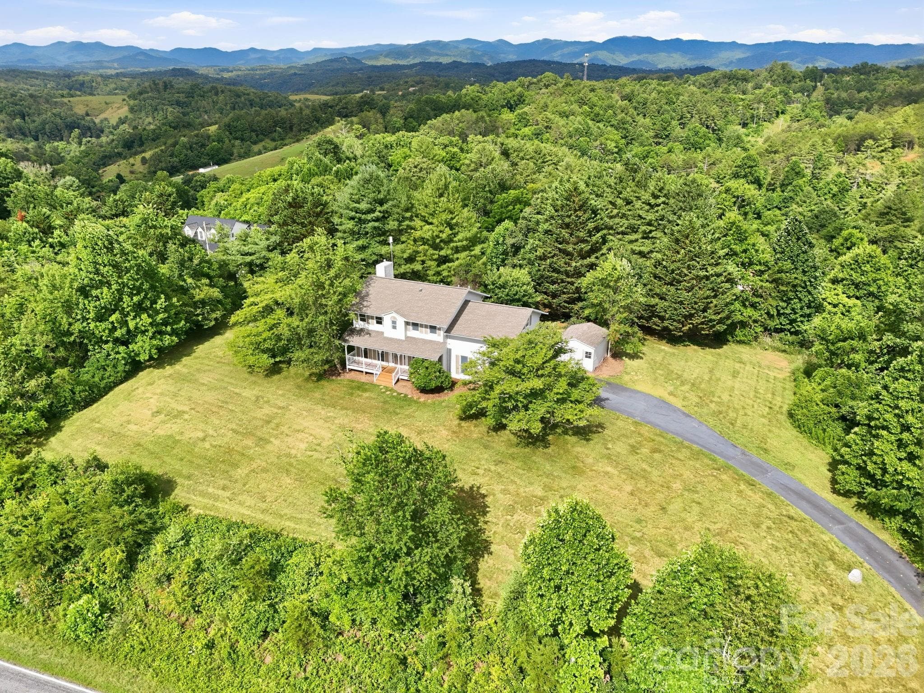
From driveway to front porch - 1091 WINDSWEPT RIDGE Road, Marshall
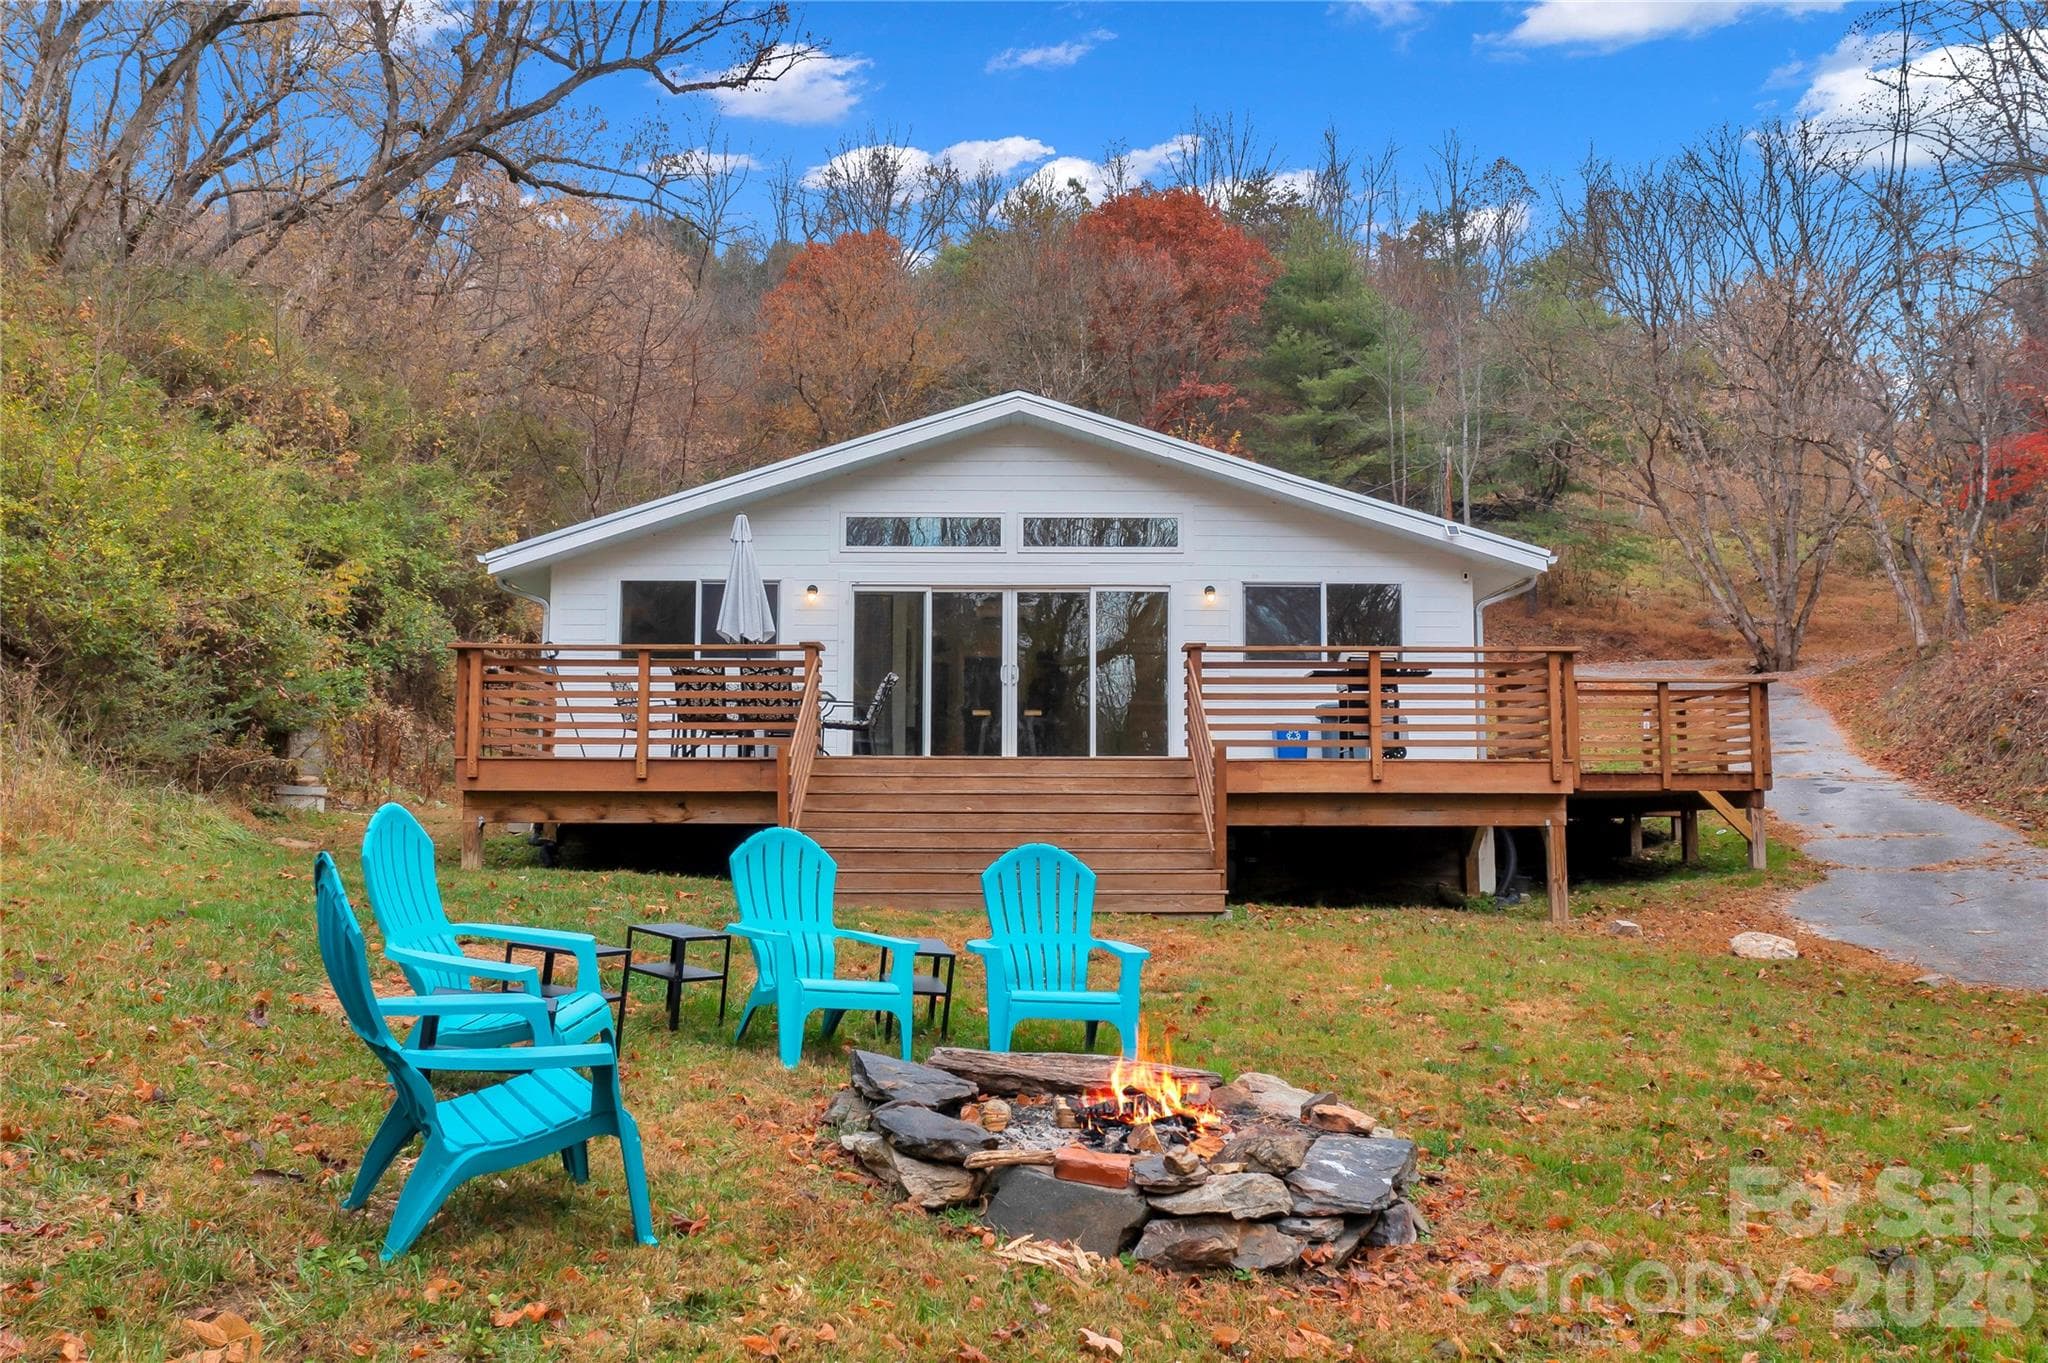
front - 1091 WINDSWEPT RIDGE Road, Marshall
WELCOME! Let's go inside! - 1091 WINDSWEPT RIDGE Road, Marshall
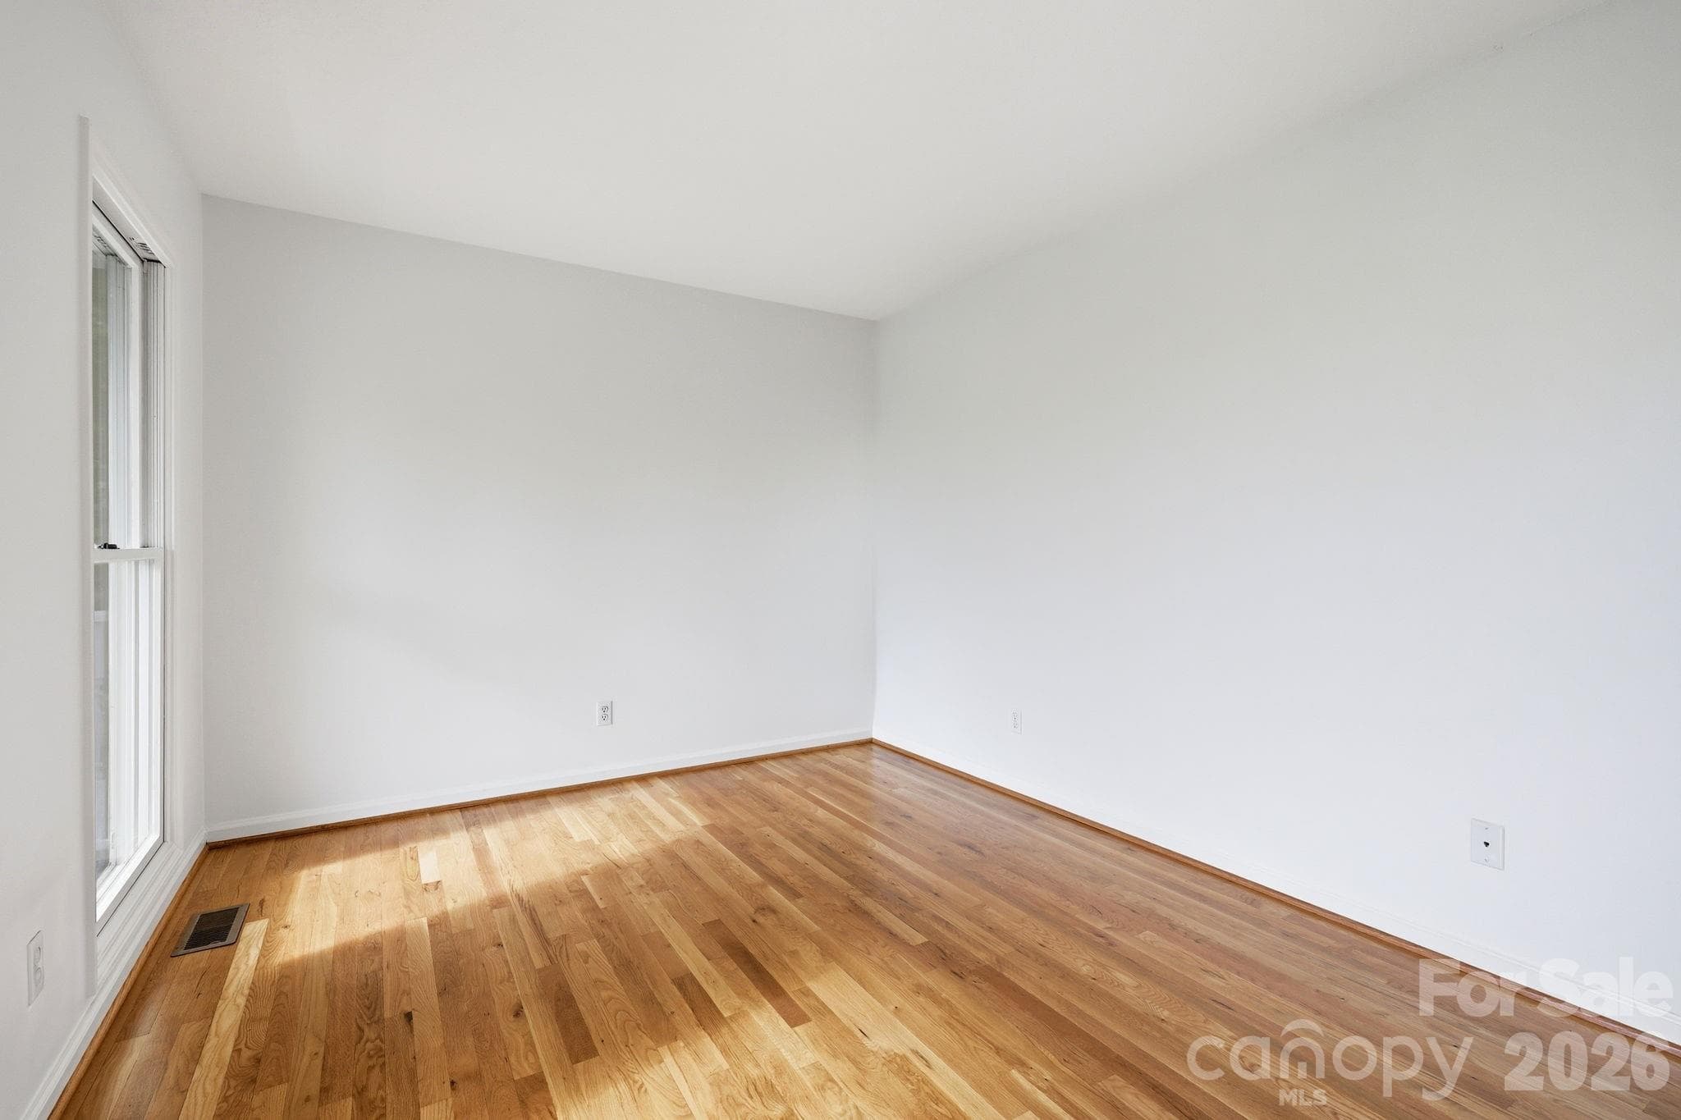
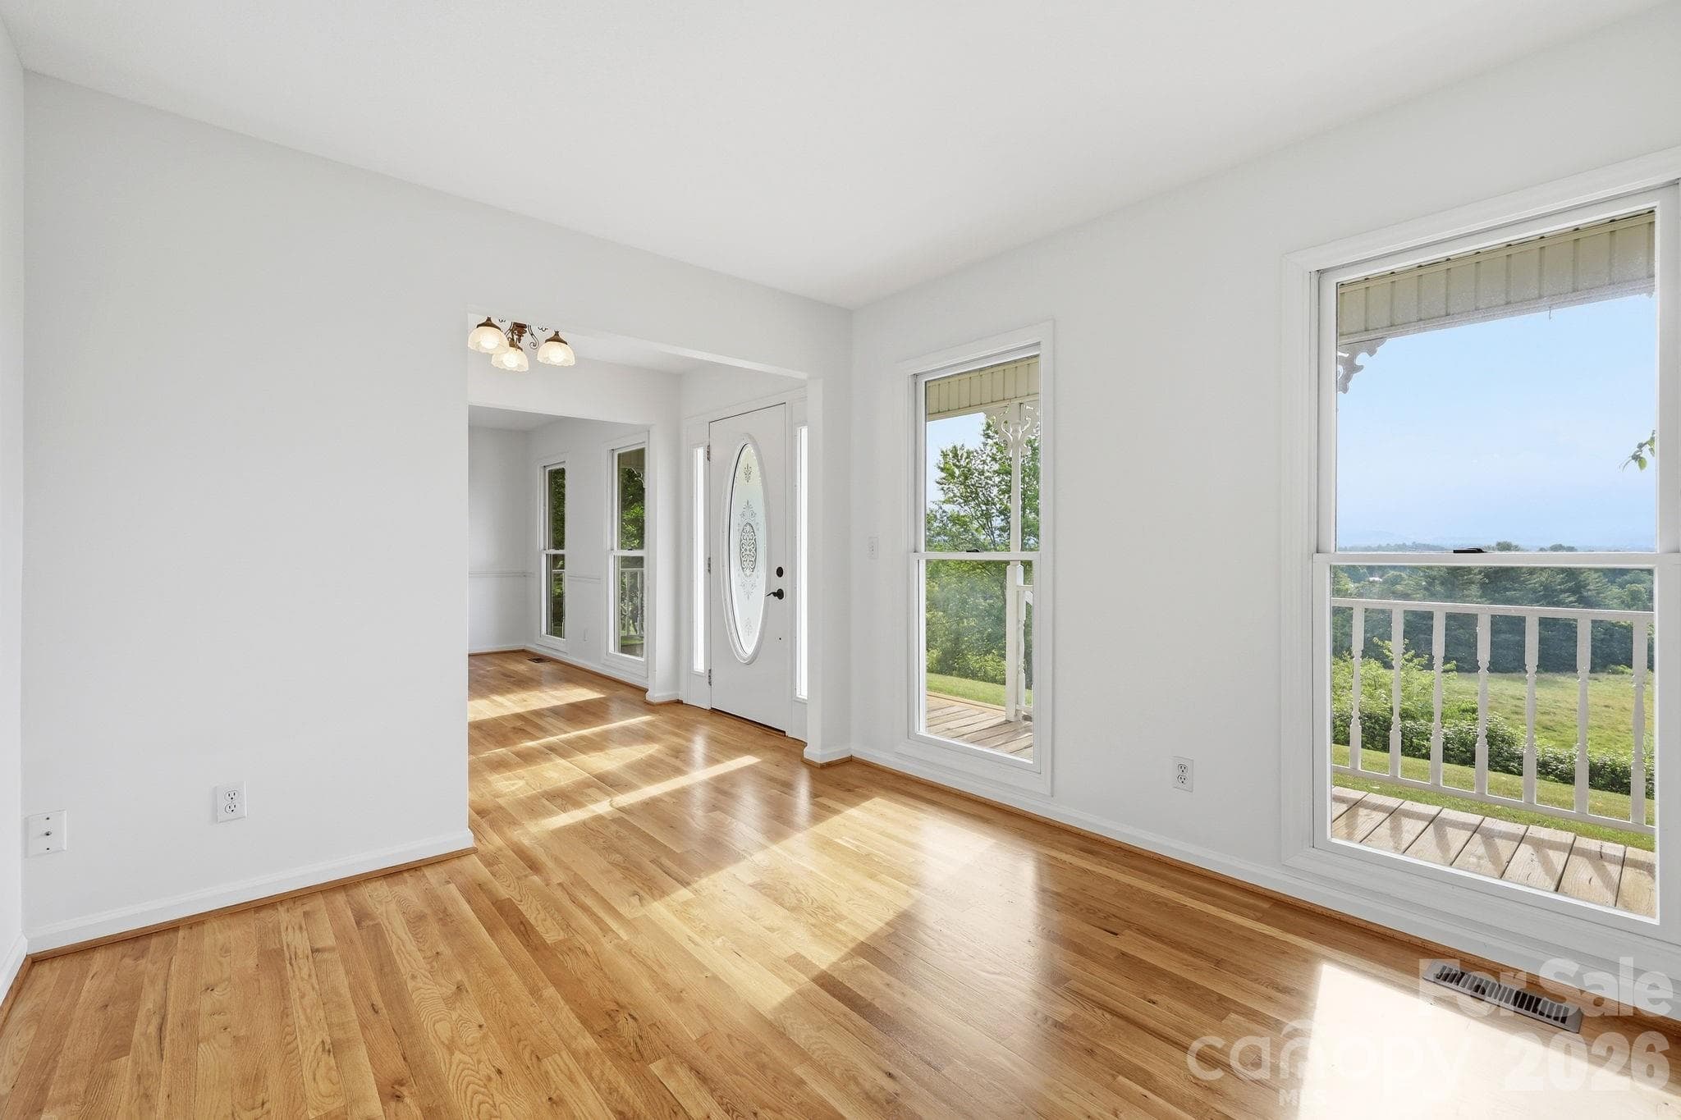
To left of entry - Buyers choice! Is it a LR, Reading/Music Room, Office, Playroom... - 1091 WINDSWEPT RIDGE Road, Marshall
Front views from Left side-open to DR - 1091 WINDSWEPT RIDGE Road, Marshall
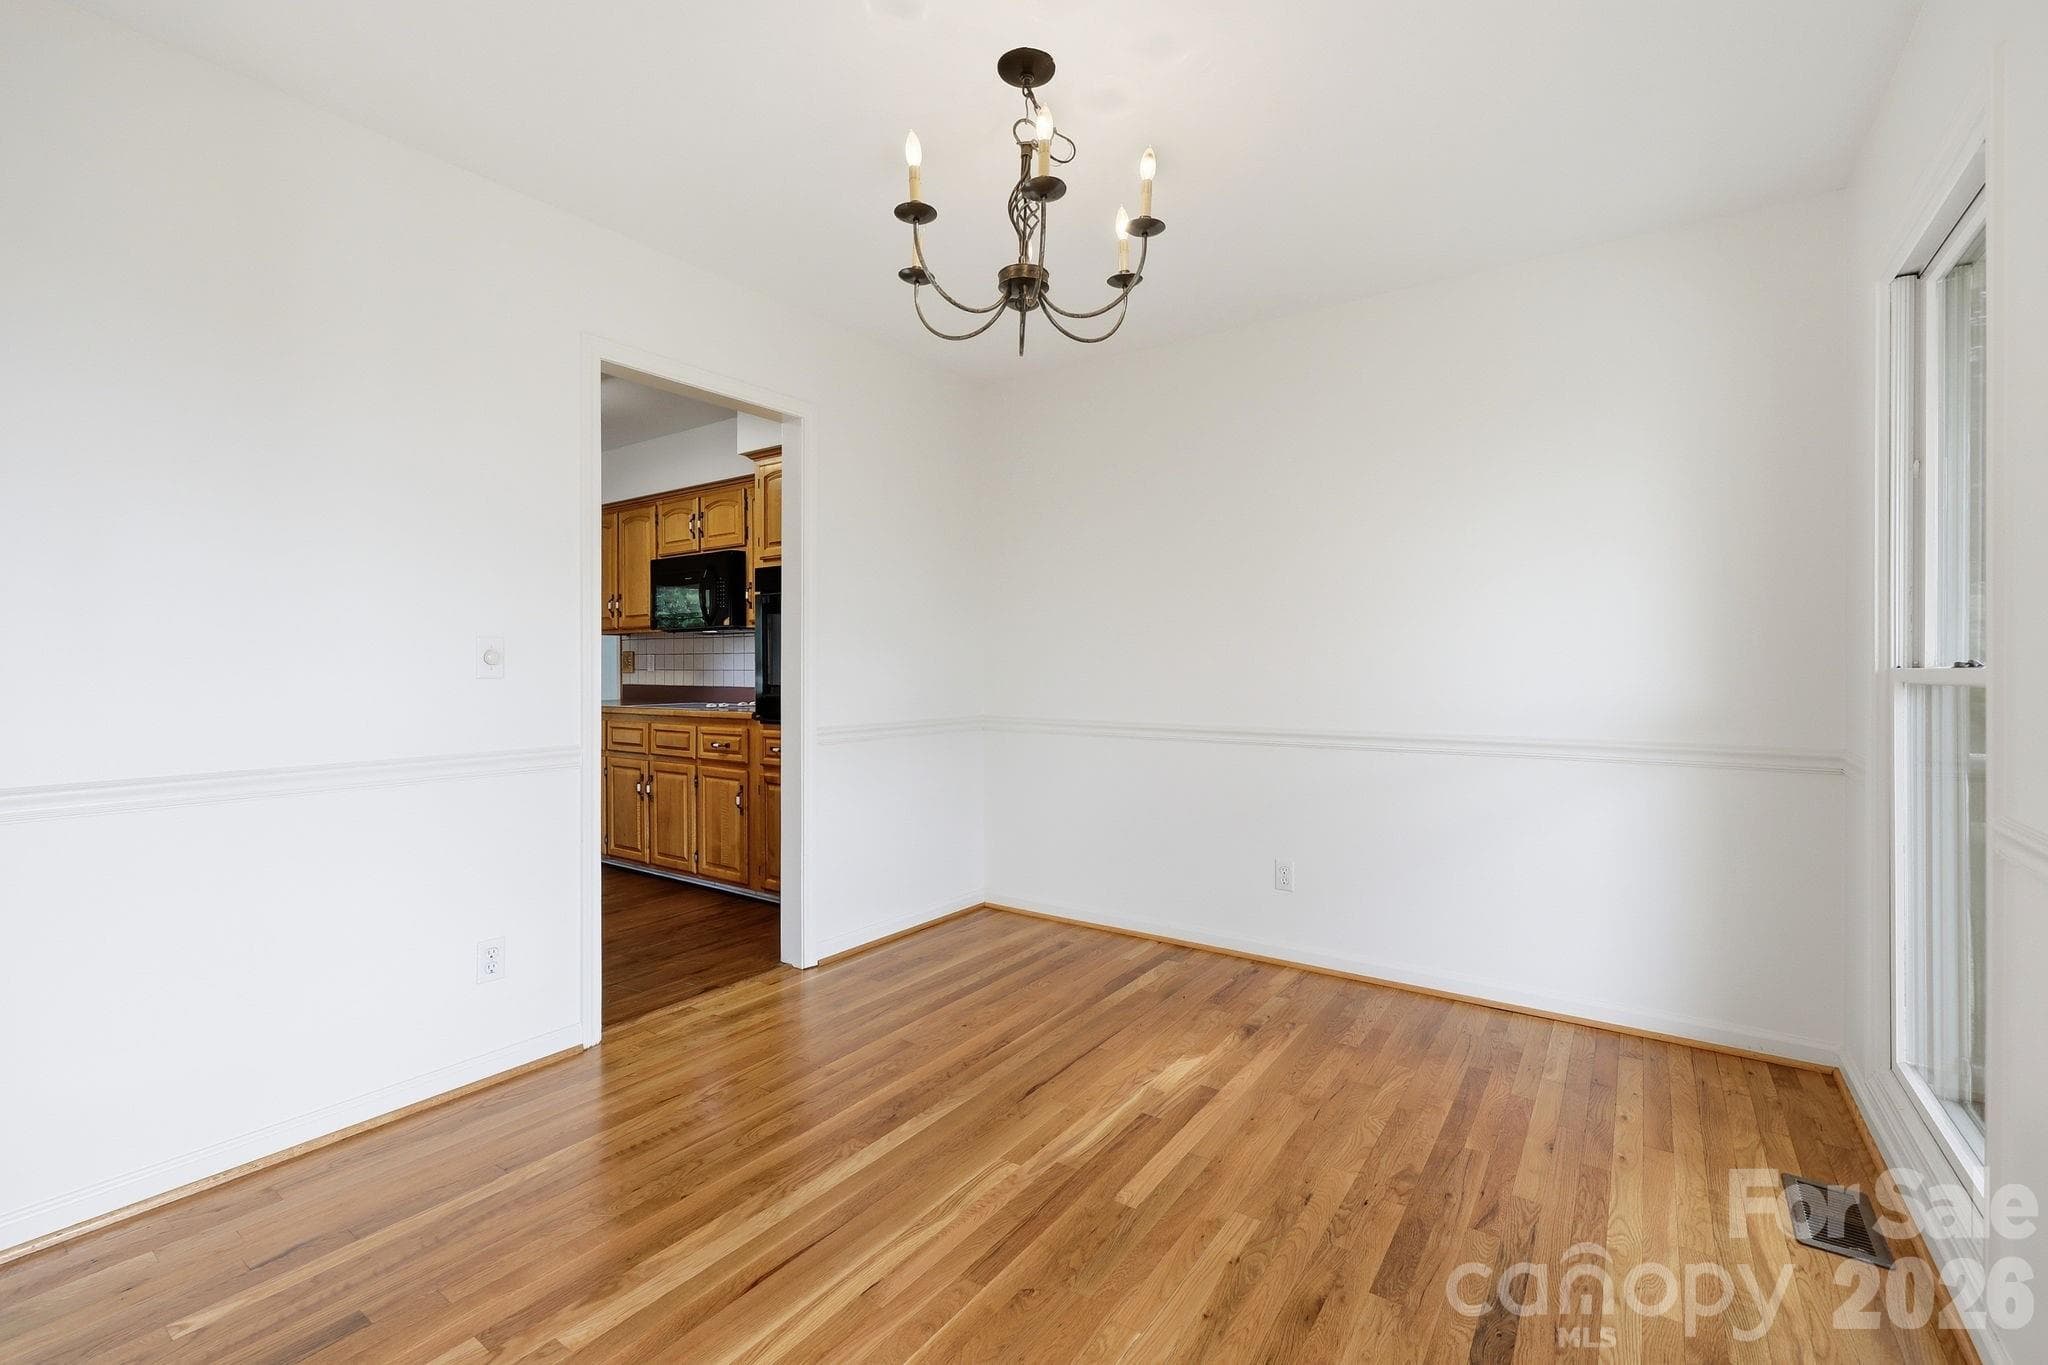
Dining Room to RT of Entry- open to kitchen - 1091 WINDSWEPT RIDGE Road, Marshall
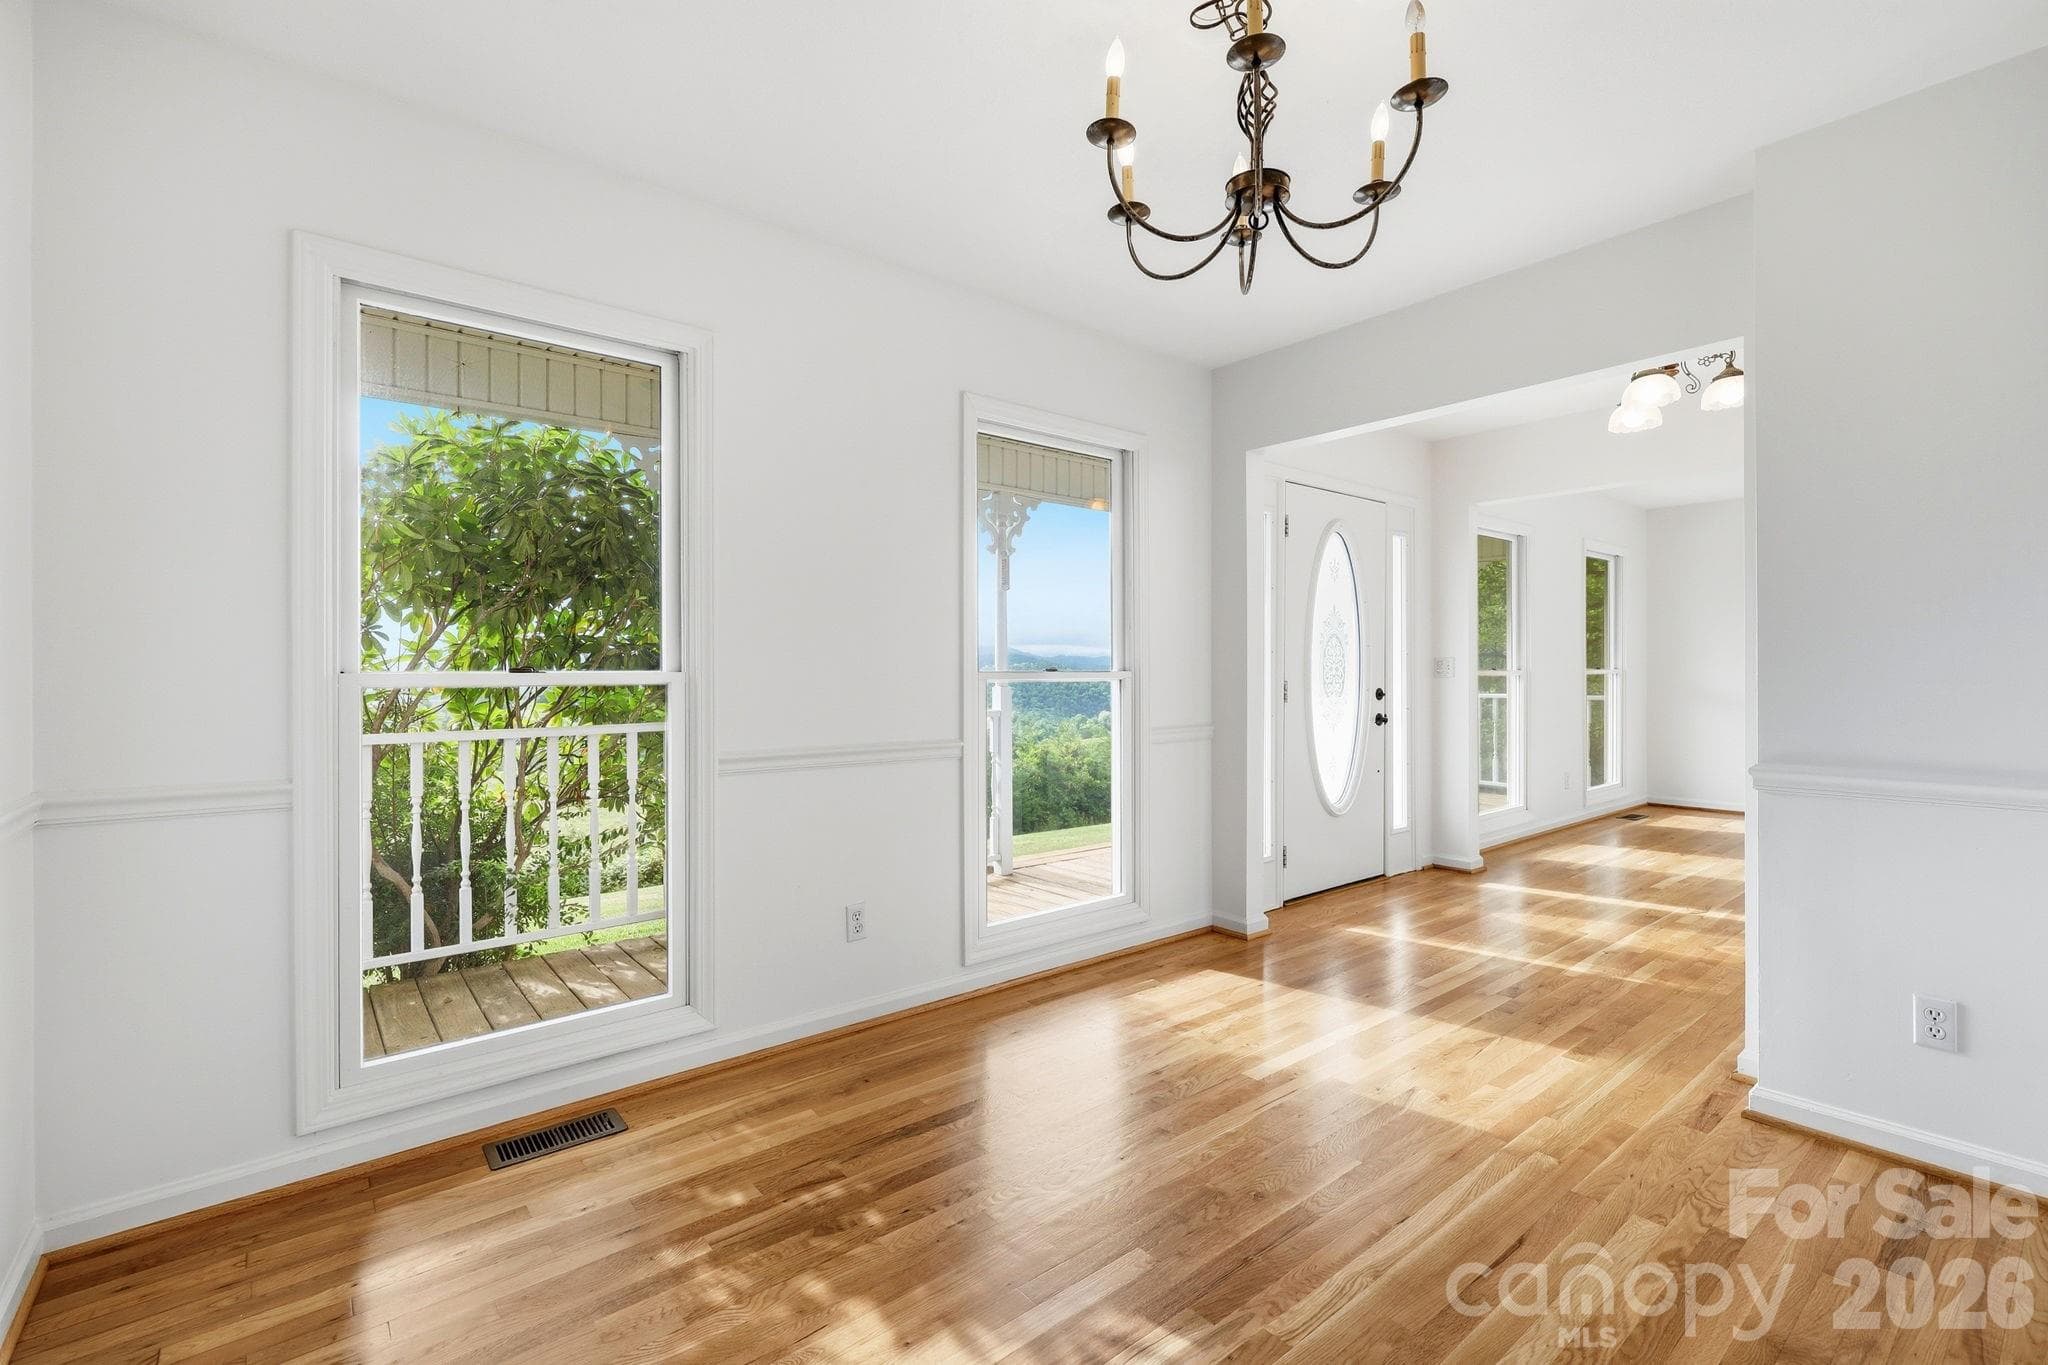
From DR, Looking back to front entry - 1091 WINDSWEPT RIDGE Road, Marshall
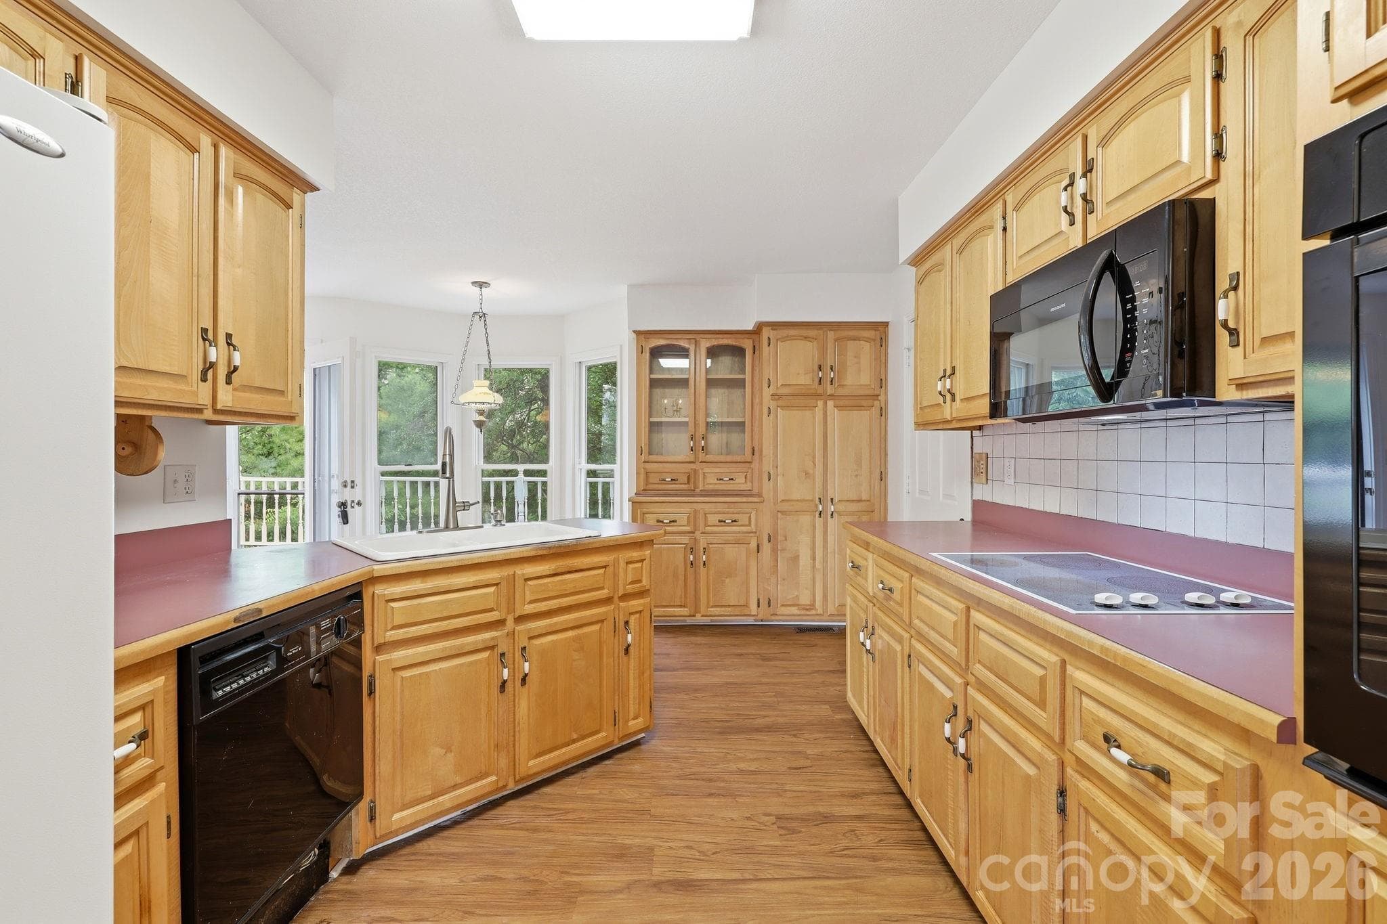
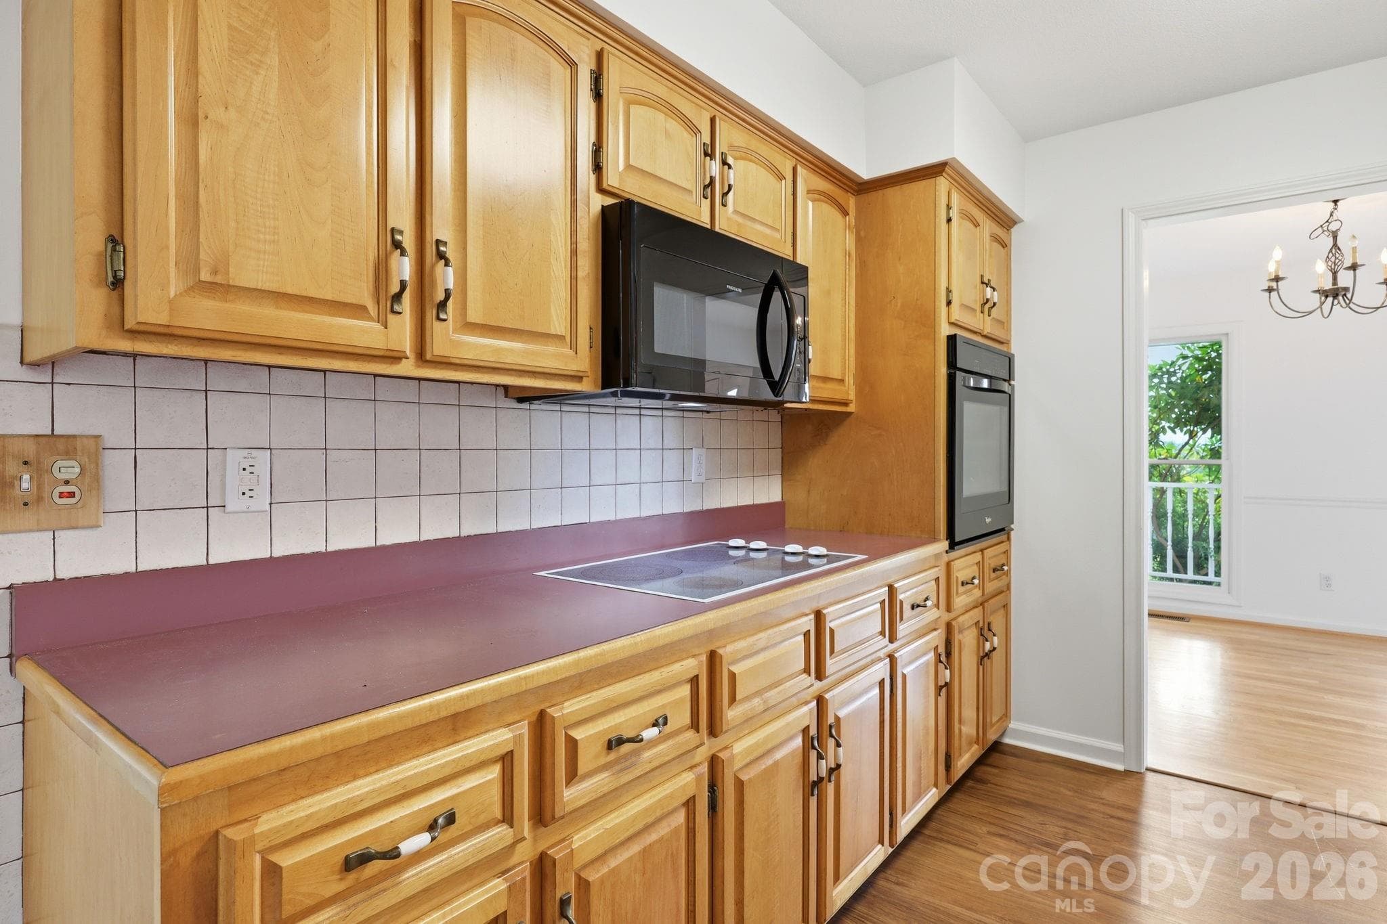
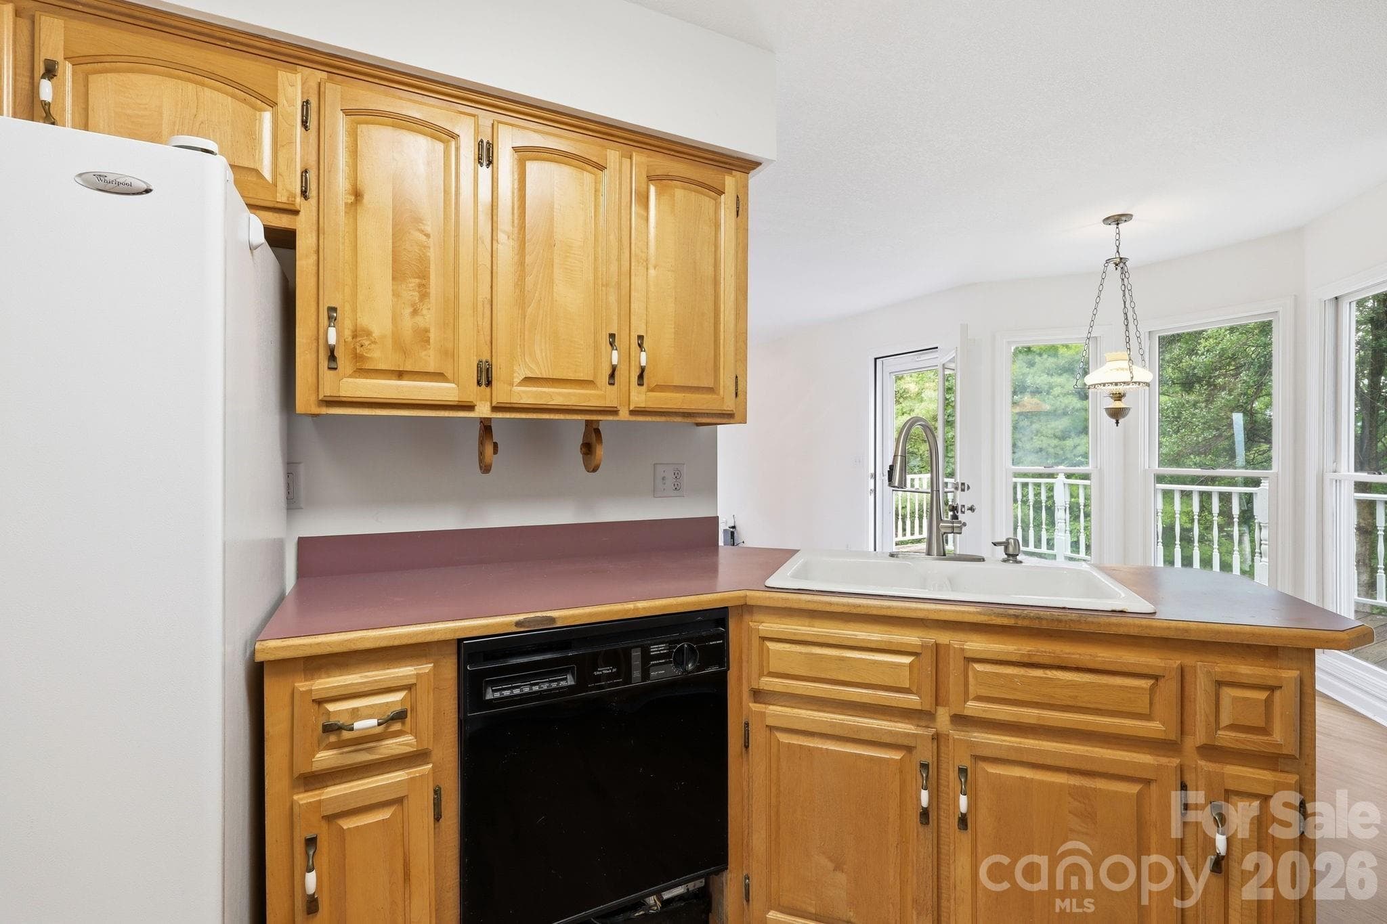
View of kitchen from DR - 1091 WINDSWEPT RIDGE Road, Marshall
Single Family Residence at 1091 WINDSWEPT RIDGE Road, Marshall, photo 17 of 48
Single Family Residence at 1091 WINDSWEPT RIDGE Road, Marshall, photo 18 of 48
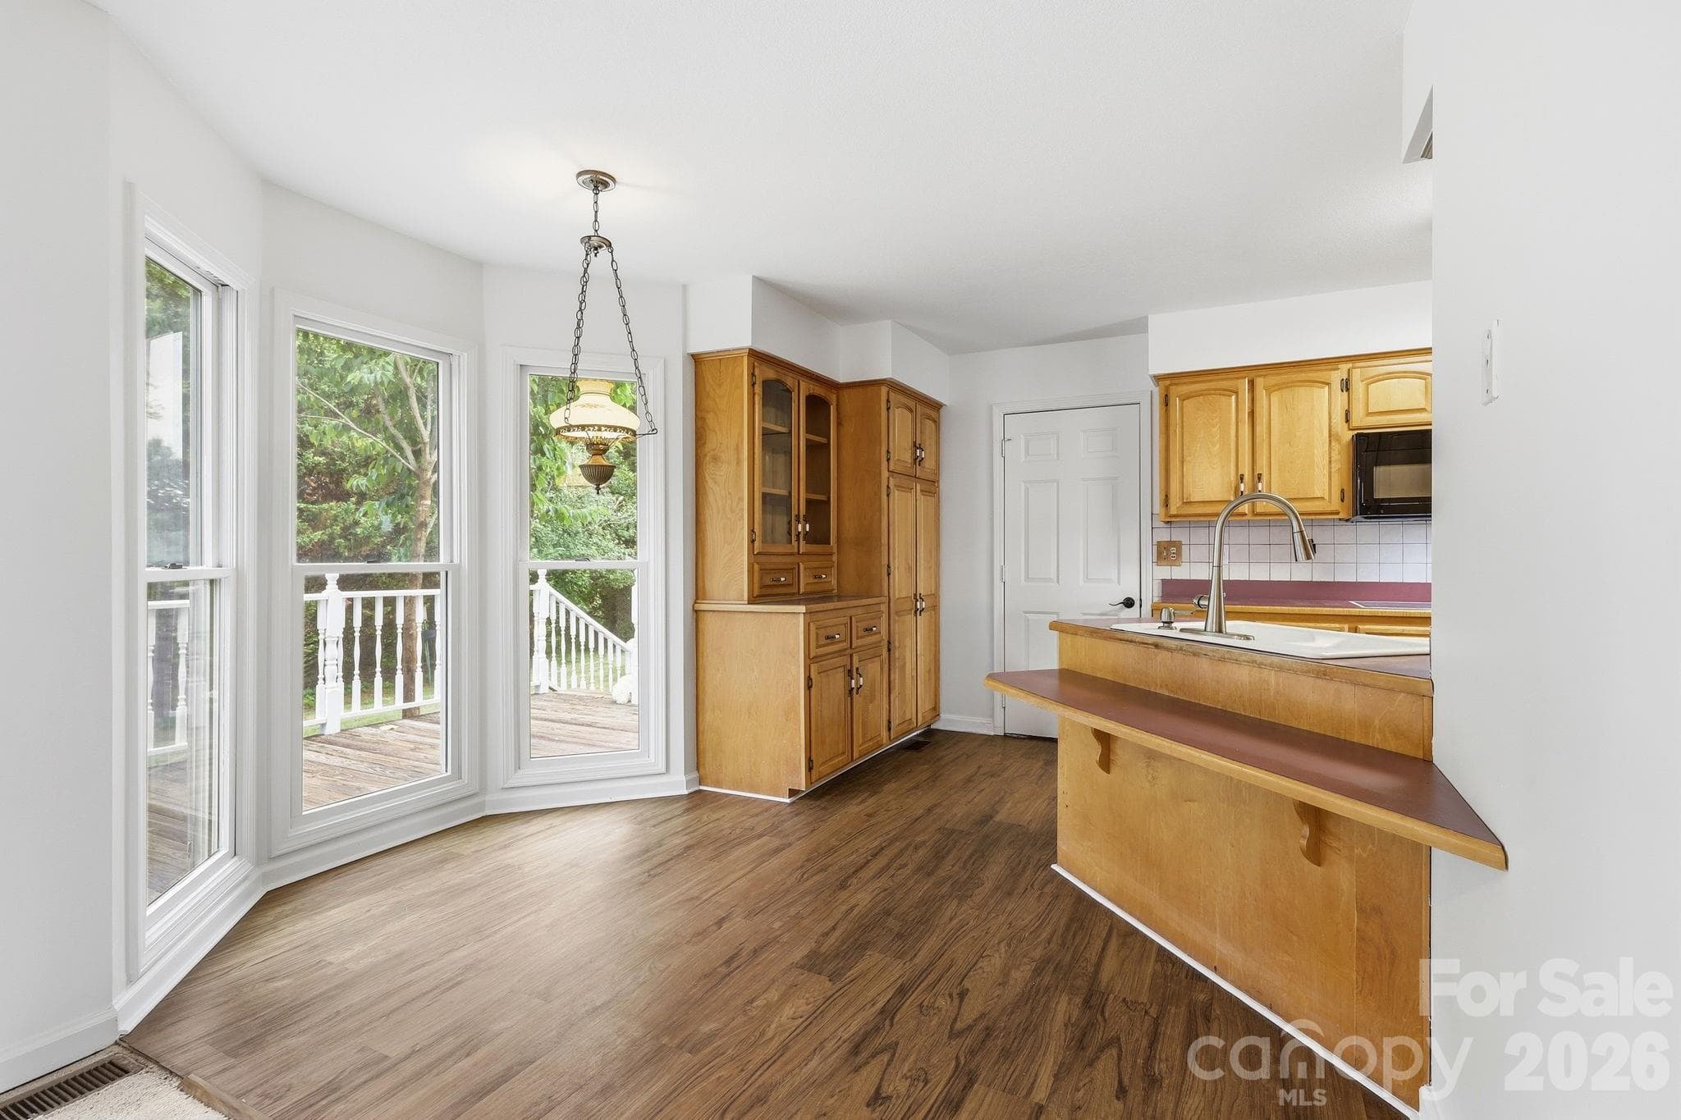
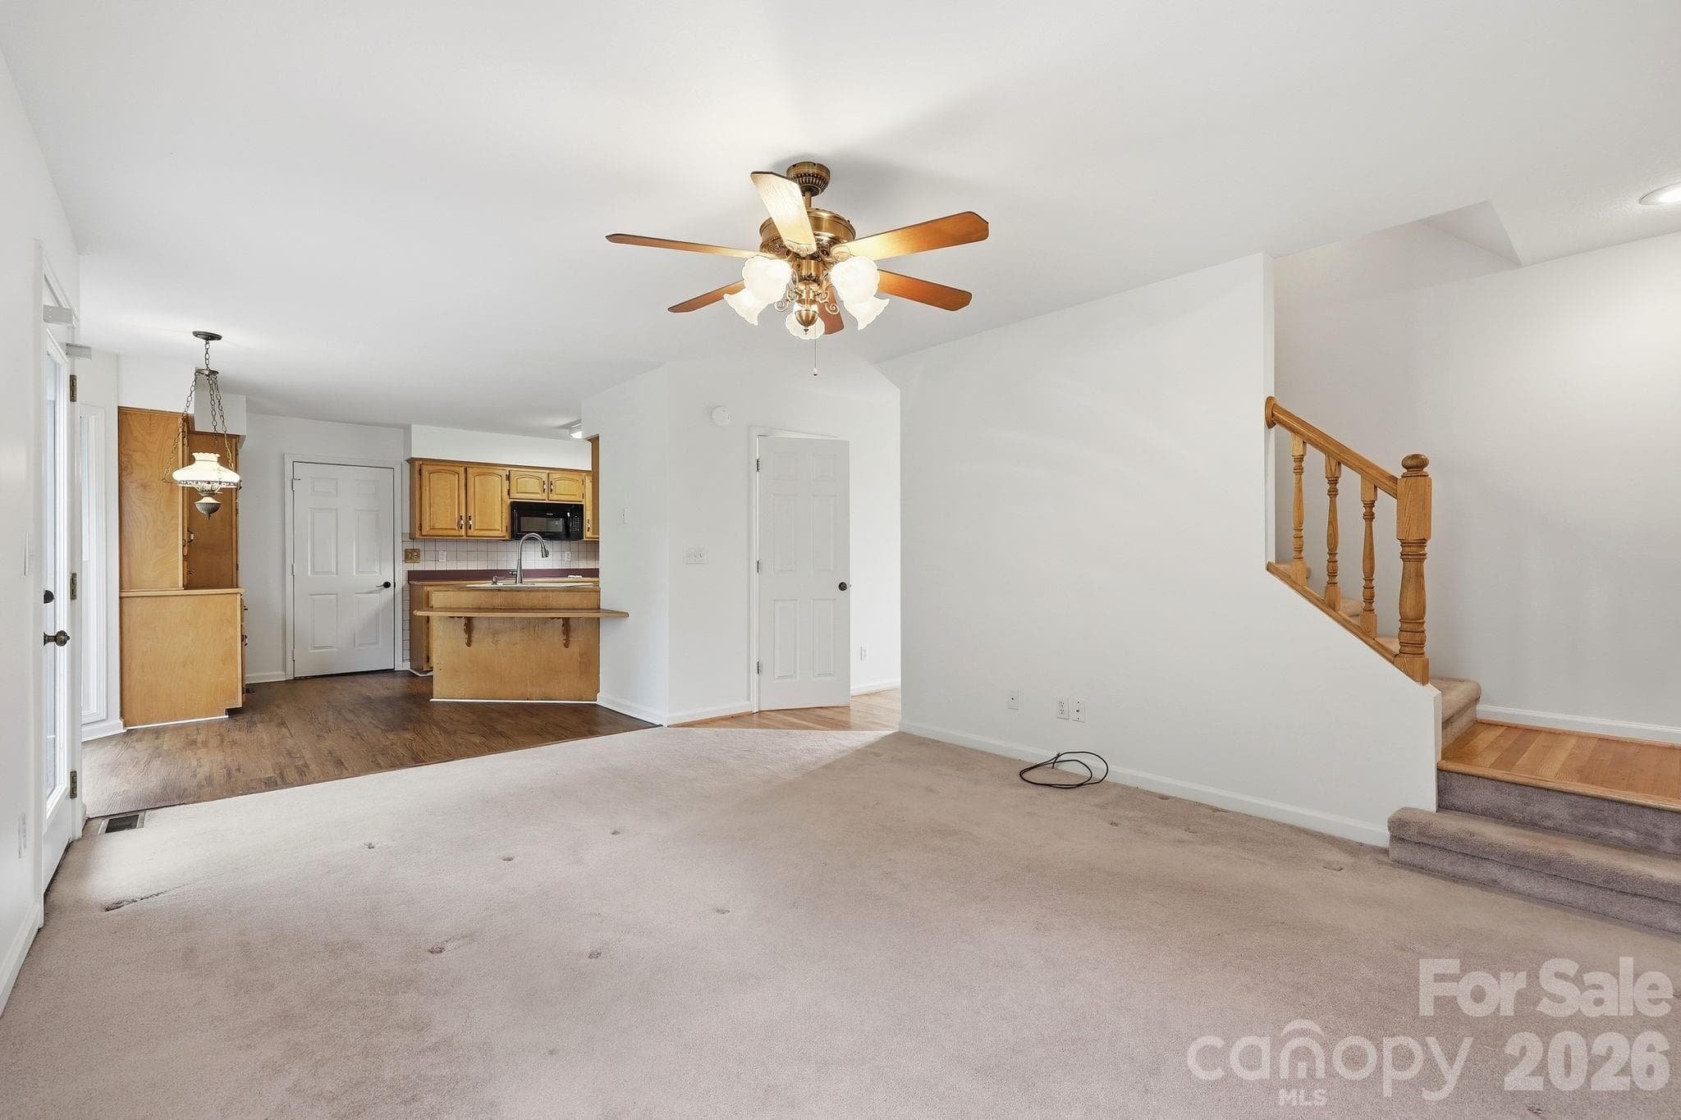
From Family Room towards breakfast area/kitchen-Door leads to garage - 1091 WINDSWEPT RIDGE Road, Marshall
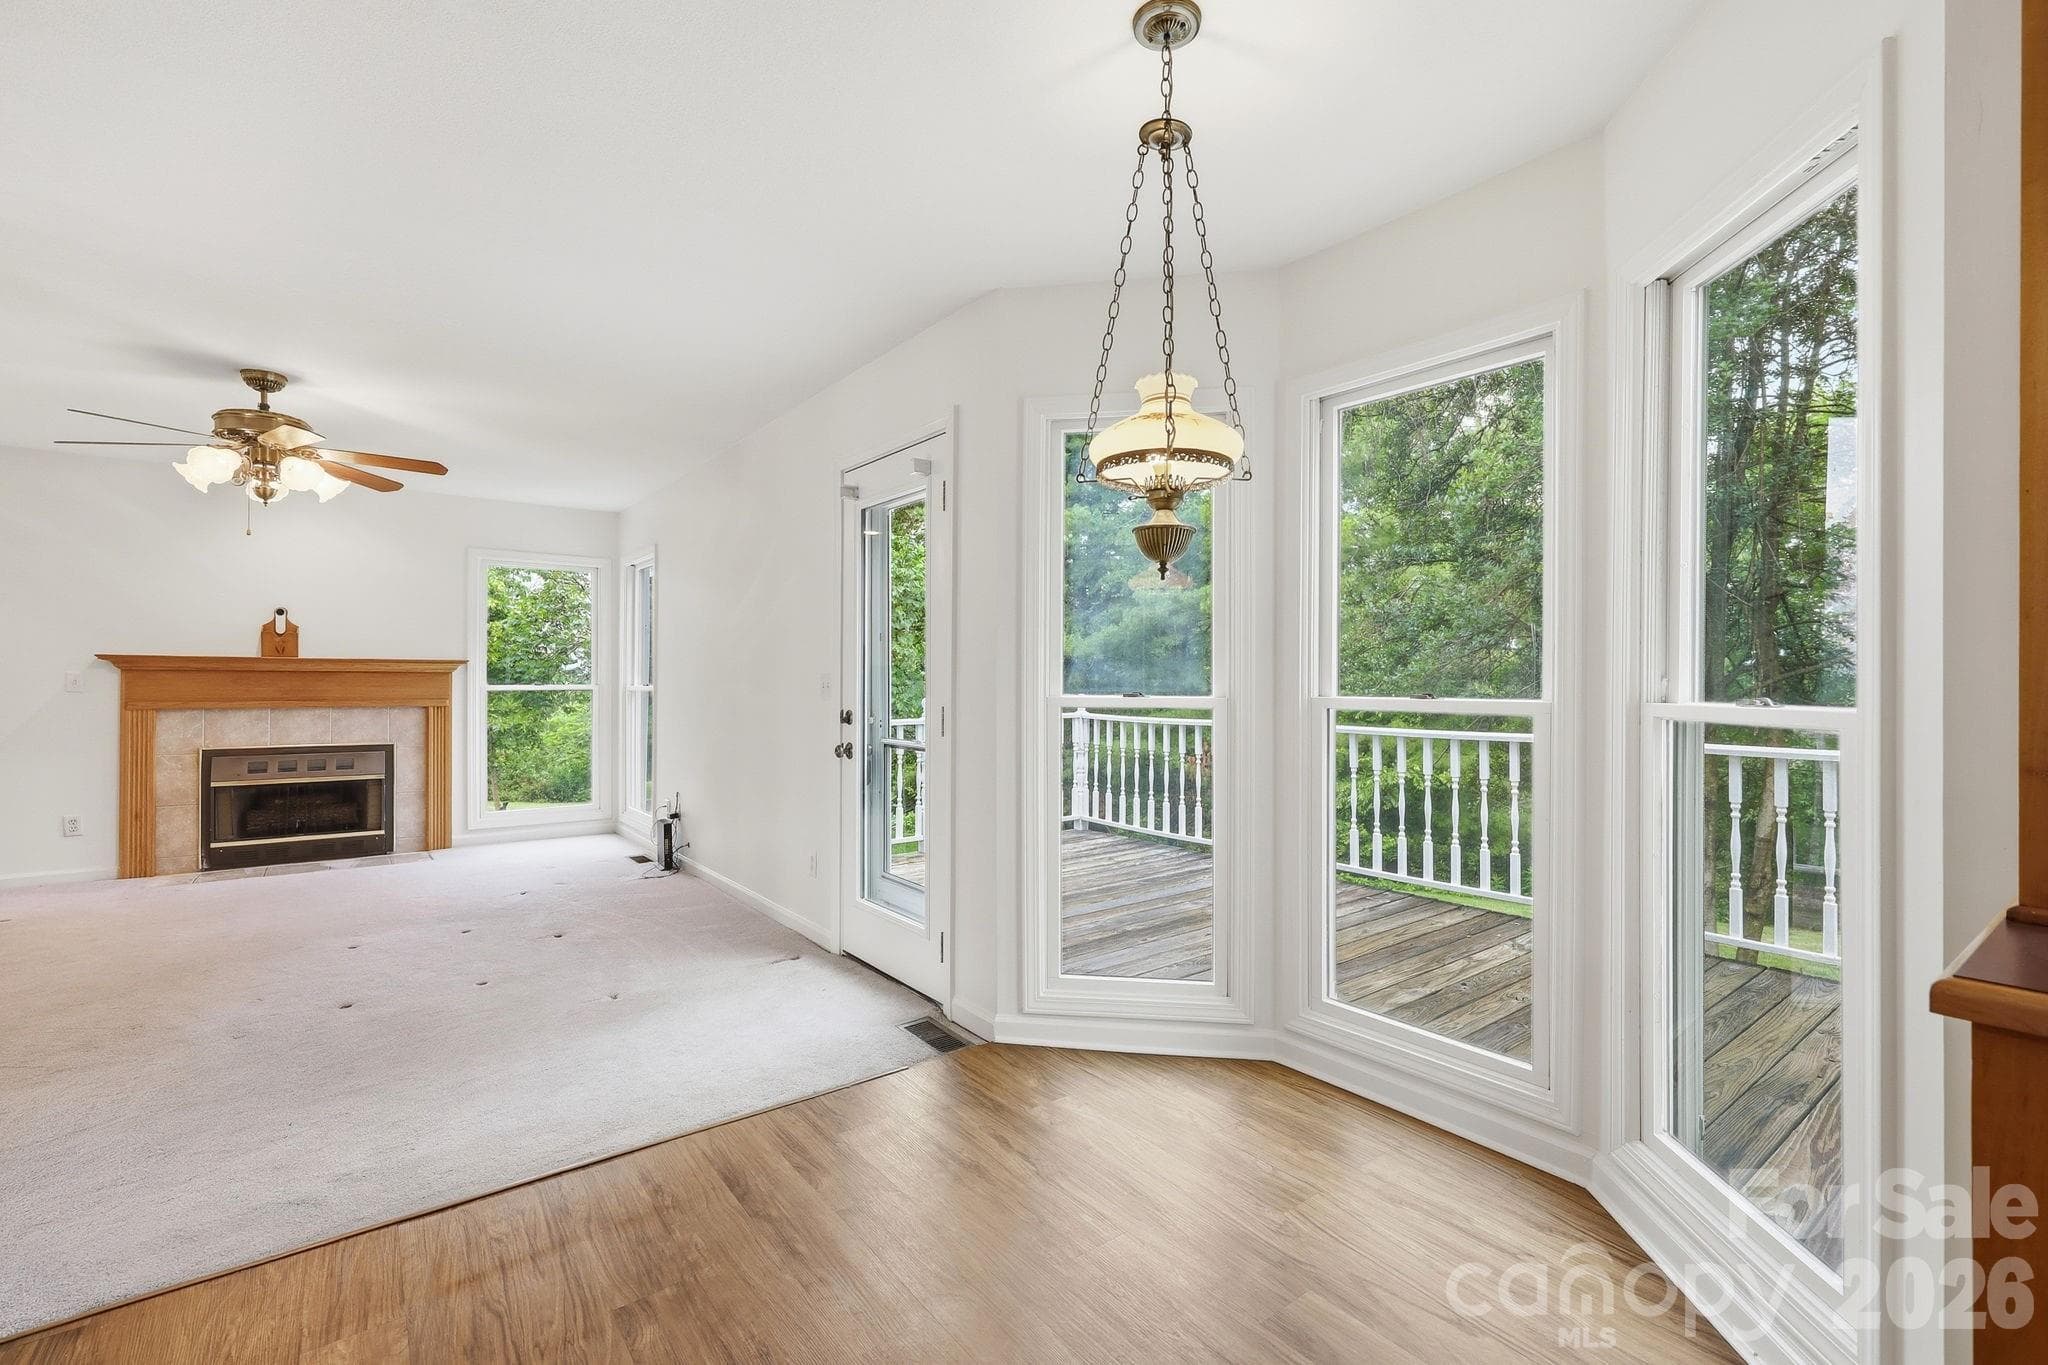
From kitchen into Family Room - 1091 WINDSWEPT RIDGE Road, Marshall
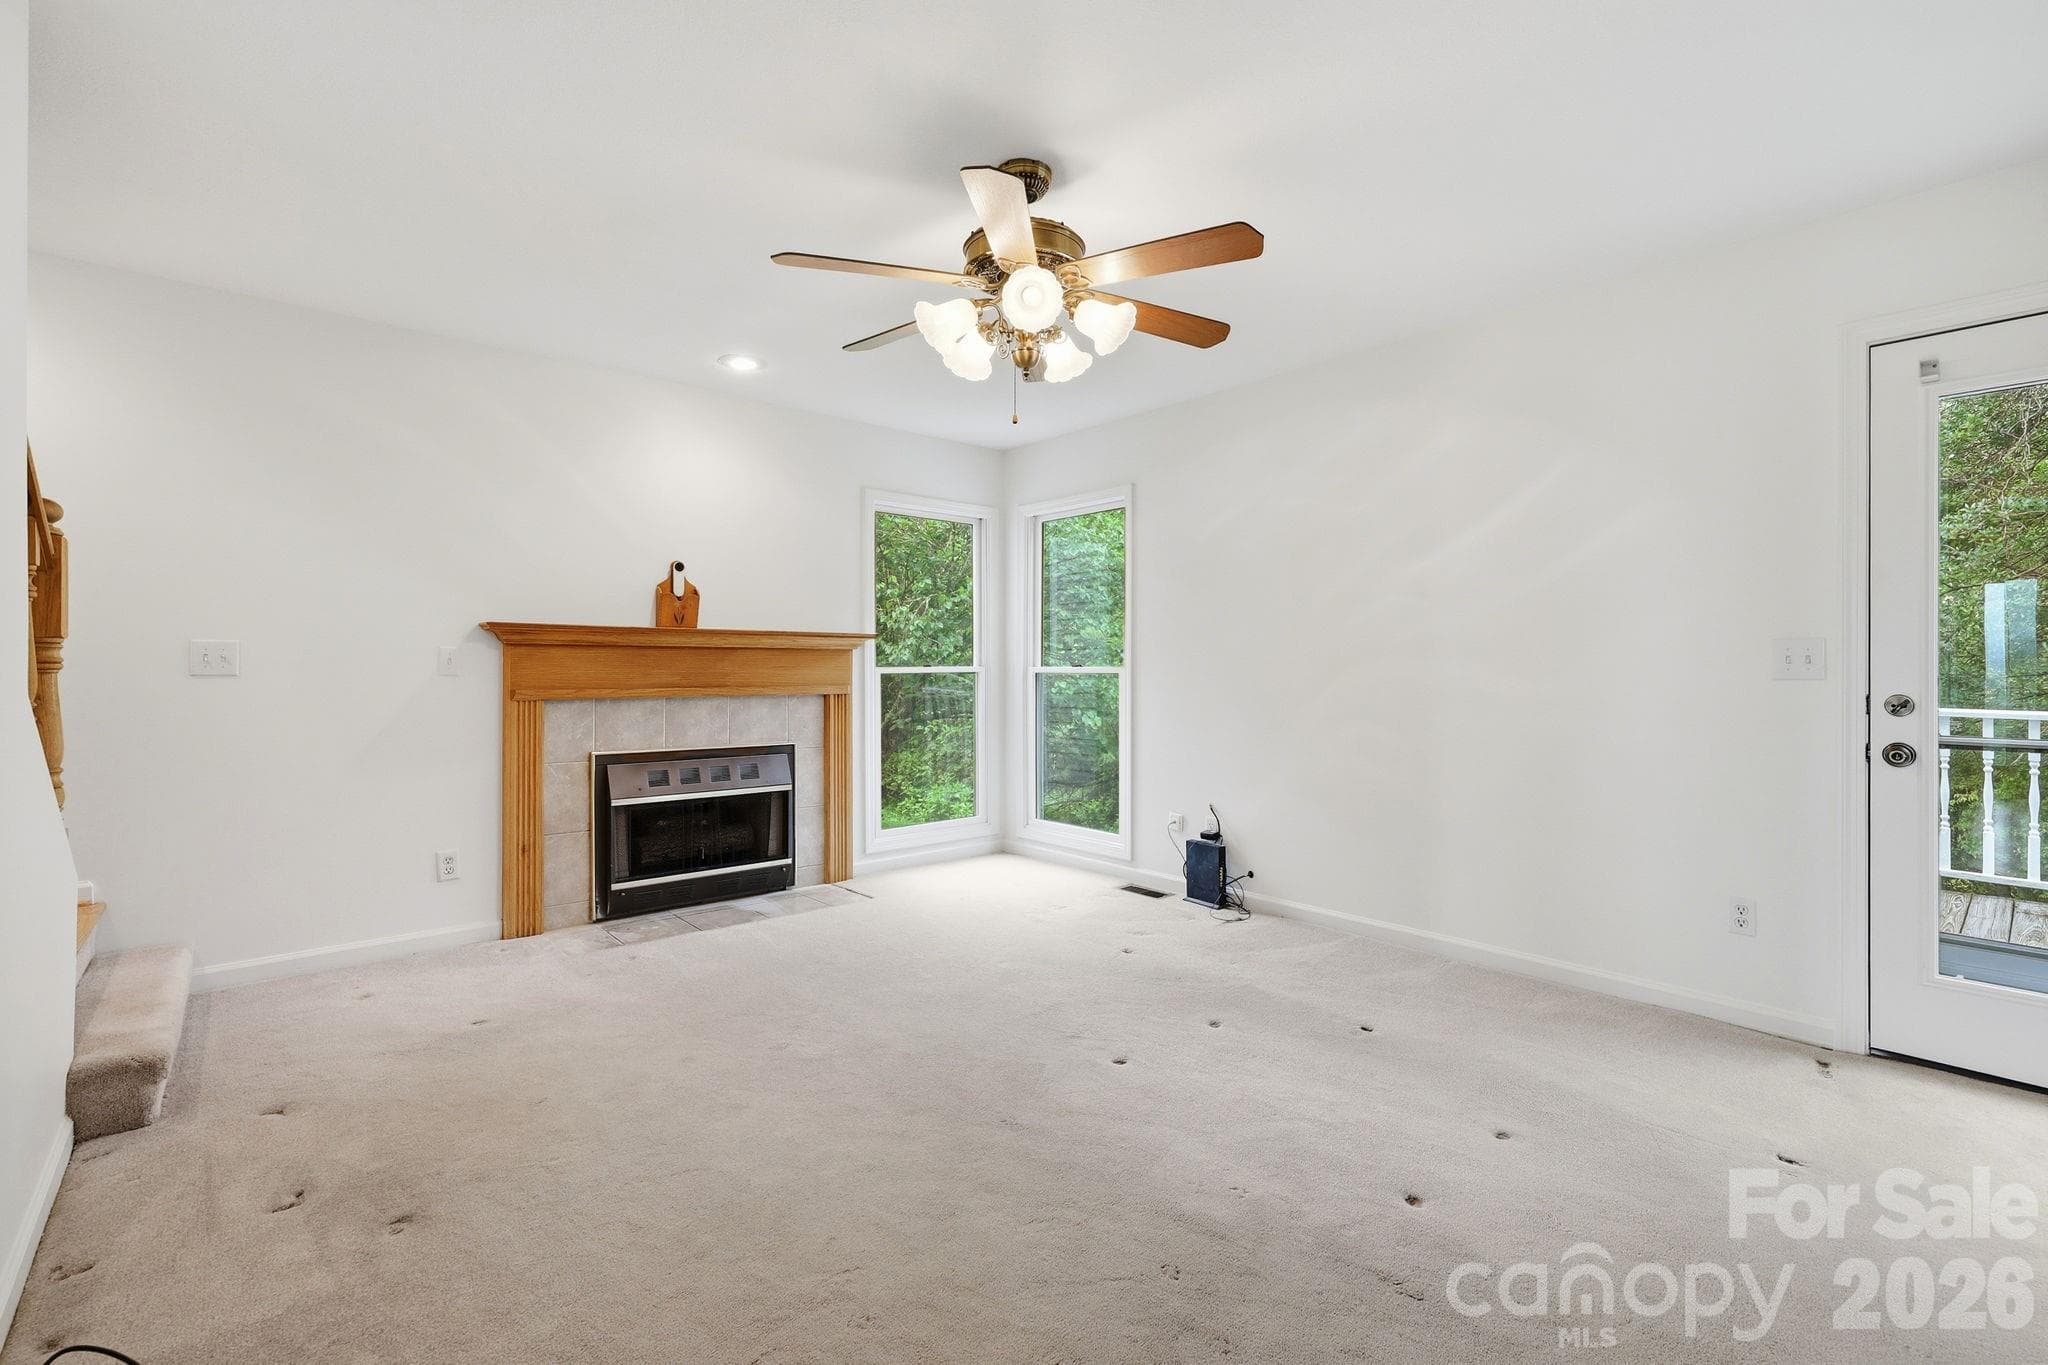
Family Room - 1091 WINDSWEPT RIDGE Road, Marshall
Family Room with view of stairway - 1091 WINDSWEPT RIDGE Road, Marshall
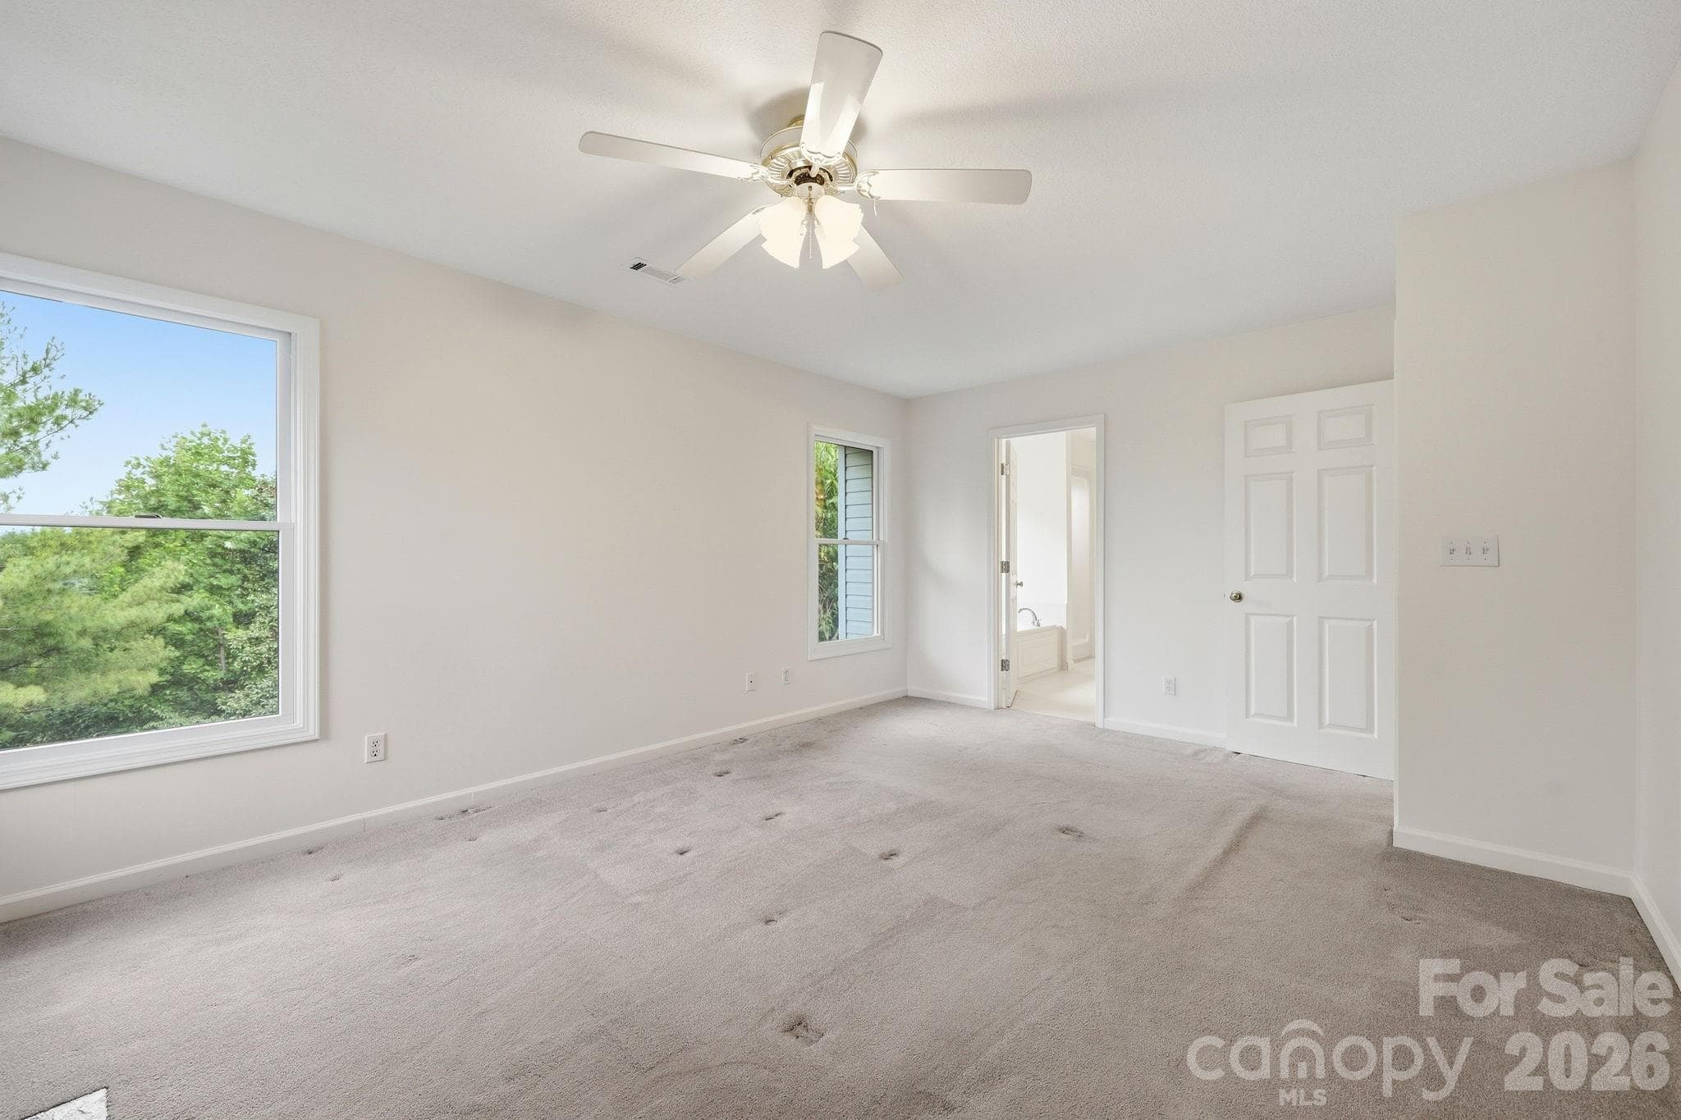
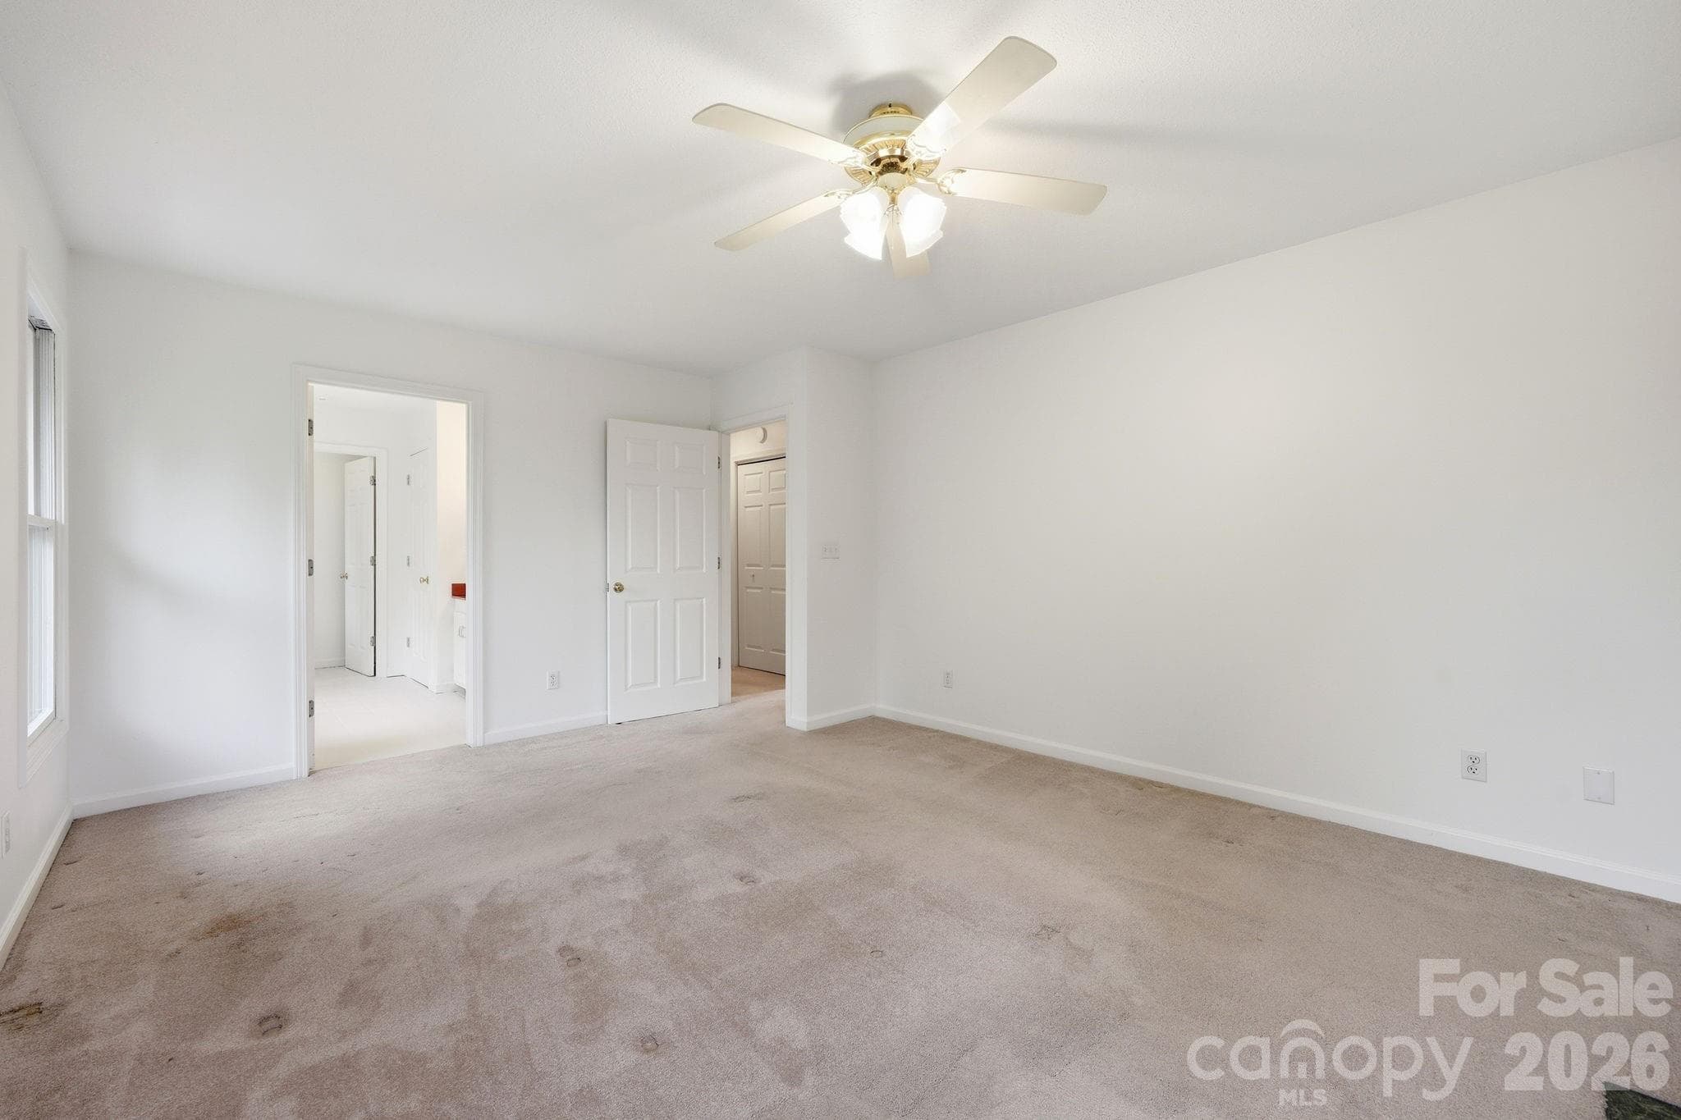
BR #1-Primary - 1091 WINDSWEPT RIDGE Road, Marshall
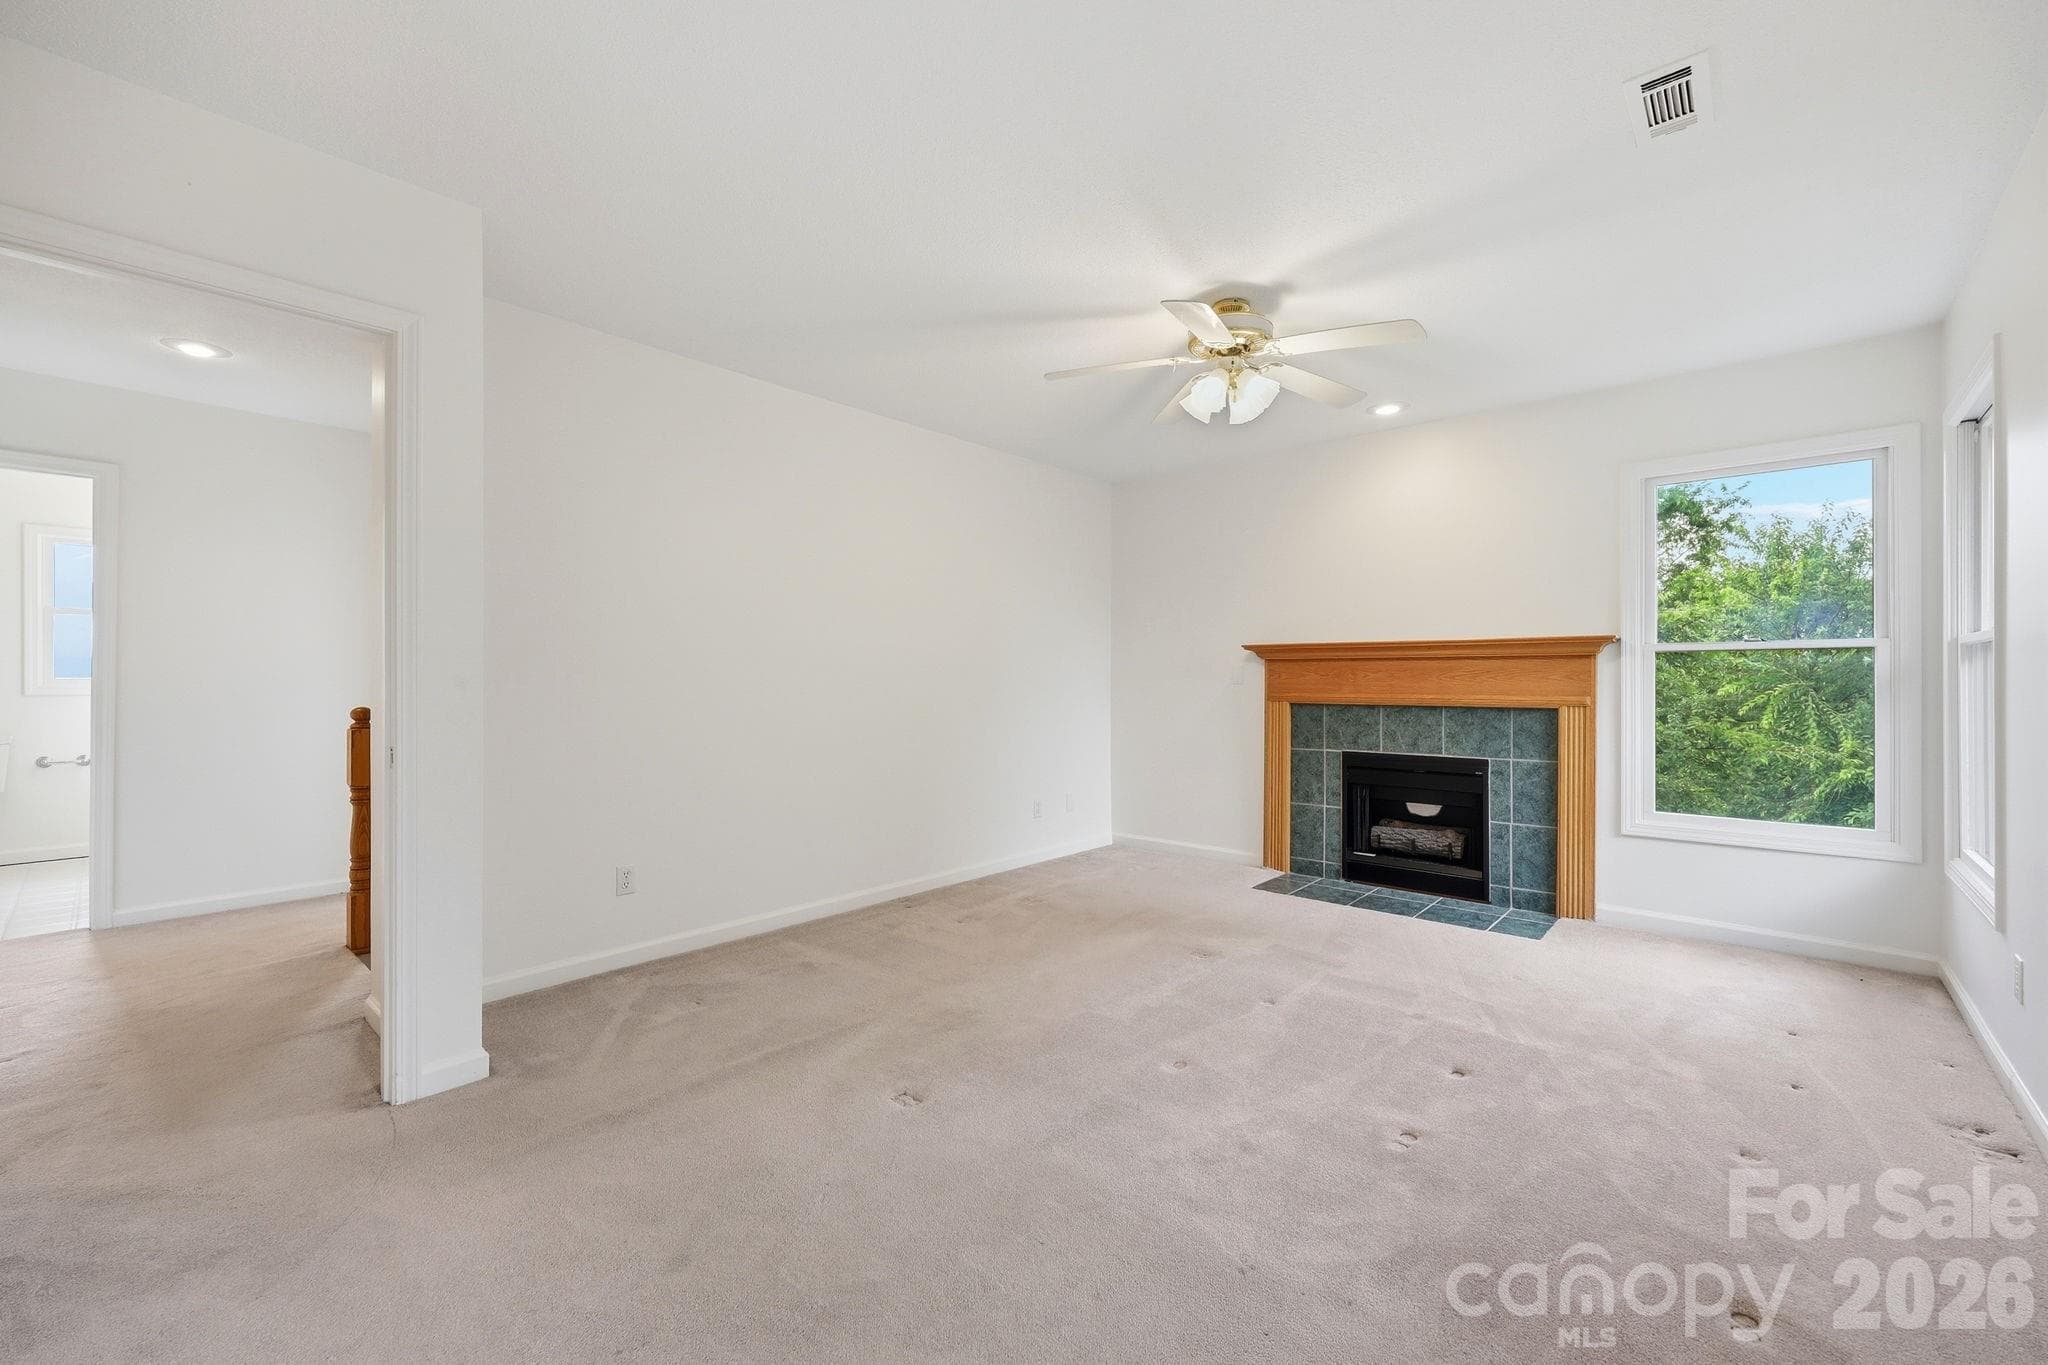
BR #1 Primary BR & Gas Log Fireplace - 1091 WINDSWEPT RIDGE Road, Marshall
BR #1 -Primary BR w/ entry to ensuite BA - 1091 WINDSWEPT RIDGE Road, Marshall
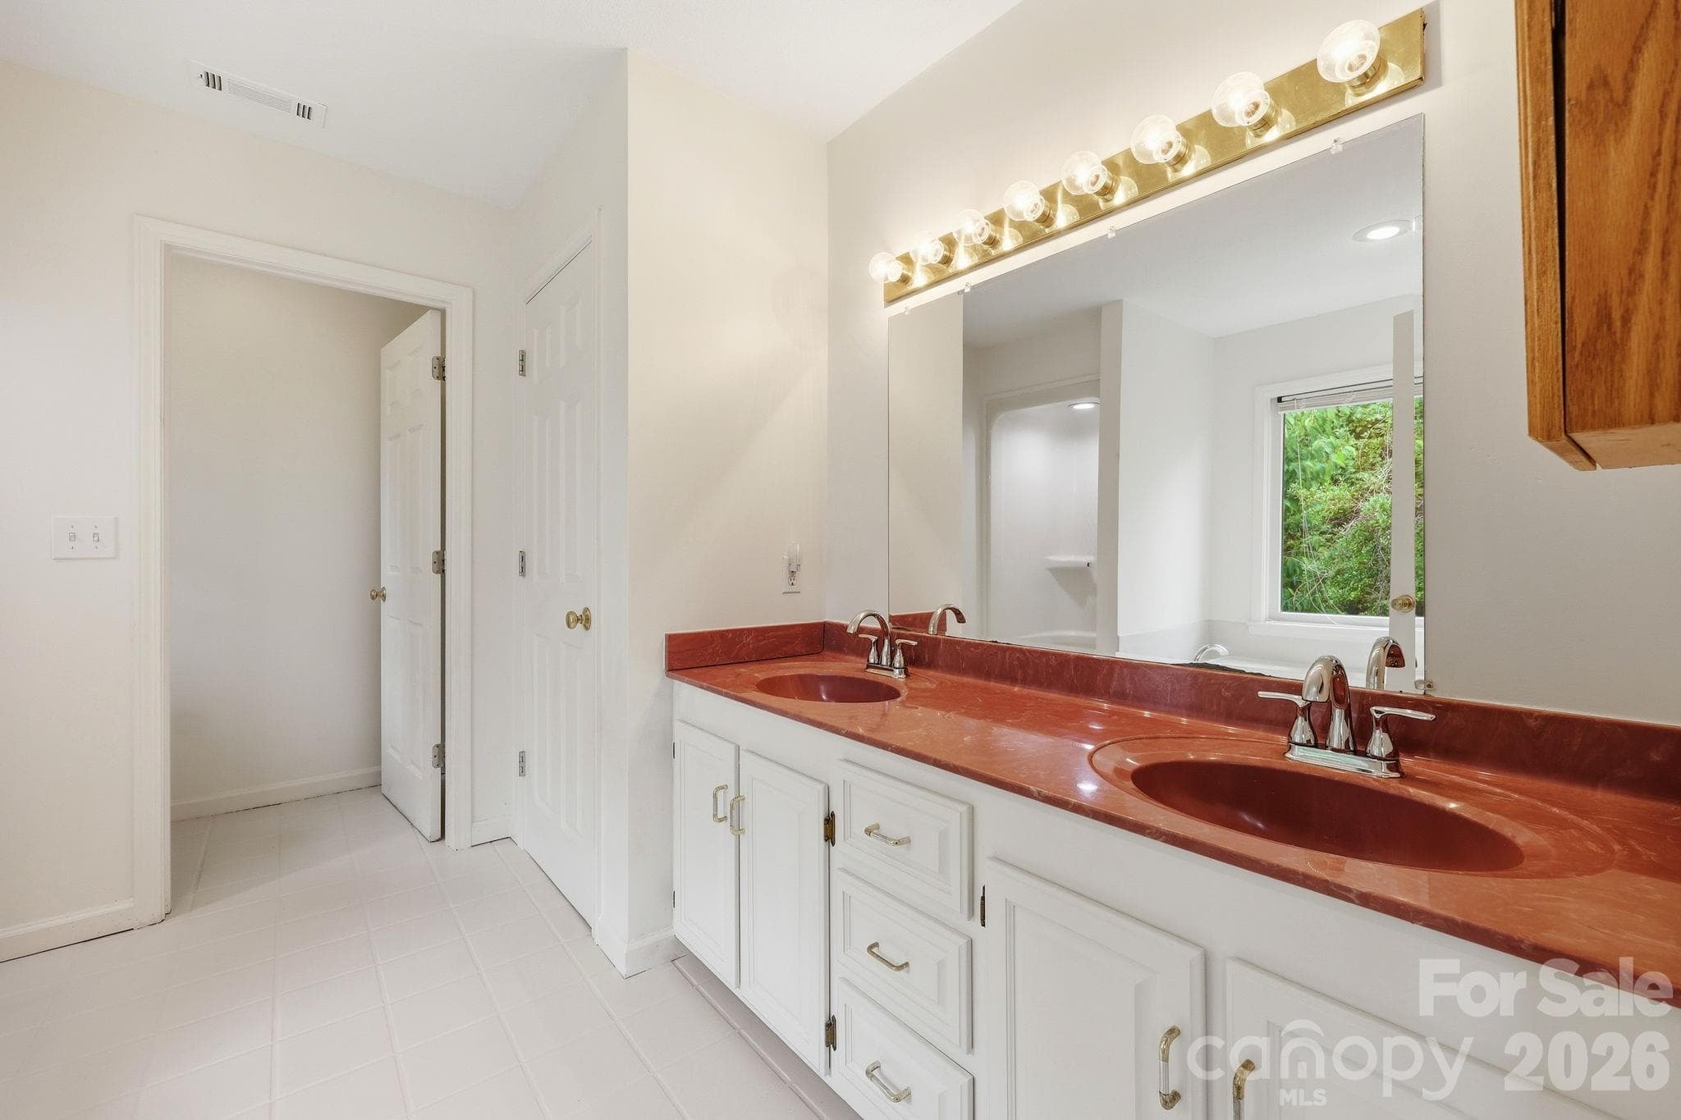
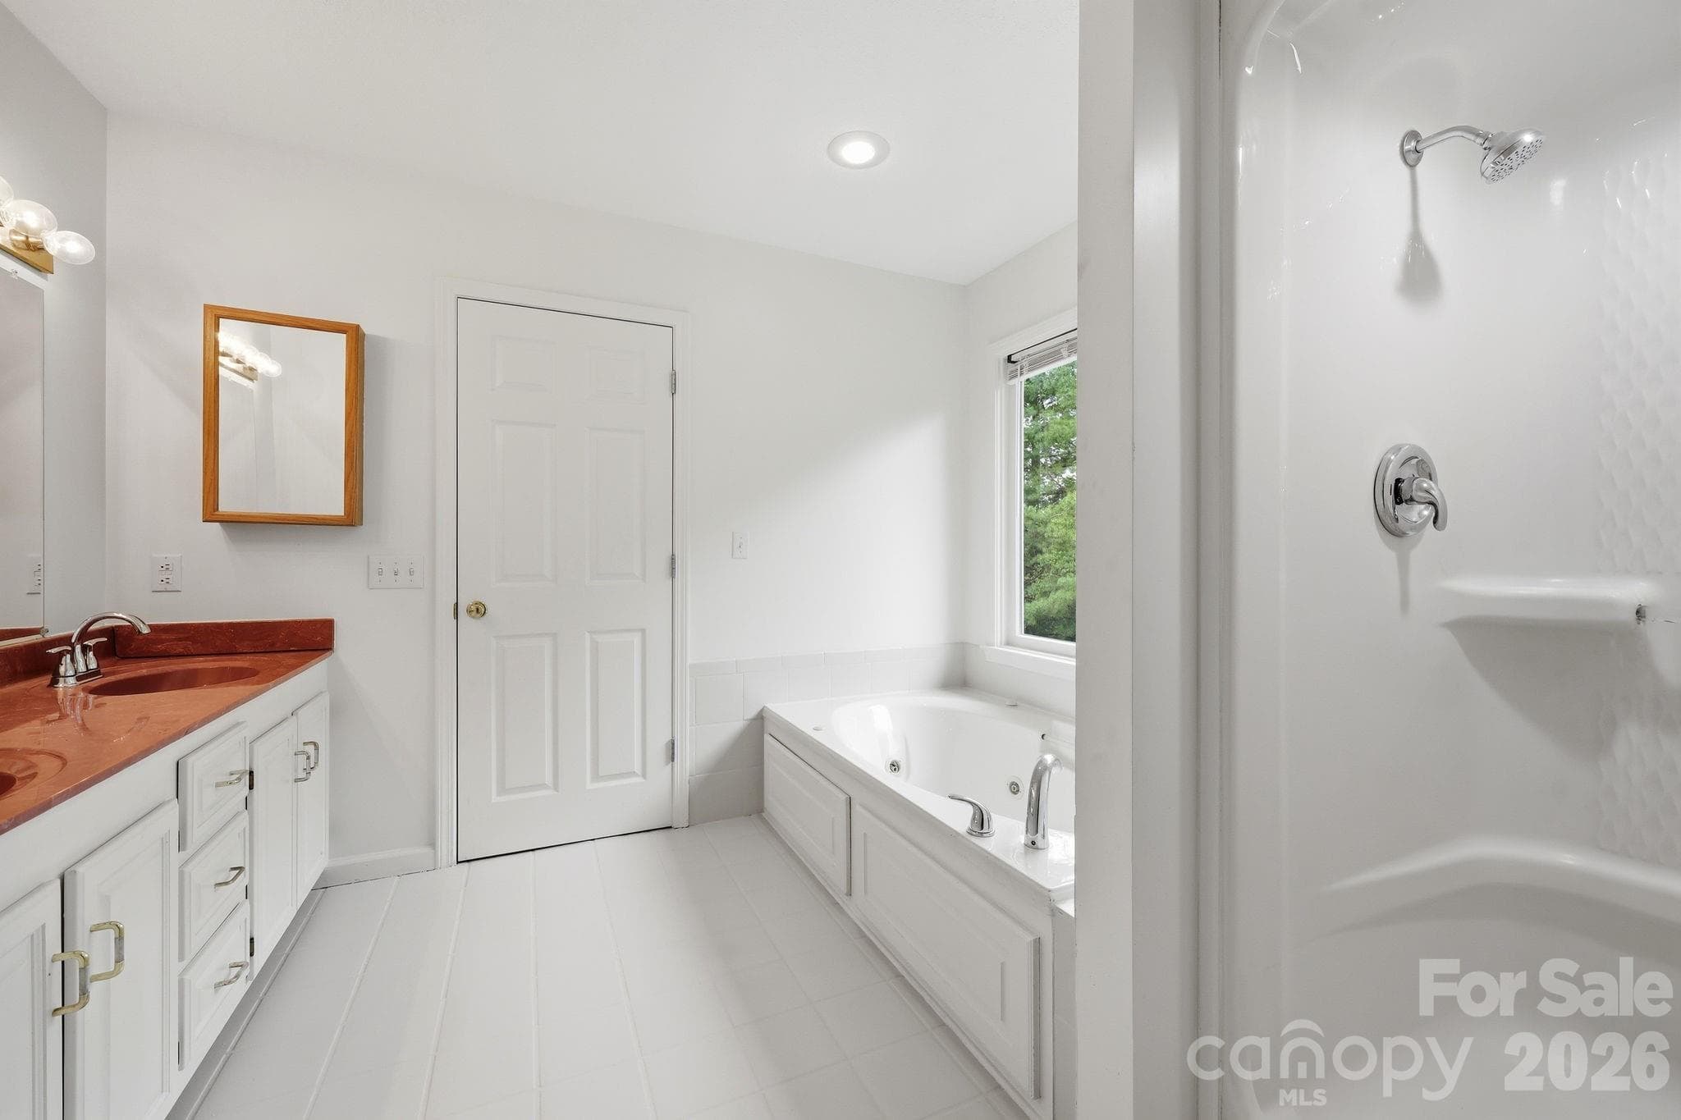
Primary Bath w/ private water closet & a clothing WIC - 1091 WINDSWEPT RIDGE Road, Marshall
Primary BA w/ separate shower & whirlpool/garden tub - 1091 WINDSWEPT RIDGE Road, Marshall
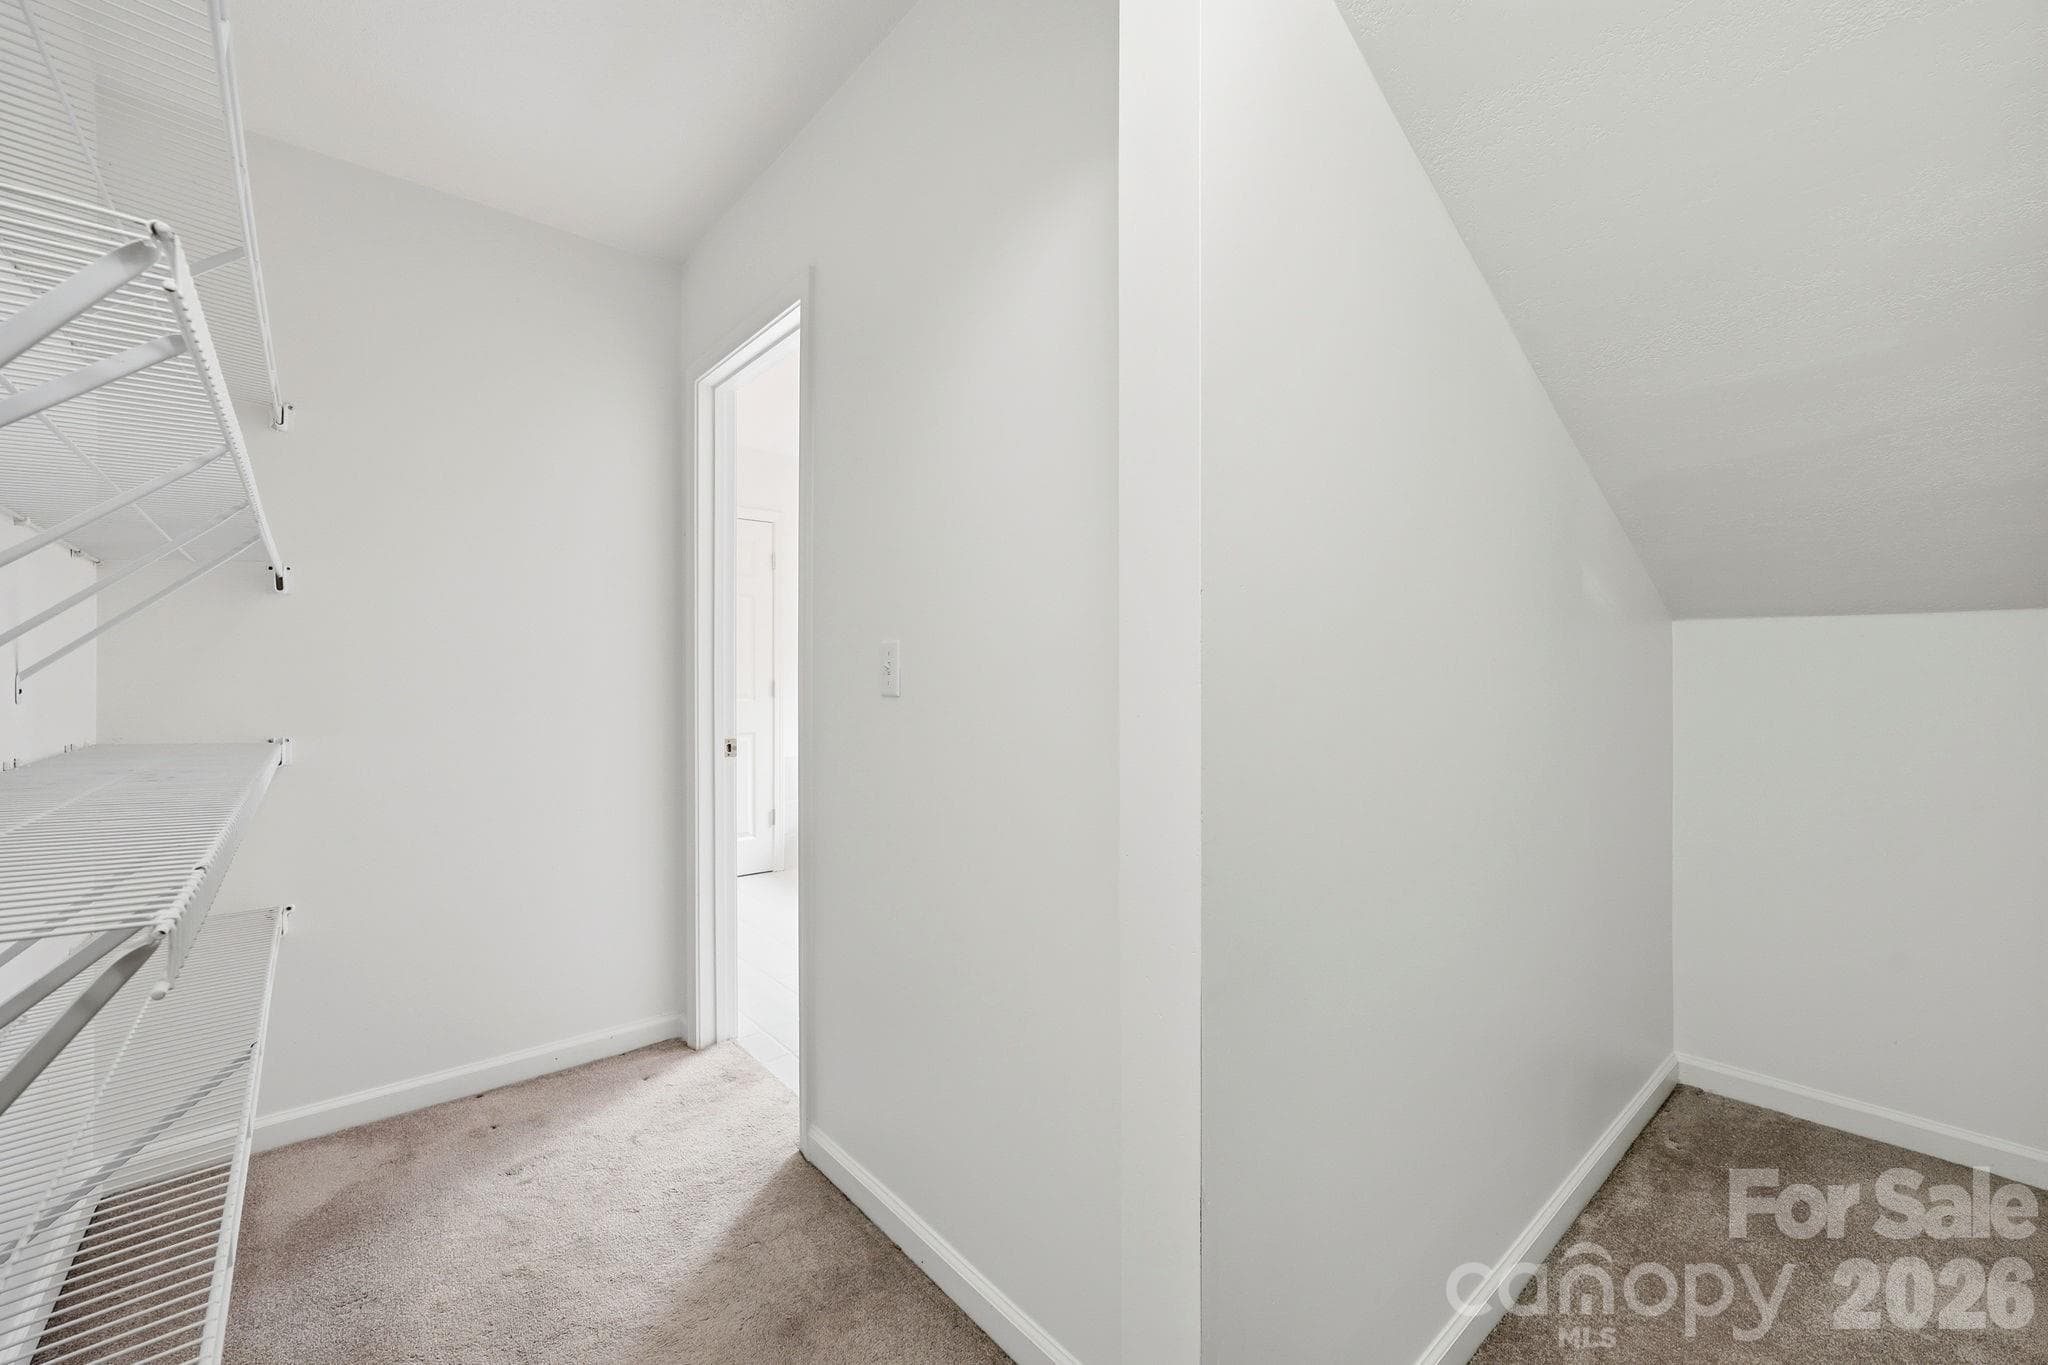
WIC Closet located in Primary BA area - 1091 WINDSWEPT RIDGE Road, Marshall
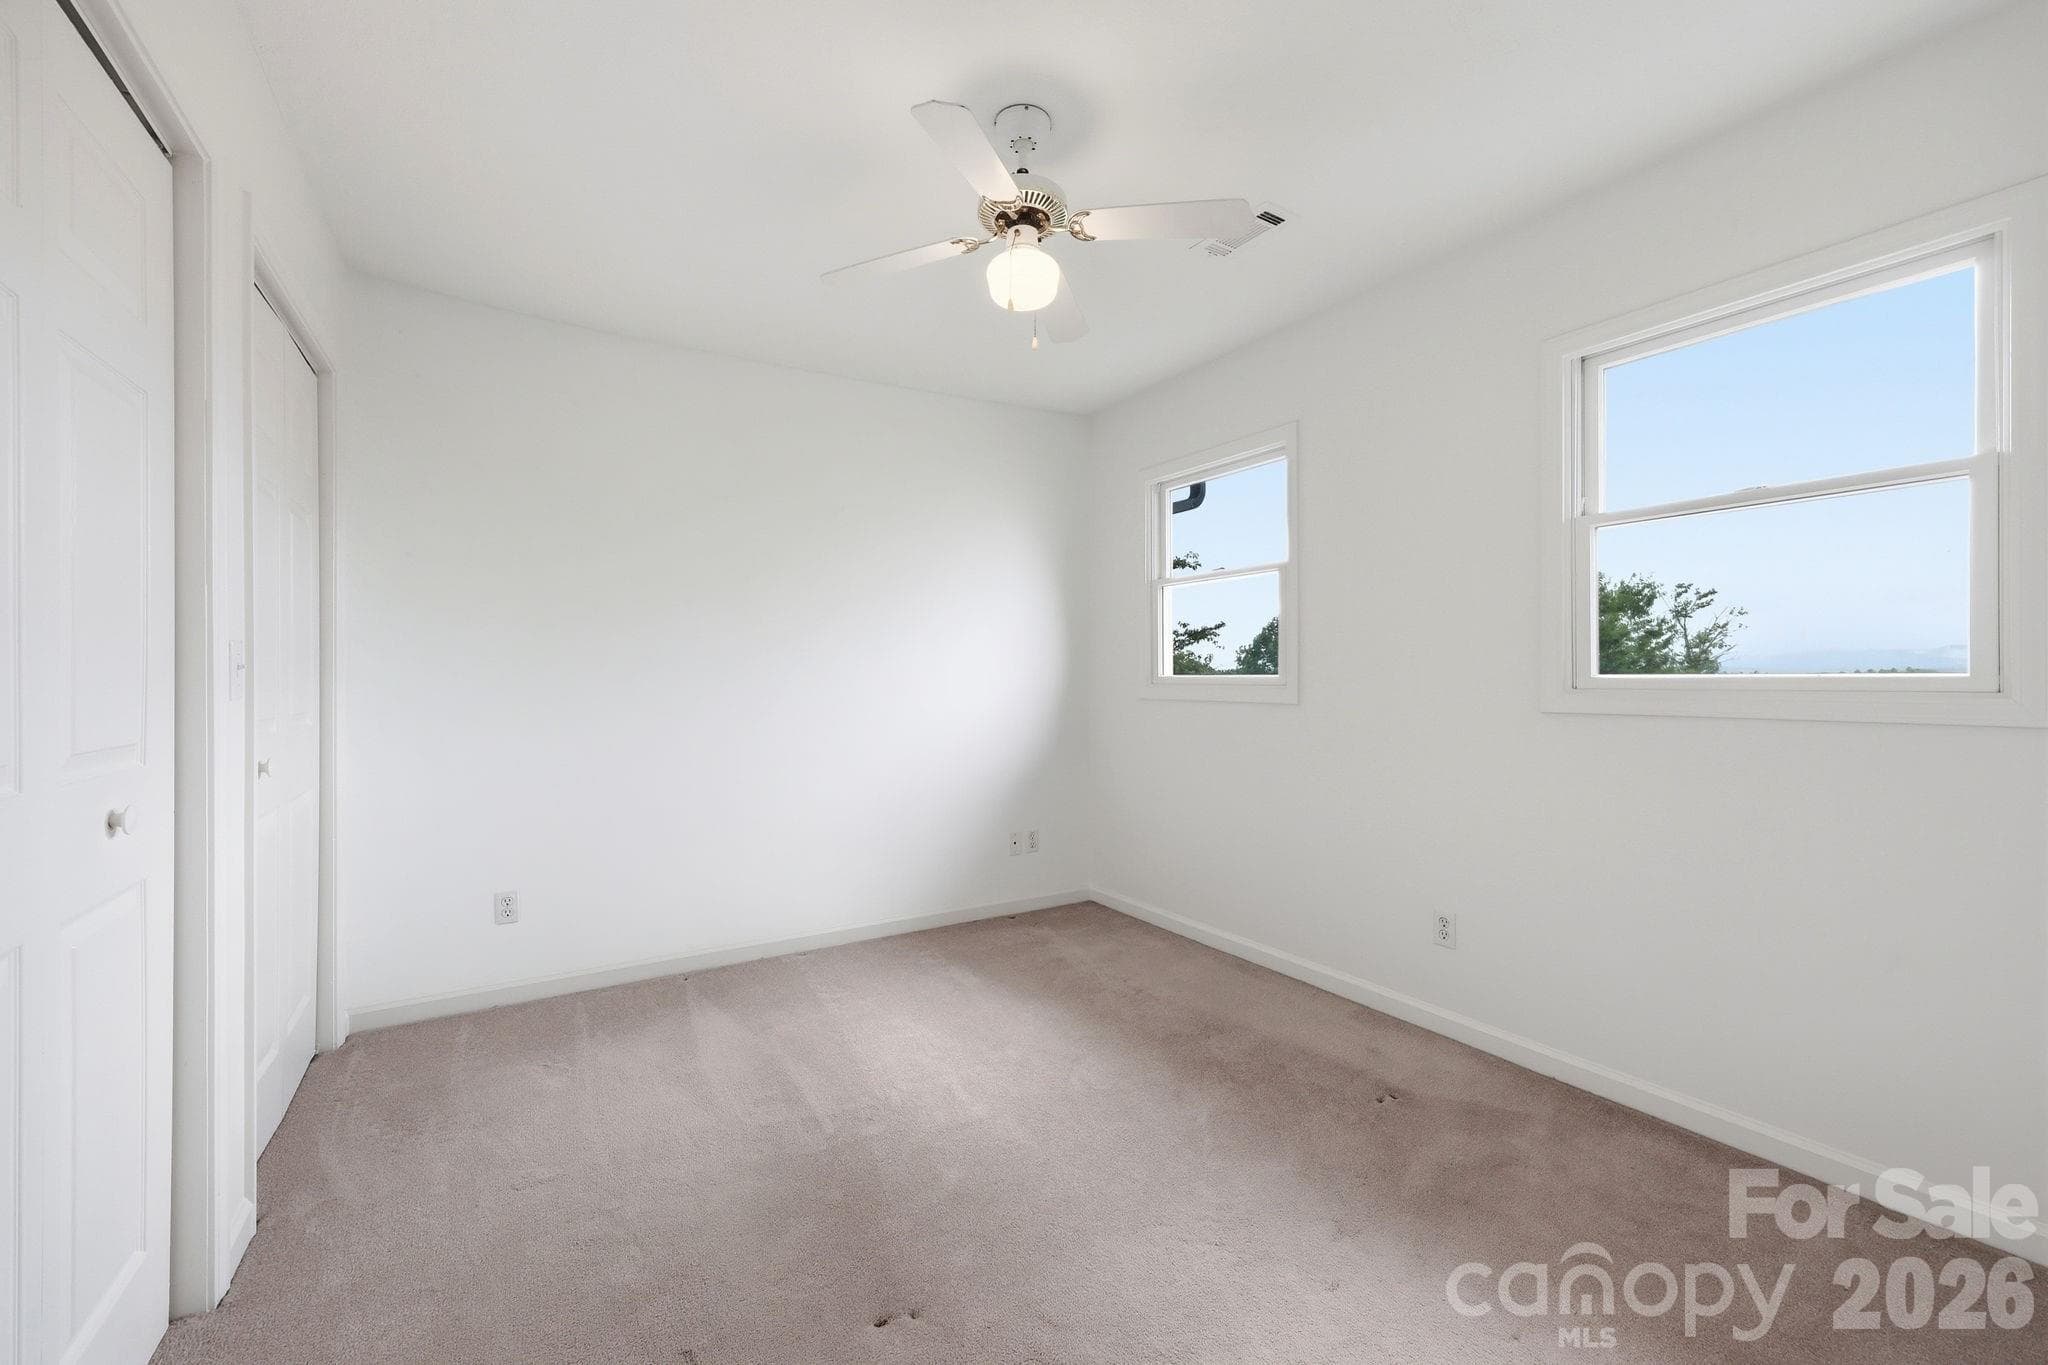
BR #2 - 1091 WINDSWEPT RIDGE Road, Marshall
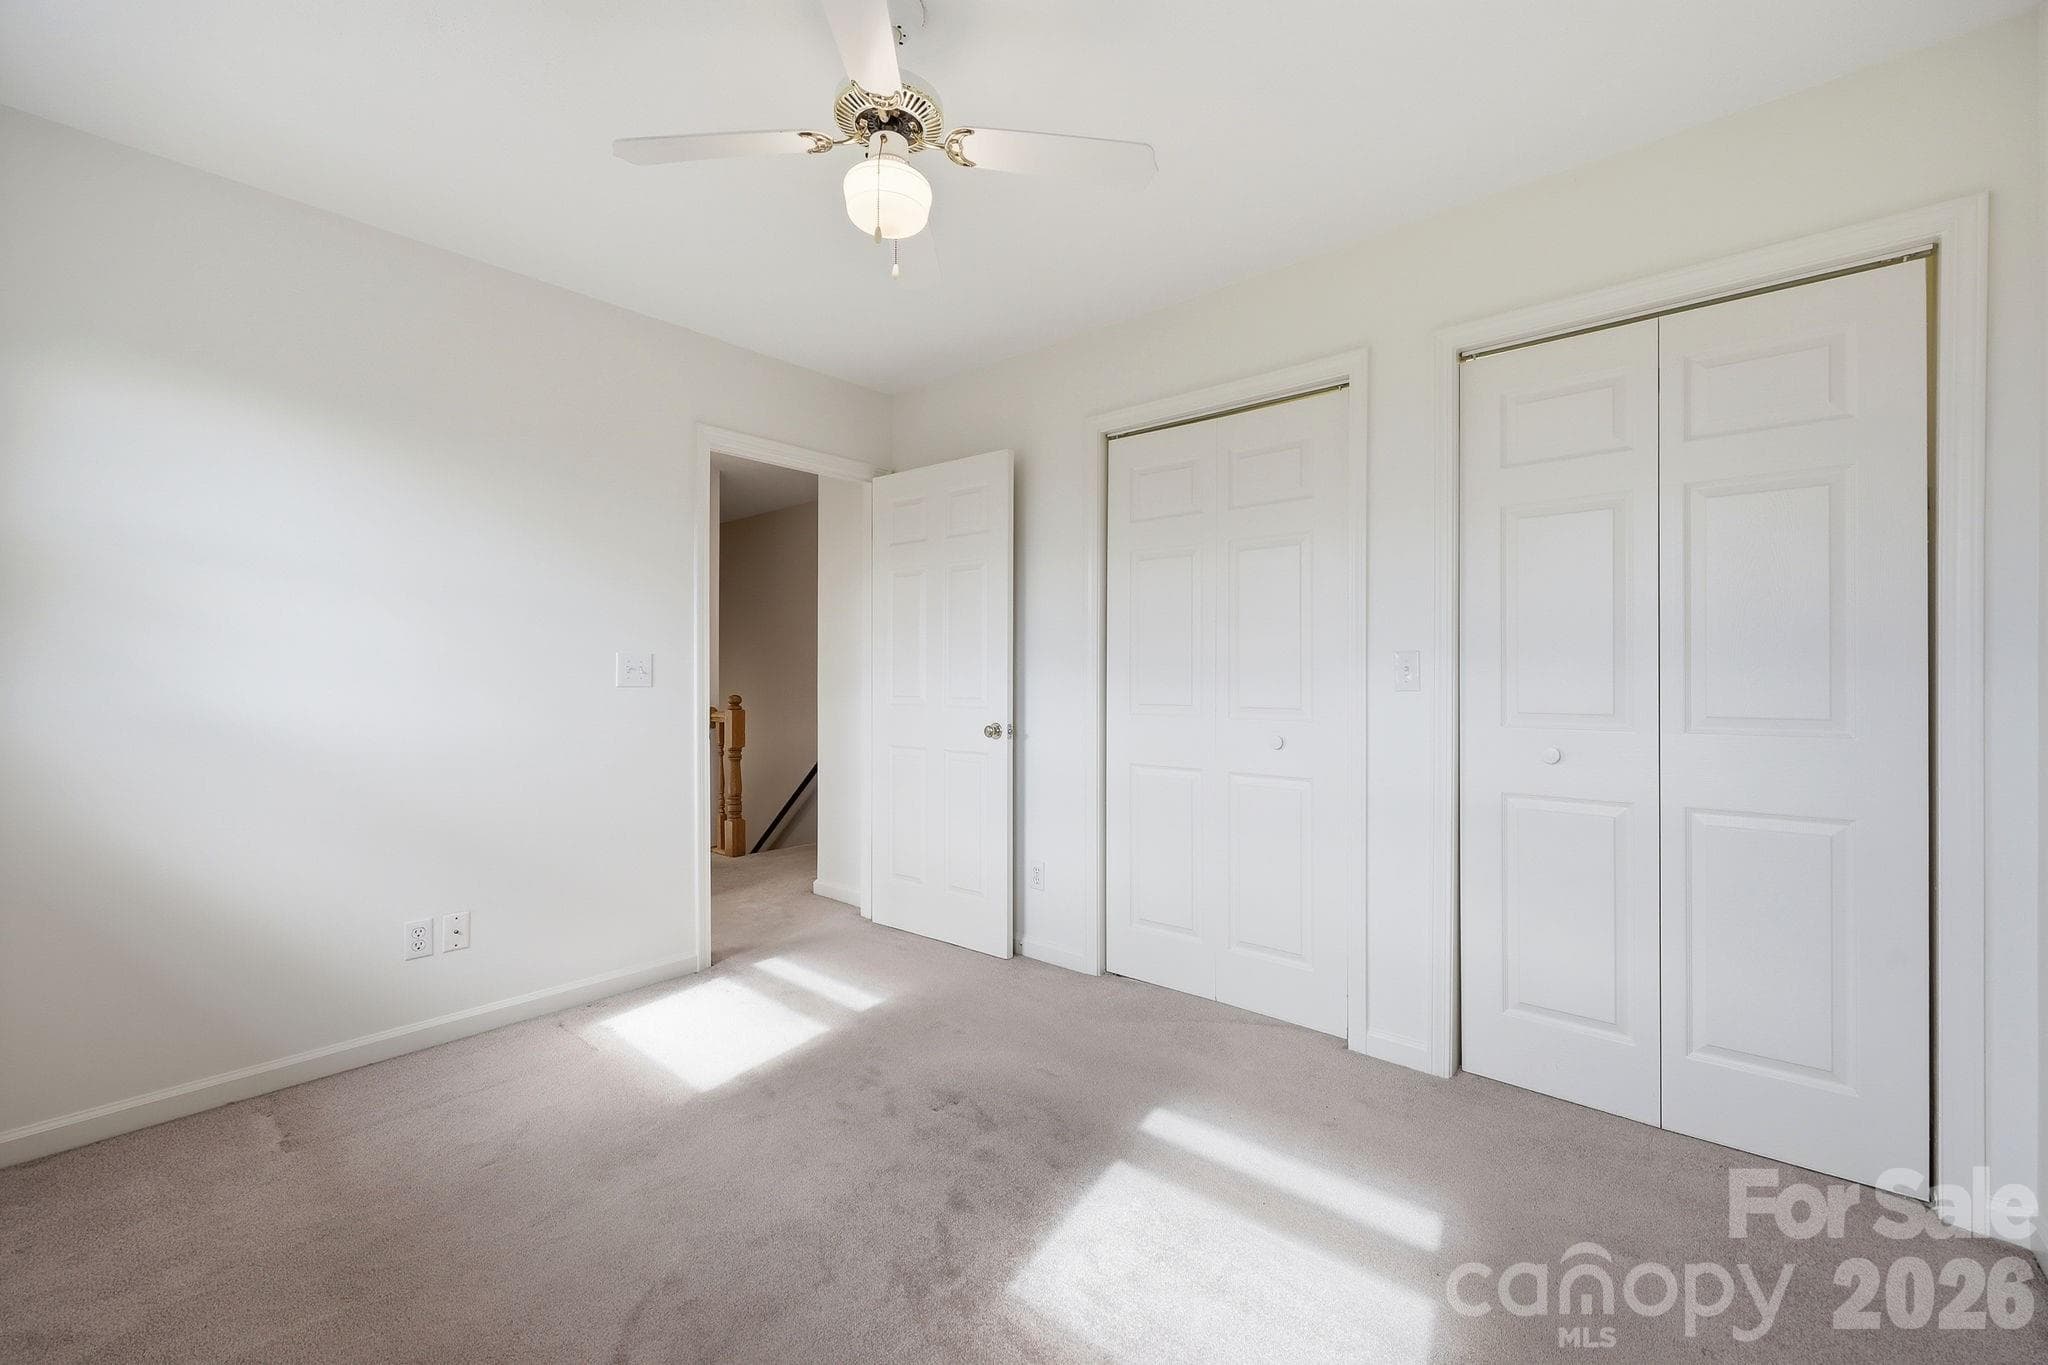
BR #2- double closets - 1091 WINDSWEPT RIDGE Road, Marshall
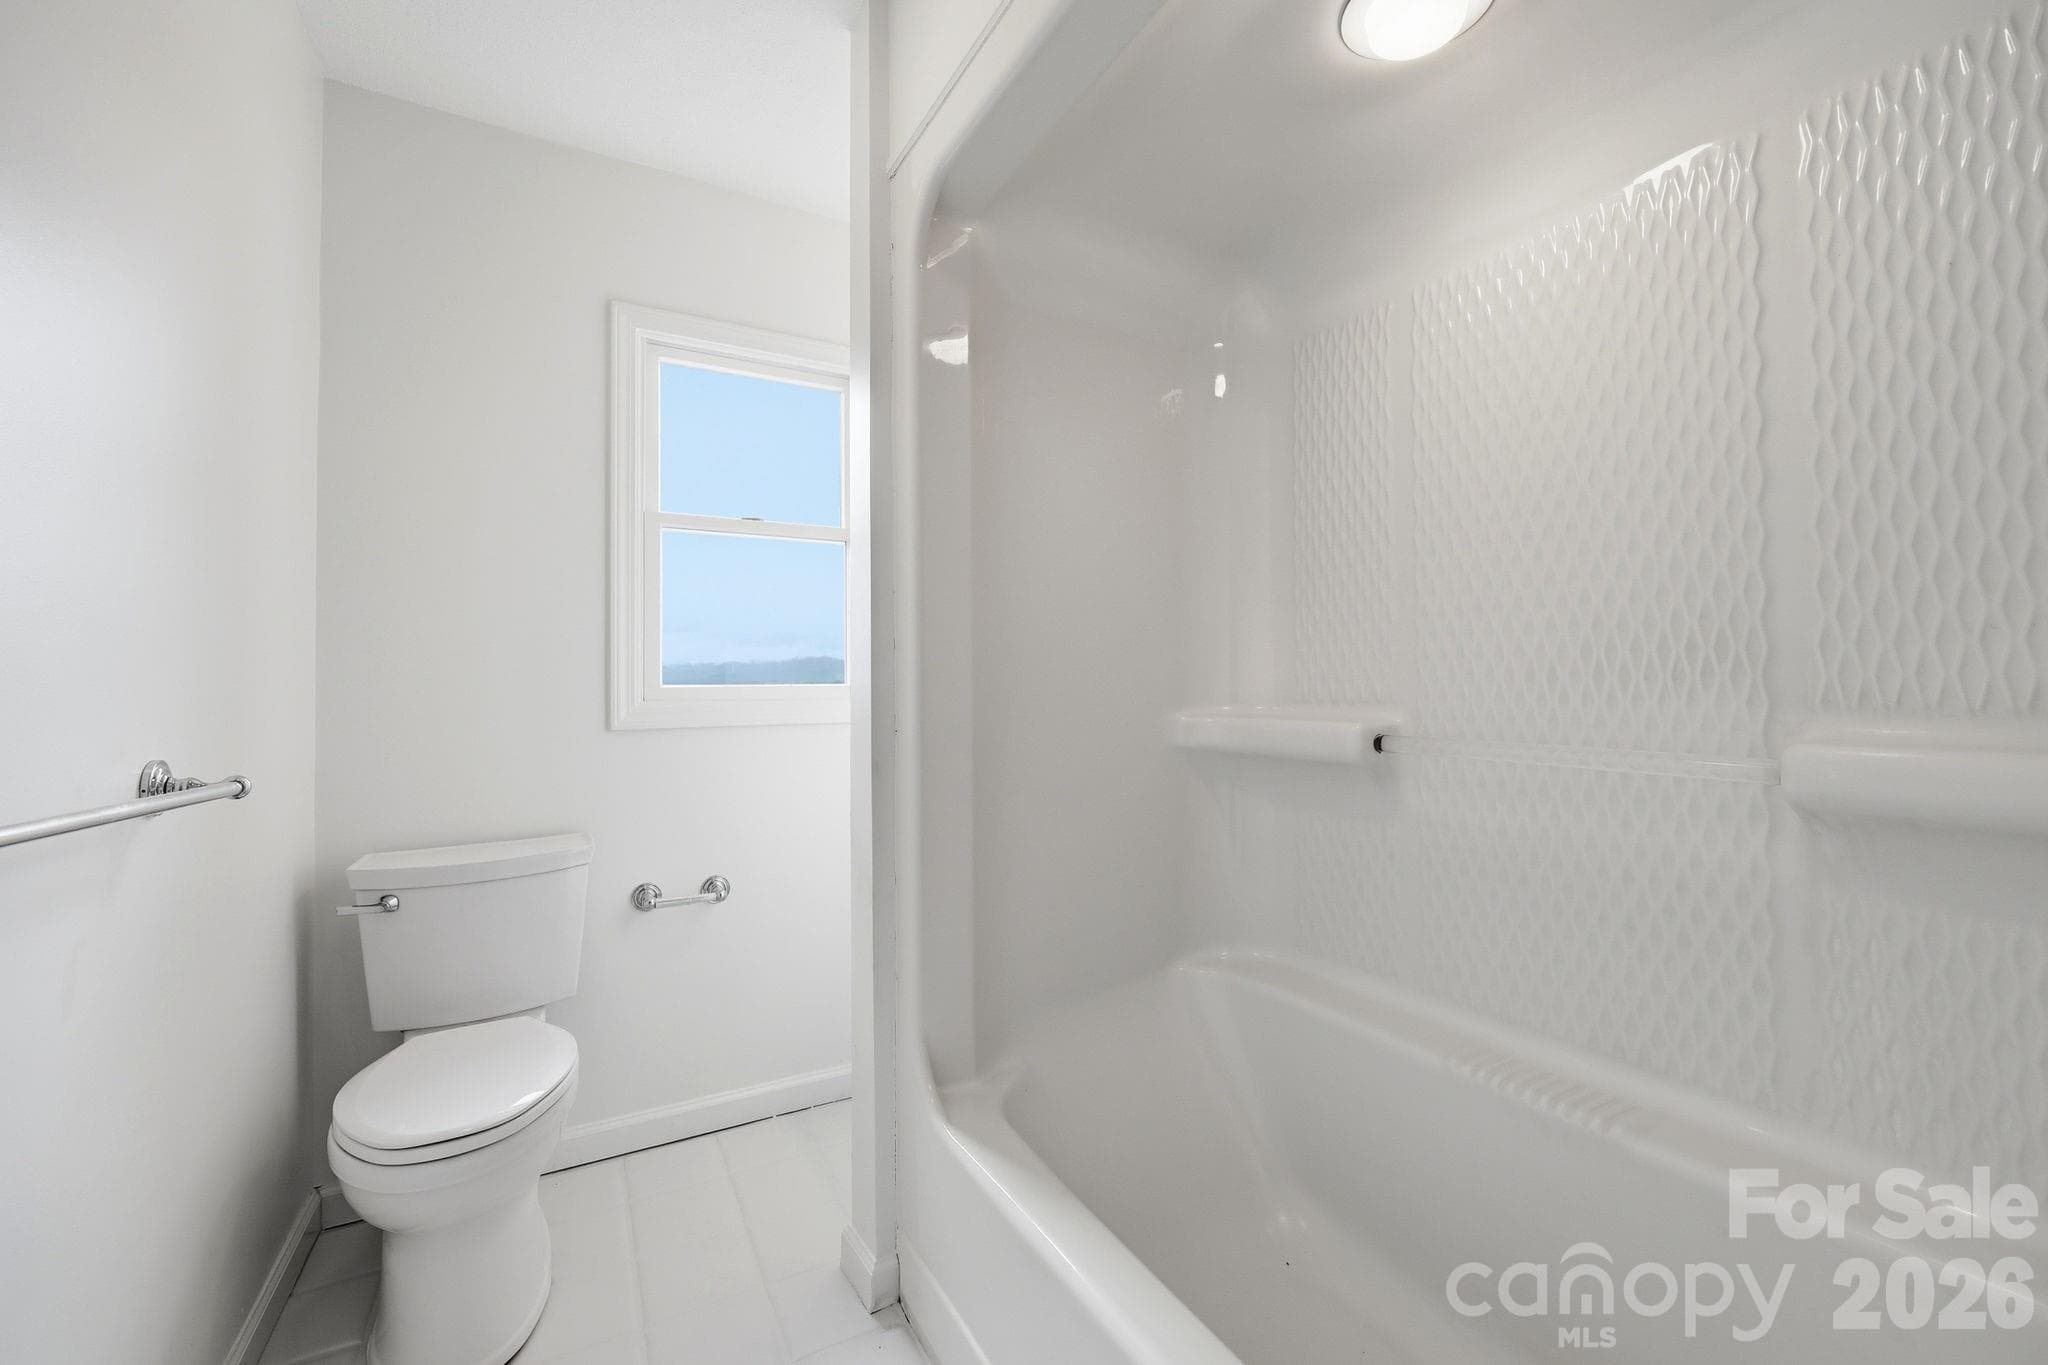
Shared Bath #2- - 1091 WINDSWEPT RIDGE Road, Marshall
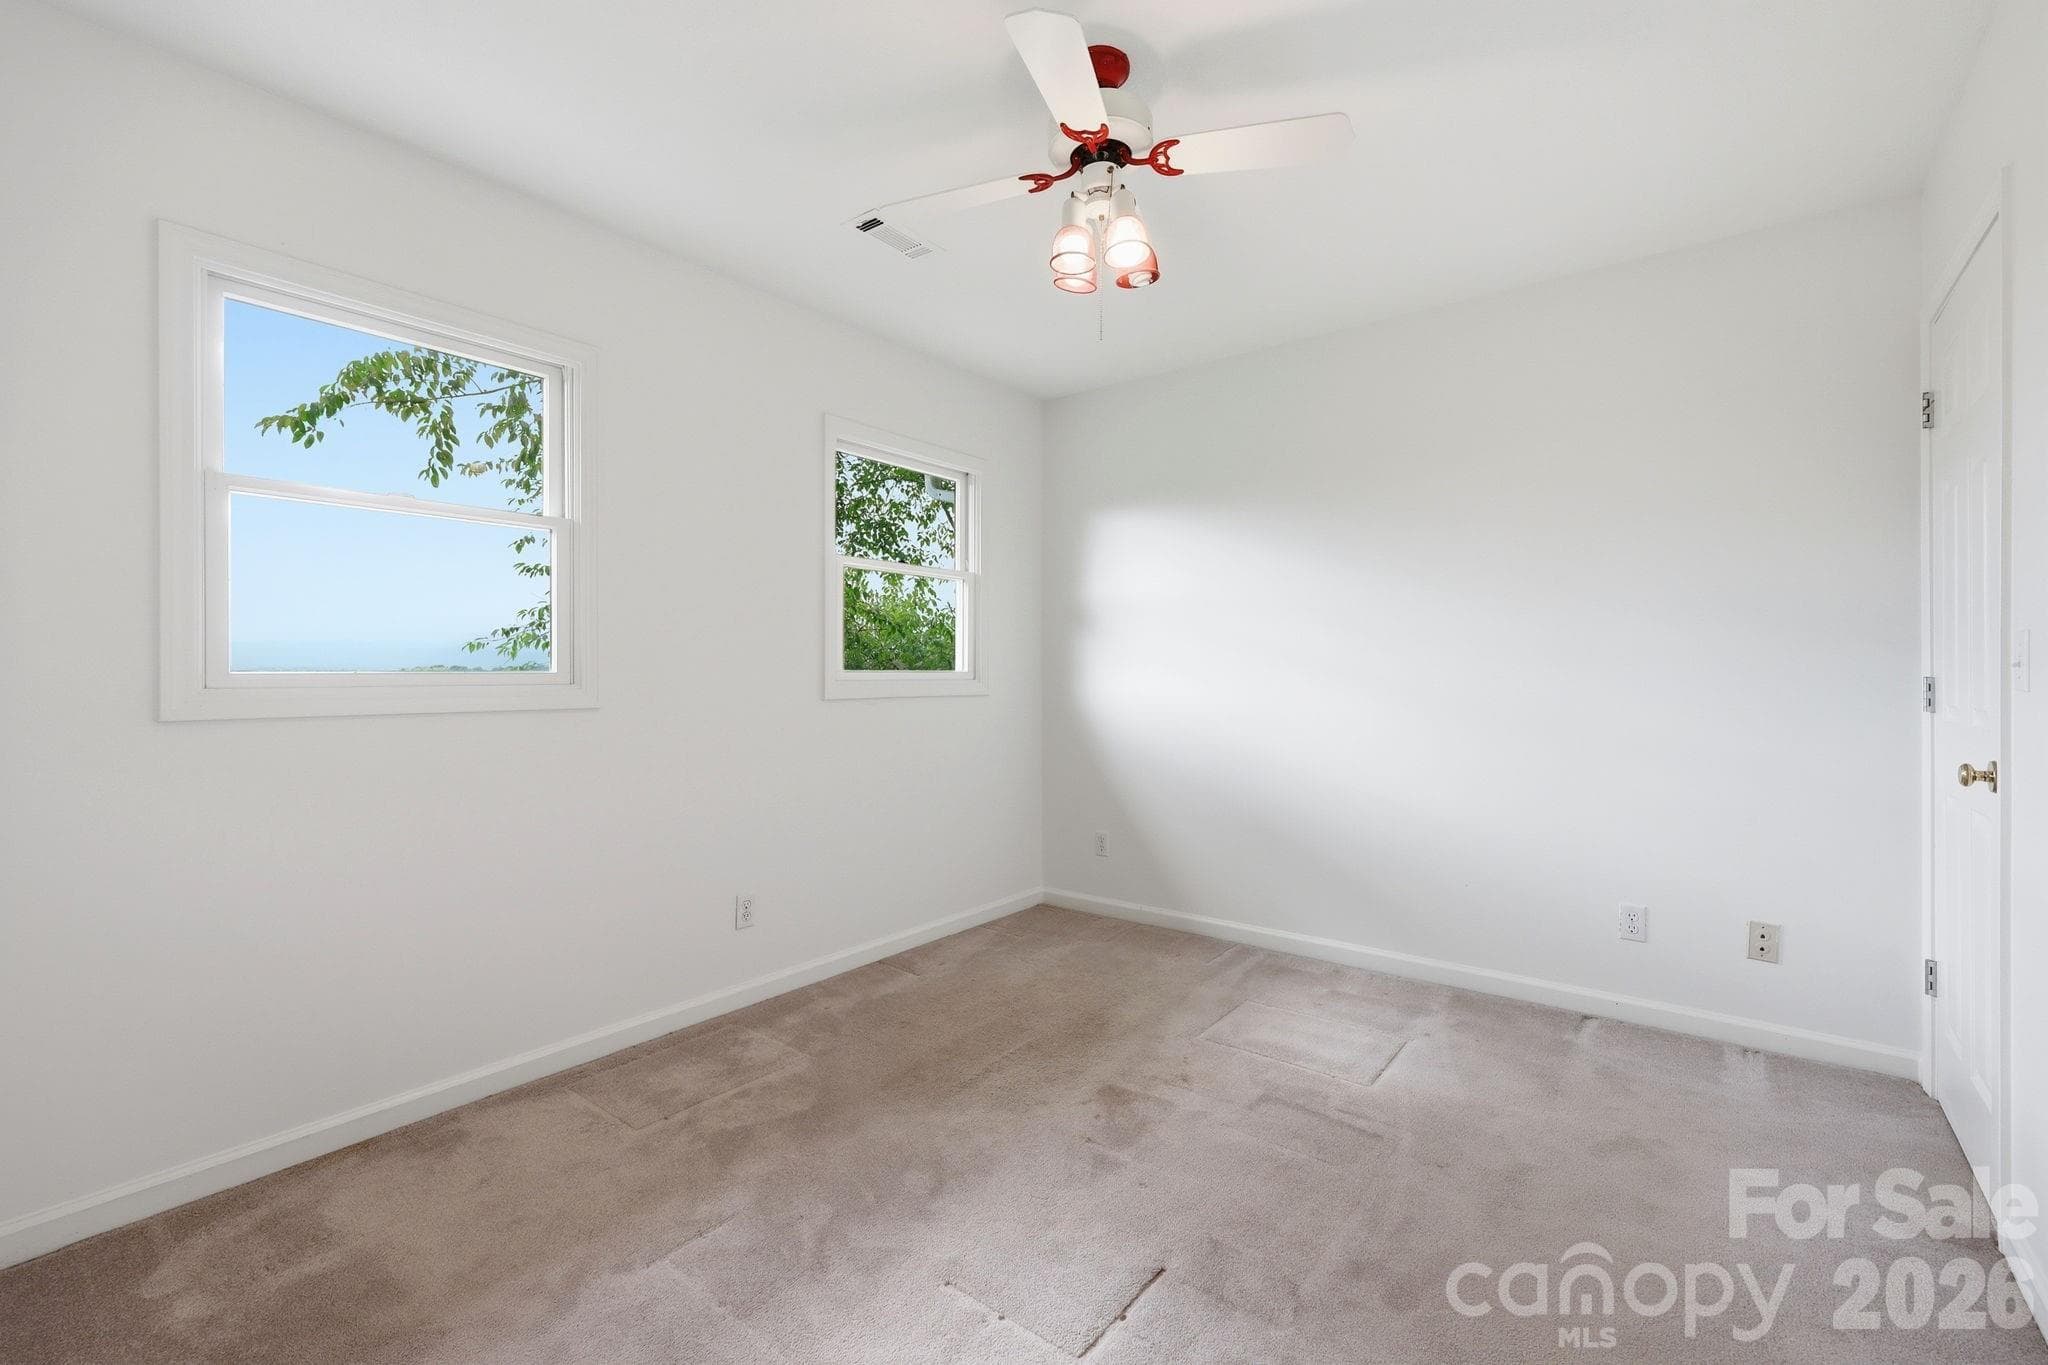
BR #3 - 1091 WINDSWEPT RIDGE Road, Marshall
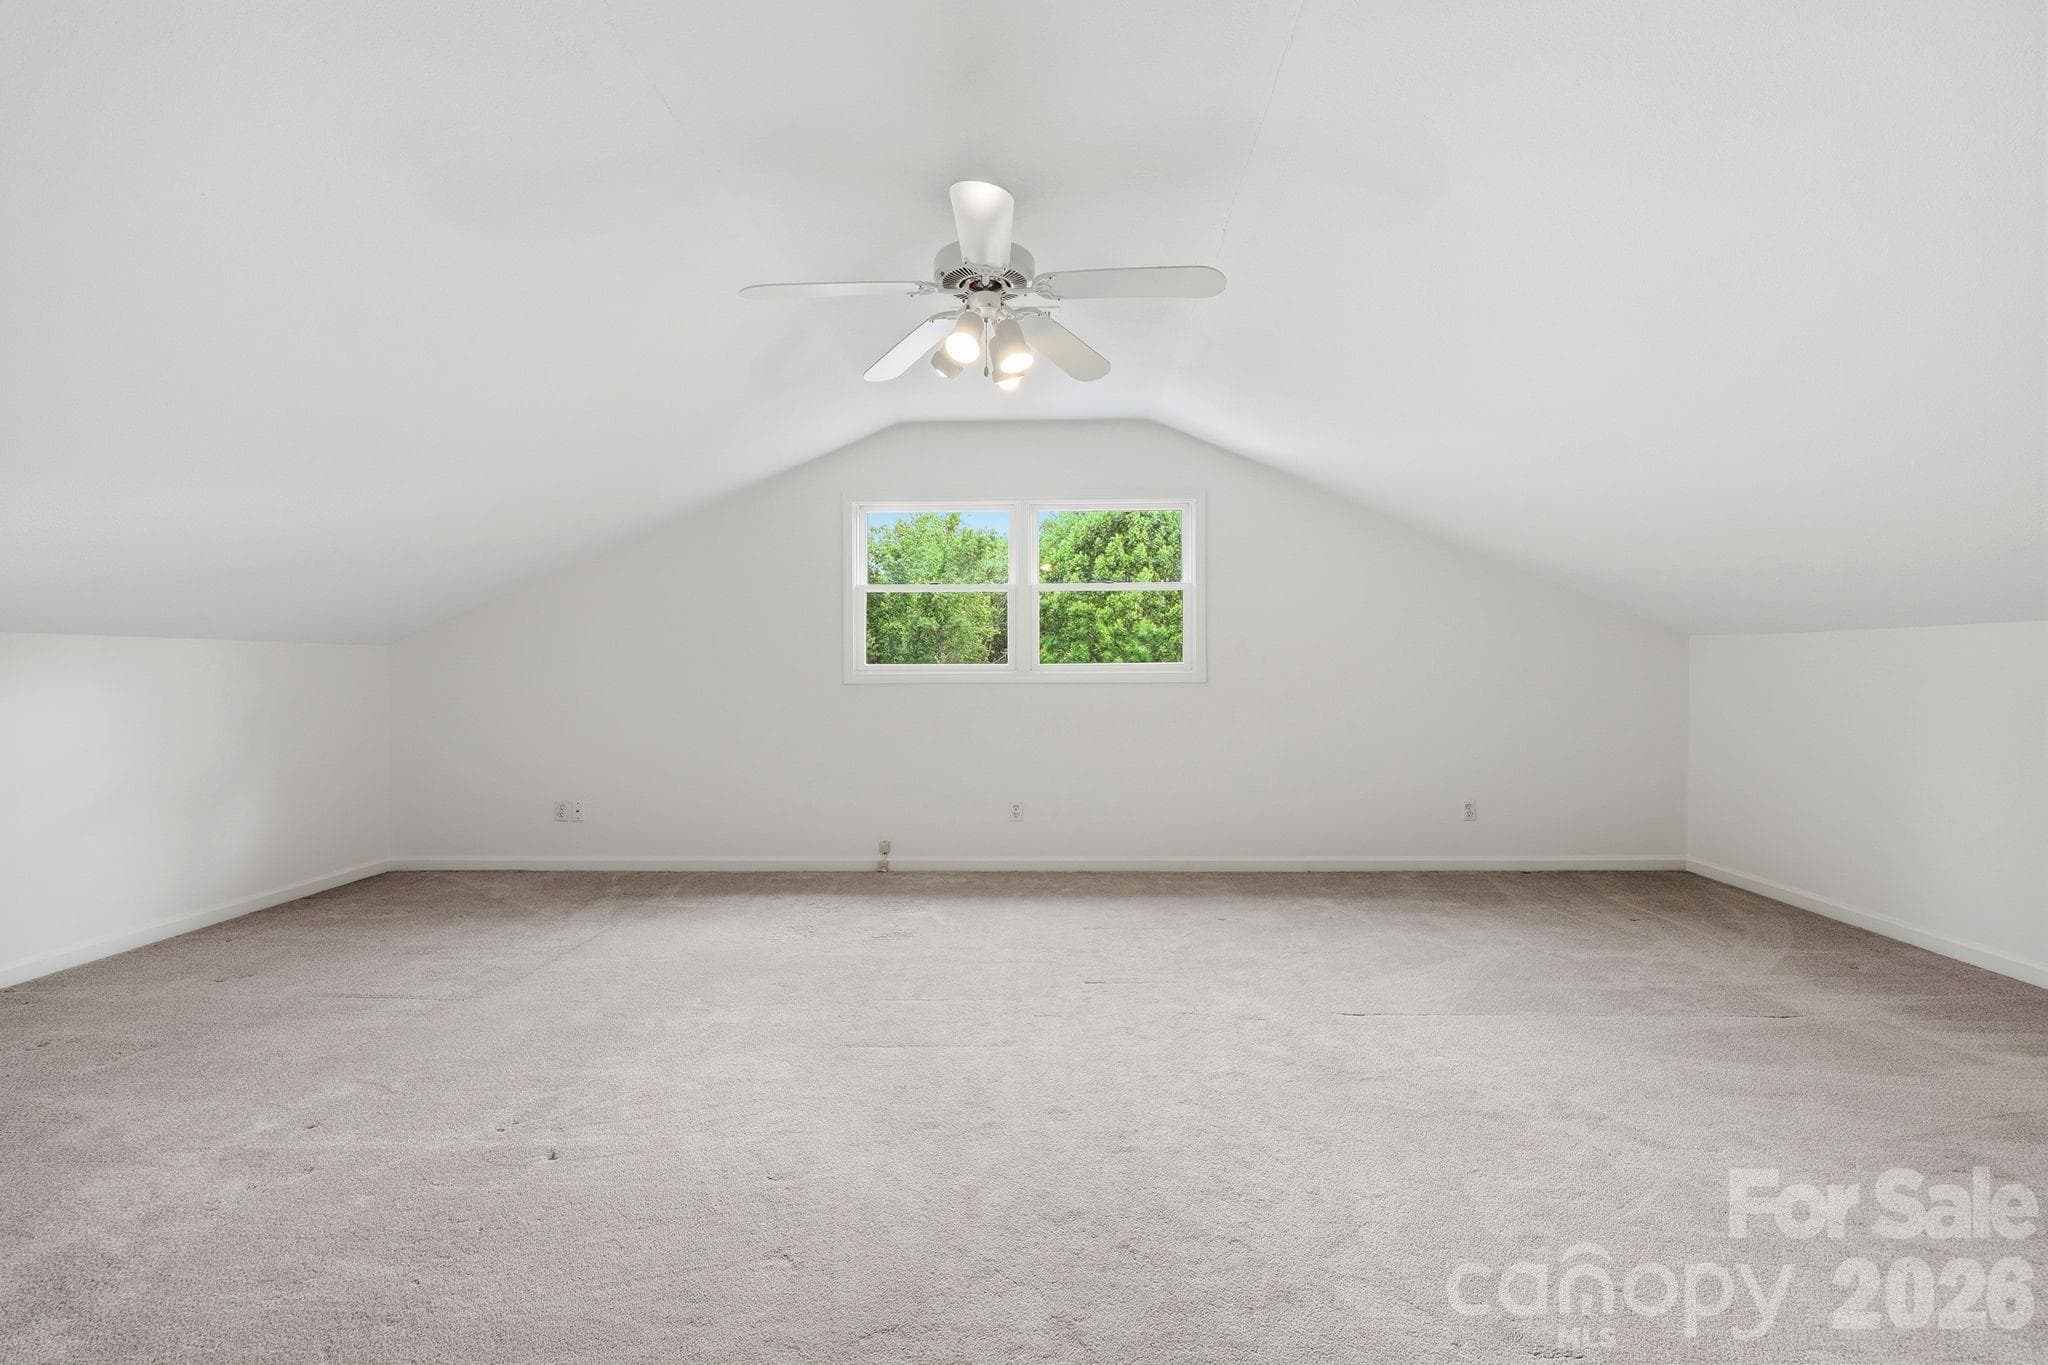
Bonus Room-Upstairs - 1091 WINDSWEPT RIDGE Road, Marshall
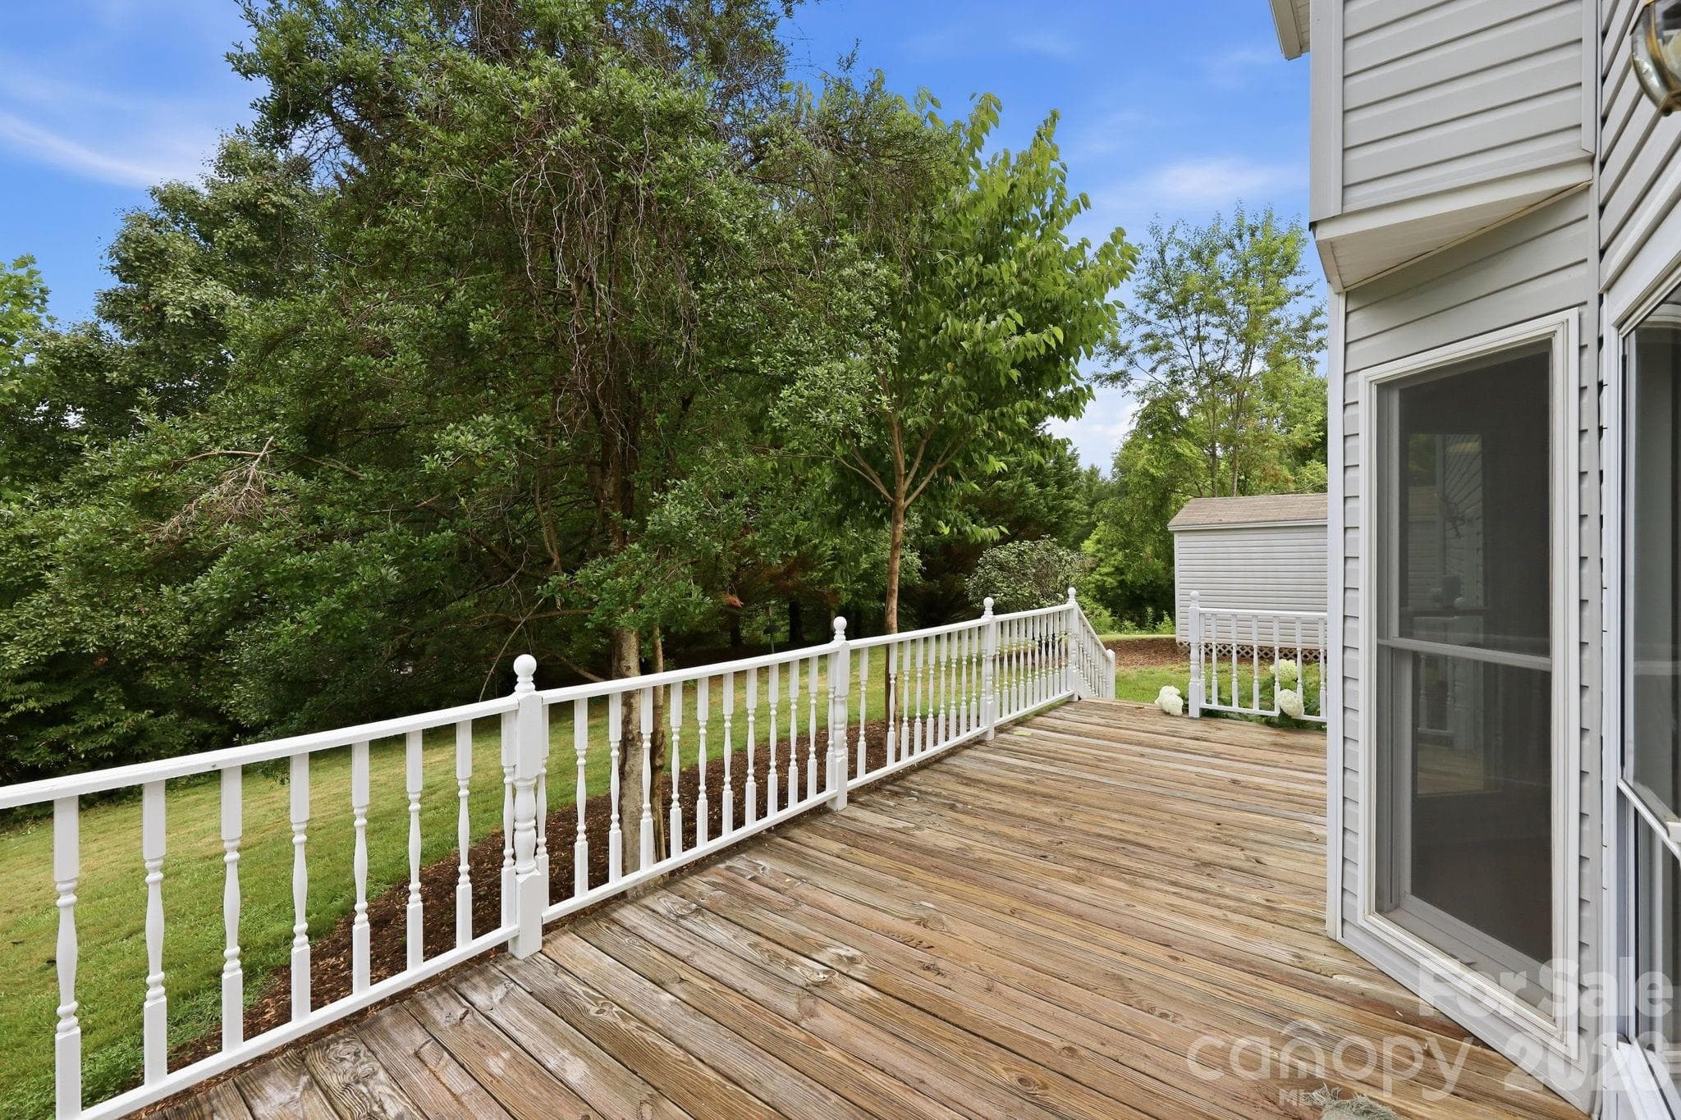
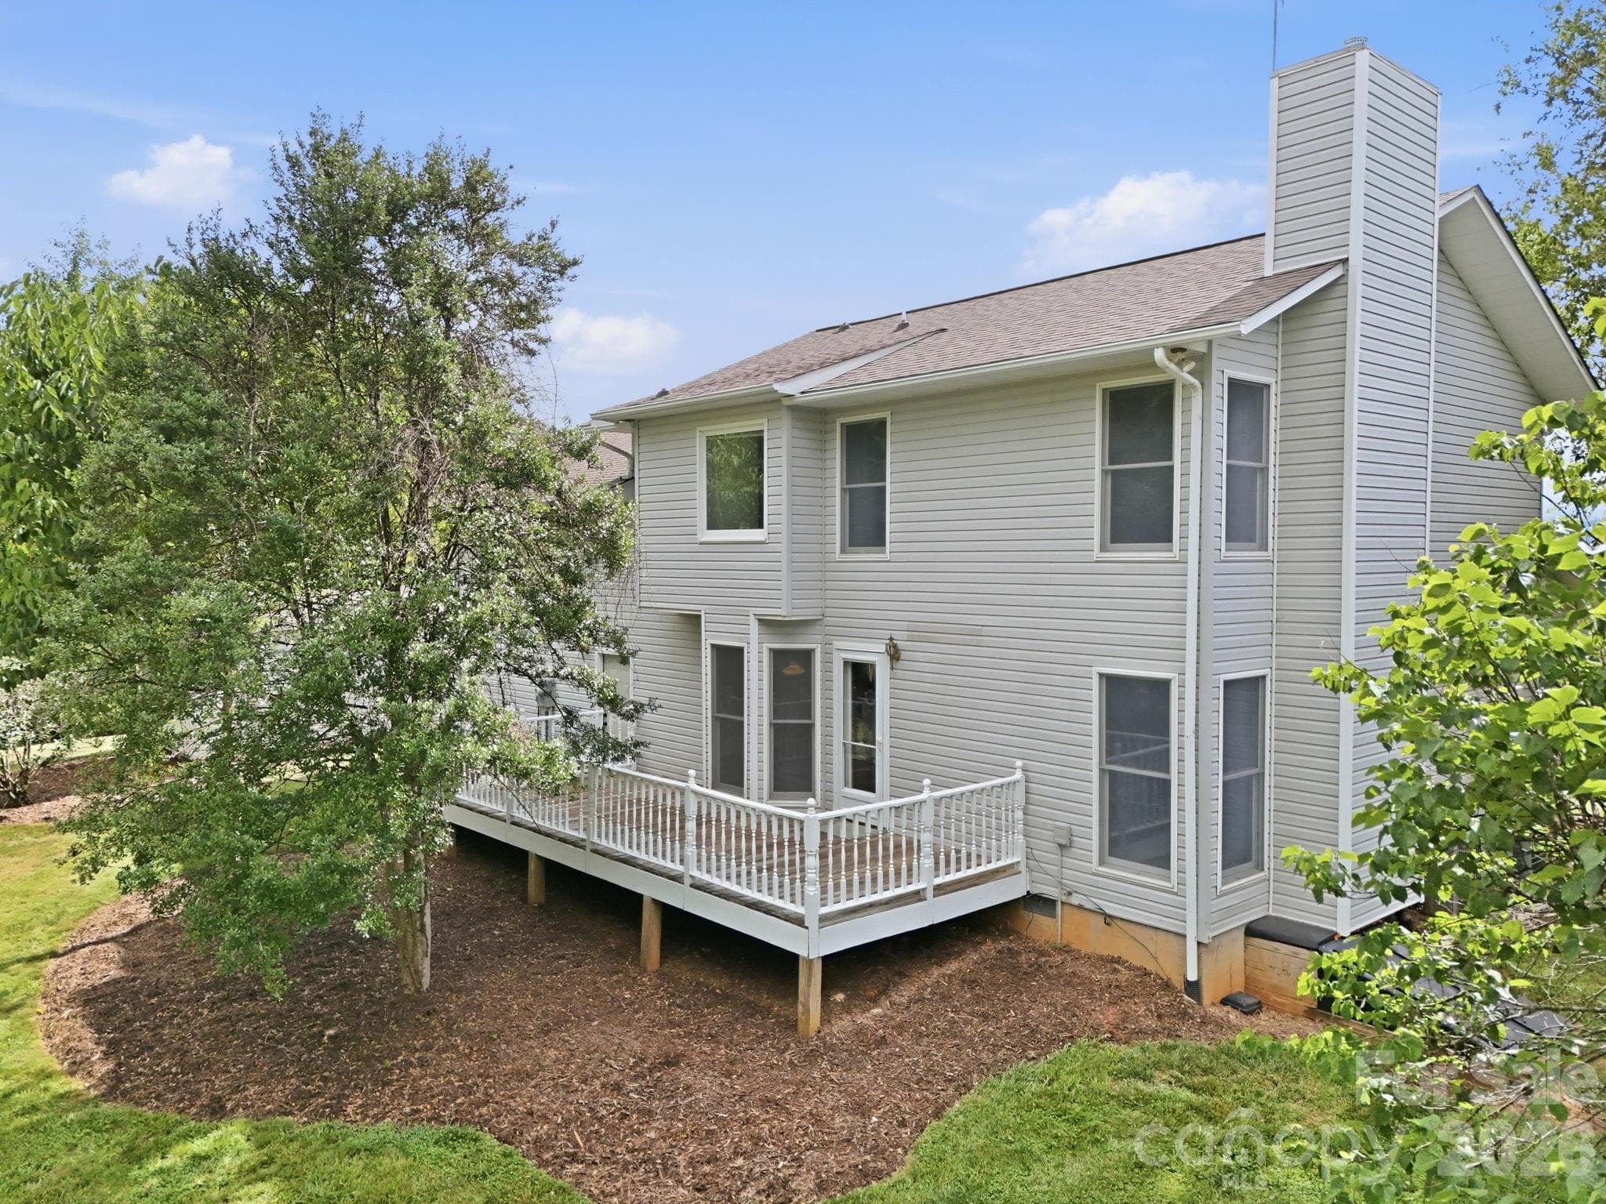
Back Deck from Back Door - 1091 WINDSWEPT RIDGE Road, Marshall
Back Deck - 1091 WINDSWEPT RIDGE Road, Marshall
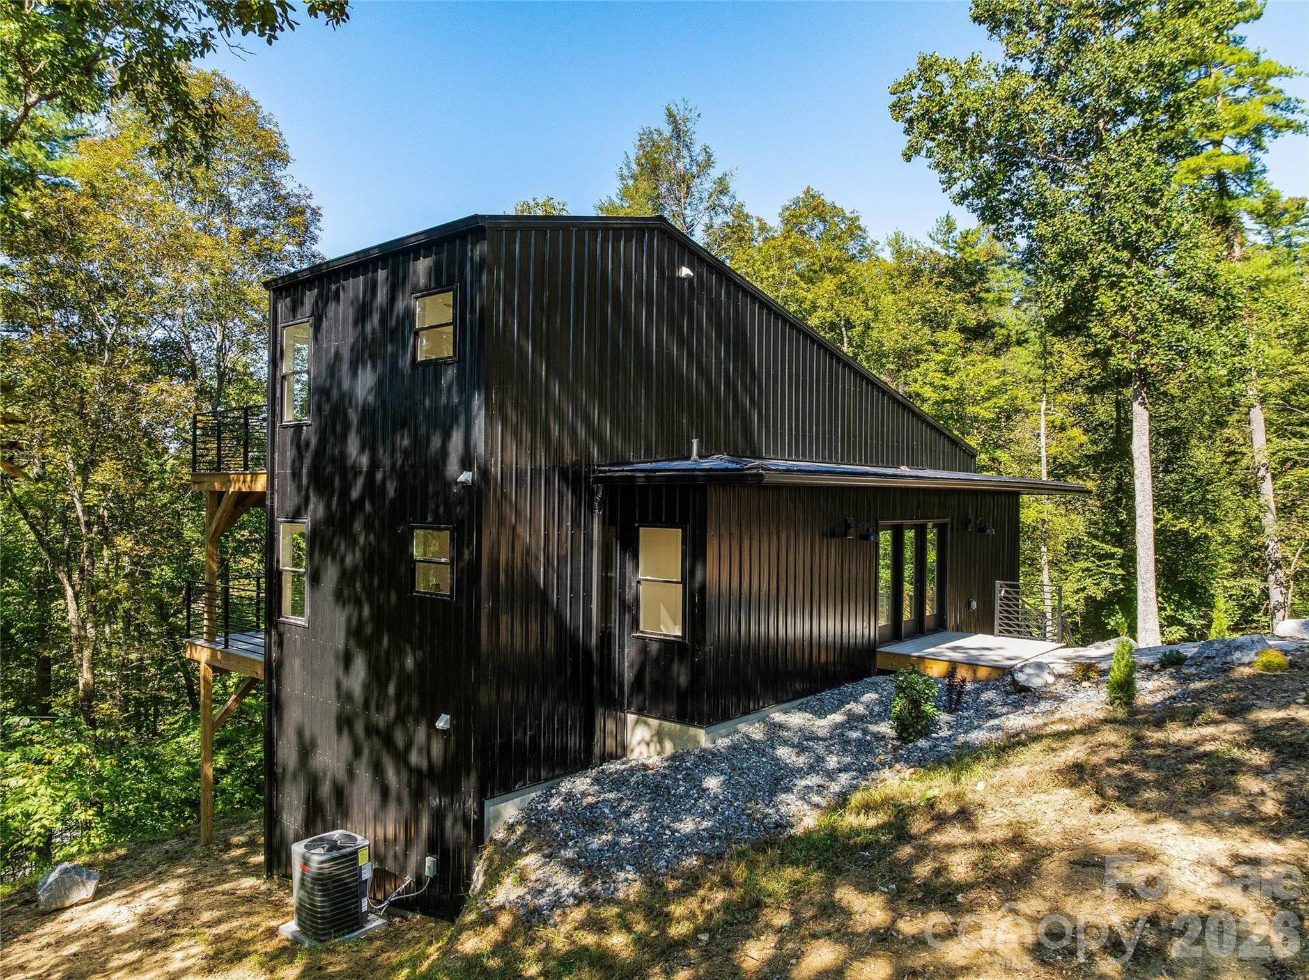
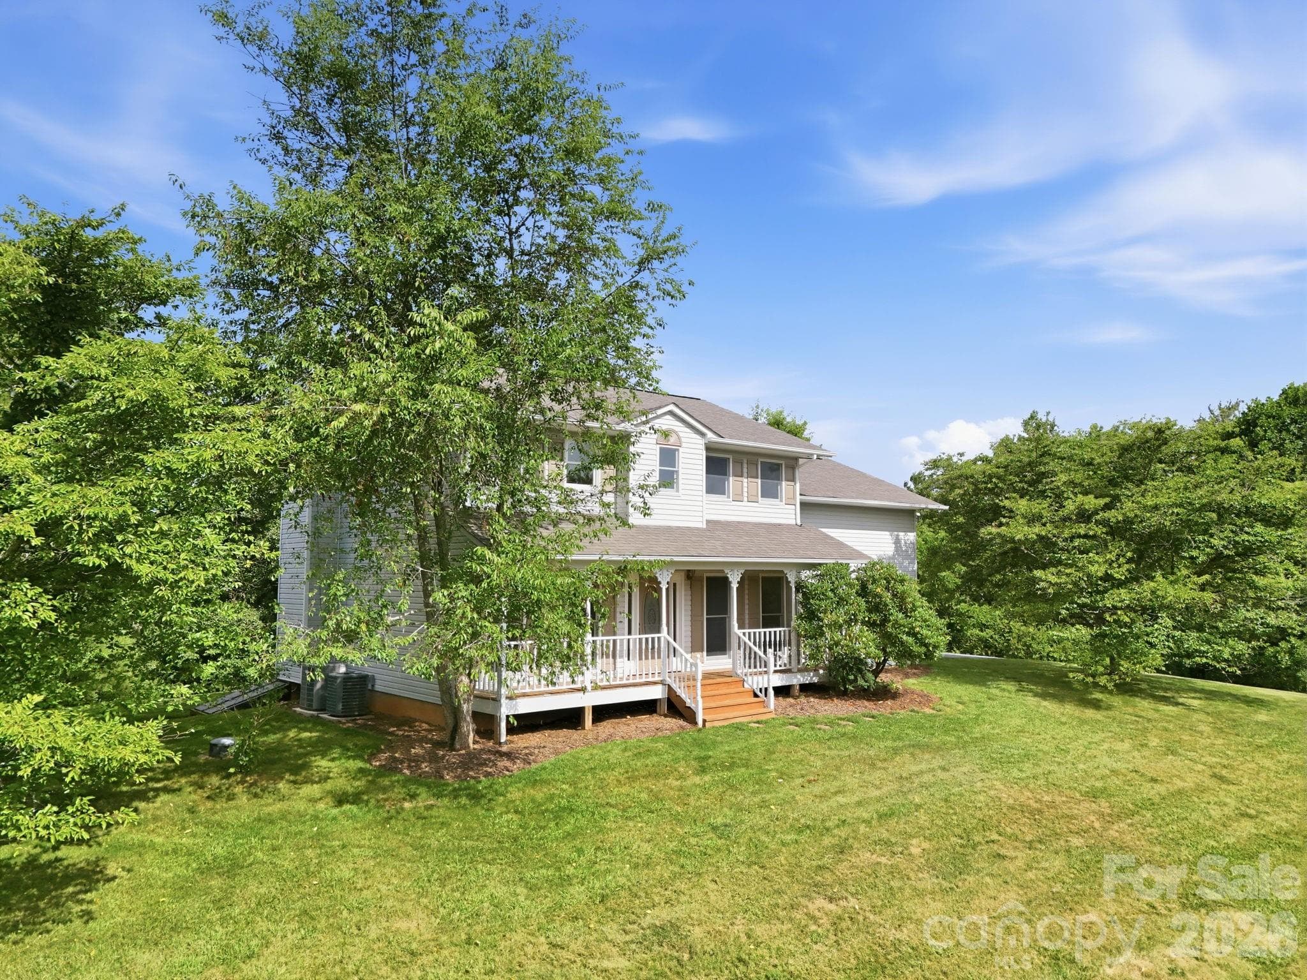
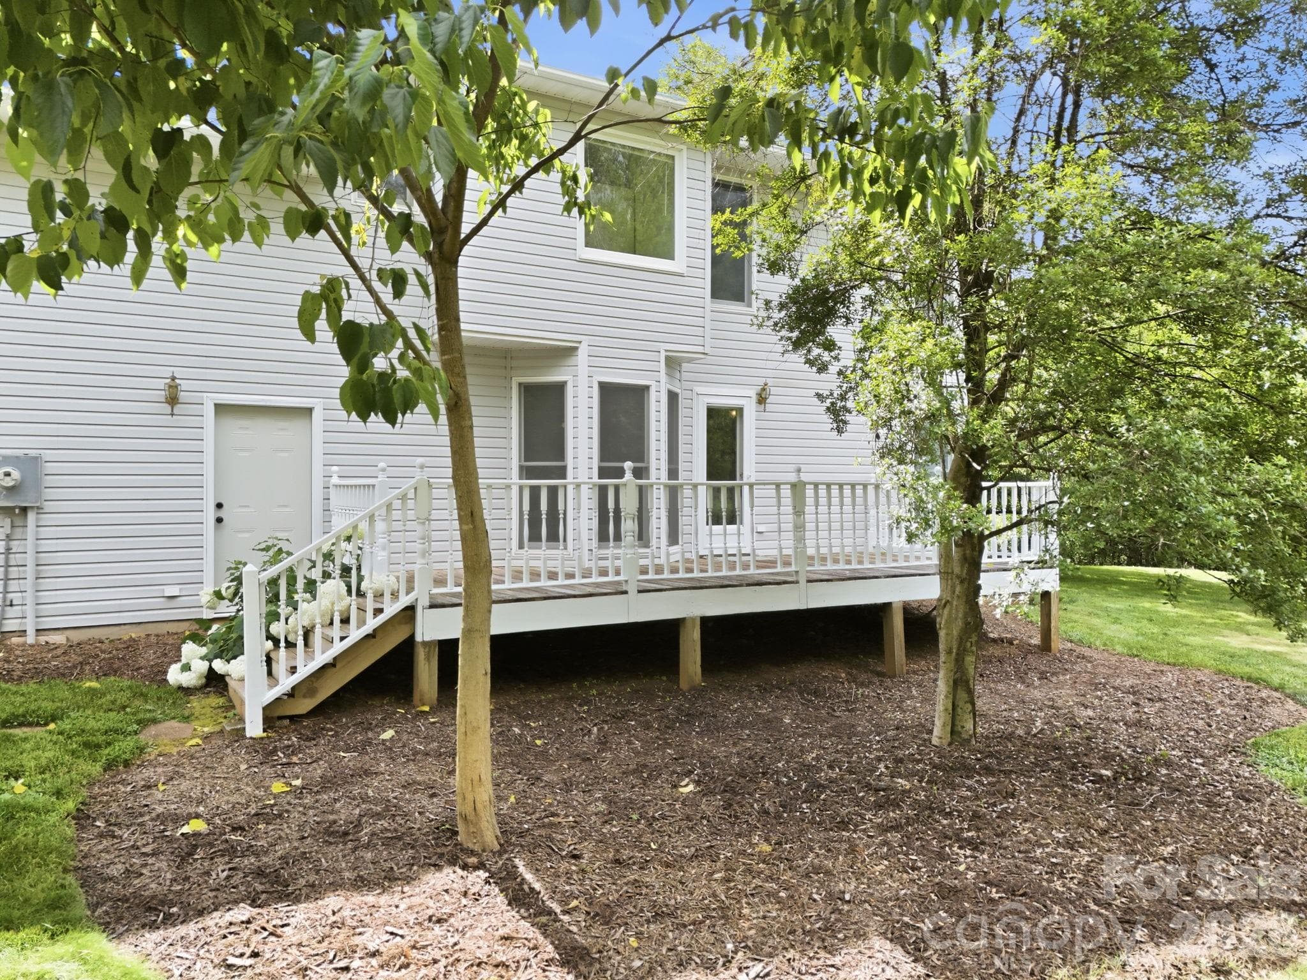
Back - 1091 WINDSWEPT RIDGE Road, Marshall
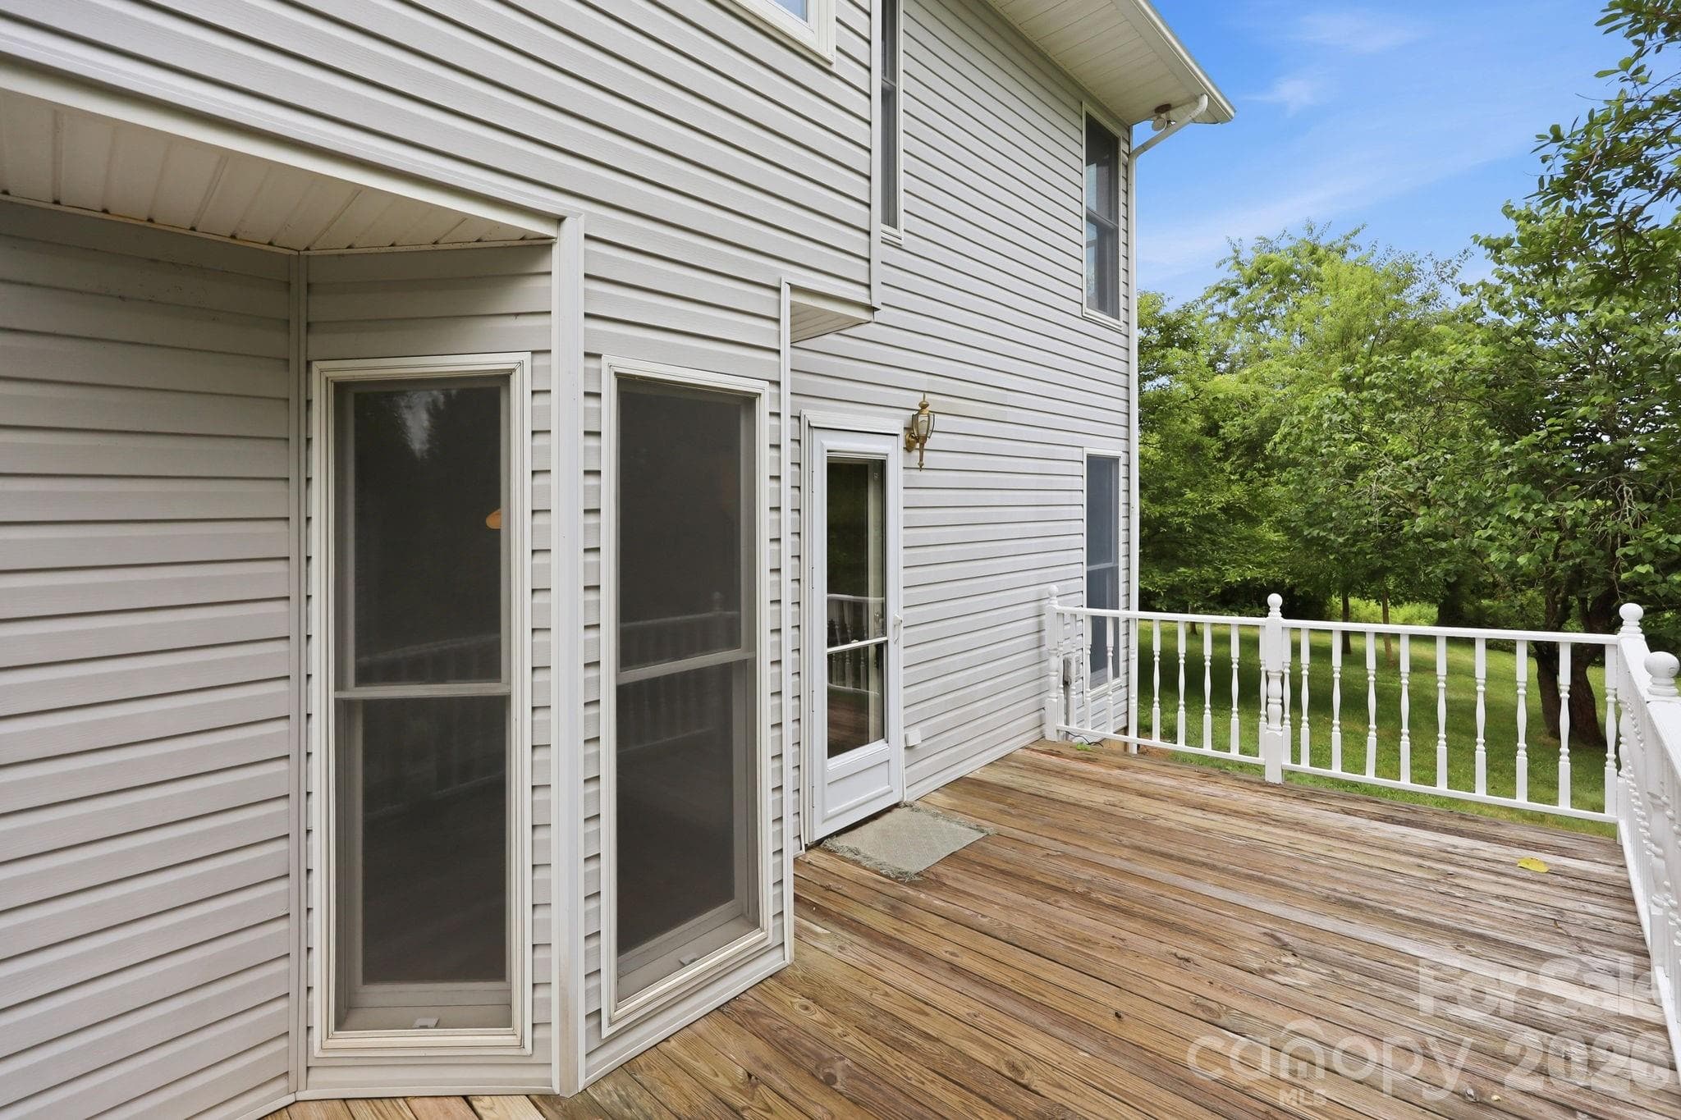
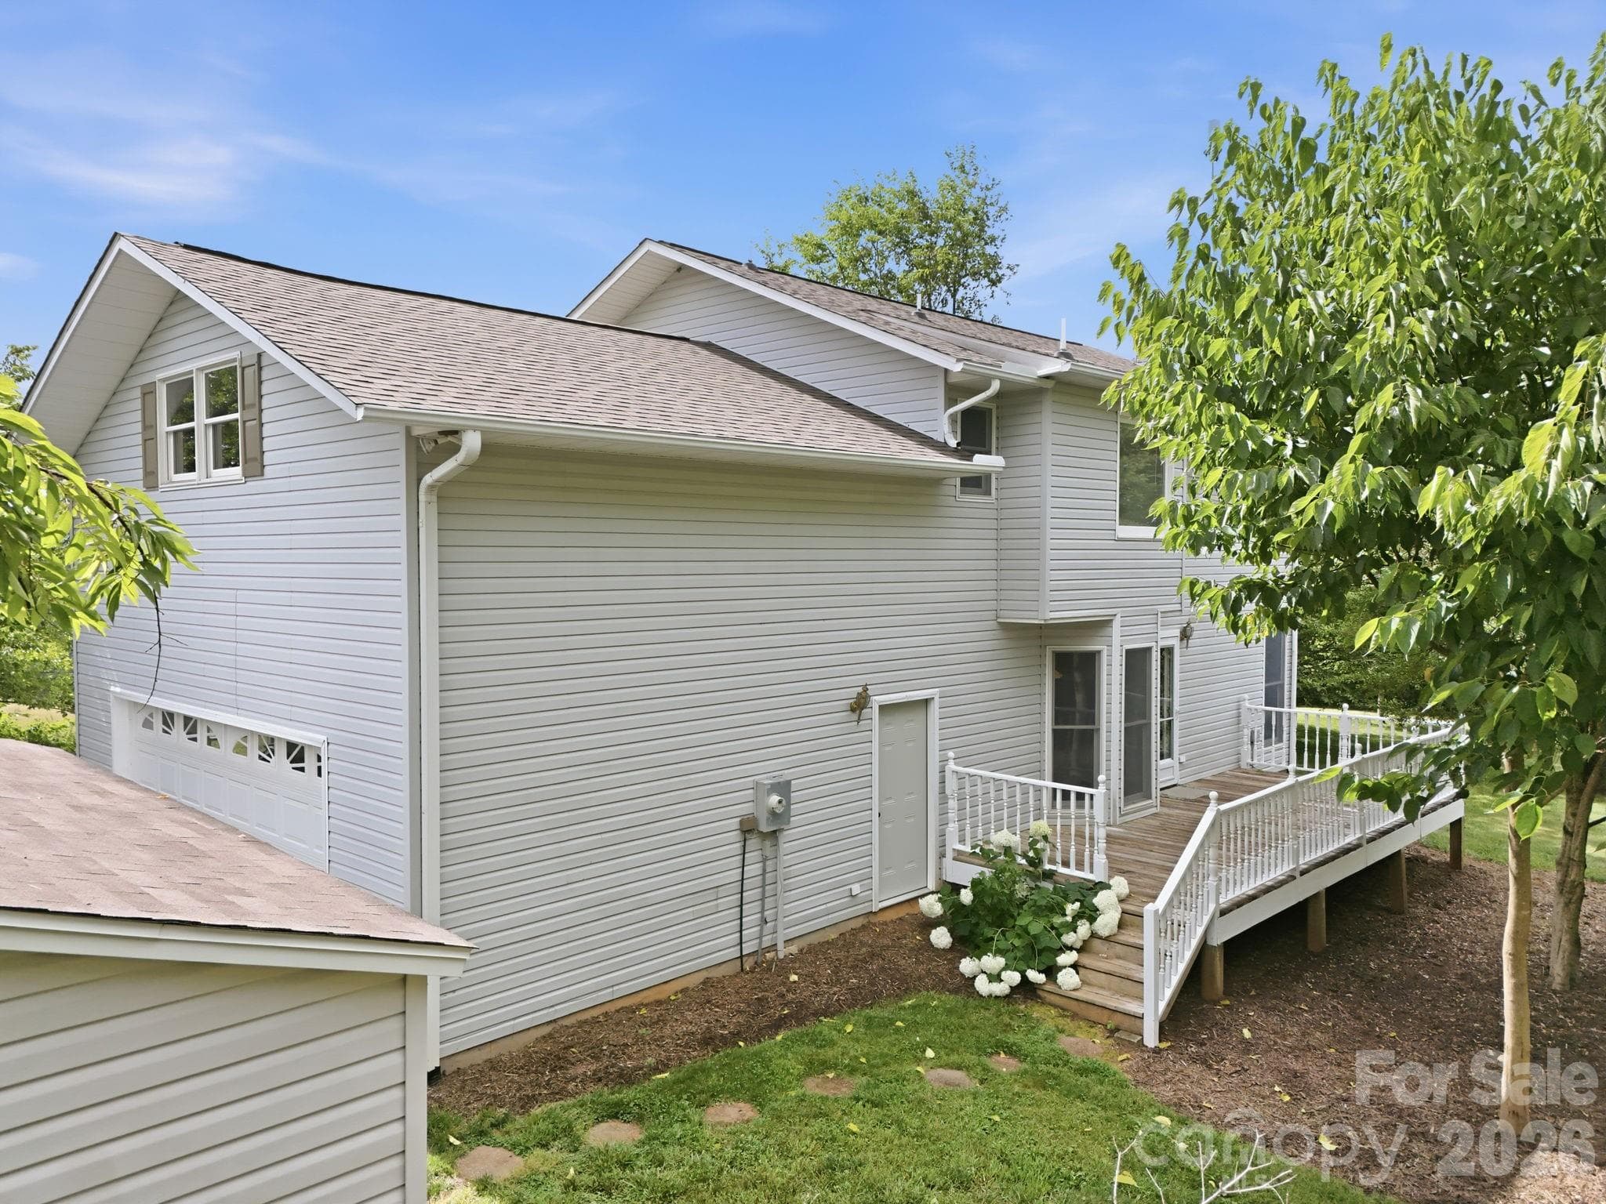
Back Deck entry & side entry to Garage - 1091 WINDSWEPT RIDGE Road, Marshall
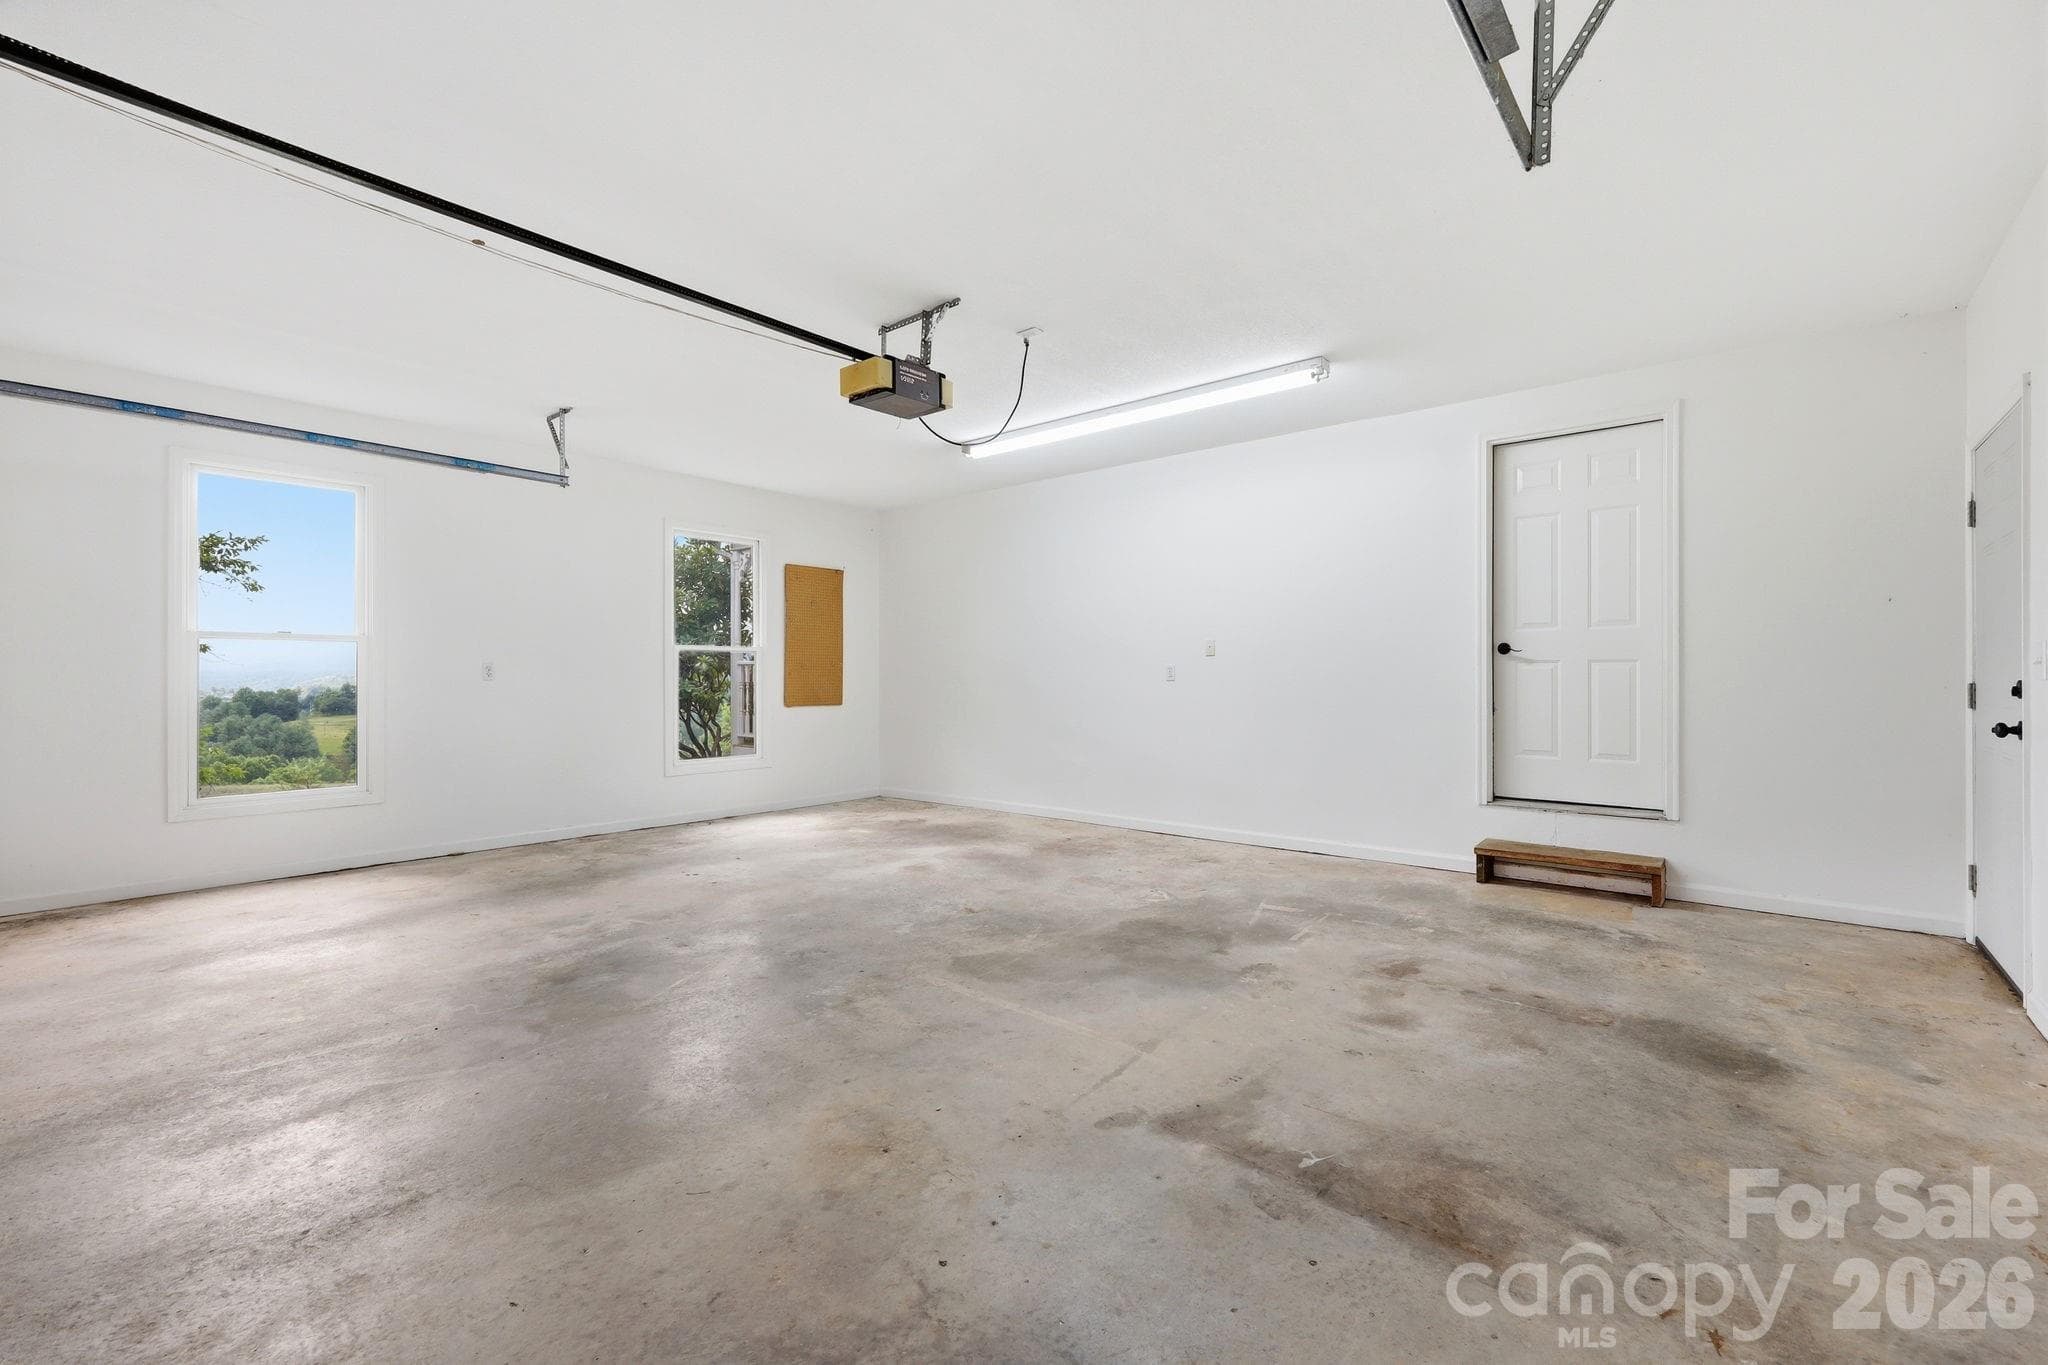
2 Car Garage - 1091 WINDSWEPT RIDGE Road, Marshall
Back - 1091 WINDSWEPT RIDGE Road, Marshall
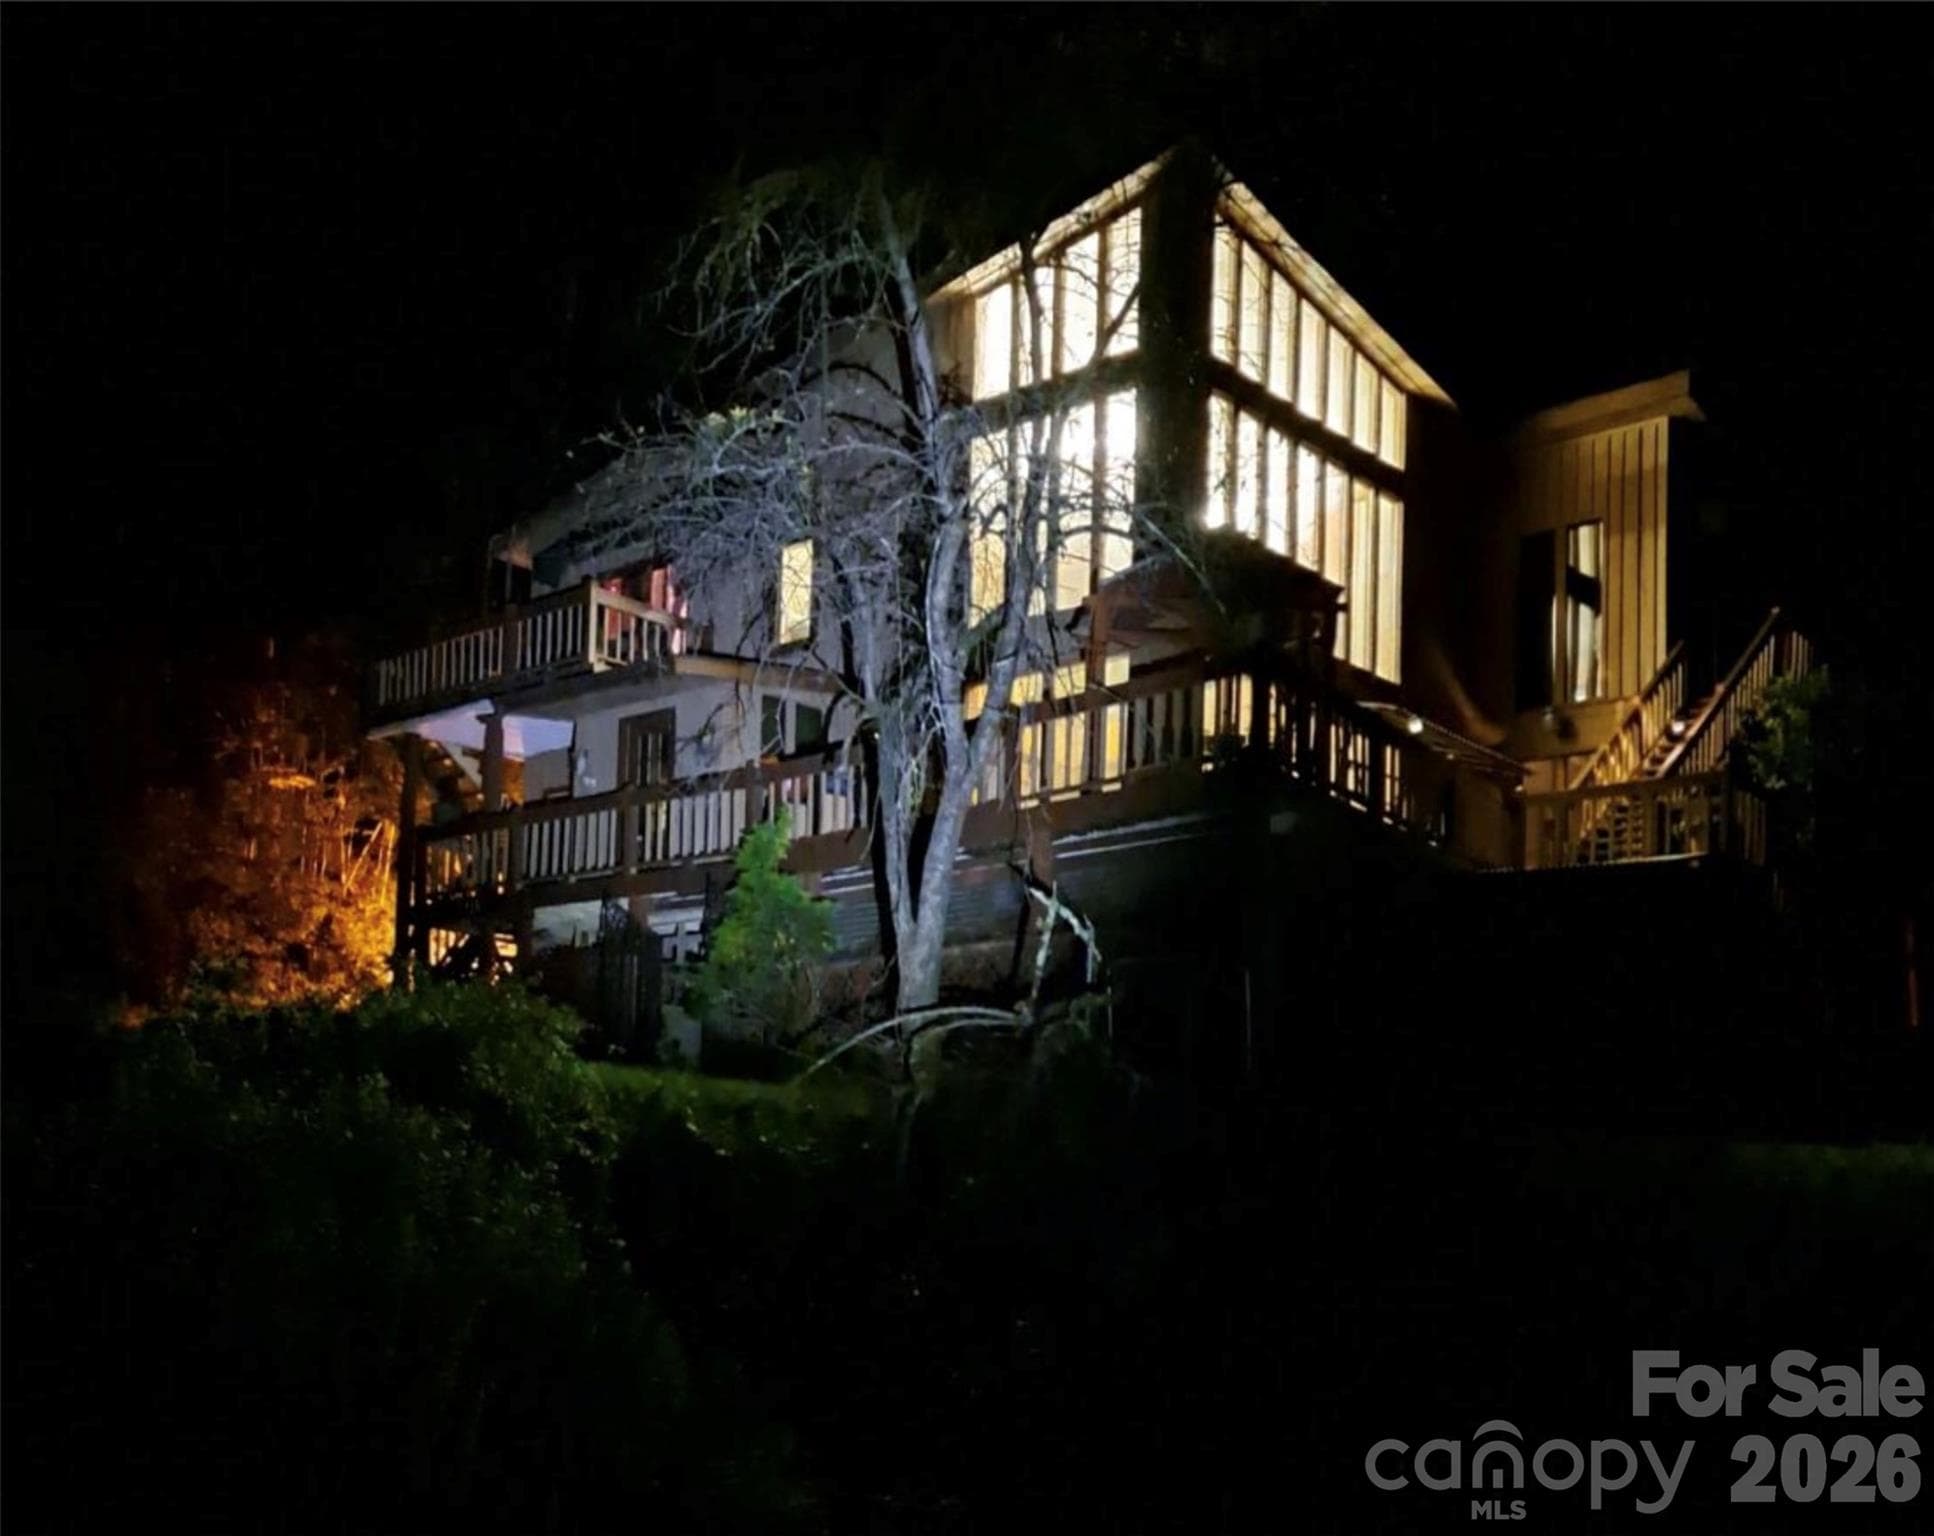
Side - 1091 WINDSWEPT RIDGE Road, Marshall
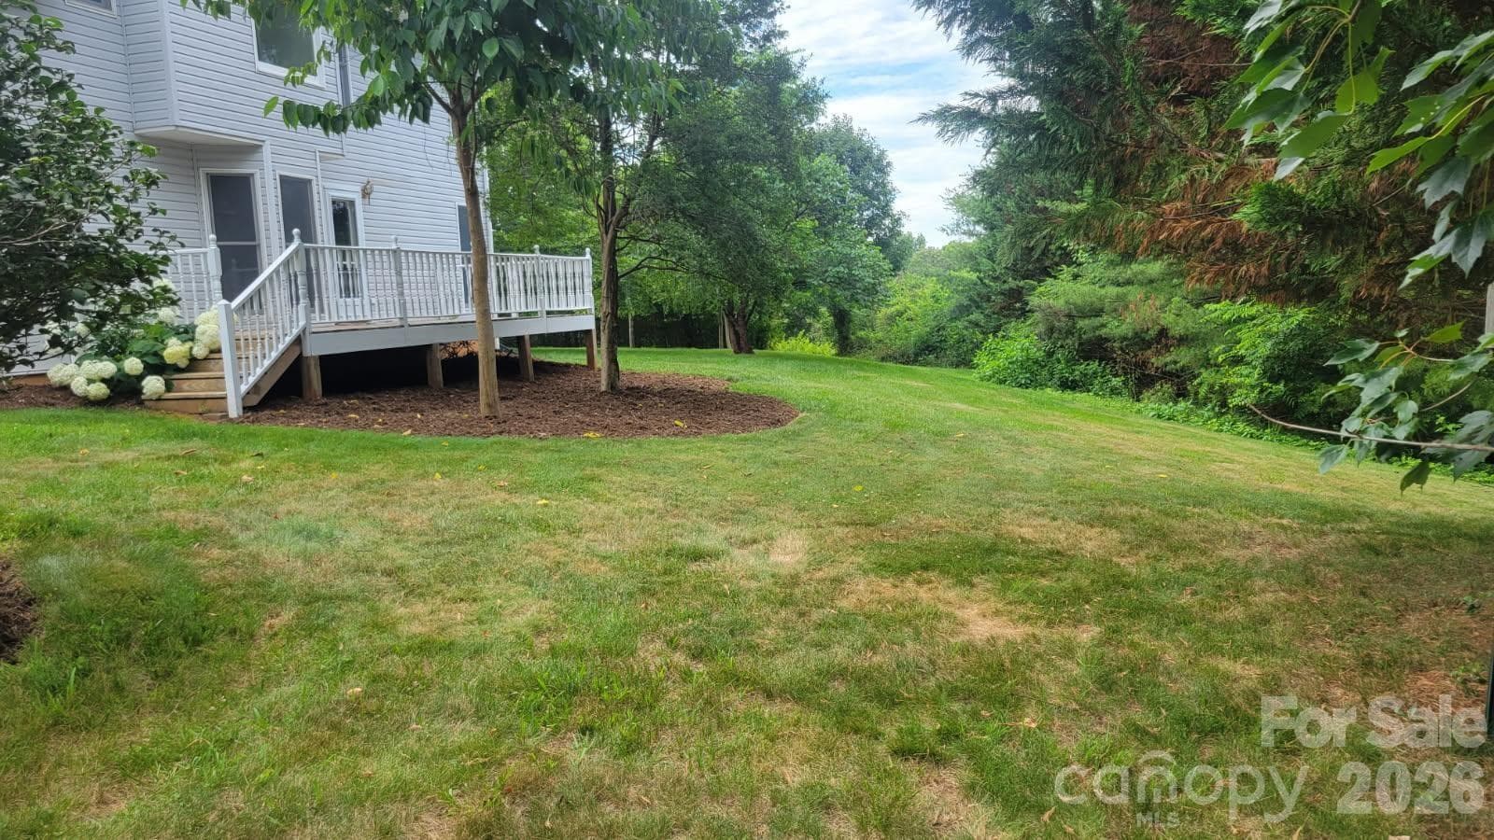
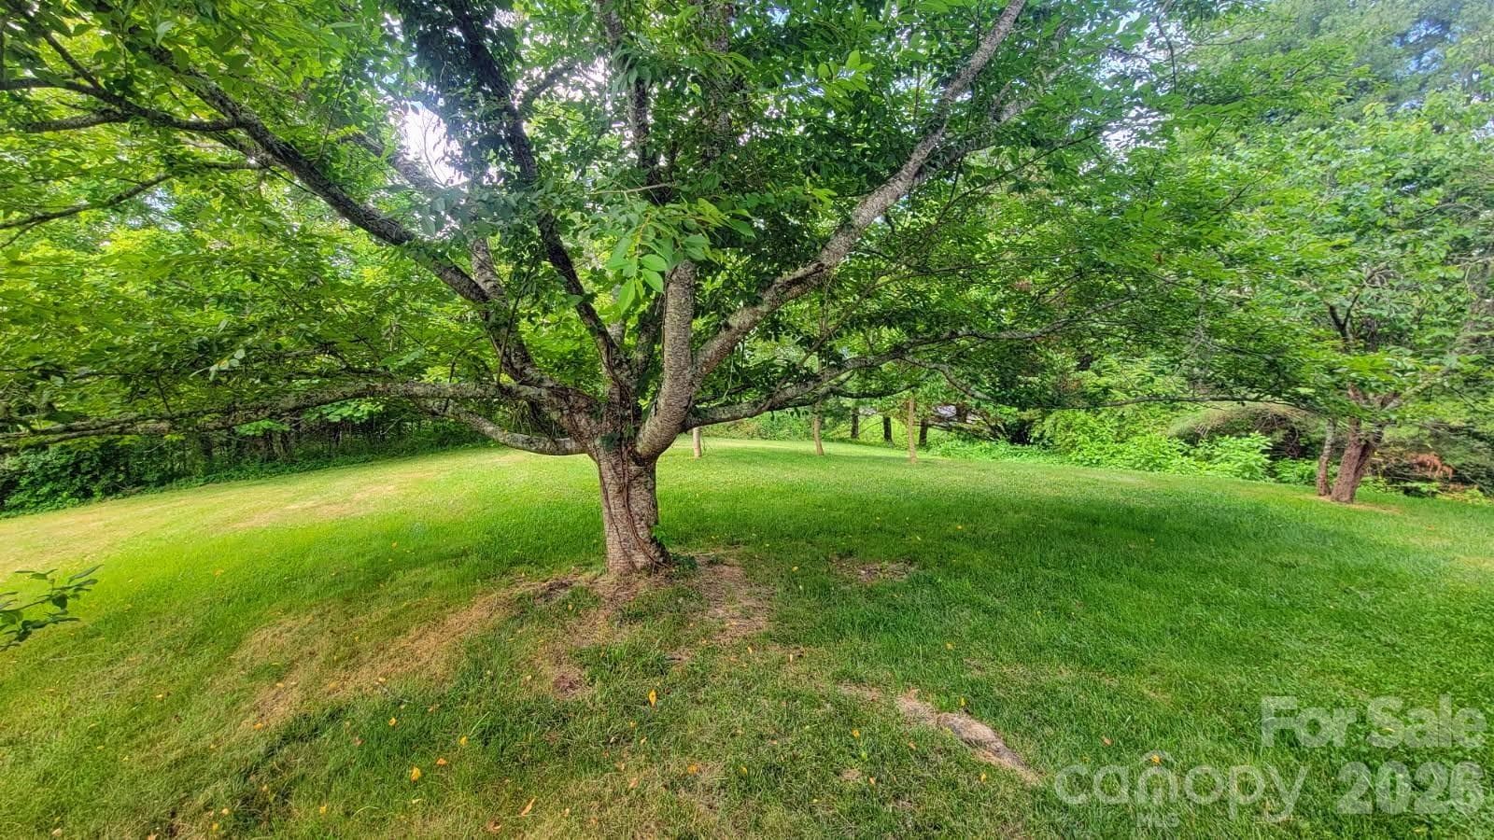
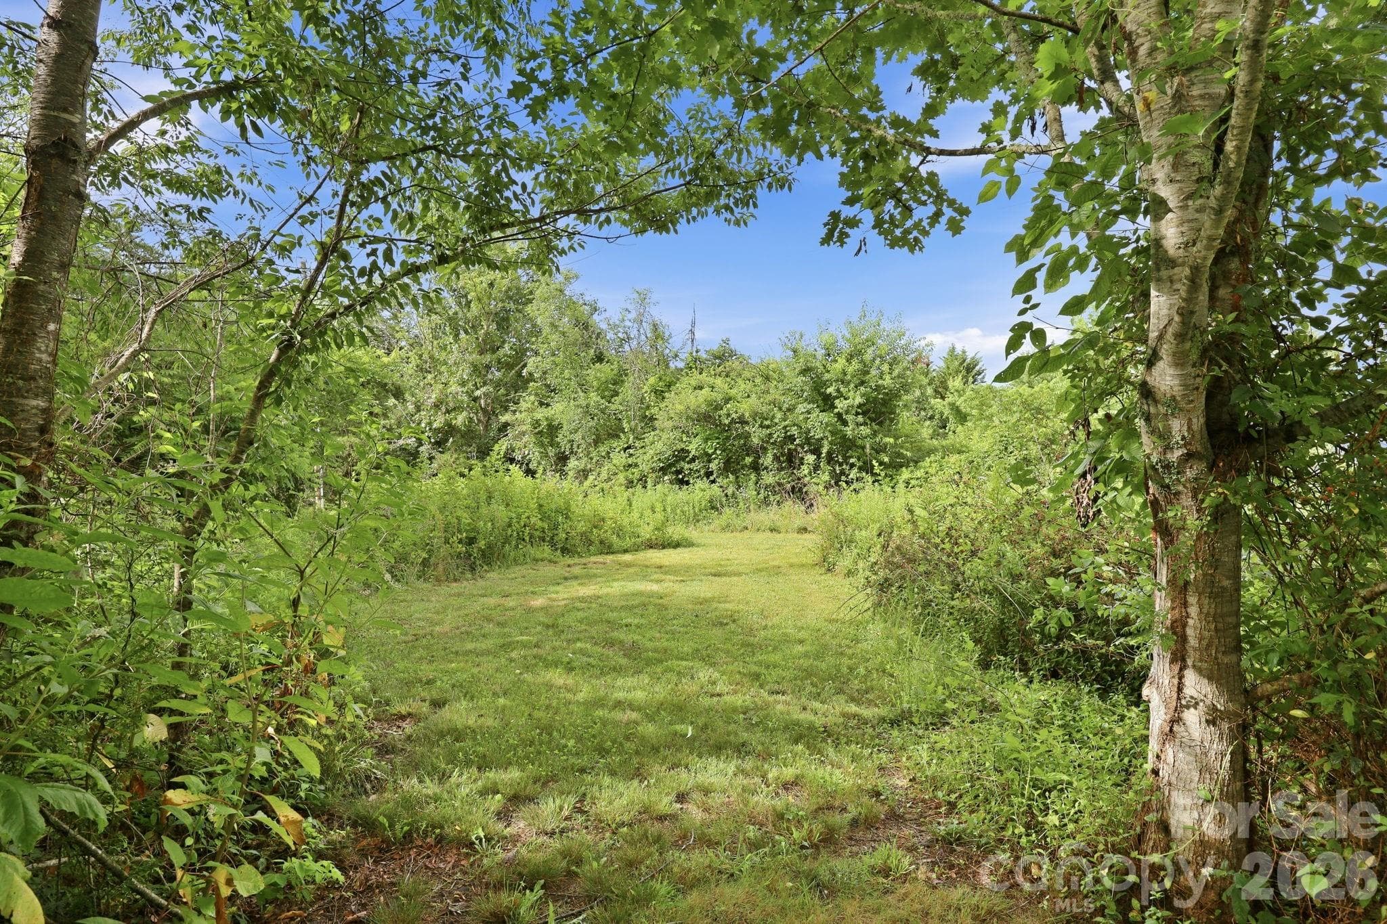
Outside area - Back/Side Lawn - 1091 WINDSWEPT RIDGE Road, Marshall
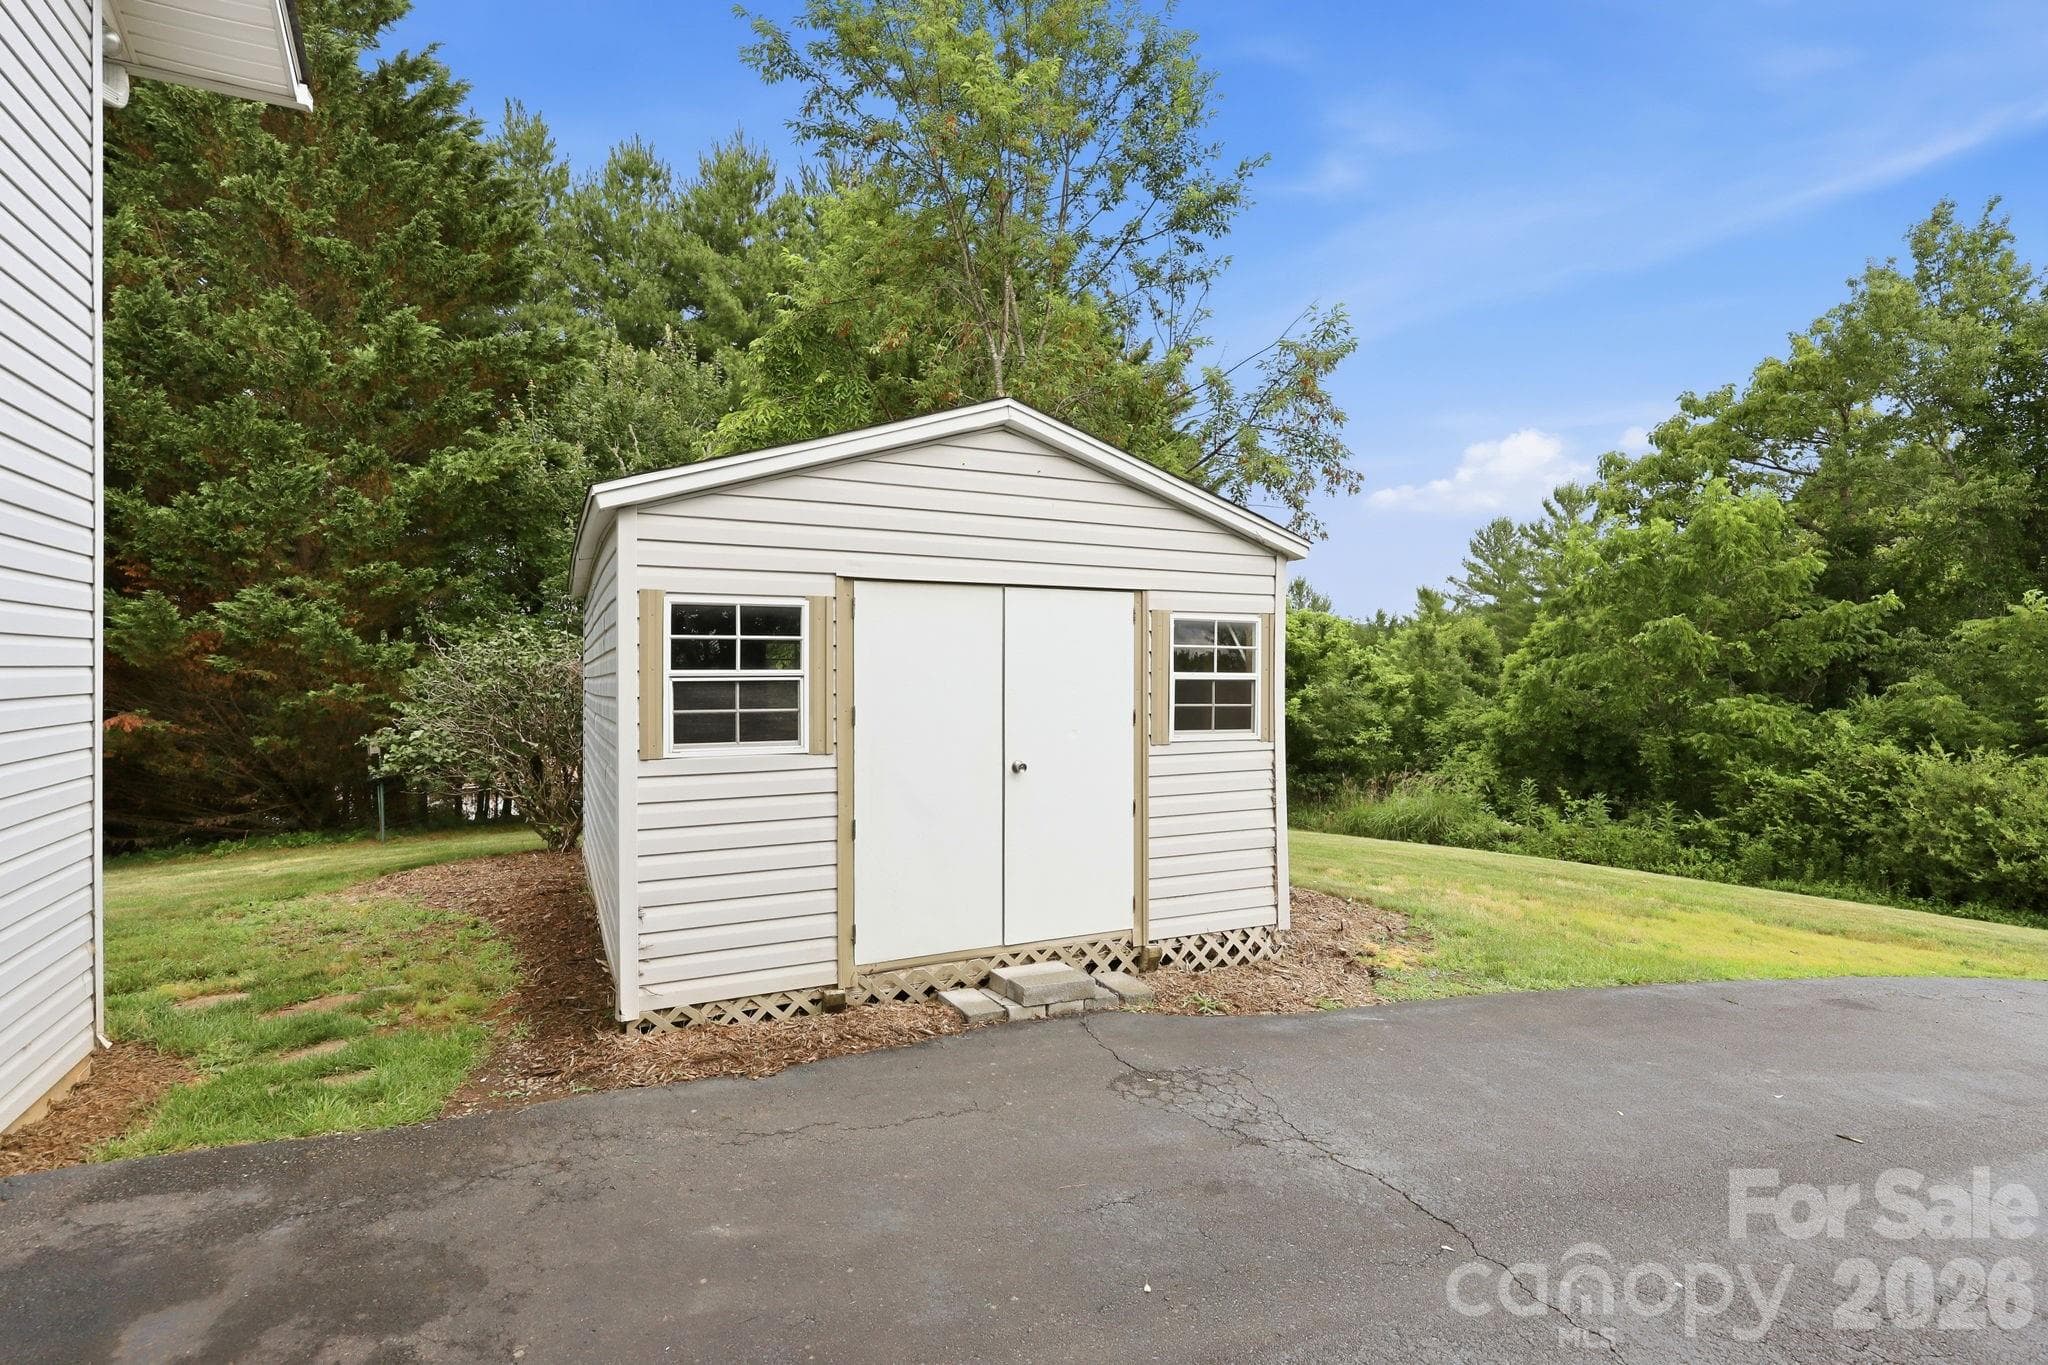
Storage/ Workshop w/ electric service - 1091 WINDSWEPT RIDGE Road, Marshall
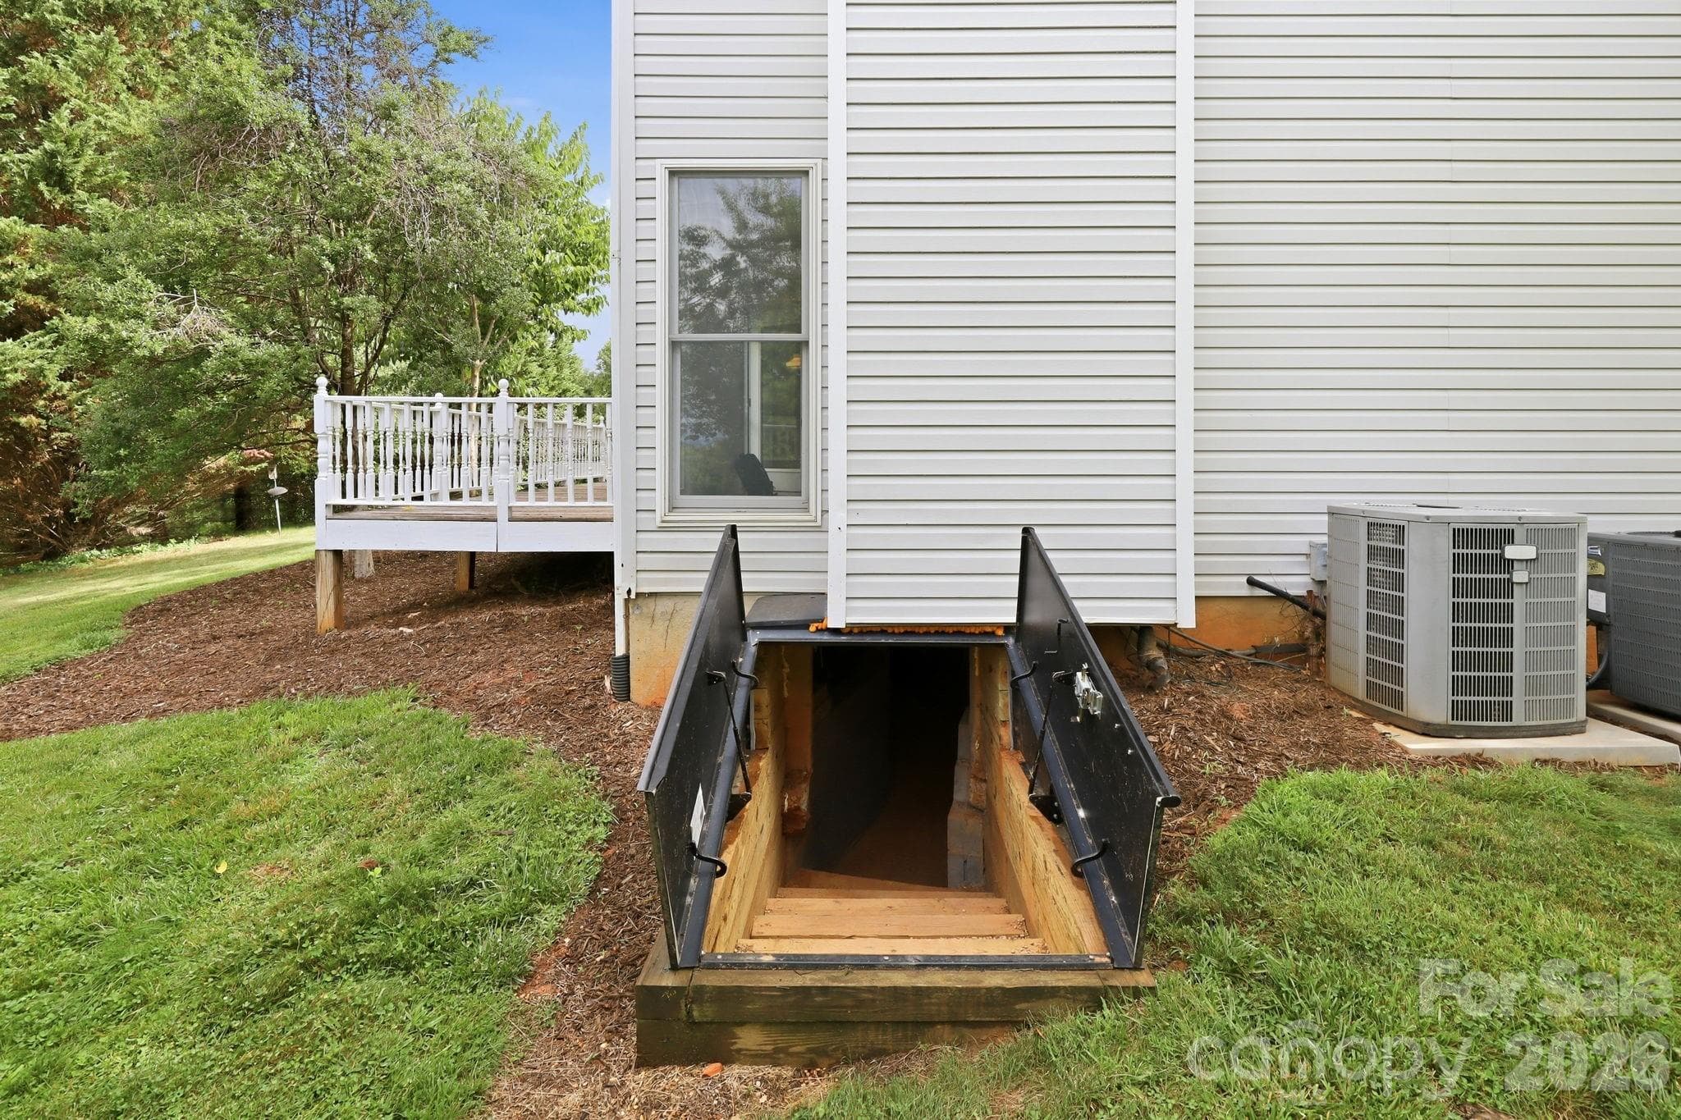
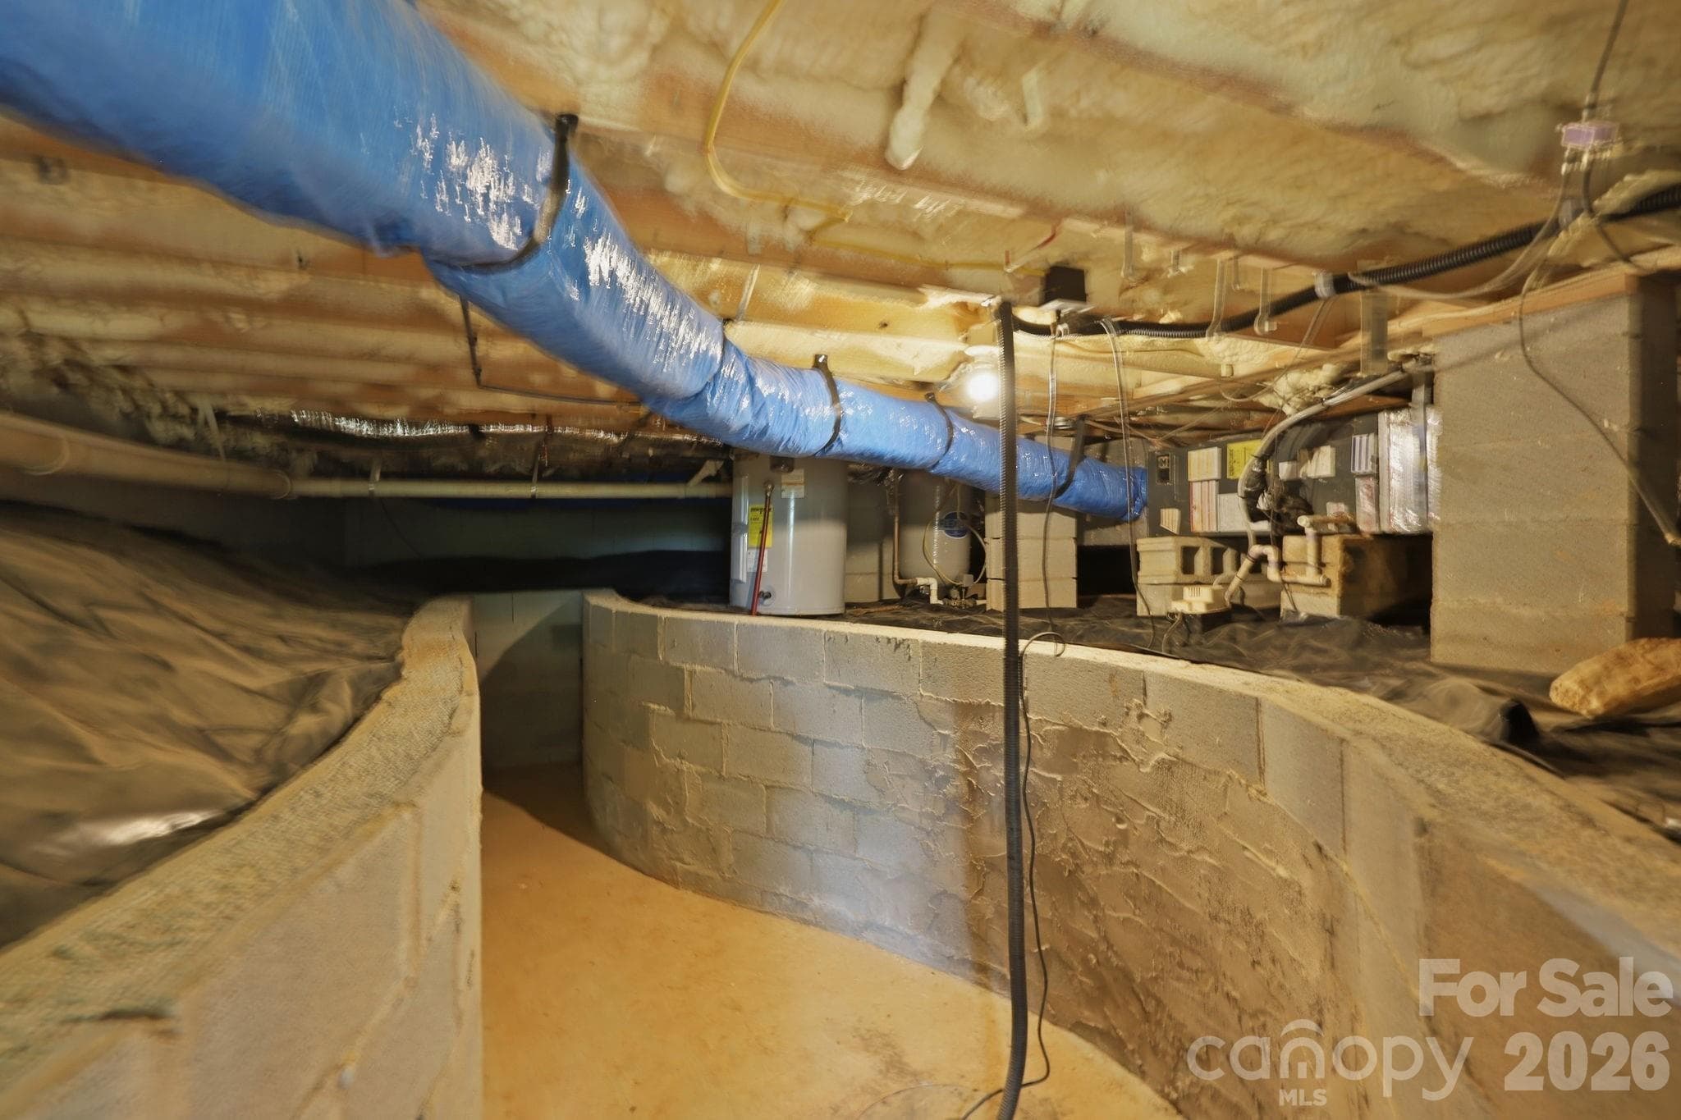
Entry to Mechanical area/basement - 1091 WINDSWEPT RIDGE Road, Marshall
Access to HVAC/Filter System/ Plumbing - 1091 WINDSWEPT RIDGE Road, Marshall
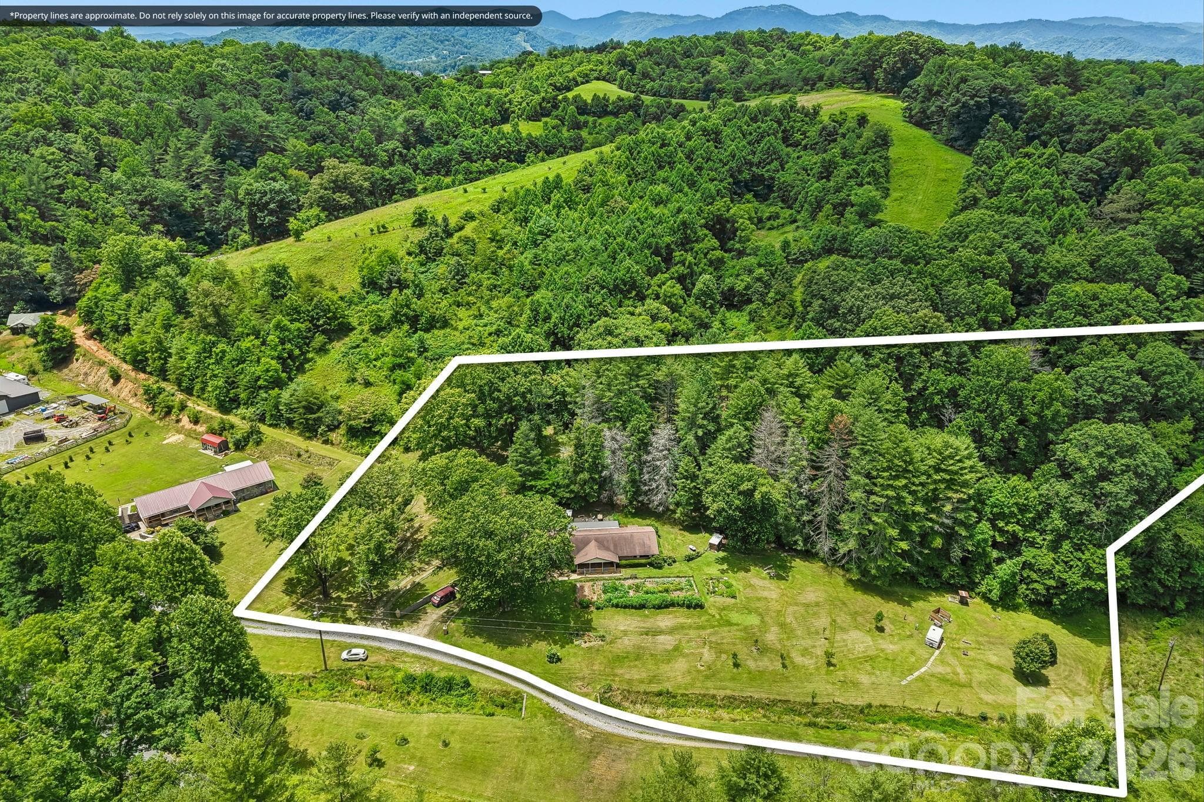
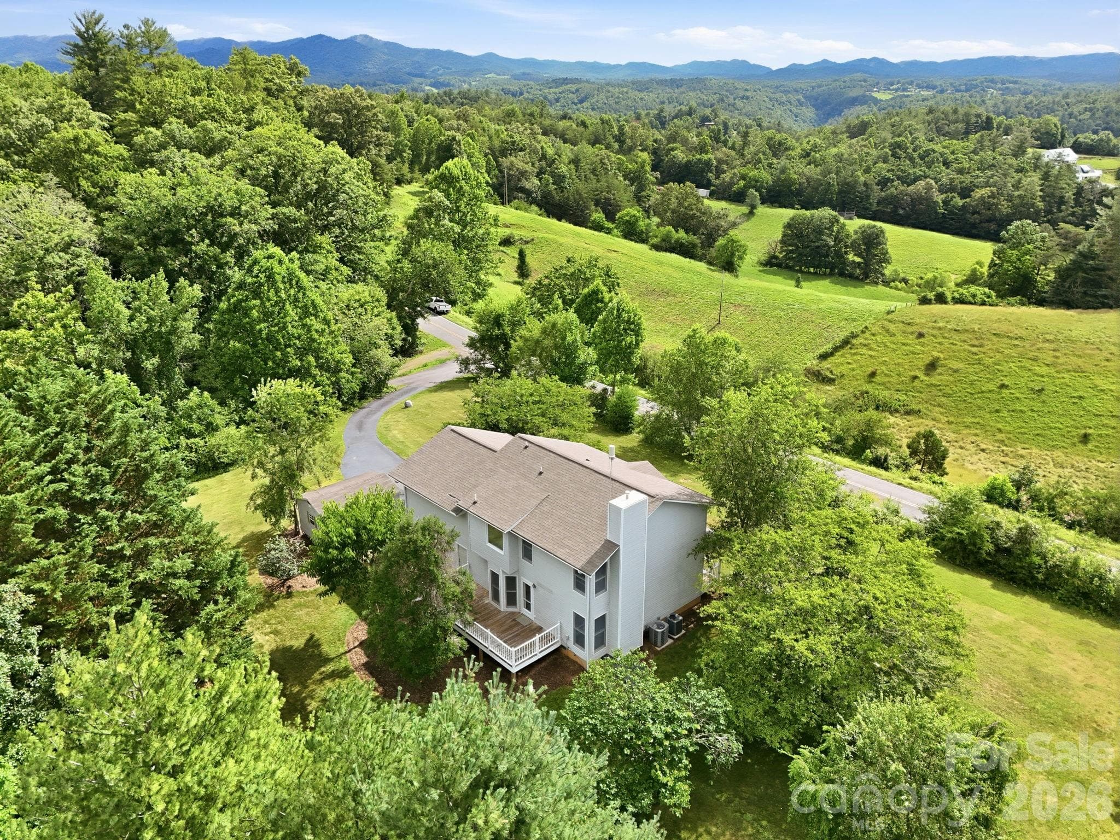
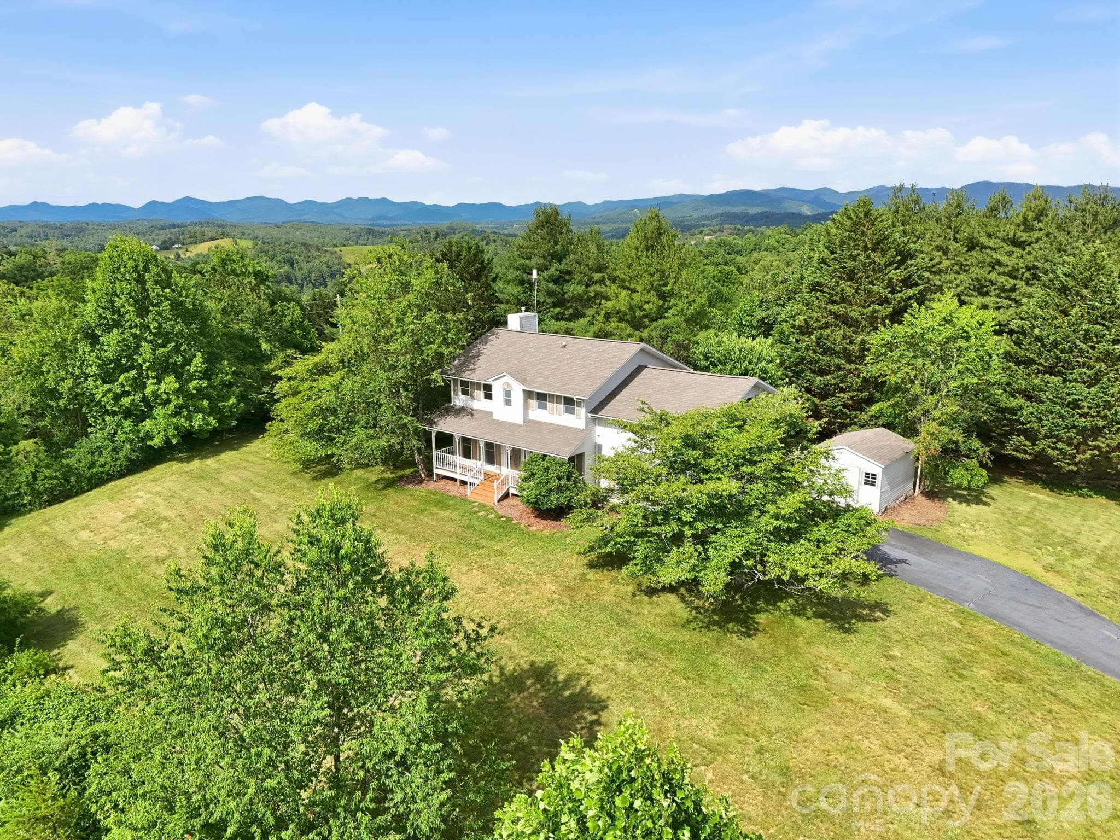
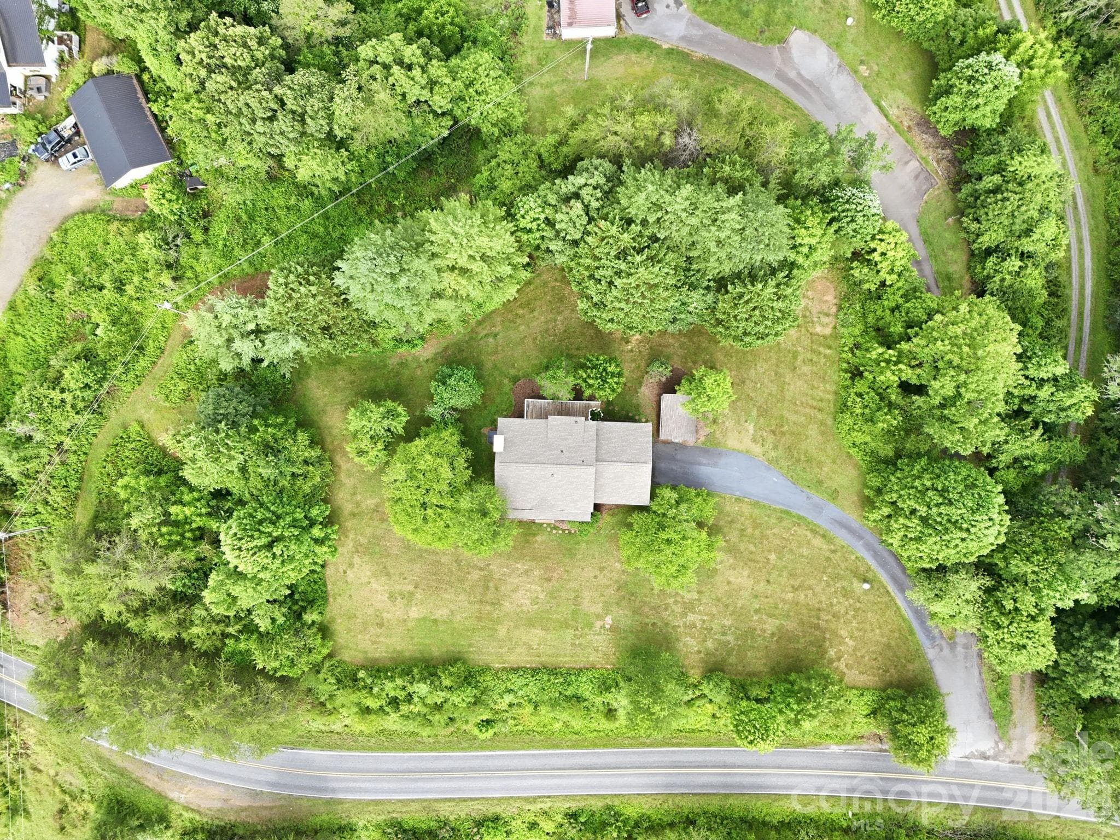
Arial - 1091 WINDSWEPT RIDGE Road, Marshall
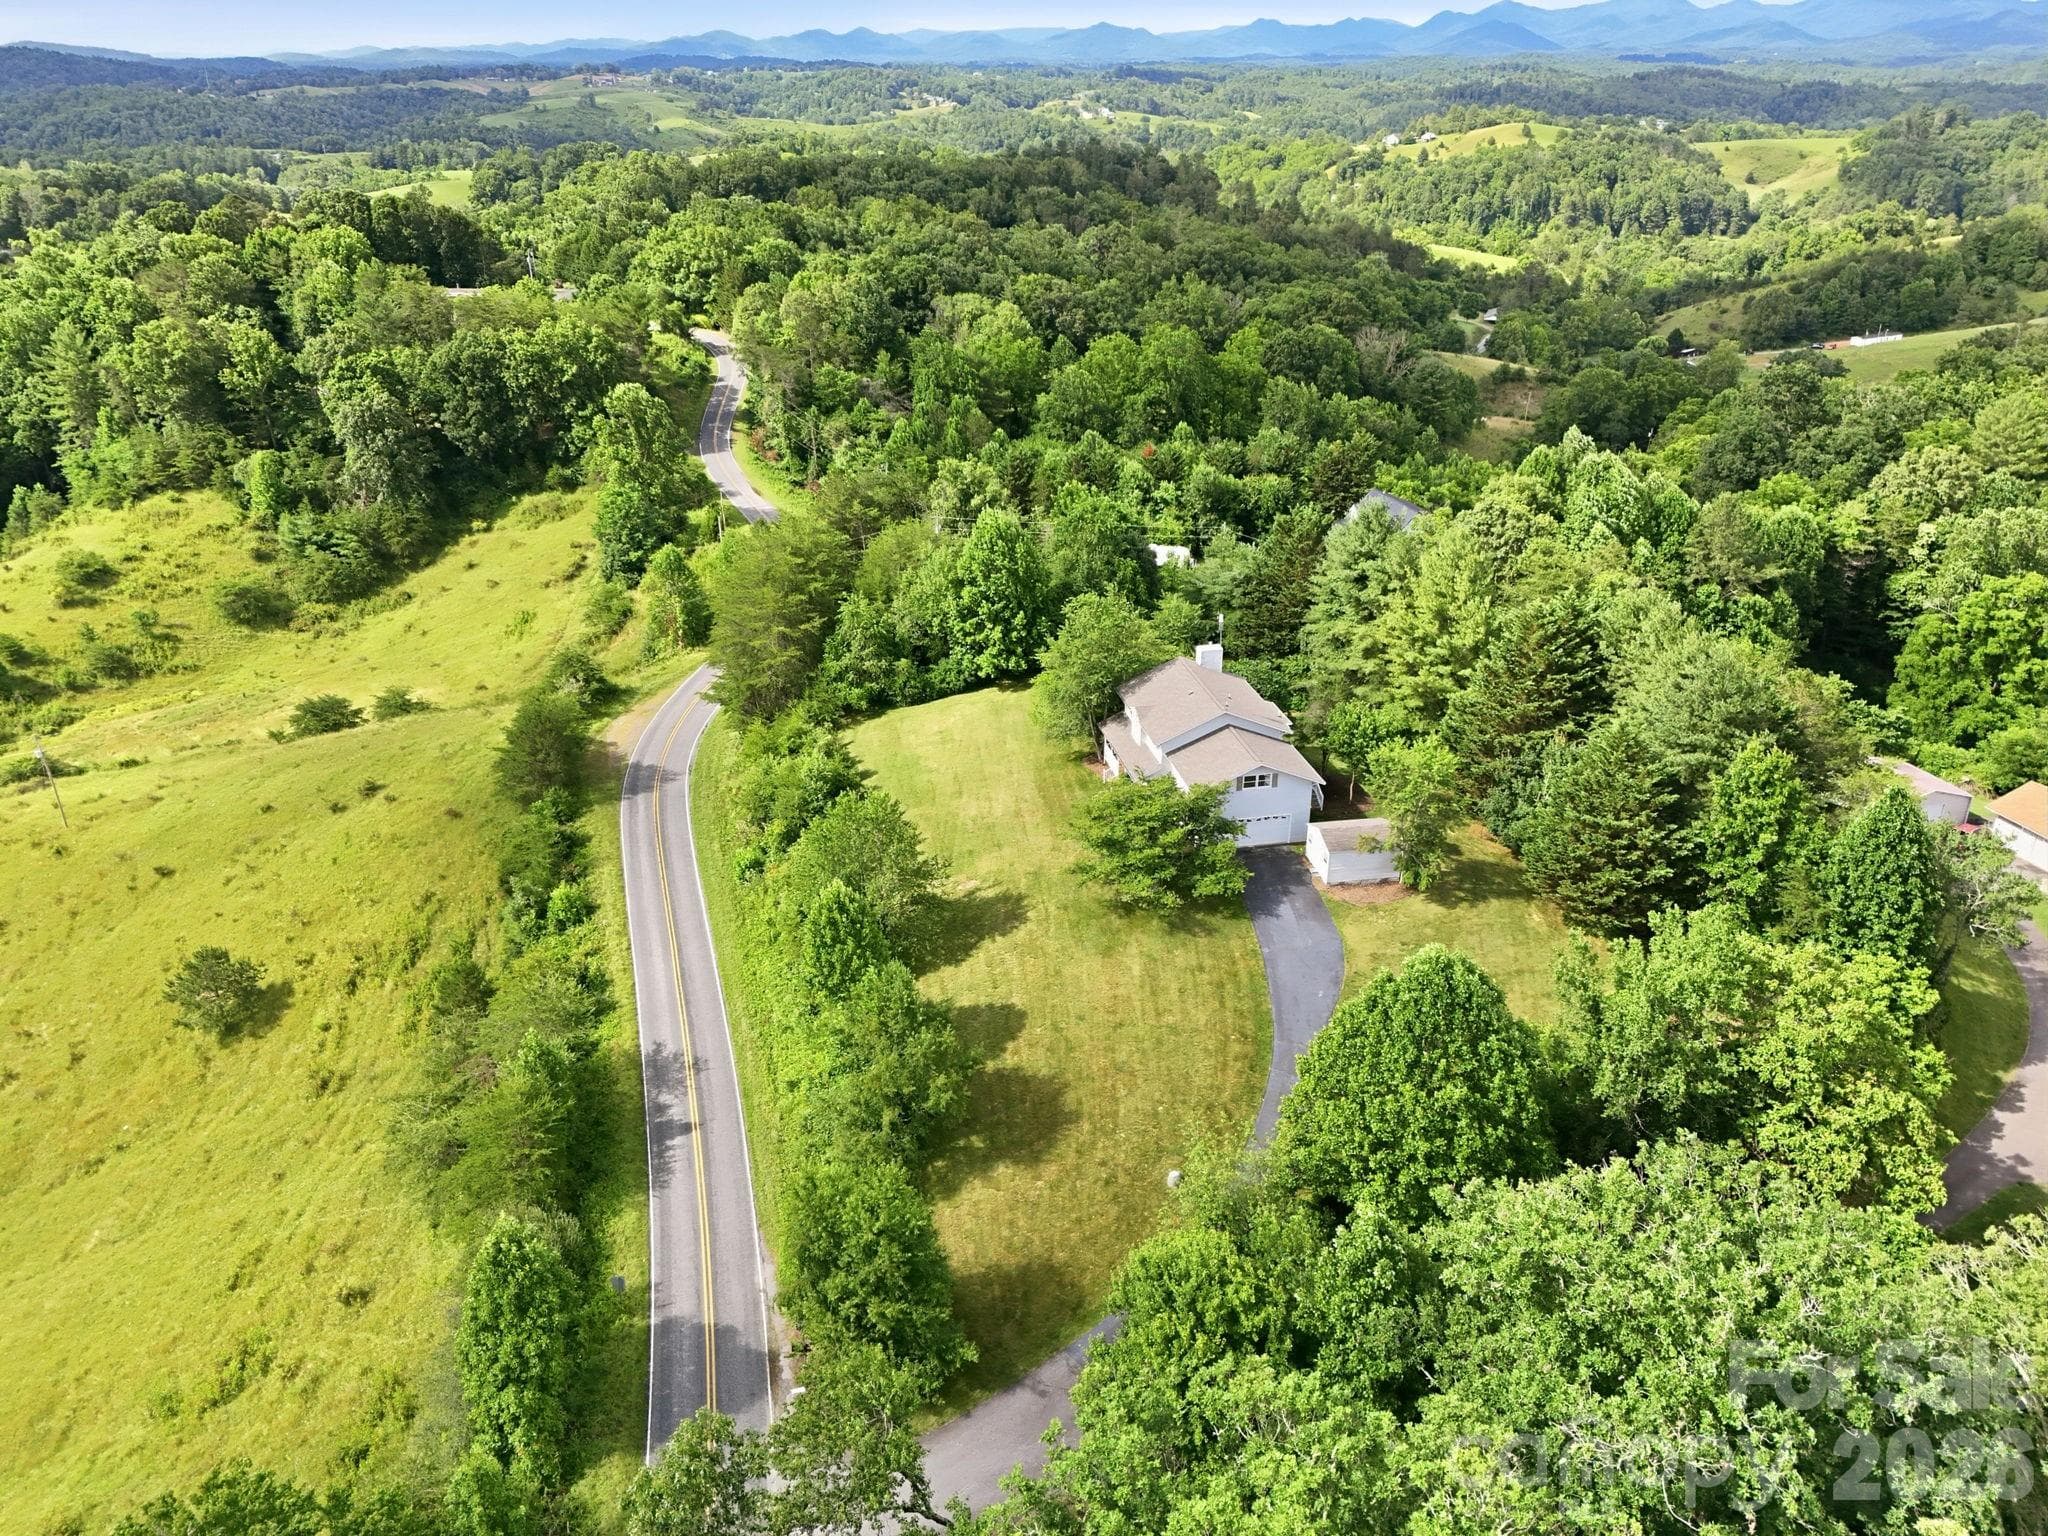
Windswept Ridge Rd to the front - 1091 WINDSWEPT RIDGE Road, Marshall
Arial - 1091 WINDSWEPT RIDGE Road, Marshall
48 photos

$549,000

1091 WINDSWEPT RIDGE Road
Marshall, NC 28753
Listed by Alan Cuthbertson · Century 21 Foley Realty
Bedrooms
3
Bathrooms
2.5
Living area
2,110 sqft
Year built
1993

About this home

Set on 1.79 acres of meticulously maintained grounds, this charming Cape Cod home blends comfort, privacy, and sweeping mountain views with convenient paved-road access. With 3 BR and 2.5 BA, this property is designed for both relaxed everyday living and effortless entertaining. A rocking-chair front porch welcomes you to panoramic views of rolling pastures and misty blue ridgelines. The level backyard and generous front lawn create abundant outdoor living space, while mature trees and well-placed mulch beds provide a lush, low-maintenance landscape ready for your personal touch. An on-site walking trail winds the lot and is dotted with prolific blackberry bushes—perfect for country strolls, birdwatching, and evening gatherings under the stars. Inside, the home features newly refinished hardwood, tile, and carpeted floors. Two gas-log fireplaces anchor the living spaces, including one in the primary suite. The primary bedroom offers an ensuite bath with a whirlpool/garden tub for restful evenings. A large bonus room provides flexible space for a home office, studio, media room, or guest area. The kitchen is functional and inviting, with wood cabinetry, a breakfast bar, and a cozy dining nook. Outdoor living continues on the back deck—ideal for entertaining, relaxing with wildlife views, or enjoying morning coffee. Practical amenities include a two-car garage, a workshop/storage building w/ electric, and a paved driveway. The property feels tucked away yet is conveniently located less than 15 minutes from Weaverville, Marshall, and Mars Hill, with easy access to Highway 25/70. It’s approximately 8 miles from the future AdventHealth Weaverville Hospital campus (currently under construction). With a thoughtful mix of open lawn, wooded privacy, and flexible living spaces, this property is a rare opportunity to enjoy scenic, convenient country living. Welcome Home!

Highlights

Fireplace

Property details

MLS
Canopy MLS
MLS #
CAR4393811
Property type
Single Family Residence
Subdivision
None
Status
Active
Days on market
110
On market date
June 29, 2026
Stories
N/A
Total bathrooms
2.5
Garage spaces
2
Parking spaces
N/A
Lot size
N/A
Loading map…

Nearby schools

Within 10 miles. School directory data from the National Center for Education Statistics (NCES), accessed via the Urban Institute Education Data API. Local Score is calculated by INNOVATE Real Estate; where a state rating is shown, it comes from that state's own official school report card.

Elementary
Mars Hill Elementary
5.27 mi away · Grades 0-5
Zoned school (attendance boundary, 2015-16 data)
3.3
Local Score (state rating (2025) blended 70/30 with student-teacher ratio) -- not an official state rating
State rating: C (2025)
Enrollment
497
Student:teacher ratio
13.4:1
District
Madison County Schools
Middle
Madison Middle School
6.16 mi away · Grades 6-8
Zoned school (attendance boundary, 2015-16 data)
3.6
Local Score (state rating (2025) blended 70/30 with student-teacher ratio) -- not an official state rating
State rating: C (2025)
Enrollment
439
Student:teacher ratio
11.6:1
District
Madison County Schools
High
Madison Early College High
3.3 mi away · Grades 9-13
Zoned school (attendance boundary, 2015-16 data)
3.1
Local Score (state rating (2025) blended 70/30 with student-teacher ratio) -- not an official state rating
State rating: B (2025)
Enrollment
271
Student:teacher ratio
27.1:1
District
Madison County Schools

Walkability

Blended score for Marshall's center, calculated by INNOVATE Real Estate from two sources: the EPA's National Walkability Index (street network, transit, land-use mix) and Google Places amenity data (what's actually reachable on foot from this point). 60% EPA National Walkability Index + 40% nearby-amenity density (Google Places).

22
Car-dependent
out of 100
EPA National Walkability Index
7.3 / 20 -- Below average walkable
Google Places amenity density
0 / 100
Restaurants & cafes0
Grocery stores0
Parks0
Schools0
Transit stops0
Pharmacies0

Market position

How this listing compares to current activity in Marshall, from live MLS data.

On the market 110 days -- 169 fewer days than Marshall's current average of 279 days.
For reference, the median list price across 158 active listings in Marshall right now is $253,000.

Mortgage calculator

Estimate only - actual rate and payment depend on your lender, credit, and loan program.

$
%
%
Adjust tax / insurance estimates
% / yr
$
/mo
Est. monthly payment
$3,456/mo
$109,800 down
$439,200 loan
Principal & interest$2,849
Property tax (est.)$458
Home insurance (est.)$150

Similar homes you might like

Data source: Listing information provided by Canopy MLS (carolina) via Trestle/CoreLogic. Last updated 2 days ago.

Information herein deemed reliable but not guaranteed; all measurements, school assignments, HOA fees, taxes, and feature lists are approximate and should be independently verified. Equal Housing Opportunity.