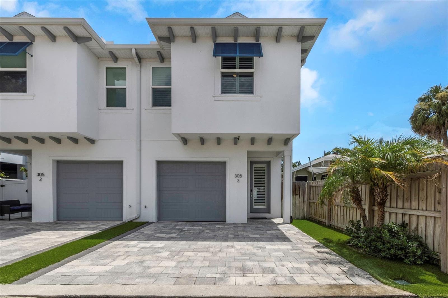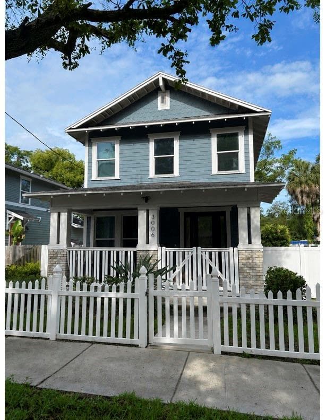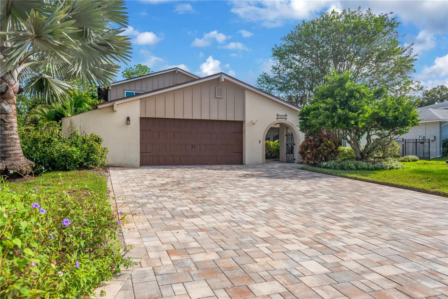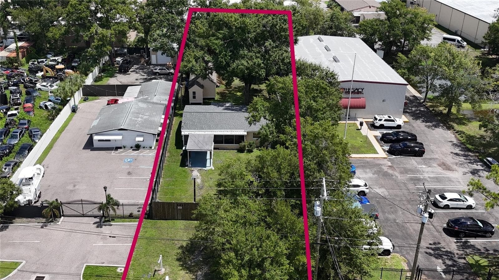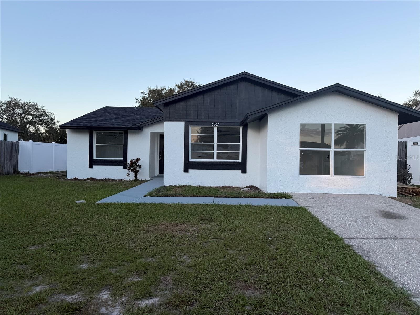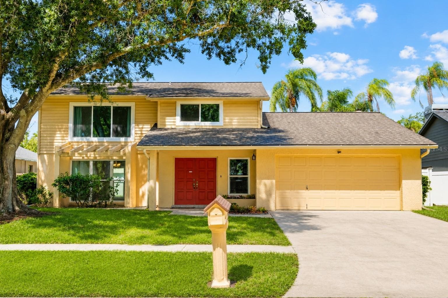
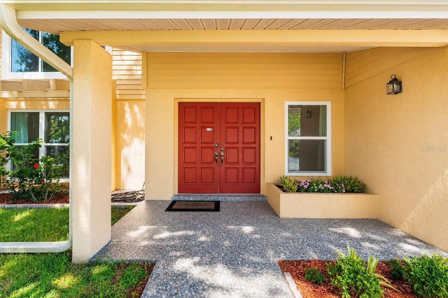
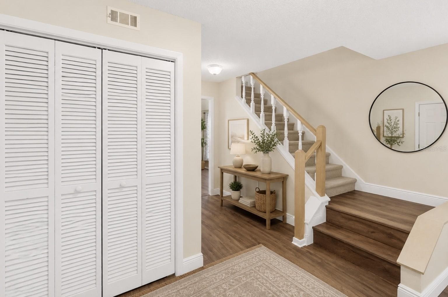
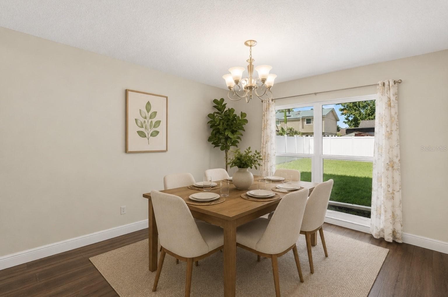
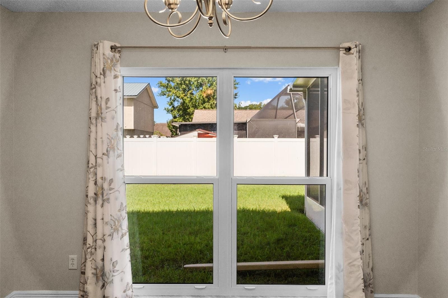
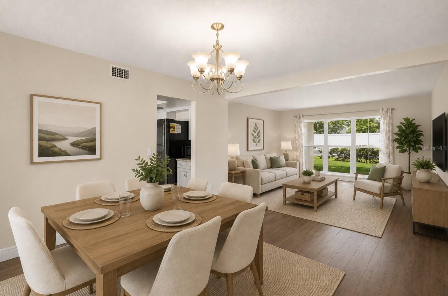
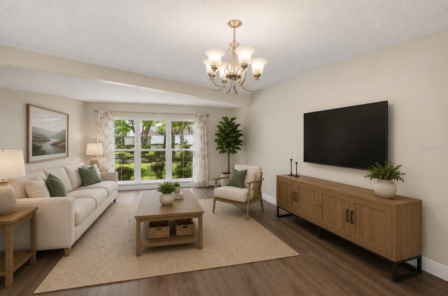
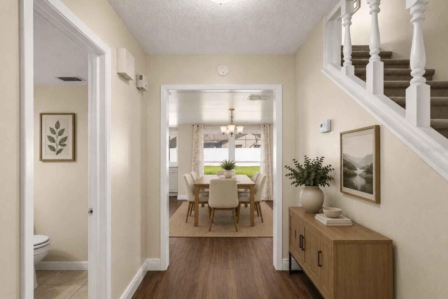
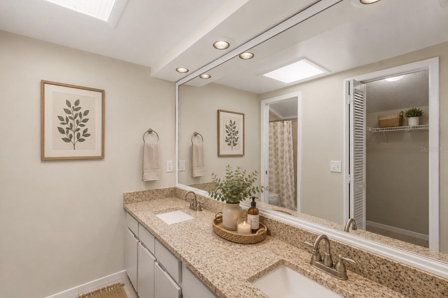
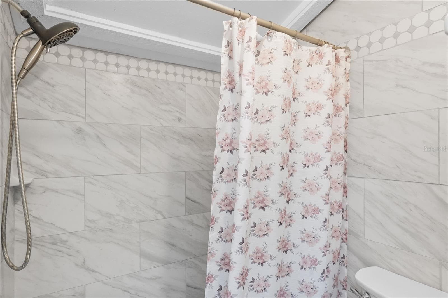
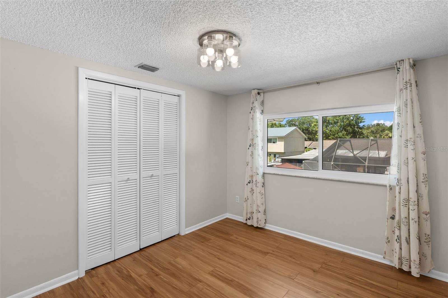
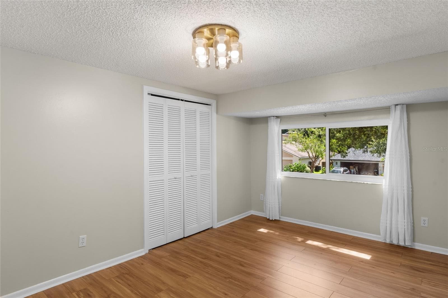
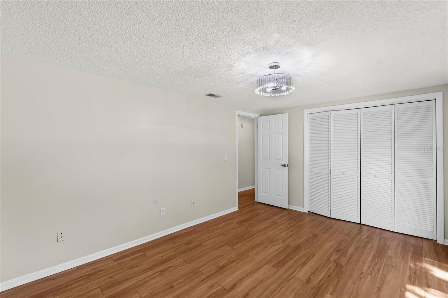
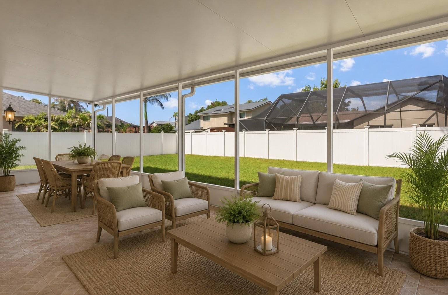
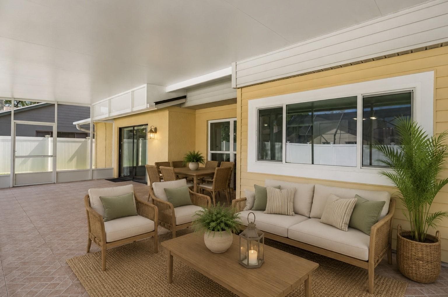
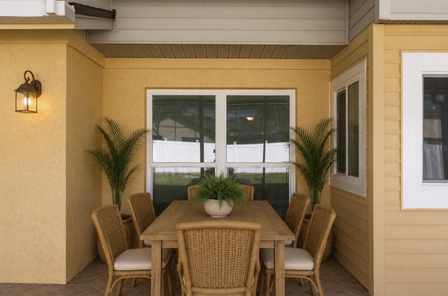
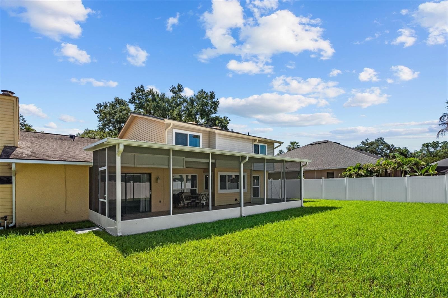
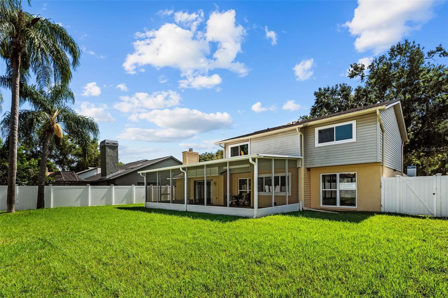
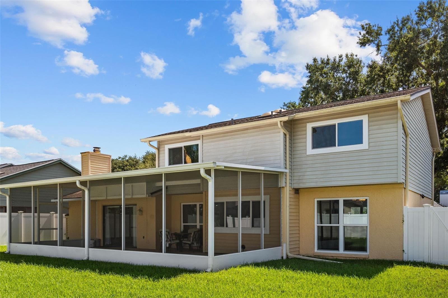
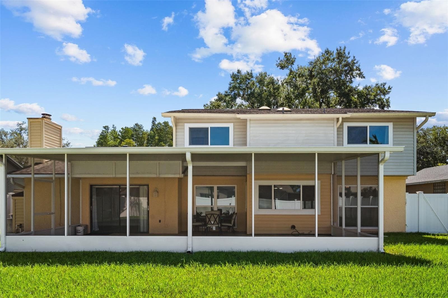
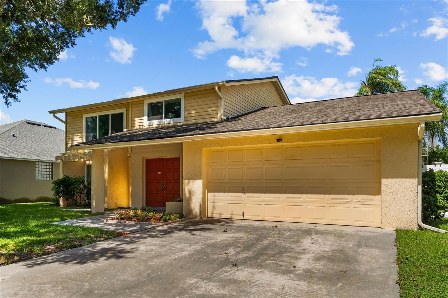
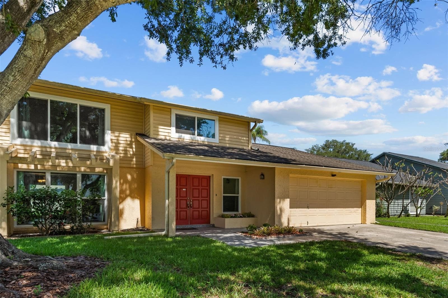
Single Family Residence at 10904 AUTUMN OAK PL, TAMPA
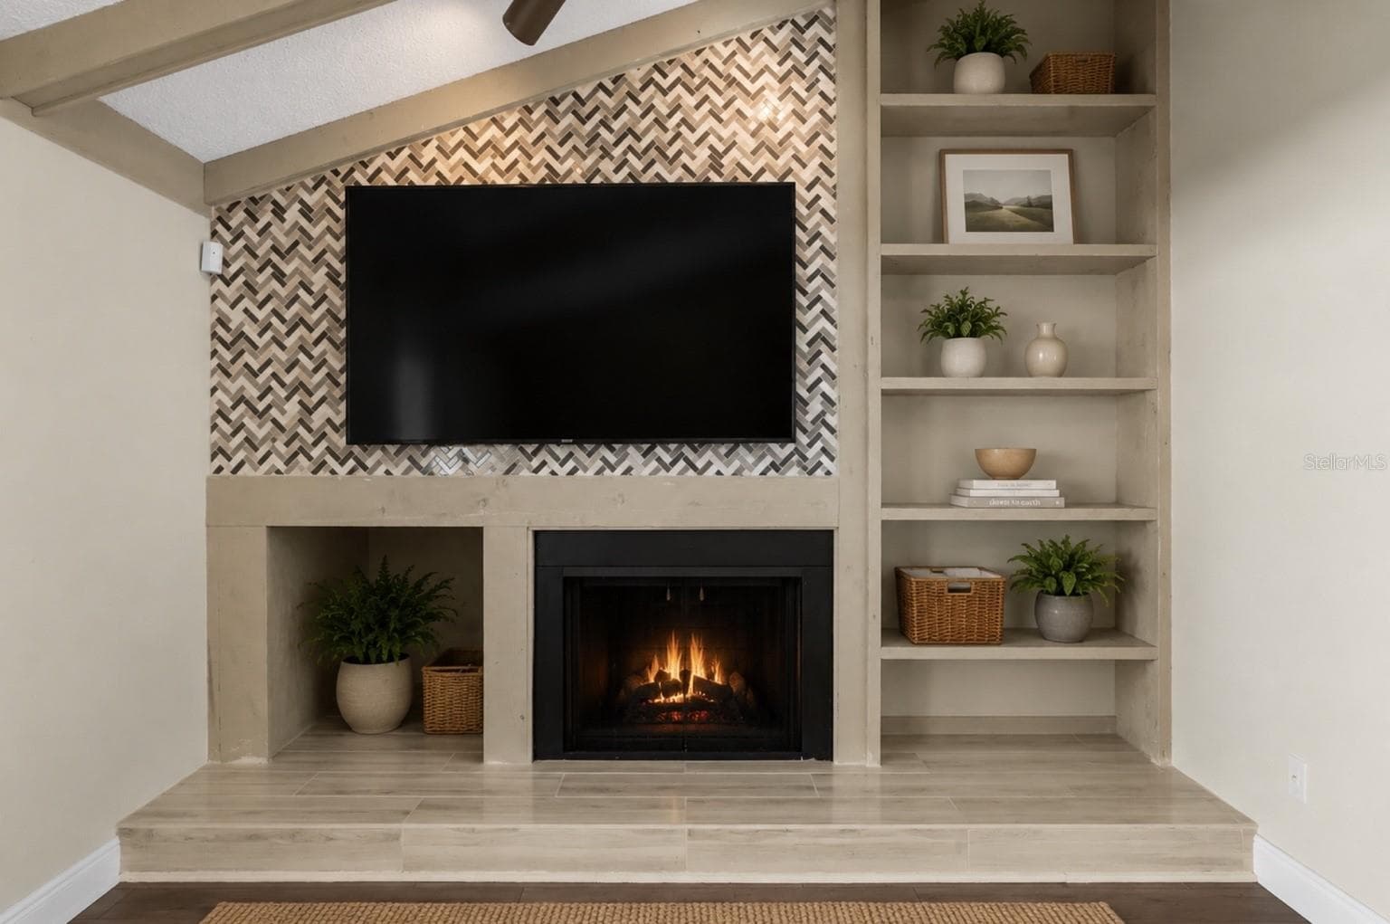
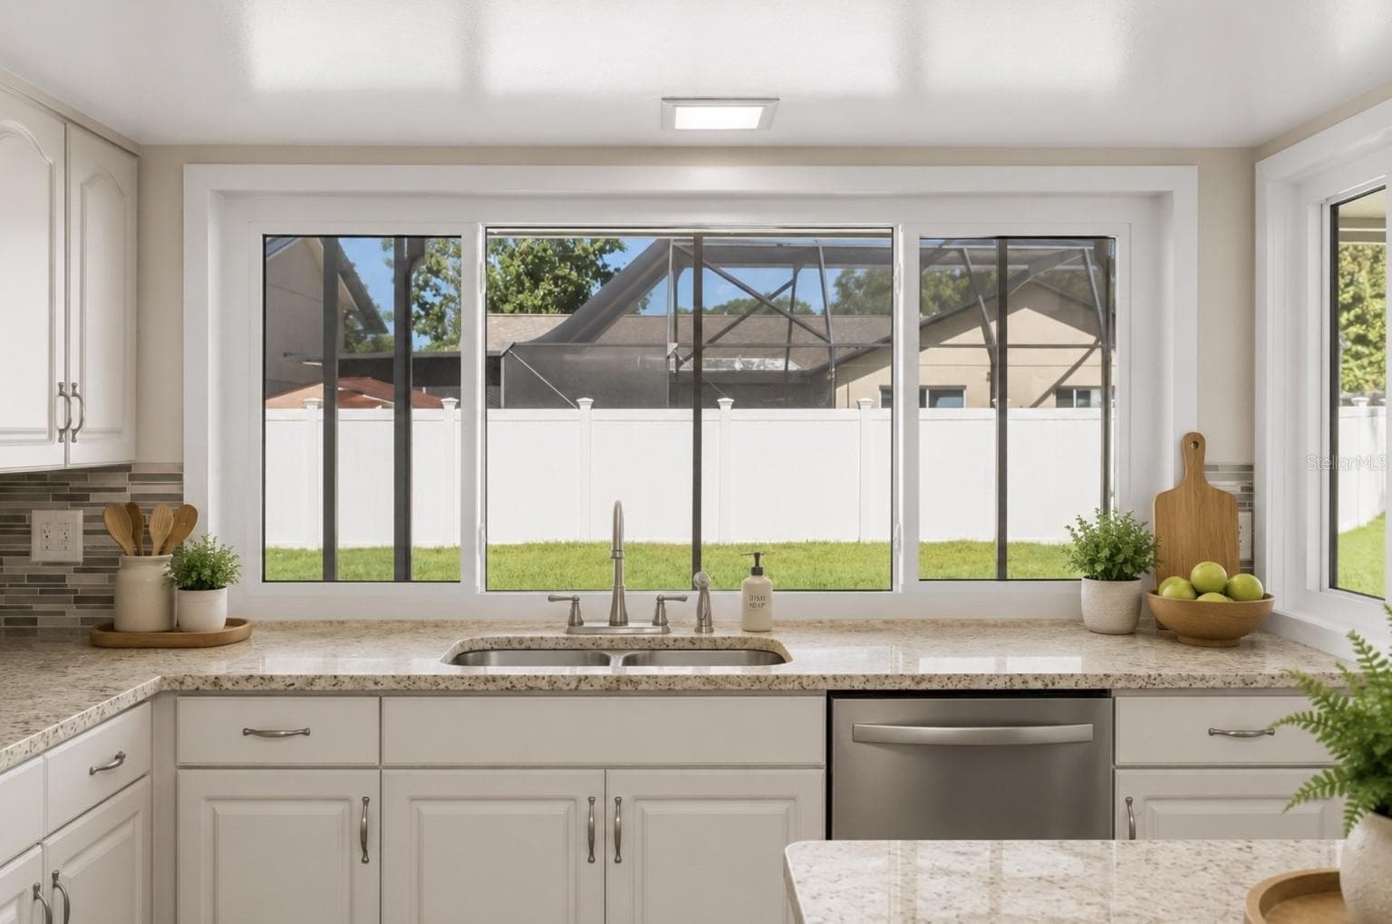
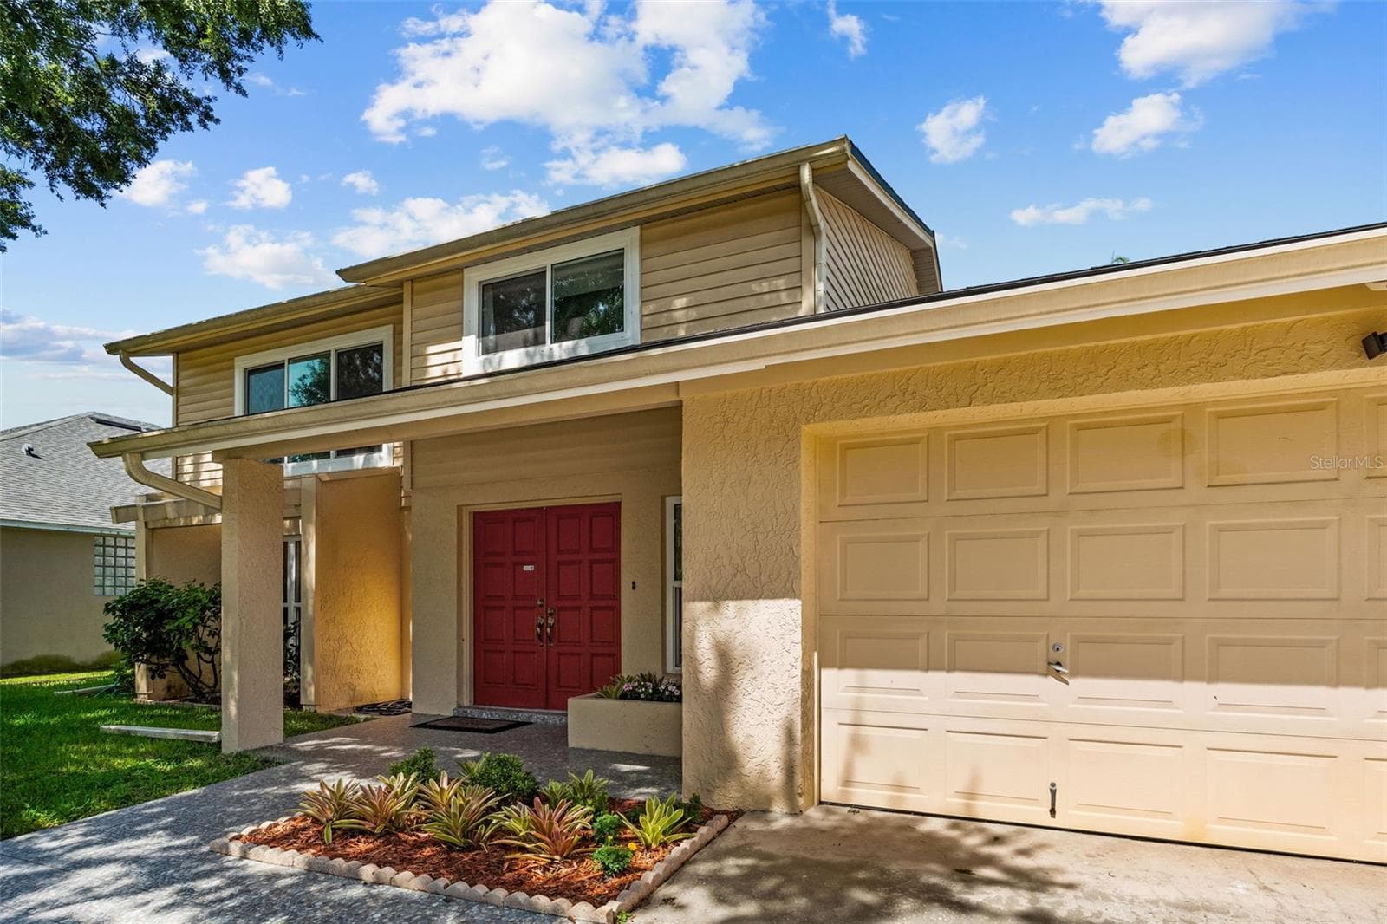
Single Family Residence at 10904 AUTUMN OAK PL, TAMPA, photo 2 of 53
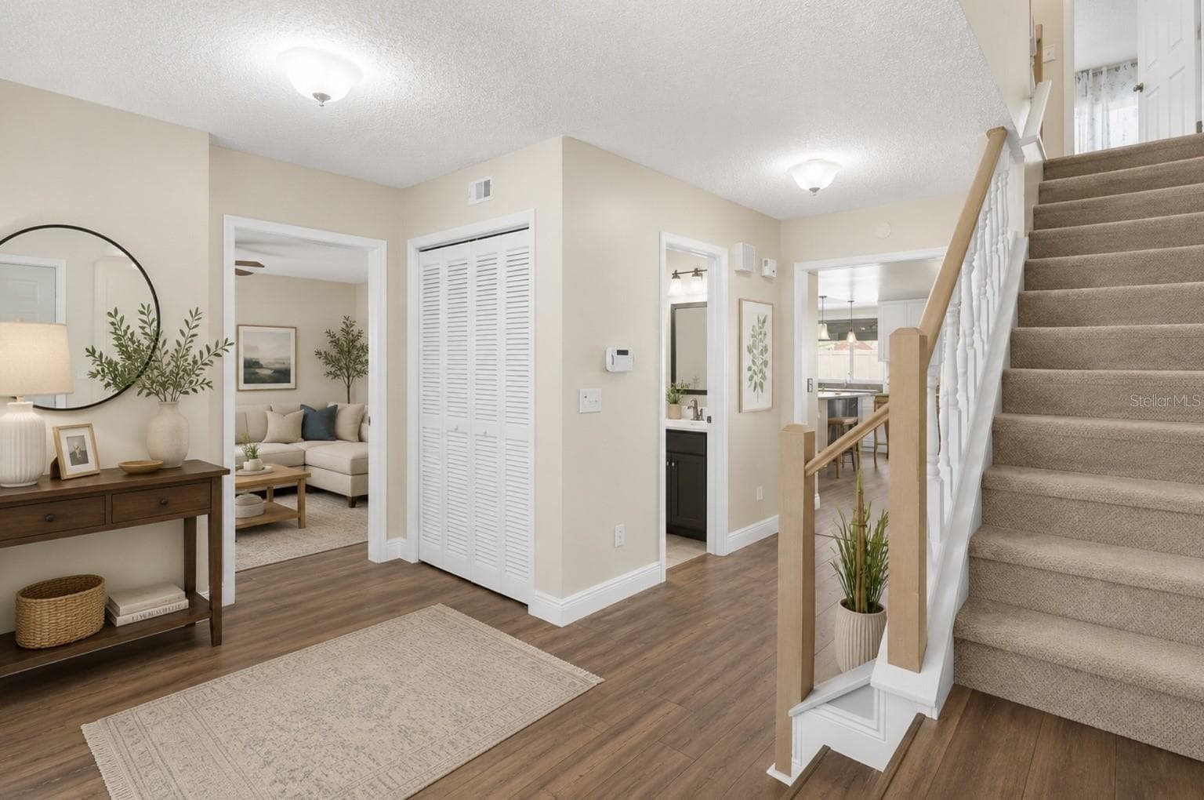
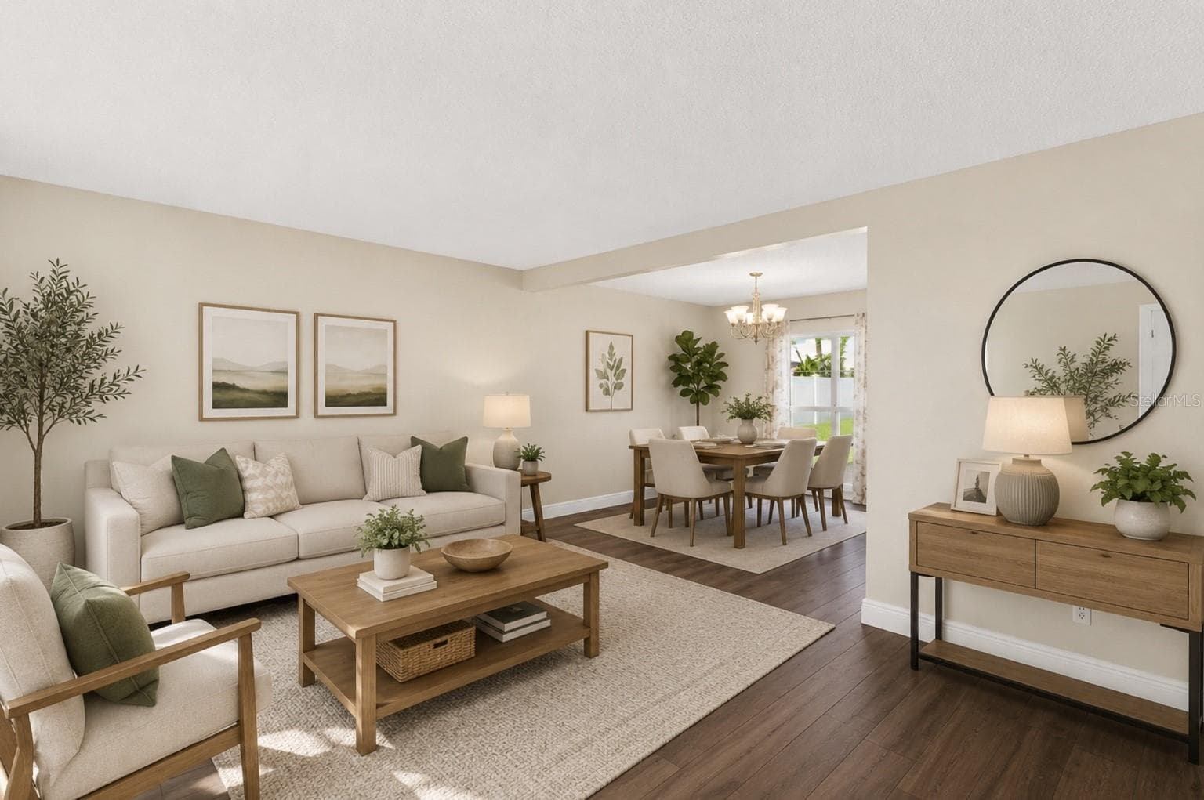
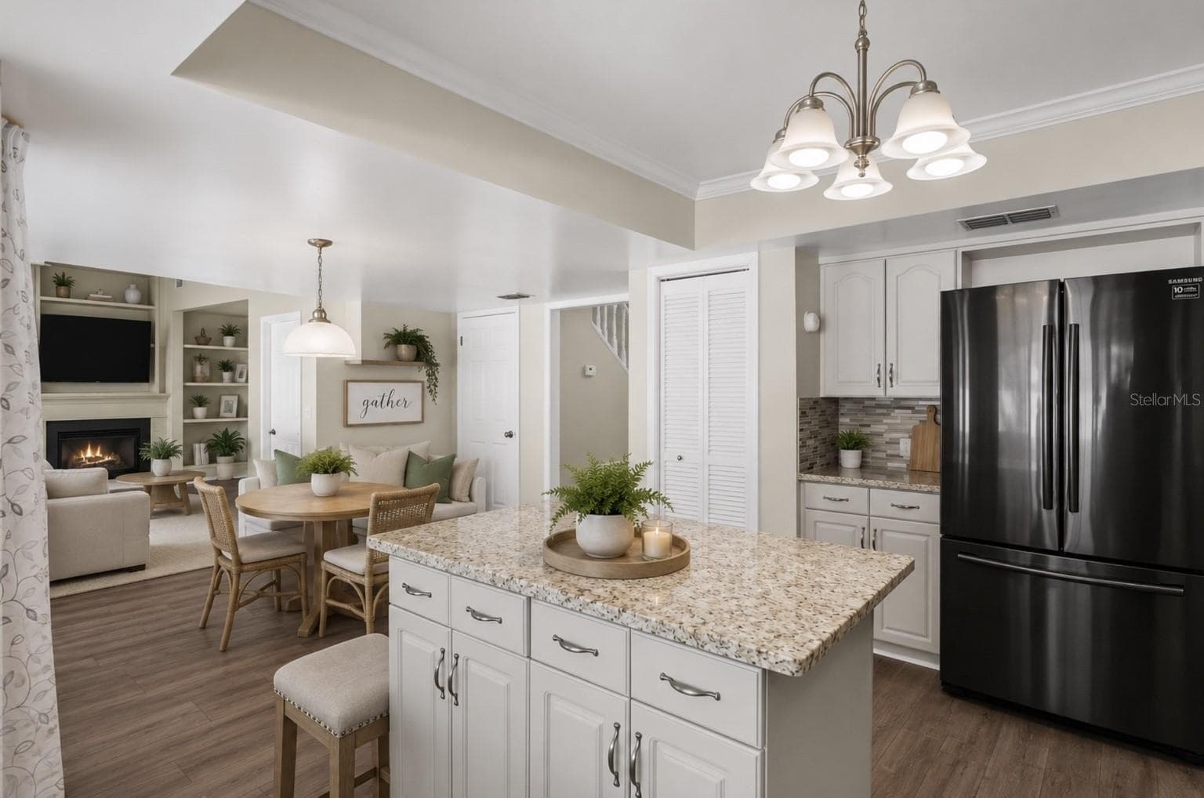
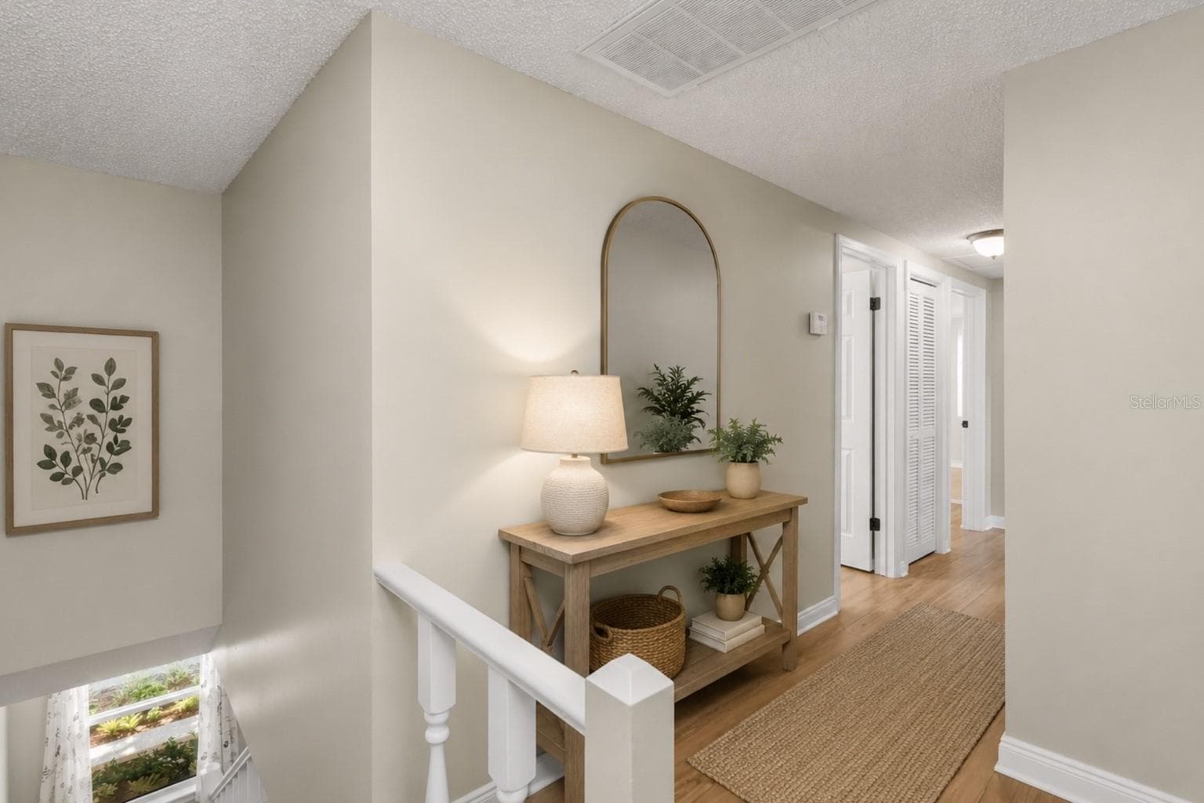
Virtual Staging - 10904 AUTUMN OAK PL, TAMPA
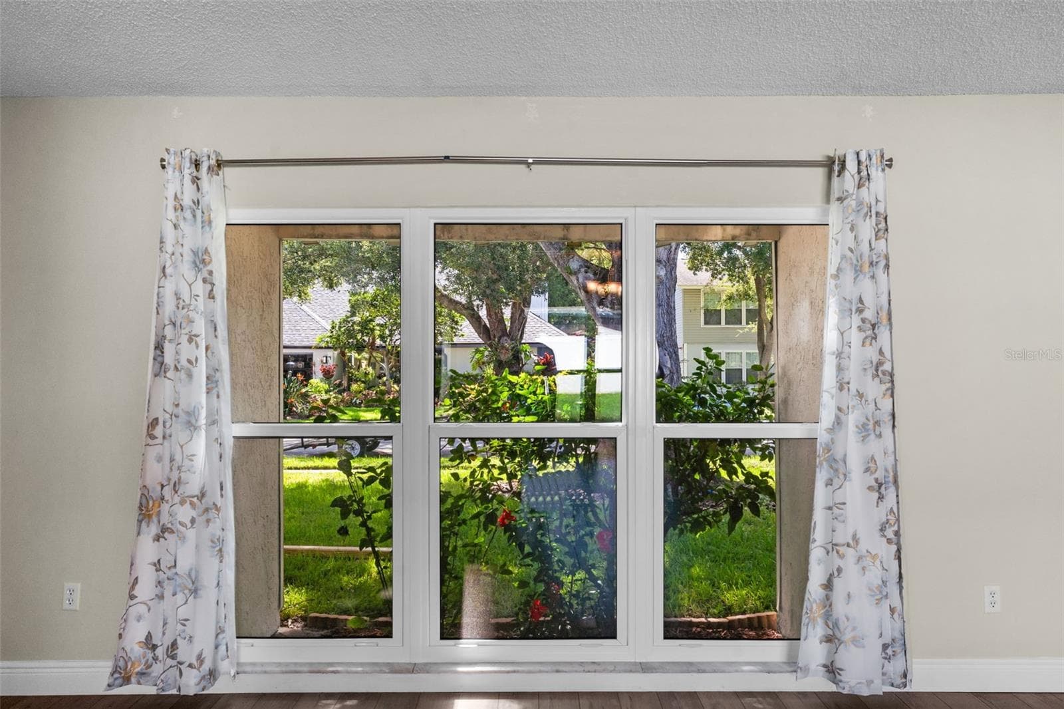
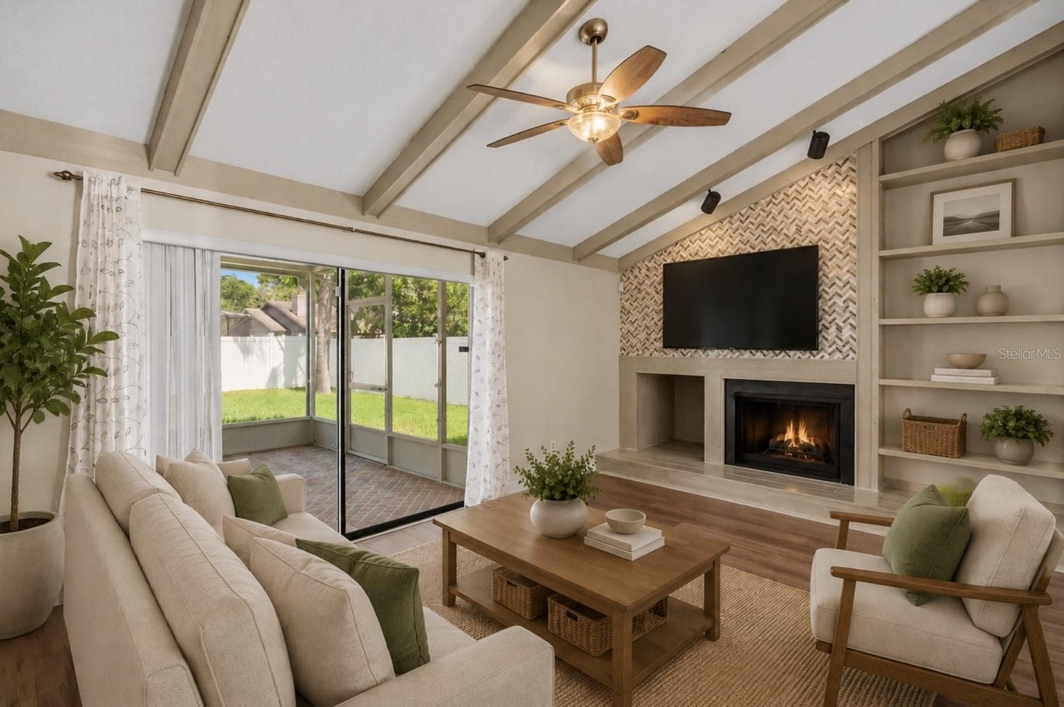
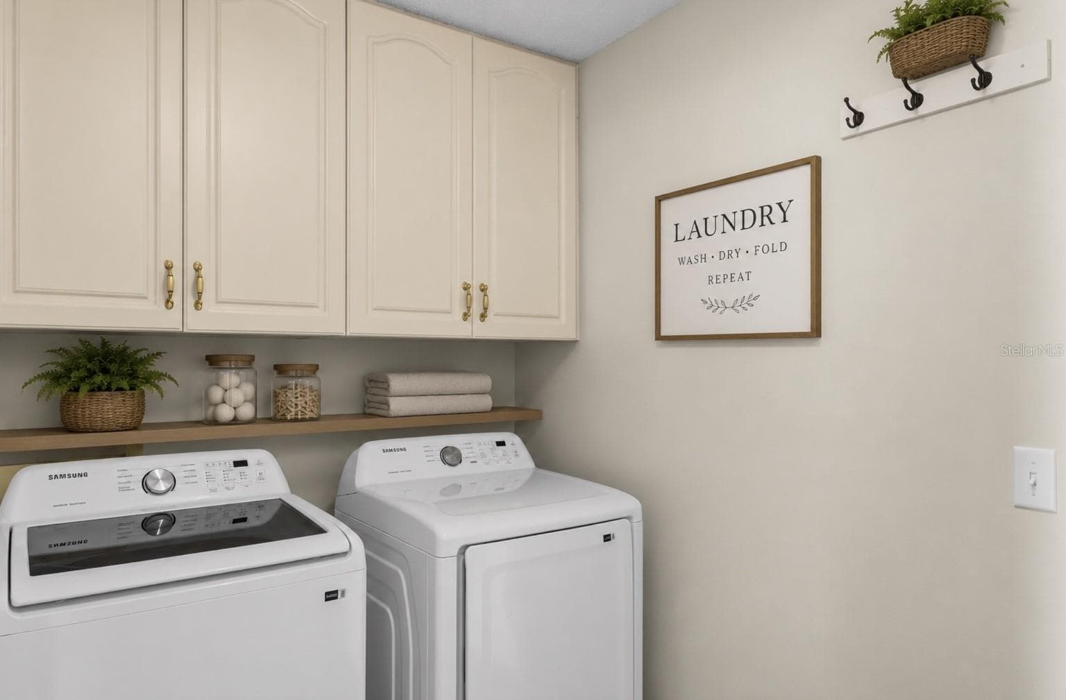
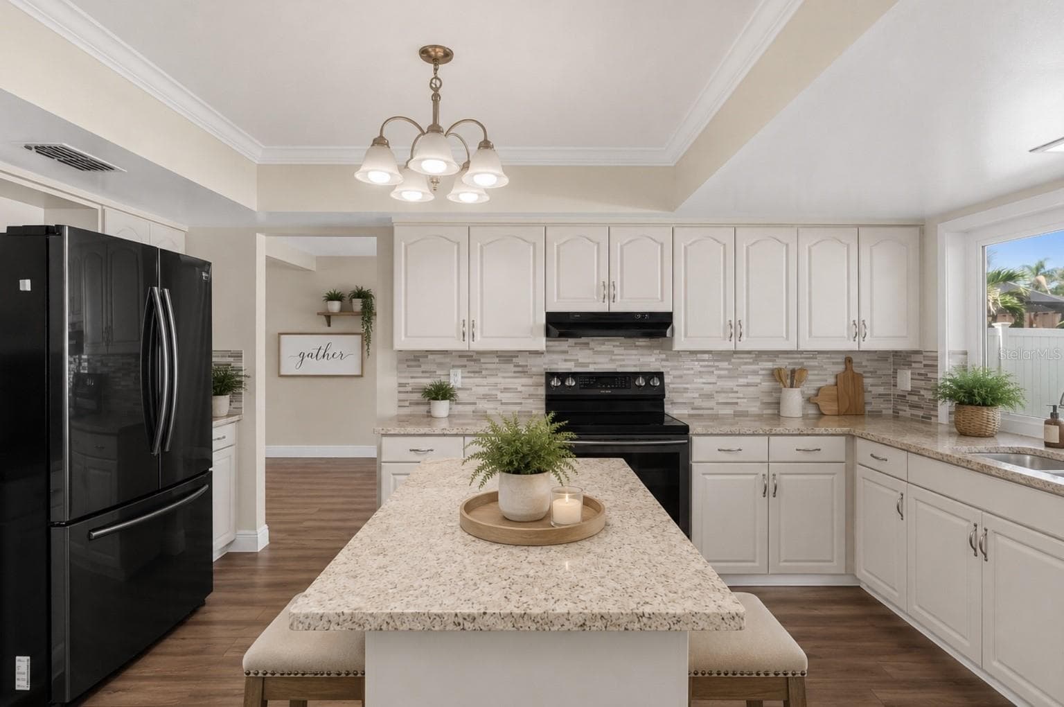
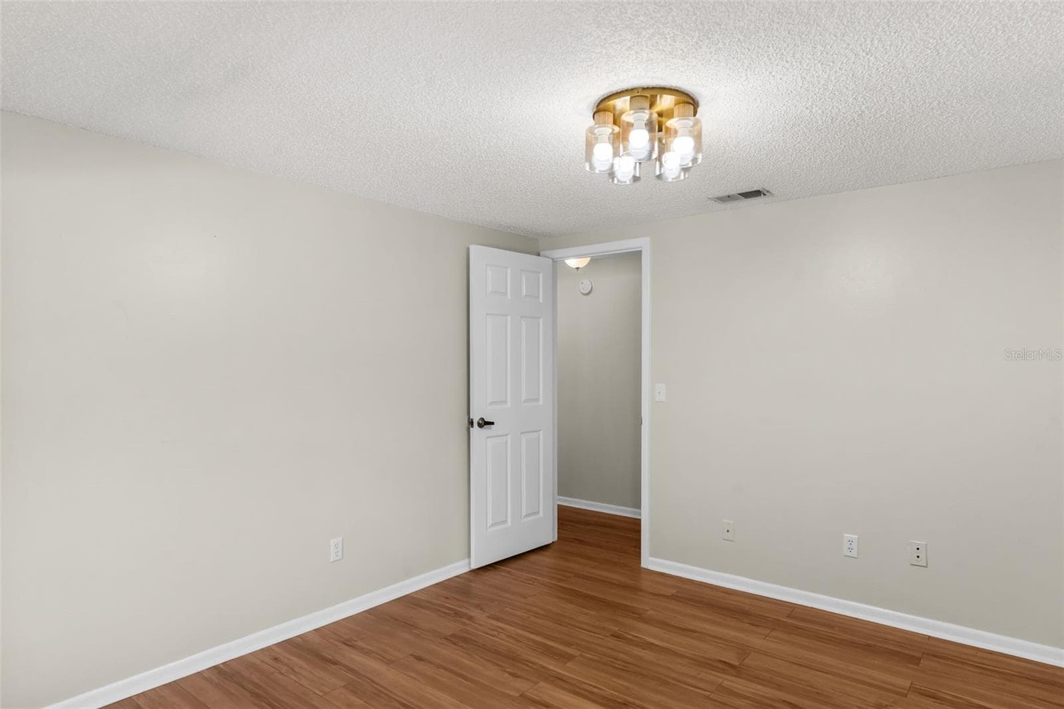
Single Family Residence at 10904 AUTUMN OAK PL, TAMPA, photo 6 of 53
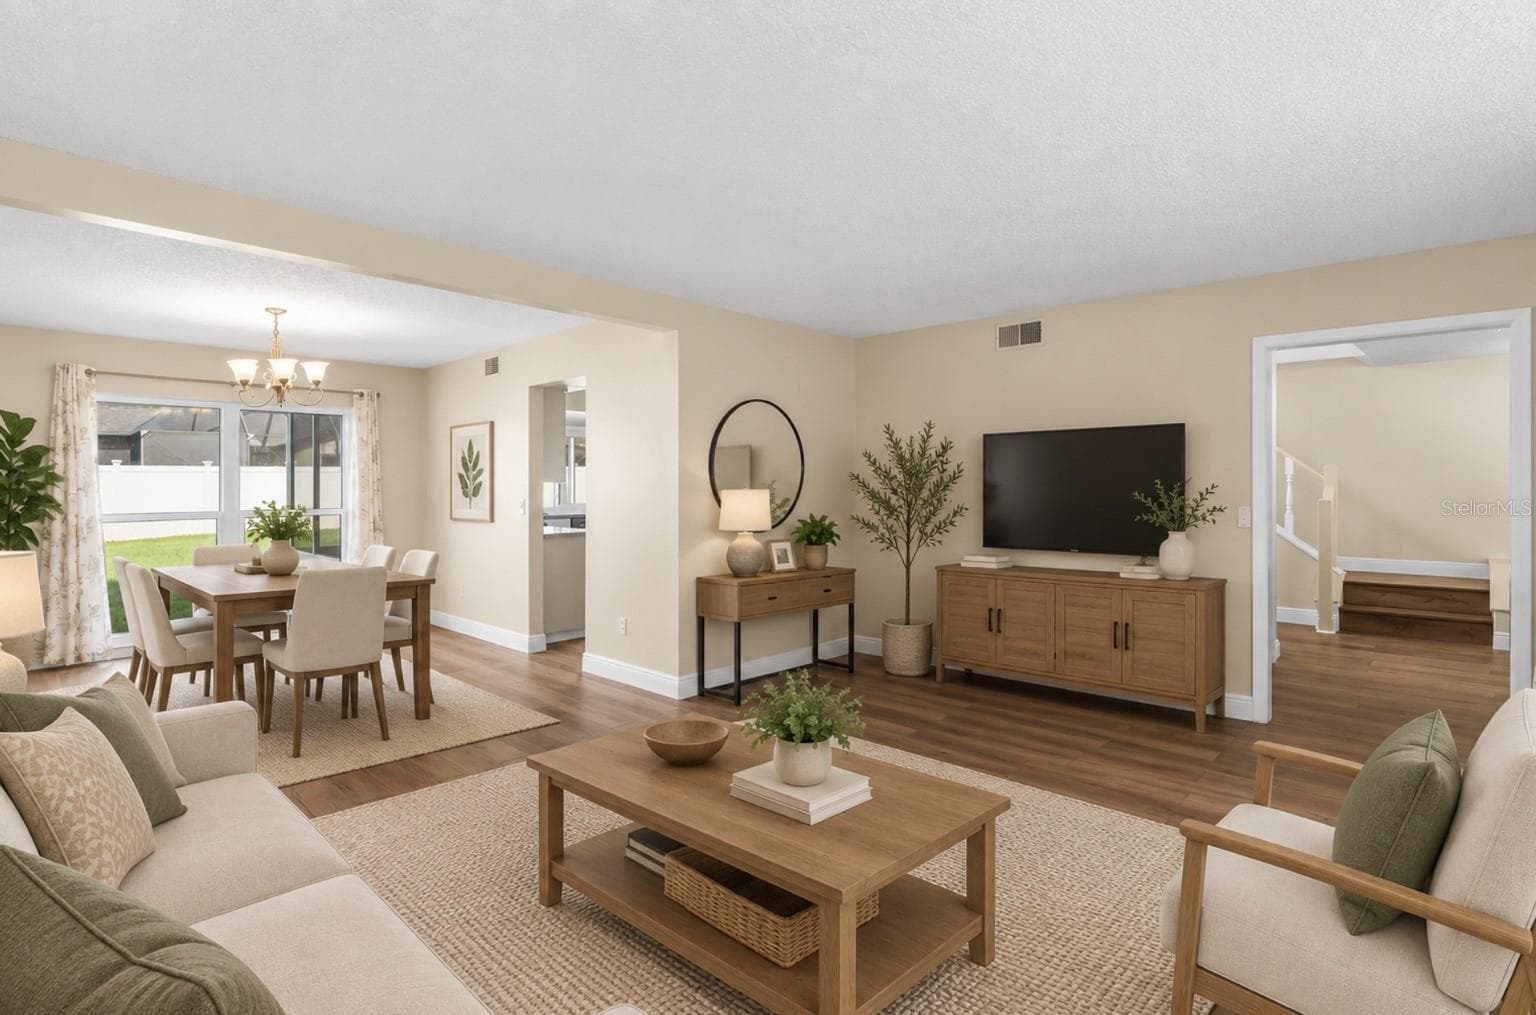
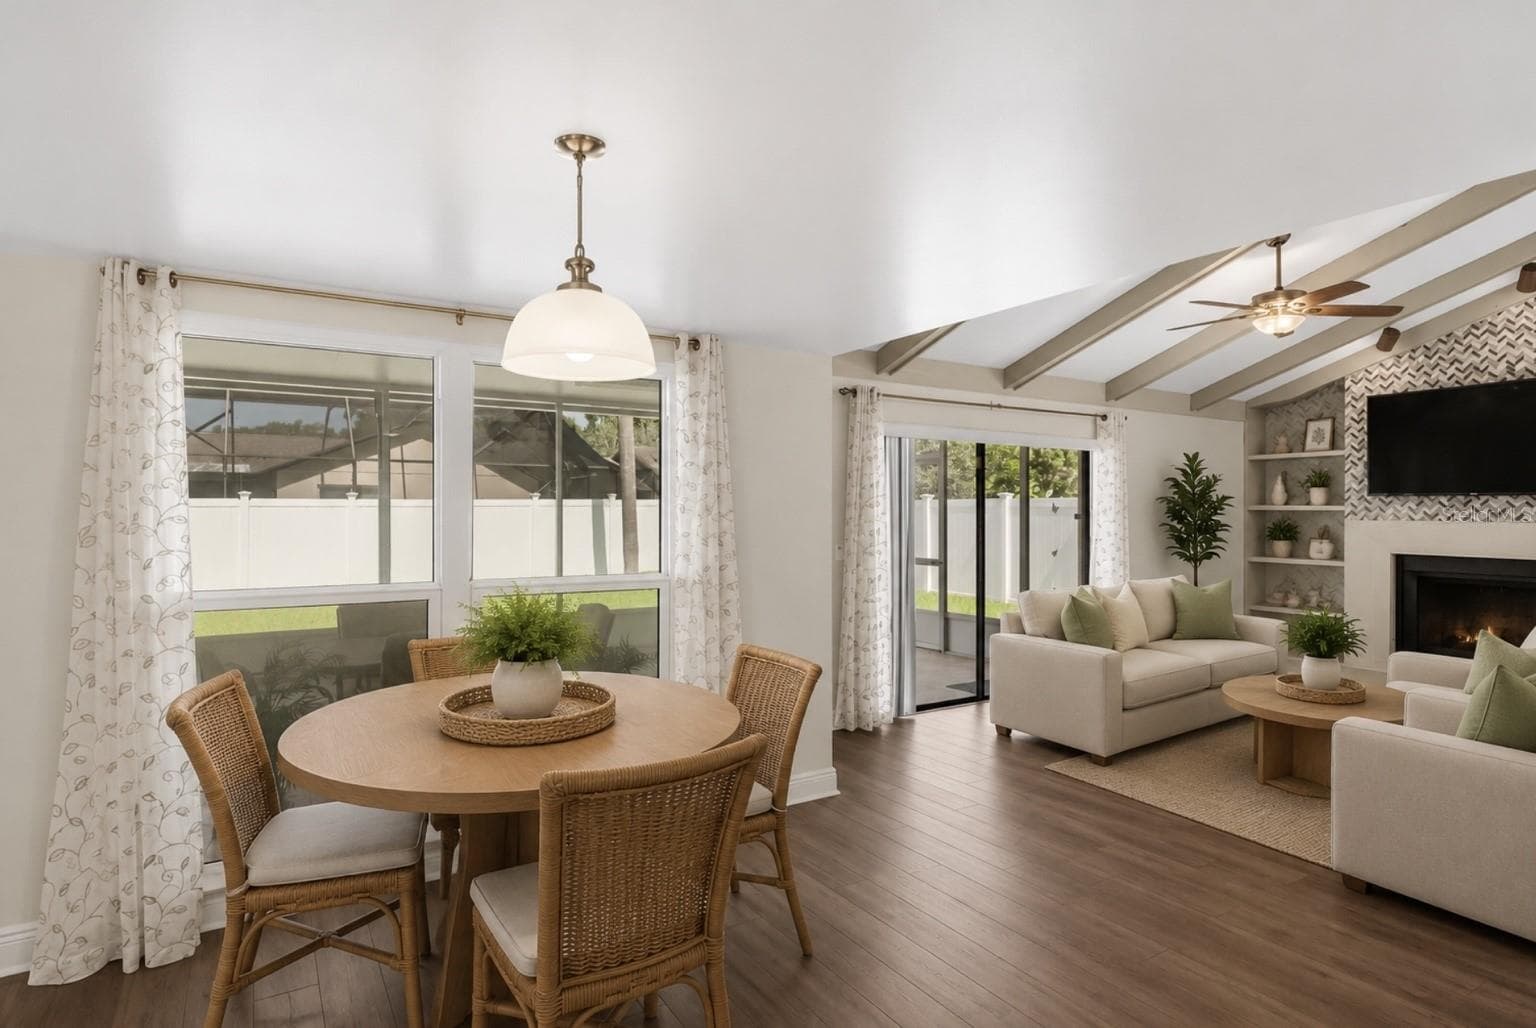
Virtual Staging - 10904 AUTUMN OAK PL, TAMPA
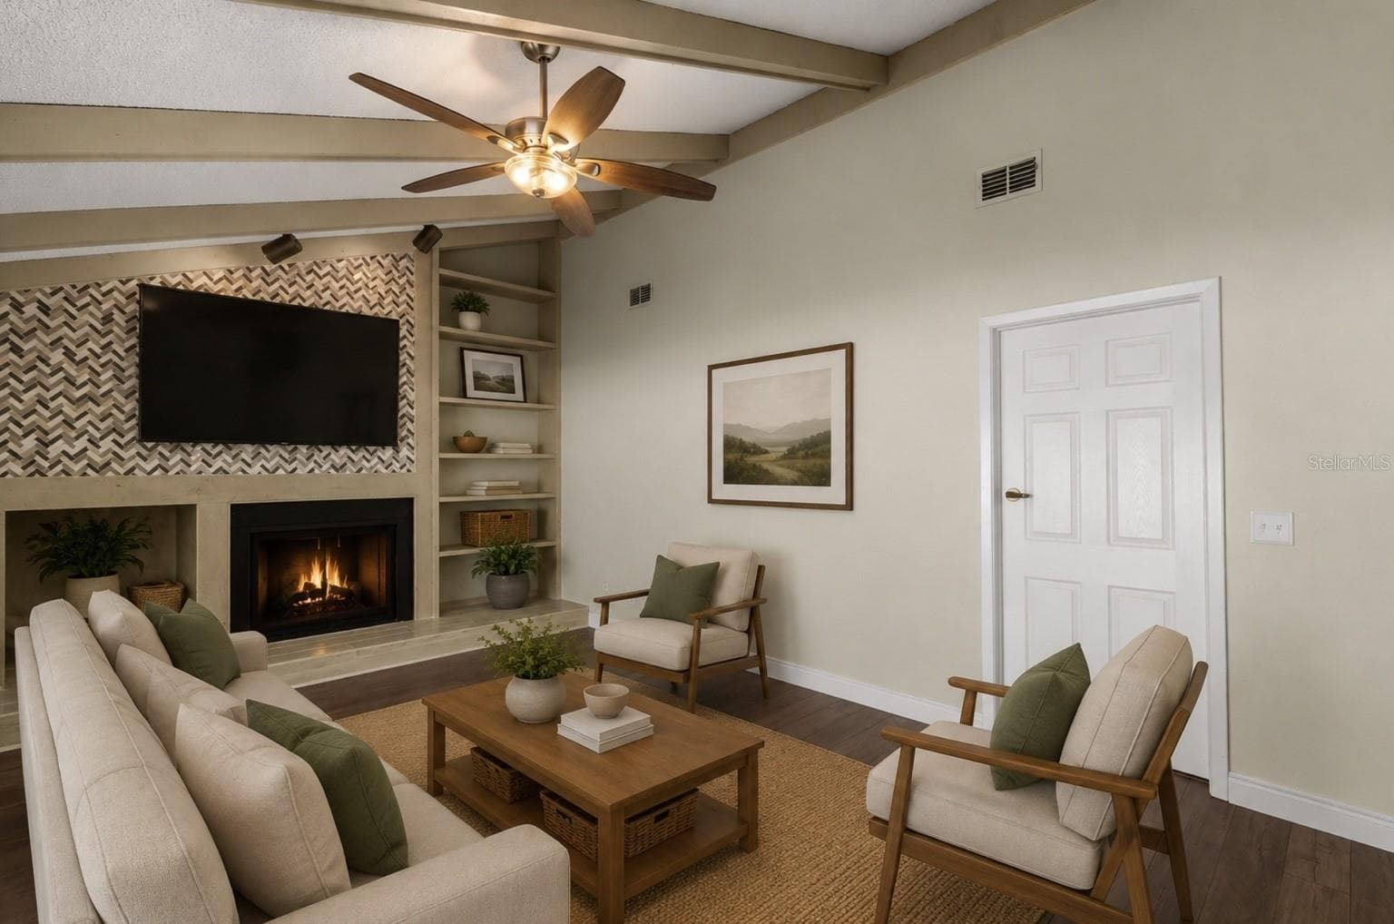
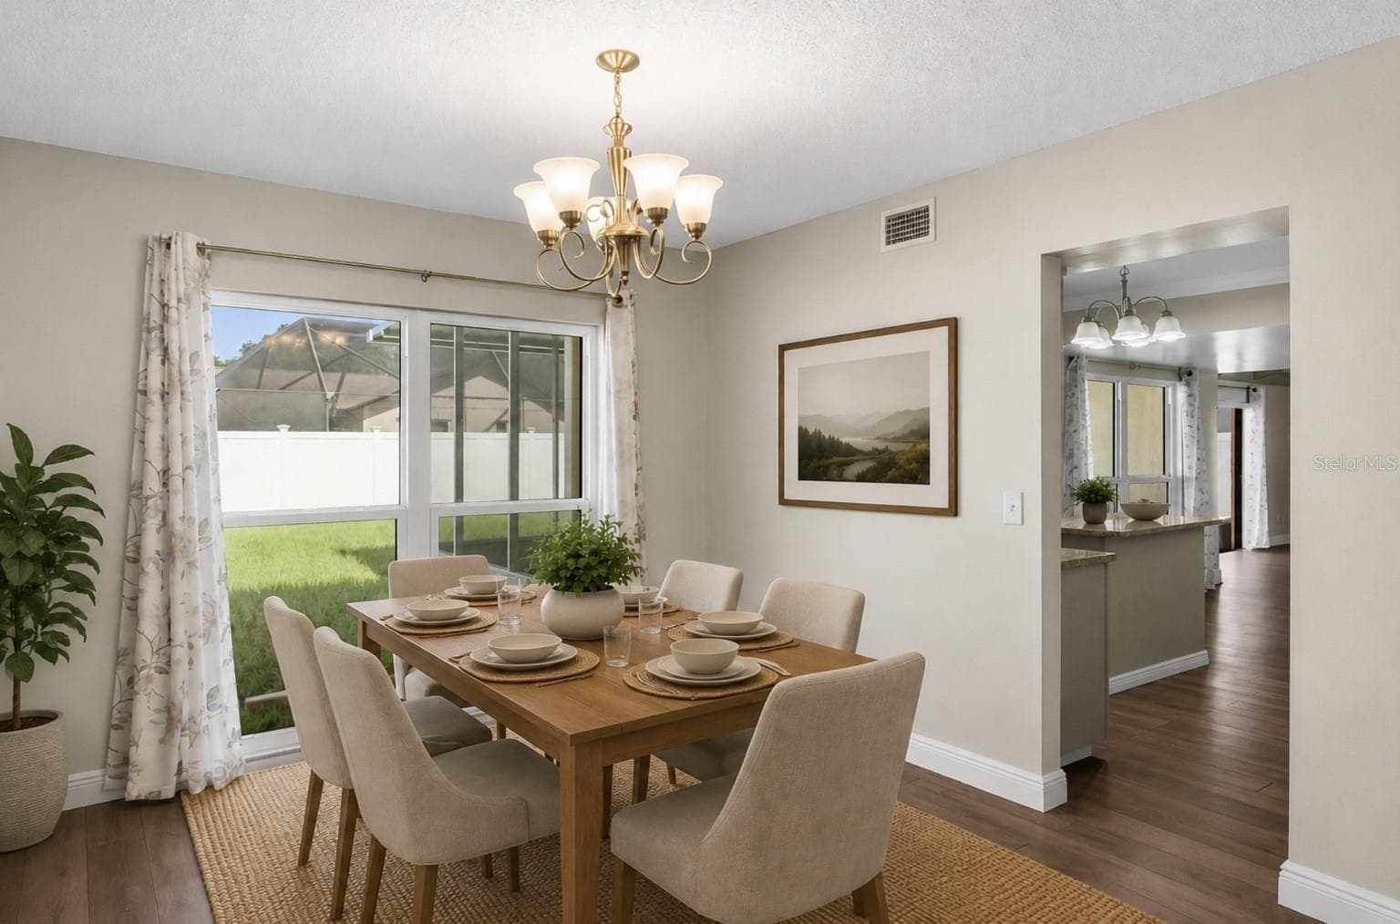
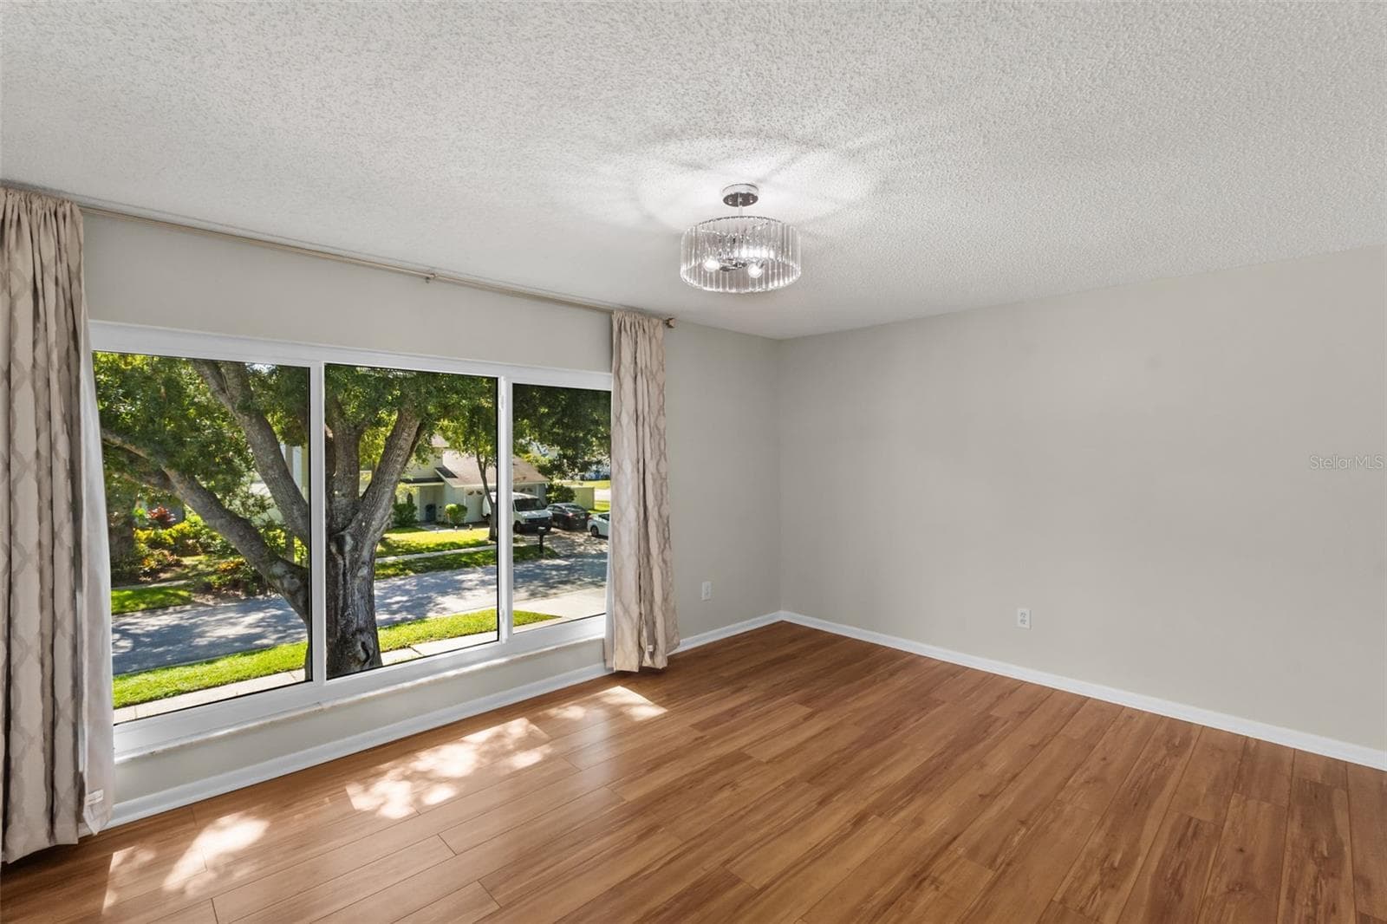
Single Family Residence at 10904 AUTUMN OAK PL, TAMPA, photo 9 of 53
Virtual Staging - 10904 AUTUMN OAK PL, TAMPA
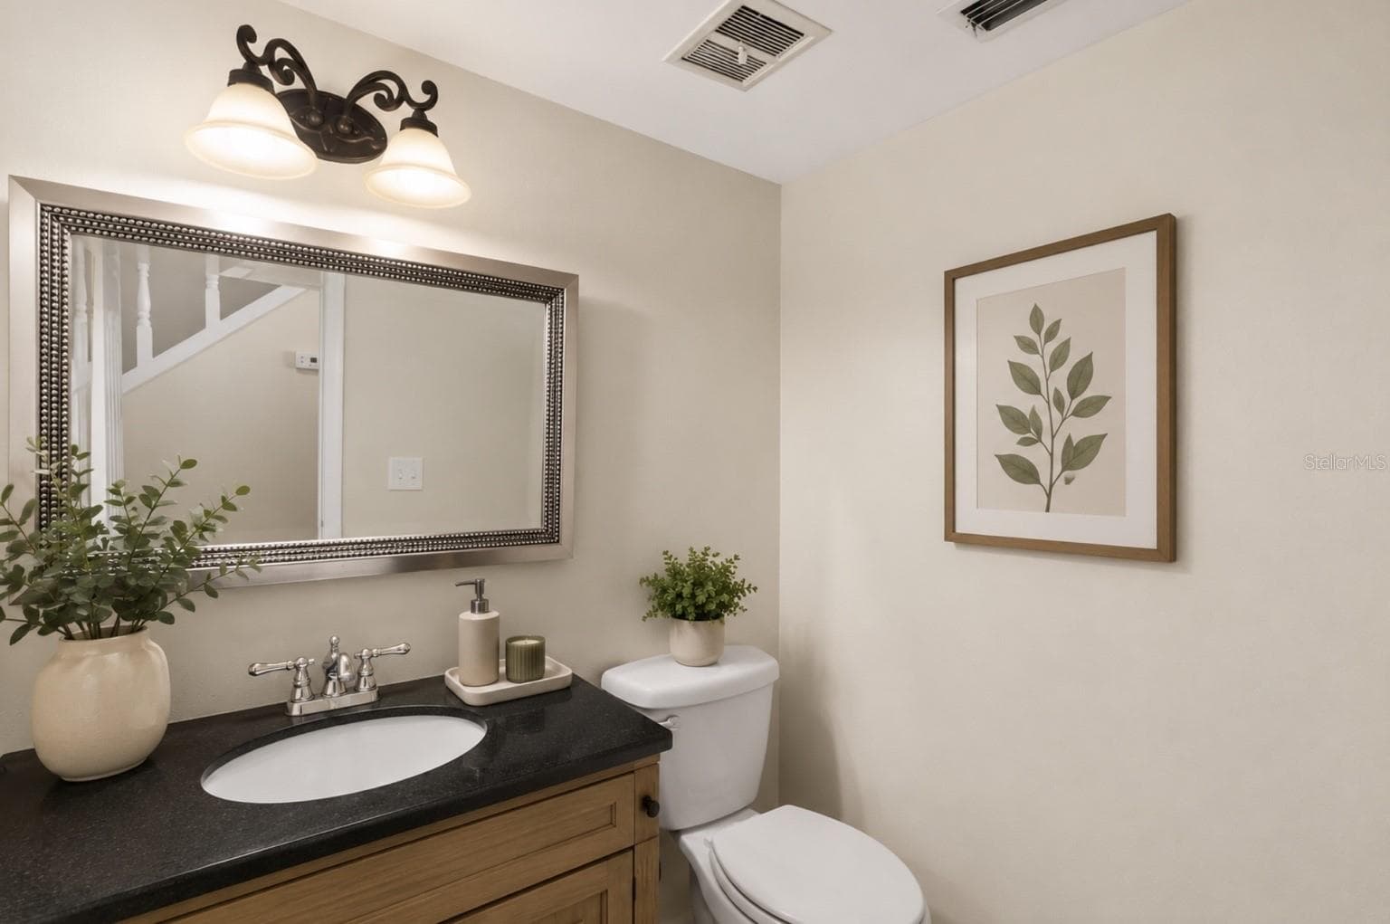
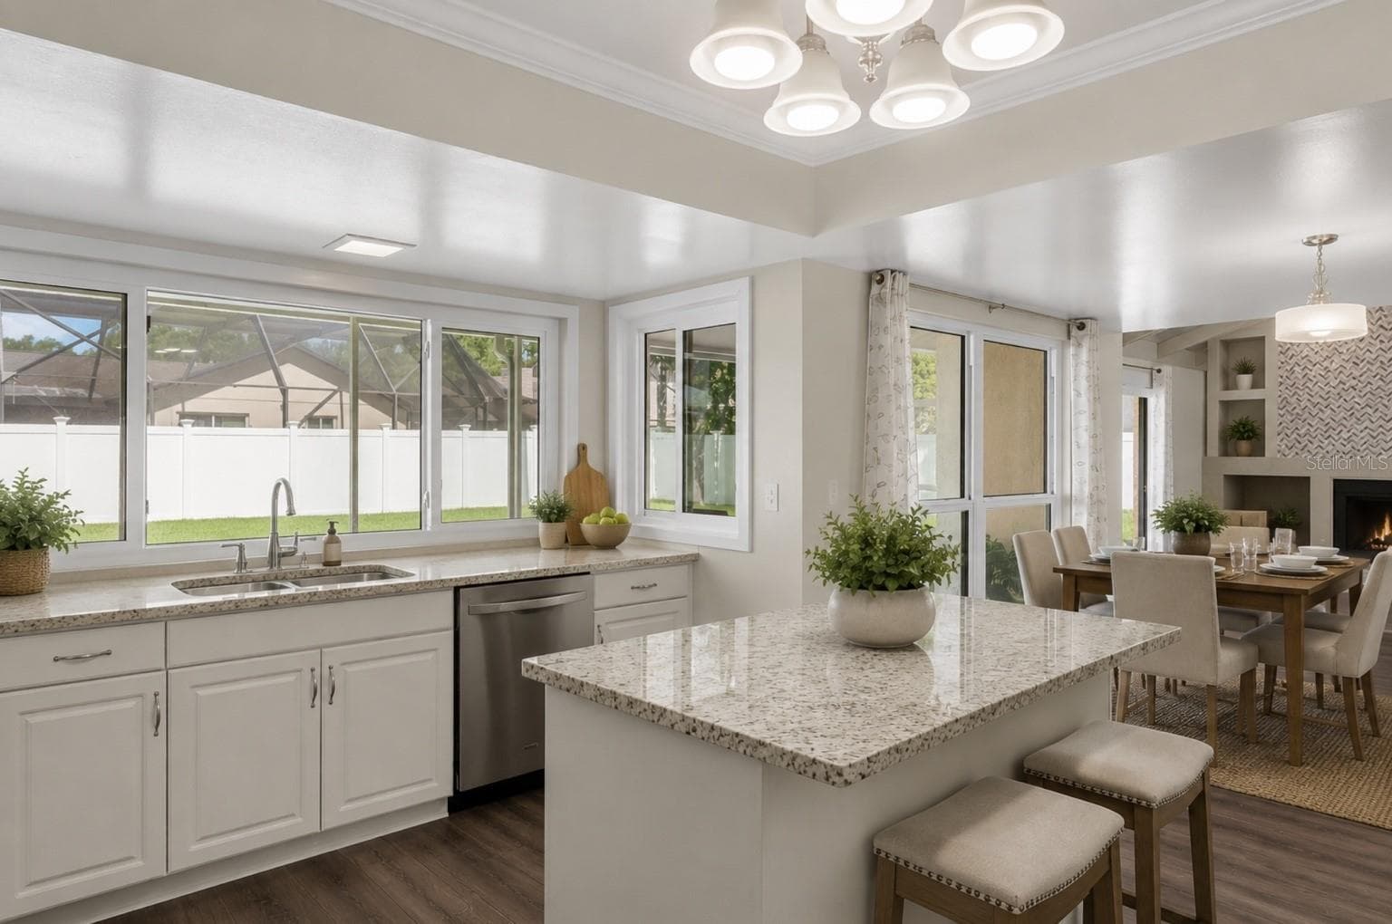
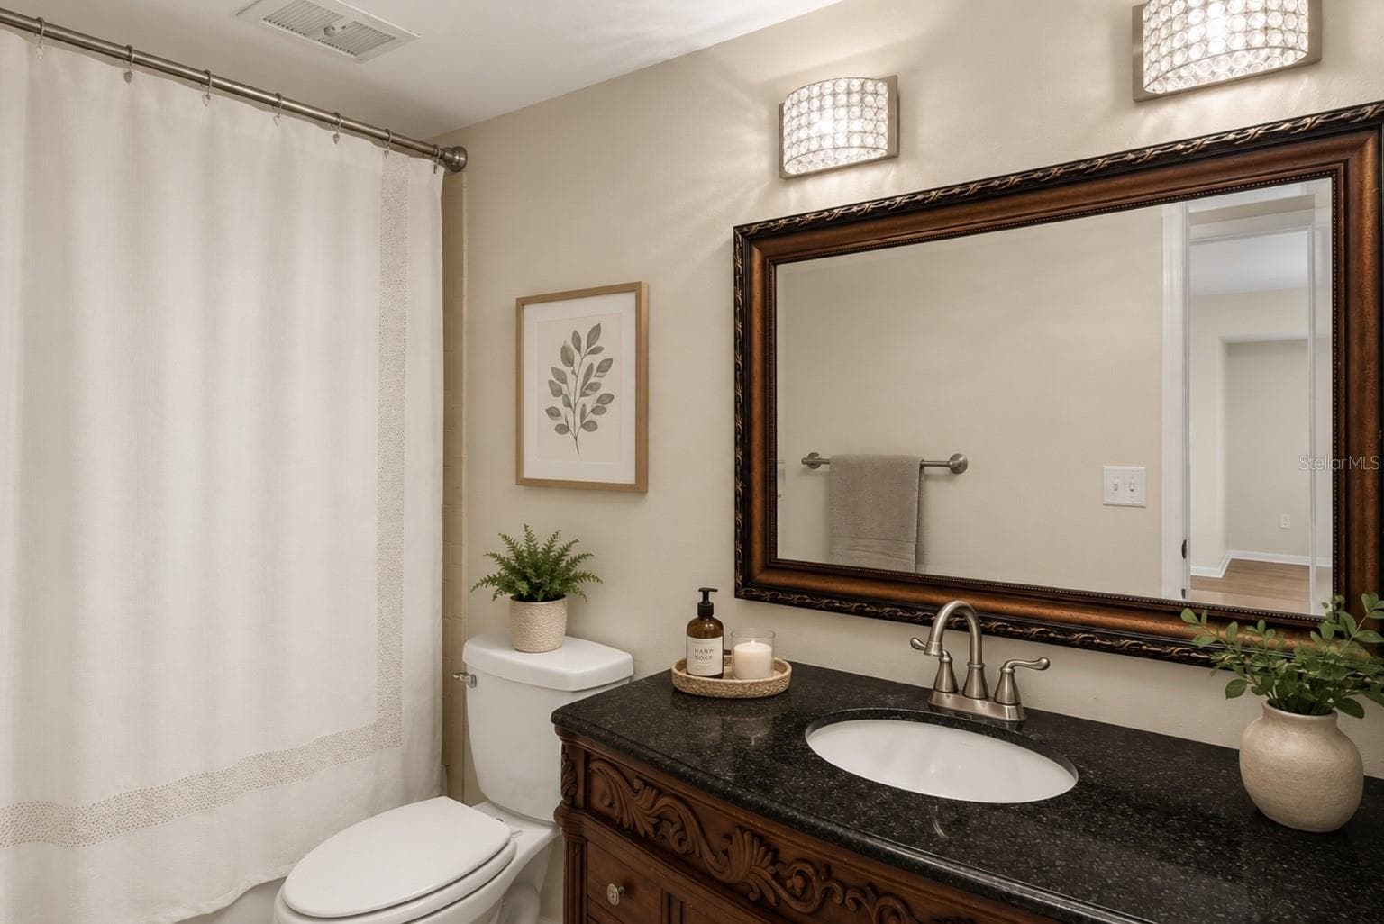
Downstairs Bathroom - 10904 AUTUMN OAK PL, TAMPA
Virtual Staging - 10904 AUTUMN OAK PL, TAMPA
Single Family Residence at 10904 AUTUMN OAK PL, TAMPA, photo 16 of 53
Single Family Residence at 10904 AUTUMN OAK PL, TAMPA, photo 17 of 53
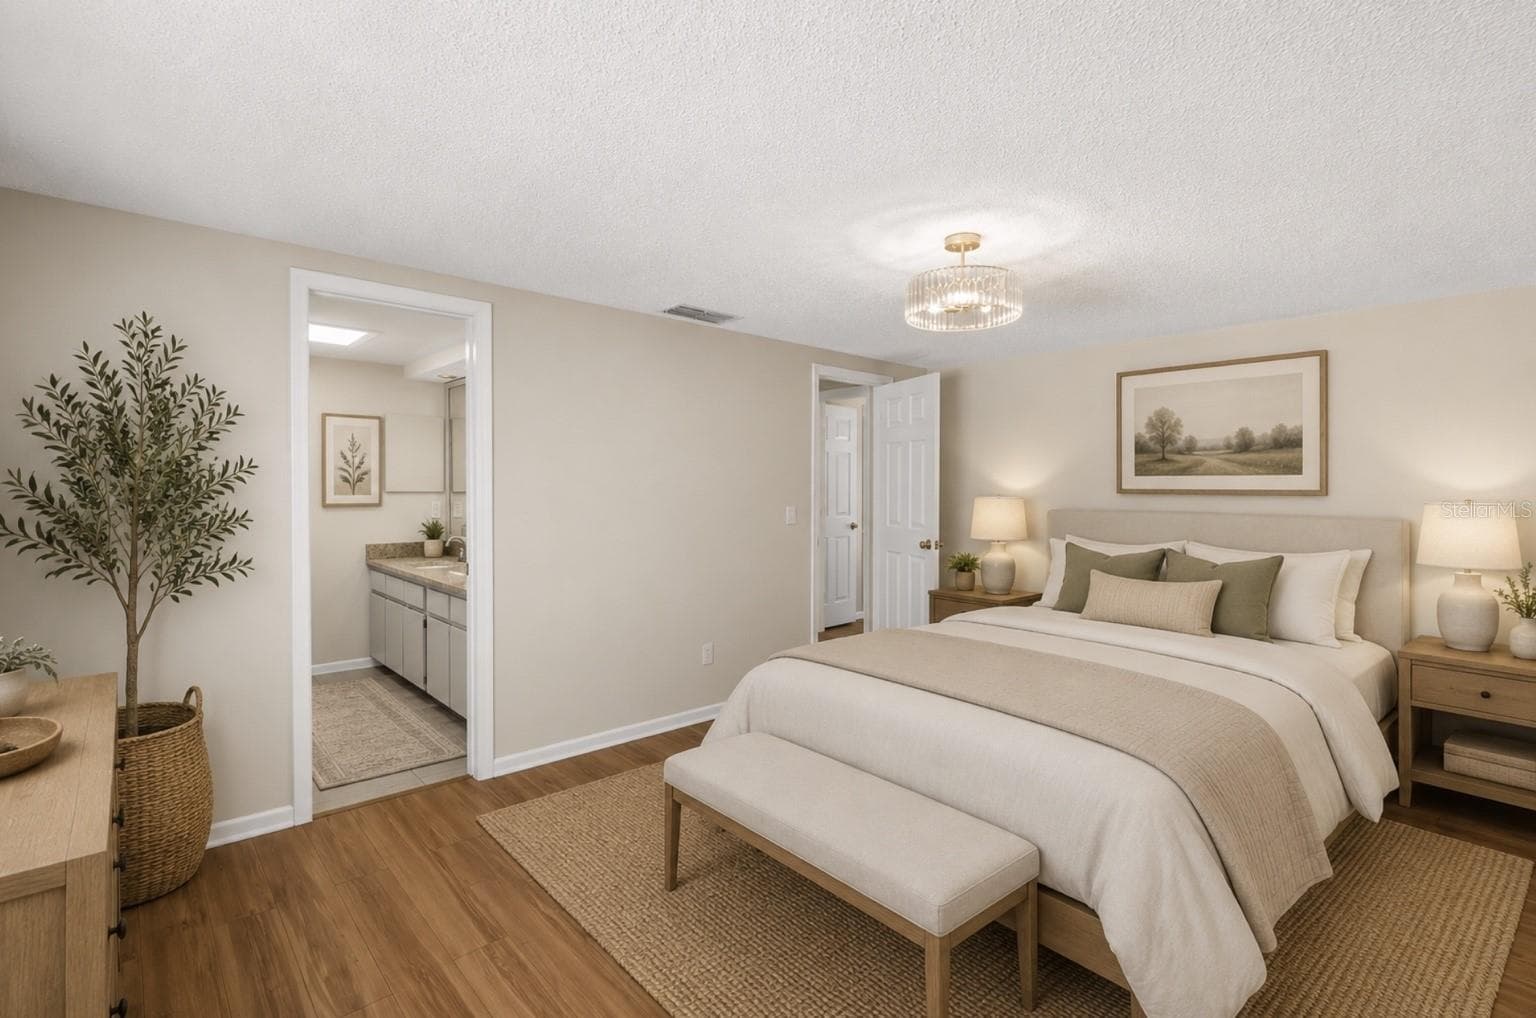
Virtual Staging - 10904 AUTUMN OAK PL, TAMPA
Single Family Residence at 10904 AUTUMN OAK PL, TAMPA, photo 20 of 53
Virtual Staging - 10904 AUTUMN OAK PL, TAMPA
Single Family Residence at 10904 AUTUMN OAK PL, TAMPA, photo 22 of 53
Virtual Staging - 10904 AUTUMN OAK PL, TAMPA
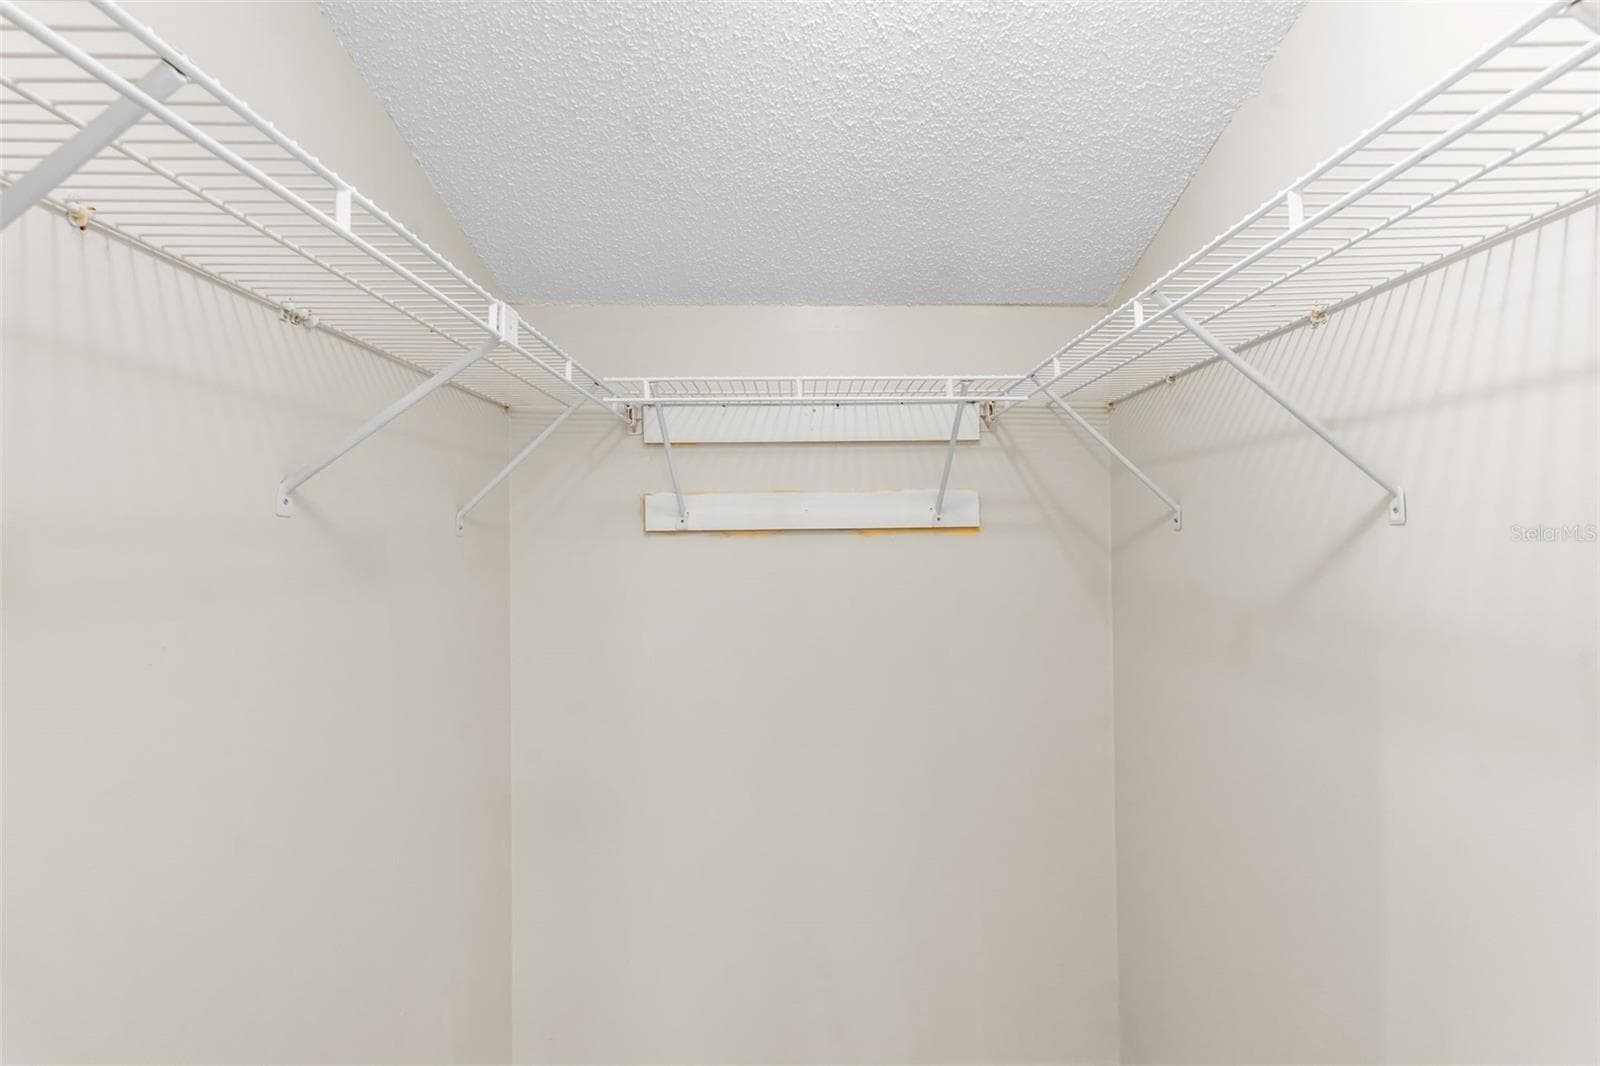
Walk-in Closet in Primary Ensuite - 10904 AUTUMN OAK PL, TAMPA
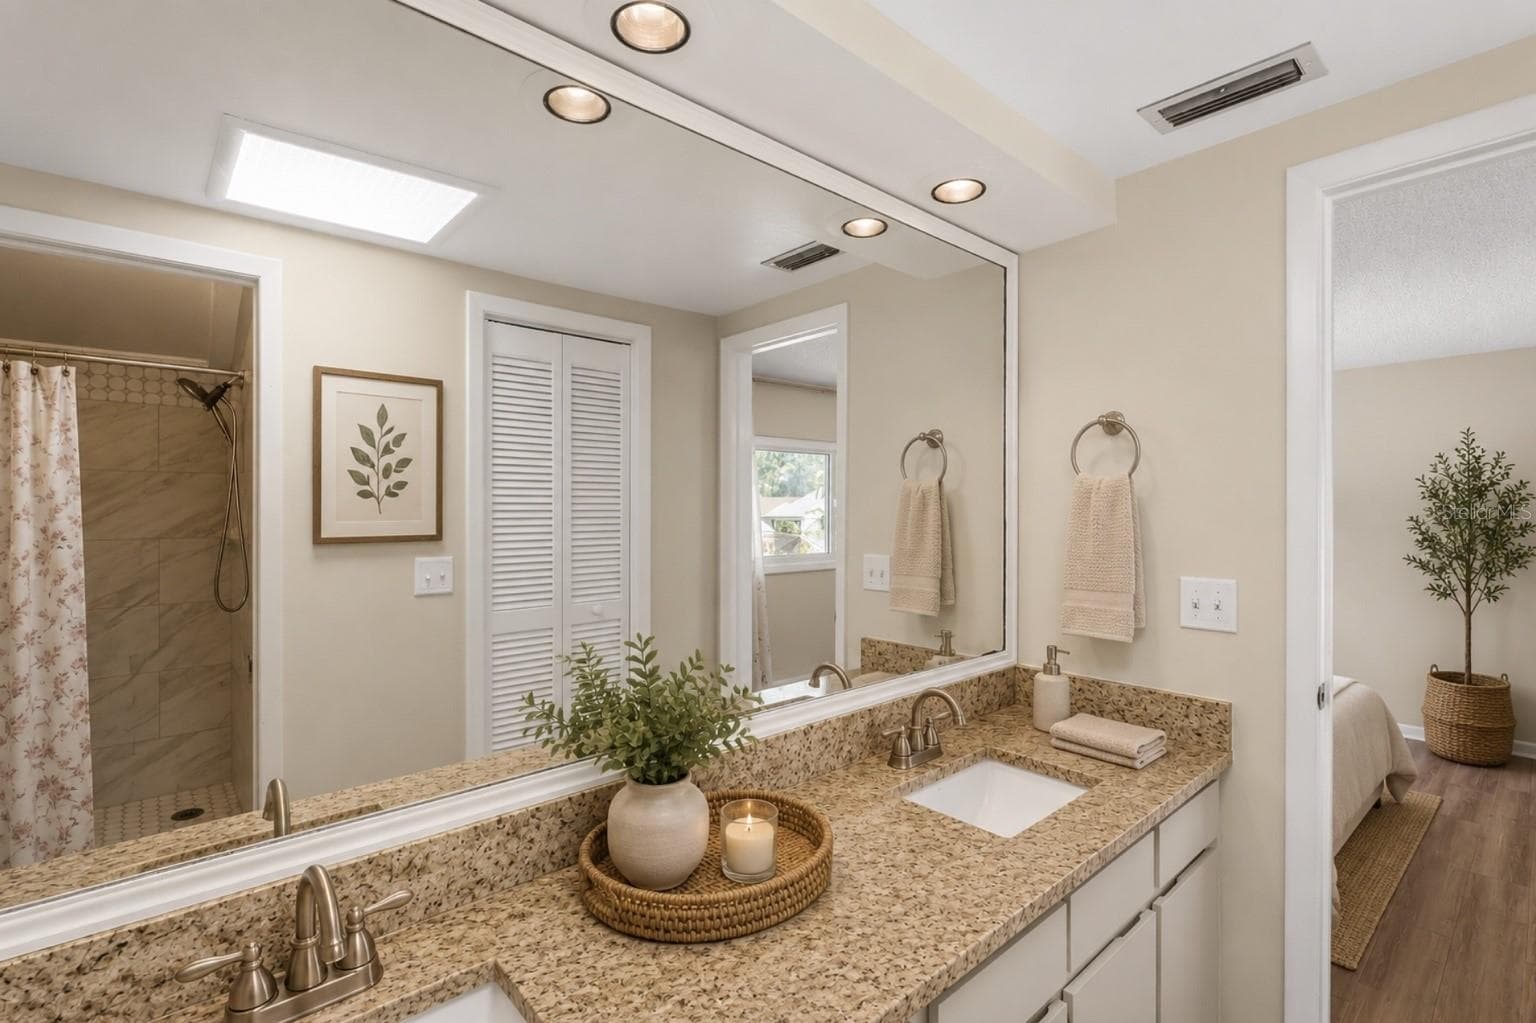
Primary Ensuite Bathroom. Virtual Staging - 10904 AUTUMN OAK PL, TAMPA
Primary Ensuite Bathroom - 10904 AUTUMN OAK PL, TAMPA
Single Family Residence at 10904 AUTUMN OAK PL, TAMPA, photo 30 of 53
Single Family Residence at 10904 AUTUMN OAK PL, TAMPA, photo 31 of 53
Single Family Residence at 10904 AUTUMN OAK PL, TAMPA, photo 32 of 53
Single Family Residence at 10904 AUTUMN OAK PL, TAMPA, photo 33 of 53
Single Family Residence at 10904 AUTUMN OAK PL, TAMPA, photo 34 of 53
Single Family Residence at 10904 AUTUMN OAK PL, TAMPA, photo 35 of 53
Single Family Residence at 10904 AUTUMN OAK PL, TAMPA, photo 36 of 53
Virtual Staging - 10904 AUTUMN OAK PL, TAMPA
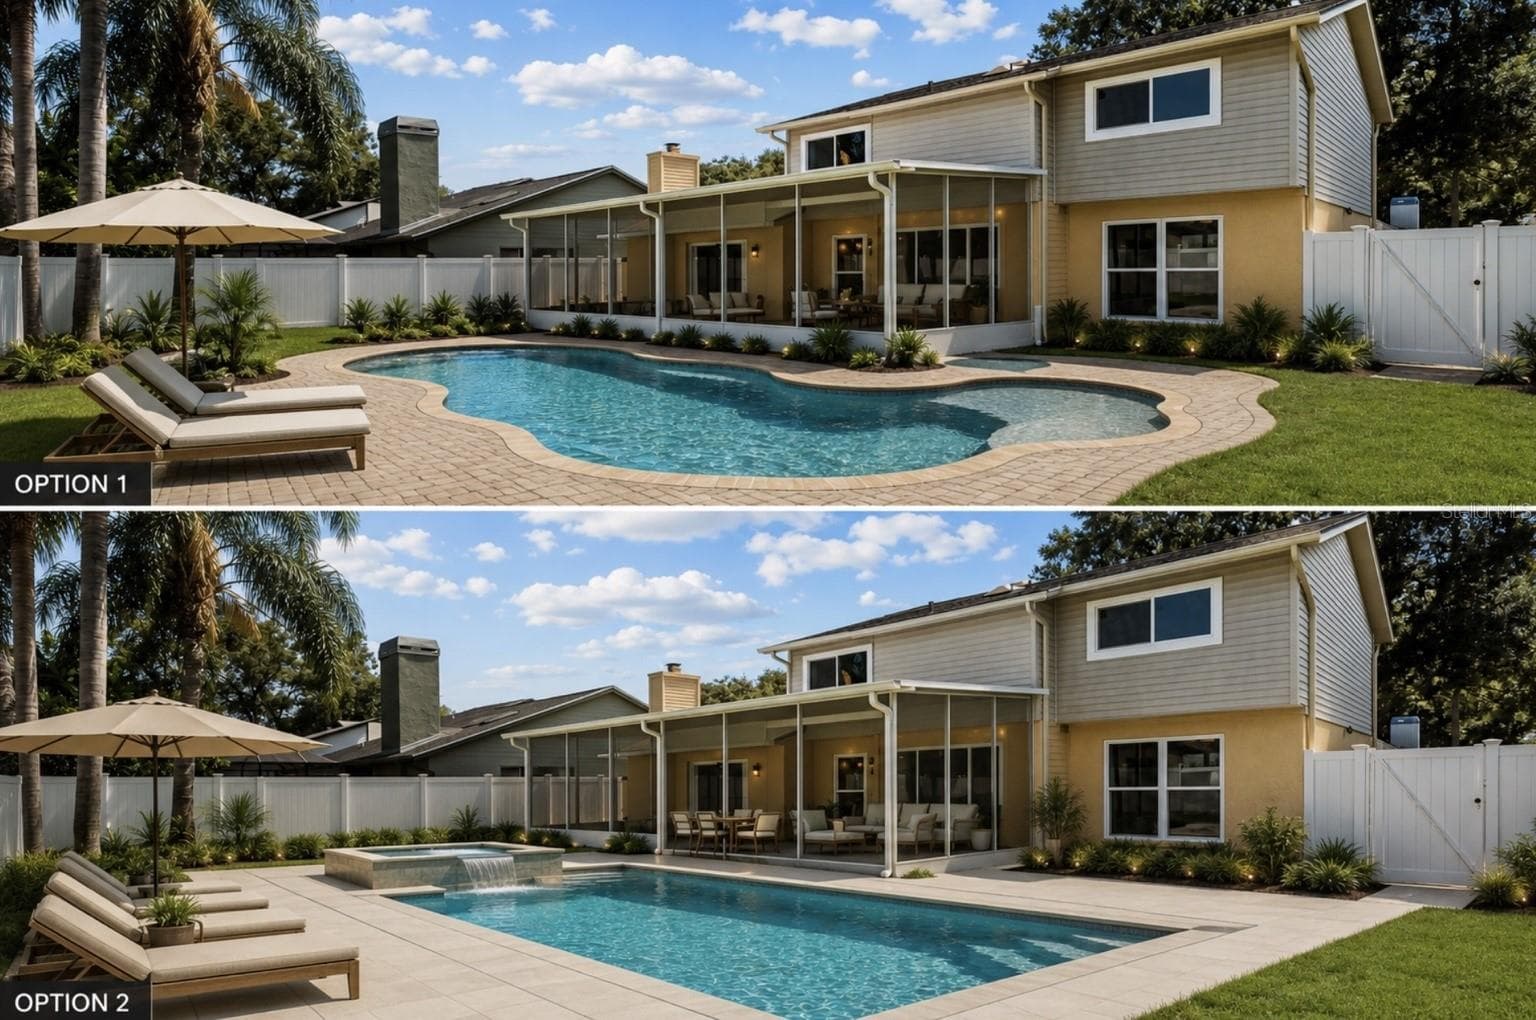
Potential Pool Options - 10904 AUTUMN OAK PL, TAMPA
Single Family Residence at 10904 AUTUMN OAK PL, TAMPA, photo 42 of 53
Potential Pool Options. Virtual Staging. - 10904 AUTUMN OAK PL, TAMPA
Single Family Residence at 10904 AUTUMN OAK PL, TAMPA, photo 44 of 53
Single Family Residence at 10904 AUTUMN OAK PL, TAMPA, photo 45 of 53
Single Family Residence at 10904 AUTUMN OAK PL, TAMPA, photo 46 of 53
Single Family Residence at 10904 AUTUMN OAK PL, TAMPA, photo 47 of 53
Single Family Residence at 10904 AUTUMN OAK PL, TAMPA, photo 48 of 53
Single Family Residence at 10904 AUTUMN OAK PL, TAMPA, photo 49 of 53
Single Family Residence at 10904 AUTUMN OAK PL, TAMPA, photo 50 of 53
Single Family Residence at 10904 AUTUMN OAK PL, TAMPA, photo 51 of 53
Single Family Residence at 10904 AUTUMN OAK PL, TAMPA, photo 52 of 53
Single Family Residence at 10904 AUTUMN OAK PL, TAMPA, photo 53 of 53
53 photos

$574,900

10904 AUTUMN OAK PL
TAMPA, FL 33618
Listed by KT Tershowski · MUSGRAVE GROUP LLC
Bedrooms
4
Bathrooms
2.5
Living area
2,298 sqft
Year built
1982

About this home

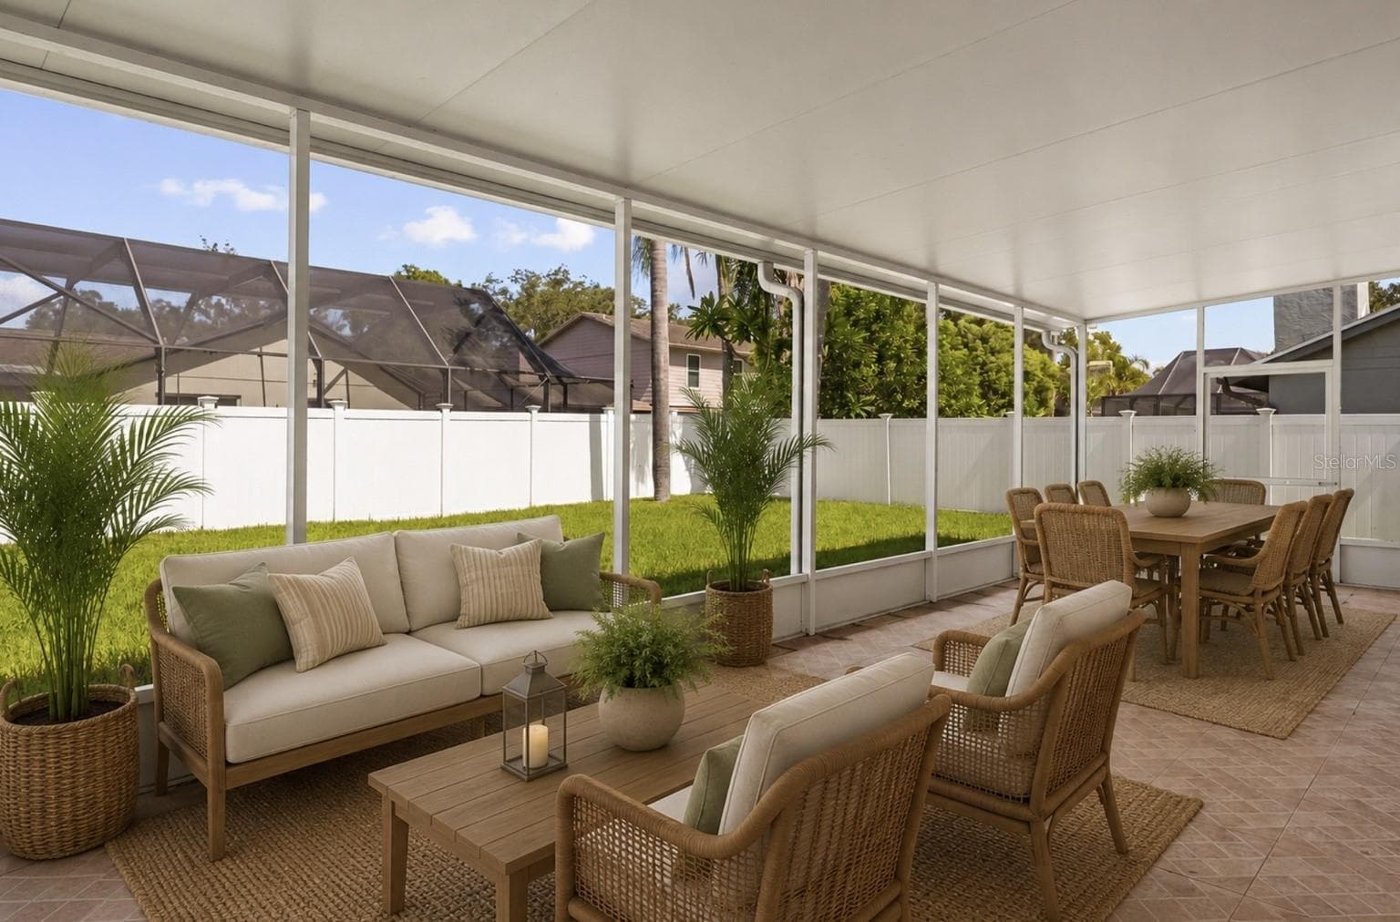
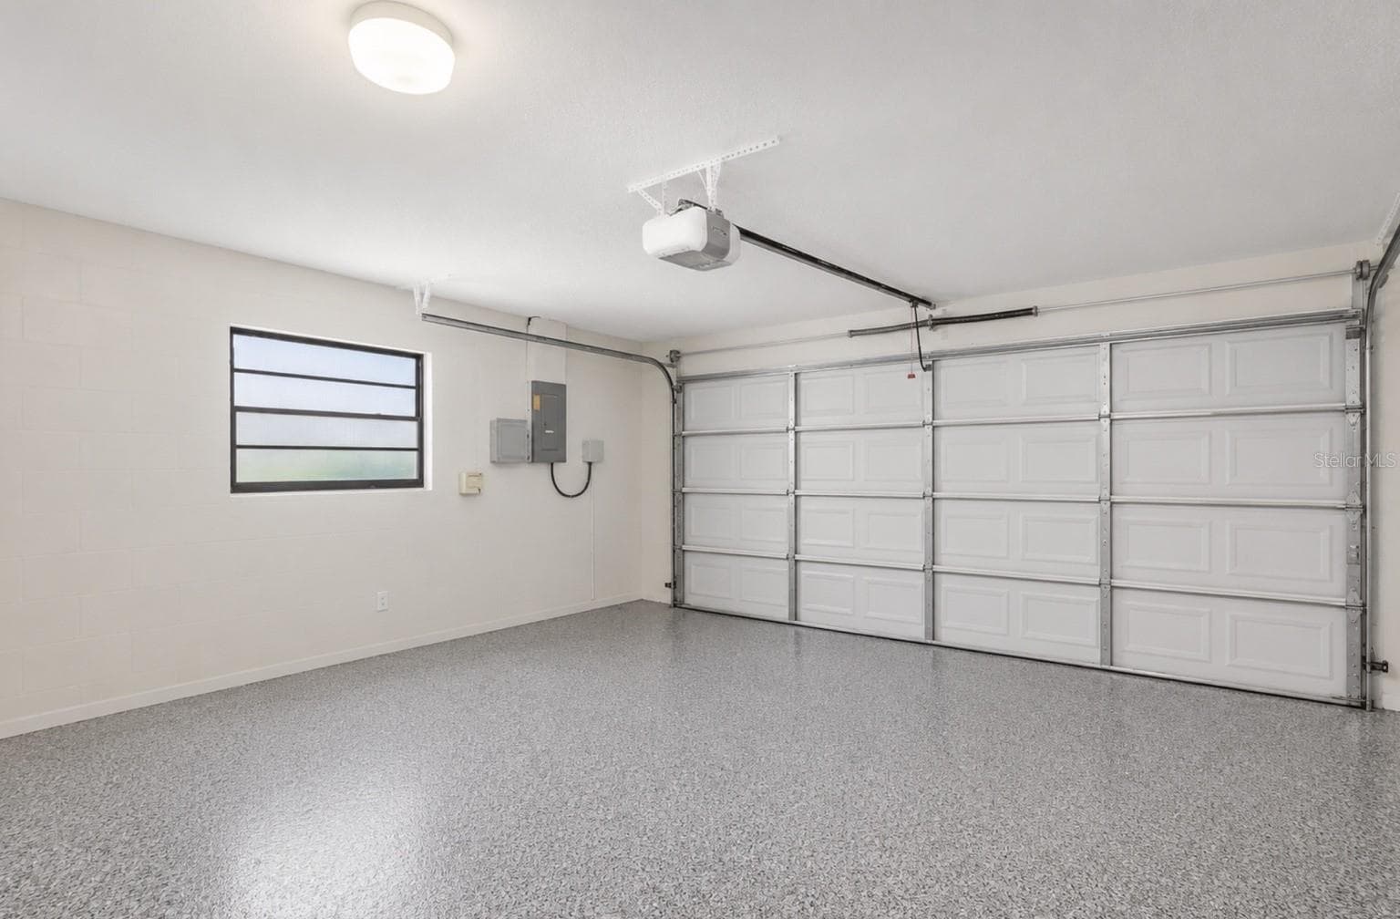
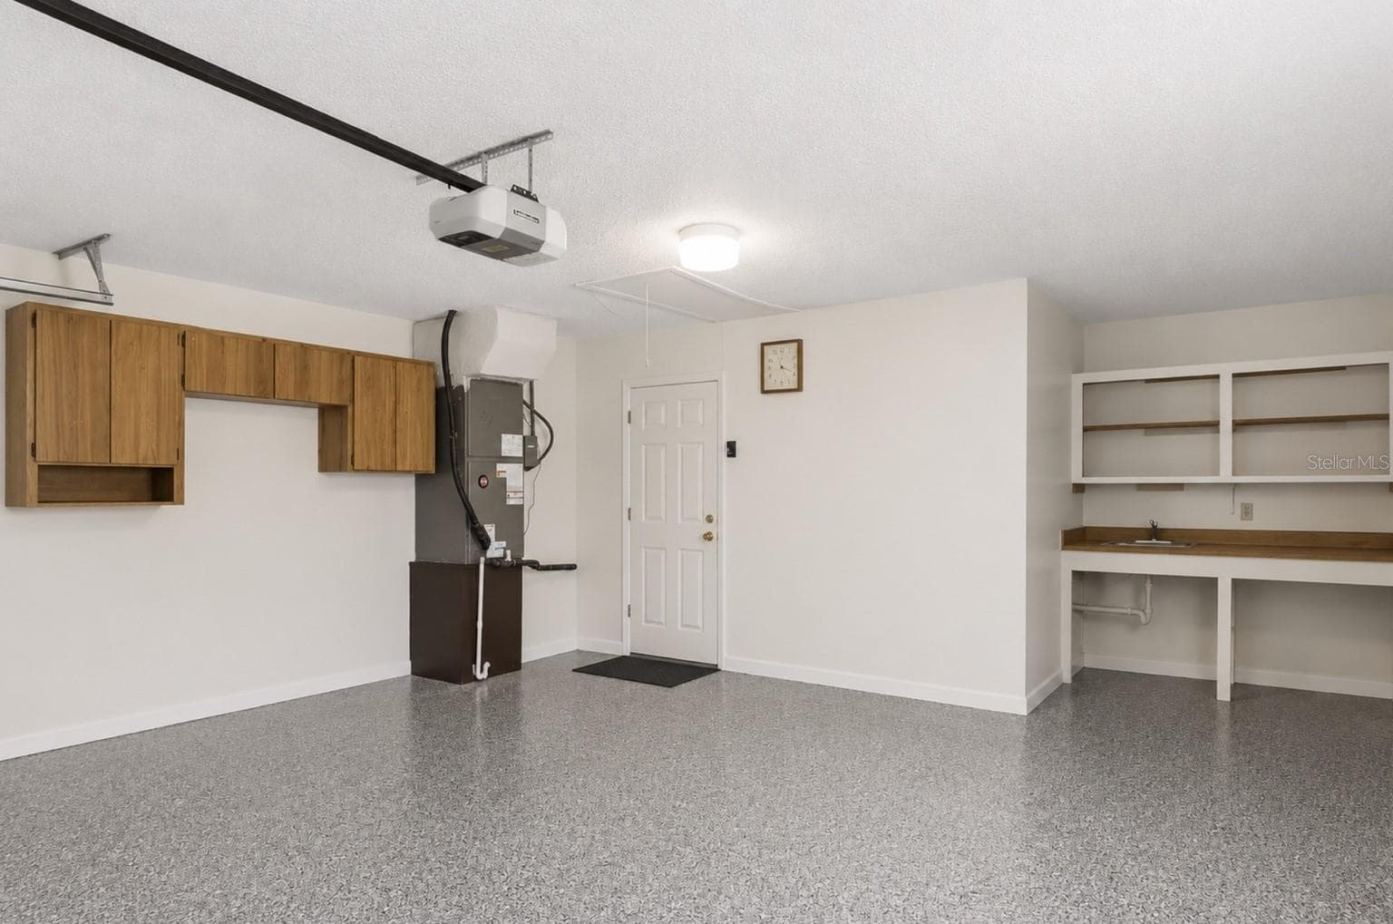
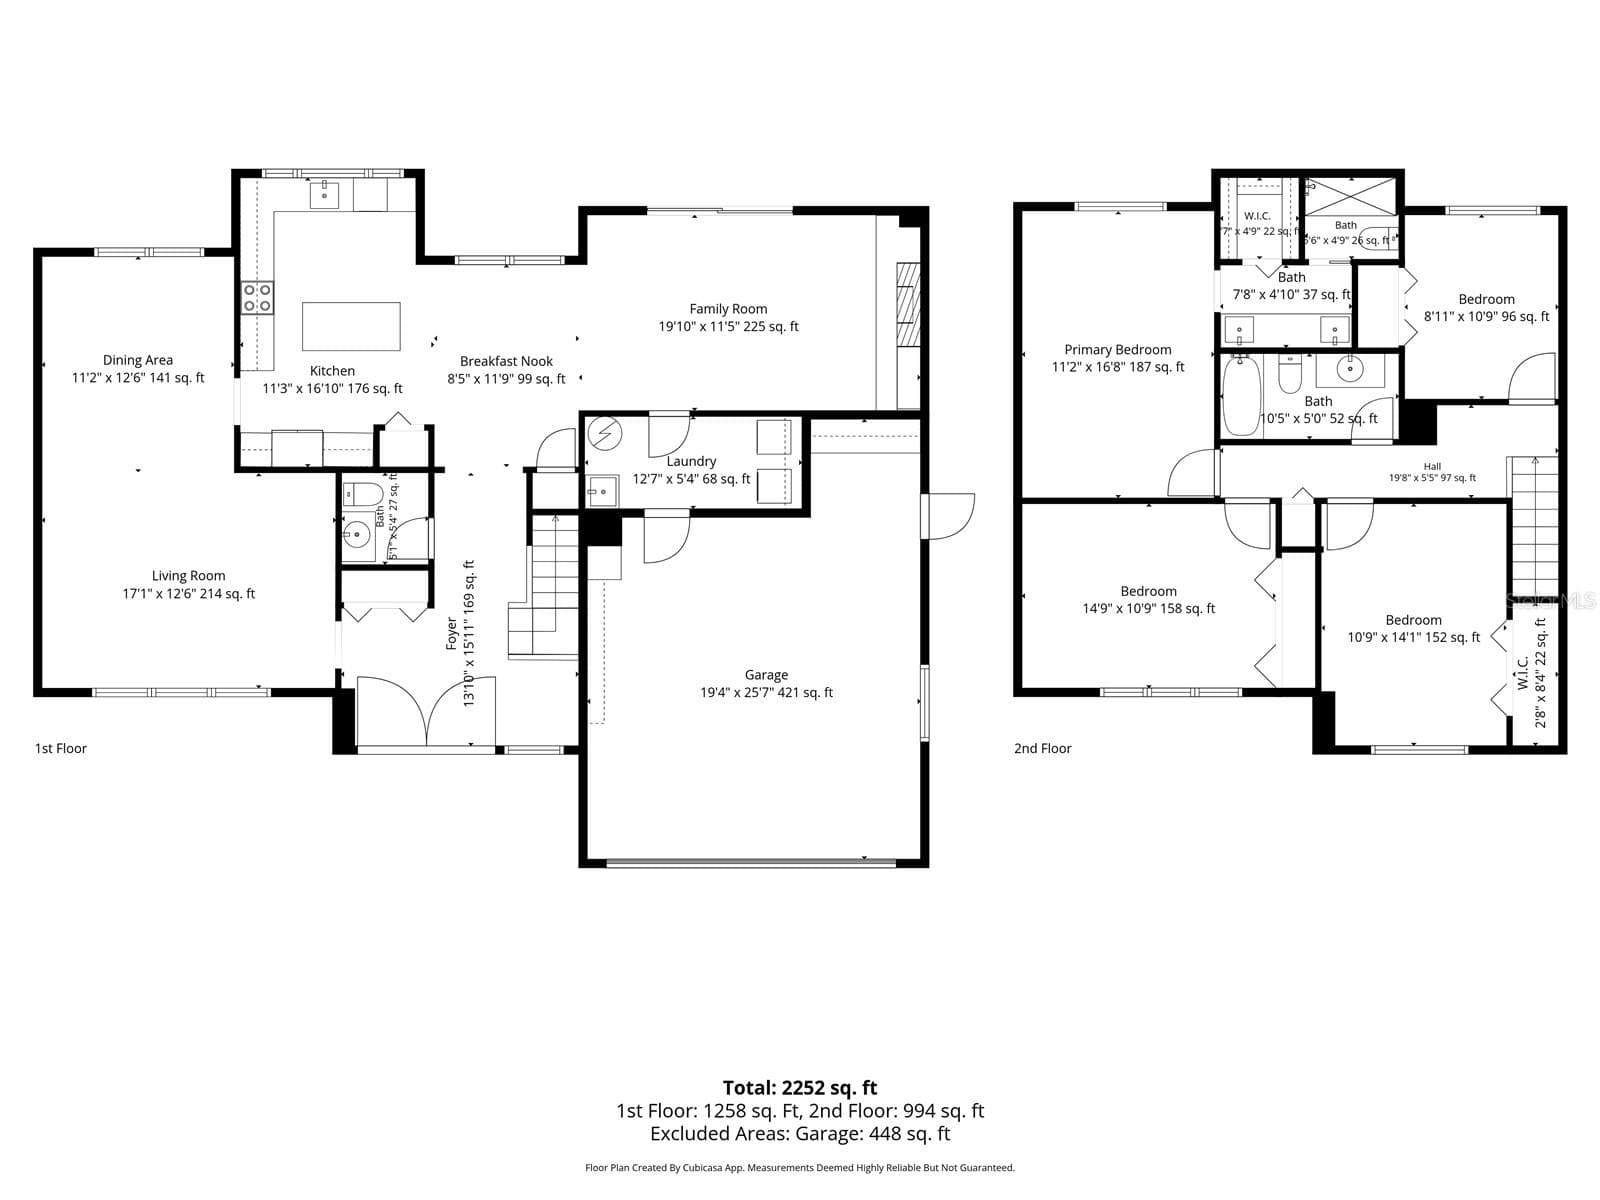
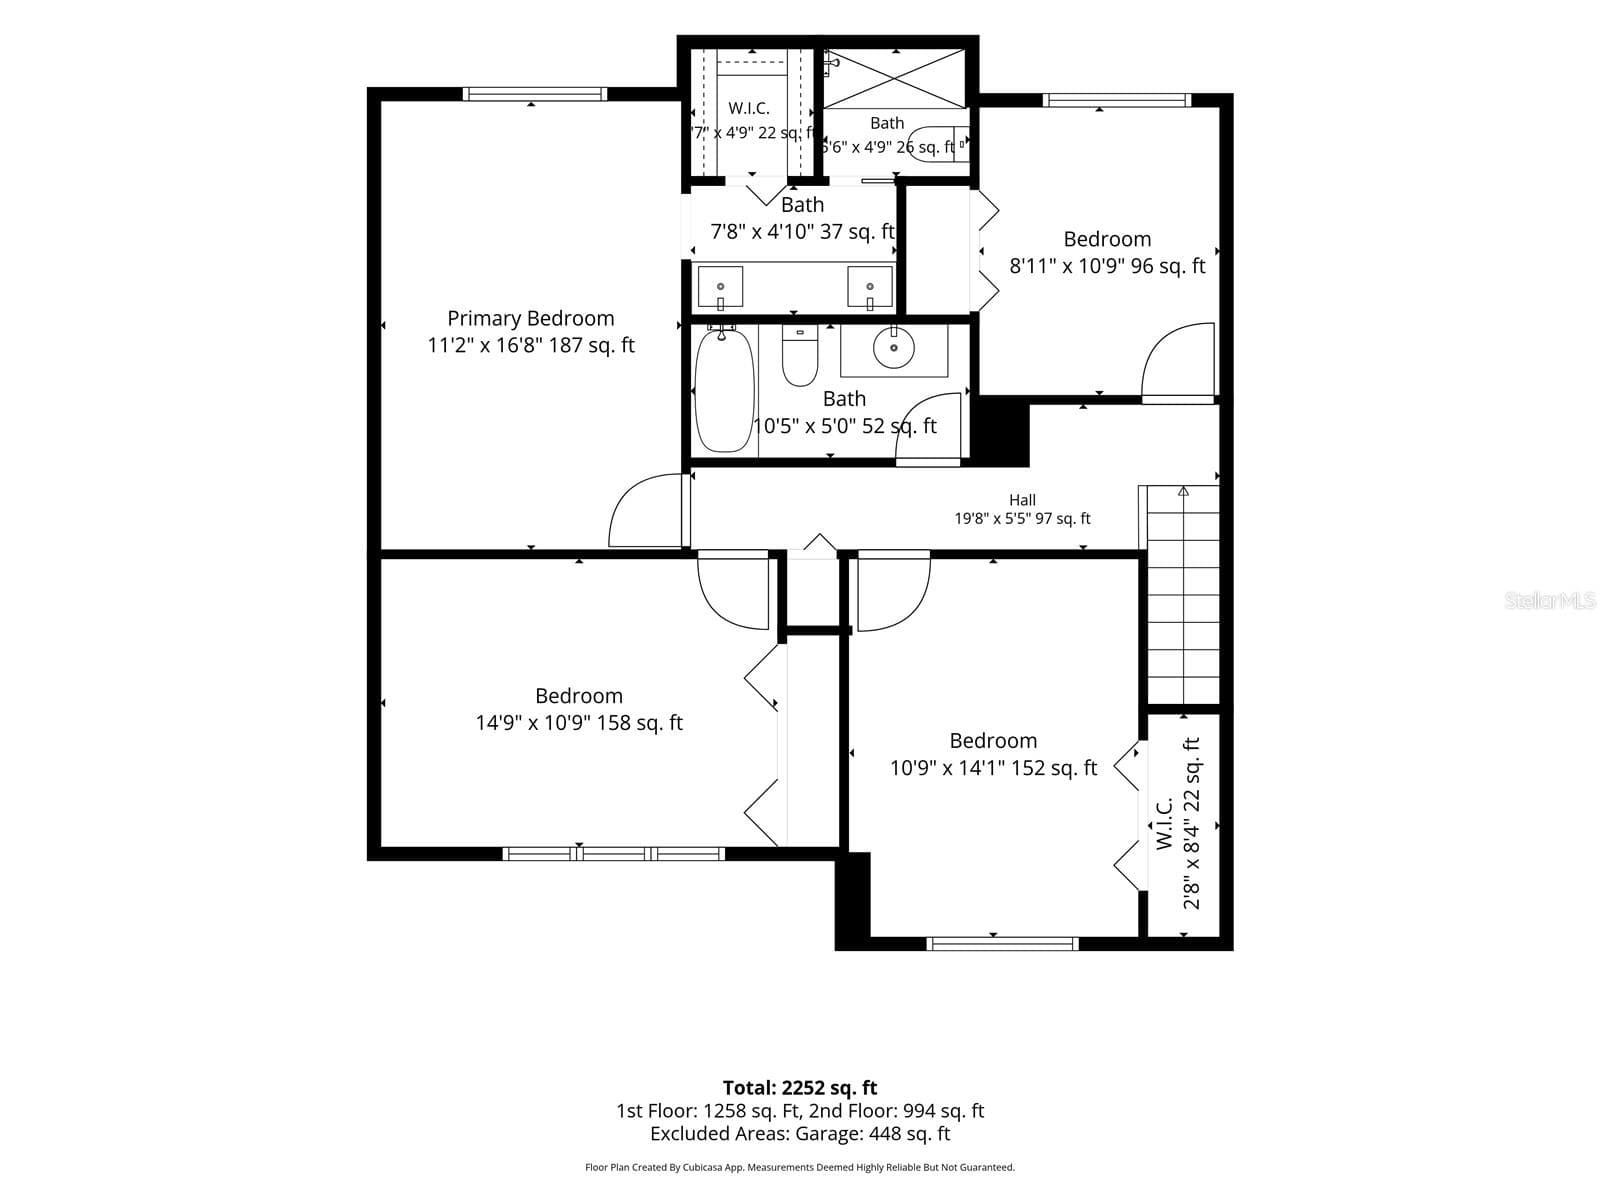
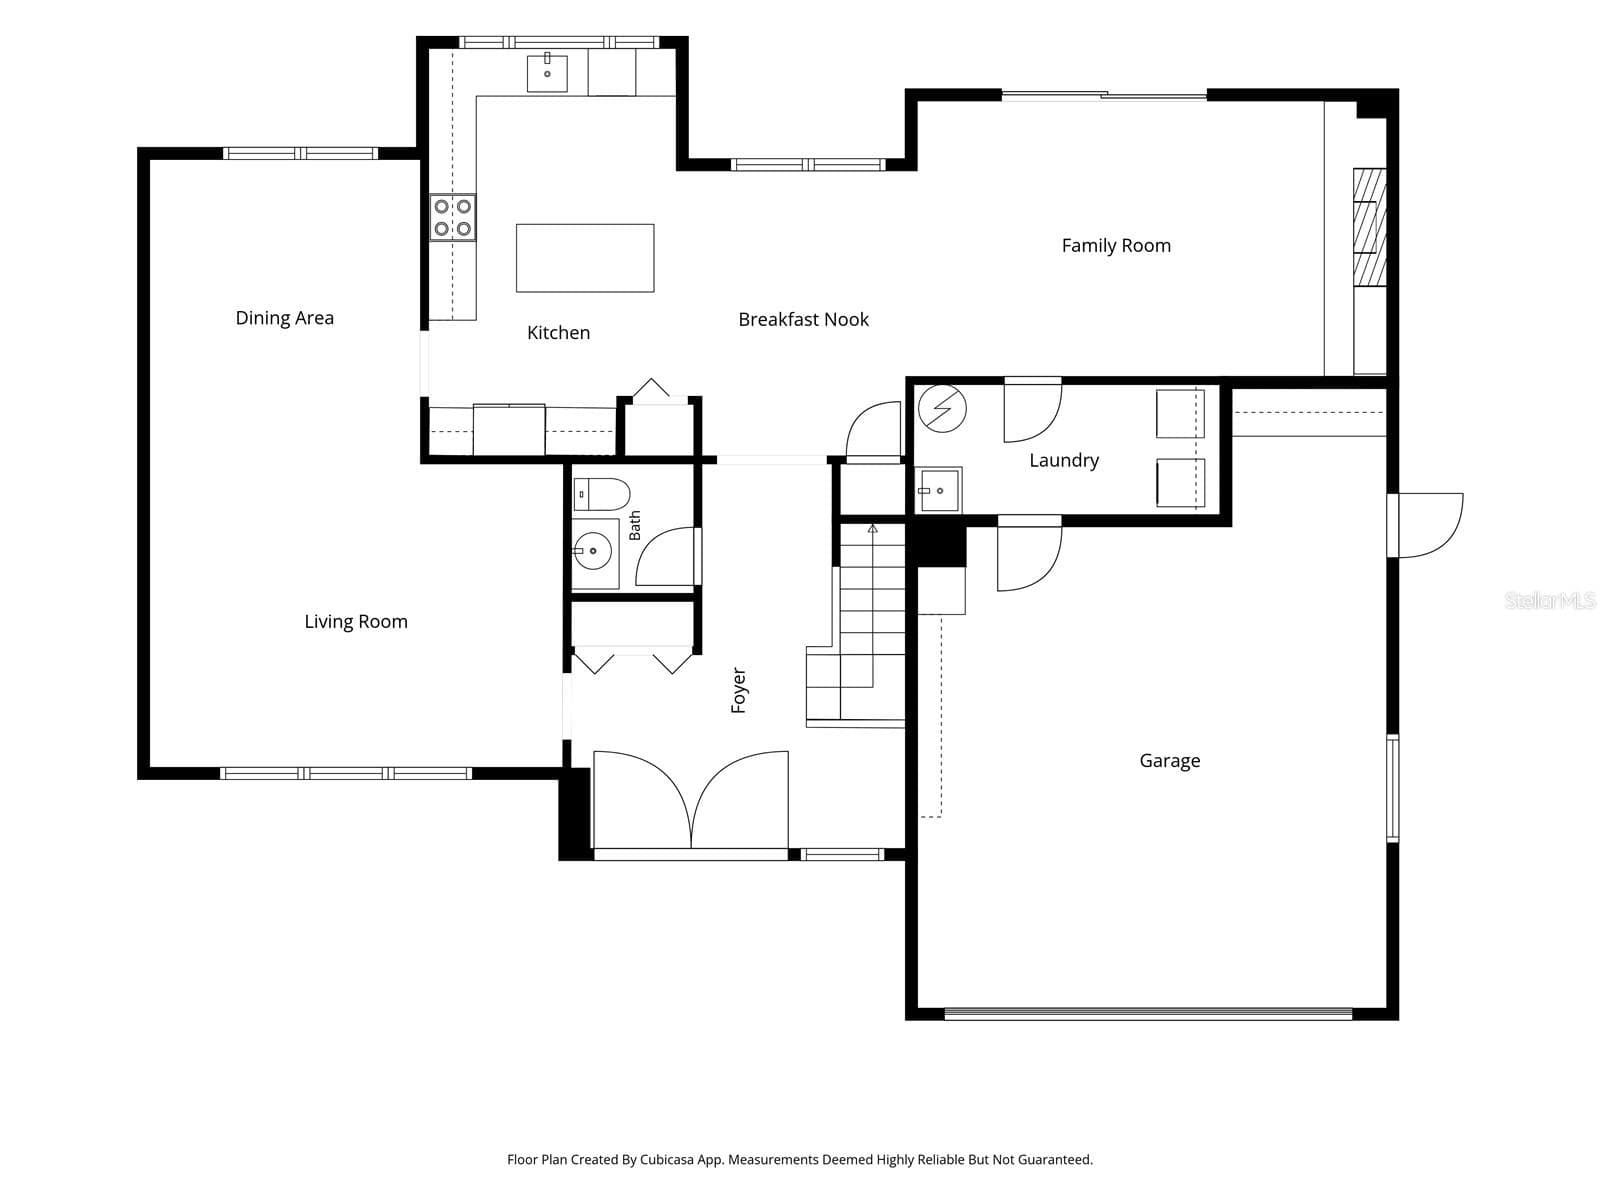
Virtually Staged. **GREAT NEWS BUYERS: OWNER FINANCING AVAILABLE WITH 5% INTEREST RATE WITH 5% MINIMUM DOWN.** HUGE CLOSING COST SAVINGS. LOWEST COMPARABLE PRICE. COMPLETE REMODEL. Large savings on electric bill with brand-new double-pane high impact windows + 2 HVAC systems. Welcome to a home that delivers the space, updates, and classic Carrollwood setting buyers are looking for. Tucked within the established Carrollwood South community, this light-filled two-story residence offers 2,298 square feet of living space with four generously sized bedrooms, two full bathrooms, one half bathroom, and a two-car garage. One of the home's standout improvements is an approximately $37,500 investment in new storm-rated, high-impact windows throughout—an exceptional upgrade offering added storm protection, improved energy efficiency, reduced exterior noise, and plenty of natural light. Inside, the home feels bright, comfortable, and inviting. The updated kitchen features new appliances, modern finishes, and an open connection to the main living and dining areas, creating a natural gathering place for everyday life and entertaining. Wood-look luxury plank flooring flows throughout, while beautifully remodeled bathrooms bring a fresh, contemporary finish. Adding warmth and character, a wood-burning fireplace anchors the main living area, while the oversized bedrooms offer valuable flexibility for family, guests, a home office, fitness space, or whatever fits your lifestyle. You'll also find thoughtful features that make everyday living easier, including a convenient laundry chute leading directly to the spacious laundry room and an epoxy-coated garage floor for a clean, finished look. Then step outside to one of the home's most versatile spaces. An expansive screened lanai extends the living area outdoors and opens to a large, fully fenced backyard with room to entertain, play, garden, let the pets roam—or explore the possibility of adding a future pool. And the location puts you right in the heart of Carrollwood. Carrollwood Park, Carrollwood Shoppes, restaurants, shopping, entertainment, major roadways, and Tampa International Airport are all conveniently accessible, while Tampa Bay's Gulf Coast beaches are an easy getaway. More space. Meaningful upgrades. A backyard with possibilities. And a location that keeps you connected to everything Carrollwood has to offer. This Carrollwood South home brings it all together—schedule your private showing and experience it in person.

Highlights

Fireplace

Property details

MLS
Stellar MLS
MLS #
MFRTB8531965
Property type
Single Family Residence
Subdivision
CARROLLWOOD SOUTH
Status
Active
Days on market
84
On market date
July 23, 2026
Stories
N/A
Total bathrooms
2.5
Garage spaces
2
Parking spaces
N/A
Lot size
0.18 acres
Loading map…

Nearby schools

Within 10 miles. School directory data from the National Center for Education Statistics (NCES), accessed via the Urban Institute Education Data API. Local Score is calculated by INNOVATE Real Estate; where a state rating is shown, it comes from that state's own official school report card.

Elementary
CARROLLWOOD ELEMENTARY SCHOOL
0.94 mi away · Grades -1-5
Nearest school -- attendance-zone data not available here
4.0
Local Score (student-teacher ratio only (preliminary -- will incorporate state test-score data once available)) -- not an official state rating
Enrollment
648
Student:teacher ratio
13.0:1
District
HILLSBOROUGH
Middle
HILL MIDDLE SCHOOL
2.76 mi away · Grades 6-8
Nearest school -- attendance-zone data not available here
2.0
Local Score (student-teacher ratio only (preliminary -- will incorporate state test-score data once available)) -- not an official state rating
Enrollment
999
Student:teacher ratio
18.2:1
District
HILLSBOROUGH
High
NORTH TAMPA EPIC 3 CENTER
2.24 mi away · Grades 6-12
Nearest school -- attendance-zone data not available here
4.0
Local Score (student-teacher ratio only (preliminary -- will incorporate state test-score data once available)) -- not an official state rating
Enrollment
114
Student:teacher ratio
14.3:1
District
HILLSBOROUGH

Walkability

Blended score for TAMPA's center, calculated by INNOVATE Real Estate from two sources: the EPA's National Walkability Index (street network, transit, land-use mix) and Google Places amenity data (what's actually reachable on foot from this point). 60% EPA National Walkability Index + 40% nearby-amenity density (Google Places).

77
Walkable
out of 100
EPA National Walkability Index
12.8 / 20 -- Above average walkable
Google Places amenity density
95 / 100
Restaurants & cafes20
Grocery stores8
Parks2
Schools17
Transit stops20
Pharmacies6

Market position

How this listing compares to current activity in TAMPA, from live MLS data.

On the market 84 days -- 1 more days than TAMPA's current average of 83 days.
For reference, the median list price across 6,367 active listings in TAMPA right now is $344,999.

Mortgage calculator

Estimate only - actual rate and payment depend on your lender, credit, and loan program.

$
%
%
Adjust tax / insurance estimates
% / yr
$
/mo
Est. monthly payment
$3,612/mo
$114,980 down
$459,920 loan
Principal & interest$2,983
Property tax (est.)$479
Home insurance (est.)$150

Similar homes you might like

Data source: Listing information provided by Stellar MLS (mfrmls) via Trestle/CoreLogic. Last updated 8 days ago.

Information herein deemed reliable but not guaranteed; all measurements, school assignments, HOA fees, taxes, and feature lists are approximate and should be independently verified. Equal Housing Opportunity.