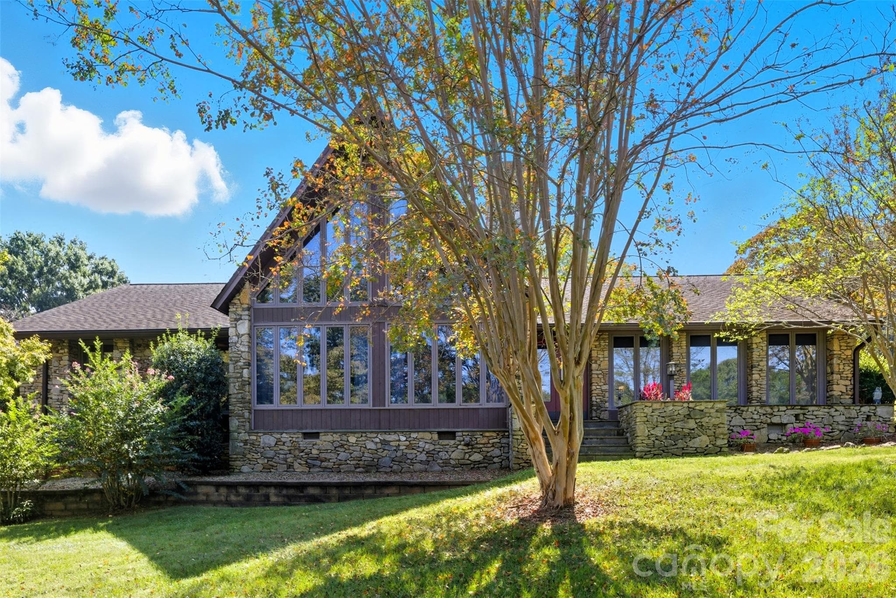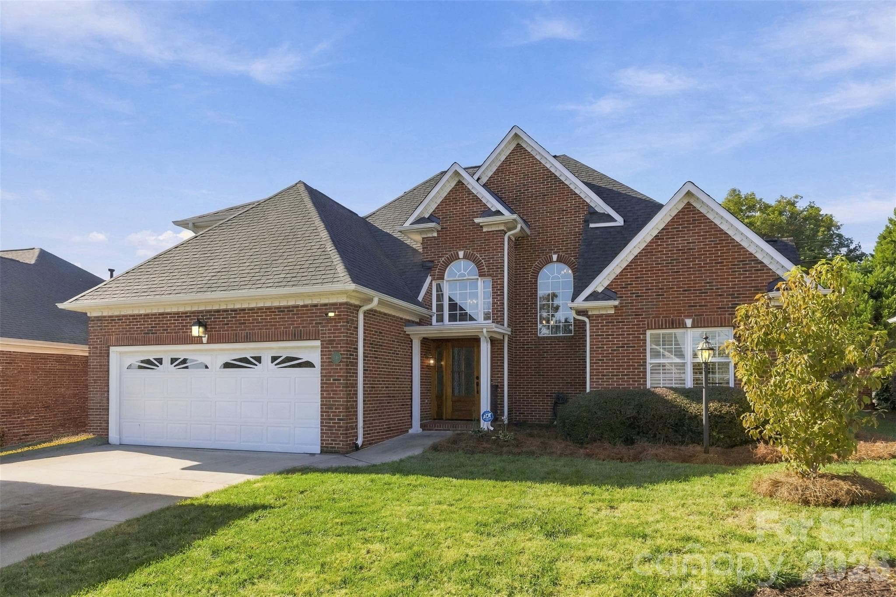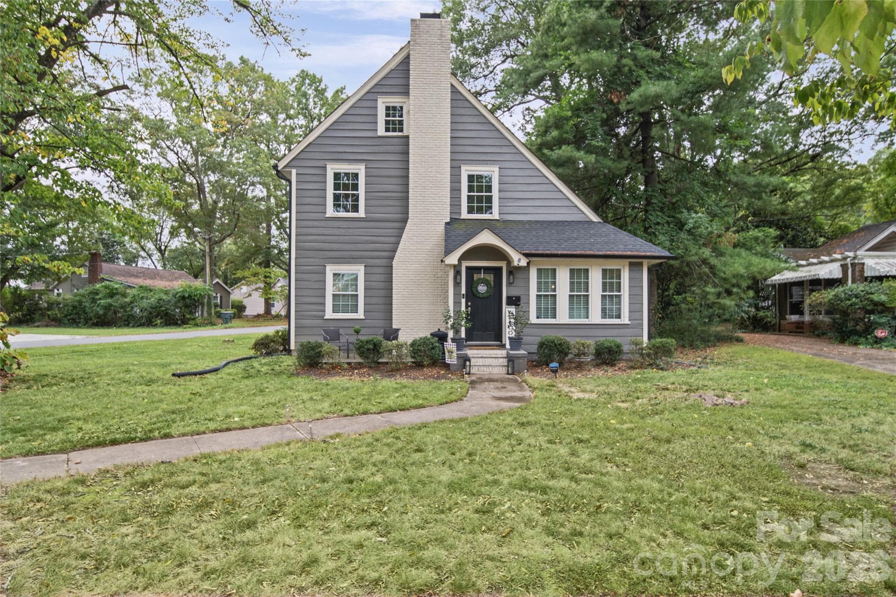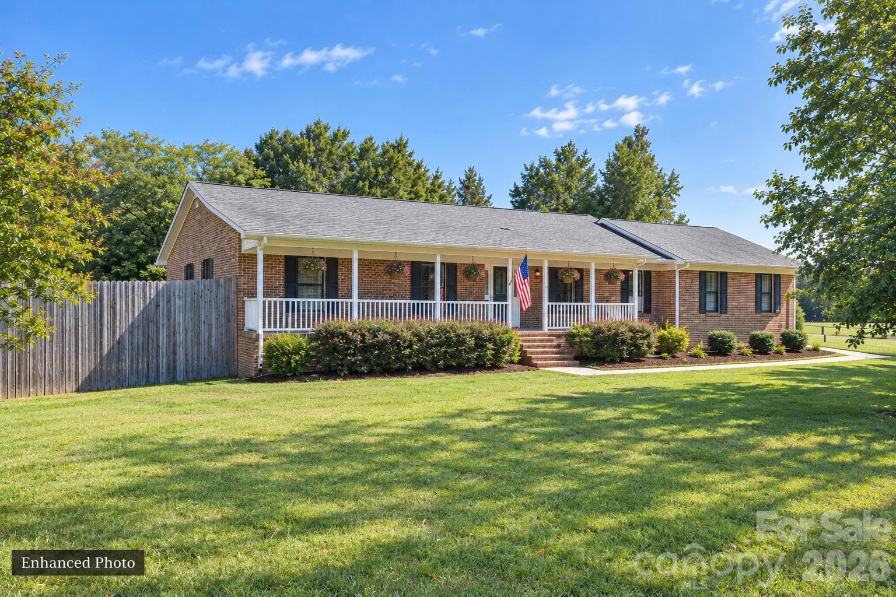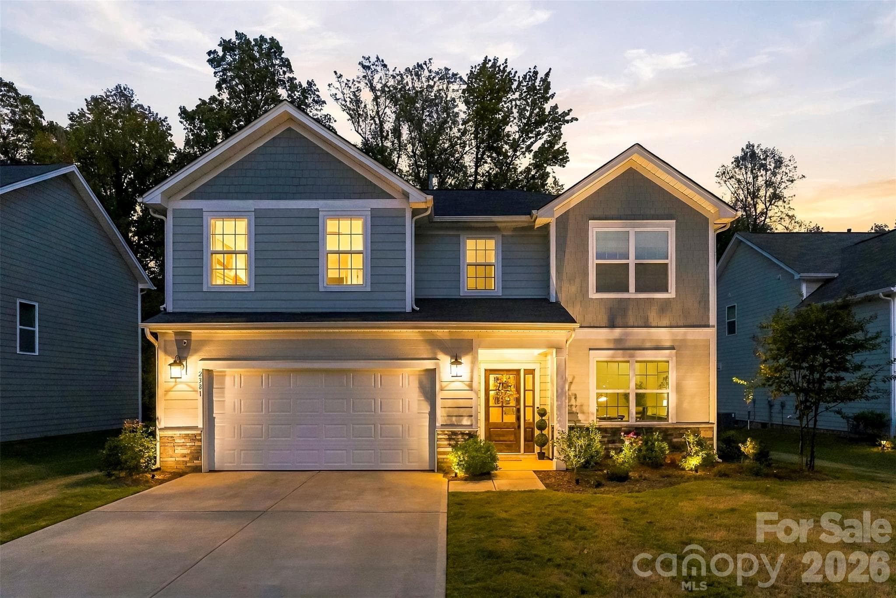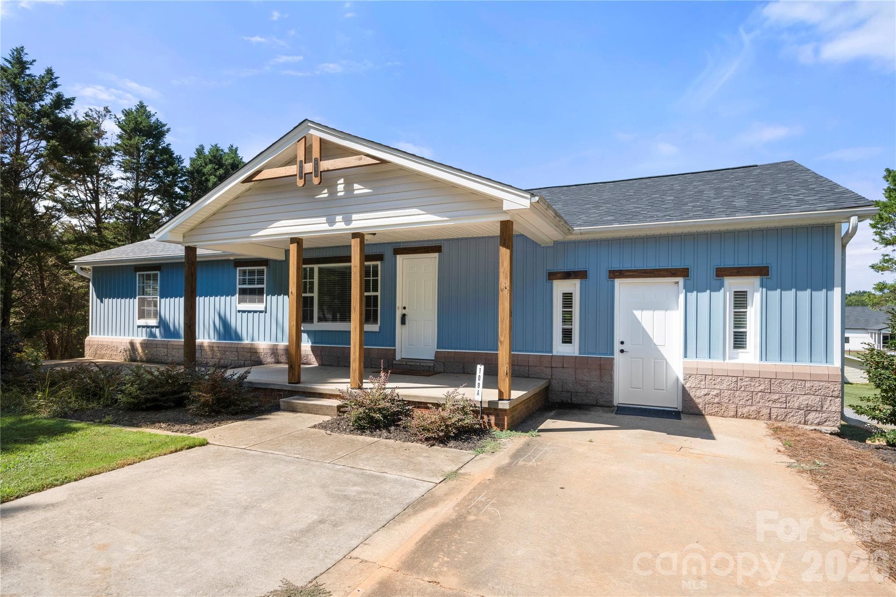
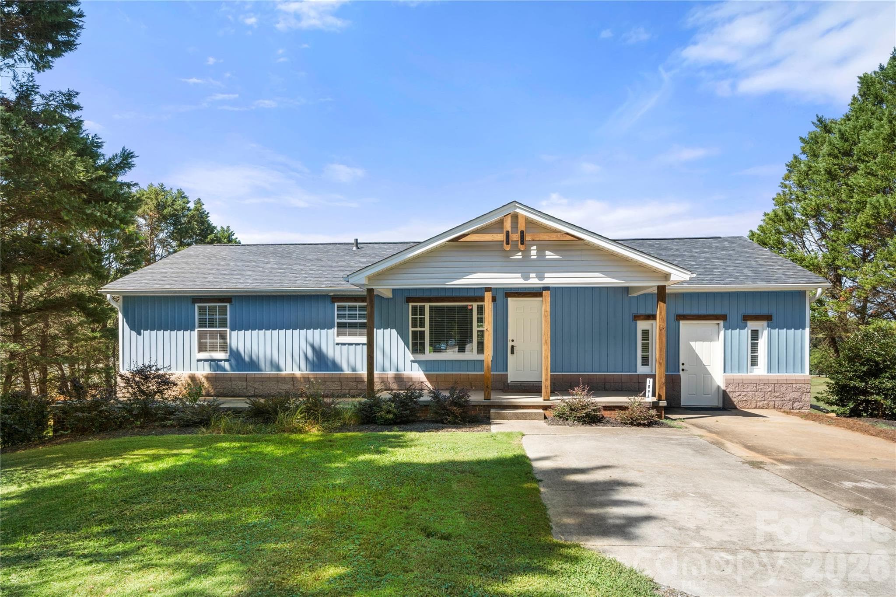
New roof, trim and siding - 109 Woodside Avenue, Gastonia
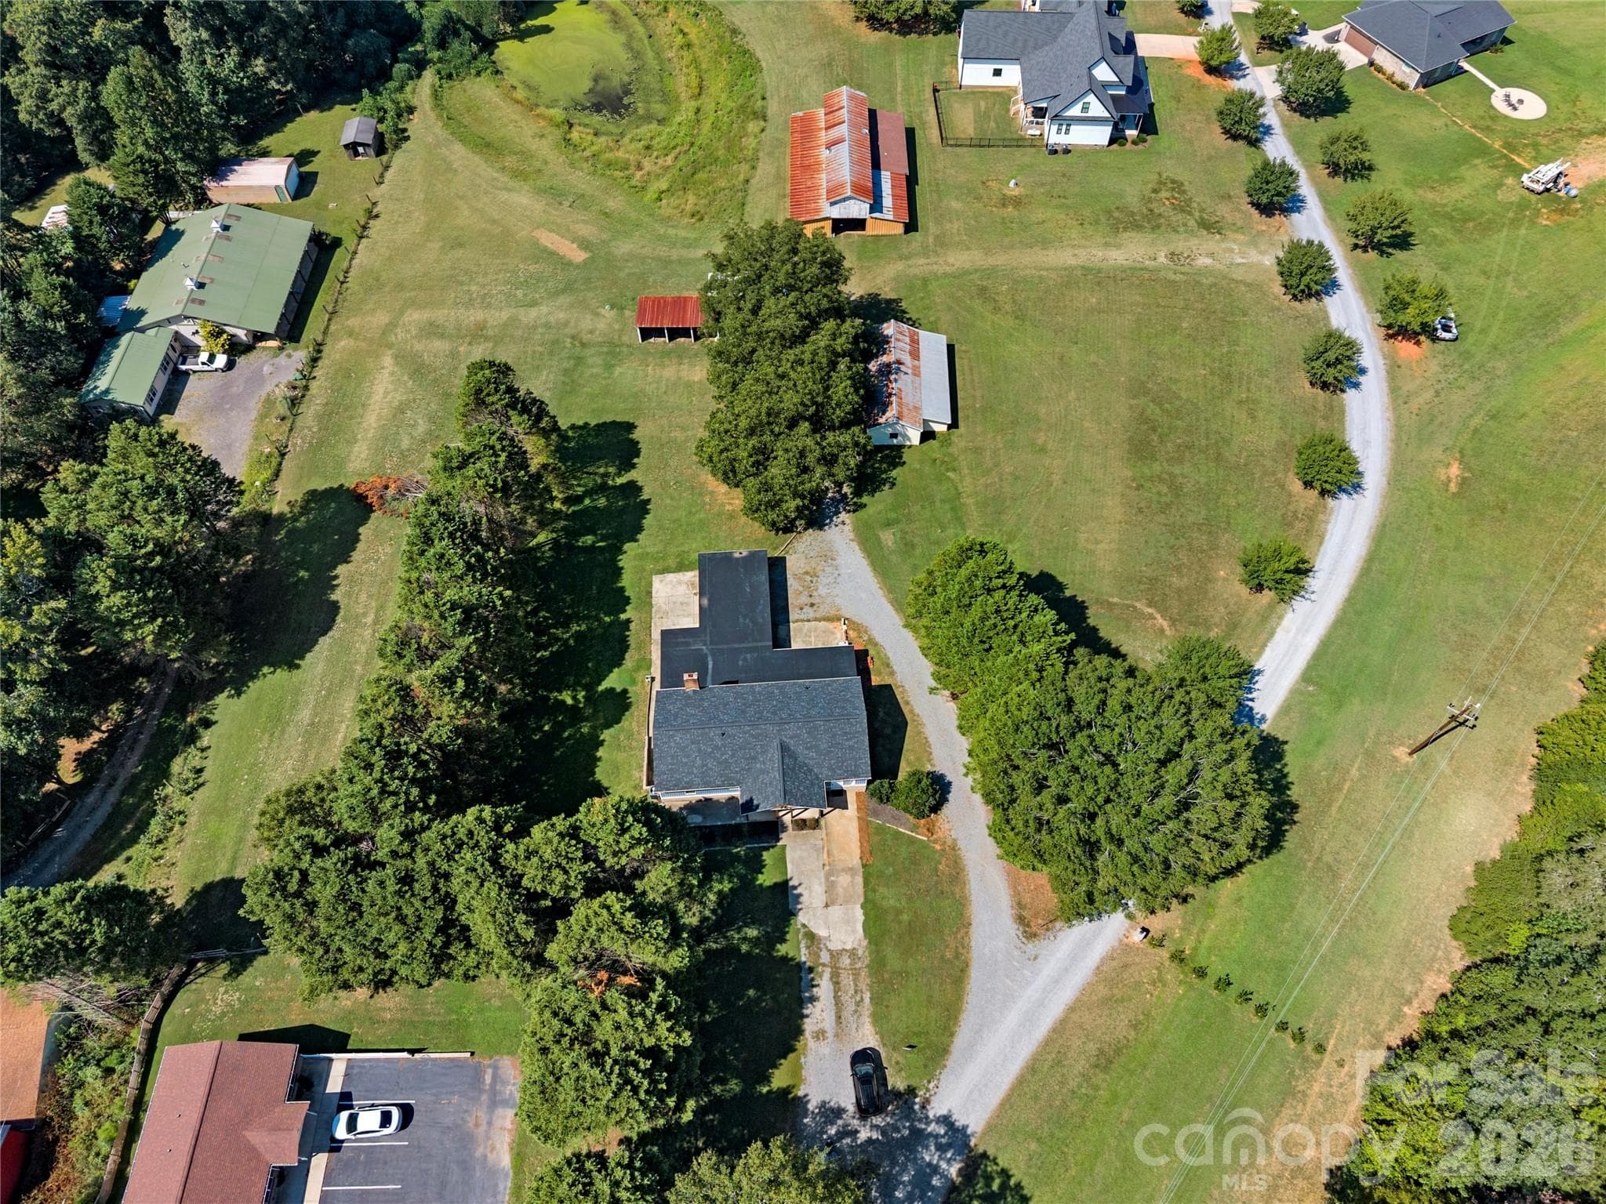
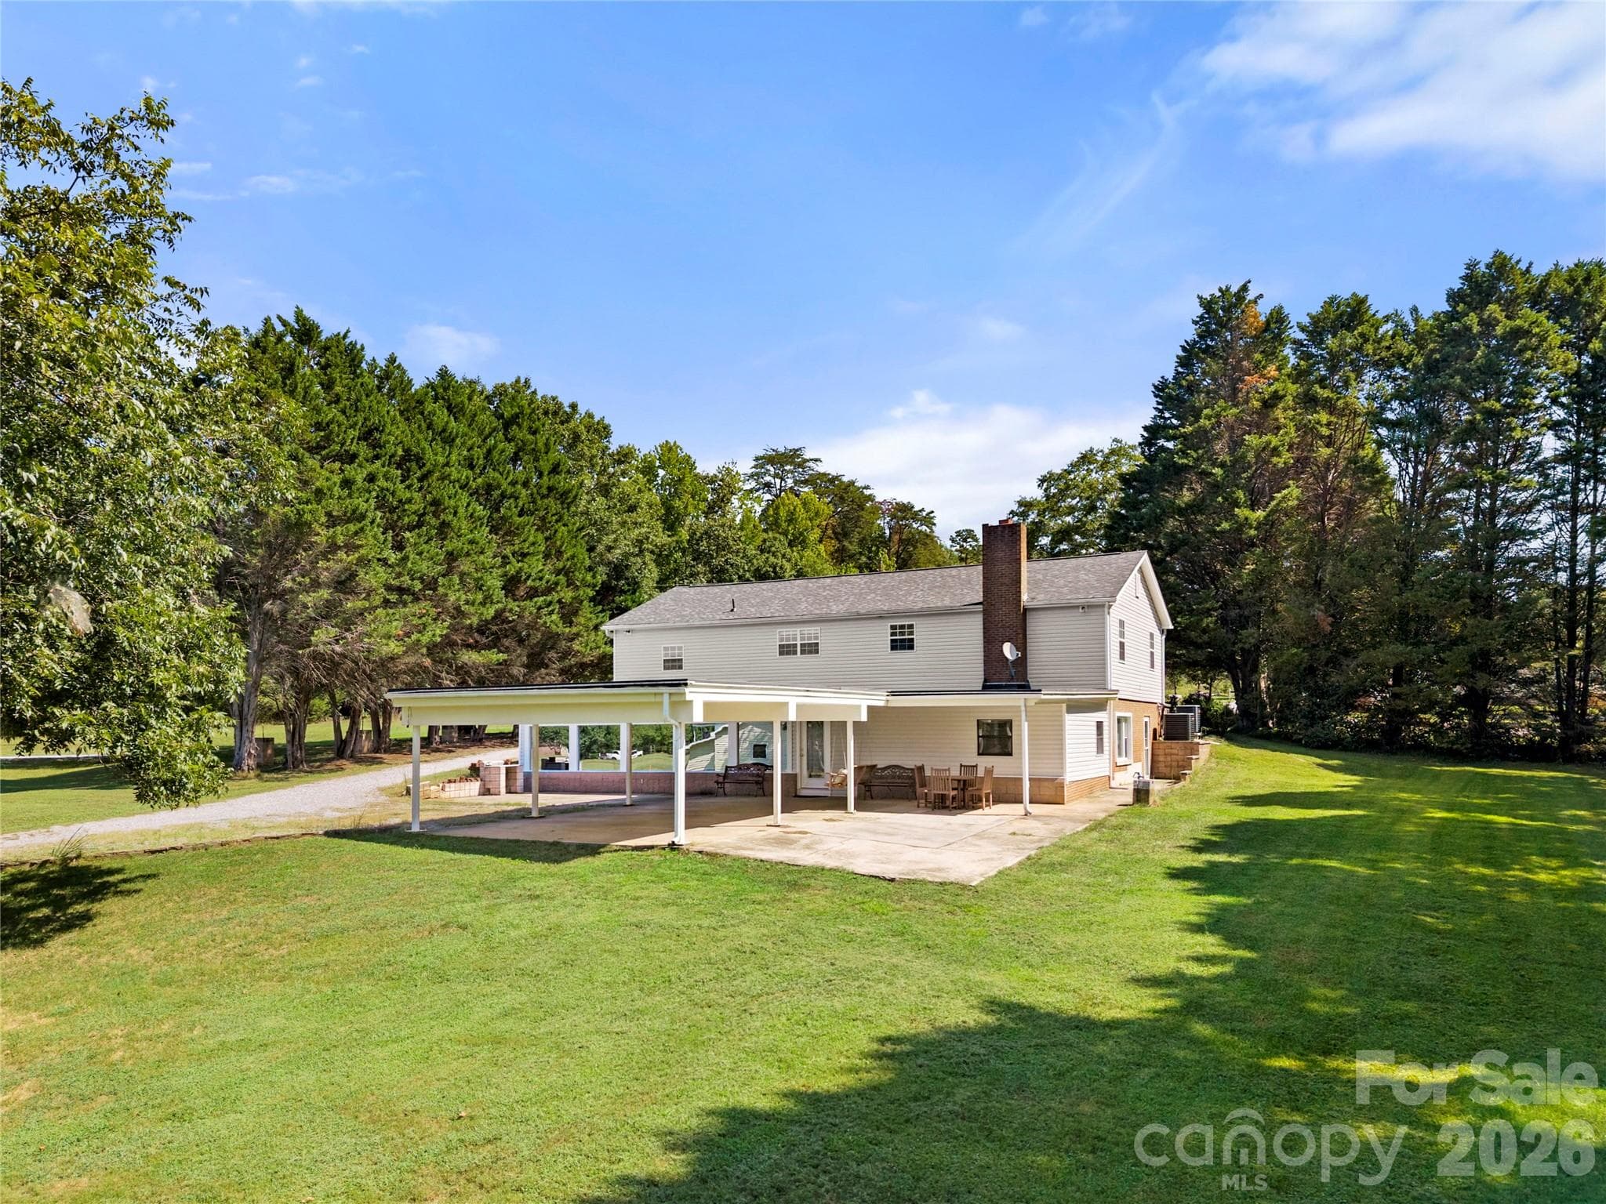
.86 acre lot surrounded by mature trees and offering private driveways to each entry point - 109 Woodside Avenue, Gastonia
Front entrance and porch with private driveway - 109 Woodside Avenue, Gastonia
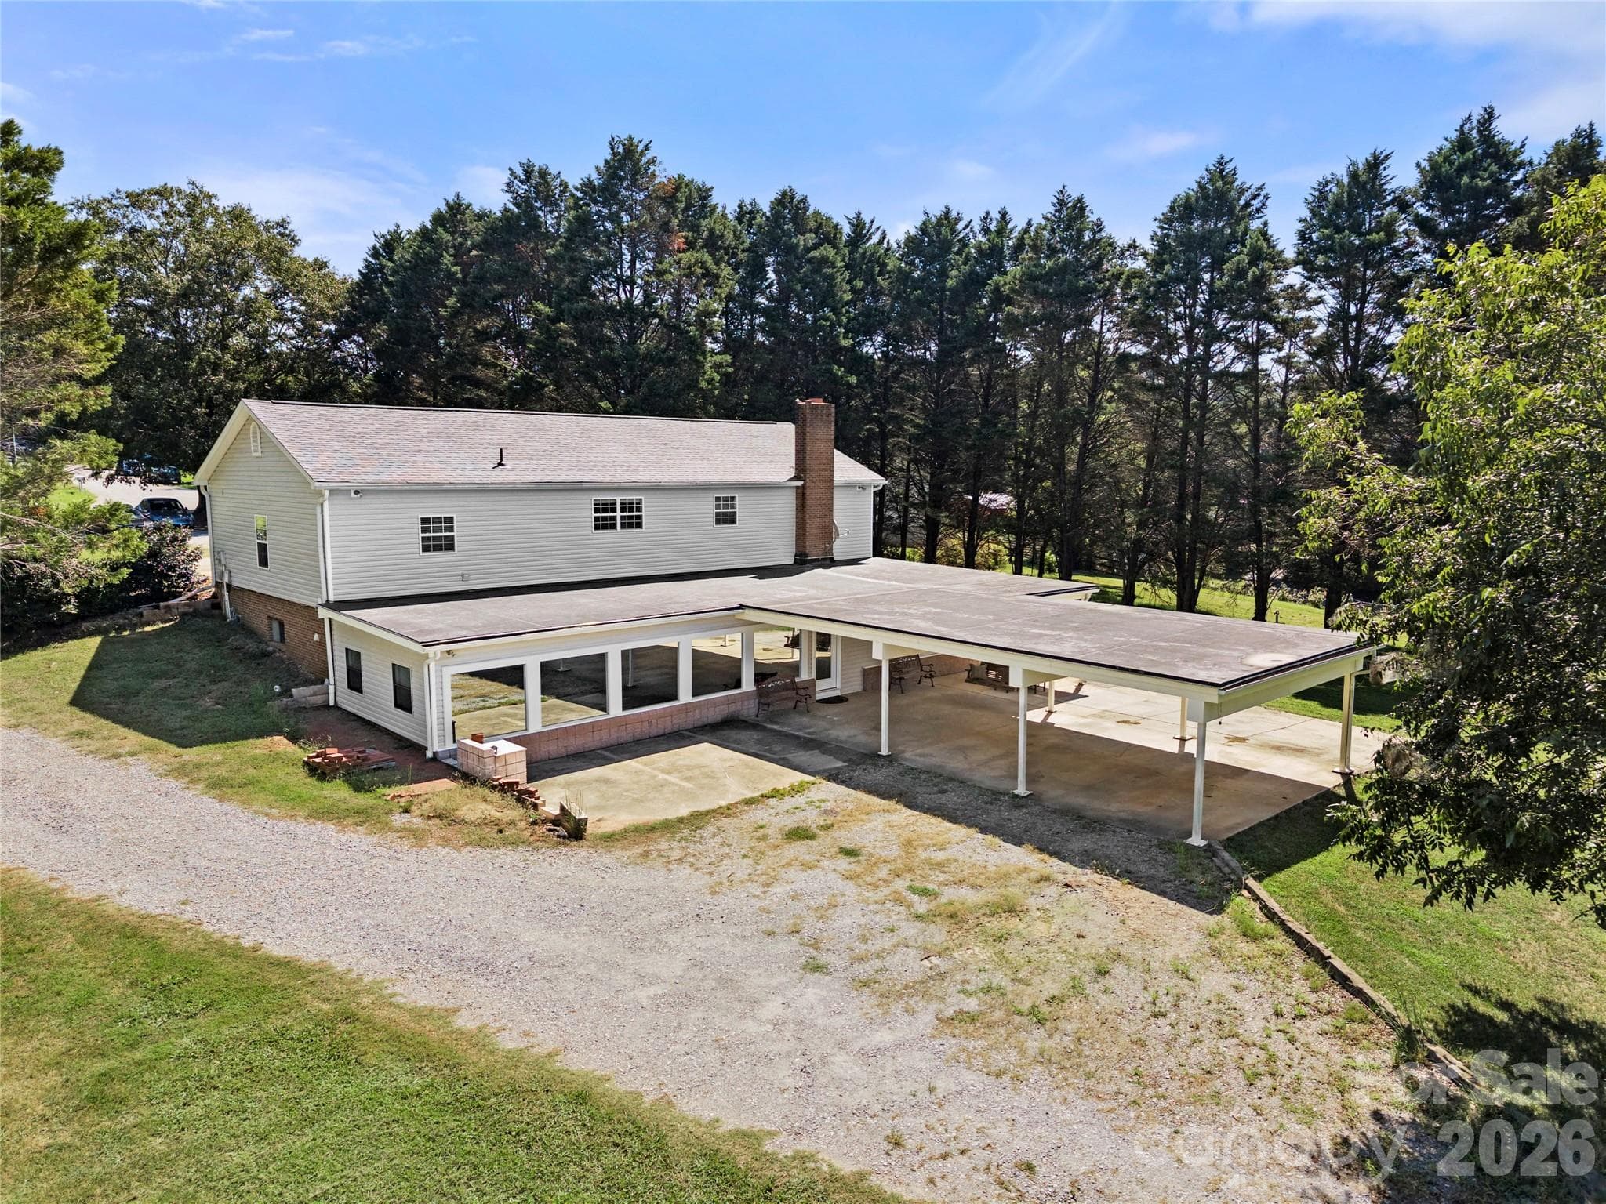
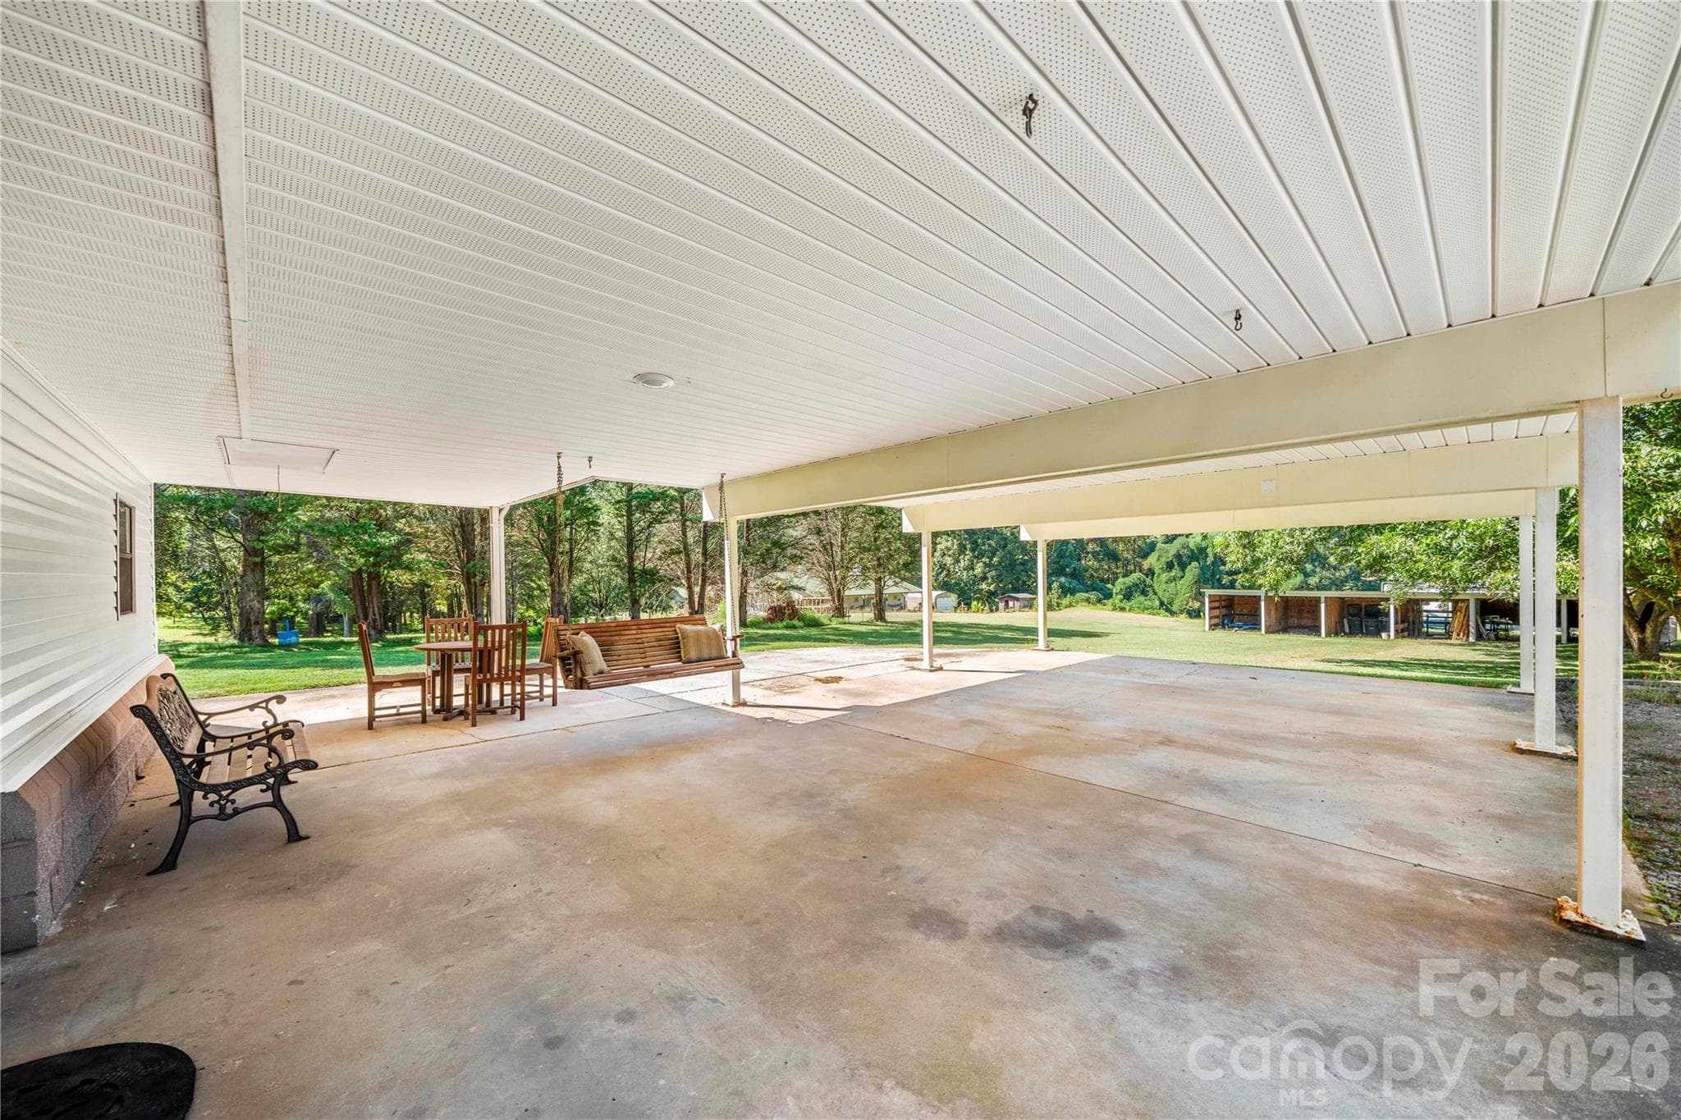
Private driveway to 2nd living quarters, a 3 space car port offering additional space for a grilling and patio area - 109 Woodside Avenue, Gastonia
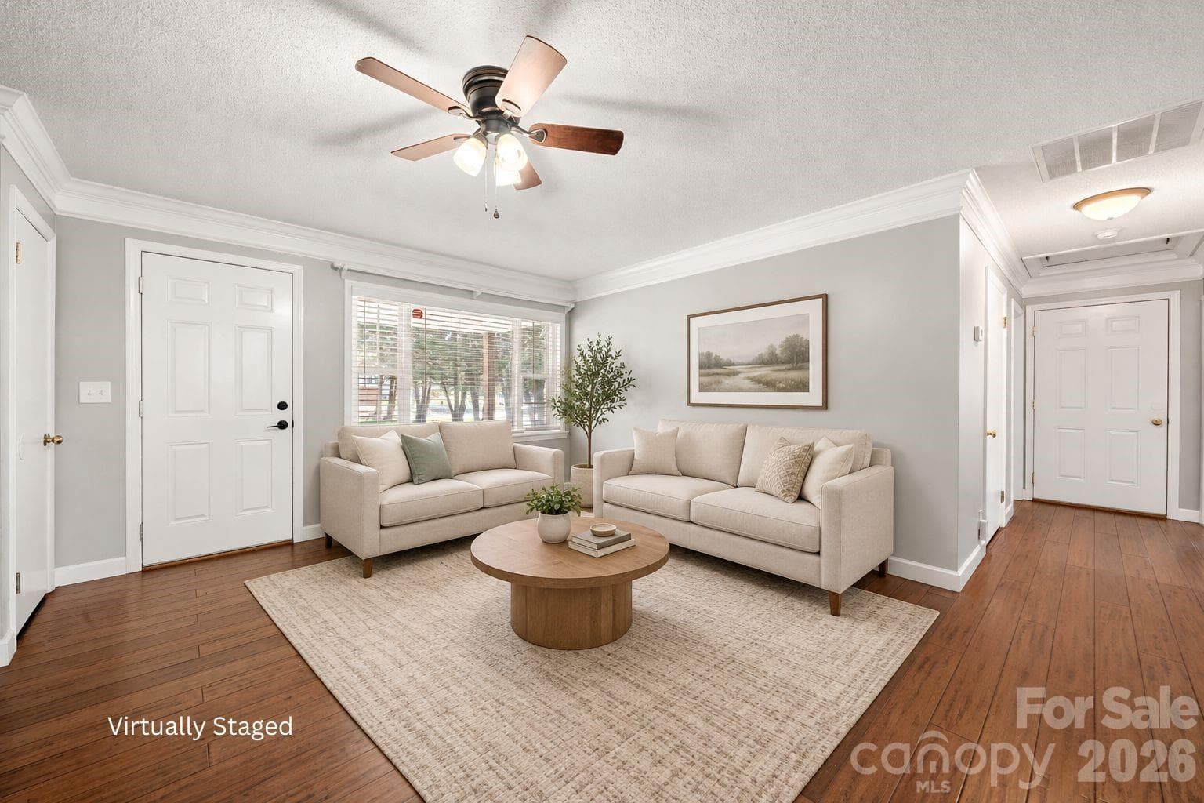
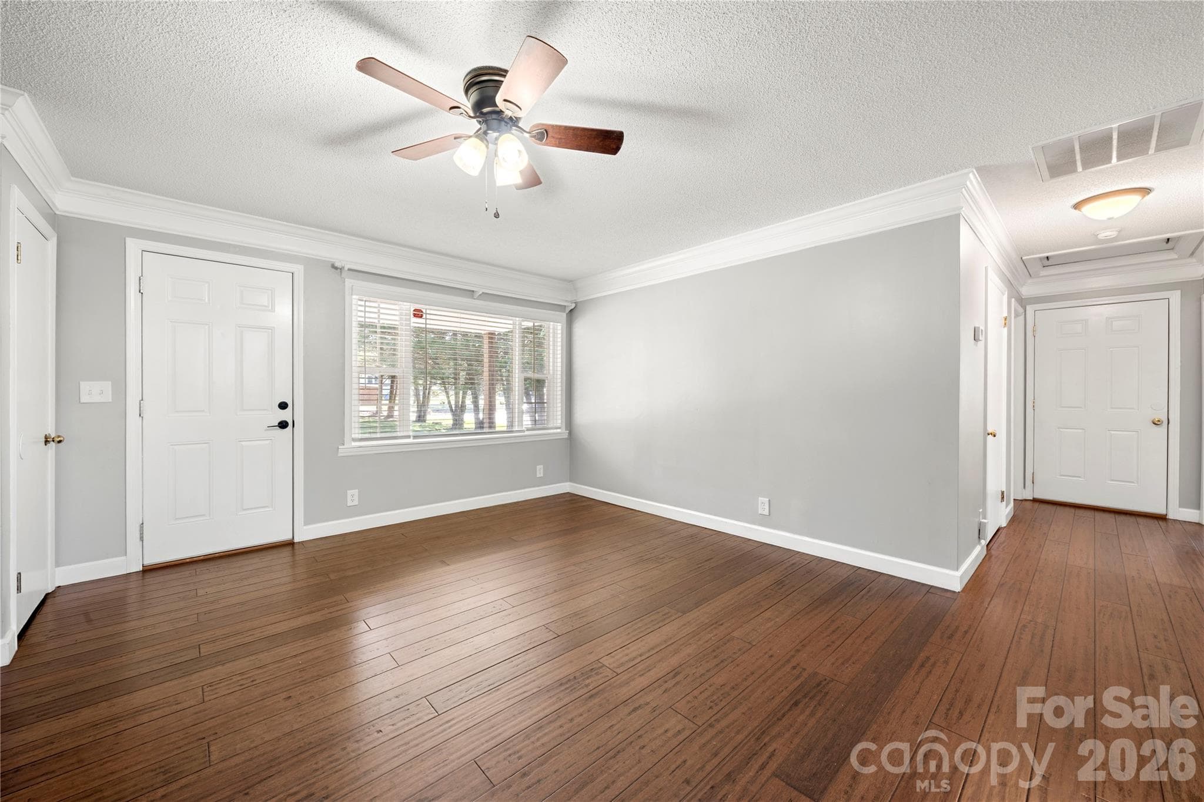
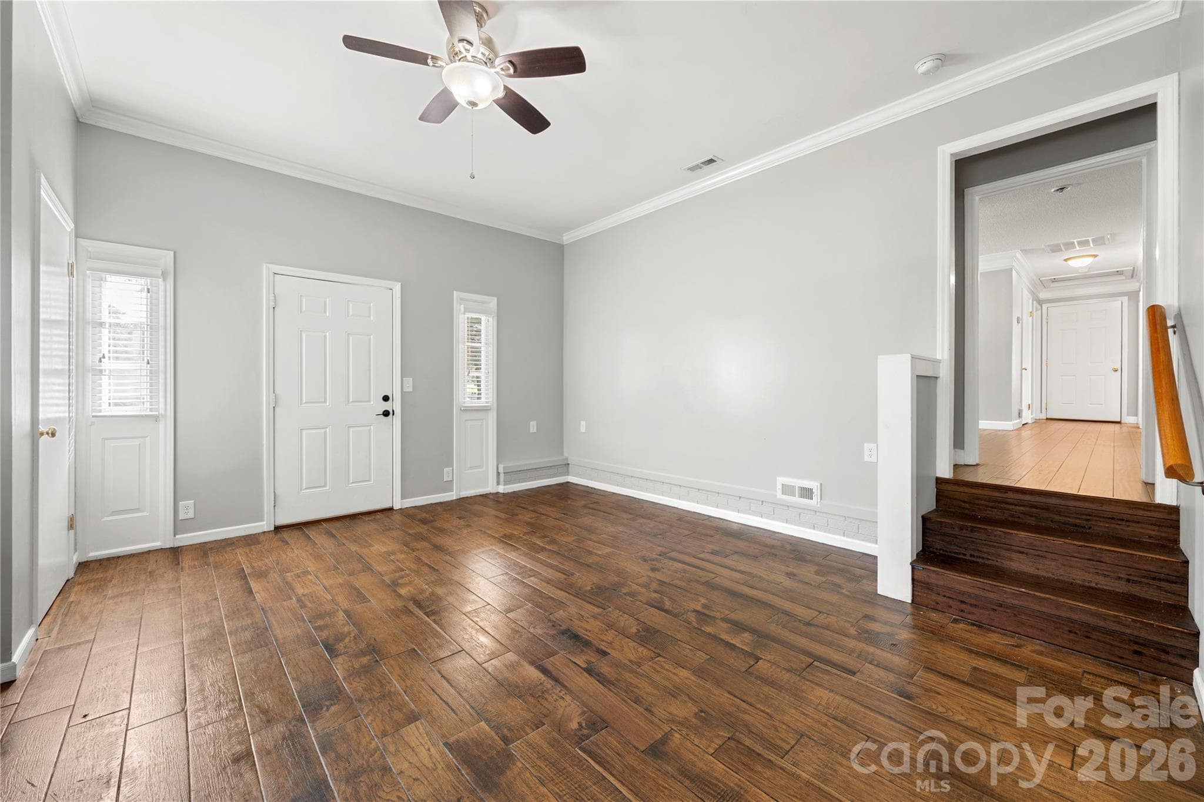
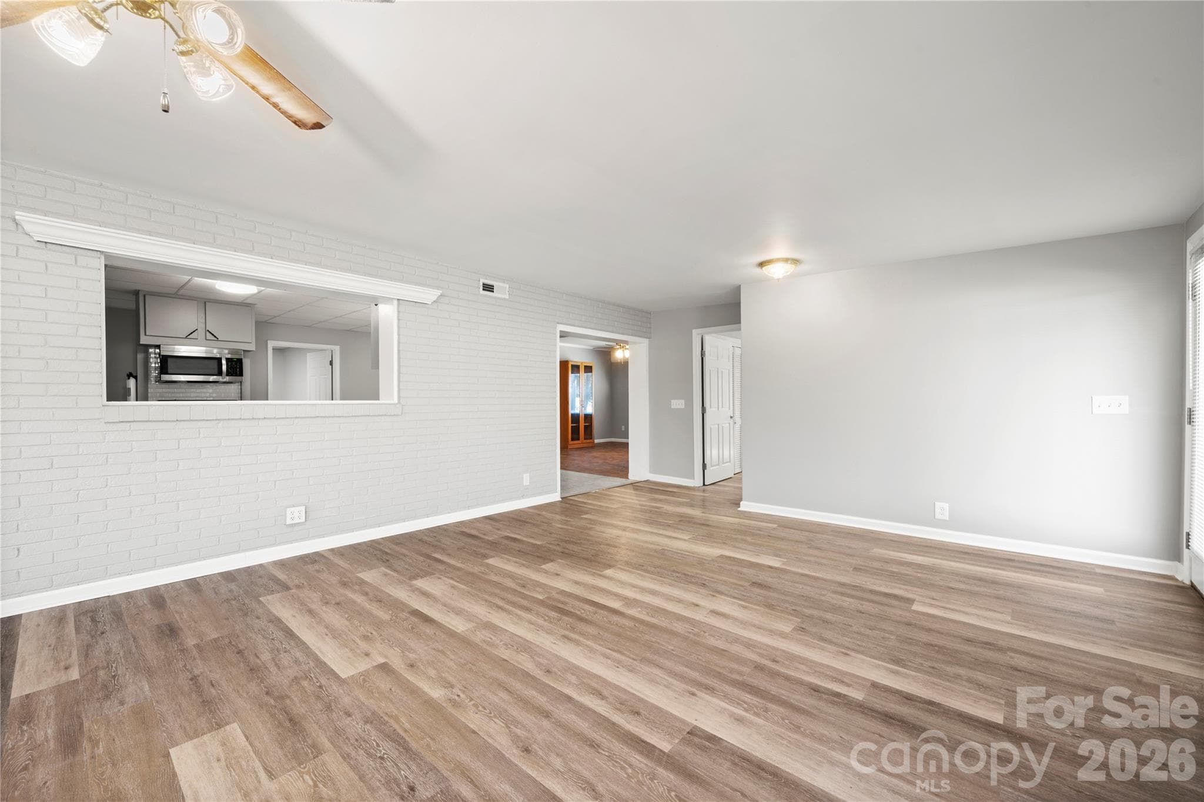
Virtually staged - Main floor living room/entry space. - 109 Woodside Avenue, Gastonia
Single Family Residence at 109 Woodside Avenue, Gastonia, photo 6 of 36
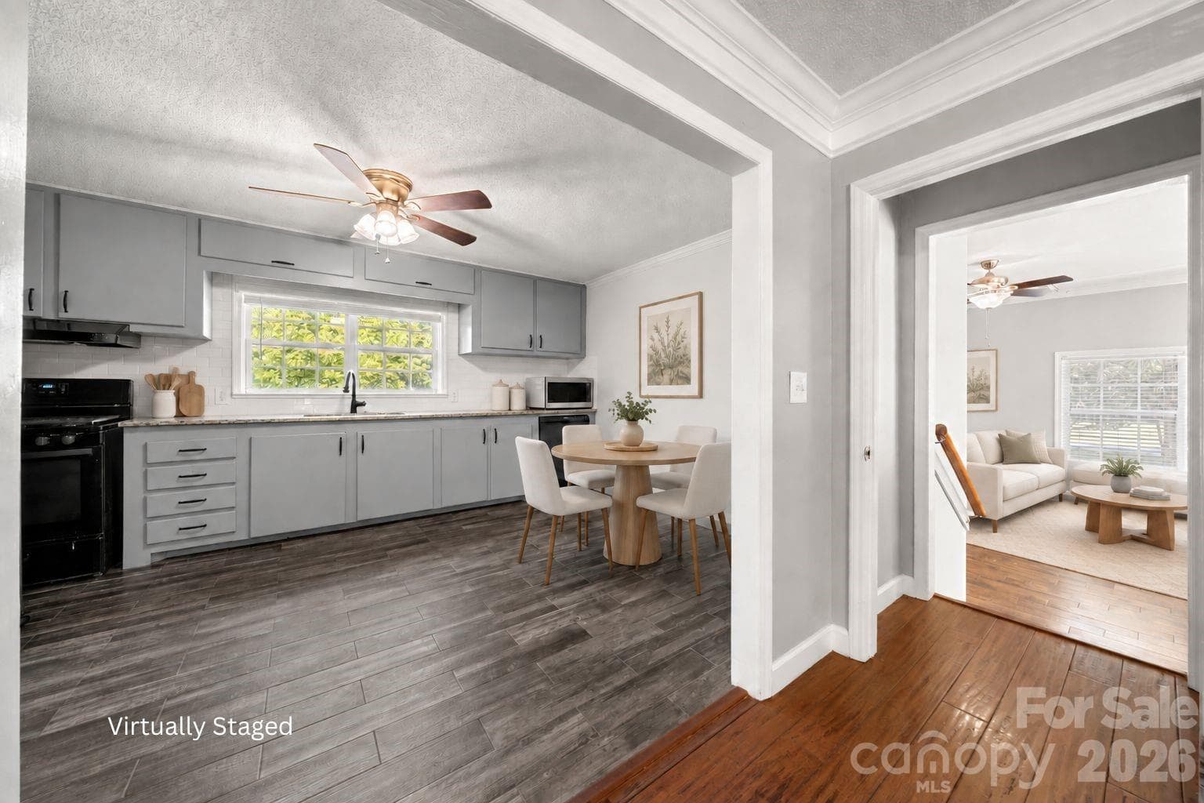
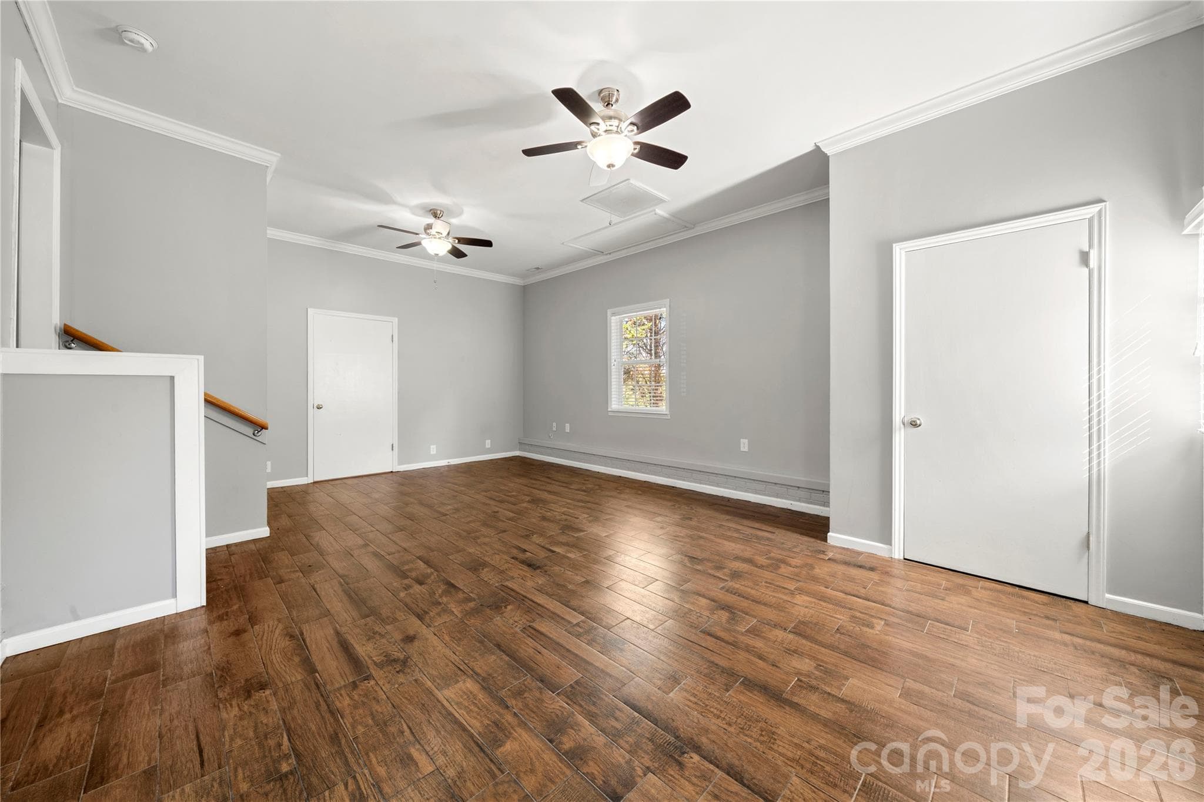
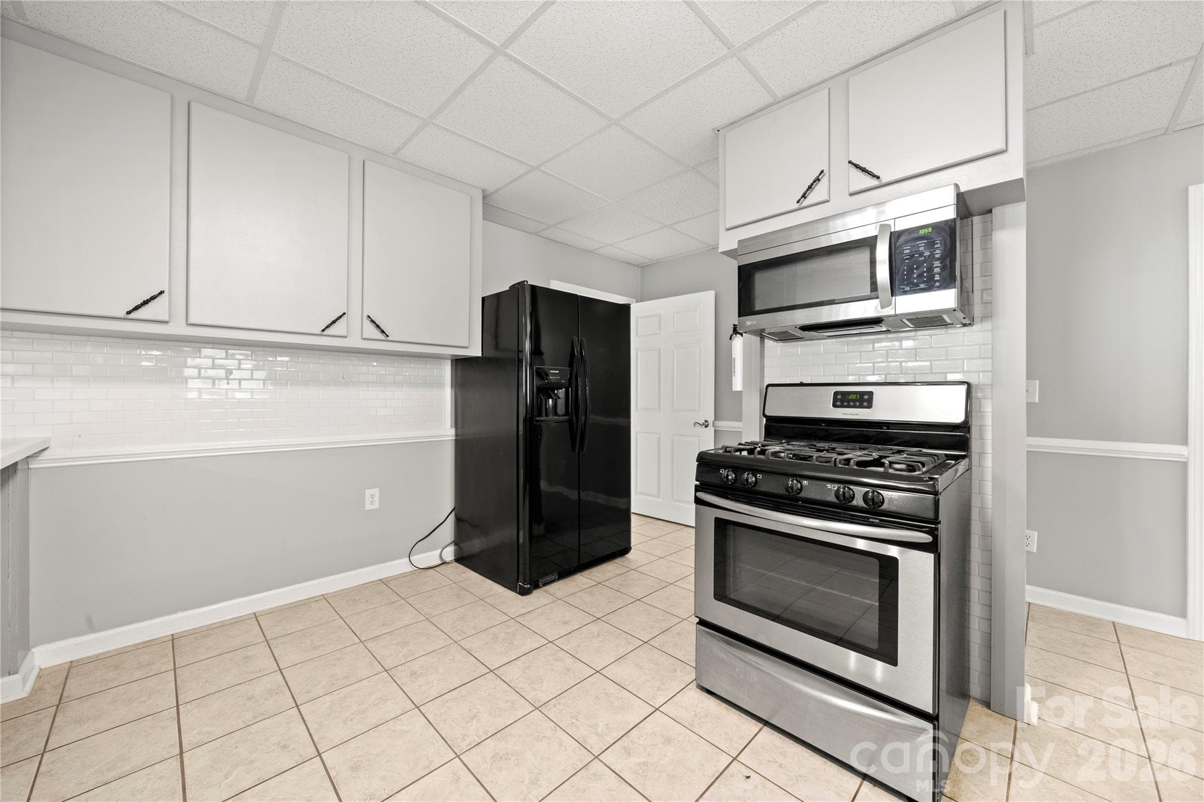
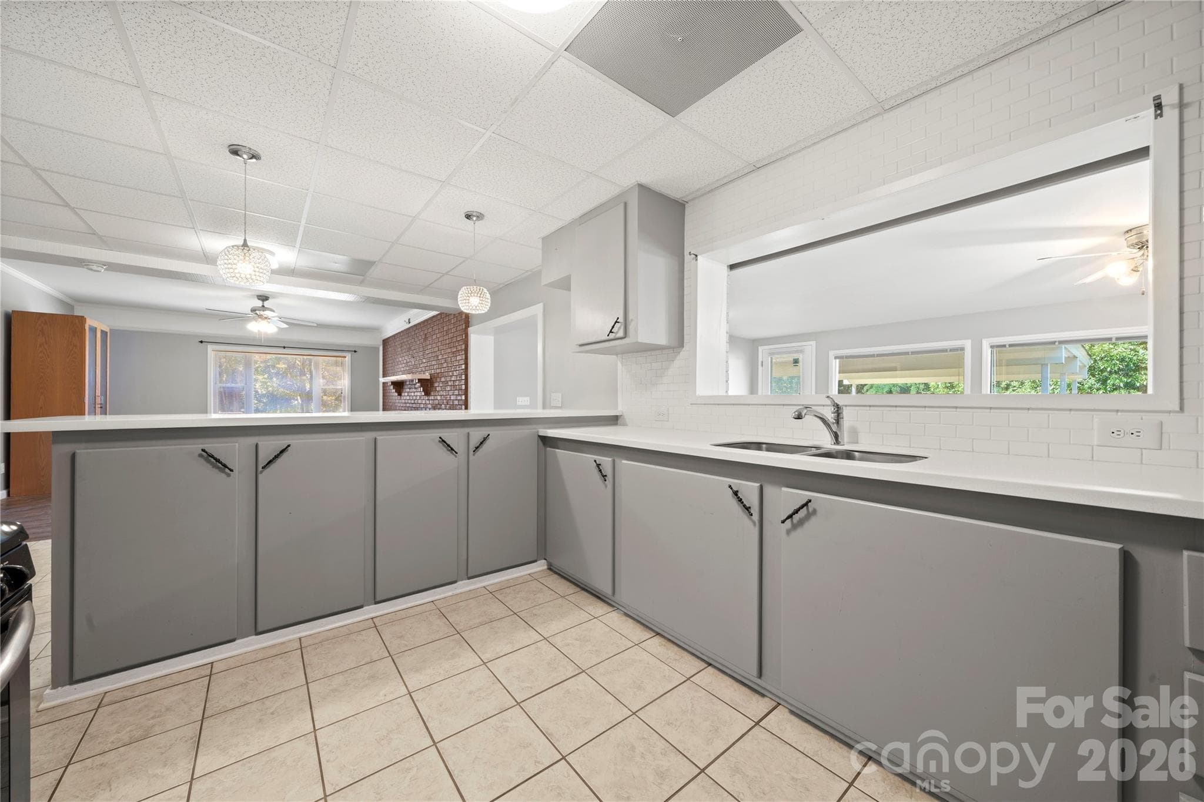
Virtually staged - Staged to show layout from kitchen to additional living room space. Both fridges in kitchen to convey. - 109 Woodside Avenue, Gastonia
Single Family Residence at 109 Woodside Avenue, Gastonia, photo 8 of 36
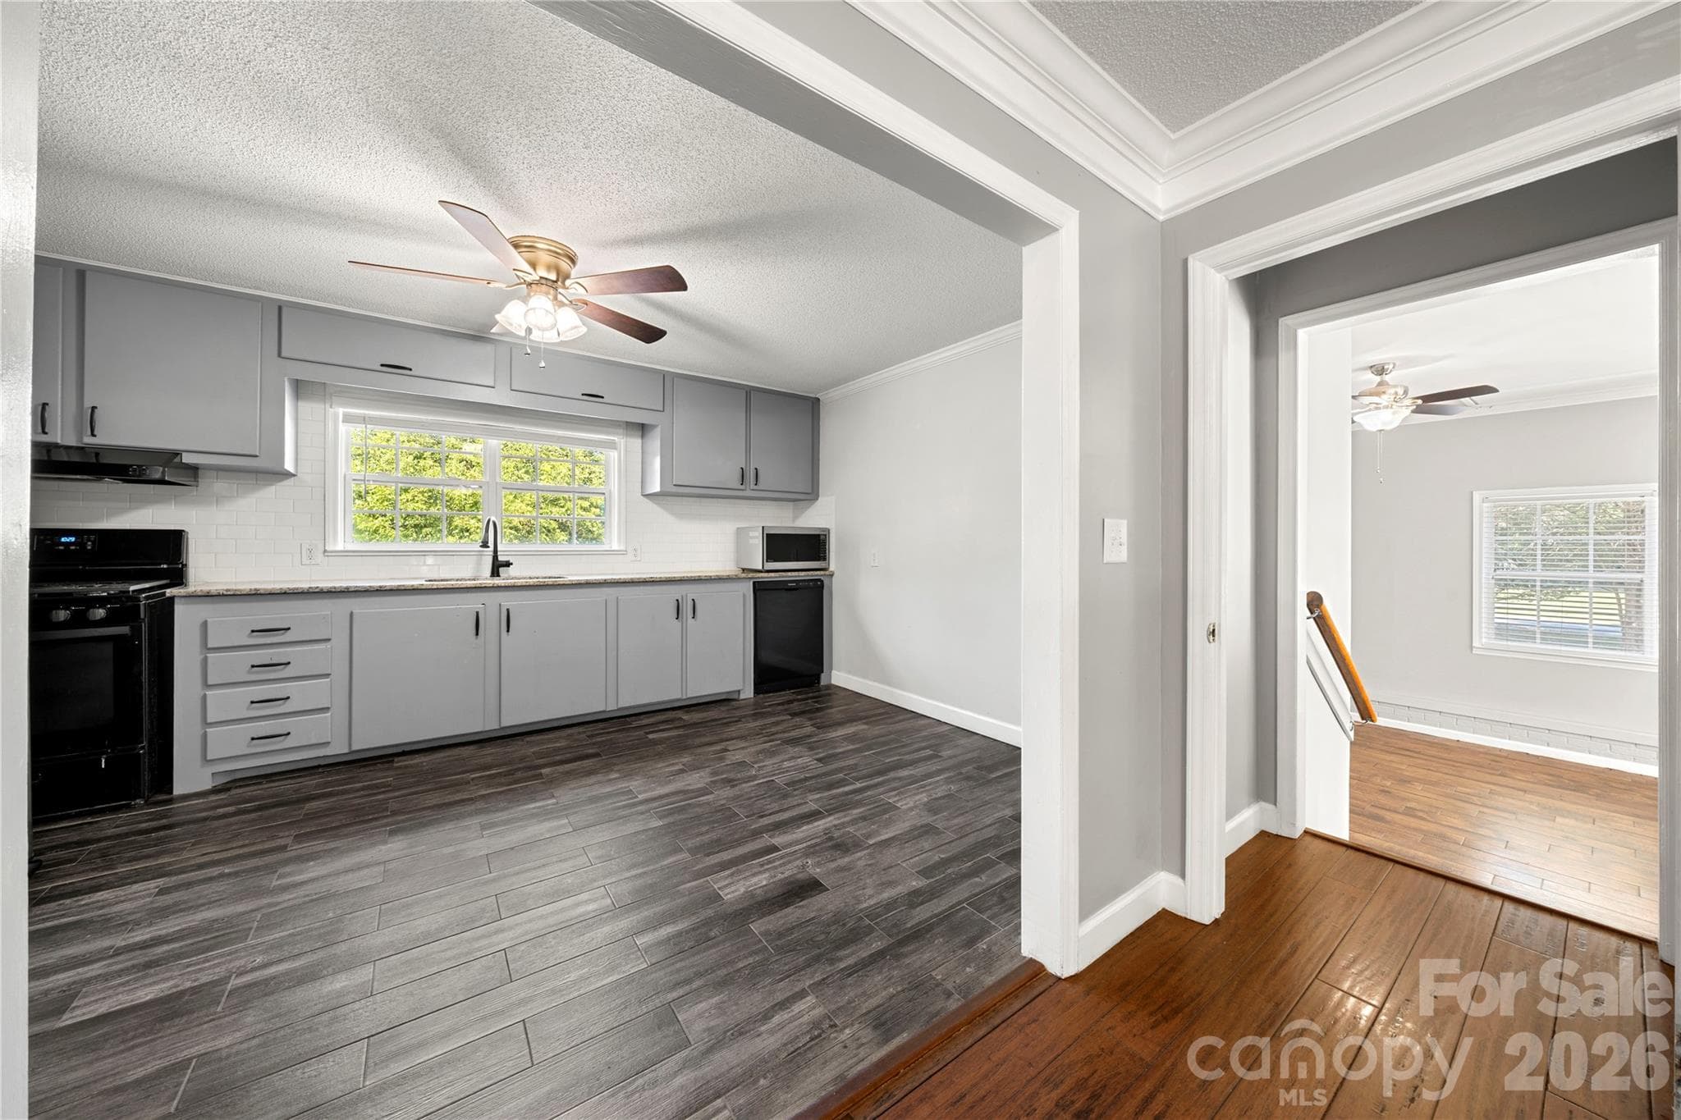
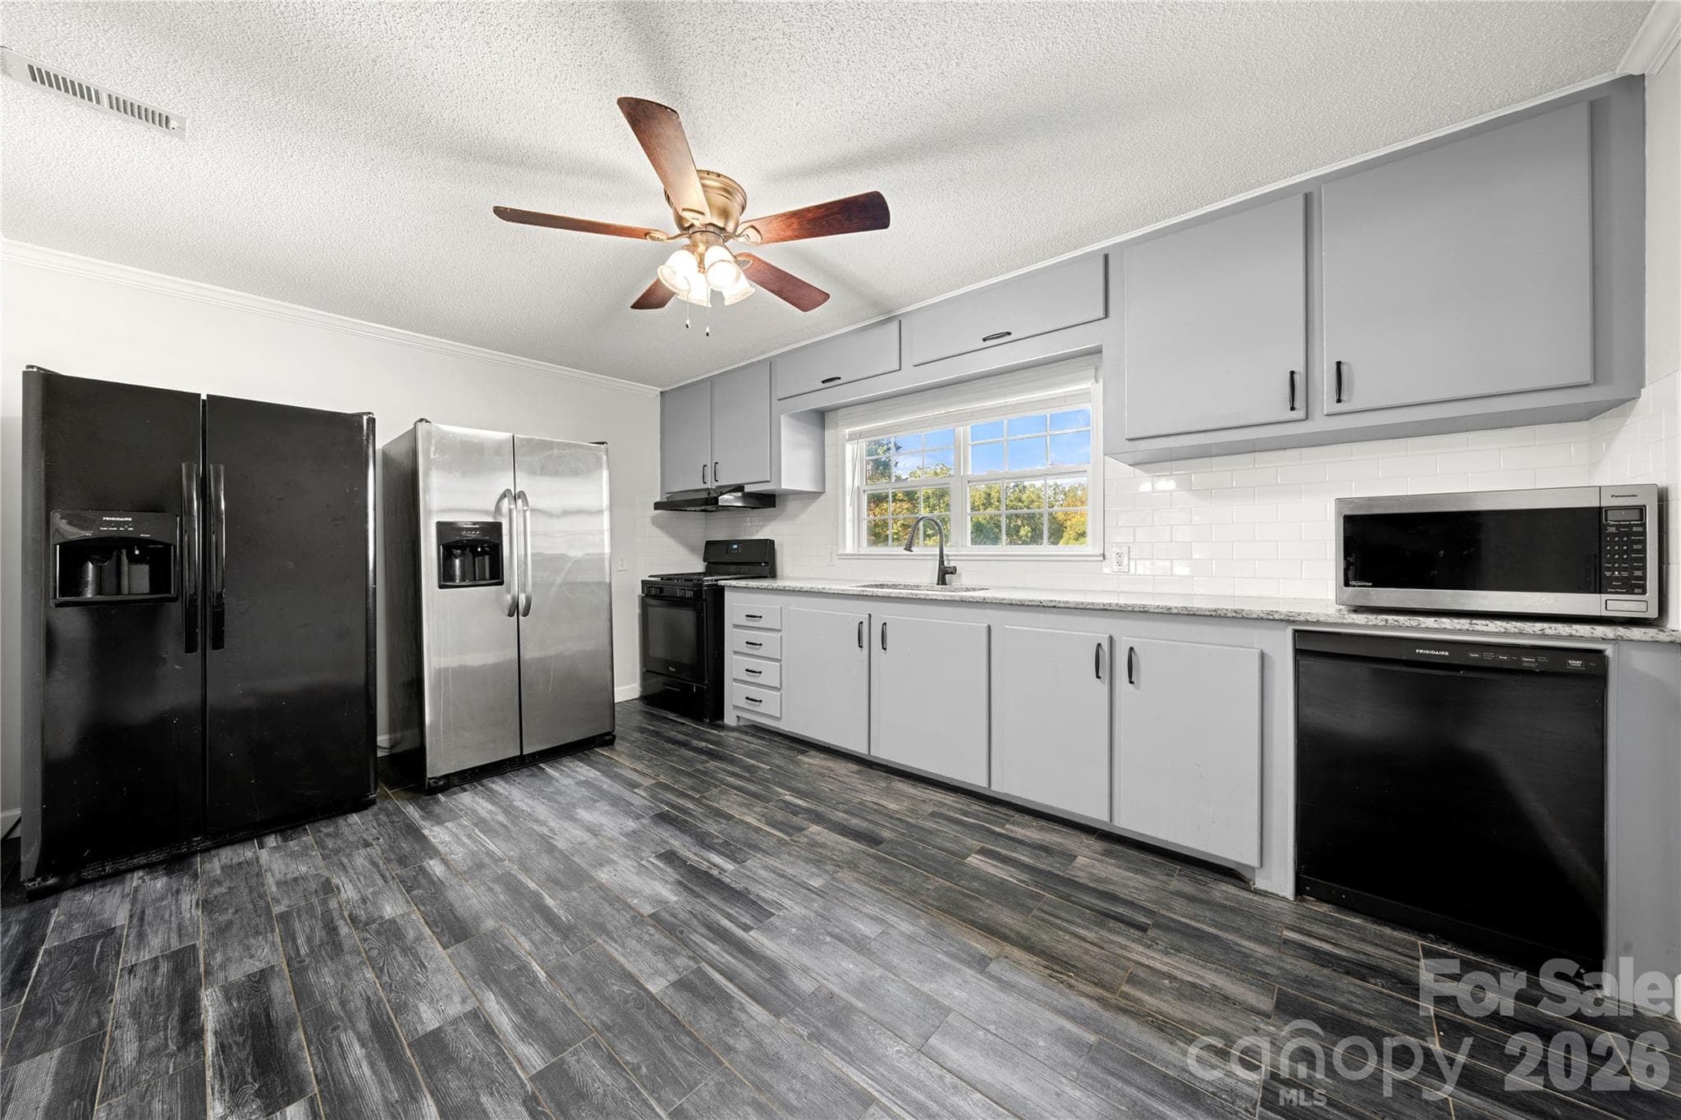
Main level kitchen - both fridges to convey - 109 Woodside Avenue, Gastonia
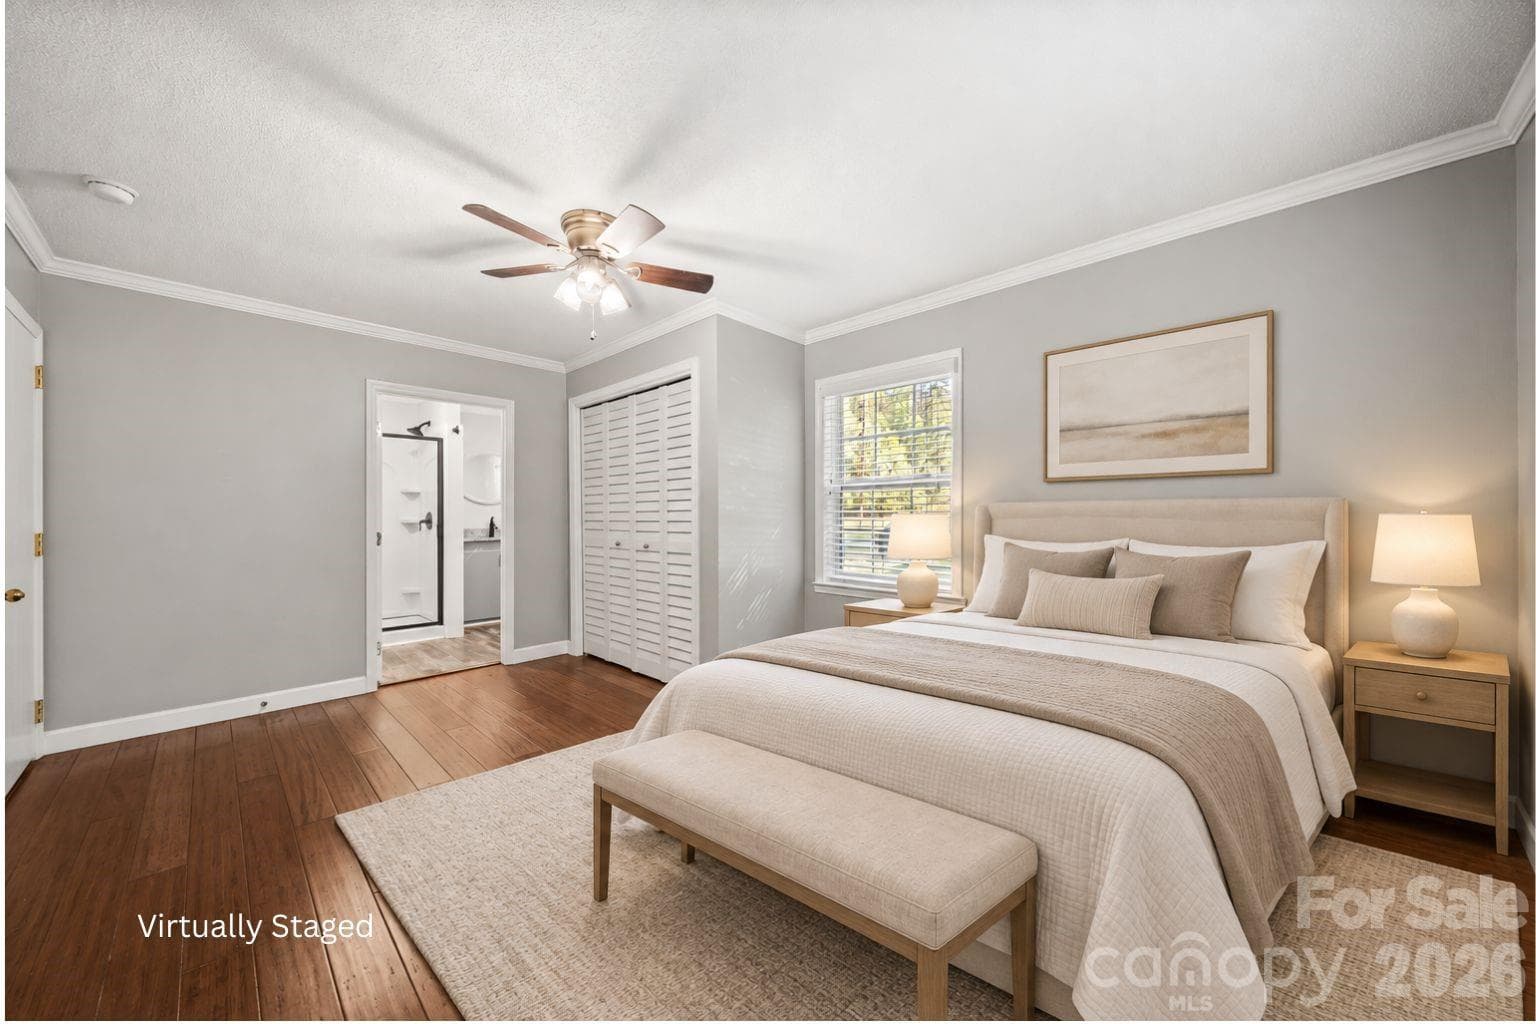
Virtually staged - Primary bedroom upstairs - 109 Woodside Avenue, Gastonia
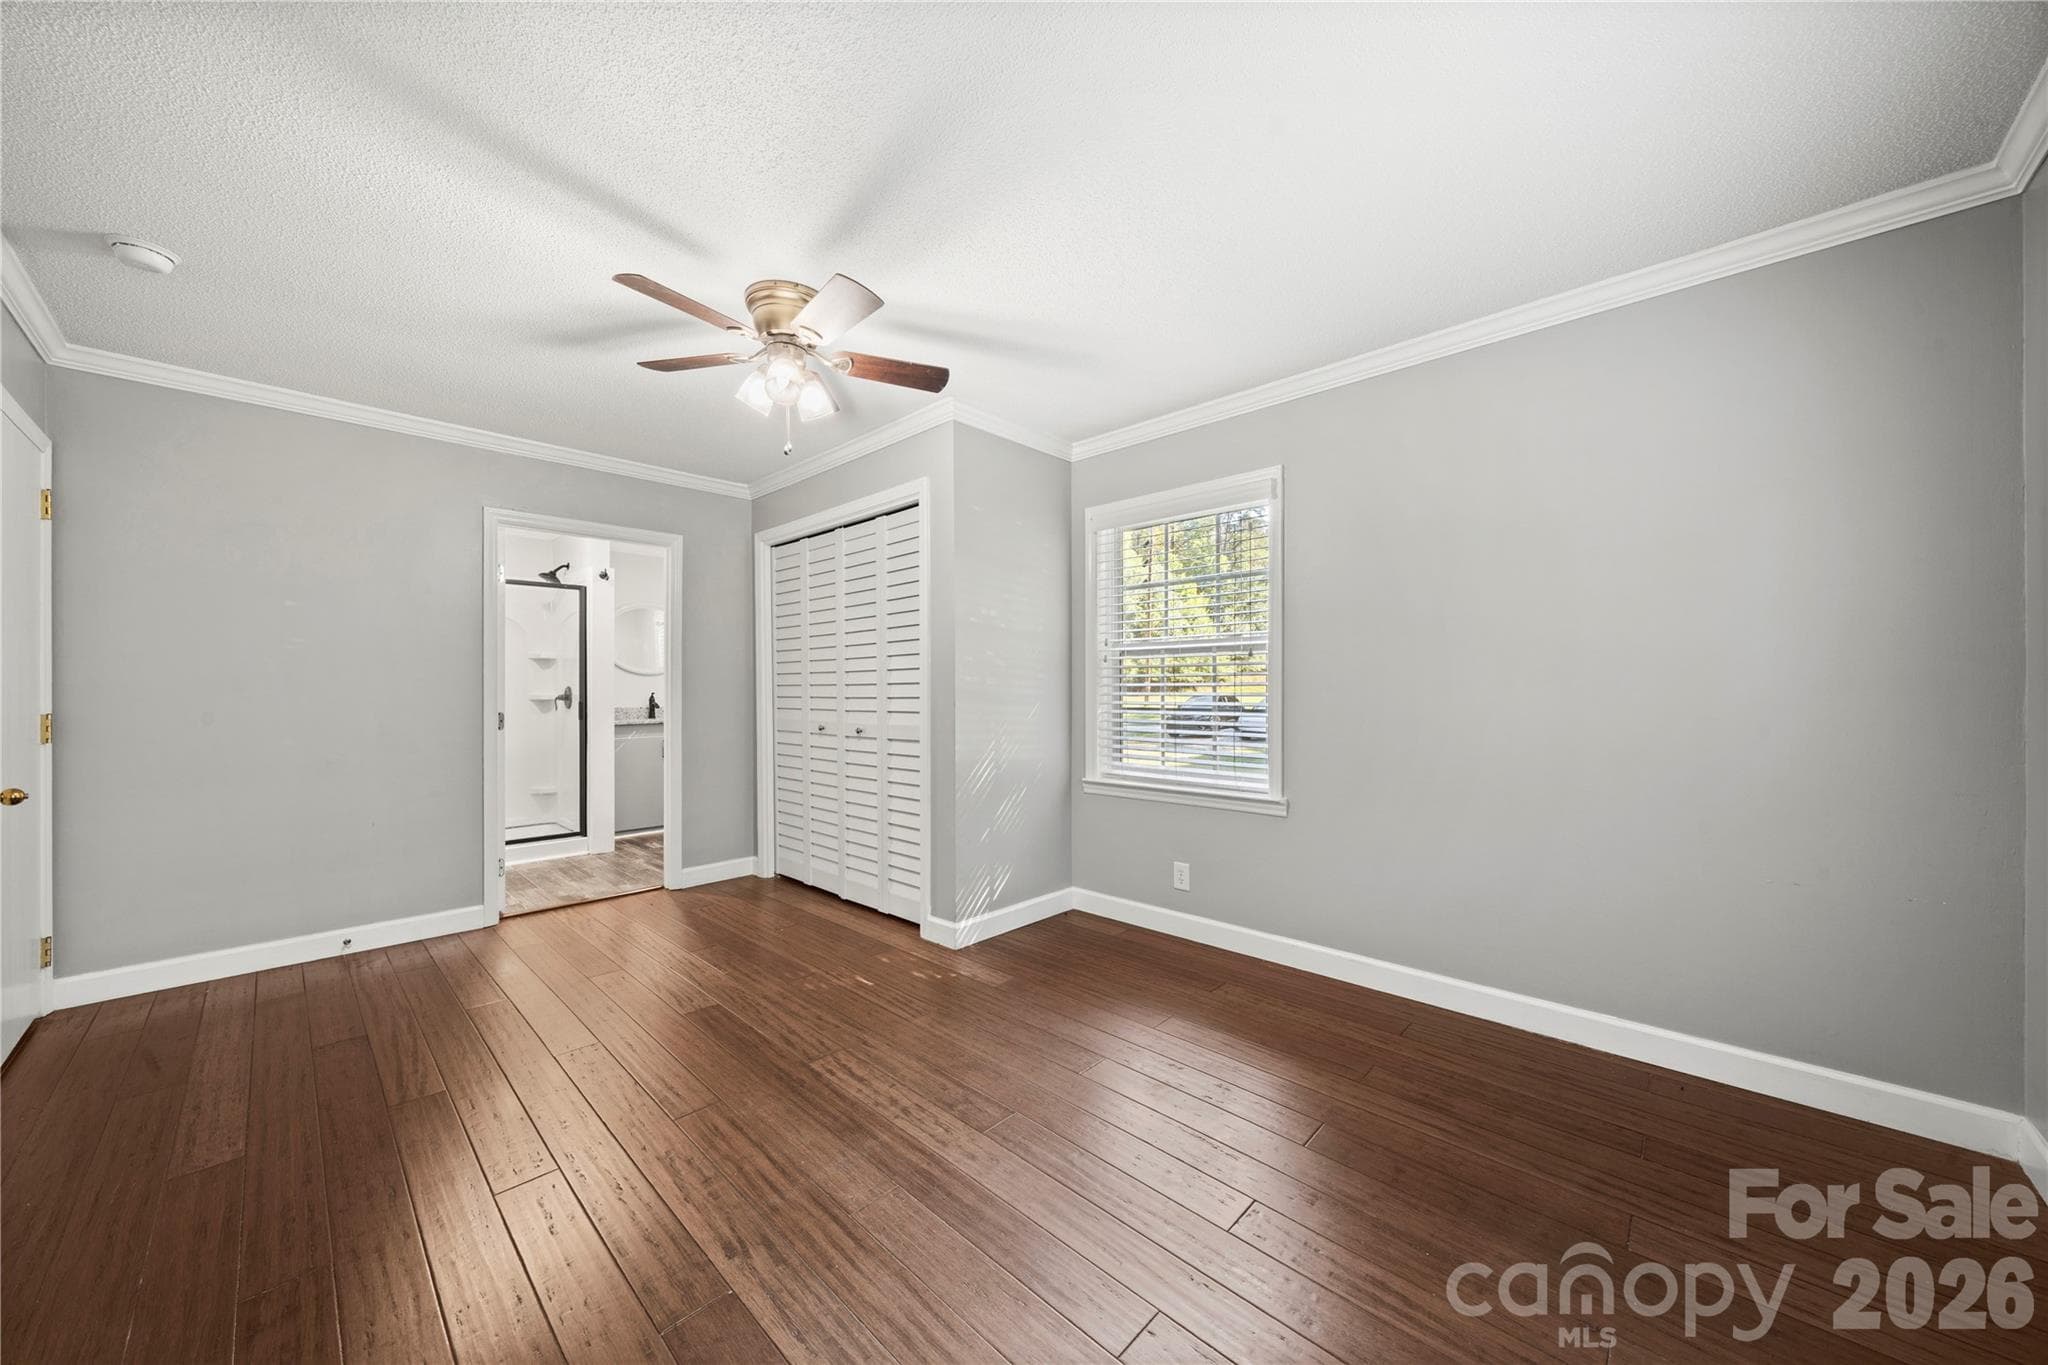
Main level primary bedroom - 109 Woodside Avenue, Gastonia
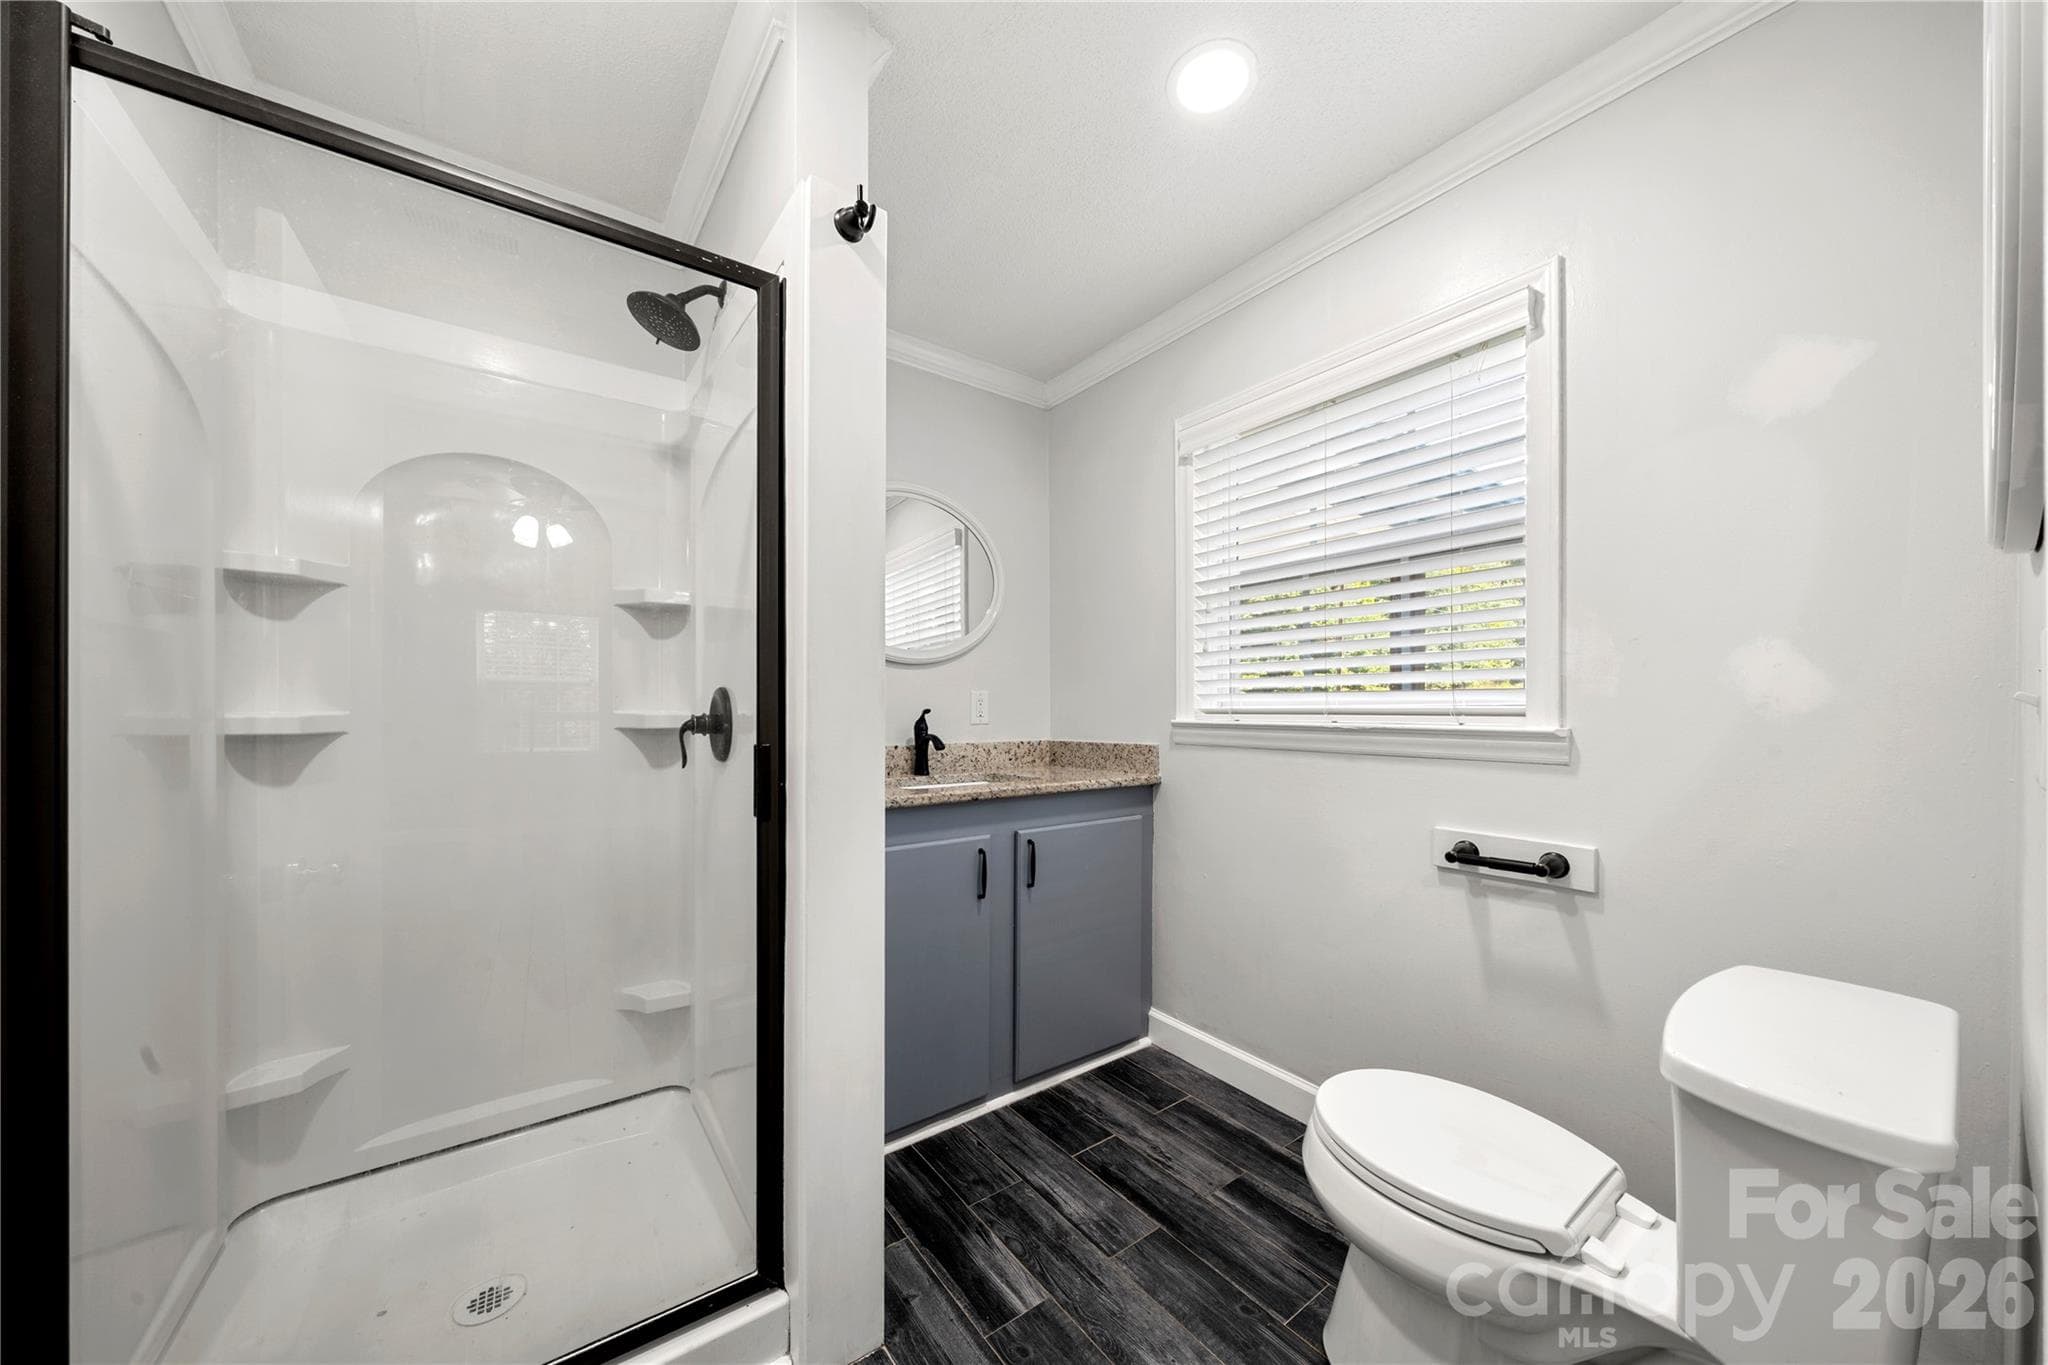
Main level primary bathroom - 109 Woodside Avenue, Gastonia
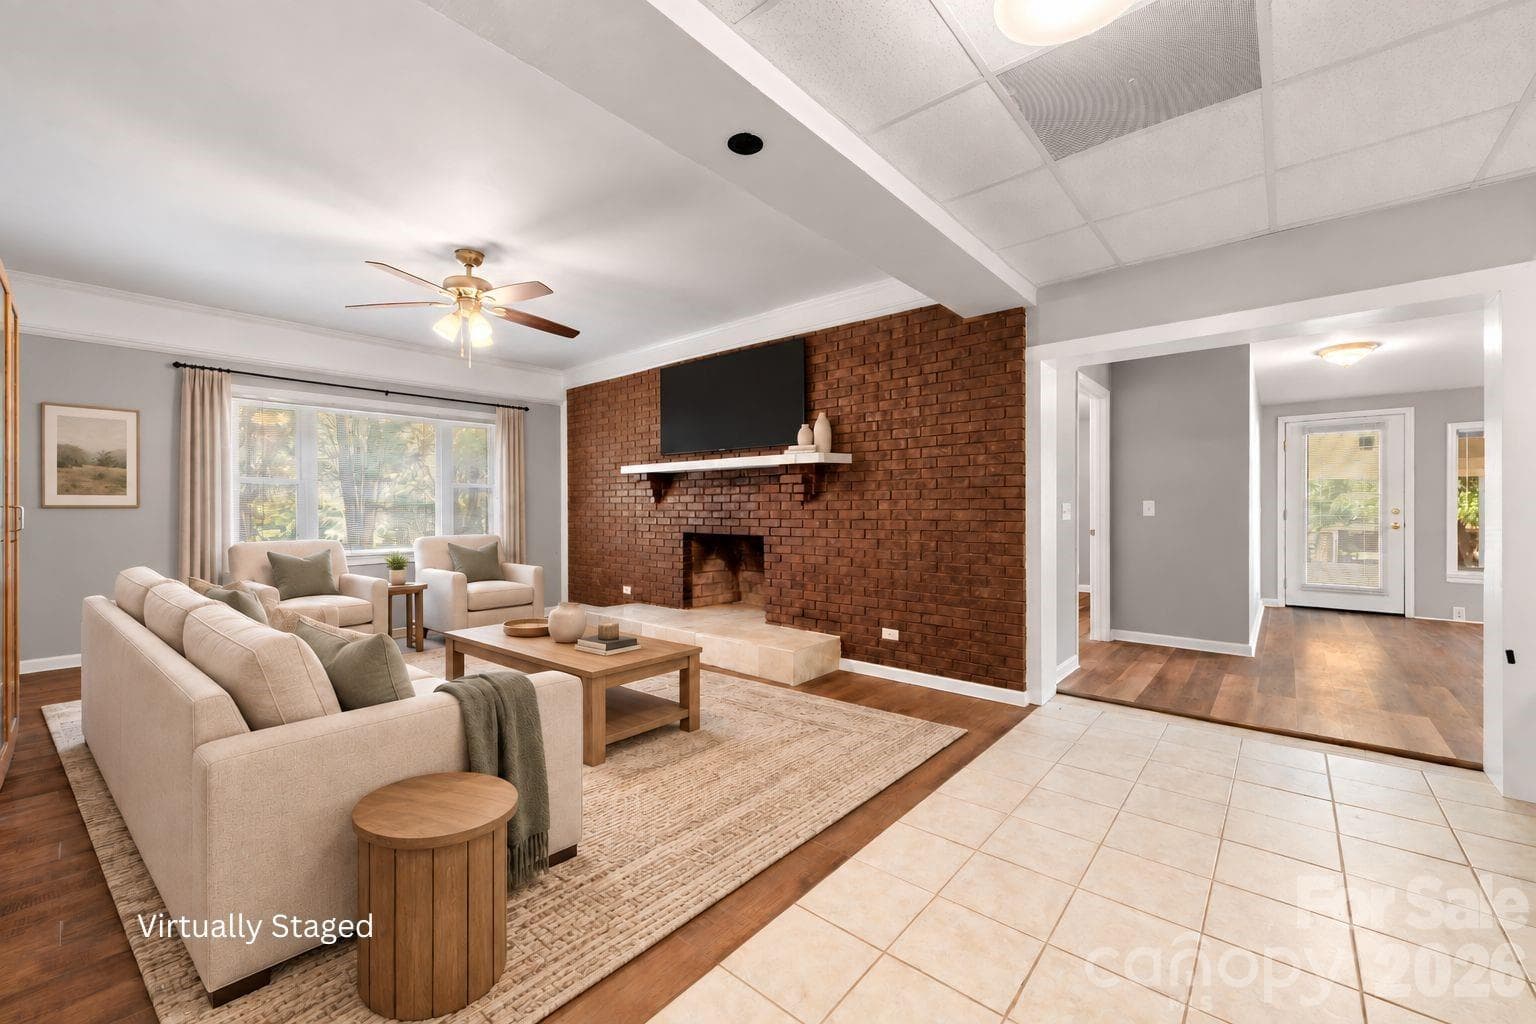
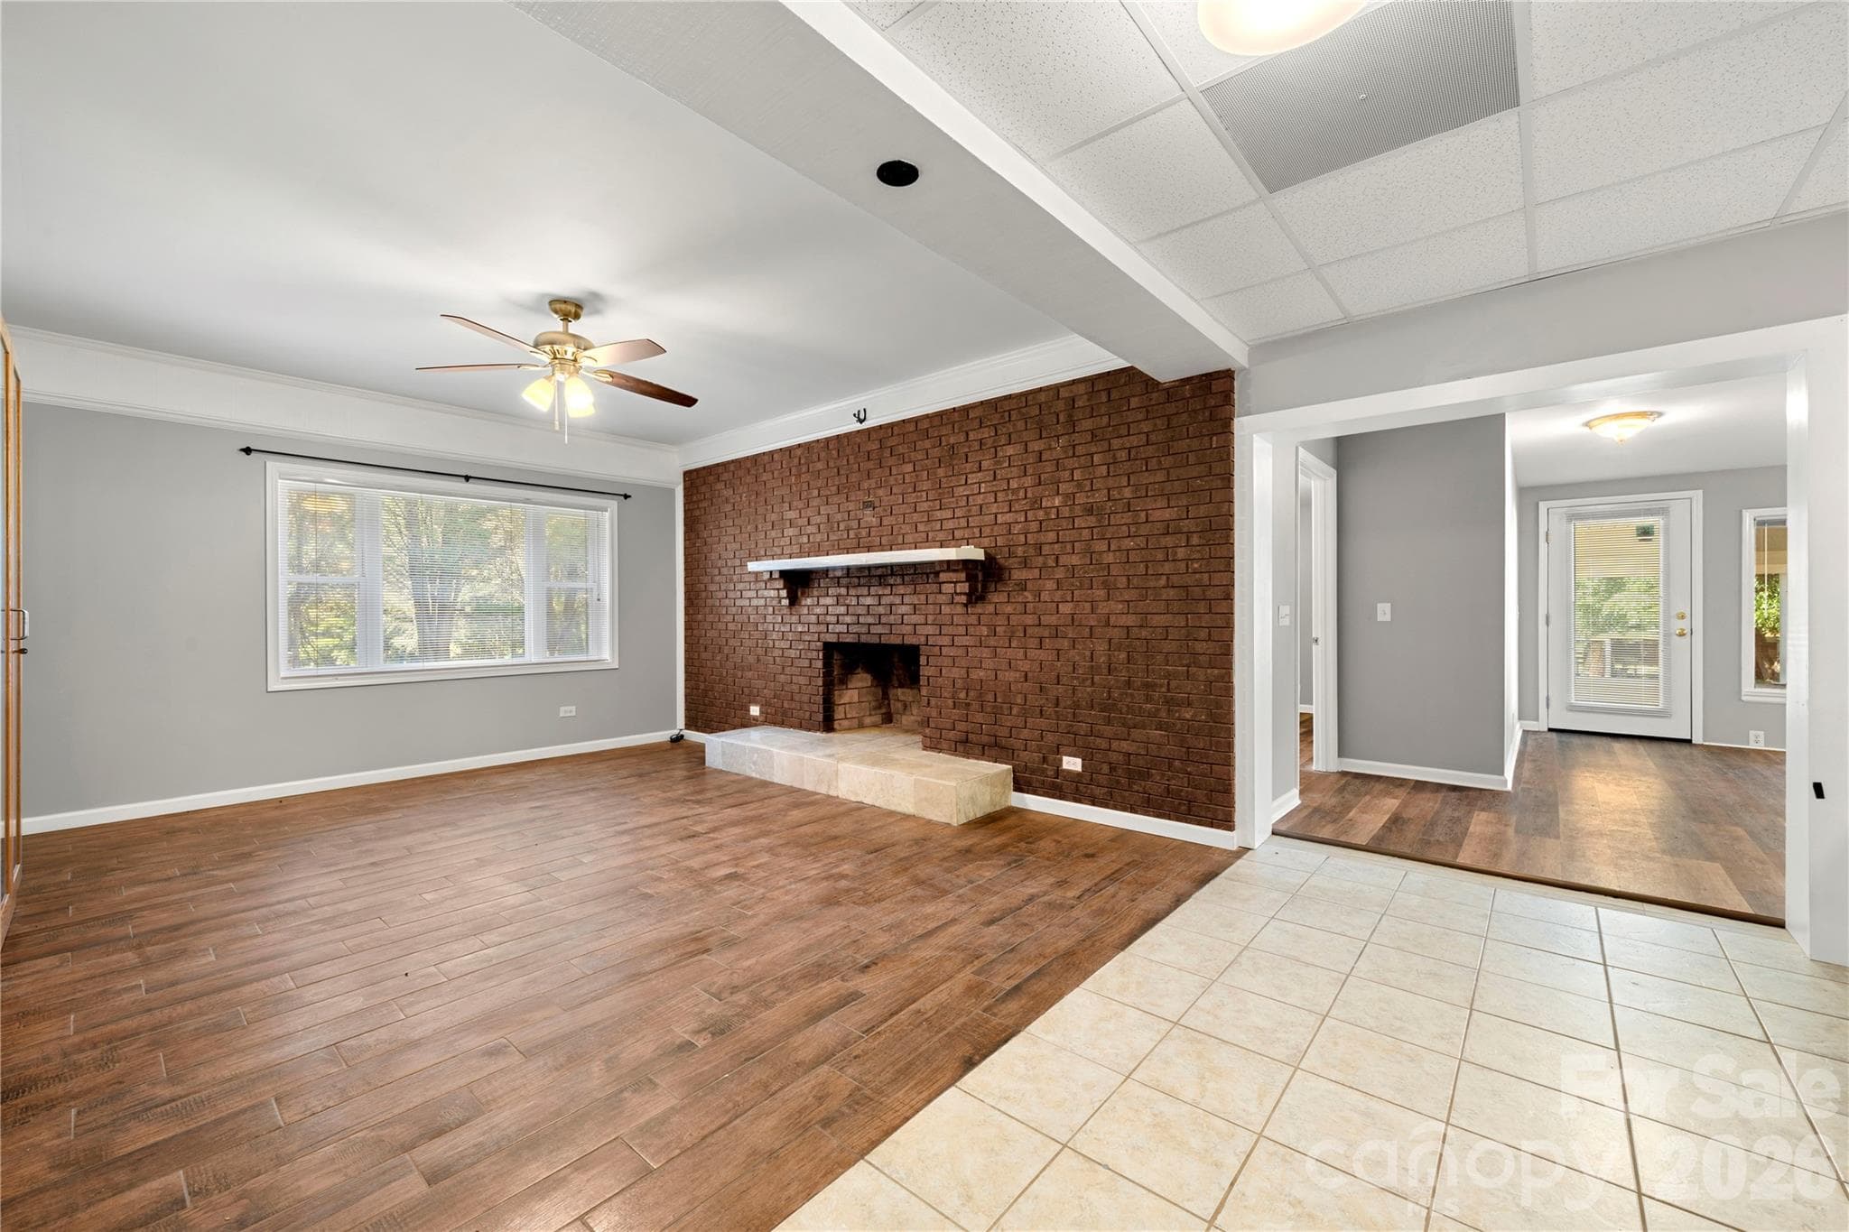
Virtually staged - Downstairs den area with wood burning fireplace. Adjacent to dining area and 2nd living quarters full kitchen. - 109 Woodside Avenue, Gastonia
Basement level living room/den with wood burning fireplace - adjacent to dining and full kitchen - 109 Woodside Avenue, Gastonia
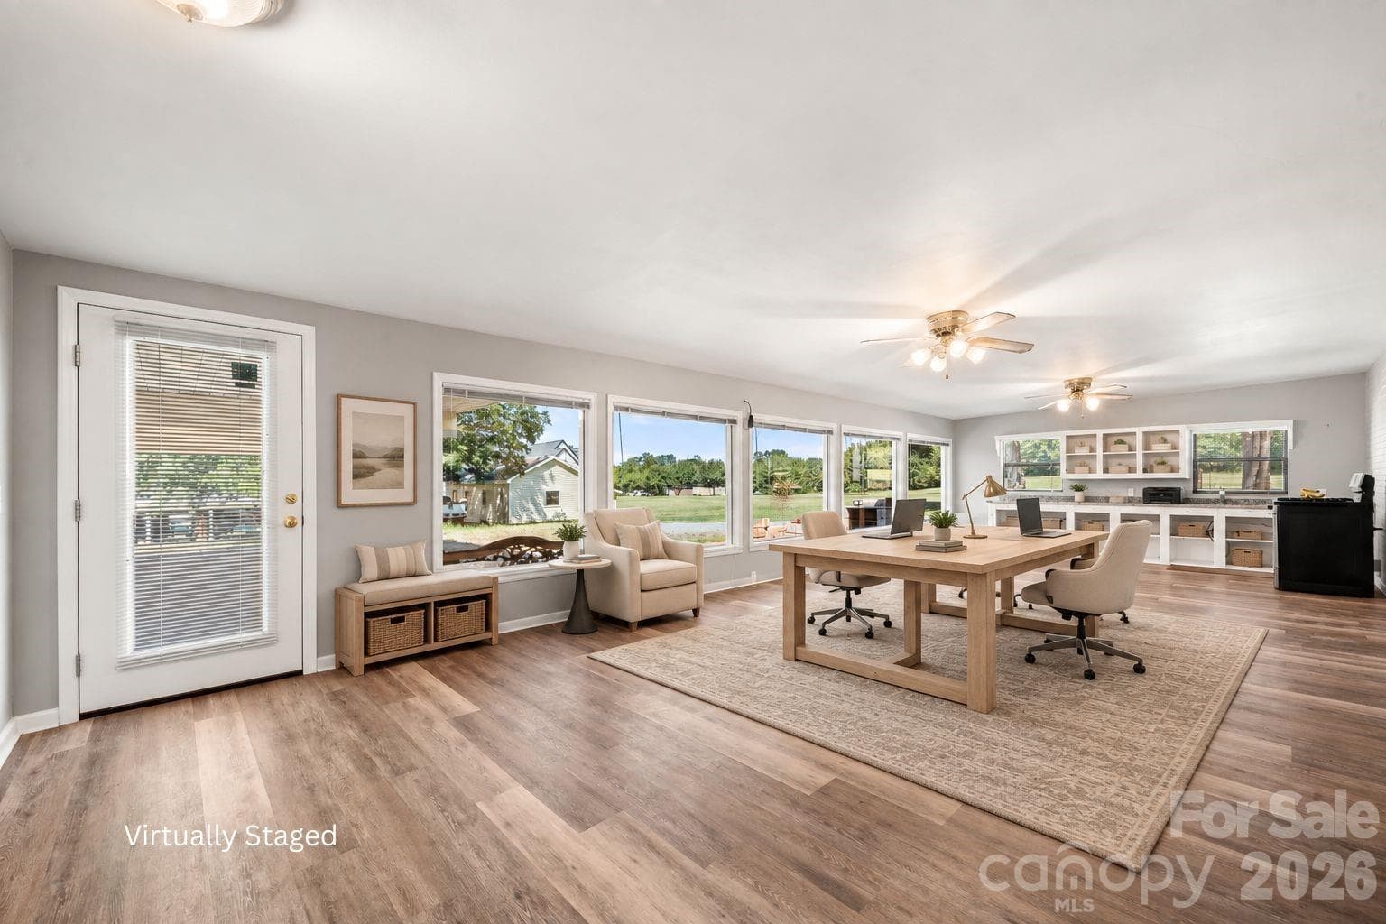
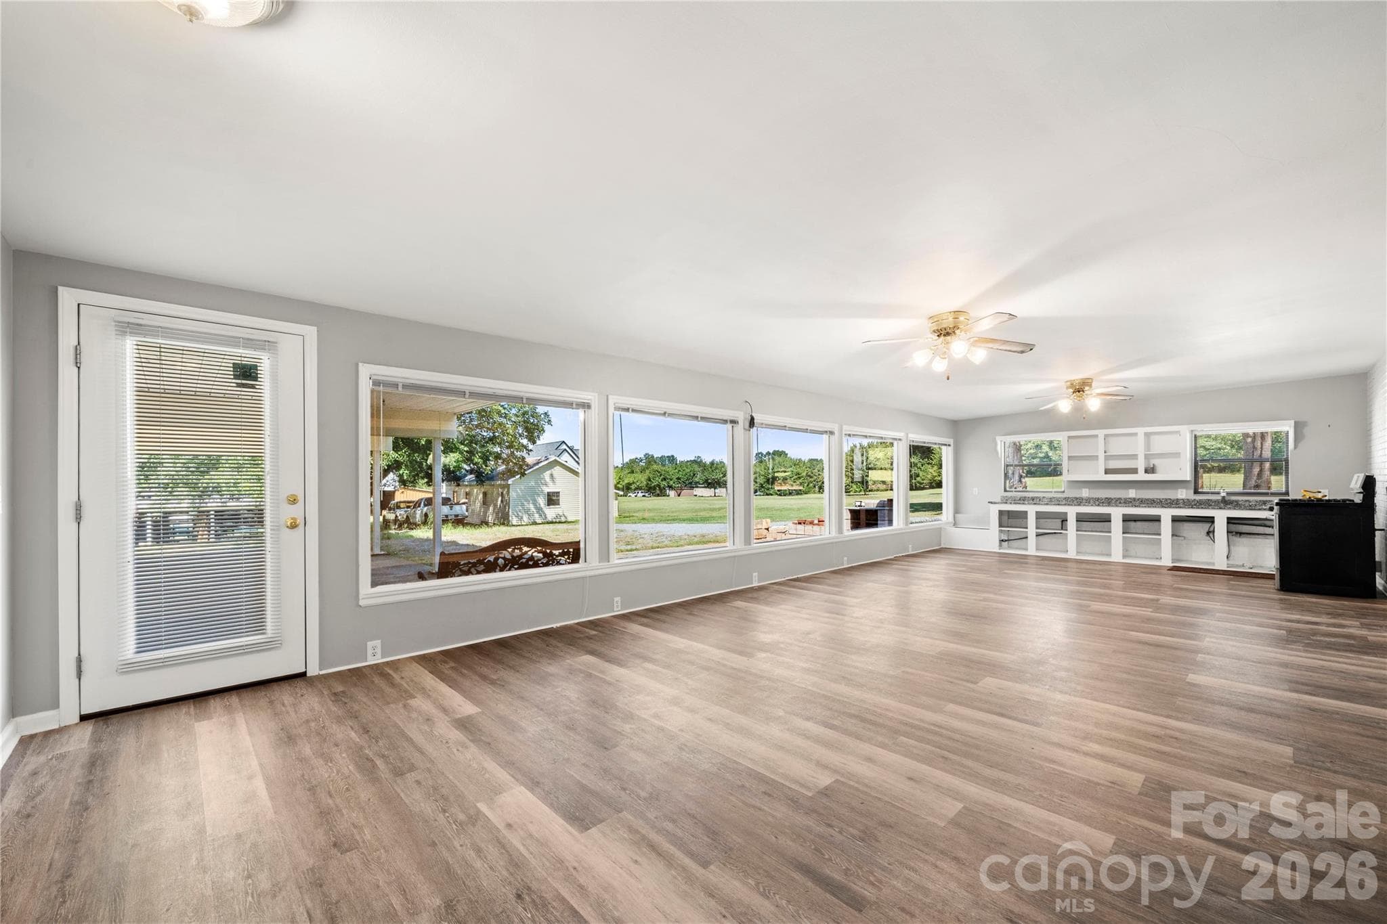
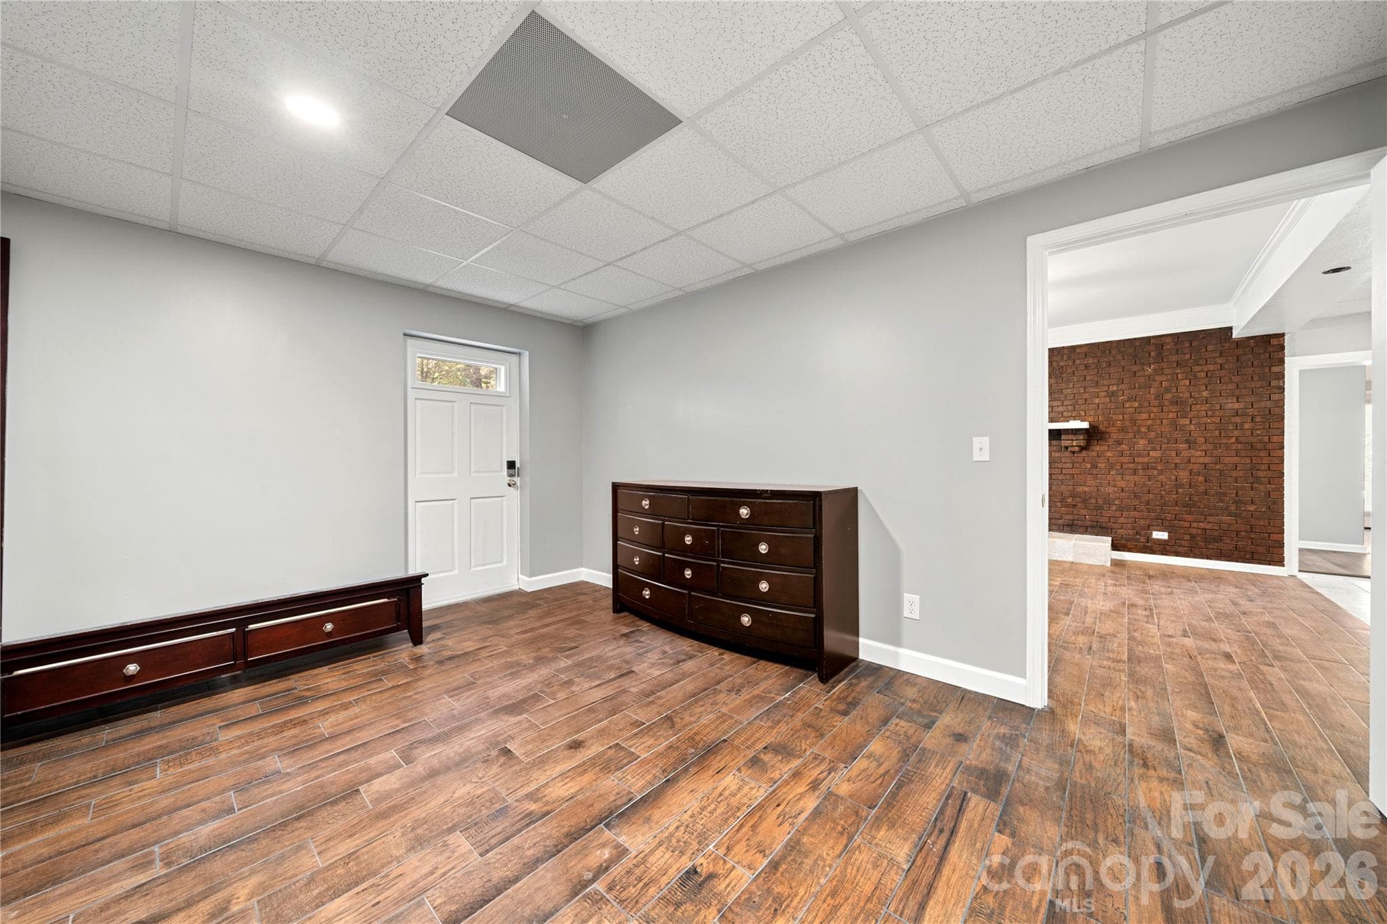
Virtually staged -Large living room area downstairs. Possibility to add a 3rd kitchen or utilize as an office space. - 109 Woodside Avenue, Gastonia
Basement level entryway/living room - far wall could be renovated to a 3rd kitchen - 109 Woodside Avenue, Gastonia
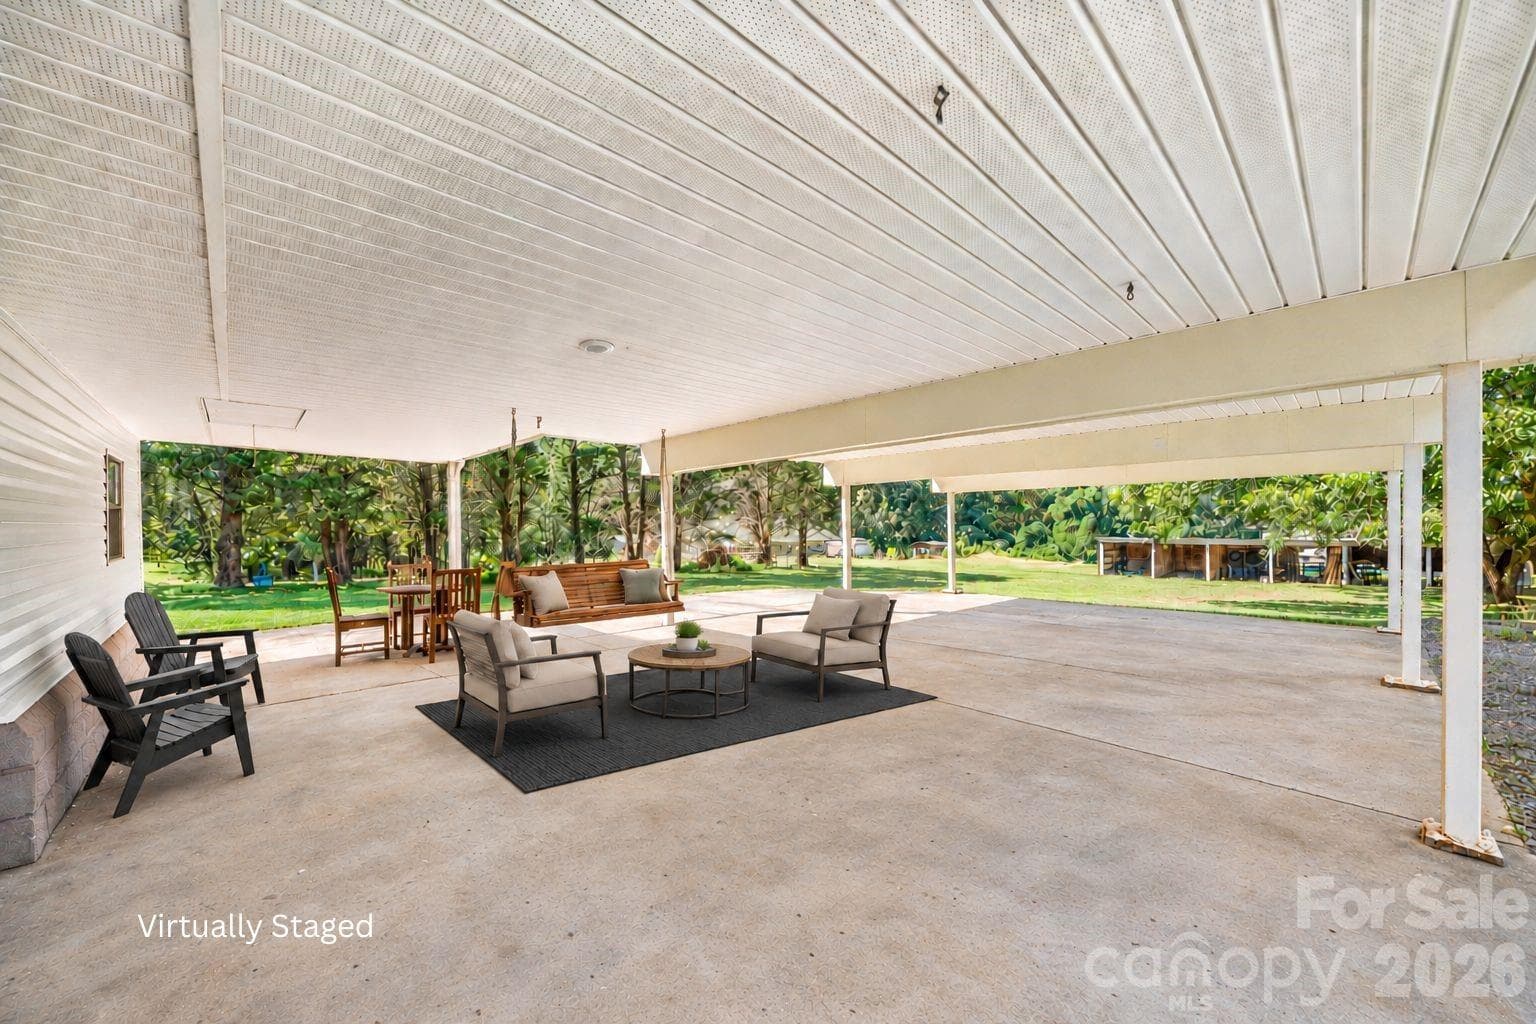
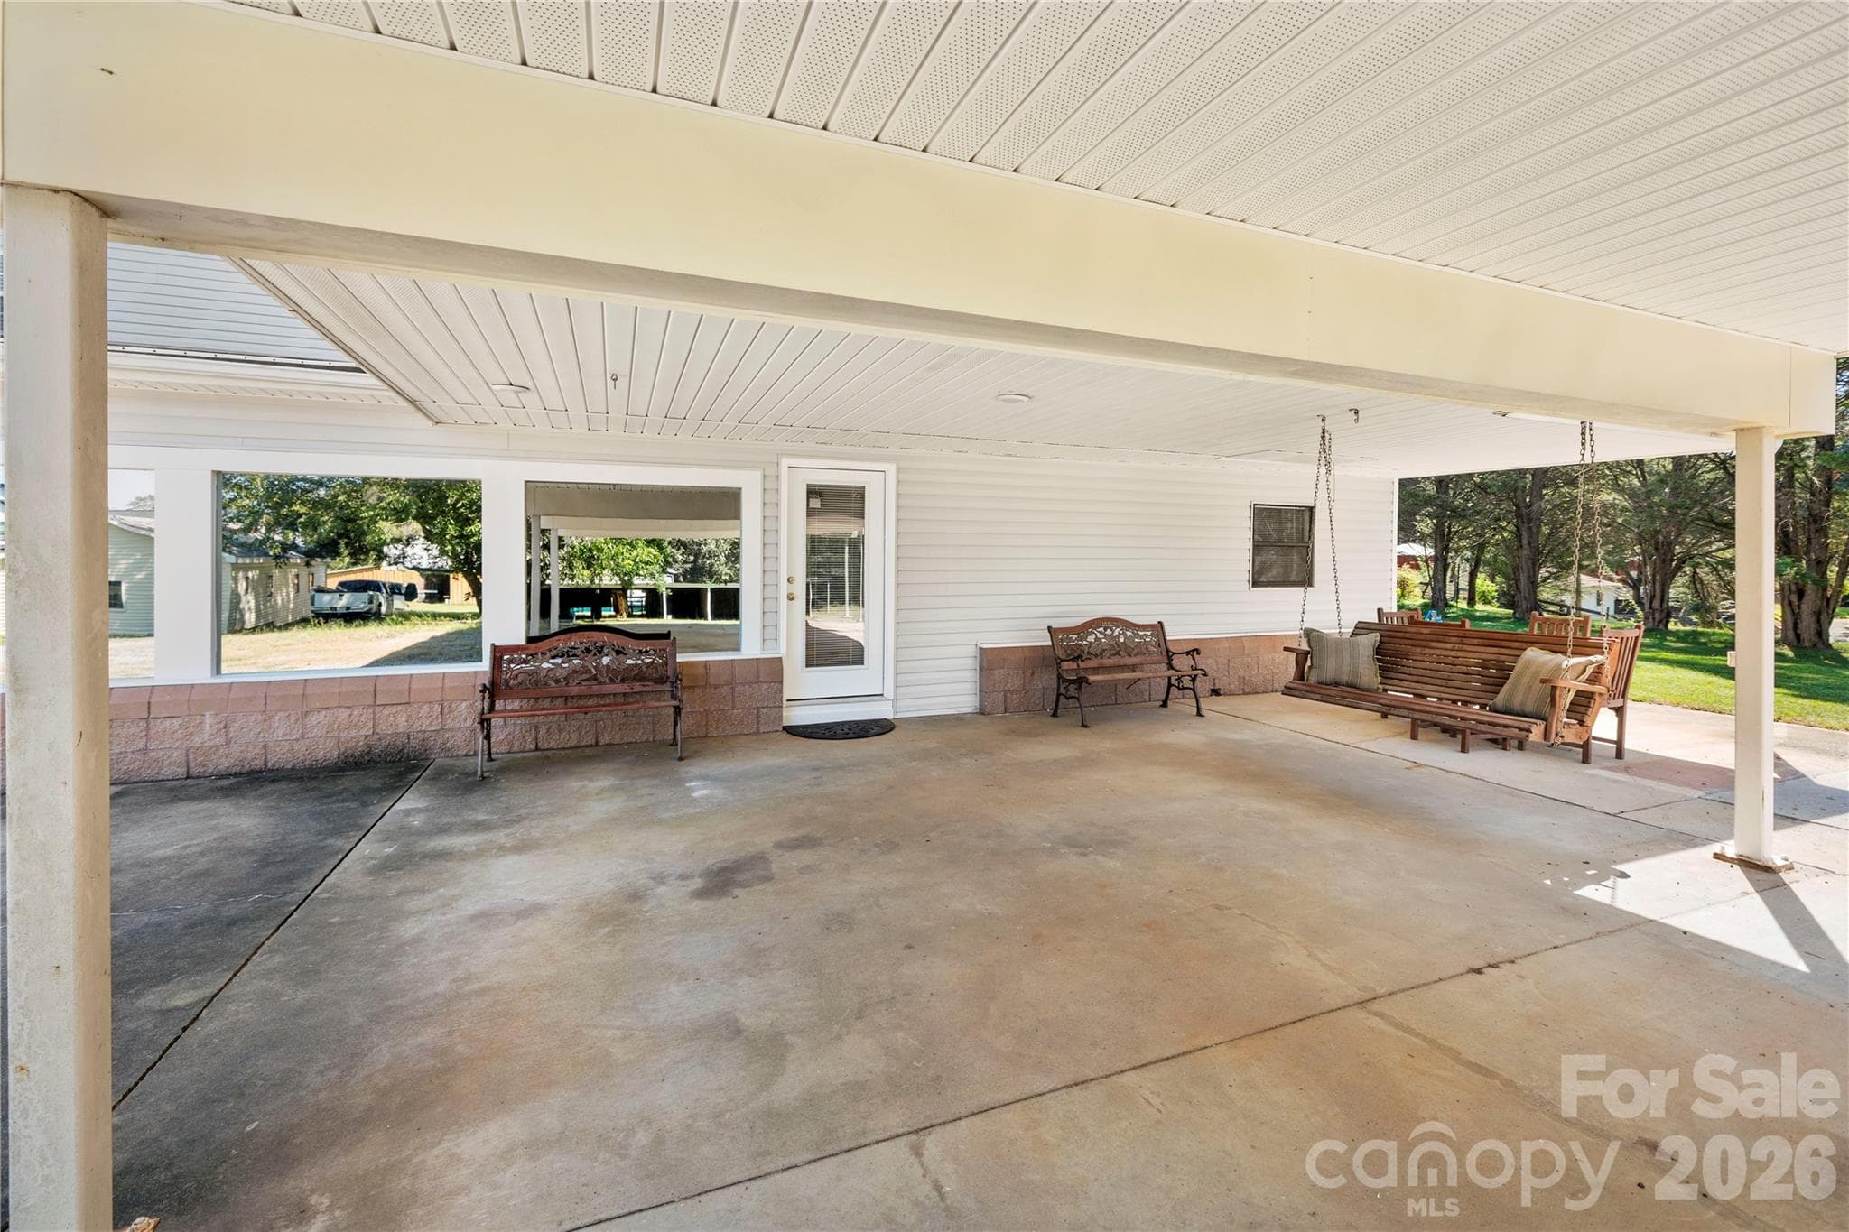
Virtually staged car port - 3 space car port with additional space to have patio furniture, grill area and to entertain - 109 Woodside Avenue, Gastonia
Exterior carport area - 109 Woodside Avenue, Gastonia
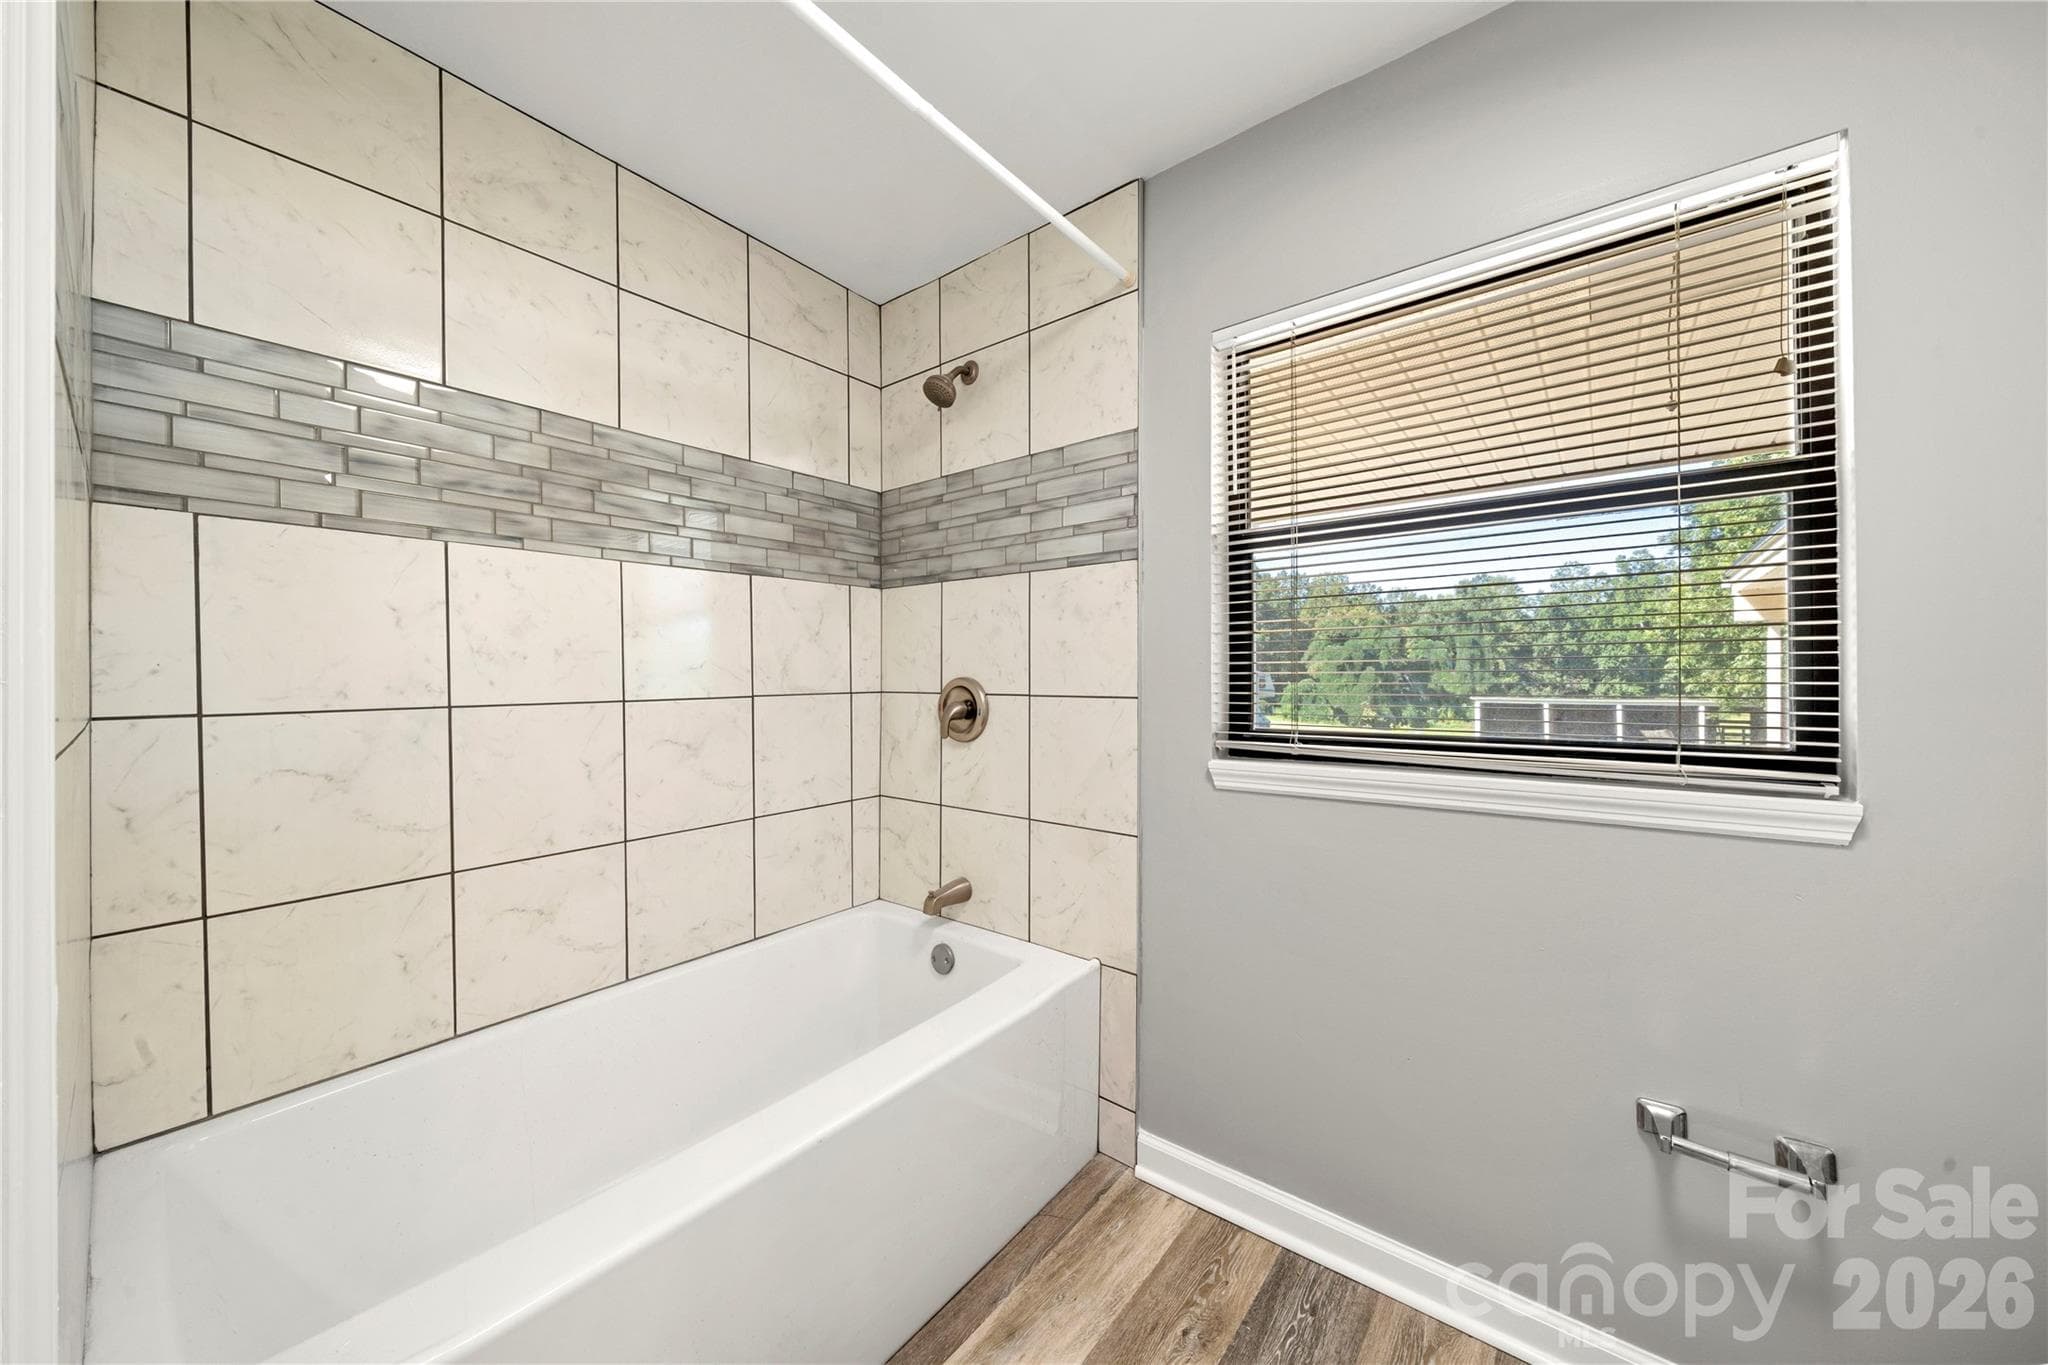
Basement level primary bathroom - renovated in 2026 - 109 Woodside Avenue, Gastonia
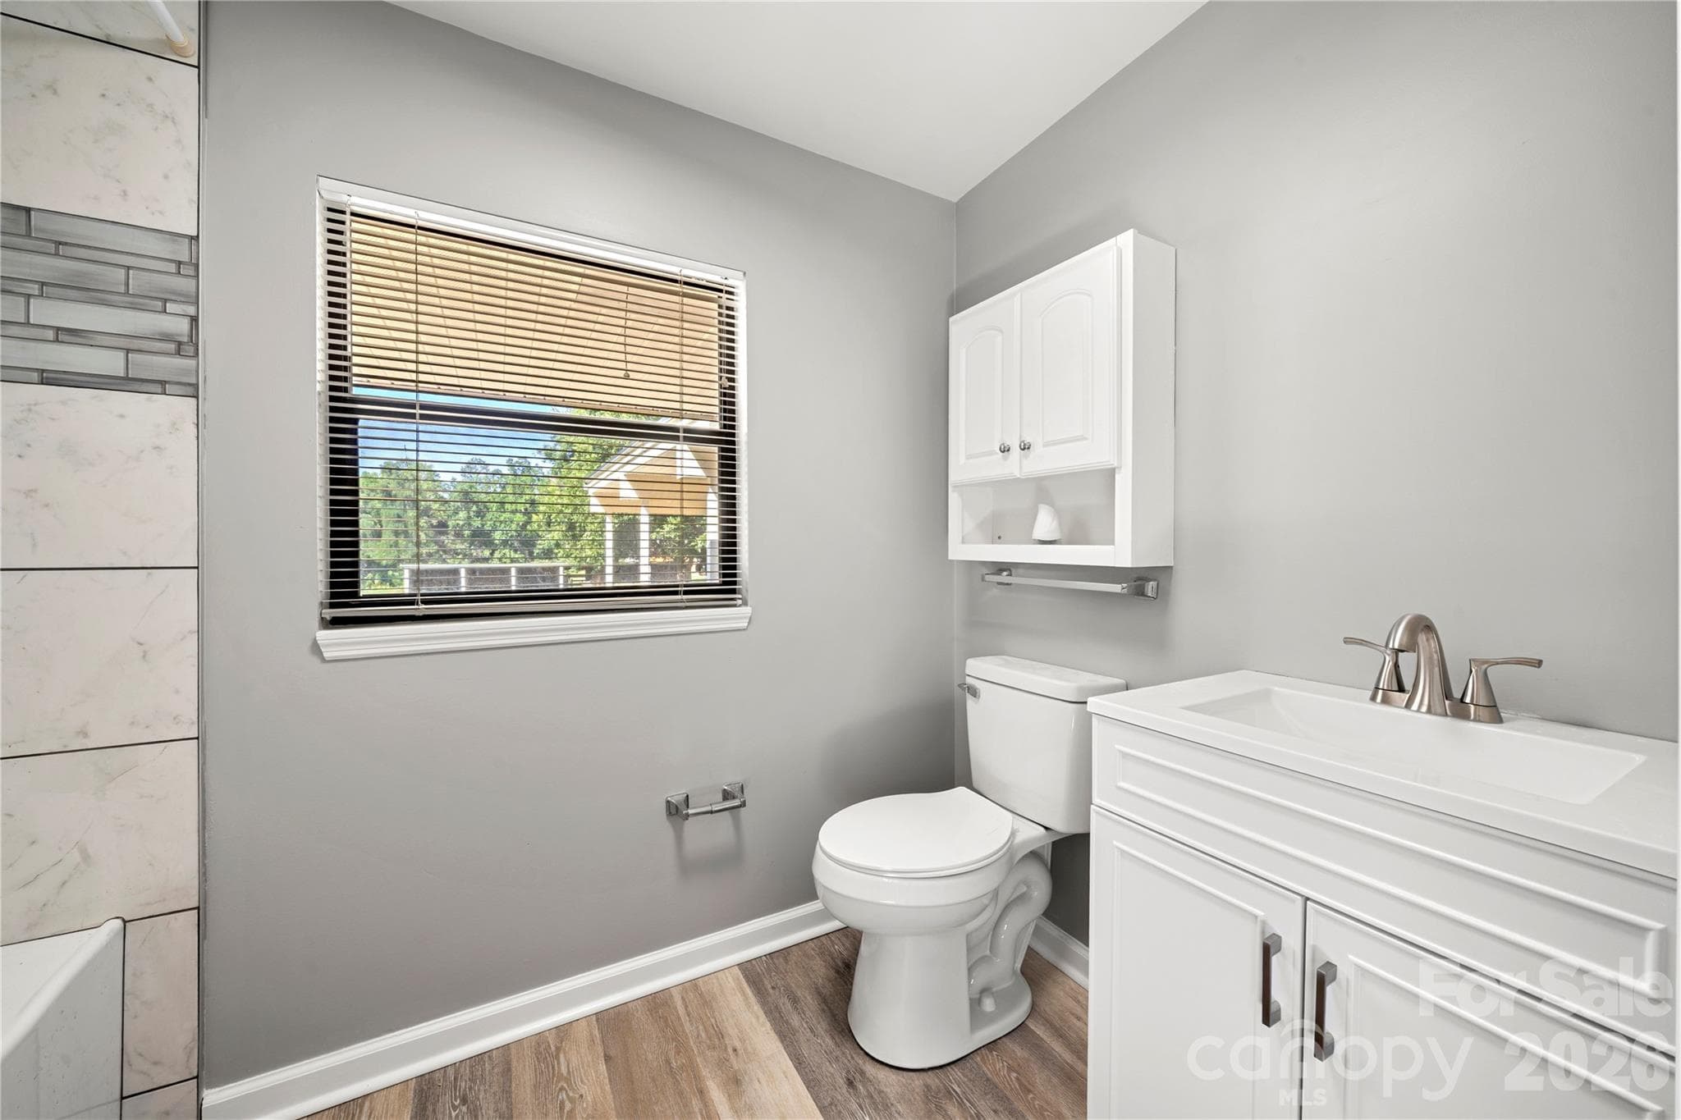
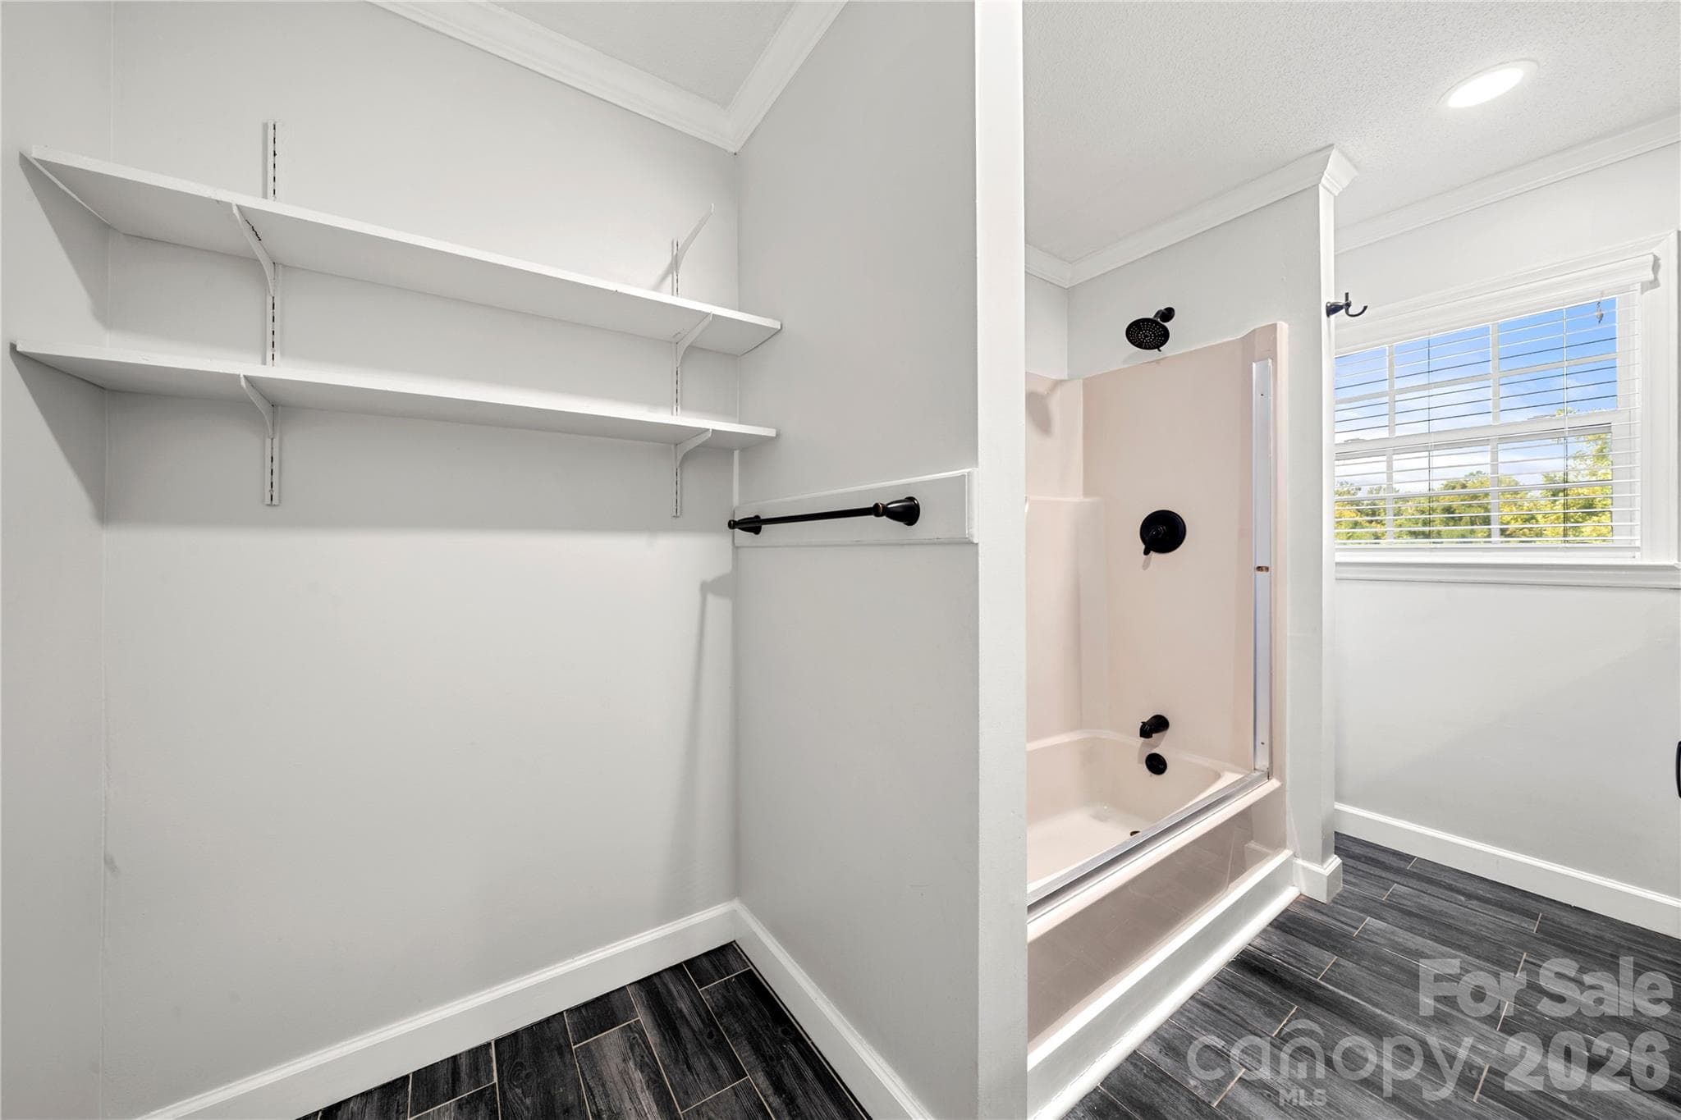
Main level secondary bathroom - additional storage - 109 Woodside Avenue, Gastonia
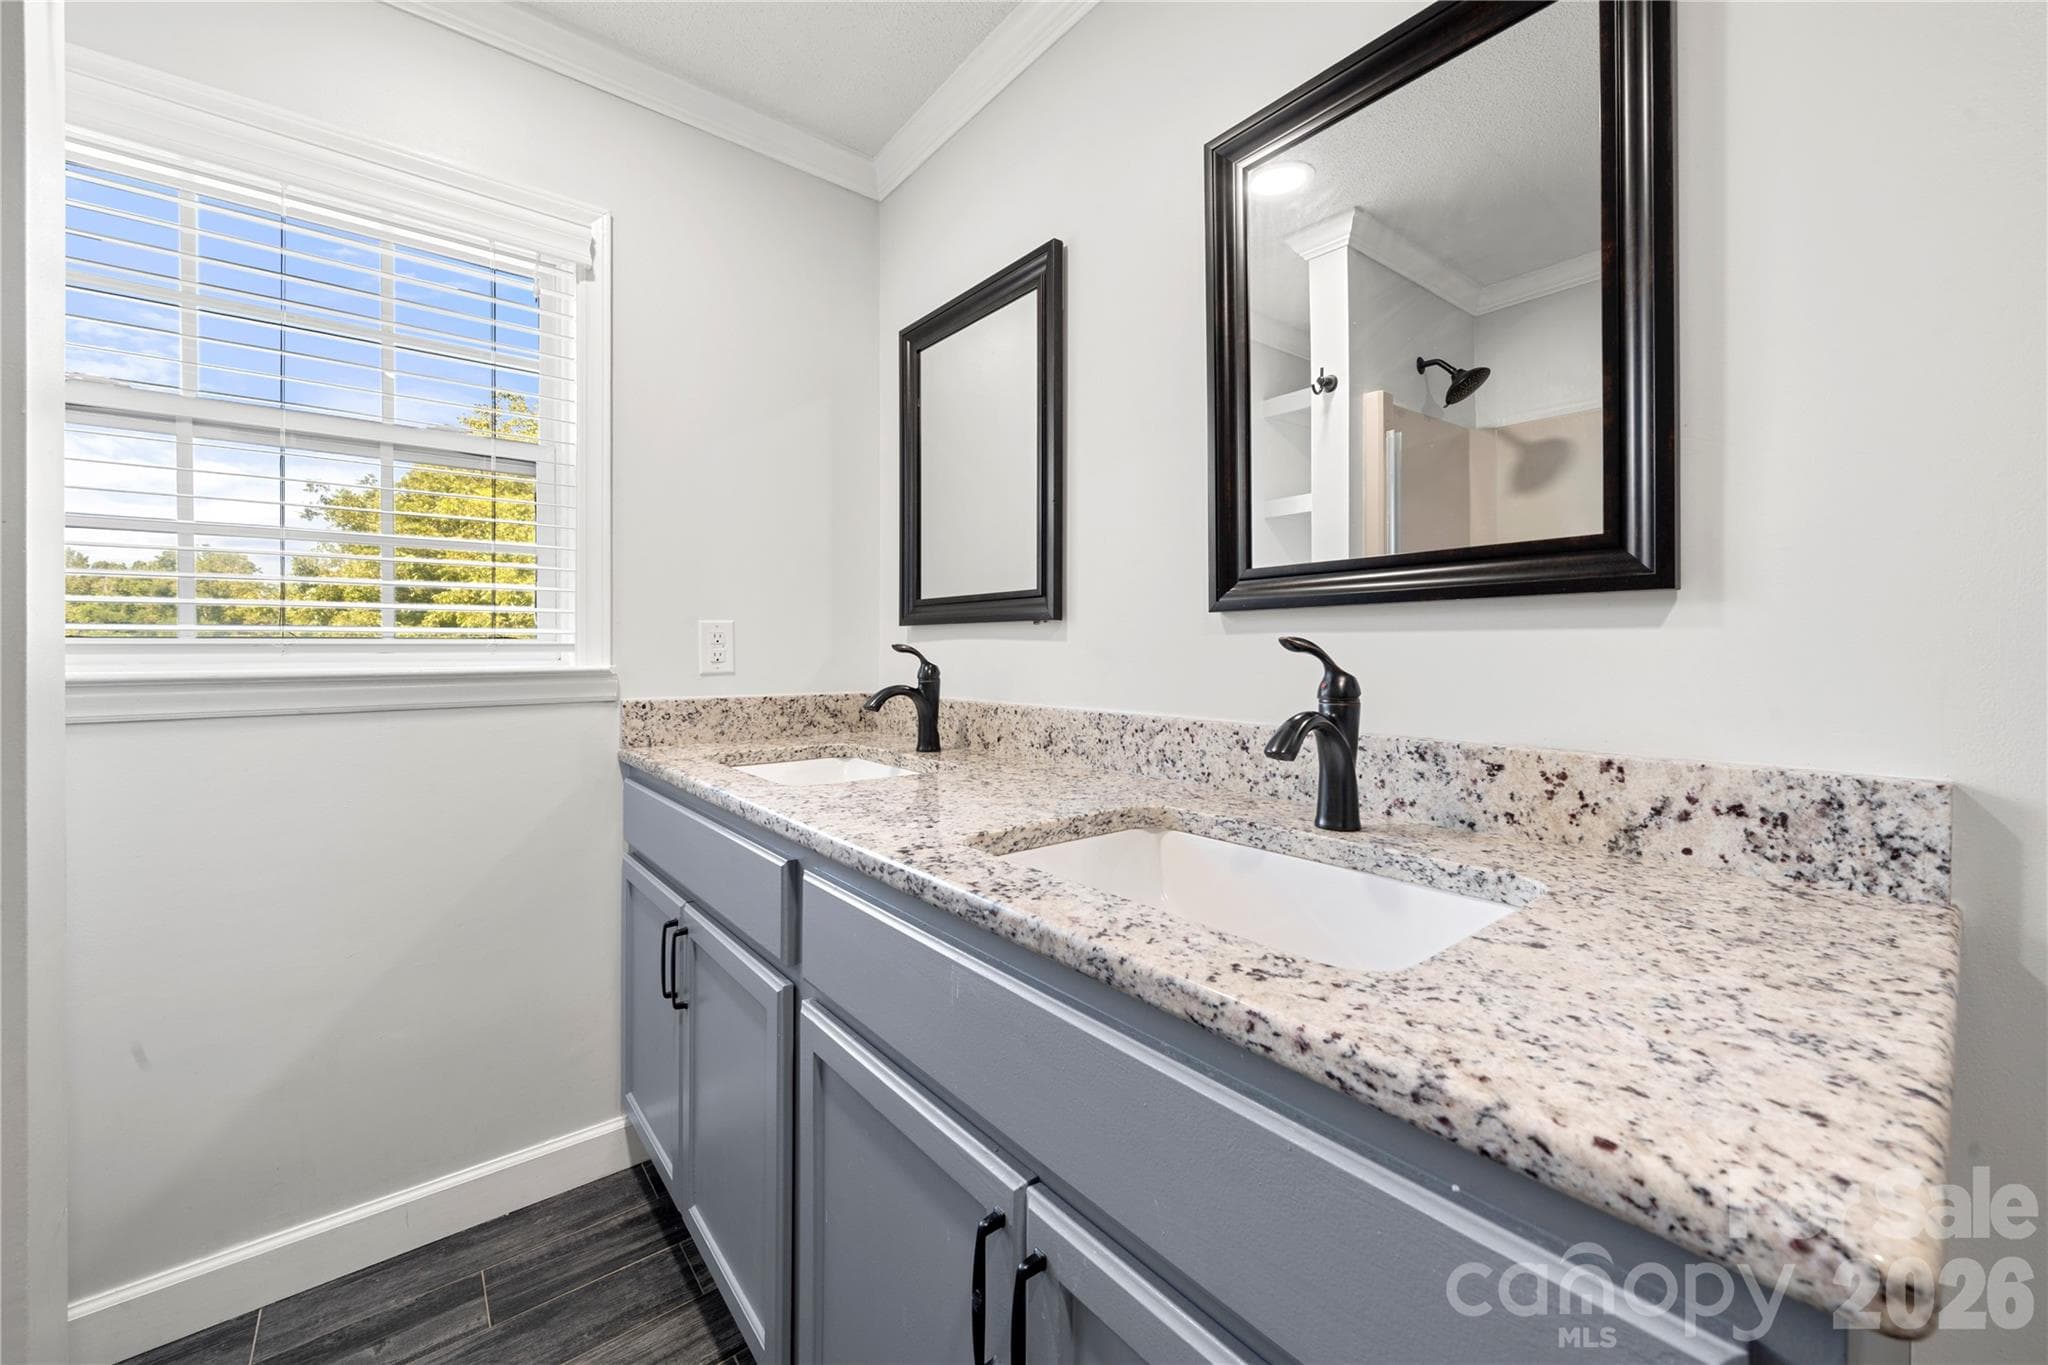
Main level secondary bathroom double vanity - 109 Woodside Avenue, Gastonia
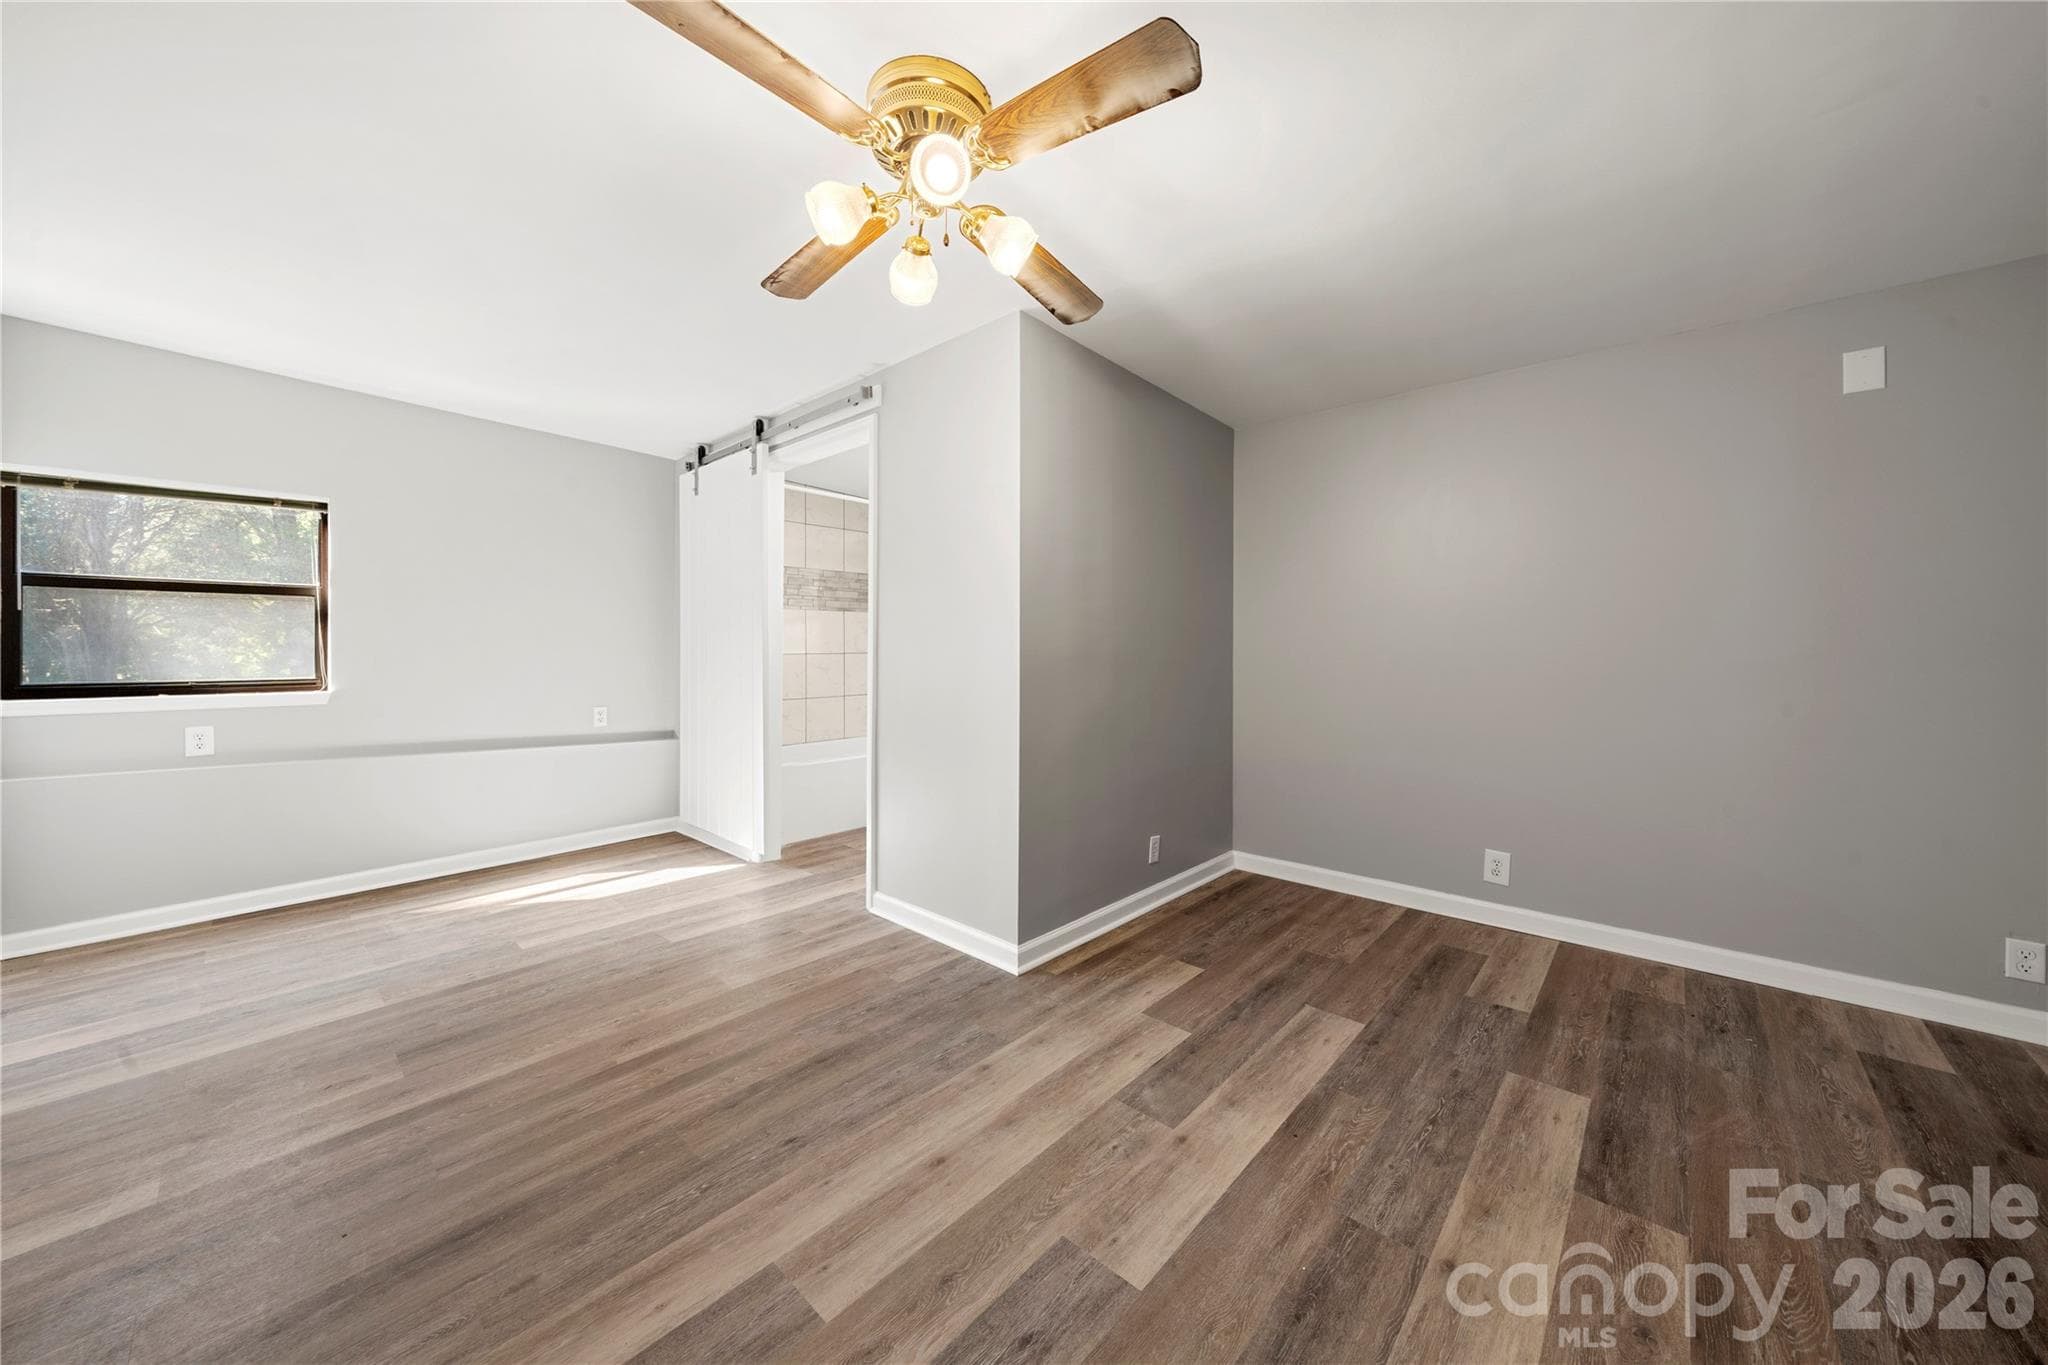
Basement level primary bedroom - 109 Woodside Avenue, Gastonia
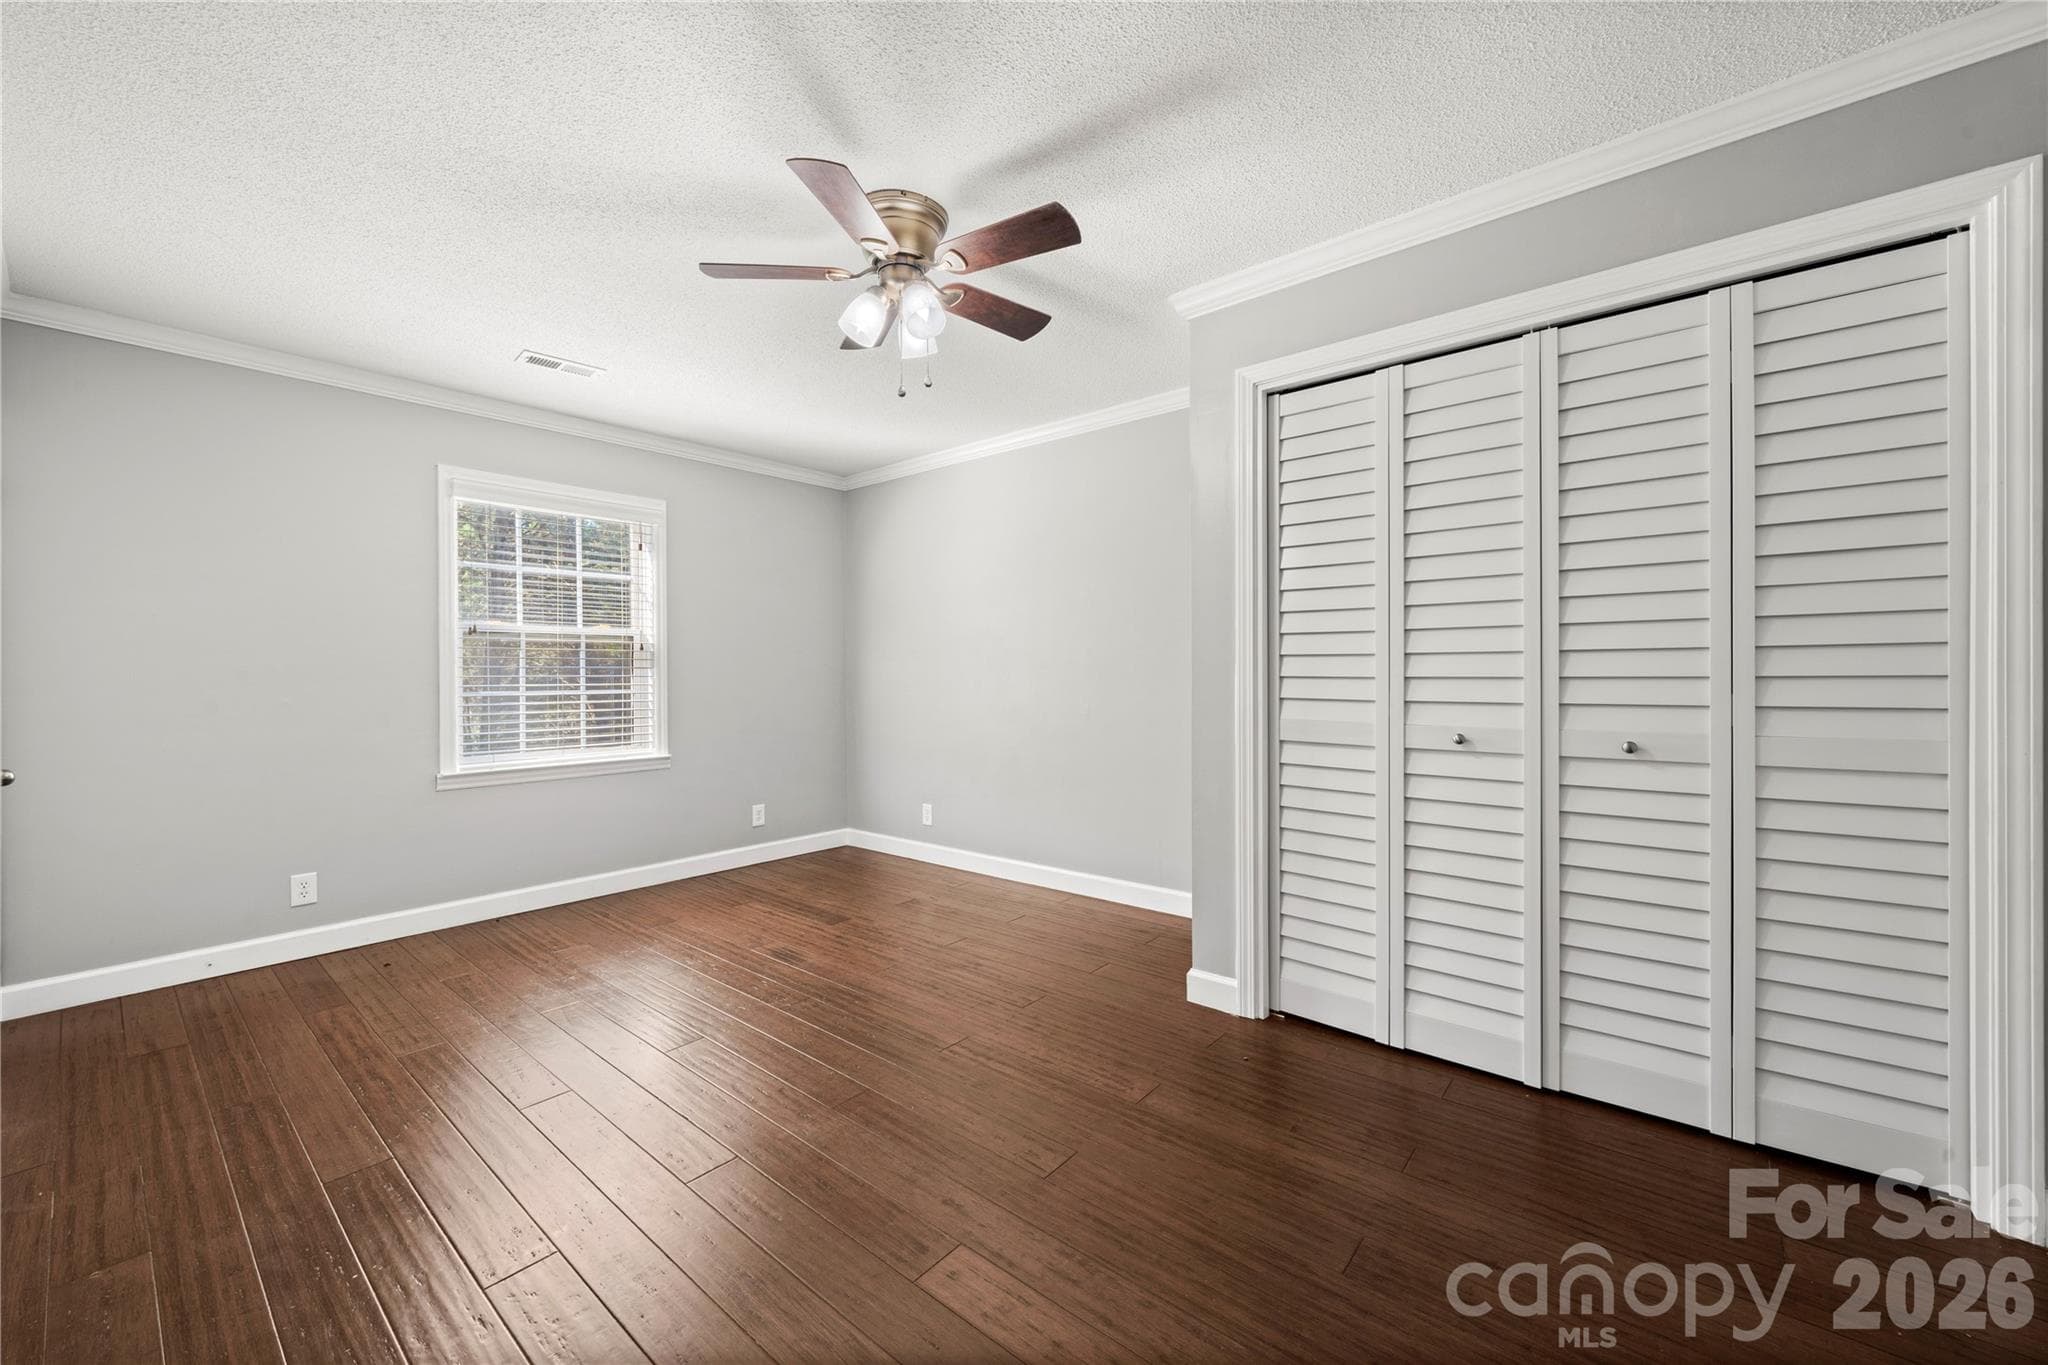
Main level secondary bedroom boasting two closets - 109 Woodside Avenue, Gastonia
Main level living/bonus room - 109 Woodside Avenue, Gastonia
Main level living/bonus room - this room has its own external entry and connects to the laundry room - 109 Woodside Avenue, Gastonia
Basement level full kitchen - fridge to convey - 109 Woodside Avenue, Gastonia
Basement level full kitchen that overlooks the entryway room and dining area - 109 Woodside Avenue, Gastonia
Basement level entryway/living room - 109 Woodside Avenue, Gastonia
Basement level secondary bedroom - 109 Woodside Avenue, Gastonia
Single Family Residence at 109 Woodside Avenue, Gastonia, photo 31 of 36
Exterior carport area - 109 Woodside Avenue, Gastonia
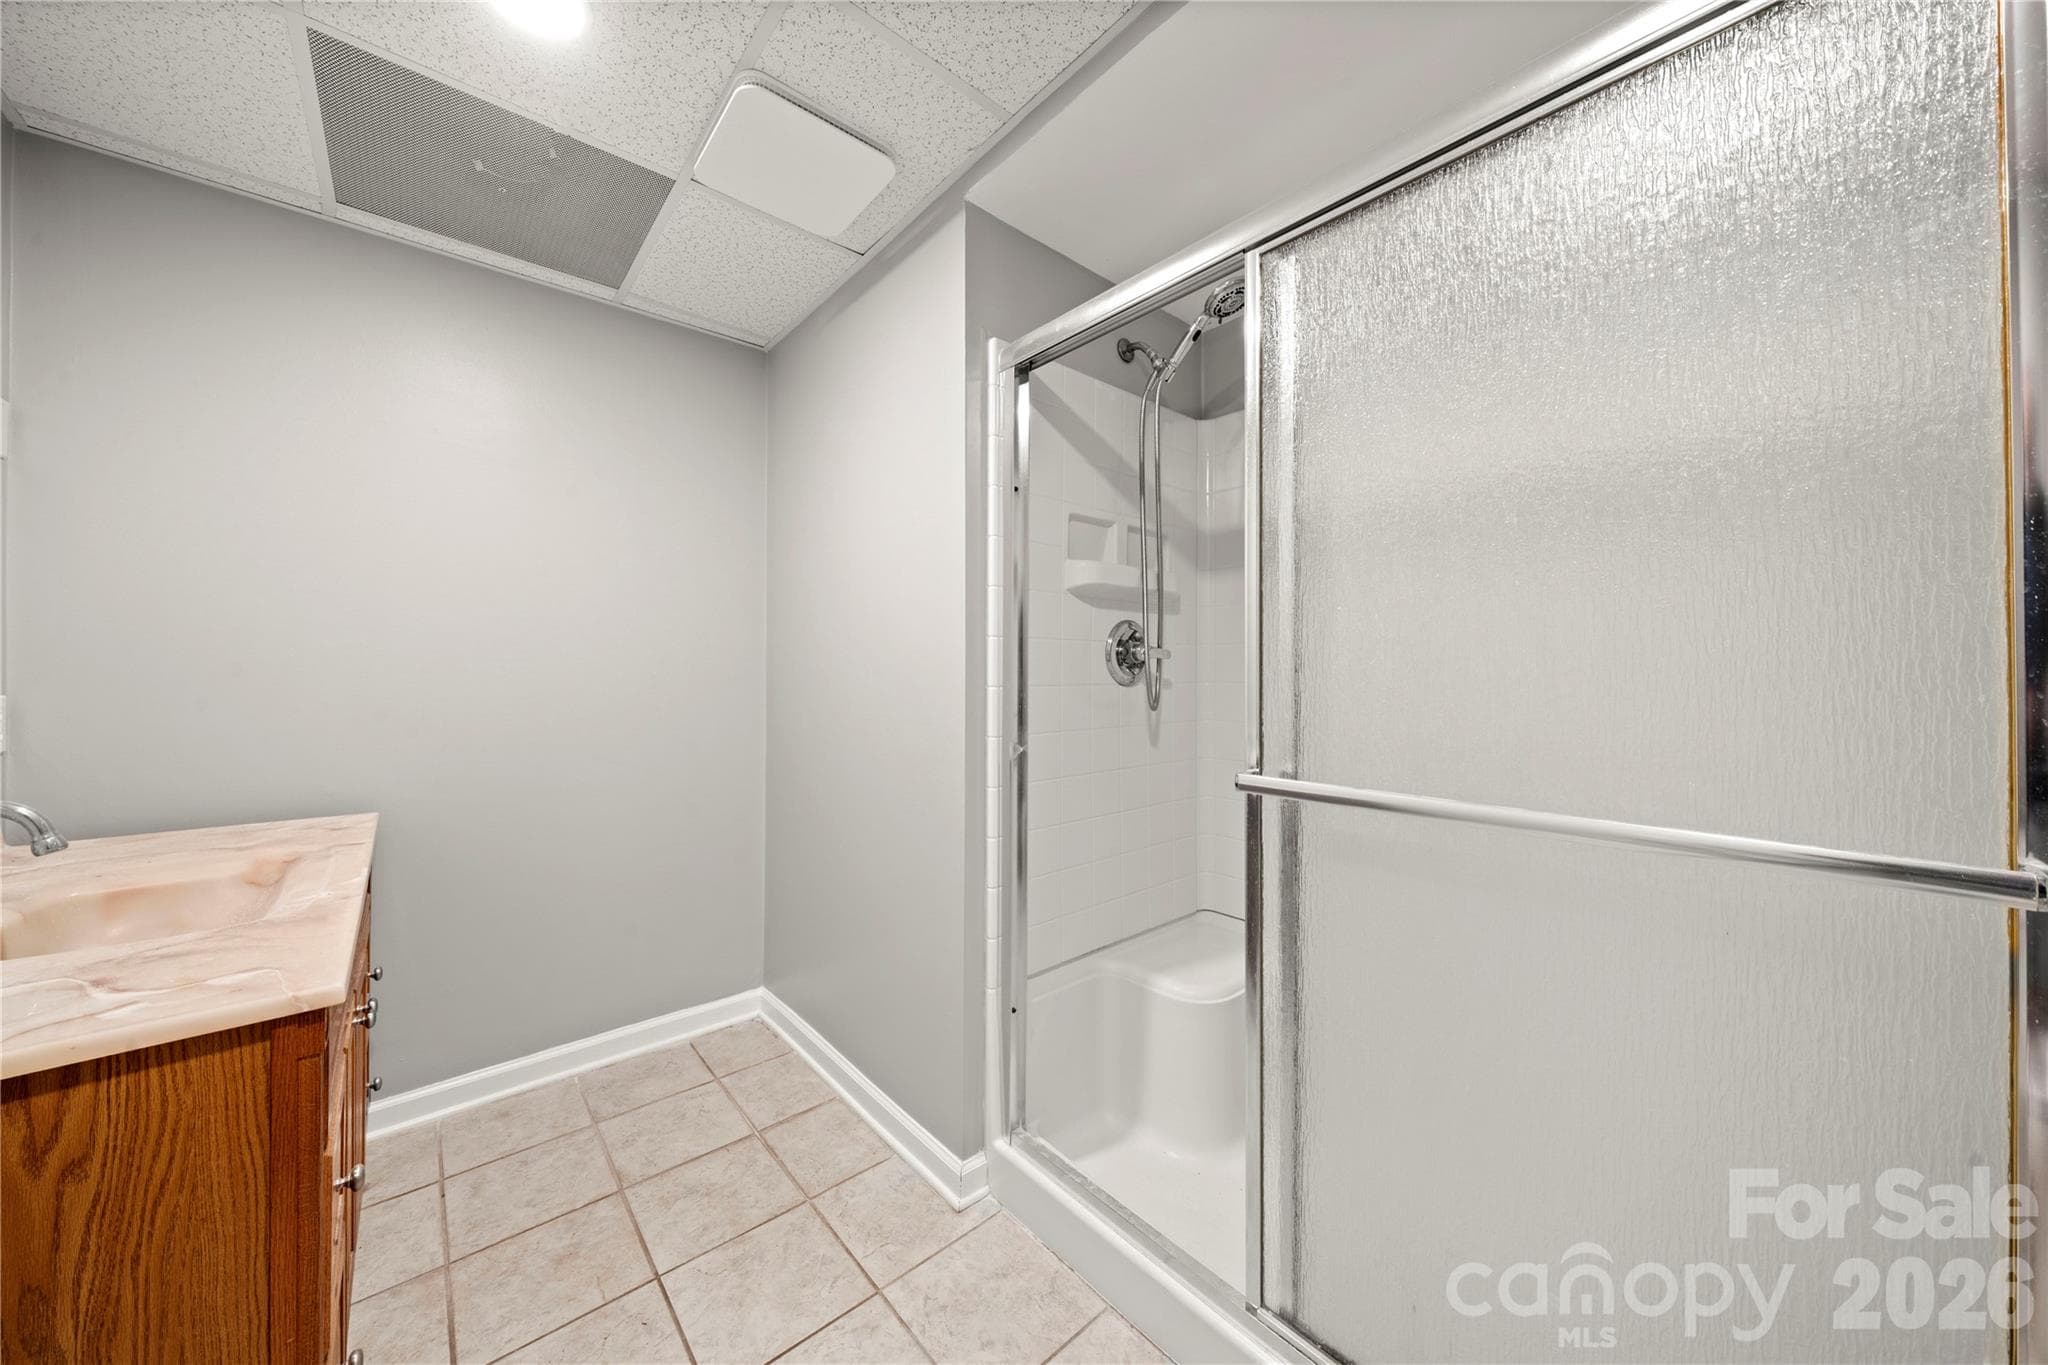
Basement level secondary full bathroom - 109 Woodside Avenue, Gastonia
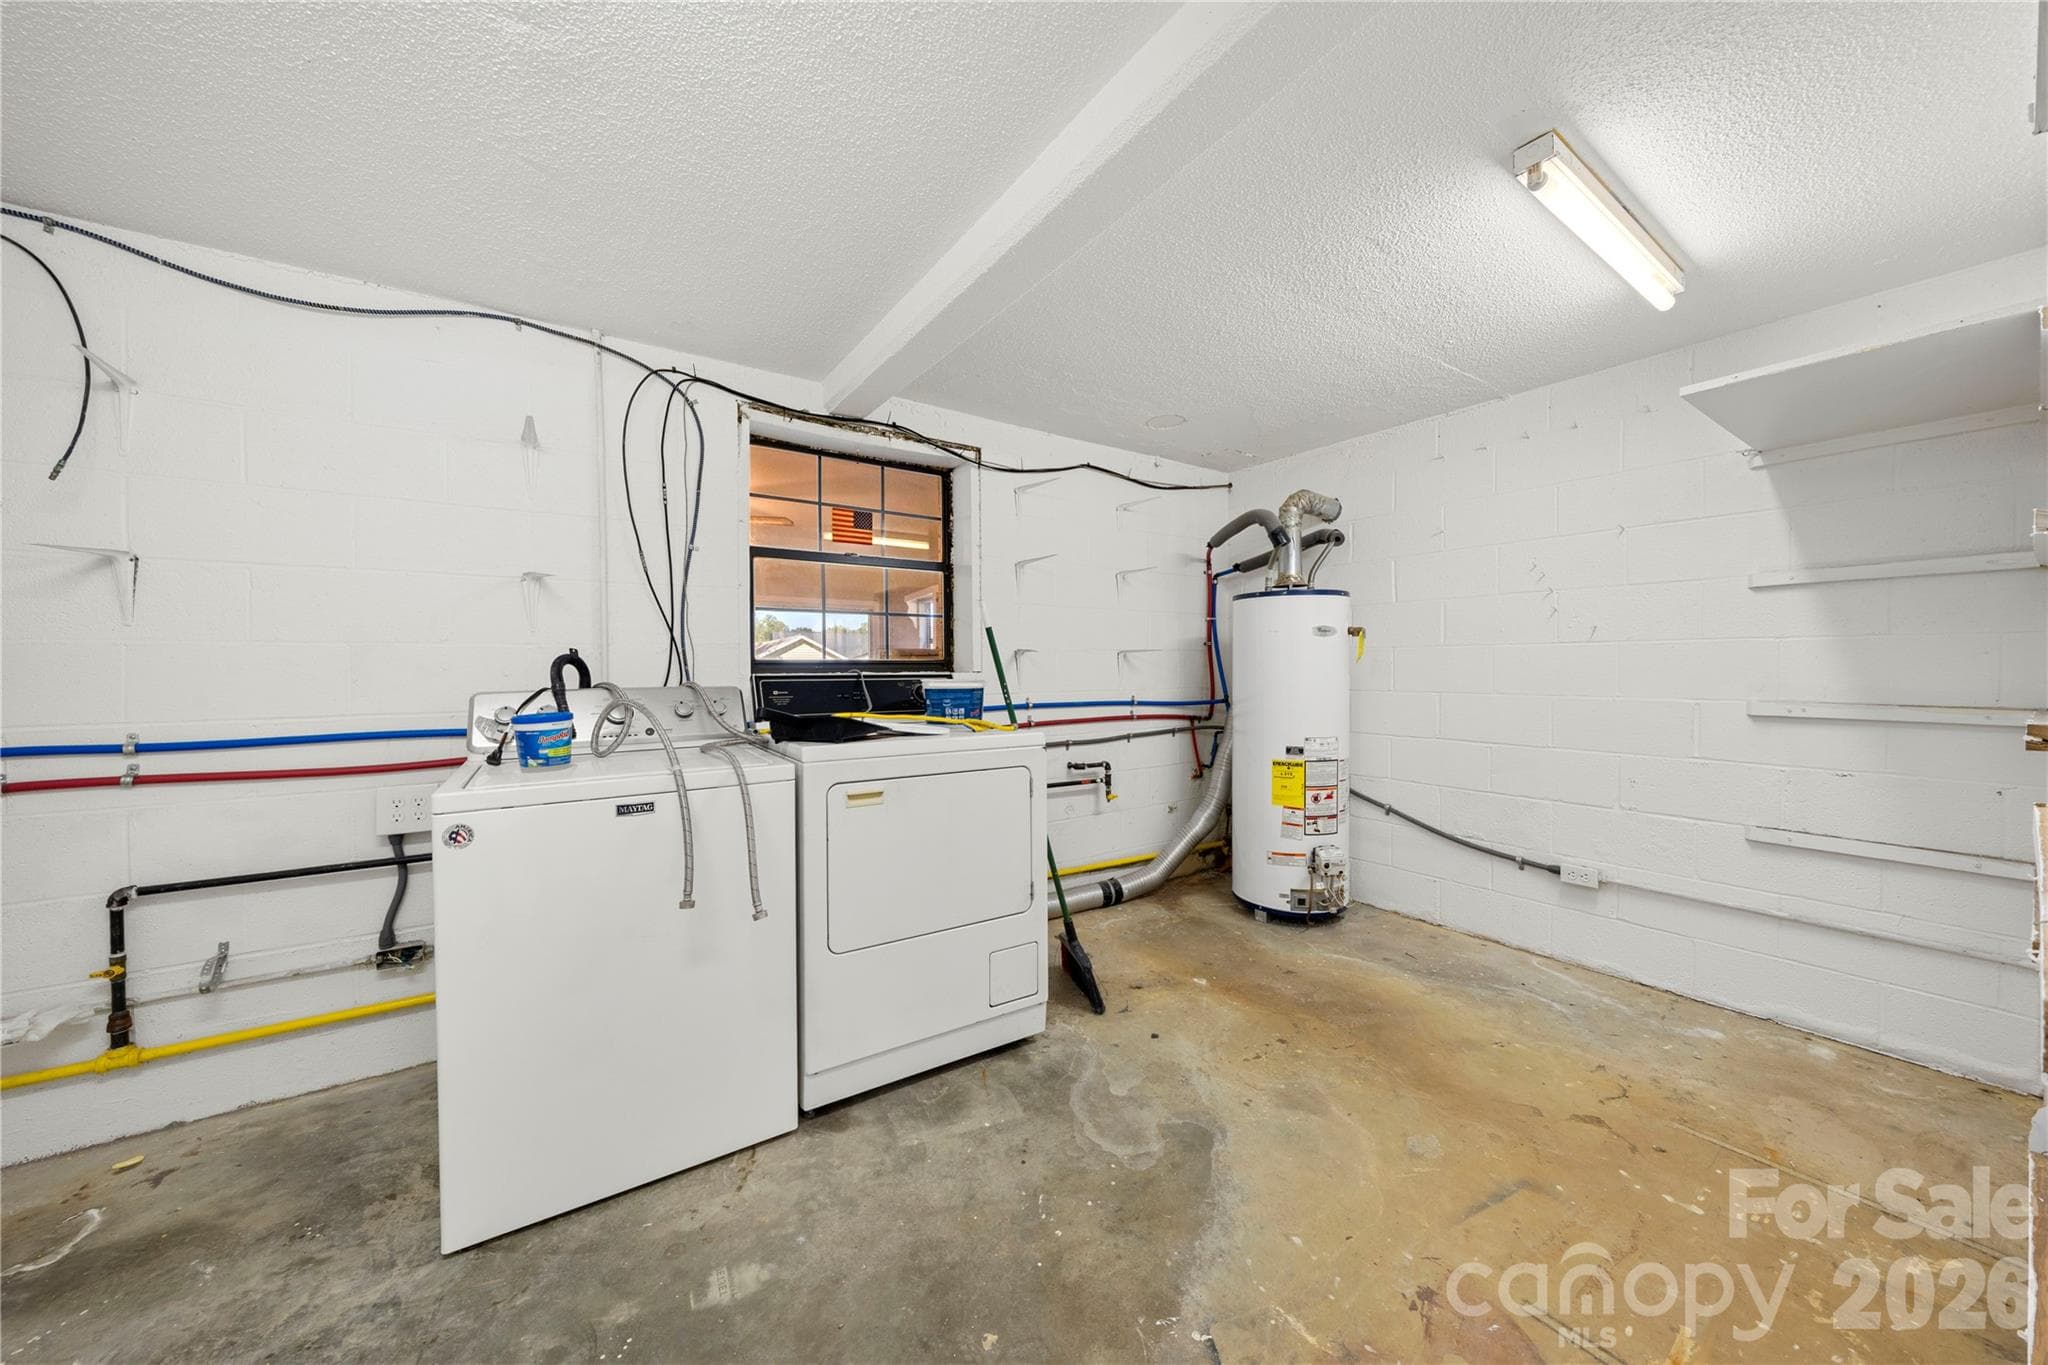
Basement level laundry and utility room - 109 Woodside Avenue, Gastonia
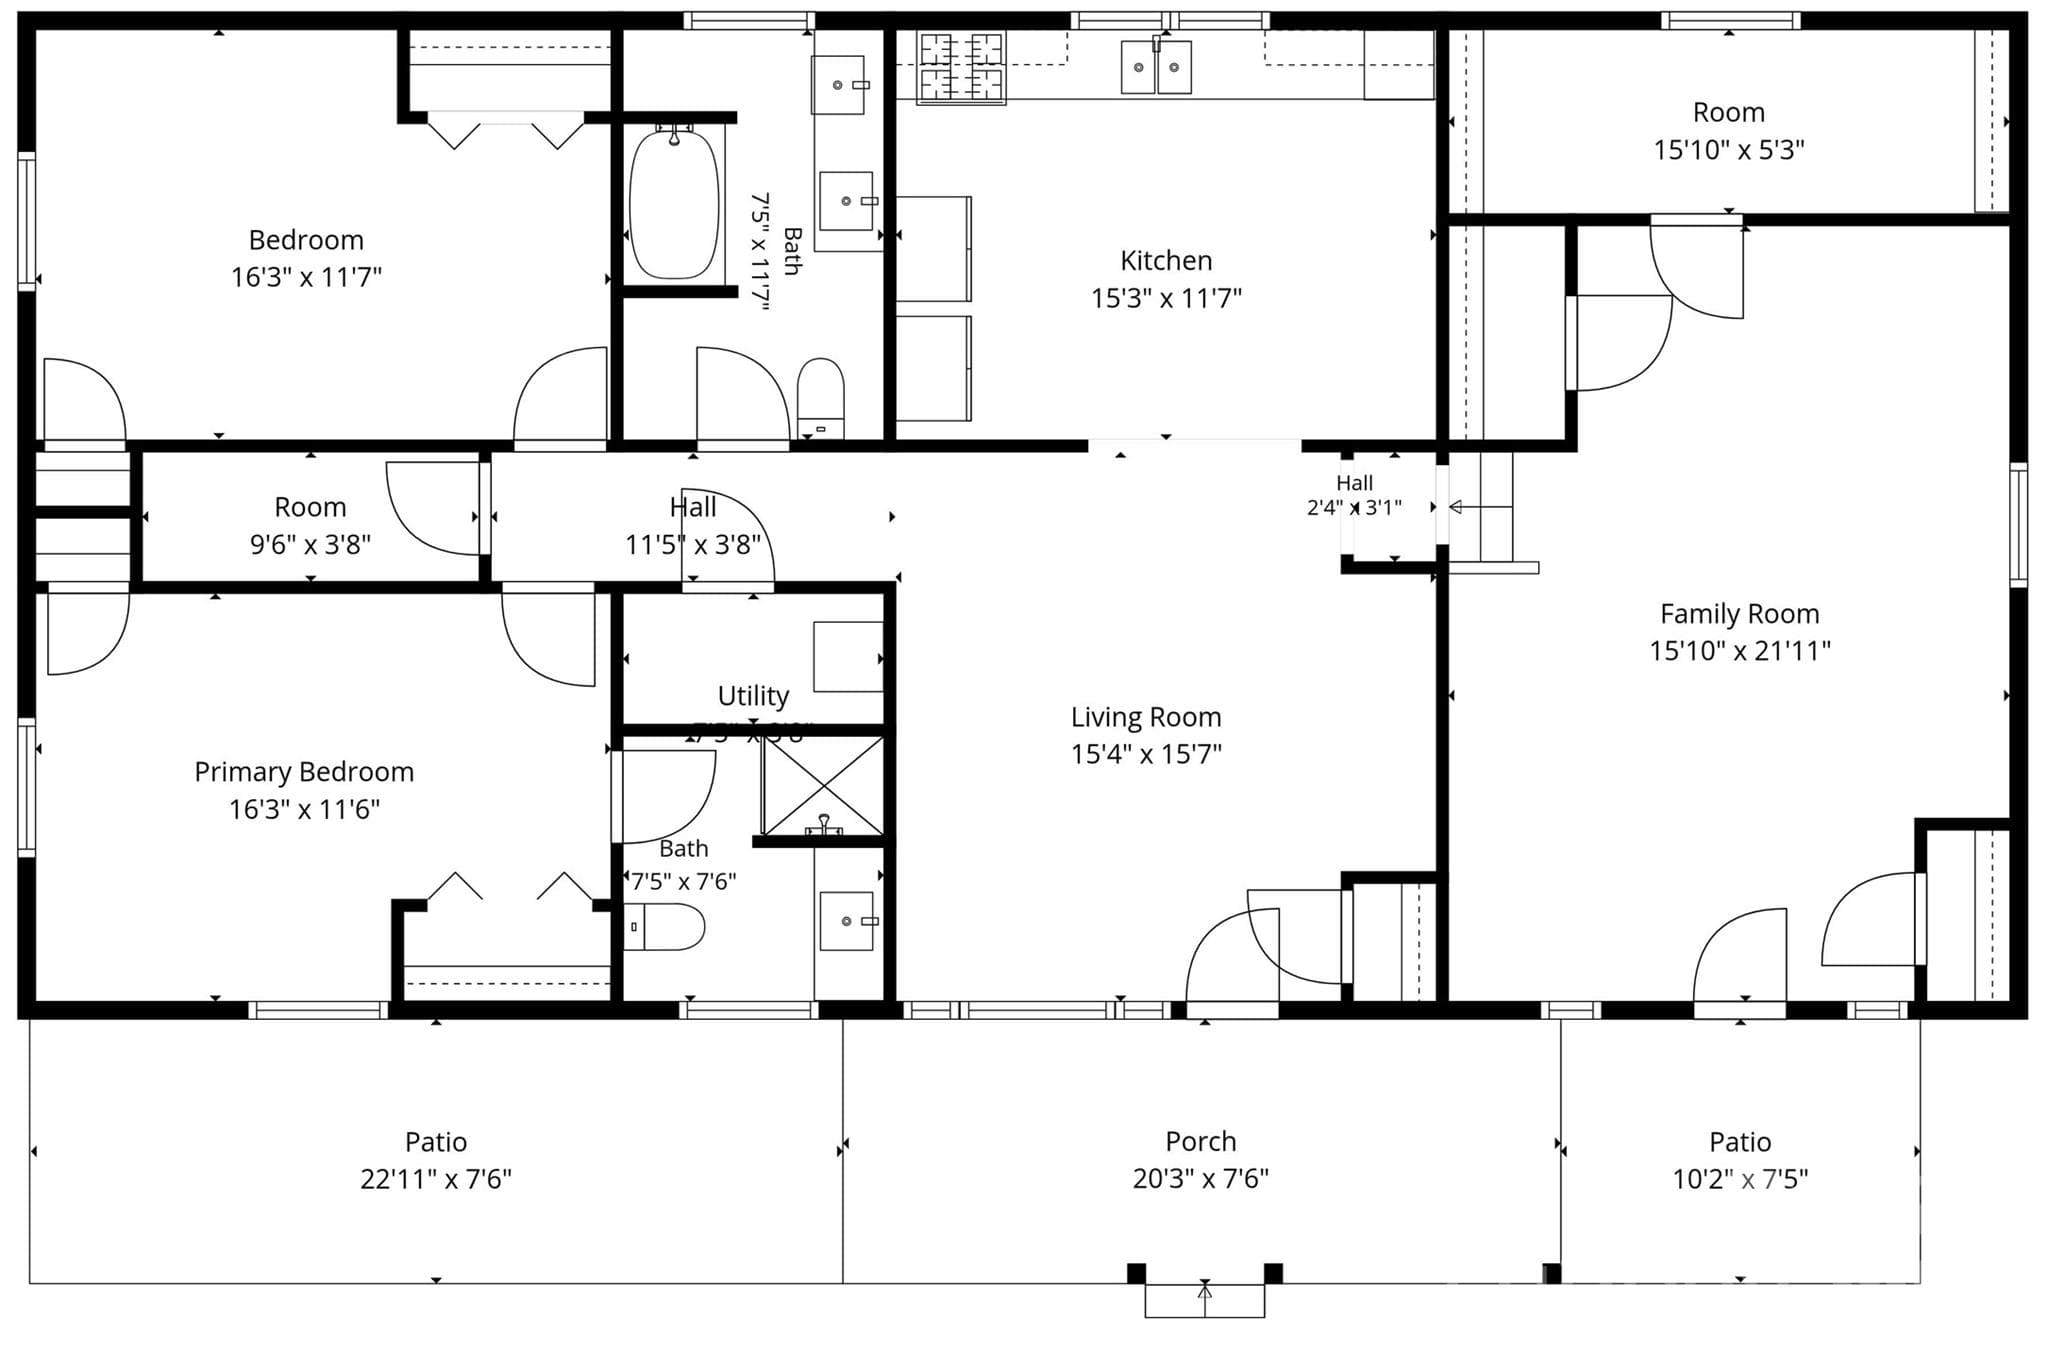
Main level floor plan - 109 Woodside Avenue, Gastonia
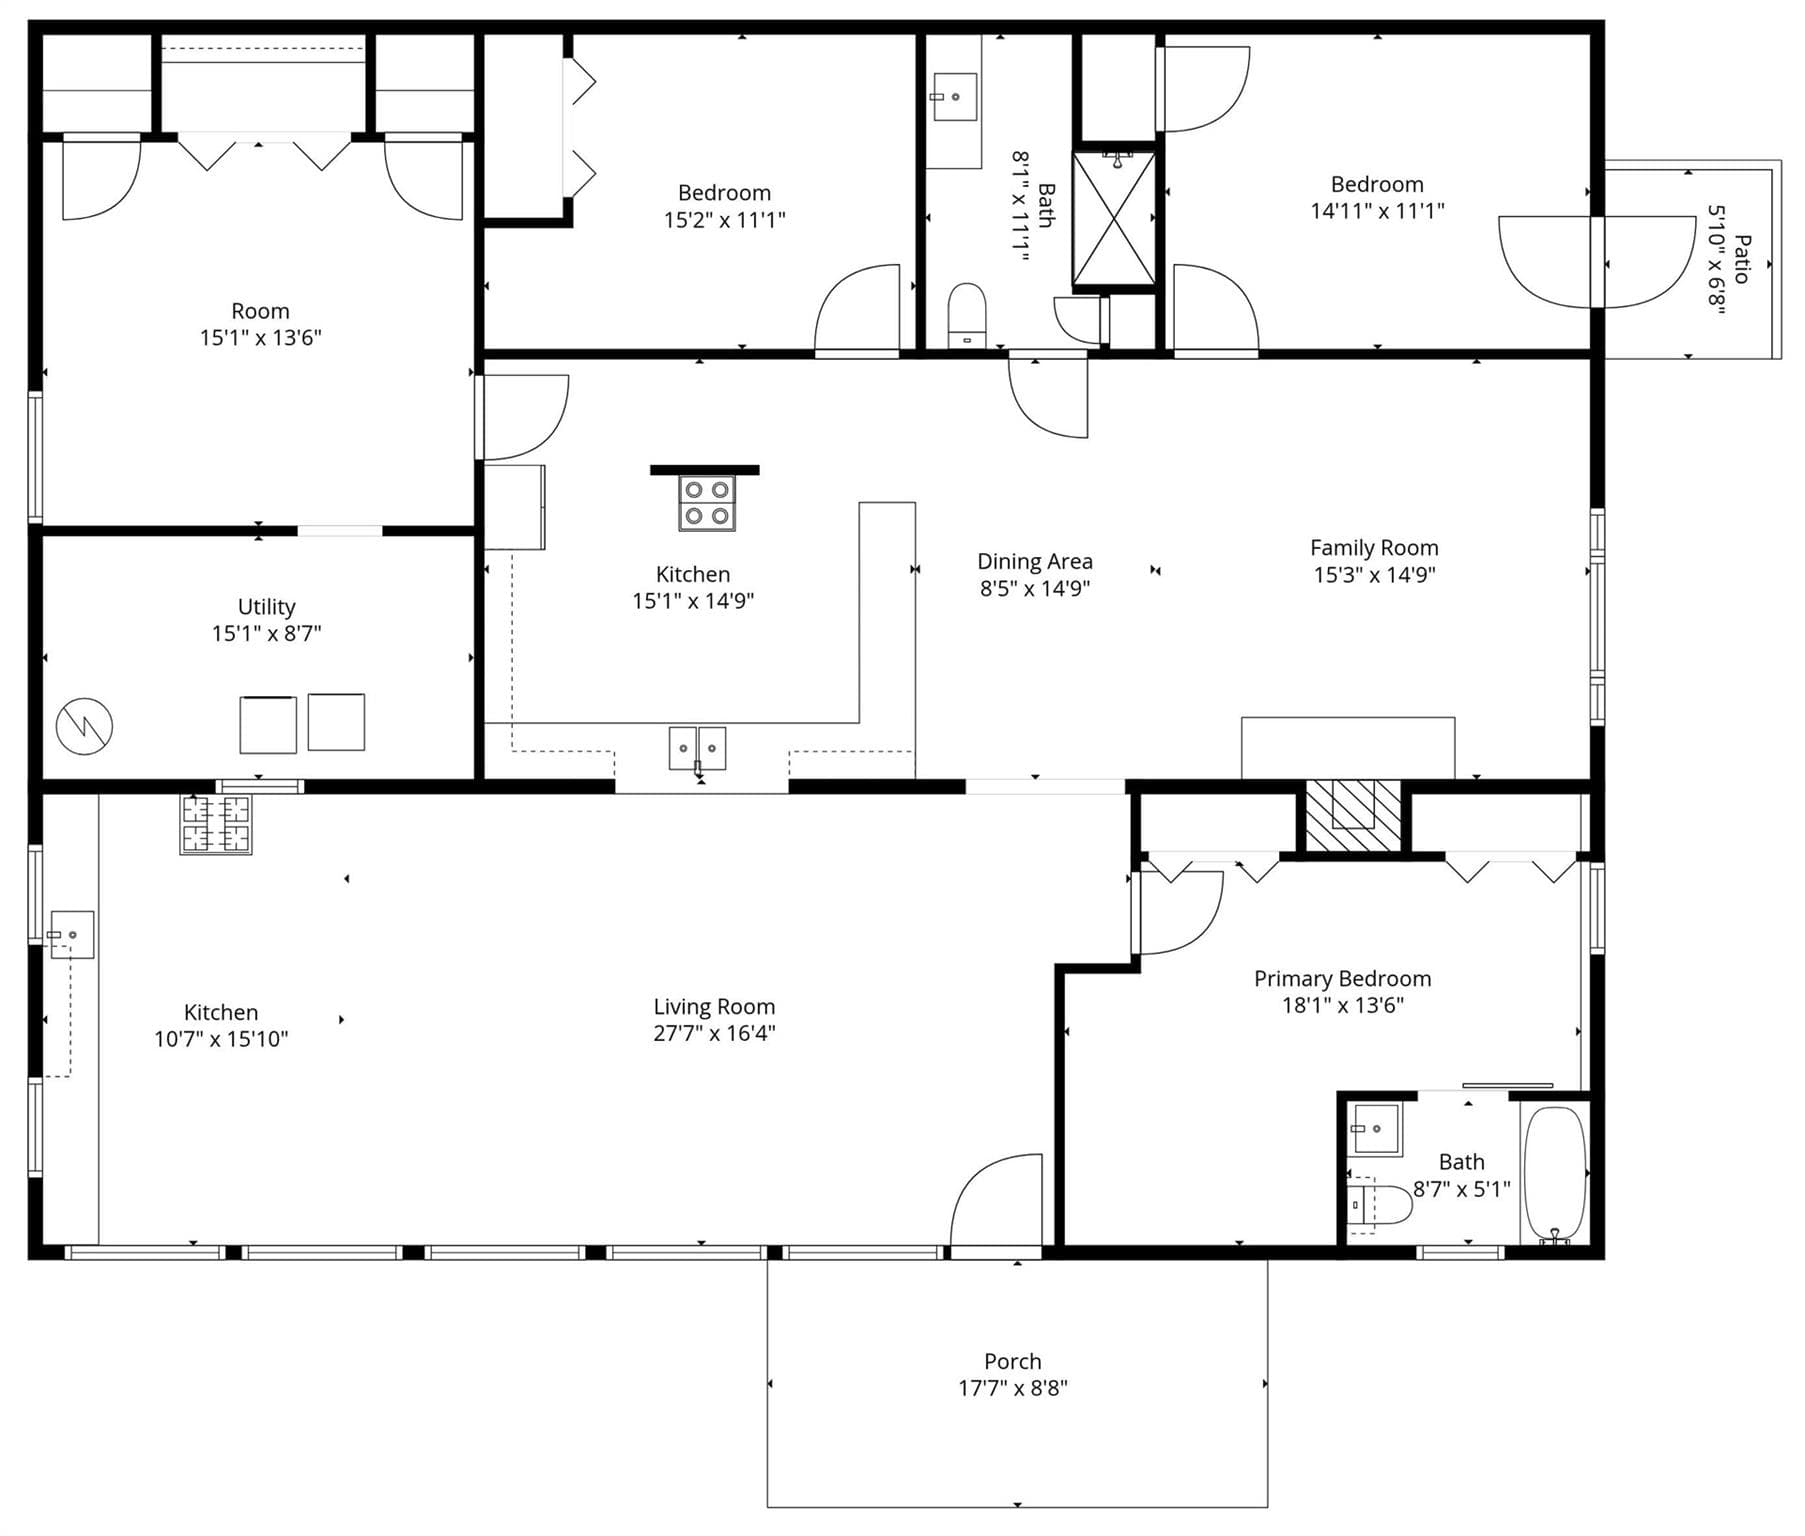
Basement level floor plan - 2nd full living quarters - 109 Woodside Avenue, Gastonia
36 photos

$560,000

109 Woodside Avenue
Gastonia, NC 28054
Listed by Caroline Whiteside · Carolina Homes Connection, LLC
Bedrooms
6
Bathrooms
4
Living area
4,007 sqft
Year built
1981

About this home

Seller will provide up to $5,000 toward buyer’s closing costs and/or an interest-rate buydown with an acceptable offer. Concessions are subject to lender approval and must be included in the purchase contract. Priced aggressively to sell, this rare property offers over 4,000 square feet of incredibly versatile living space with income-producing potential! Featuring two kitchens, separate entrances, and multiple living areas, the property provides flexibility that is hard to find. Whether you're an investor exploring rental opportunities, an owner-occupant interested in offsetting expenses with potential rental income, or a multigenerational family looking for separate living quarters under one roof, the possibilities here are extensive. The expansive layout may also offer potential for additional separate living areas, subject to applicable zoning, permitting, and approval requirements. Situated on approximately .86 acres, the property features a spacious backyard surrounded by mature trees and greenery, a large porch, and a three-car carport. Recent improvements include a new roof, new siding, new LVP flooring in the downstairs front room, a fully renovated downstairs full bath, a new drop ceiling, and additional insulation installed between floors. Location adds even more appeal—less than 10 minutes from I-85 access, shopping, and the hospital, with convenient access to everyday necessities and major commuting routes. With over 4,000 square feet, multiple living spaces, separate entrances, significant recent improvements, and nearly an acre of land, this property presents an opportunity unlike the typical single-family home. Bring your vision and explore the possibilities!

Highlights

Fireplace

Property details

MLS
Canopy MLS
MLS #
CAR4426139
Property type
Single Family Residence
Subdivision
None
Status
Active
Days on market
31
On market date
September 21, 2026
Stories
N/A
Total bathrooms
4
Garage spaces
N/A
Parking spaces
N/A
Lot size
N/A
Loading map…

Nearby schools

Within 10 miles. School directory data from the National Center for Education Statistics (NCES), accessed via the Urban Institute Education Data API. Local Score is calculated by INNOVATE Real Estate; where a state rating is shown, it comes from that state's own official school report card.

Elementary
Brookside Elementary
1.22 mi away · Grades -1-5
Zoned school (attendance boundary, 2015-16 data)
2.6
Local Score (state rating (2025) blended 70/30 with student-teacher ratio) -- not an official state rating
State rating: D (2025)
Enrollment
450
Student:teacher ratio
15.0:1
District
Gaston County Schools
Middle
Holbrook Middle
2.37 mi away · Grades 6-8
Zoned school (attendance boundary, 2015-16 data)
2.0
Local Score (state rating (2025) blended 70/30 with student-teacher ratio) -- not an official state rating
State rating: D (2025)
Enrollment
751
Student:teacher ratio
18.8:1
District
Gaston County Schools
High
Gaston Early College High School
3.65 mi away · Grades 9-13
Zoned school (attendance boundary, 2015-16 data)
3.8
Local Score (state rating (2025) blended 70/30 with student-teacher ratio) -- not an official state rating
State rating: A (2025)
Enrollment
238
Student:teacher ratio
23.8:1
District
Gaston County Schools

Walkability

Blended score for Gastonia's center, calculated by INNOVATE Real Estate from two sources: the EPA's National Walkability Index (street network, transit, land-use mix) and Google Places amenity data (what's actually reachable on foot from this point). 60% EPA National Walkability Index + 40% nearby-amenity density (Google Places).

34
Car-dependent
out of 100
EPA National Walkability Index
8.0 / 20 -- Below average walkable
Google Places amenity density
25 / 100
Restaurants & cafes0
Grocery stores1
Parks3
Schools1
Transit stops0
Pharmacies0

Market position

How this listing compares to current activity in Gastonia, from live MLS data.

On the market 31 days -- 49 fewer days than Gastonia's current average of 80 days.
For reference, the median list price across 731 active listings in Gastonia right now is $297,500.

Mortgage calculator

Estimate only - actual rate and payment depend on your lender, credit, and loan program.

$
%
%
Adjust tax / insurance estimates
% / yr
$
/mo
Est. monthly payment
$3,522/mo
$112,000 down
$448,000 loan
Principal & interest$2,906
Property tax (est.)$467
Home insurance (est.)$150

Similar homes you might like

Data source: Listing information provided by Canopy MLS (carolina) via Trestle/CoreLogic. Last updated 3 days ago.

Information herein deemed reliable but not guaranteed; all measurements, school assignments, HOA fees, taxes, and feature lists are approximate and should be independently verified. Equal Housing Opportunity.