
$474,900
About this home
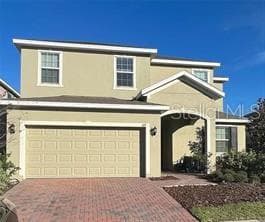
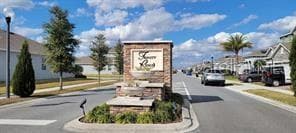
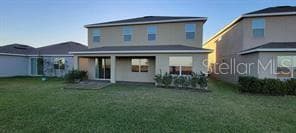
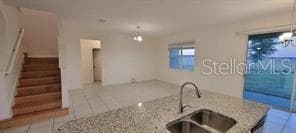
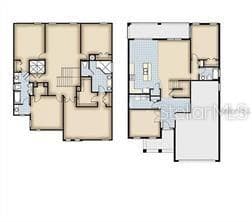
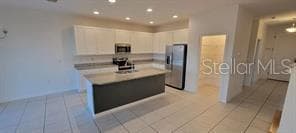
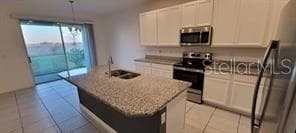
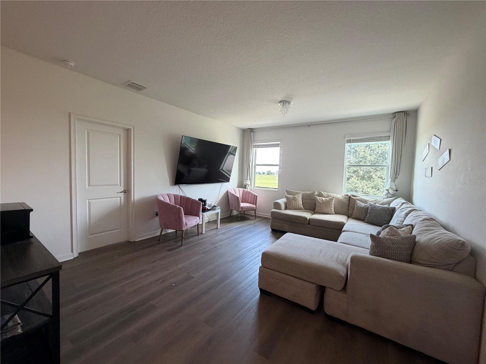
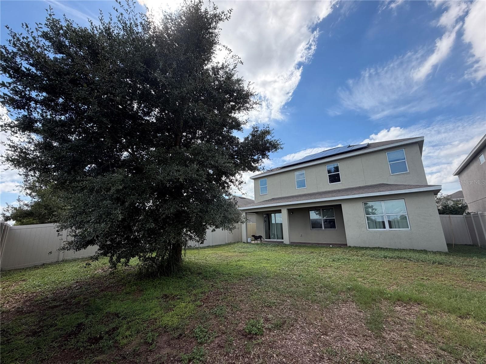
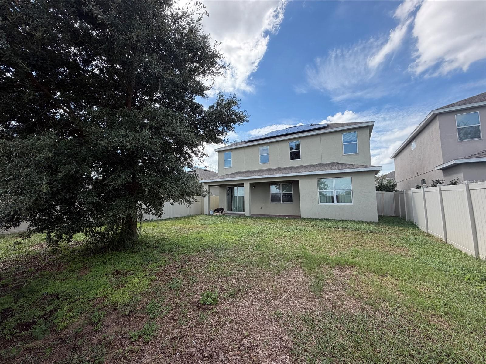
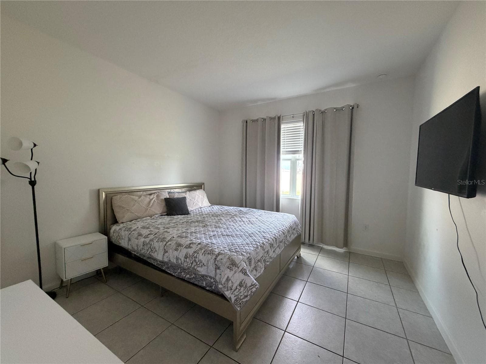
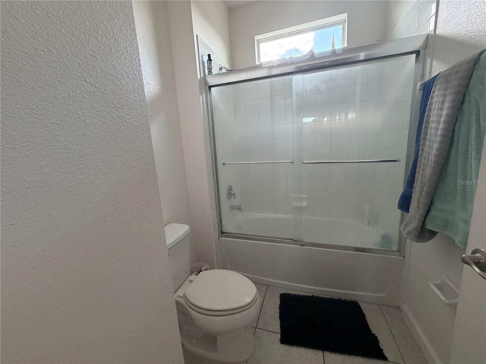
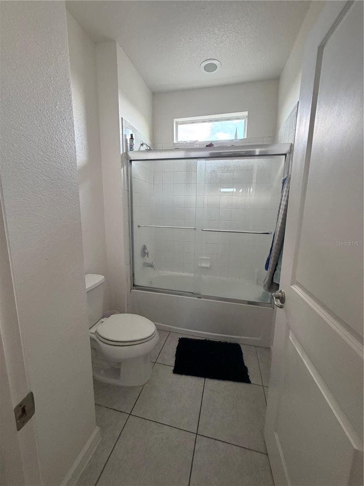
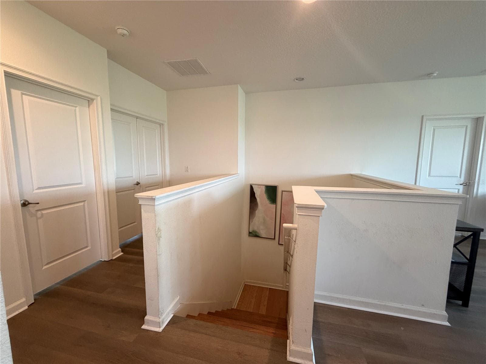
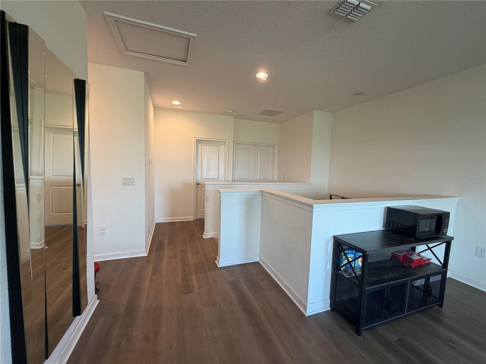
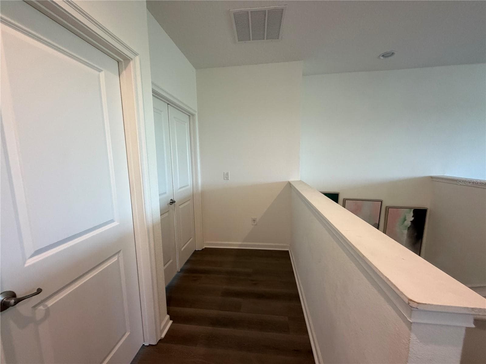
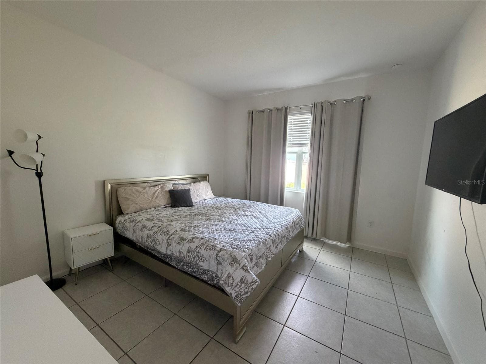
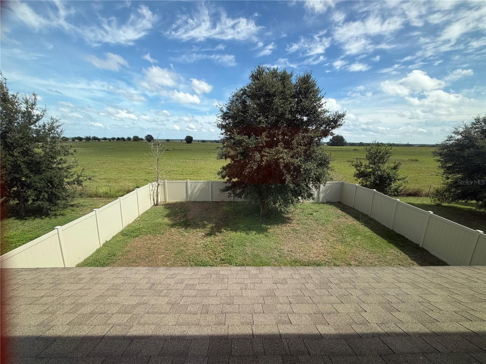
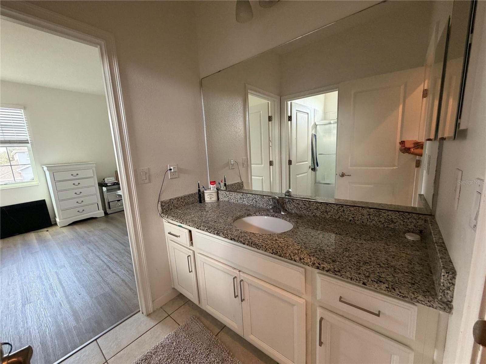
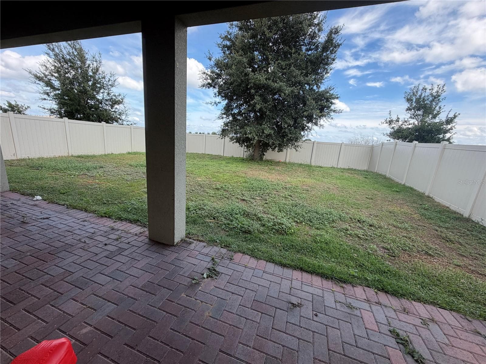
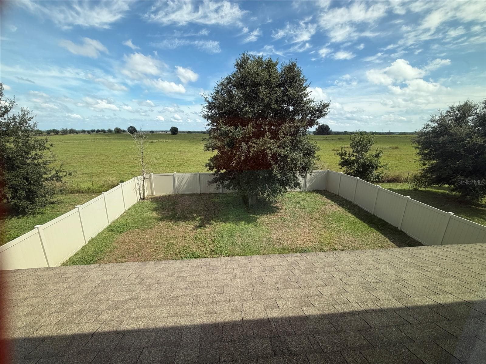
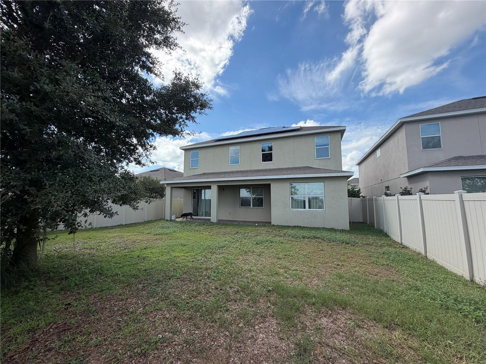
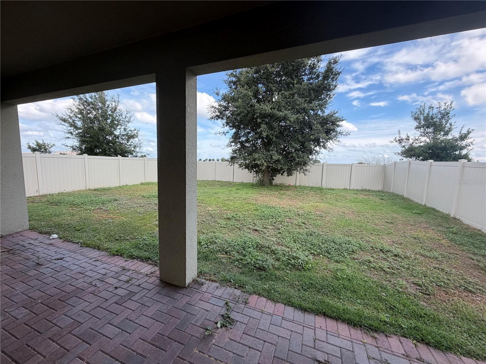
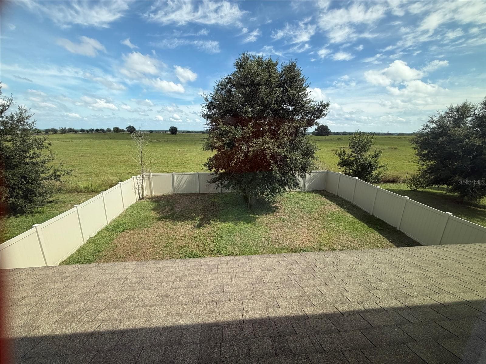
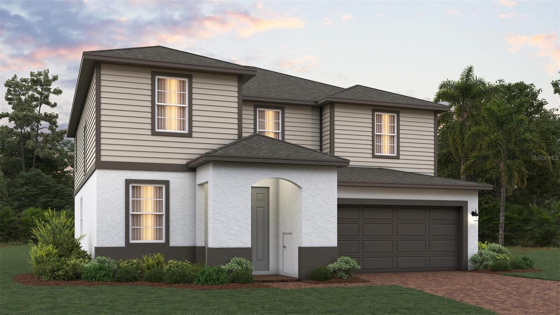
Large Newer home, back yard all Fenced, built in 2019 with 6 Bedrooms and 3 full baths near route 27 and 192. If you need space, this 3279 sqft, 3 car garage home is for you. The garage is has one side extra deep which can be used to park a 3rd vehicle, or tons of storage. There is a first floor bedroom and full bath behind the great room. The great room is the living area, dining, and open kitchen. The kitchen features all Stainless steel appliances, cabinets accented with a beautiful granite counters, Island breakfast bar with sink, and walk in pantry. The living and dining area have windows and large slider that open to the large back paved covered patio and nice size back yard. The separate laundry room has washer and dryer installed and next to the hardwood staircase but with a great convenient clothes chute from upstairs. Upstairs has a nice sized loft, luxurious Master suite with huge walk-in closet, walk-in glass enclosed shower, and double sink vanities with granite tops and Vinil floors.First floor has tile throughout for easy cleaning. All doors are double raised panel modern decor style. The AC system is energy saving 16 SEER with heat pump with WI-FI smart programable thermostat. The community has a nice playground about 400 feet away. This home is conveniently located off route 27 just South of 192 with tons of shopping and restaurants nearby and a brand new Publix just down the street at the Champions Crossing shopping center. The floor plan picture does not reflect all options for this home. All information here is deemed reliable but not guaranteed. Please email for more information or to get started in making this incredible home, YOUR home.
Property details
- MLS
- Stellar MLS
- MLS #
- MFRO6449211
- Property type
- Single Family Residence
- Subdivision
- TRINITY RDG
- Status
- Active
- Days on market
- 6
- On market date
- October 12, 2026
- Stories
- N/A
- Total bathrooms
- 3
- Garage spaces
- N/A
- Parking spaces
- N/A
- Lot size
- 0.14 acres
Location
Get directions →Nearby schools
Within 10 miles. School directory data from the National Center for Education Statistics (NCES), accessed via the Urban Institute Education Data API. Local Score is calculated by INNOVATE Real Estate; where a state rating is shown, it comes from that state's own official school report card.
- Enrollment
- 1,612
- Student:teacher ratio
- 17.1:1
- District
- POLK
- Enrollment
- 403
- Student:teacher ratio
- 20.2:1
- District
- ORANGE
- Enrollment
- 1,297
- District
- OSCEOLA
Walkability
Blended score for DAVENPORT's center, calculated by INNOVATE Real Estate from two sources: the EPA's National Walkability Index (street network, transit, land-use mix) and Google Places amenity data (what's actually reachable on foot from this point). 60% EPA National Walkability Index + 40% nearby-amenity density (Google Places).
Market position
How this listing compares to current activity in DAVENPORT, from live MLS data.
Mortgage calculator
Estimate only - actual rate and payment depend on your lender, credit, and loan program.
Adjust tax / insurance estimates
Similar homes you might like
Data source: Listing information provided by Stellar MLS (mfrmls) via Trestle/CoreLogic. Last updated 5 days ago.
Information herein deemed reliable but not guaranteed; all measurements, school assignments, HOA fees, taxes, and feature lists are approximate and should be independently verified. Equal Housing Opportunity.