
$428,000
About this home
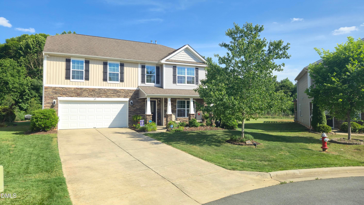
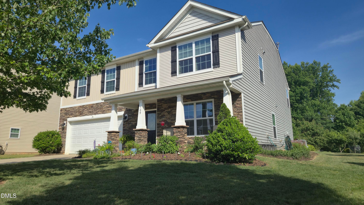
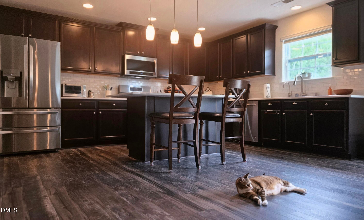
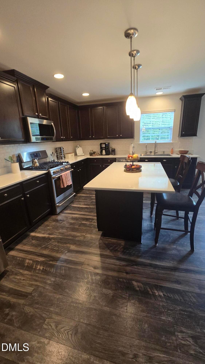
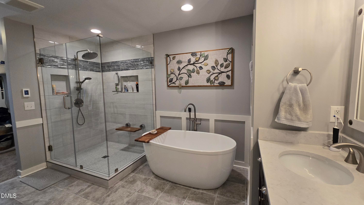
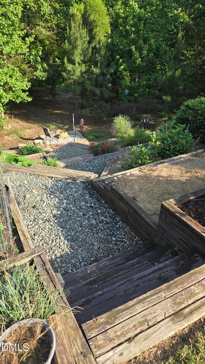
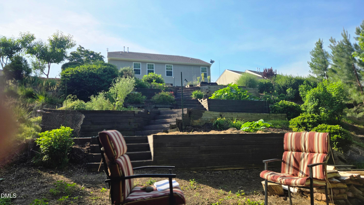
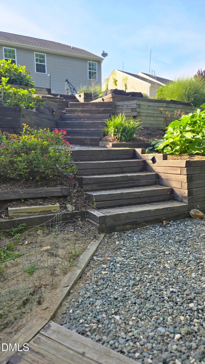
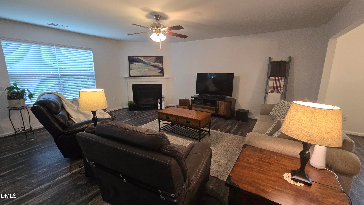
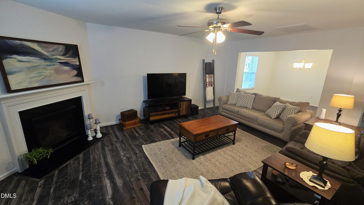
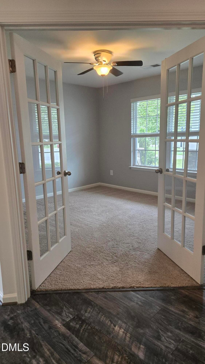
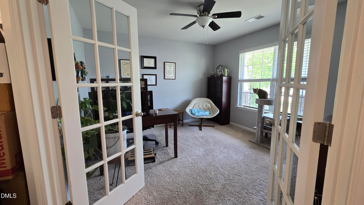
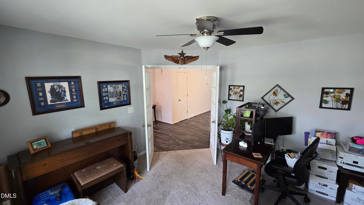
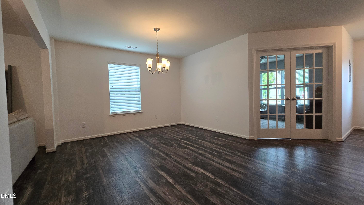
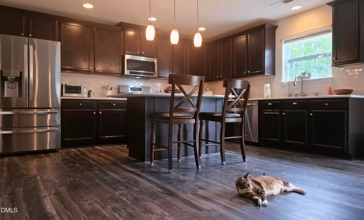
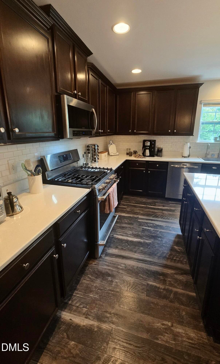
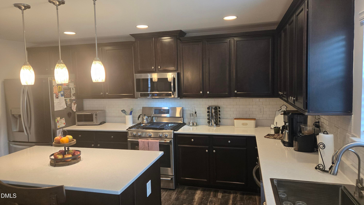
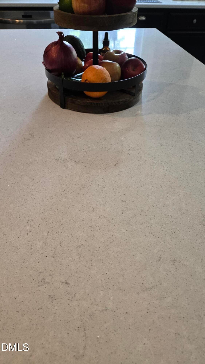
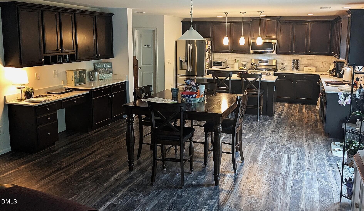
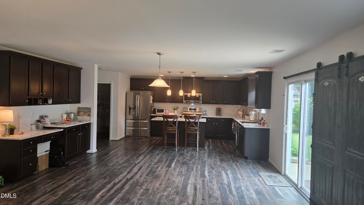
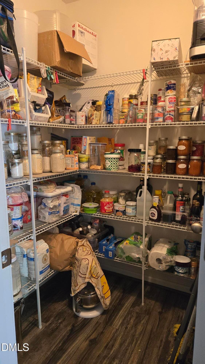
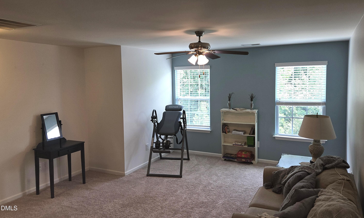
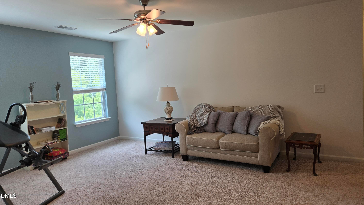
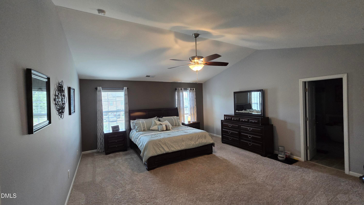
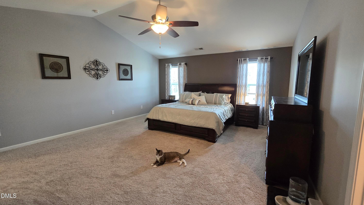
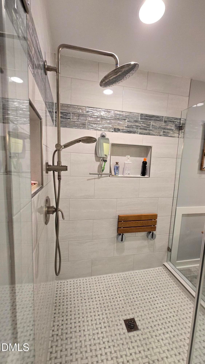
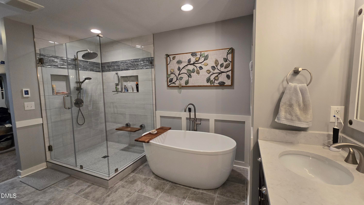
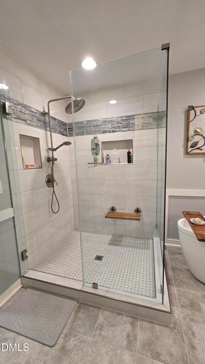
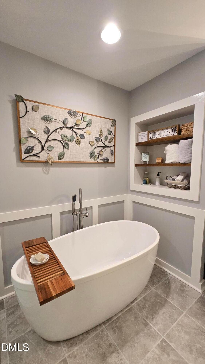
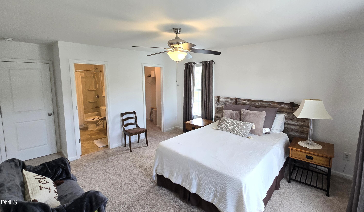
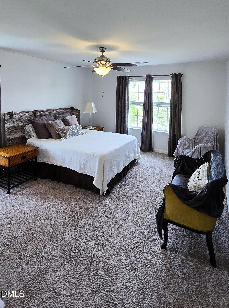
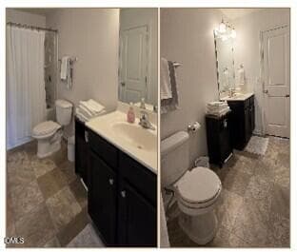
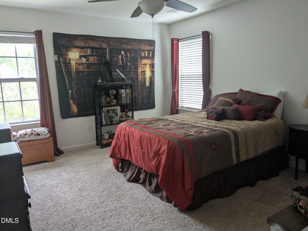
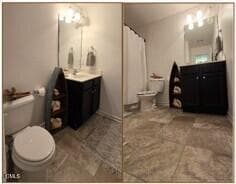
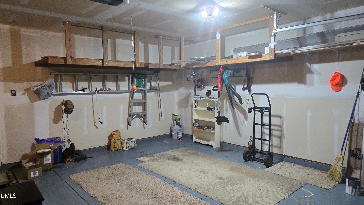
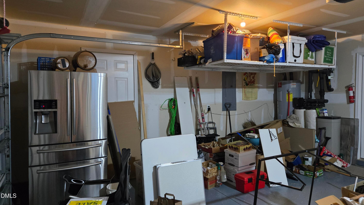
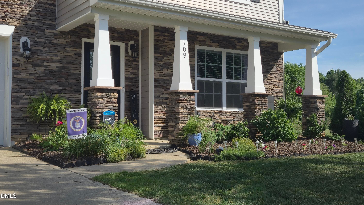
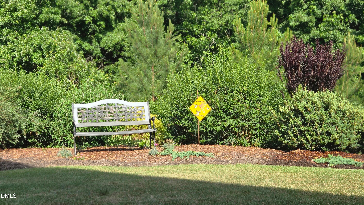
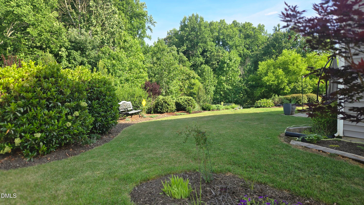
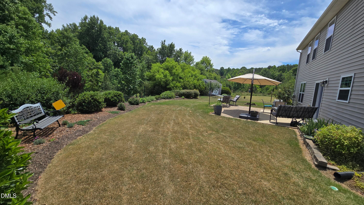
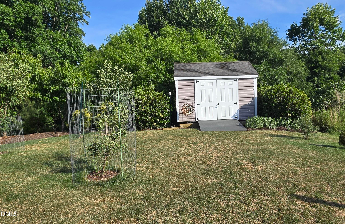
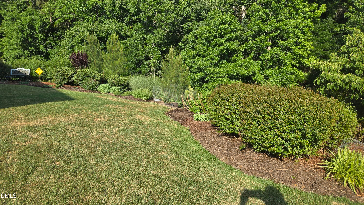
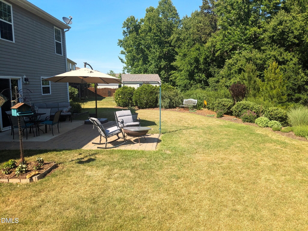
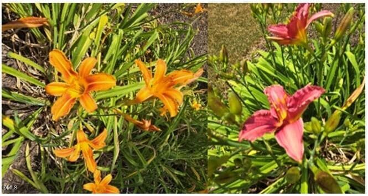
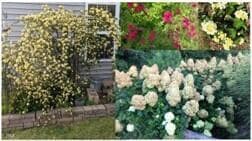
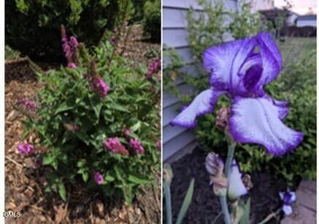
$428,000**PRICE IMPROVEMENT**Motivated Sellers offering $3K toward Rate Buy Down/Closing Costs Chefs, gardeners & nature will fall in love, 25x18 oversized kitchen, peaceful backyard + amazing, terraced garden. Over 3,100sf, open 1st floor, kitchen-living room-dining (simply add wall to separate dining area) provides everyday connection & convenience. Enjoy game days, family meals & celebrate holidays TOGETHER while preparing your favorite foods. The second floor versatile flex space/loft is flanked by 4 nicely sized bedrooms, a laundry room, linen closet and 2 full baths. An oversized Primary Ensuite has space for a sitting area, a soaring cathedral ceiling. The amazing renovated spa-like bathroom features a large walk-in tile shower, rainfall shower head and hand wand, fold down seat and 2 built in shelves. The temperature controlled heated tile floor ensure year round comfort. Relax in the deep, e free standing soaking tub. Updates include vanity seating, quartz countertop, modern beaded glass light fixtures and destressed mirrors. The extended patio features a natural gas hook-up for outdoor grilling year round. Unique terraced planter box garden is truly a MUST see to appreciate! Extensive landscaping, apple, peach and fig trees, blue berry bushes, butter fly bushes, Japanese Maple tree, numerous perennials, outdoor shed. Whole house Air Purification system has been recently serviced and conveys. See the property notebook for home Feature List, Updates & Renovations and receipts. The kitchen appliances, garage fridge, the clothes washer & dryer convey. America's Preferred Home Warranty Included with your purchase.
Highlights
Property details
- MLS
- Doorify MLS
- MLS #
- 10172518
- Property type
- Single Family Residence
- Subdivision
- Autumn Trace
- Status
- Active
- Days on market
- 134
- On market date
- June 8, 2026
- Stories
- N/A
- Total bathrooms
- 3.5
- Garage spaces
- 2
- Parking spaces
- N/A
- Lot size
- N/A
Location
Get directions →Nearby schools
Within 10 miles. School directory data from the National Center for Education Statistics (NCES), accessed via the Urban Institute Education Data API. Local Score is calculated by INNOVATE Real Estate; where a state rating is shown, it comes from that state's own official school report card.
- Enrollment
- 574
- Student:teacher ratio
- 14.0:1
- District
- Alamance-Burlington Schools
- Enrollment
- 690
- Student:teacher ratio
- 15.7:1
- District
- Alamance-Burlington Schools
- Enrollment
- 216
- Student:teacher ratio
- 27.0:1
- District
- Alamance-Burlington Schools
Walkability
Blended score for Haw River's center, calculated by INNOVATE Real Estate from two sources: the EPA's National Walkability Index (street network, transit, land-use mix) and Google Places amenity data (what's actually reachable on foot from this point). 60% EPA National Walkability Index + 40% nearby-amenity density (Google Places).
Market position
How this listing compares to current activity in Haw River, from live MLS data.
Mortgage calculator
Estimate only - actual rate and payment depend on your lender, credit, and loan program.
Adjust tax / insurance estimates
Similar homes you might like
Data source: Listing information provided by Doorify MLS via Trestle/CoreLogic. Last updated 9 days ago.
Information herein deemed reliable but not guaranteed; all measurements, school assignments, HOA fees, taxes, and feature lists are approximate and should be independently verified. Equal Housing Opportunity.