
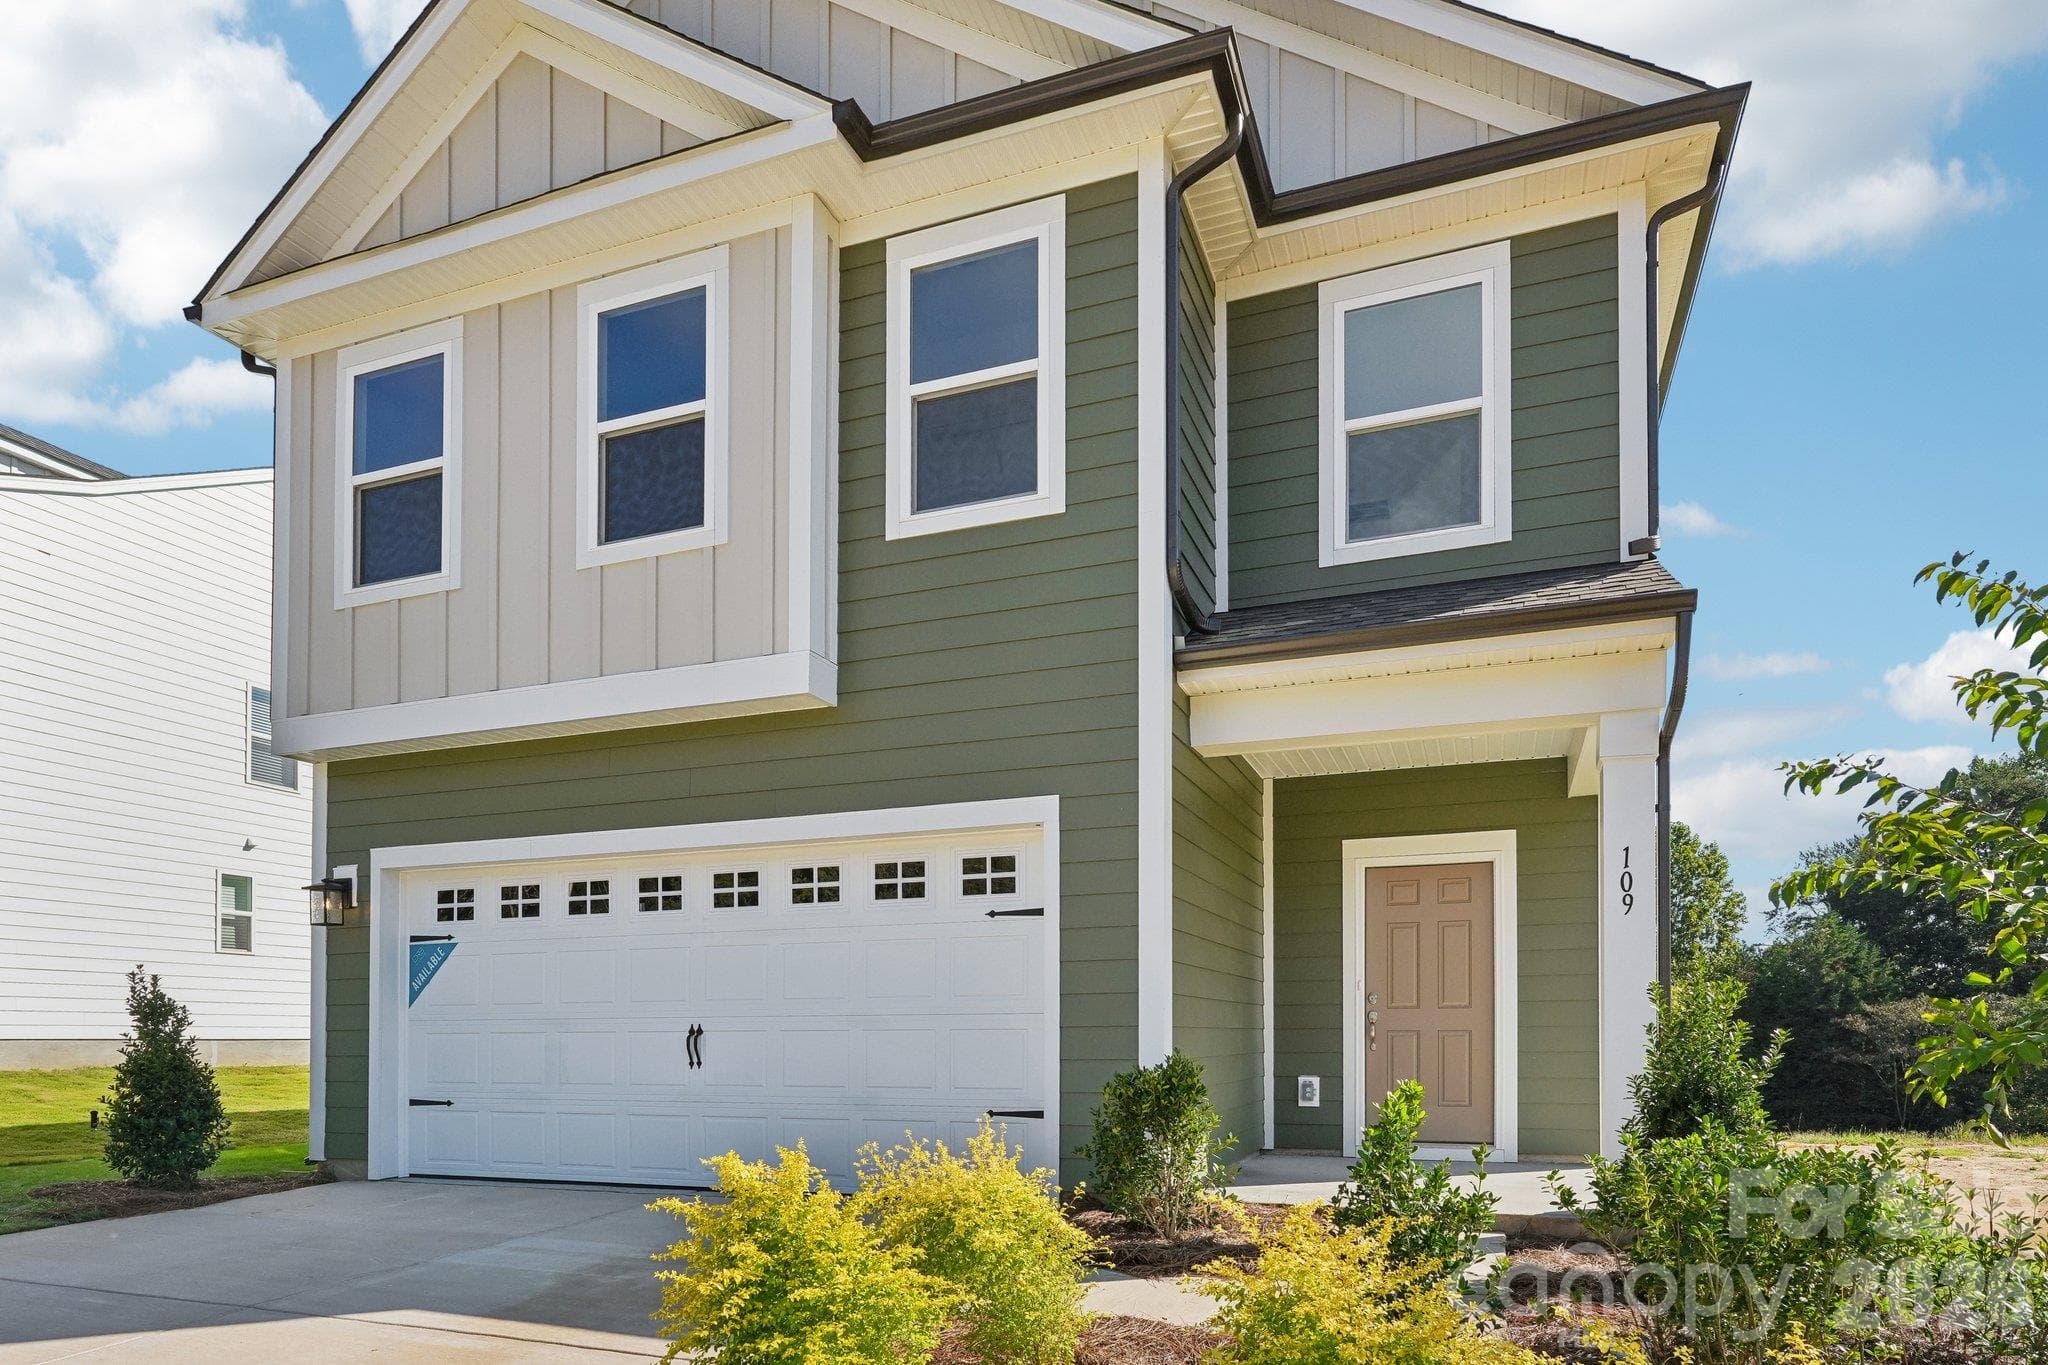
$439,900
About this home
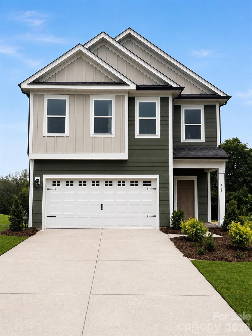
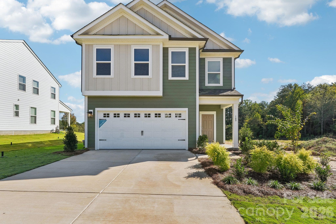
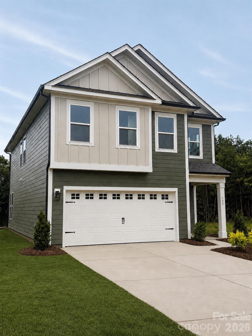
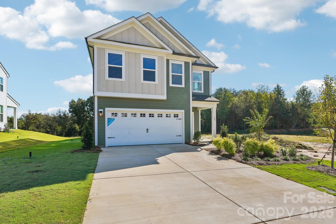
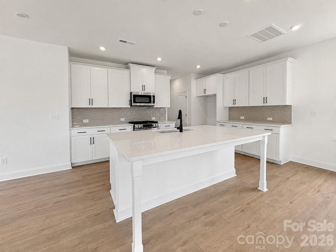
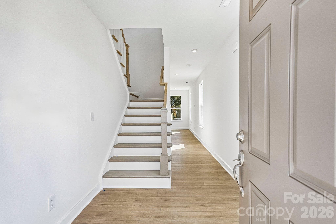
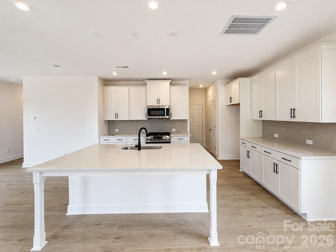
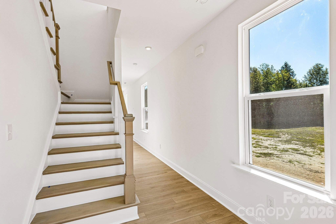
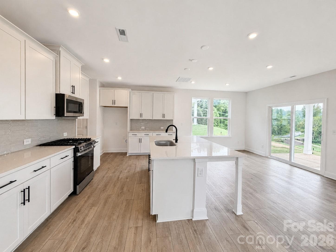
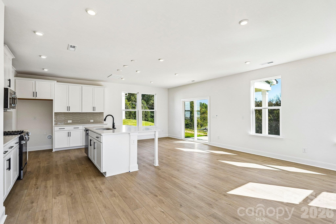
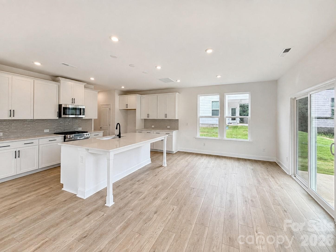
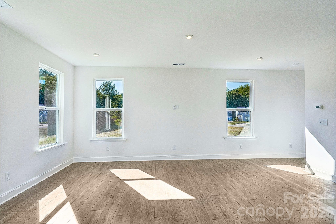
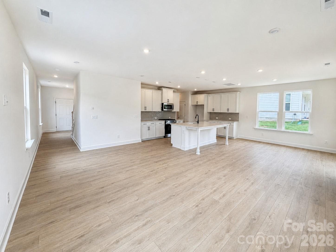
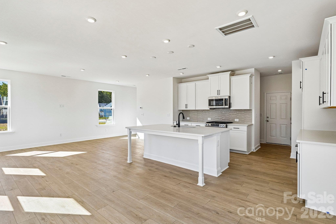
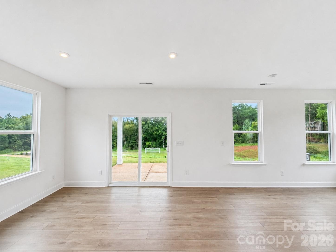
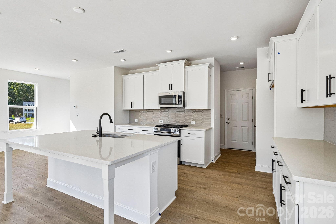
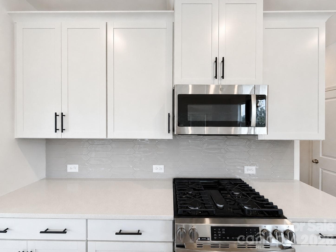
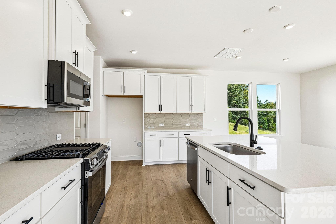
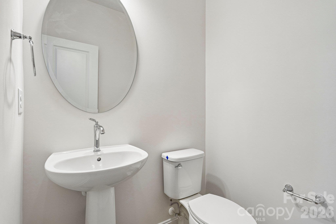
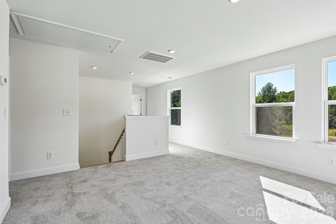
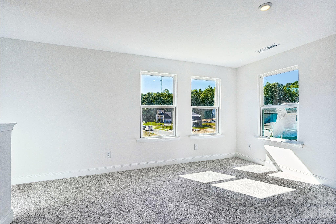
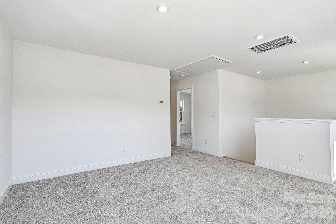
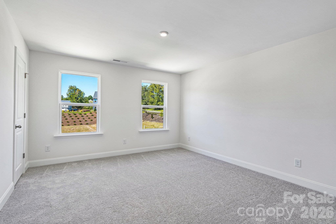
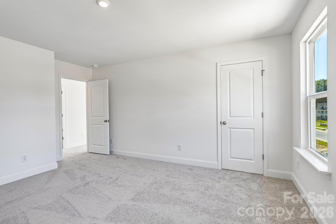
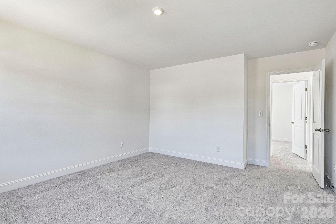
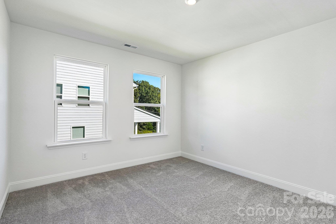
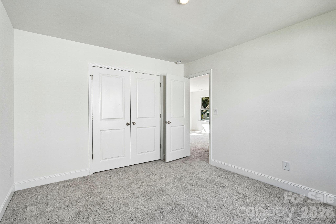
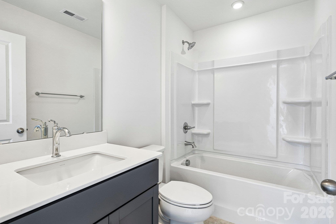
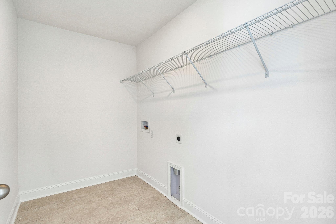
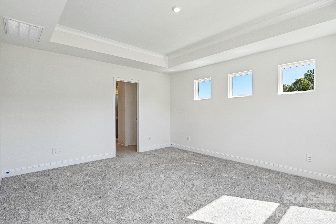
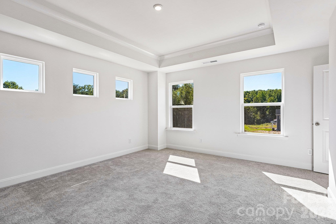
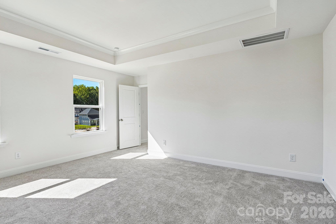
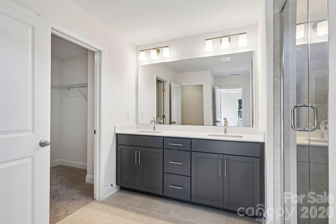
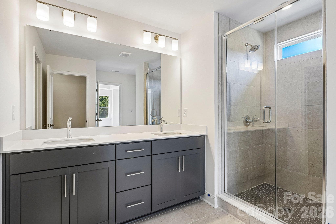
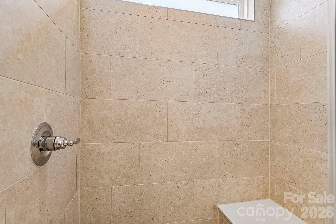
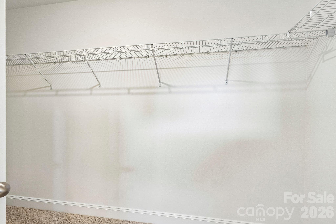
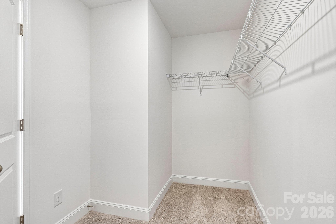
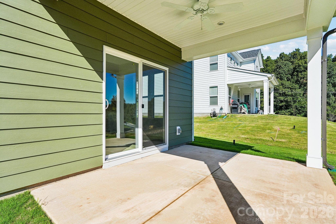
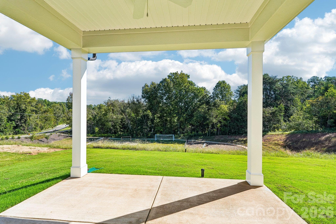
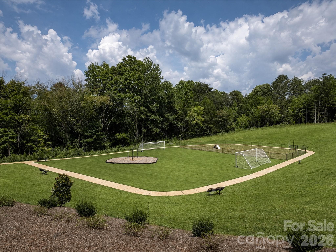
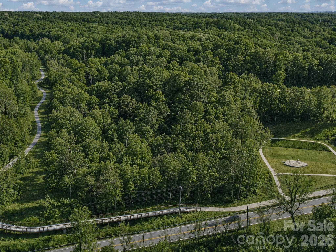
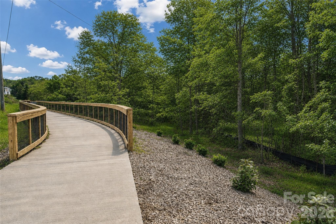
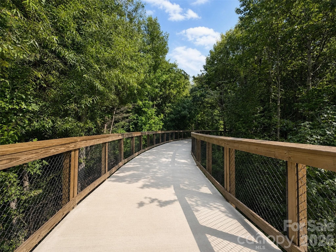
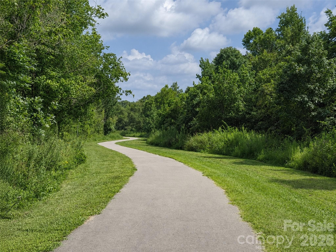
MOVE-IN-READY! Set on a hill overlooking the trees along the Dye Creek Greenway, the Jasmine on Homesite 32 has earned its nickname: the Treetop Cottage. Its layered gables, olive-and-cream exterior, and covered front porch add a subtle English countryside influence, while the dramatic covered rear porch opens toward the elevated, tree-lined setting. This 2,109 sq. ft. under-construction home offers 3 bedrooms, 2.5 baths, a flexible loft, and an attached 2-car garage. Estimated completion is September 2026. Inside, the main level balances definition and flow. The kitchen, dining area, and living room each have a clear purpose while remaining connected. LVP flooring runs through the main living areas, and the kitchen includes quartz countertops, a large island, 42-inch cabinets, a gas cooktop, wall oven, microwave, and pantry. The covered rear porch extends the living space toward the trees behind the home. Upstairs are 3 bedrooms, a versatile loft, and the laundry room. The primary suite includes a walk-in closet and a bath with dual vanities, a private water closet, and a tiled walk-in shower. Farms at Bellingham is an intimate 42-home community with direct access to the Dye Creek Greenway. Additional community amenities include a dog park, picnic and recreation areas, sidewalks, streetlights, and walking trails, with Davidson and Lake Norman-area recreation nearby. Estimated completion is subject to change. Through August 31, buyers of eligible quick move-in homes may qualify for a limited-time builder-paid mortgage rate promotion that may help lower the monthly payment. Prefer flexibility? Choose up to $20,000 in Flex Cash toward eligible closing costs and other builder-approved uses instead. Preferred lender required for either option. The options cannot be combined. Eligibility and amounts vary by home and loan program. Financing is subject to qualification; incentives are subject to change, and complete terms apply.
Highlights
Property details
- MLS
- Canopy MLS
- MLS #
- CAR4387773
- Property type
- Single Family Residence
- Subdivision
- The Farms at Bellingham
- Status
- Active
- Days on market
- 148
- On market date
- May 29, 2026
- Stories
- N/A
- Total bathrooms
- 2.5
- Garage spaces
- 2
- Parking spaces
- N/A
- Lot size
- N/A
Location
Get directions →Nearby schools
Within 10 miles. School directory data from the National Center for Education Statistics (NCES), accessed via the Urban Institute Education Data API. Local Score is calculated by INNOVATE Real Estate; where a state rating is shown, it comes from that state's own official school report card.
- Enrollment
- 683
- Student:teacher ratio
- 15.5:1
- District
- Iredell-Statesville Schools
- Enrollment
- 449
- Student:teacher ratio
- 15.5:1
- District
- Iredell-Statesville Schools
- Enrollment
- 149
- Student:teacher ratio
- 9.3:1
- District
- Iredell-Statesville Schools
Walkability
Blended score for Mooresville's center, calculated by INNOVATE Real Estate from two sources: the EPA's National Walkability Index (street network, transit, land-use mix) and Google Places amenity data (what's actually reachable on foot from this point). 60% EPA National Walkability Index + 40% nearby-amenity density (Google Places).
Market position
How this listing compares to current activity in Mooresville, from live MLS data.
Mortgage calculator
Estimate only - actual rate and payment depend on your lender, credit, and loan program.
Adjust tax / insurance estimates
Similar homes you might like

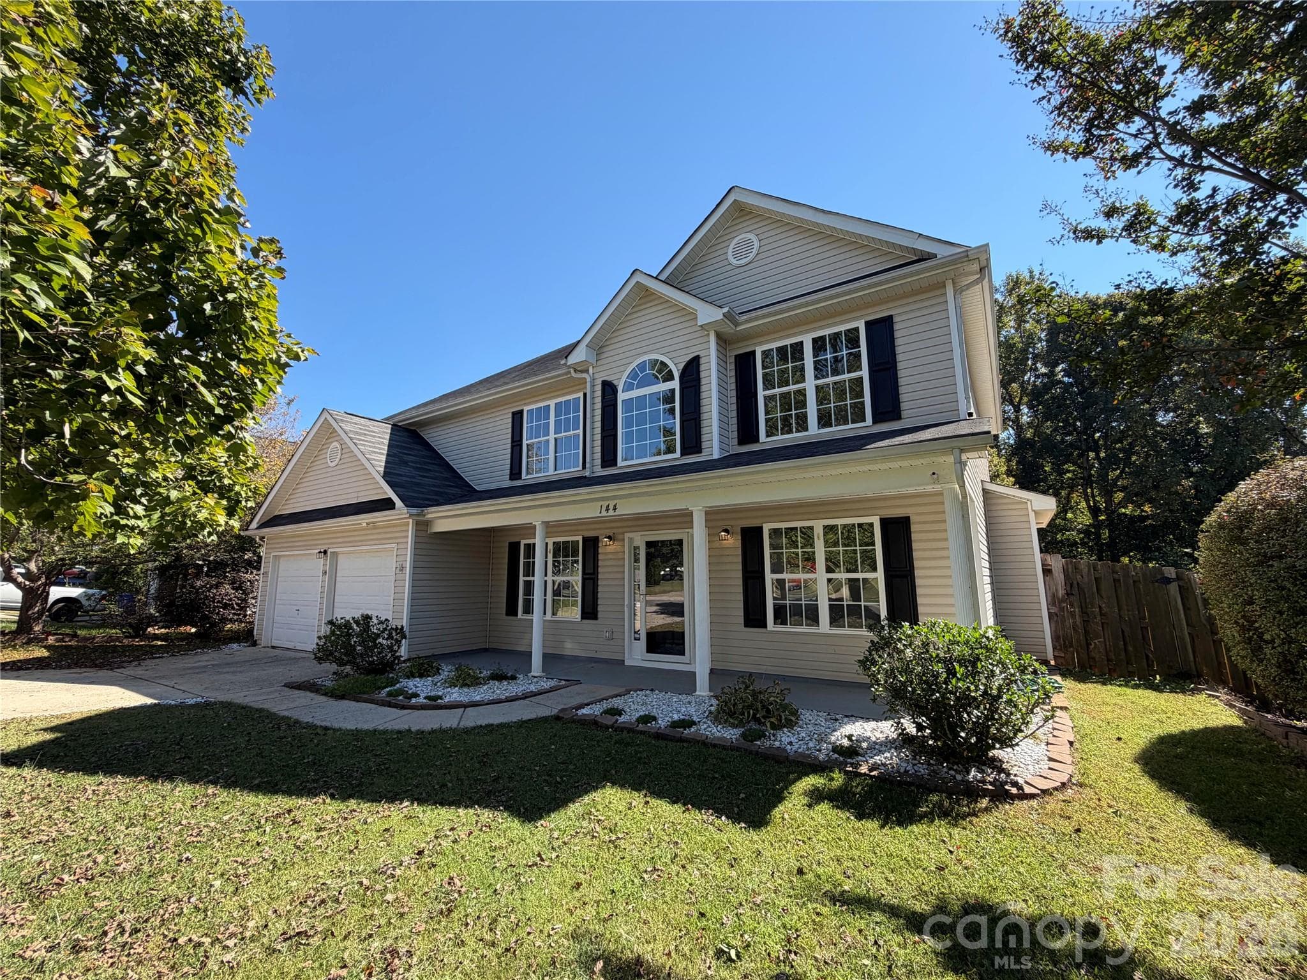
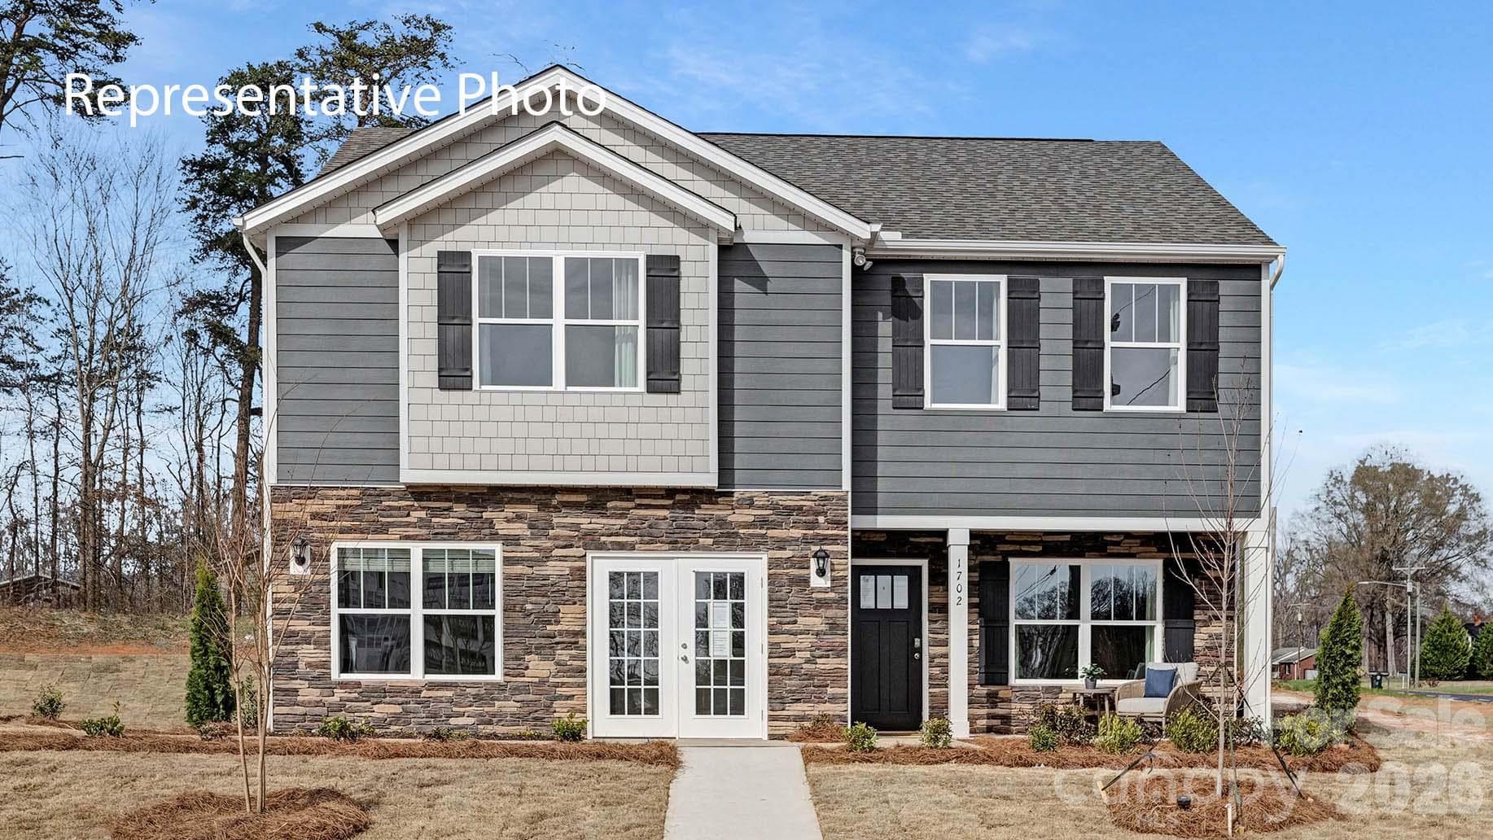
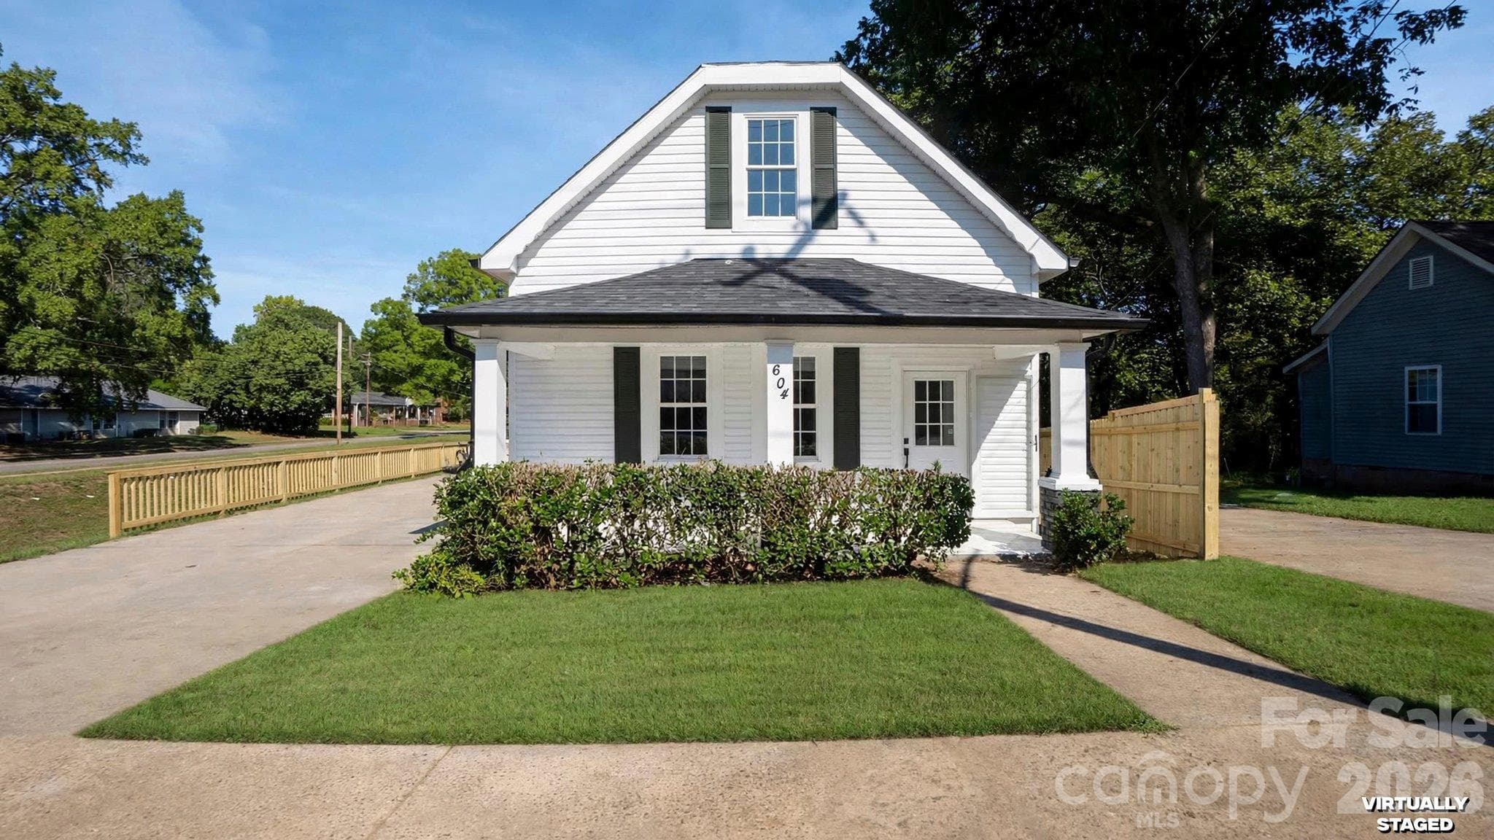
Data source: Listing information provided by Canopy MLS (carolina) via Trestle/CoreLogic. Last updated 18 hr ago.
Information herein deemed reliable but not guaranteed; all measurements, school assignments, HOA fees, taxes, and feature lists are approximate and should be independently verified. Equal Housing Opportunity.