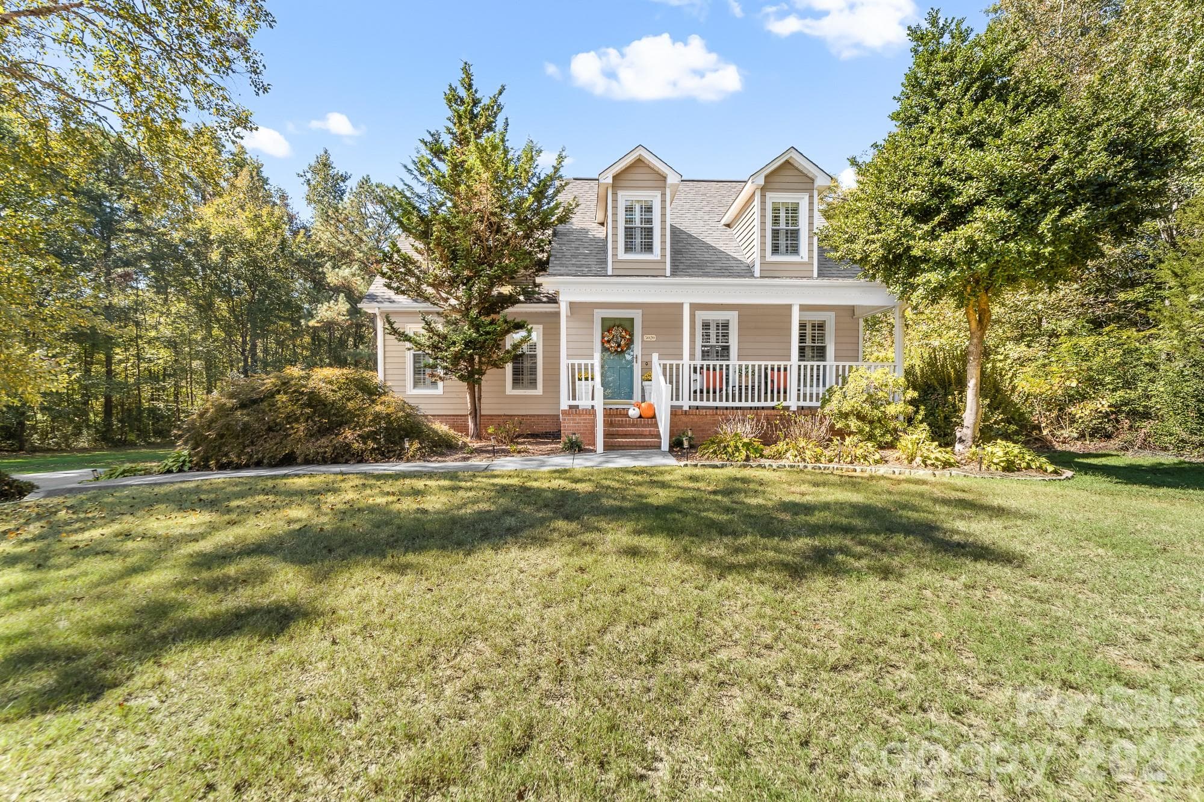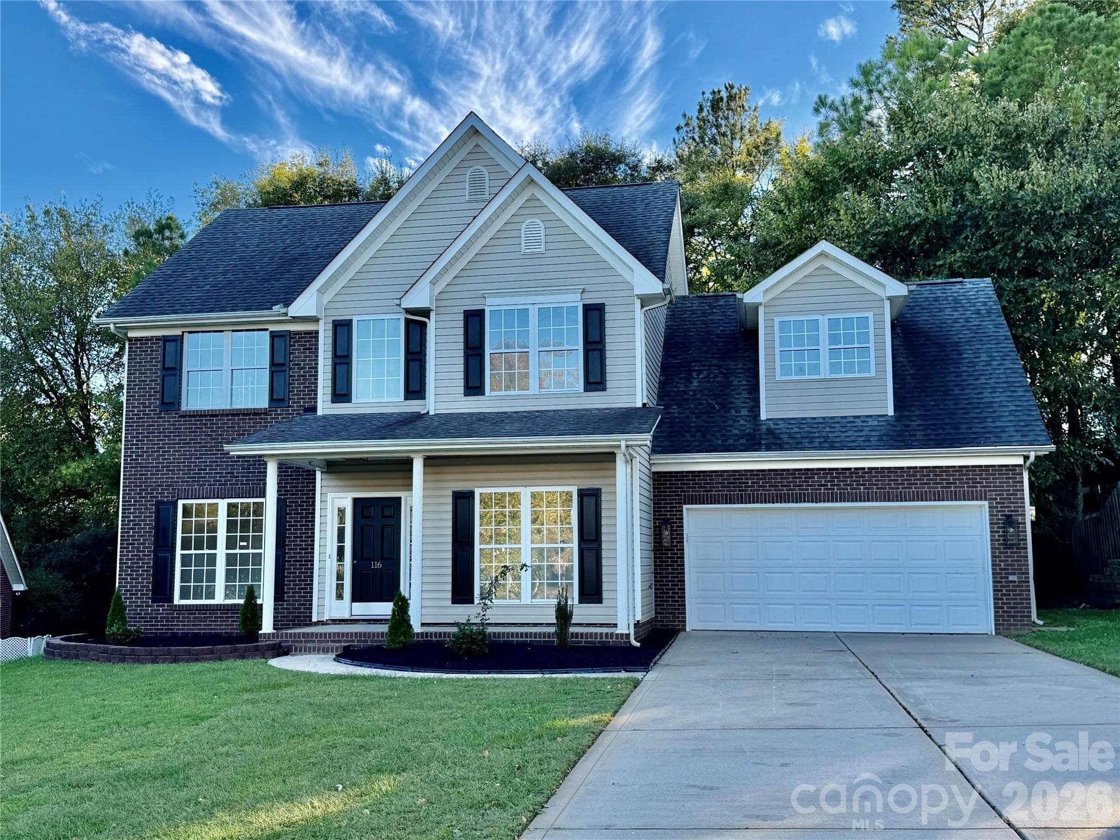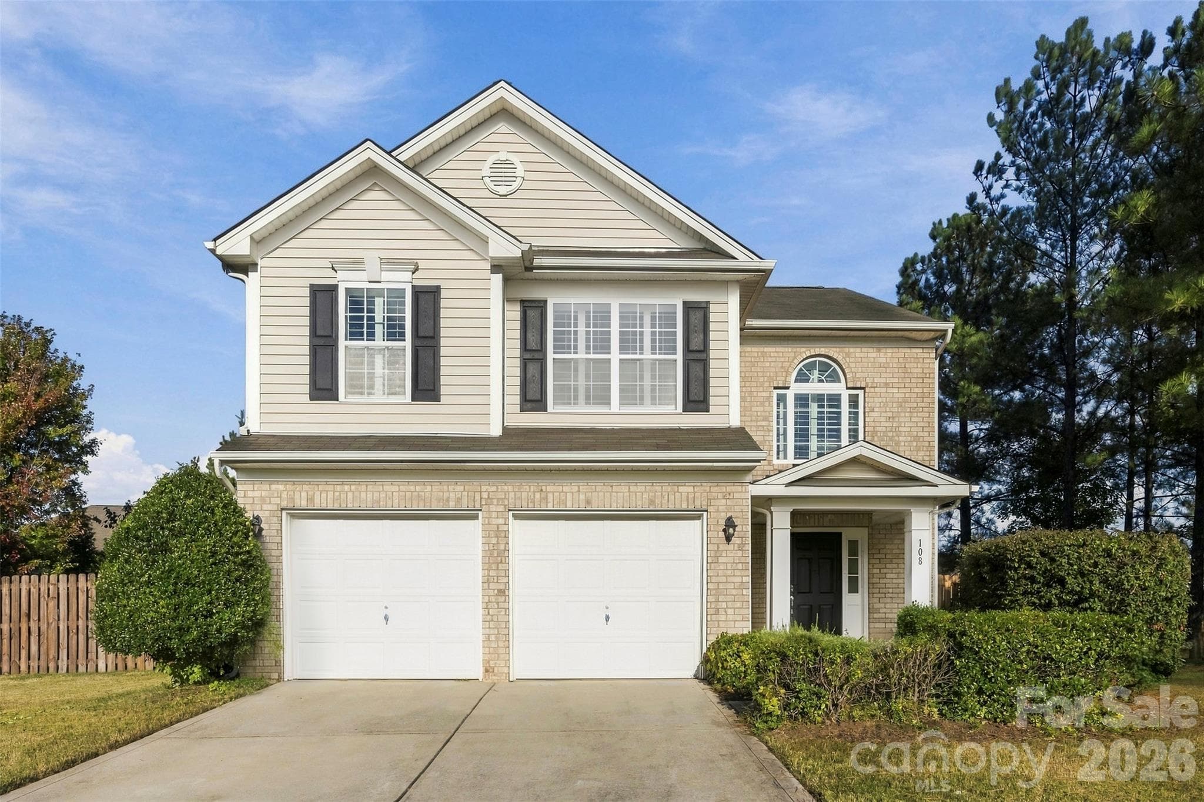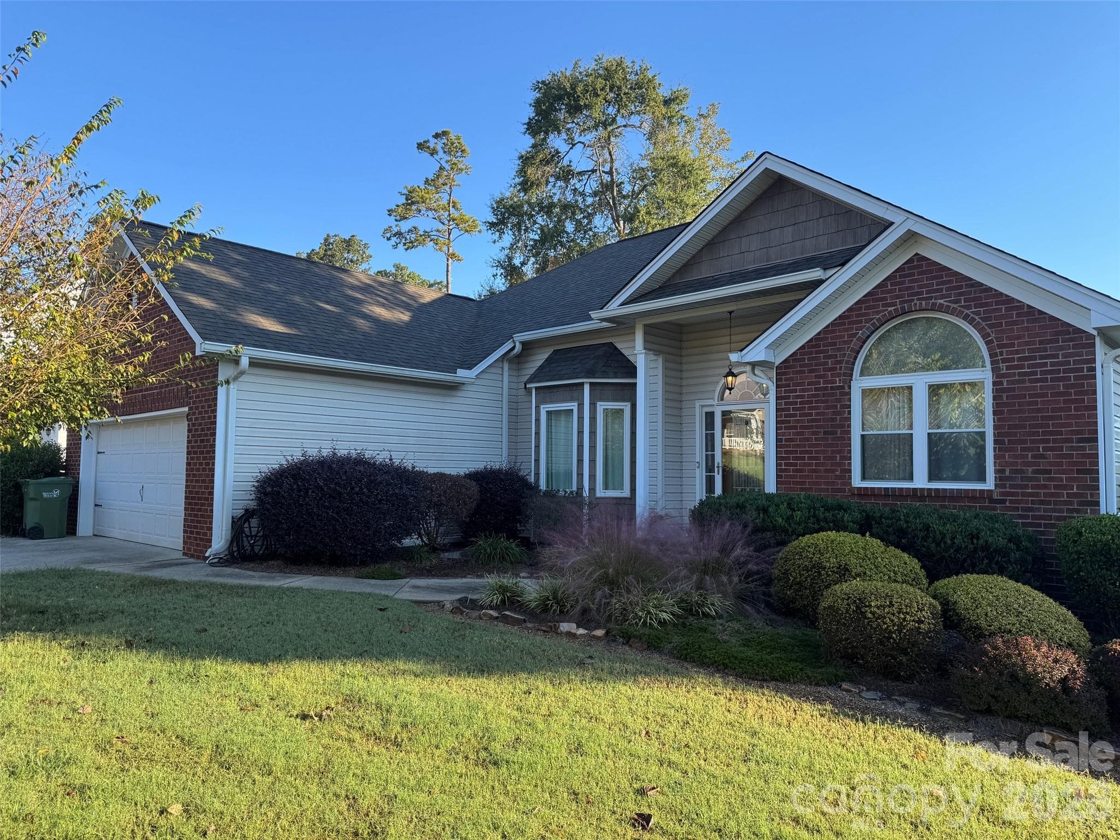
Single Family Residence at 109 Elk Court, Mount Holly
Single Family Residence at 109 Elk Court, Mount Holly, photo 2 of 44
Single Family Residence at 109 Elk Court, Mount Holly, photo 3 of 44
Single Family Residence at 109 Elk Court, Mount Holly, photo 4 of 44
Single Family Residence at 109 Elk Court, Mount Holly, photo 5 of 44
Single Family Residence at 109 Elk Court, Mount Holly, photo 6 of 44
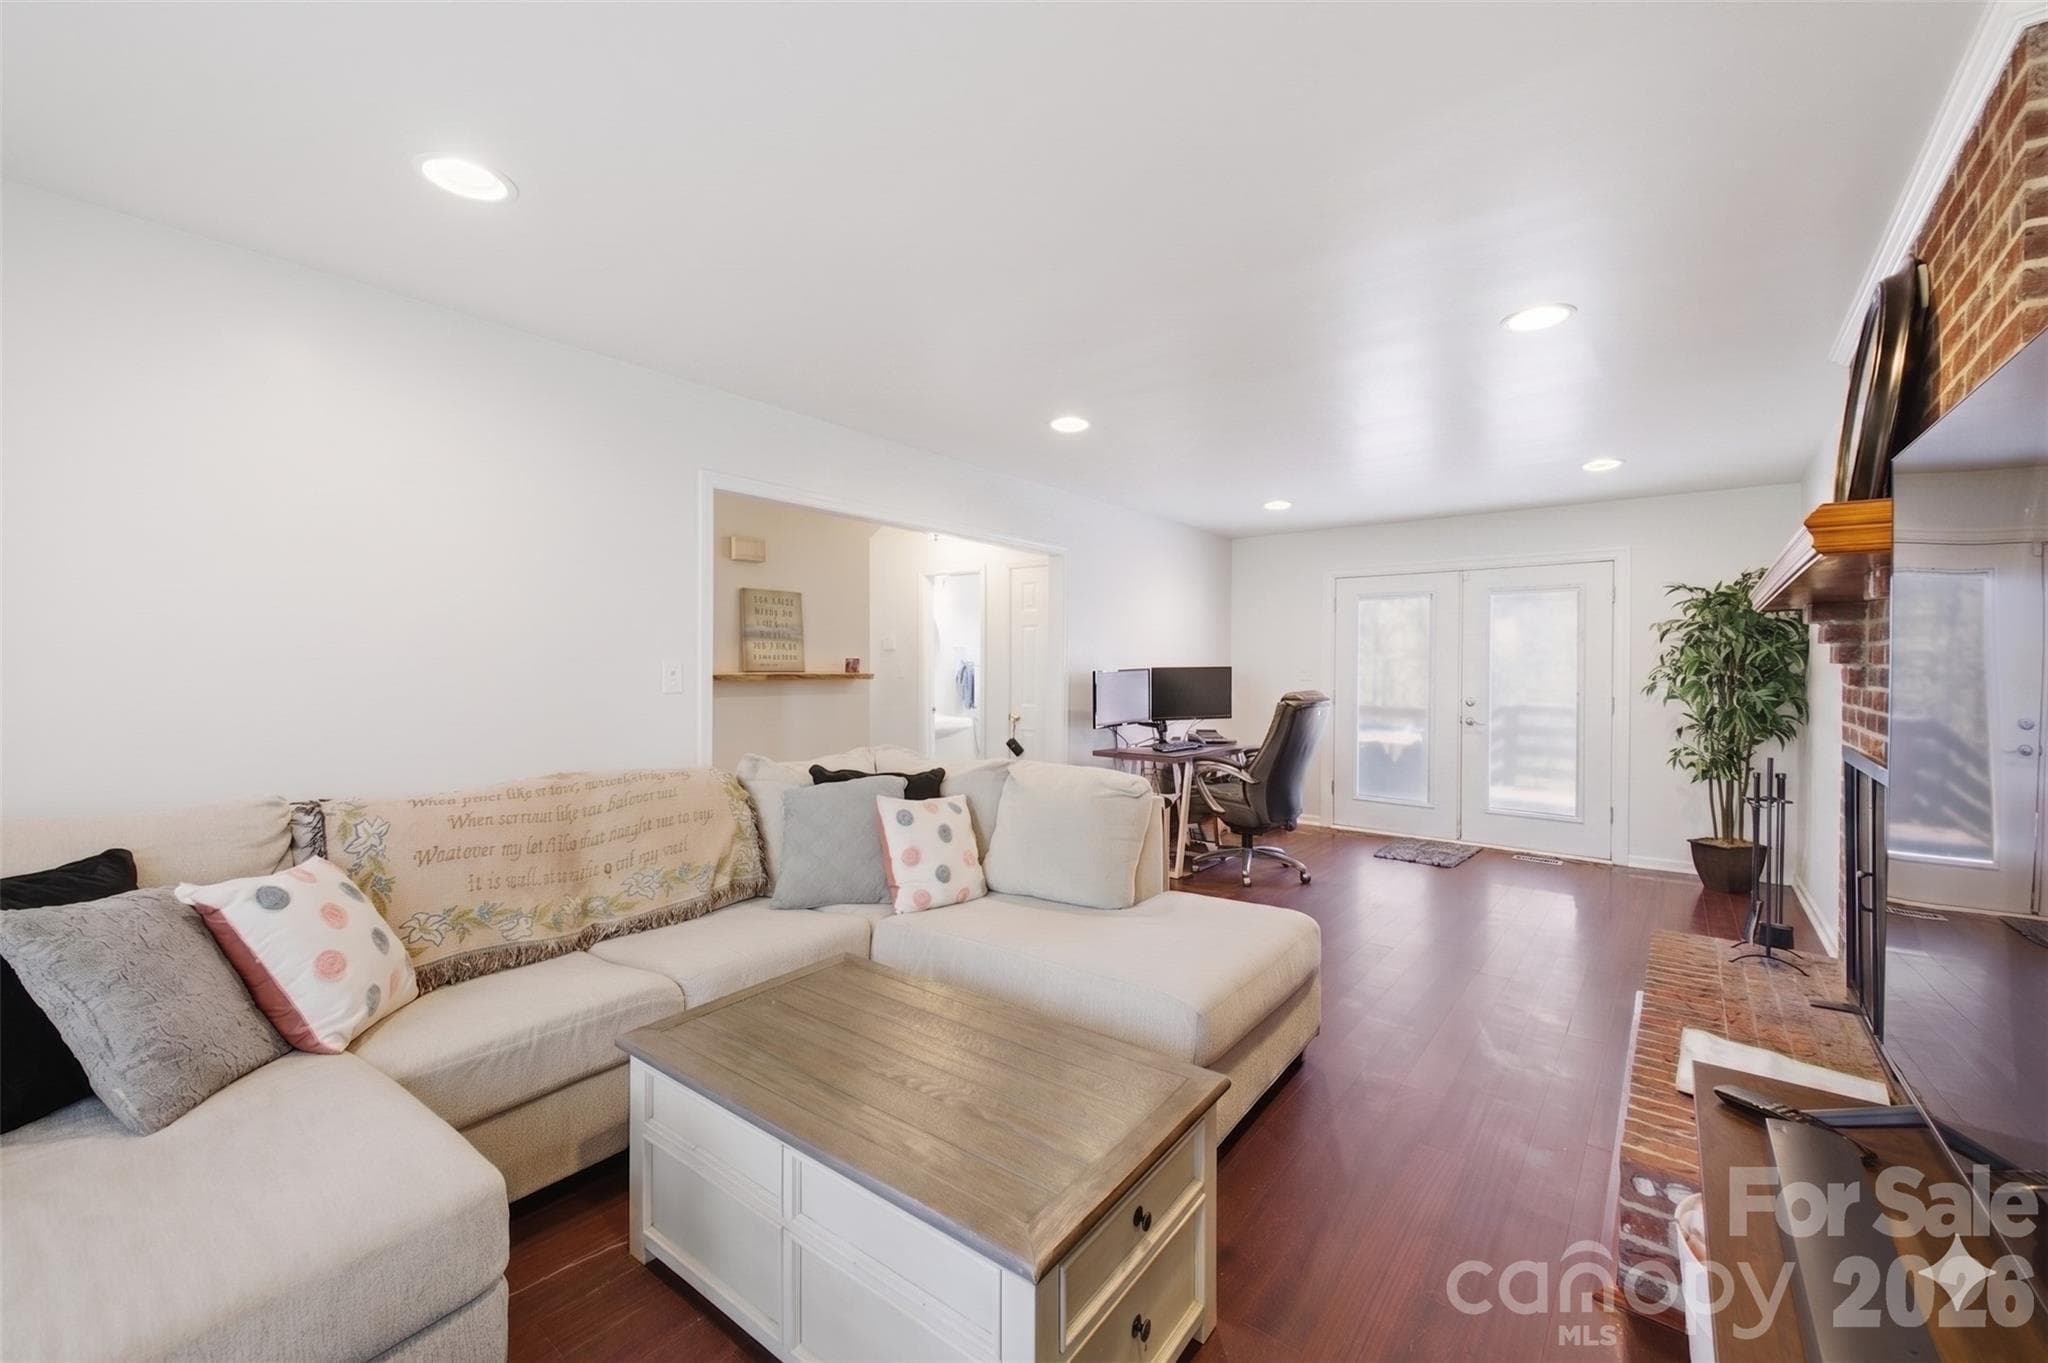
(Popcorn ceilings digitally removed to reflect pop-corn ceiling physically being removed in home) - 109 Elk Court, Mount Holly
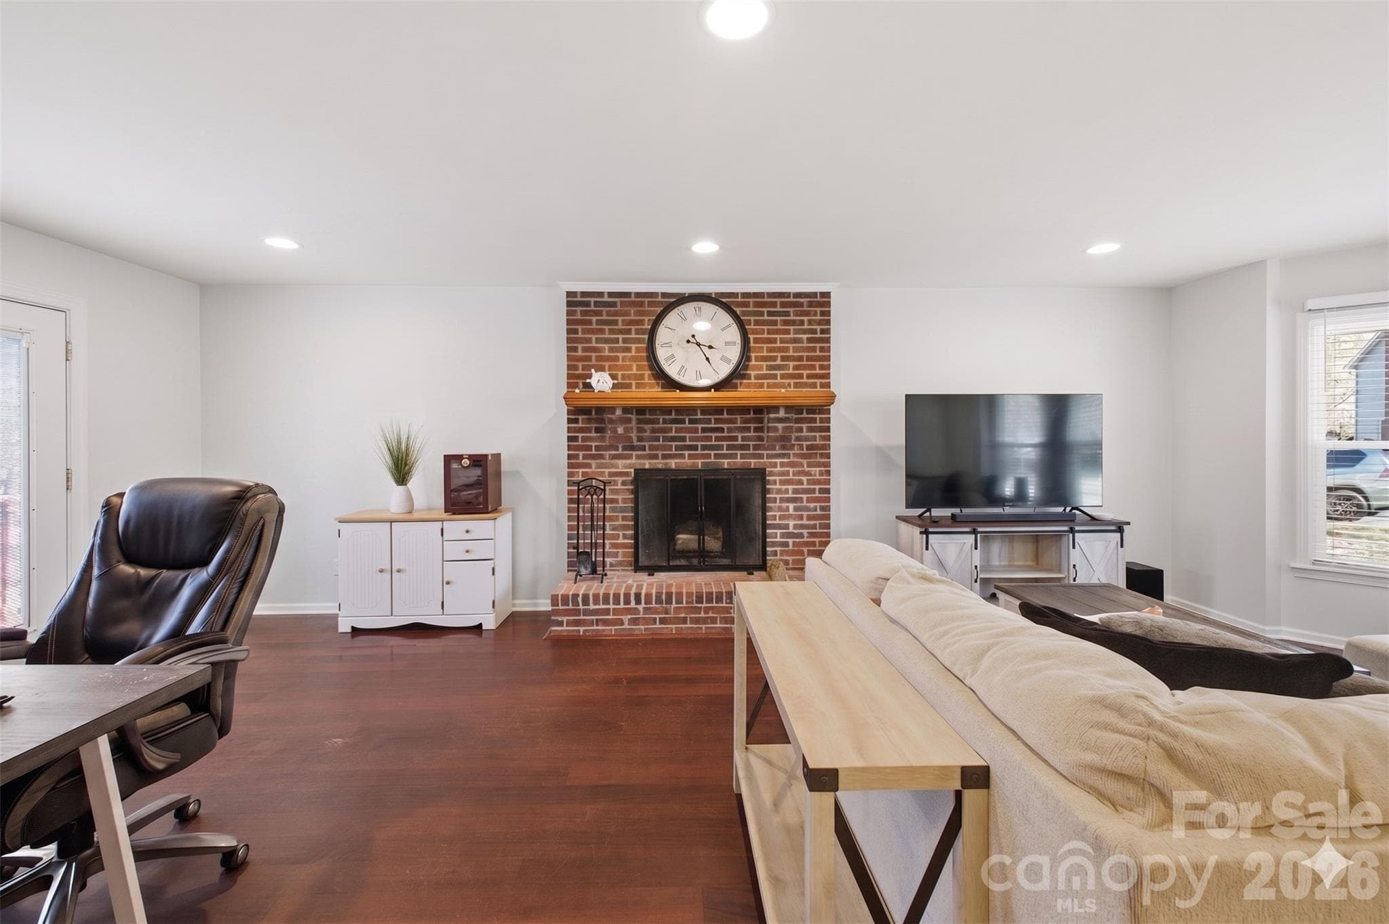
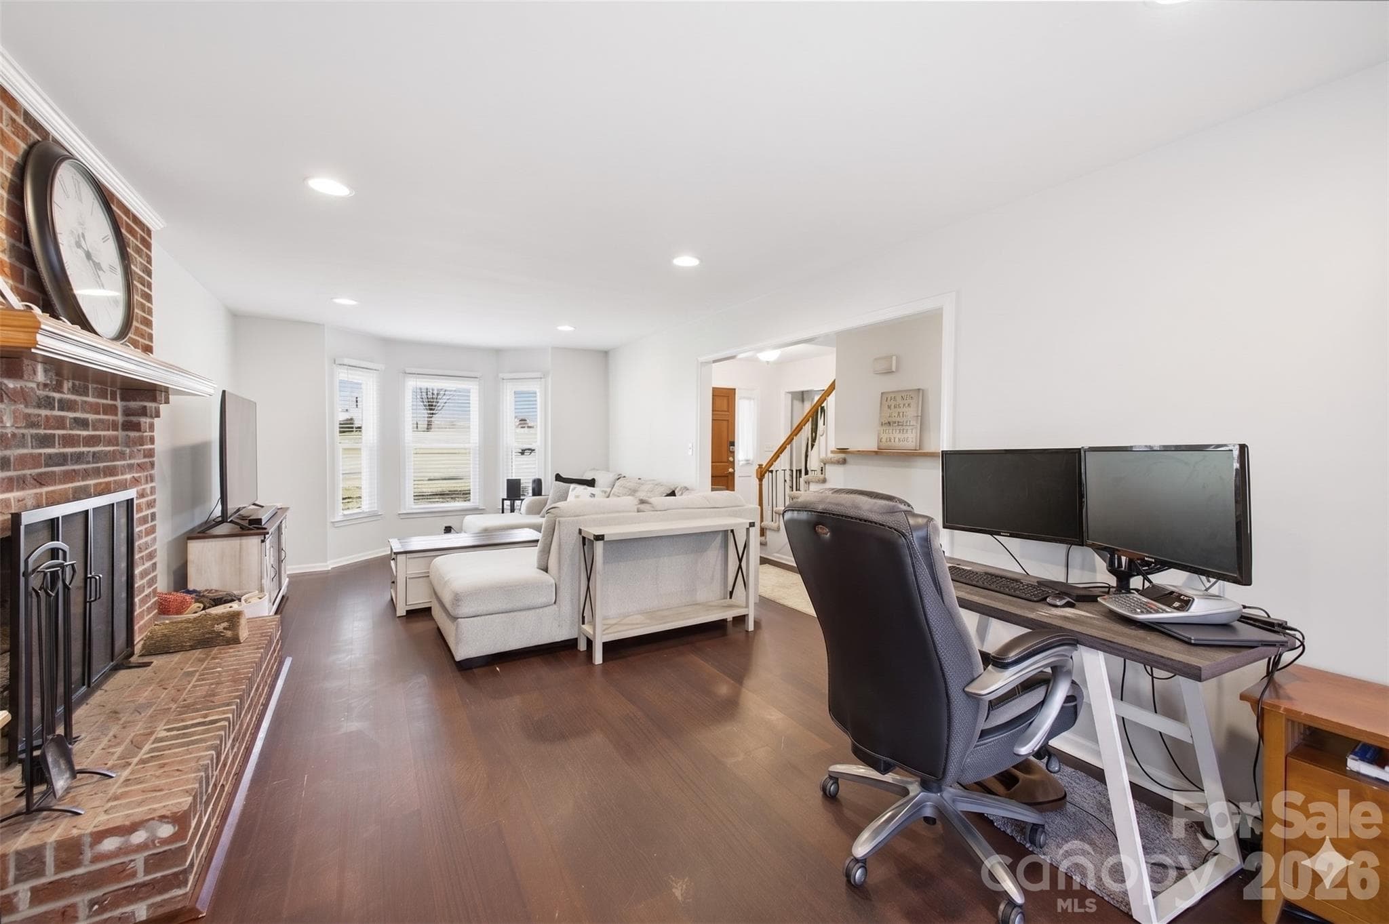
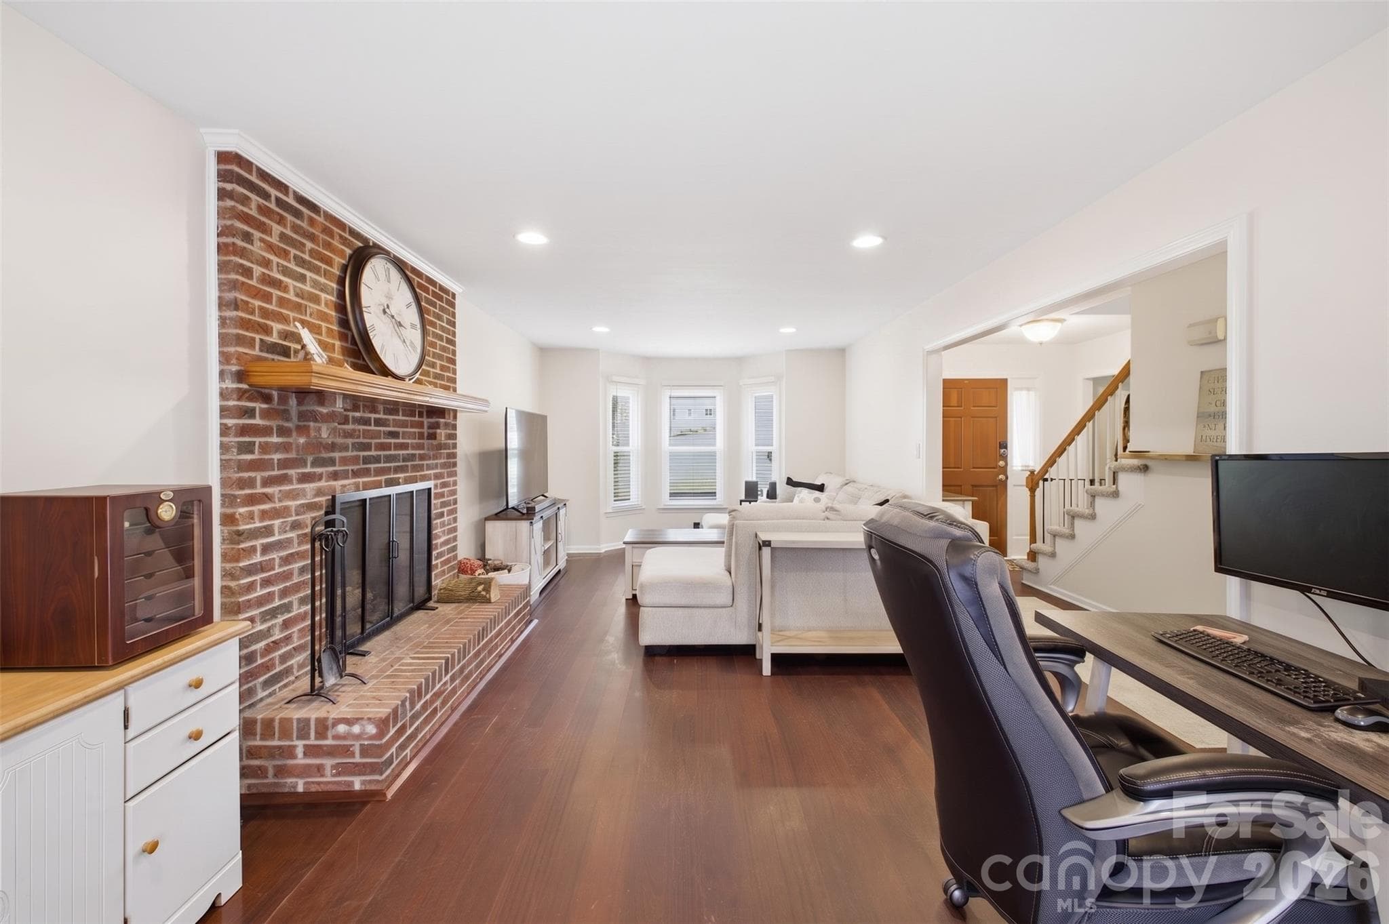
Living room on main floor with wood burning fire place. (Popcorn ceilings digitally removed to reflect pop-corn ceiling physically being removed in home) - 109 Elk Court, Mount Holly
(Popcorn ceilings digitally removed to reflect pop-corn ceiling physically being removed in home) - 109 Elk Court, Mount Holly
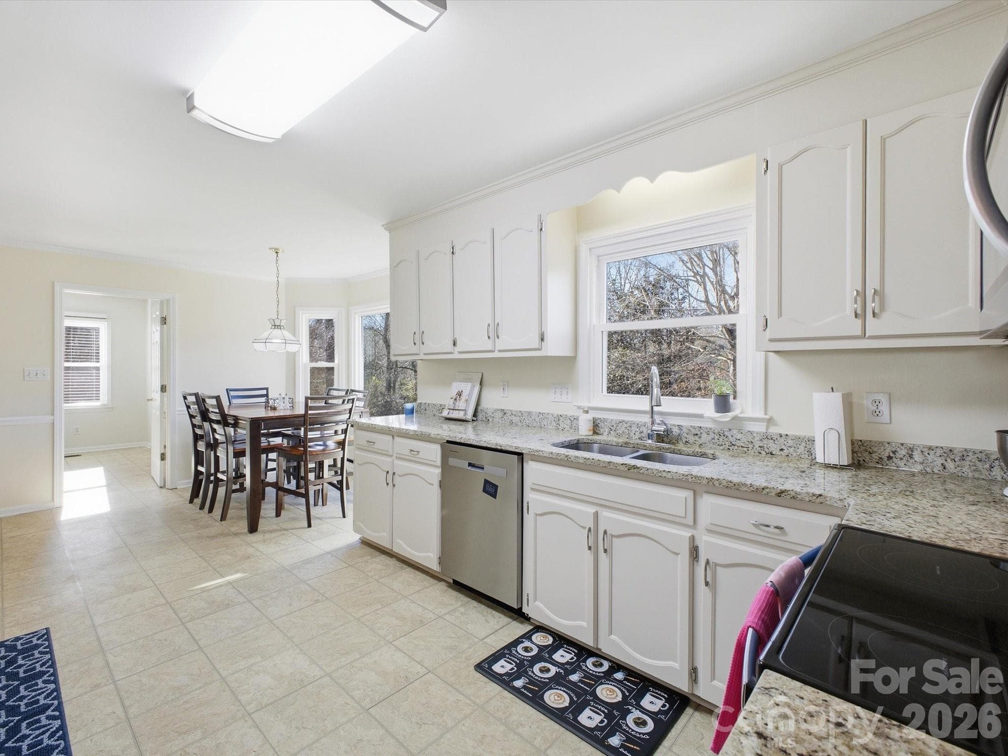
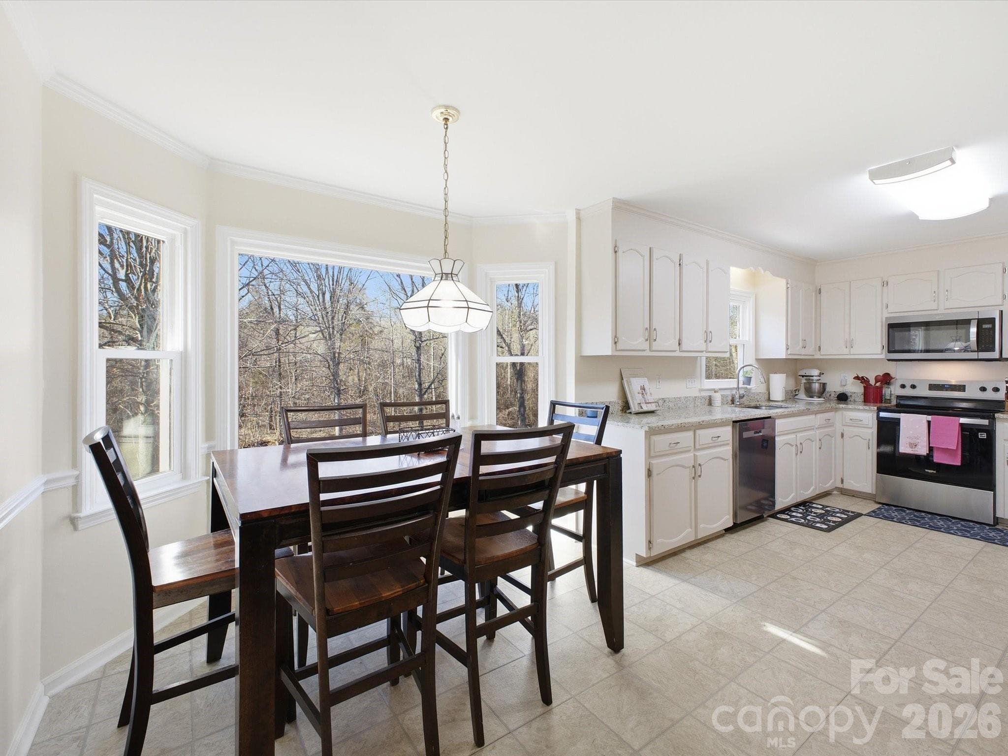
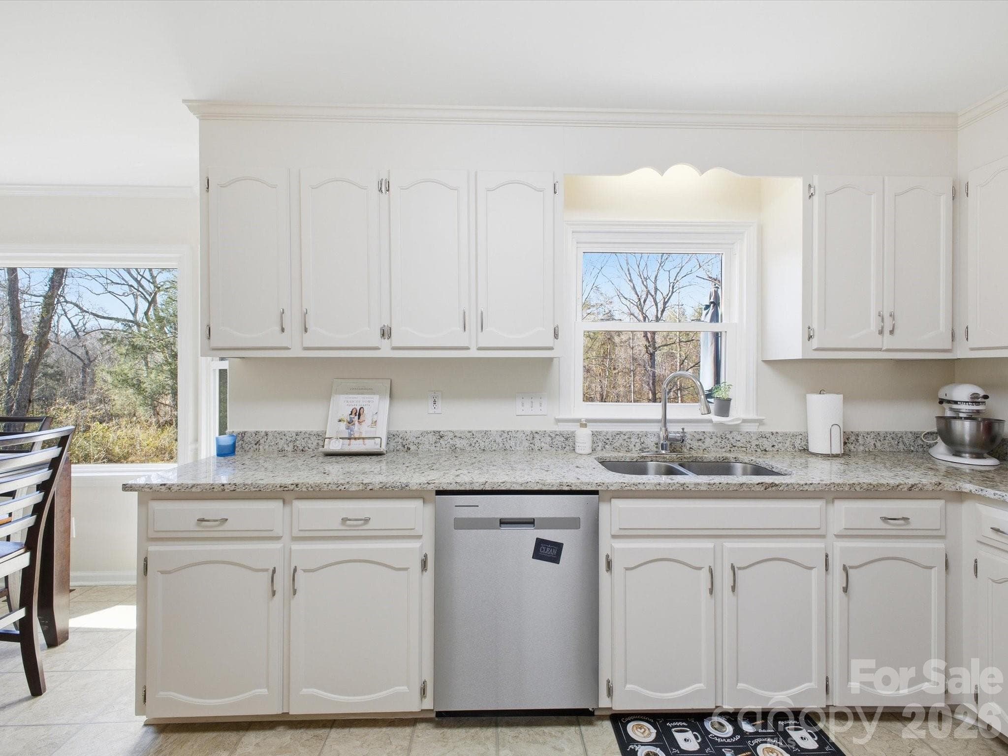
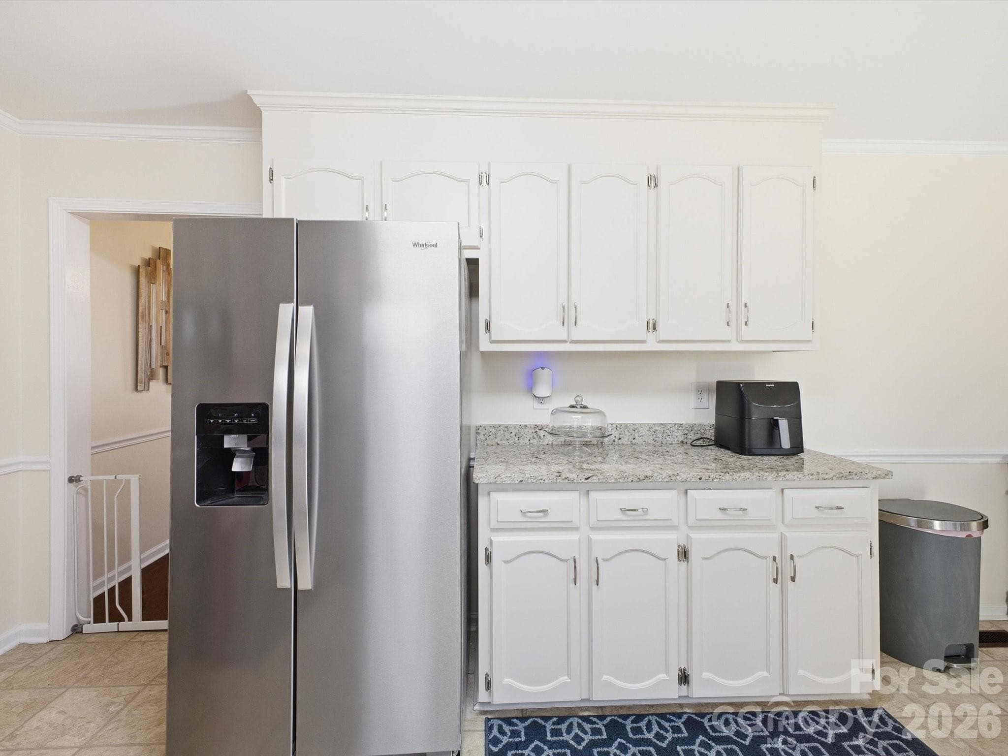
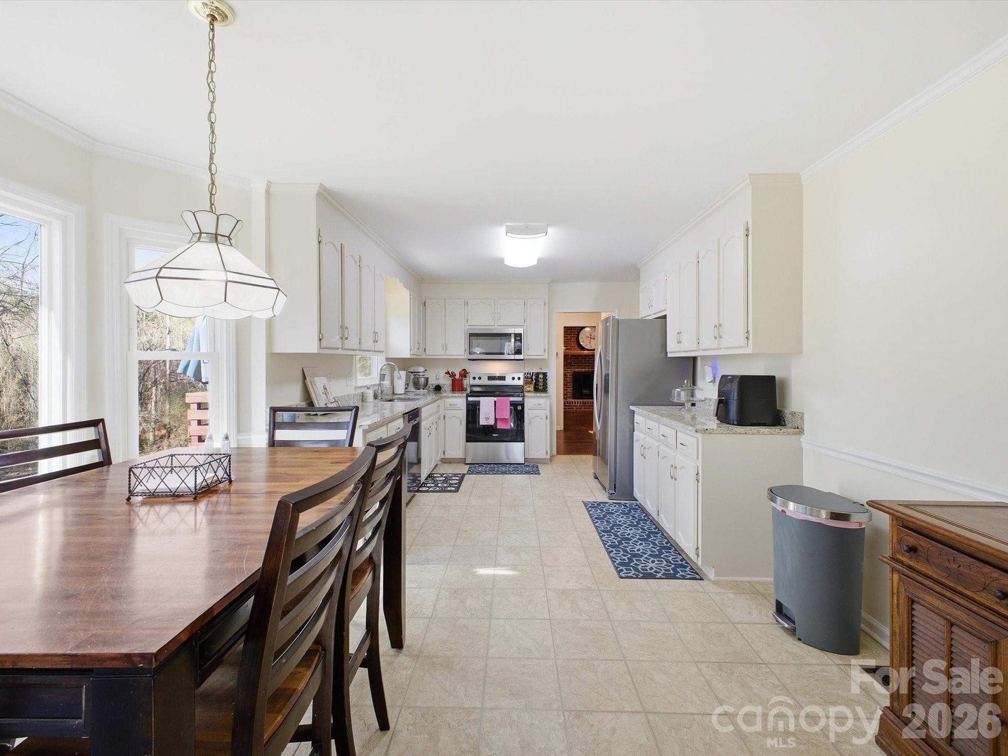
Updated eat-in kitchen on main floor - 109 Elk Court, Mount Holly
Single Family Residence at 109 Elk Court, Mount Holly, photo 12 of 44
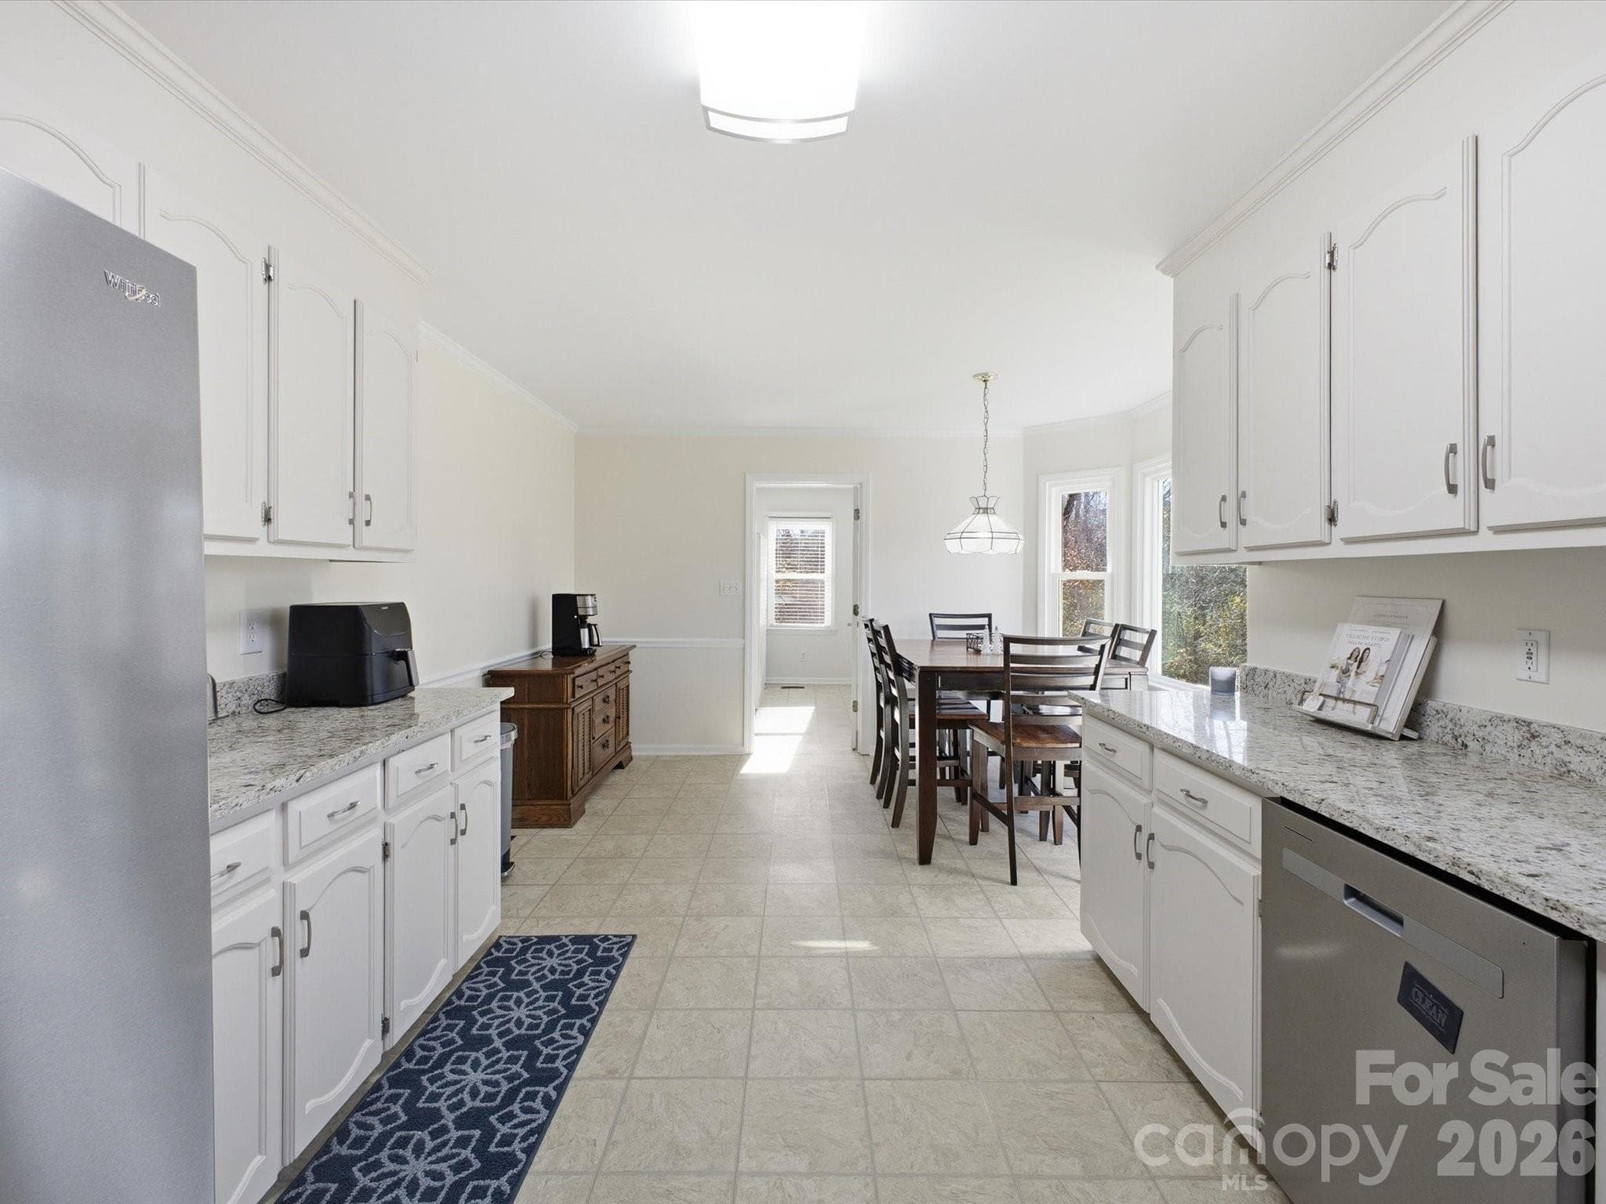
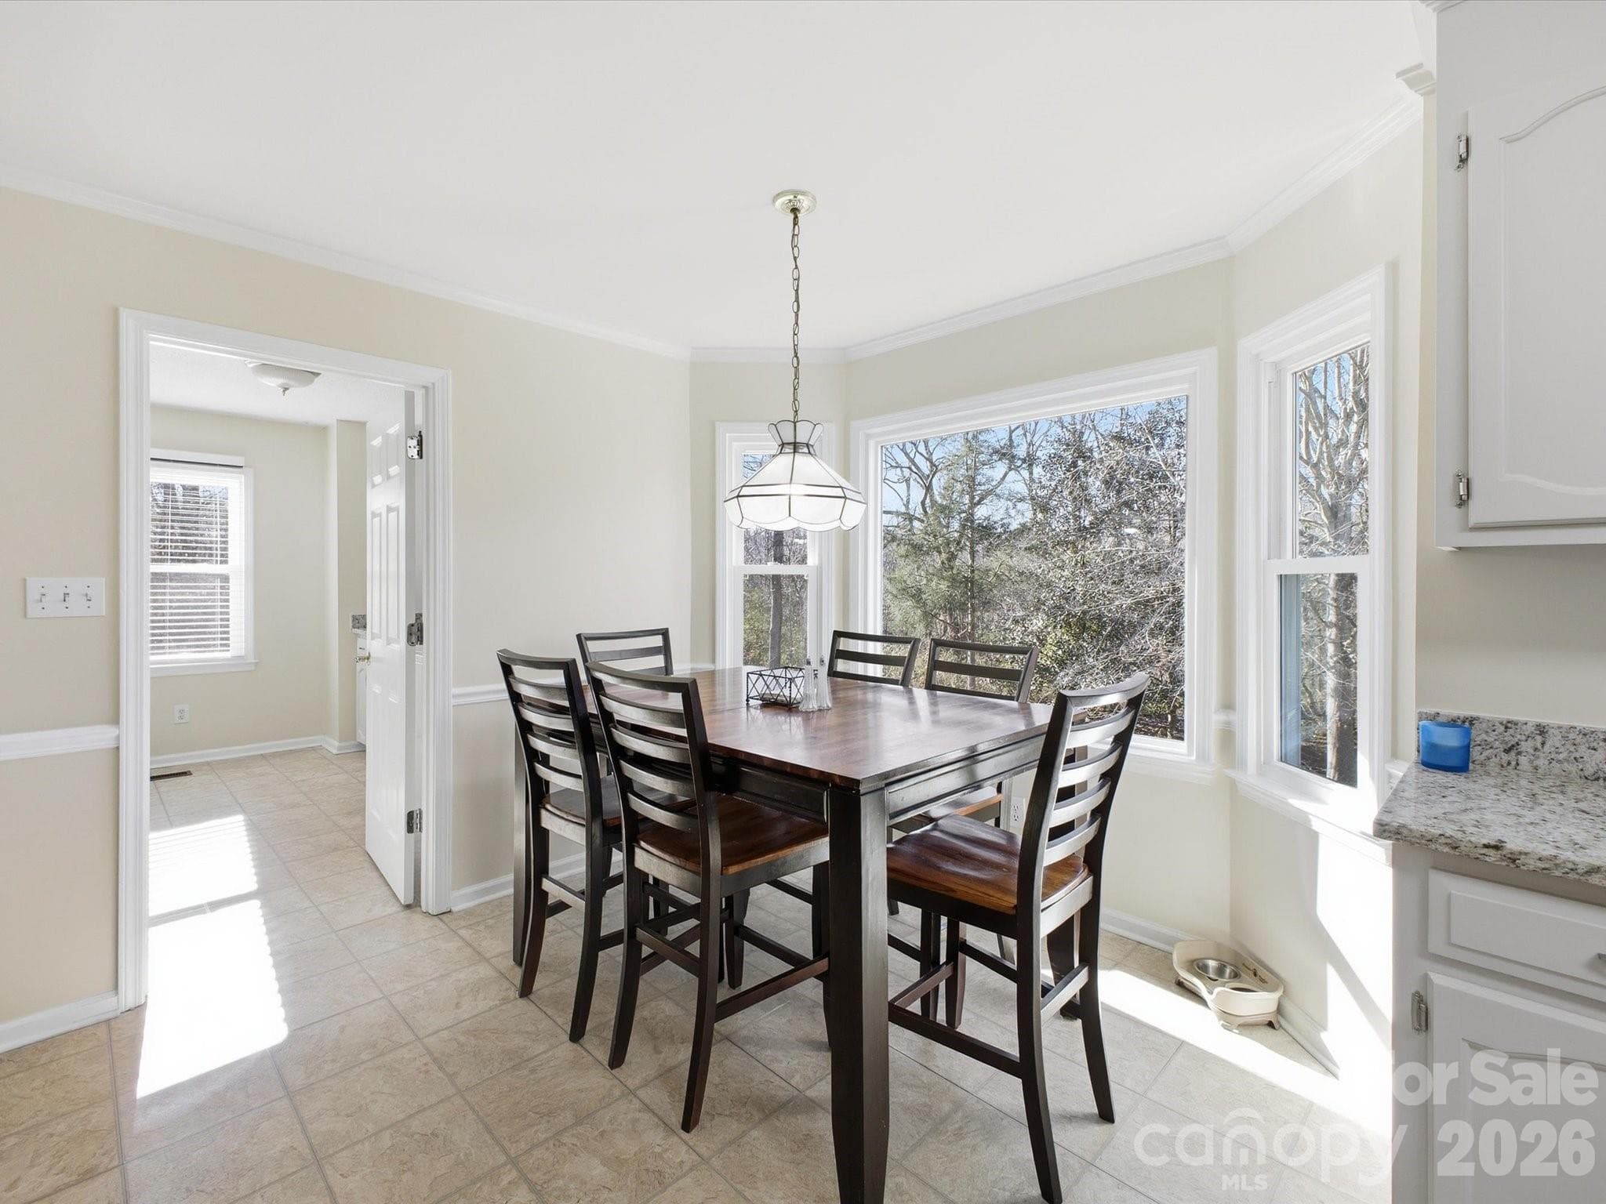
Breakfast area on main floor - 109 Elk Court, Mount Holly
Single Family Residence at 109 Elk Court, Mount Holly, photo 14 of 44
Single Family Residence at 109 Elk Court, Mount Holly, photo 15 of 44
Single Family Residence at 109 Elk Court, Mount Holly, photo 16 of 44
Single Family Residence at 109 Elk Court, Mount Holly, photo 17 of 44
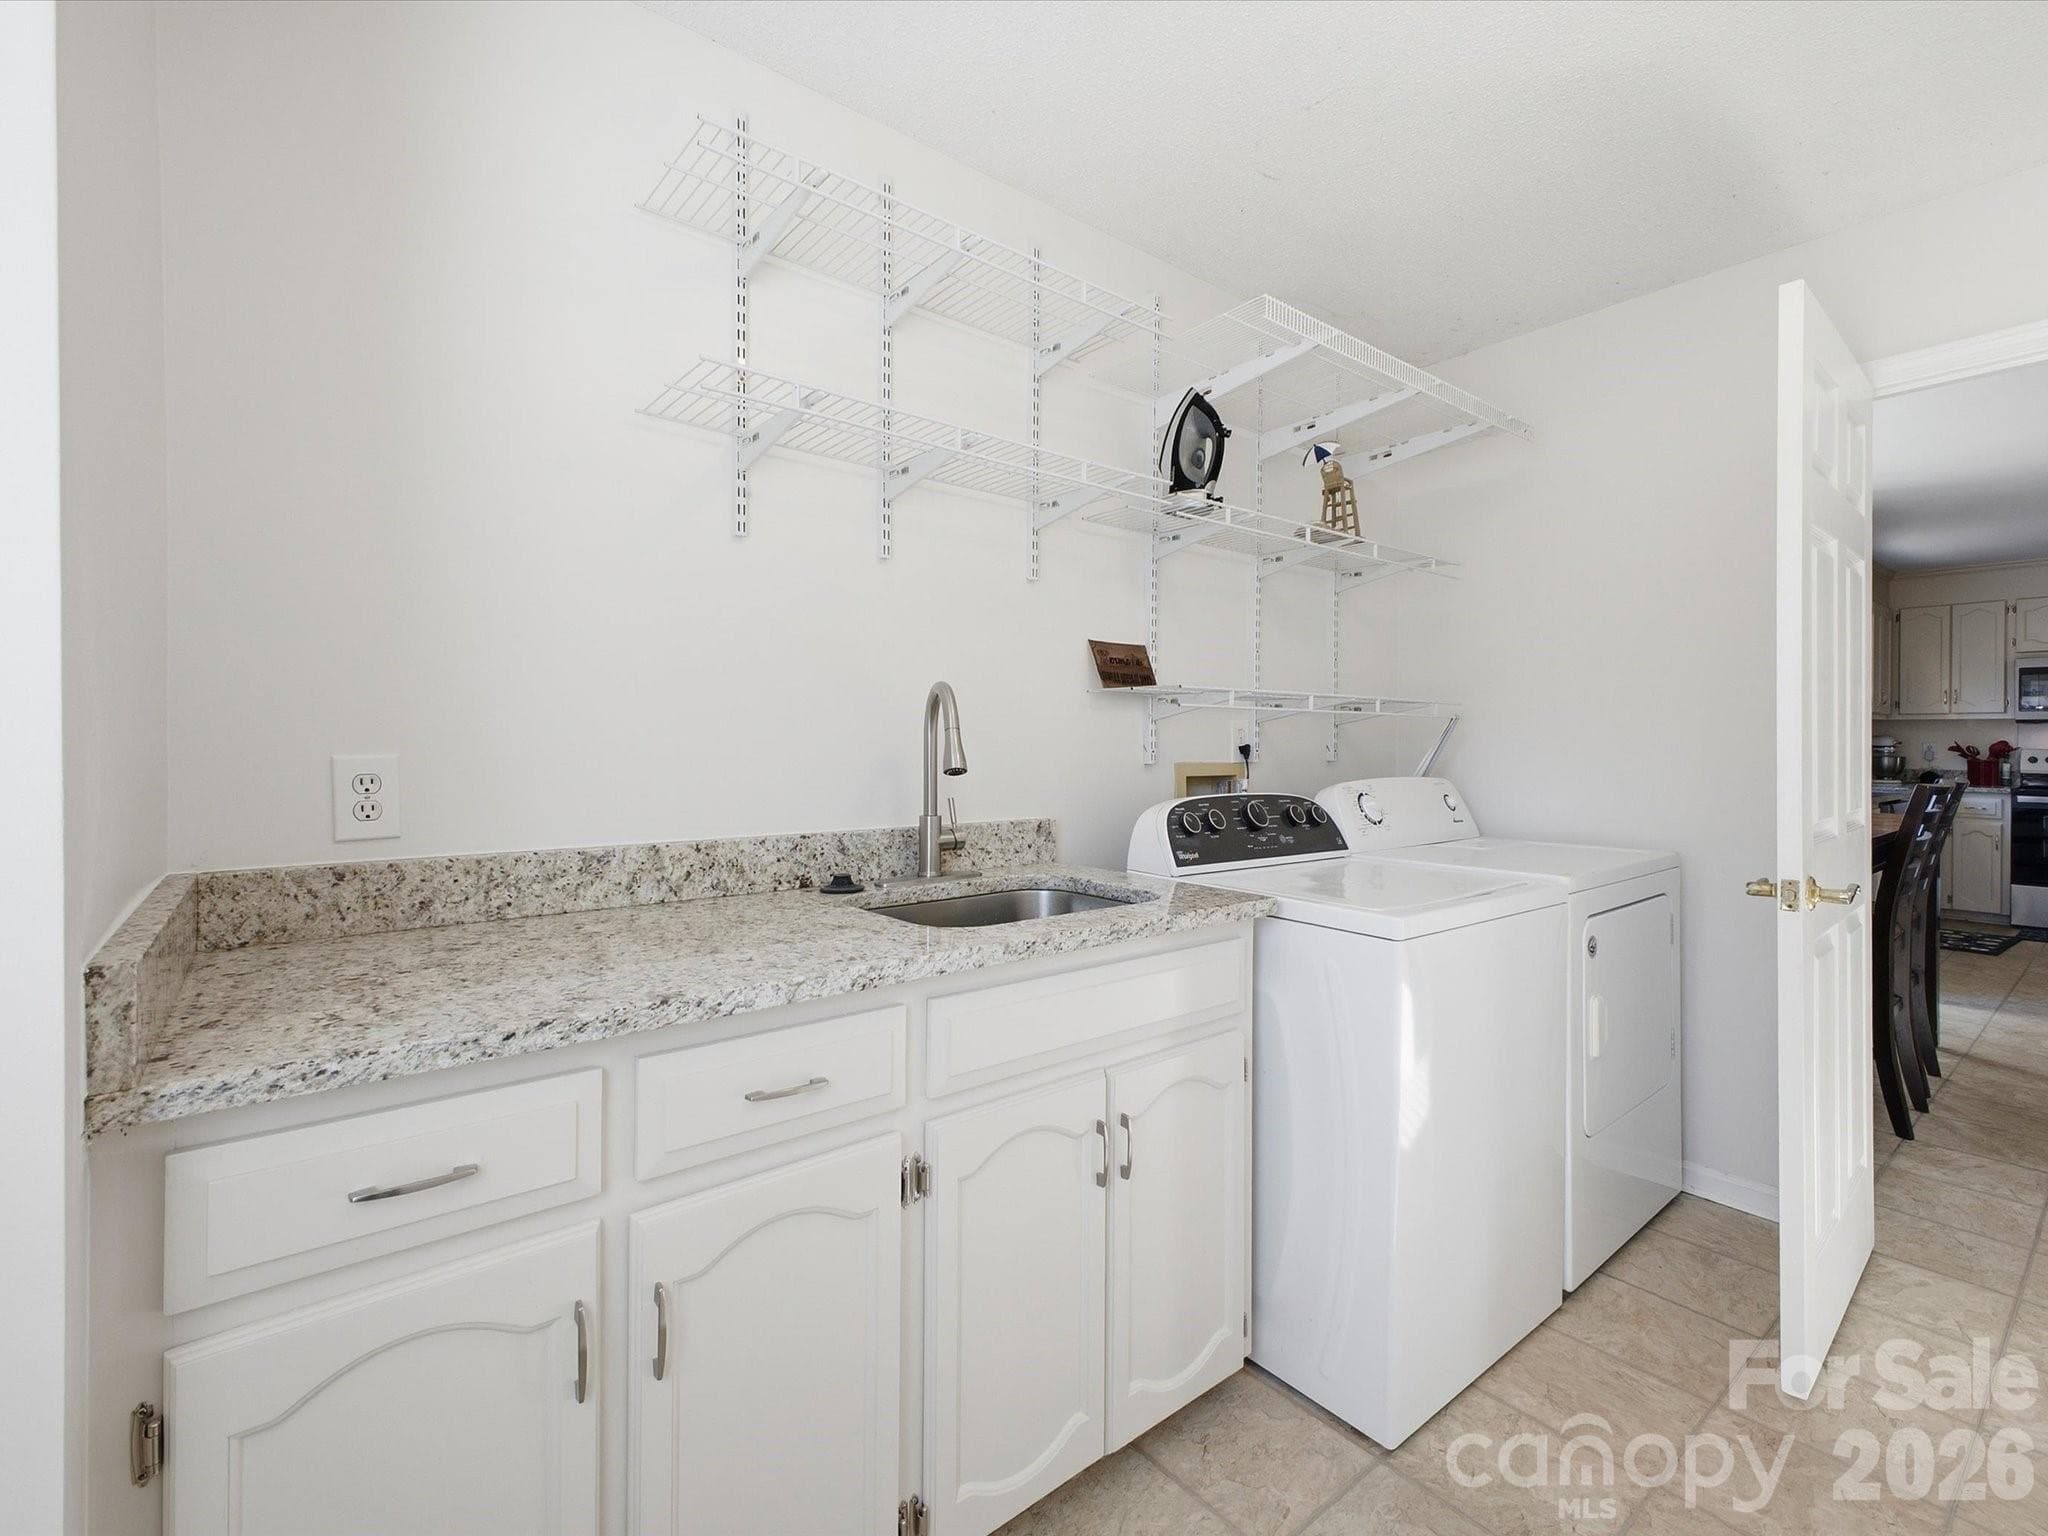
Spacious Laundry room with additional storage and mud sink on main floor - 109 Elk Court, Mount Holly
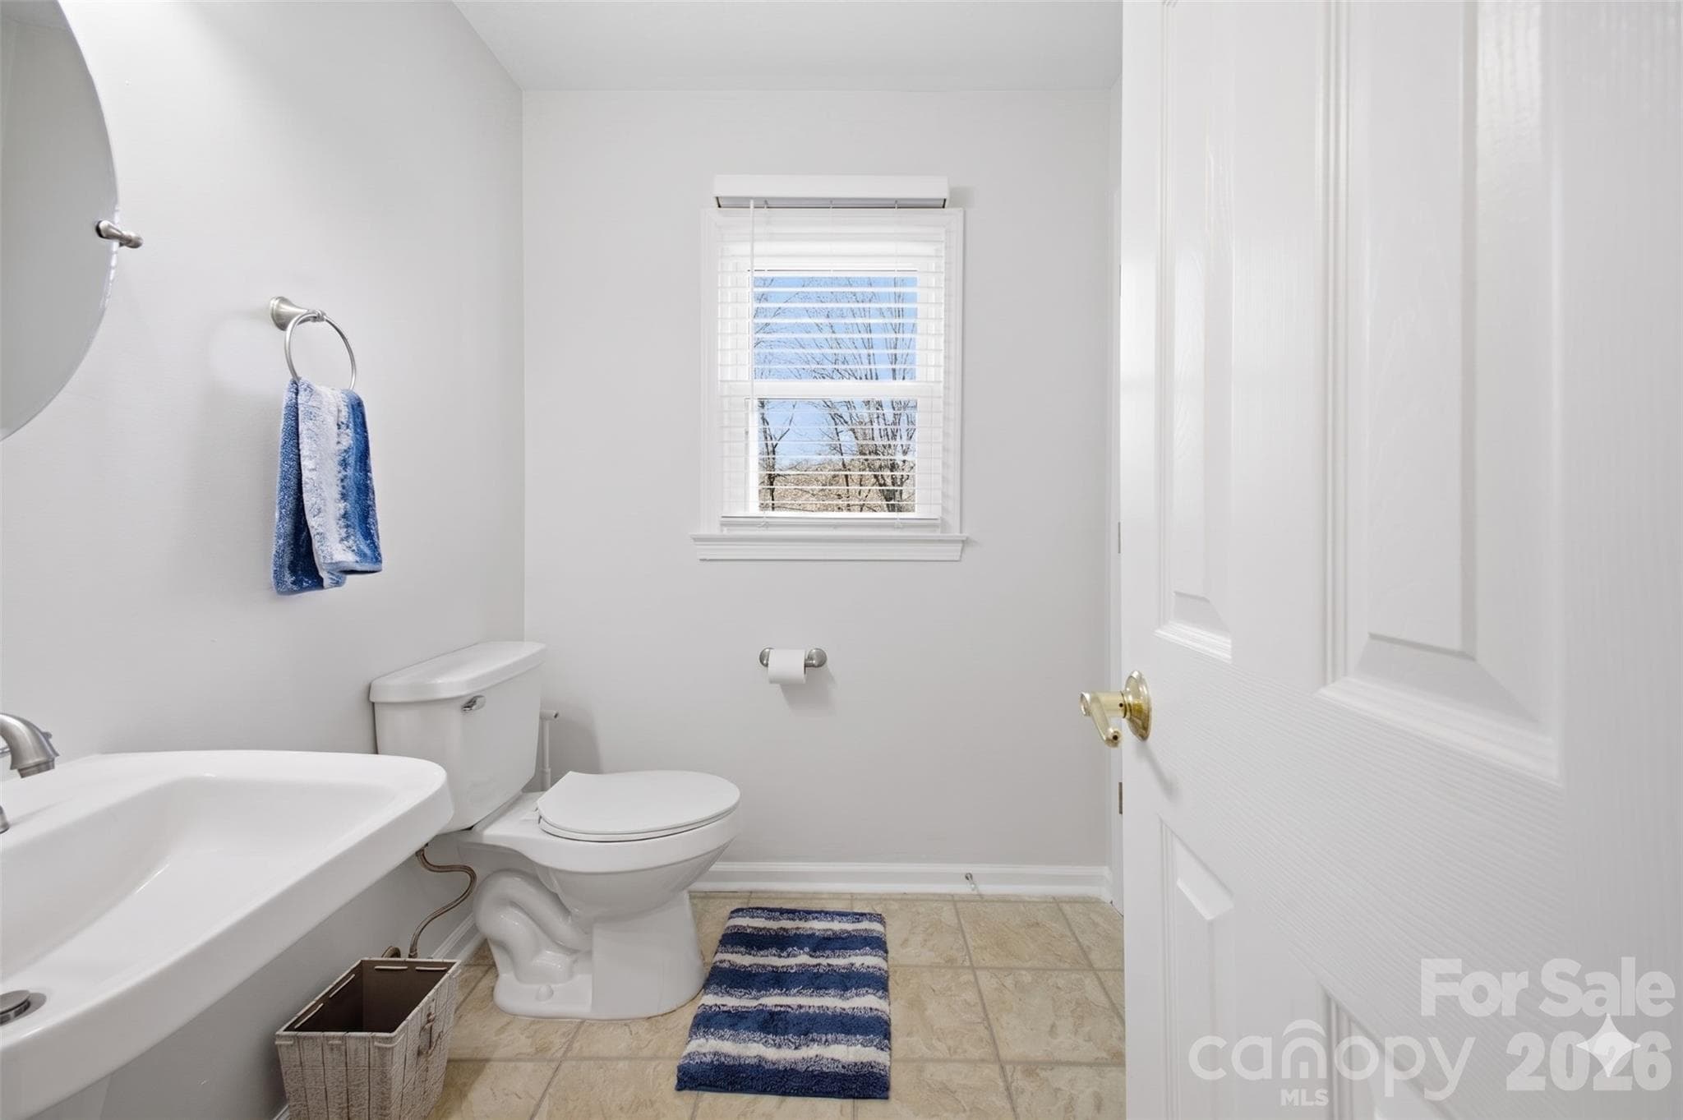
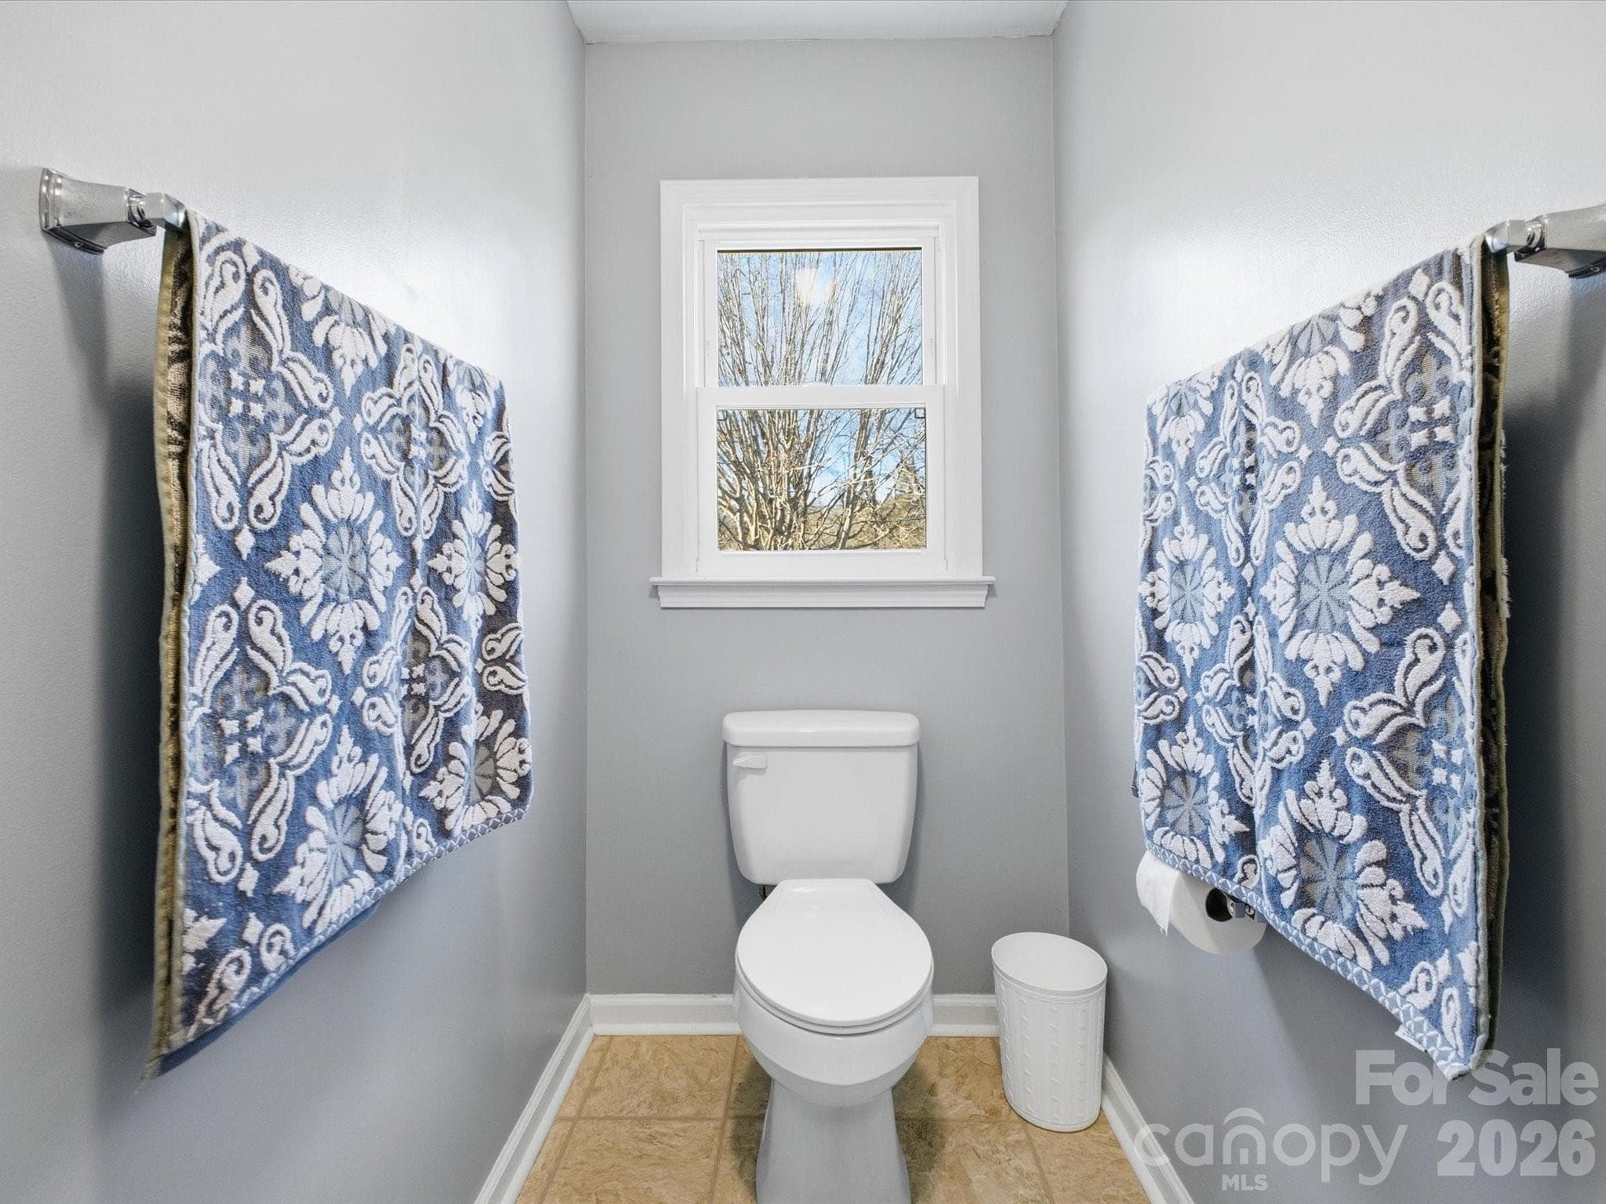
Half-bath down stairs (Popcorn ceilings digitally removed to reflect pop-corn ceiling physically being removed in home) - 109 Elk Court, Mount Holly
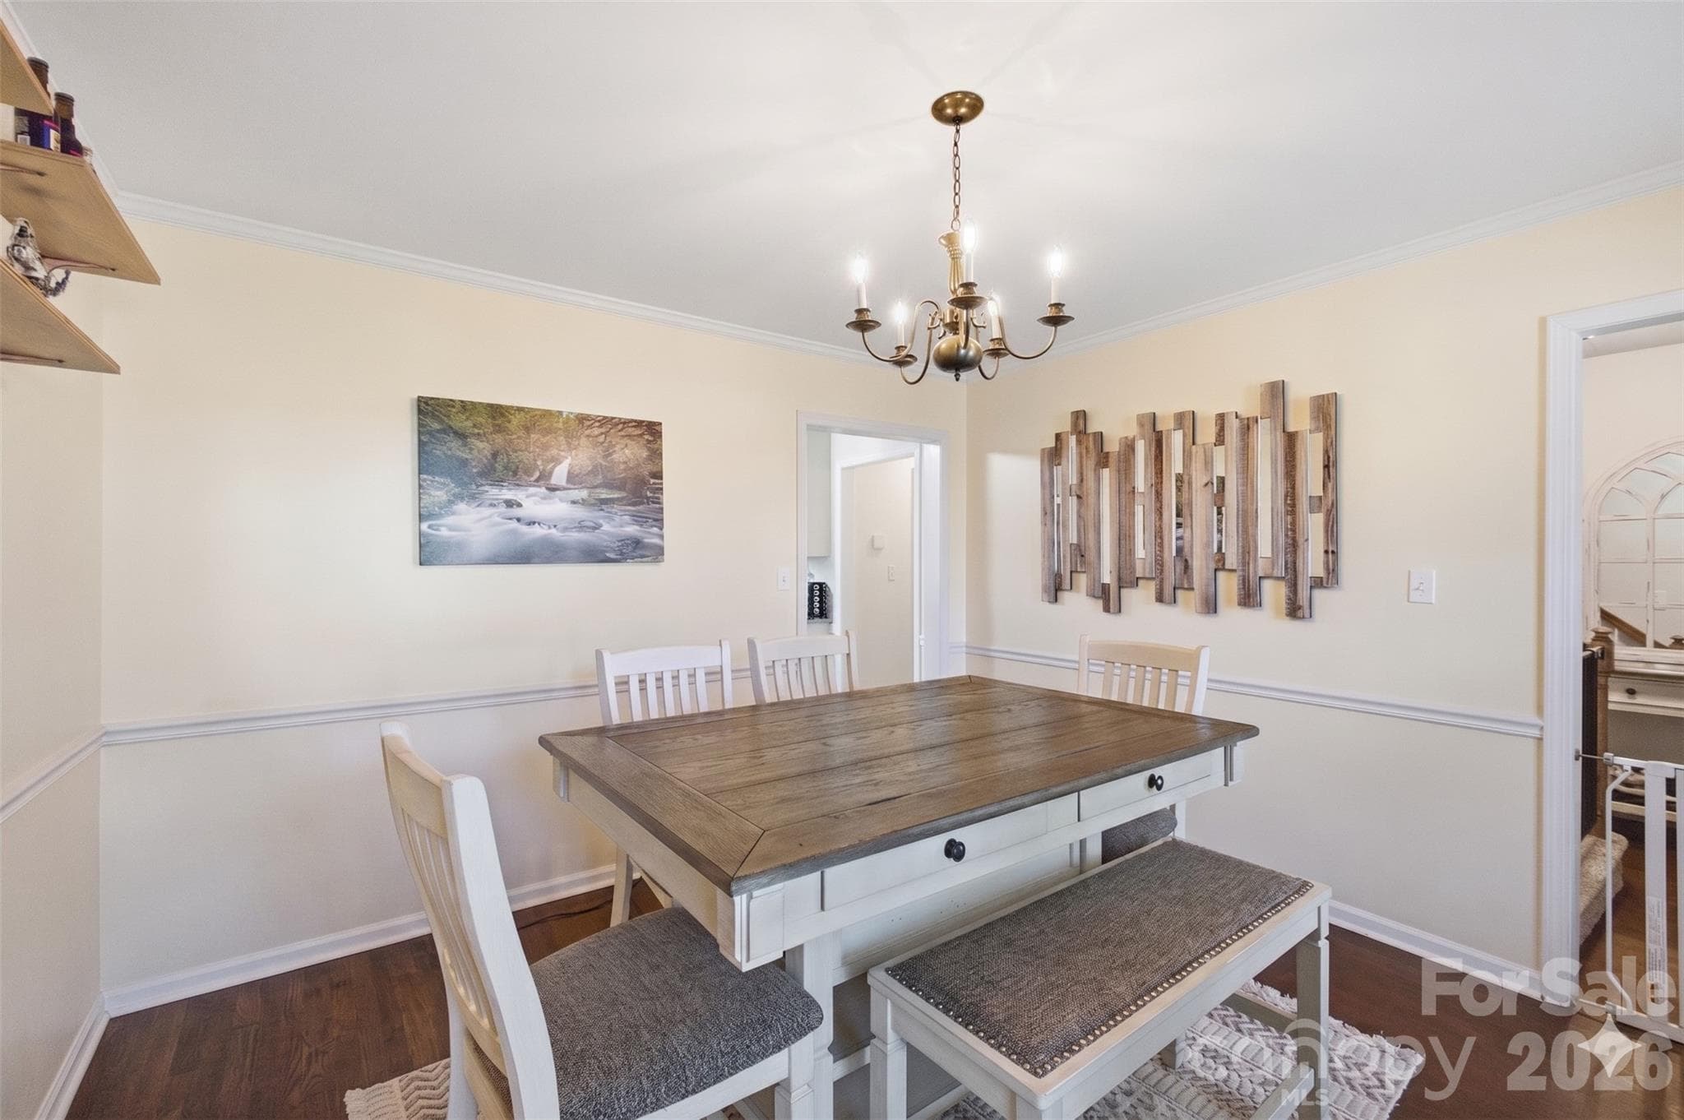
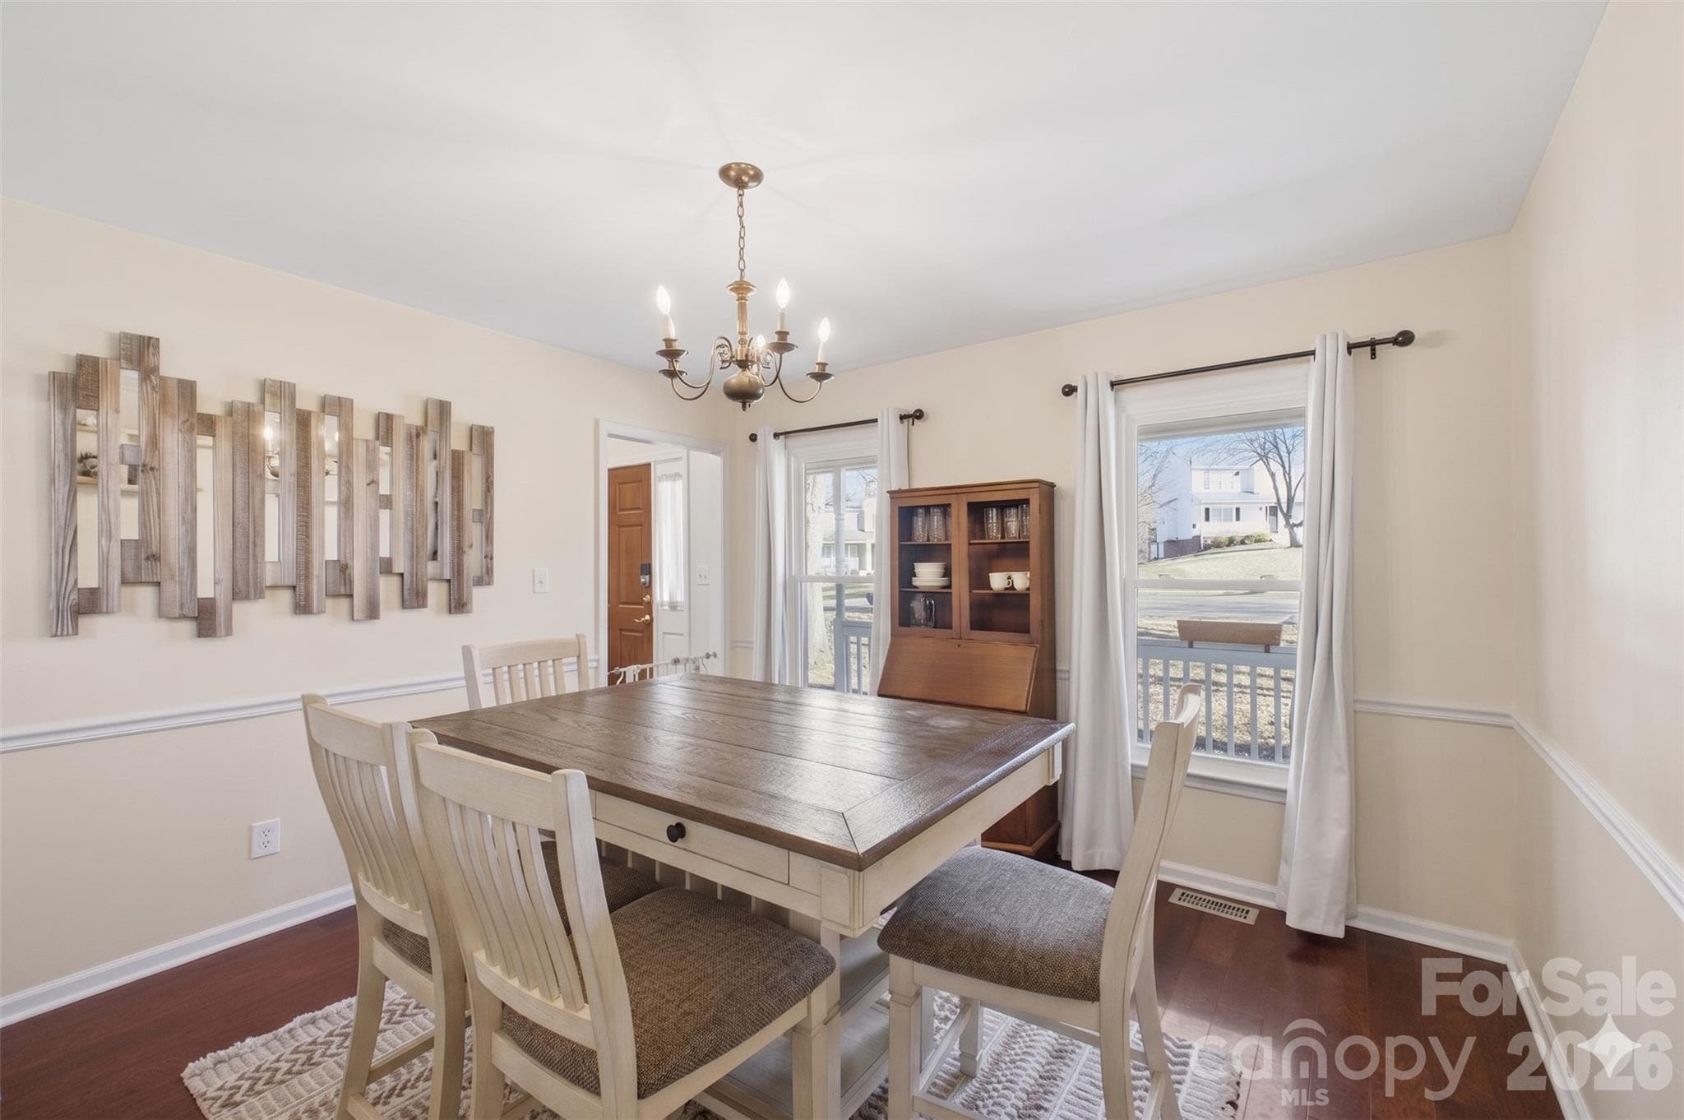
Dining Room (Popcorn ceilings digitally removed to reflect pop-corn ceiling physically being removed in home) - 109 Elk Court, Mount Holly
(Popcorn ceilings digitally removed to reflect pop-corn ceiling physically being removed in home) - 109 Elk Court, Mount Holly
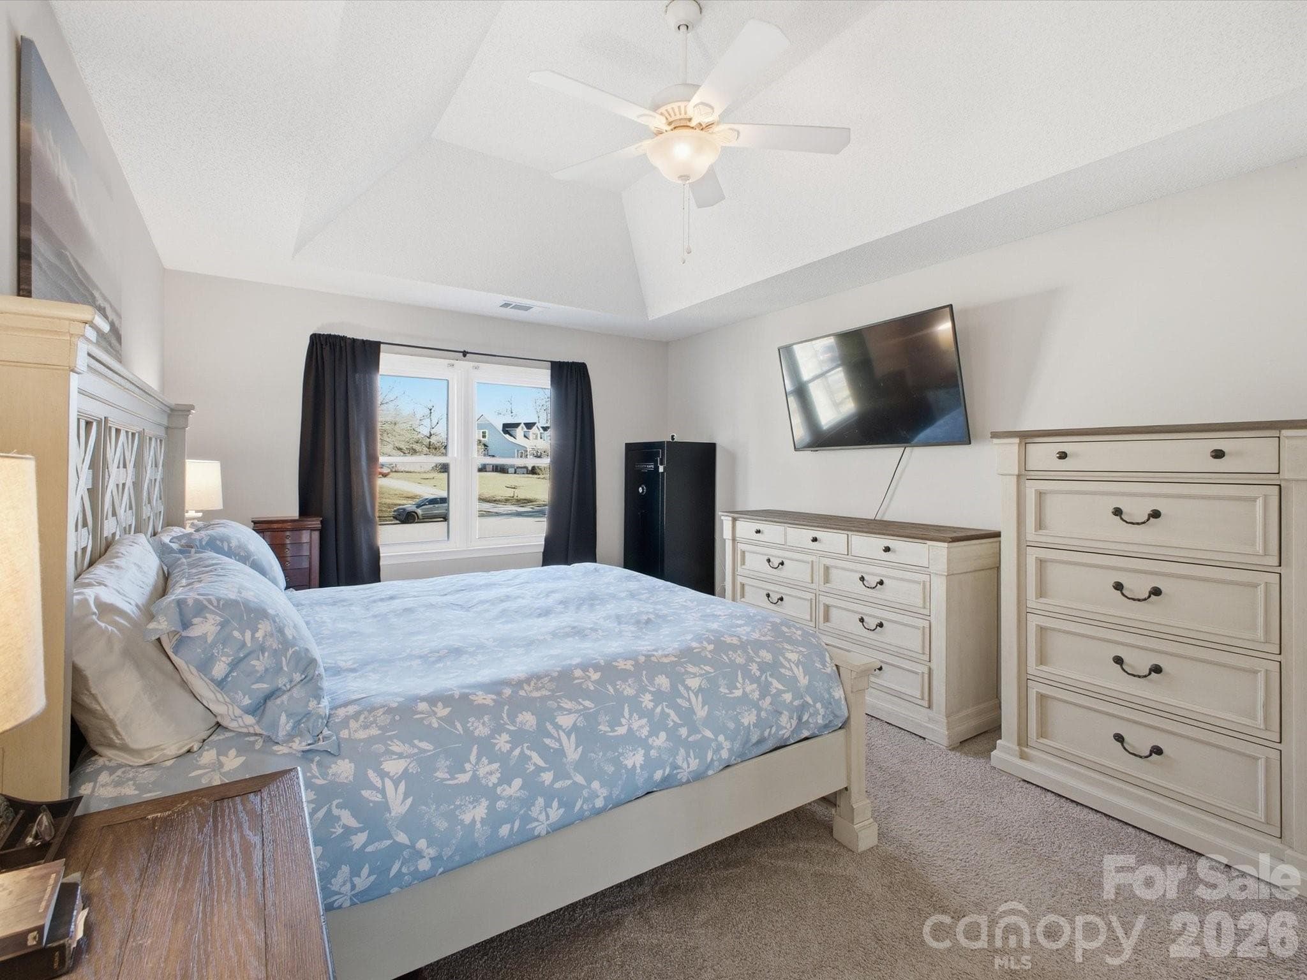
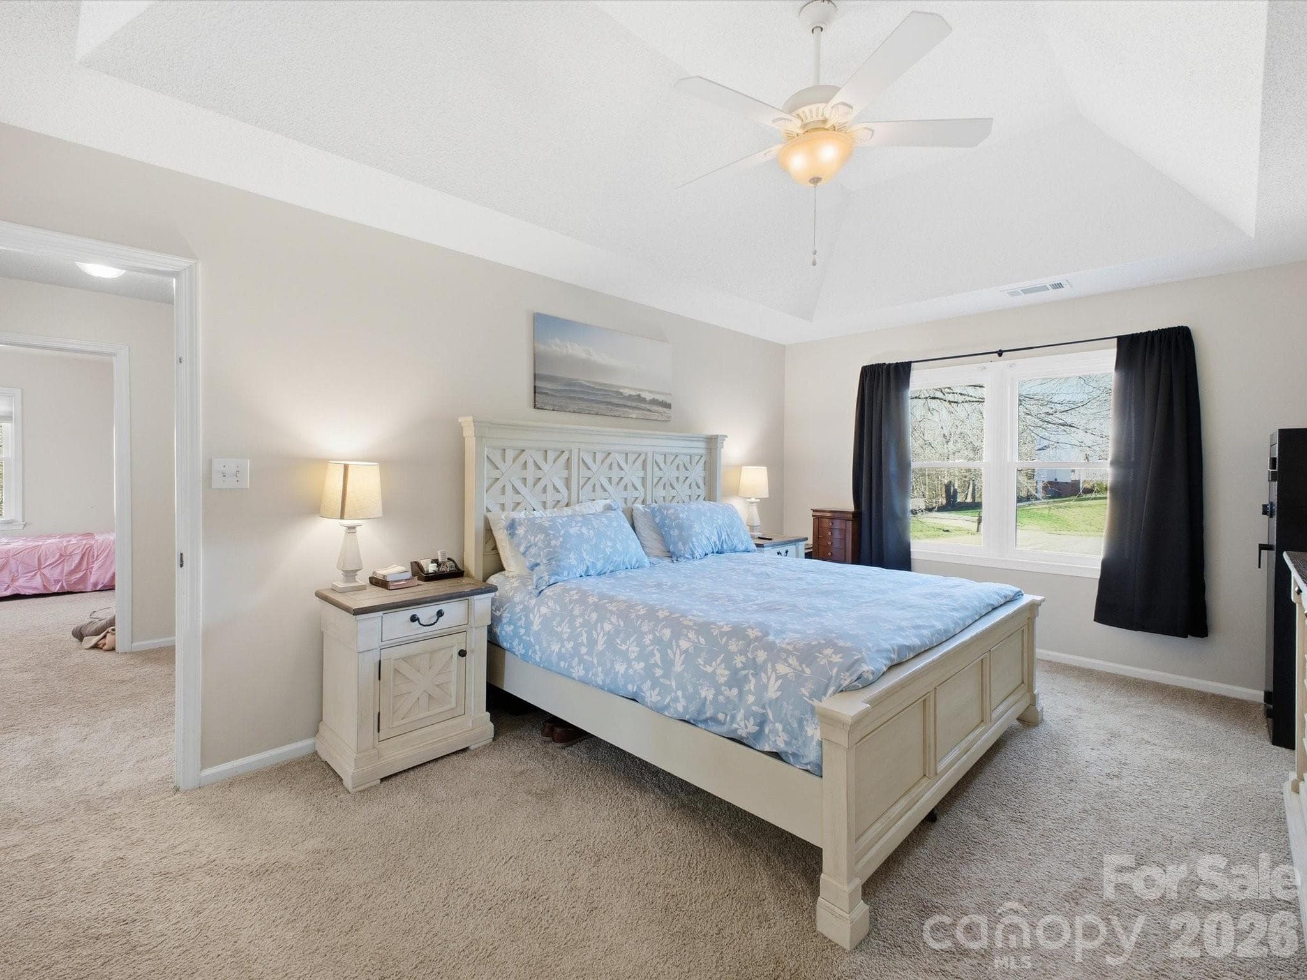
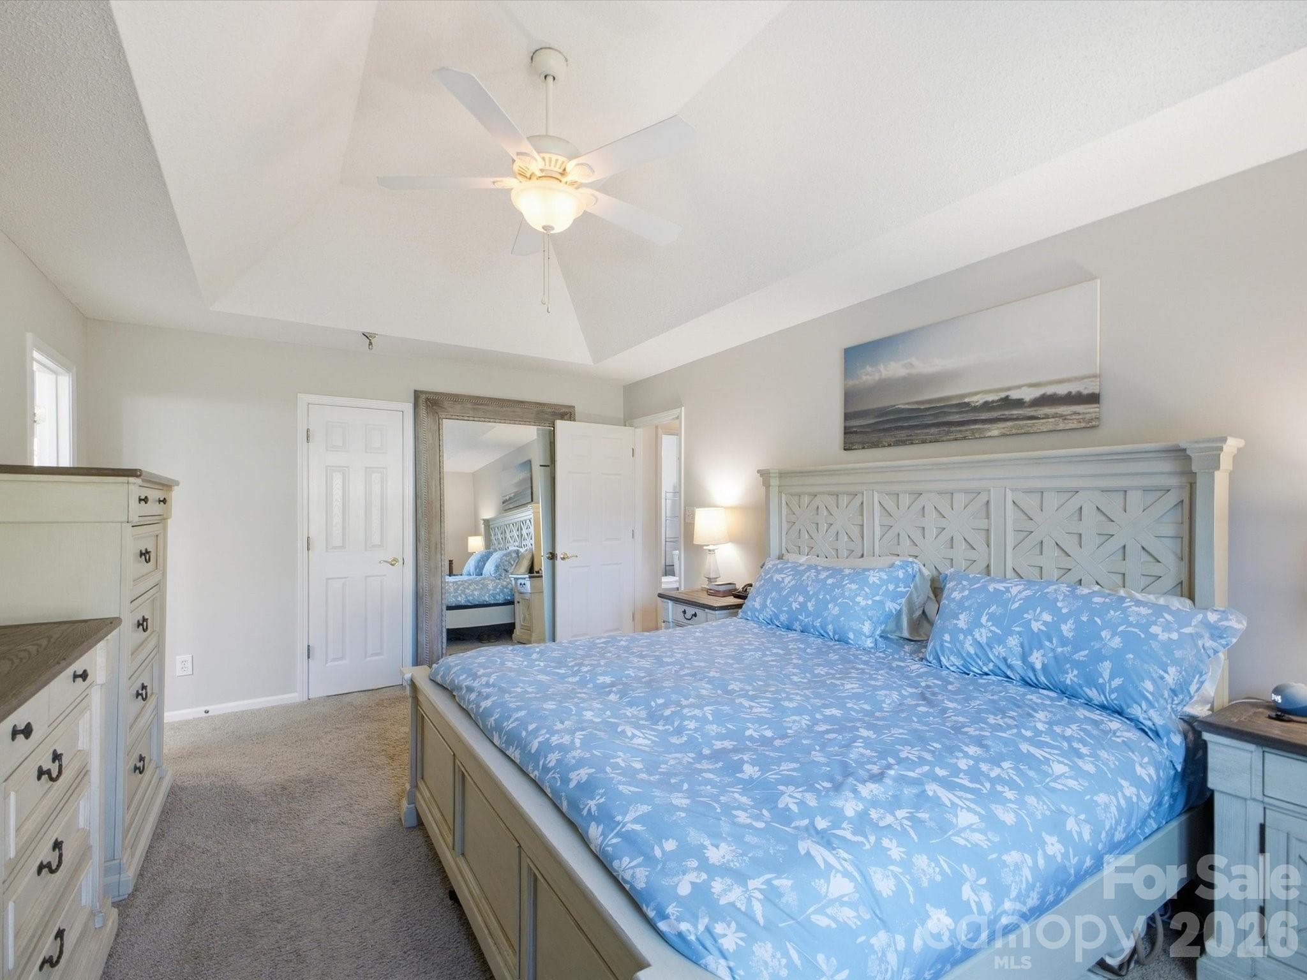
Primary bedroom on upper floor with trey ceiling and walk-in closet - 109 Elk Court, Mount Holly
Single Family Residence at 109 Elk Court, Mount Holly, photo 23 of 44
Single Family Residence at 109 Elk Court, Mount Holly, photo 24 of 44
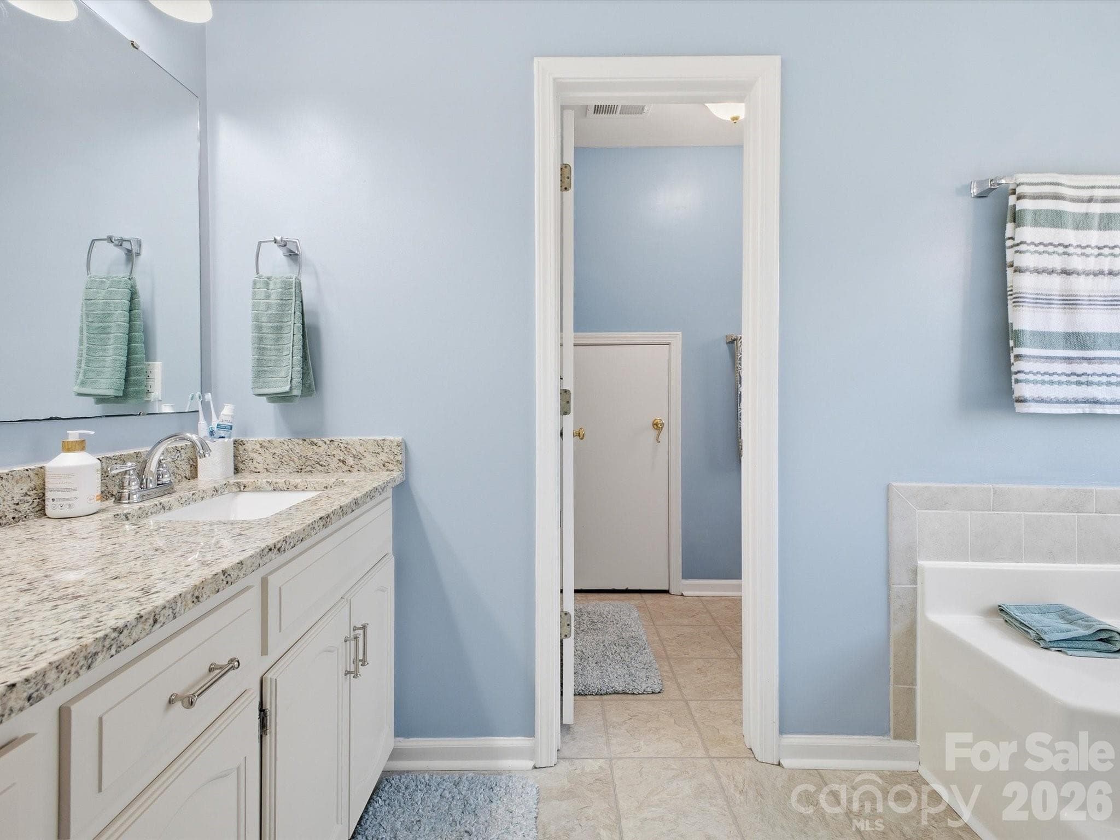
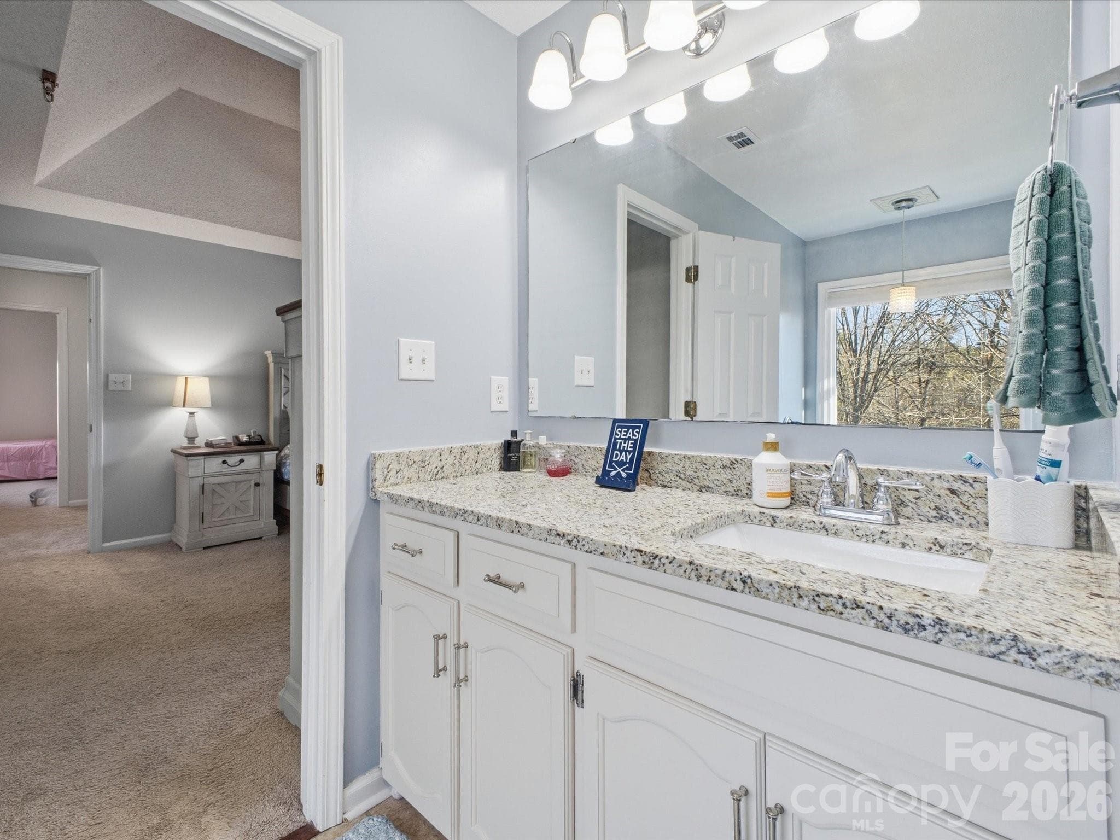
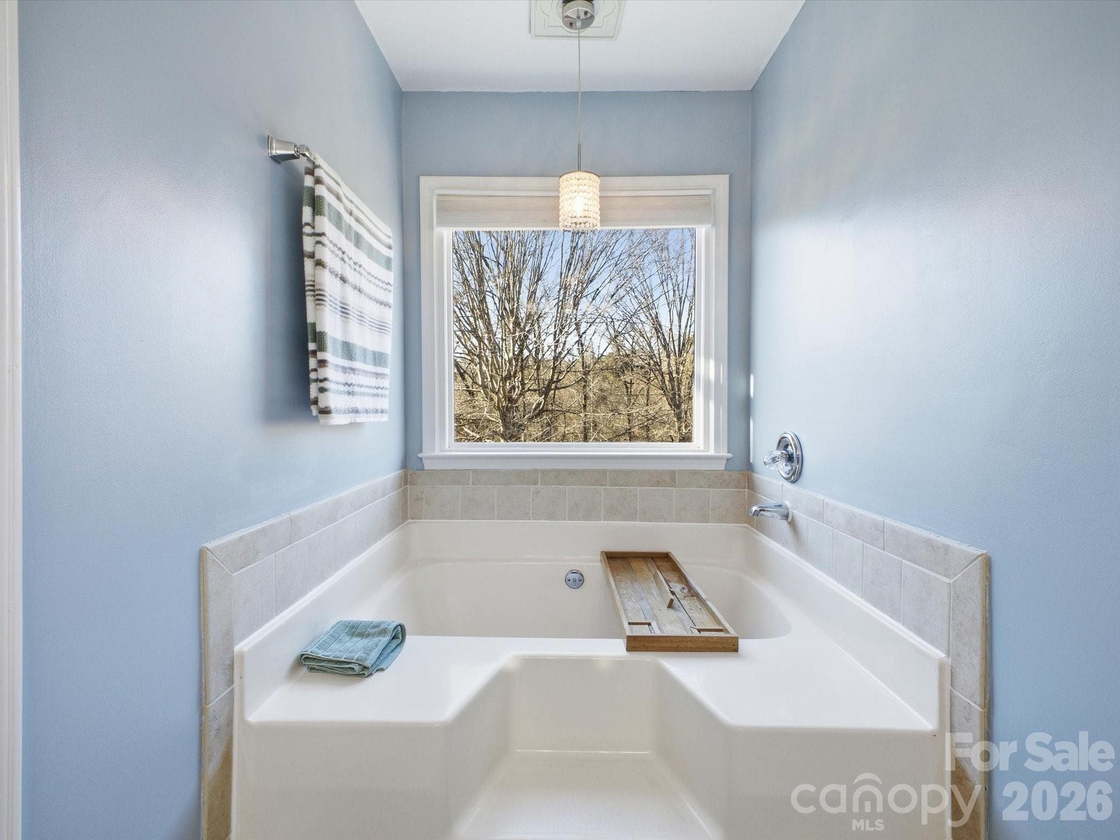
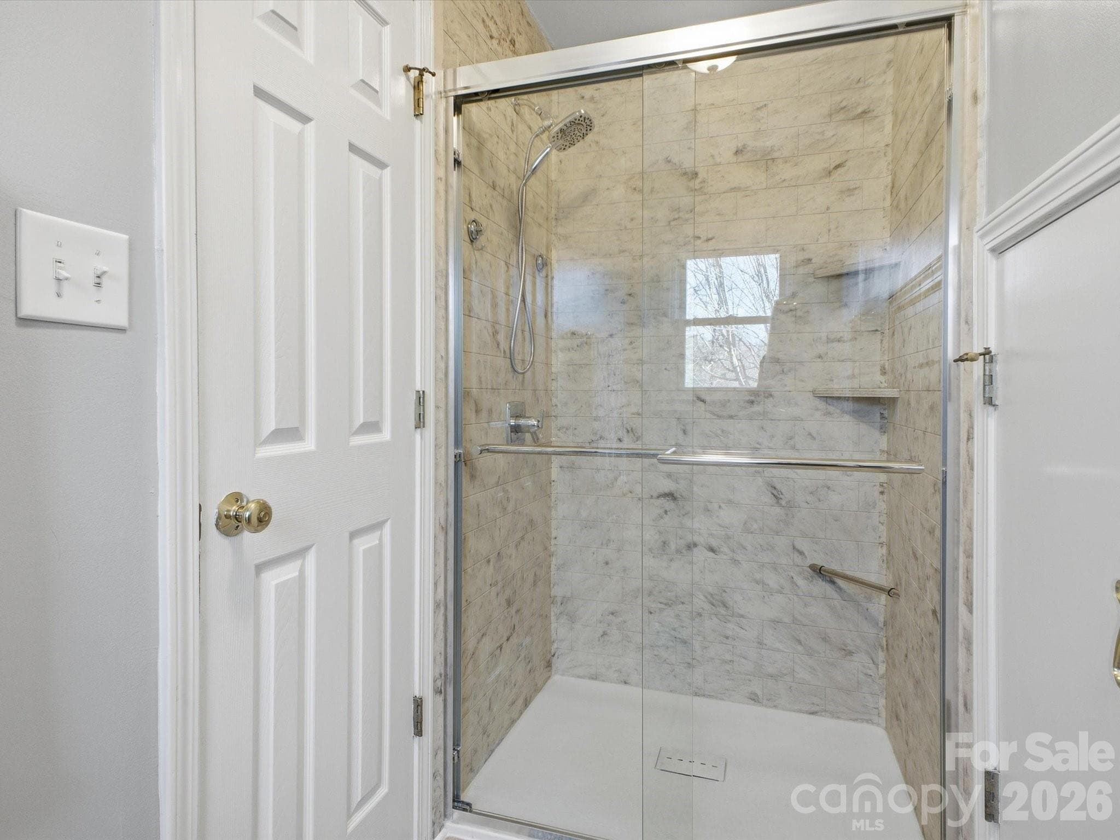
Primary bathroom on upper floor - 109 Elk Court, Mount Holly
Single Family Residence at 109 Elk Court, Mount Holly, photo 26 of 44
Single Family Residence at 109 Elk Court, Mount Holly, photo 27 of 44
Single Family Residence at 109 Elk Court, Mount Holly, photo 28 of 44
Single Family Residence at 109 Elk Court, Mount Holly, photo 29 of 44
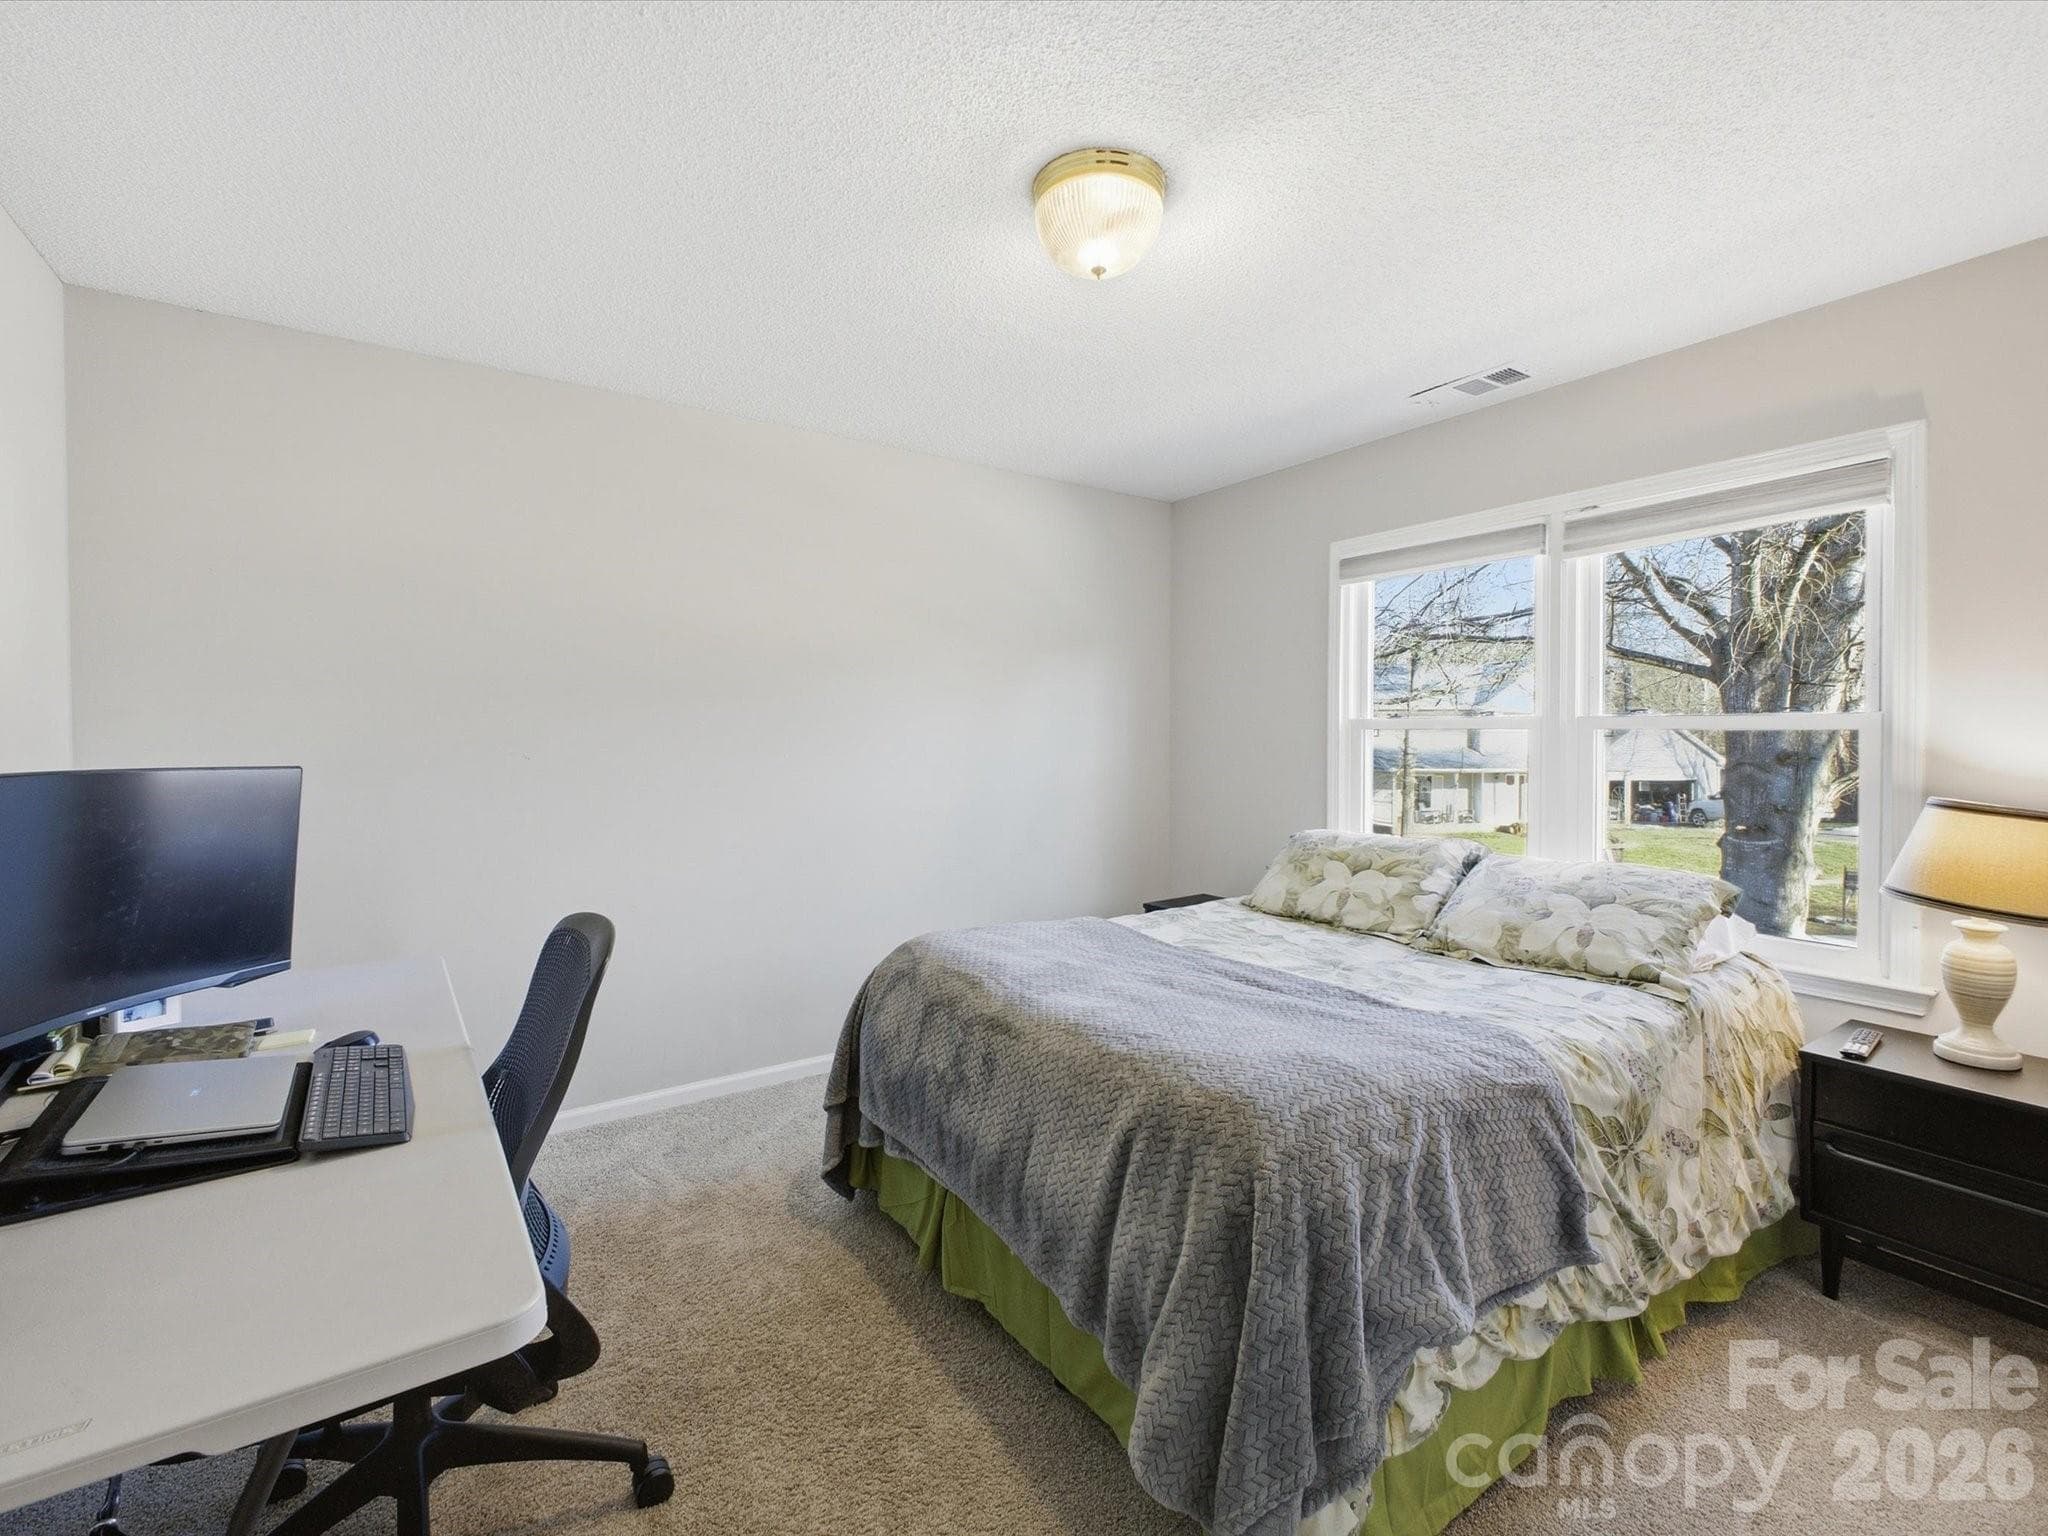
Second bedroom on upper floor with walk-in closet - 109 Elk Court, Mount Holly
Single Family Residence at 109 Elk Court, Mount Holly, photo 31 of 44
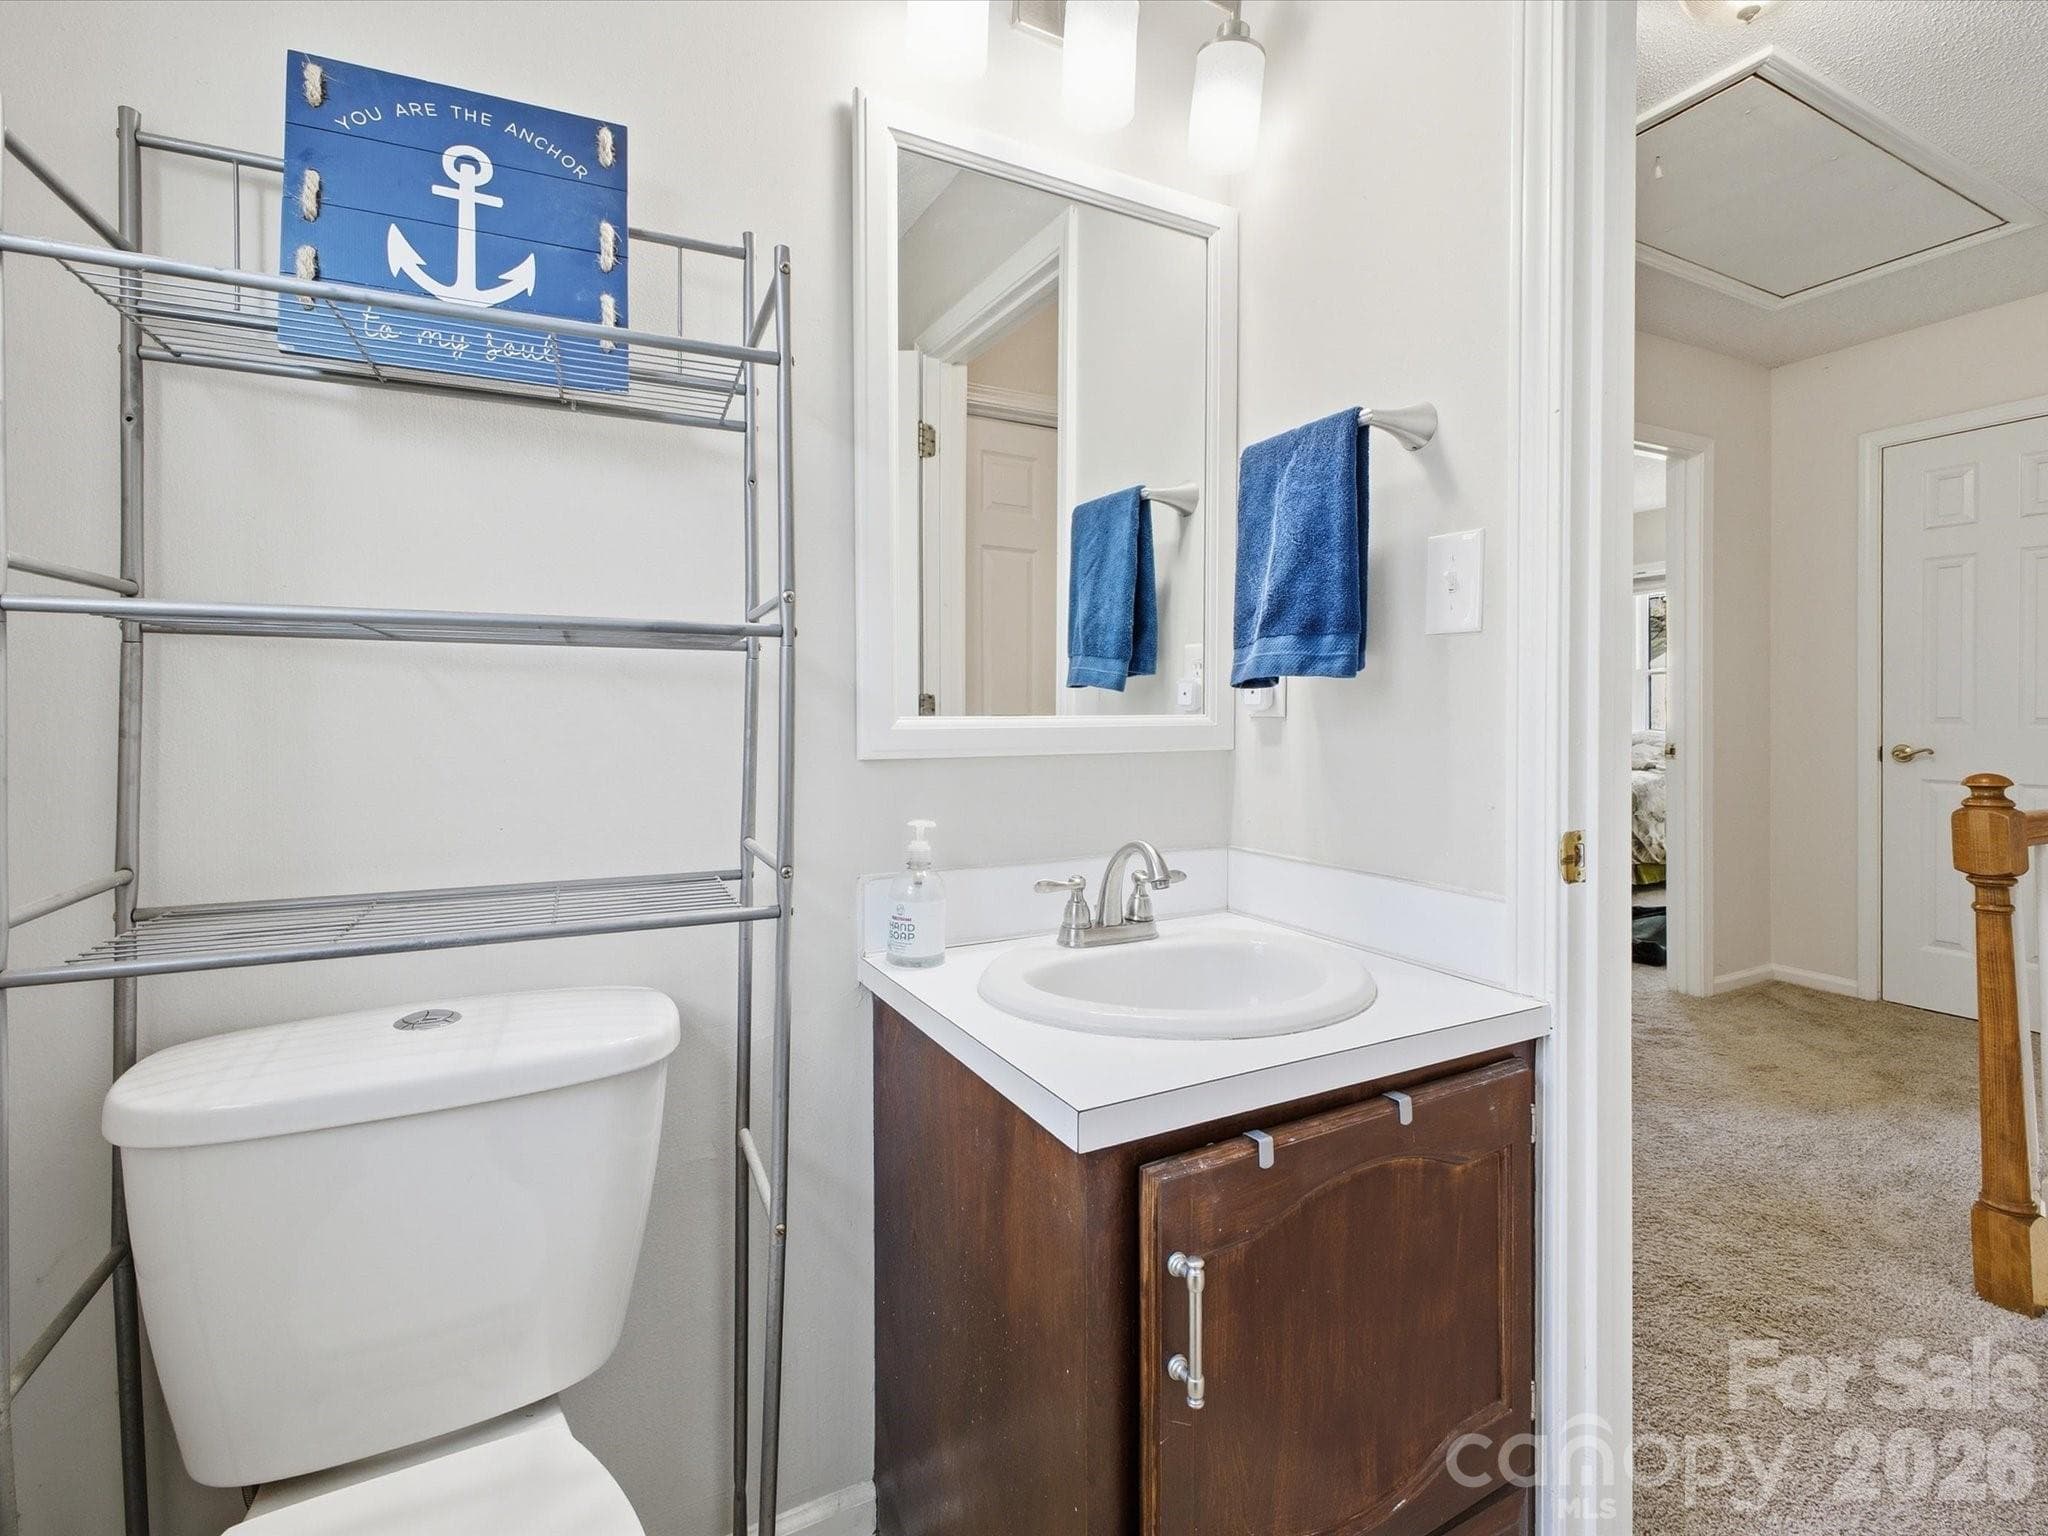
Full bath on second floor - 109 Elk Court, Mount Holly
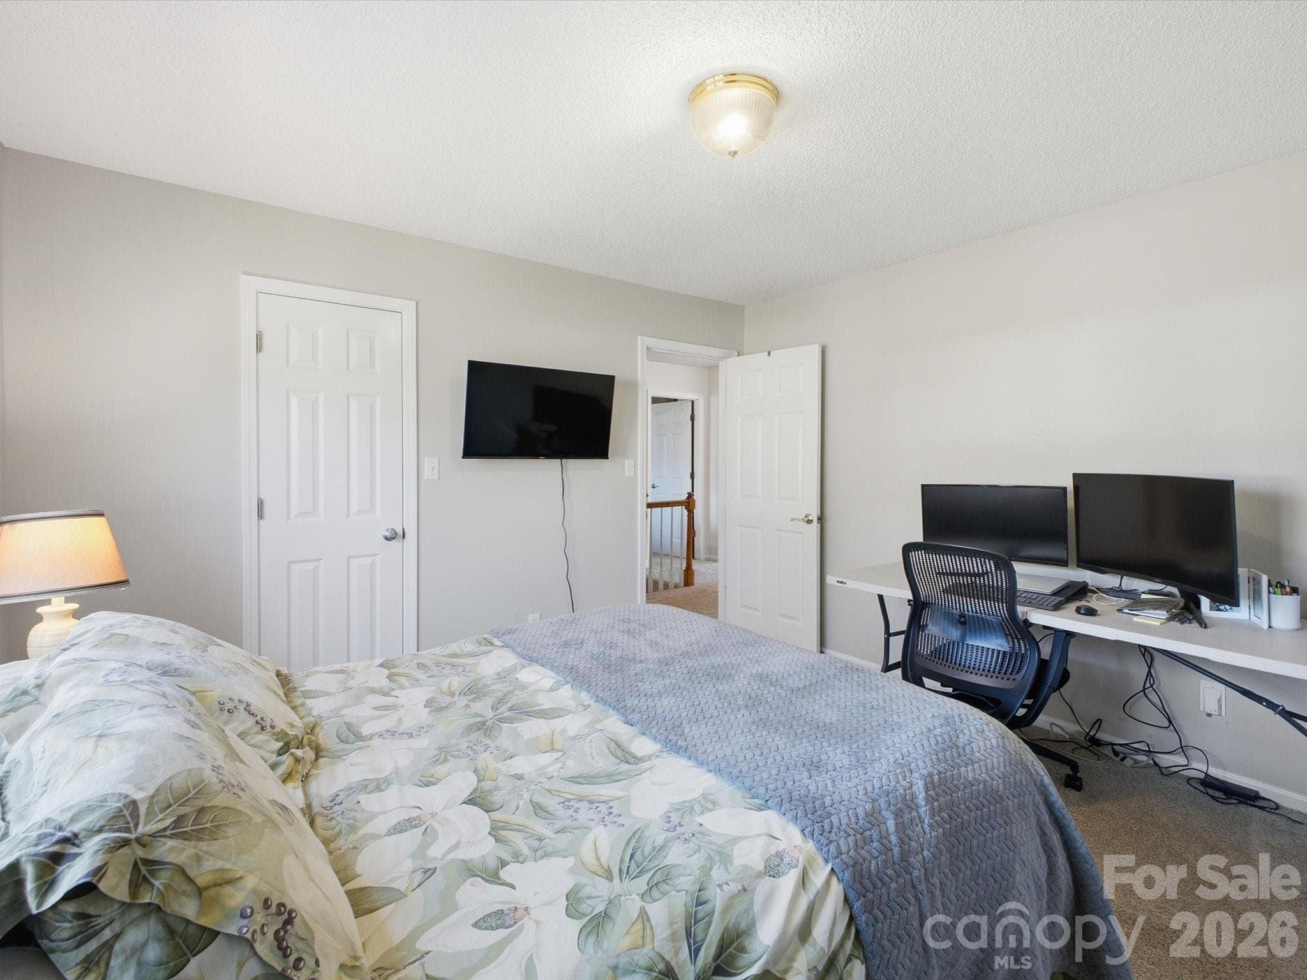
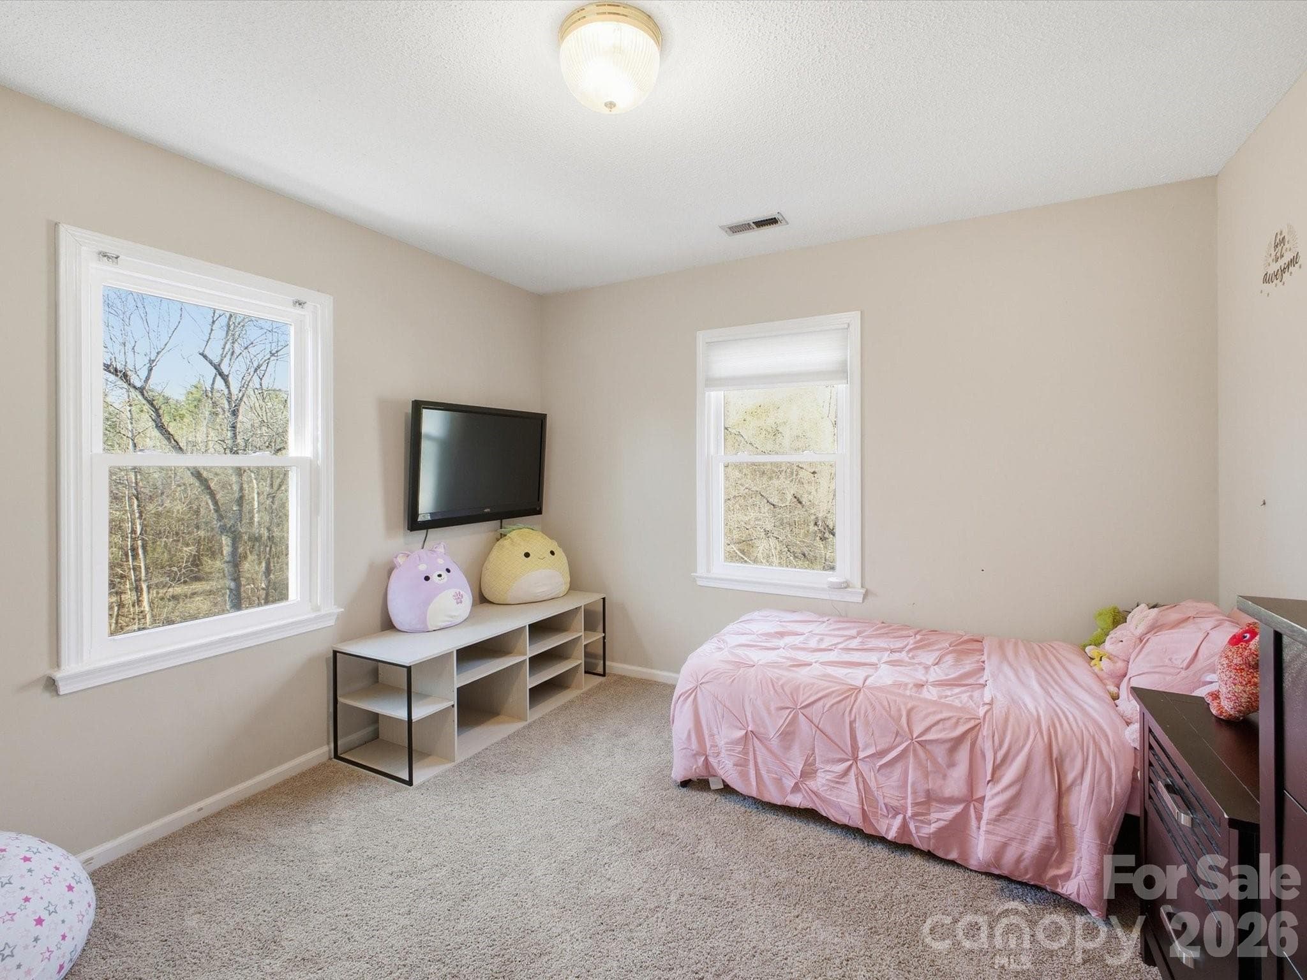
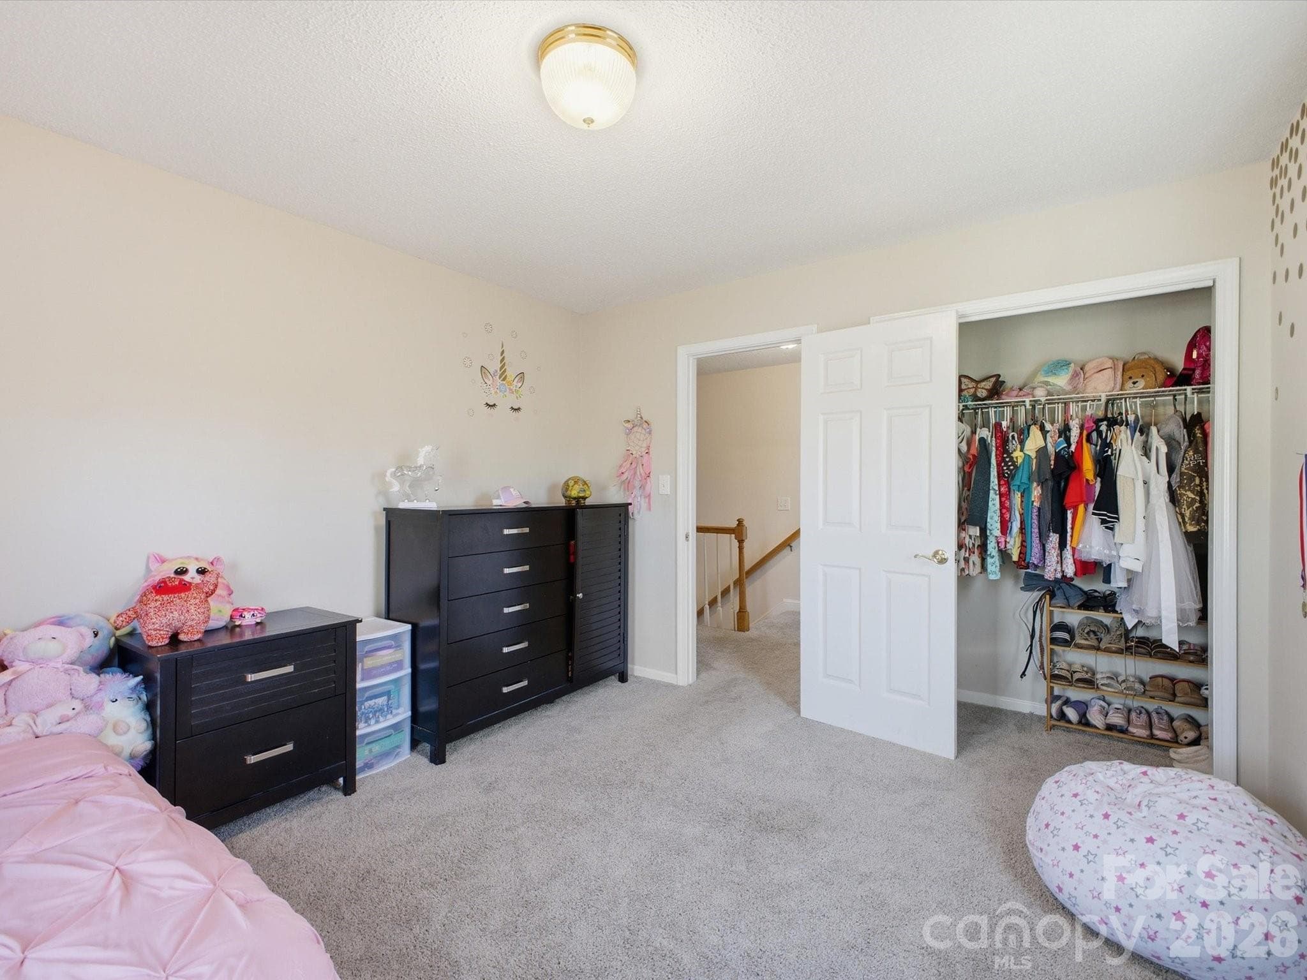
Third bedroom on second floor - 109 Elk Court, Mount Holly
Single Family Residence at 109 Elk Court, Mount Holly, photo 34 of 44
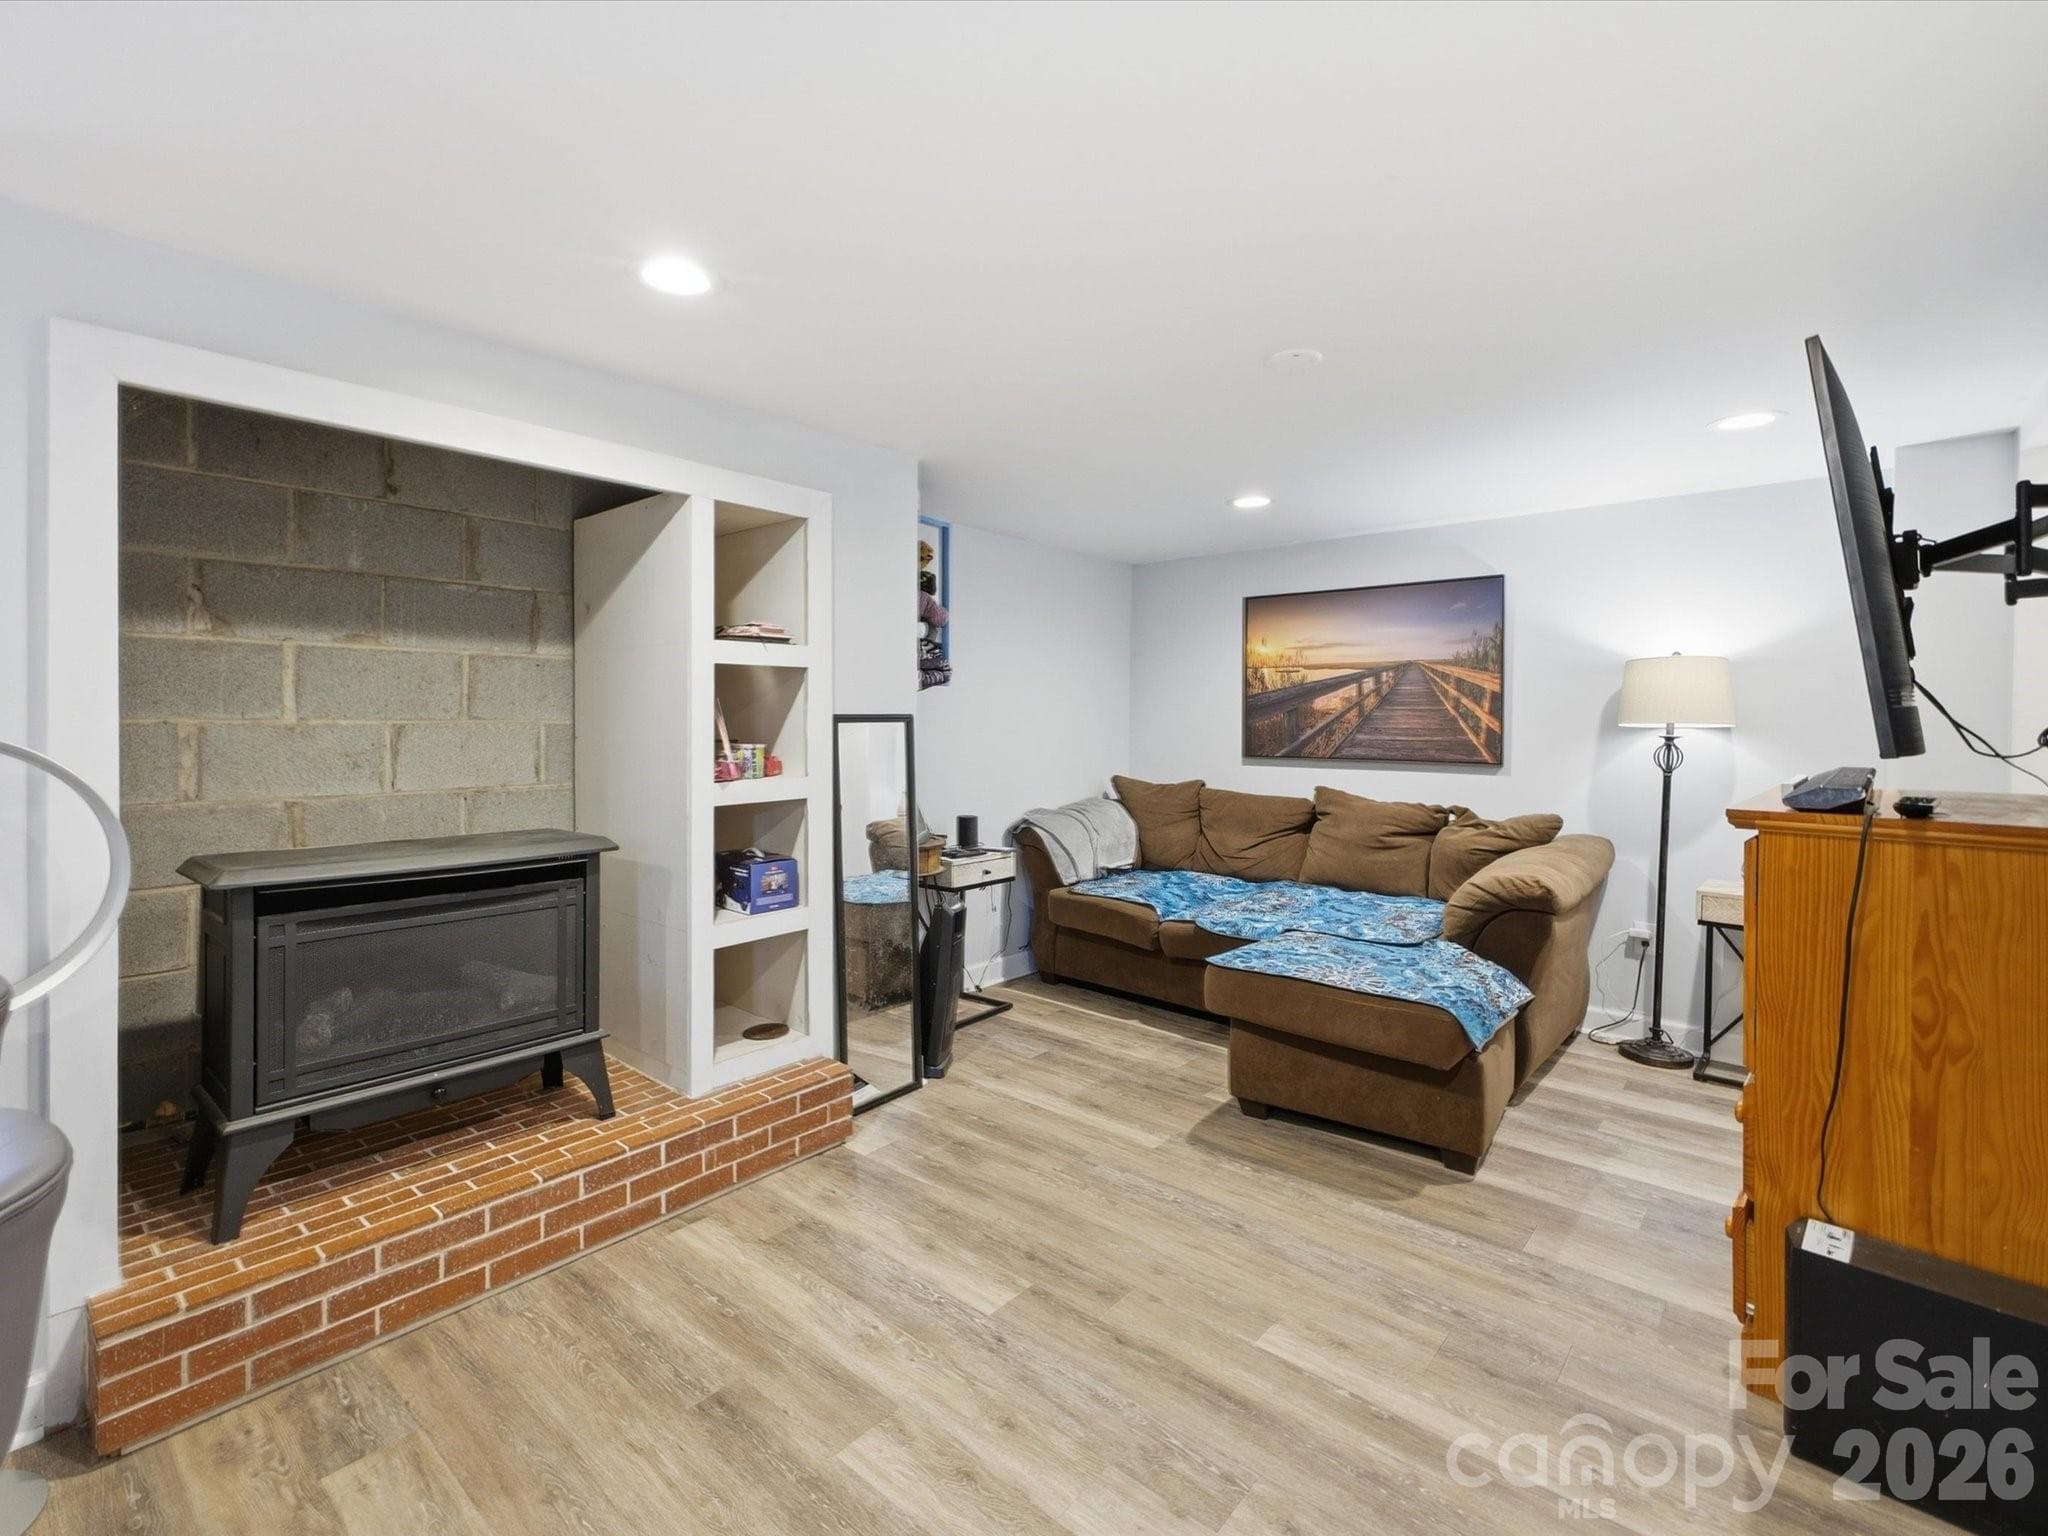
Living room area with gas stove in basement (2nd living area) - 109 Elk Court, Mount Holly
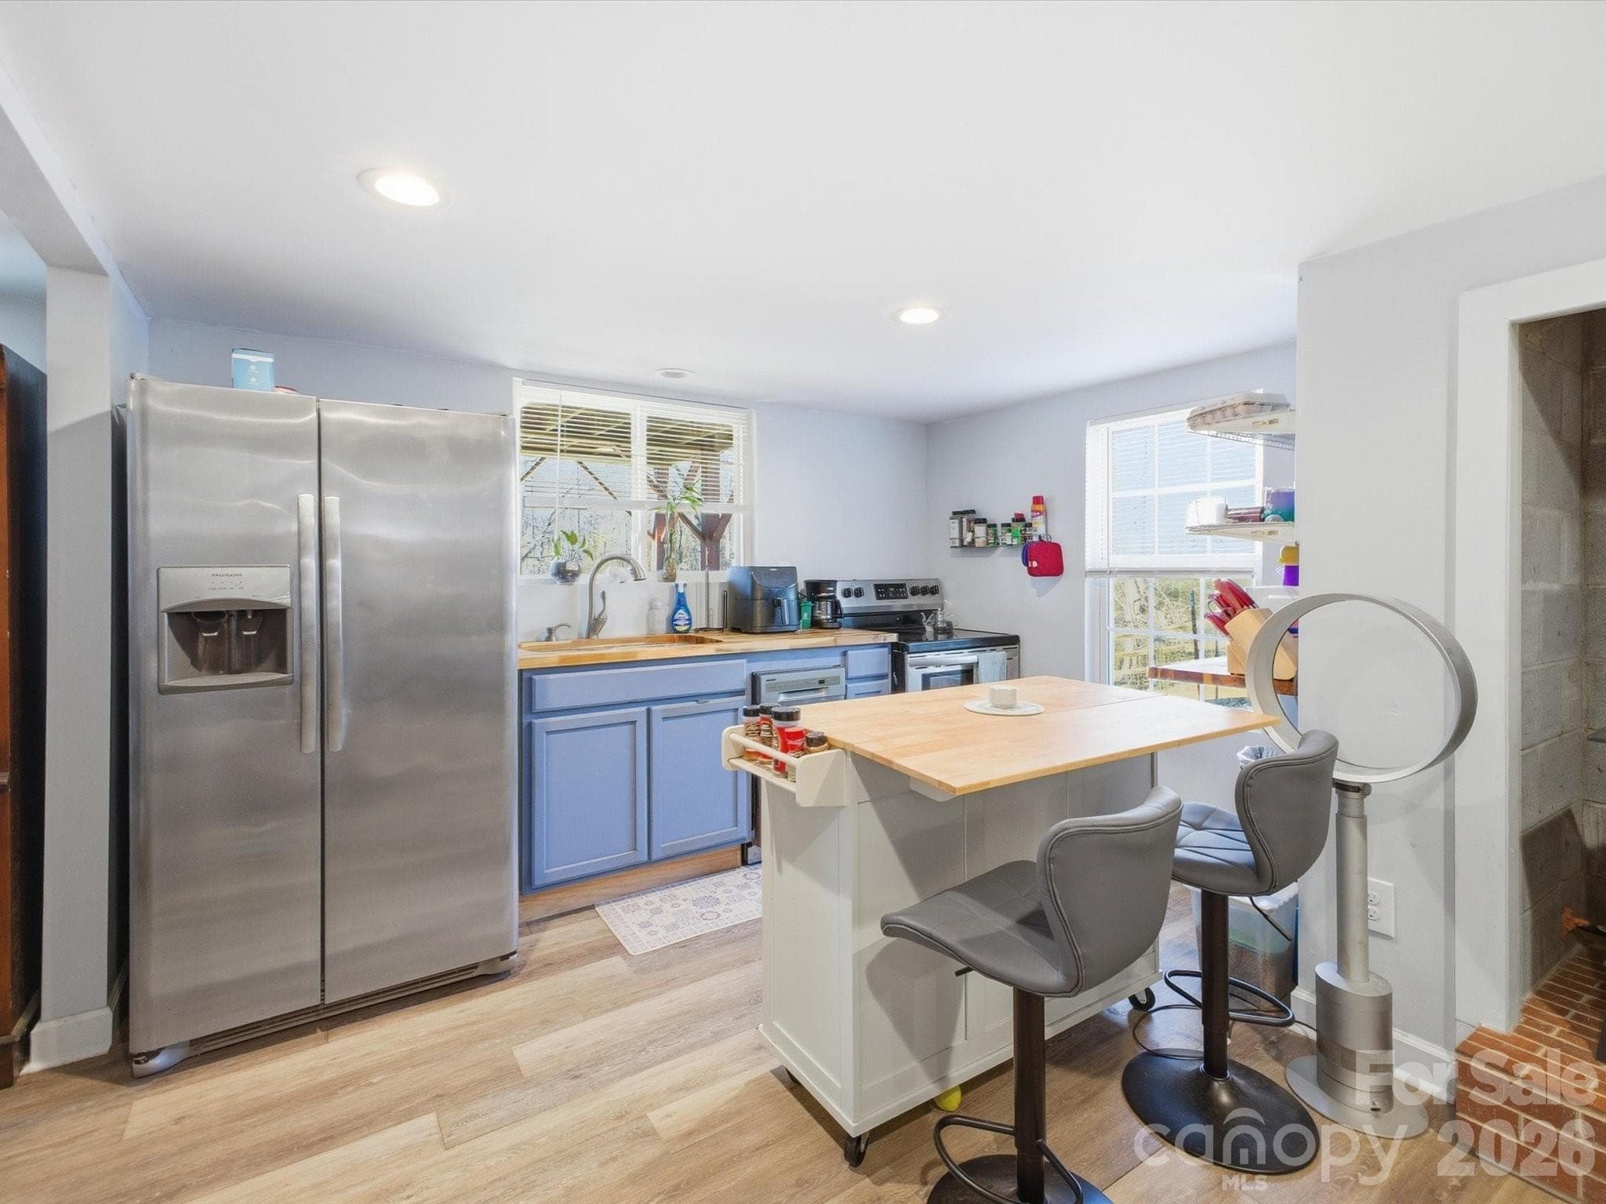
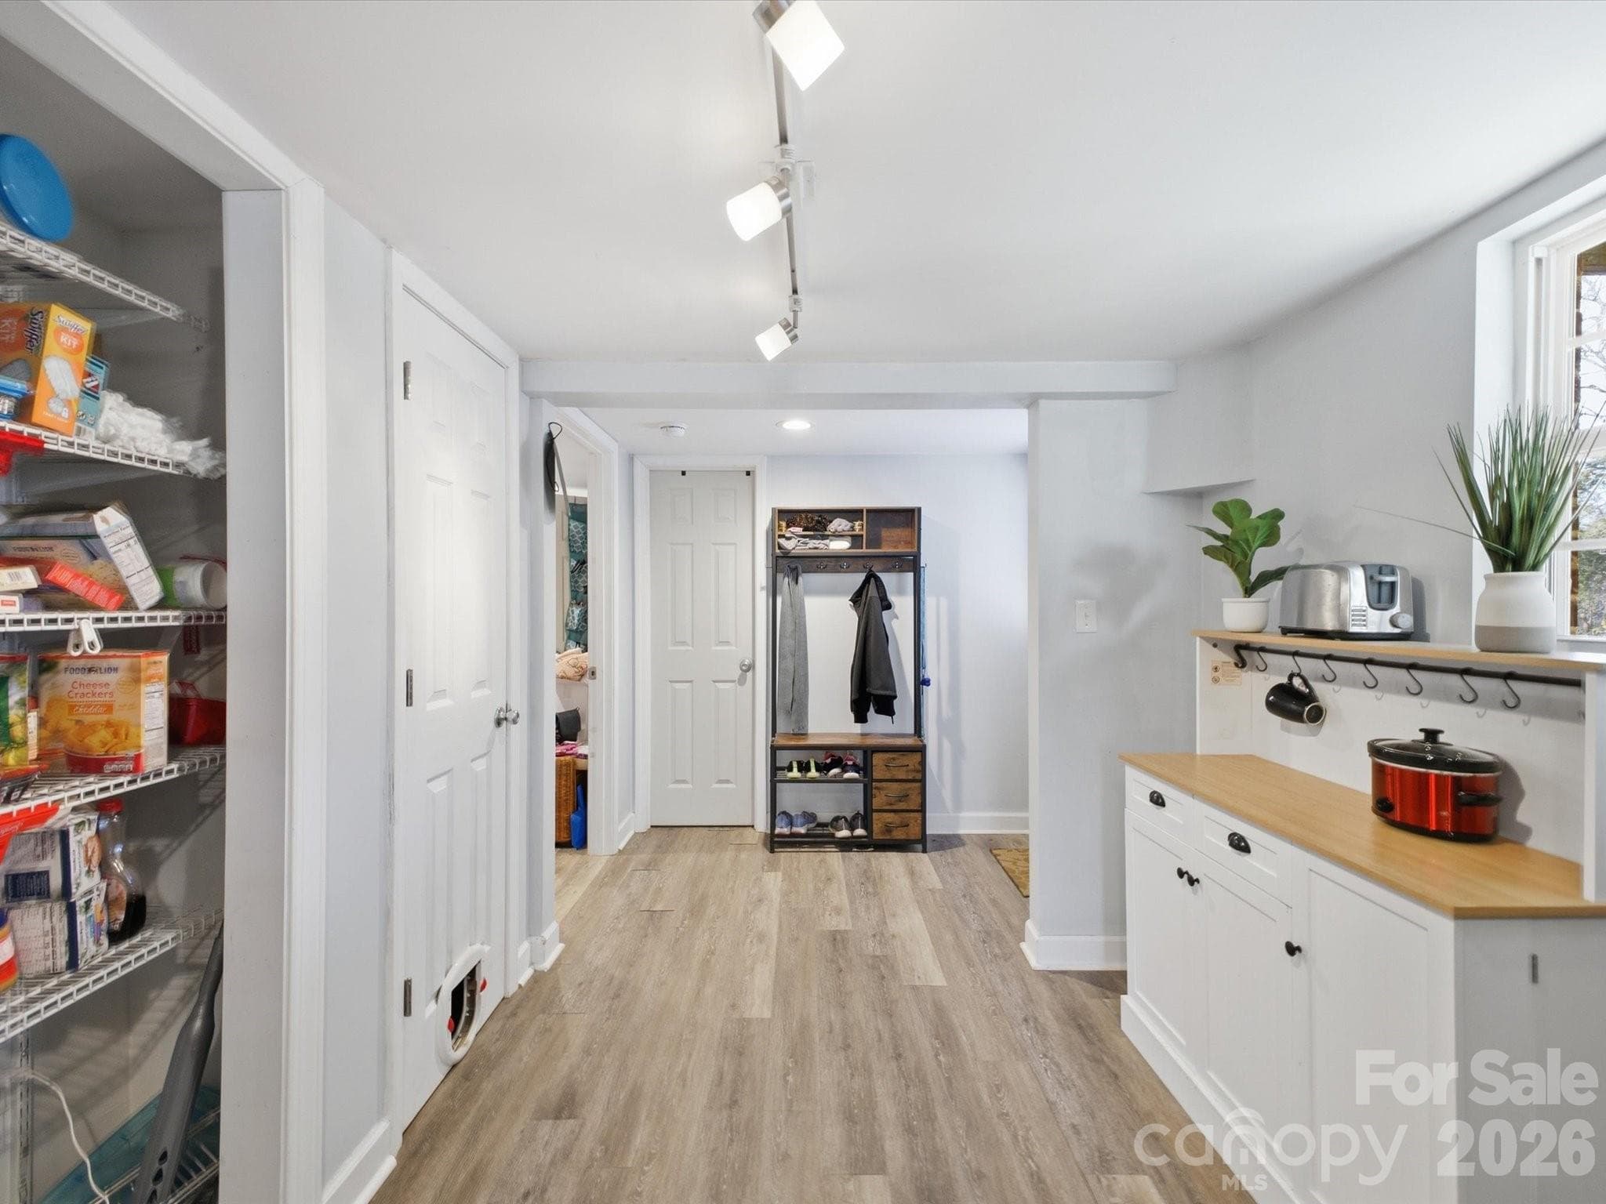
2nd kitchen in basement/2nd living area - 109 Elk Court, Mount Holly
Dining area in basement/2nd living area - 109 Elk Court, Mount Holly
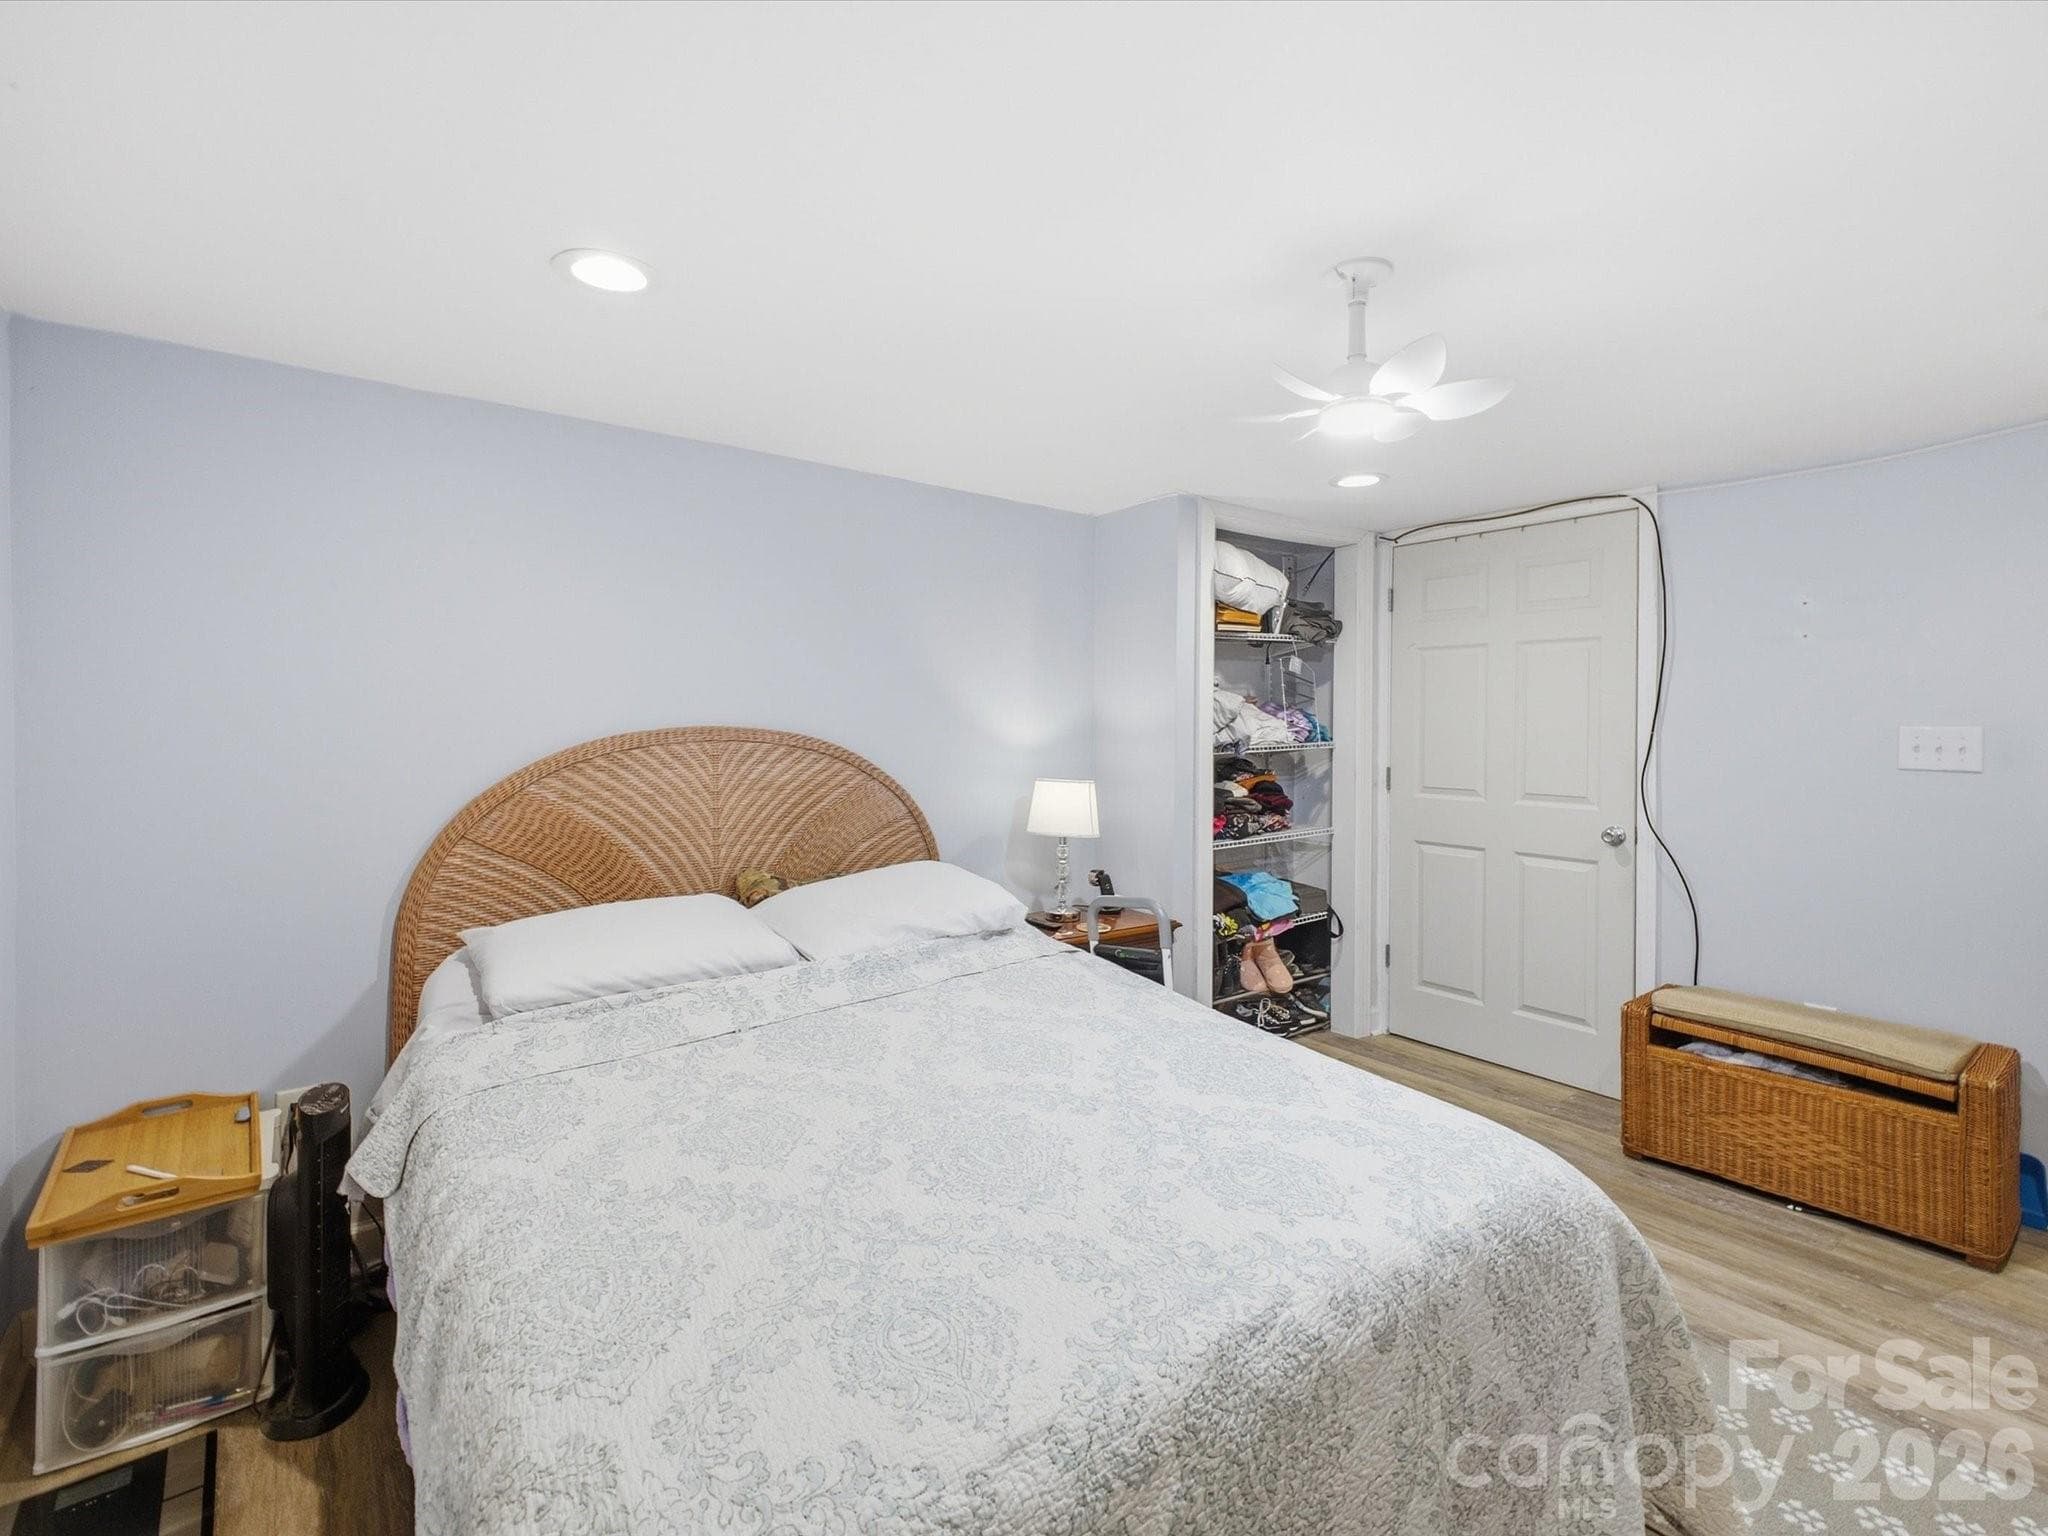
bedroom in basement/2nd living area - 109 Elk Court, Mount Holly
Single Family Residence at 109 Elk Court, Mount Holly, photo 39 of 44
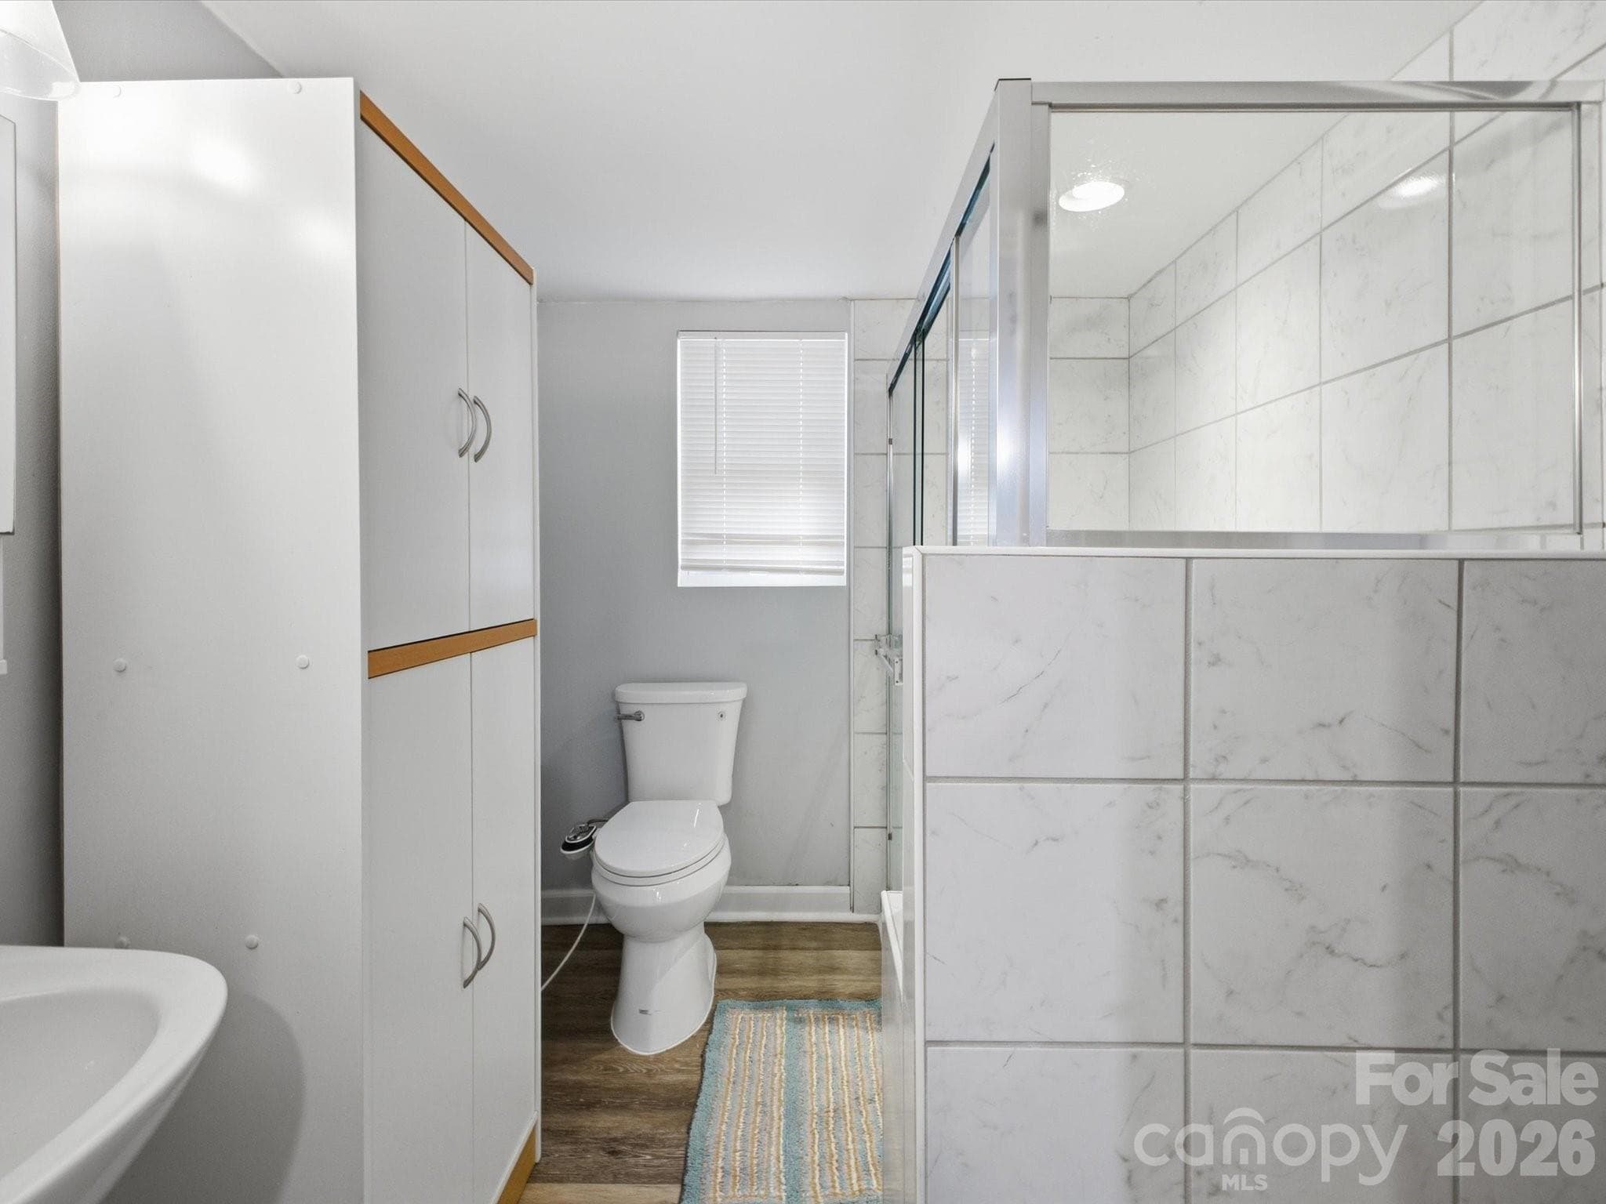
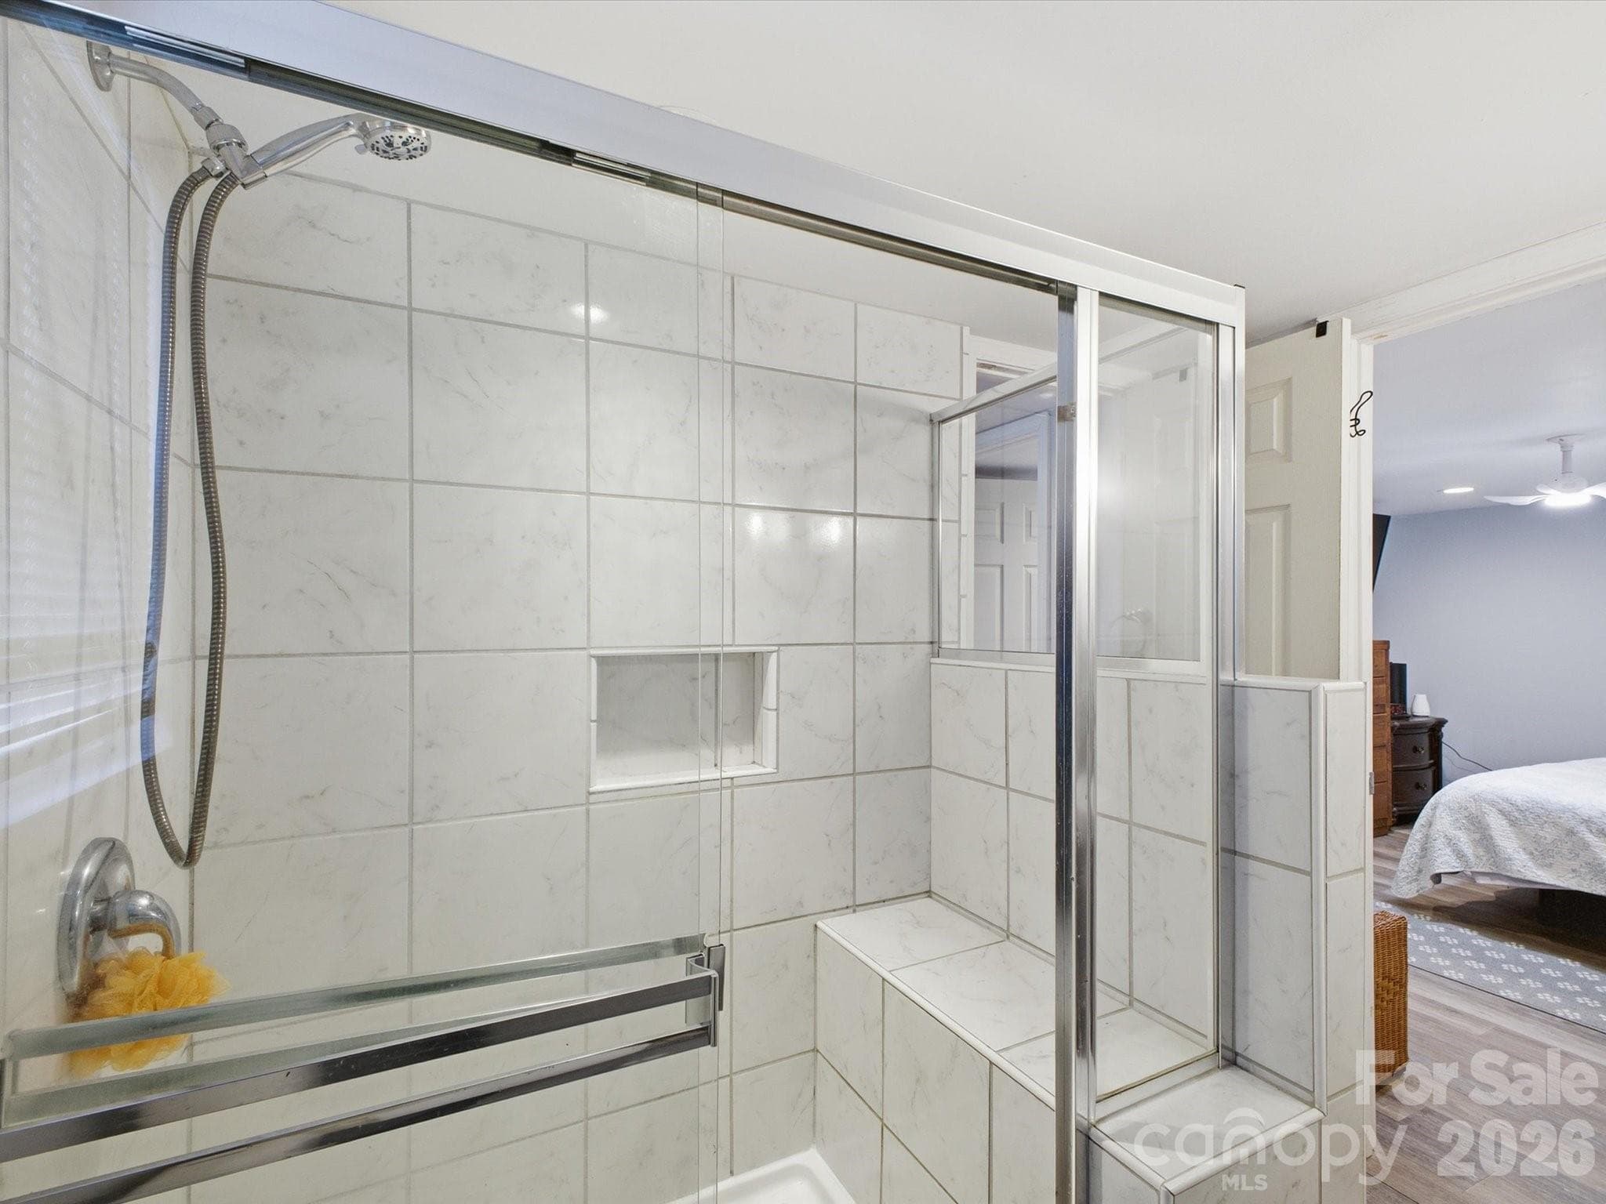
full bathroom in basement/2nd living area - 109 Elk Court, Mount Holly
(Representative photo) - 109 Elk Court, Mount Holly
Single Family Residence at 109 Elk Court, Mount Holly, photo 42 of 44
Single Family Residence at 109 Elk Court, Mount Holly, photo 43 of 44
Single Family Residence at 109 Elk Court, Mount Holly, photo 44 of 44
44 photos

$474,990

109 Elk Court
Mount Holly, NC 28120
Listed by Steven Mosher · RE/MAX Executive
Bedrooms
4
Bathrooms
3.5
Living area
2,765 sqft
Year built
1993

About this home

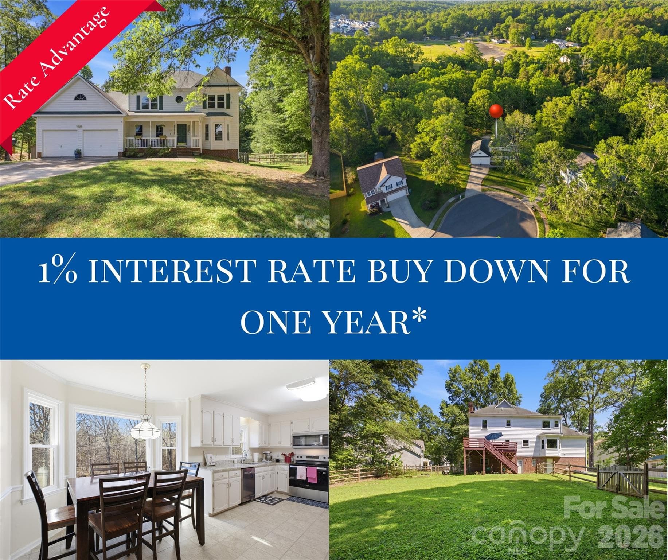
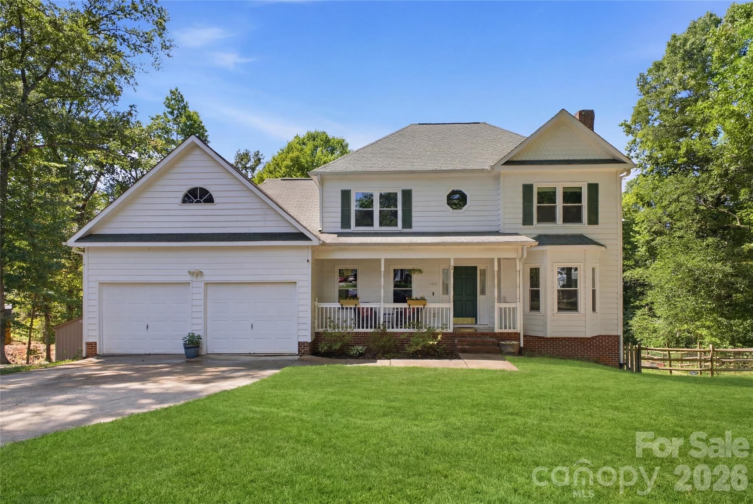
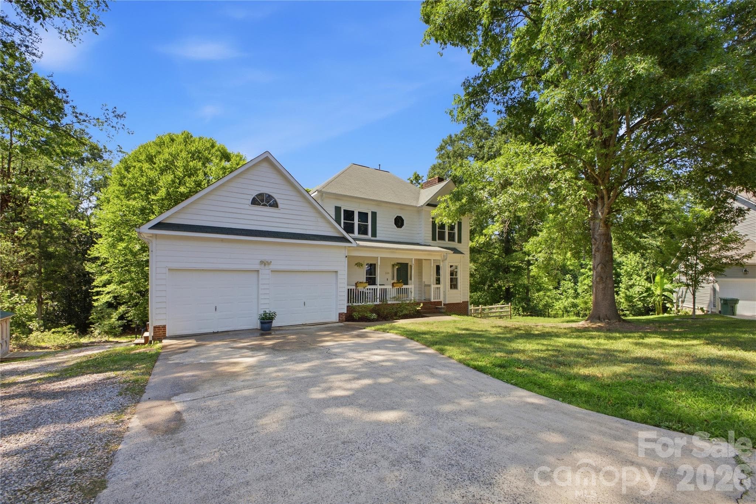
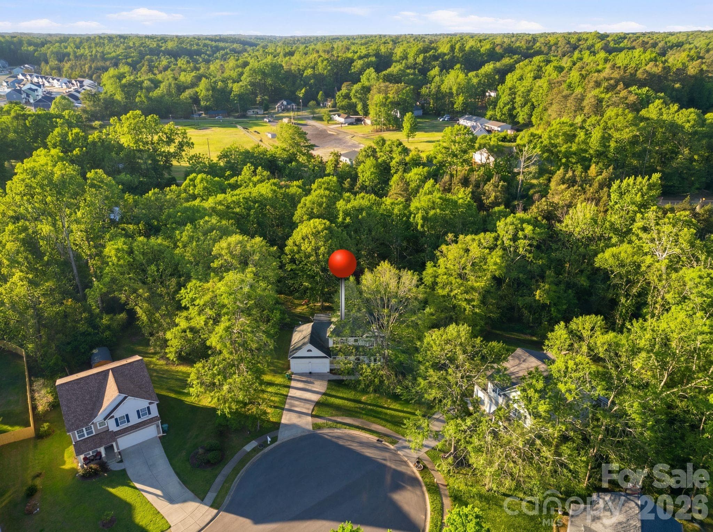
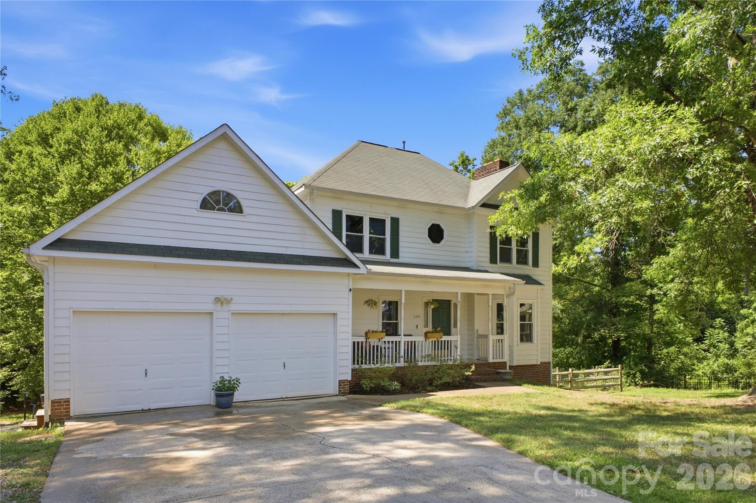
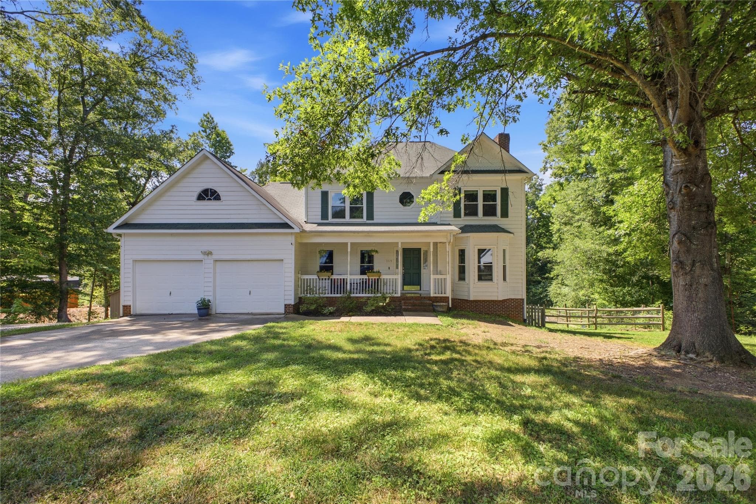
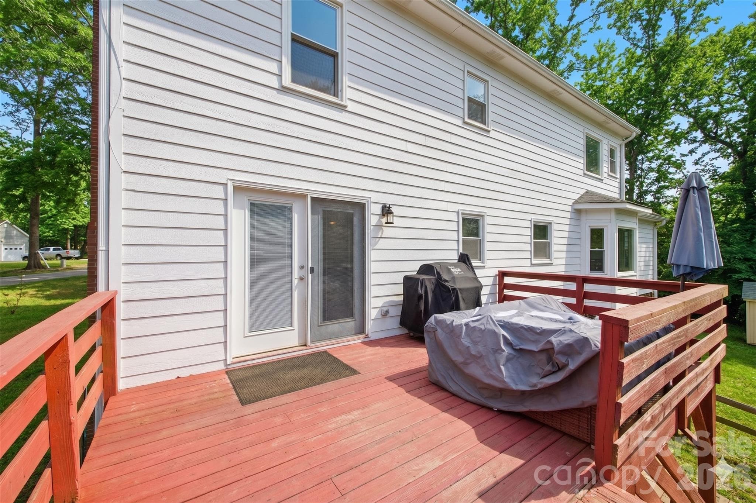
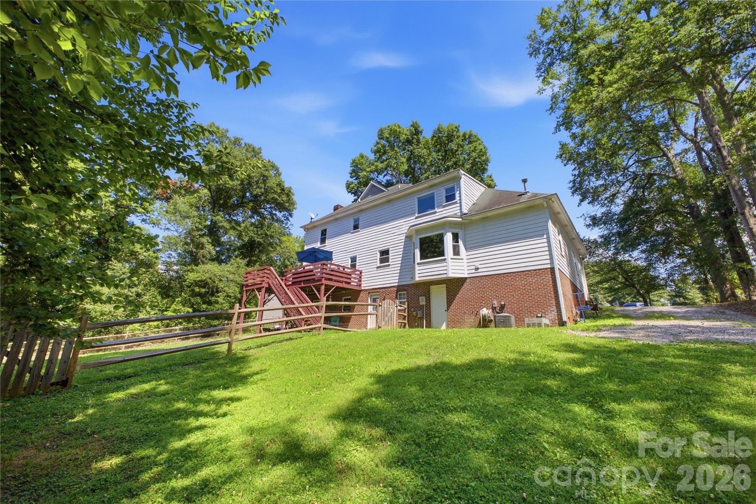
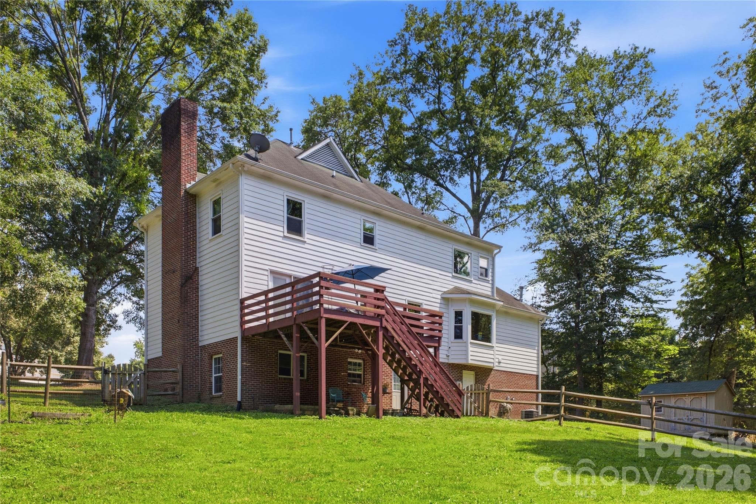
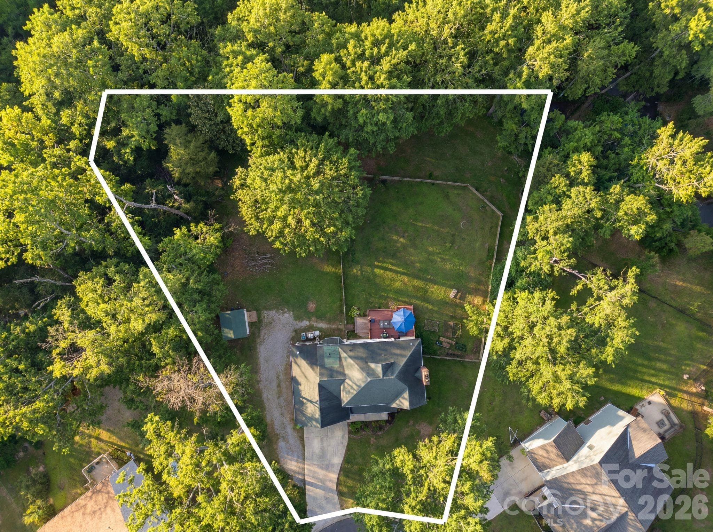
Welcome home to this spacious property on a large 0.83-acre lot in a community with no HOA. This versatile home offers a rare secondary living space in the fully finished basement, ideal for entertainment, multigenerational living, guests, or investment potential and updates such as all new double hung windows (less than 3 years old) making this a more move-in ready home for any buyer. A covered front porch that welcomes you and a cup of coffee or warm tea on a cool morning. Walking into the home you are welcomed by the cozy living room featuring a wood-burning fireplace. From the living room, walk through the french doors onto a large wood deck that overlooks the expansive, fully fenced backyard with a fire pit—perfect for entertaining, relaxing, or enjoying evenings outdoors. The eat-in kitchen includes recently updated cabinets and appliances, providing a fresh and functional cooking space. A spacious laundry room with mud sink built-in cabinets and abundant storage adds everyday convenience and offers electric or gas dryer hook-ups giving you more options. The staircase and upstairs carpets have just been replaced, giving the upper level a clean & updated feel along with newly refinished ceilings throughout the main floor (pop-corn removed). The second story hosts three bedrooms and two full bathrooms, including a spacious primary suite with a deep tray ceiling, walk-in closet, & garden-size soaking tub in a recently updated bathroom. Oversized windows in the primary bathroom face the secluded back yard allowing natural light to brighten your bathroom & offer outdoor gazing opportunity. The fully finished basement functions as a true secondary living area, complete with living room and wood burning stove, a second kitchen, pantry, full bath, and bedroom. Accessing this area through the interior stairs or it's separate exterior door.

Highlights

Fireplace

Property details

MLS
Canopy MLS
MLS #
CAR4344317
Property type
Single Family Residence
Subdivision
Deertrack
Status
Active
Days on market
251
On market date
February 12, 2026
Stories
N/A
Total bathrooms
3.5
Garage spaces
2
Parking spaces
N/A
Lot size
N/A
Loading map…

Nearby schools

Within 10 miles. School directory data from the National Center for Education Statistics (NCES), accessed via the Urban Institute Education Data API. Local Score is calculated by INNOVATE Real Estate; where a state rating is shown, it comes from that state's own official school report card.

Elementary
Ida Rankin Elementary School
1.59 mi away · Grades -1-5
Zoned school (attendance boundary, 2015-16 data)
3.3
Local Score (state rating (2025) blended 70/30 with student-teacher ratio) -- not an official state rating
State rating: C (2025)
Enrollment
507
Student:teacher ratio
14.9:1
District
Gaston County Schools
Middle
Mount Holly Middle
1.59 mi away · Grades 6-8
Zoned school (attendance boundary, 2015-16 data)
3.0
Local Score (state rating (2025) blended 70/30 with student-teacher ratio) -- not an official state rating
State rating: C (2025)
Enrollment
595
Student:teacher ratio
16.1:1
District
Gaston County Schools
High
Gaston Early College High School
9.21 mi away · Grades 9-13
Zoned school (attendance boundary, 2015-16 data)
3.8
Local Score (state rating (2025) blended 70/30 with student-teacher ratio) -- not an official state rating
State rating: A (2025)
Enrollment
238
Student:teacher ratio
23.8:1
District
Gaston County Schools

Walkability

Blended score for Mount Holly's center, calculated by INNOVATE Real Estate from two sources: the EPA's National Walkability Index (street network, transit, land-use mix) and Google Places amenity data (what's actually reachable on foot from this point). 60% EPA National Walkability Index + 40% nearby-amenity density (Google Places).

57
Somewhat walkable
out of 100
EPA National Walkability Index
9.0 / 20 -- Below average walkable
Google Places amenity density
75 / 100
Restaurants & cafes16
Grocery stores2
Parks3
Schools4
Transit stops0
Pharmacies1

Market position

How this listing compares to current activity in Mount Holly, from live MLS data.

On the market 251 days -- 190 more days than Mount Holly's current average of 61 days.
For reference, the median list price across 141 active listings in Mount Holly right now is $359,000.

Mortgage calculator

Estimate only - actual rate and payment depend on your lender, credit, and loan program.

$
%
%
Adjust tax / insurance estimates
% / yr
$
/mo
Est. monthly payment
$3,010/mo
$94,998 down
$379,992 loan
Principal & interest$2,465
Property tax (est.)$396
Home insurance (est.)$150

Similar homes you might like

Data source: Listing information provided by Canopy MLS (carolina) via Trestle/CoreLogic. Last updated 1 days ago.

Information herein deemed reliable but not guaranteed; all measurements, school assignments, HOA fees, taxes, and feature lists are approximate and should be independently verified. Equal Housing Opportunity.