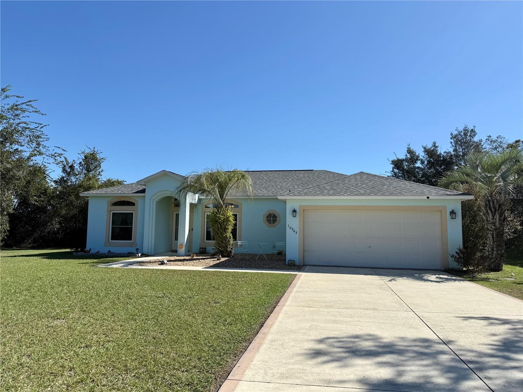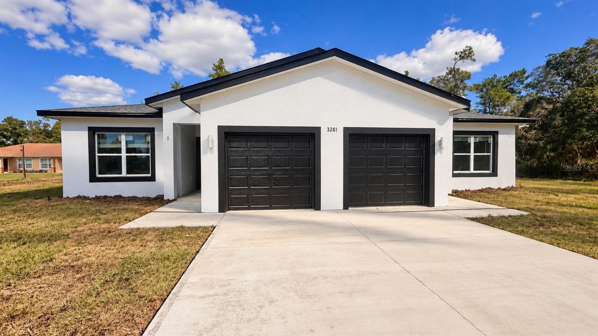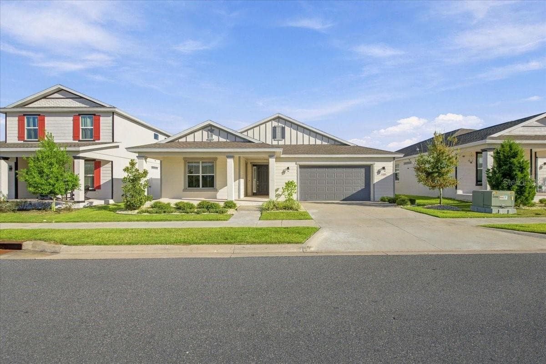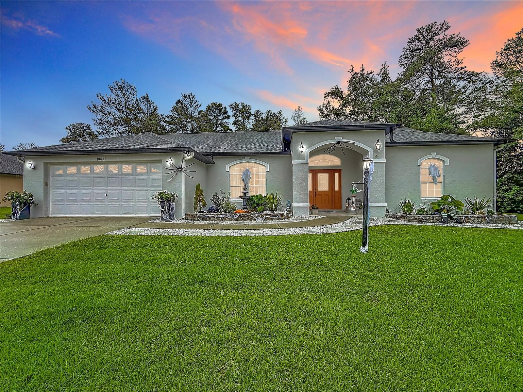
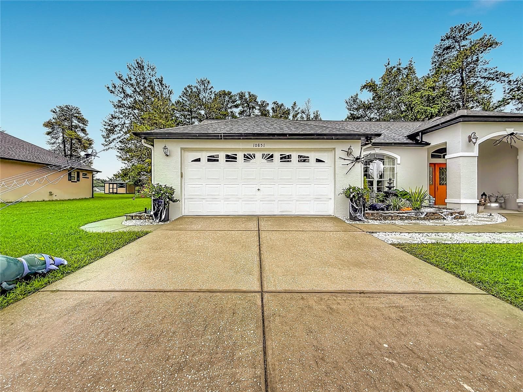
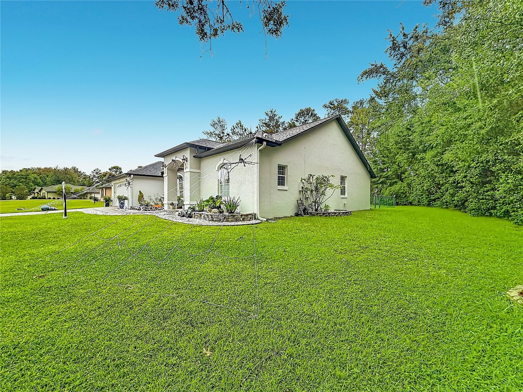
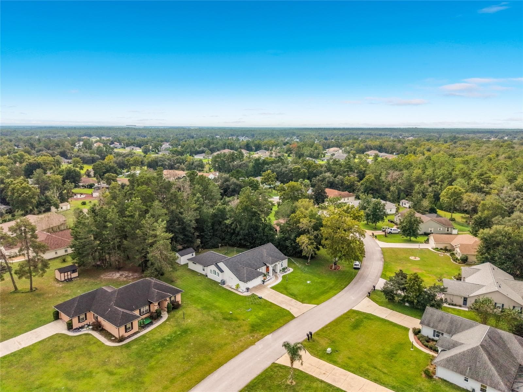
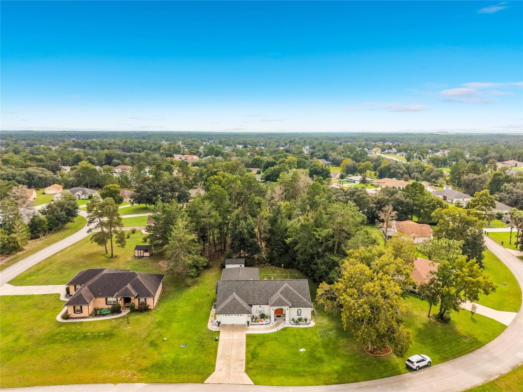
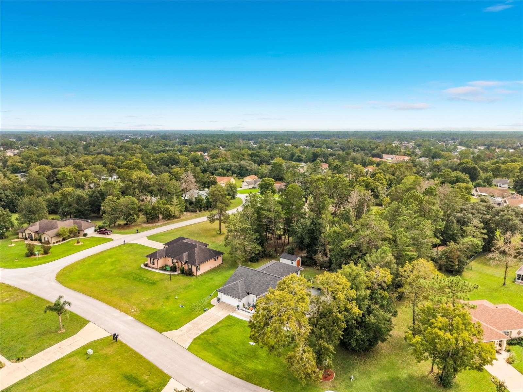
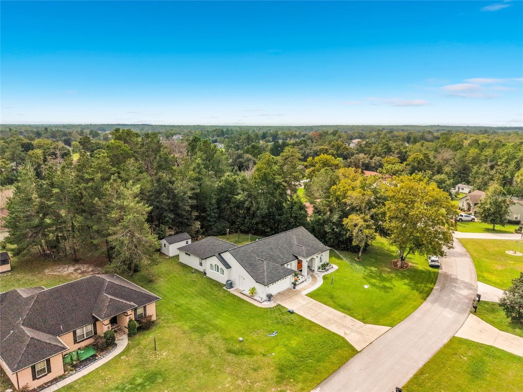
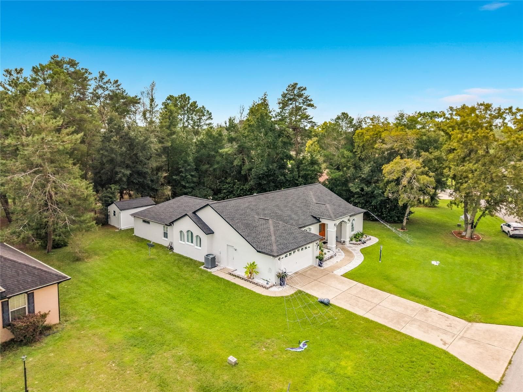
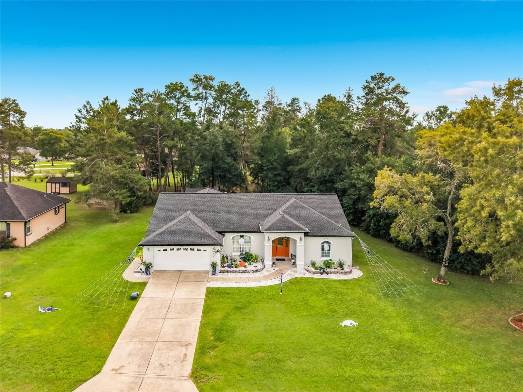
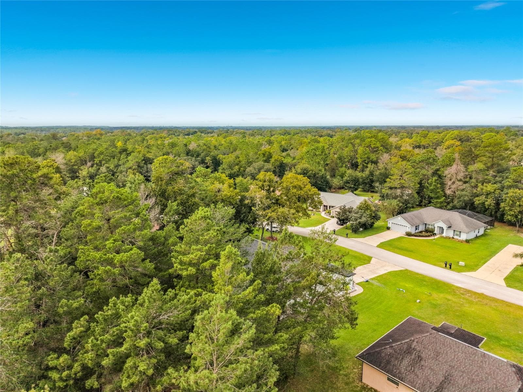
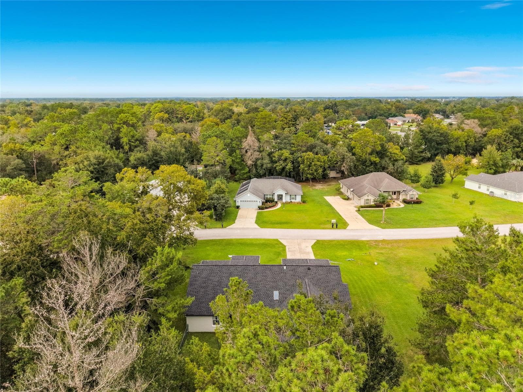
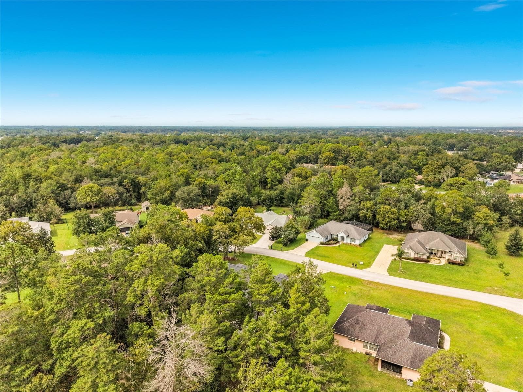
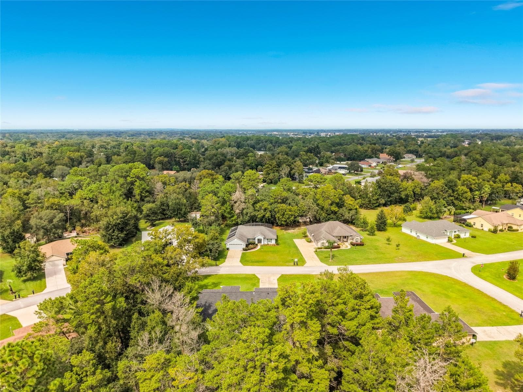
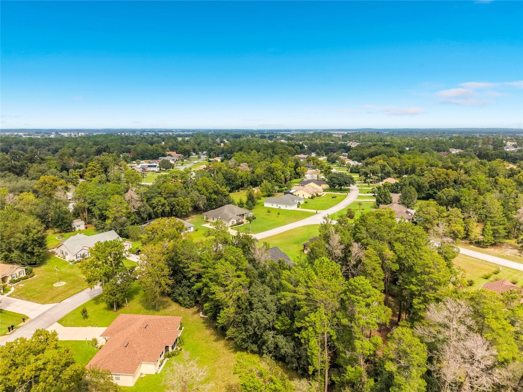
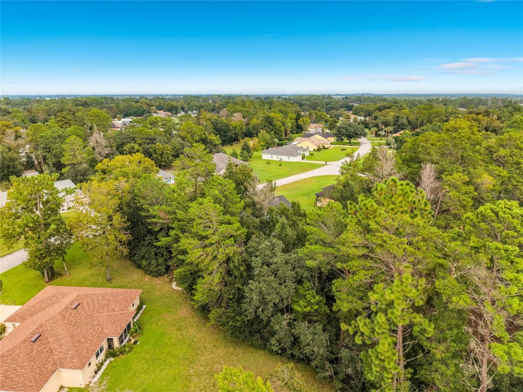
Single Family Residence at 10851 SW 53RD CIR, OCALA
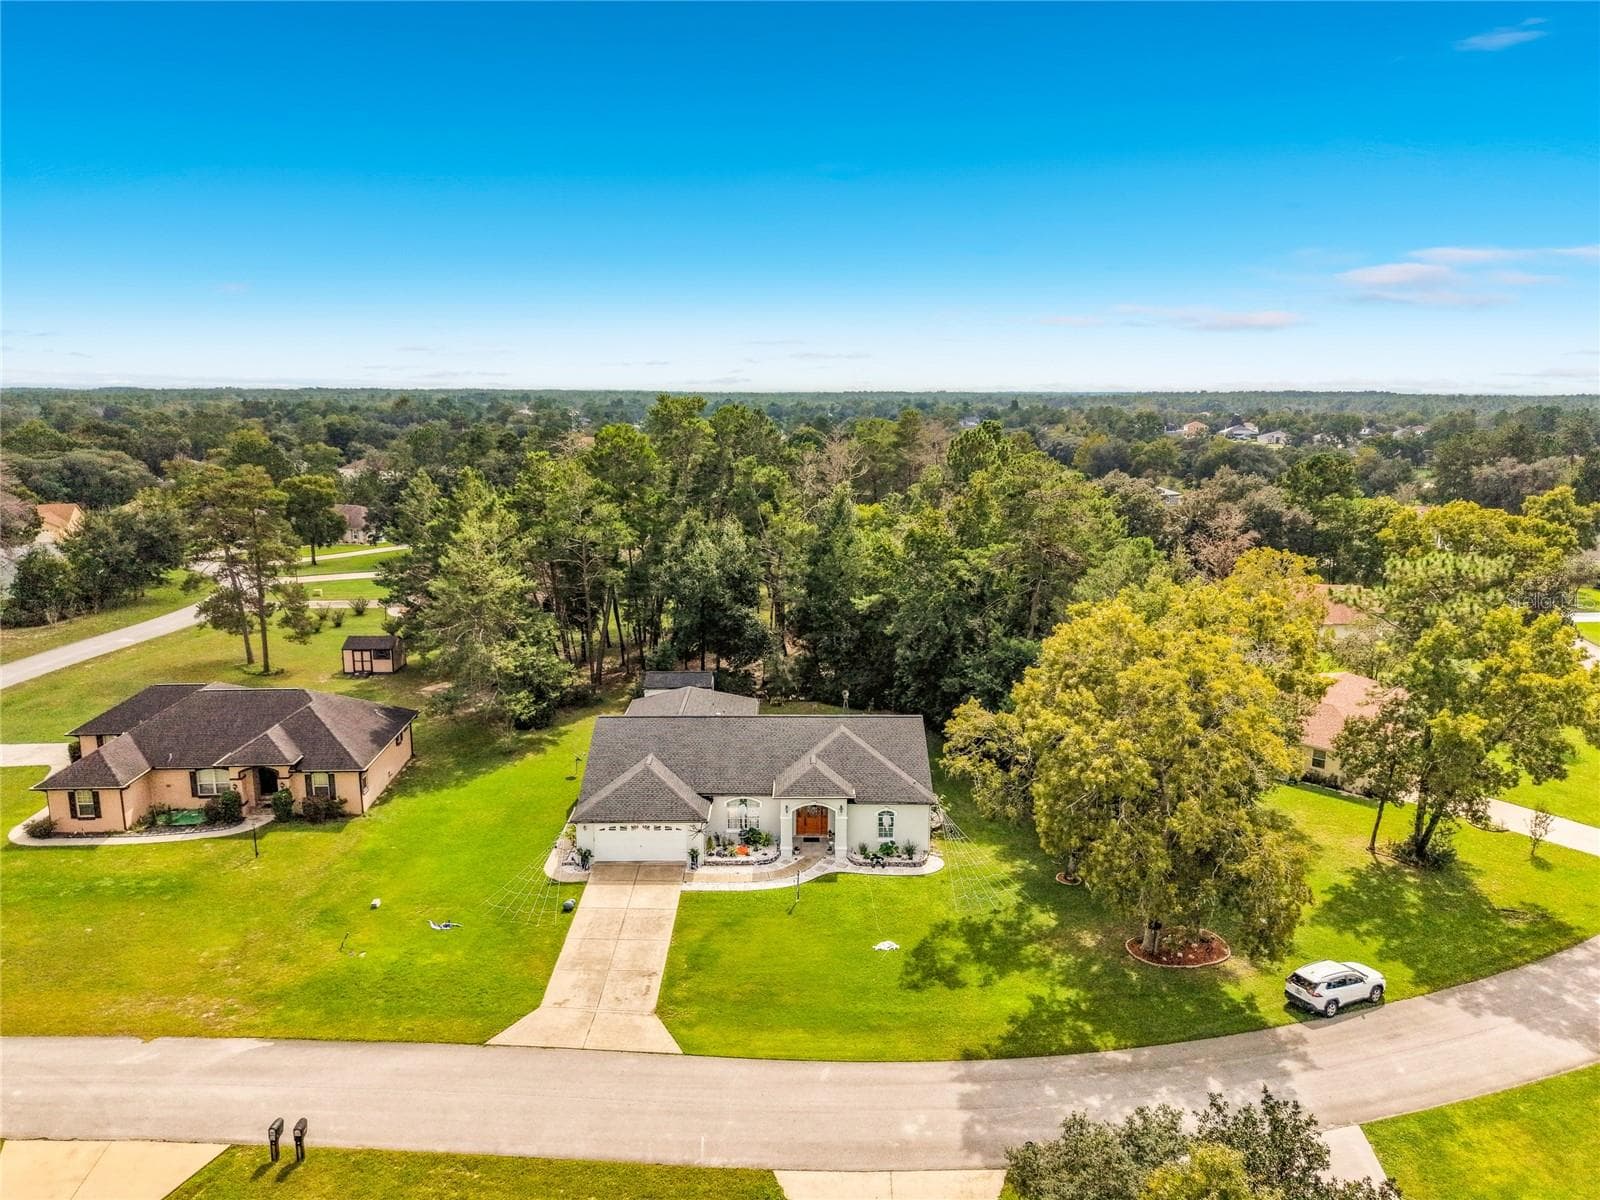
Single Family Residence at 10851 SW 53RD CIR, OCALA, photo 2 of 82
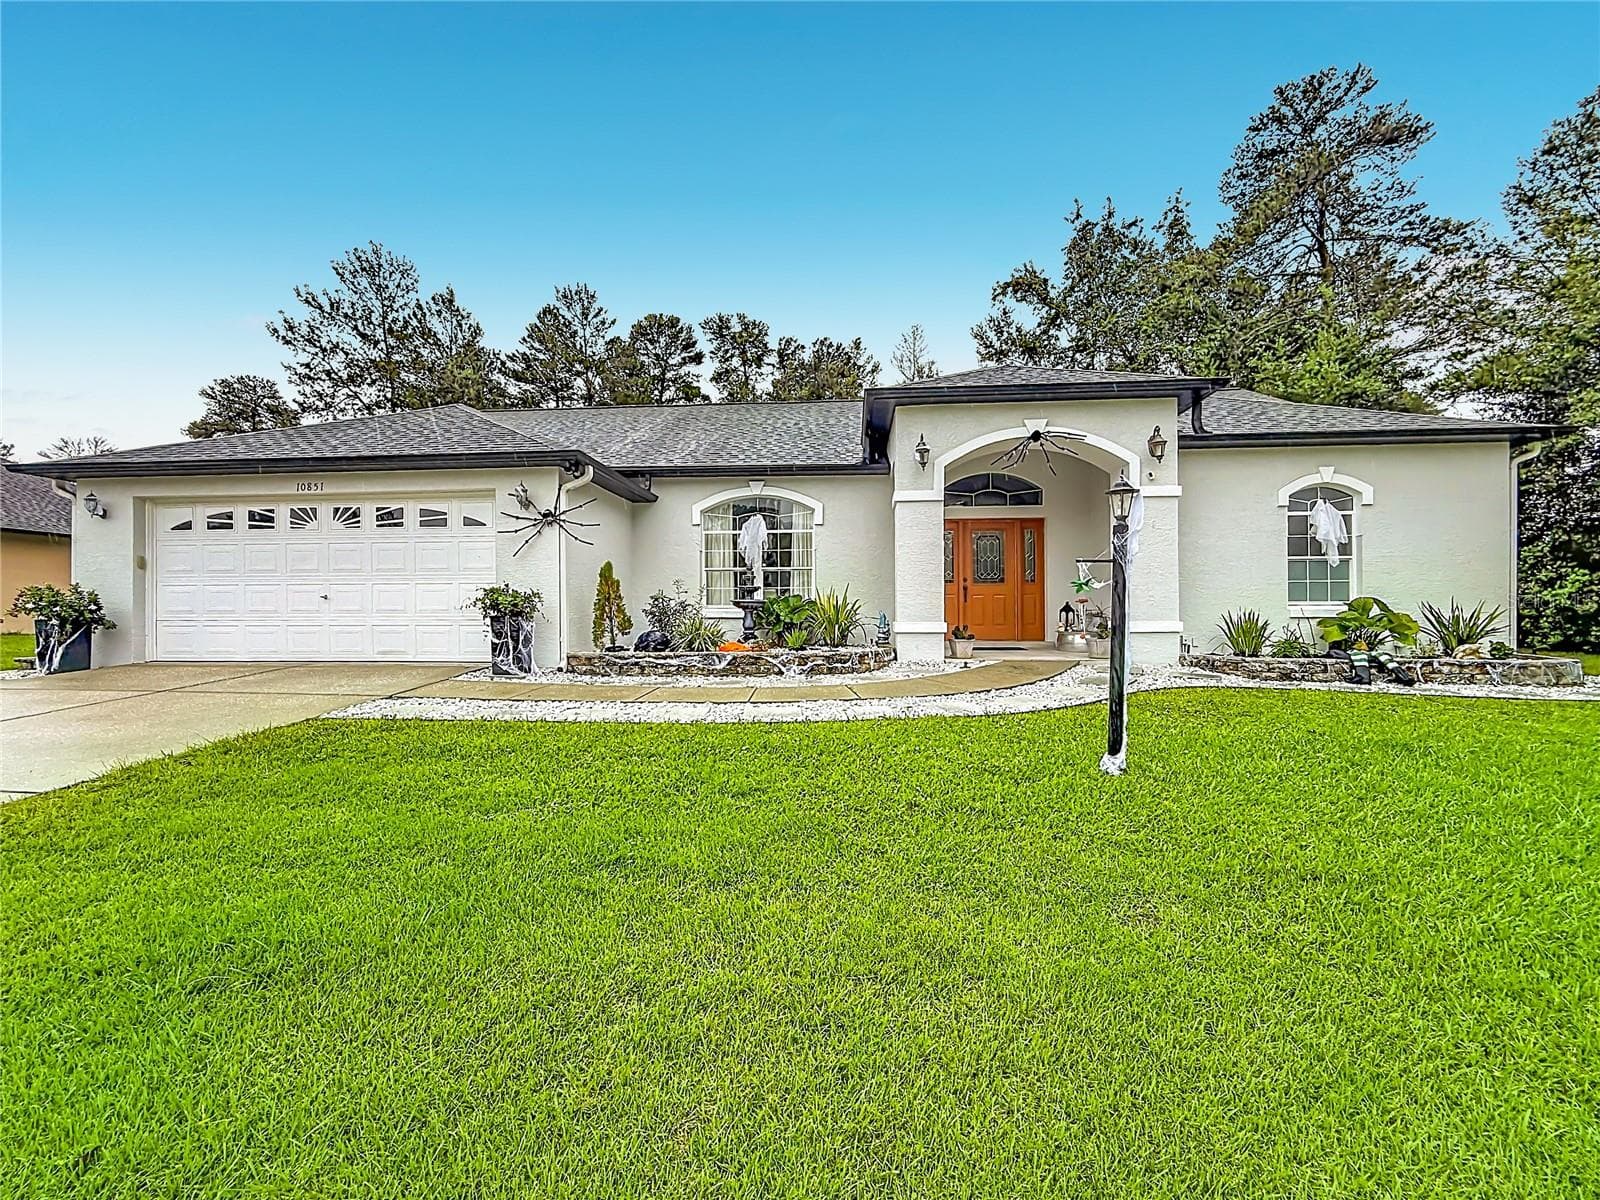
Single Family Residence at 10851 SW 53RD CIR, OCALA, photo 3 of 82
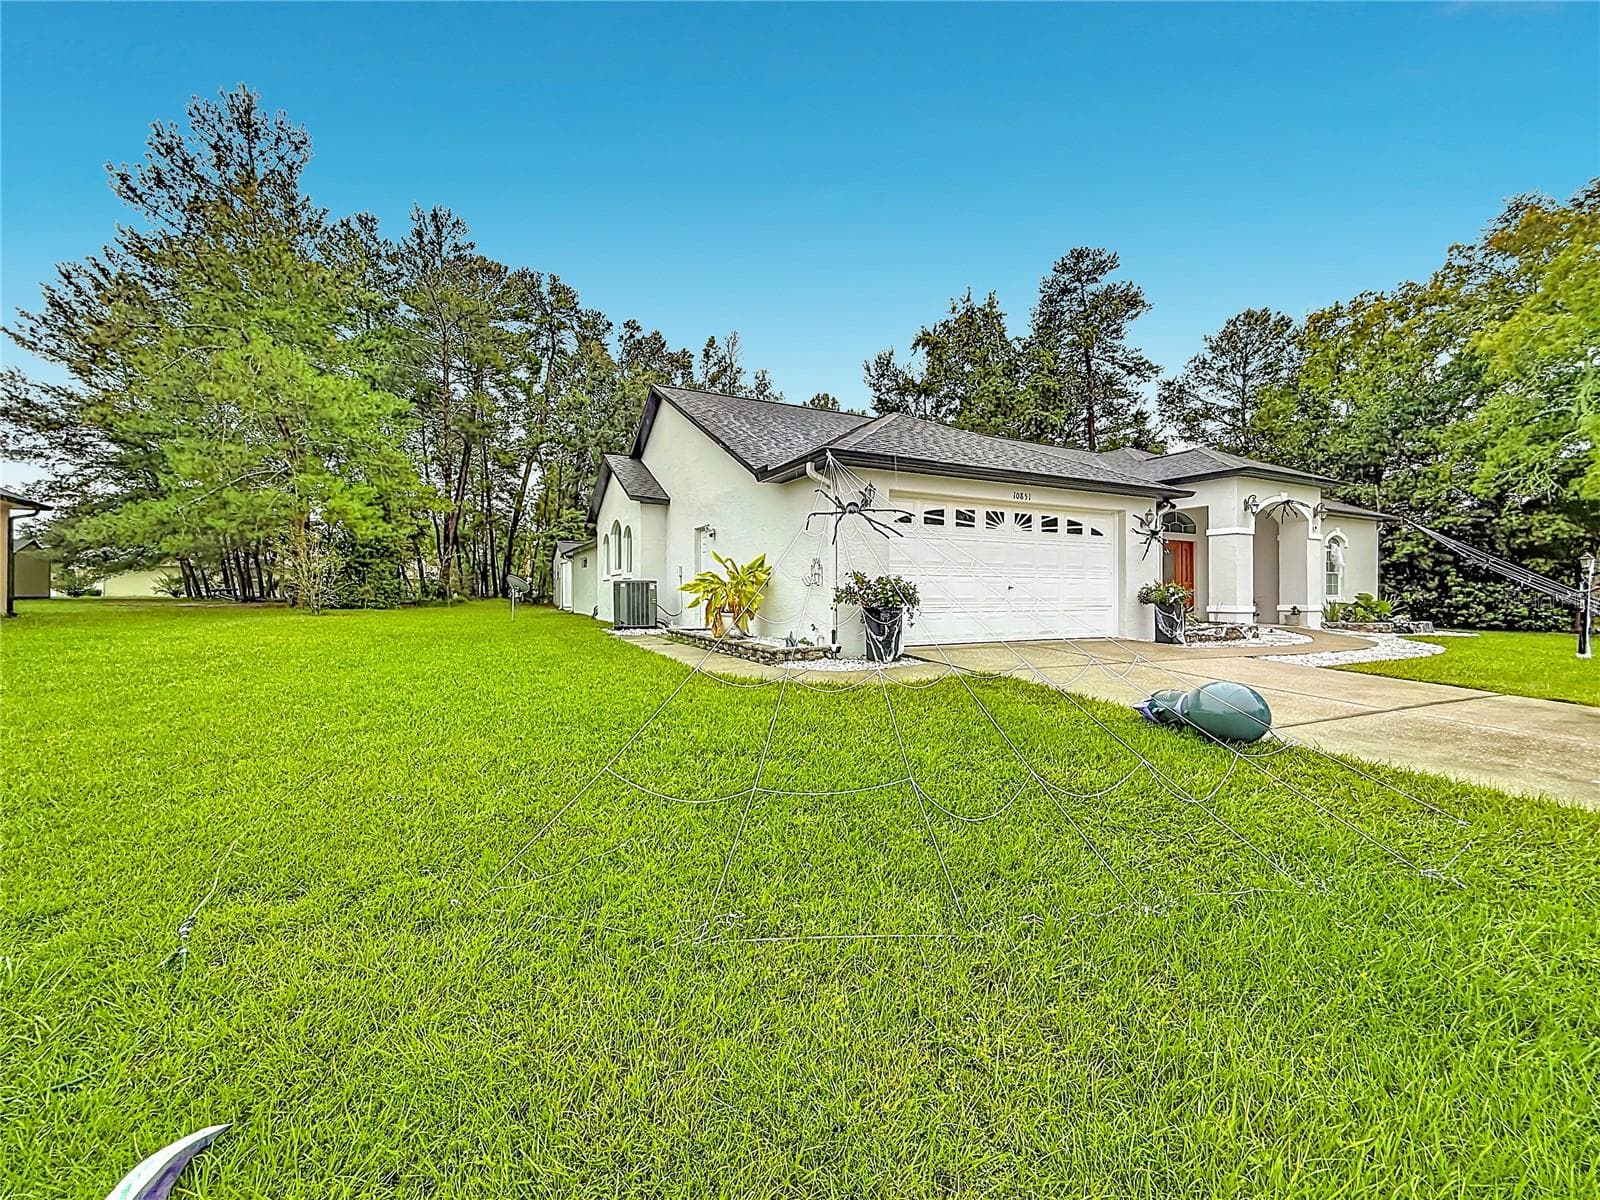
Single Family Residence at 10851 SW 53RD CIR, OCALA, photo 4 of 82
Single Family Residence at 10851 SW 53RD CIR, OCALA, photo 5 of 82
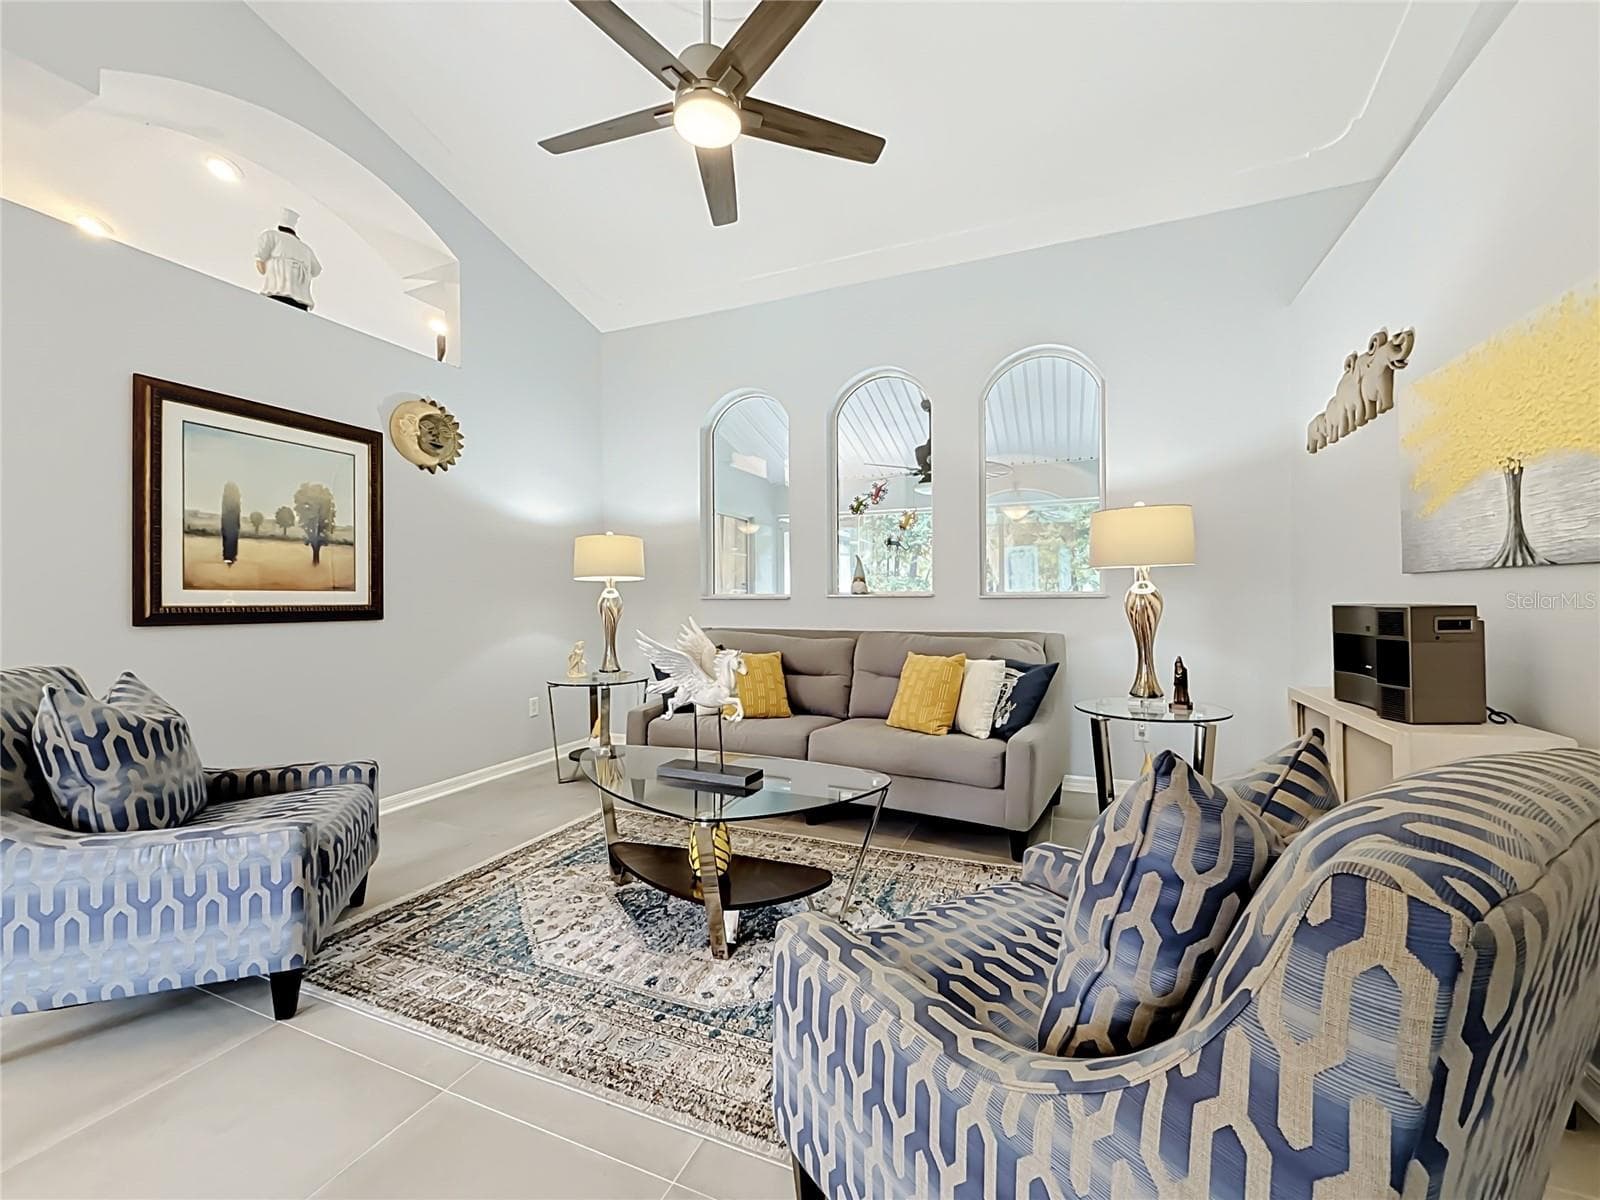
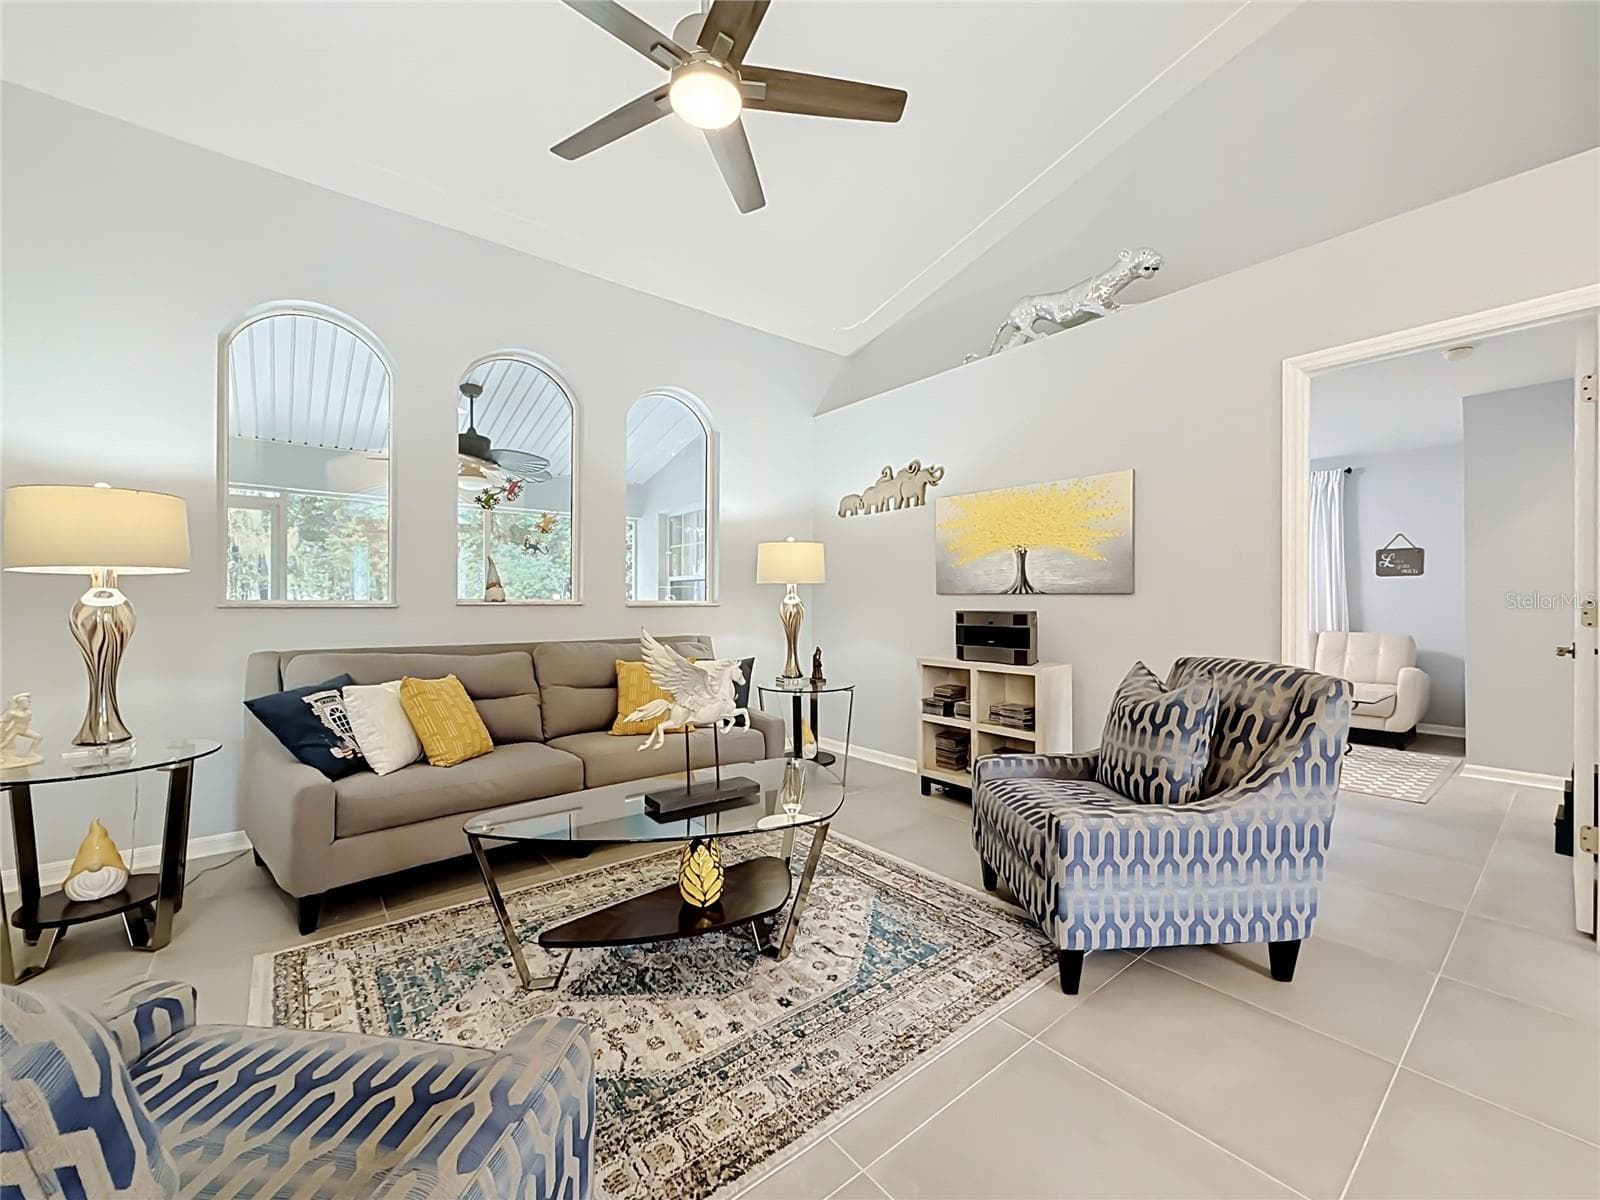
Formal Living Room - 10851 SW 53RD CIR, OCALA
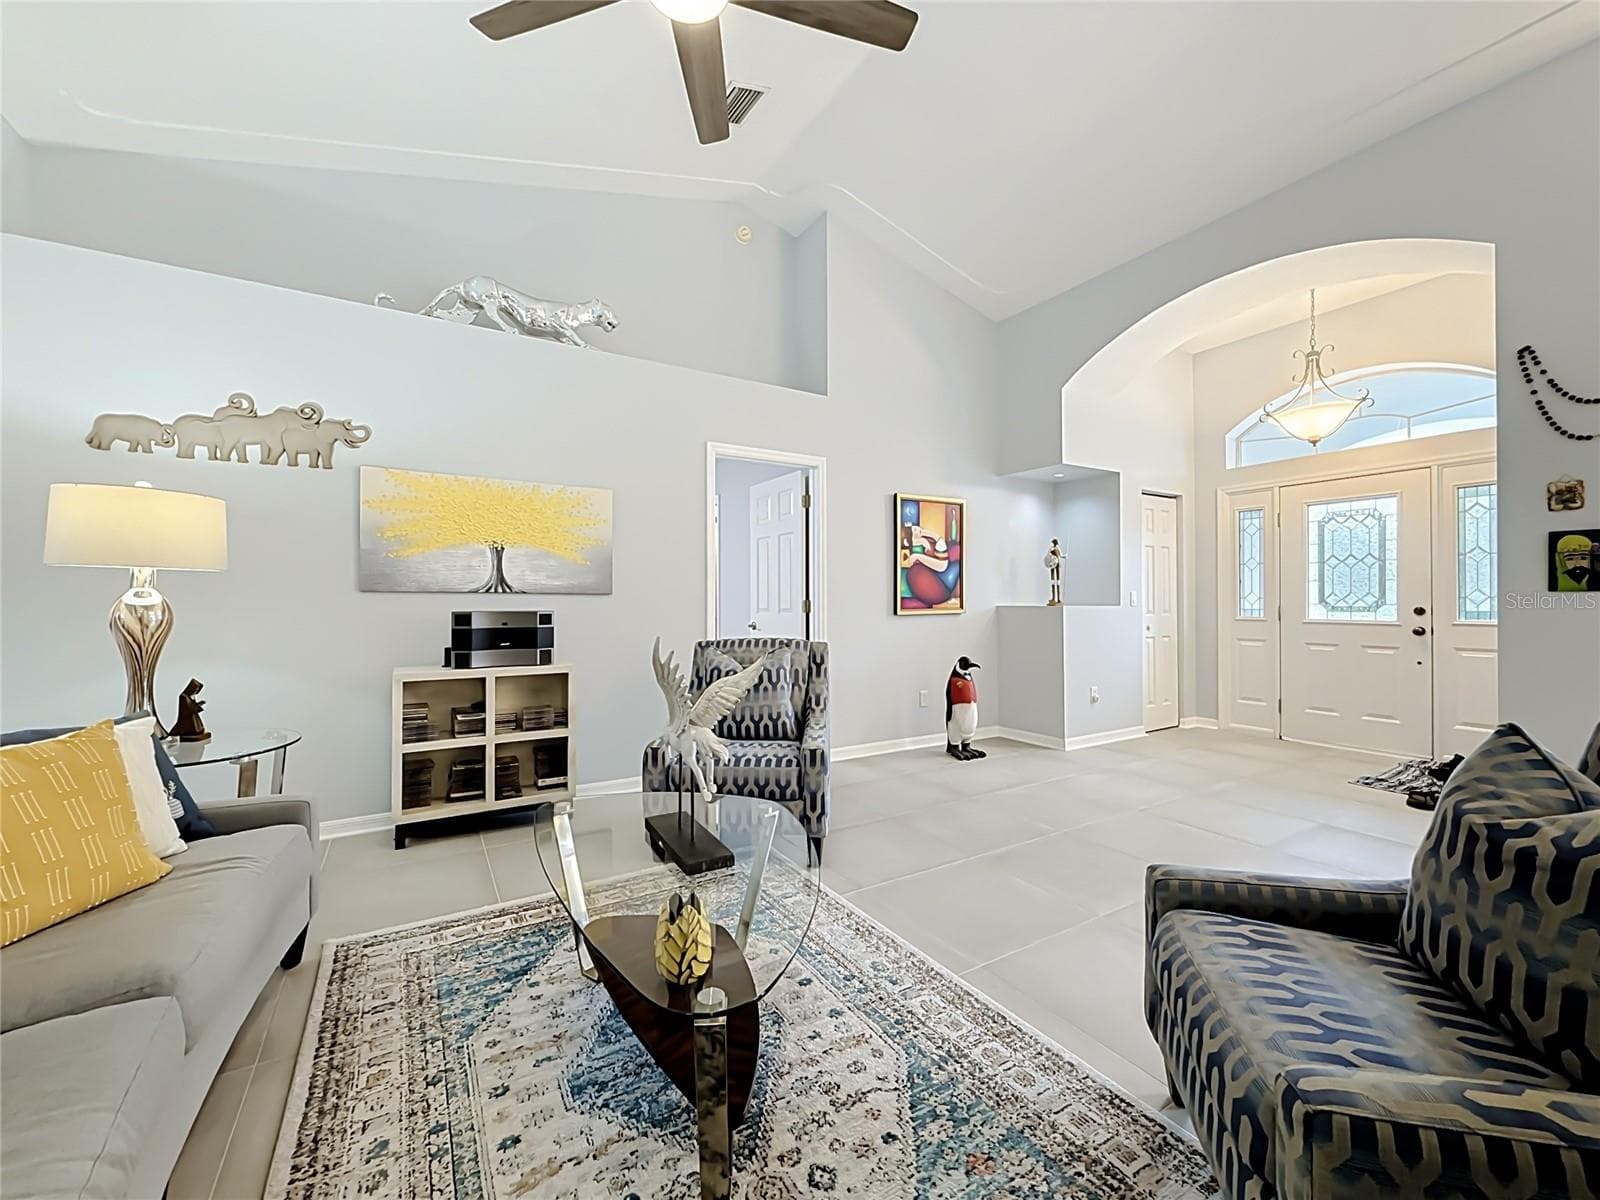
Living Room - 10851 SW 53RD CIR, OCALA
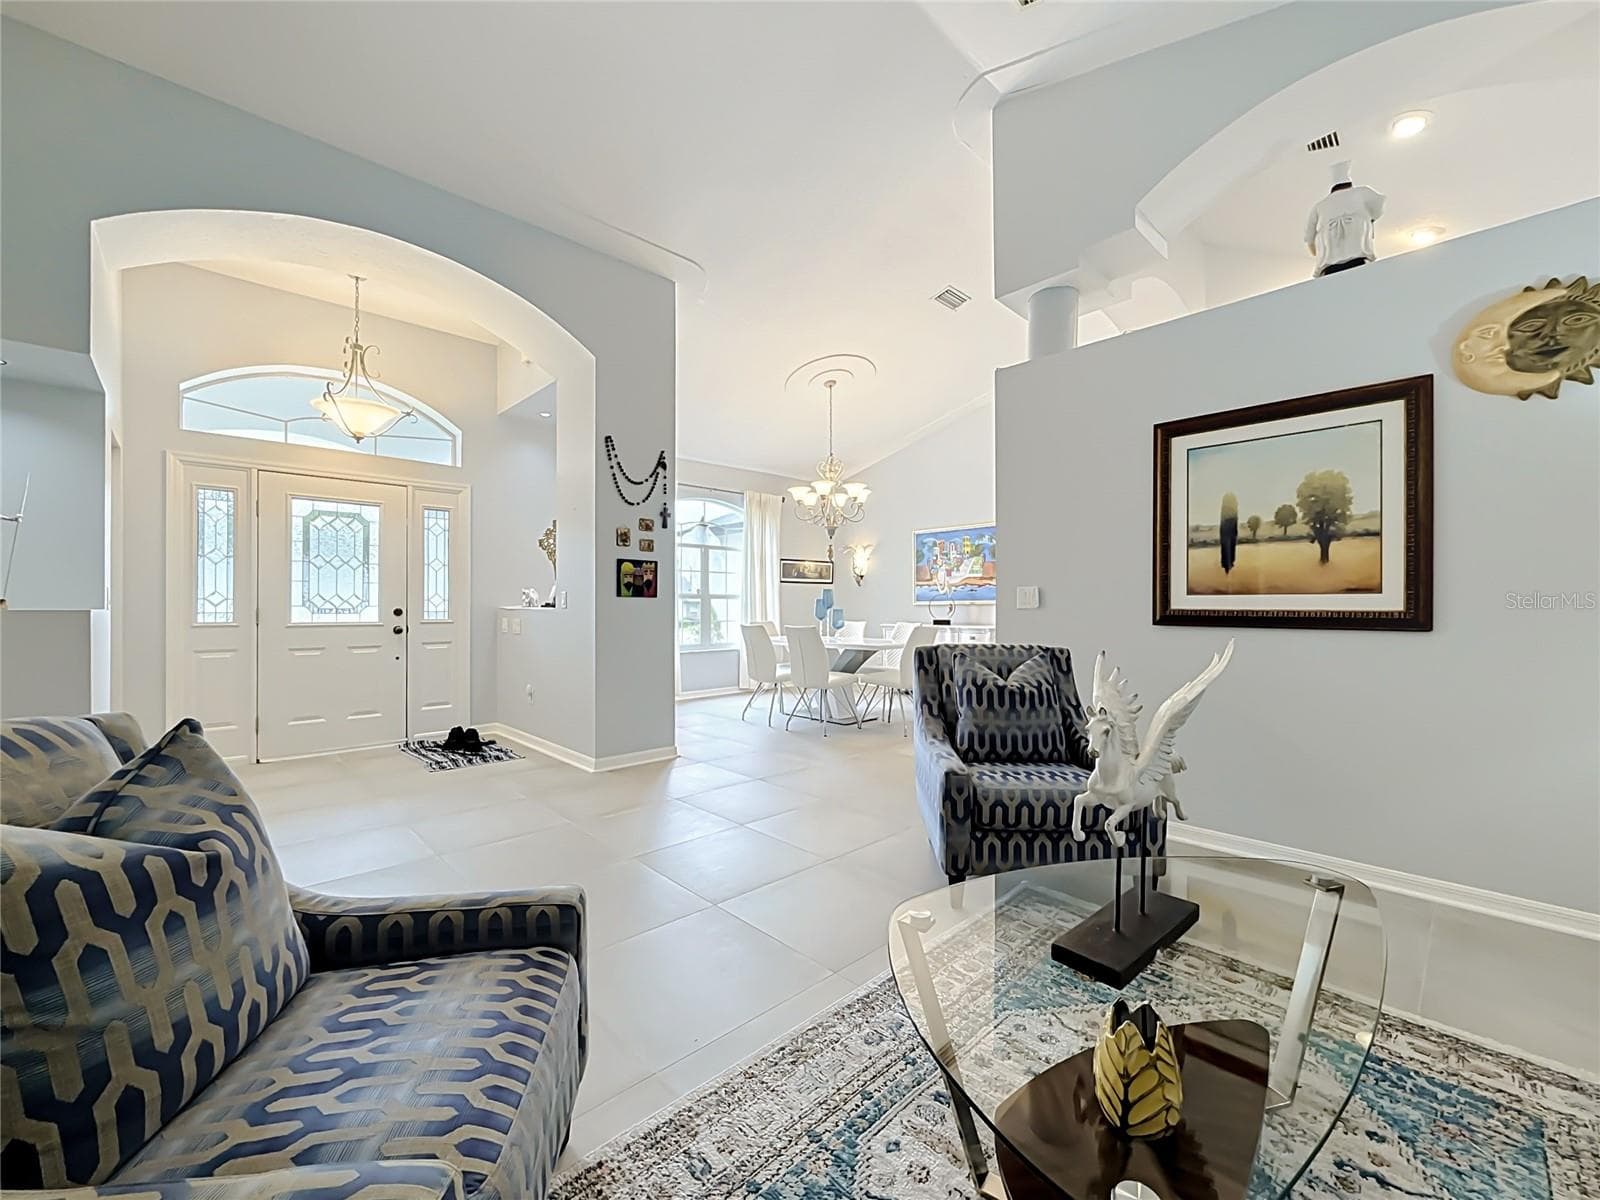
Living Room with Foyer View - 10851 SW 53RD CIR, OCALA
Single Family Residence at 10851 SW 53RD CIR, OCALA, photo 9 of 82
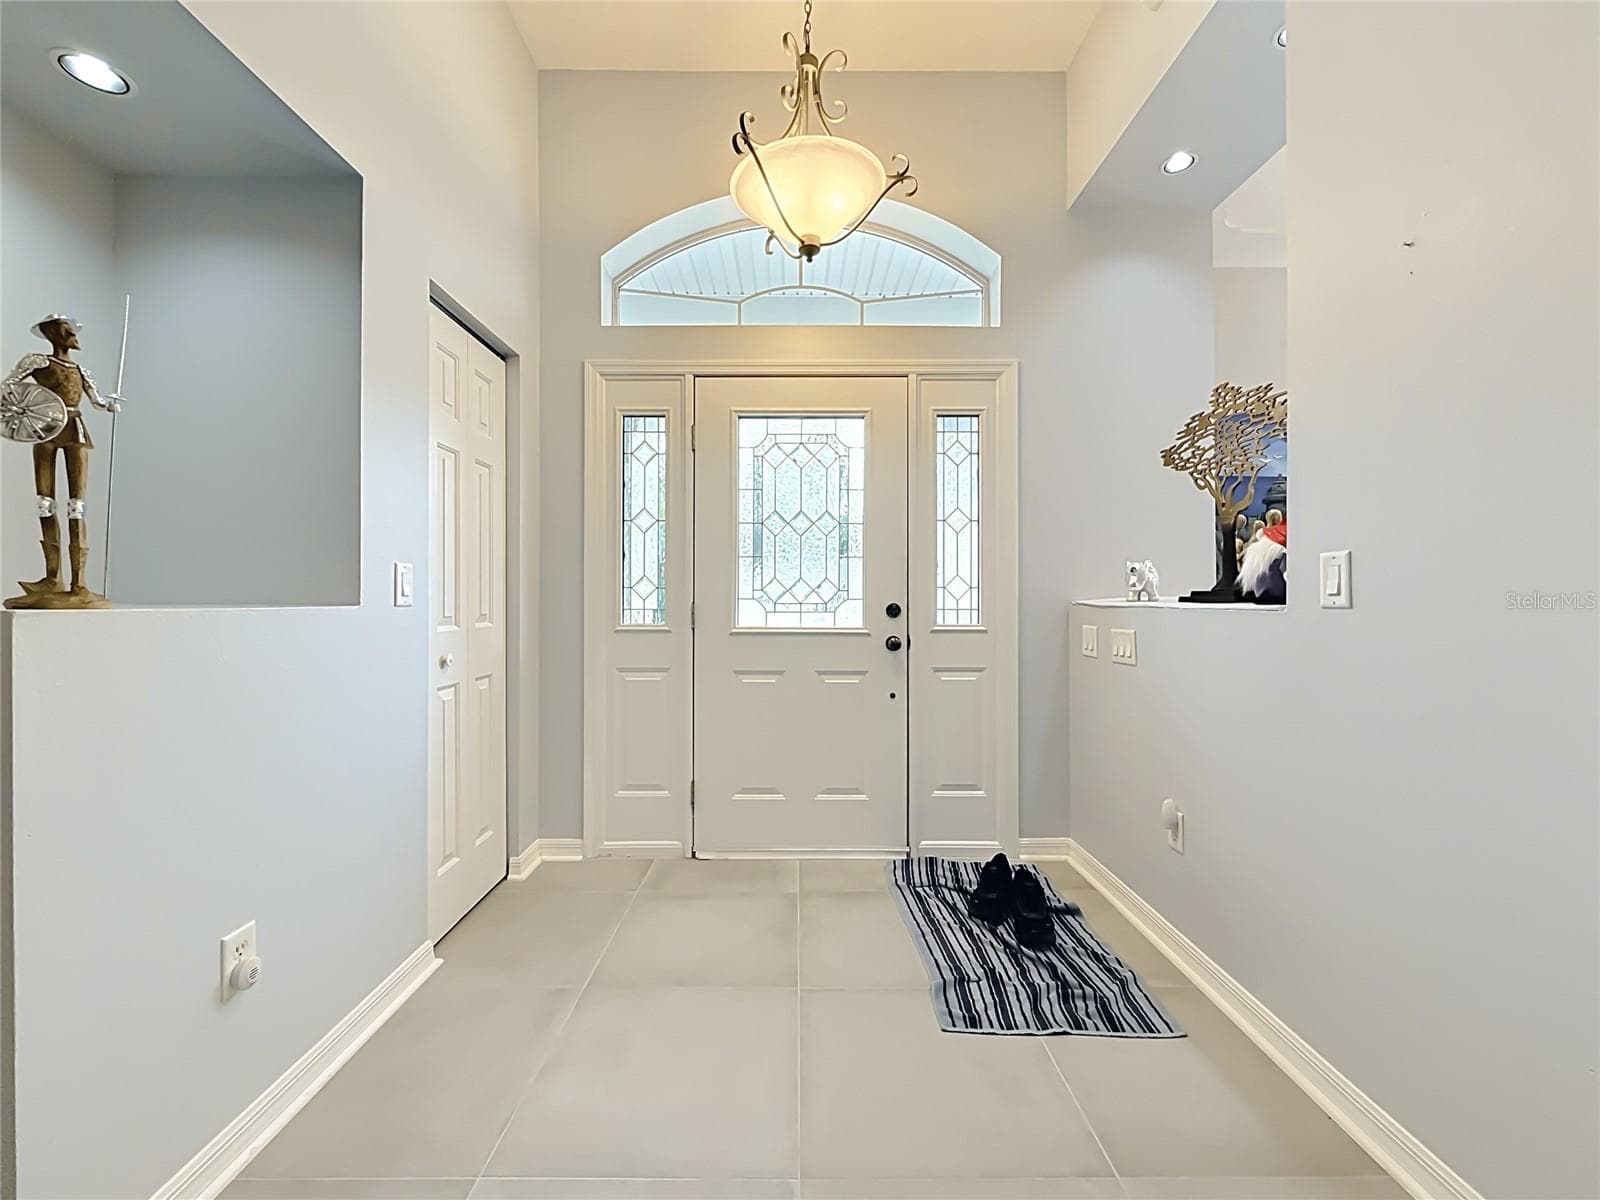
Foyer - 10851 SW 53RD CIR, OCALA
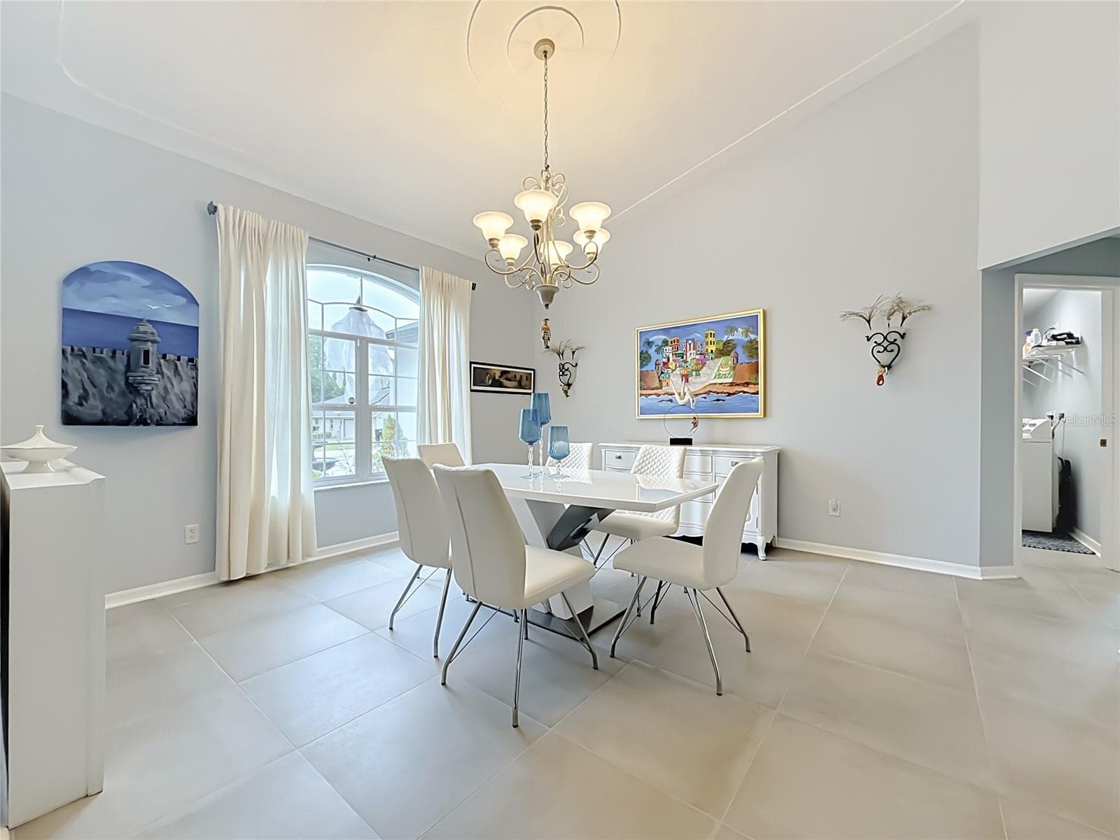
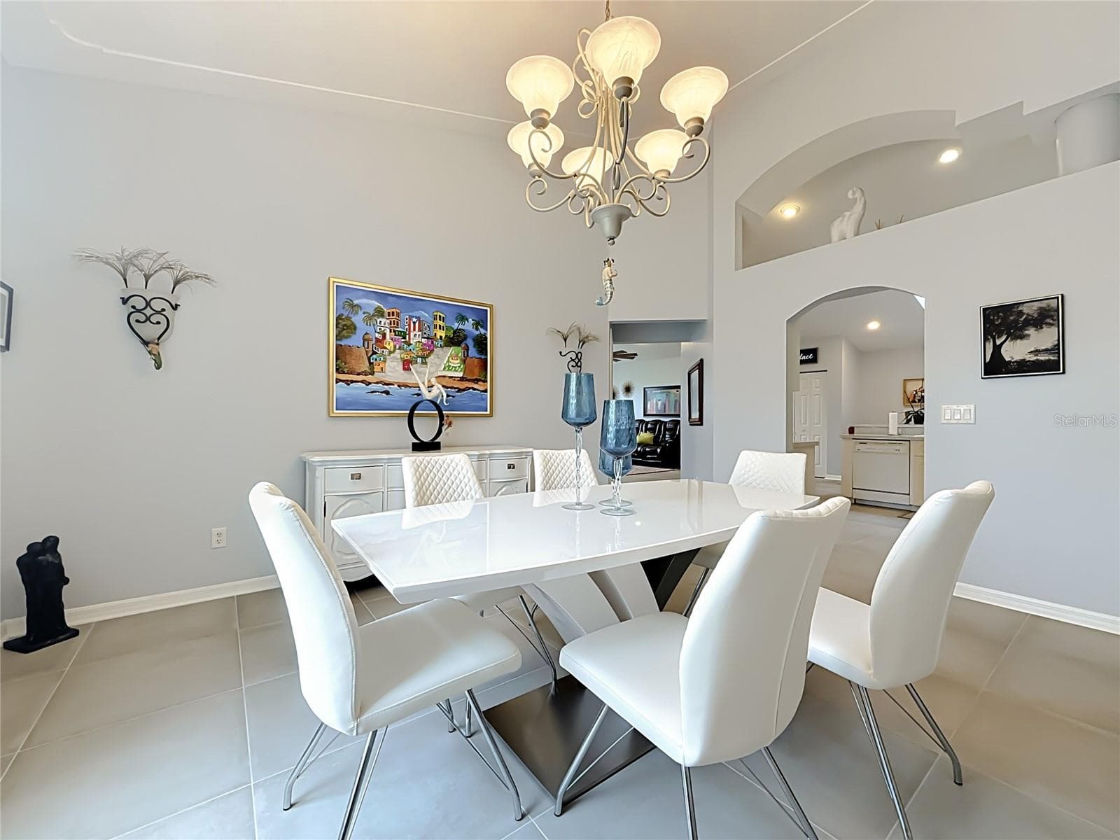
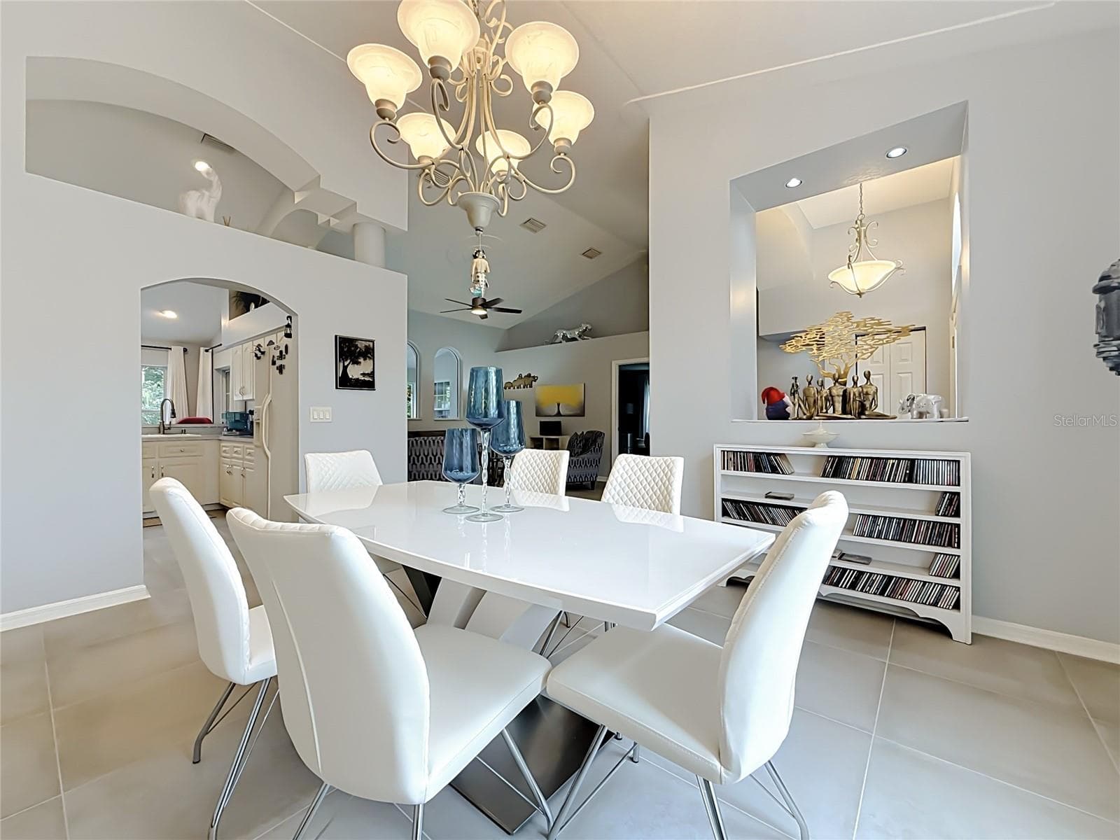
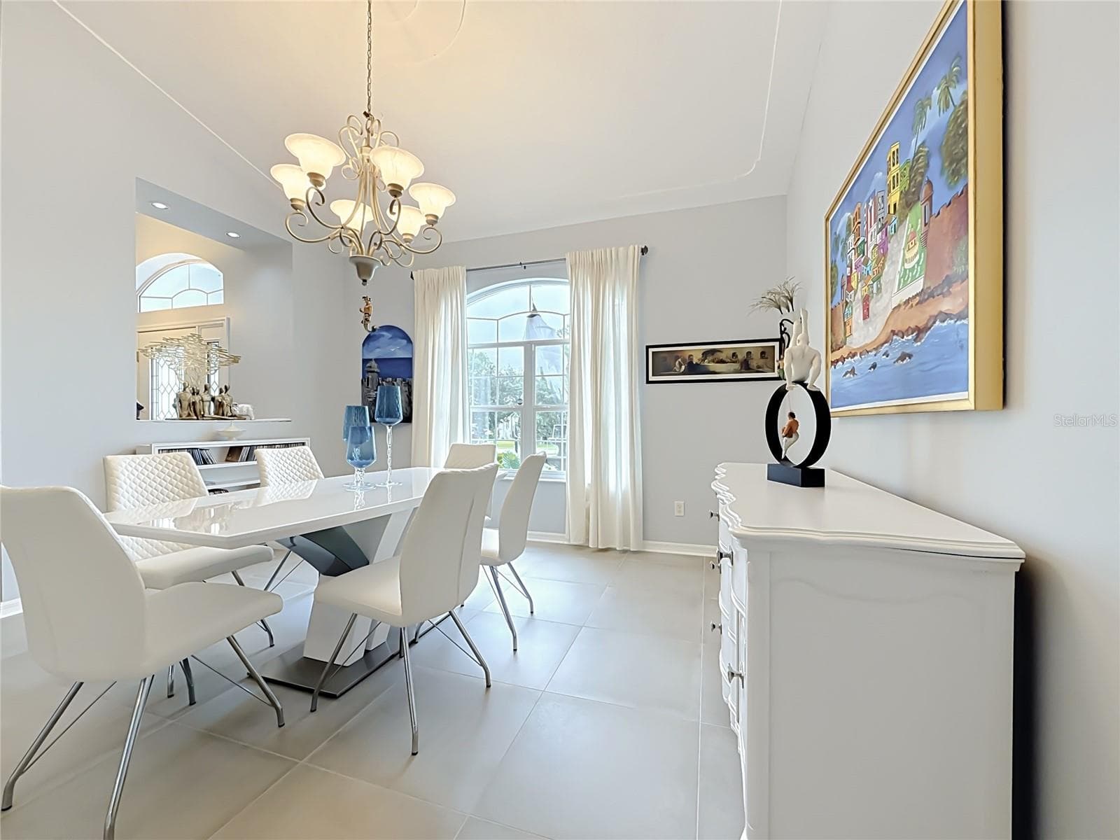
Formal Dining Room - 10851 SW 53RD CIR, OCALA
Single Family Residence at 10851 SW 53RD CIR, OCALA, photo 12 of 82
Single Family Residence at 10851 SW 53RD CIR, OCALA, photo 13 of 82
Single Family Residence at 10851 SW 53RD CIR, OCALA, photo 14 of 82
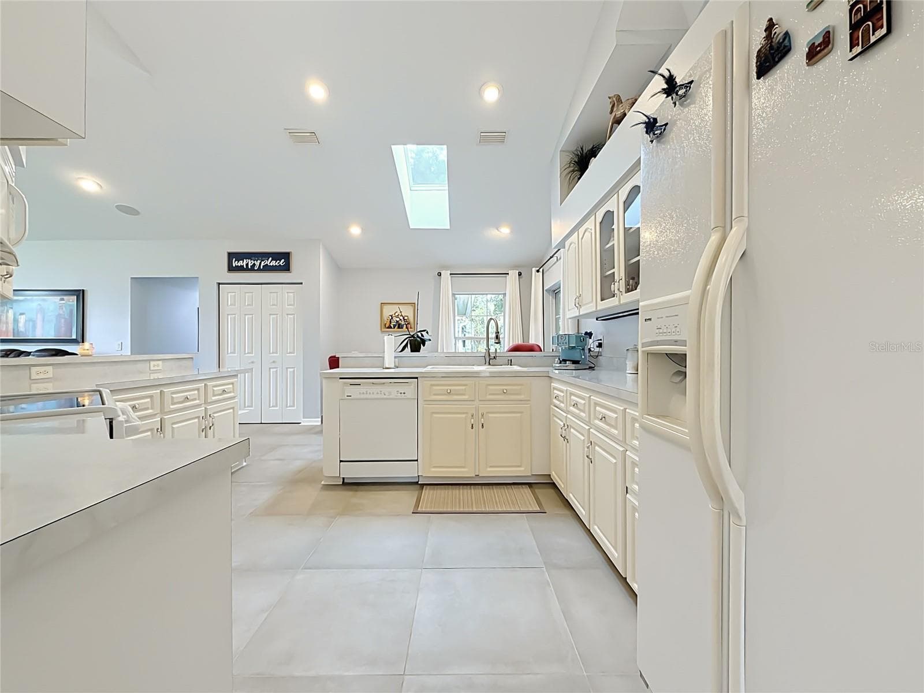
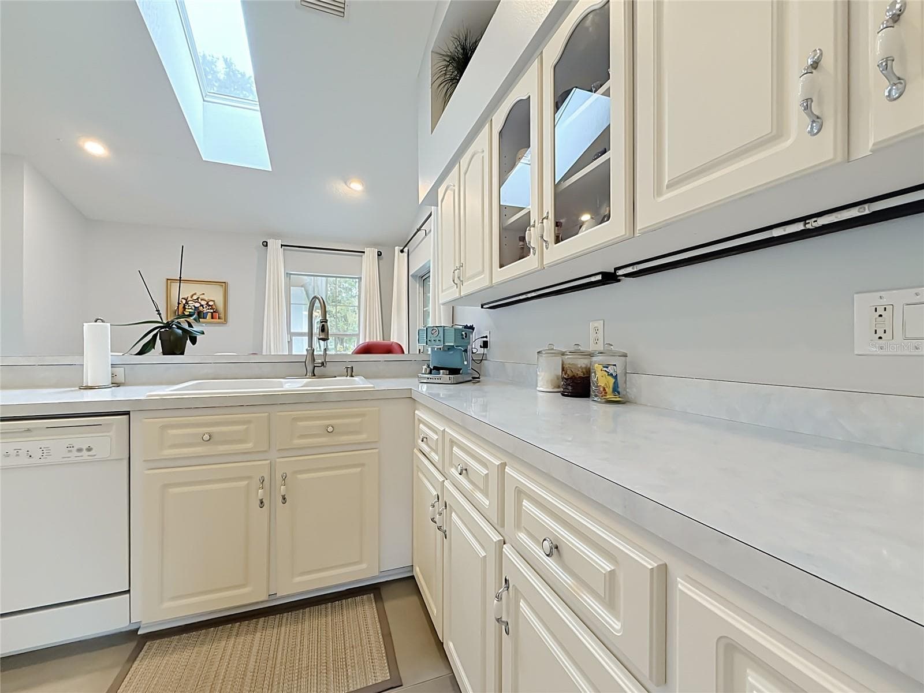
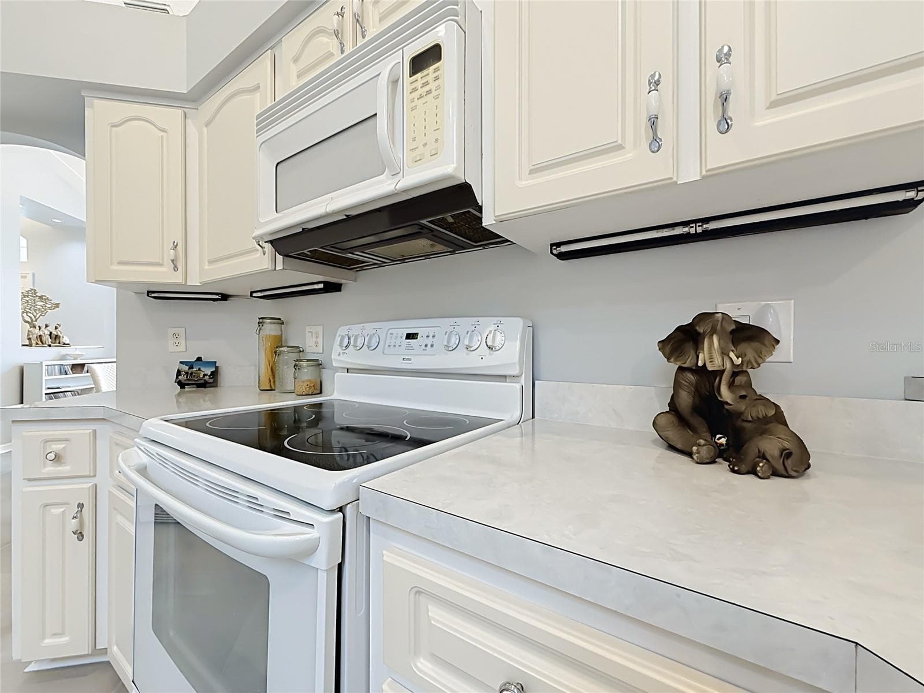
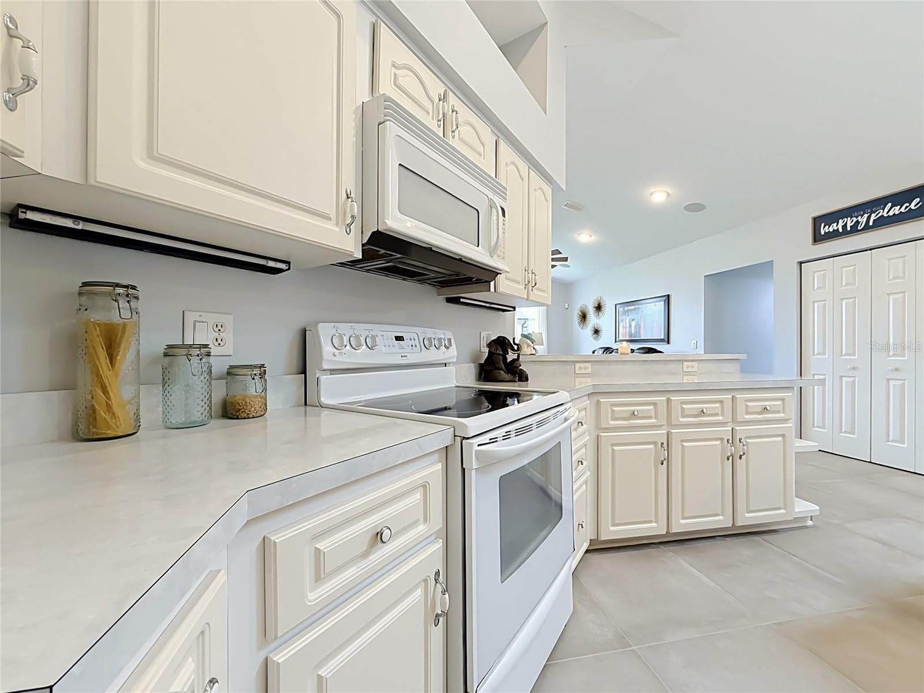
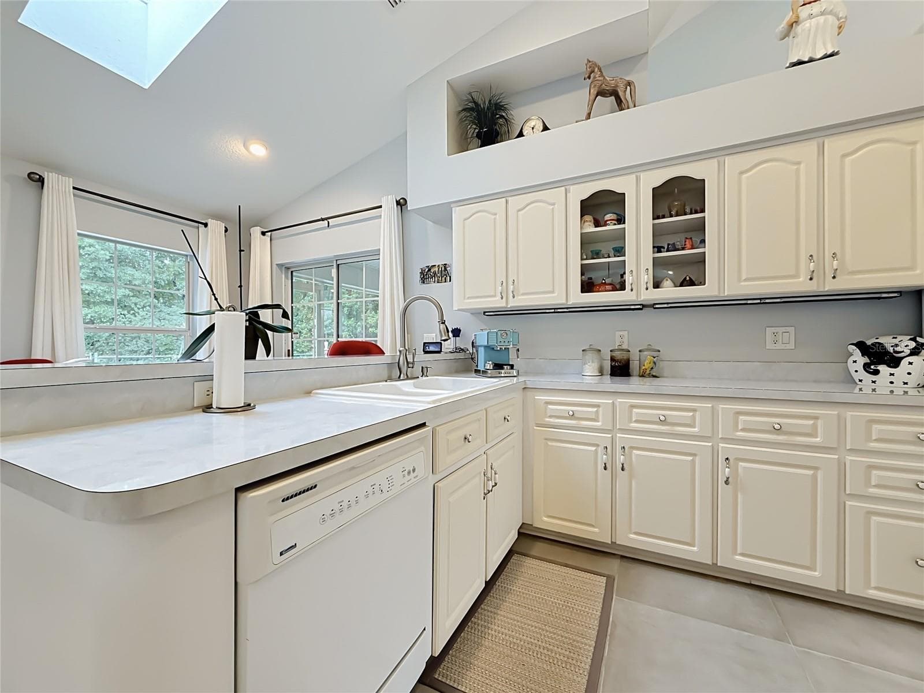
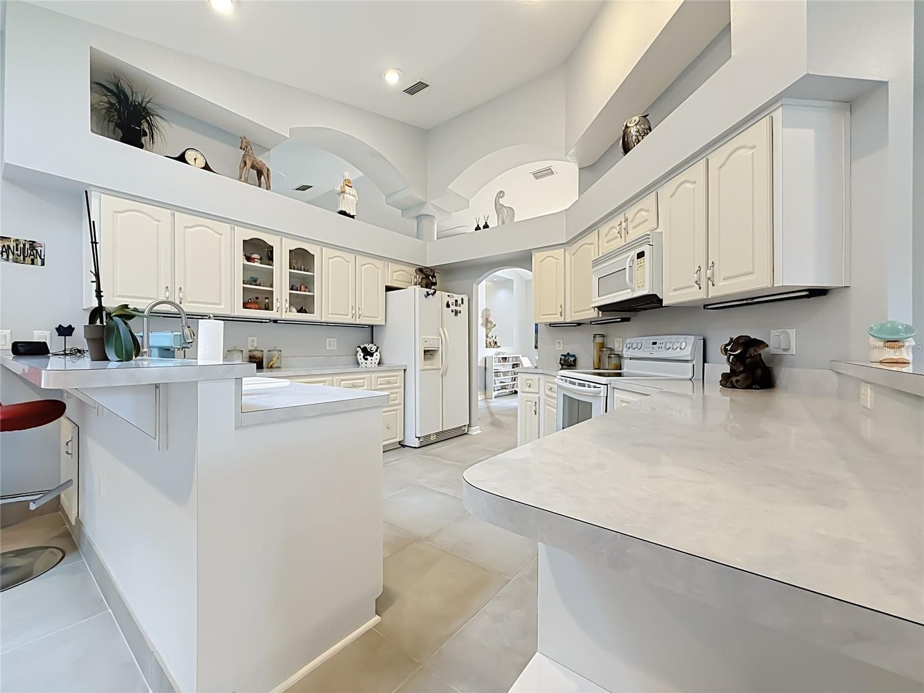
Kitchen - 10851 SW 53RD CIR, OCALA
Single Family Residence at 10851 SW 53RD CIR, OCALA, photo 16 of 82
Single Family Residence at 10851 SW 53RD CIR, OCALA, photo 17 of 82
Single Family Residence at 10851 SW 53RD CIR, OCALA, photo 18 of 82
Single Family Residence at 10851 SW 53RD CIR, OCALA, photo 19 of 82
Single Family Residence at 10851 SW 53RD CIR, OCALA, photo 20 of 82
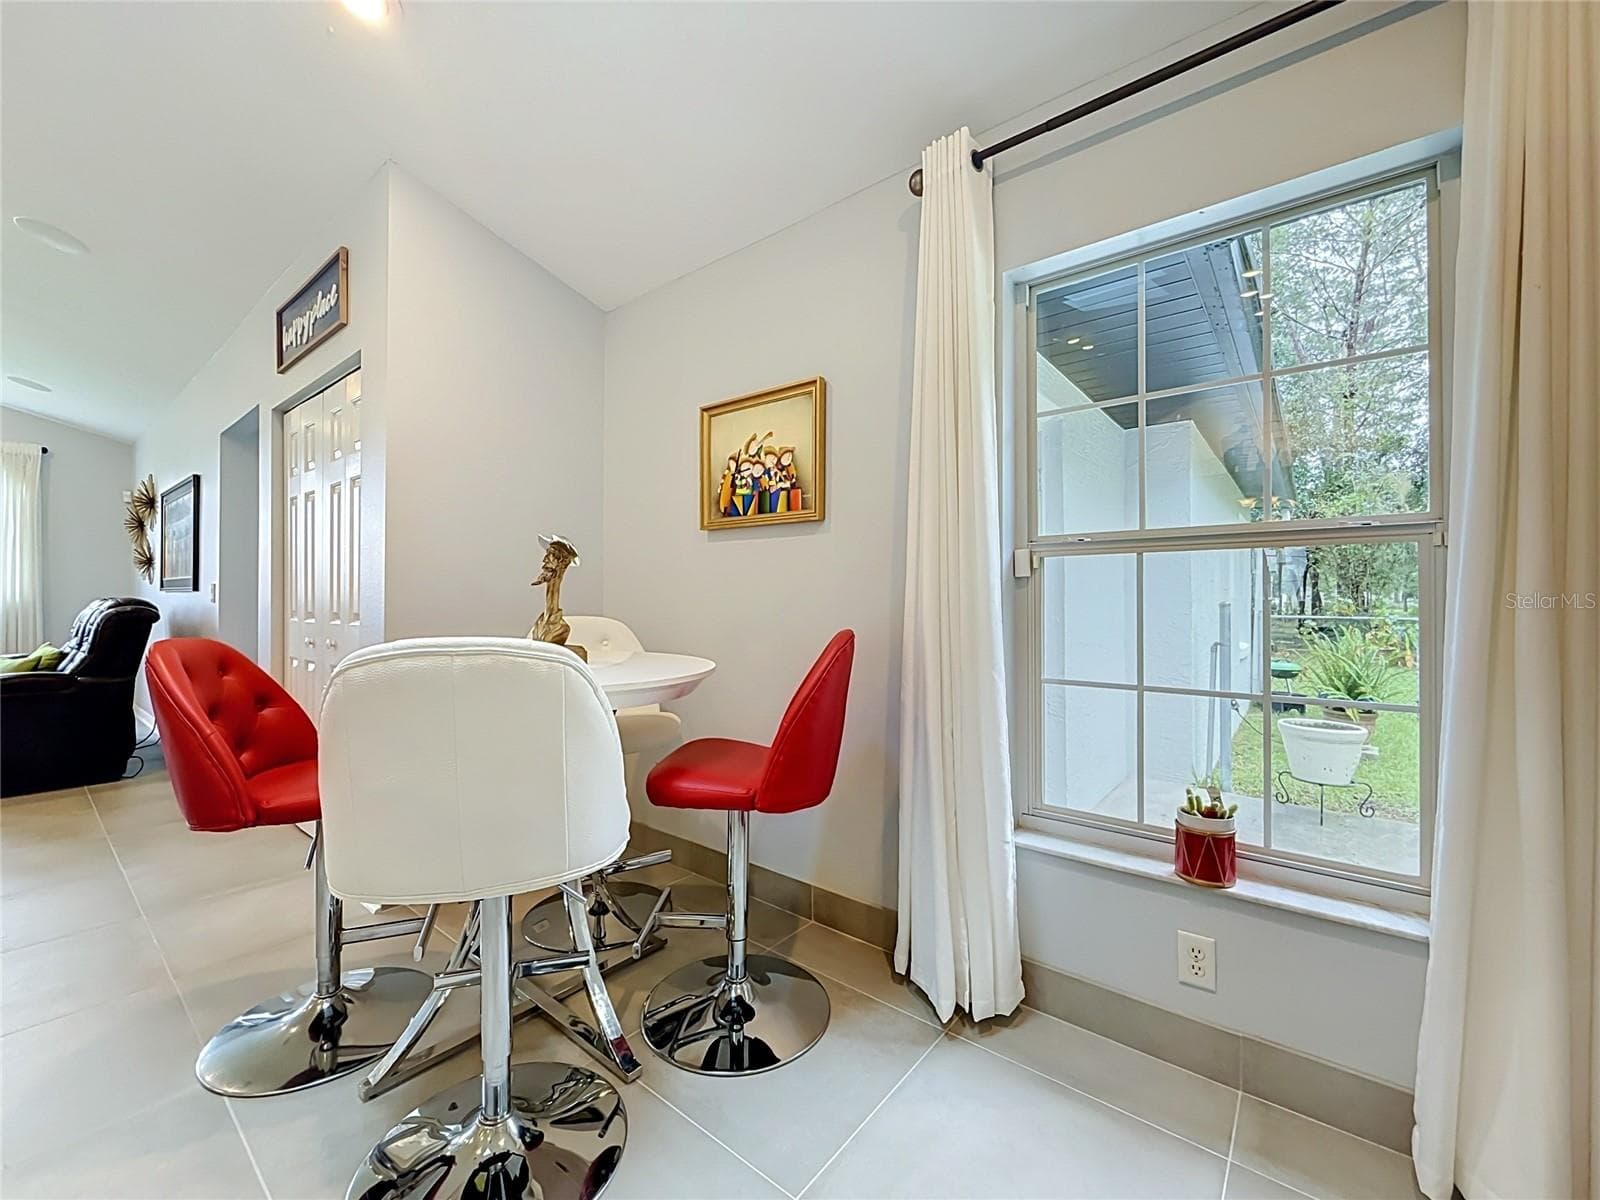
Breakfast Nook - 10851 SW 53RD CIR, OCALA
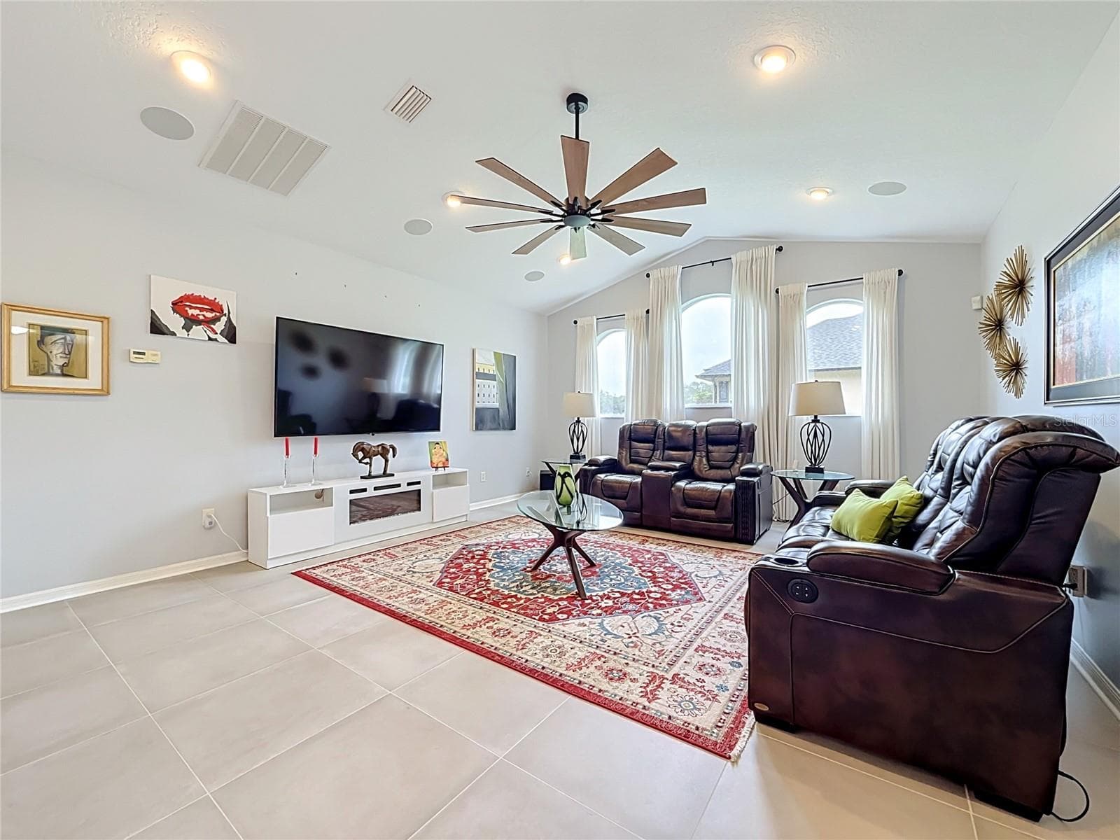
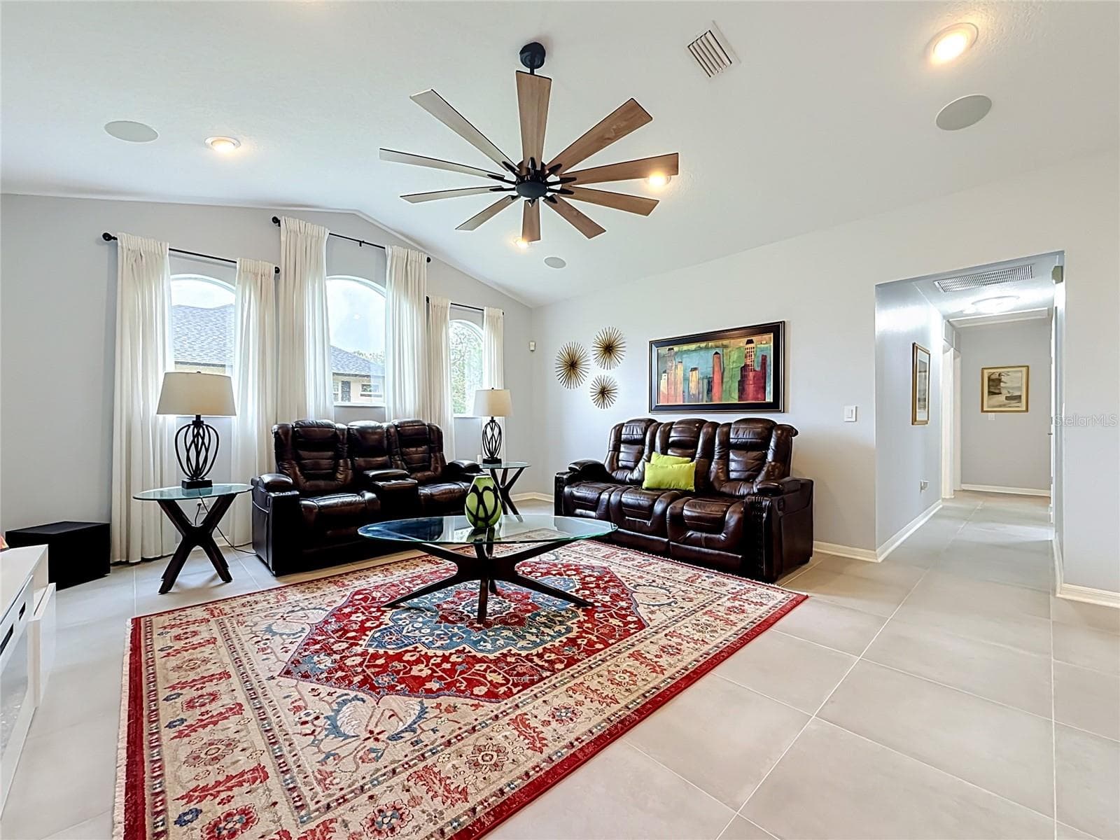
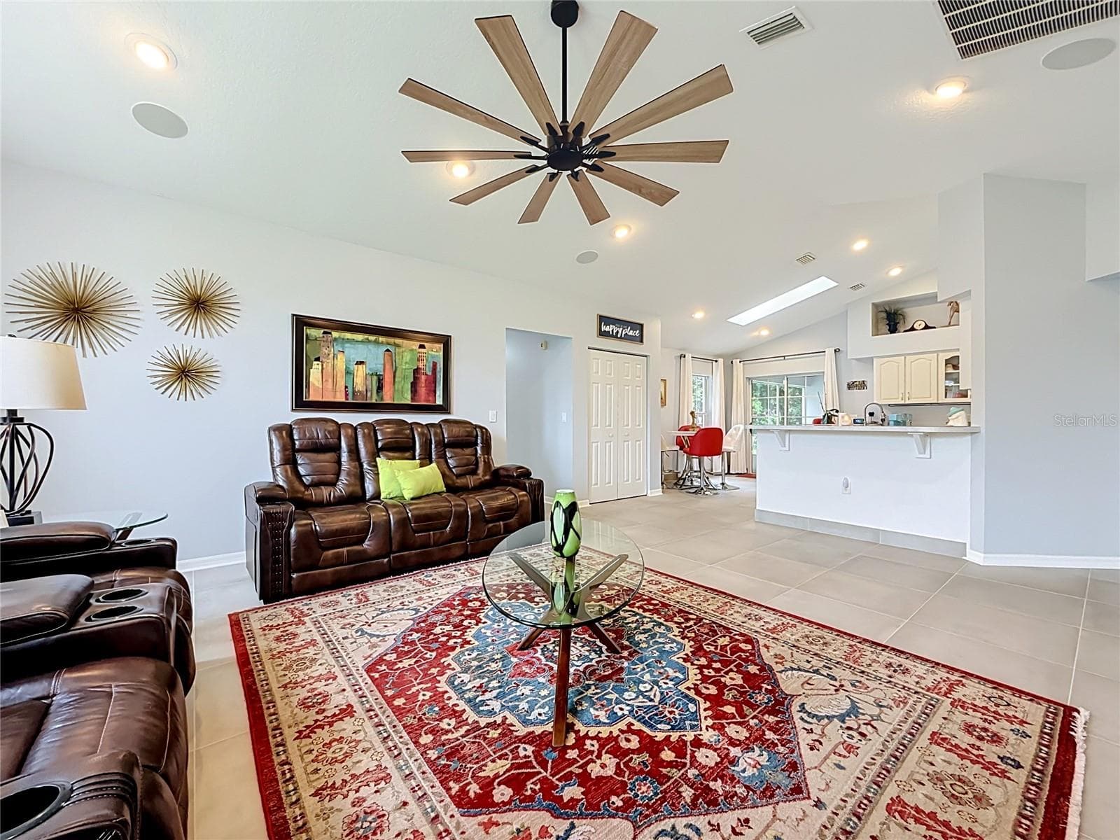
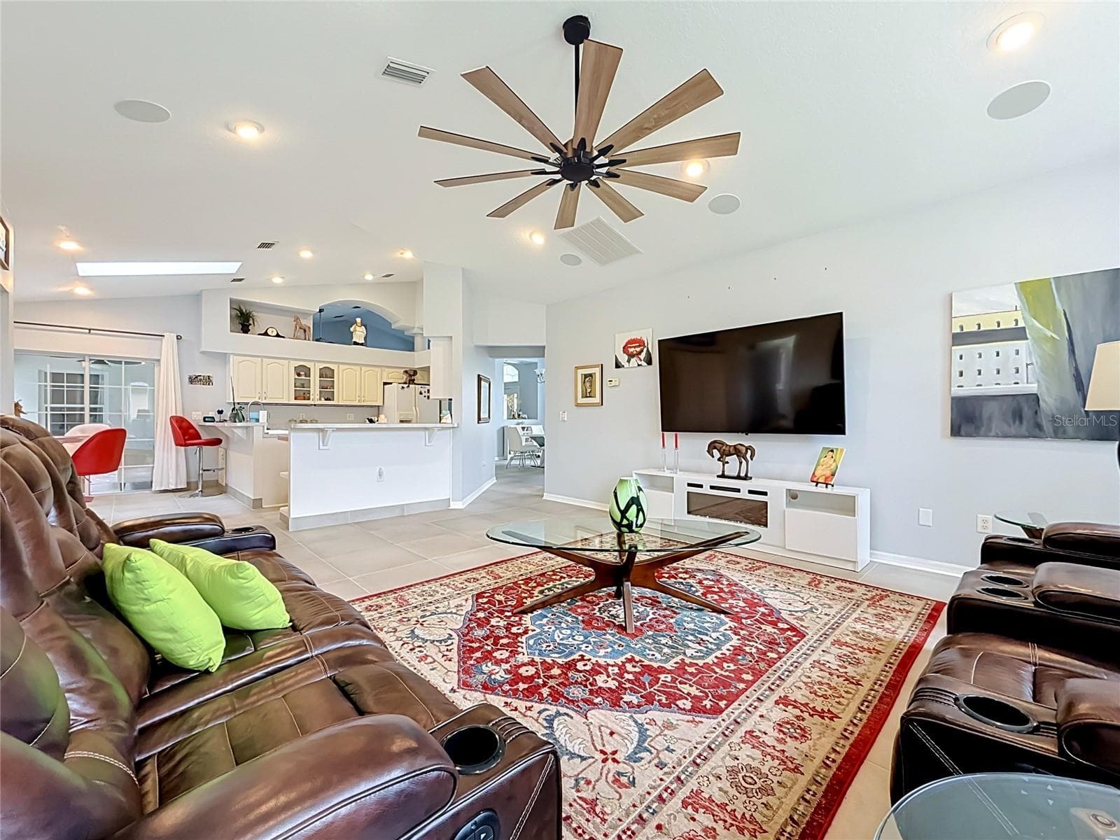
Over-sized Family Room - 10851 SW 53RD CIR, OCALA
Single Family Residence at 10851 SW 53RD CIR, OCALA, photo 23 of 82
Single Family Residence at 10851 SW 53RD CIR, OCALA, photo 24 of 82
Single Family Residence at 10851 SW 53RD CIR, OCALA, photo 25 of 82
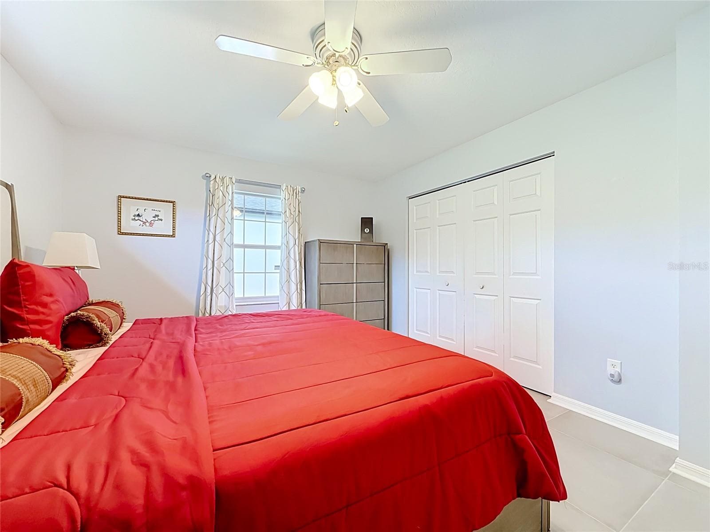
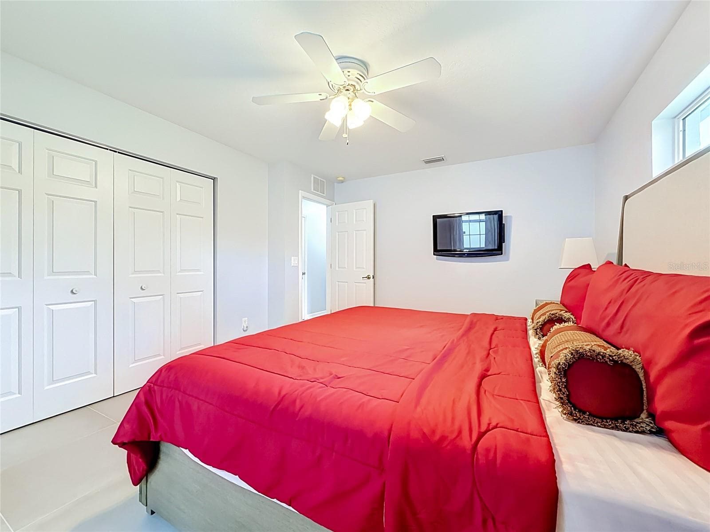
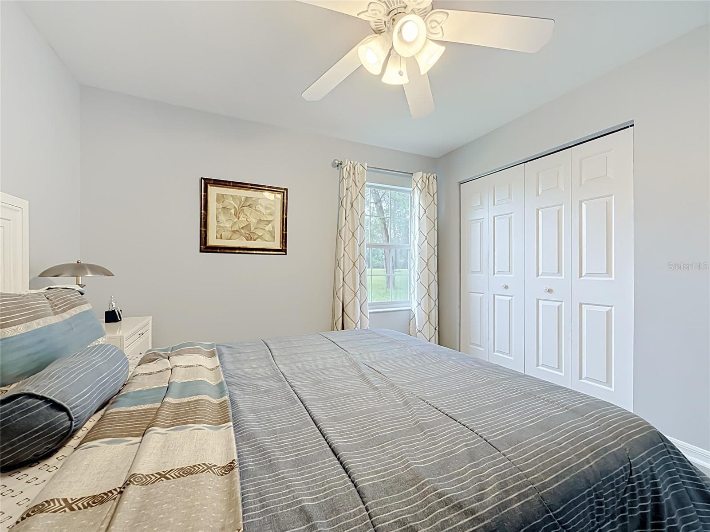
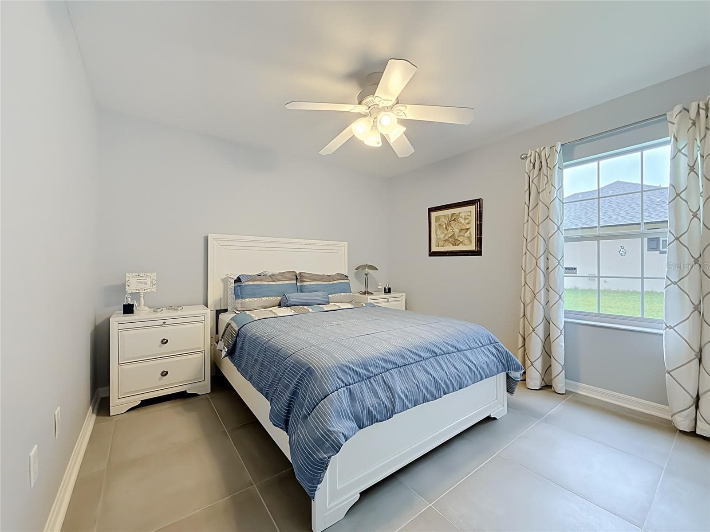
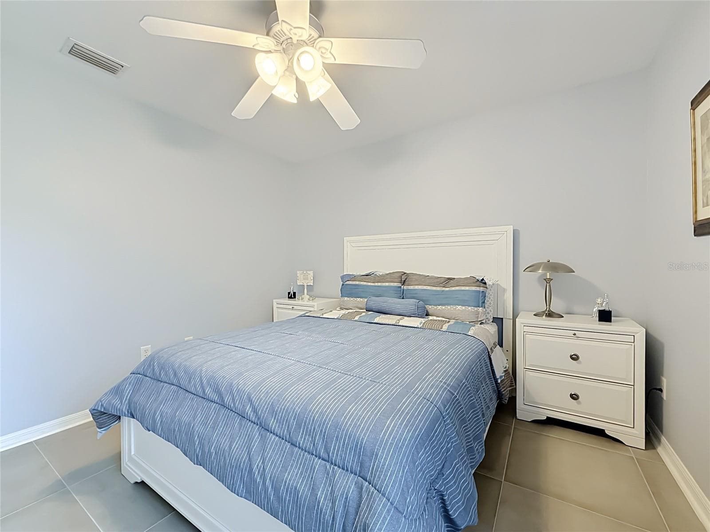
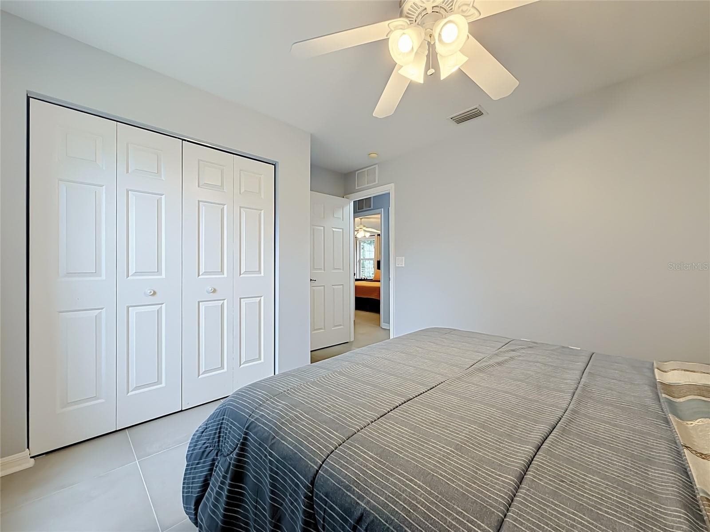
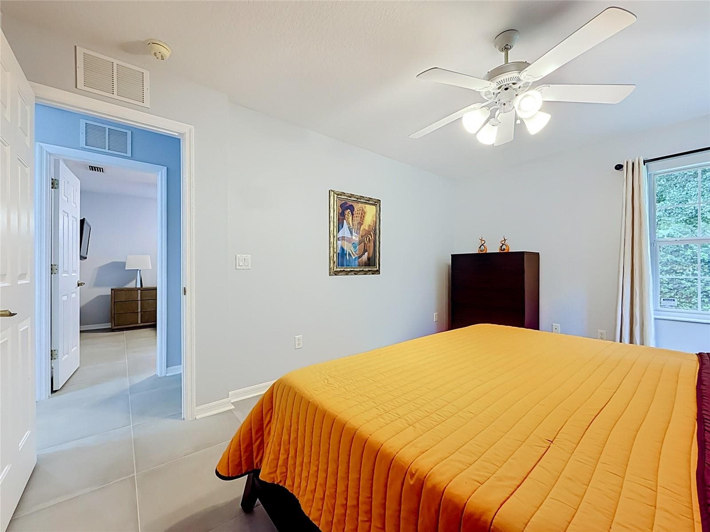
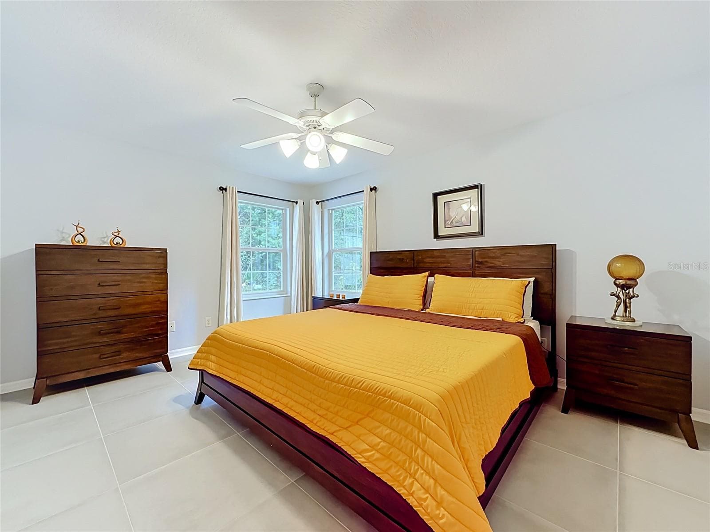
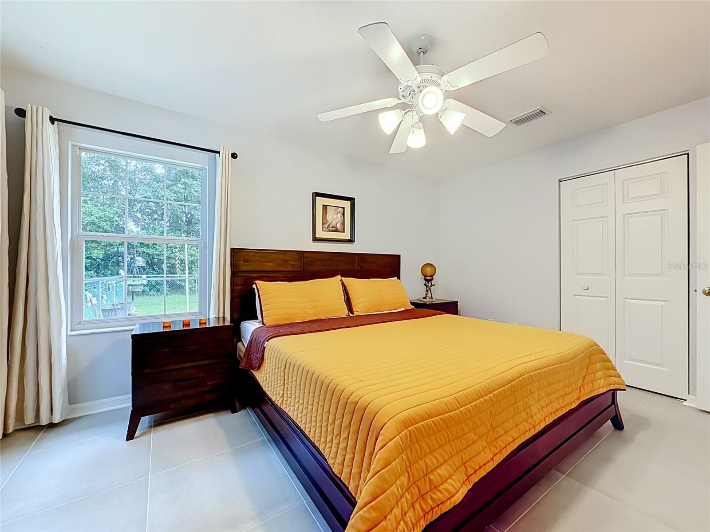
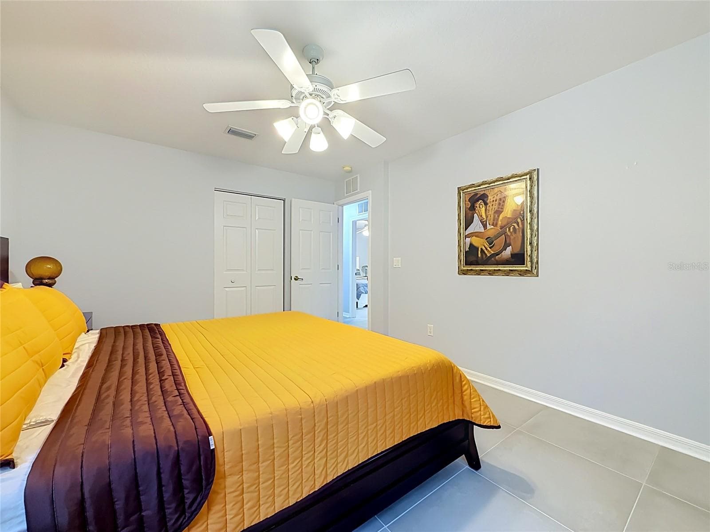
Bedroom 2 - 10851 SW 53RD CIR, OCALA
Single Family Residence at 10851 SW 53RD CIR, OCALA, photo 27 of 82
Single Family Residence at 10851 SW 53RD CIR, OCALA, photo 28 of 82
Single Family Residence at 10851 SW 53RD CIR, OCALA, photo 29 of 82
Single Family Residence at 10851 SW 53RD CIR, OCALA, photo 30 of 82
Single Family Residence at 10851 SW 53RD CIR, OCALA, photo 31 of 82
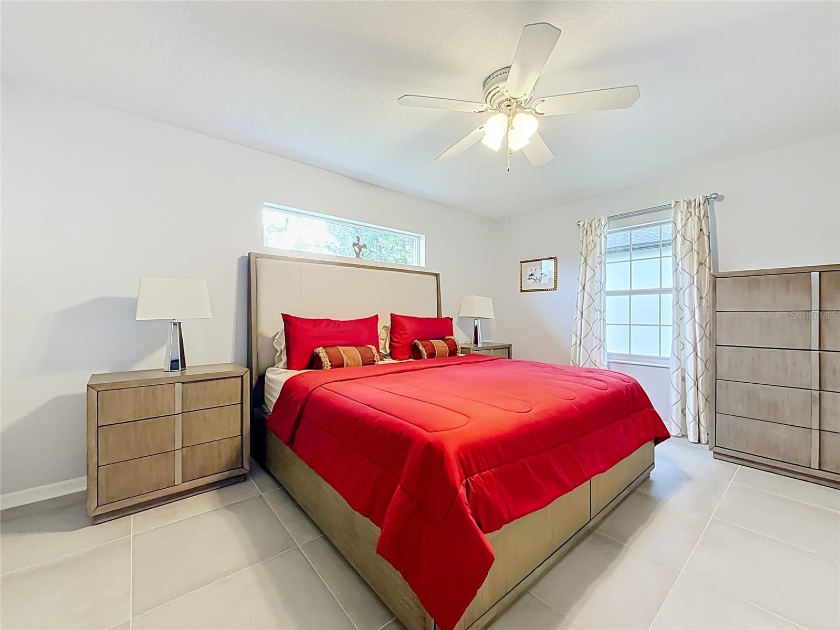
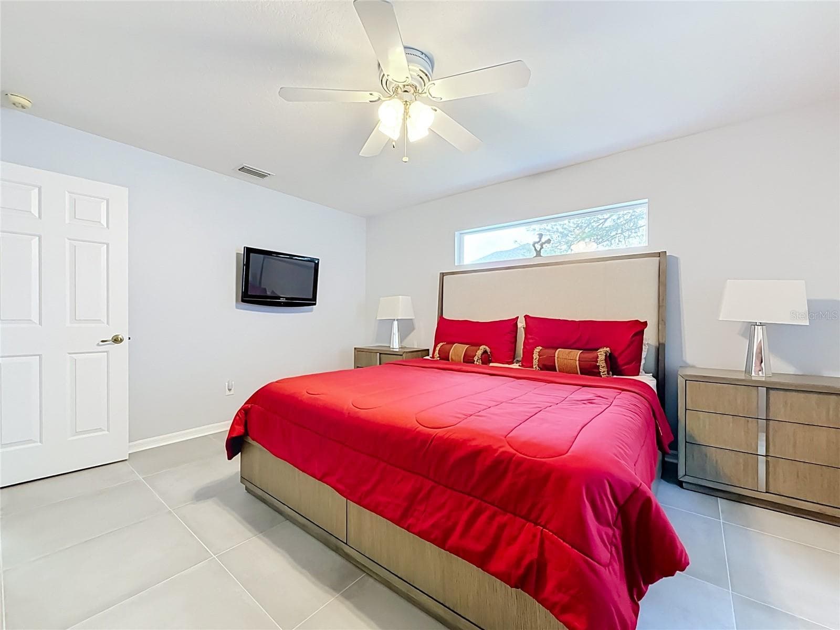
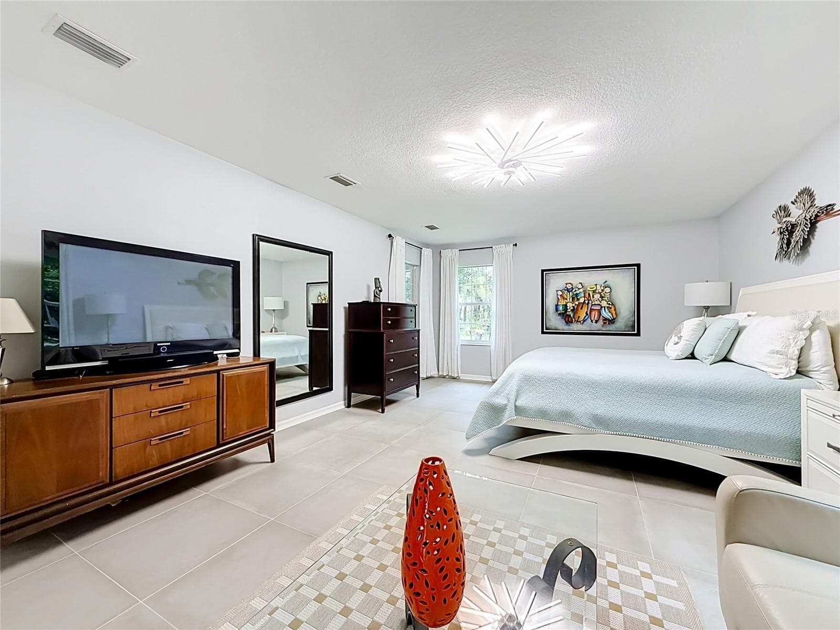
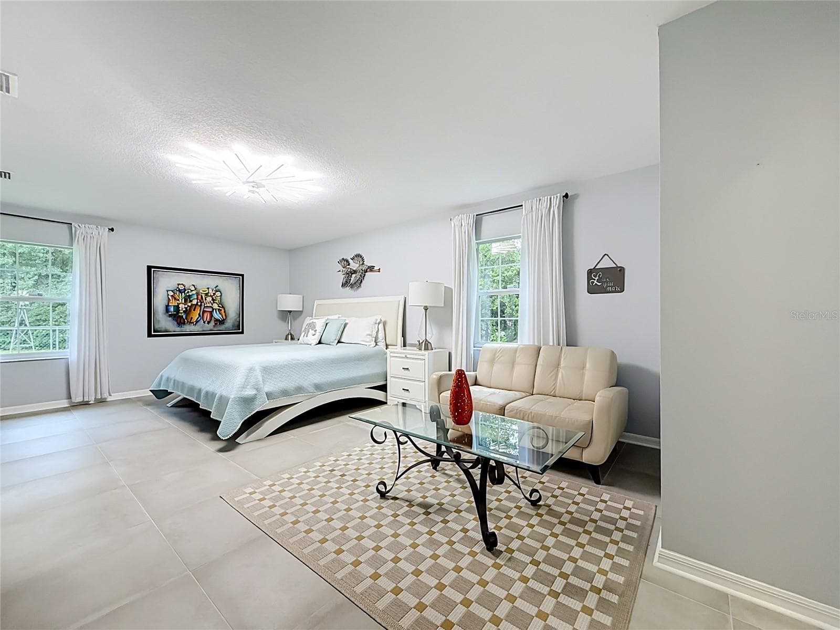
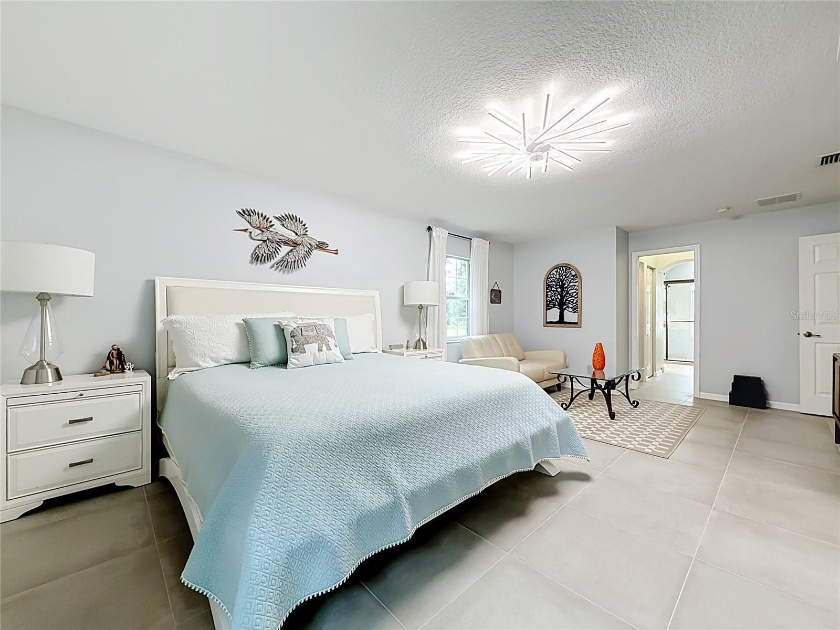
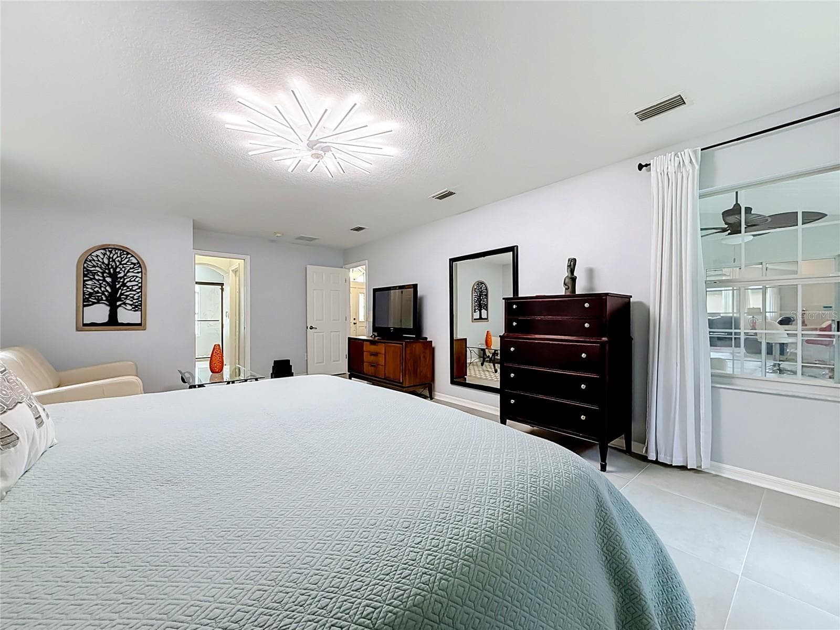
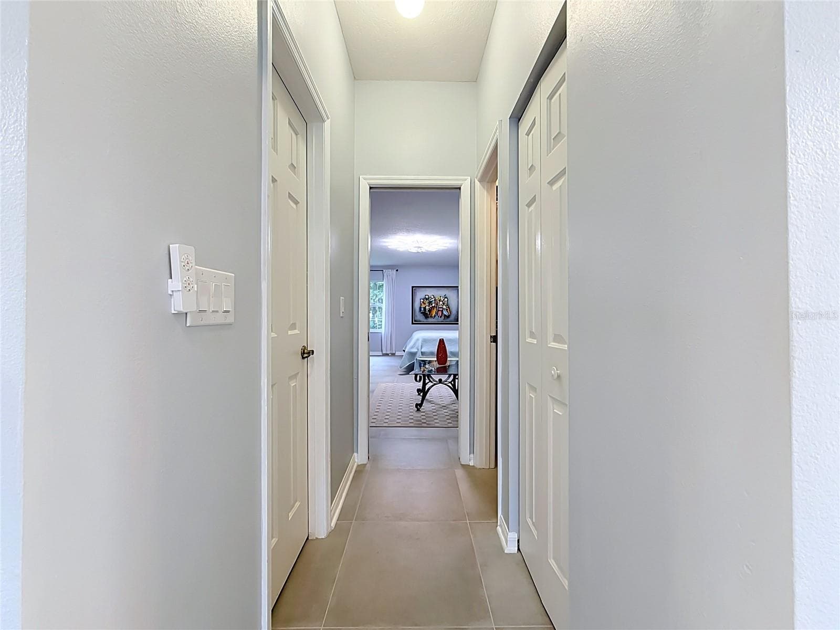
Primary Bedroom Suite - 10851 SW 53RD CIR, OCALA
Single Family Residence at 10851 SW 53RD CIR, OCALA, photo 33 of 82
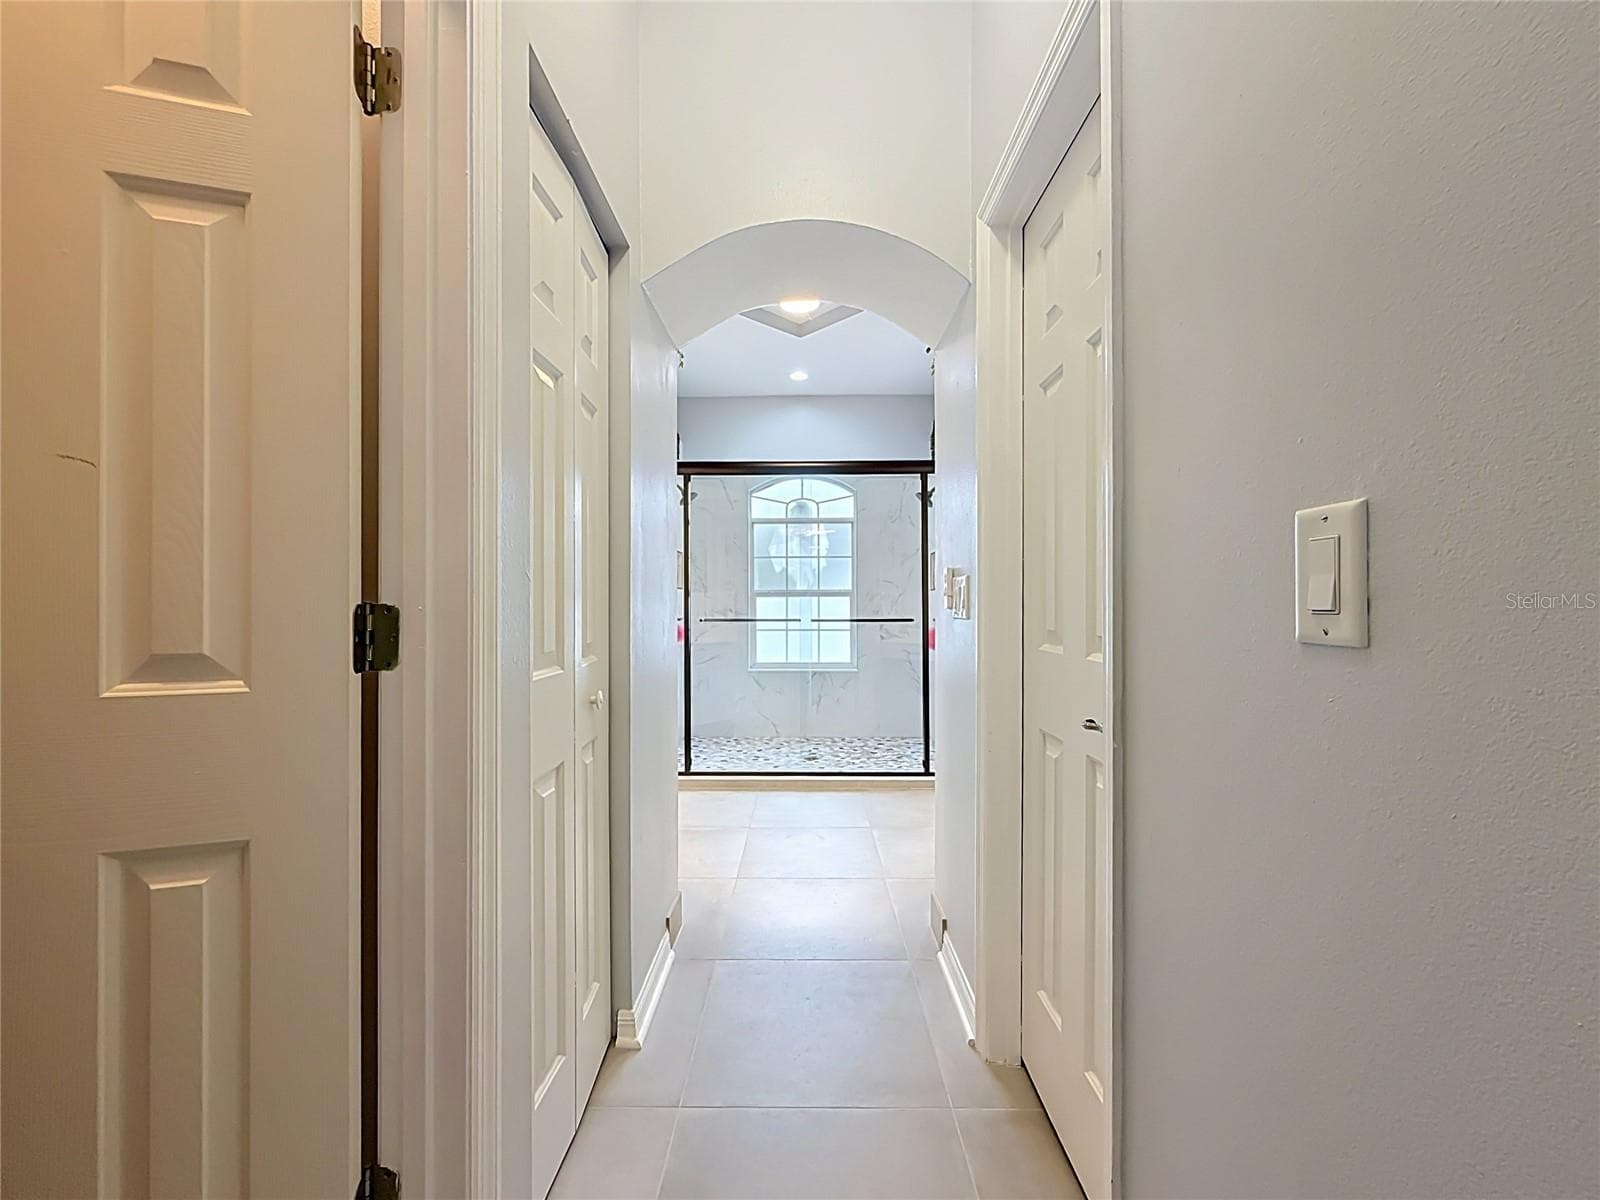
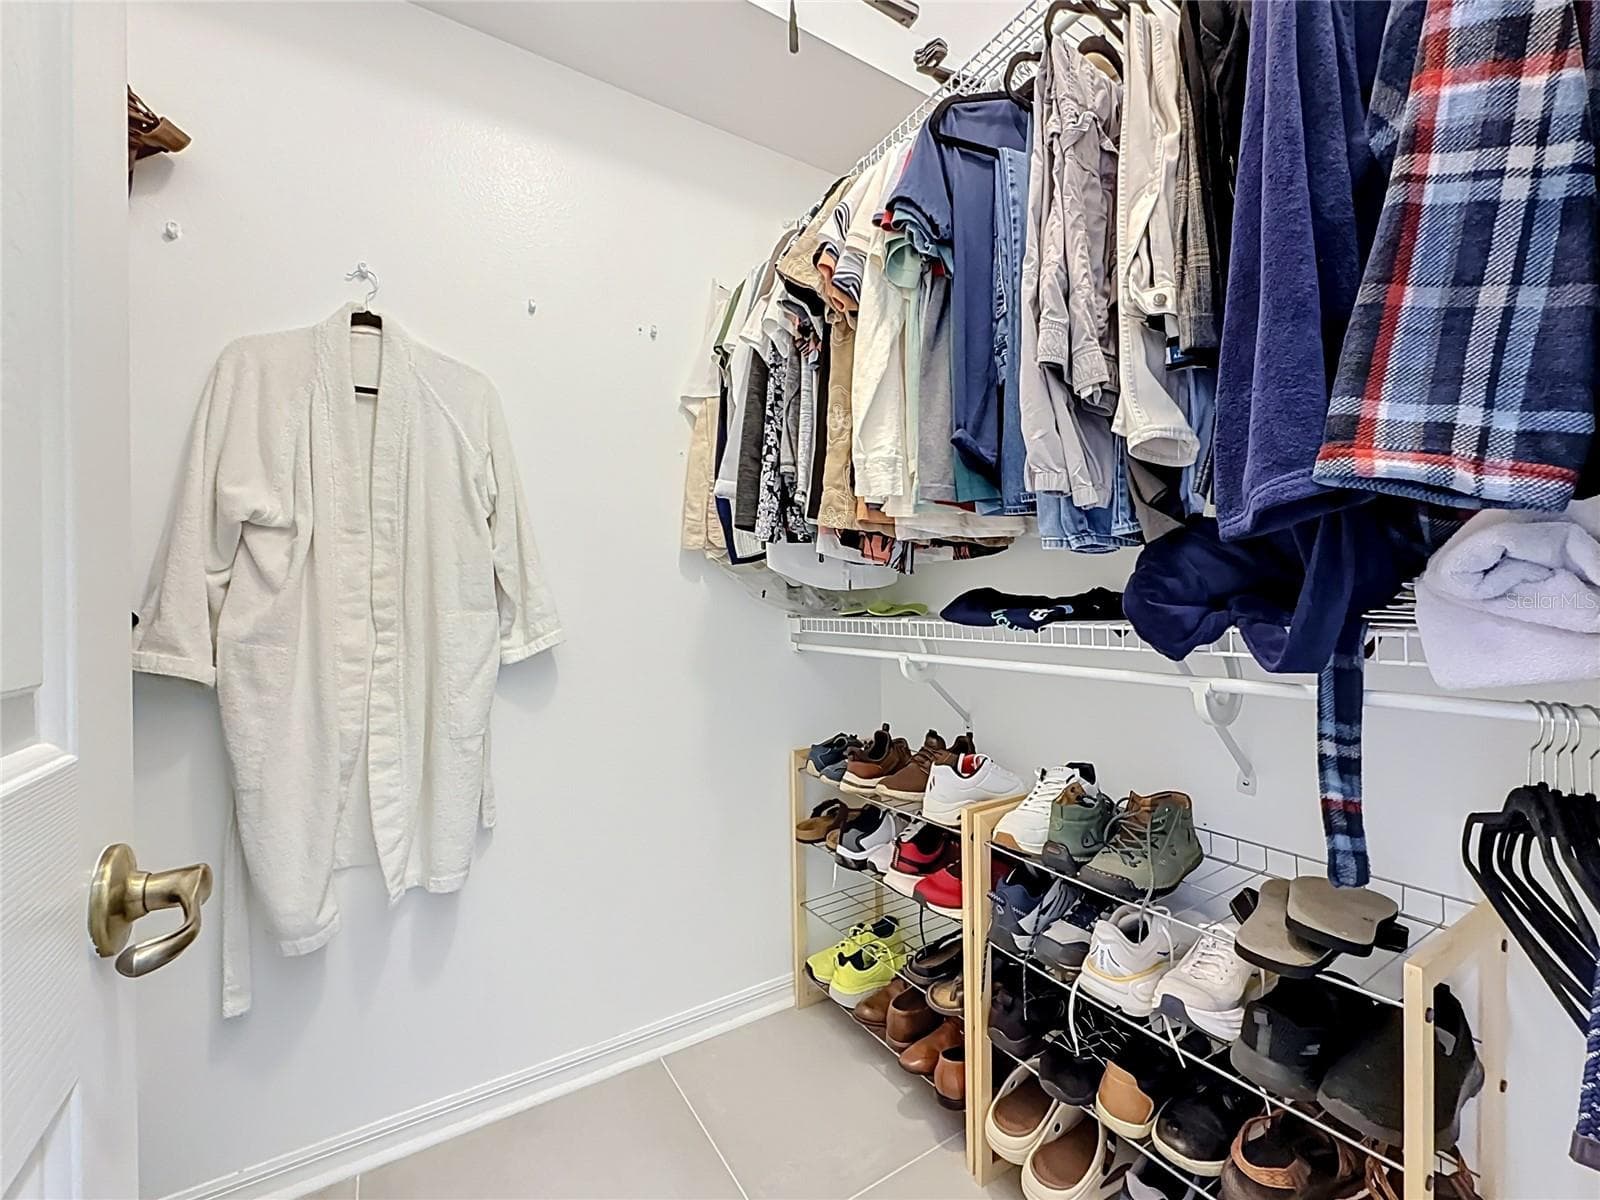
His & Hers Closet - 10851 SW 53RD CIR, OCALA
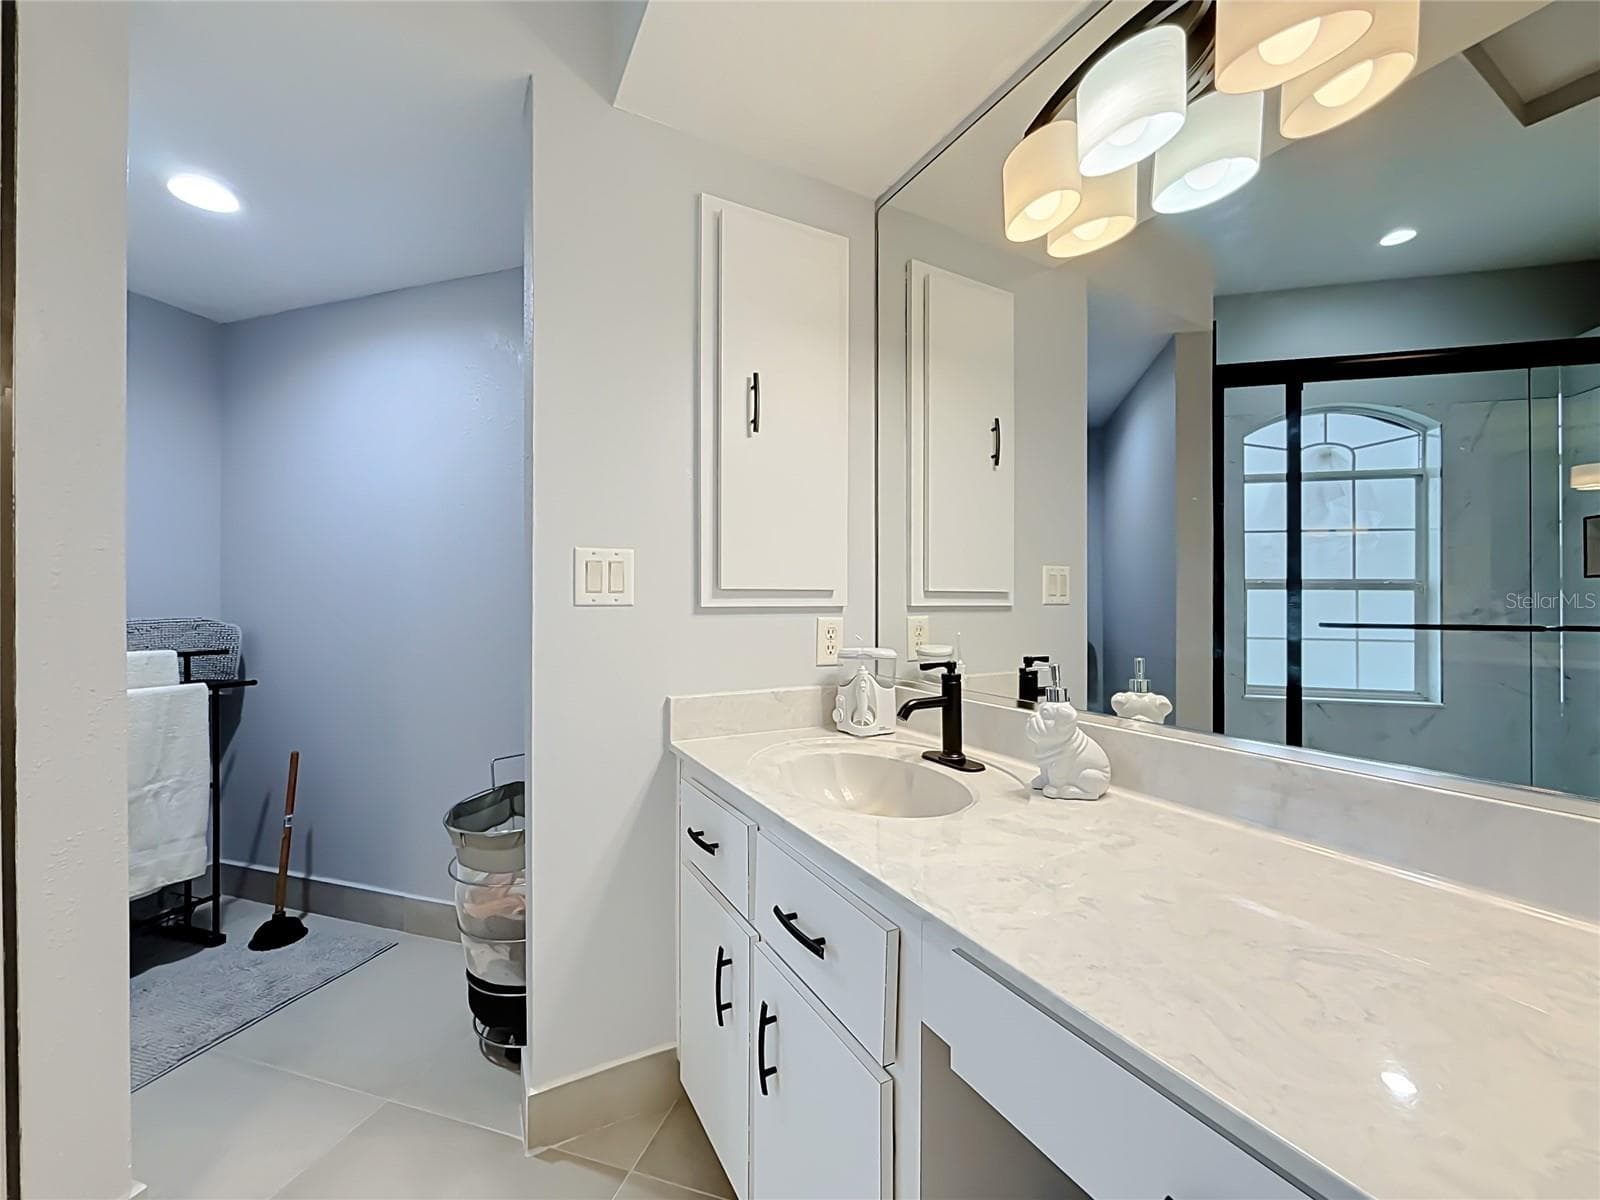
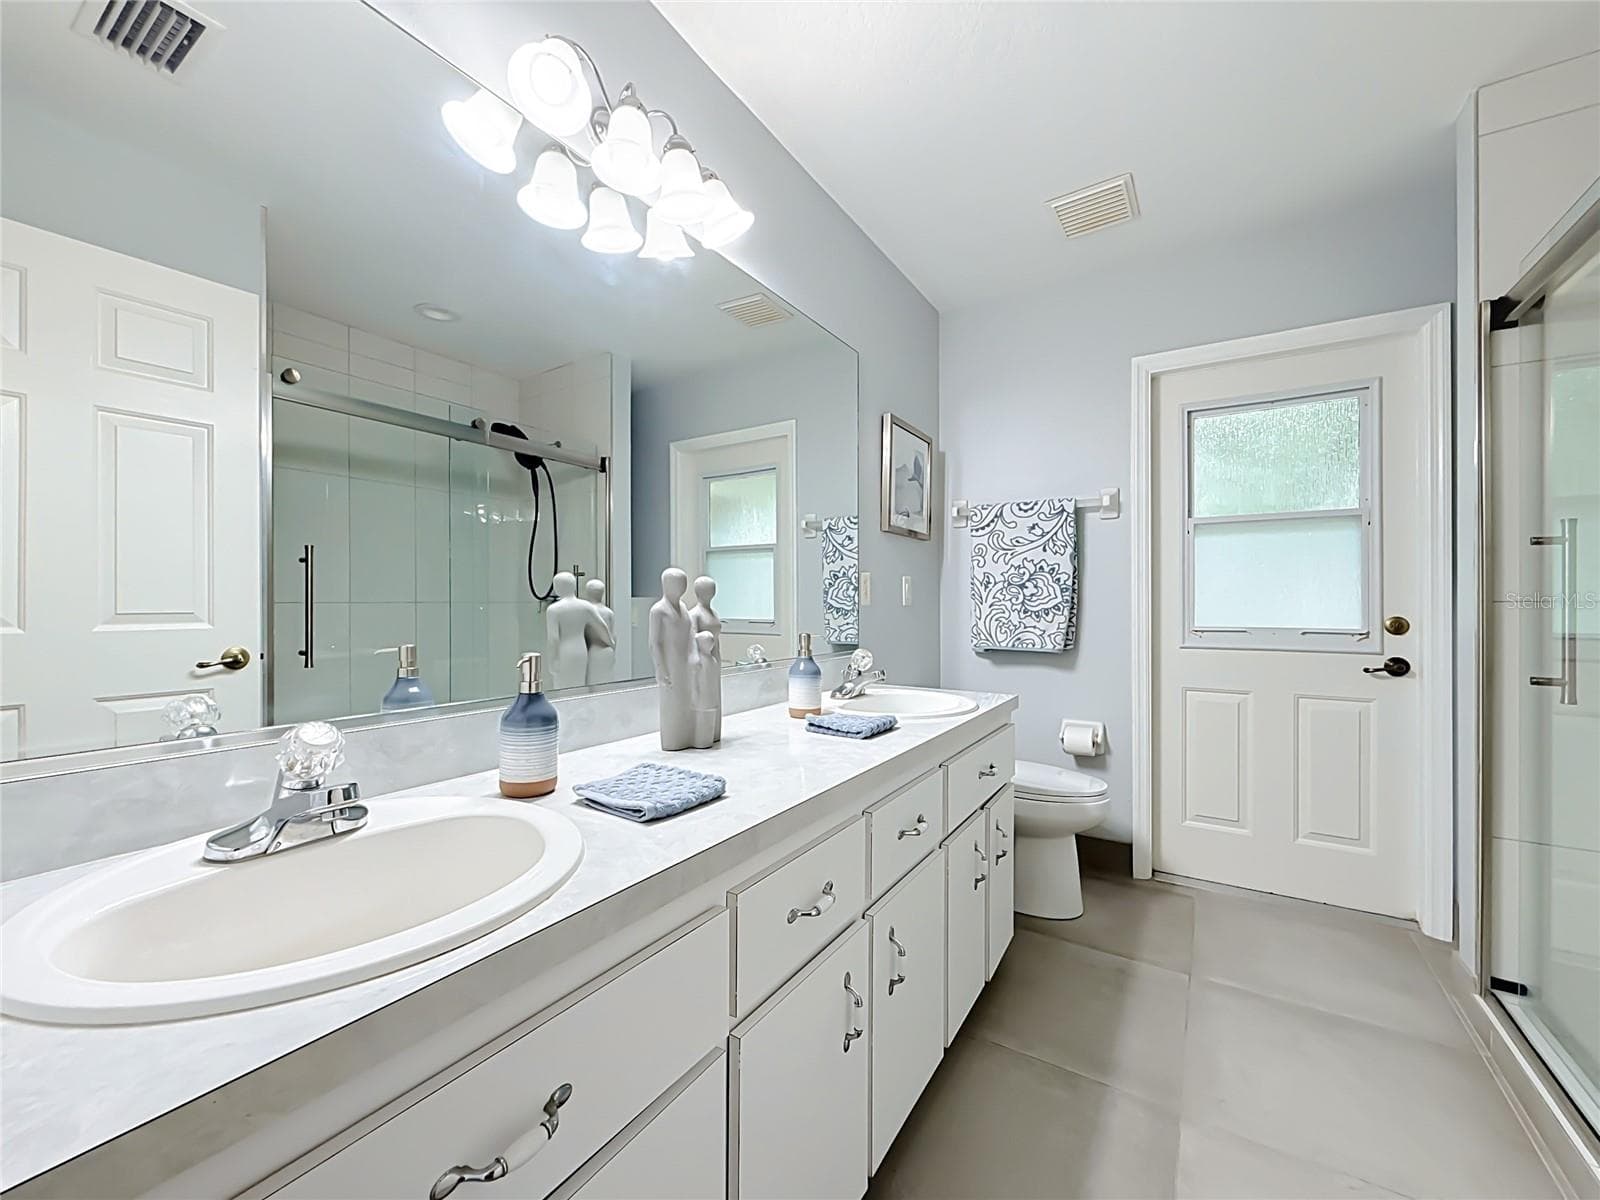
Ensuite - 10851 SW 53RD CIR, OCALA
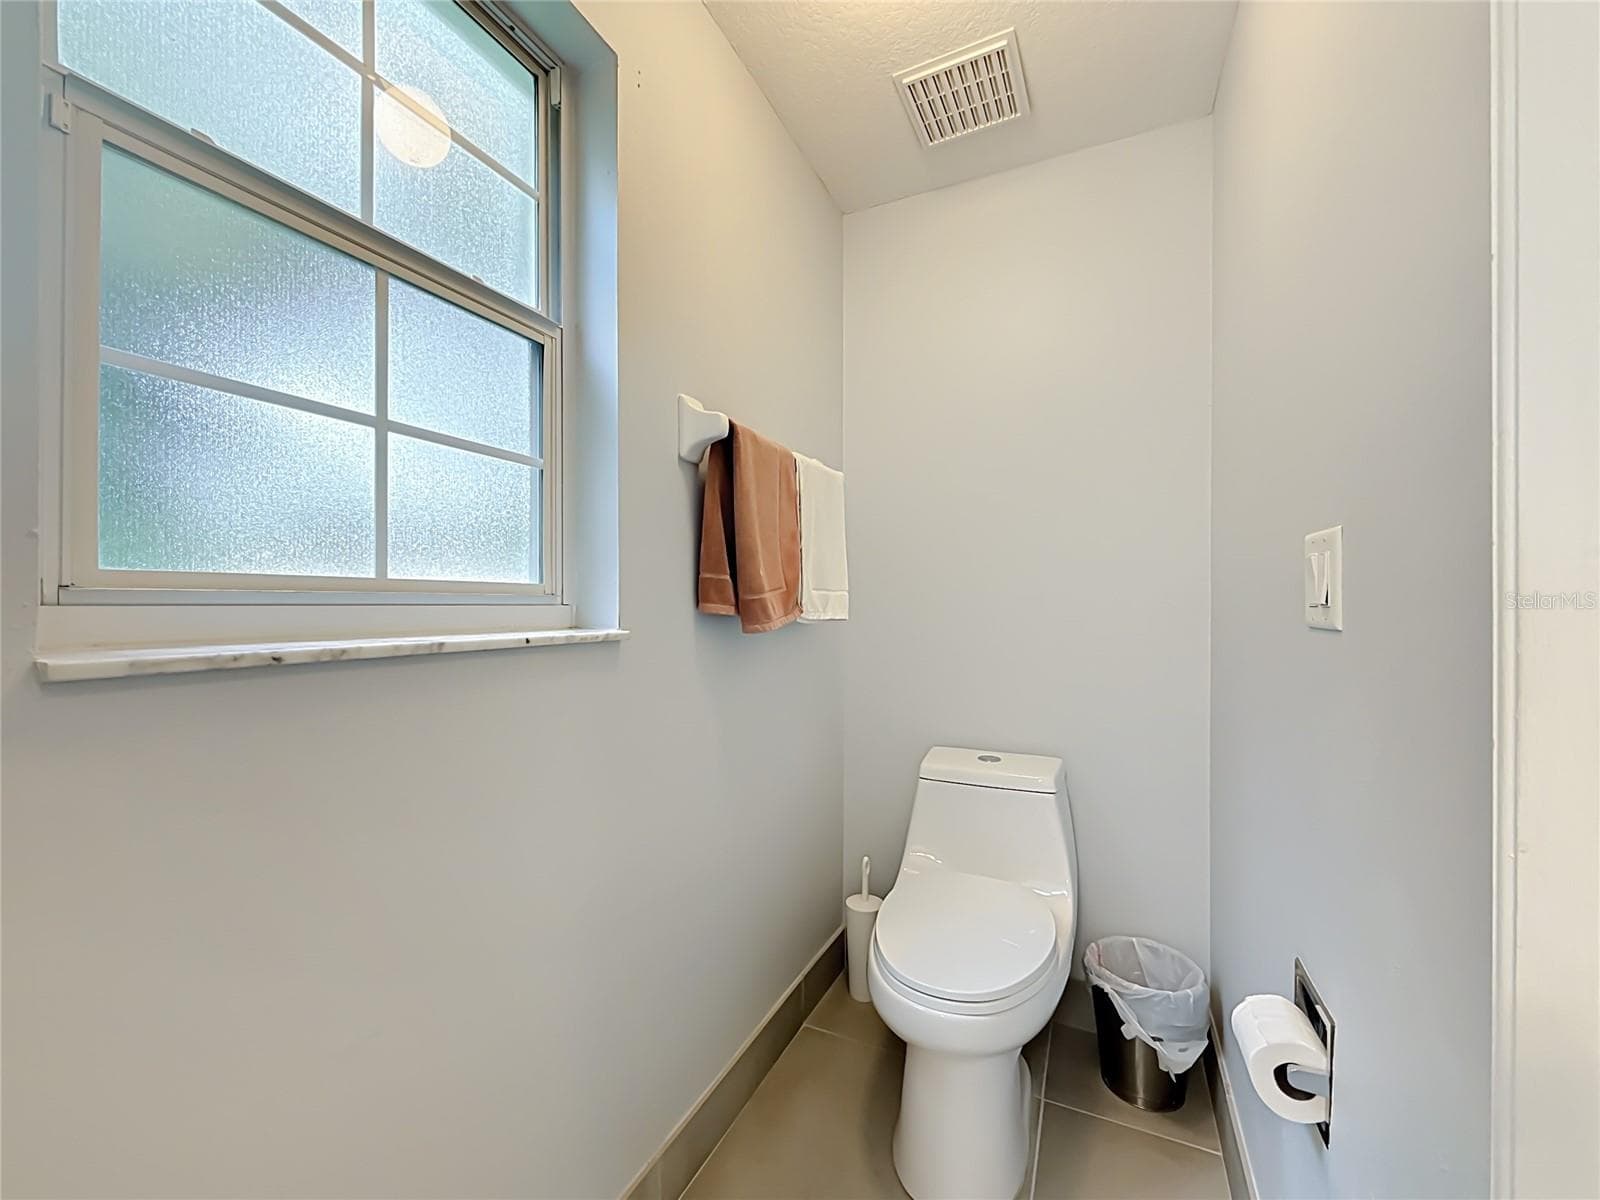
Private Water Closet - 10851 SW 53RD CIR, OCALA
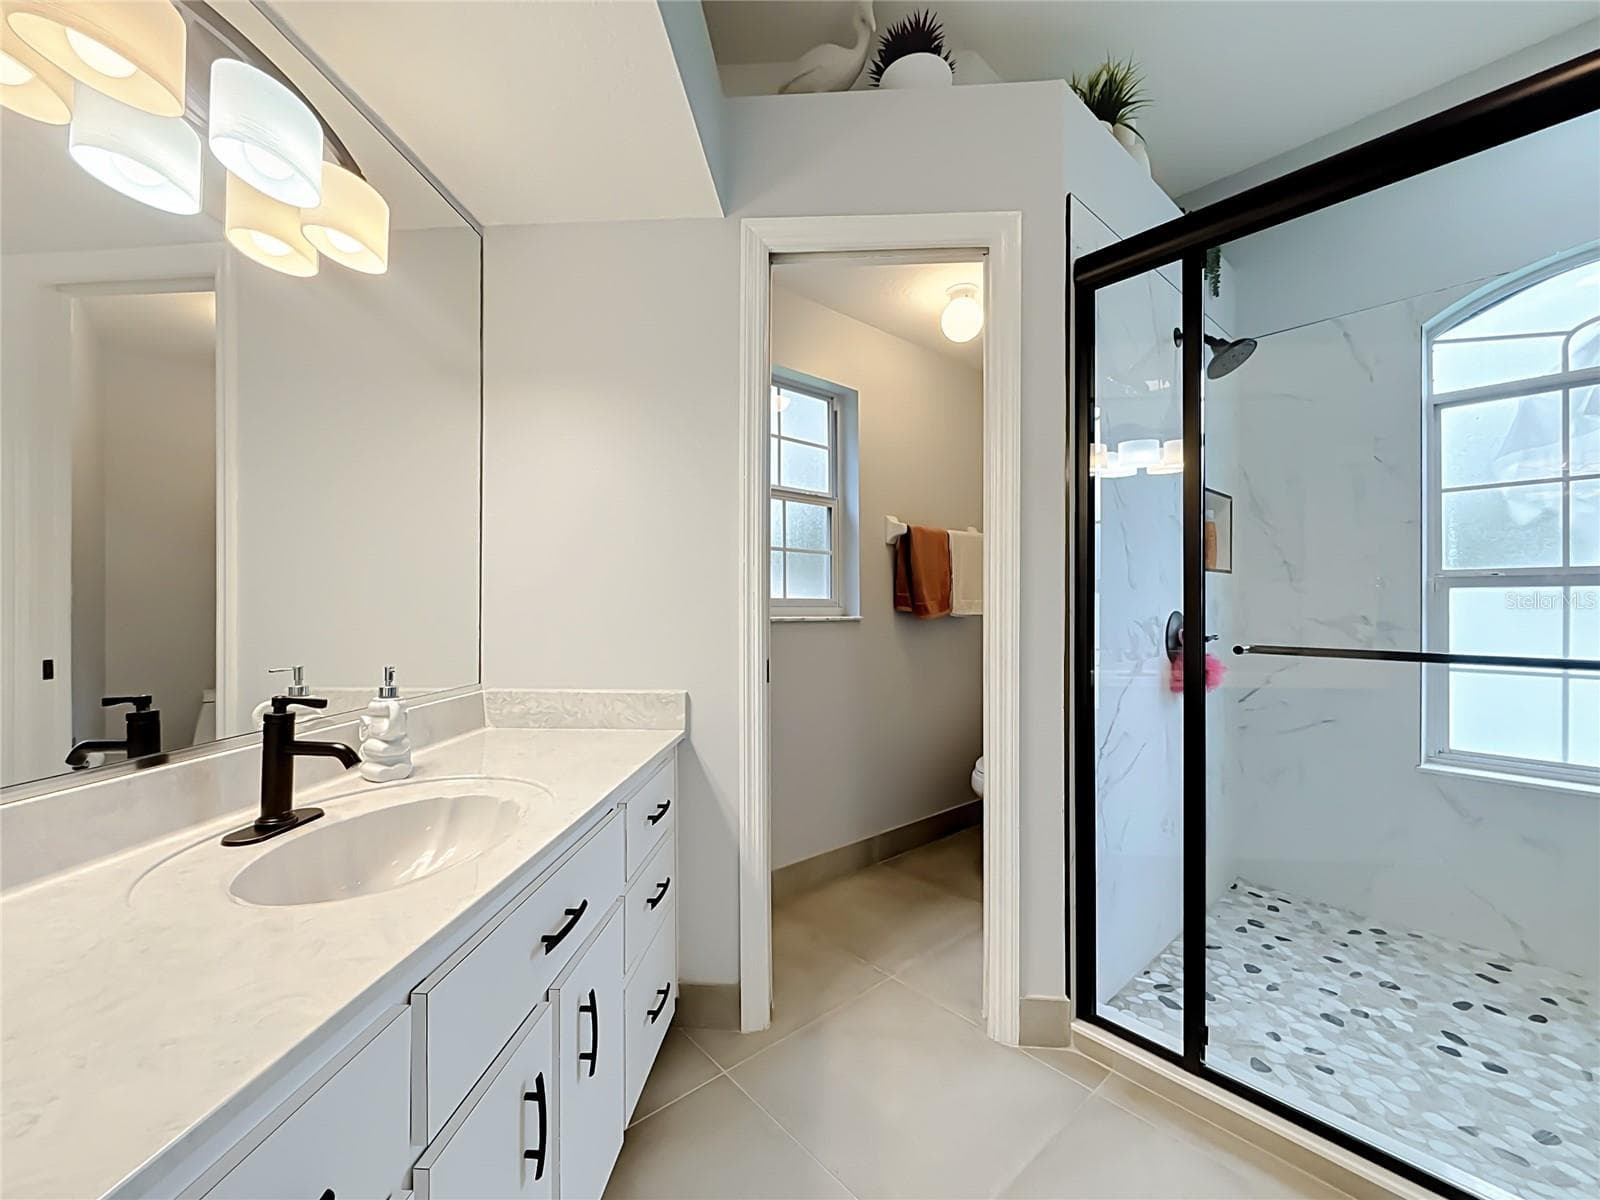
Double Separate Vanity - 10851 SW 53RD CIR, OCALA
Single Family Residence at 10851 SW 53RD CIR, OCALA, photo 38 of 82
Spacious Walk In Closet - 10851 SW 53RD CIR, OCALA
Single Family Residence at 10851 SW 53RD CIR, OCALA, photo 40 of 82
Bedroom 2 - 10851 SW 53RD CIR, OCALA
Single Family Residence at 10851 SW 53RD CIR, OCALA, photo 42 of 82
Single Family Residence at 10851 SW 53RD CIR, OCALA, photo 43 of 82
Single Family Residence at 10851 SW 53RD CIR, OCALA, photo 44 of 82
Bedroom 3 - 10851 SW 53RD CIR, OCALA
Single Family Residence at 10851 SW 53RD CIR, OCALA, photo 46 of 82
Single Family Residence at 10851 SW 53RD CIR, OCALA, photo 47 of 82
Single Family Residence at 10851 SW 53RD CIR, OCALA, photo 48 of 82
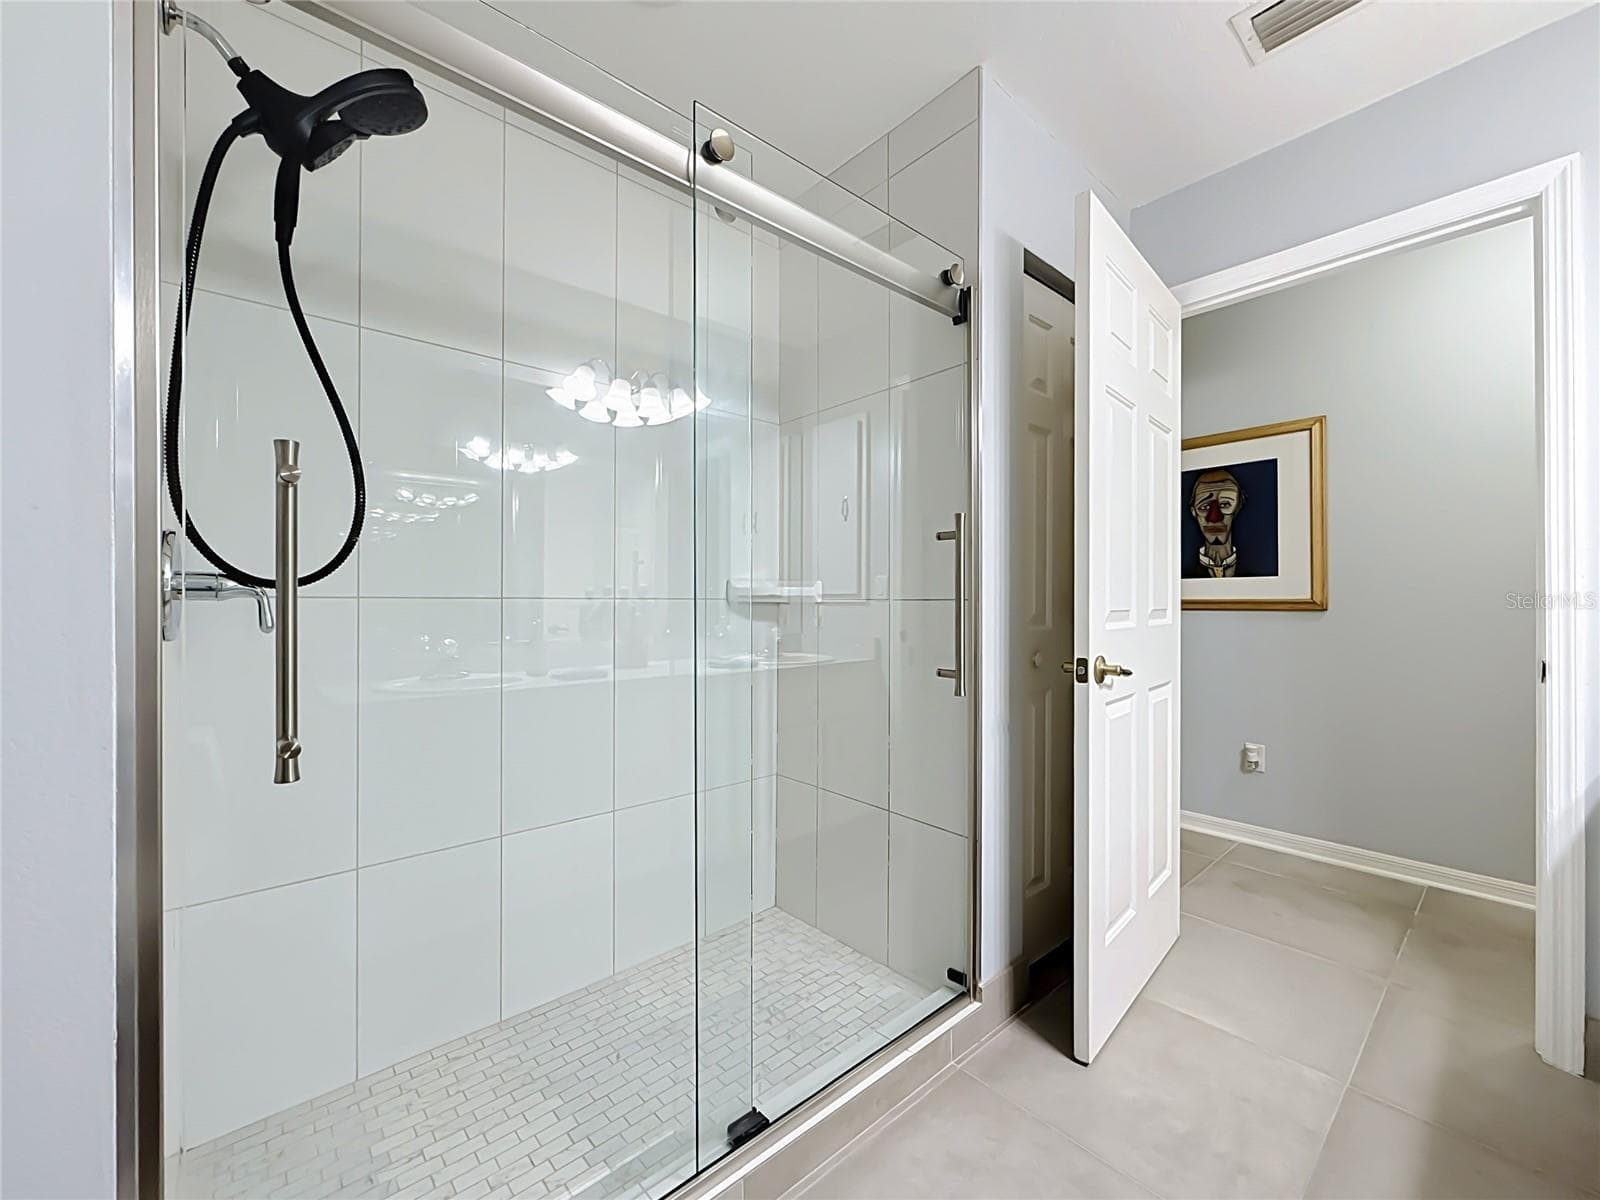
Guest Bathroom - 10851 SW 53RD CIR, OCALA
Guest Shower - 10851 SW 53RD CIR, OCALA
Single Family Residence at 10851 SW 53RD CIR, OCALA, photo 51 of 82
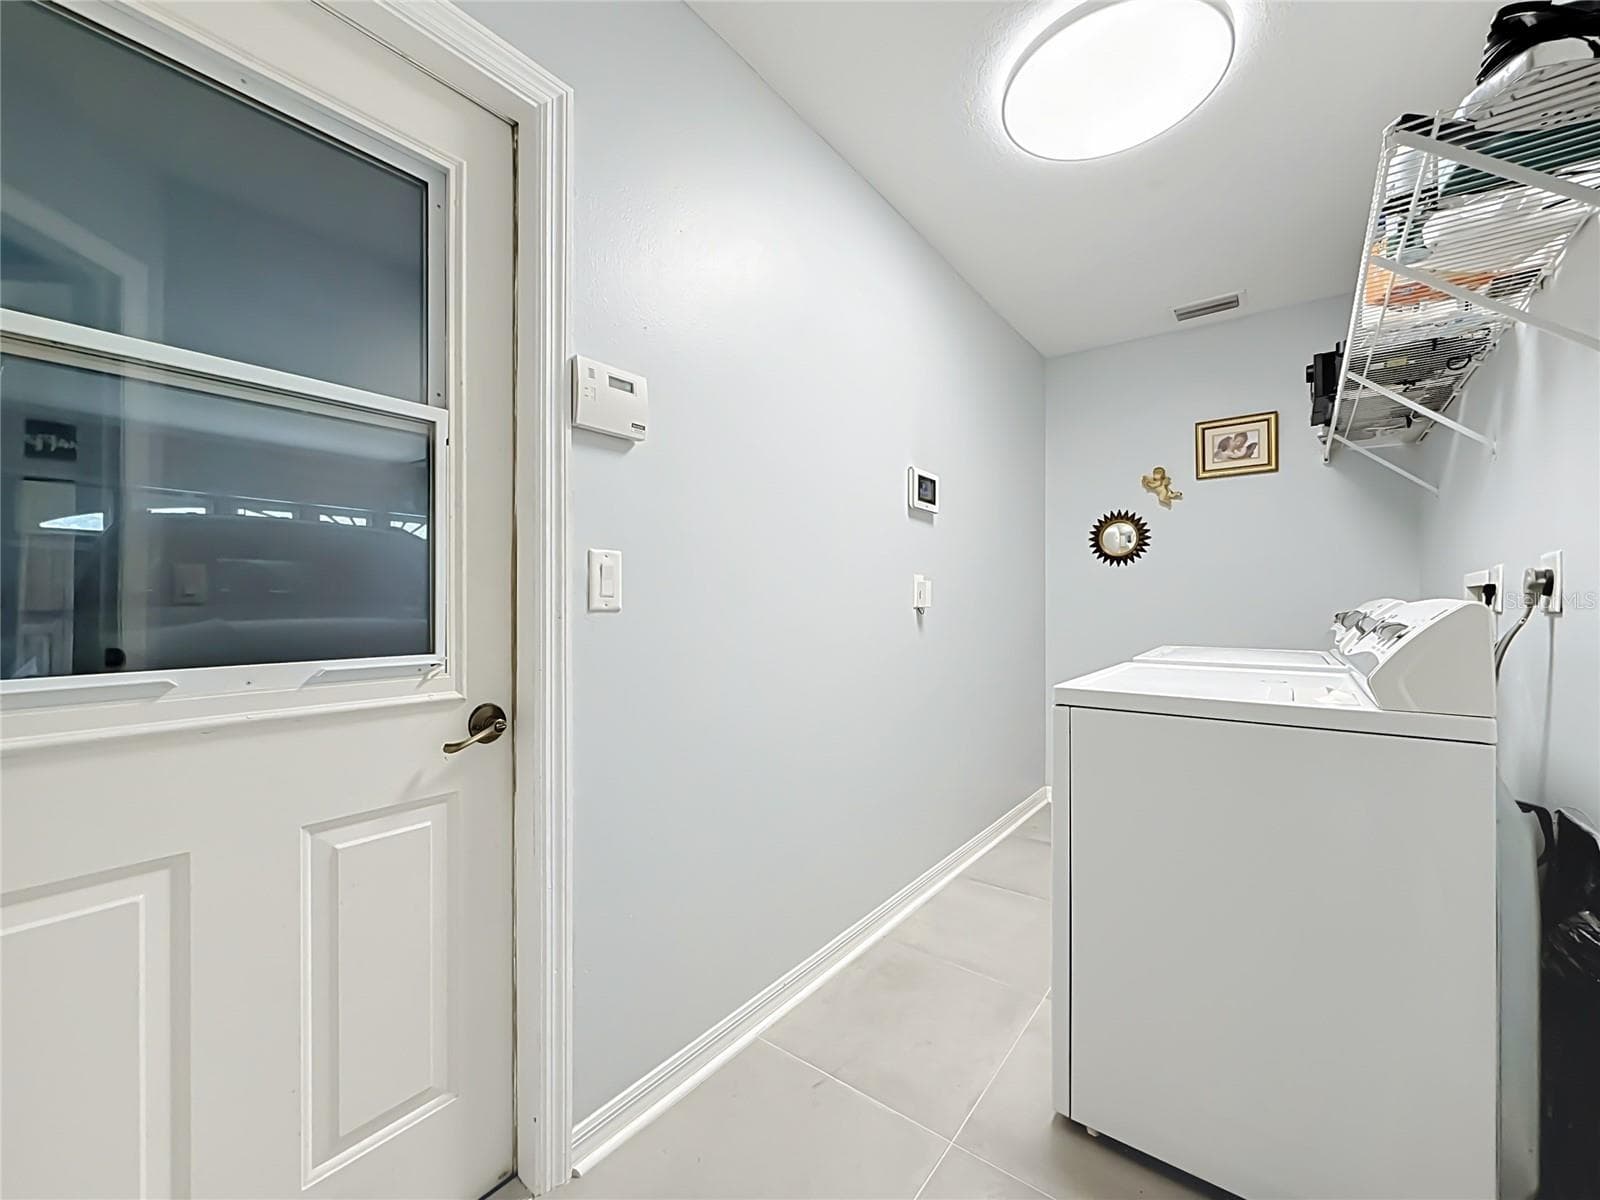
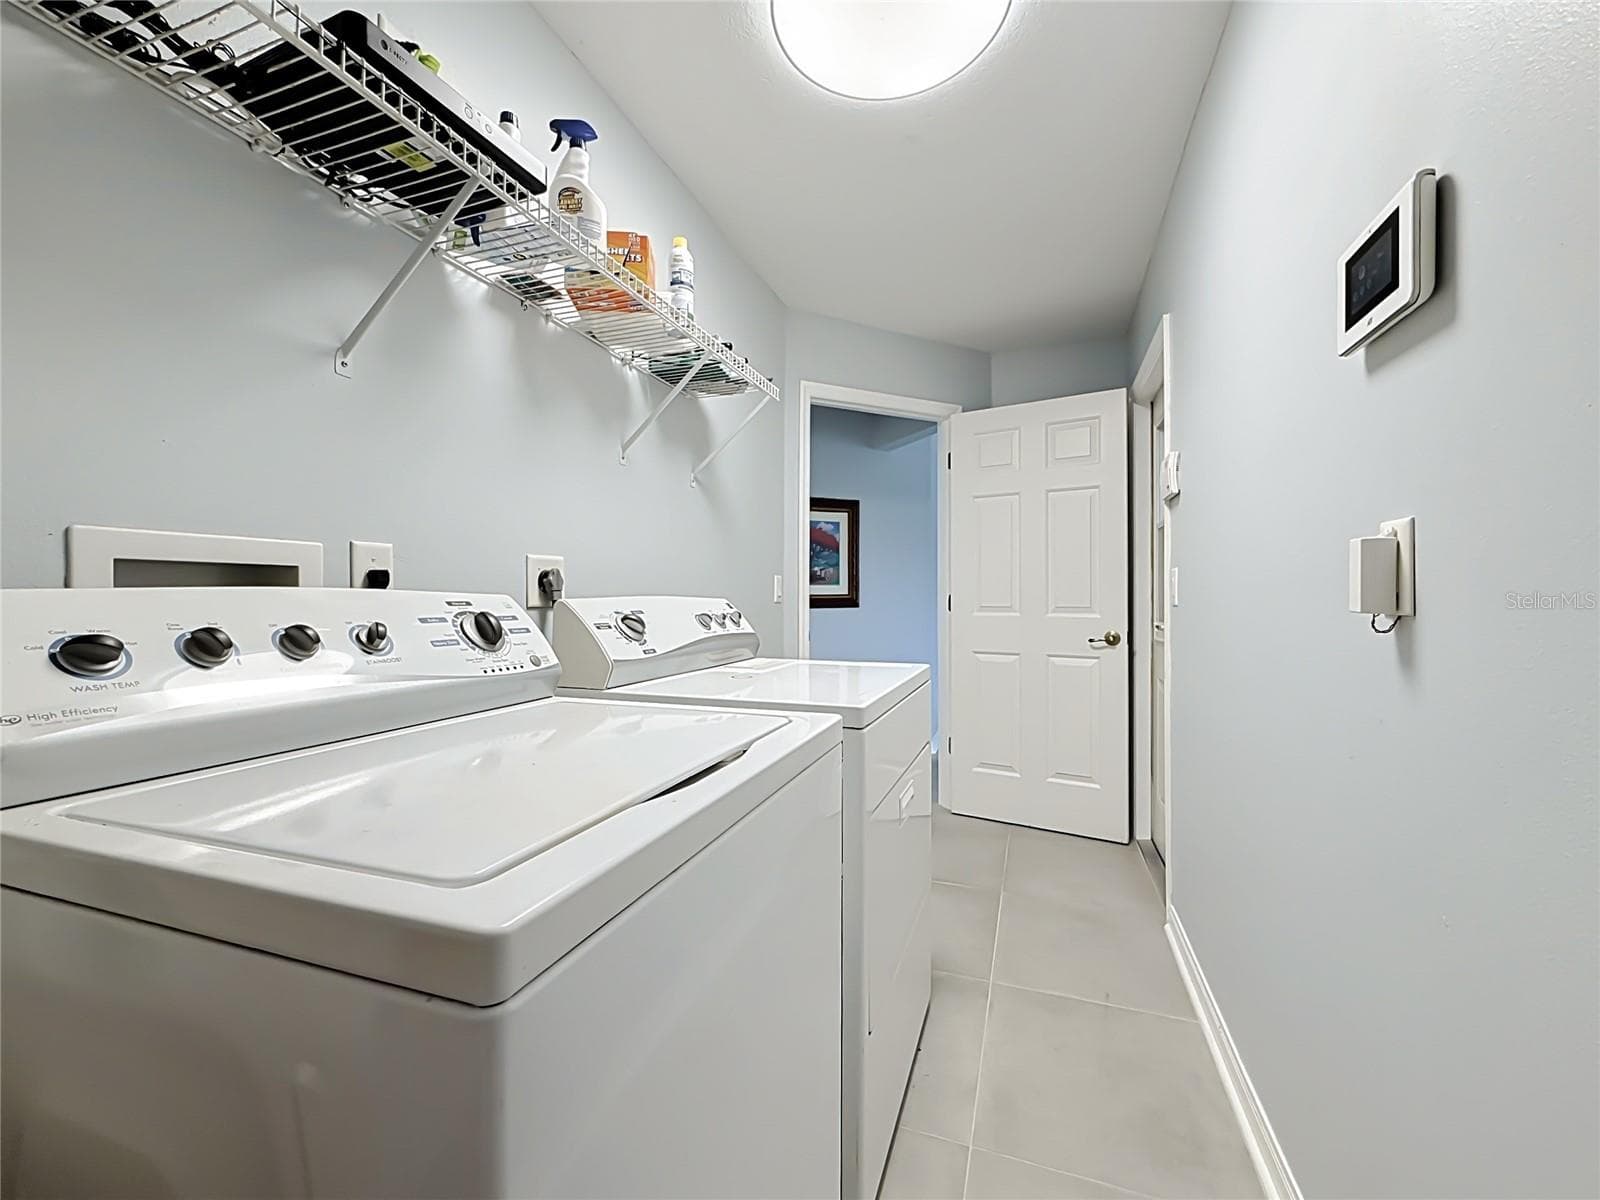
Laundry Room - 10851 SW 53RD CIR, OCALA
Single Family Residence at 10851 SW 53RD CIR, OCALA, photo 53 of 82
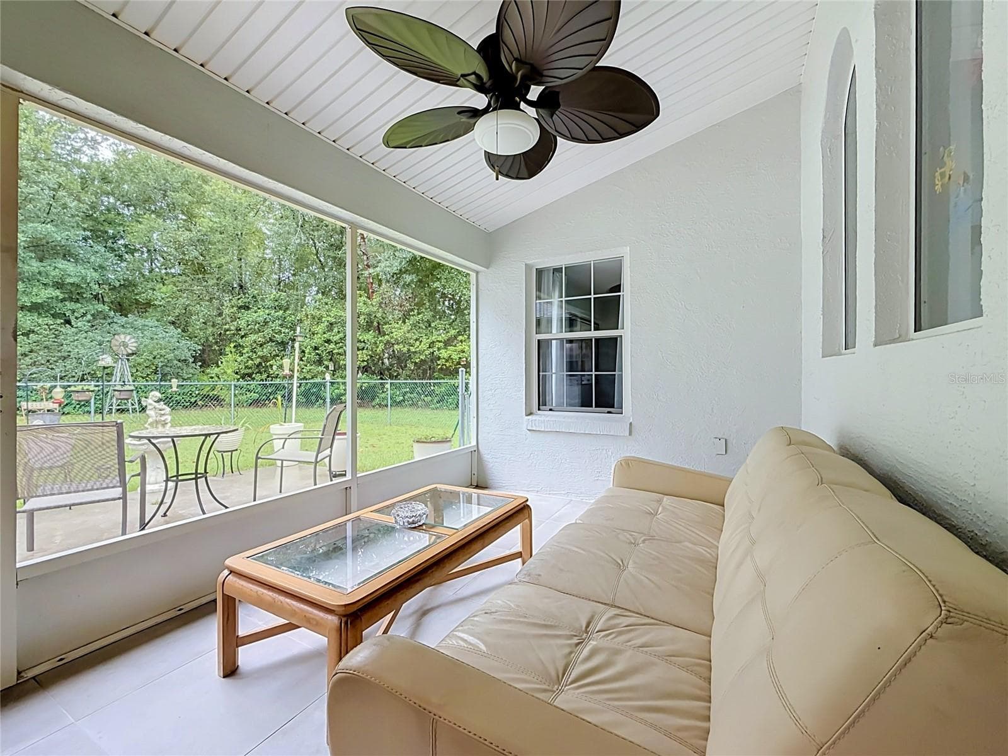
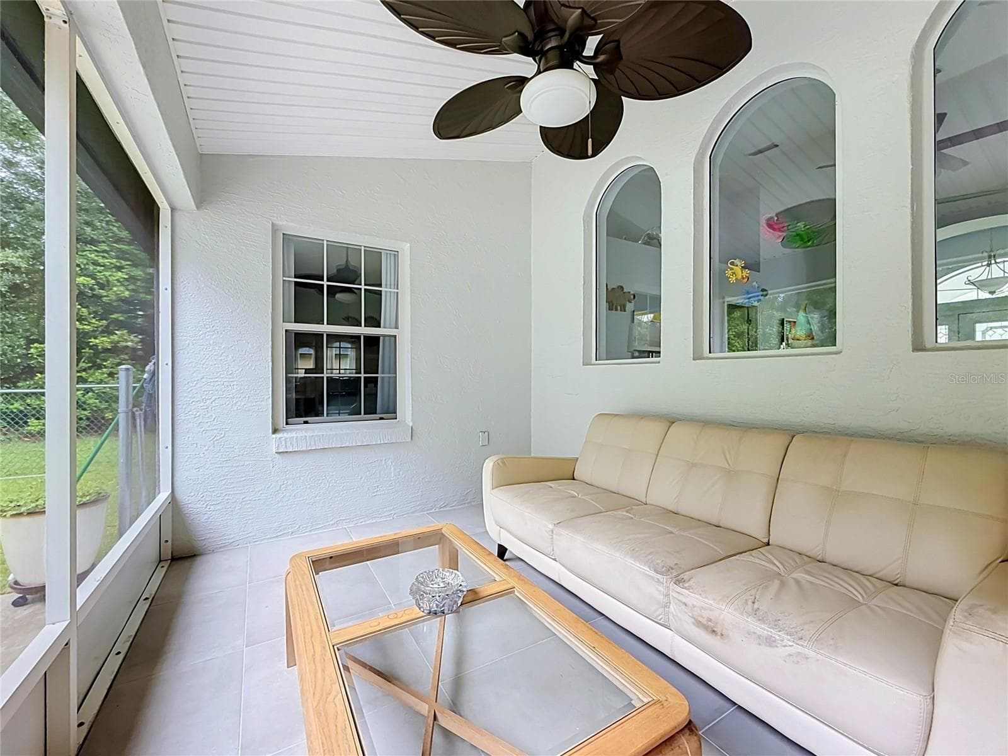
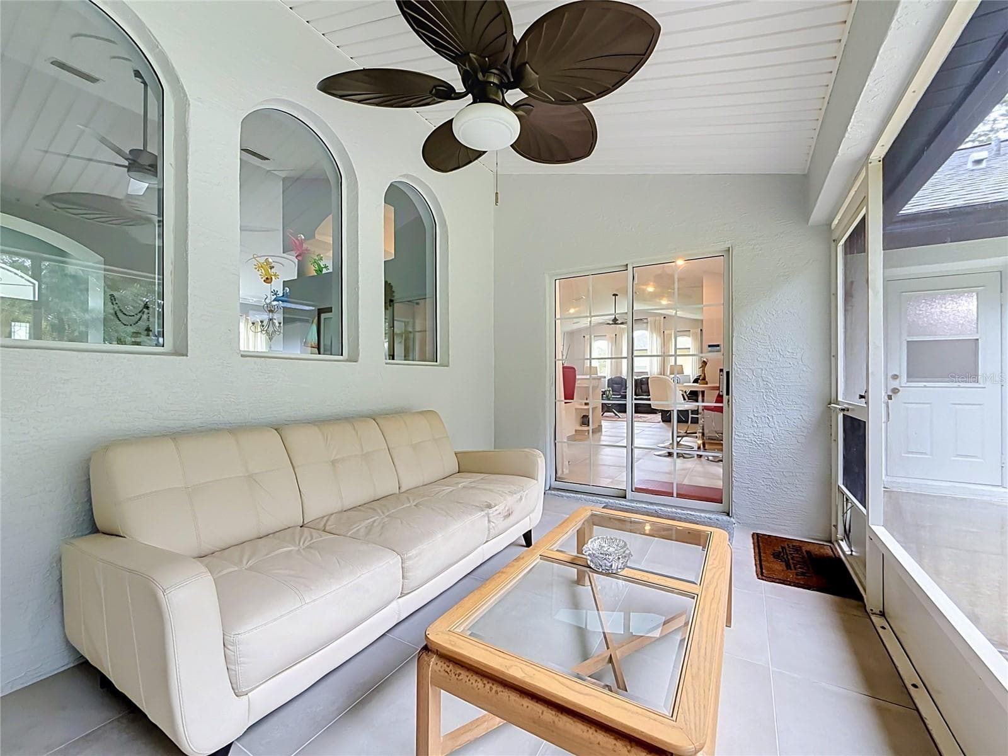
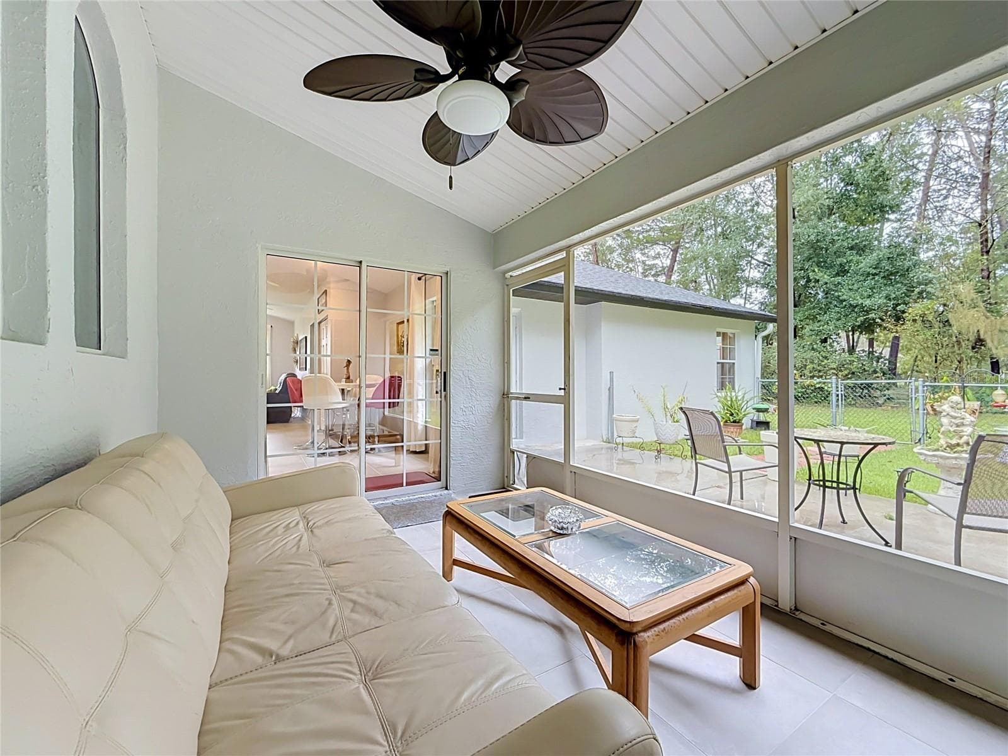
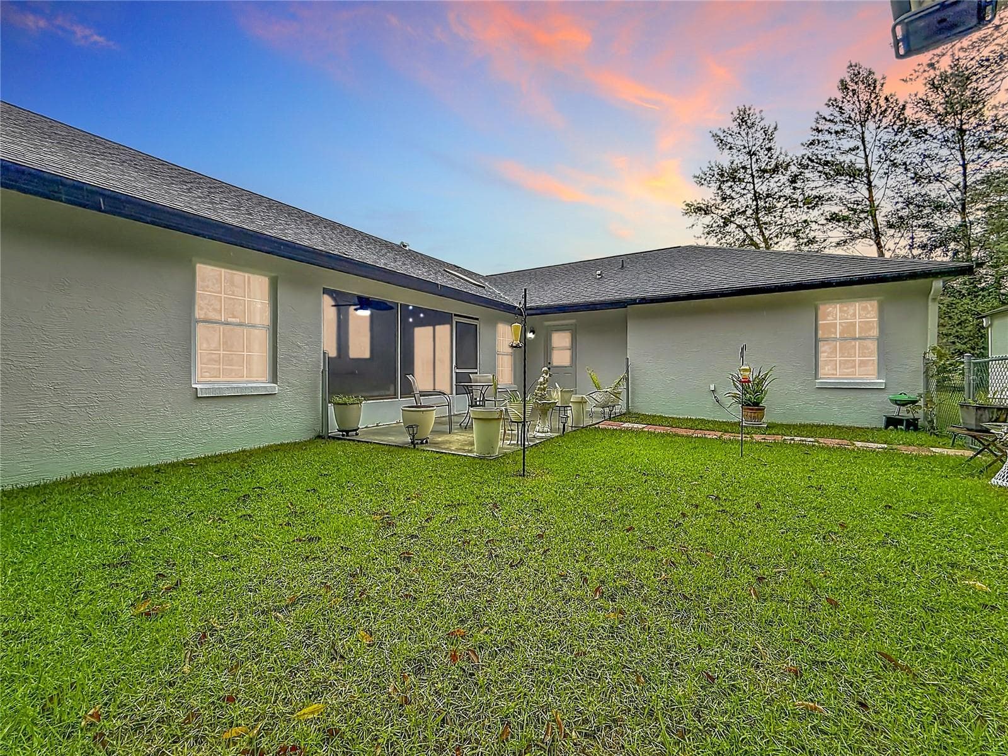
Cover and enclosed Lanai - 10851 SW 53RD CIR, OCALA
Single Family Residence at 10851 SW 53RD CIR, OCALA, photo 55 of 82
Single Family Residence at 10851 SW 53RD CIR, OCALA, photo 56 of 82
Single Family Residence at 10851 SW 53RD CIR, OCALA, photo 57 of 82
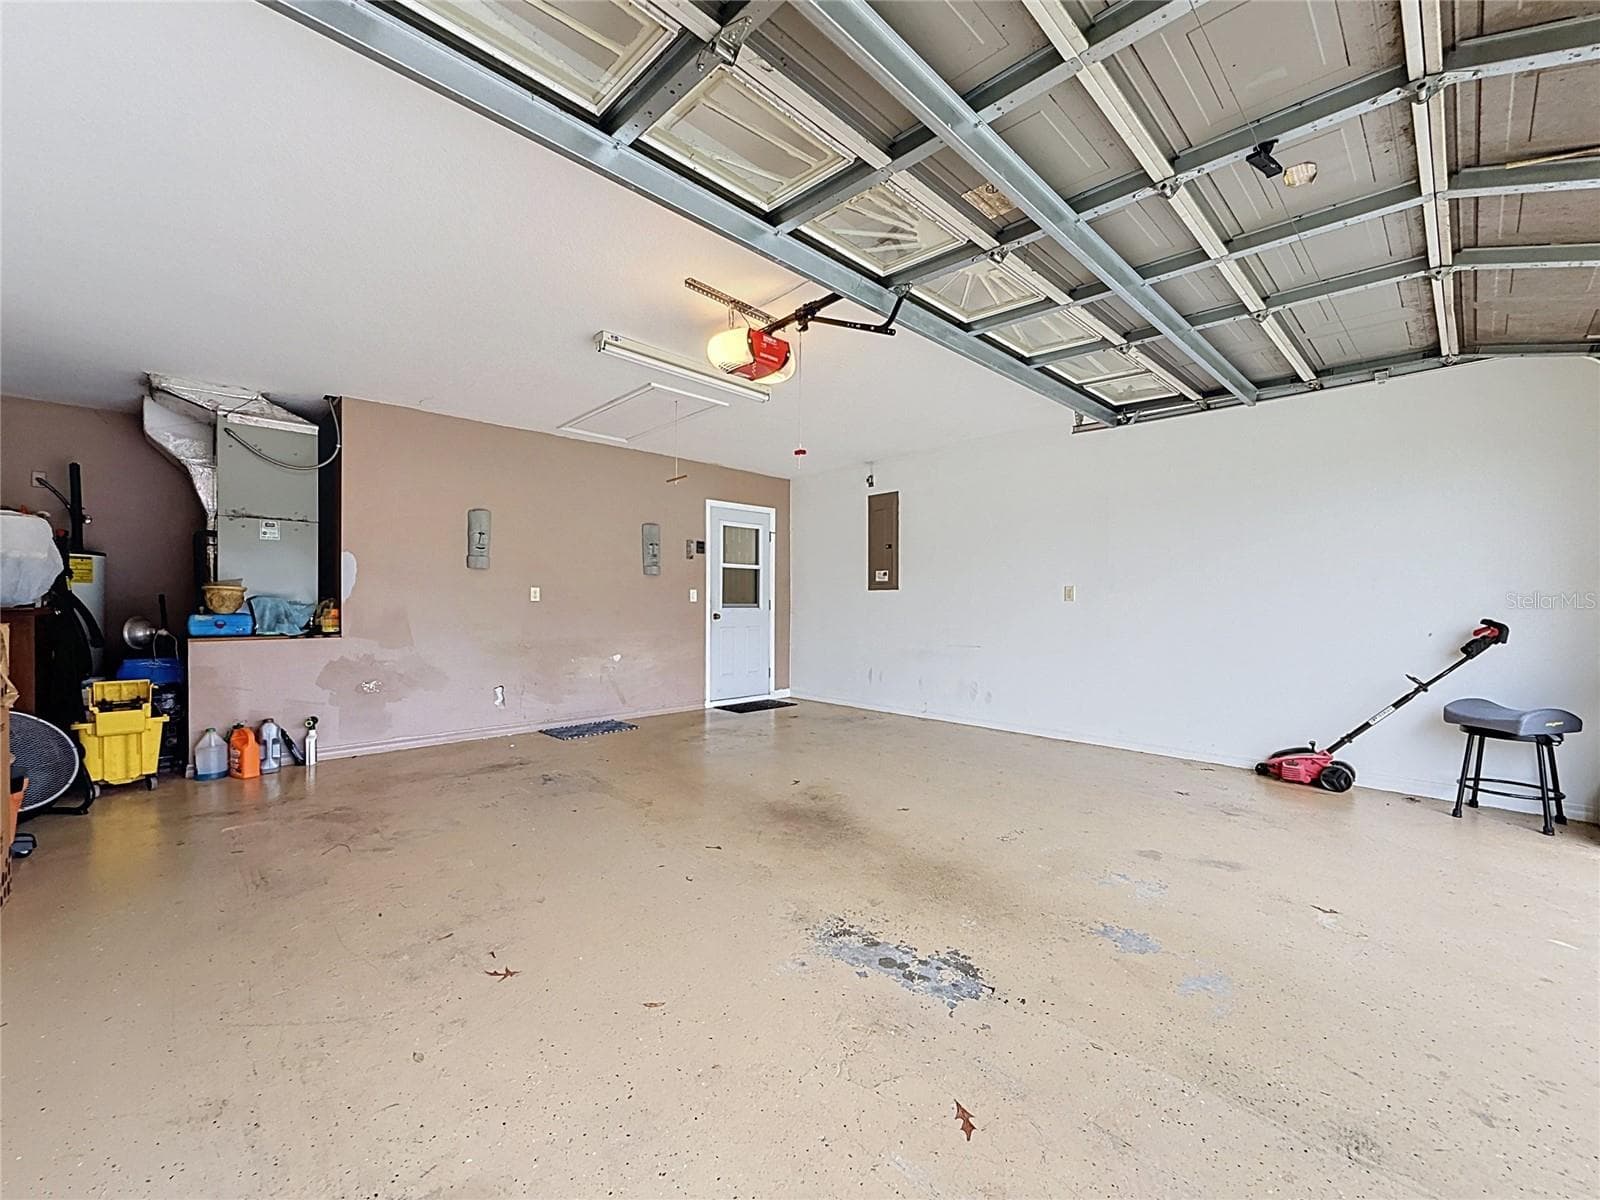
2-Car Garage - 10851 SW 53RD CIR, OCALA
Single Family Residence at 10851 SW 53RD CIR, OCALA, photo 59 of 82
Single Family Residence at 10851 SW 53RD CIR, OCALA, photo 60 of 82
Single Family Residence at 10851 SW 53RD CIR, OCALA, photo 61 of 82
Single Family Residence at 10851 SW 53RD CIR, OCALA, photo 62 of 82
Single Family Residence at 10851 SW 53RD CIR, OCALA, photo 63 of 82
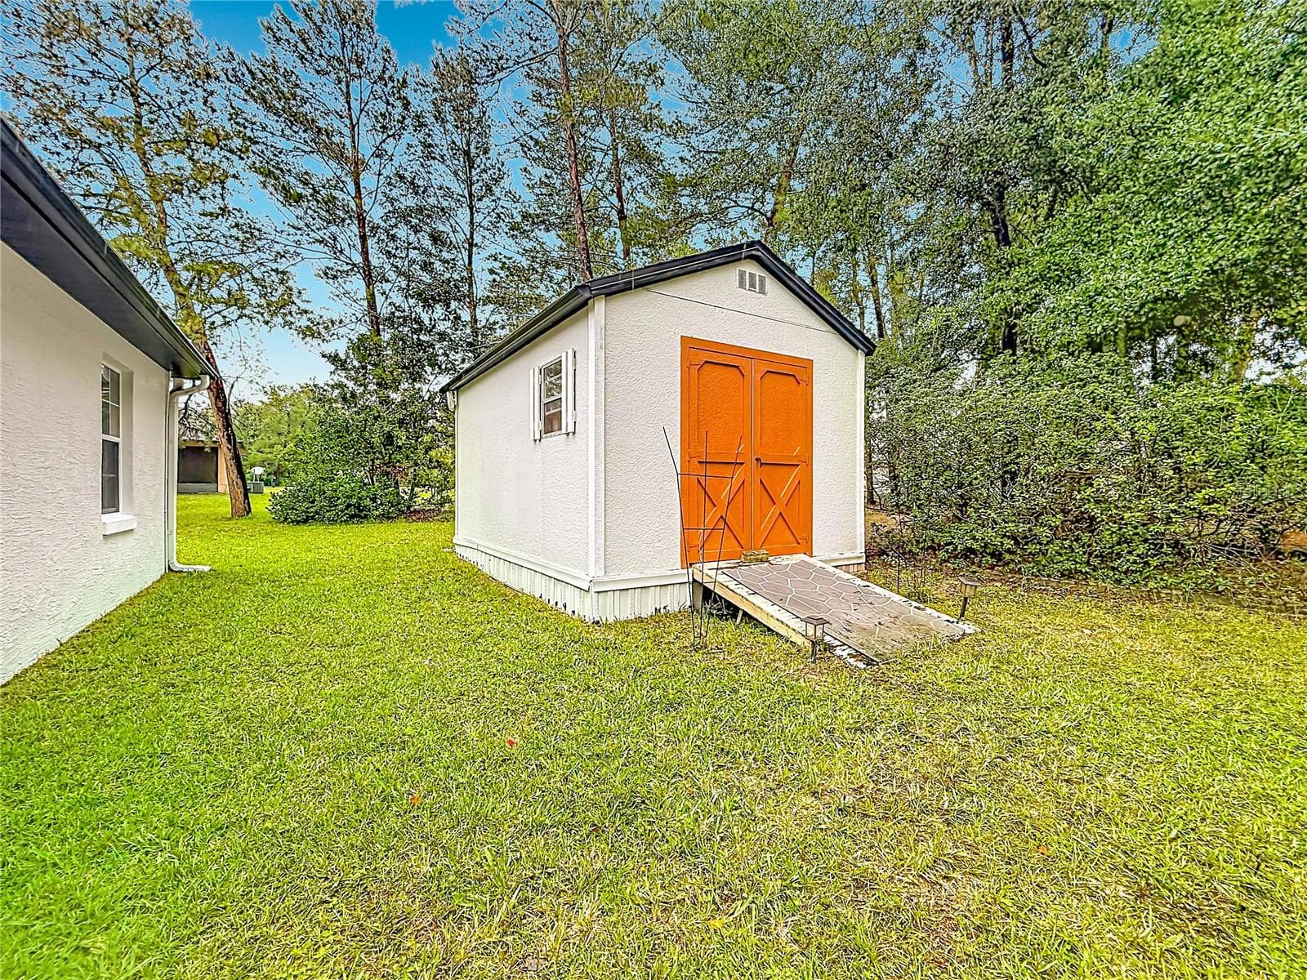
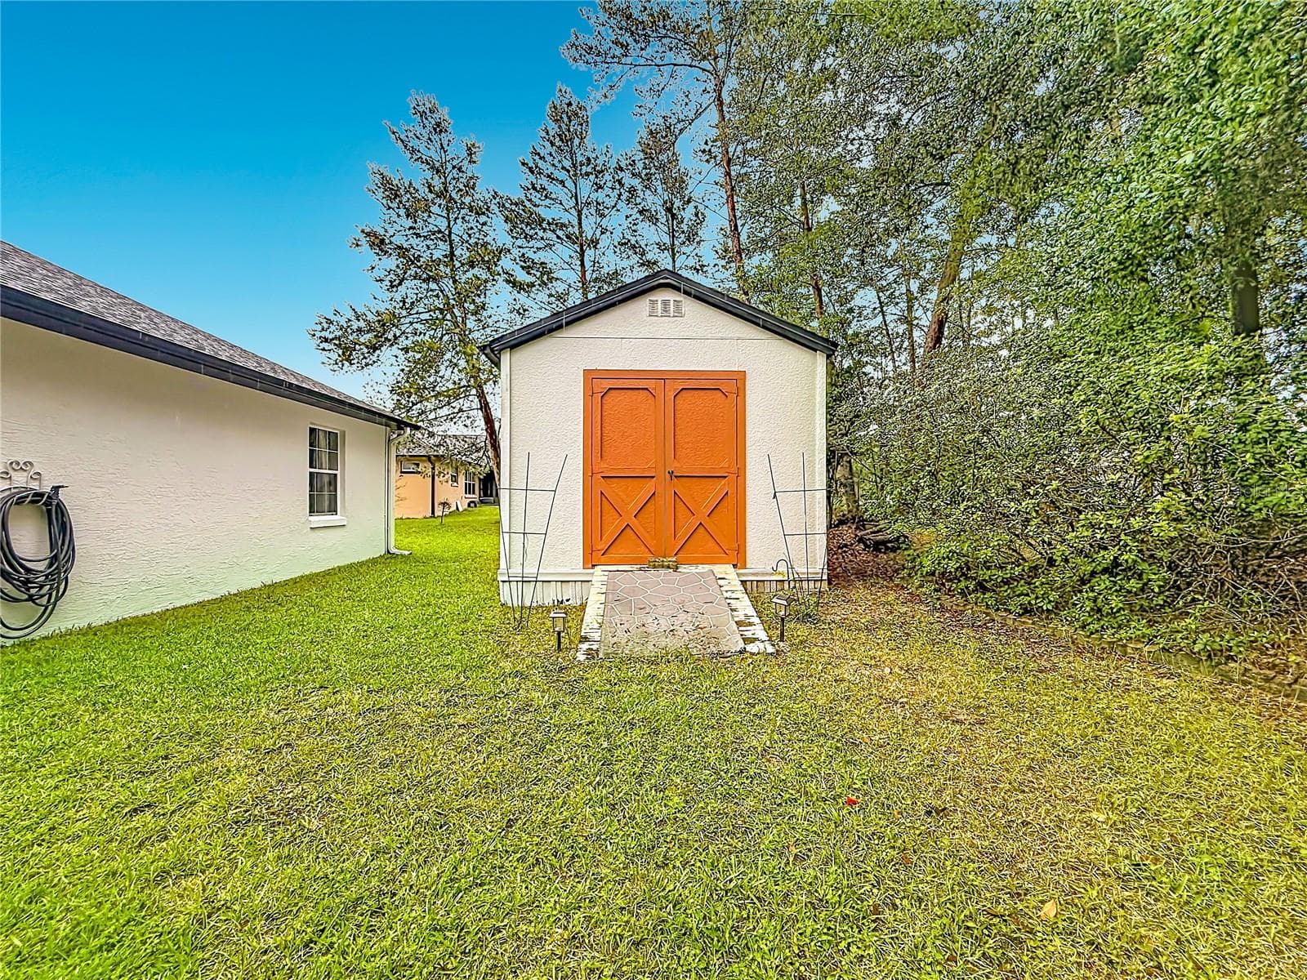
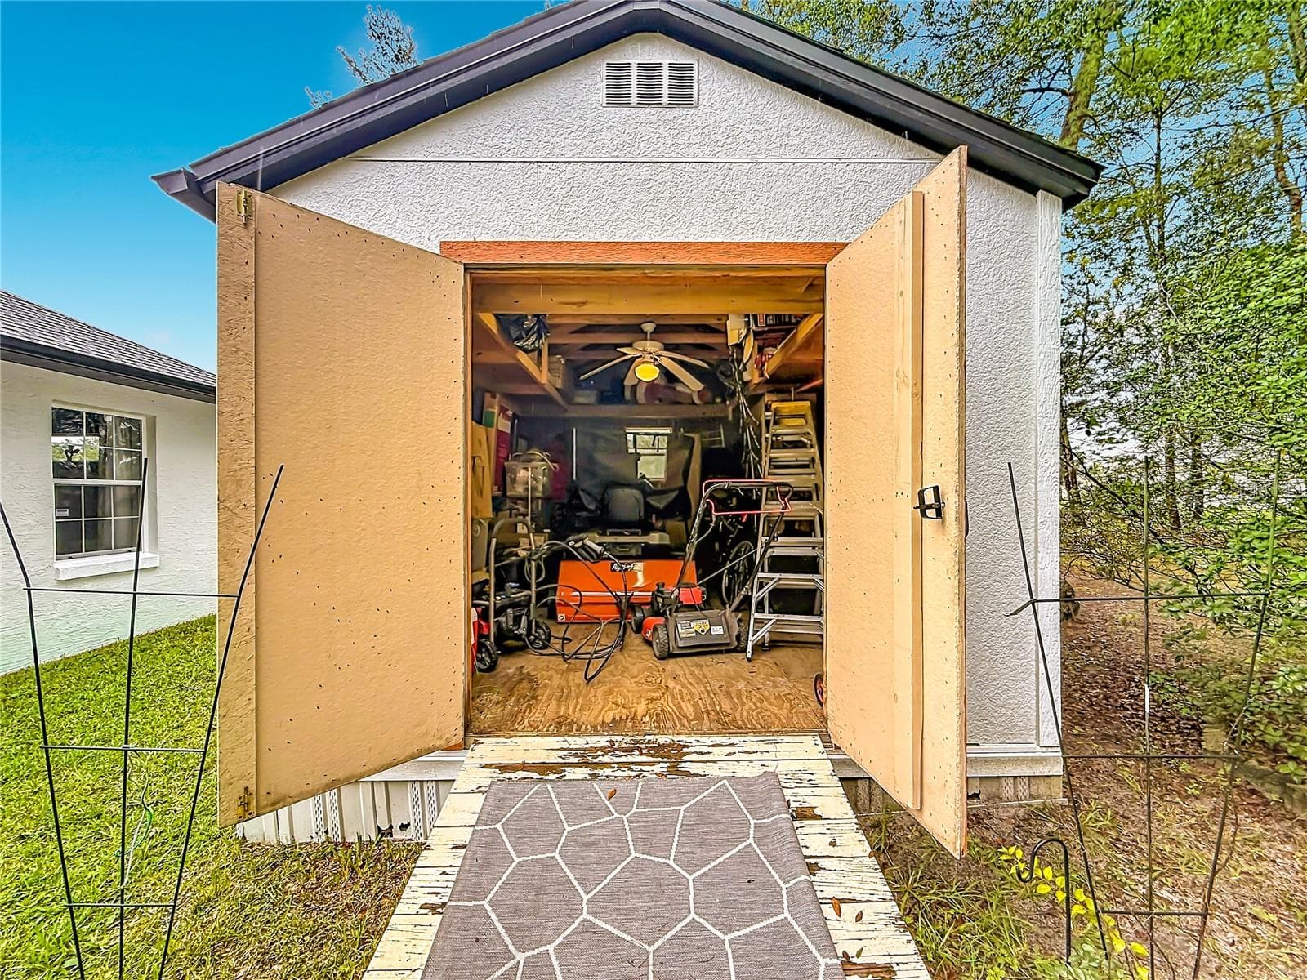
Shed with electricity - 10851 SW 53RD CIR, OCALA
Single Family Residence at 10851 SW 53RD CIR, OCALA, photo 65 of 82
Single Family Residence at 10851 SW 53RD CIR, OCALA, photo 66 of 82
Single Family Residence at 10851 SW 53RD CIR, OCALA, photo 67 of 82
Single Family Residence at 10851 SW 53RD CIR, OCALA, photo 68 of 82
Single Family Residence at 10851 SW 53RD CIR, OCALA, photo 69 of 82
Single Family Residence at 10851 SW 53RD CIR, OCALA, photo 70 of 82
Single Family Residence at 10851 SW 53RD CIR, OCALA, photo 71 of 82
Single Family Residence at 10851 SW 53RD CIR, OCALA, photo 72 of 82
Single Family Residence at 10851 SW 53RD CIR, OCALA, photo 73 of 82
Single Family Residence at 10851 SW 53RD CIR, OCALA, photo 74 of 82
Single Family Residence at 10851 SW 53RD CIR, OCALA, photo 75 of 82
Single Family Residence at 10851 SW 53RD CIR, OCALA, photo 76 of 82
Single Family Residence at 10851 SW 53RD CIR, OCALA, photo 77 of 82
Single Family Residence at 10851 SW 53RD CIR, OCALA, photo 78 of 82
Single Family Residence at 10851 SW 53RD CIR, OCALA, photo 79 of 82
Single Family Residence at 10851 SW 53RD CIR, OCALA, photo 80 of 82
Single Family Residence at 10851 SW 53RD CIR, OCALA, photo 81 of 82
Single Family Residence at 10851 SW 53RD CIR, OCALA, photo 82 of 82
82 photos

$449,900

10851 SW 53RD CIR
OCALA, FL 34476
Listed by Elizabeth Izquierdo · MY FLORIDA REAL ESTATE CONNECTION
Bedrooms
4
Bathrooms
2
Living area
2,660 sqft
Year built
2001

About this home

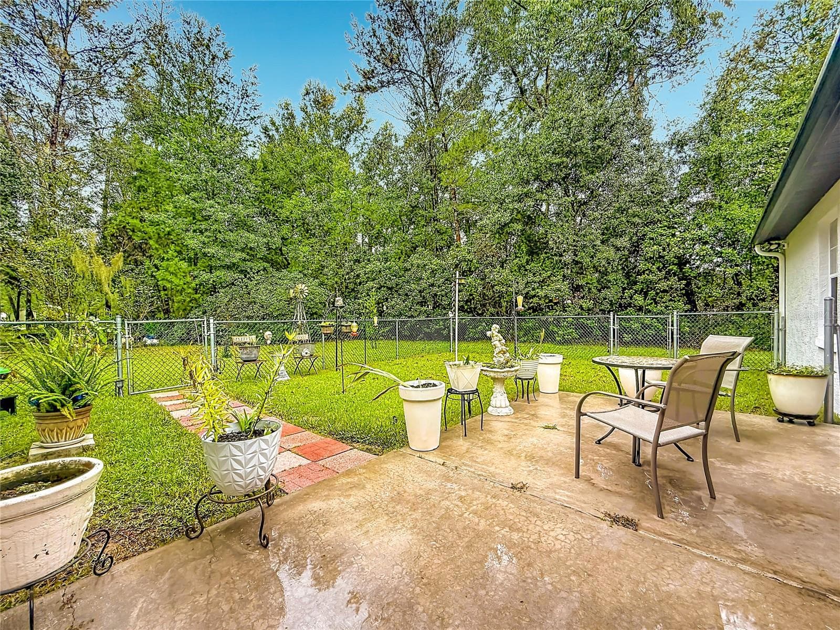
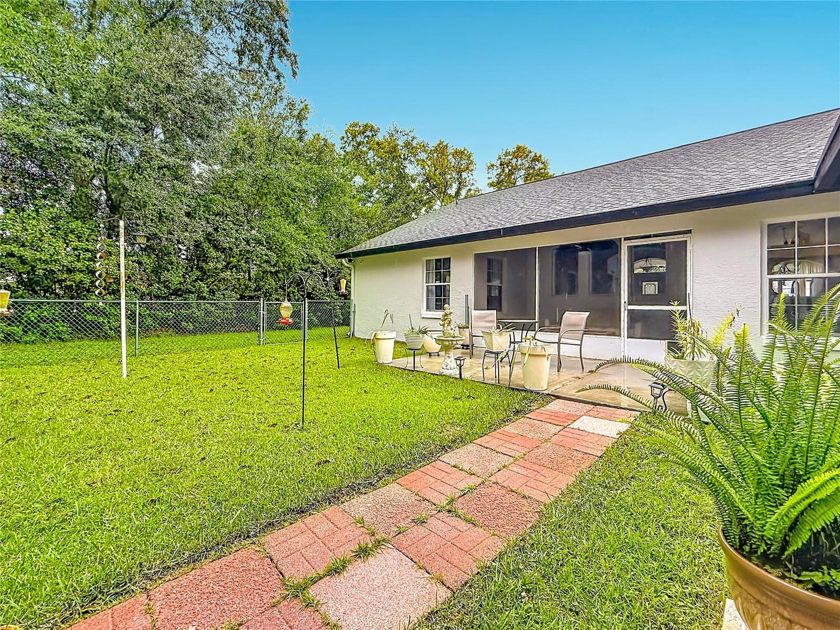
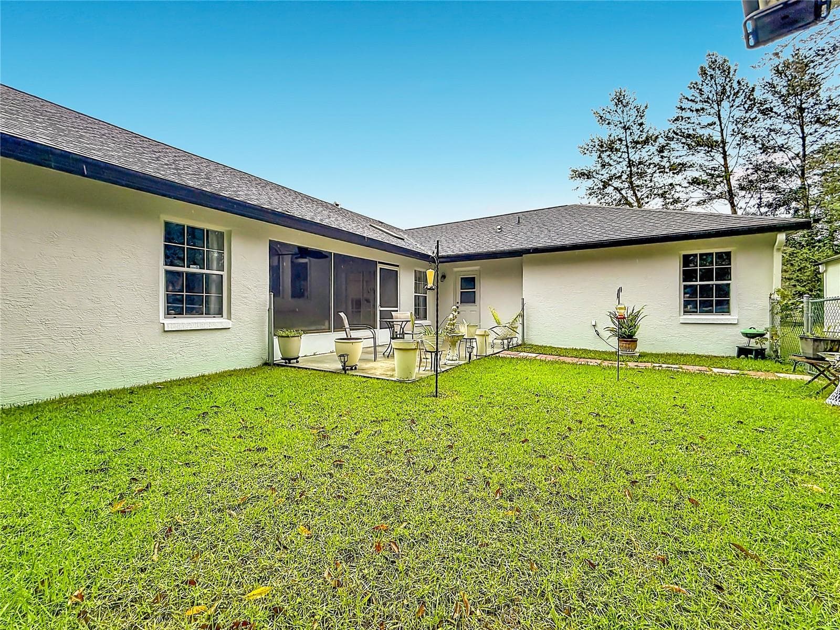
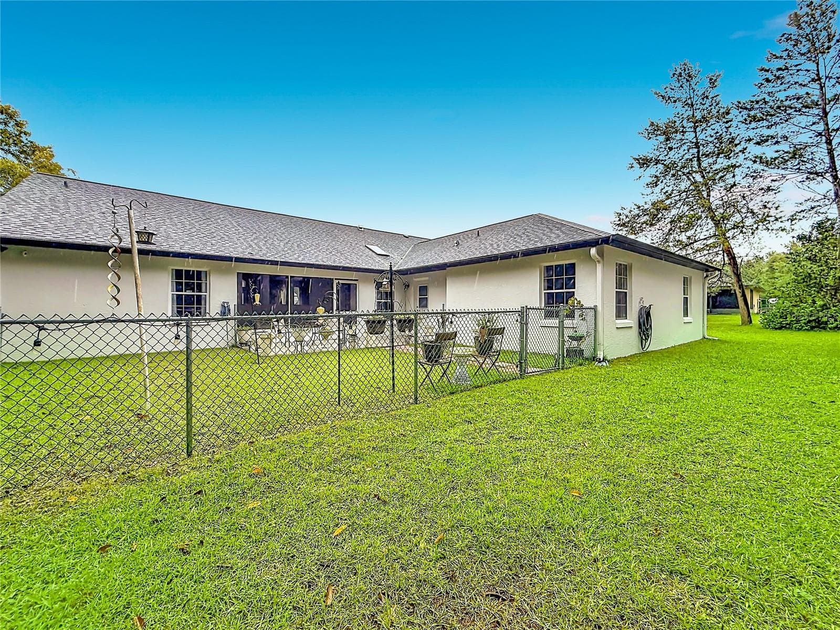
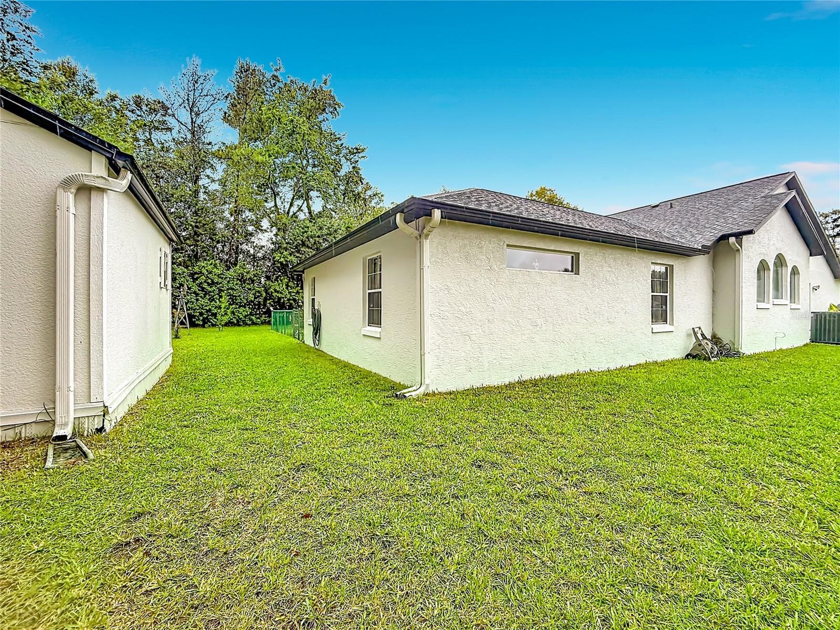
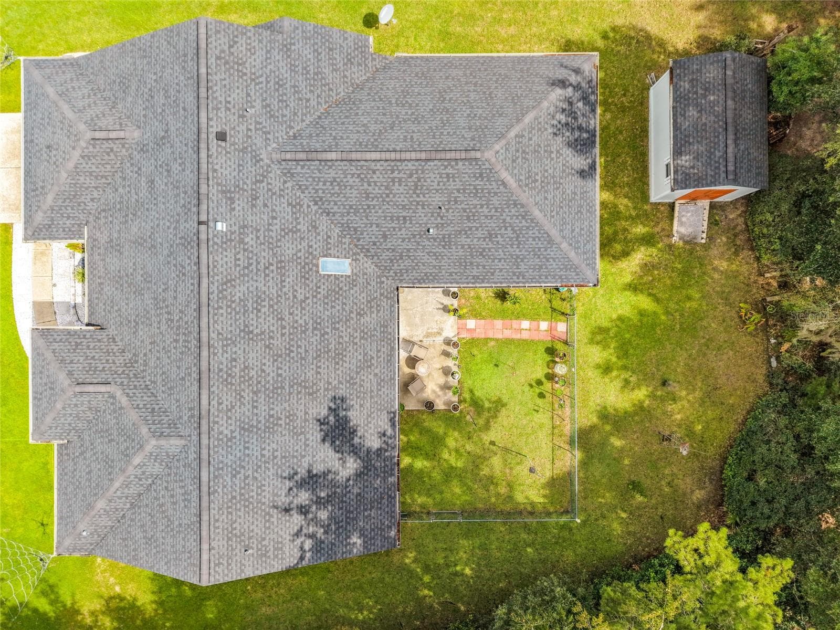
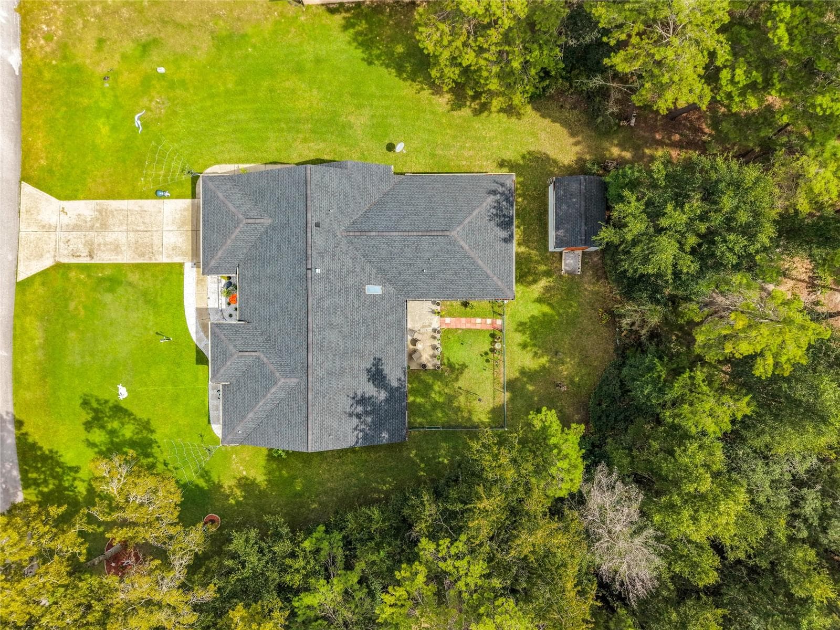
Looking for a spacious home in a 55+ community without the cramped feel of a villa or cottage? This beautifully maintained home offers the room, comfort, privacy, and versatility you want, with a model-home appearance and thoughtful features throughout! The desirable split-bedroom floor plan provides privacy for homeowners and guests alike. The guest suite features its own bathroom, while a separate craft room offers flexible space for a home office, hobby room, workshop, or man cave. The well-designed kitchen features abundant cabinetry and drawers, two convenient snack bars, and plenty of space for meal preparation and entertaining. Enjoy casual dining in the breakfast area or host special gatherings in the formal dining room. Two additional living spaces—a formal living room and a comfortable family room—provide plenty of options for relaxing, entertaining, and everyday living. Step outside to the screened porch and enjoy the peaceful, lushly landscaped backyard. Mature landscaping creates a private outdoor retreat, while a fenced section provides a convenient space for your pets. The electrified storage shed offers additional room for hobbies, projects, tools, or extra storage. Home Features & Recent Updates Located in Marco Polo Village 55+ community near Highway 200, shopping, and medical facilities Split-bedroom floor plan with a private guest suite and guest bathroom. Renovated bathrooms with walk-in showers, Oversized walk-in shower and dual vanities in the primary ensuite, Tile flooring throughout the home, Fresh interior and exterior paint, Roof replaced in 2022, Formal living room, family room, and formal dining room, Separate craft room, office, or hobby space, Spacious kitchen with abundant cabinetry and two snack bars. Informal breakfast area, Screened porch overlooking a private, landscaped backyard, Fenced portion of the backyard for pets, Electrified shed for storage, hobbies, or projects. Furniture negotiable. If you are searching for a well-maintained retirement home with generous living space, flexible rooms, updated bathrooms, and a private backyard, this property deserves a closer look. Call today to schedule your private showing and discover the comfort and space this home has to offer!

Property details

MLS
Stellar MLS
MLS #
MFRG5118463
Property type
Single Family Residence
Subdivision
MARCO POLO VILLAGE
Status
Active
Days on market
12
On market date
October 8, 2026
Stories
N/A
Total bathrooms
2
Garage spaces
N/A
Parking spaces
N/A
Lot size
0.48 acres
Loading map…

Nearby schools

Within 10 miles. School directory data from the National Center for Education Statistics (NCES), accessed via the Urban Institute Education Data API. Local Score is calculated by INNOVATE Real Estate; where a state rating is shown, it comes from that state's own official school report card.

Elementary
HAMMETT BOWEN JR. ELEMENTARY SCHOOL
1.89 mi away · Grades -1-5
Nearest school -- attendance-zone data not available here
3.0
Local Score (student-teacher ratio only (preliminary -- will incorporate state test-score data once available)) -- not an official state rating
Enrollment
808
Student:teacher ratio
16.8:1
District
MARION
Middle
LIBERTY MIDDLE SCHOOL
1.81 mi away · Grades 6-8
Nearest school -- attendance-zone data not available here
2.0
Local Score (student-teacher ratio only (preliminary -- will incorporate state test-score data once available)) -- not an official state rating
Enrollment
1,315
Student:teacher ratio
21.2:1
District
MARION
High
WEST PORT HIGH SCHOOL
6.72 mi away · Grades 9-12
Nearest school -- attendance-zone data not available here
1.0
Local Score (student-teacher ratio only (preliminary -- will incorporate state test-score data once available)) -- not an official state rating
Enrollment
2,825
Student:teacher ratio
26.4:1
District
MARION

Walkability

Blended score for OCALA's center, calculated by INNOVATE Real Estate from two sources: the EPA's National Walkability Index (street network, transit, land-use mix) and Google Places amenity data (what's actually reachable on foot from this point). EPA National Walkability Index only -- nearby-amenity data not cached yet for this area.

33
Car-dependent
out of 100
EPA National Walkability Index
6.7 / 20 -- Below average walkable

Market position

How this listing compares to current activity in OCALA, from live MLS data.

On the market 12 days -- 87 fewer days than OCALA's current average of 99 days.
For reference, the median list price across 5,208 active listings in OCALA right now is $249,869.

Mortgage calculator

Estimate only - actual rate and payment depend on your lender, credit, and loan program.

$
%
%
Adjust tax / insurance estimates
% / yr
$
/mo
Est. monthly payment
$2,859/mo
$89,980 down
$359,920 loan
Principal & interest$2,334
Property tax (est.)$375
Home insurance (est.)$150

Similar homes you might like

Data source: Listing information provided by Stellar MLS (mfrmls) via Trestle/CoreLogic. Last updated 4 days ago.

Information herein deemed reliable but not guaranteed; all measurements, school assignments, HOA fees, taxes, and feature lists are approximate and should be independently verified. Equal Housing Opportunity.