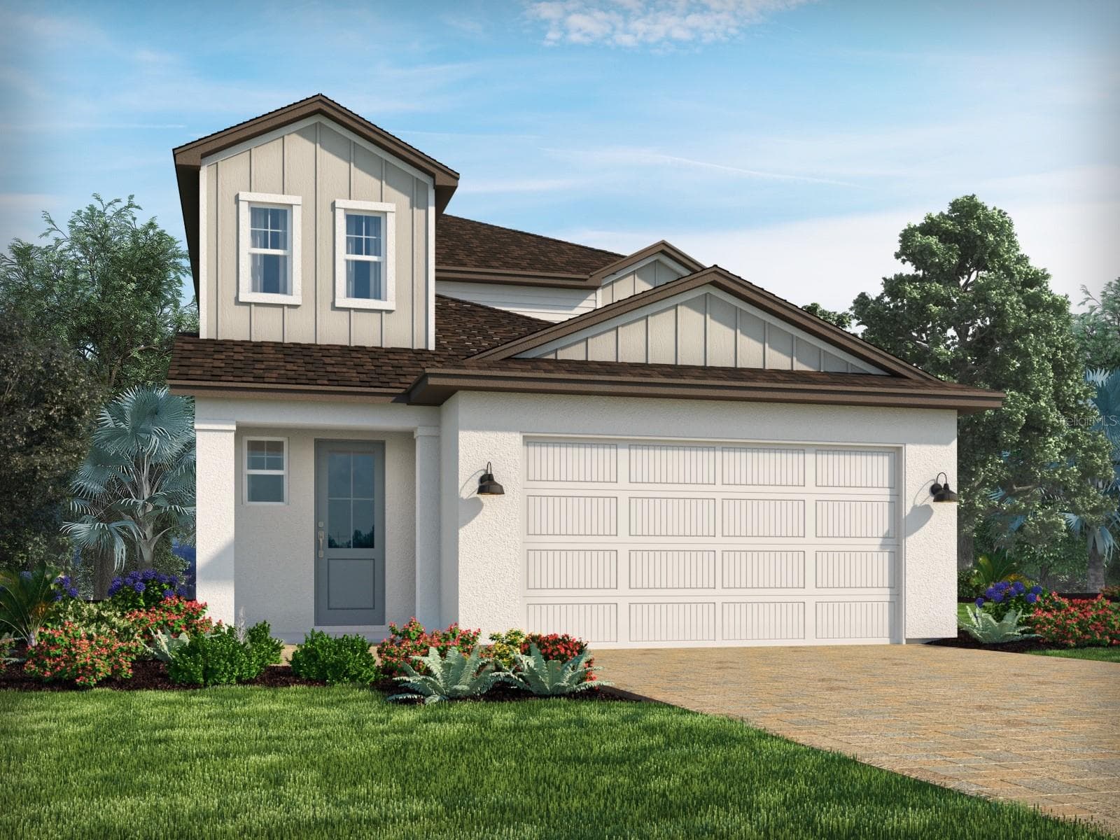
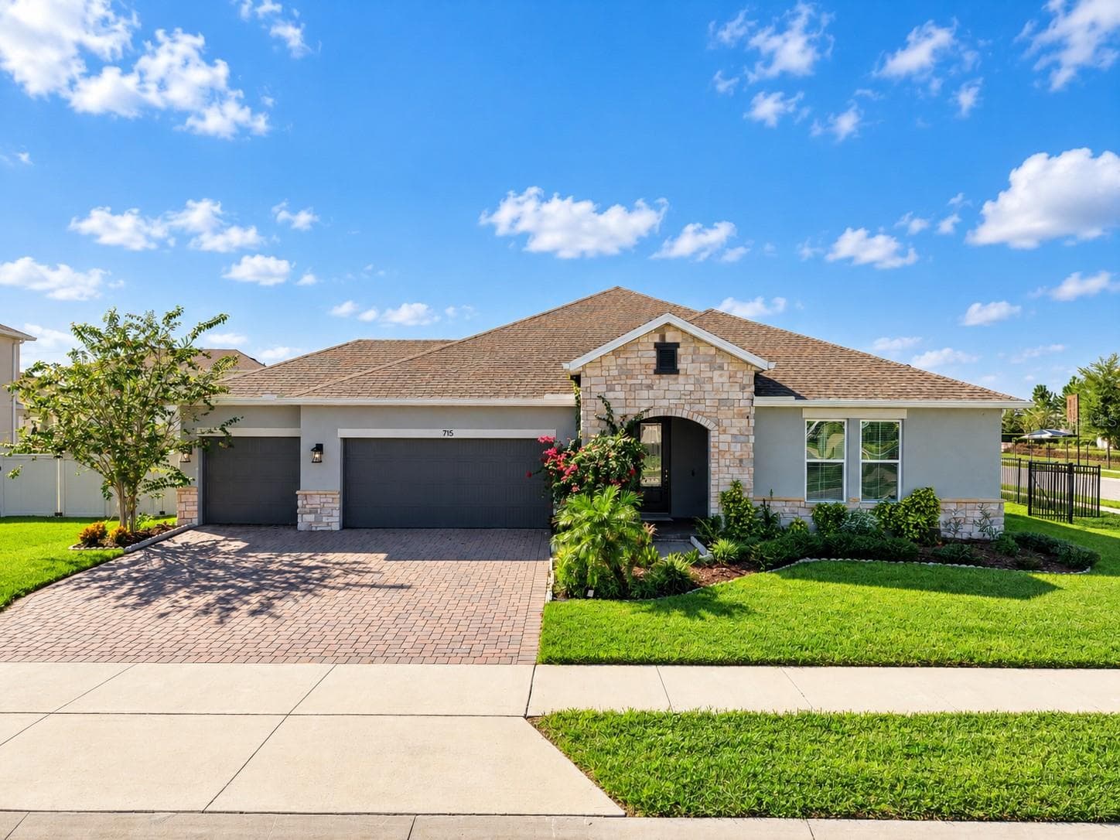
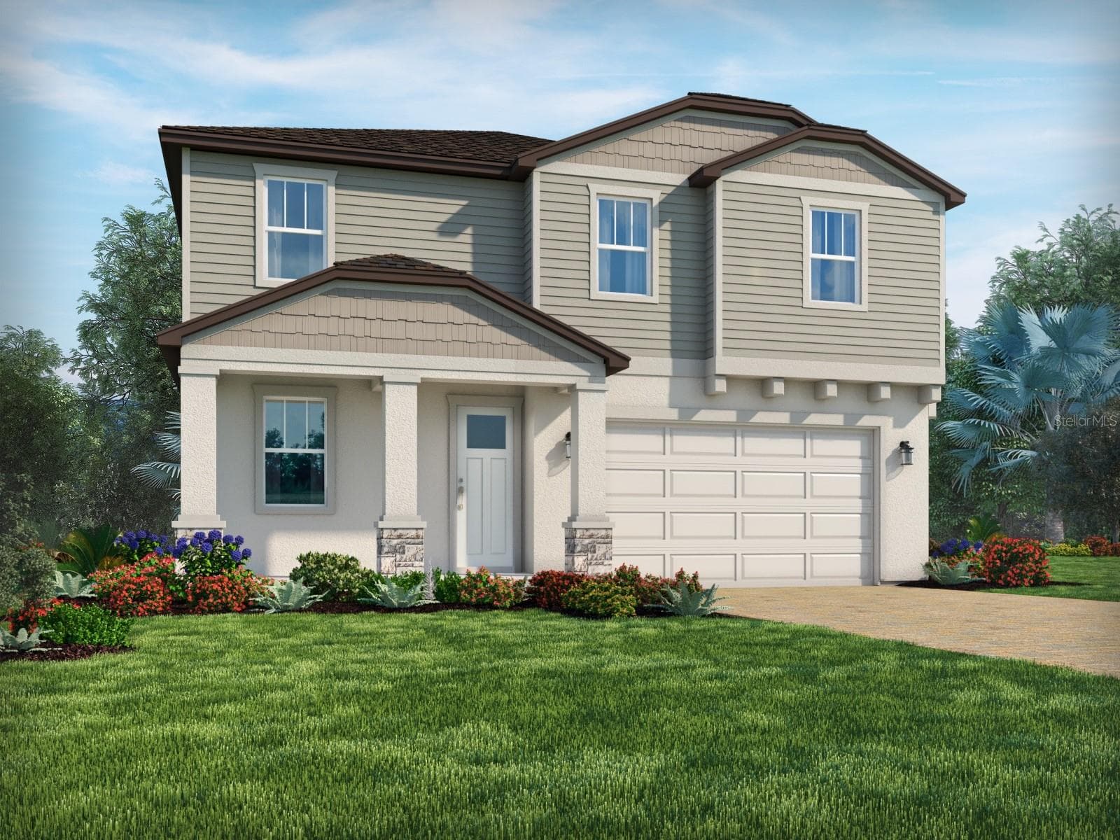
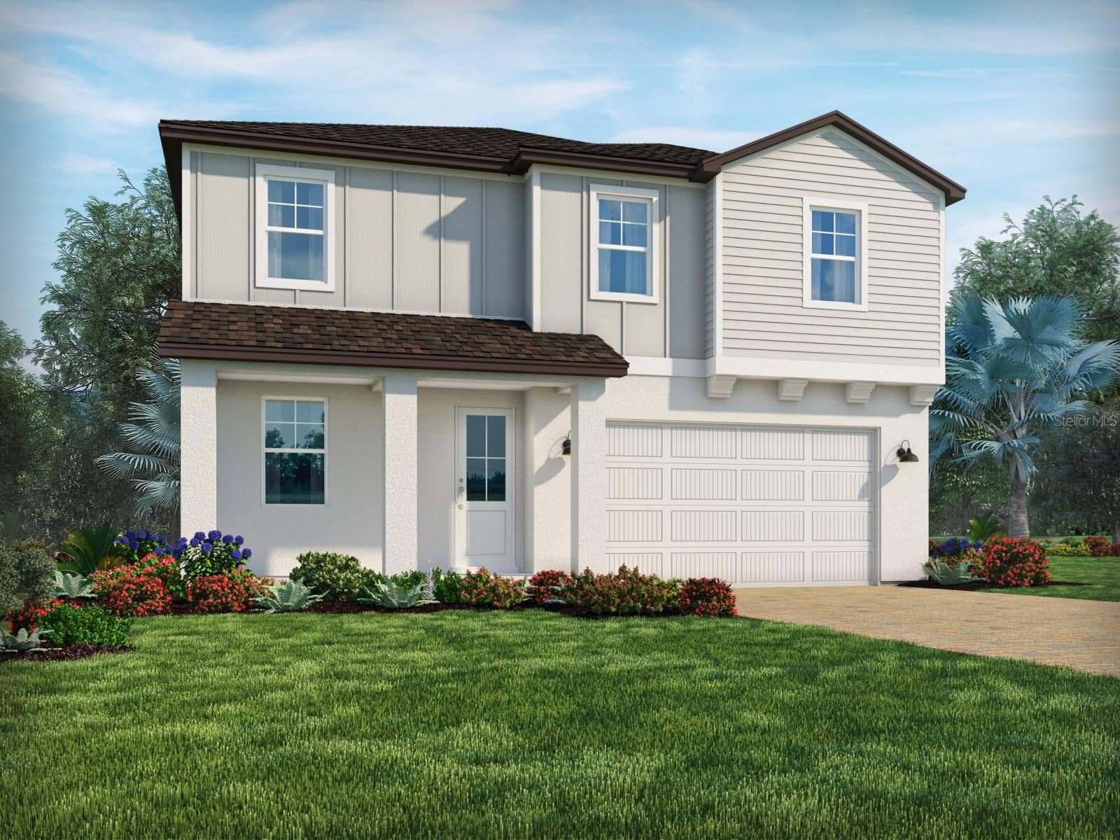
Single Family Residence at 1084 CAVENDER CREEK RD, MINNEOLA
Single Family Residence at 1084 CAVENDER CREEK RD, MINNEOLA, photo 2 of 64
Single Family Residence at 1084 CAVENDER CREEK RD, MINNEOLA, photo 3 of 64
Single Family Residence at 1084 CAVENDER CREEK RD, MINNEOLA, photo 4 of 64
Single Family Residence at 1084 CAVENDER CREEK RD, MINNEOLA, photo 5 of 64
Single Family Residence at 1084 CAVENDER CREEK RD, MINNEOLA, photo 6 of 64
Single Family Residence at 1084 CAVENDER CREEK RD, MINNEOLA, photo 7 of 64
Single Family Residence at 1084 CAVENDER CREEK RD, MINNEOLA, photo 8 of 64
Single Family Residence at 1084 CAVENDER CREEK RD, MINNEOLA, photo 9 of 64
Single Family Residence at 1084 CAVENDER CREEK RD, MINNEOLA, photo 10 of 64
Single Family Residence at 1084 CAVENDER CREEK RD, MINNEOLA, photo 11 of 64
Single Family Residence at 1084 CAVENDER CREEK RD, MINNEOLA, photo 12 of 64
Single Family Residence at 1084 CAVENDER CREEK RD, MINNEOLA, photo 13 of 64
Single Family Residence at 1084 CAVENDER CREEK RD, MINNEOLA, photo 14 of 64
Single Family Residence at 1084 CAVENDER CREEK RD, MINNEOLA, photo 15 of 64
Single Family Residence at 1084 CAVENDER CREEK RD, MINNEOLA, photo 16 of 64
Single Family Residence at 1084 CAVENDER CREEK RD, MINNEOLA, photo 17 of 64
Single Family Residence at 1084 CAVENDER CREEK RD, MINNEOLA, photo 18 of 64
Single Family Residence at 1084 CAVENDER CREEK RD, MINNEOLA, photo 19 of 64
Single Family Residence at 1084 CAVENDER CREEK RD, MINNEOLA, photo 20 of 64
Single Family Residence at 1084 CAVENDER CREEK RD, MINNEOLA, photo 21 of 64
Single Family Residence at 1084 CAVENDER CREEK RD, MINNEOLA, photo 22 of 64
Single Family Residence at 1084 CAVENDER CREEK RD, MINNEOLA, photo 23 of 64
Single Family Residence at 1084 CAVENDER CREEK RD, MINNEOLA, photo 24 of 64
downstairs bedroom - 1084 CAVENDER CREEK RD, MINNEOLA
Single Family Residence at 1084 CAVENDER CREEK RD, MINNEOLA, photo 27 of 64
Single Family Residence at 1084 CAVENDER CREEK RD, MINNEOLA, photo 28 of 64
Single Family Residence at 1084 CAVENDER CREEK RD, MINNEOLA, photo 29 of 64
Single Family Residence at 1084 CAVENDER CREEK RD, MINNEOLA, photo 30 of 64
Single Family Residence at 1084 CAVENDER CREEK RD, MINNEOLA, photo 31 of 64
Single Family Residence at 1084 CAVENDER CREEK RD, MINNEOLA, photo 32 of 64
Single Family Residence at 1084 CAVENDER CREEK RD, MINNEOLA, photo 33 of 64
bath 2 - 1084 CAVENDER CREEK RD, MINNEOLA
Single Family Residence at 1084 CAVENDER CREEK RD, MINNEOLA, photo 35 of 64
Single Family Residence at 1084 CAVENDER CREEK RD, MINNEOLA, photo 36 of 64
Single Family Residence at 1084 CAVENDER CREEK RD, MINNEOLA, photo 37 of 64
Single Family Residence at 1084 CAVENDER CREEK RD, MINNEOLA, photo 38 of 64
Single Family Residence at 1084 CAVENDER CREEK RD, MINNEOLA, photo 39 of 64
Single Family Residence at 1084 CAVENDER CREEK RD, MINNEOLA, photo 40 of 64
Single Family Residence at 1084 CAVENDER CREEK RD, MINNEOLA, photo 41 of 64
massive loft! - 1084 CAVENDER CREEK RD, MINNEOLA
Single Family Residence at 1084 CAVENDER CREEK RD, MINNEOLA, photo 43 of 64
Single Family Residence at 1084 CAVENDER CREEK RD, MINNEOLA, photo 44 of 64
storage room - 1084 CAVENDER CREEK RD, MINNEOLA
Single Family Residence at 1084 CAVENDER CREEK RD, MINNEOLA, photo 46 of 64
Single Family Residence at 1084 CAVENDER CREEK RD, MINNEOLA, photo 47 of 64
Single Family Residence at 1084 CAVENDER CREEK RD, MINNEOLA, photo 48 of 64
Single Family Residence at 1084 CAVENDER CREEK RD, MINNEOLA, photo 49 of 64
Single Family Residence at 1084 CAVENDER CREEK RD, MINNEOLA, photo 50 of 64
Single Family Residence at 1084 CAVENDER CREEK RD, MINNEOLA, photo 51 of 64
Single Family Residence at 1084 CAVENDER CREEK RD, MINNEOLA, photo 52 of 64
Single Family Residence at 1084 CAVENDER CREEK RD, MINNEOLA, photo 53 of 64
Single Family Residence at 1084 CAVENDER CREEK RD, MINNEOLA, photo 54 of 64
Single Family Residence at 1084 CAVENDER CREEK RD, MINNEOLA, photo 55 of 64
Single Family Residence at 1084 CAVENDER CREEK RD, MINNEOLA, photo 56 of 64
Single Family Residence at 1084 CAVENDER CREEK RD, MINNEOLA, photo 57 of 64
Single Family Residence at 1084 CAVENDER CREEK RD, MINNEOLA, photo 58 of 64
Single Family Residence at 1084 CAVENDER CREEK RD, MINNEOLA, photo 59 of 64
Single Family Residence at 1084 CAVENDER CREEK RD, MINNEOLA, photo 60 of 64
Single Family Residence at 1084 CAVENDER CREEK RD, MINNEOLA, photo 61 of 64
Single Family Residence at 1084 CAVENDER CREEK RD, MINNEOLA, photo 62 of 64
Single Family Residence at 1084 CAVENDER CREEK RD, MINNEOLA, photo 63 of 64
Single Family Residence at 1084 CAVENDER CREEK RD, MINNEOLA, photo 64 of 64
64 photos

$589,000

1084 CAVENDER CREEK RD
MINNEOLA, FL 34715
Listed by REAL BROKER, LLC
Bedrooms
5
Bathrooms
4
Living area
3,273 sqft
Year built
2021

About this home

Welcome to this sprawling Montego model by Dream Finders Homes in Minneola's highly sought-after Ardmore Reserve, offering over 3,200 square feet of thoughtfully designed living space! The home features energy saving SOLAR PANELS which will be paid off at closing, saving you hundreds per month on your power bills! Boasting of 5 oversized bedrooms, 3 full bathrooms, and 2 half bathrooms, this massive floorplan is the ultimate setup for large families or multigenerational households. The main level centers around an expansive, open-concept family room alongside a massive utility room that provides incredible extra storage space. There is also a bedroom with a full bathroom which is perfect for in-laws or guests. Upstairs opens into an oversized loft area perfect for a game room, kids play area, or media lounge. You also have a half bath conveniently located in the loft. There are 4 oversized bedrooms upstairs which are quite impressive along with walk in closets for each. Storage is no issue in this home! The primary suite features an ensuite bath with a soaking tub and separate shower - which is great to unwind after a long day. Step through the sliding doors onto your extended covered lanai—complete with retractable screens—for seamless indoor-outdoor living. Beyond the lanai, you'll discover a massive, private backyard with total peace and quiet, no rear neighbors, and endless space to build your ultimate dream pool oasis. Residents of Ardmore Reserve enjoy resort-style amenities, including a zero-entry pool, splash pad, cabana, and playground, best of all with no CDD fee! Unbeatably located just minutes from all the major shopping along Highway 50—including Target and the new Crooked Can Brewery in under 10 minutes, and the brand new Advent Health Hospital too! You're also under 15 minutes to downtown Clermont to enjoy all the community events and dining options! This home also is within walking distance to top-rated schools with Grassy Lake Elementary and Minneola High School. You’re also minutes away from the highly rated charter school Pinecrest Lakes Academy. Commuters will love the proximity to the Florida Turnpike exit getting you quick into downtown Orlando and the Disney Parks. Sellers are motivated so come tour, fall in love, and bring us an offer!

Property details

MLS
Stellar MLS
MLS #
MFRO6396100
Property type
Single Family Residence
Subdivision
ARDMORE RESERVE PH V
Status
Active
Days on market
160
On market date
April 7, 2026
Stories
N/A
Total bathrooms
4
Garage spaces
2
Parking spaces
N/A
Lot size
0.19 acres
Loading map…

Nearby schools

Within 10 miles. School directory data from the National Center for Education Statistics (NCES), accessed via the Urban Institute Education Data API. Local Score is calculated by INNOVATE Real Estate; where a state rating is shown, it comes from that state's own official school report card.

ElementaryCharter
MINNEOLA CONVERSION CHARTER SCHOOL
0.32 mi away · Grades -1-8
Nearest school -- attendance-zone data not available here
3.0
Local Score (student-teacher ratio only (preliminary -- will incorporate state test-score data once available)) -- not an official state rating
Enrollment
1,709
Student:teacher ratio
16.9:1
District
LAKE
Middle
EAST RIDGE MIDDLE SCHOOL
3.42 mi away · Grades 6-8
Nearest school -- attendance-zone data not available here
2.0
Local Score (student-teacher ratio only (preliminary -- will incorporate state test-score data once available)) -- not an official state rating
Enrollment
1,203
Student:teacher ratio
19.4:1
District
LAKE
High
LAKE MINNEOLA HIGH SCHOOL
1.37 mi away · Grades 9-12
Nearest school -- attendance-zone data not available here
1.0
Local Score (student-teacher ratio only (preliminary -- will incorporate state test-score data once available)) -- not an official state rating
Enrollment
2,020
Student:teacher ratio
25.3:1
District
LAKE

Walkability

Blended score for MINNEOLA's center, calculated by INNOVATE Real Estate from two sources: the EPA's National Walkability Index (street network, transit, land-use mix) and Google Places amenity data (what's actually reachable on foot from this point). 60% EPA National Walkability Index + 40% nearby-amenity density (Google Places).

50
Somewhat walkable
out of 100
EPA National Walkability Index
8.3 / 20 -- Below average walkable
Google Places amenity density
63 / 100
Restaurants & cafes12
Grocery stores1
Parks1
Schools2
Transit stops1
Pharmacies3

Market position

How this listing compares to current activity in MINNEOLA, from live MLS data.

On the market 160 days -- 95 more days than MINNEOLA's current average of 65 days.
For reference, the median list price across 198 active listings in MINNEOLA right now is $484,990.

Mortgage calculator

Estimate only - actual rate and payment depend on your lender, credit, and loan program.

$
%
%
Adjust tax / insurance estimates
% / yr
$
/mo
Est. monthly payment
$3,697/mo
$117,800 down
$471,200 loan
Principal & interest$3,056
Property tax (est.)$491
Home insurance (est.)$150

Similar homes you might like

Data source: Listing information provided by Stellar MLS (mfrmls) via Trestle/CoreLogic. Last updated September 14, 2026.

Information herein deemed reliable but not guaranteed; all measurements, school assignments, HOA fees, taxes, and feature lists are approximate and should be independently verified. Equal Housing Opportunity.