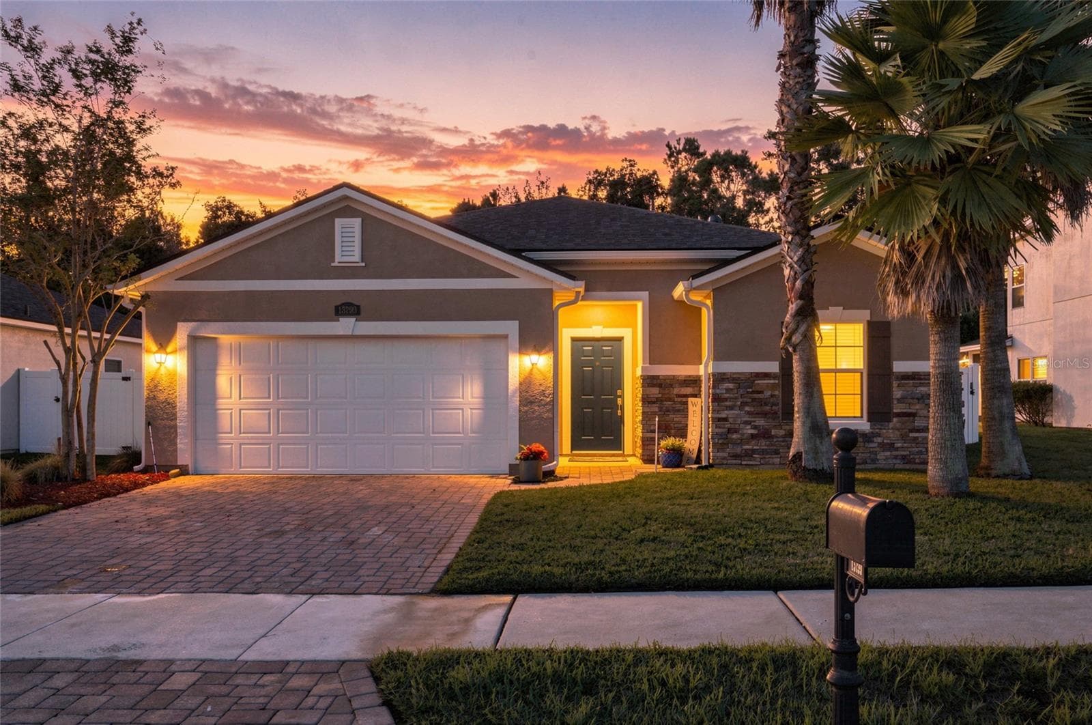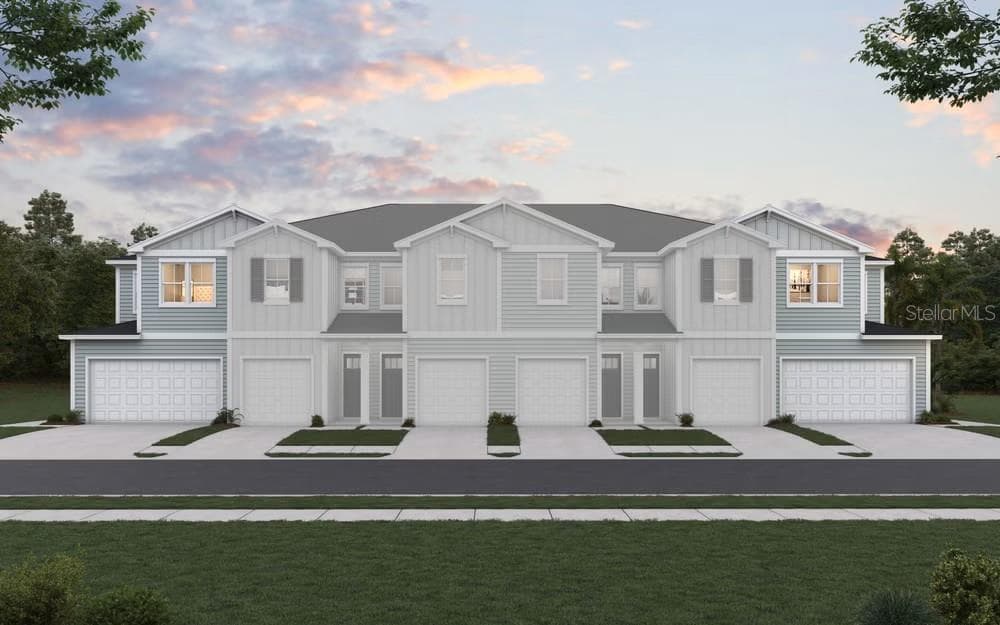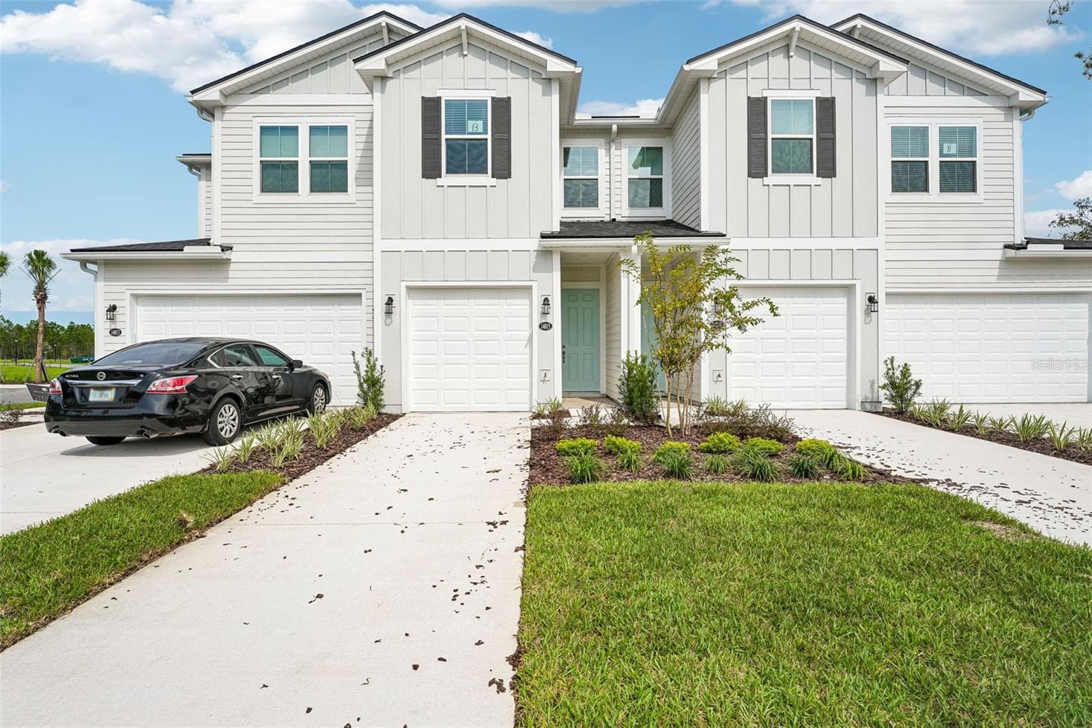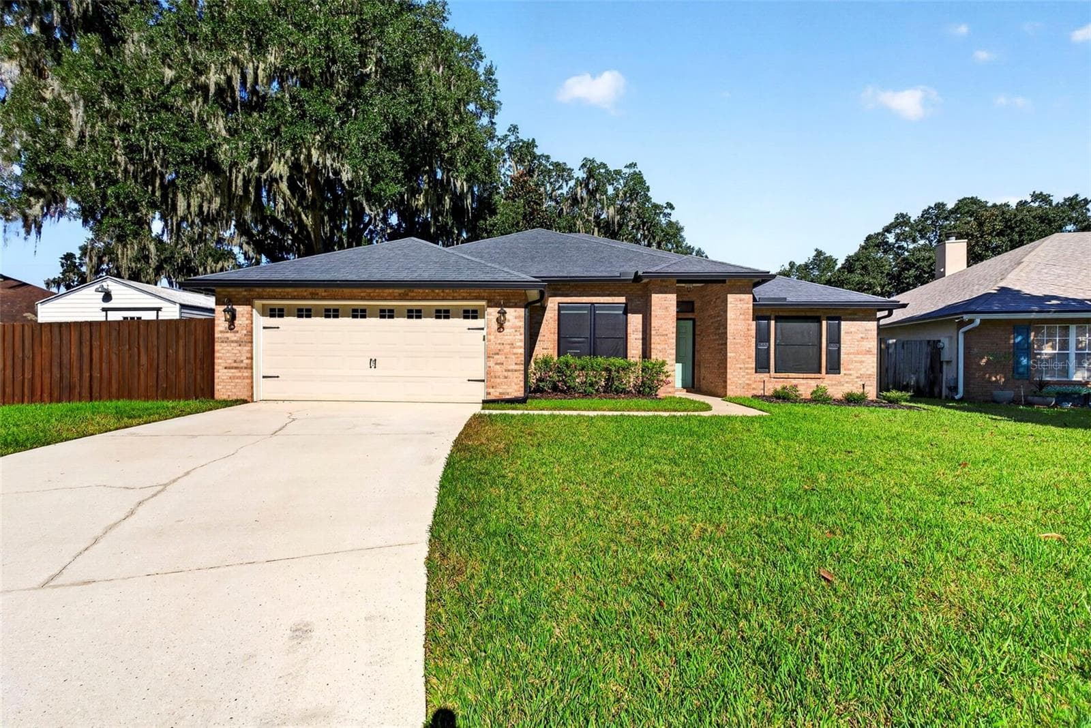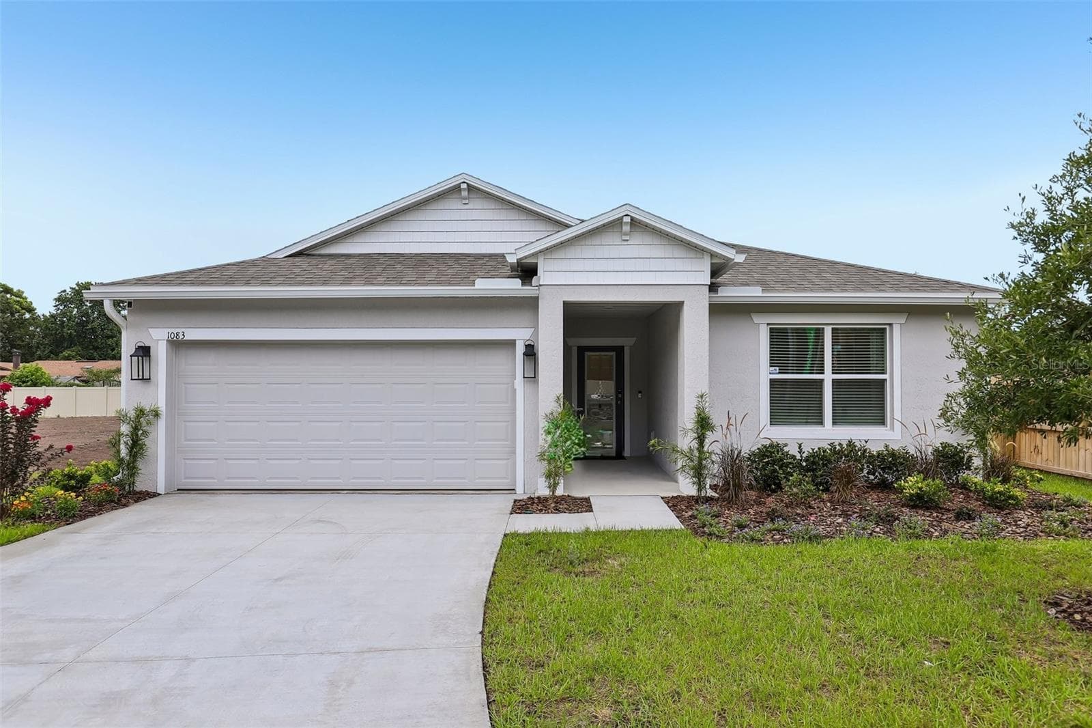
Model home - actual features may vary. - 1083 WELDA LN, JACKSONVILLE
Floor Plan - 1083 WELDA LN, JACKSONVILLE
Downtown Jacksonville - games, shows & waterviews - 1083 WELDA LN, JACKSONVILLE
EverBank Stadium- only 10 minutes away from home. - 1083 WELDA LN, JACKSONVILLE
Near major employers like Baptist Health, Duval Schools & Jacksonville Naval Air Station - 1083 WELDA LN, JACKSONVILLE
Riverside Arts Market with easy access to I-295 & I-10 - 1083 WELDA LN, JACKSONVILLE
Walk, jog & enjoy St. Johns River views at Winston Family YMCA - 1083 WELDA LN, JACKSONVILLE
Work, class or events - Trinity College of Jacksonville less than a mile away - 1083 WELDA LN, JACKSONVILLE
38 photos

$399,900

1083 WELDA LN
JACKSONVILLE, FL 32221
Listed by Bridgette Hoyt · NEW HOME STAR FLORIDA LLC
Bedrooms
4
Bathrooms
2
Living area
1,876 sqft
Year built
2026

About this home

MODEL home offering a sale / leaseback opportunity. Located in the new Cassie Oaks community, with just 24 homesites on a charming cul-de-sac street, this move-in ready Maple showcases an impressive collection of sleek upgrades, quality construction, and modern finishes throughout. Built with durable block construction, the community has no CDD fees, a low $95 monthly HOA, and rear privacy fencing throughout. Step inside the Maple floor plan through the striking 6 foot 8 inch glass front door into a bright, open concept layout where the great room, enhanced with additional LED lighting, flows seamlessly into the kitchen. Granite countertops, white soft-close cabinetry, a subway tile backsplash, and a full suite of stainless steel appliances, including an ESTAR refrigerator and dishwasher, create a space that is both beautiful and functional. Just beyond, a spacious flex room provides endless possibilities as a home office, fitness room, media room, or formal dining area. Situated at the rear of the home, the primary suite features a generous walk in closet and an elegant bath with dual granite vanities, white cabinetry, and an oversized tiled shower with a glass enclosure. Three secondary bedrooms are thoughtfully positioned on the same side of the home, including one with its own walk in closet. A convenient walk through laundry room, complete with a washer and dryer, provides direct access to the two car garage. A large screened patio extends the living space outdoors, creating an inviting setting to relax or entertain. This home is fully enclosed with privacy fencing for even greater seclusion. Additional highlights include blinds throughout, a Ring Video Doorbell, Smart Thermostat, Keyless Entry Smart Door Lock, and durable three tab shingles for added value. Cassie Oaks is located 20 minutes/14 miles from NAS JAX, 15 minutes/8-9 miles from Ascension St. Vincent's Riverside, Wolfson's Children's Hospital, and Baptist Medical Center-Jacksonville. And just 1 mile from Trinity College of Jacksonville. Full builder warranty.

Highlights

New construction

Property details

MLS
Stellar MLS
MLS #
MFRO6418133
Property type
Single Family Residence
Subdivision
CASSIE OAKS
Status
Active
Days on market
31
On market date
June 18, 2026
Stories
N/A
Total bathrooms
2
Garage spaces
2
Parking spaces
N/A
Lot size
0.14 acres
Loading map…

Nearby schools

Within 10 miles. School directory data from the National Center for Education Statistics (NCES), accessed via the Urban Institute Education Data API. Local Score is calculated by INNOVATE Real Estate; where a state rating is shown, it comes from that state's own official school report card.

Elementary
CRYSTAL SPRINGS ELEMENTARY SCHOOL
0.64 mi away · Grades -1-5
Nearest school -- attendance-zone data not available here
3.0
Local Score (student-teacher ratio only (preliminary -- will incorporate state test-score data once available)) -- not an official state rating
Enrollment
935
Student:teacher ratio
16.4:1
District
DUVAL
Middle
JOSEPH STILWELL MIDDLE SCHOOL
0.76 mi away · Grades 6-8
Nearest school -- attendance-zone data not available here
3.0
Local Score (student-teacher ratio only (preliminary -- will incorporate state test-score data once available)) -- not an official state rating
Enrollment
576
Student:teacher ratio
16.5:1
District
DUVAL
HighCharter
DUVAL MYCROSCHOOL OF INTEGRATED ACADEMICS AND TECHNOLOGIES
1.29 mi away · Grades 9-12
Nearest school -- attendance-zone data not available here
1.0
Local Score (student-teacher ratio only (preliminary -- will incorporate state test-score data once available)) -- not an official state rating
Enrollment
169
Student:teacher ratio
33.8:1
District
DUVAL

Walkability

Blended score for JACKSONVILLE's center, calculated by INNOVATE Real Estate from two sources: the EPA's National Walkability Index (street network, transit, land-use mix) and Google Places amenity data (what's actually reachable on foot from this point). 60% EPA National Walkability Index + 40% nearby-amenity density (Google Places).

27
Car-dependent
out of 100
EPA National Walkability Index
6.0 / 20 -- Below average walkable
Google Places amenity density
23 / 100
Restaurants & cafes3
Grocery stores0
Parks0
Schools6
Transit stops0
Pharmacies0

Market position

How this listing compares to current activity in JACKSONVILLE, from live MLS data.

On the market 31 days -- 32 fewer days than JACKSONVILLE's current average of 63 days.
For reference, the median list price across 242 active listings in JACKSONVILLE right now is $227,500.

Mortgage calculator

Estimate only - actual rate and payment depend on your lender, credit, and loan program.

$
%
%
Adjust tax / insurance estimates
% / yr
$
/mo
Est. monthly payment
$2,558/mo
$79,980 down
$319,920 loan
Principal & interest$2,075
Property tax (est.)$333
Home insurance (est.)$150

Similar homes you might like

Data source: Listing information provided by Stellar MLS (mfrmls) via Trestle/CoreLogic. Last updated July 19, 2026.

Information herein deemed reliable but not guaranteed; all measurements, school assignments, HOA fees, taxes, and feature lists are approximate and should be independently verified. Equal Housing Opportunity.