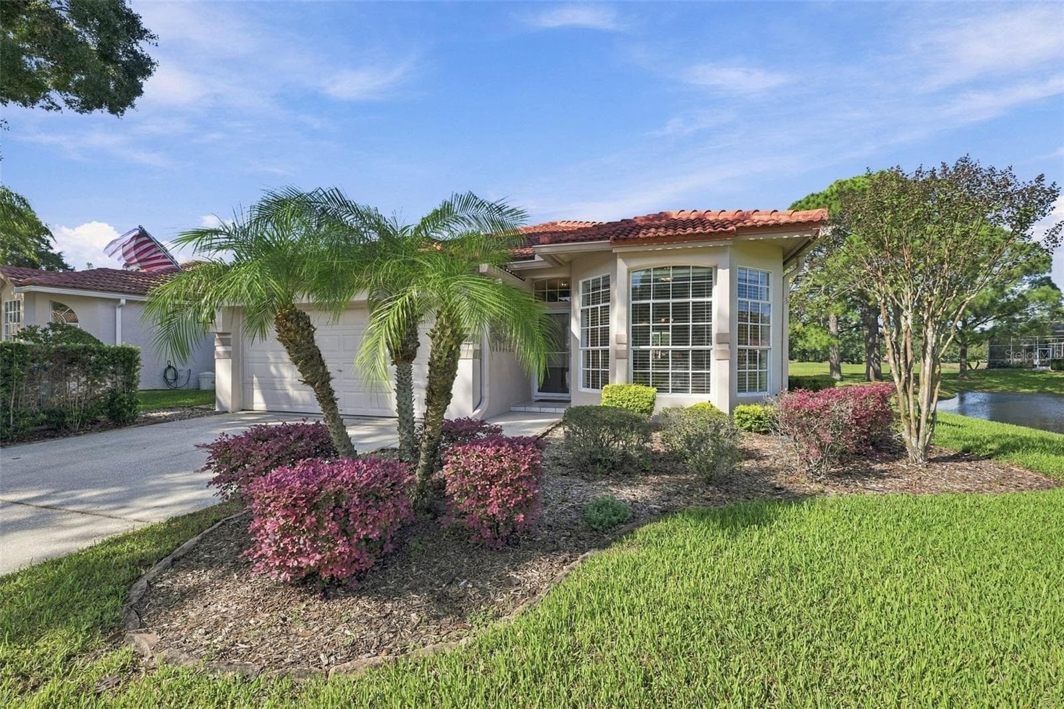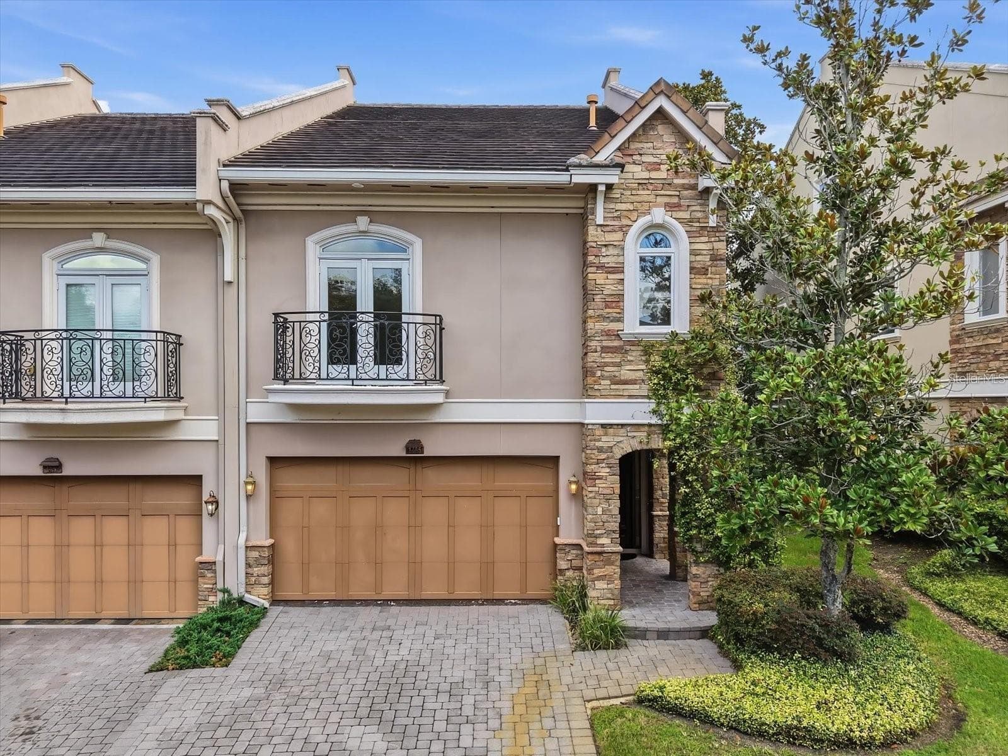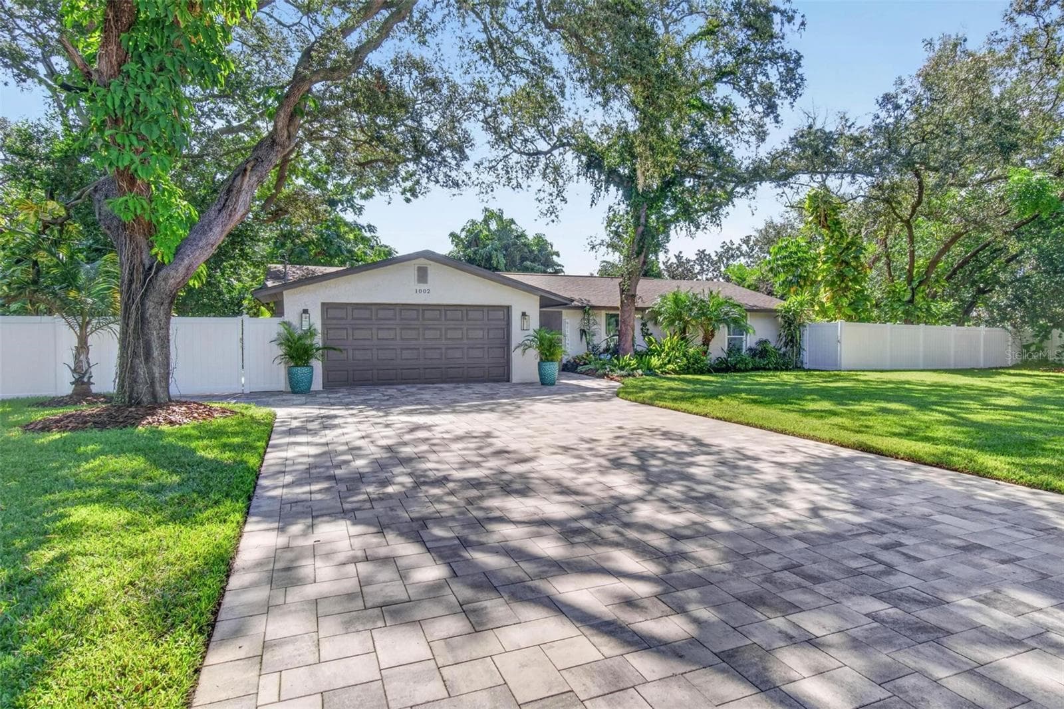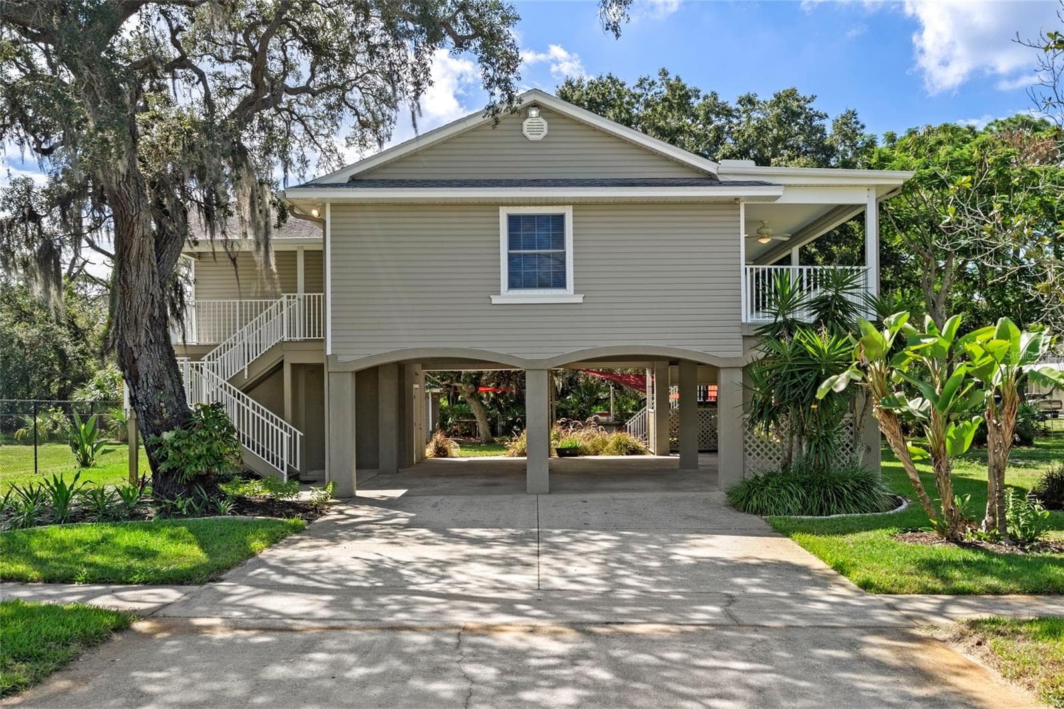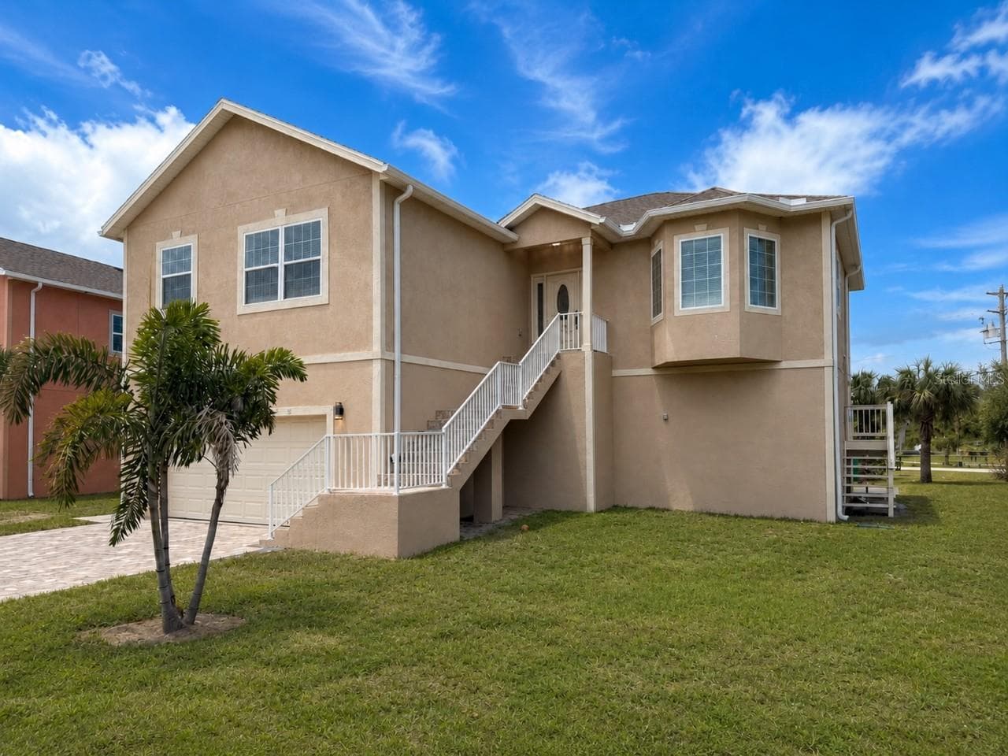
Single Family Residence at 1083 S POINTE ALEXIS DR, TARPON SPRINGS
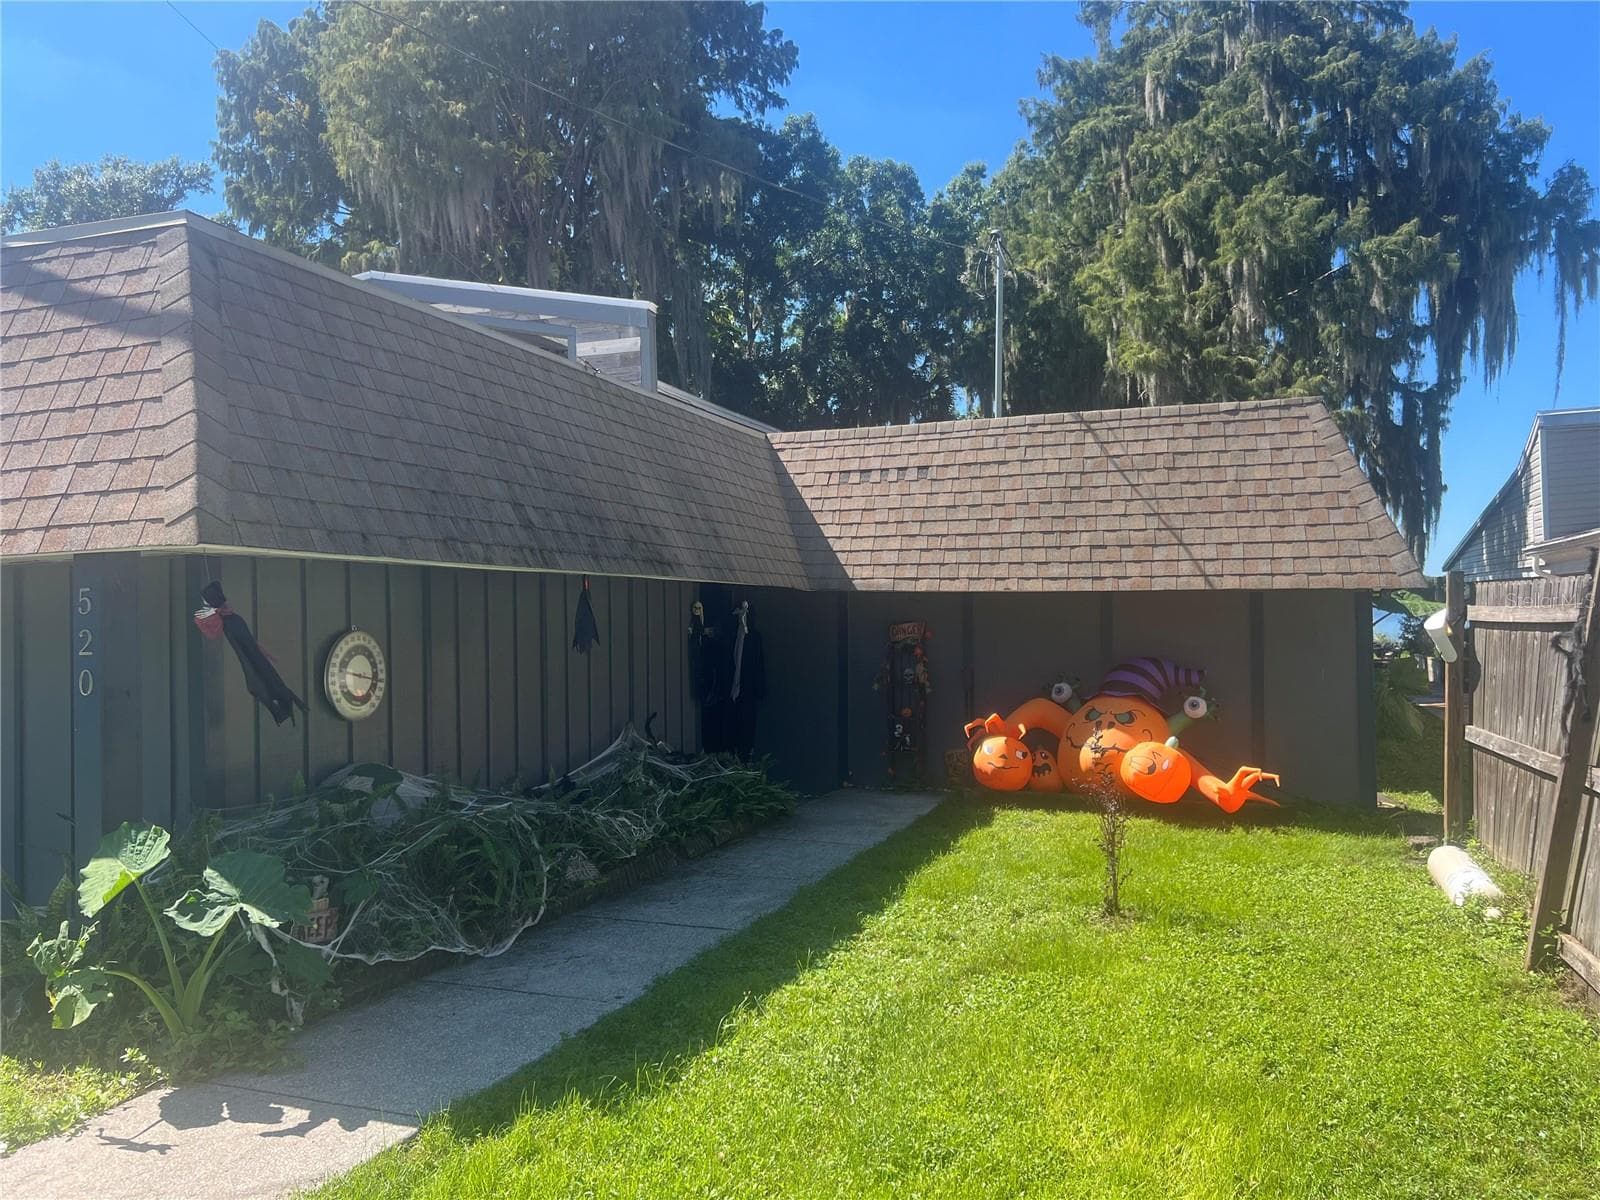
Single Family Residence at 1083 S POINTE ALEXIS DR, TARPON SPRINGS, photo 2 of 65
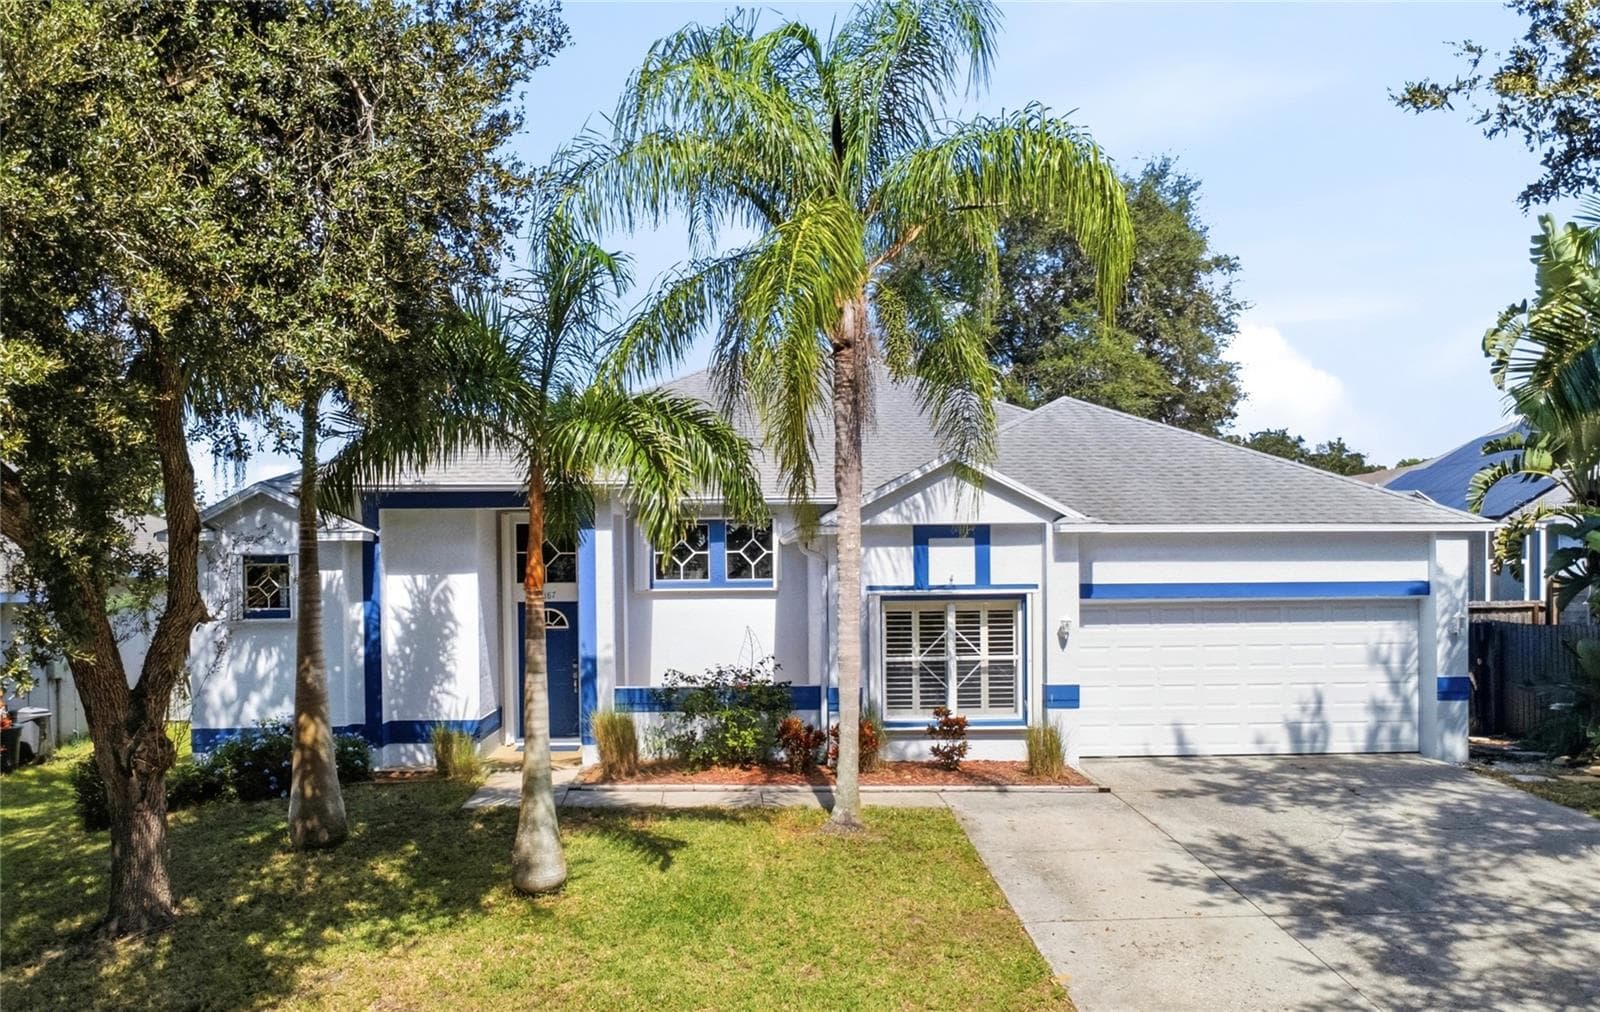
Single Family Residence at 1083 S POINTE ALEXIS DR, TARPON SPRINGS, photo 3 of 65
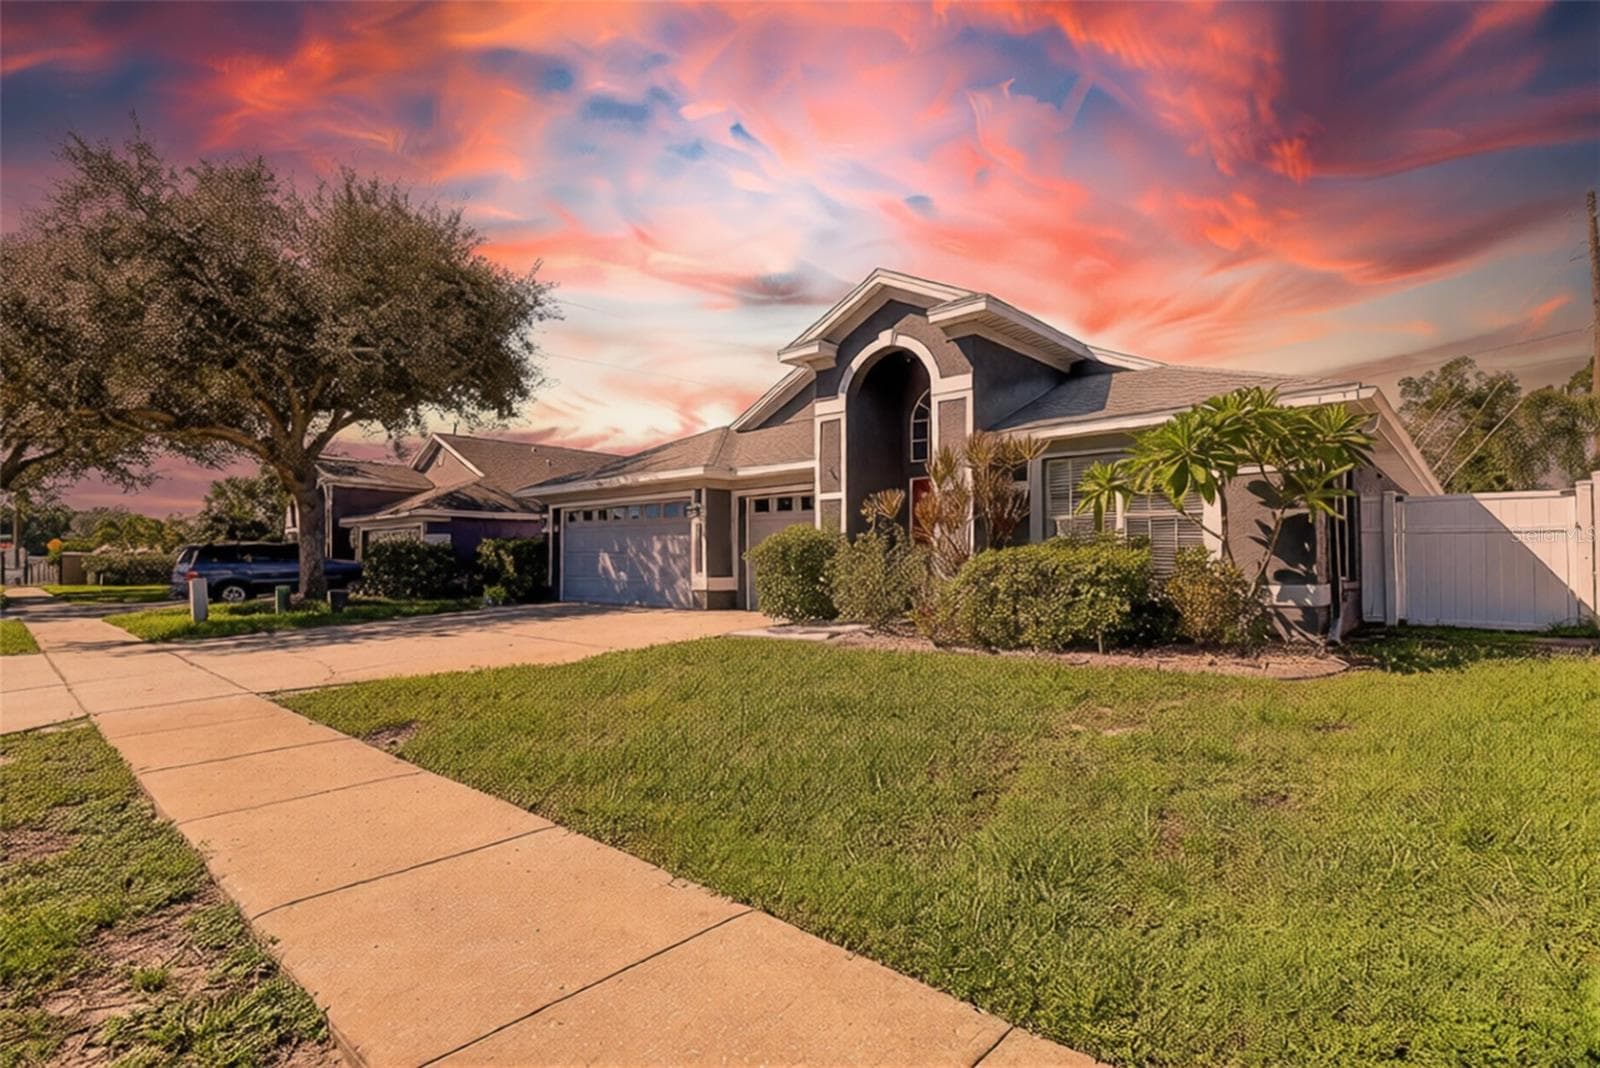
Single Family Residence at 1083 S POINTE ALEXIS DR, TARPON SPRINGS, photo 4 of 65
Single Family Residence at 1083 S POINTE ALEXIS DR, TARPON SPRINGS, photo 5 of 65
Single Family Residence at 1083 S POINTE ALEXIS DR, TARPON SPRINGS, photo 6 of 65
Single Family Residence at 1083 S POINTE ALEXIS DR, TARPON SPRINGS, photo 7 of 65
Single Family Residence at 1083 S POINTE ALEXIS DR, TARPON SPRINGS, photo 8 of 65
Single Family Residence at 1083 S POINTE ALEXIS DR, TARPON SPRINGS, photo 9 of 65
Single Family Residence at 1083 S POINTE ALEXIS DR, TARPON SPRINGS, photo 10 of 65
Single Family Residence at 1083 S POINTE ALEXIS DR, TARPON SPRINGS, photo 11 of 65
Single Family Residence at 1083 S POINTE ALEXIS DR, TARPON SPRINGS, photo 12 of 65
Single Family Residence at 1083 S POINTE ALEXIS DR, TARPON SPRINGS, photo 13 of 65
Single Family Residence at 1083 S POINTE ALEXIS DR, TARPON SPRINGS, photo 14 of 65
Single Family Residence at 1083 S POINTE ALEXIS DR, TARPON SPRINGS, photo 15 of 65
Single Family Residence at 1083 S POINTE ALEXIS DR, TARPON SPRINGS, photo 16 of 65
Single Family Residence at 1083 S POINTE ALEXIS DR, TARPON SPRINGS, photo 17 of 65
Single Family Residence at 1083 S POINTE ALEXIS DR, TARPON SPRINGS, photo 18 of 65
Single Family Residence at 1083 S POINTE ALEXIS DR, TARPON SPRINGS, photo 19 of 65
Single Family Residence at 1083 S POINTE ALEXIS DR, TARPON SPRINGS, photo 20 of 65
Single Family Residence at 1083 S POINTE ALEXIS DR, TARPON SPRINGS, photo 21 of 65
Single Family Residence at 1083 S POINTE ALEXIS DR, TARPON SPRINGS, photo 22 of 65
Single Family Residence at 1083 S POINTE ALEXIS DR, TARPON SPRINGS, photo 23 of 65
Single Family Residence at 1083 S POINTE ALEXIS DR, TARPON SPRINGS, photo 24 of 65
Single Family Residence at 1083 S POINTE ALEXIS DR, TARPON SPRINGS, photo 25 of 65
Single Family Residence at 1083 S POINTE ALEXIS DR, TARPON SPRINGS, photo 26 of 65
Single Family Residence at 1083 S POINTE ALEXIS DR, TARPON SPRINGS, photo 27 of 65
Single Family Residence at 1083 S POINTE ALEXIS DR, TARPON SPRINGS, photo 28 of 65
Single Family Residence at 1083 S POINTE ALEXIS DR, TARPON SPRINGS, photo 29 of 65
Single Family Residence at 1083 S POINTE ALEXIS DR, TARPON SPRINGS, photo 30 of 65
Single Family Residence at 1083 S POINTE ALEXIS DR, TARPON SPRINGS, photo 31 of 65
Single Family Residence at 1083 S POINTE ALEXIS DR, TARPON SPRINGS, photo 32 of 65
Single Family Residence at 1083 S POINTE ALEXIS DR, TARPON SPRINGS, photo 33 of 65
Single Family Residence at 1083 S POINTE ALEXIS DR, TARPON SPRINGS, photo 34 of 65
Single Family Residence at 1083 S POINTE ALEXIS DR, TARPON SPRINGS, photo 35 of 65
Single Family Residence at 1083 S POINTE ALEXIS DR, TARPON SPRINGS, photo 36 of 65
Over sized Garage - 1083 S POINTE ALEXIS DR, TARPON SPRINGS
Single Family Residence at 1083 S POINTE ALEXIS DR, TARPON SPRINGS, photo 38 of 65
Single Family Residence at 1083 S POINTE ALEXIS DR, TARPON SPRINGS, photo 39 of 65
Single Family Residence at 1083 S POINTE ALEXIS DR, TARPON SPRINGS, photo 40 of 65
Single Family Residence at 1083 S POINTE ALEXIS DR, TARPON SPRINGS, photo 41 of 65
Single Family Residence at 1083 S POINTE ALEXIS DR, TARPON SPRINGS, photo 42 of 65
club house - 1083 S POINTE ALEXIS DR, TARPON SPRINGS
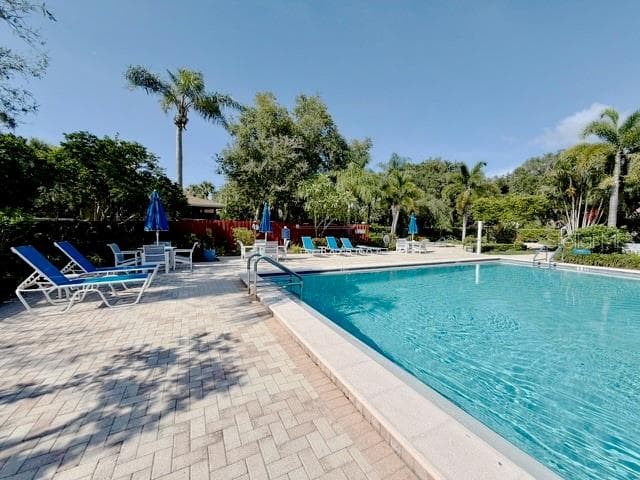
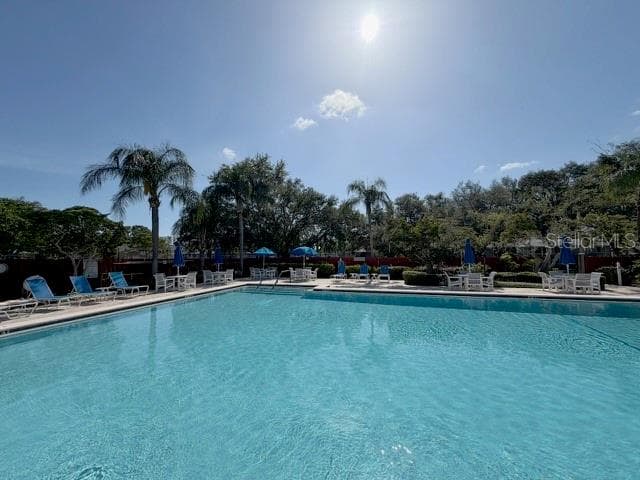
Community Pool - 1083 S POINTE ALEXIS DR, TARPON SPRINGS
Single Family Residence at 1083 S POINTE ALEXIS DR, TARPON SPRINGS, photo 45 of 65
Single Family Residence at 1083 S POINTE ALEXIS DR, TARPON SPRINGS, photo 46 of 65
Single Family Residence at 1083 S POINTE ALEXIS DR, TARPON SPRINGS, photo 47 of 65
Single Family Residence at 1083 S POINTE ALEXIS DR, TARPON SPRINGS, photo 48 of 65
Single Family Residence at 1083 S POINTE ALEXIS DR, TARPON SPRINGS, photo 49 of 65
Single Family Residence at 1083 S POINTE ALEXIS DR, TARPON SPRINGS, photo 50 of 65
Single Family Residence at 1083 S POINTE ALEXIS DR, TARPON SPRINGS, photo 51 of 65
Single Family Residence at 1083 S POINTE ALEXIS DR, TARPON SPRINGS, photo 52 of 65
Single Family Residence at 1083 S POINTE ALEXIS DR, TARPON SPRINGS, photo 53 of 65
Single Family Residence at 1083 S POINTE ALEXIS DR, TARPON SPRINGS, photo 54 of 65
Single Family Residence at 1083 S POINTE ALEXIS DR, TARPON SPRINGS, photo 55 of 65
Single Family Residence at 1083 S POINTE ALEXIS DR, TARPON SPRINGS, photo 56 of 65
Single Family Residence at 1083 S POINTE ALEXIS DR, TARPON SPRINGS, photo 57 of 65
Single Family Residence at 1083 S POINTE ALEXIS DR, TARPON SPRINGS, photo 58 of 65
Single Family Residence at 1083 S POINTE ALEXIS DR, TARPON SPRINGS, photo 59 of 65
Single Family Residence at 1083 S POINTE ALEXIS DR, TARPON SPRINGS, photo 60 of 65
Single Family Residence at 1083 S POINTE ALEXIS DR, TARPON SPRINGS, photo 61 of 65
Single Family Residence at 1083 S POINTE ALEXIS DR, TARPON SPRINGS, photo 62 of 65
Single Family Residence at 1083 S POINTE ALEXIS DR, TARPON SPRINGS, photo 63 of 65
Single Family Residence at 1083 S POINTE ALEXIS DR, TARPON SPRINGS, photo 64 of 65
Single Family Residence at 1083 S POINTE ALEXIS DR, TARPON SPRINGS, photo 65 of 65
65 photos

$645,900

1083 S POINTE ALEXIS DR
TARPON SPRINGS, FL 34689
Listed by Rachael Han Ong · EXP REALTY LLC
Bedrooms
3
Bathrooms
2
Living area
1,936 sqft
Year built
2024

About this home

NEW PRICE: $645,900! Seller is willing to consider contributing toward an approved temporary 2-1 interest-rate buydown for a qualified buyer submitting an acceptable offer. Amount and terms are negotiable and subject to the buyer’s loan program and lender approval. Ask for additional details about the potential first- and second-year payment savings. Welcome to 1083 S Pointe Alexis Drive, a beautifully constructed 2024 home offering modern comfort, generous living space, and exceptional garage and storage capacity in the desirable Pointe Alexis community of Tarpon Springs. This thoughtfully designed three-bedroom, two-bath residence features 1,936 square feet of heated living space and an impressive 3,891 total square feet under roof. The spacious interior offers an inviting layout with comfortable living and dining areas, abundant natural light, modern finishes, and plenty of room for both everyday living and entertaining. The oversized garage is a rare and valuable feature, providing extensive space for multiple vehicles, recreational equipment, a workshop, additional storage, or other flexible uses. With a new roof, HVAC system, water heater, appliances, and major components completed as part of the 2024 construction, this home provides the benefits and peace of mind of newer construction. The property sits on a 7,649-square-foot lot and is located within the established Pointe Alexis community, where residents can enjoy access to the community clubhouse and pool. Conveniently located near historic downtown Tarpon Springs, the famous Sponge Docks, local restaurants, shopping, parks, marinas, beaches, and the Gulf Coast, this home offers an excellent combination of space, quality, lifestyle, and location. Schedule your private showing and experience everything this exceptional Tarpon Springs property has to present.

Highlights

New construction

Property details

MLS
Stellar MLS
MLS #
MFRTB8534341
Property type
Single Family Residence
Subdivision
POINTE ALEXIS SOUTH
Status
Active
Days on market
48
On market date
July 31, 2026
Stories
N/A
Total bathrooms
2
Garage spaces
2
Parking spaces
N/A
Lot size
0.18 acres
Loading map…

Nearby schools

Within 10 miles. School directory data from the National Center for Education Statistics (NCES), accessed via the Urban Institute Education Data API. Local Score is calculated by INNOVATE Real Estate; where a state rating is shown, it comes from that state's own official school report card.

Elementary
GULFSIDE ELEMENTARY SCHOOL
1.13 mi away · Grades -1-5
Nearest school -- attendance-zone data not available here
4.0
Local Score (student-teacher ratio only (preliminary -- will incorporate state test-score data once available)) -- not an official state rating
Enrollment
364
Student:teacher ratio
14.6:1
District
PASCO
Middle
TARPON SPRINGS MIDDLE SCHOOL
1.1 mi away · Grades 6-8
Nearest school -- attendance-zone data not available here
2.0
Local Score (student-teacher ratio only (preliminary -- will incorporate state test-score data once available)) -- not an official state rating
Enrollment
651
Student:teacher ratio
18.1:1
District
PINELLAS
High
ANCLOTE HIGH SCHOOL
1.46 mi away · Grades 9-12
Nearest school -- attendance-zone data not available here
2.0
Local Score (student-teacher ratio only (preliminary -- will incorporate state test-score data once available)) -- not an official state rating
Enrollment
1,178
Student:teacher ratio
19.3:1
District
PASCO

Walkability

Blended score for TARPON SPRINGS's center, calculated by INNOVATE Real Estate from two sources: the EPA's National Walkability Index (street network, transit, land-use mix) and Google Places amenity data (what's actually reachable on foot from this point). 60% EPA National Walkability Index + 40% nearby-amenity density (Google Places).

23
Car-dependent
out of 100
EPA National Walkability Index
7.0 / 20 -- Below average walkable
Google Places amenity density
5 / 100
Restaurants & cafes0
Grocery stores0
Parks1
Schools0
Transit stops0
Pharmacies0

Market position

How this listing compares to current activity in TARPON SPRINGS, from live MLS data.

On the market 48 days -- 73 fewer days than TARPON SPRINGS's current average of 121 days.
For reference, the median list price across 504 active listings in TARPON SPRINGS right now is $322,450.

Mortgage calculator

Estimate only - actual rate and payment depend on your lender, credit, and loan program.

$
%
%
Adjust tax / insurance estimates
% / yr
$
/mo
Est. monthly payment
$4,040/mo
$129,180 down
$516,720 loan
Principal & interest$3,351
Property tax (est.)$538
Home insurance (est.)$150

Similar homes you might like

Data source: Listing information provided by Stellar MLS (mfrmls) via Trestle/CoreLogic. Last updated September 17, 2026.

Information herein deemed reliable but not guaranteed; all measurements, school assignments, HOA fees, taxes, and feature lists are approximate and should be independently verified. Equal Housing Opportunity.