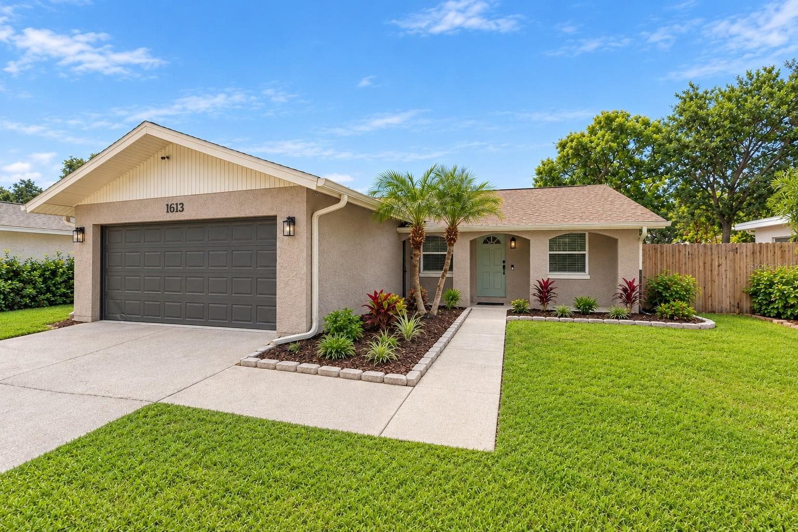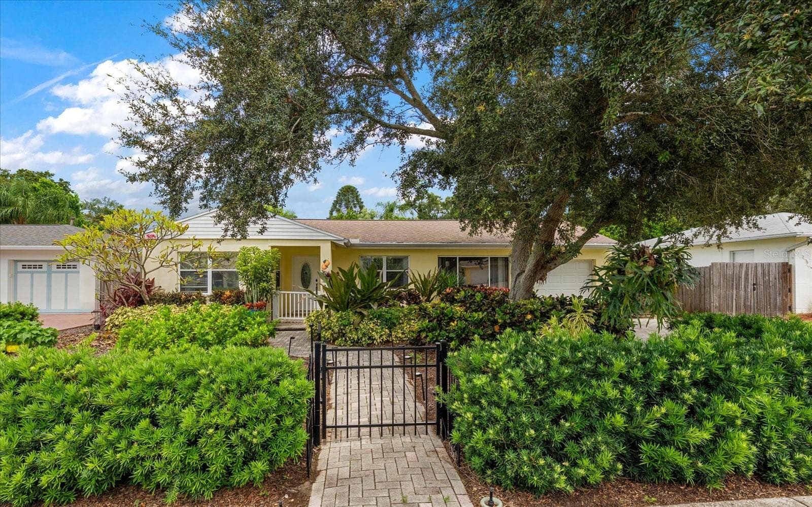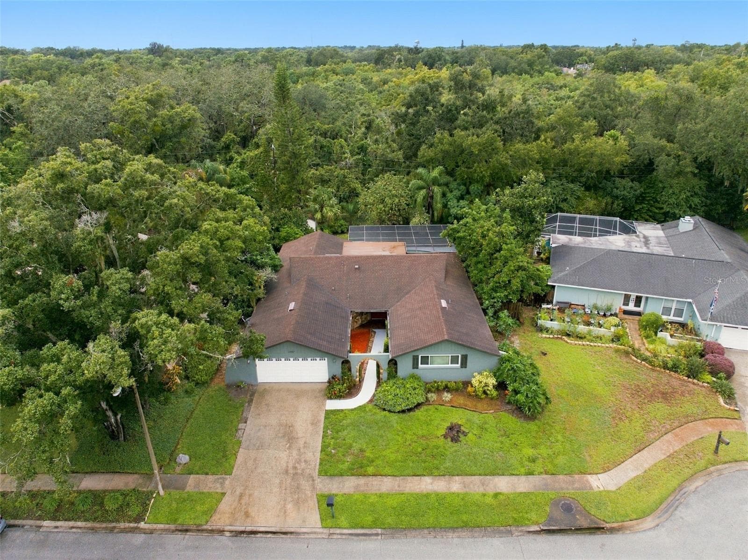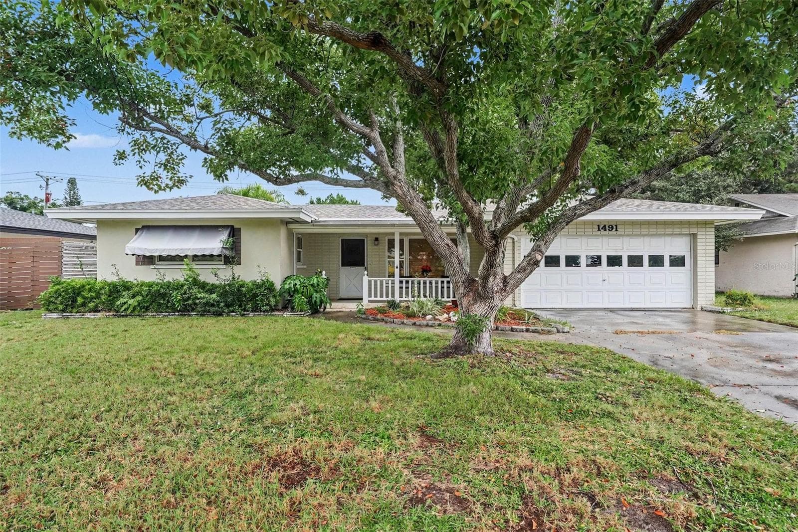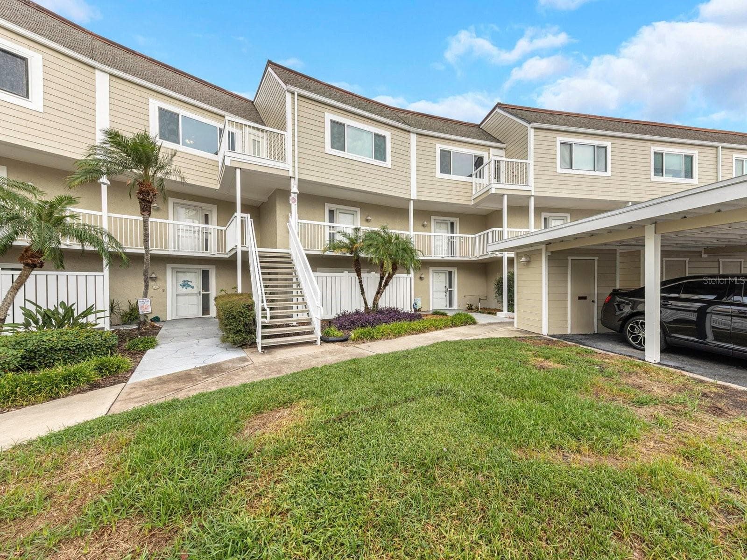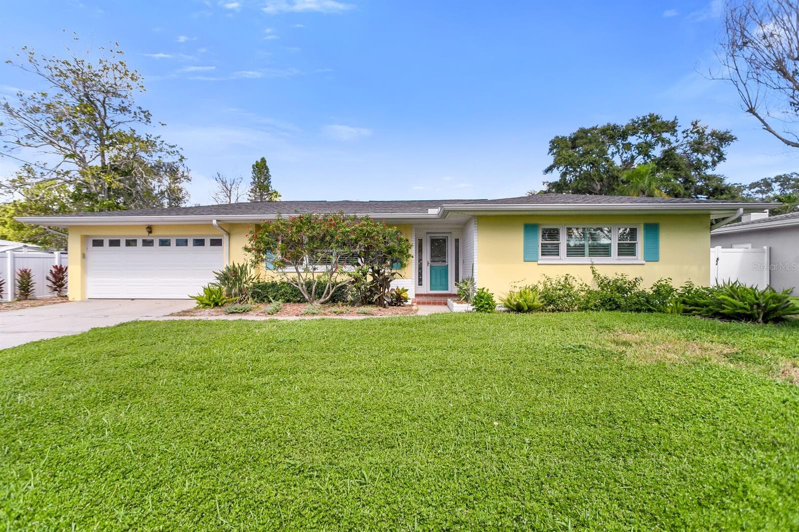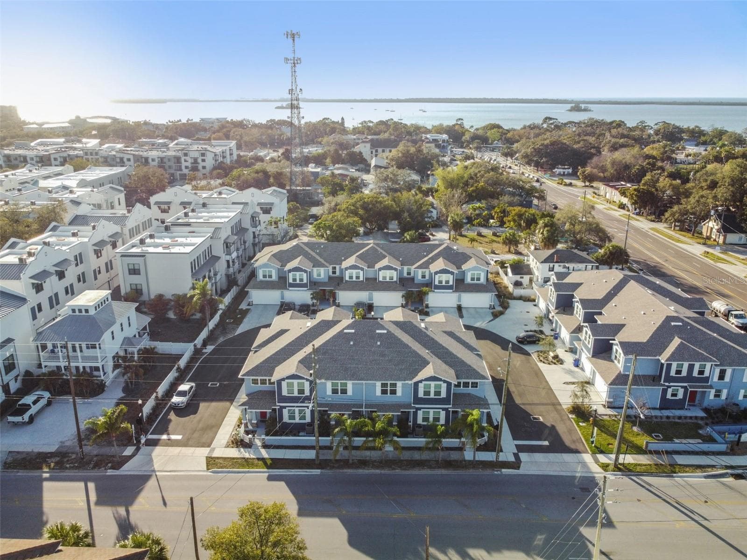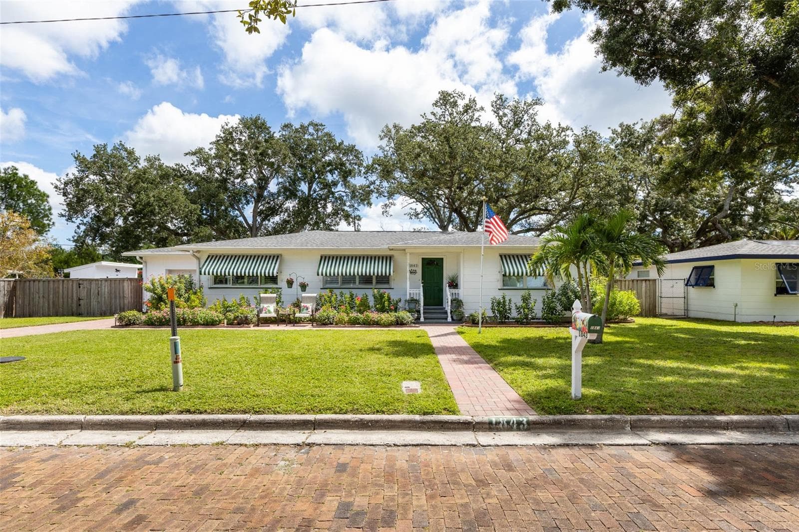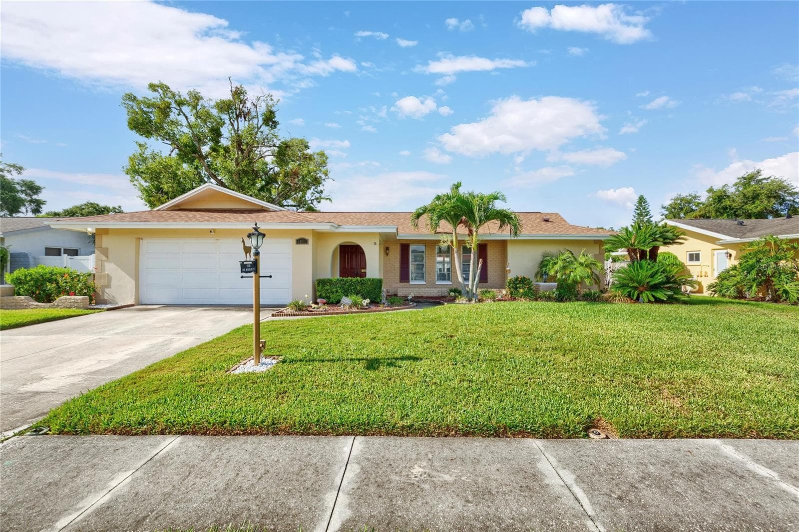
Single Family Residence at 1081 MCFARLAND ST, DUNEDIN
Single Family Residence at 1081 MCFARLAND ST, DUNEDIN, photo 2 of 48
Single Family Residence at 1081 MCFARLAND ST, DUNEDIN, photo 3 of 48
Single Family Residence at 1081 MCFARLAND ST, DUNEDIN, photo 4 of 48
Single Family Residence at 1081 MCFARLAND ST, DUNEDIN, photo 5 of 48
Single Family Residence at 1081 MCFARLAND ST, DUNEDIN, photo 6 of 48
Single Family Residence at 1081 MCFARLAND ST, DUNEDIN, photo 7 of 48
Single Family Residence at 1081 MCFARLAND ST, DUNEDIN, photo 8 of 48
Single Family Residence at 1081 MCFARLAND ST, DUNEDIN, photo 9 of 48
Single Family Residence at 1081 MCFARLAND ST, DUNEDIN, photo 10 of 48
Single Family Residence at 1081 MCFARLAND ST, DUNEDIN, photo 11 of 48
Single Family Residence at 1081 MCFARLAND ST, DUNEDIN, photo 12 of 48
Single Family Residence at 1081 MCFARLAND ST, DUNEDIN, photo 13 of 48
Single Family Residence at 1081 MCFARLAND ST, DUNEDIN, photo 14 of 48
Single Family Residence at 1081 MCFARLAND ST, DUNEDIN, photo 15 of 48
Single Family Residence at 1081 MCFARLAND ST, DUNEDIN, photo 16 of 48
Single Family Residence at 1081 MCFARLAND ST, DUNEDIN, photo 17 of 48
Single Family Residence at 1081 MCFARLAND ST, DUNEDIN, photo 18 of 48
Single Family Residence at 1081 MCFARLAND ST, DUNEDIN, photo 19 of 48
Single Family Residence at 1081 MCFARLAND ST, DUNEDIN, photo 20 of 48
Single Family Residence at 1081 MCFARLAND ST, DUNEDIN, photo 21 of 48
Single Family Residence at 1081 MCFARLAND ST, DUNEDIN, photo 22 of 48
FL Room/Bonus Room - 1081 MCFARLAND ST, DUNEDIN
Large Yard and Deck - 1081 MCFARLAND ST, DUNEDIN
Single Family Residence at 1081 MCFARLAND ST, DUNEDIN, photo 25 of 48
Single Family Residence at 1081 MCFARLAND ST, DUNEDIN, photo 26 of 48
Single Family Residence at 1081 MCFARLAND ST, DUNEDIN, photo 27 of 48
Single Family Residence at 1081 MCFARLAND ST, DUNEDIN, photo 28 of 48
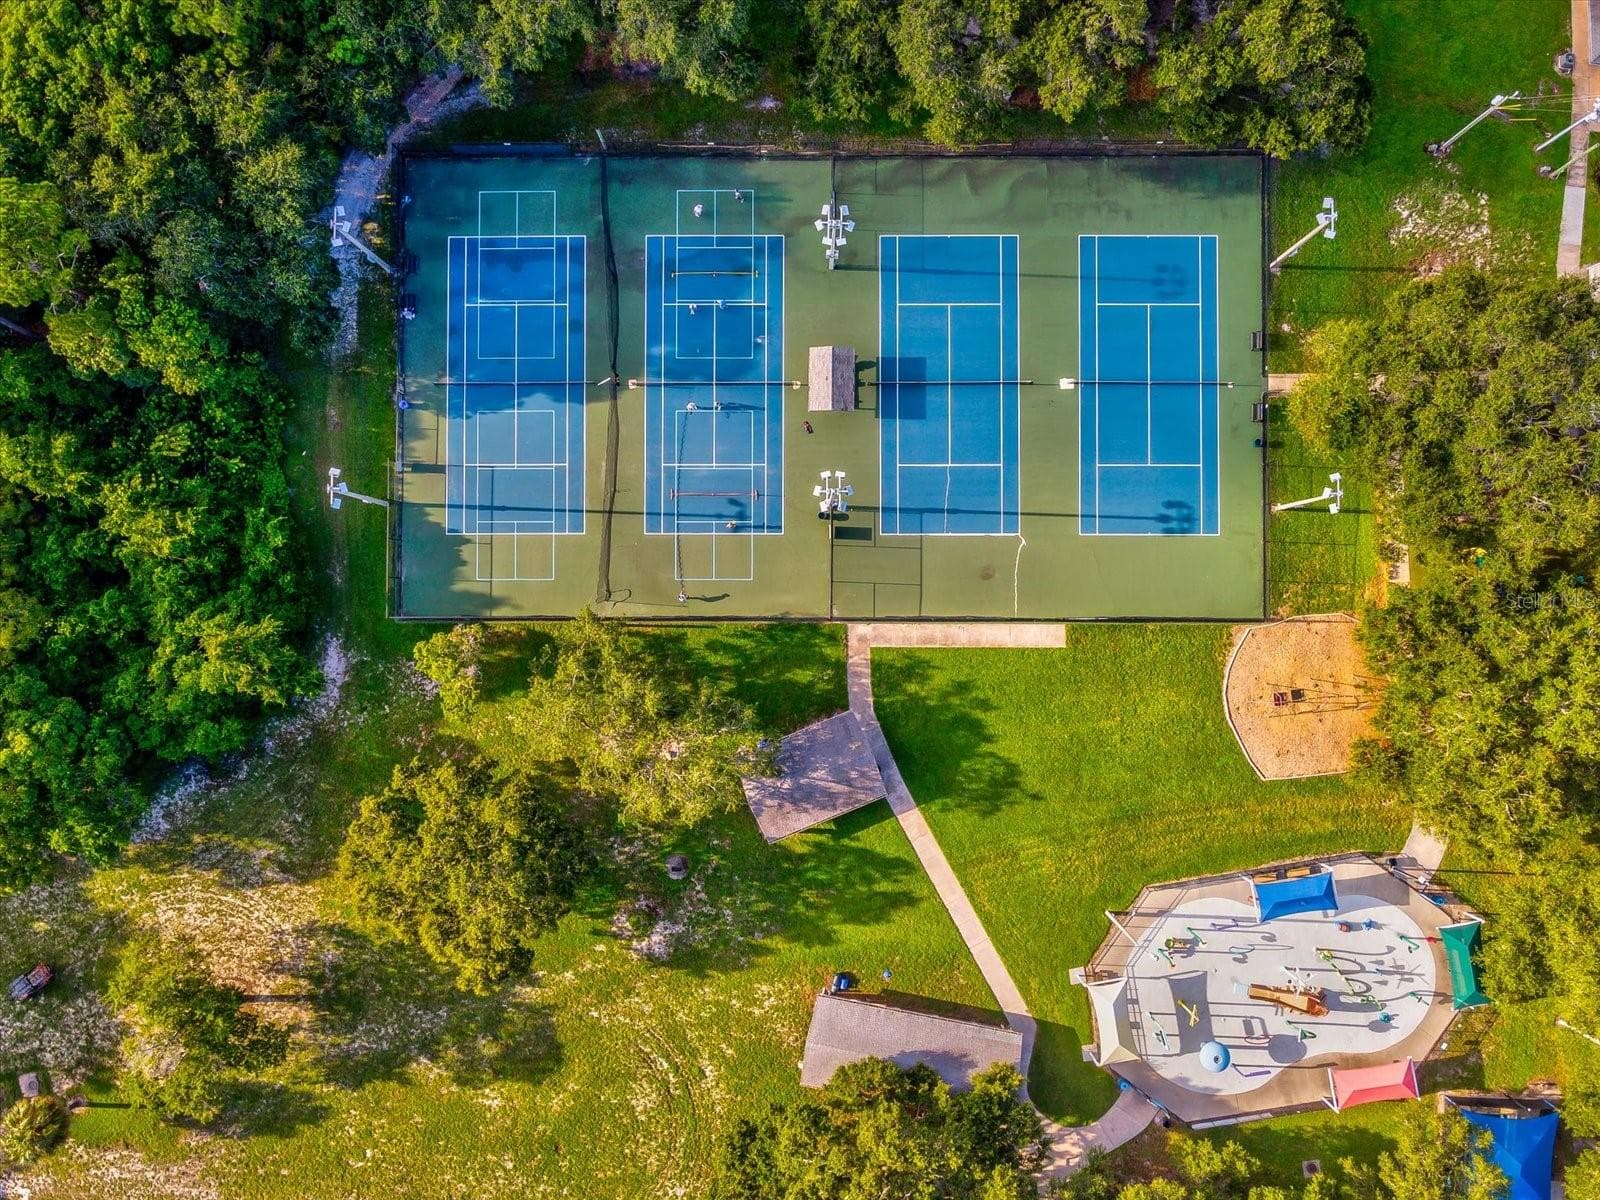
Pickle Ball for Days! - 1081 MCFARLAND ST, DUNEDIN
Single Family Residence at 1081 MCFARLAND ST, DUNEDIN, photo 30 of 48
Single Family Residence at 1081 MCFARLAND ST, DUNEDIN, photo 31 of 48
Local Golf Course! - 1081 MCFARLAND ST, DUNEDIN
Single Family Residence at 1081 MCFARLAND ST, DUNEDIN, photo 33 of 48
Single Family Residence at 1081 MCFARLAND ST, DUNEDIN, photo 34 of 48
Single Family Residence at 1081 MCFARLAND ST, DUNEDIN, photo 35 of 48
Single Family Residence at 1081 MCFARLAND ST, DUNEDIN, photo 36 of 48
Single Family Residence at 1081 MCFARLAND ST, DUNEDIN, photo 37 of 48
Single Family Residence at 1081 MCFARLAND ST, DUNEDIN, photo 38 of 48
Single Family Residence at 1081 MCFARLAND ST, DUNEDIN, photo 39 of 48
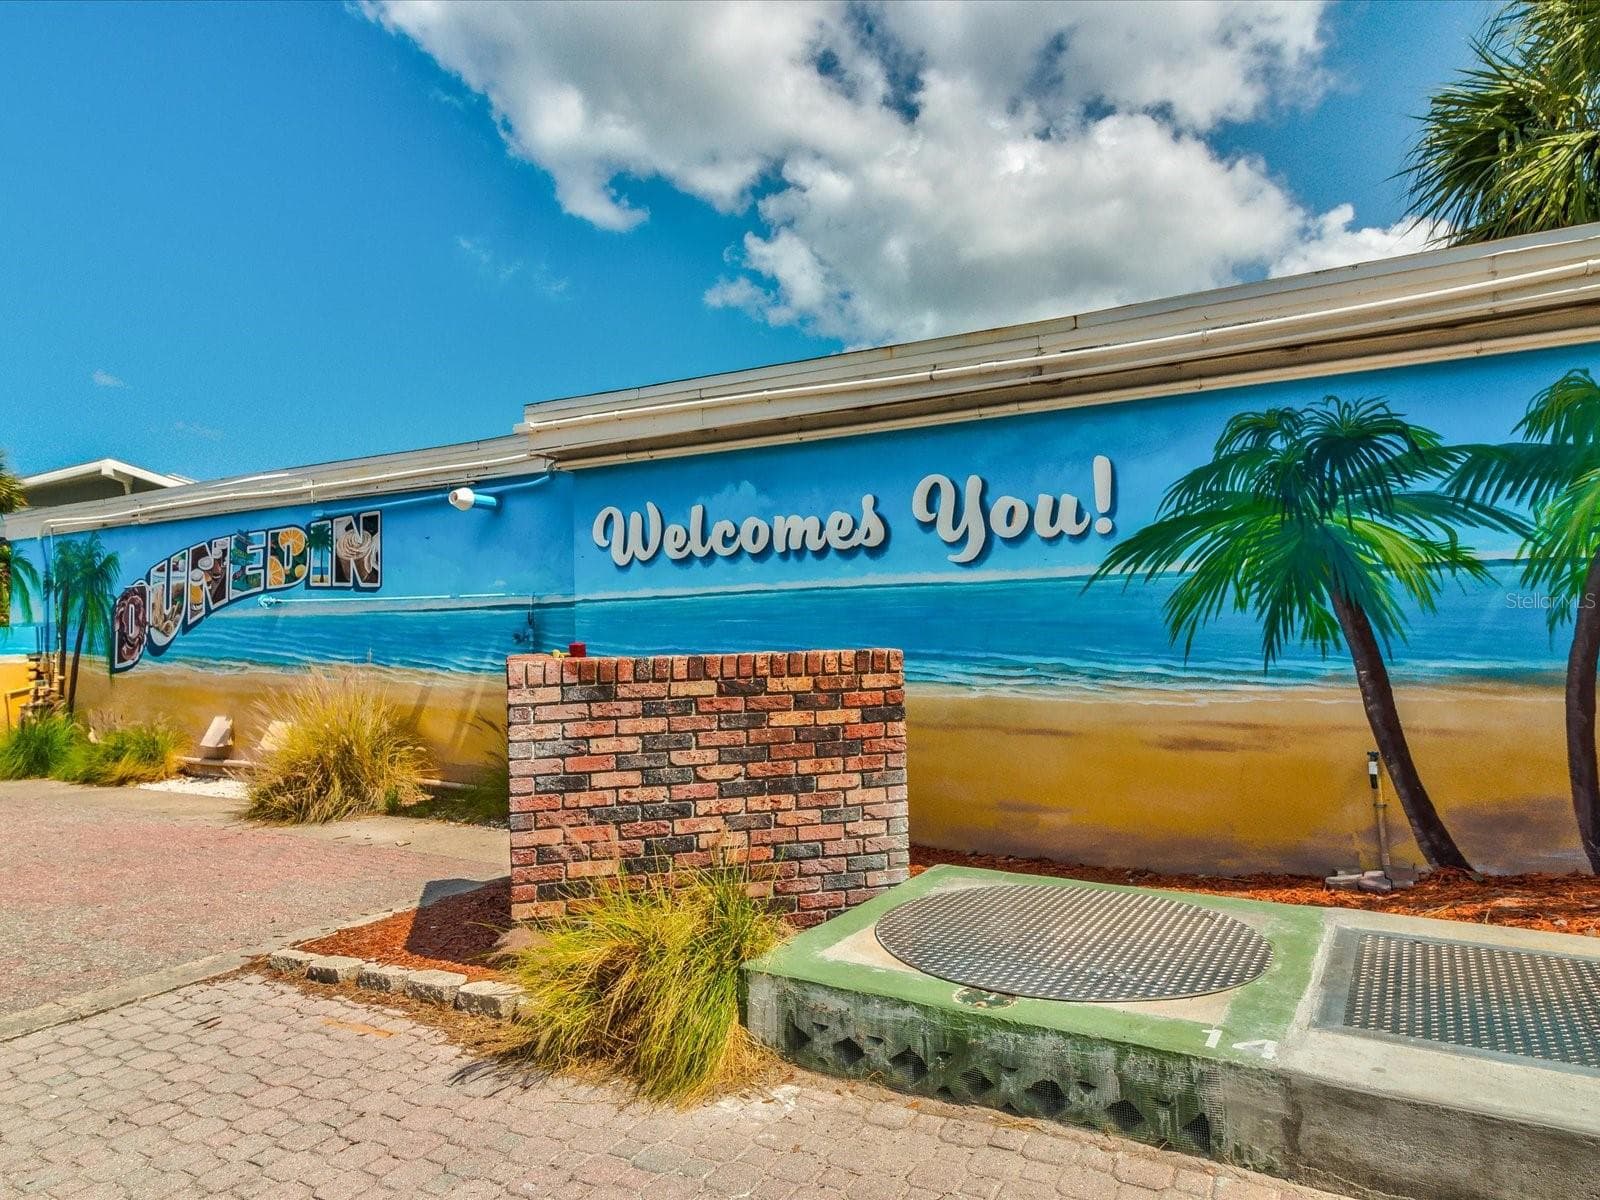
Near Downtown Dunedin - 1081 MCFARLAND ST, DUNEDIN
Single Family Residence at 1081 MCFARLAND ST, DUNEDIN, photo 41 of 48
Single Family Residence at 1081 MCFARLAND ST, DUNEDIN, photo 42 of 48
Single Family Residence at 1081 MCFARLAND ST, DUNEDIN, photo 43 of 48
Single Family Residence at 1081 MCFARLAND ST, DUNEDIN, photo 44 of 48
Single Family Residence at 1081 MCFARLAND ST, DUNEDIN, photo 45 of 48
Minutes to the Famous Honeymoon Island! - 1081 MCFARLAND ST, DUNEDIN
Single Family Residence at 1081 MCFARLAND ST, DUNEDIN, photo 47 of 48
Single Family Residence at 1081 MCFARLAND ST, DUNEDIN, photo 48 of 48
48 photos

$675,000

1081 MCFARLAND ST
DUNEDIN, FL 34698
Listed by Kristin Hallamek · ENGEL & VOLKERS BELLEAIR
Bedrooms
4
Bathrooms
2
Living area
1,962 sqft
Year built
1971

About this home

Virtually Staged. Opportunity knocks in one of Dunedin's most desirable golf cart friendly neighborhoods! This 4 bedroom, 2 bathroom home has some amazing potential!! Priced 200K below market! The bright living room greets you with warm natural light, separate family room and dining area. Kitchen over looks the pool and yard! Added Bonus/FL room. The split floor plan gives the primary suite its own privacy complete with generous closet & walk in shower. 3 spacious bedrooms on the opposite side ensure comfort and privacy for family or guests. If you've been looking for a home with incredible potential at an attractive entry price, this is it. While the home could benefit from some cosmetic updates, it offers outstanding bones, a functional floor plan, and a spacious backyard complete with a sparkling pool, large deck and covered area to entertain. This home provides the perfect canvas to make it your own. Major improvements have already been taken care of, including a new roof (2020), 6 yr HVAC system and an irrigation system supplied by reclaimed water to help keep landscaping costs down. Built with quality construction that's stood the test of time, these homes are known for their solid craftsmanship and durability. Bring your vision and unlock the potential to create your dream home while building equity in a sought-after location close to everything Dunedin has to offer. This location....simply unbeatable! Less than a block from Hammock Park’s acres of shaded walking trails, and minutes from downtown Dunedin’s vibrant restaurants, breweries, shops, festivals, and waterfront sunsets. Enjoy easy access to Caladesi Island and Honeymoon Island, the Dunedin Golf Club, Pinellas Trail and the Dunedin Blue Jays Stadium. This is more than a home, it’s a lifestyle and every day feels a little like vacation!

Highlights

Private pool

Property details

MLS
Stellar MLS
MLS #
MFRTB8531185
Property type
Single Family Residence
Subdivision
PINEHURST HIGHLANDS
Status
Active
Days on market
55
On market date
July 21, 2026
Stories
N/A
Total bathrooms
2
Garage spaces
2
Parking spaces
N/A
Lot size
0.22 acres
Loading map…

Nearby schools

Within 10 miles. School directory data from the National Center for Education Statistics (NCES), accessed via the Urban Institute Education Data API. Local Score is calculated by INNOVATE Real Estate; where a state rating is shown, it comes from that state's own official school report card.

Elementary
SAN JOSE ELEMENTARY SCHOOL
0.55 mi away · Grades -1-5
Nearest school -- attendance-zone data not available here
5.0
Local Score (student-teacher ratio only (preliminary -- will incorporate state test-score data once available)) -- not an official state rating
Enrollment
280
Student:teacher ratio
10.0:1
District
PINELLAS
Middle
DUNEDIN HIGHLAND MIDDLE SCHOOL
2.04 mi away · Grades 6-8
Nearest school -- attendance-zone data not available here
2.0
Local Score (student-teacher ratio only (preliminary -- will incorporate state test-score data once available)) -- not an official state rating
Enrollment
1,022
Student:teacher ratio
19.7:1
District
PINELLAS
High
DUNEDIN HIGH SCHOOL
0.27 mi away · Grades 9-12
Nearest school -- attendance-zone data not available here
2.0
Local Score (student-teacher ratio only (preliminary -- will incorporate state test-score data once available)) -- not an official state rating
Enrollment
1,196
Student:teacher ratio
20.3:1
District
PINELLAS

Walkability

Blended score for DUNEDIN's center, calculated by INNOVATE Real Estate from two sources: the EPA's National Walkability Index (street network, transit, land-use mix) and Google Places amenity data (what's actually reachable on foot from this point). 60% EPA National Walkability Index + 40% nearby-amenity density (Google Places).

55
Somewhat walkable
out of 100
EPA National Walkability Index
8.3 / 20 -- Below average walkable
Google Places amenity density
75 / 100
Restaurants & cafes20
Grocery stores1
Parks14
Schools5
Transit stops20
Pharmacies0

Market position

How this listing compares to current activity in DUNEDIN, from live MLS data.

On the market 55 days -- 30 fewer days than DUNEDIN's current average of 85 days.
For reference, the median list price across 397 active listings in DUNEDIN right now is $350,000.

Mortgage calculator

Estimate only - actual rate and payment depend on your lender, credit, and loan program.

$
%
%
Adjust tax / insurance estimates
% / yr
$
/mo
Est. monthly payment
$4,215/mo
$135,000 down
$540,000 loan
Principal & interest$3,502
Property tax (est.)$563
Home insurance (est.)$150

Similar homes you might like

Data source: Listing information provided by Stellar MLS (mfrmls) via Trestle/CoreLogic. Last updated September 14, 2026.

Information herein deemed reliable but not guaranteed; all measurements, school assignments, HOA fees, taxes, and feature lists are approximate and should be independently verified. Equal Housing Opportunity.