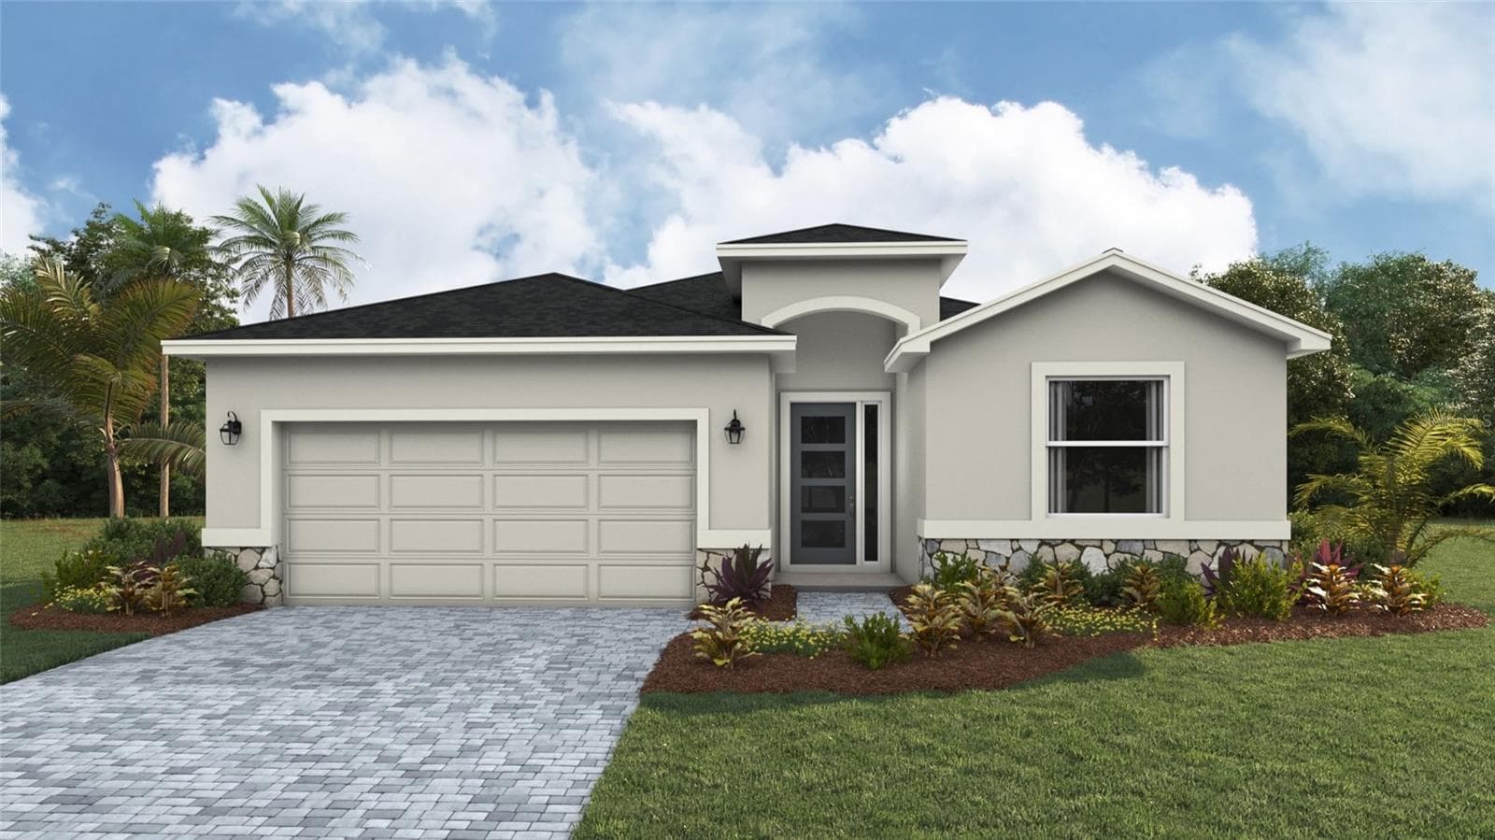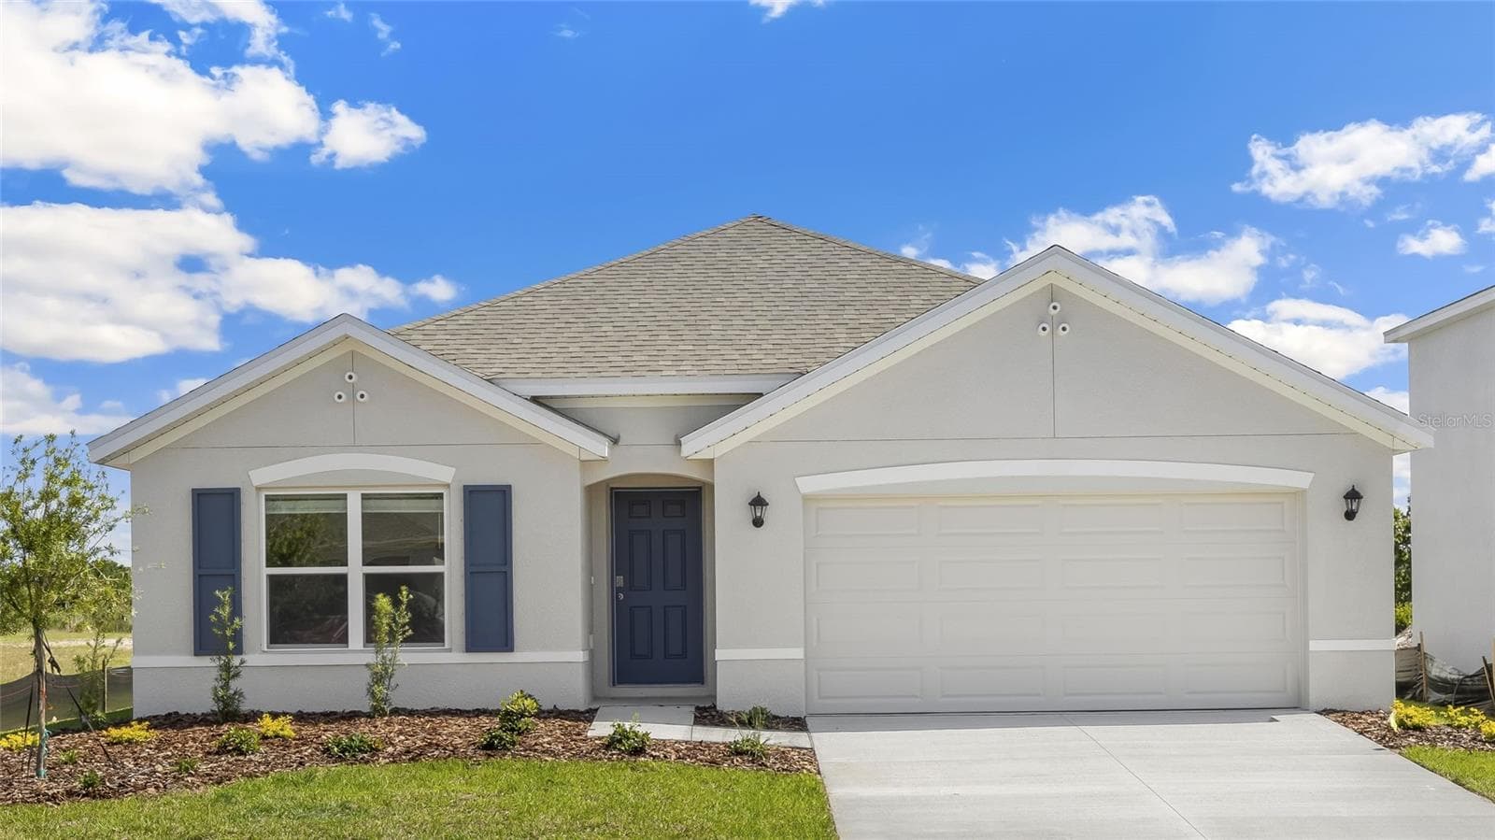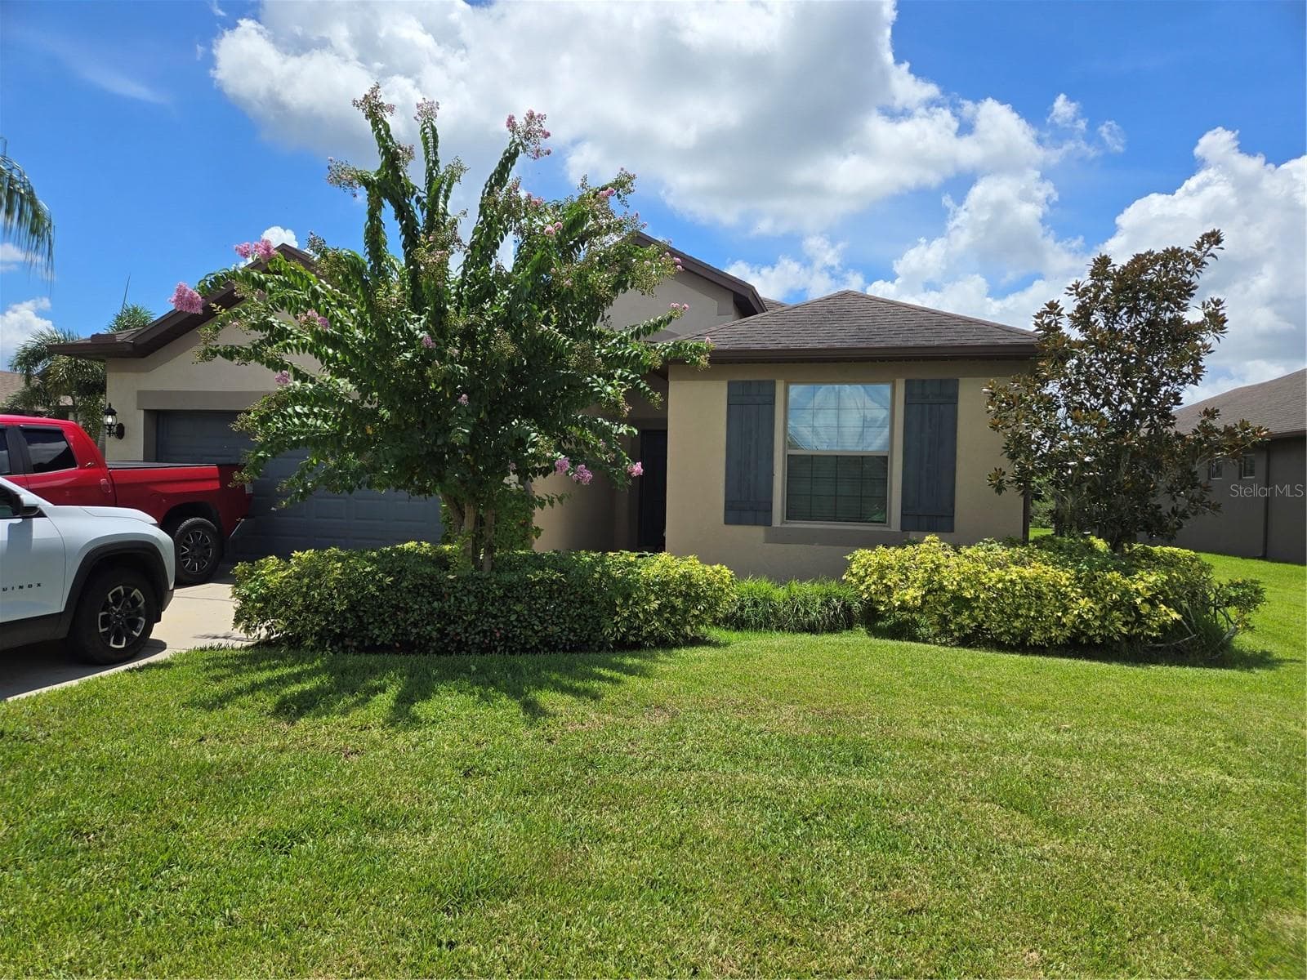
Front of home on quiet cul-de-sac - 10801 52ND CT E, PARRISH
Attractive landscaping and stonework - 10801 52ND CT E, PARRISH
The side of the house with the deep yard reaching the preserve area - 10801 52ND CT E, PARRISH
The extra deep lot has plenty of room for play or a future pool - 10801 52ND CT E, PARRISH
Covered outdoor area with pavers. - 10801 52ND CT E, PARRISH
Comfortable area to watch the preserve or the children - 10801 52ND CT E, PARRISH
What a great room with kitchen combined - 10801 52ND CT E, PARRISH
The diagonal tile sets off this living area - 10801 52ND CT E, PARRISH
Eat-in kitchen with a big island - 10801 52ND CT E, PARRISH
Plenty of cabinet space and a built in pantry - 10801 52ND CT E, PARRISH
This is a nice work area for making meal memories - 10801 52ND CT E, PARRISH
This dining room is big enough for big tables and plenty of guests - 10801 52ND CT E, PARRISH
Perfect size master bedroom with large window overlooking the backyard - 10801 52ND CT E, PARRISH
The master bedroom has its own bathroom - 10801 52ND CT E, PARRISH
The TV is there for night time viewing - 10801 52ND CT E, PARRISH
The master bath has dual sinks and plenty of cabinet space. - 10801 52ND CT E, PARRISH
The walk in Roman shower is very attractive with decorative tile - 10801 52ND CT E, PARRISH
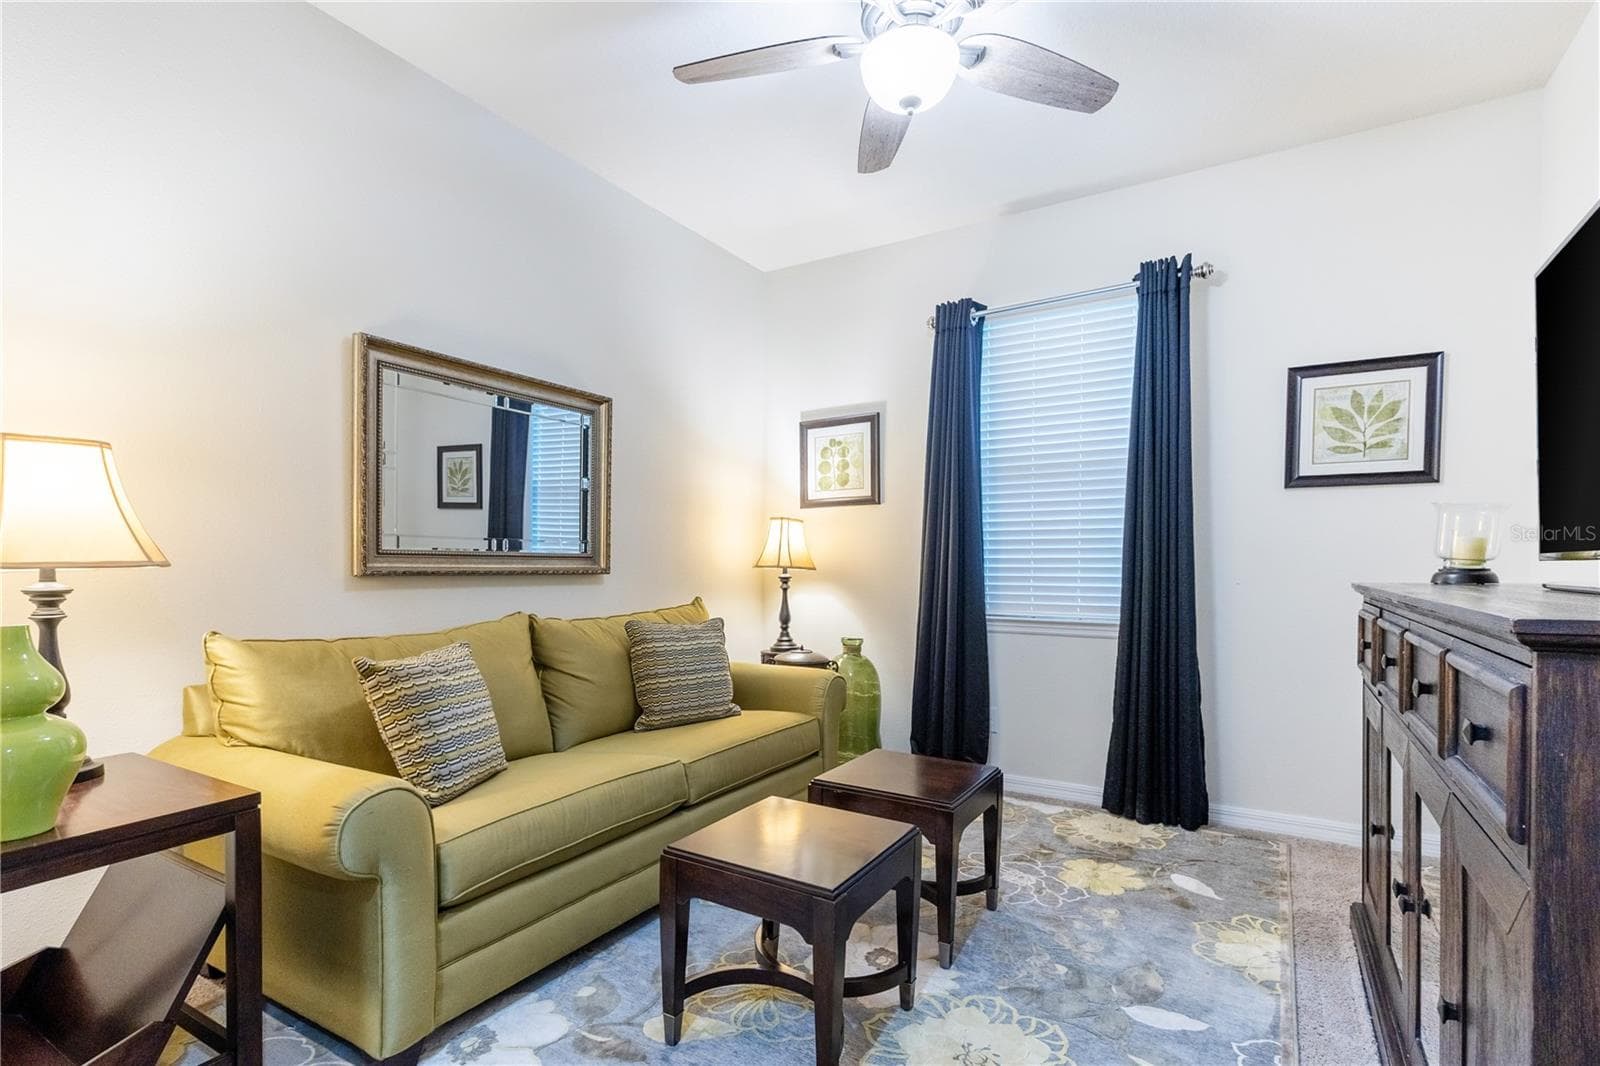
The flex room which could be a 4th bedroom, den or office. The choice is yours - 10801 52ND CT E, PARRISH
The flex room is very cozy - 10801 52ND CT E, PARRISH
Plenty of room to make it your own. Office, Den, Bedroom or Man/Woman area - 10801 52ND CT E, PARRISH
Bedroom with all the right comforts. - 10801 52ND CT E, PARRISH
The perfect match for size - 10801 52ND CT E, PARRISH
Closet to bedroom 2 - 10801 52ND CT E, PARRISH
Bedroom 3 with crown moldings. It is a great accent - 10801 52ND CT E, PARRISH
Large closet for bedroom 3 - 10801 52ND CT E, PARRISH
Bathroom off of bedroom 3 is very accessible - 10801 52ND CT E, PARRISH
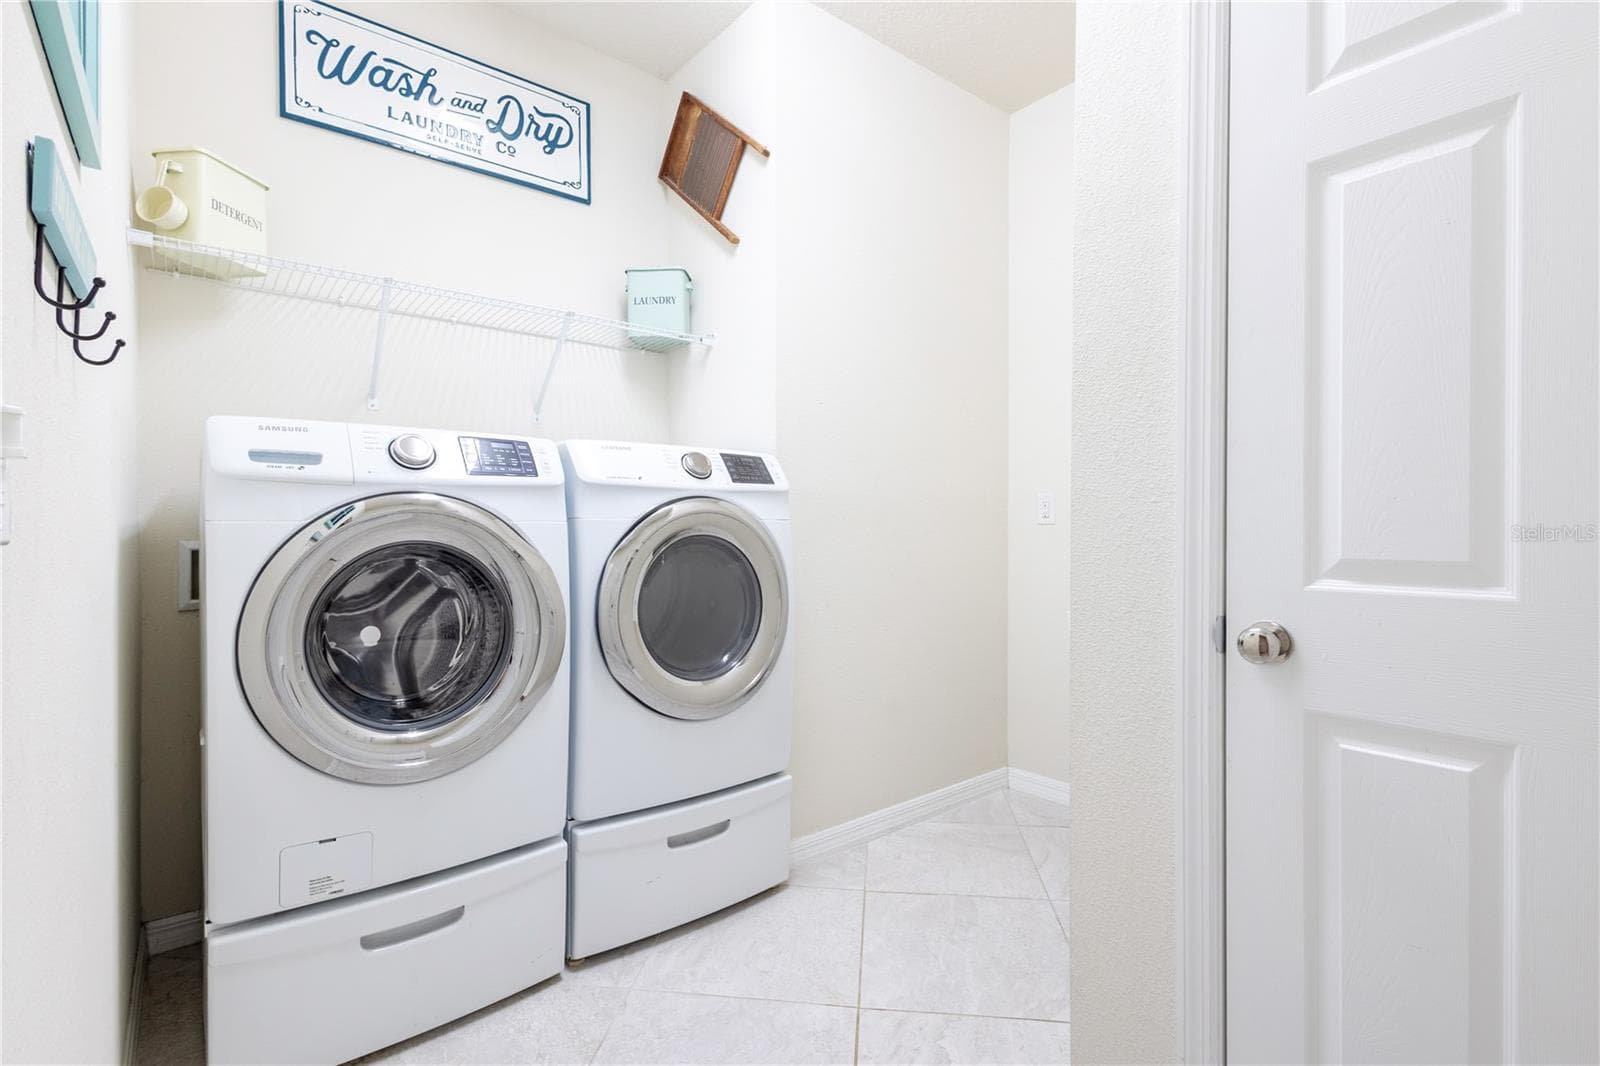
Extra large laundry room as the room goes around the corner - 10801 52ND CT E, PARRISH
Front foyer hall to front door - 10801 52ND CT E, PARRISH
Entrance hall heading toward the kitchen - 10801 52ND CT E, PARRISH
29 photos

$399,900

10801 52ND CT E
PARRISH, FL 34219
Listed by BRINCE REALTY LLC
Bedrooms
3
Bathrooms
2
Living area
1,996 sqft
Year built
2016

About this home

This home comes with an assumable mortgage at a very low rate. The beautiful and well thought out home is on the end of a very quiet cul-de-sac. There is no traffic going by this one. This is a 3 bedroom home with a flex room to use as a den, office or 4th bedroom. The walking areas are all large tile laid diagonally for a stylish look. Everything about this home shows some artistic flair and comfort features. The lot is one of the larger lots in the community with a natural preserve behind it. This home is easy access to the Parrish area and the Interstate. Harrison Ranch has a very small CDD and HOA. The neighborhood amenities are endless and there is plenty of family or kid friendly areas. There is a large community JR Olympic swimming pool with a clubhouse, activities director, basketball, pickleball, playground and a 24 hour gym.

Property details

MLS
Stellar MLS
MLS #
MFRA4701976
Property type
Single Family Residence
Subdivision
HARRISON RANCH PH II-B3
Status
Active
Days on market
45
On market date
August 17, 2026
Stories
N/A
Total bathrooms
2
Garage spaces
2
Parking spaces
N/A
Lot size
0.22 acres
Loading map…

Nearby schools

Within 10 miles. School directory data from the National Center for Education Statistics (NCES), accessed via the Urban Institute Education Data API. Local Score is calculated by INNOVATE Real Estate; where a state rating is shown, it comes from that state's own official school report card.

ElementaryCharter
PARRISH CHARTER ACADEMY
1.53 mi away · Grades 0-5
Nearest school -- attendance-zone data not available here
2.0
Local Score (student-teacher ratio only (preliminary -- will incorporate state test-score data once available)) -- not an official state rating
Enrollment
493
Student:teacher ratio
18.3:1
District
MANATEE
Middle
BUFFALO CREEK MIDDLE SCHOOL
2.33 mi away · Grades 6-8
Nearest school -- attendance-zone data not available here
2.0
Local Score (student-teacher ratio only (preliminary -- will incorporate state test-score data once available)) -- not an official state rating
Enrollment
1,250
Student:teacher ratio
19.8:1
District
MANATEE
High
PARRISH COMMUNITY HIGH SCHOOL
1.57 mi away · Grades 9-12
Nearest school -- attendance-zone data not available here
1.0
Local Score (student-teacher ratio only (preliminary -- will incorporate state test-score data once available)) -- not an official state rating
Enrollment
1,734
Student:teacher ratio
23.8:1
District
MANATEE

Walkability

Blended score for PARRISH's center, calculated by INNOVATE Real Estate from two sources: the EPA's National Walkability Index (street network, transit, land-use mix) and Google Places amenity data (what's actually reachable on foot from this point). EPA National Walkability Index only -- nearby-amenity data not cached yet for this area.

33
Car-dependent
out of 100
EPA National Walkability Index
6.5 / 20 -- Below average walkable
Google Places amenity density
33 / 100
Restaurants & cafes5
Grocery stores1
Parks0
Schools1
Transit stops0
Pharmacies3

Market position

How this listing compares to current activity in PARRISH, from live MLS data.

On the market 45 days -- 42 fewer days than PARRISH's current average of 87 days.
For reference, the median list price across 971 active listings in PARRISH right now is $415,000.

Mortgage calculator

Estimate only - actual rate and payment depend on your lender, credit, and loan program.

$
%
%
Adjust tax / insurance estimates
% / yr
$
/mo
Est. monthly payment
$2,558/mo
$79,980 down
$319,920 loan
Principal & interest$2,075
Property tax (est.)$333
Home insurance (est.)$150

Similar homes you might like

Data source: Listing information provided by Stellar MLS (mfrmls) via Trestle/CoreLogic. Last updated 8 days ago.

Information herein deemed reliable but not guaranteed; all measurements, school assignments, HOA fees, taxes, and feature lists are approximate and should be independently verified. Equal Housing Opportunity.