


$264,900
About this home
Recently updated 1,492 square foot, 2 bedroom, 2.5 bath condo in the Sausalito Condominium community in Casselberry. Designed in a relaxing and airy contemporary style. Numerous glass sliders and outdoor patios for cheerful, sun-filled spaces. Bamboo wood flooring, and porcelain and travertine tile. New paint and trim. Ready to move in. Perfect for indoor and outdoor living, entertaining, and relaxation. Beautiful ~600 square foot private outdoor courtyard living space with outdoor landscape lighting and irrigation system. Great for parties, outdoor dining, relaxing, and a secure pet or play area. All new Energy Star certified PGT ProtecSure Max windows (Low E, argon filled with transferable lifetime warranty). Attic upgrade with blown in insulation, foam sealing, and radiant barrier. Beautiful updated kitchen with stainless steel Kitchenaid appliances, premium granite countertops, and ample counter space. All bathrooms have been updated. Indoor or outdoor laundry room with Samsung washer and dryer (stackable). These are currently installed indoors. Smart water heater, new circuit breaker panel, and recently coated epoxy floor in oversized 2 car carport. You really should plan to see for yourself how this beautiful condo could be the perfect home for you. The Sausalito Condominium community also has many features and amenities. Many of these are listed below. There are also additional long term improvement projects planned. Spectrum Internet Spectrum cable TV Lake access and boat launch for 400 acre Lake Howell Playground and covered pavilion Roof and building exterior insurance Includes exterior termite and pest control Grounds upkeep and exterior irrigation RV, trailer, and boat parking area Tennis/pickleball courts Swimming pool Clubhouse.
Property details
- MLS
- Stellar MLS
- MLS #
- MFRO6403027
- Property type
- Condominium
- Subdivision
- SAUSALITO
- Status
- Active
- Days on market
- 121
- On market date
- May 1, 2026
- Stories
- N/A
- Total bathrooms
- 2.5
- Garage spaces
- N/A
- Parking spaces
- N/A
- Lot size
- N/A
Location
Get directions →Nearby schools
Within 10 miles. School directory data from the National Center for Education Statistics (NCES), accessed via the Urban Institute Education Data API. Local Score is calculated by INNOVATE Real Estate; where a state rating is shown, it comes from that state's own official school report card.
- Enrollment
- 752
- Student:teacher ratio
- 16.0:1
- District
- SEMINOLE
- Enrollment
- 984
- Student:teacher ratio
- 20.5:1
- District
- SEMINOLE
- Enrollment
- 39
- Student:teacher ratio
- 9.8:1
- District
- SEMINOLE
Walkability
Blended score for CASSELBERRY's center, calculated by INNOVATE Real Estate from two sources: the EPA's National Walkability Index (street network, transit, land-use mix) and Google Places amenity data (what's actually reachable on foot from this point). 60% EPA National Walkability Index + 40% nearby-amenity density (Google Places).
Market position
How this listing compares to current activity in CASSELBERRY, from live MLS data.
Mortgage calculator
Estimate only - actual rate and payment depend on your lender, credit, and loan program.
Adjust tax / insurance estimates
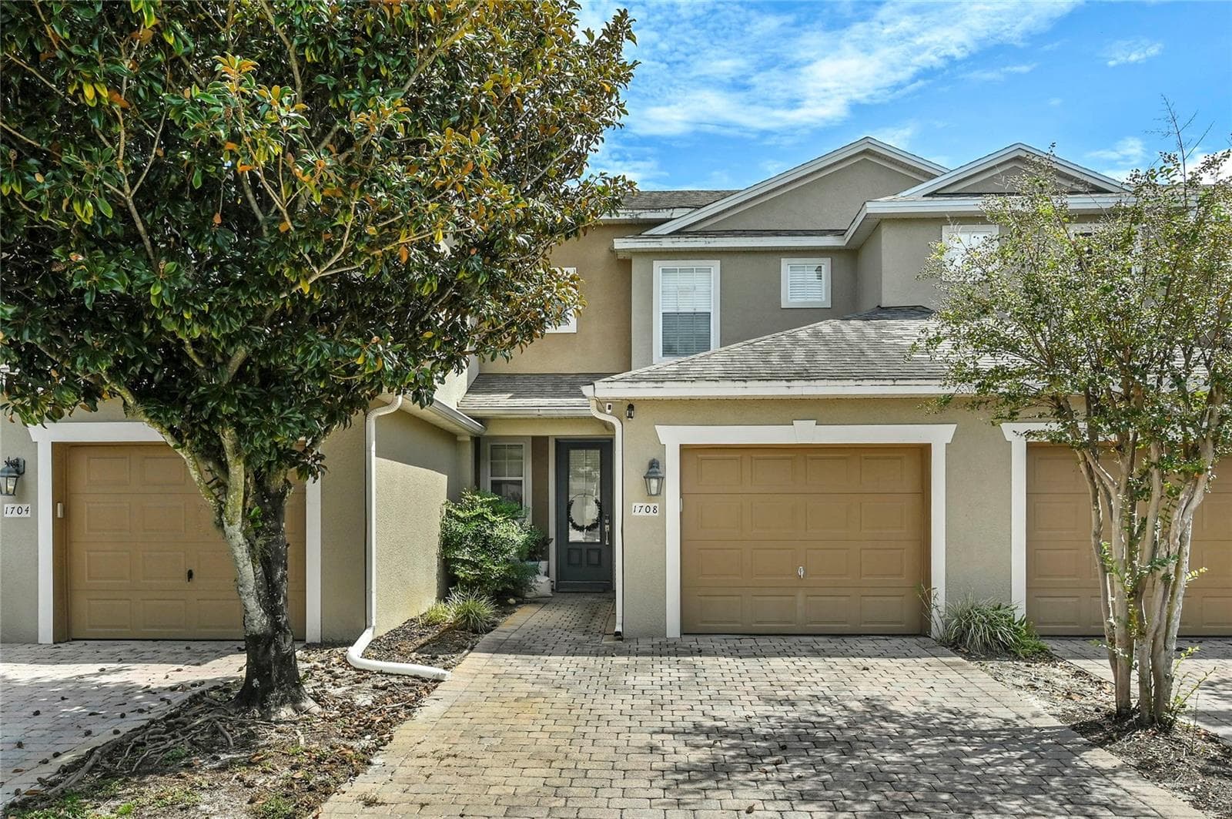
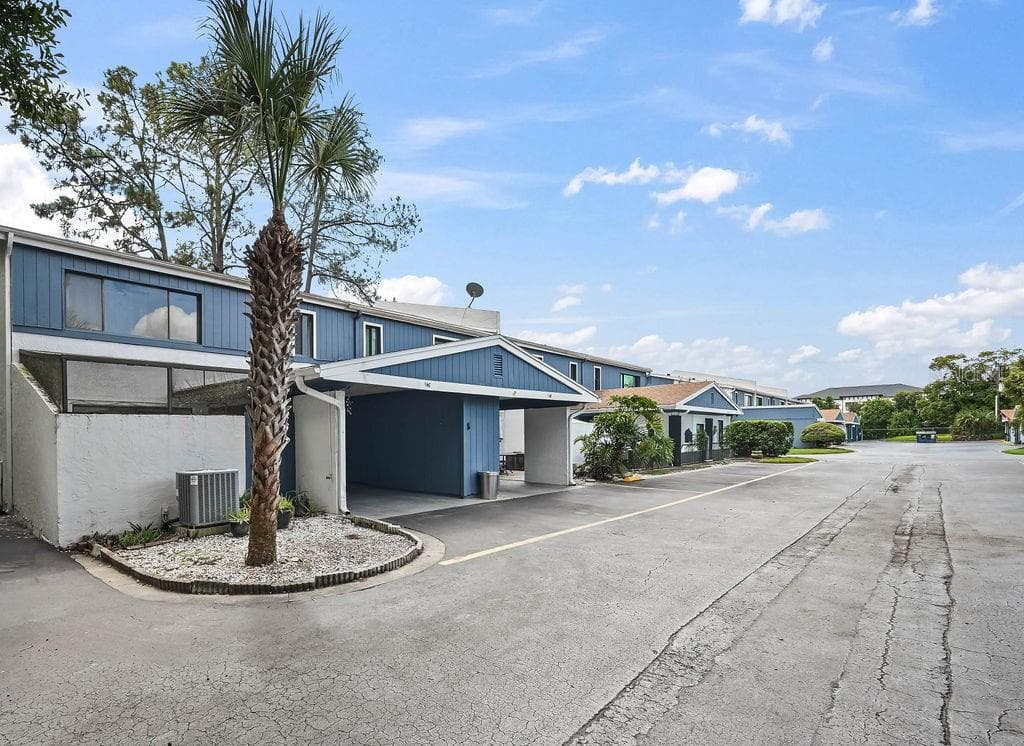
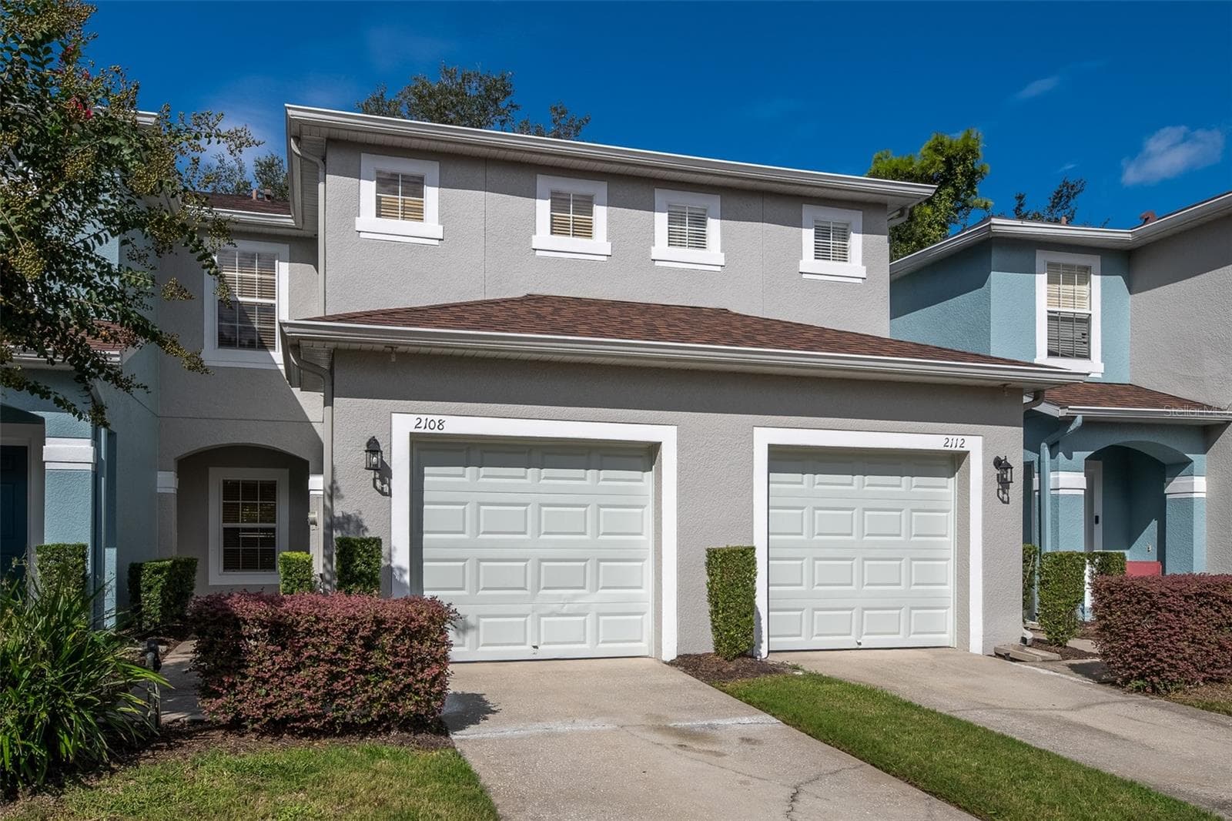
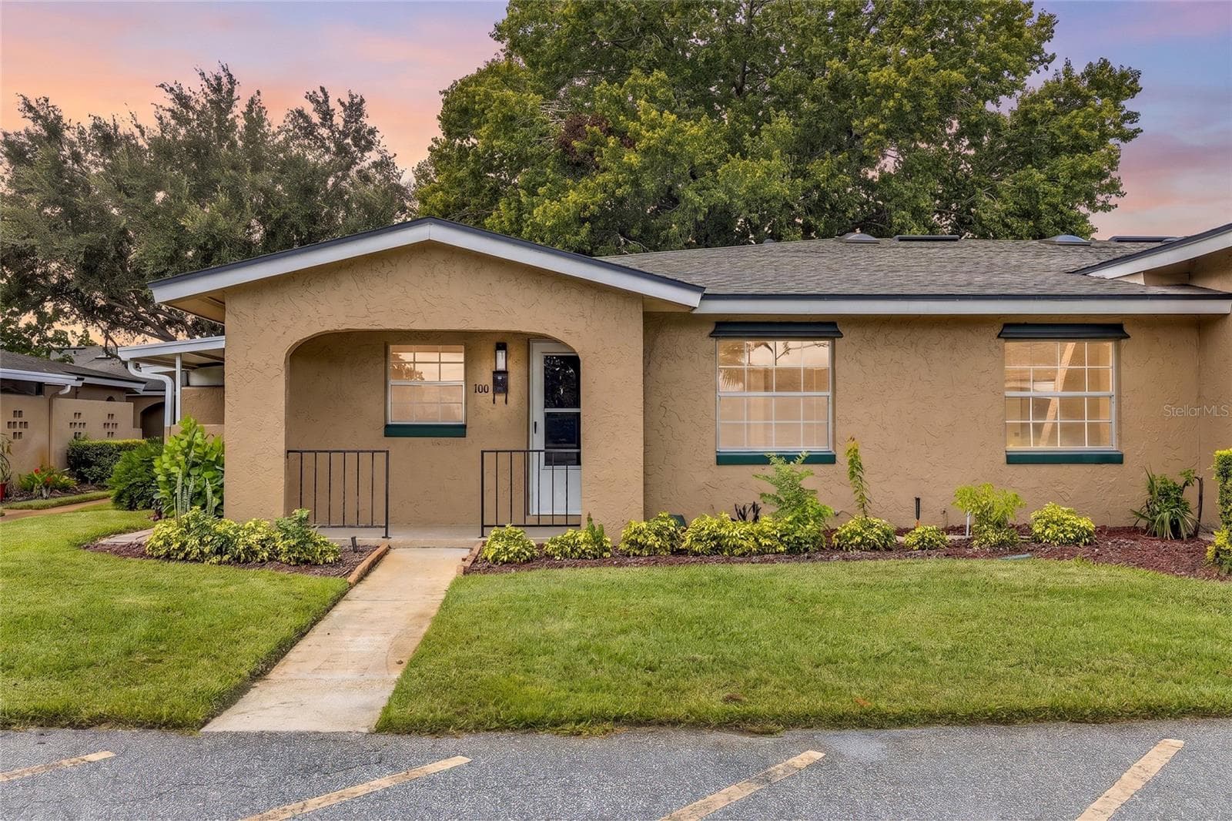
Similar homes you might like
Data source: Listing information provided by Stellar MLS (mfrmls) via Trestle/CoreLogic. Last updated August 30, 2026.
Information herein deemed reliable but not guaranteed; all measurements, school assignments, HOA fees, taxes, and feature lists are approximate and should be independently verified. Equal Housing Opportunity.