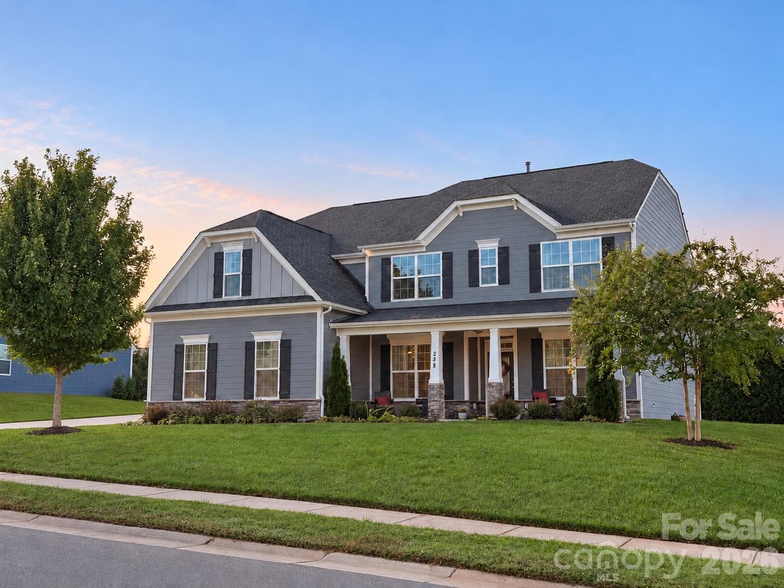
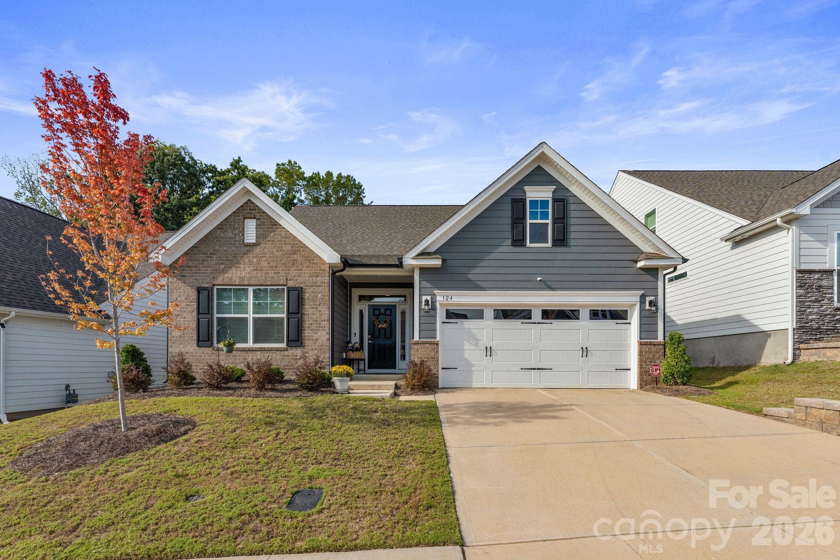
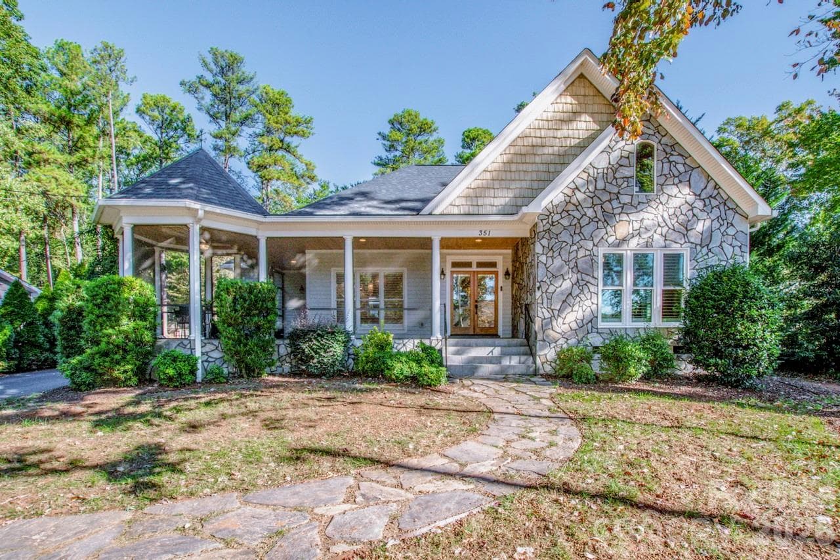
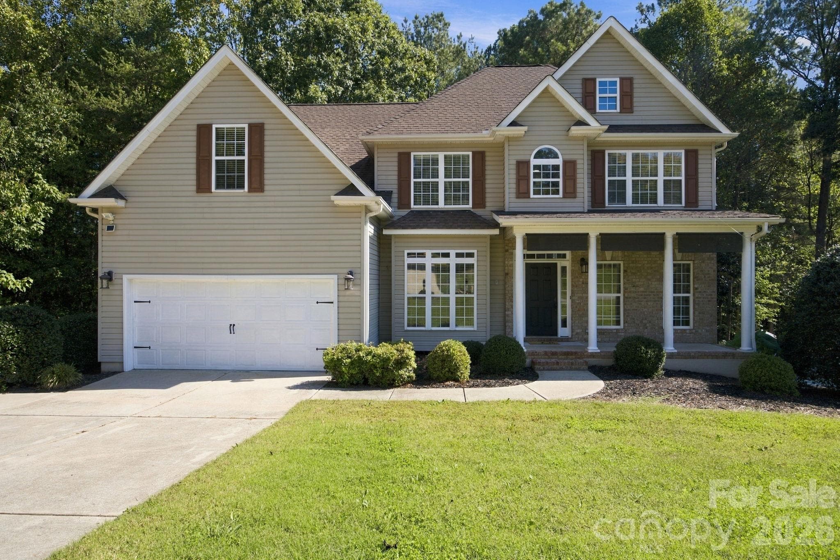
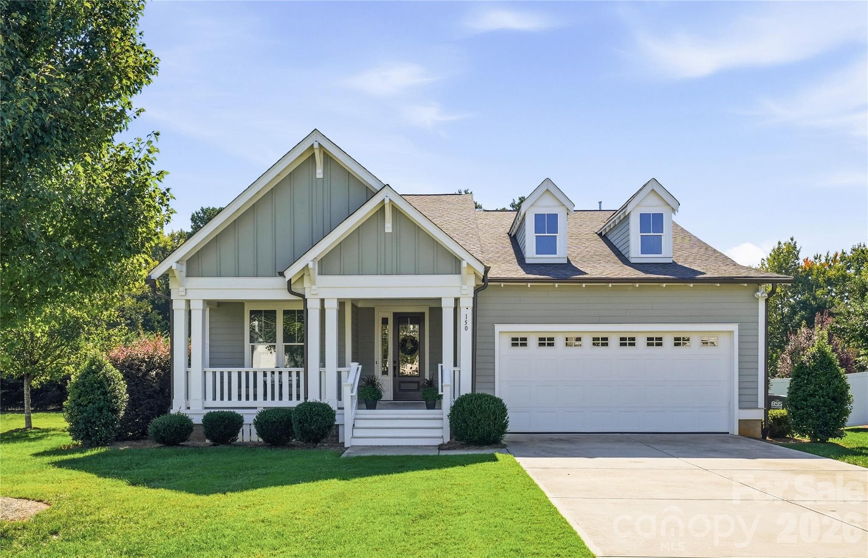
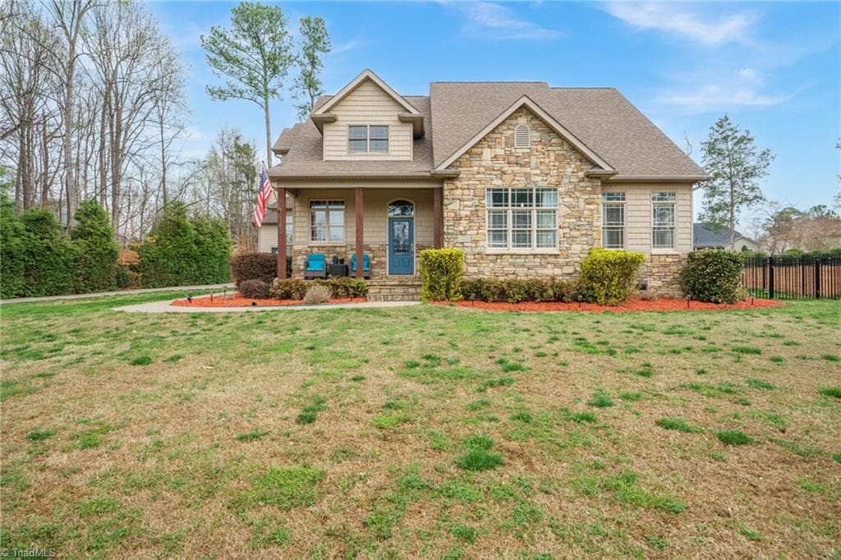
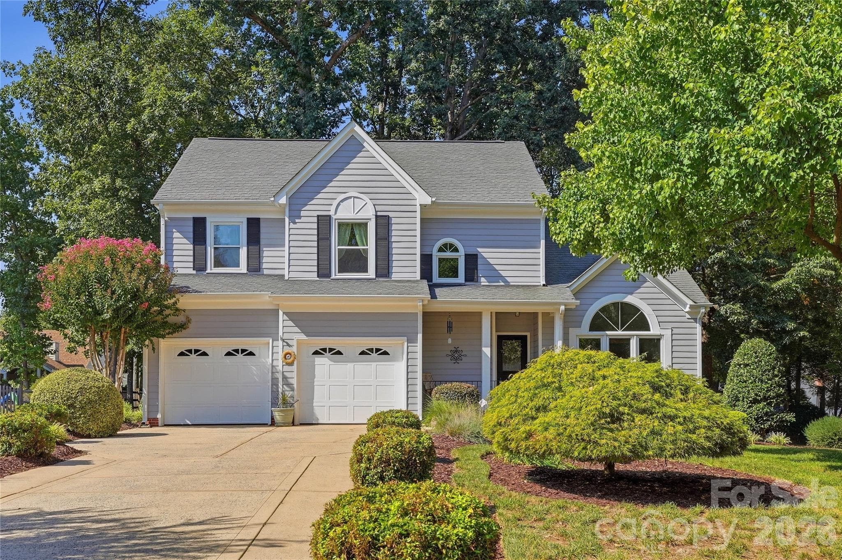
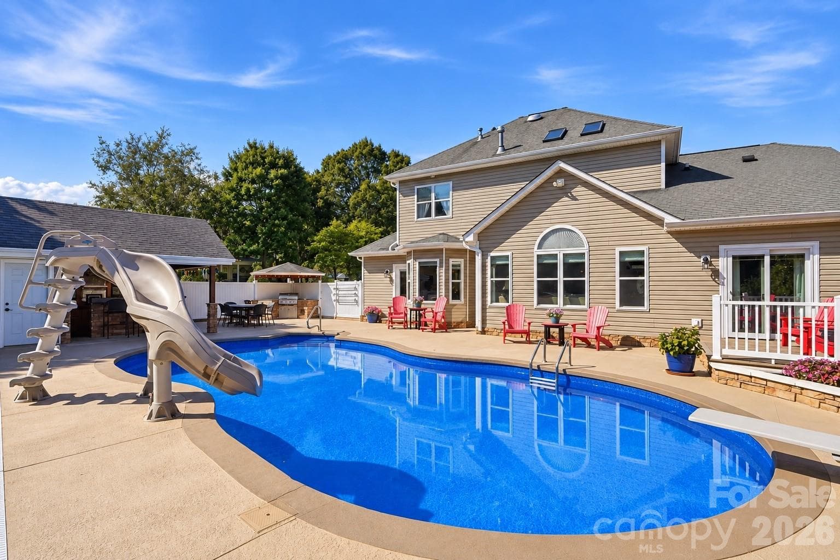
Single Family Residence at 108 Heron Cove Loop, Mooresville
Single Family Residence at 108 Heron Cove Loop, Mooresville, photo 2 of 47
Single Family Residence at 108 Heron Cove Loop, Mooresville, photo 3 of 47
Relax on Rocking Chair Front Porch - 108 Heron Cove Loop, Mooresville
Foyer - 108 Heron Cove Loop, Mooresville
Study/Living Room - 108 Heron Cove Loop, Mooresville
Dining Room - 108 Heron Cove Loop, Mooresville
Single Family Residence at 108 Heron Cove Loop, Mooresville, photo 8 of 47
Family Room Overlooking Backyard - 108 Heron Cove Loop, Mooresville
Single Family Residence at 108 Heron Cove Loop, Mooresville, photo 10 of 47
Single Family Residence at 108 Heron Cove Loop, Mooresville, photo 11 of 47
Single Family Residence at 108 Heron Cove Loop, Mooresville, photo 12 of 47
Single Family Residence at 108 Heron Cove Loop, Mooresville, photo 13 of 47
Spacious Kitchen with Step in Pantry - 108 Heron Cove Loop, Mooresville
Single Family Residence at 108 Heron Cove Loop, Mooresville, photo 15 of 47
Single Family Residence at 108 Heron Cove Loop, Mooresville, photo 16 of 47
Gas Range with Hood - 108 Heron Cove Loop, Mooresville
main Level Guest Bedroom - 108 Heron Cove Loop, Mooresville
Main Level Full Bath - 108 Heron Cove Loop, Mooresville
Single Family Residence at 108 Heron Cove Loop, Mooresville, photo 20 of 47
Loft/Bonus Room - 108 Heron Cove Loop, Mooresville
Single Family Residence at 108 Heron Cove Loop, Mooresville, photo 22 of 47
Loft/Bonus Room - 108 Heron Cove Loop, Mooresville
Single Family Residence at 108 Heron Cove Loop, Mooresville, photo 24 of 47
Single Family Residence at 108 Heron Cove Loop, Mooresville, photo 25 of 47
Single Family Residence at 108 Heron Cove Loop, Mooresville, photo 26 of 47
Primary Bedroom filled with natural light - 108 Heron Cove Loop, Mooresville
Primary has 3 closets. Yes 3. - 108 Heron Cove Loop, Mooresville
Large open space with ample wall  space to anchor furniture - 108 Heron Cove Loop, Mooresville
Primary ensuite bathroom - 108 Heron Cove Loop, Mooresville
Soaking tub - 108 Heron Cove Loop, Mooresville
Single Family Residence at 108 Heron Cove Loop, Mooresville, photo 32 of 47
Single Family Residence at 108 Heron Cove Loop, Mooresville, photo 33 of 47
Upper Level Laundry Room with utility sink - 108 Heron Cove Loop, Mooresville
Bedroom 3 - 108 Heron Cove Loop, Mooresville
Bedroom 4 - 108 Heron Cove Loop, Mooresville
Bedroom 5 - 108 Heron Cove Loop, Mooresville
Shared Hall Bath Upstairs - 108 Heron Cove Loop, Mooresville
Single Family Residence at 108 Heron Cove Loop, Mooresville, photo 39 of 47
Gracious patio space with gazebo - 108 Heron Cove Loop, Mooresville
Single Family Residence at 108 Heron Cove Loop, Mooresville, photo 41 of 47
Single Family Residence at 108 Heron Cove Loop, Mooresville, photo 42 of 47
Wide open views of rolling hills and Lake Norman - 108 Heron Cove Loop, Mooresville
Neighborhood walking trails around the pond. - 108 Heron Cove Loop, Mooresville
Single Family Residence at 108 Heron Cove Loop, Mooresville, photo 45 of 47
Single Family Residence at 108 Heron Cove Loop, Mooresville, photo 46 of 47
Convenient to medical office, restaurants and shopping - 108 Heron Cove Loop, Mooresville
47 photos

$750,000

108 Heron Cove Loop
Mooresville, NC 28117
Listed by Sherry Hickman · Ivester Jackson Christie's
Bedrooms
5
Bathrooms
3
Living area
3,479 sqft
Year built
2017

About this home

Privately nestled with sweeping views of rolling hills and the waters of Lake Norman, this thoughtfully designed home invites you to slow down and savor the moments that matter. Enjoy your morning coffee on the patio beneath the gazebo as the landscape comes alive or gather with friends and family in the evening as the sky transforms with colorful sunsets. Inside, the thoughtfully designed floor plan offers plenty of space for both everyday living and effortless entertaining. The Primary bedroom with ensuite plus 3 additional bedrooms, is located on the upper level, along with a spacious loft-style bonus room while a main-level guest bedroom provides comfort and privacy for visitors. An upstairs laundry room adds convenience to the well-planned layout. A dedicated main-level office creates the perfect space for working from home, and the dining room sets the stage for memorable dinners and celebrations. At the heart of the home, the spacious kitchen brings everyone together with a large center island, walk-in pantry, and is positioned to capture tranquil backyard views. When it’s time to venture out, everyday conveniences are close at hand, with medical offices, grocery stores, and restaurants nearby. For those who love life on the water, lake access, boat storage and a boat ramp are all less than three miles away. This is more than a home—it’s a place to create lasting memories, enjoy quiet mornings, celebrate golden sunsets, and embrace the relaxed beauty of Lake Norman living.

Highlights

Fireplace

Property details

MLS
Canopy MLS
MLS #
CAR4427585
Property type
Single Family Residence
Subdivision
Trillium
Status
Active
Days on market
31
On market date
September 23, 2026
Stories
N/A
Total bathrooms
3
Garage spaces
2
Parking spaces
N/A
Lot size
N/A
Loading map…

Nearby schools

Within 10 miles. School directory data from the National Center for Education Statistics (NCES), accessed via the Urban Institute Education Data API. Local Score is calculated by INNOVATE Real Estate; where a state rating is shown, it comes from that state's own official school report card.

Elementary
Lakeshore Elementary
0.39 mi away · Grades -1-5
Zoned school (attendance boundary, 2015-16 data)
3.0
Local Score (state rating (2025) blended 70/30 with student-teacher ratio) -- not an official state rating
State rating: C (2025)
Enrollment
693
Student:teacher ratio
15.4:1
District
Iredell-Statesville Schools
Middle
Lakeshore Middle
0.39 mi away · Grades 6-8
Zoned school (attendance boundary, 2015-16 data)
3.0
Local Score (state rating (2025) blended 70/30 with student-teacher ratio) -- not an official state rating
State rating: C (2025)
Enrollment
632
Student:teacher ratio
17.6:1
District
Iredell-Statesville Schools
High
Career Academy and Technical School
7.54 mi away · Grades 6-12
Zoned school (attendance boundary, 2015-16 data)
3.6
Local Score (state rating (2025) blended 70/30 with student-teacher ratio) -- not an official state rating
State rating: C (2025)
Enrollment
149
Student:teacher ratio
9.3:1
District
Iredell-Statesville Schools

Walkability

Blended score for Mooresville's center, calculated by INNOVATE Real Estate from two sources: the EPA's National Walkability Index (street network, transit, land-use mix) and Google Places amenity data (what's actually reachable on foot from this point). 60% EPA National Walkability Index + 40% nearby-amenity density (Google Places).

47
Somewhat walkable
out of 100
EPA National Walkability Index
7.7 / 20 -- Below average walkable
Google Places amenity density
60 / 100
Restaurants & cafes8
Grocery stores2
Parks1
Schools3
Transit stops0
Pharmacies2

Market position

How this listing compares to current activity in Mooresville, from live MLS data.

On the market 31 days -- 80 fewer days than Mooresville's current average of 111 days.
For reference, the median list price across 753 active listings in Mooresville right now is $449,000.

Mortgage calculator

Estimate only - actual rate and payment depend on your lender, credit, and loan program.

$
%
%
Adjust tax / insurance estimates
% / yr
$
/mo
Est. monthly payment
$4,667/mo
$150,000 down
$600,000 loan
Principal & interest$3,892
Property tax (est.)$625
Home insurance (est.)$150

Similar homes you might like

Data source: Listing information provided by Canopy MLS (carolina) via Trestle/CoreLogic. Last updated 2 days ago.

Information herein deemed reliable but not guaranteed; all measurements, school assignments, HOA fees, taxes, and feature lists are approximate and should be independently verified. Equal Housing Opportunity.