
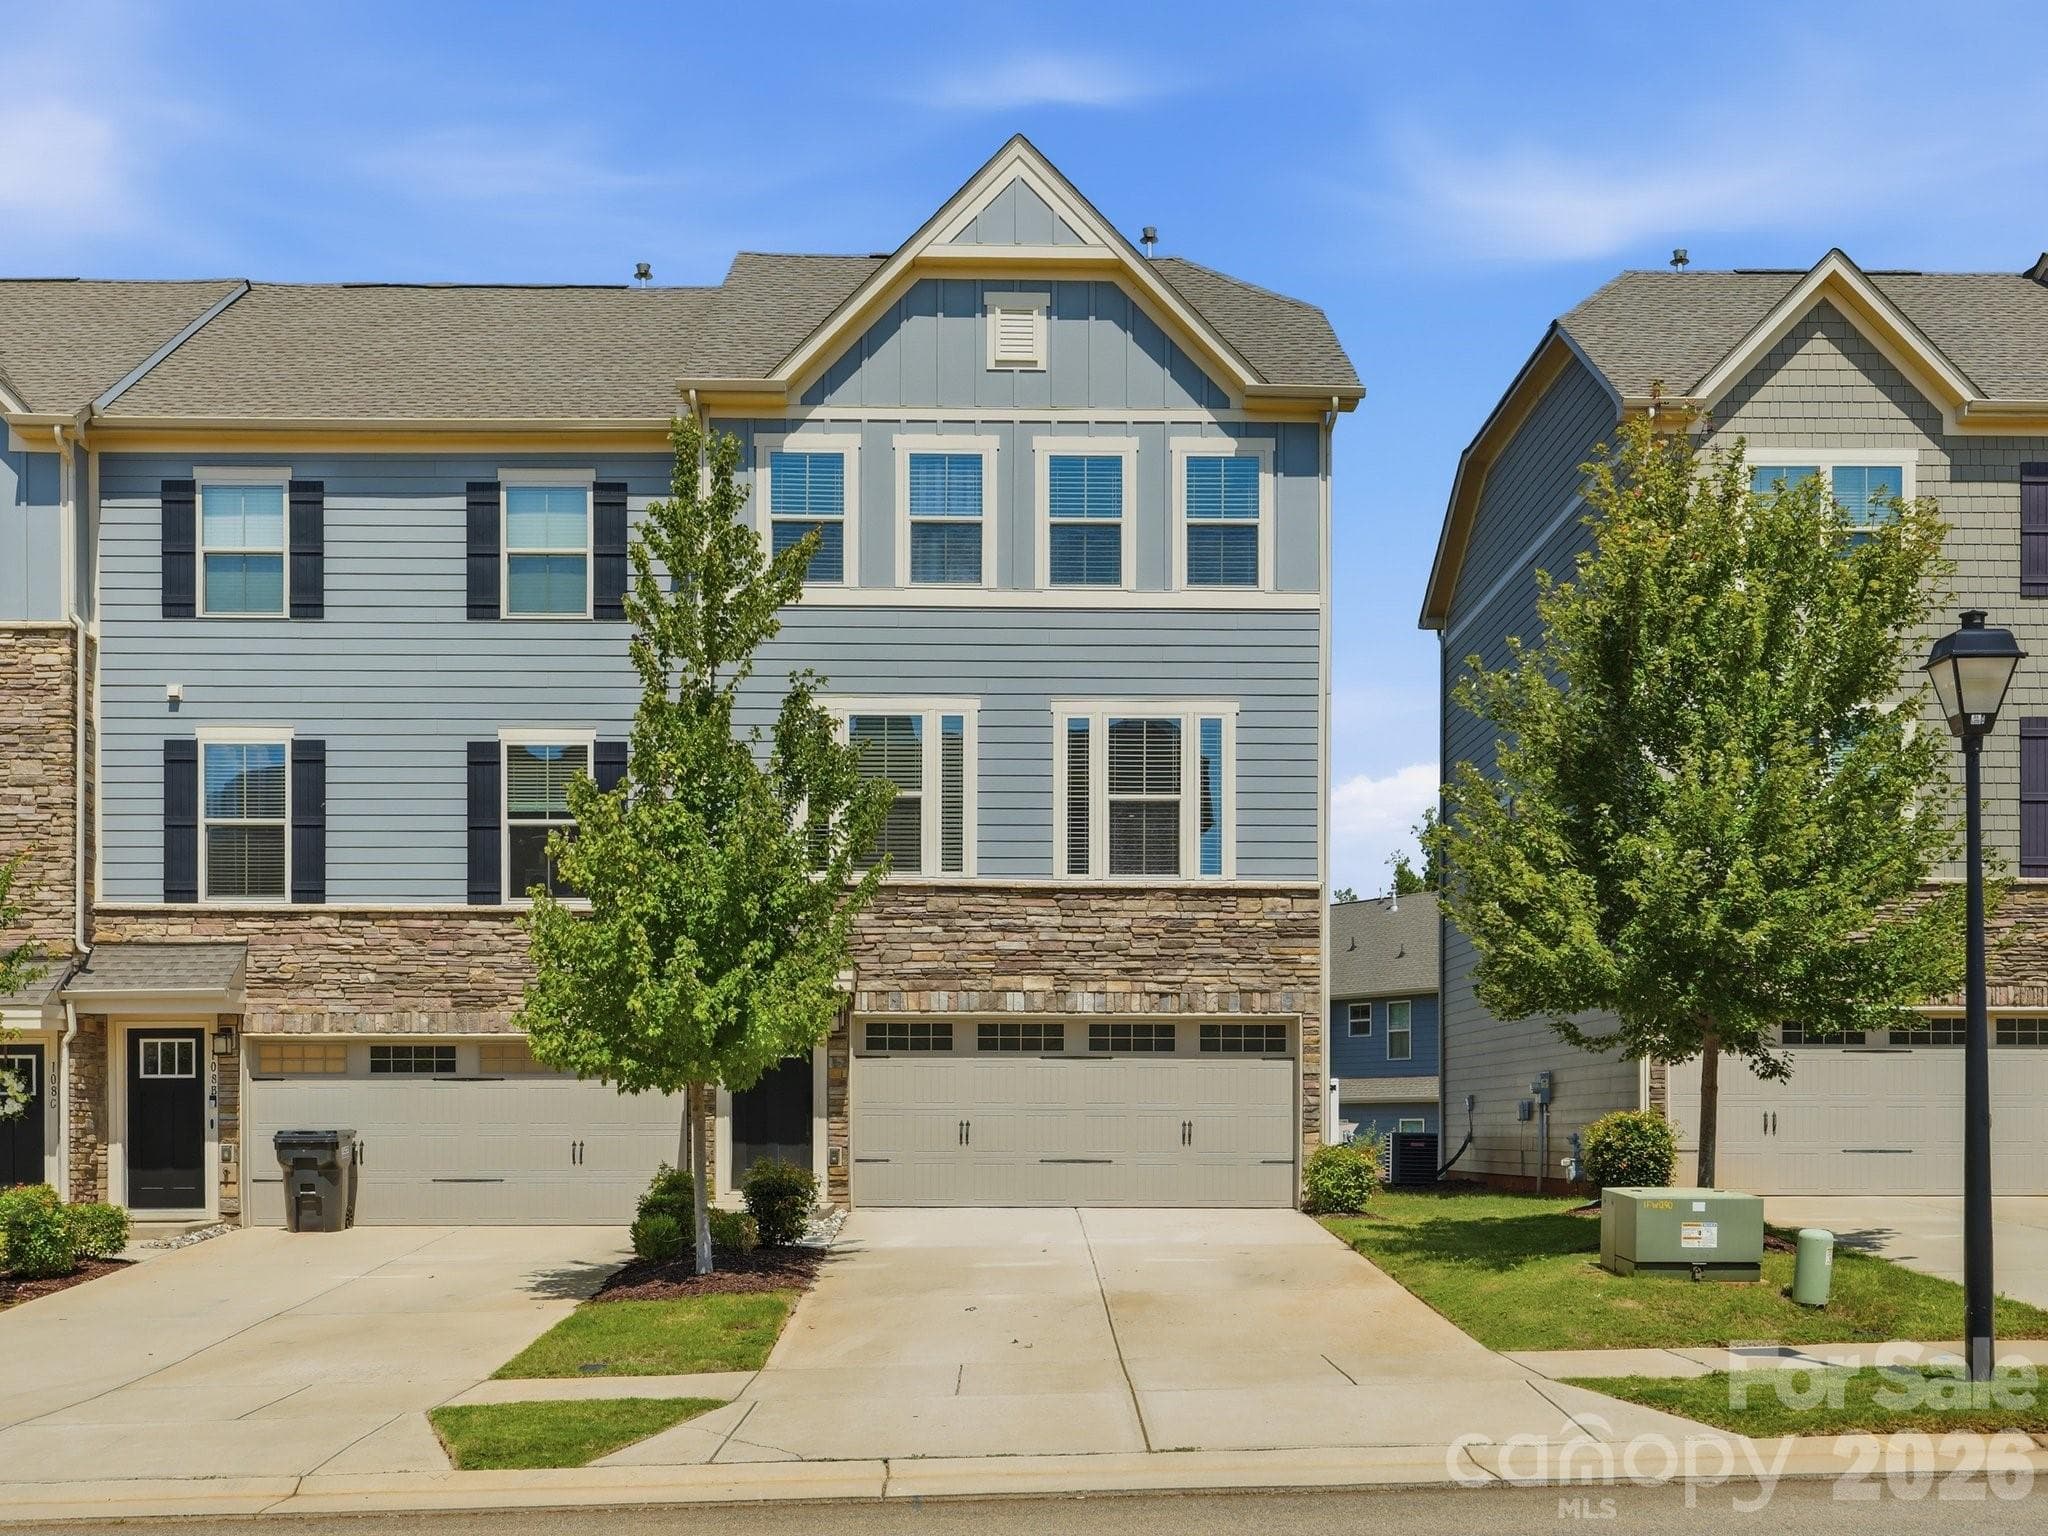


$399,000
About this home
Lake Norman living meets beautifully appointed, low-maintenance luxury in this stunning end-unit townhome in Waterfront at Langtree. Built in 2022 and thoughtfully updated throughout, this three-story home offers the space, style and flexibility you’ve been looking for—just minutes from everything Langtree has to offer and with access to Lake Norman right within the community. The main living level is bright, open and designed for easy everyday living and entertaining. The beautifully upgraded kitchen features a huge quartz island, abundant soft-close cabinetry, pantry, tile backsplash, under-cabinet lighting and a gas range. The kitchen flows seamlessly into the spacious living room and dining area, with a sliding glass door leading to the deck. Gas grill hookups on both the deck and lower patio make outdoor entertaining a breeze. A convenient powder room completes the main level. Upstairs, the spacious primary suite features a trey ceiling, generous walk-in closet with a custom closet system and dimmable lighting, plus a beautifully appointed ensuite with a frameless shower and linen closet. Two additional bedrooms share a large hall bathroom, while the laundry room is conveniently located on the same level. Custom shelving has been added to all bedroom closets and the laundry room, providing exceptional organization throughout. Brand-new carpet adds a fresh, polished feel to the entire upper level. The first floor offers incredible versatility with a large open flex space, oversized closet and direct access to the private, fenced-in patio and yard. Whether you envision a home office, gym, media room, playroom or guest space, this level gives you room to make the home work for you. Additional features include a two-car garage, LVP flooring throughout the living areas, oak stair treads, fresh interior paint and smart-home technology throughout. As an end unit, the home enjoys added privacy and natural light, while included lawn maintenance means more time to enjoy the lake lifestyle. And then there’s the community. Waterfront at Langtree offers residents paddlesport access to Lake Norman, along with a covered pavilion and firepit for gathering with friends and neighbors. Beautifully finished, incredibly functional and designed for the Lake Norman lifestyle—this is a home you’ll want to see in person.
Property details
- MLS
- Canopy MLS
- MLS #
- CAR4420878
- Property type
- Townhouse
- Subdivision
- Waterfront at Langtree
- Status
- Active
- Days on market
- 25
- On market date
- September 3, 2026
- Stories
- N/A
- Total bathrooms
- 2.5
- Garage spaces
- 2
- Parking spaces
- N/A
- Lot size
- N/A
Location
Get directions →Nearby schools
Within 10 miles. School directory data from the National Center for Education Statistics (NCES), accessed via the Urban Institute Education Data API. Local Score is calculated by INNOVATE Real Estate; where a state rating is shown, it comes from that state's own official school report card.
- Enrollment
- 683
- Student:teacher ratio
- 15.5:1
- District
- Iredell-Statesville Schools
- Enrollment
- 449
- Student:teacher ratio
- 15.5:1
- District
- Iredell-Statesville Schools
- Enrollment
- 149
- Student:teacher ratio
- 9.3:1
- District
- Iredell-Statesville Schools
Walkability
Blended score for Mooresville's center, calculated by INNOVATE Real Estate from two sources: the EPA's National Walkability Index (street network, transit, land-use mix) and Google Places amenity data (what's actually reachable on foot from this point). EPA National Walkability Index only -- nearby-amenity data not cached yet for this area.
Market position
How this listing compares to current activity in Mooresville, from live MLS data.
Mortgage calculator
Estimate only - actual rate and payment depend on your lender, credit, and loan program.
Adjust tax / insurance estimates
Similar homes you might like

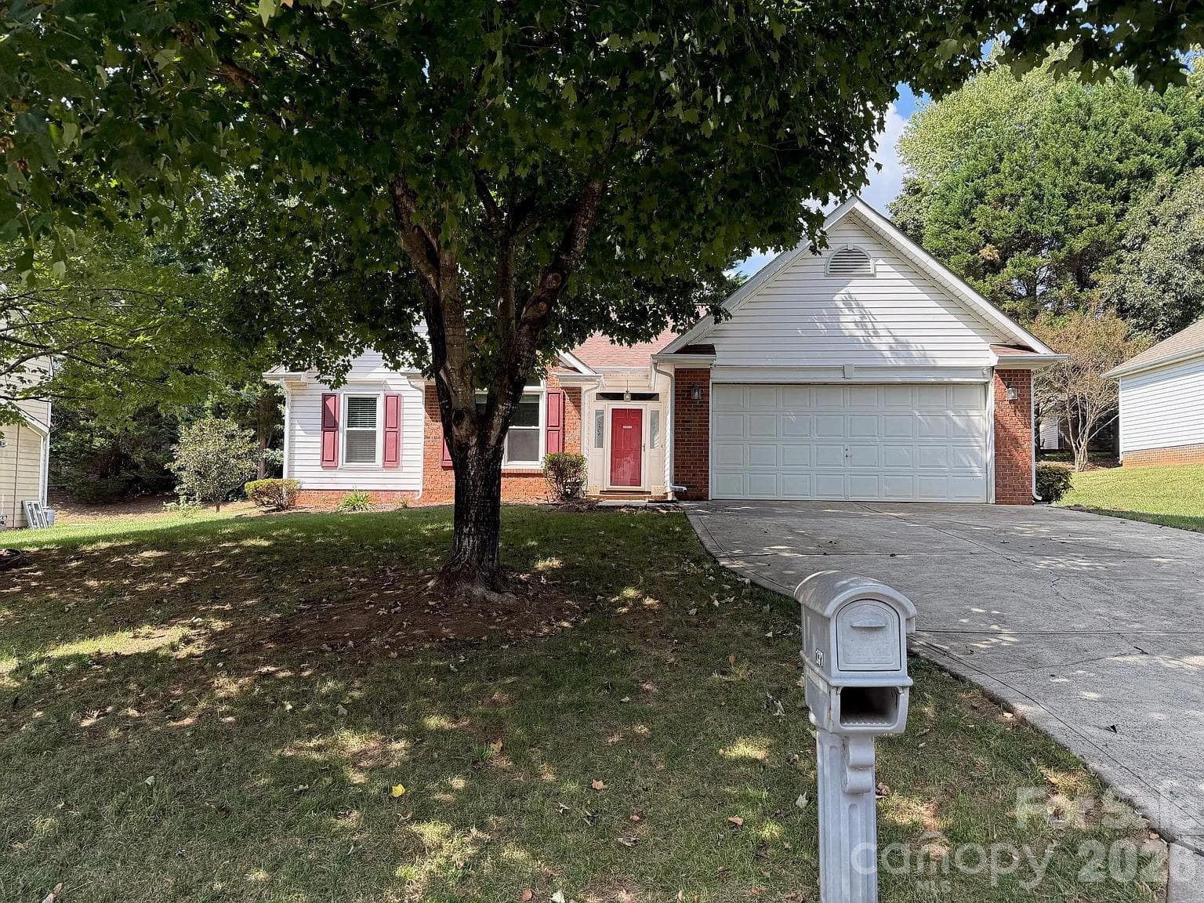
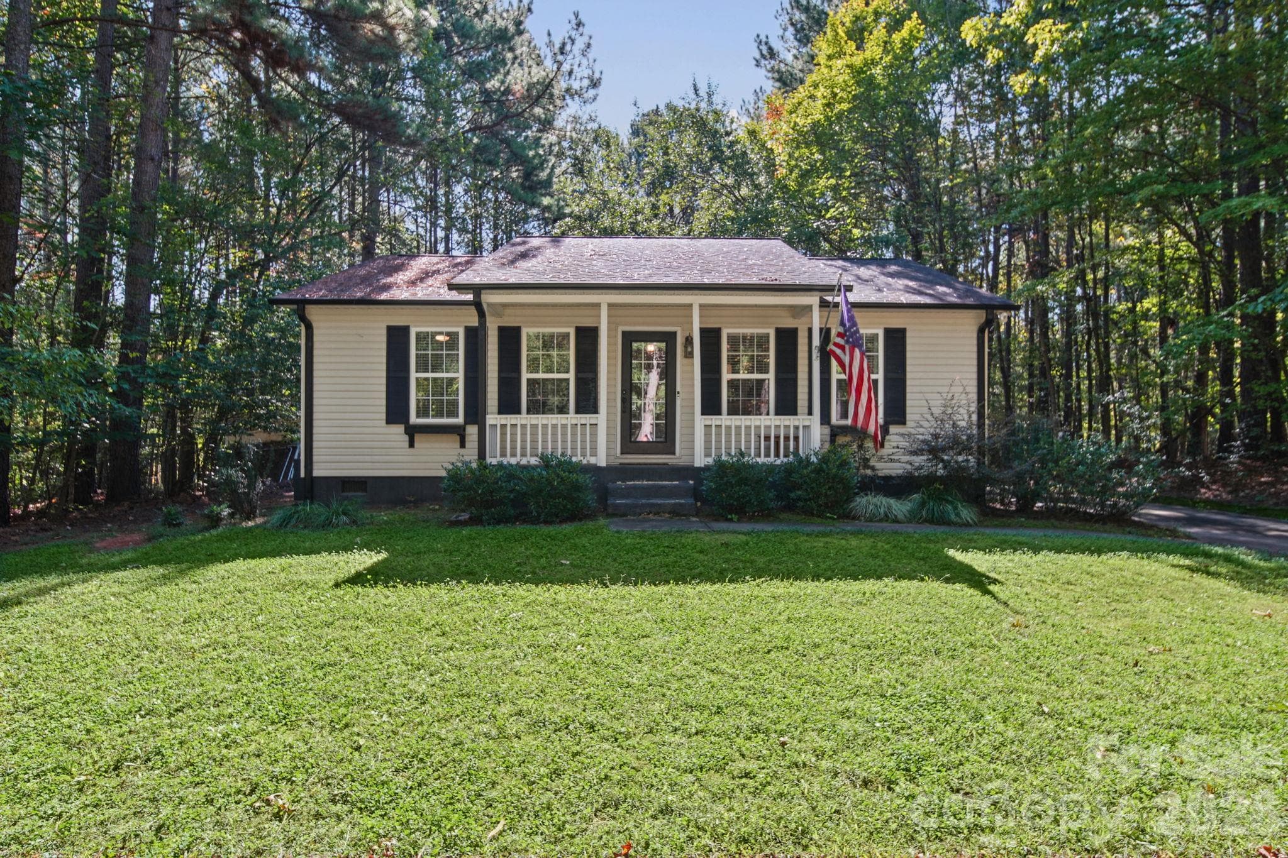
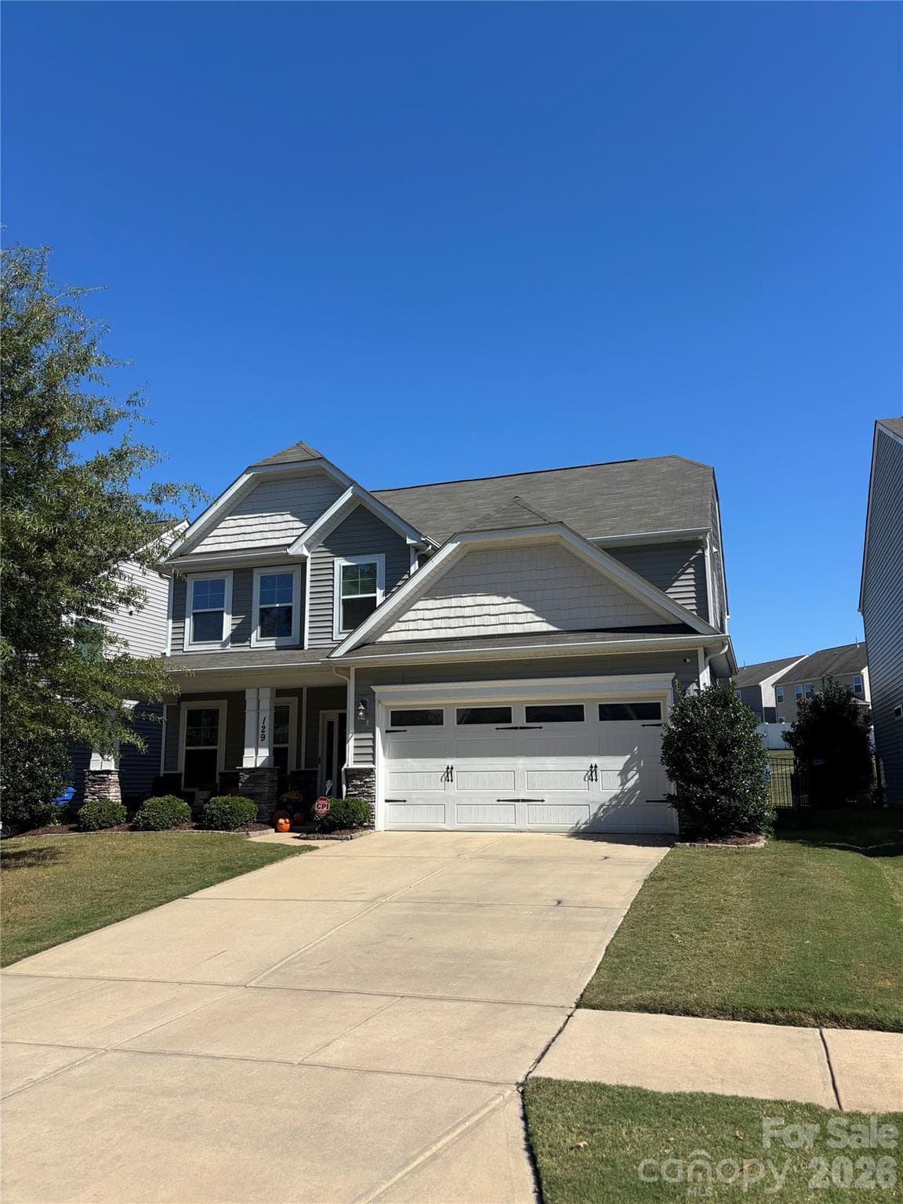
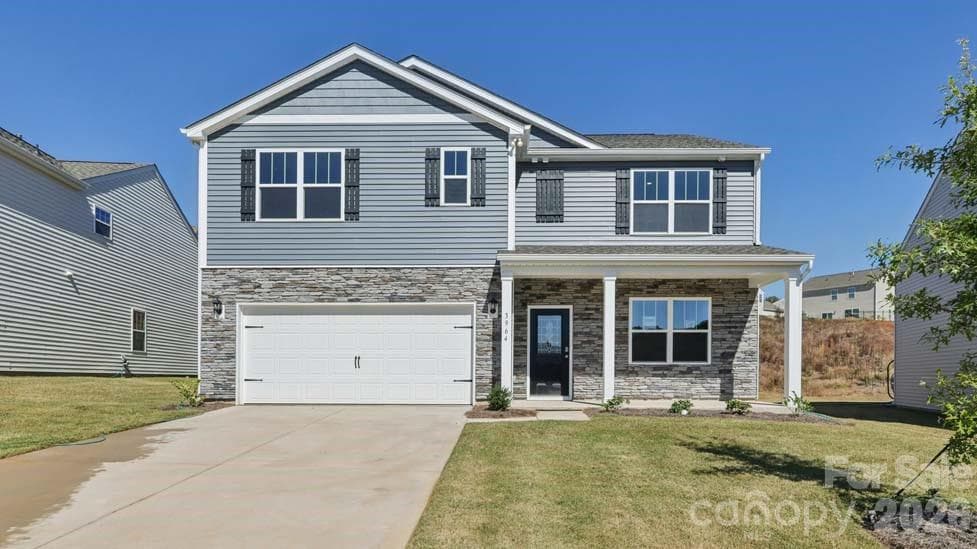
Data source: Listing information provided by Canopy MLS (carolina) via Trestle/CoreLogic. Last updated 27 days ago.
Information herein deemed reliable but not guaranteed; all measurements, school assignments, HOA fees, taxes, and feature lists are approximate and should be independently verified. Equal Housing Opportunity.