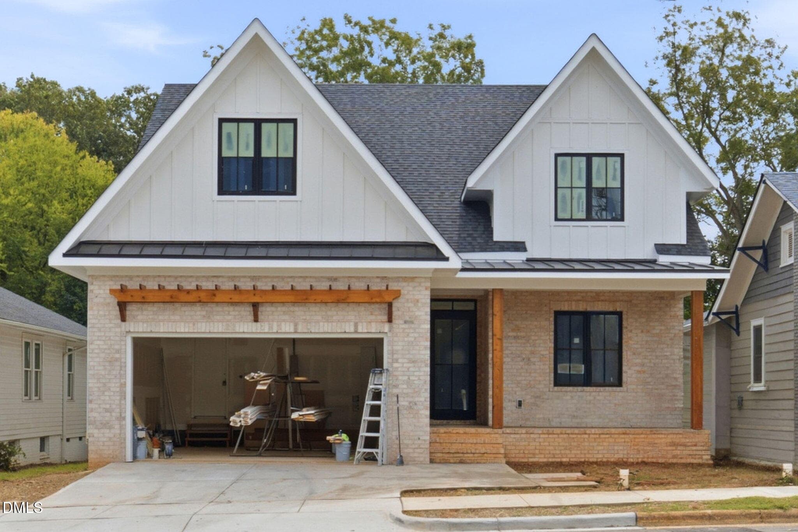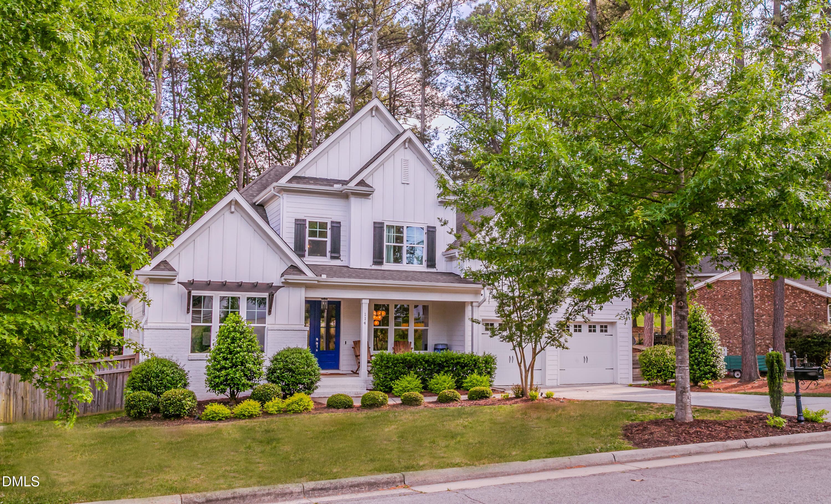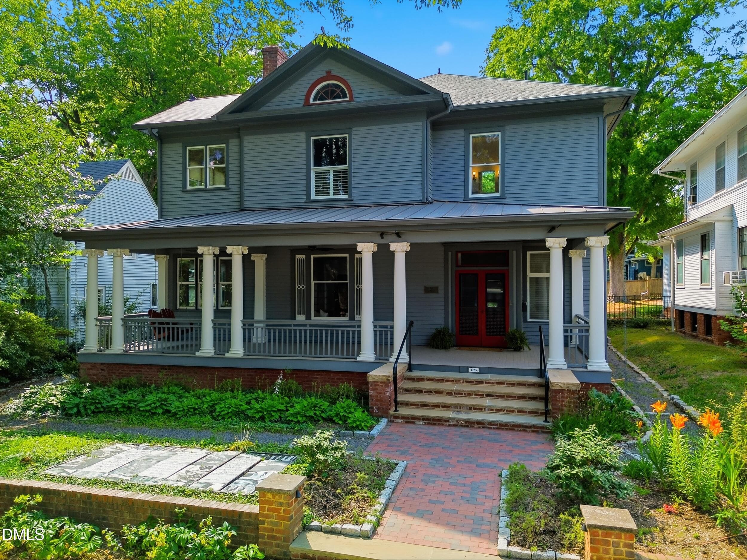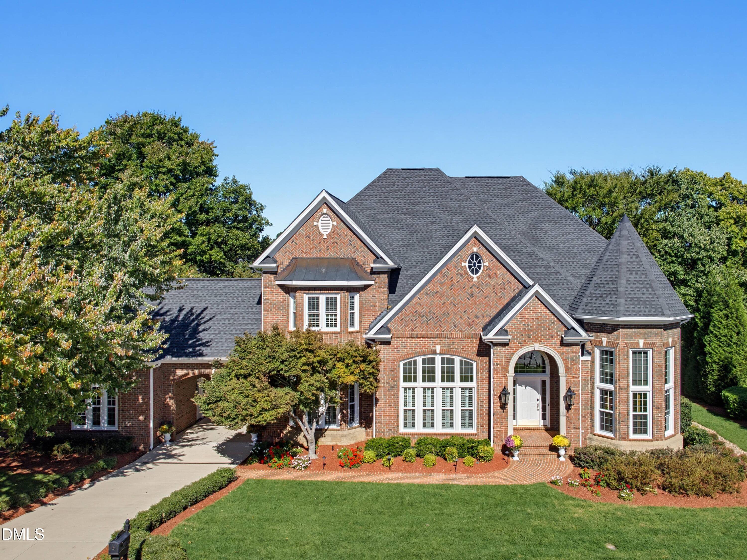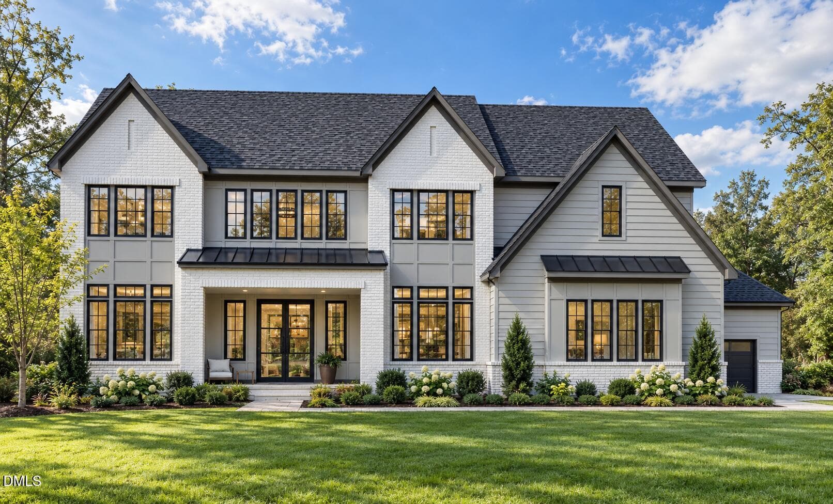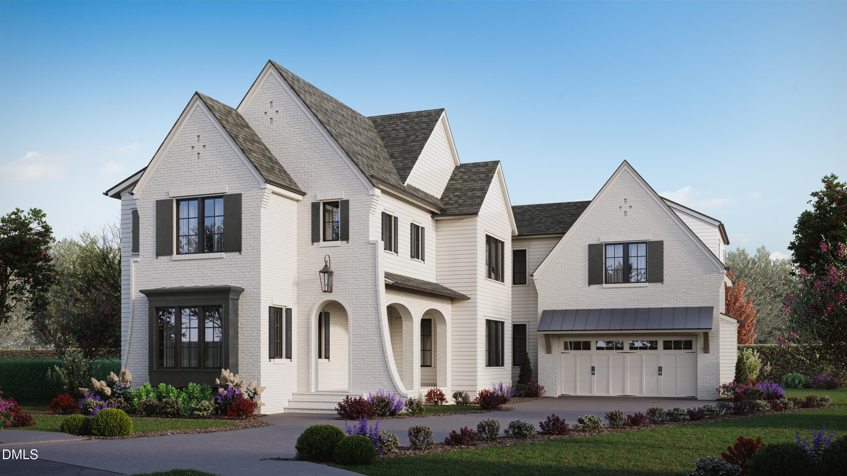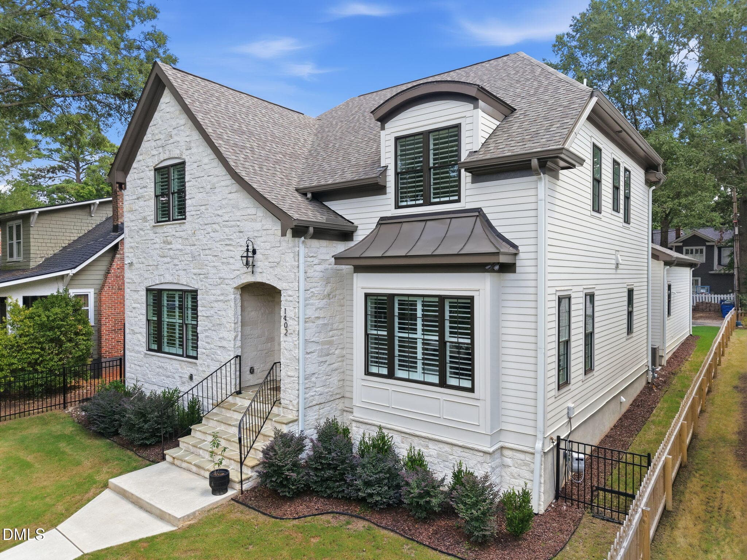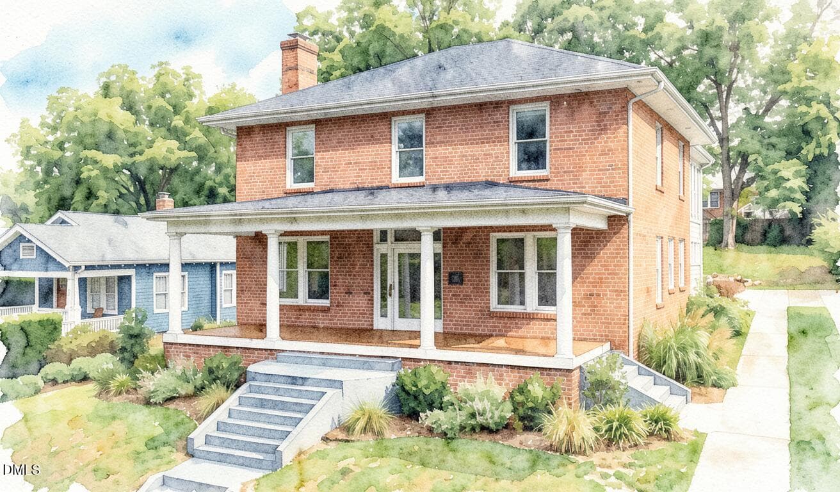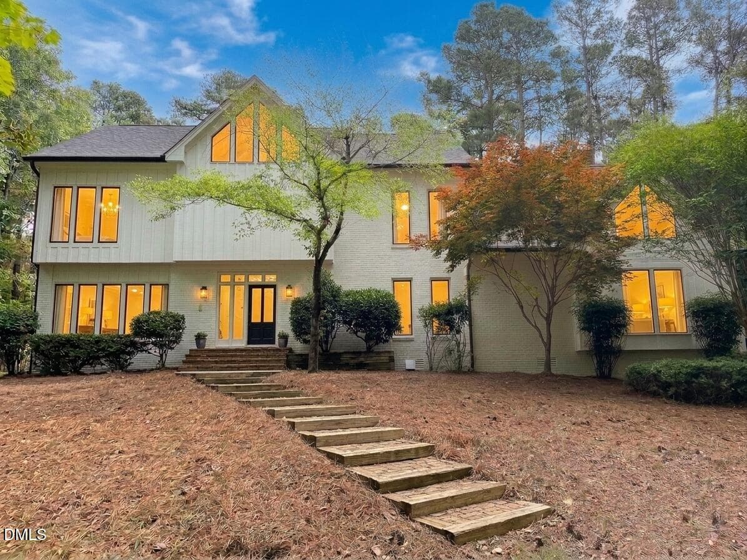
Front exterior - 10773 Trego Trail, Raleigh, NC 27614
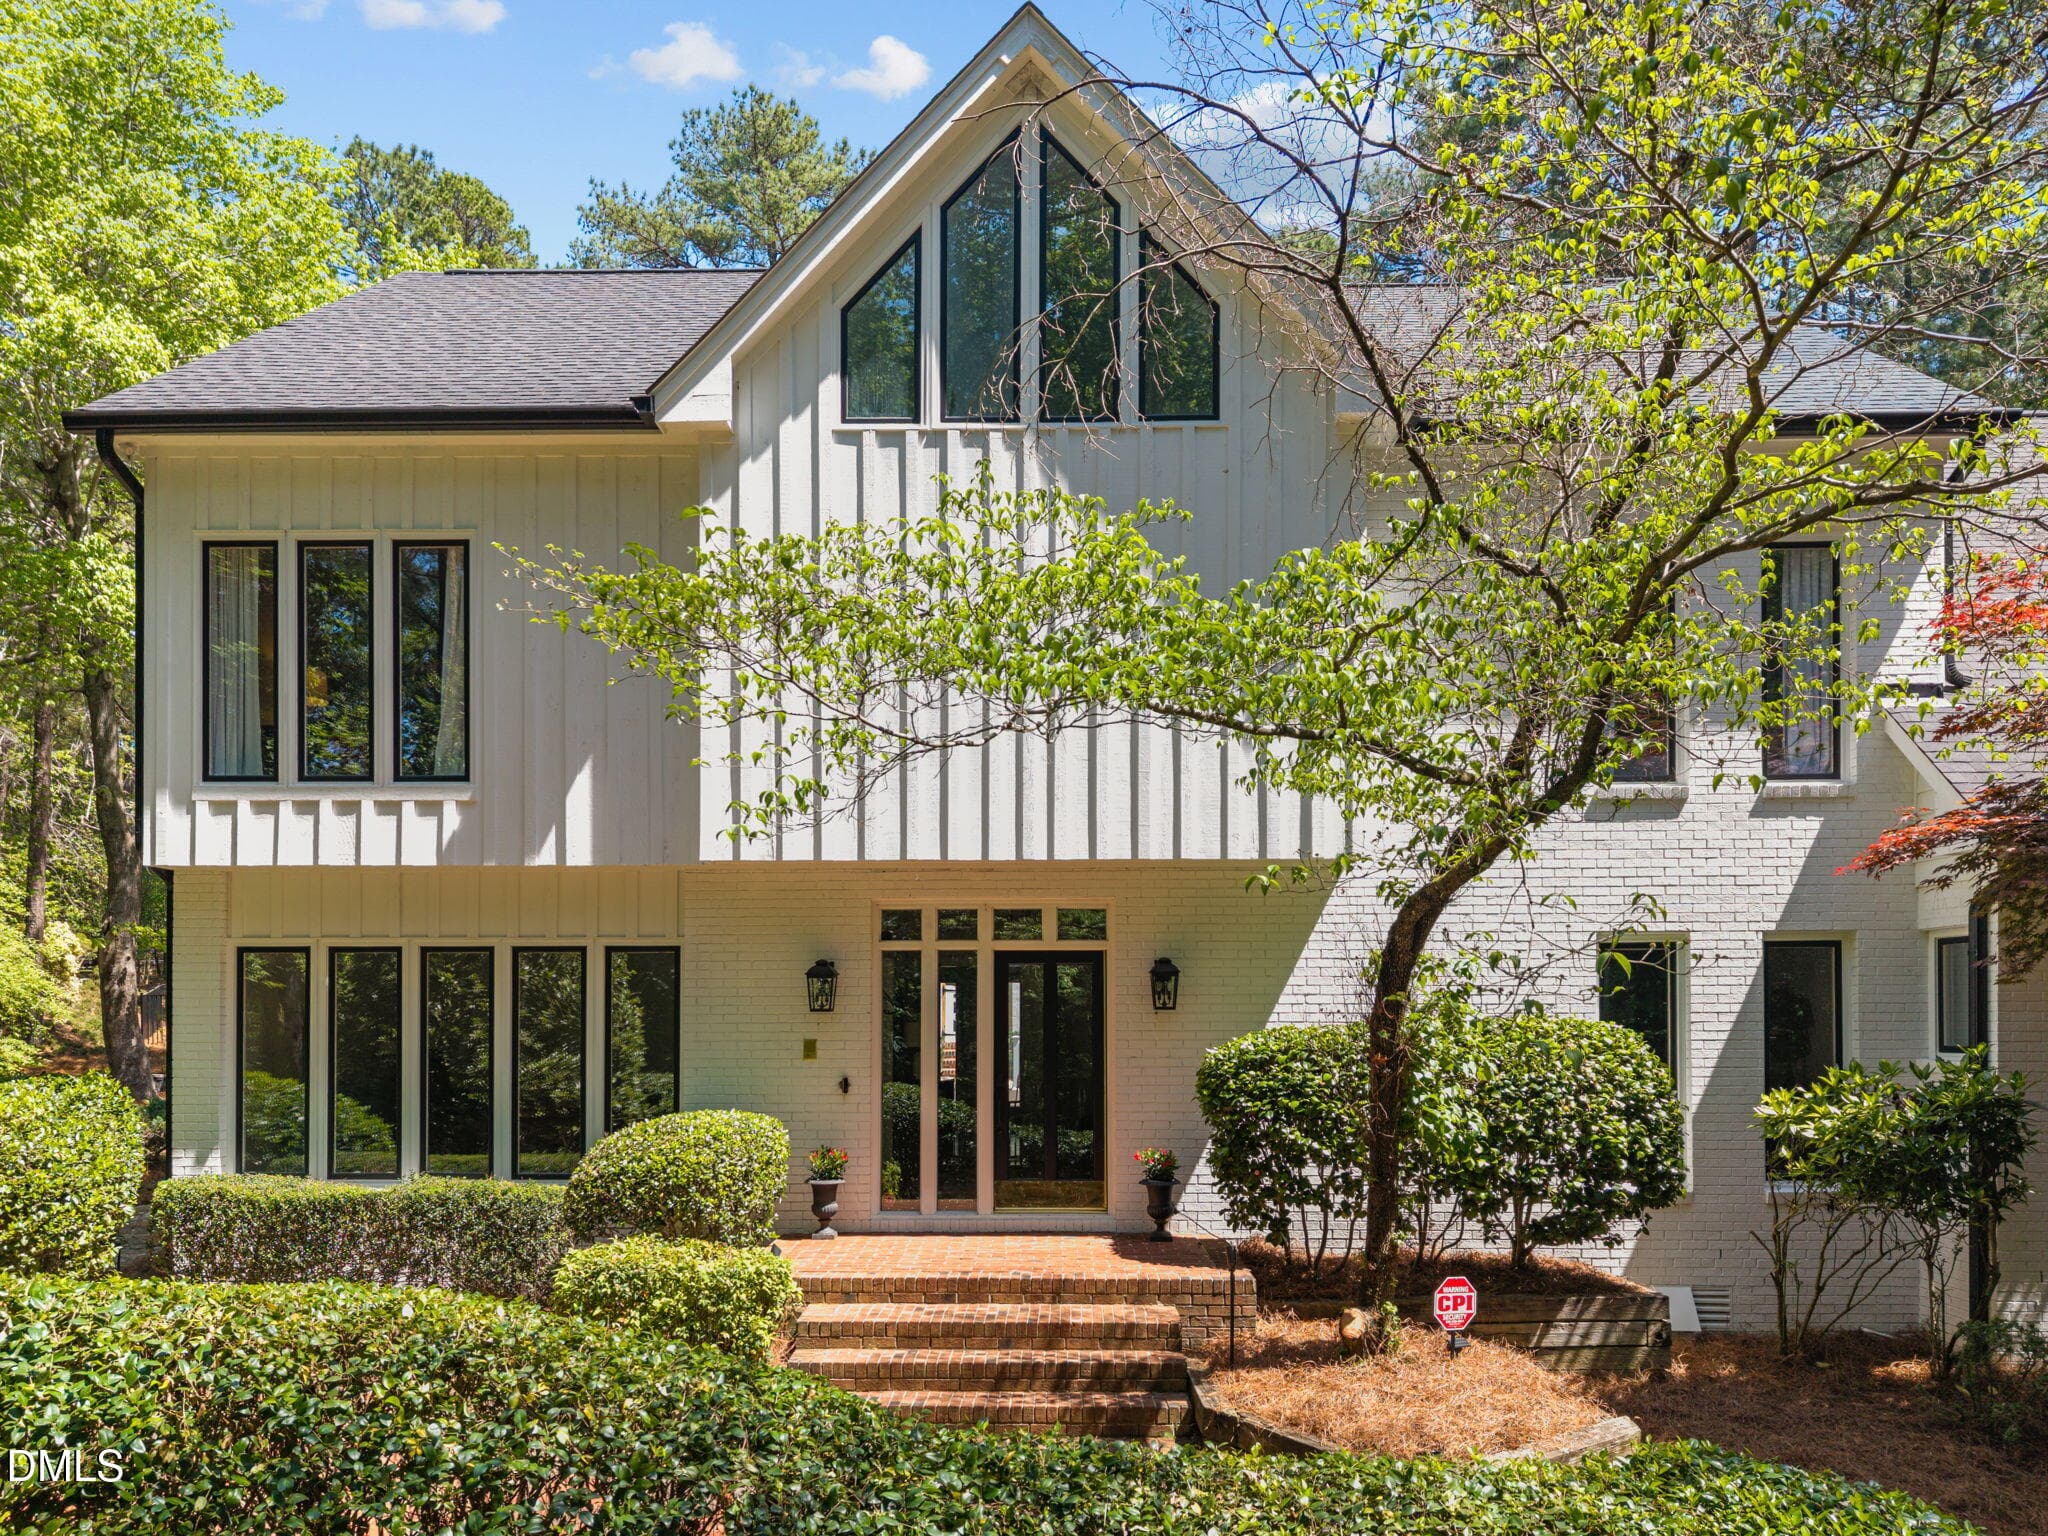
Exterior front close up - 10773 Trego Trail, Raleigh, NC 27614
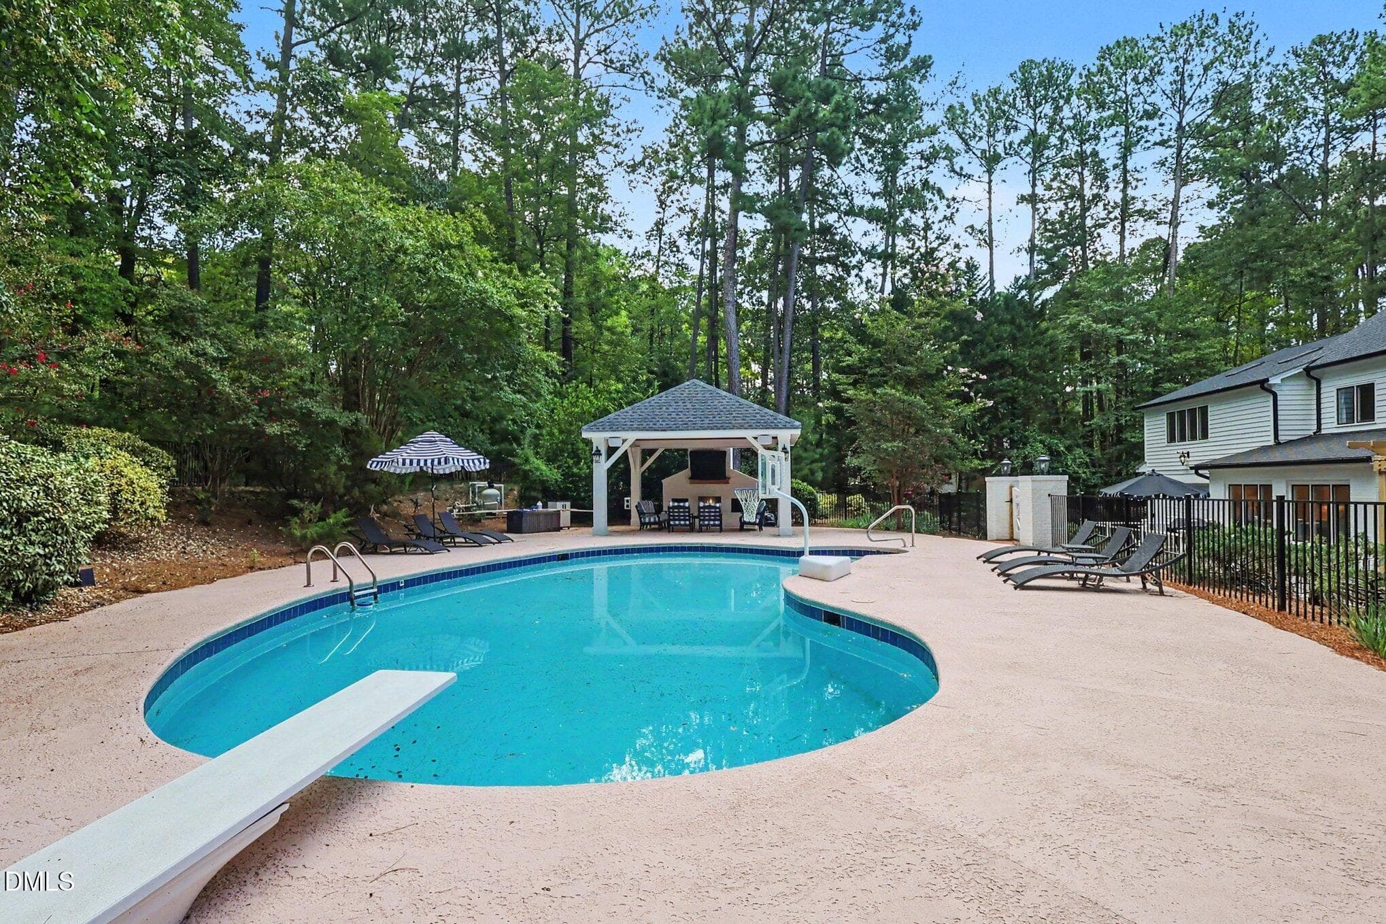
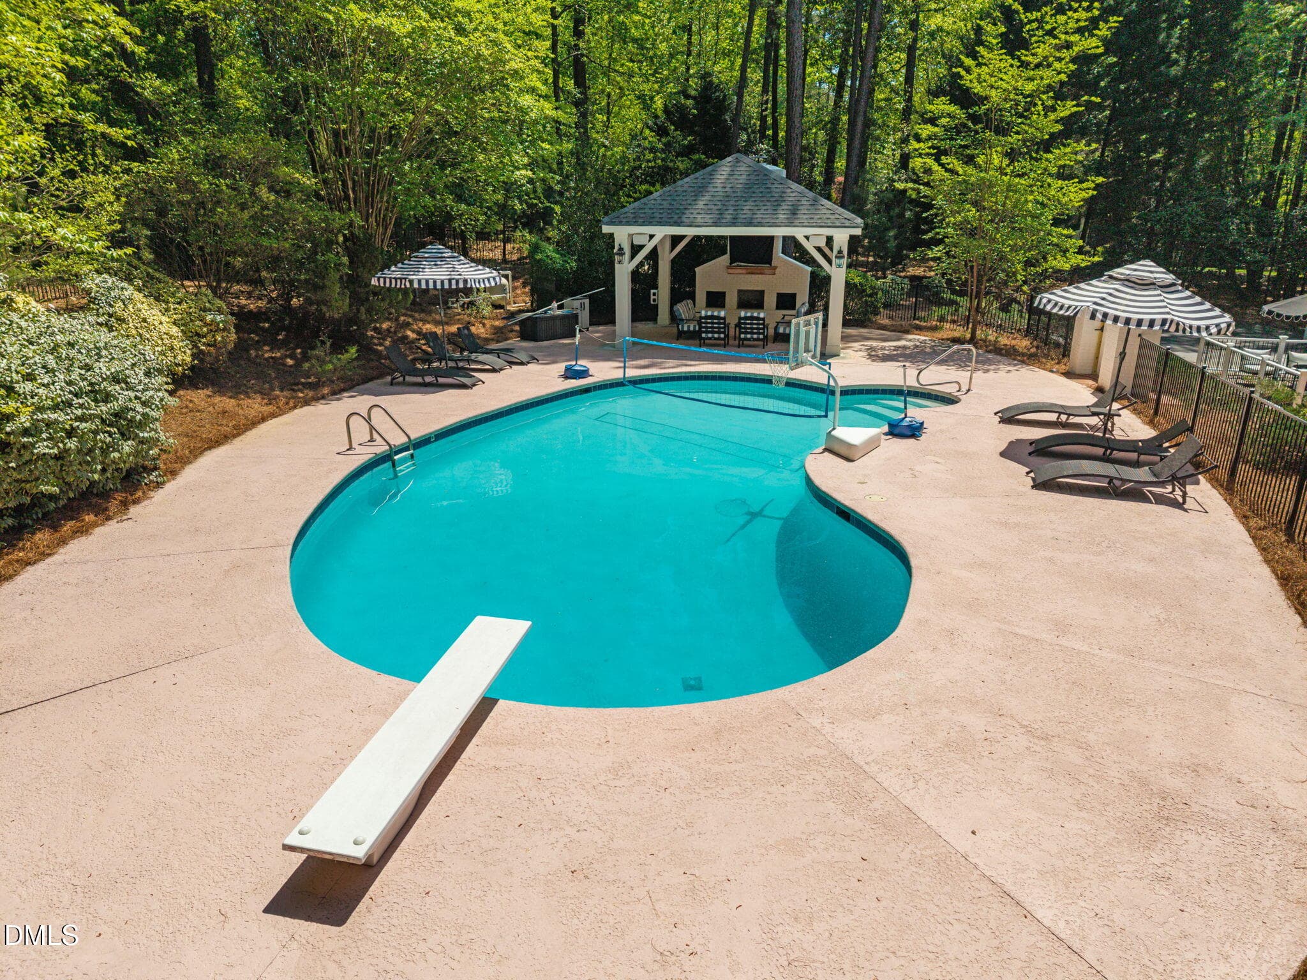
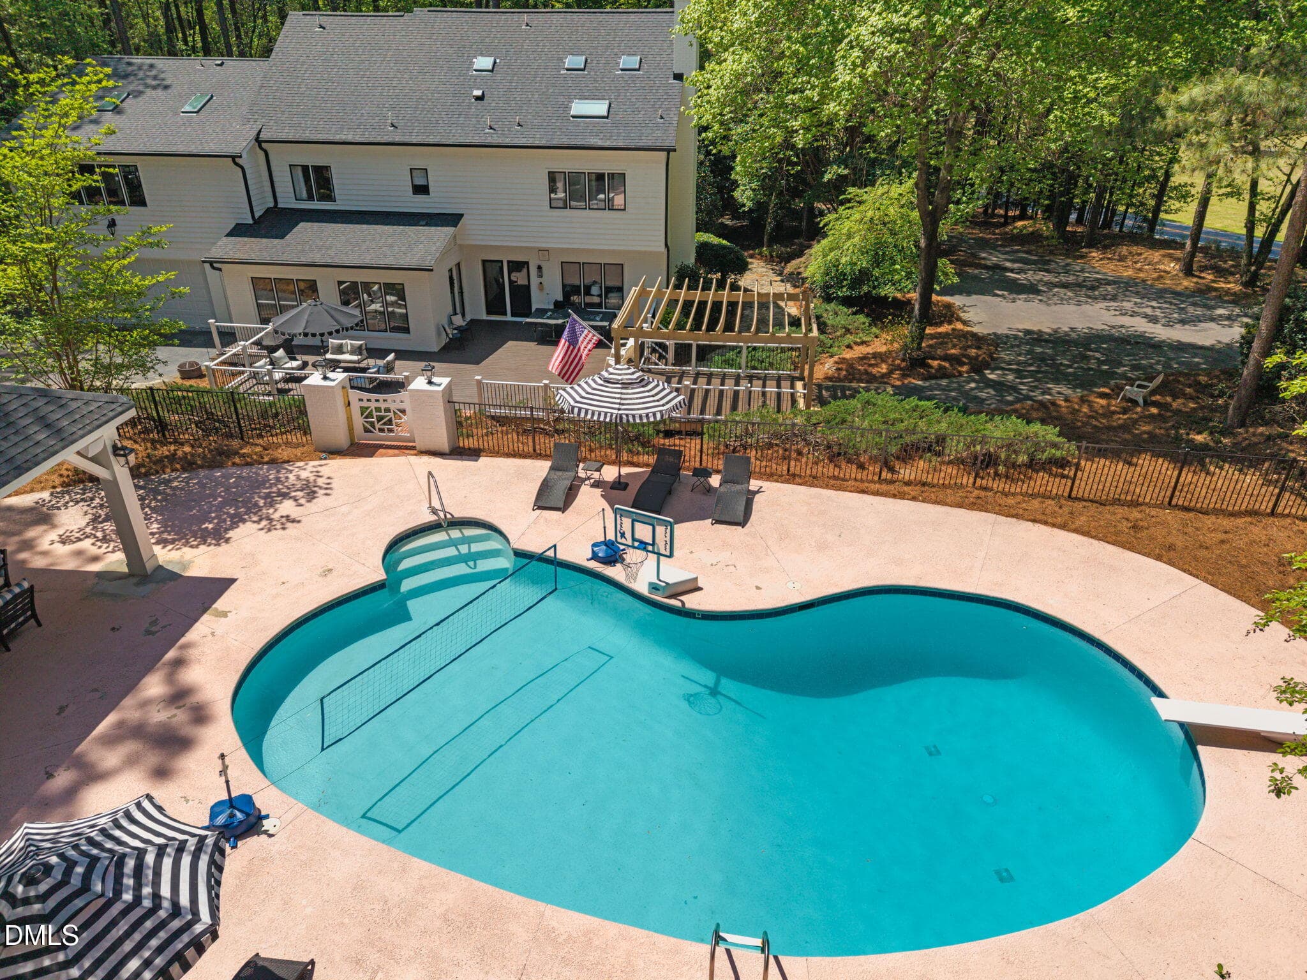
Gorgeous pool area - 10773 Trego Trail, Raleigh, NC 27614
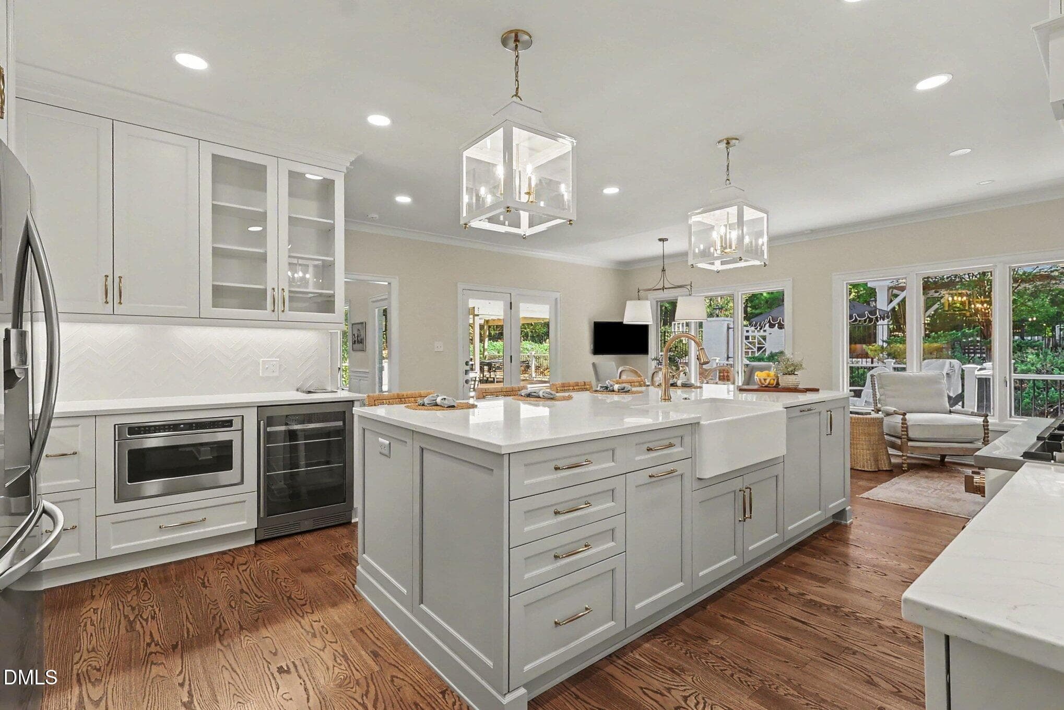
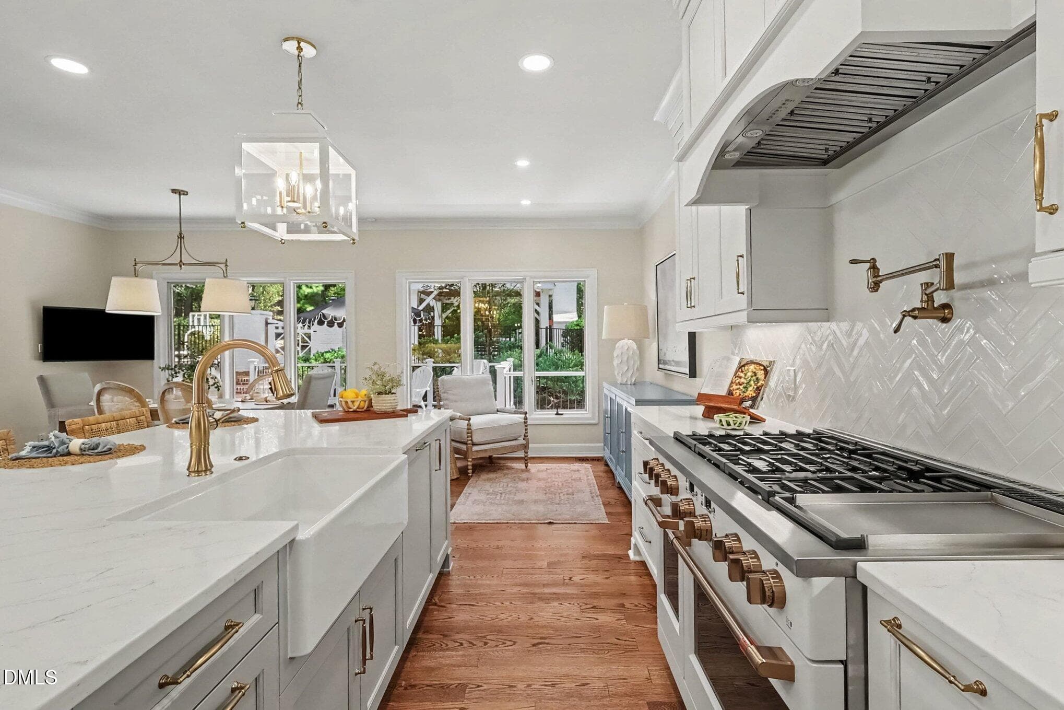
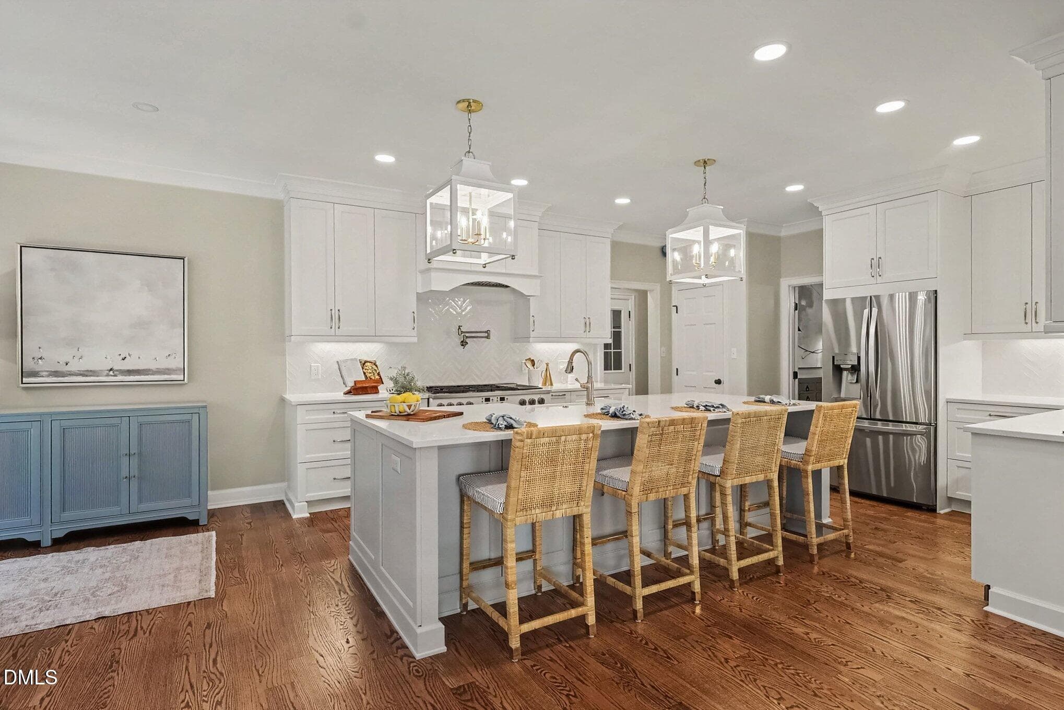
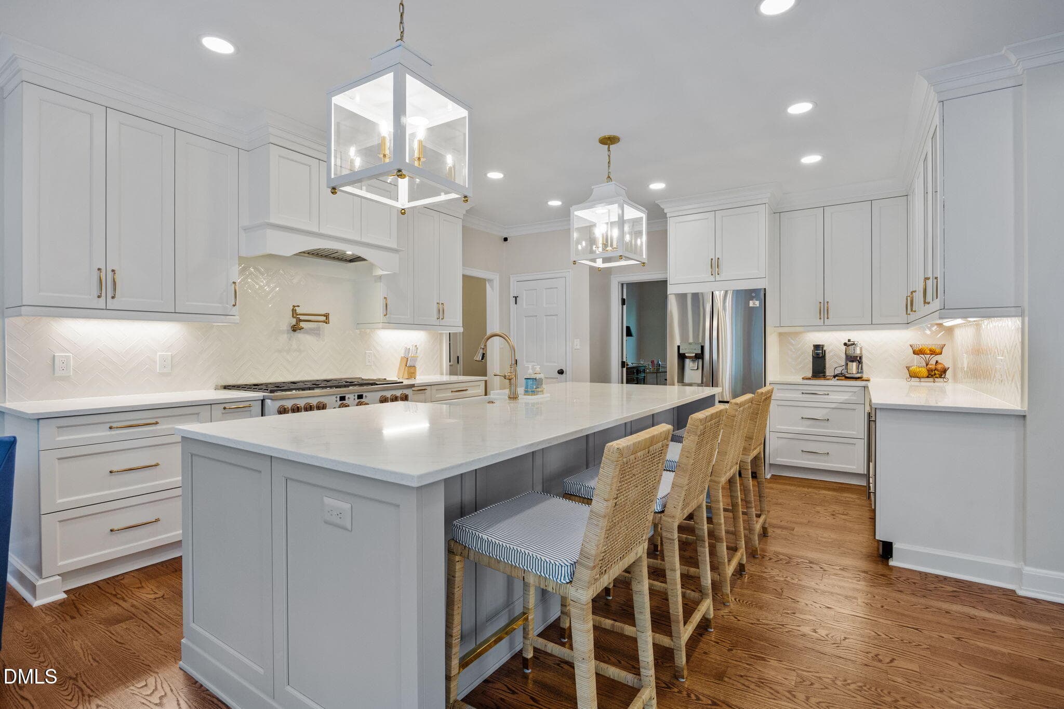
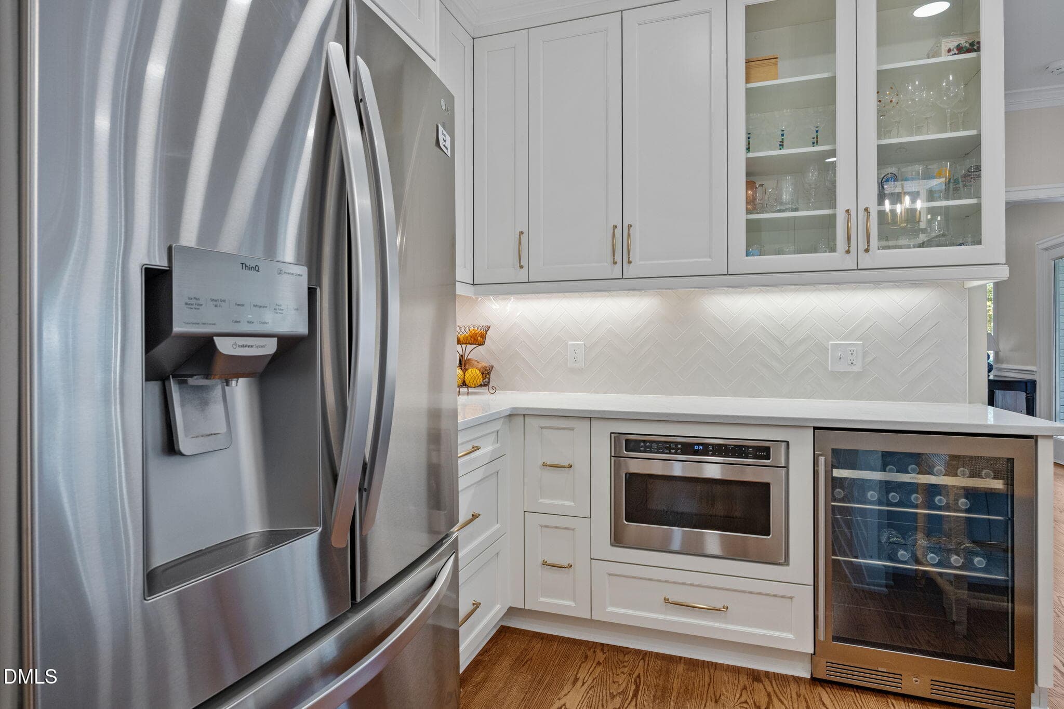
NEW kitchen in 2025 - 10773 Trego Trail, Raleigh, NC 27614
Kitchen - 10773 Trego Trail, Raleigh, NC 27614
Custom cabinets - 10773 Trego Trail, Raleigh, NC 27614
NEW kitchen - 10773 Trego Trail, Raleigh, NC 27614
TONS of cabinets and custom drawers - 10773 Trego Trail, Raleigh, NC 27614
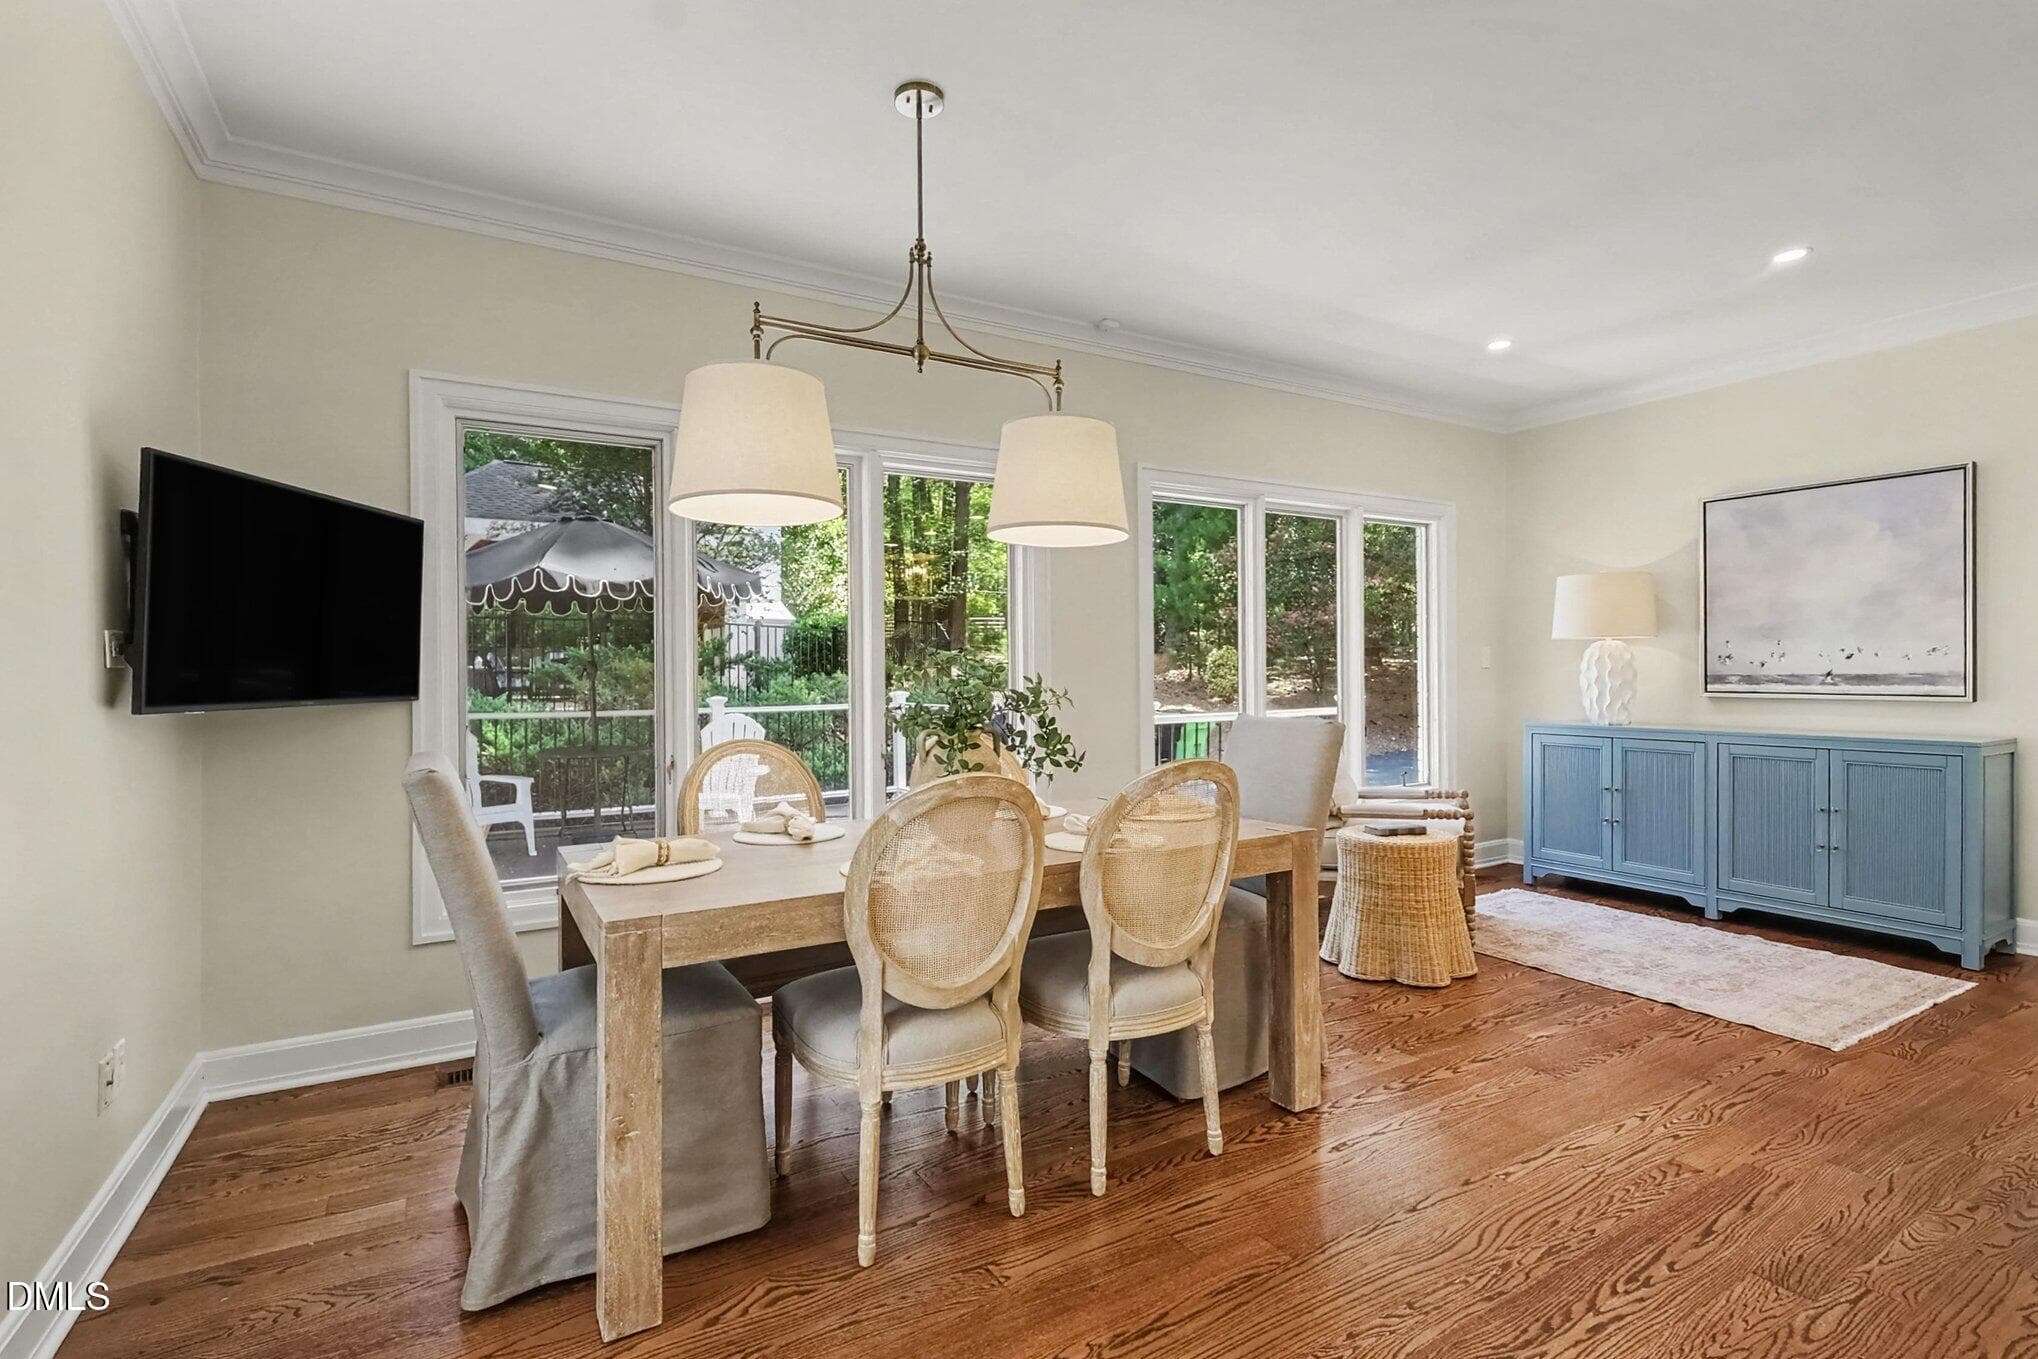
beautiful breakfast area - 10773 Trego Trail, Raleigh, NC 27614
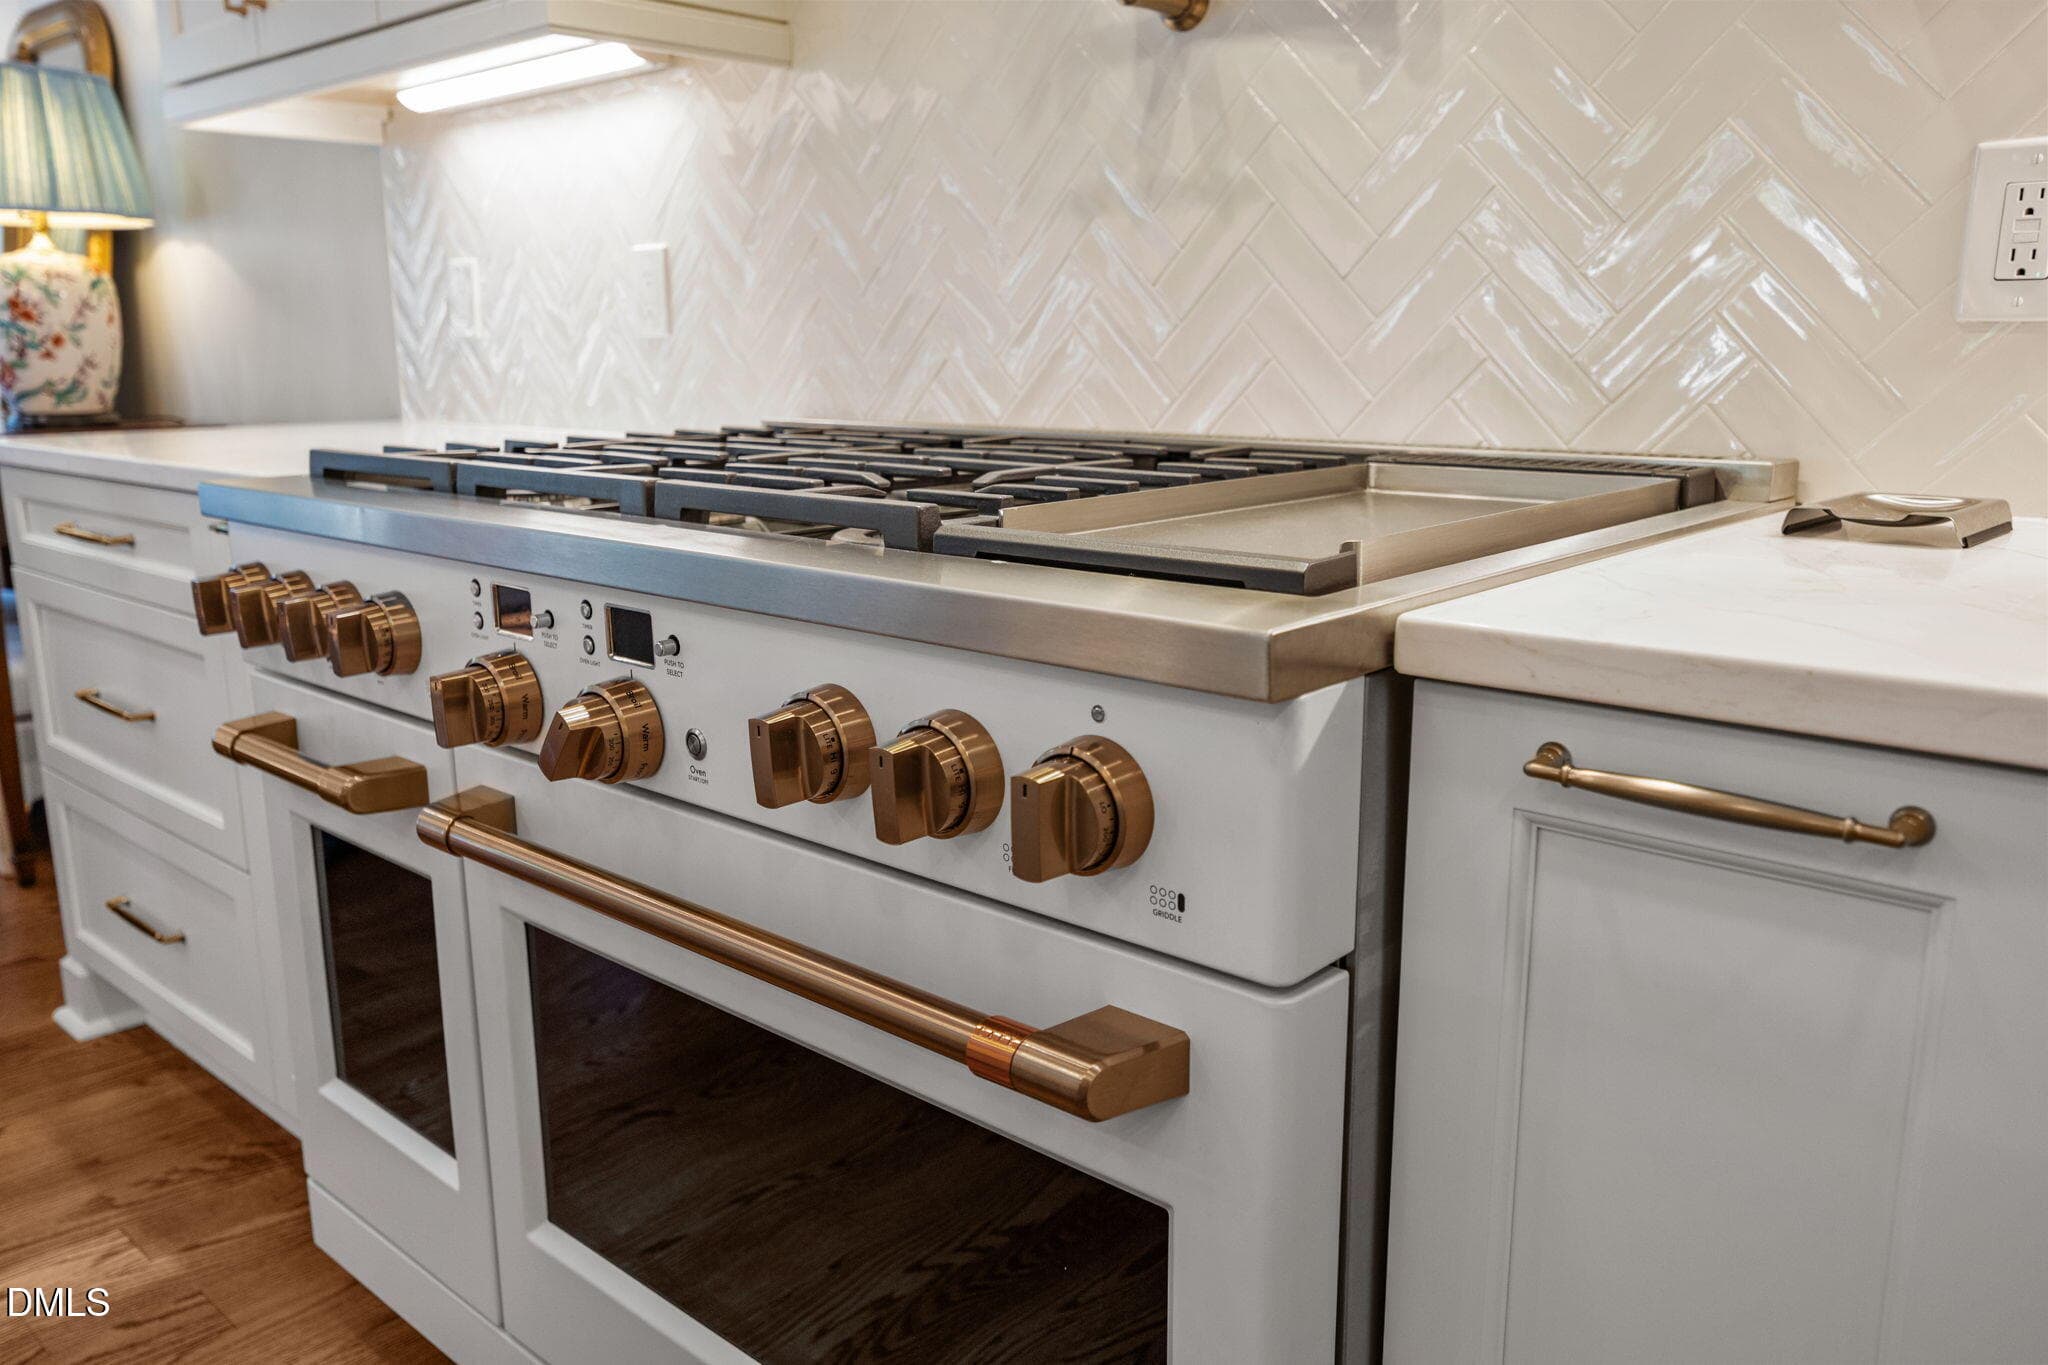
HUGE gas stove w/griddle - 10773 Trego Trail, Raleigh, NC 27614
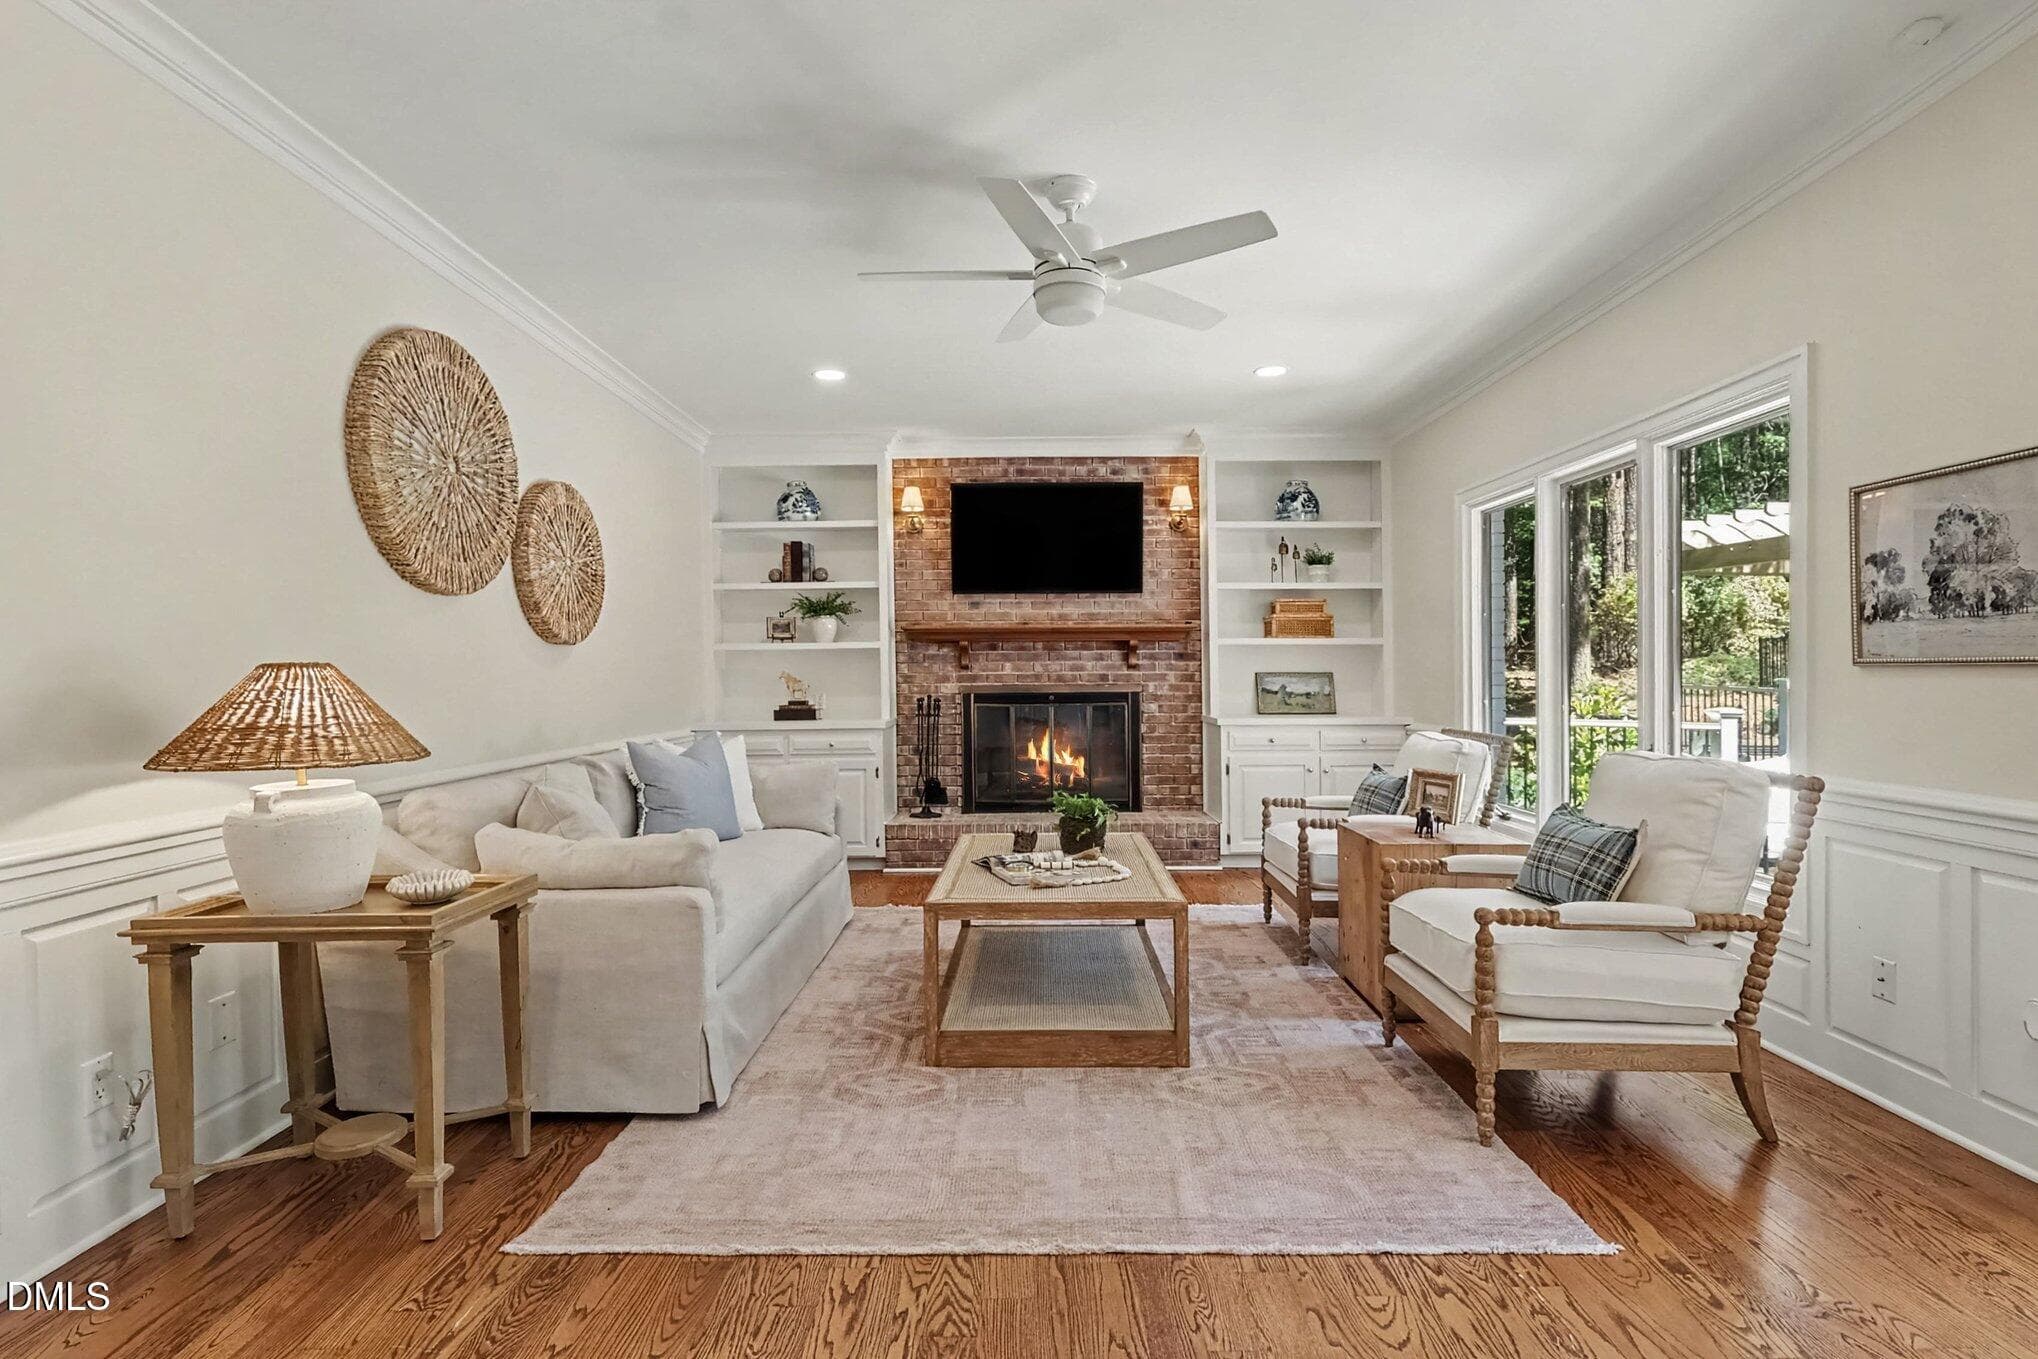
Family room with built-in shelves - 10773 Trego Trail, Raleigh, NC 27614
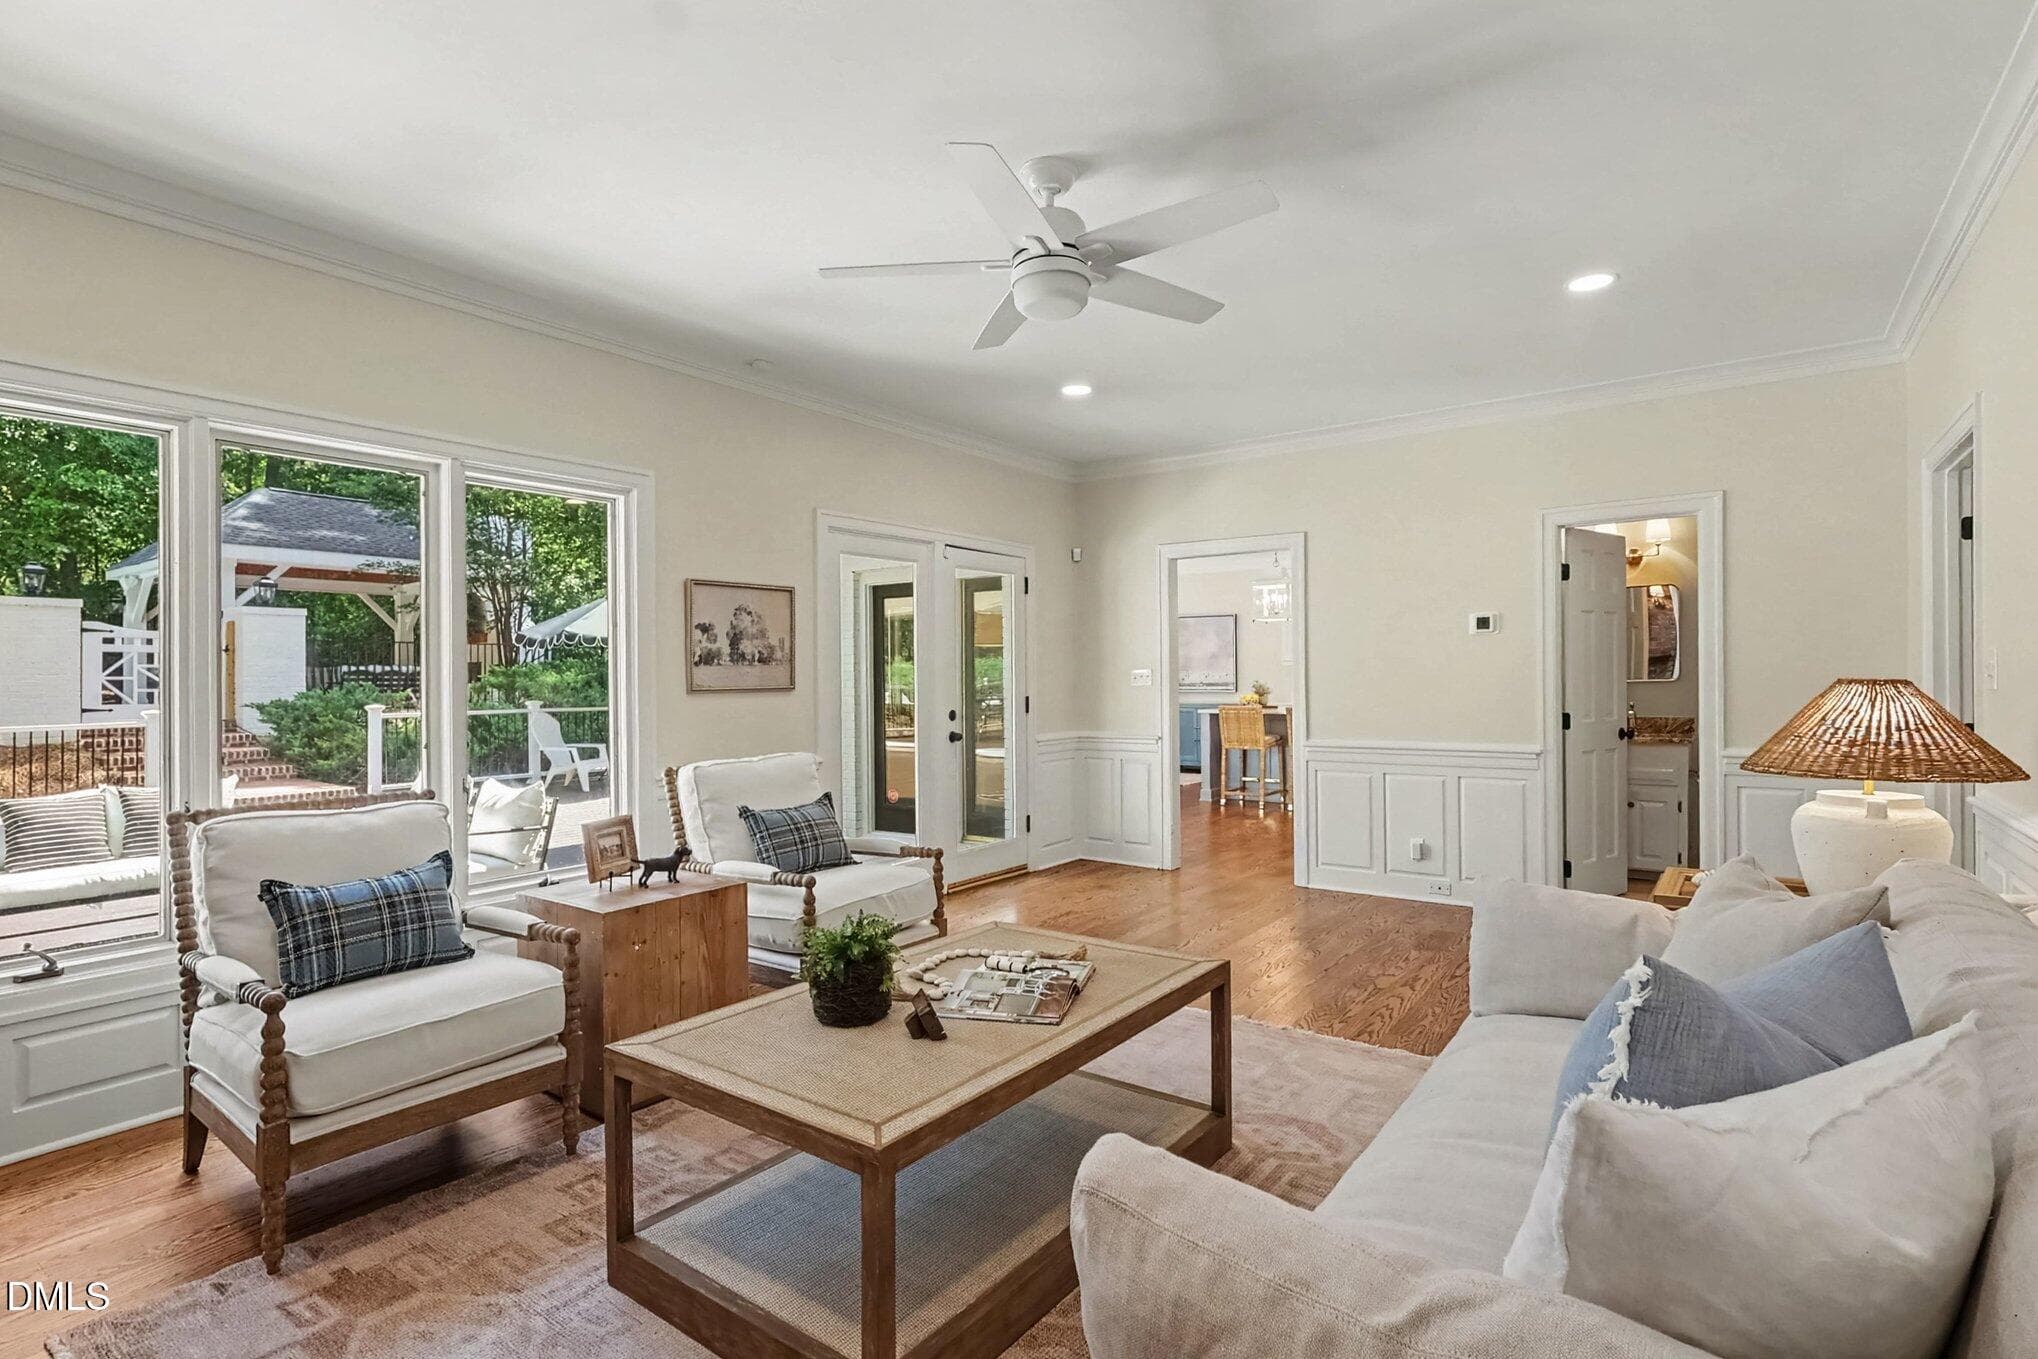
Family room - 10773 Trego Trail, Raleigh, NC 27614
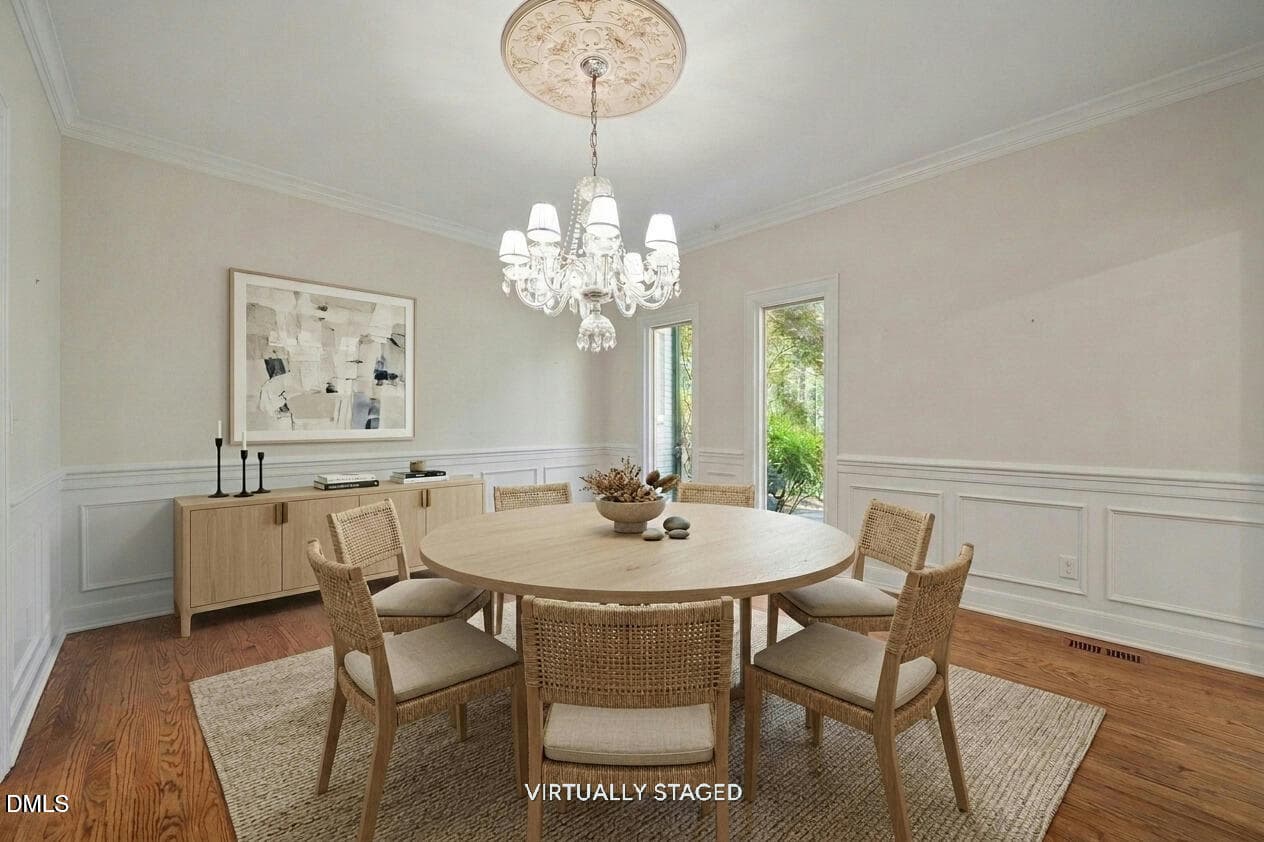
dining room - 10773 Trego Trail, Raleigh, NC 27614
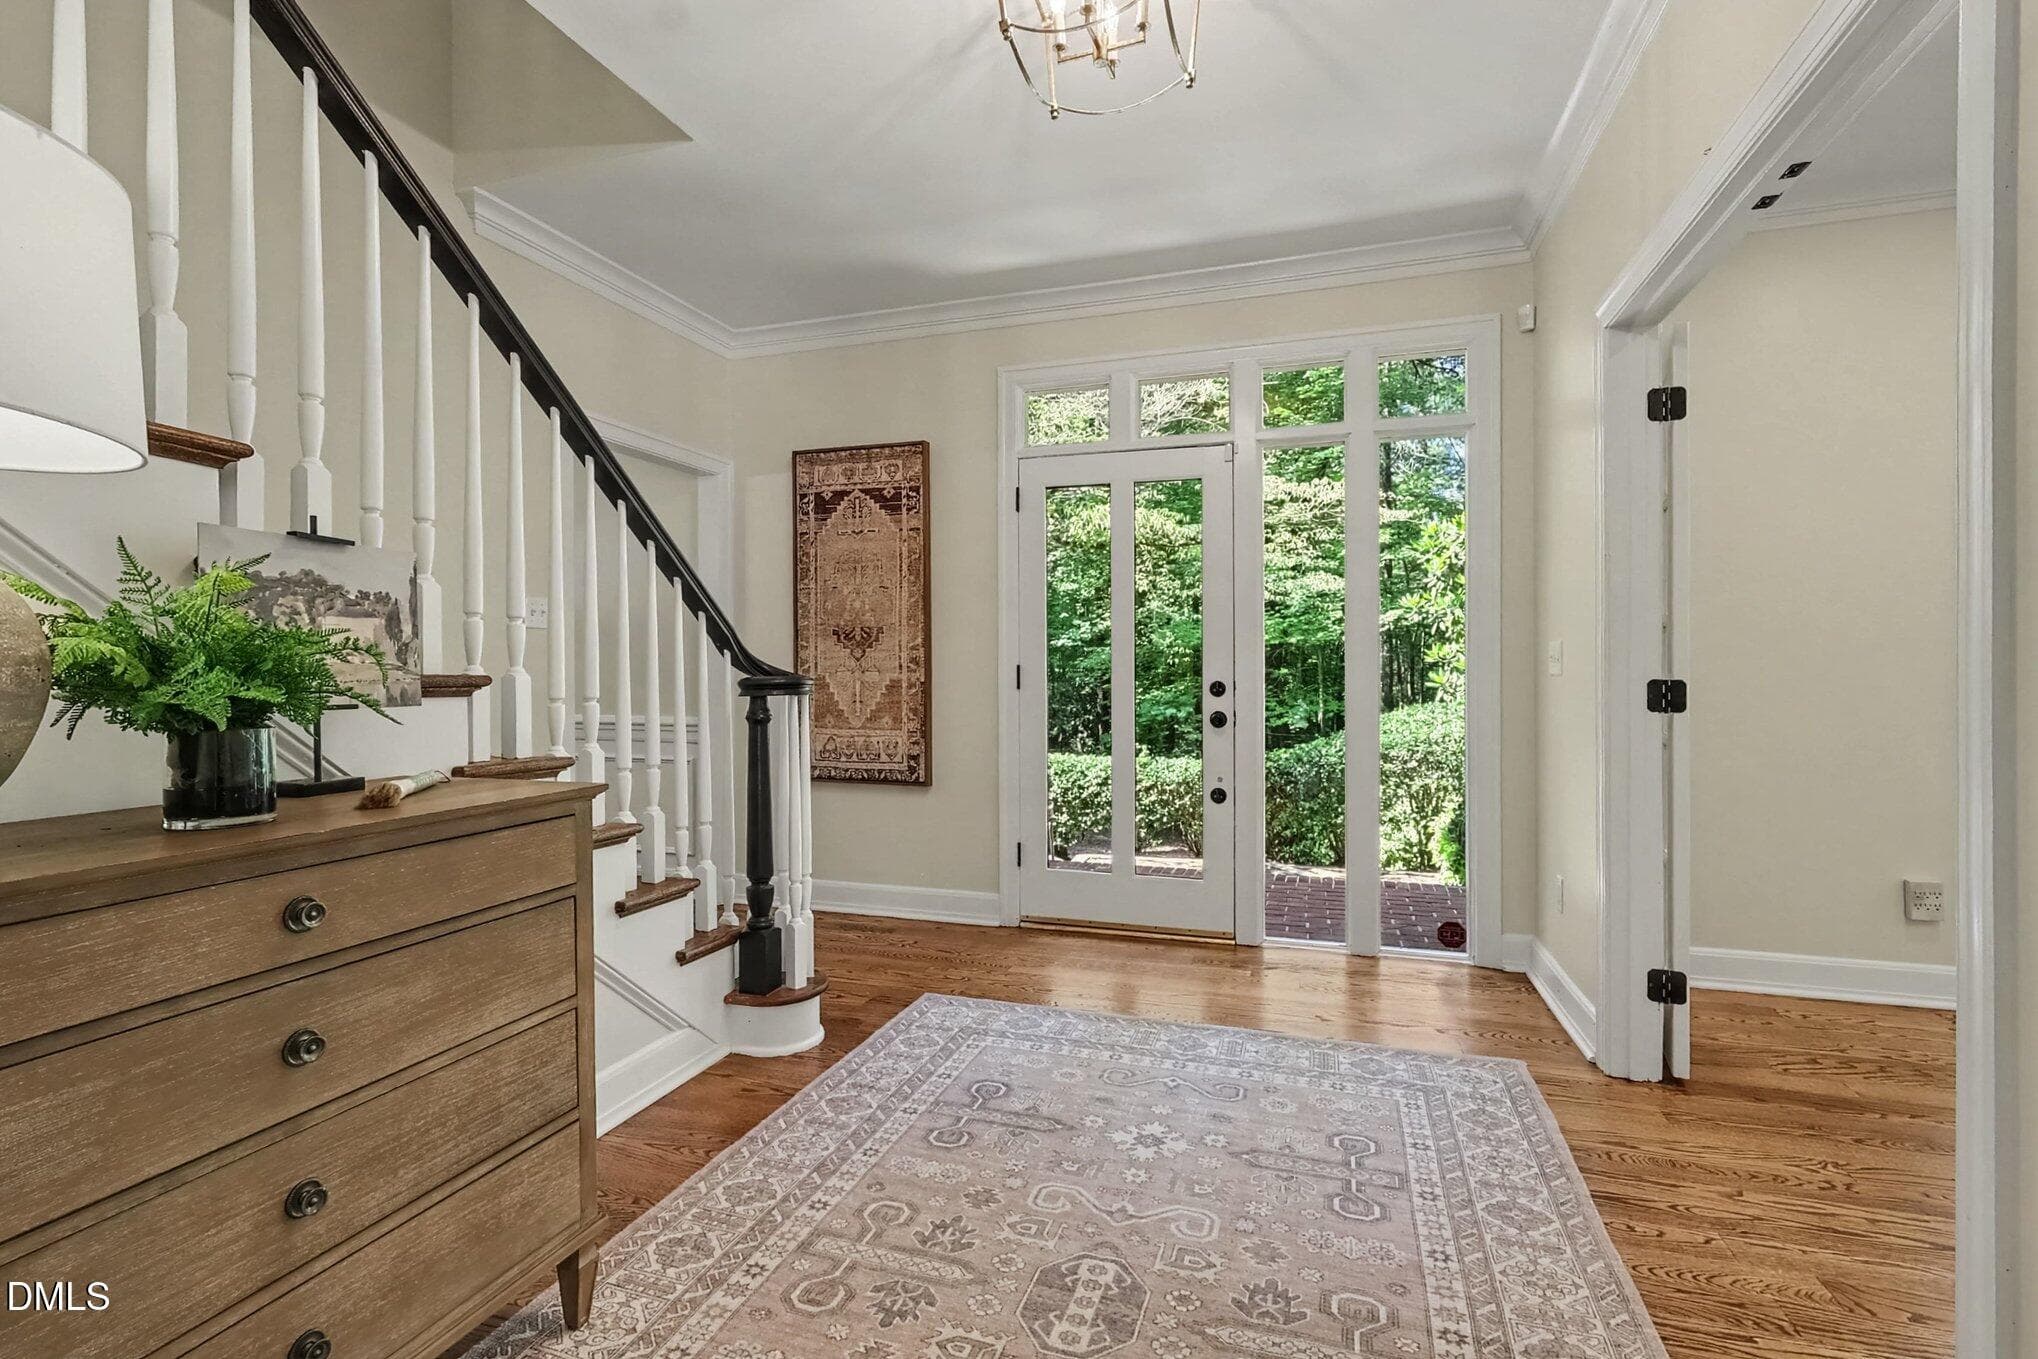
Foyer - 10773 Trego Trail, Raleigh, NC 27614
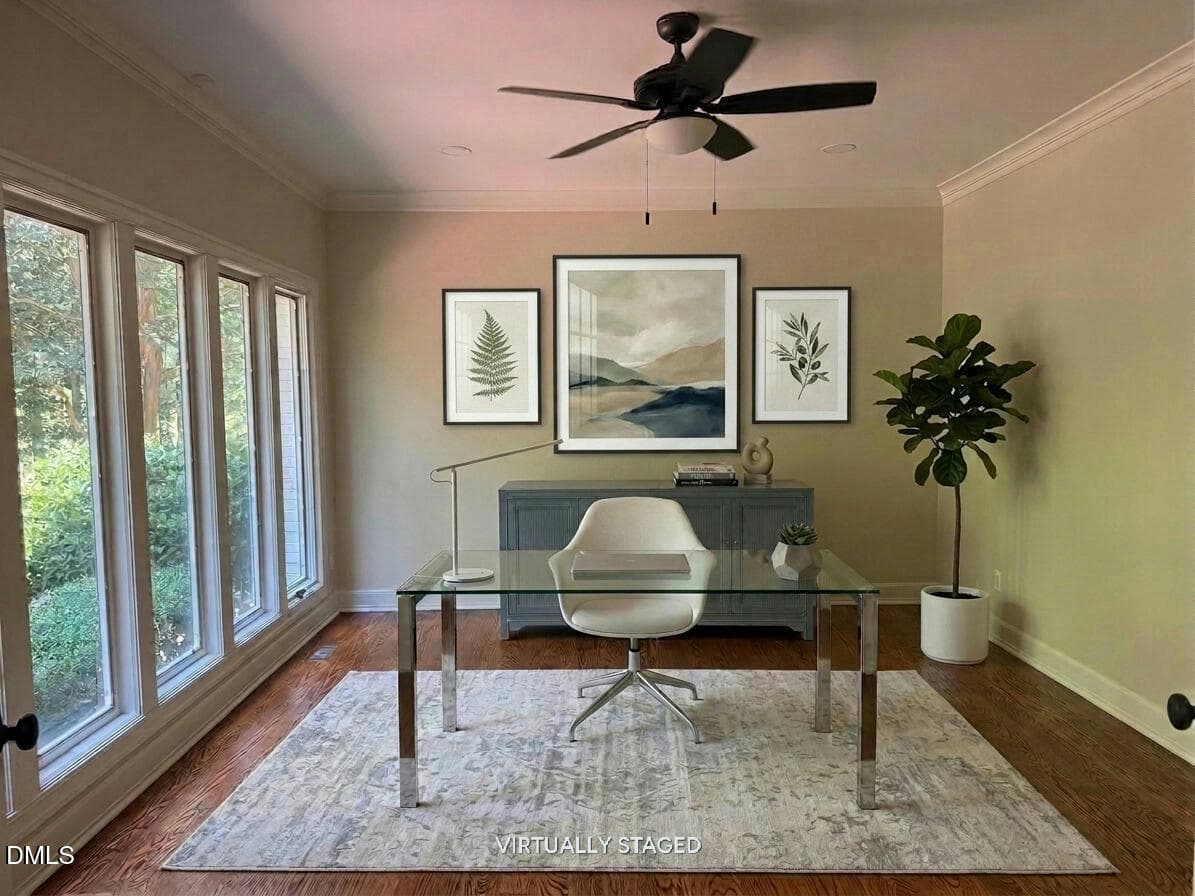
Downstairs Office - 10773 Trego Trail, Raleigh, NC 27614
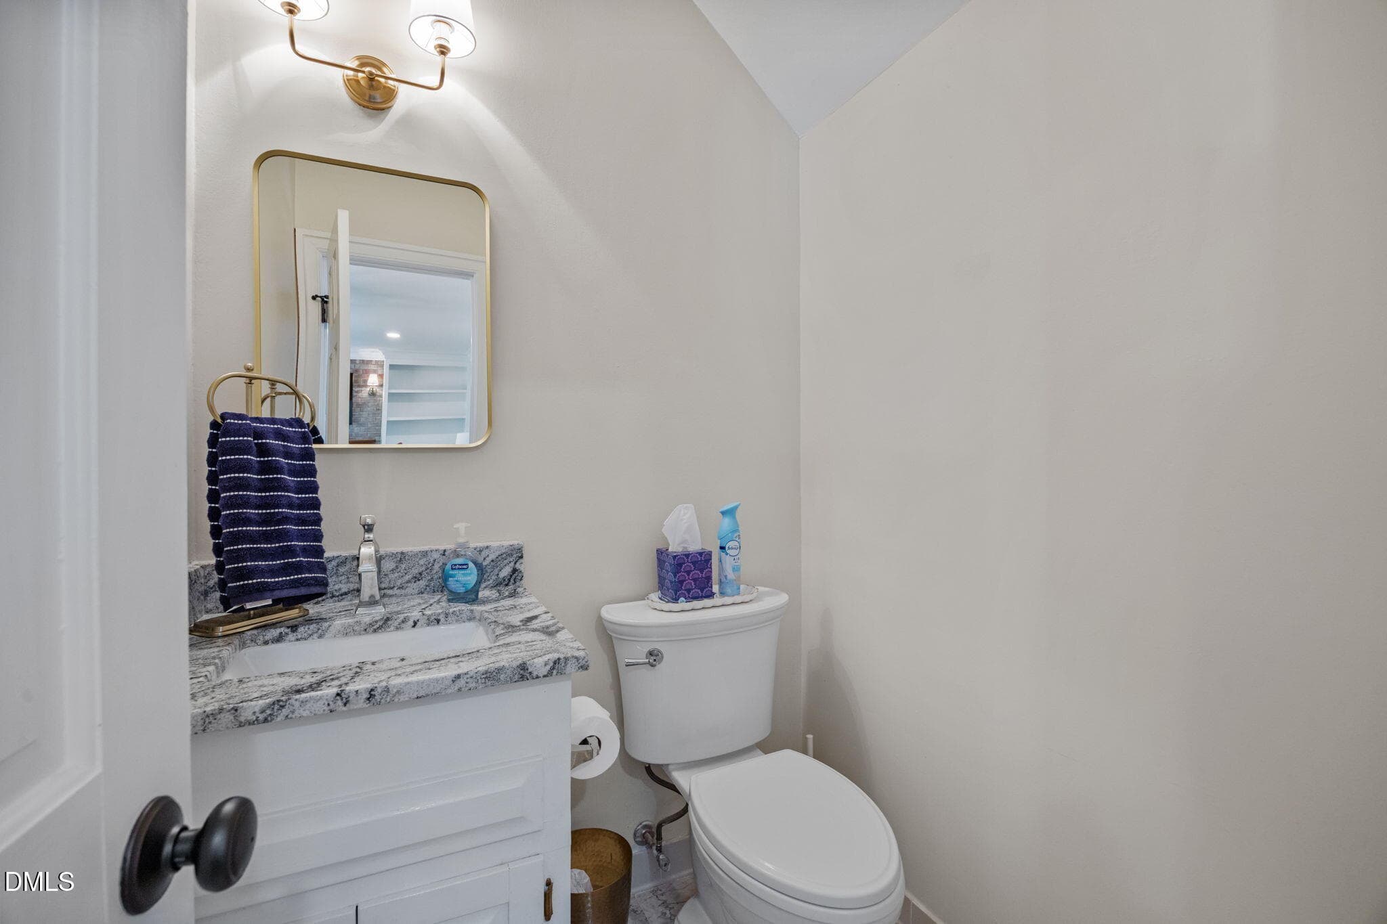
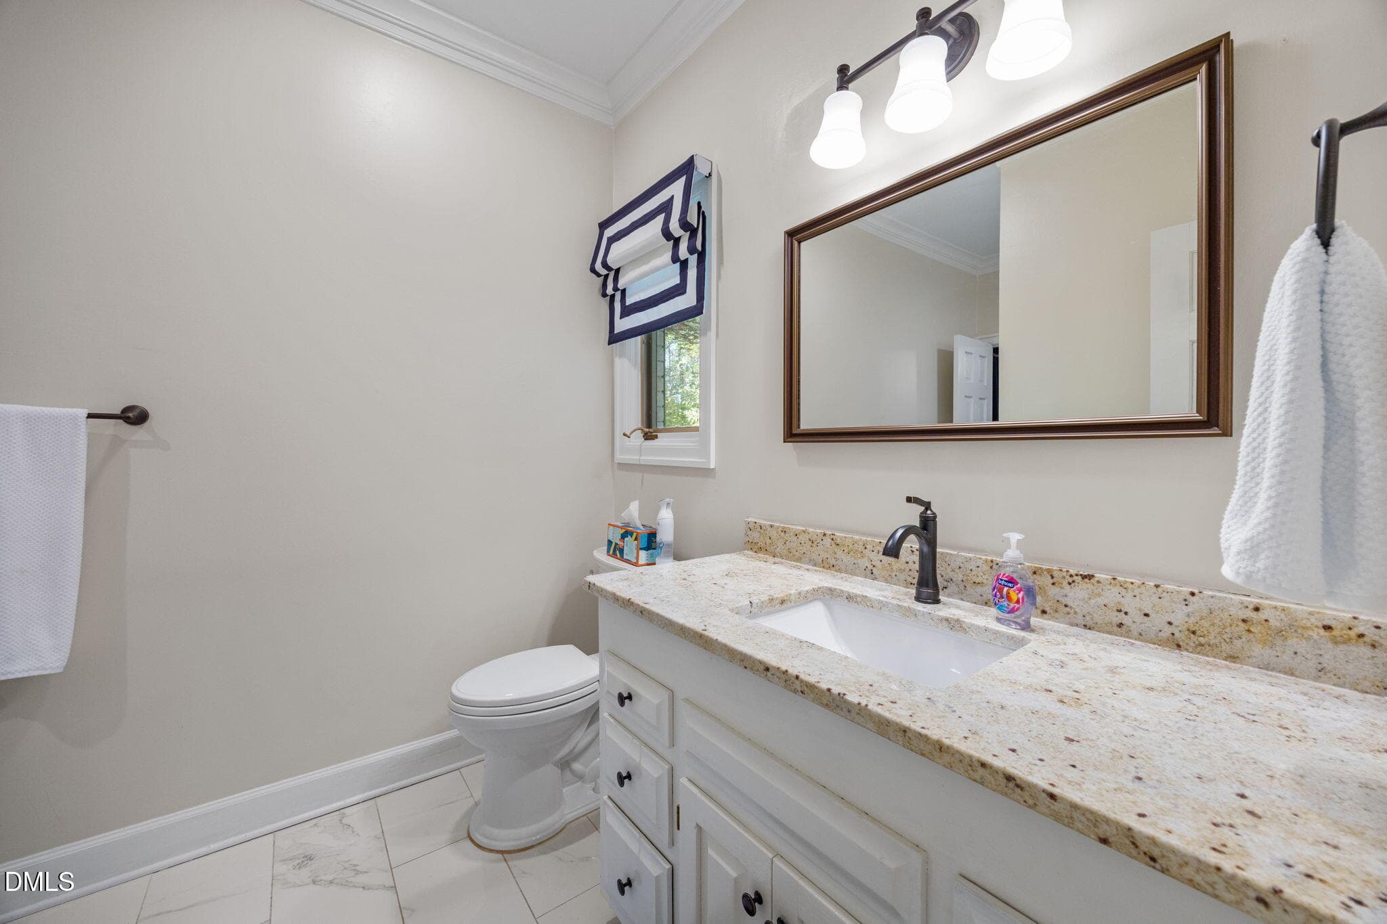
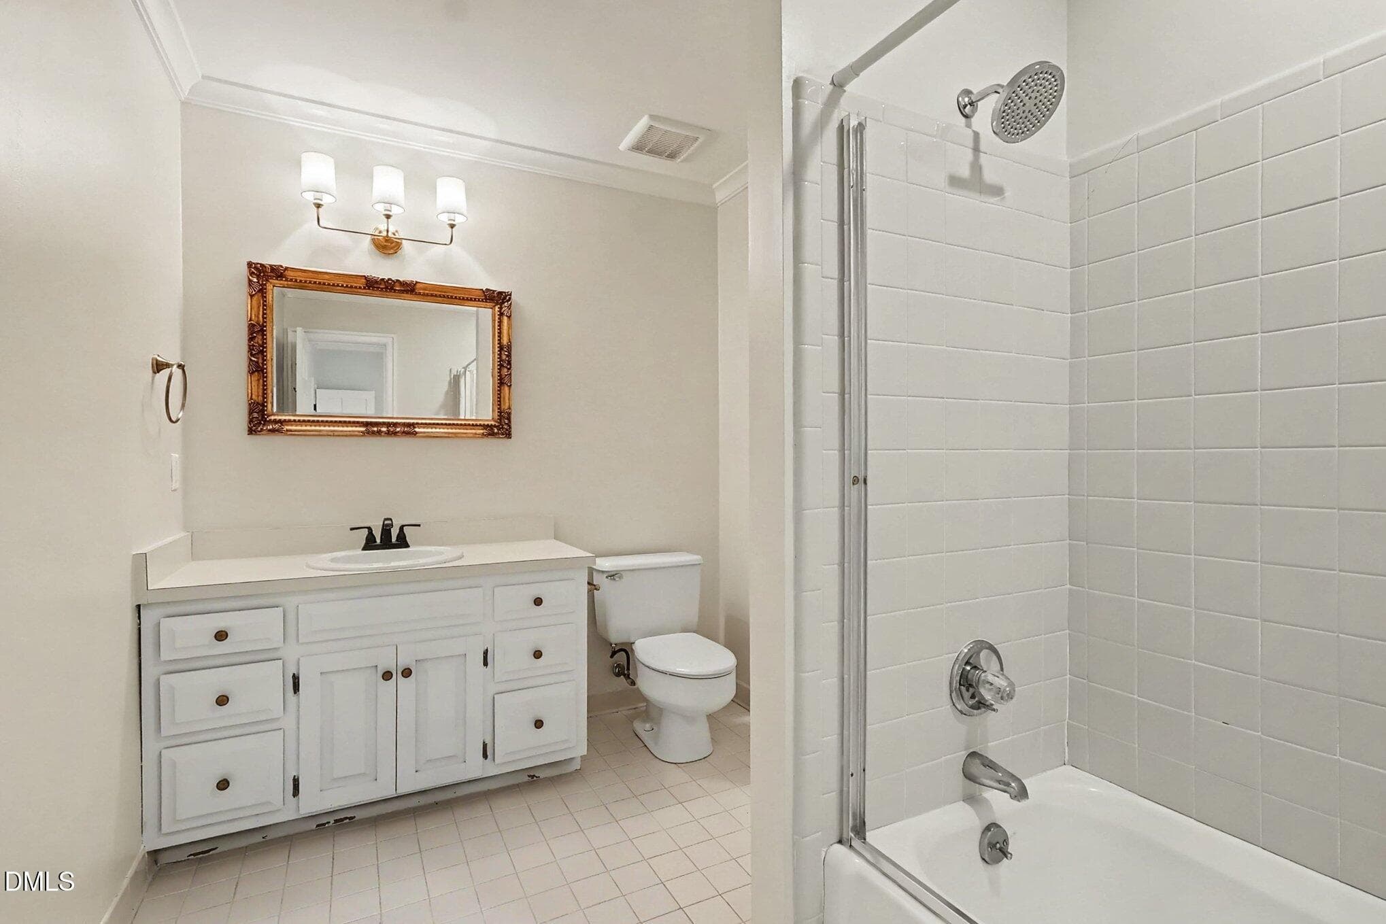
Downstairs half bath - 10773 Trego Trail, Raleigh, NC 27614
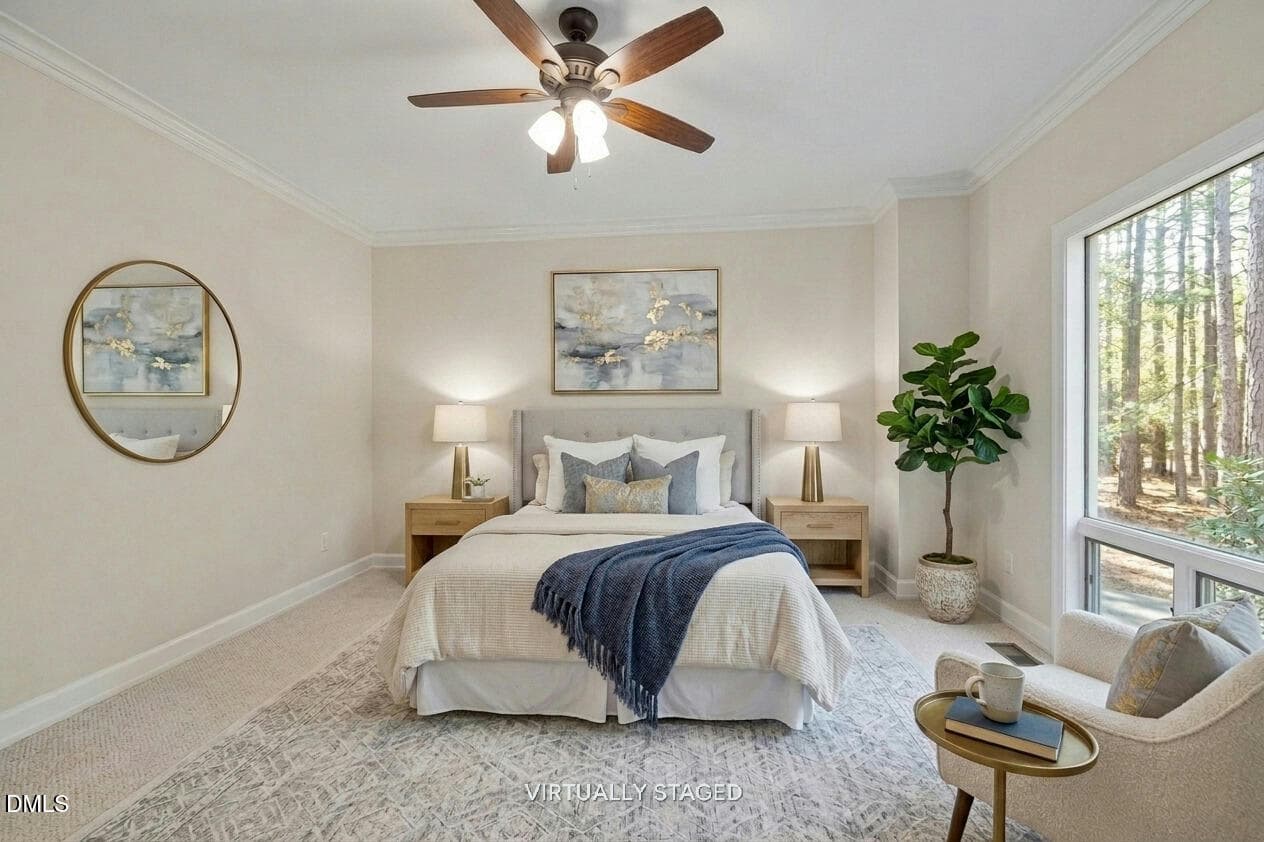
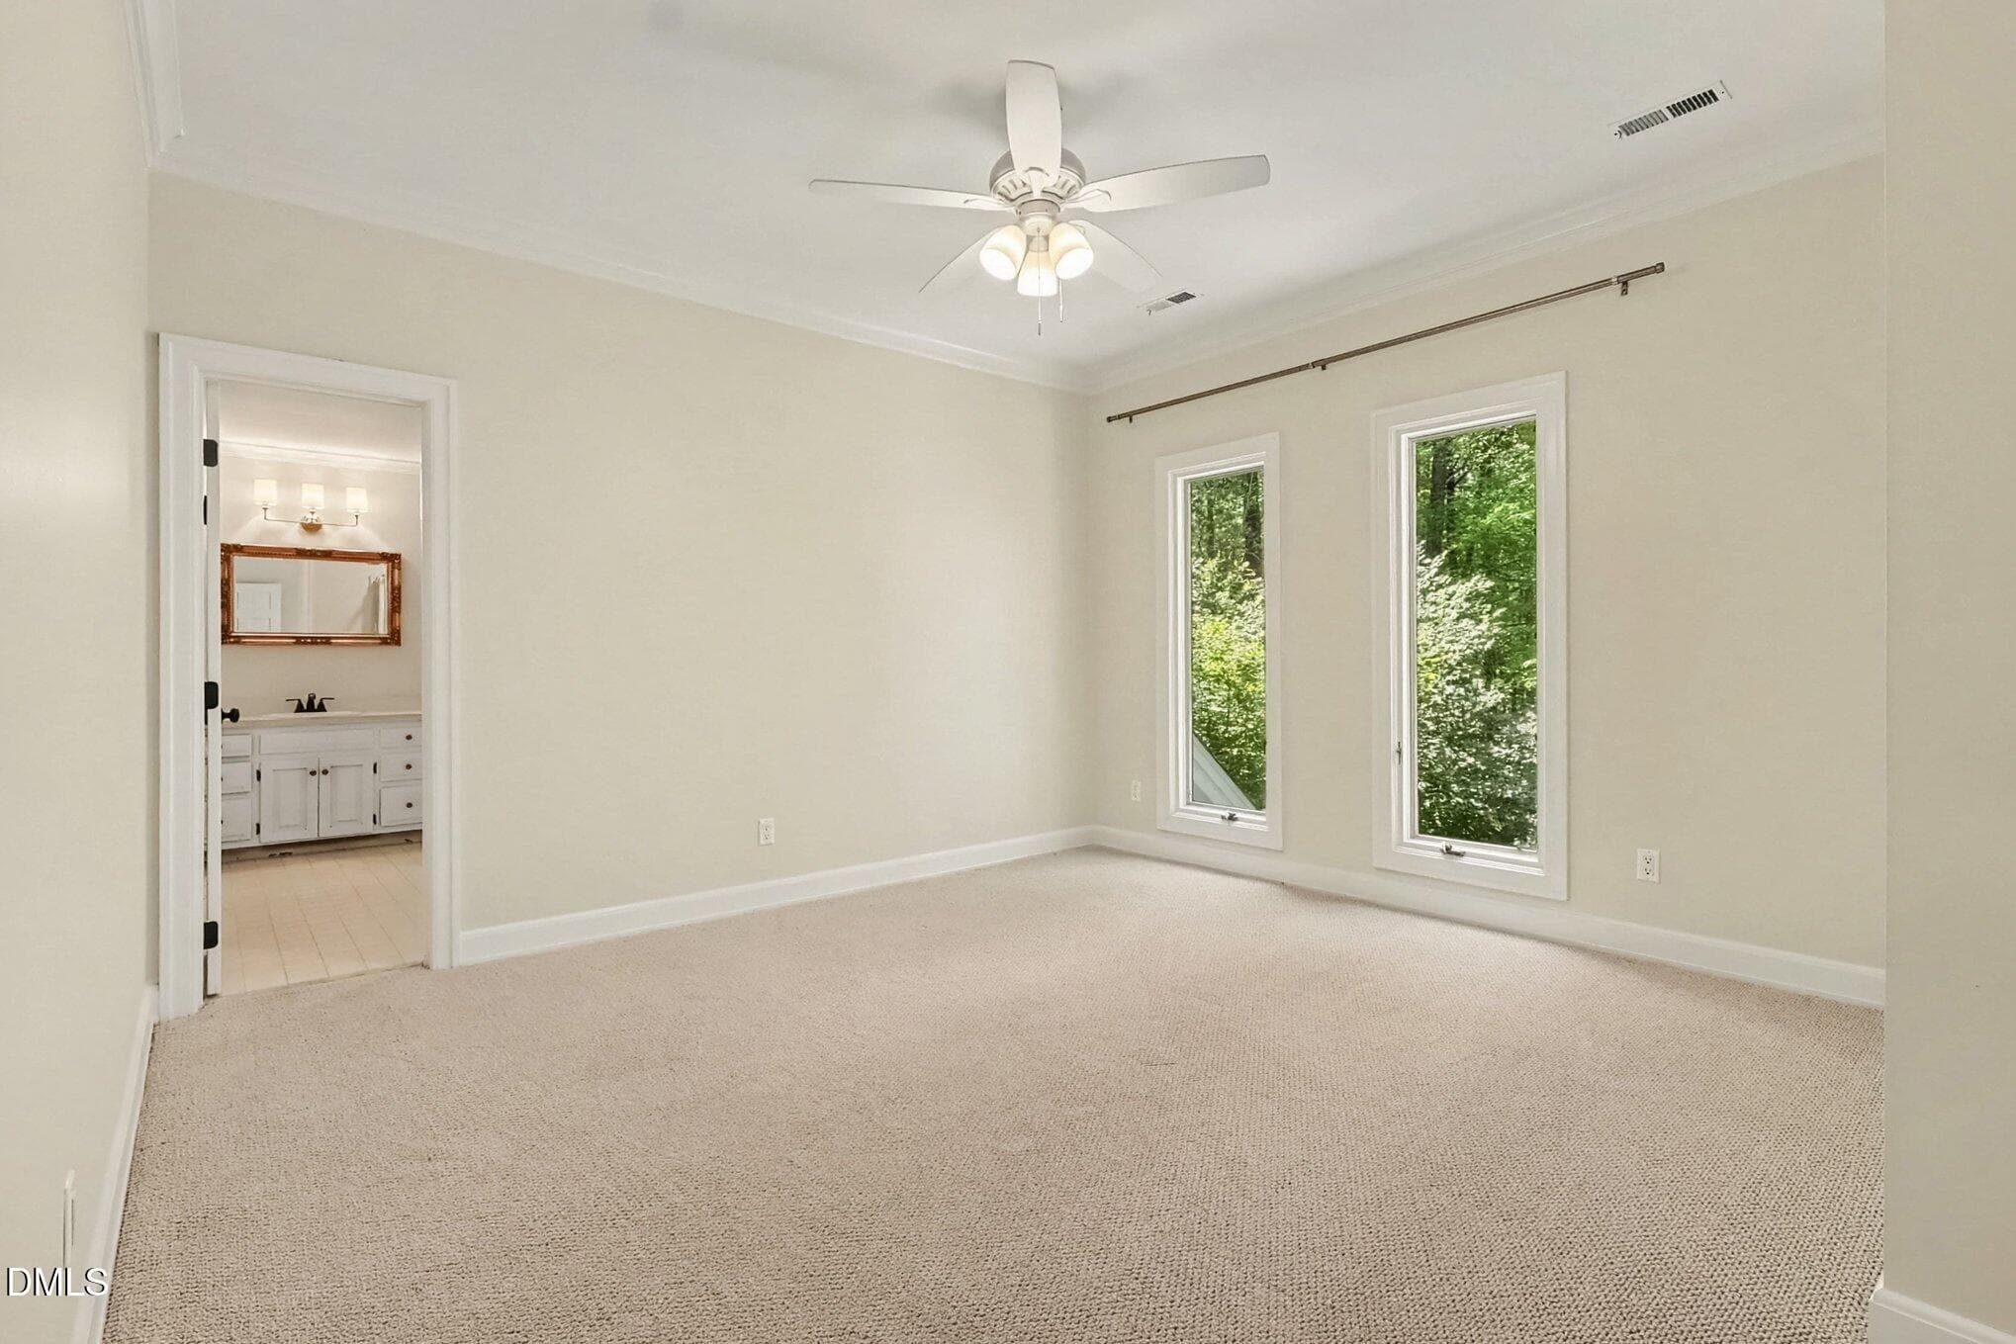
Second primary downstairs with bath - 10773 Trego Trail, Raleigh, NC 27614
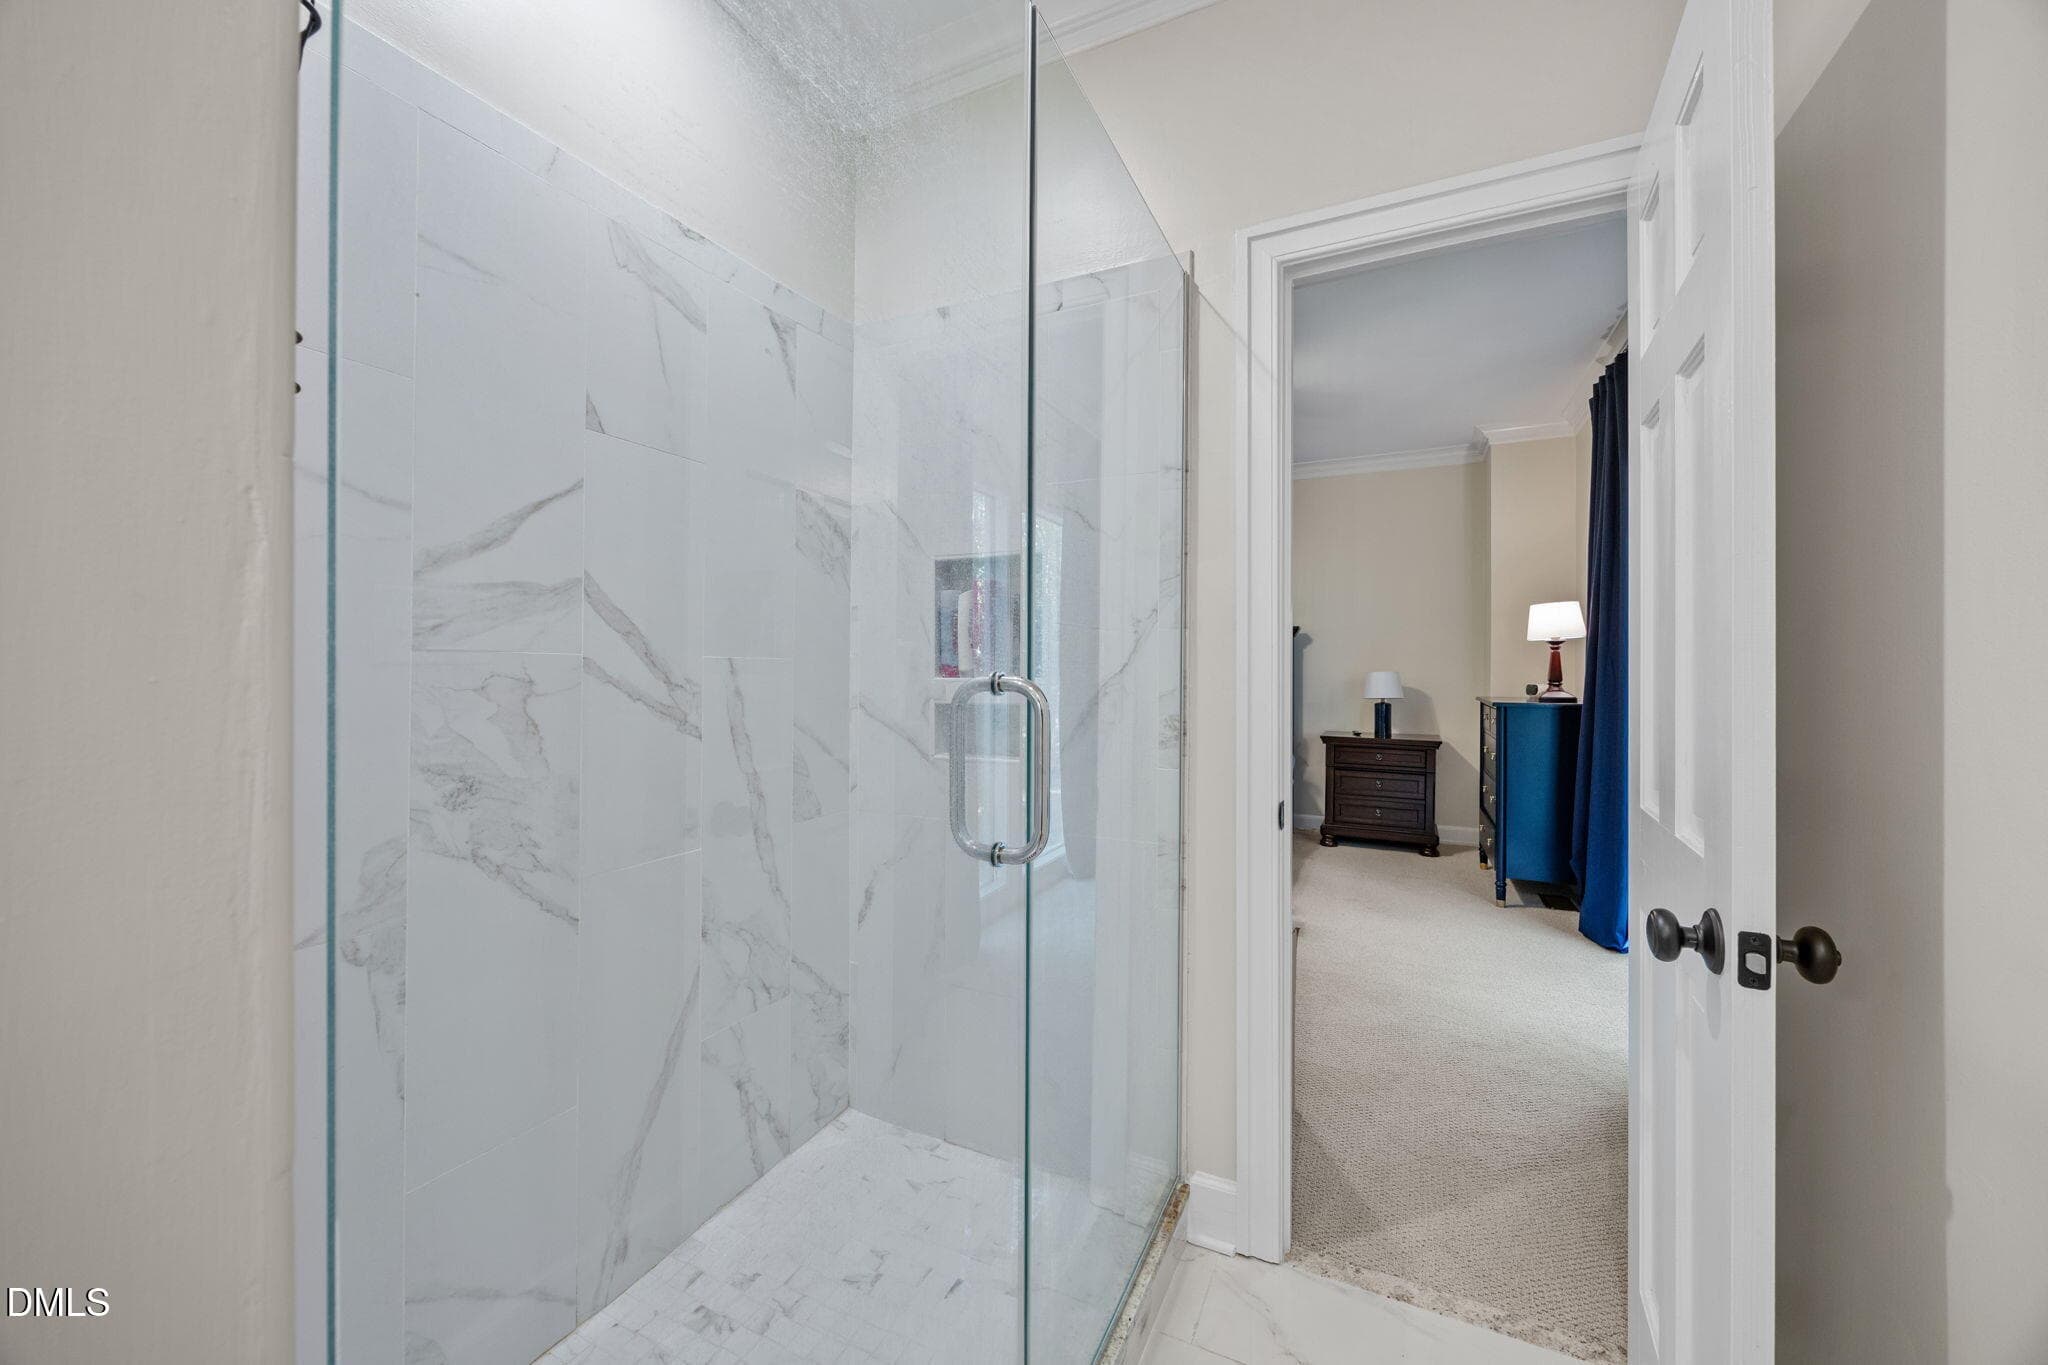
Downstairs shower off bedroom - 10773 Trego Trail, Raleigh, NC 27614
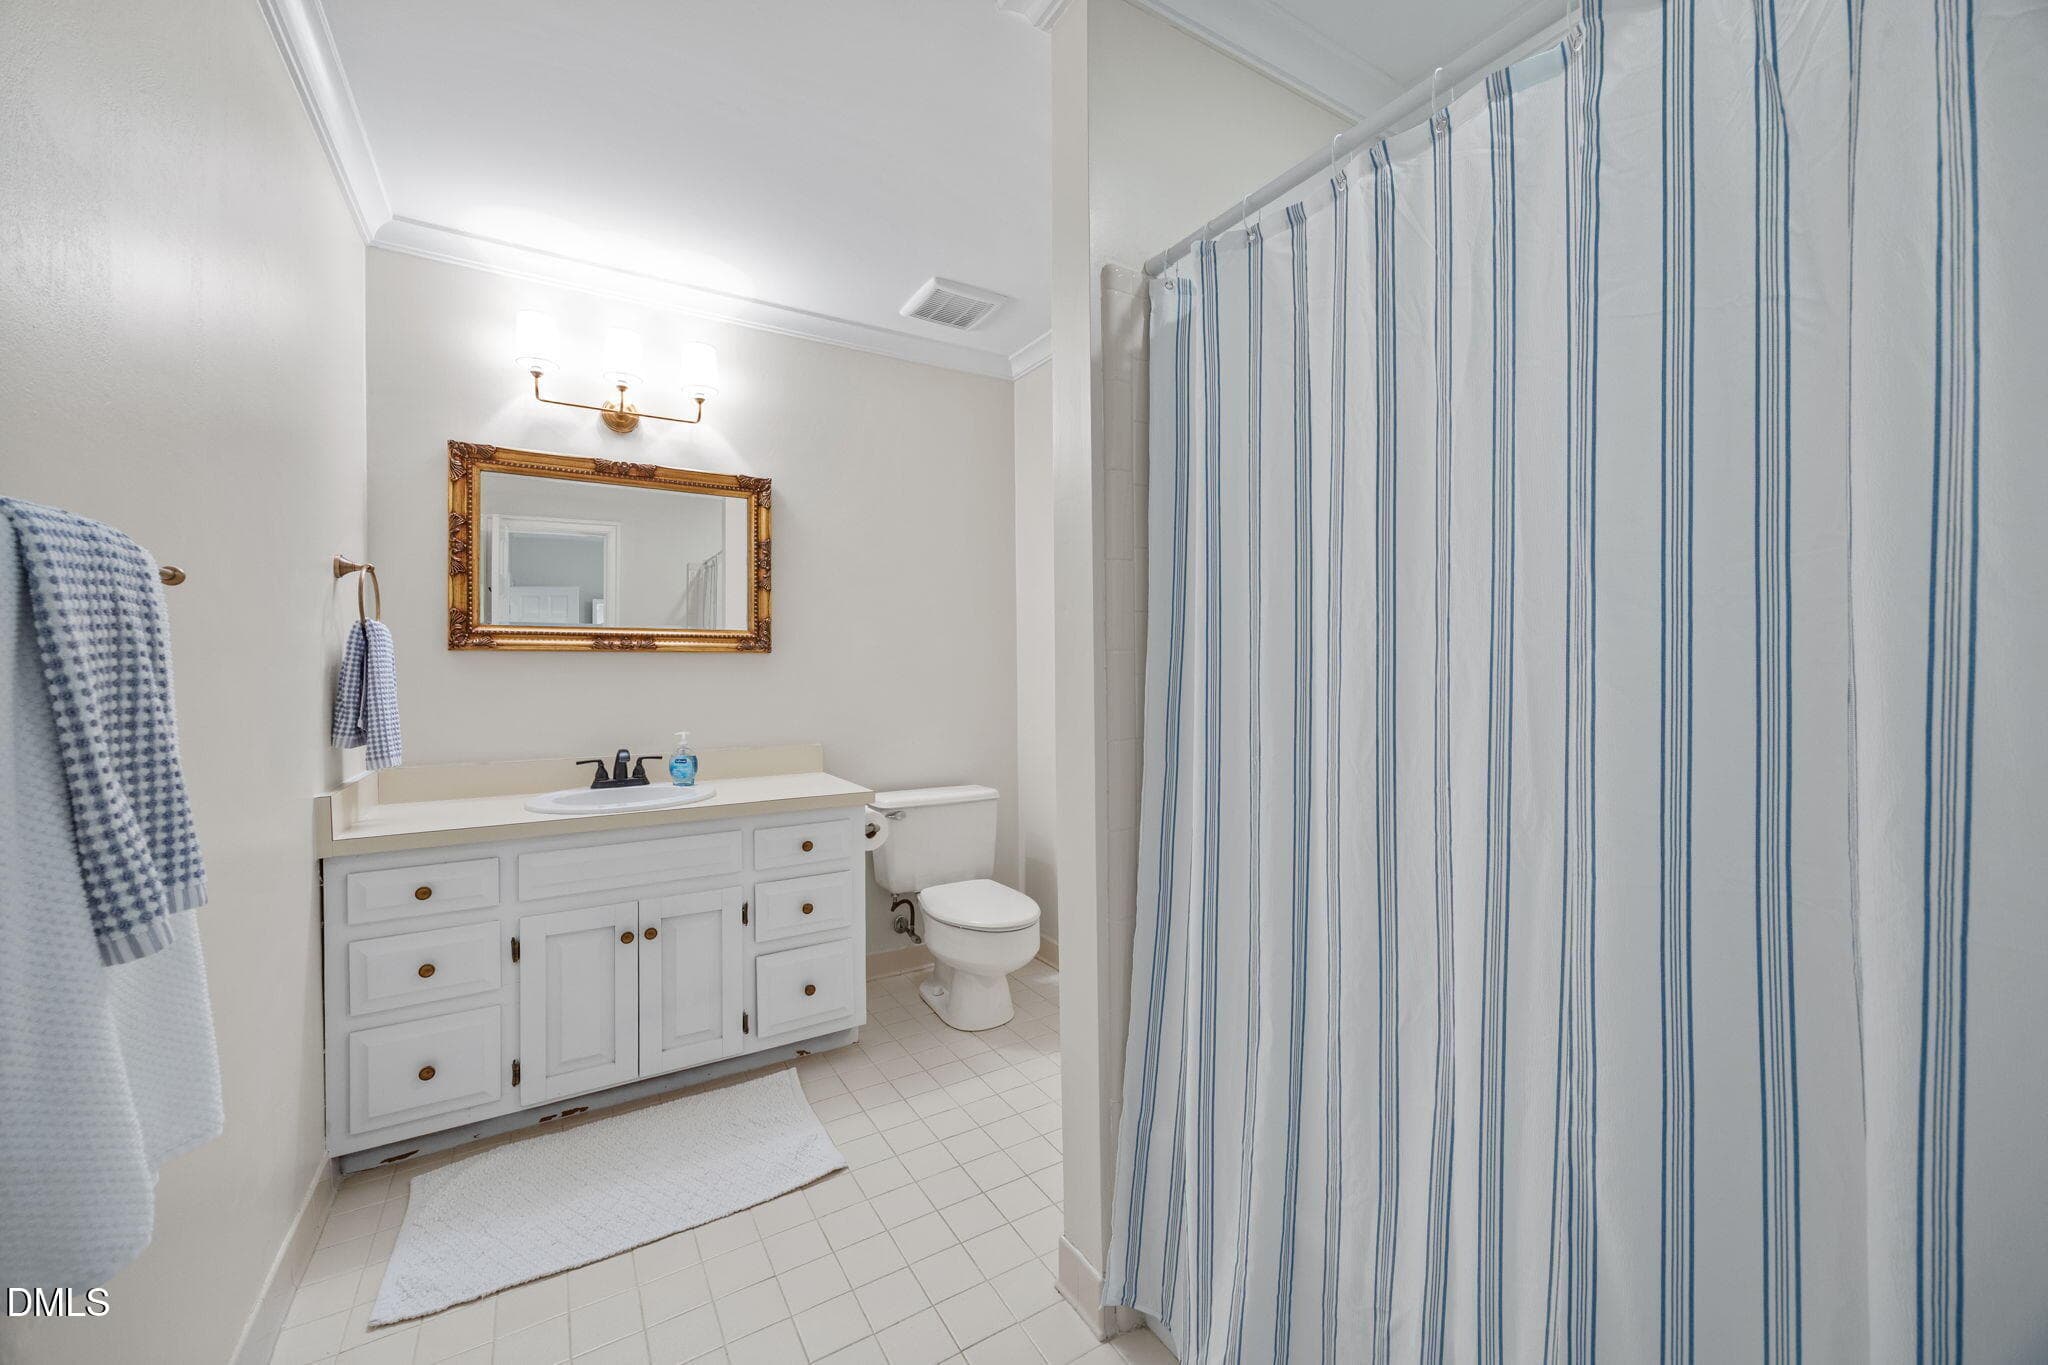
Downstairs attached bathroom - 10773 Trego Trail, Raleigh, NC 27614
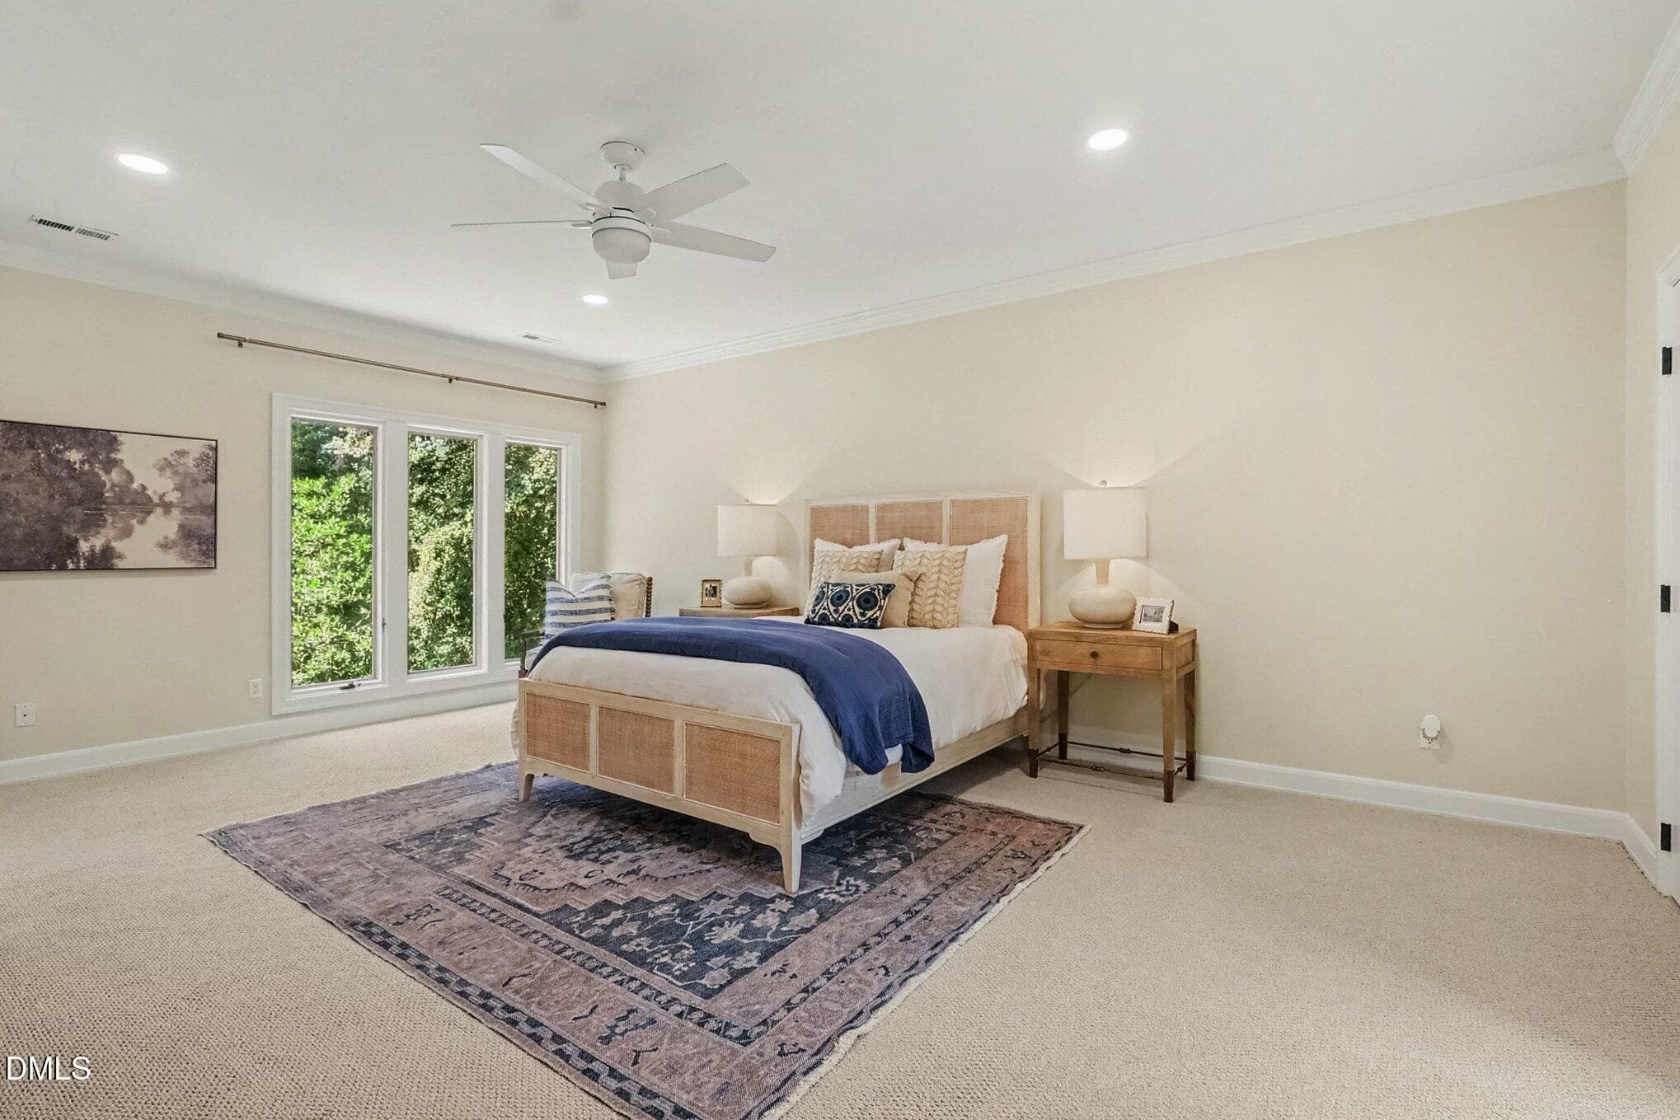
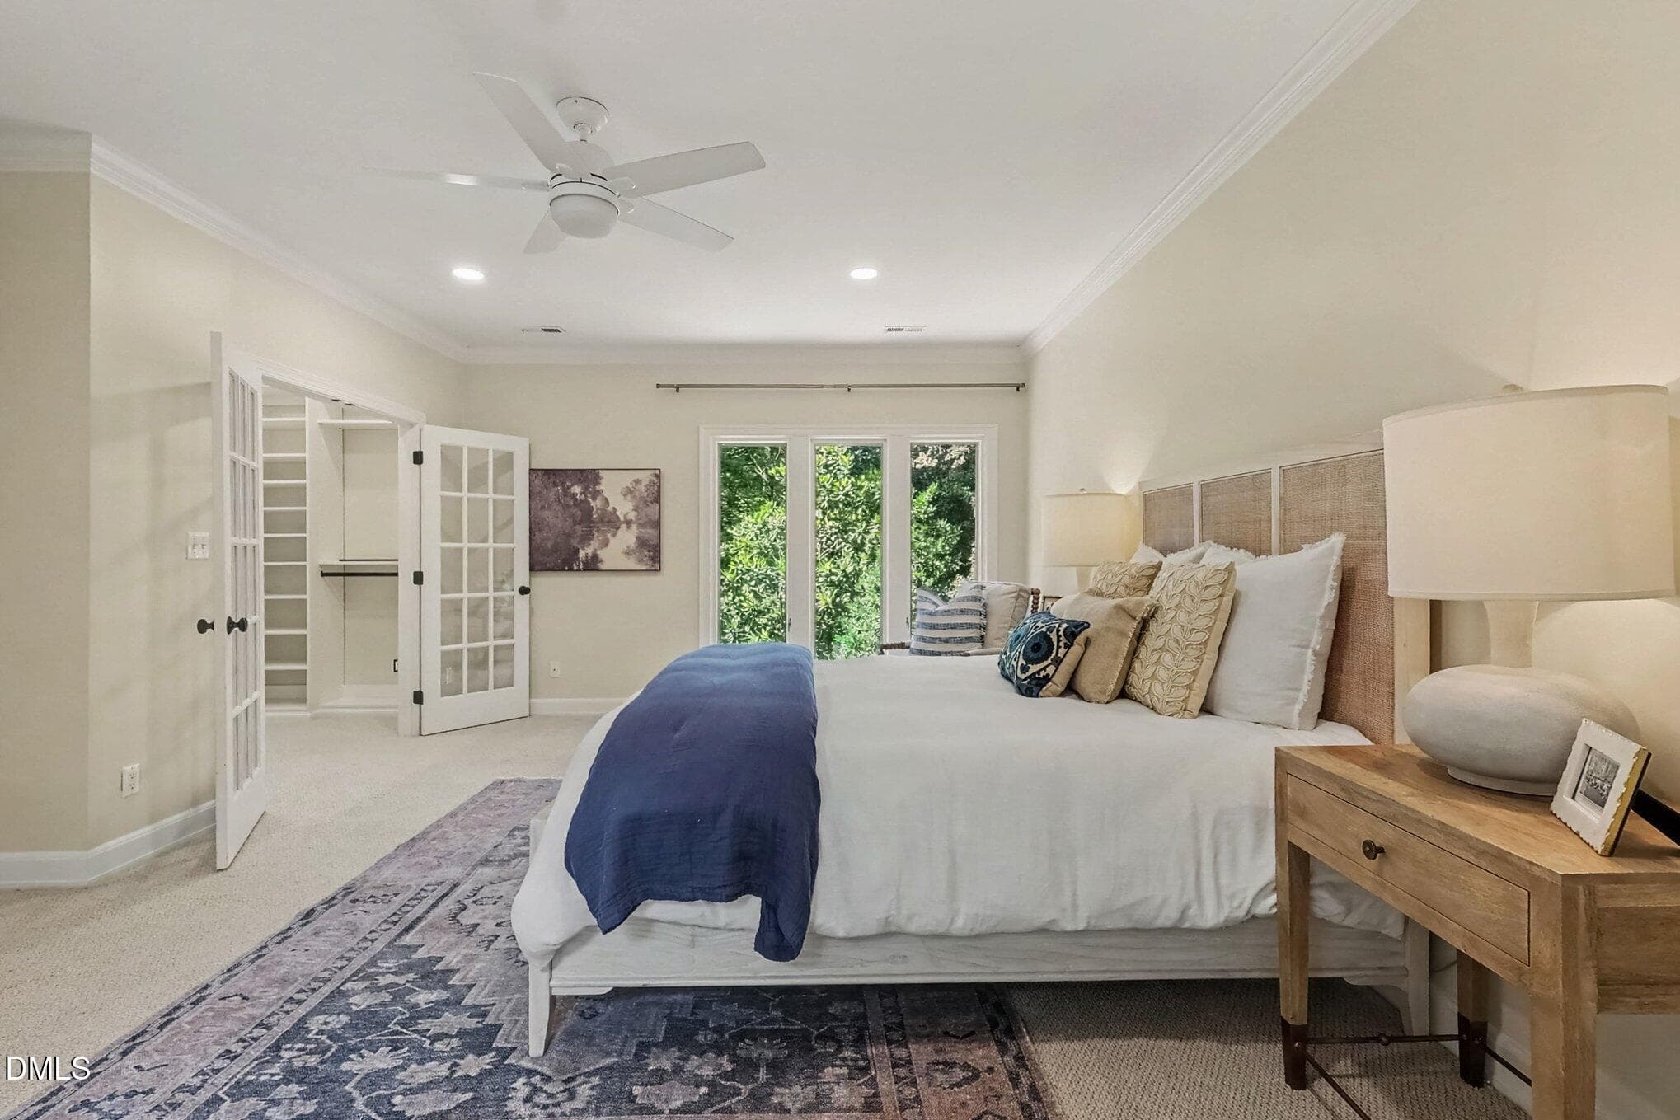
Primary Bedroom - 10773 Trego Trail, Raleigh, NC 27614
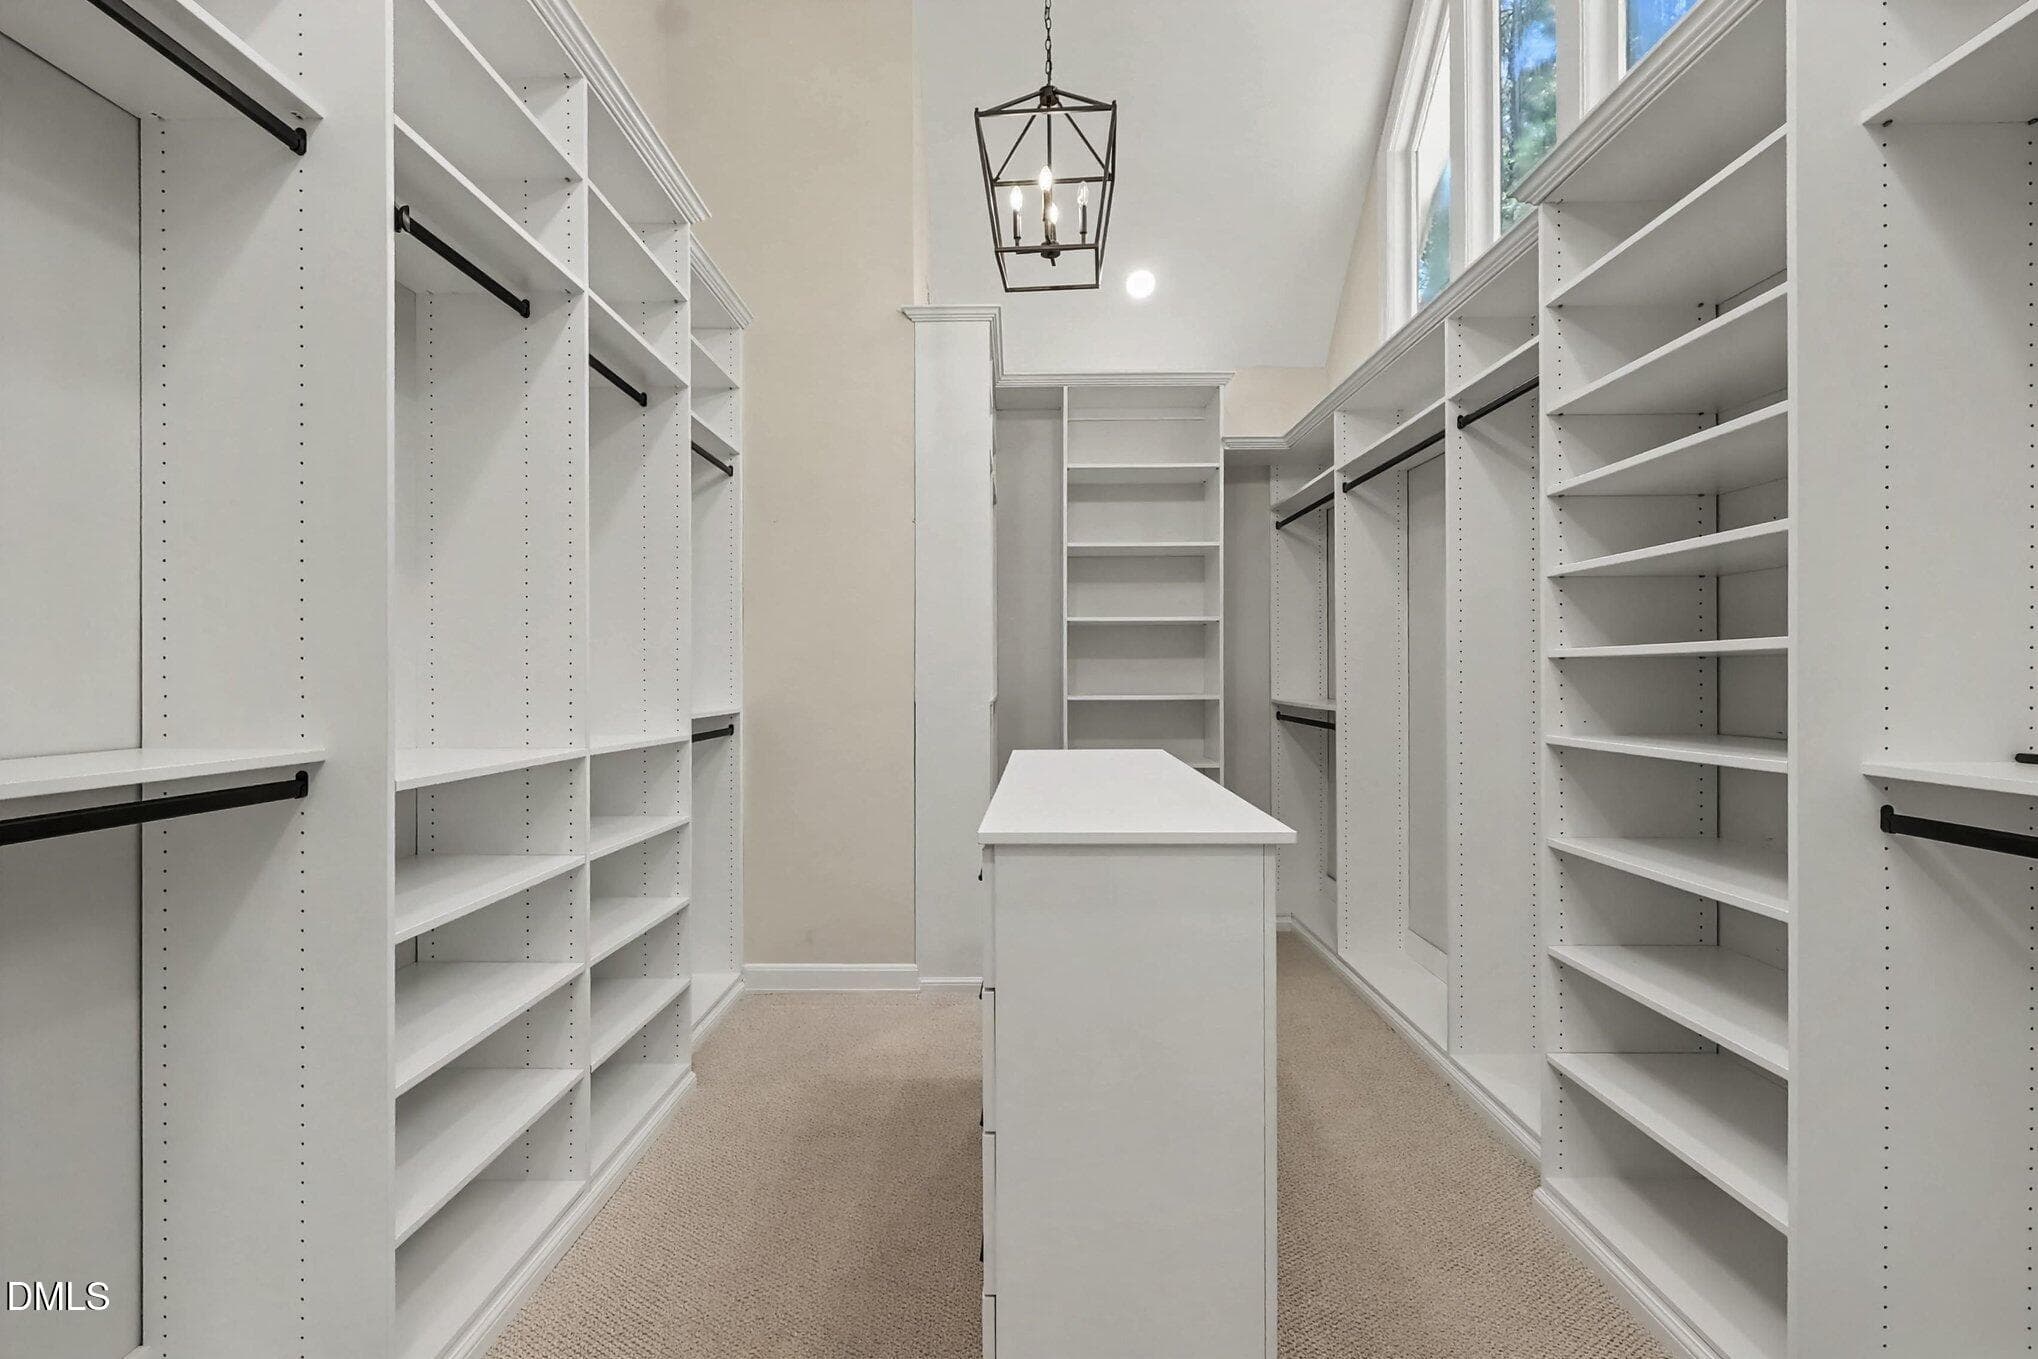
AMAZING primary closet - 10773 Trego Trail, Raleigh, NC 27614
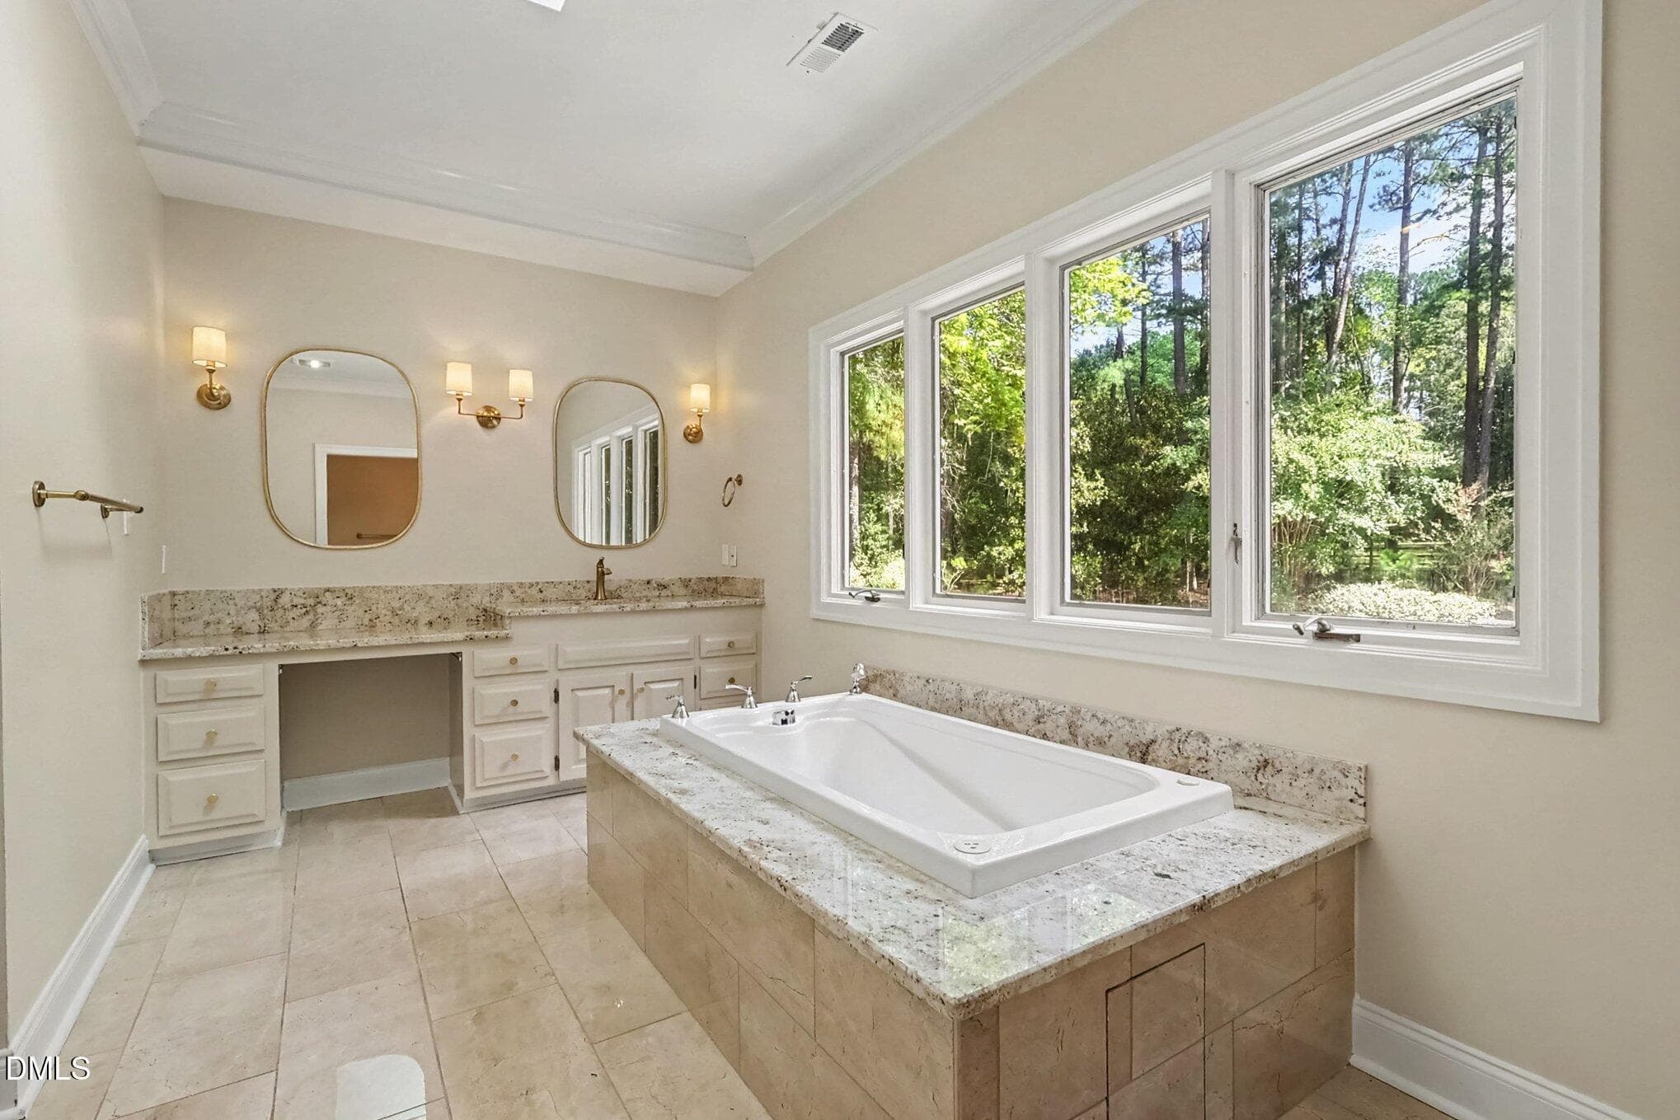
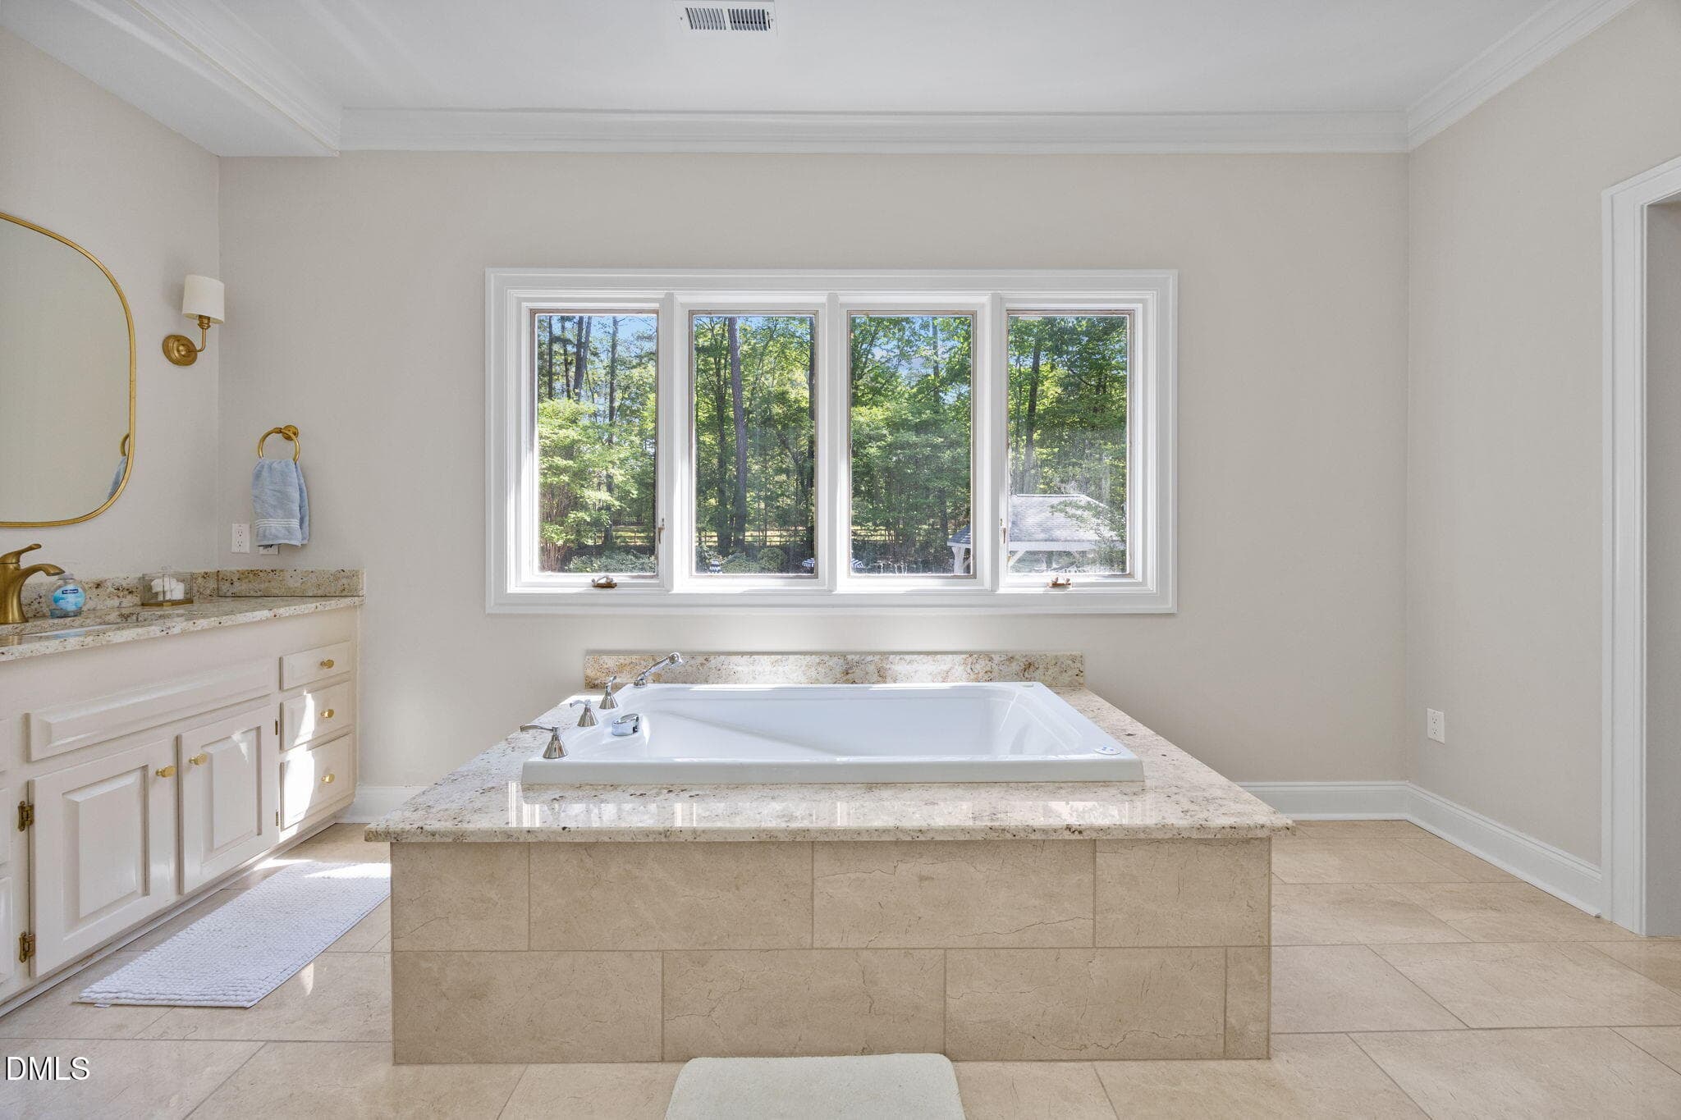
primary bathroom - 10773 Trego Trail, Raleigh, NC 27614
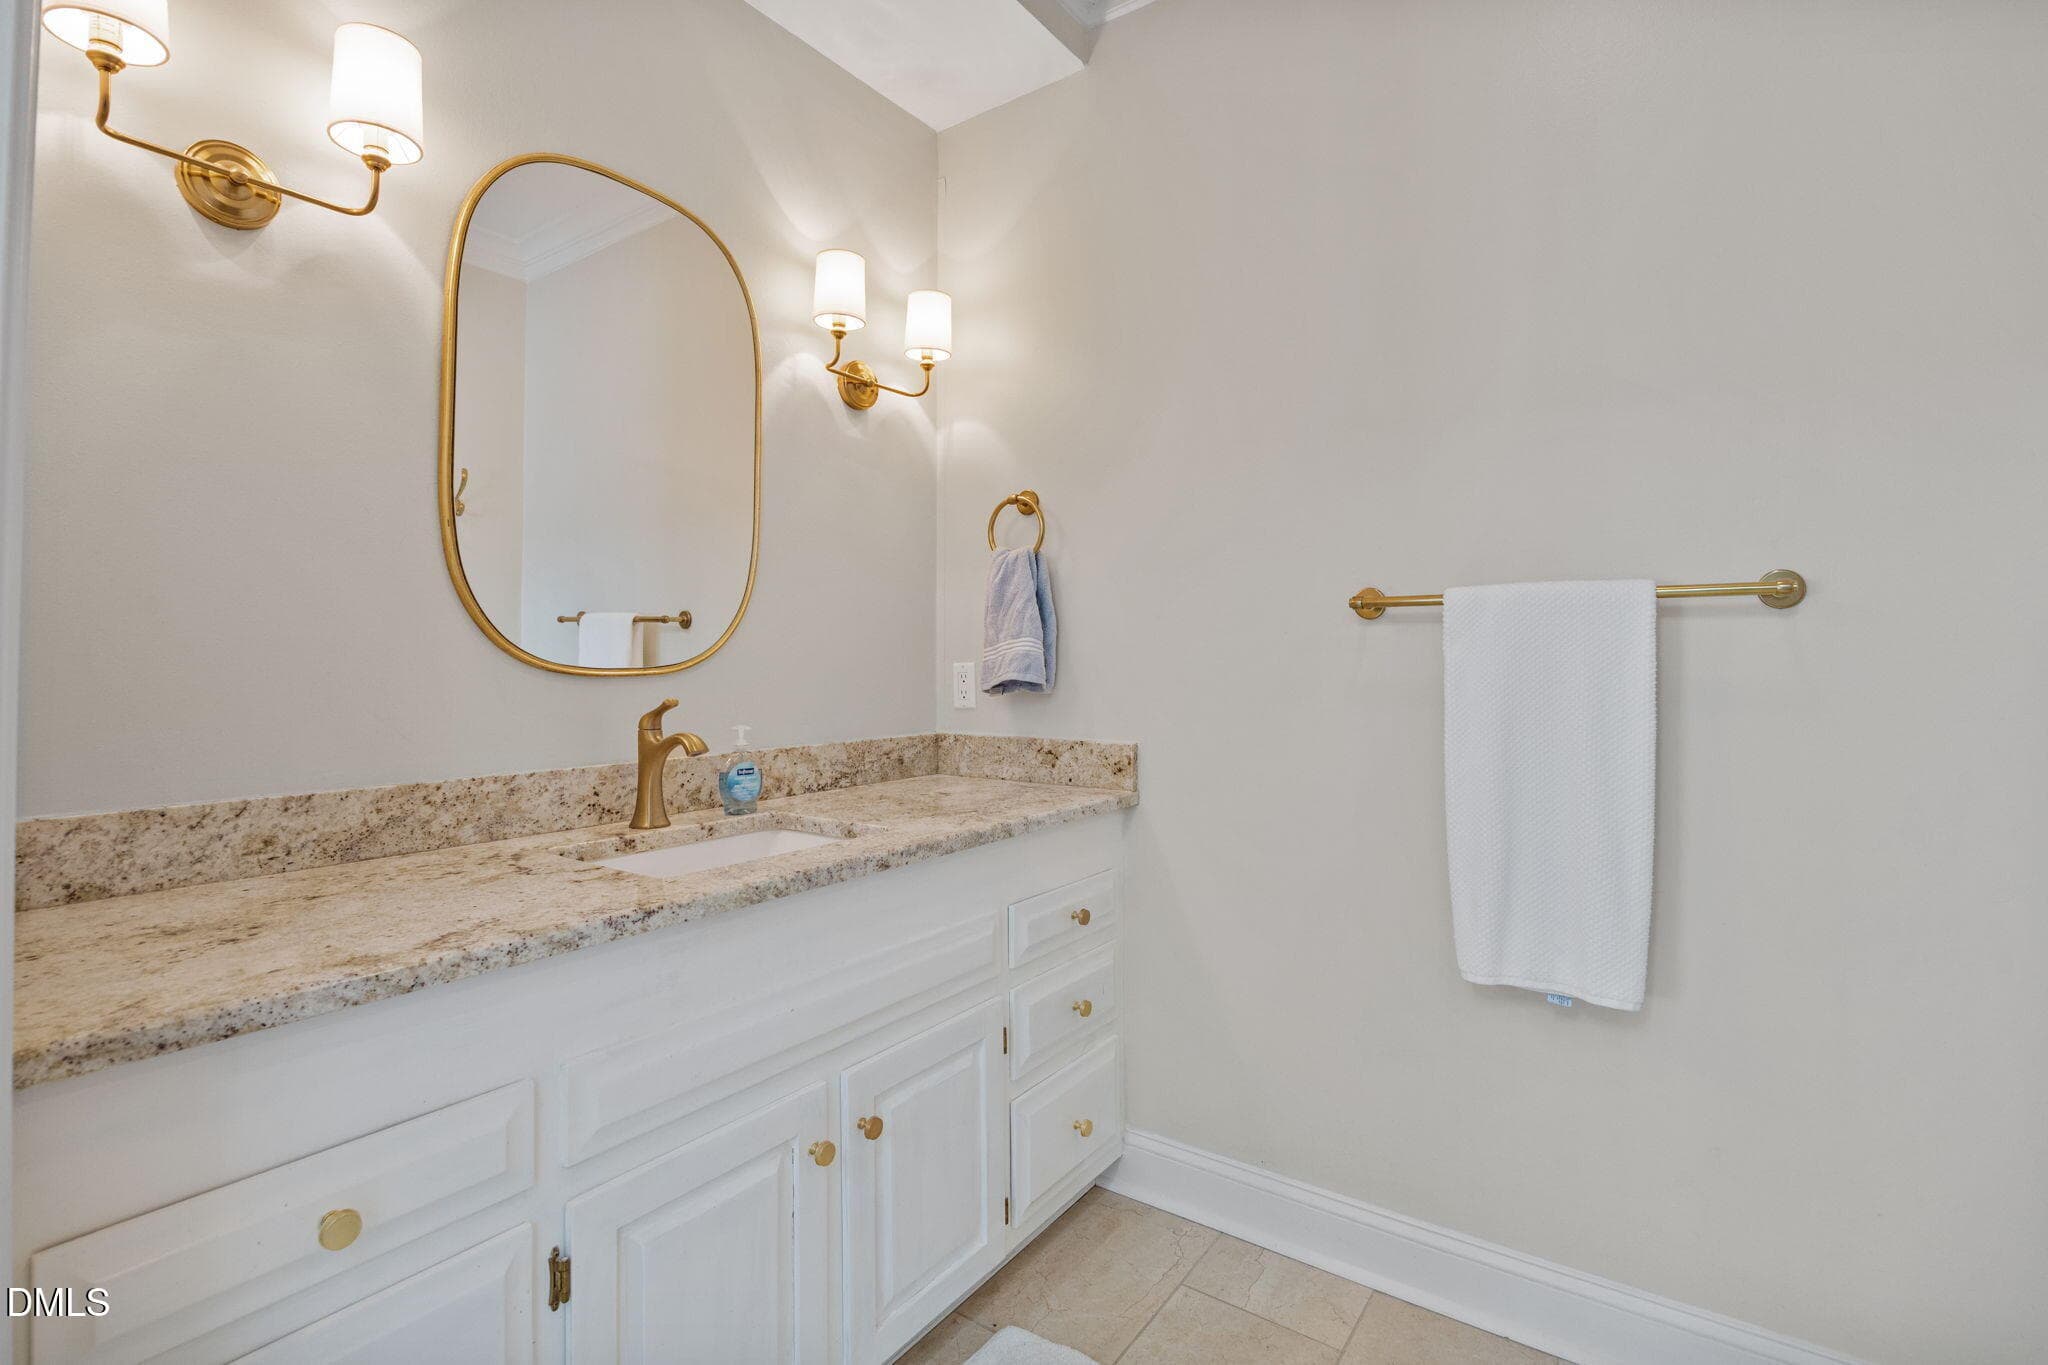
Primary Bathroom - 10773 Trego Trail, Raleigh, NC 27614
Primary bathroom - 10773 Trego Trail, Raleigh, NC 27614
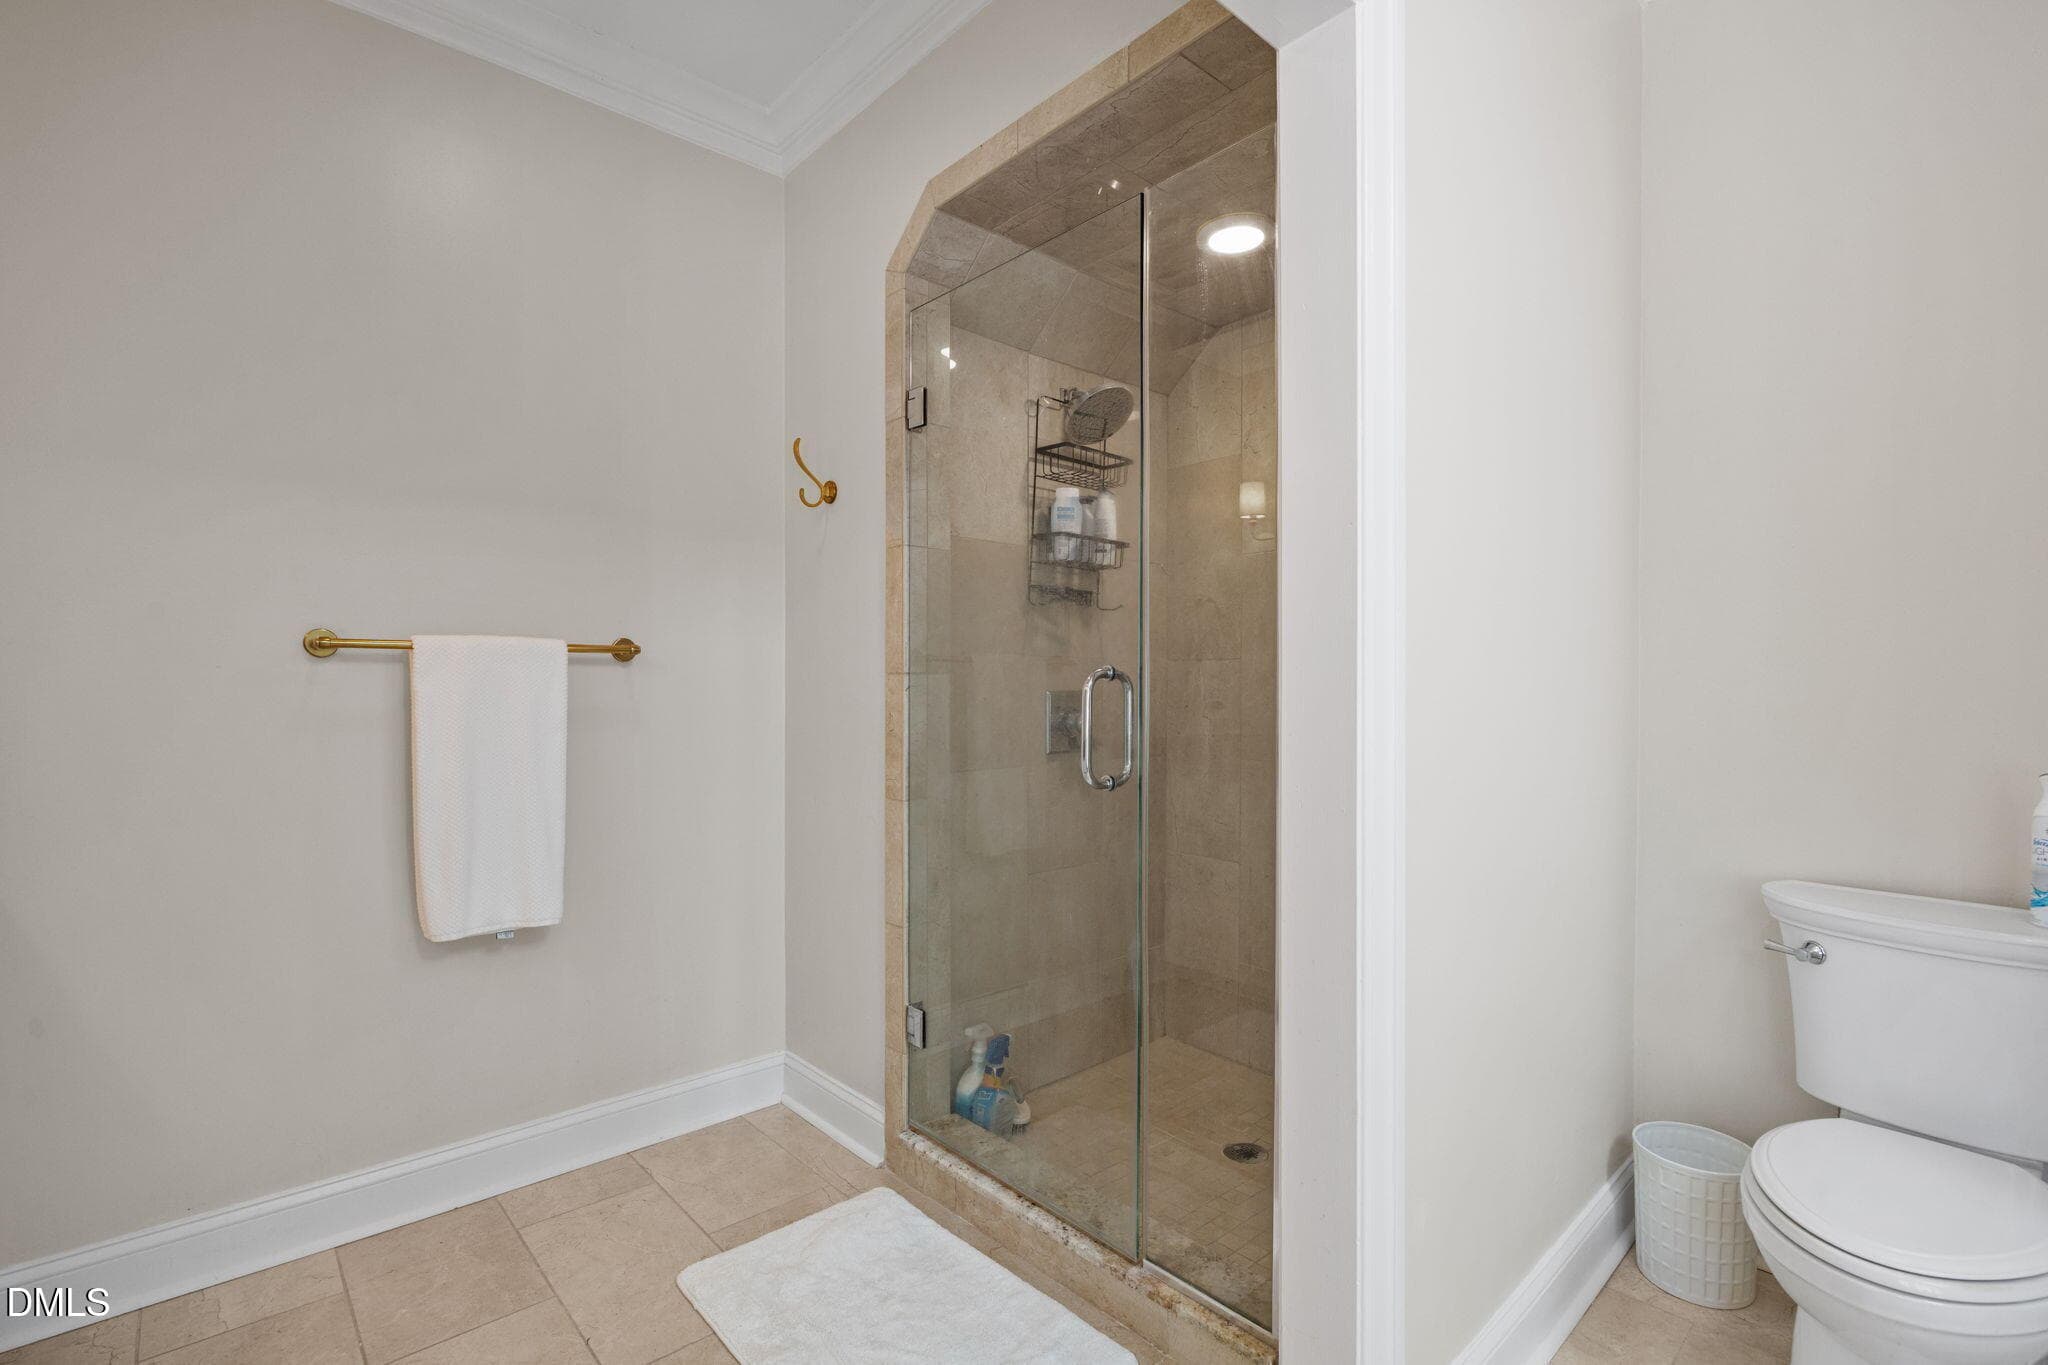
Shower in primary bath - 10773 Trego Trail, Raleigh, NC 27614
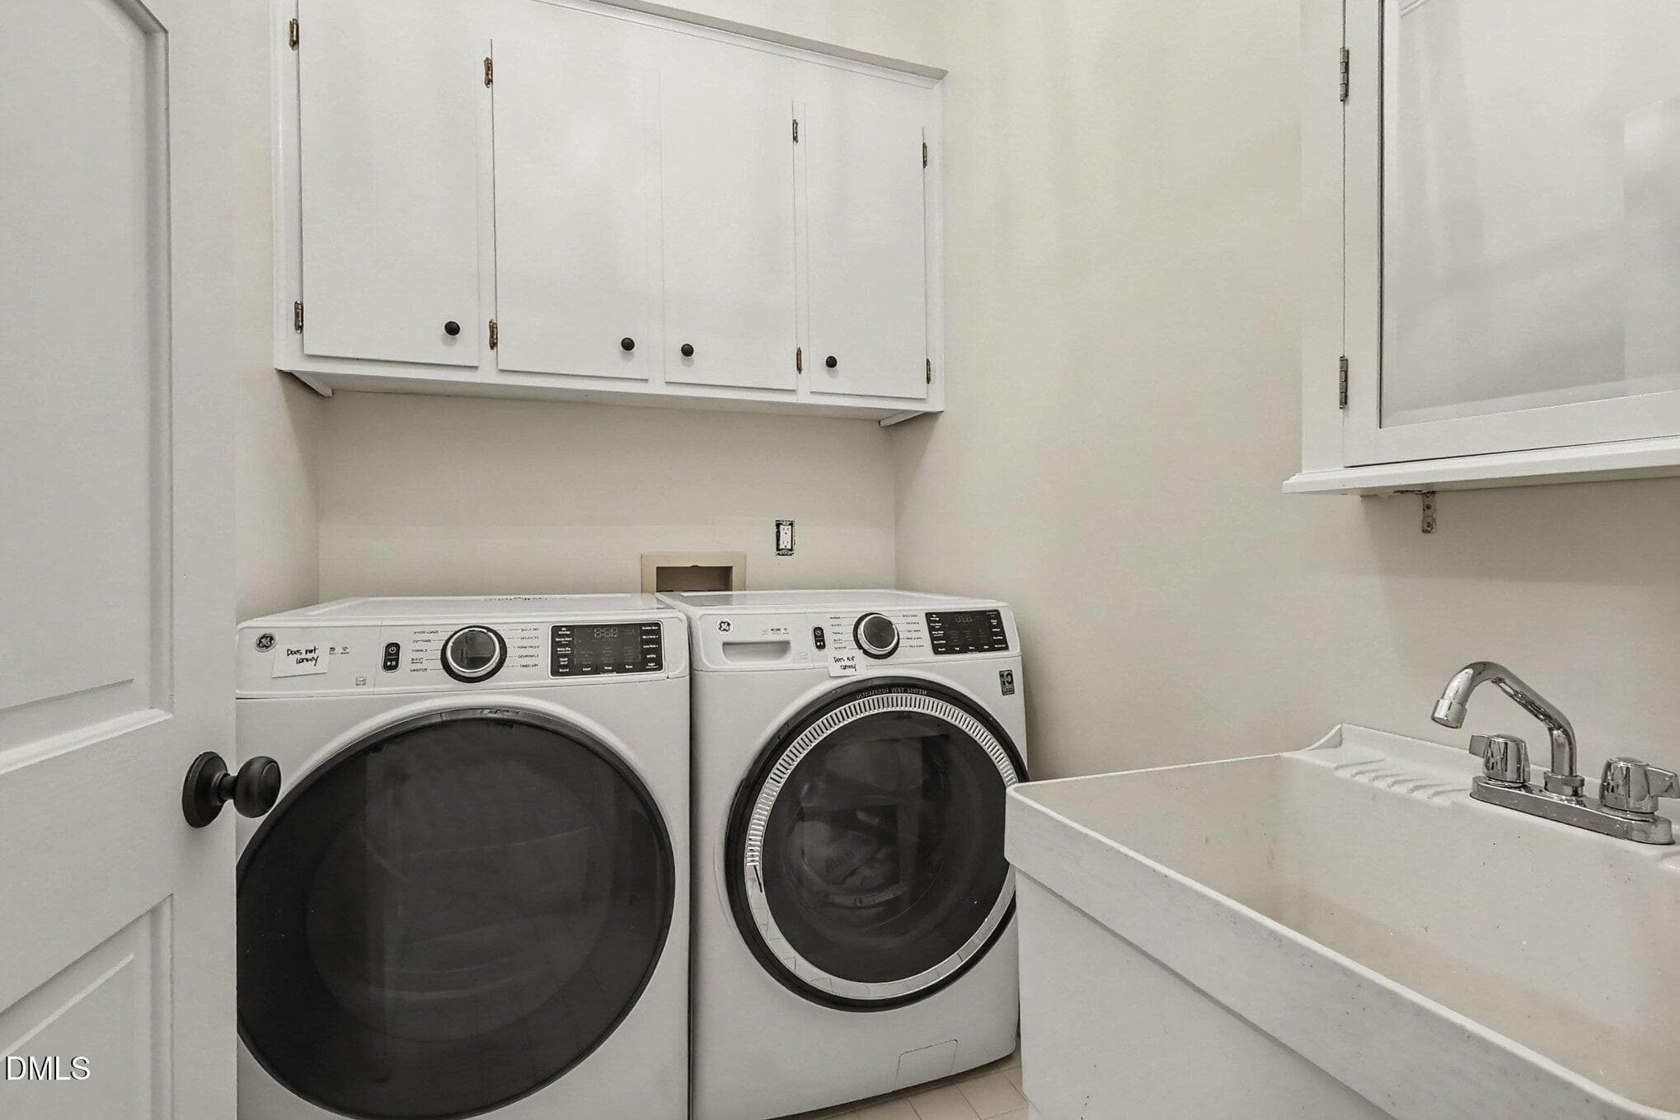
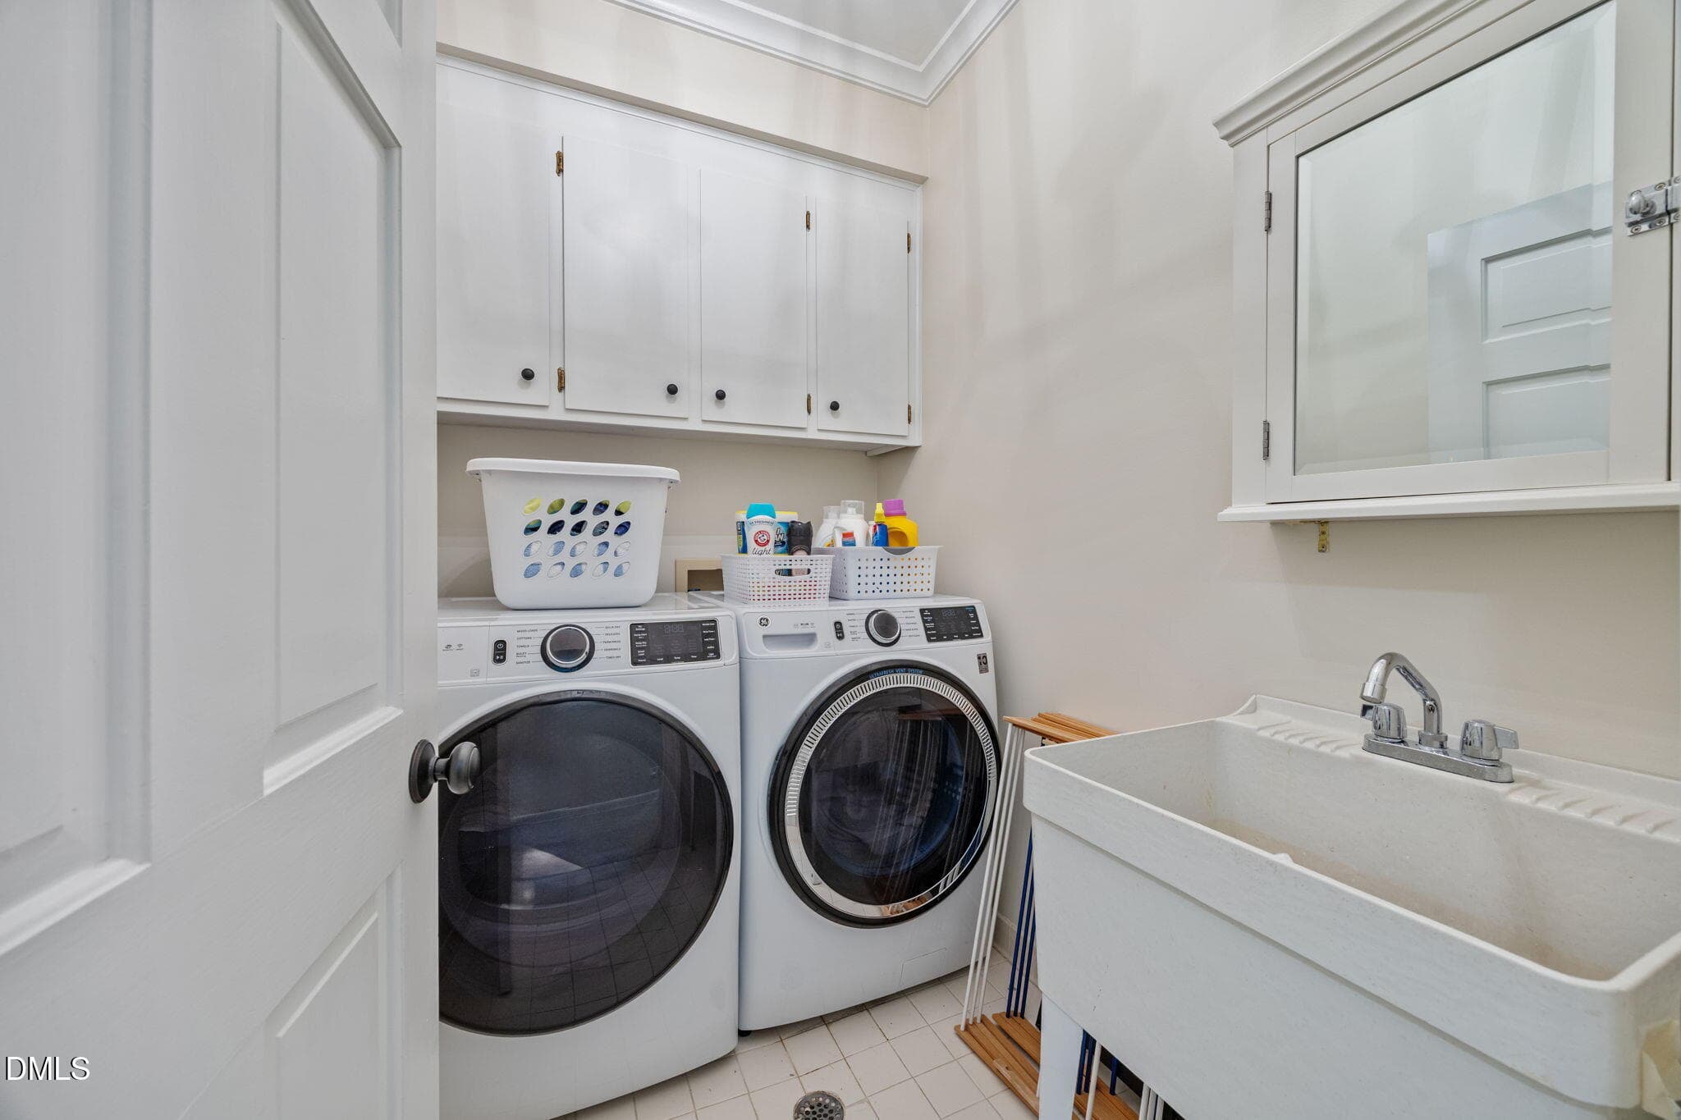
Upstairs laundry room - 10773 Trego Trail, Raleigh, NC 27614
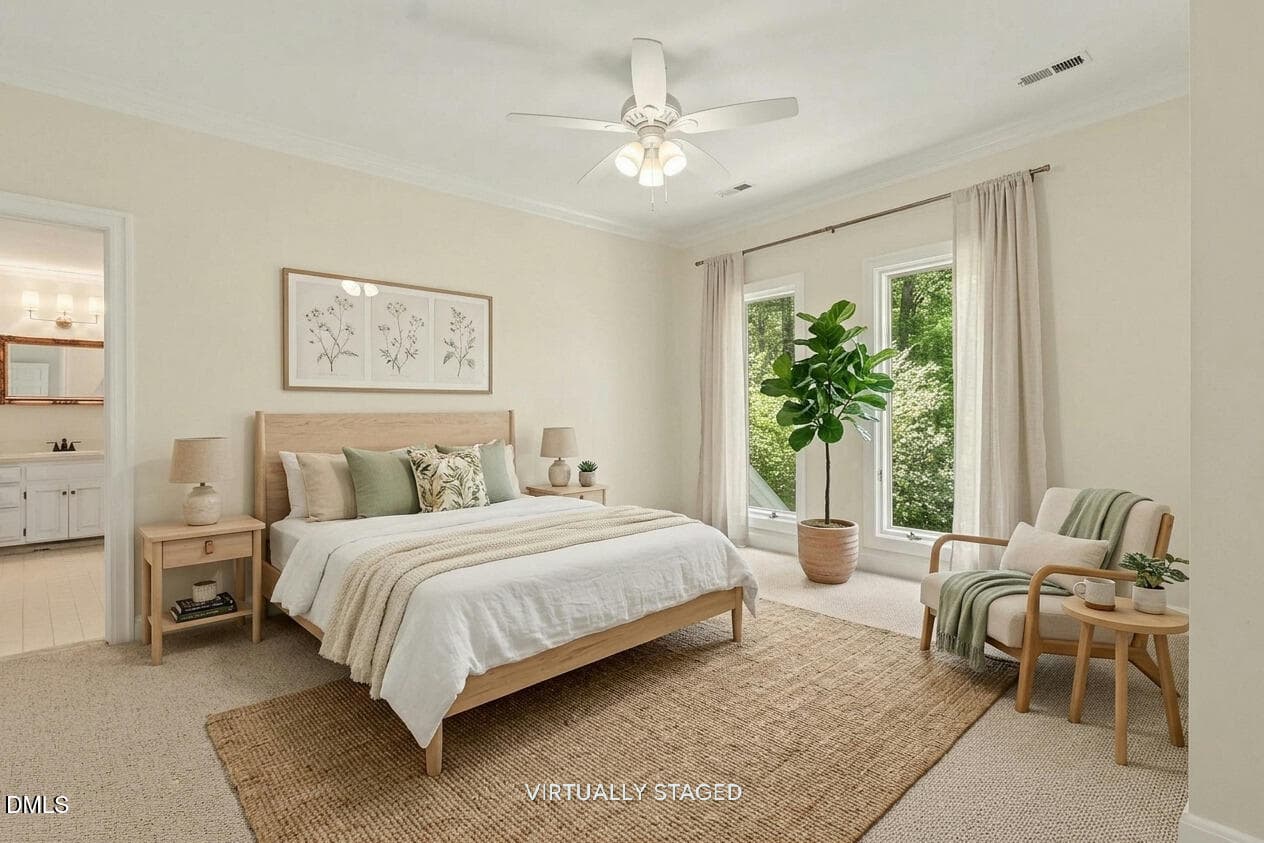
bed 2 - 10773 Trego Trail, Raleigh, NC 27614
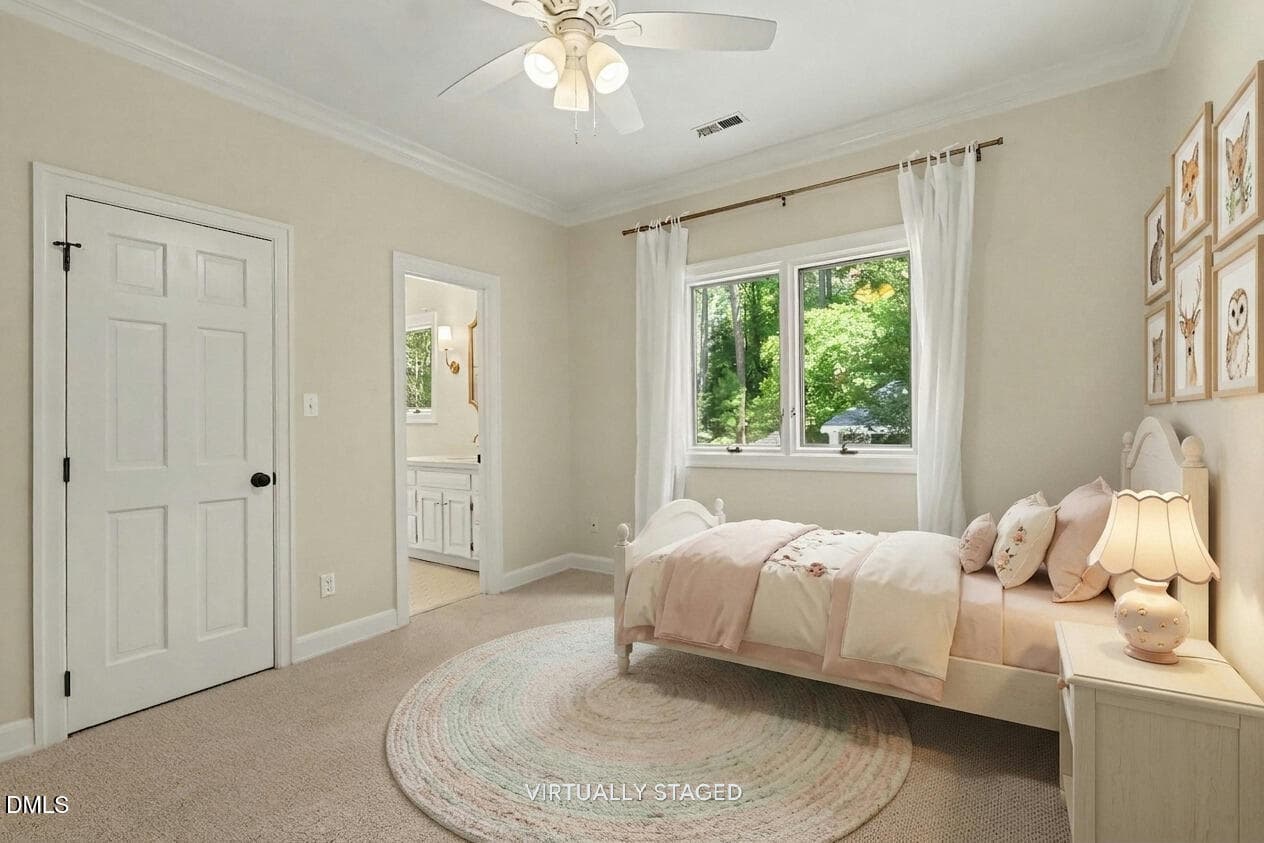
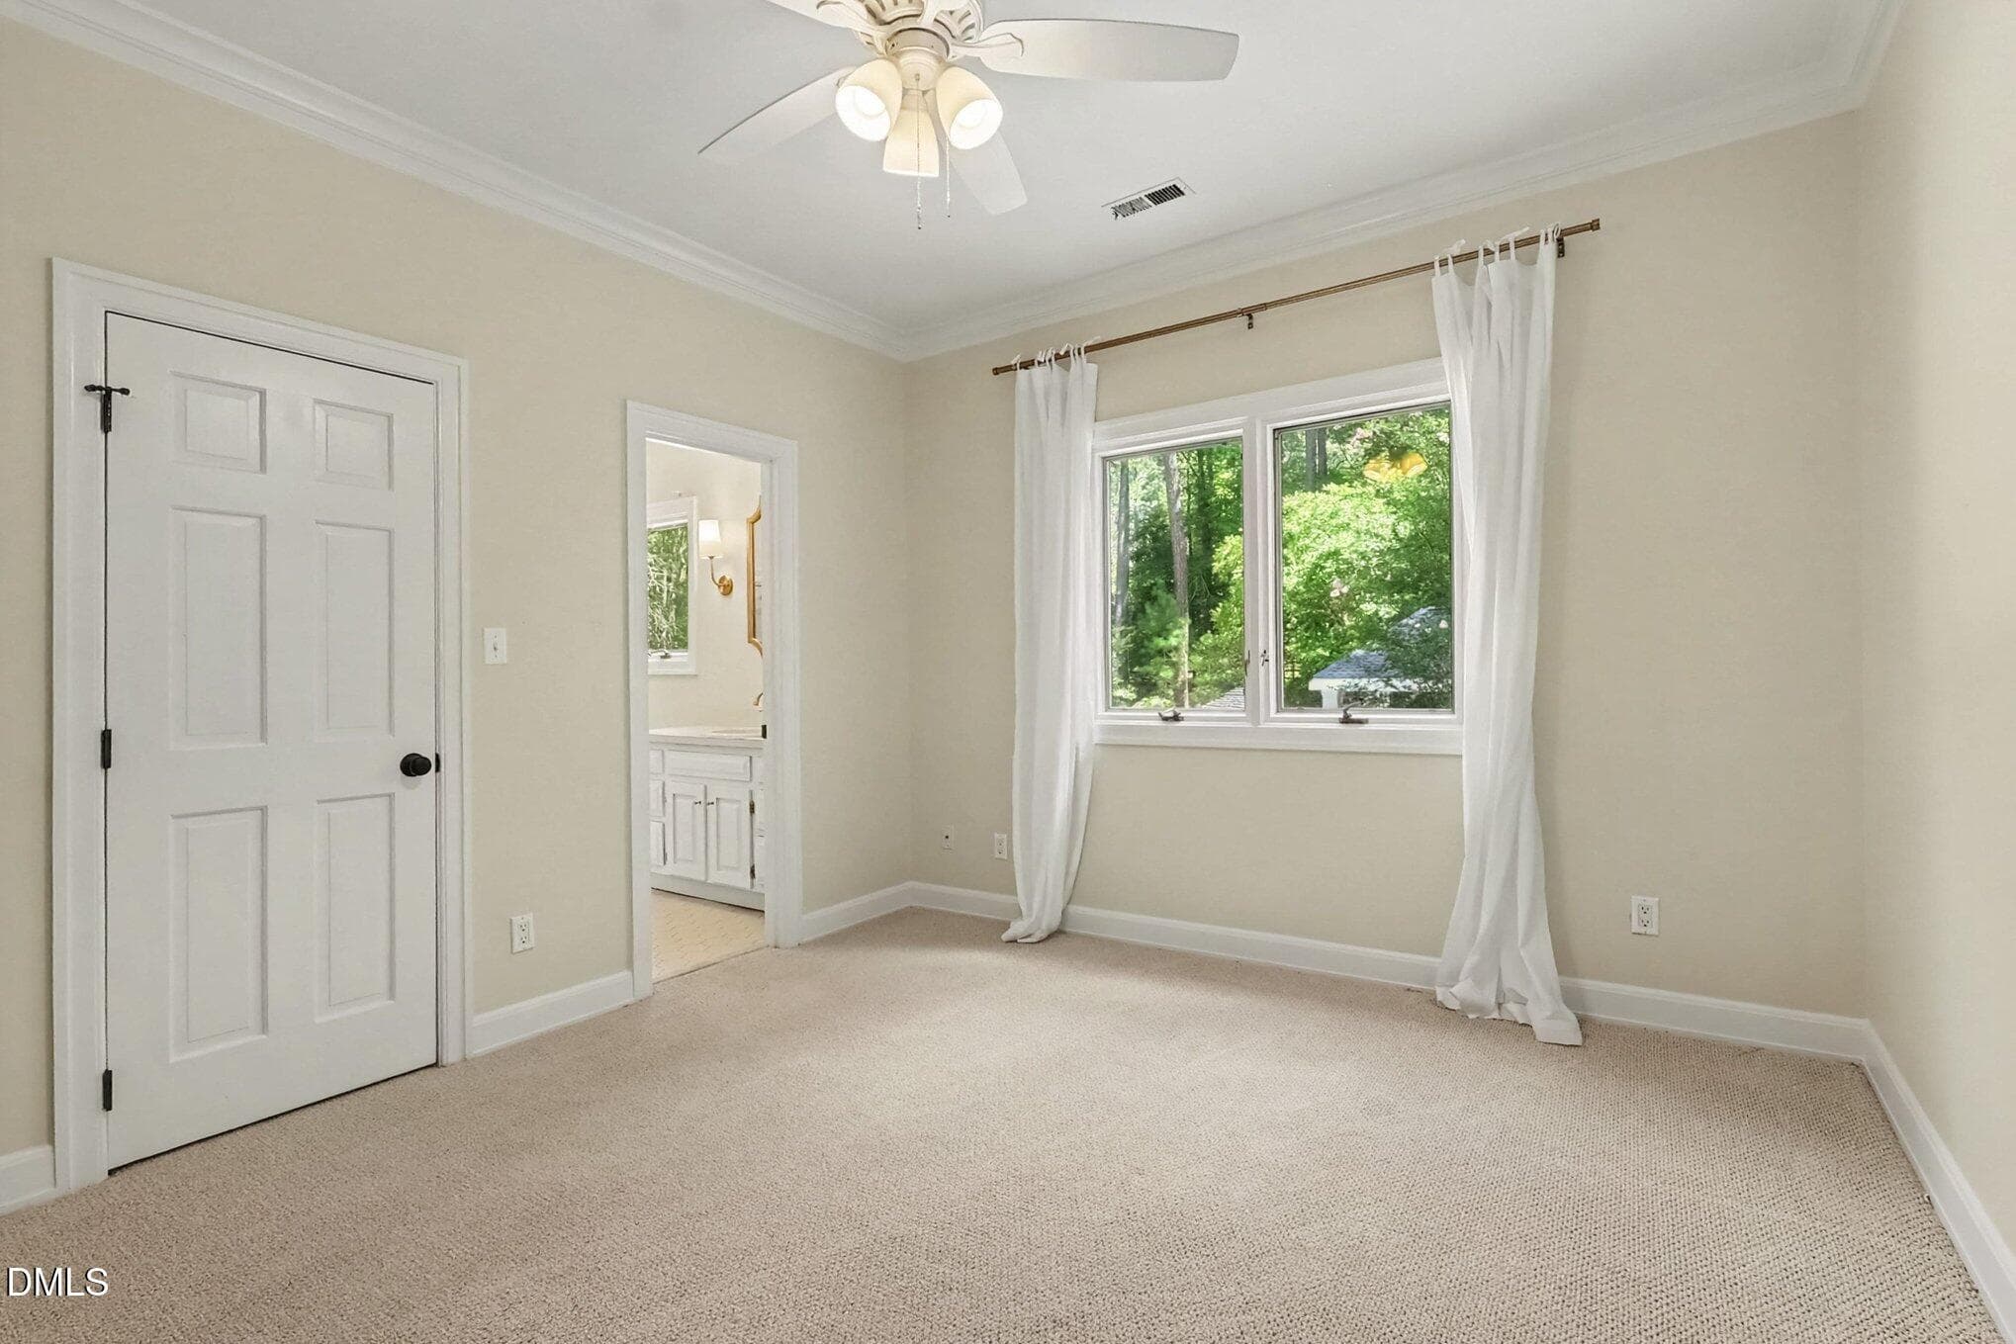
Bedroom 2 with bathroom - 10773 Trego Trail, Raleigh, NC 27614
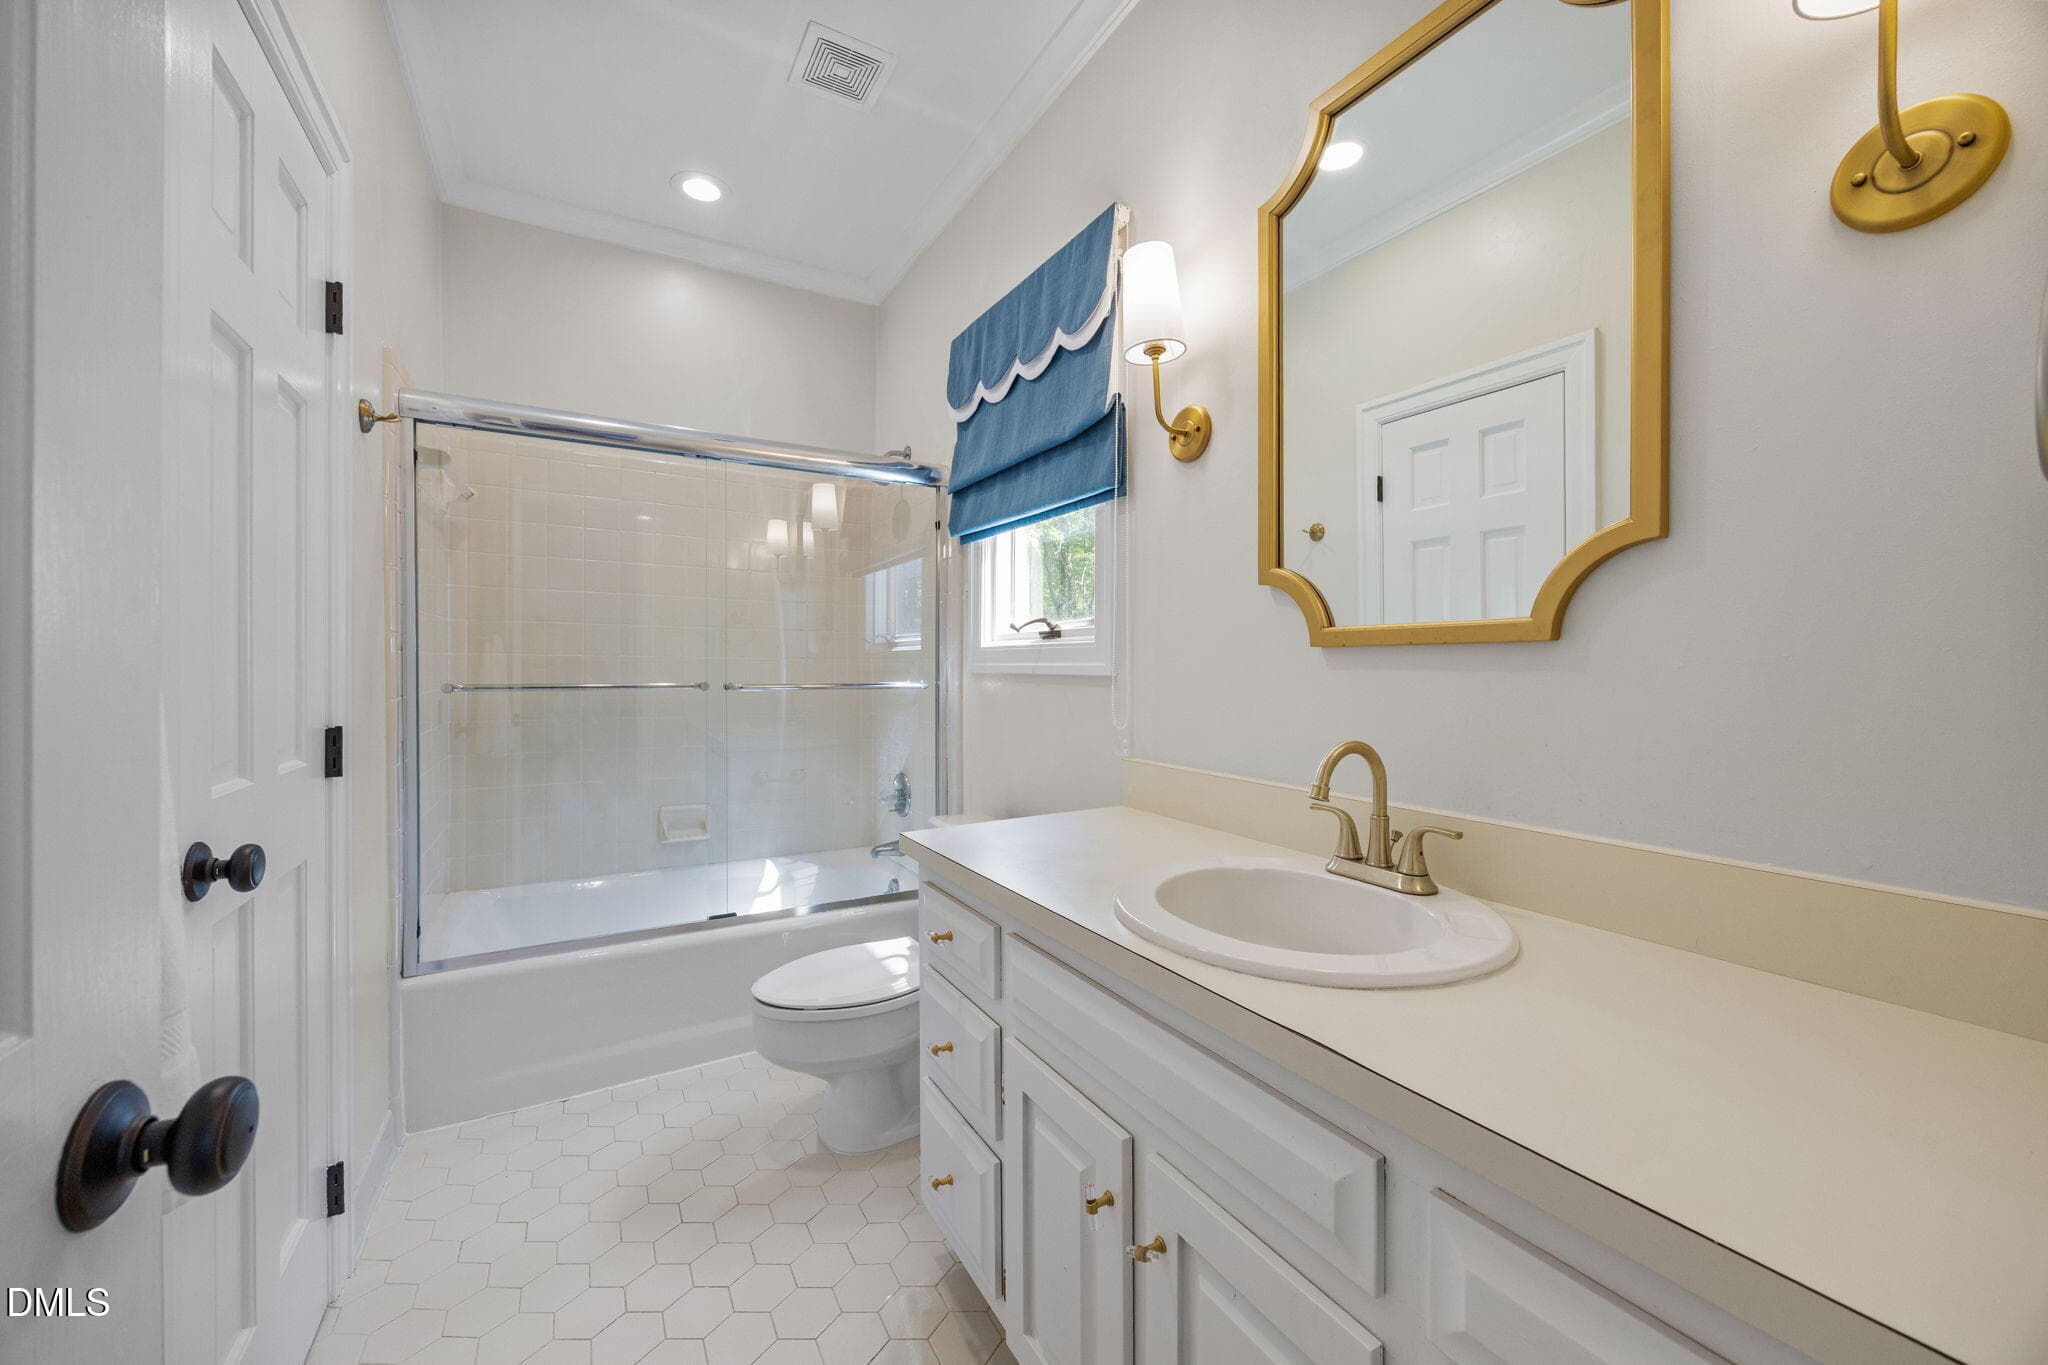
Bedroom 2 attached bath - 10773 Trego Trail, Raleigh, NC 27614
bed 3 - 10773 Trego Trail, Raleigh, NC 27614
bedroom 3 with bathroom - 10773 Trego Trail, Raleigh, NC 27614
024_file_9395 - 10773 Trego Trail, Raleigh, NC 27614
Bedrm 3 attached bathroom - 10773 Trego Trail, Raleigh, NC 27614
Upstairs Laundry - 10773 Trego Trail, Raleigh, NC 27614
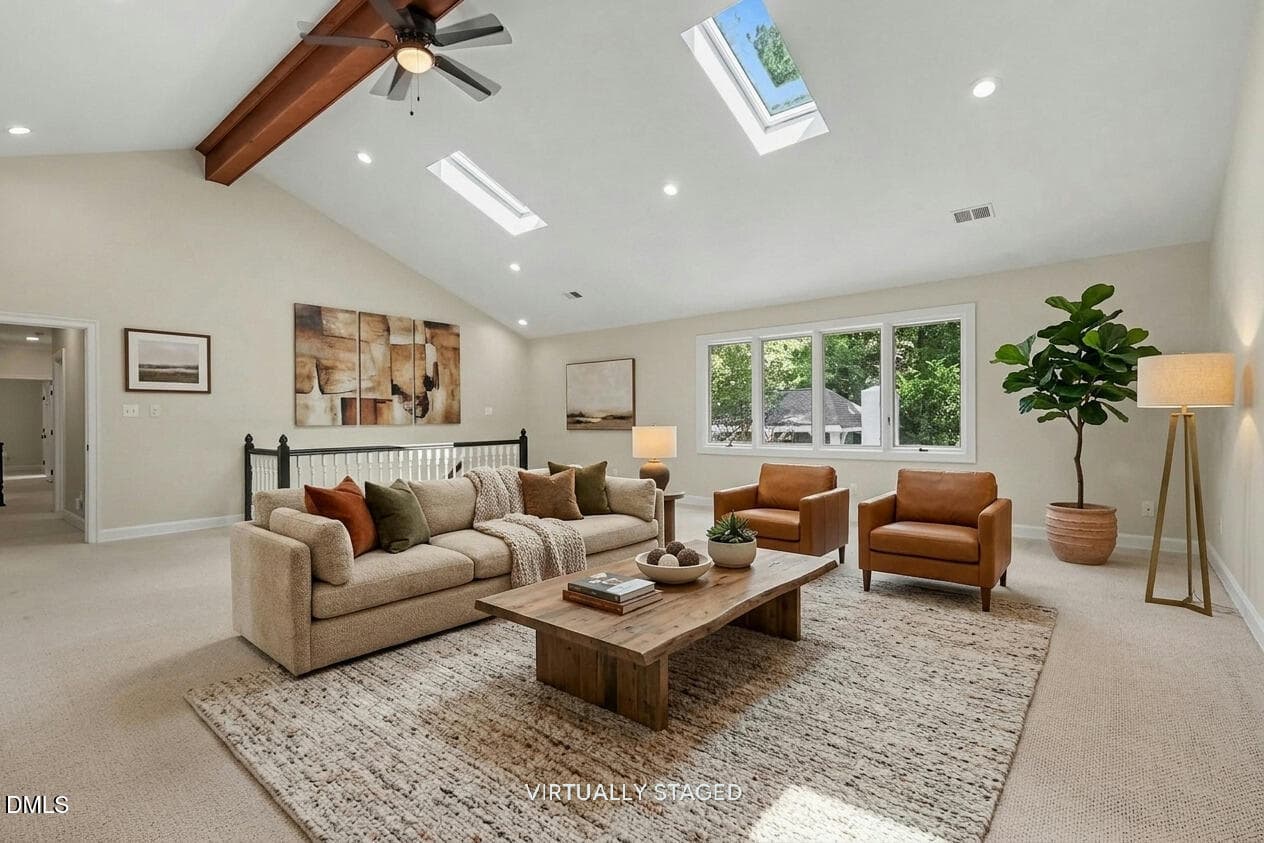
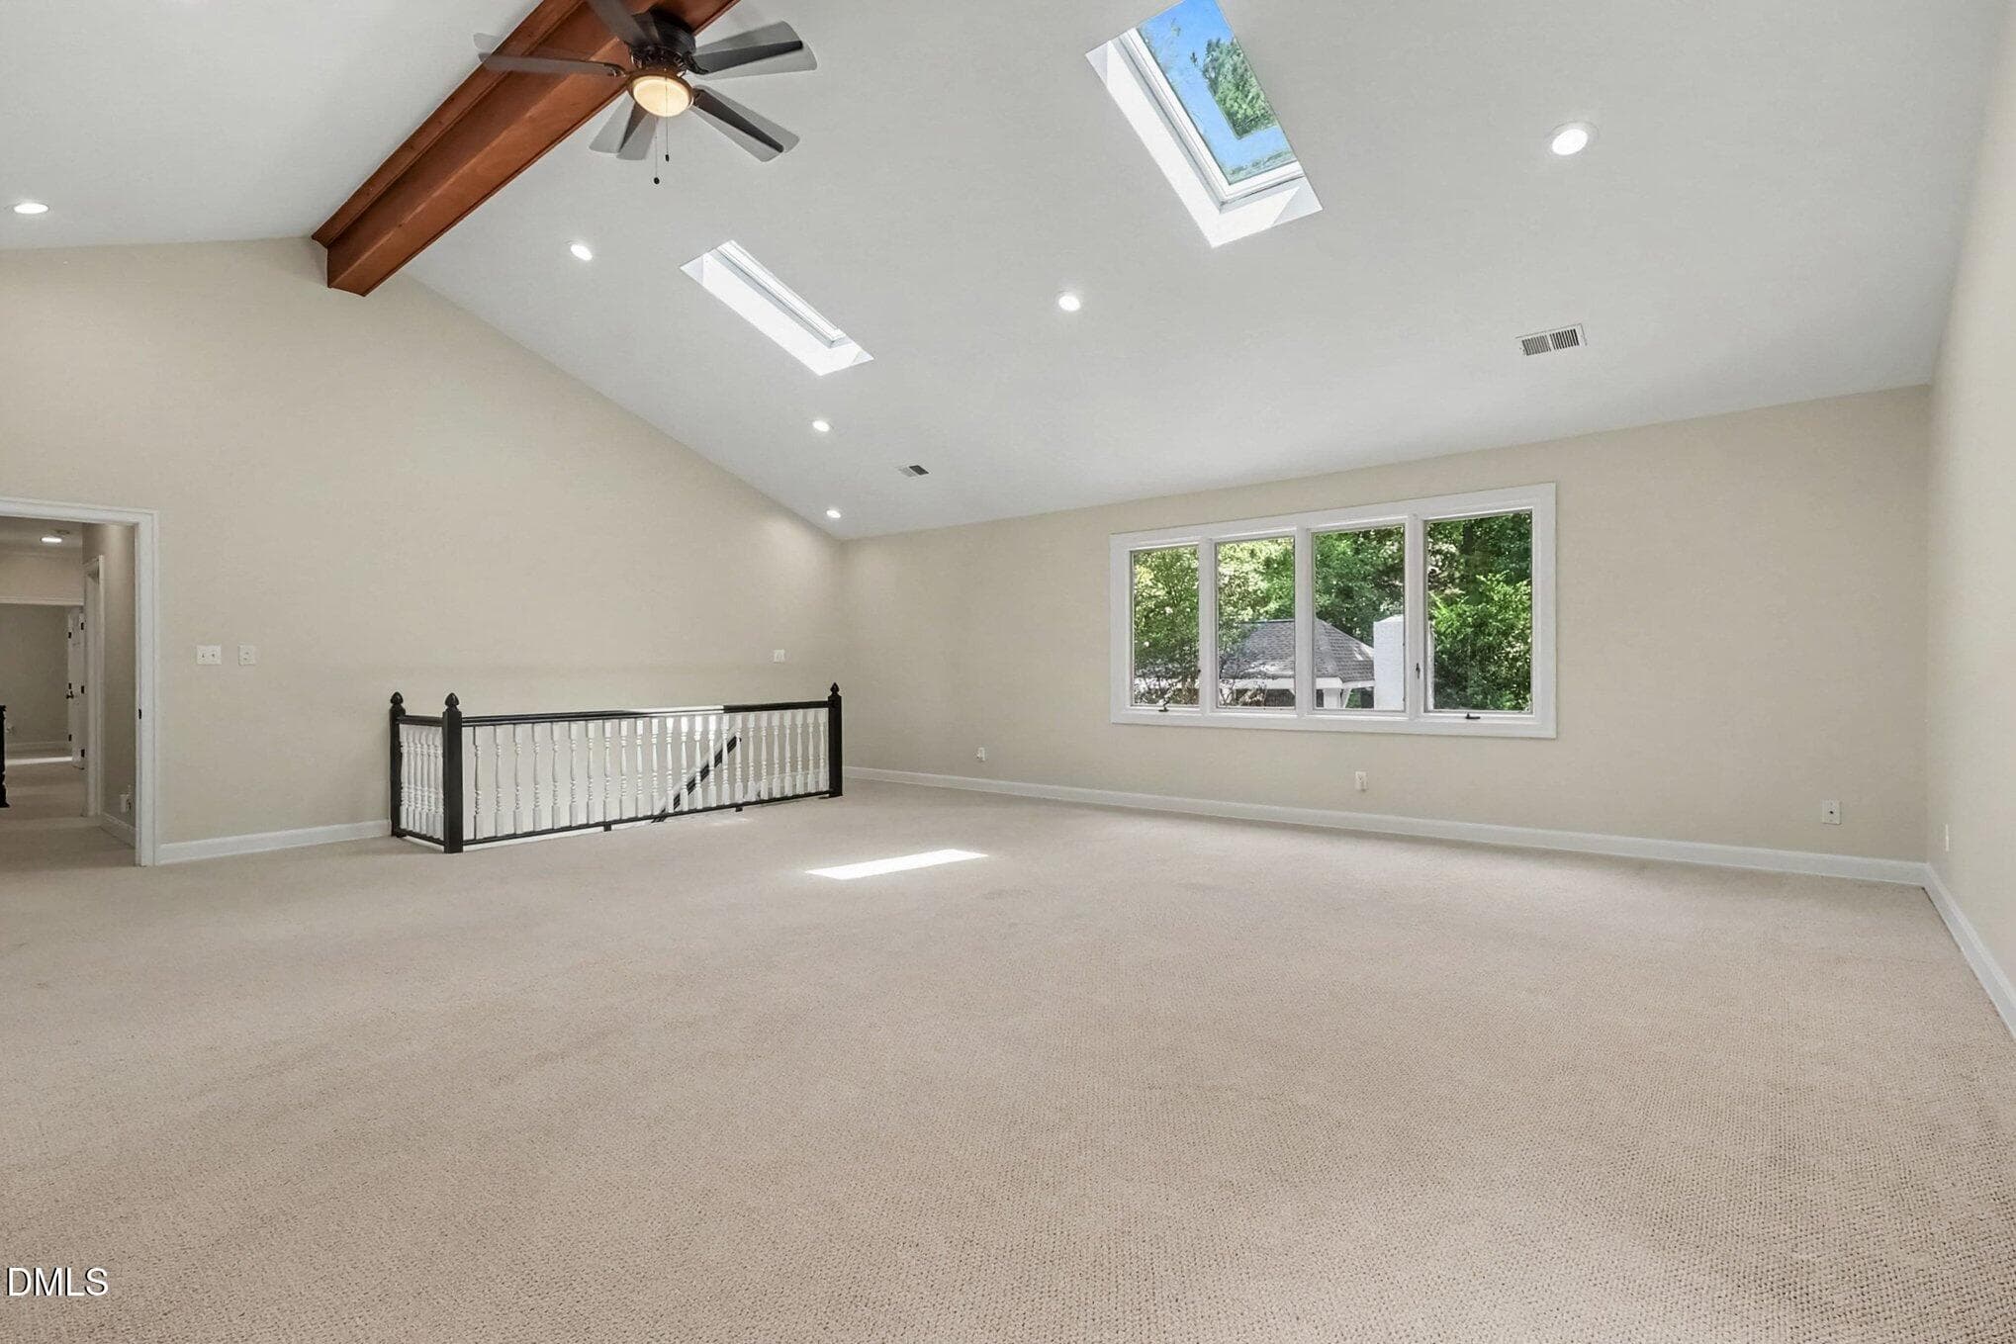
bonus room new - 10773 Trego Trail, Raleigh, NC 27614
021_file_5203 - 10773 Trego Trail, Raleigh, NC 27614
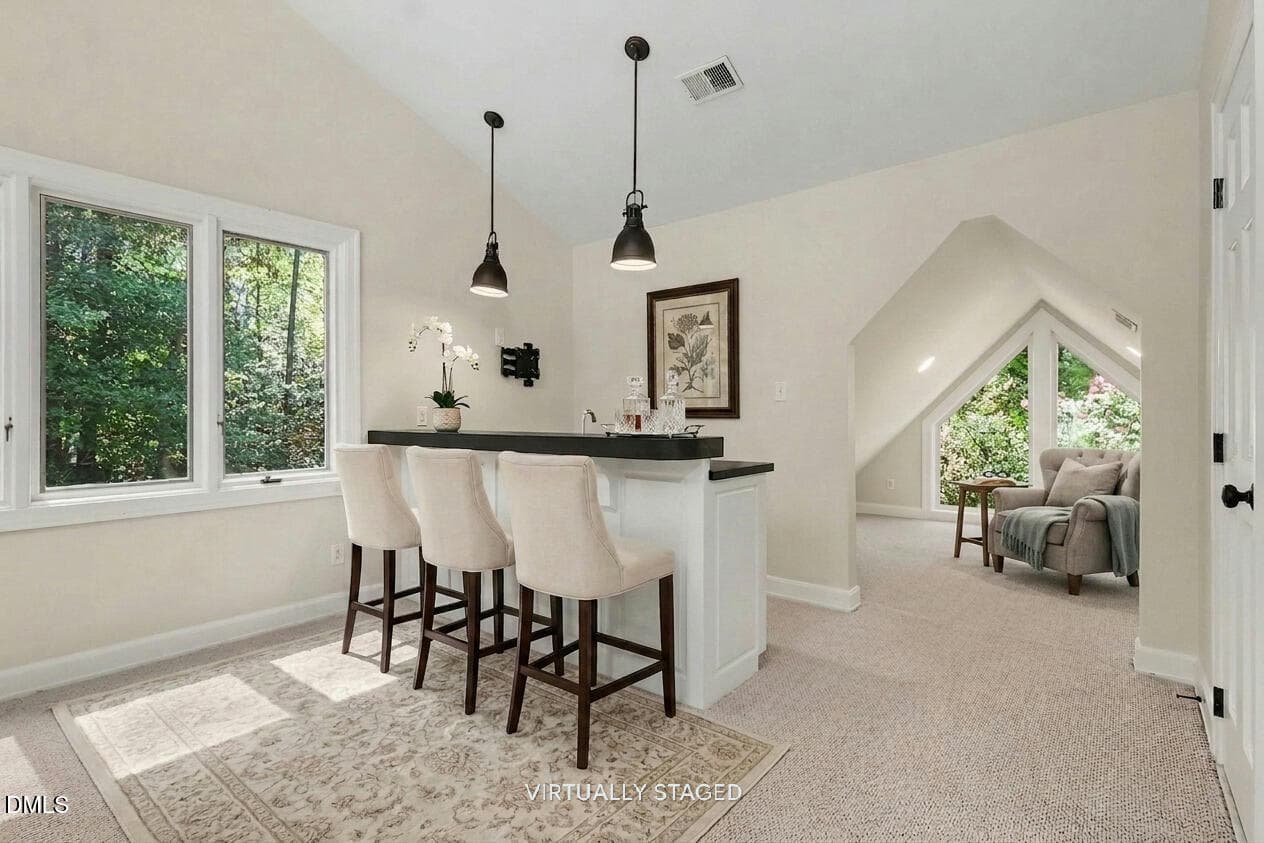
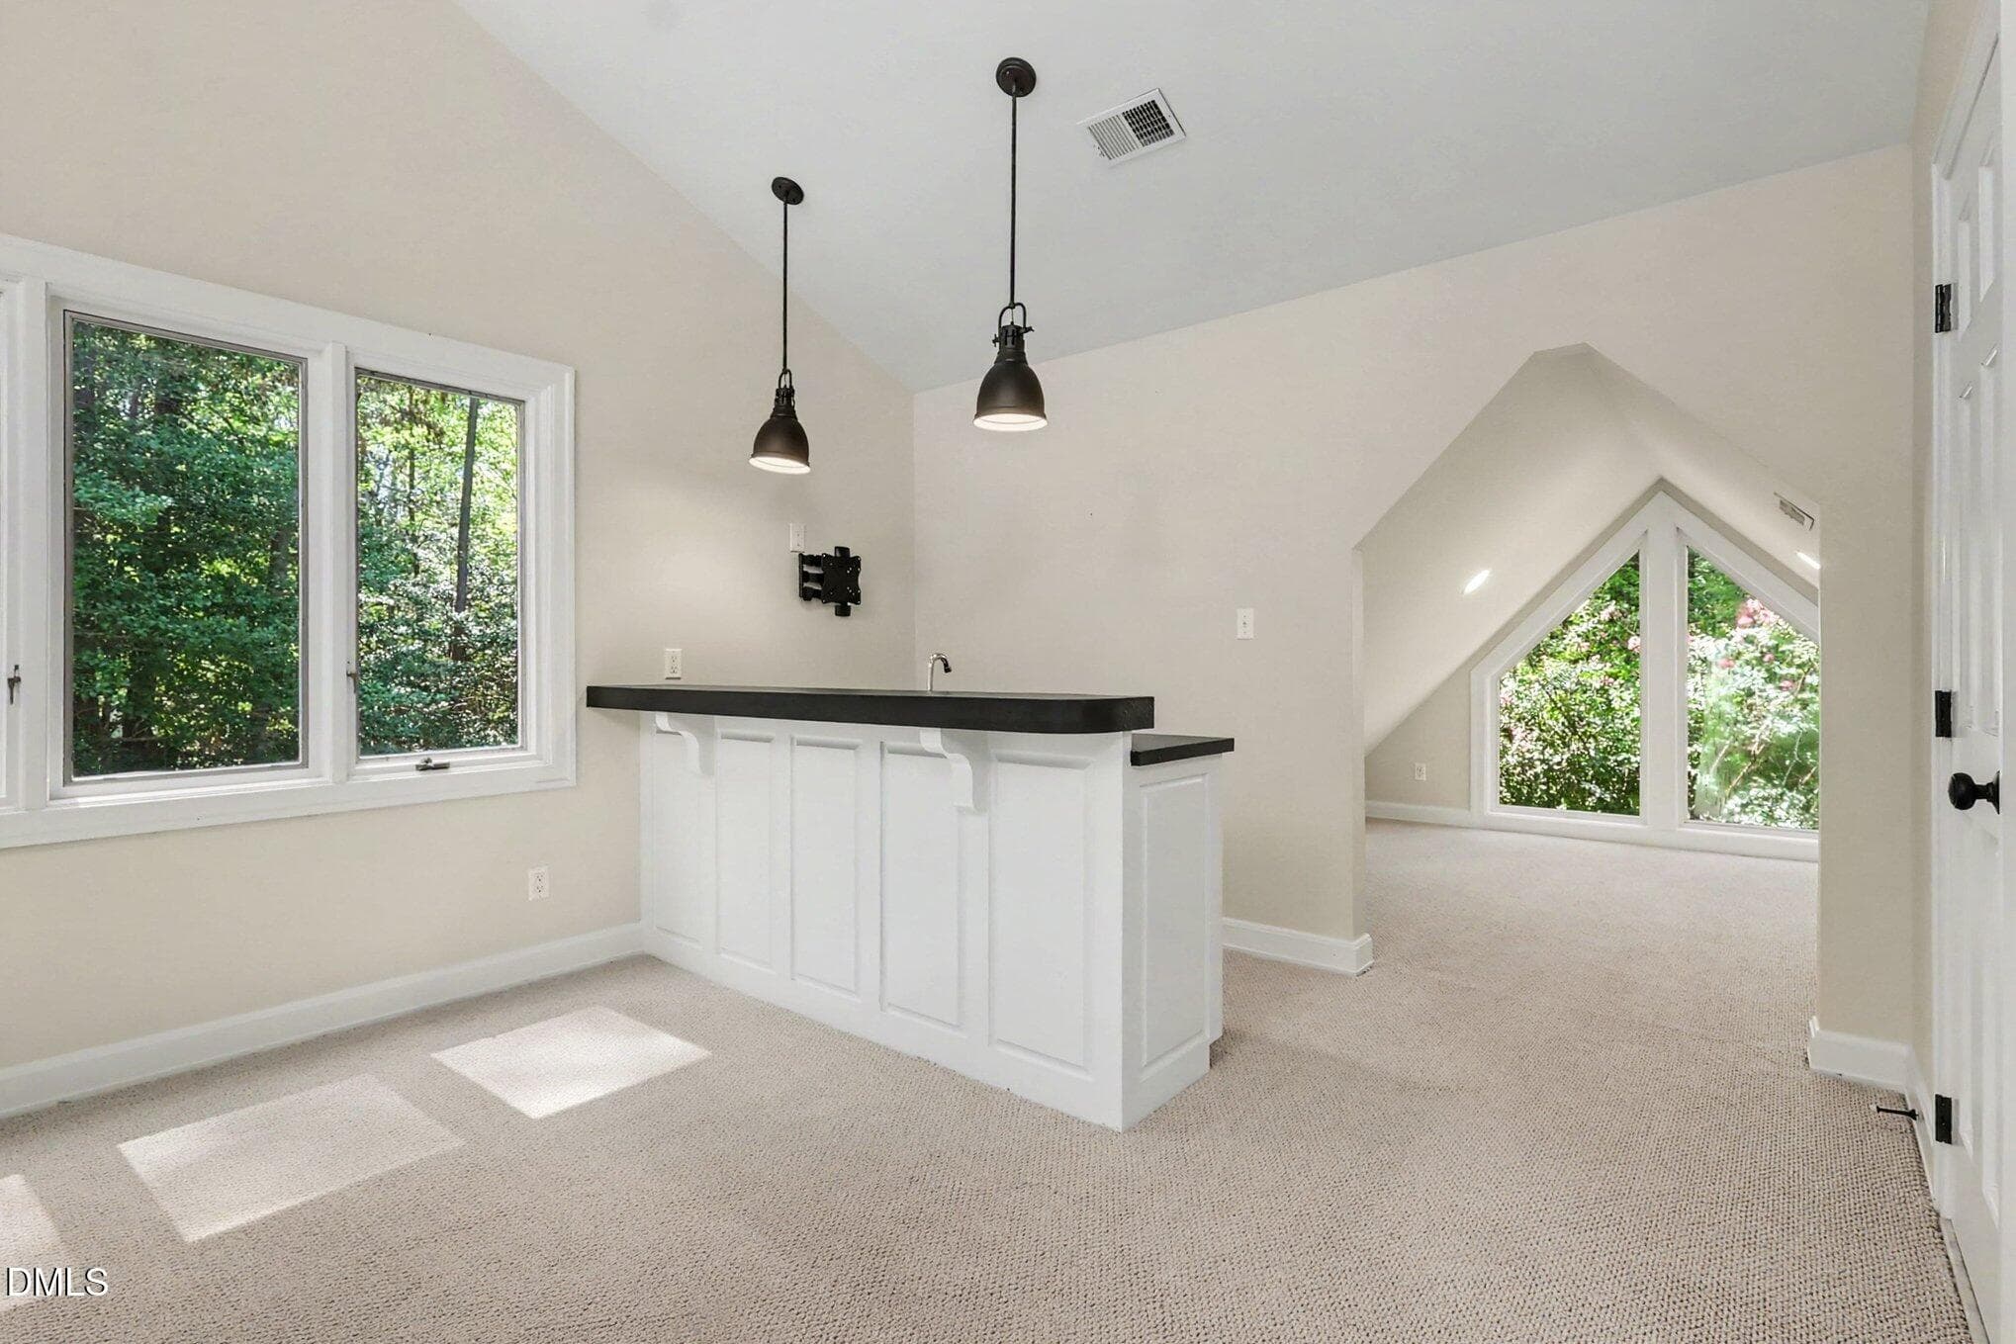
bar 2 - 10773 Trego Trail, Raleigh, NC 27614
020_file_3888 - 10773 Trego Trail, Raleigh, NC 27614
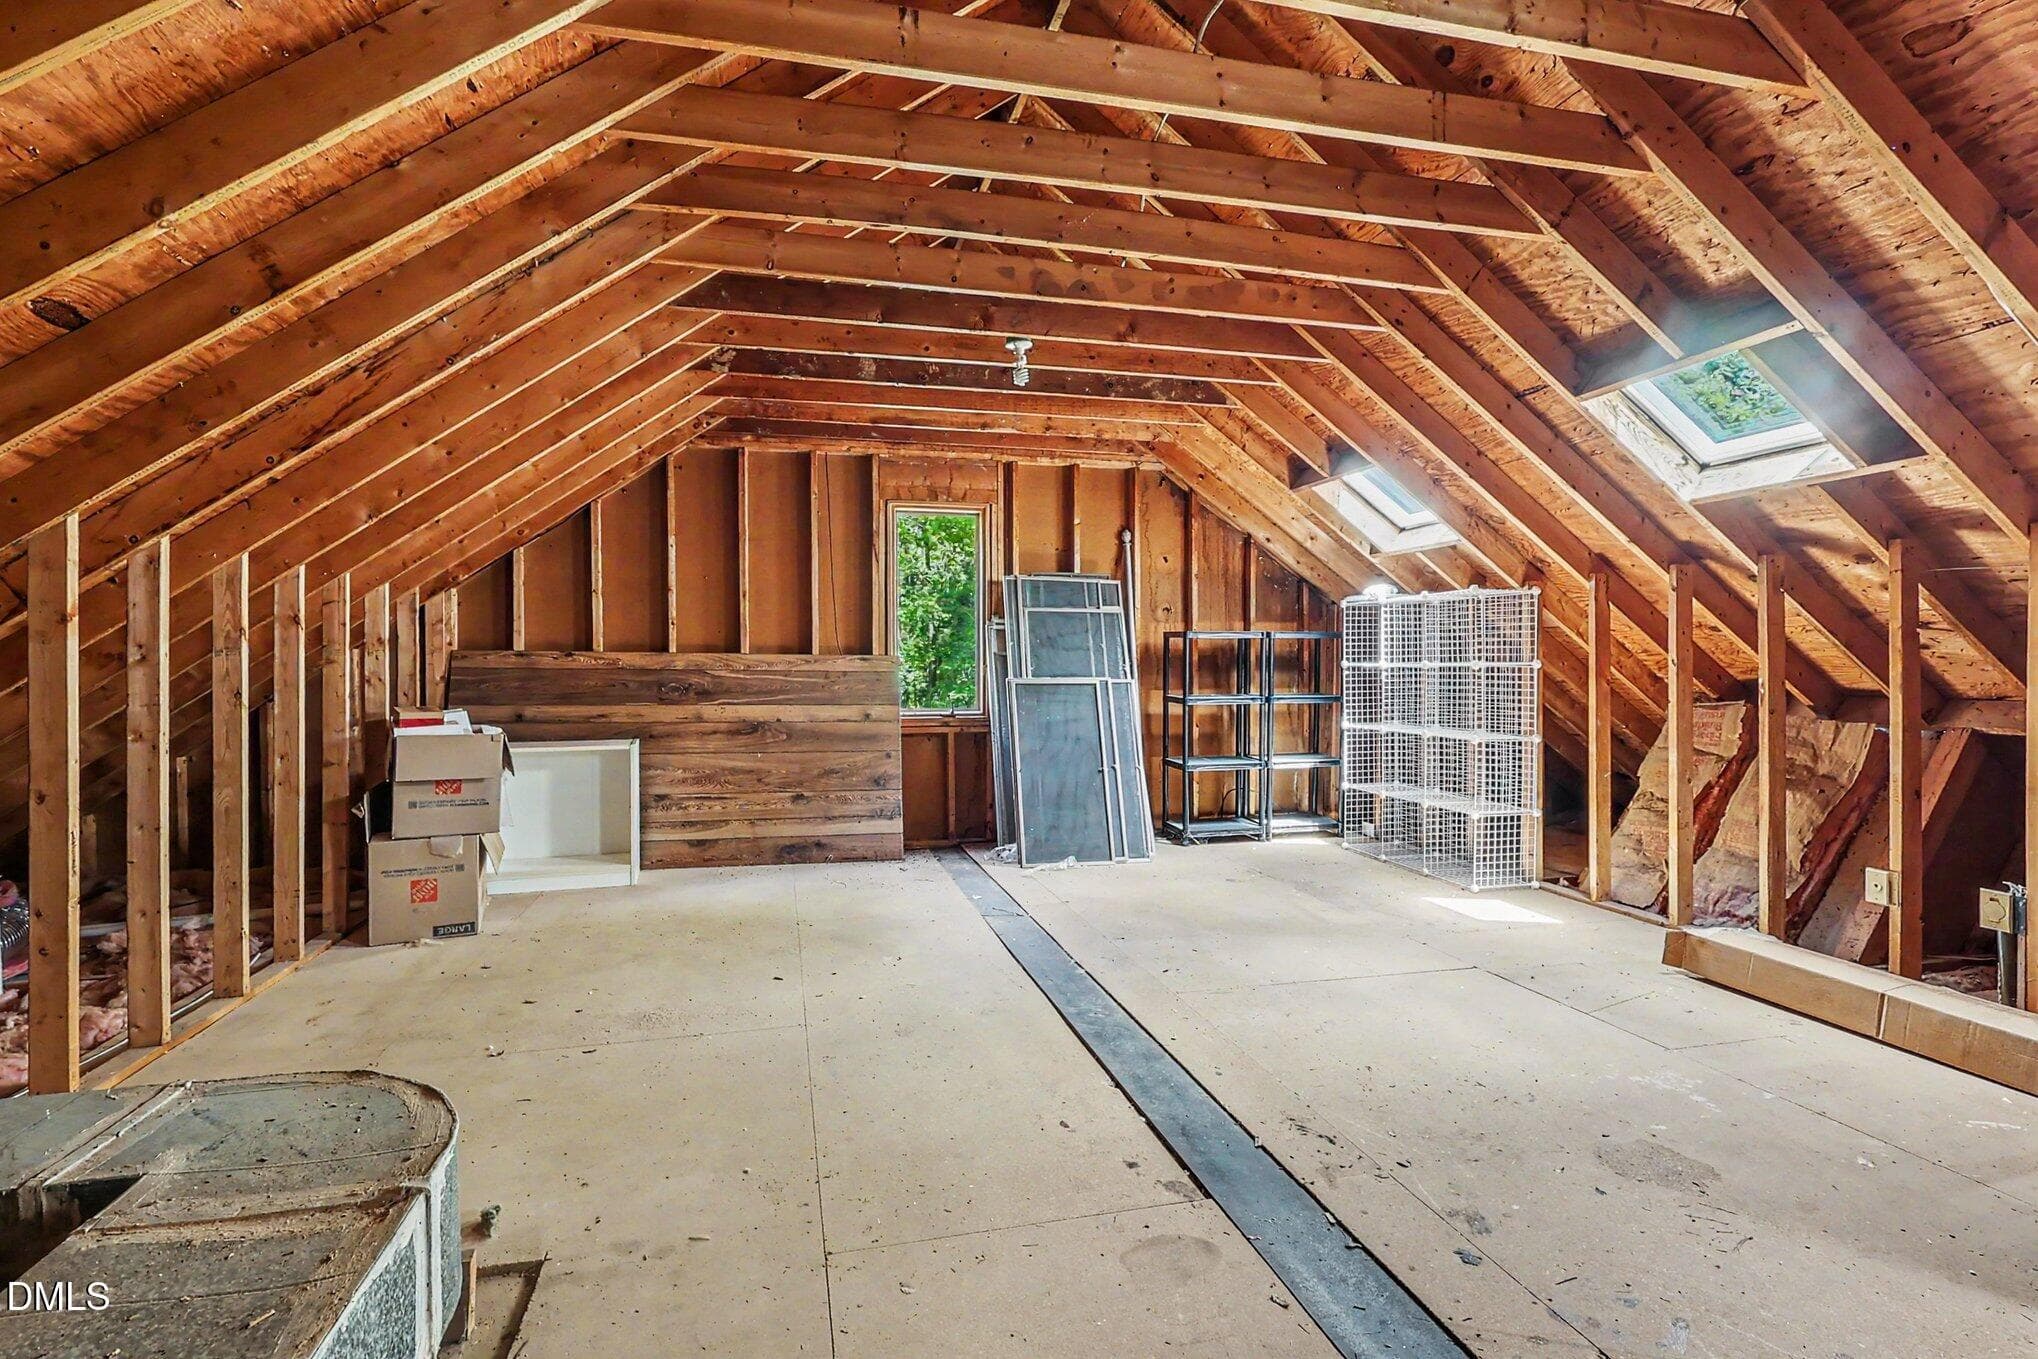
Huge unfinished walk up attic - 10773 Trego Trail, Raleigh, NC 27614
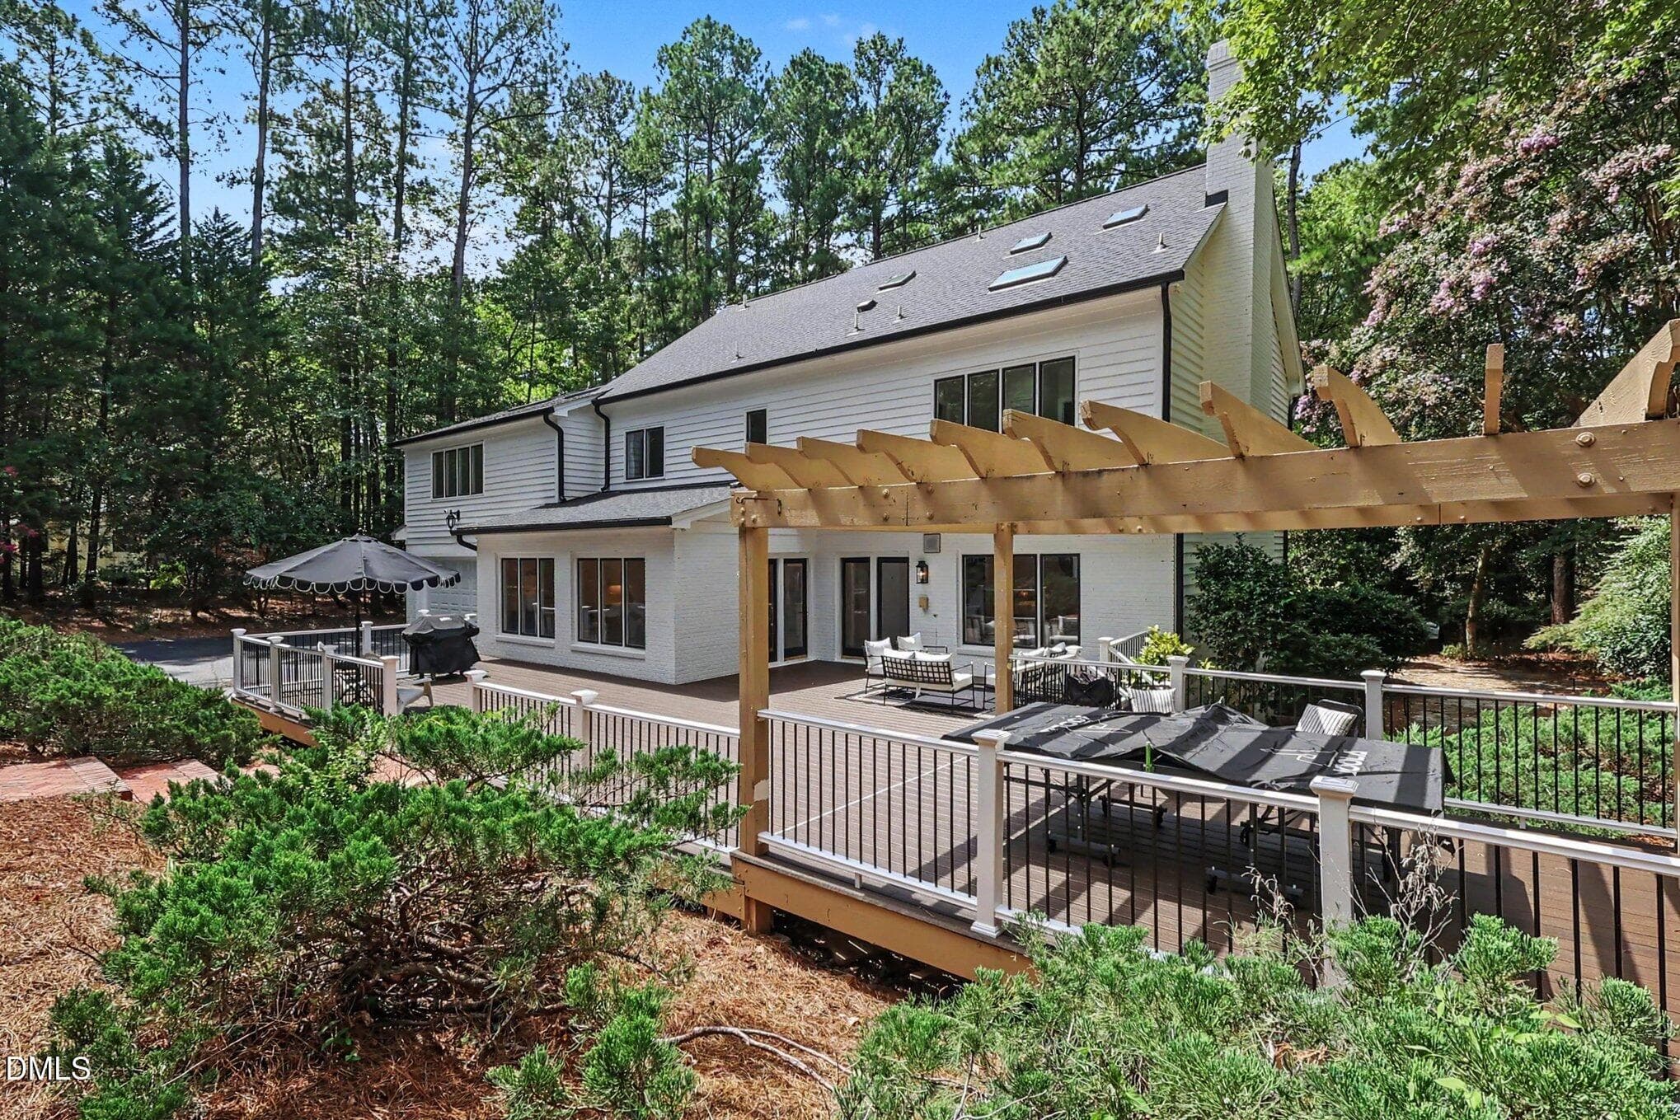
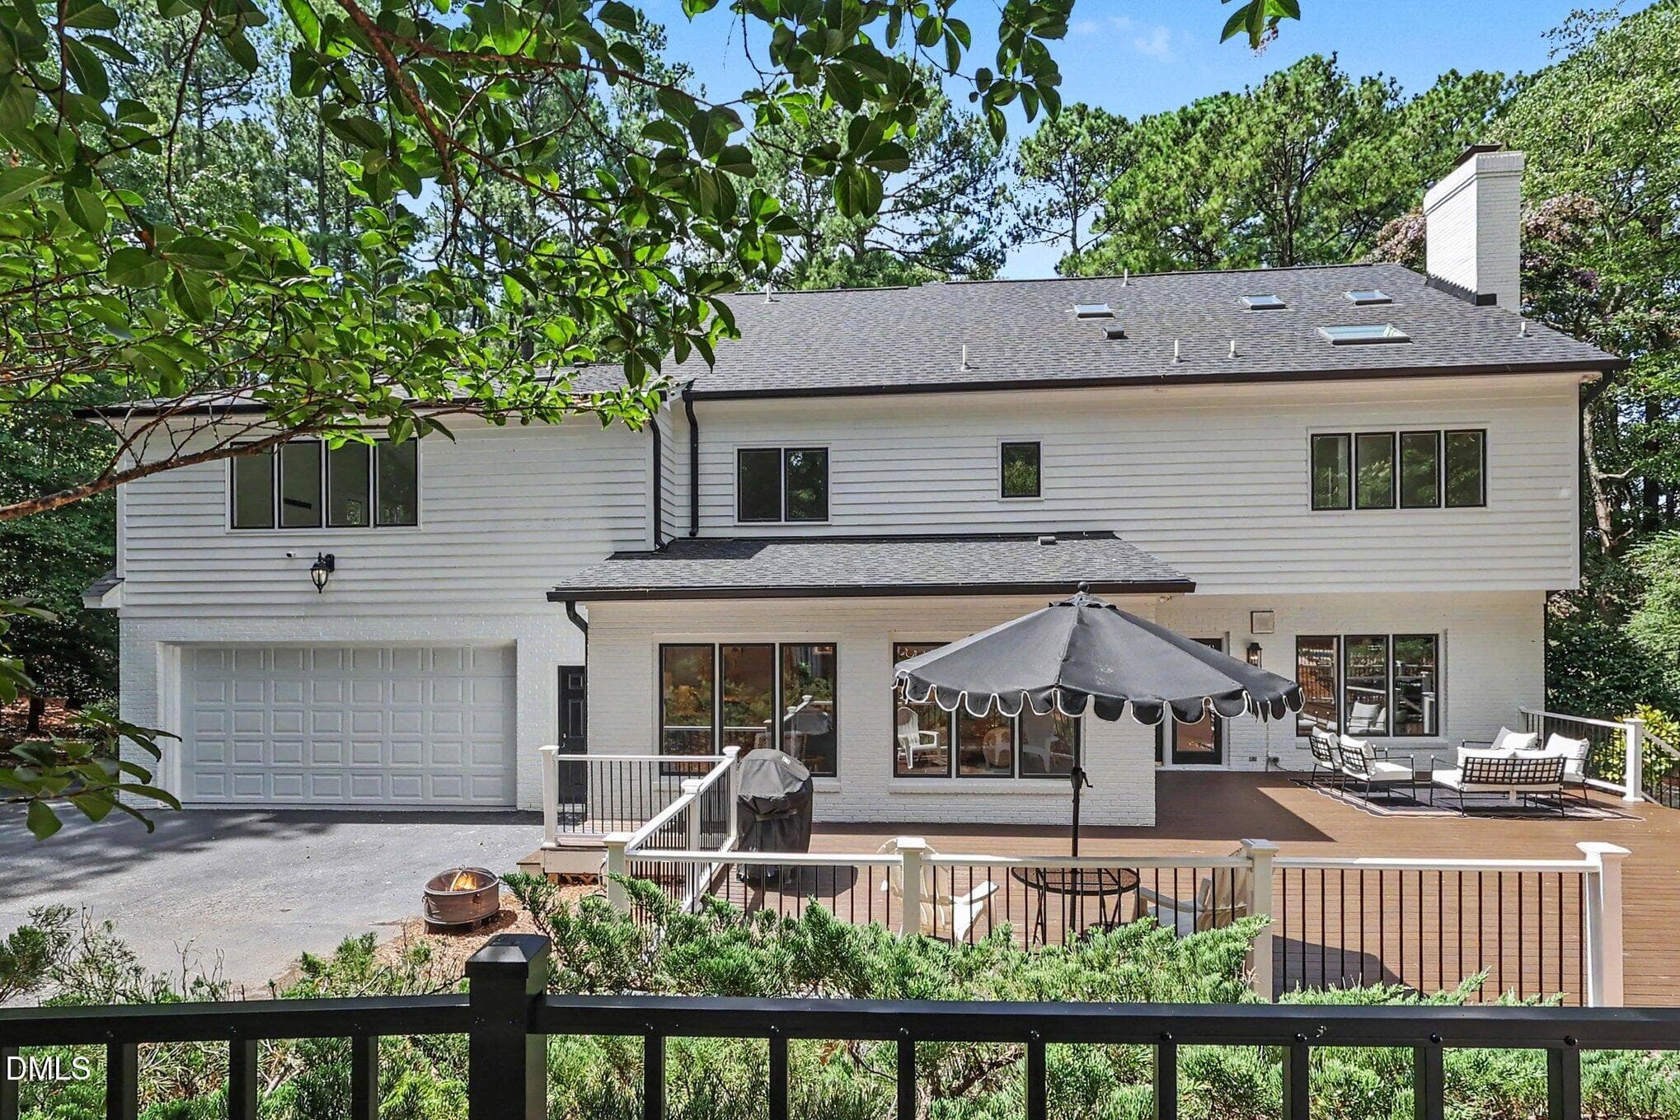
Exterior back - 10773 Trego Trail, Raleigh, NC 27614
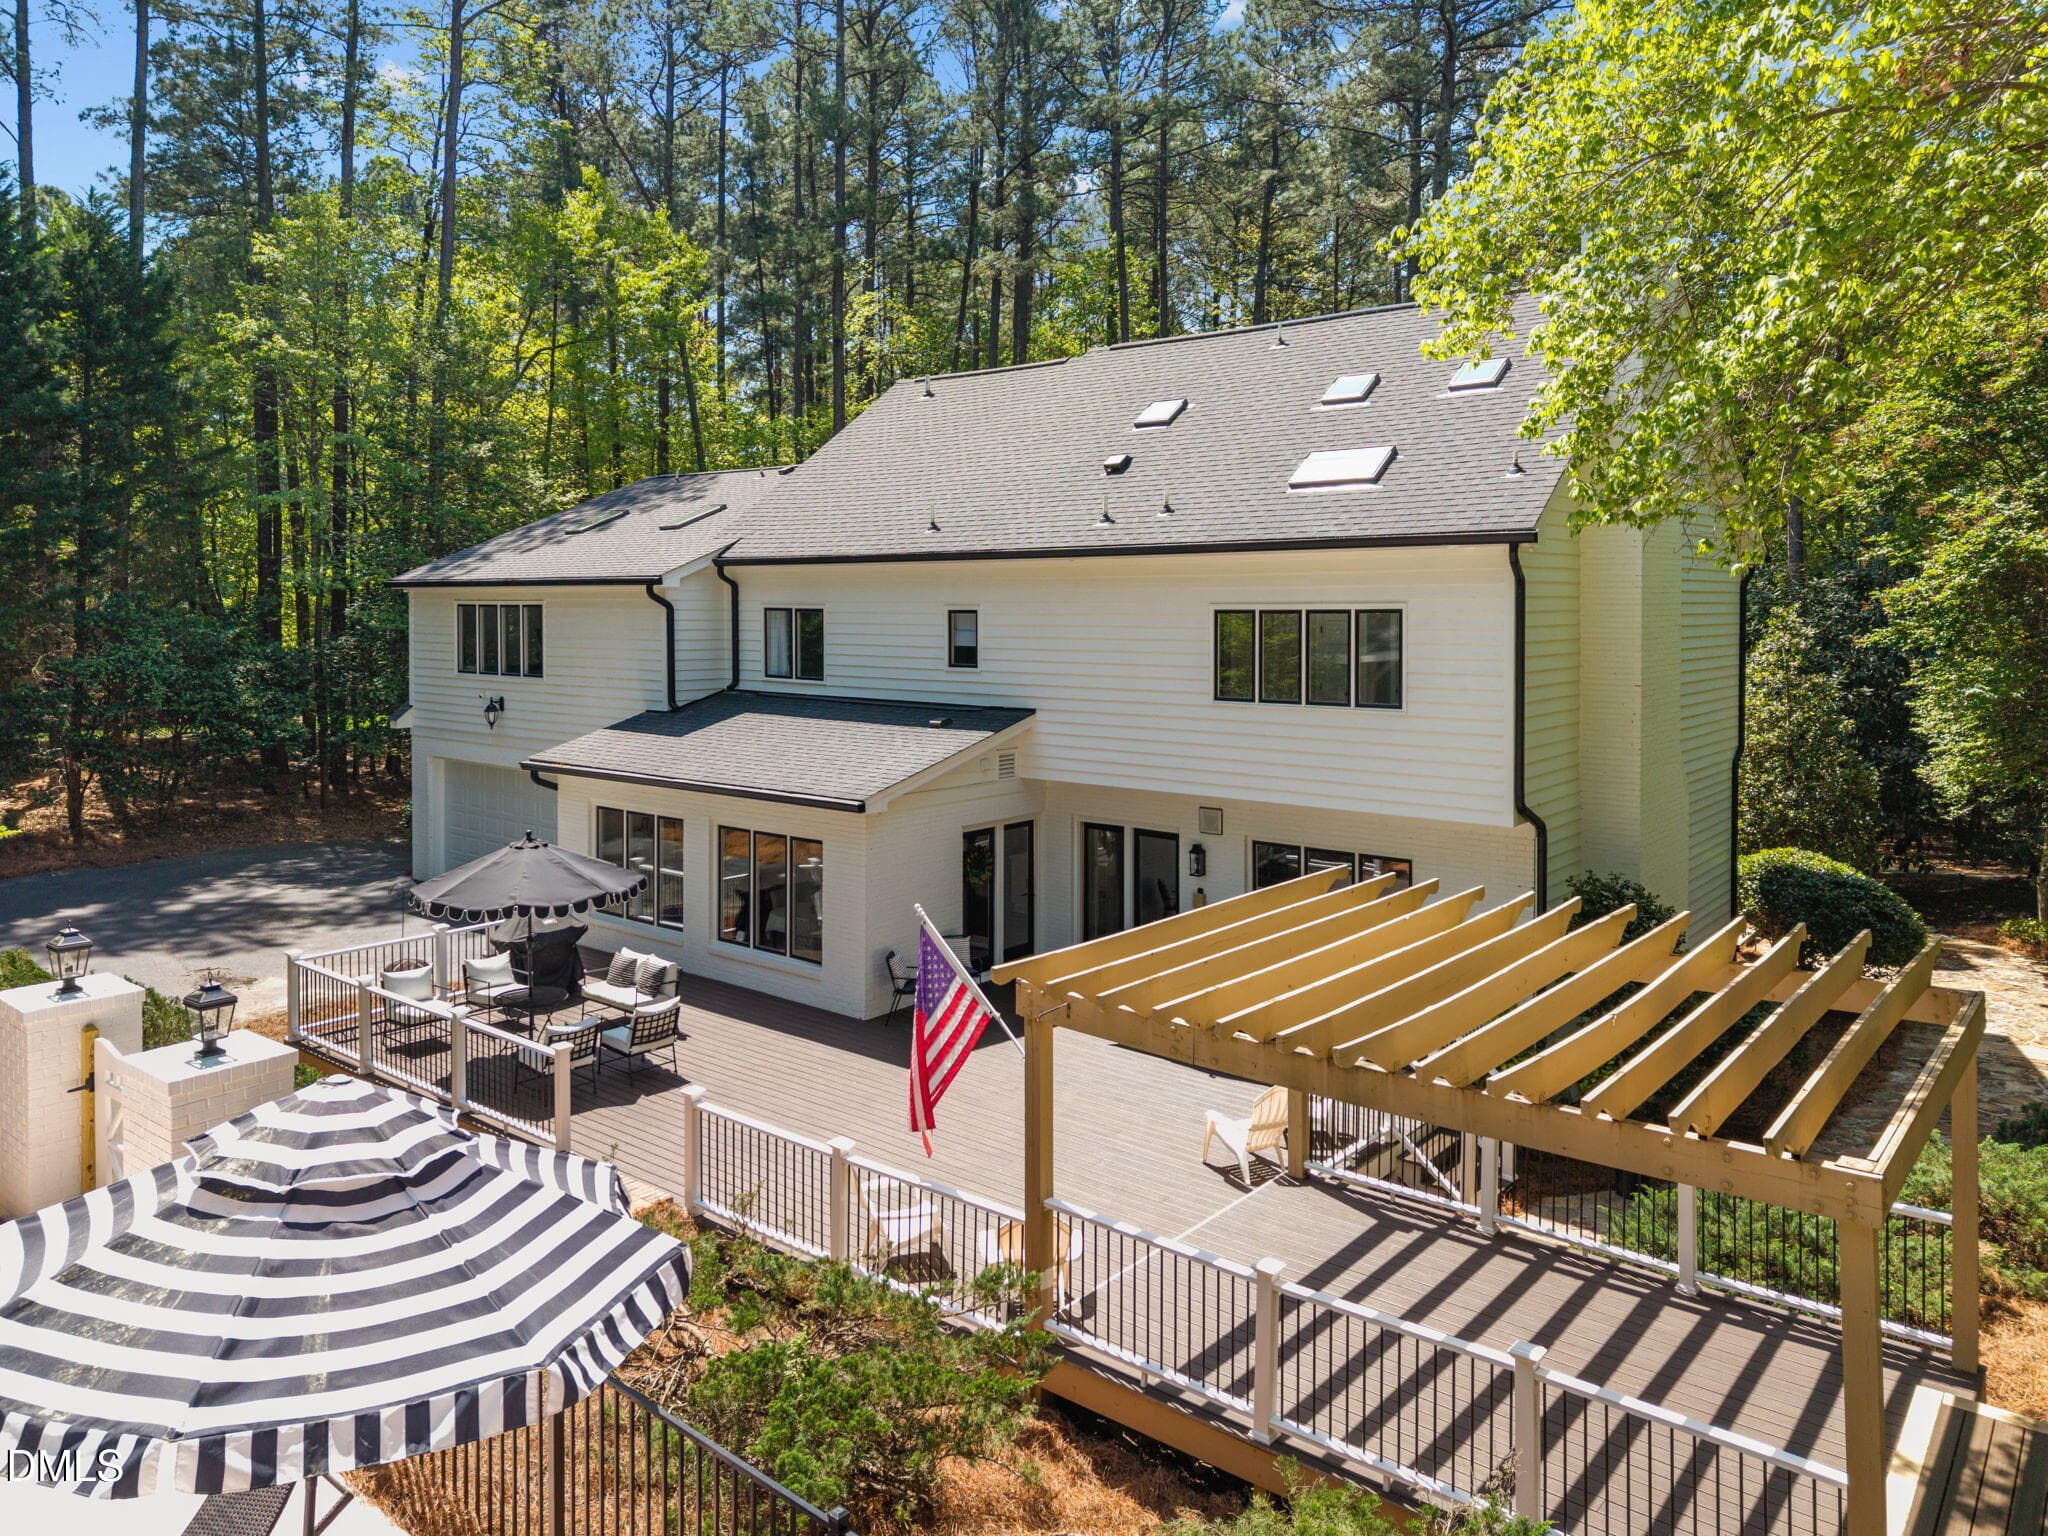
Exterior Back - 10773 Trego Trail, Raleigh, NC 27614
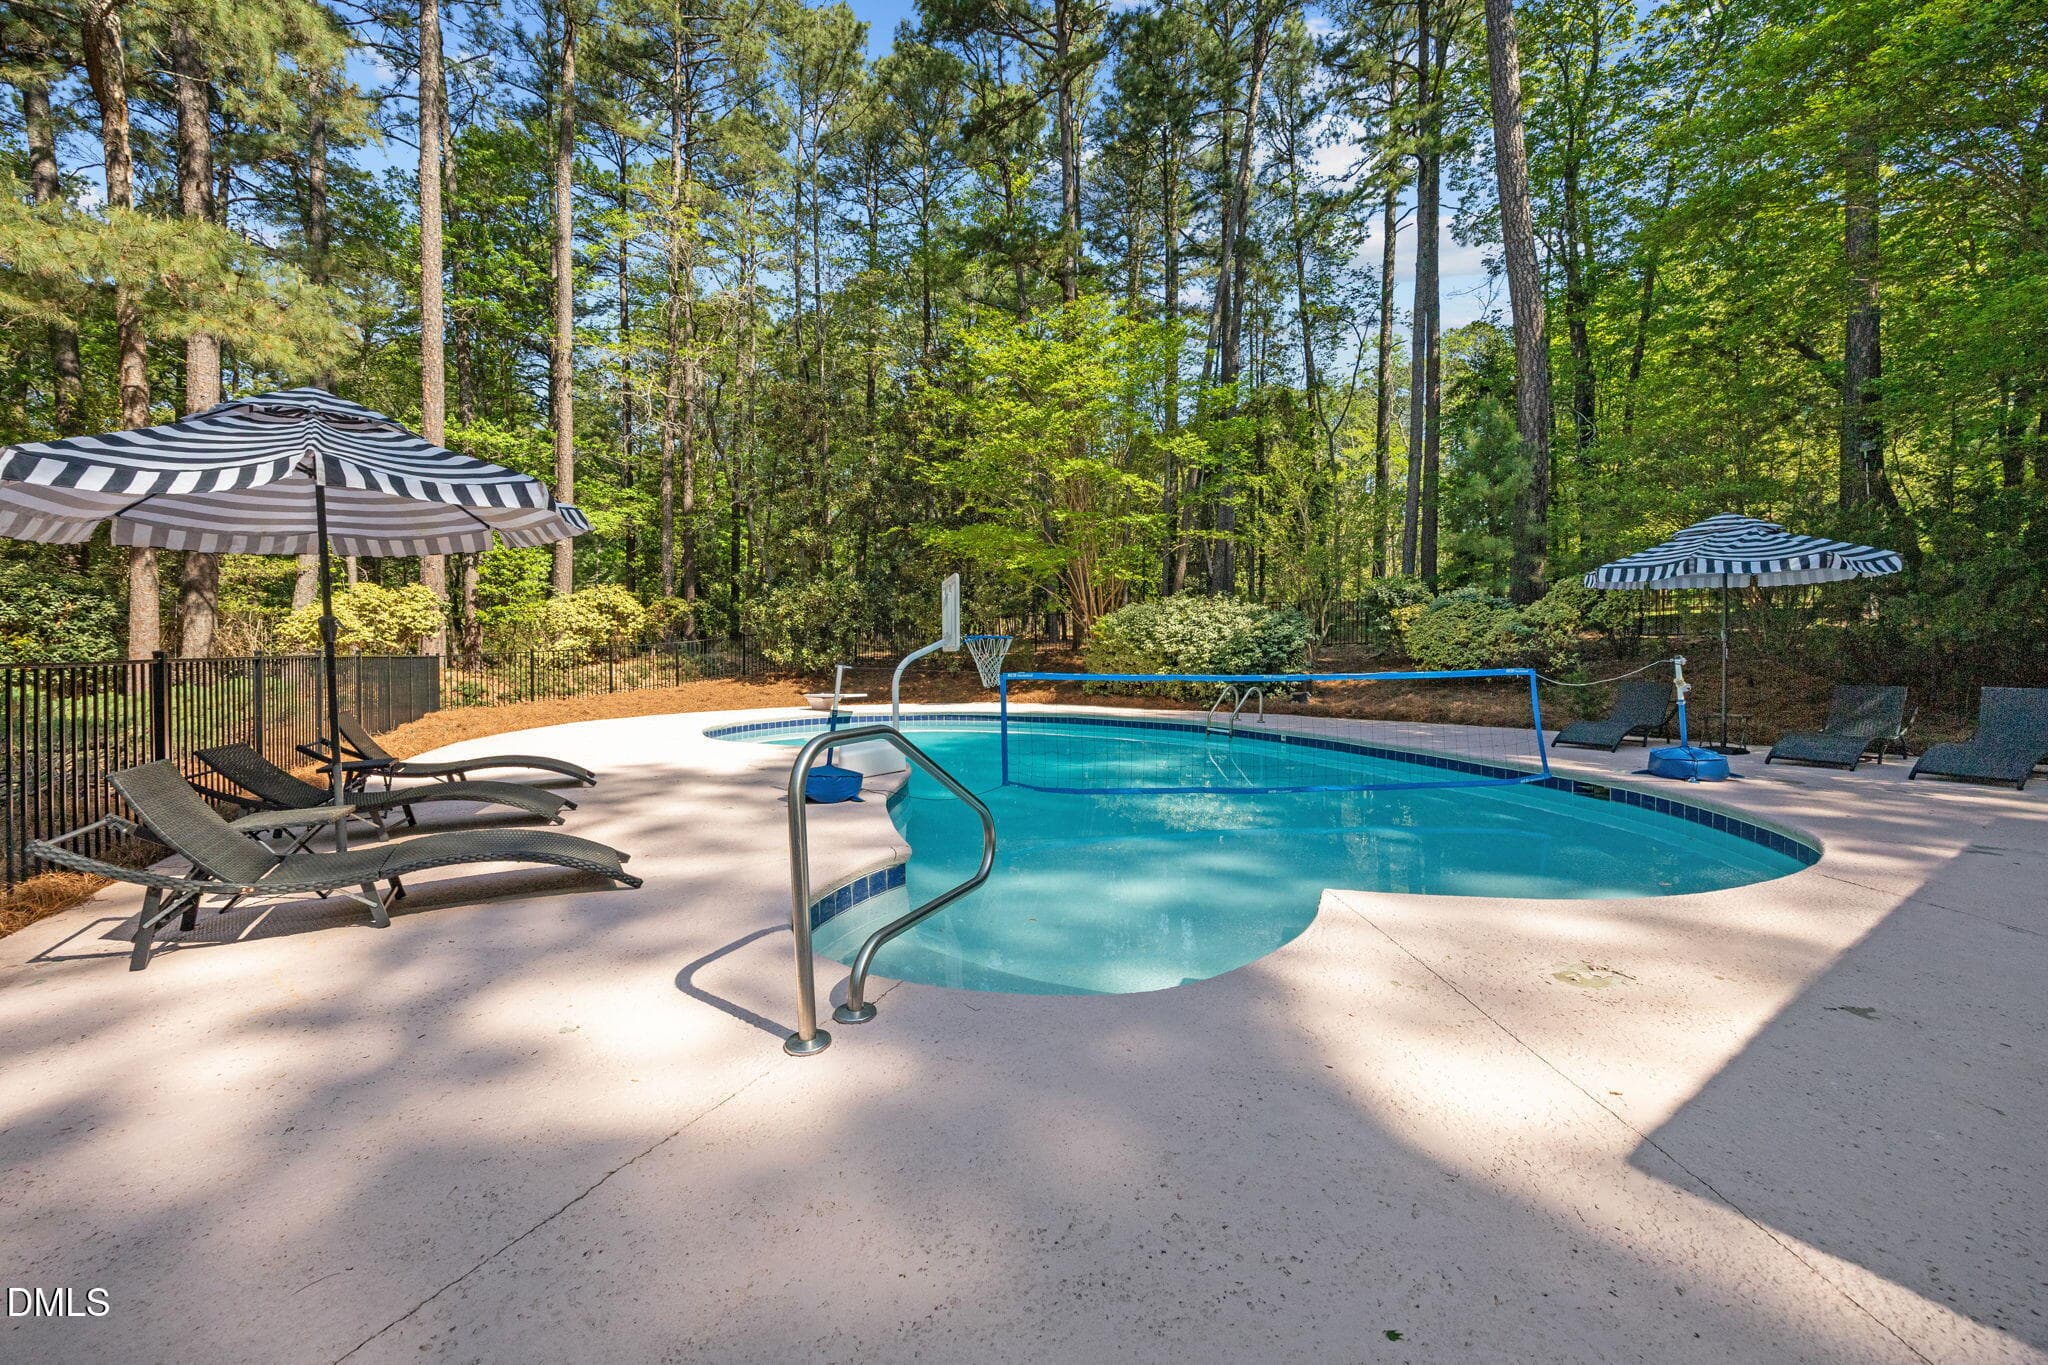
Fenced in pool area - 10773 Trego Trail, Raleigh, NC 27614
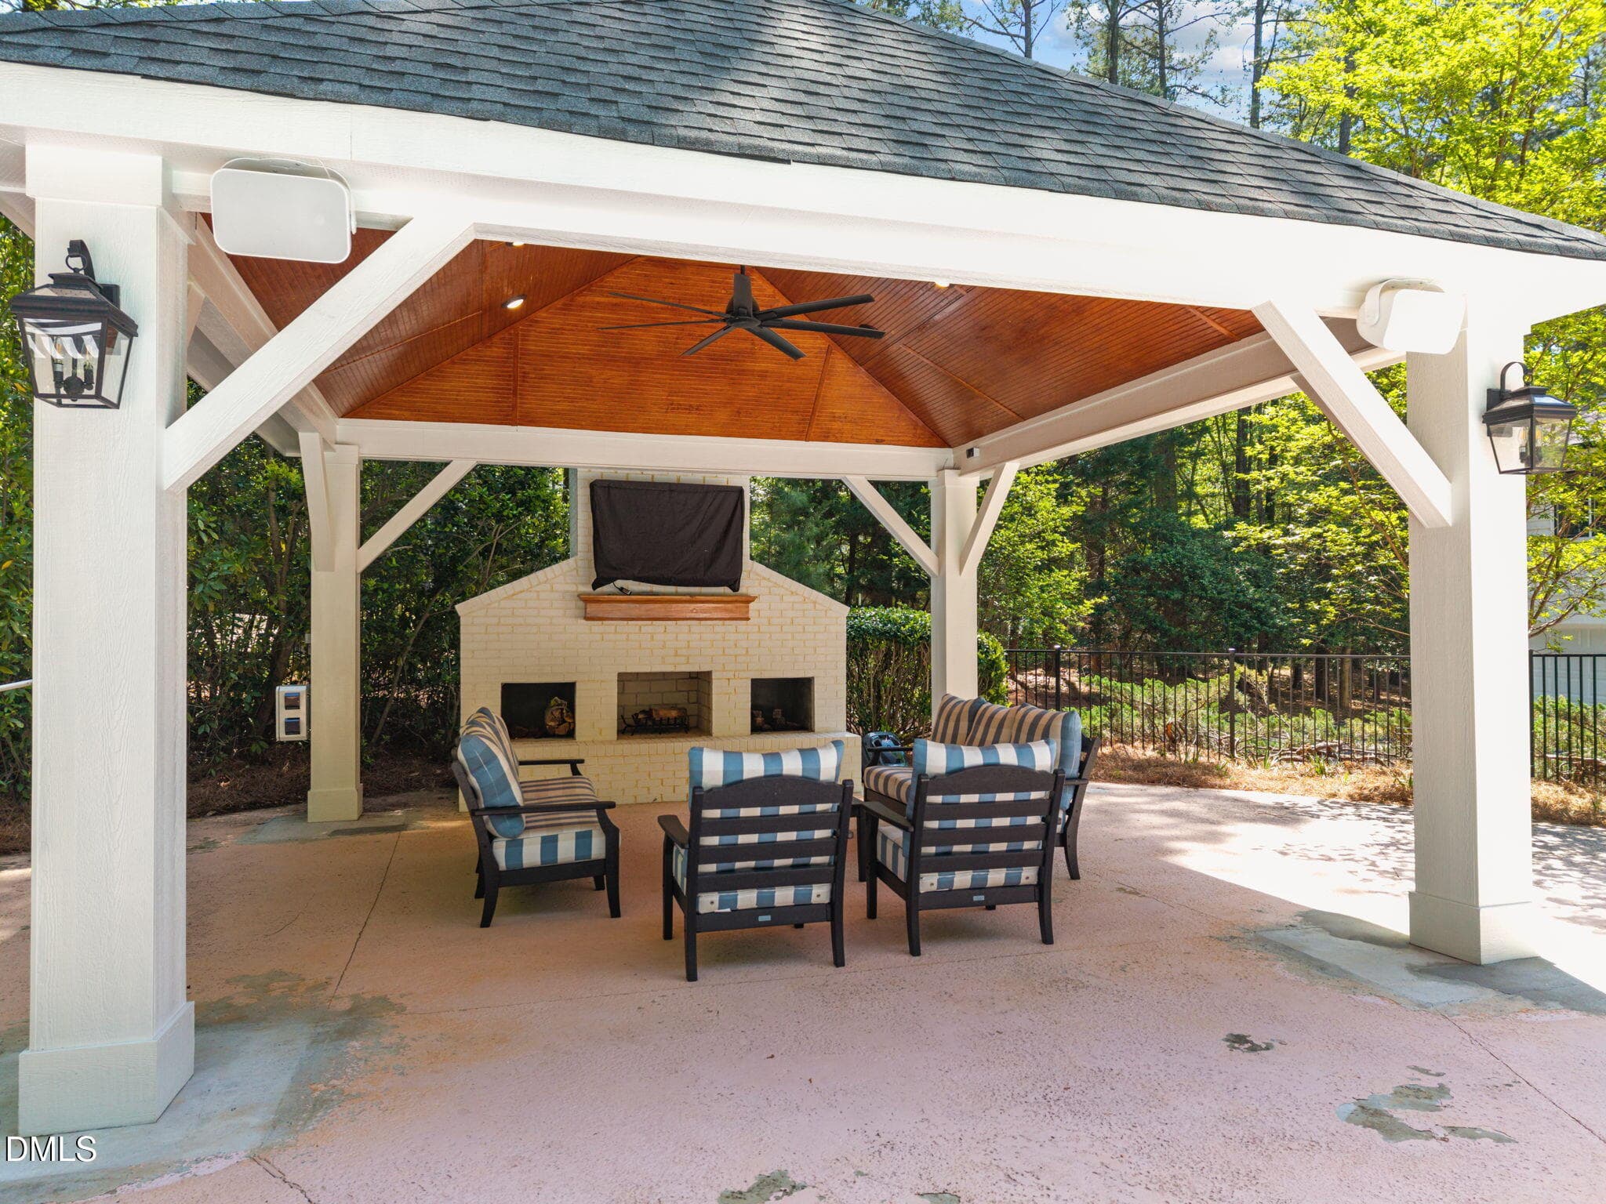
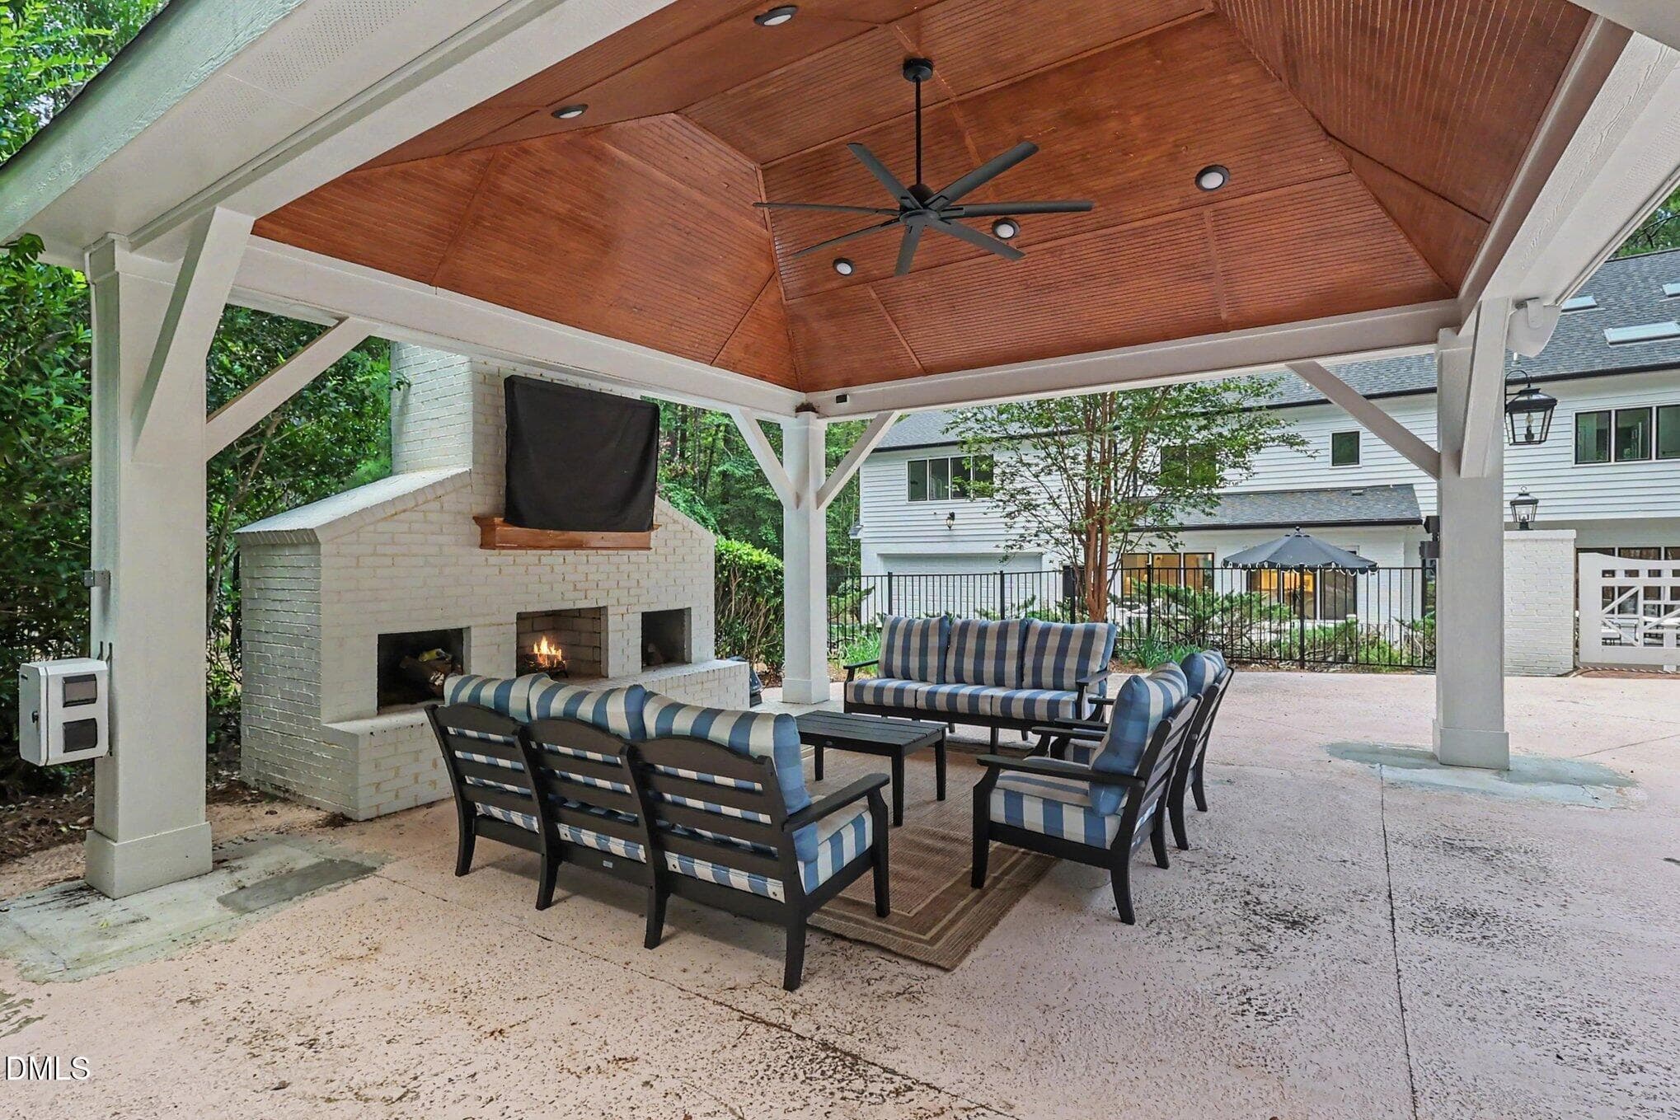
AMAZING pool with Pavilion - 10773 Trego Trail, Raleigh, NC 27614
Pool pavilion - 10773 Trego Trail, Raleigh, NC 27614
GORGEOUS in ground pool - 10773 Trego Trail, Raleigh, NC 27614
pool pavilion with fireplace & TV - 10773 Trego Trail, Raleigh, NC 27614
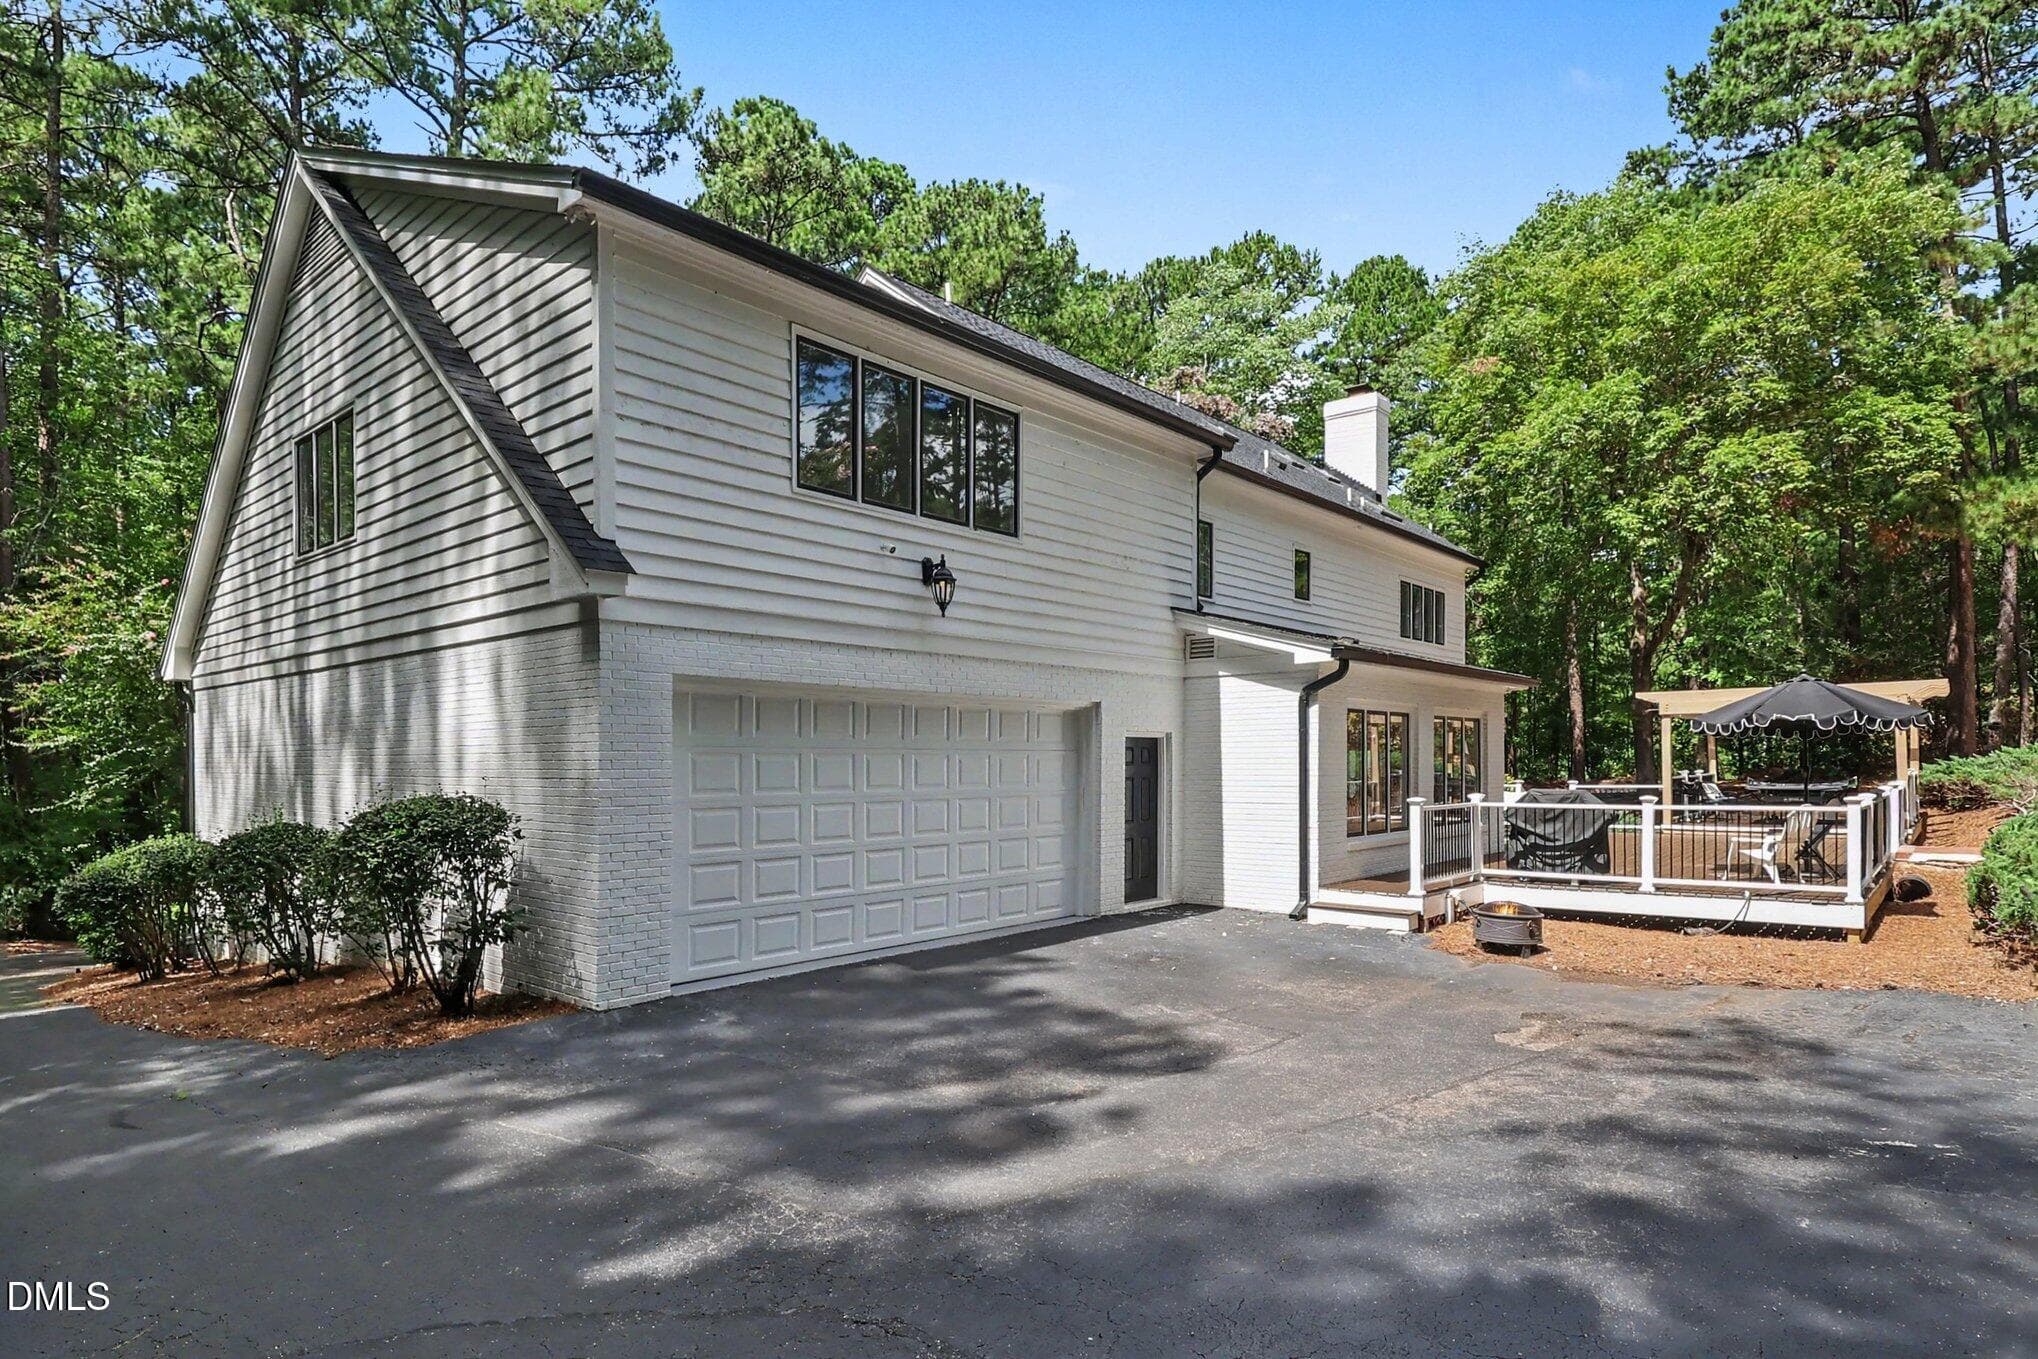
Exterior garage entry - 10773 Trego Trail, Raleigh, NC 27614
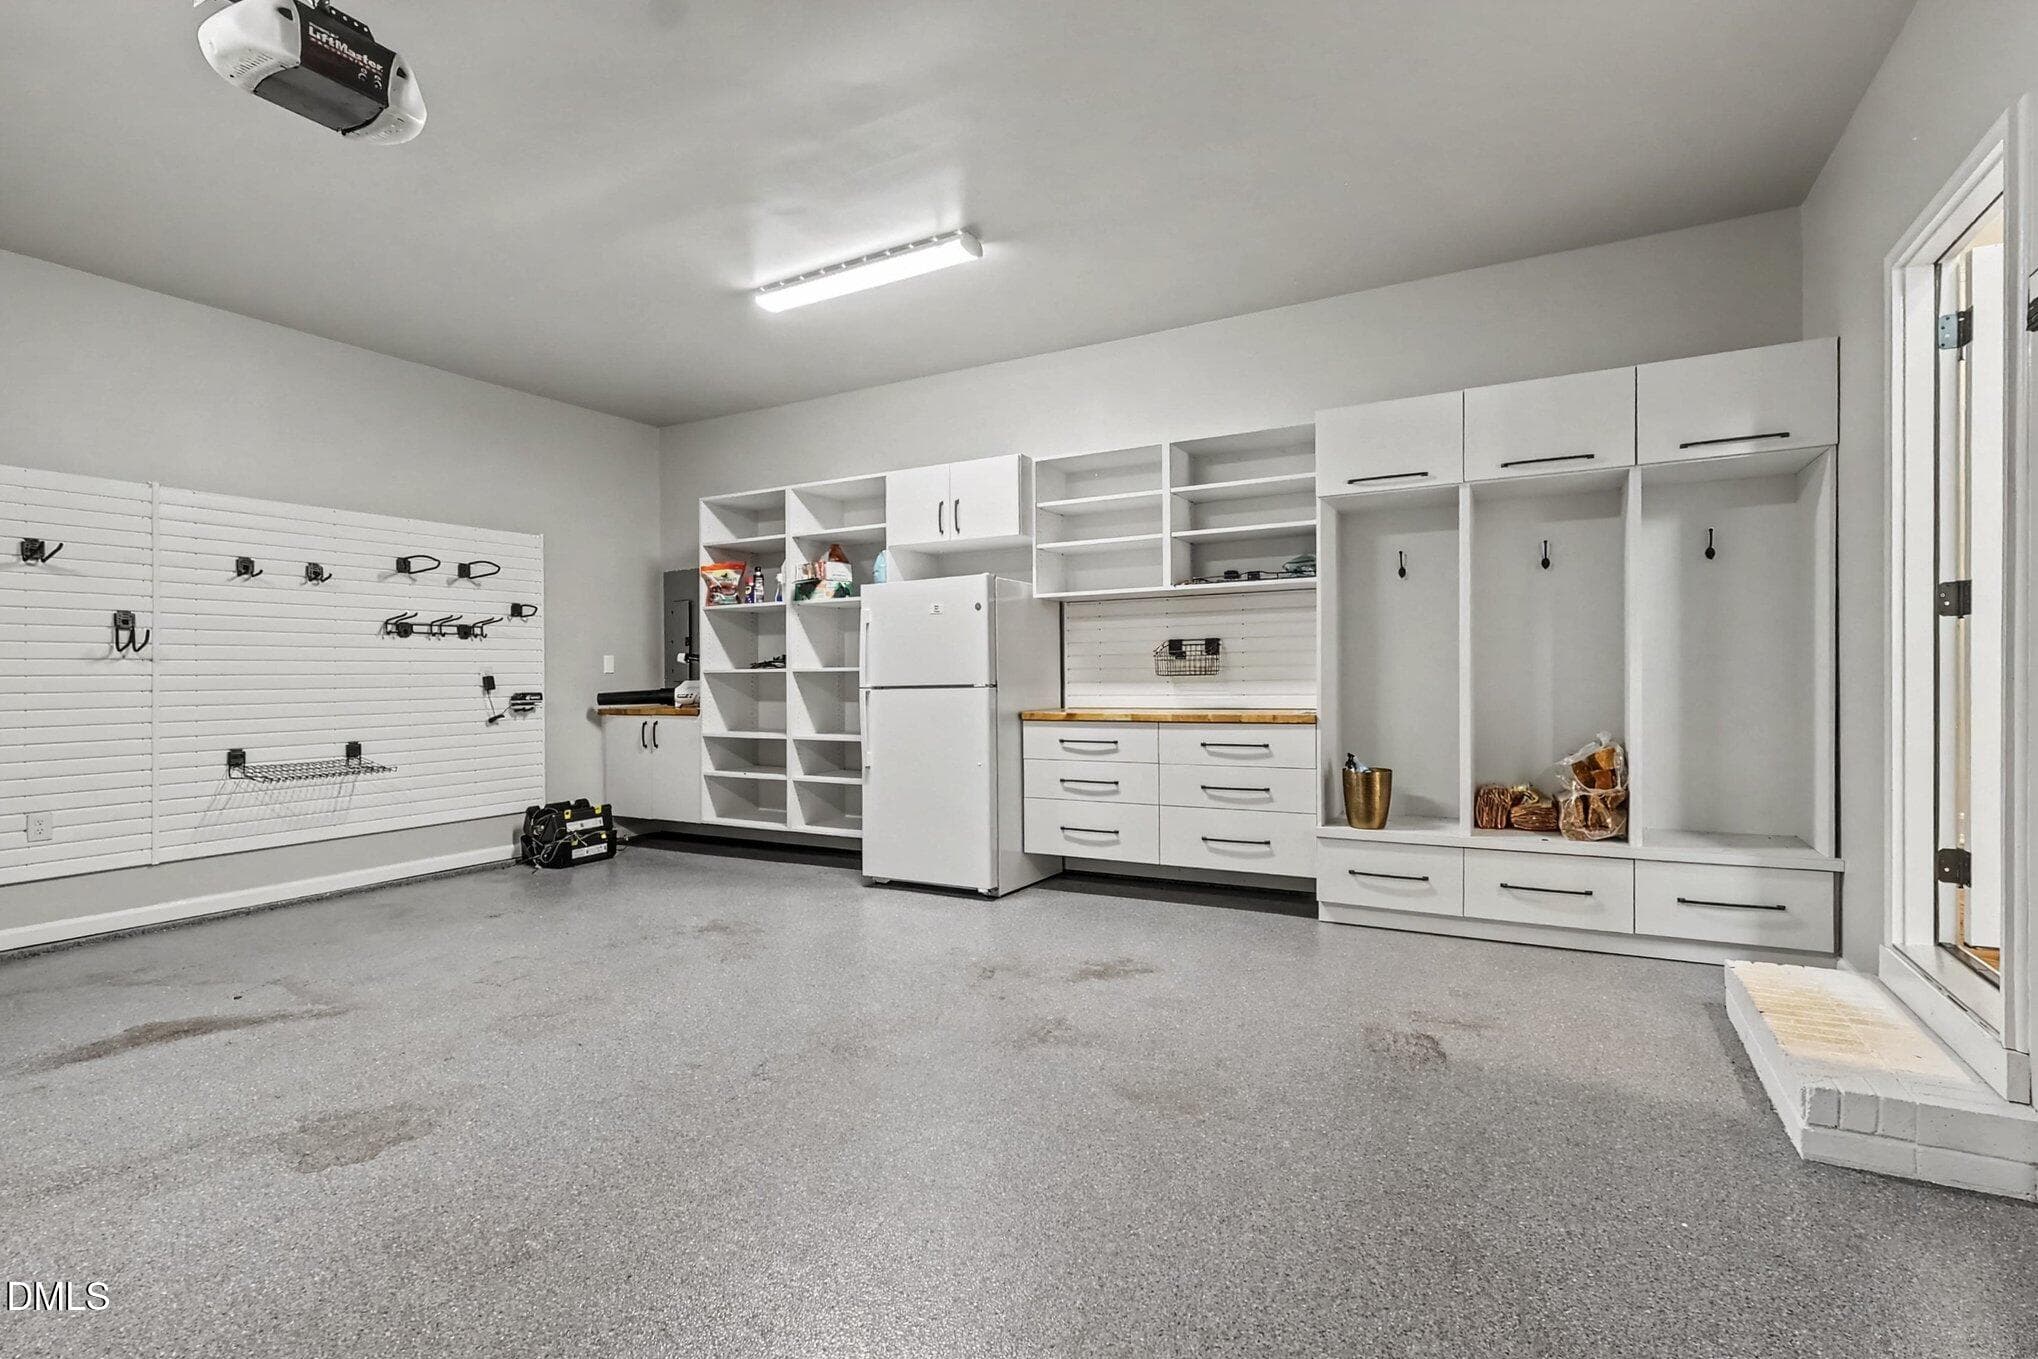
Garage shelving! - 10773 Trego Trail, Raleigh, NC 27614
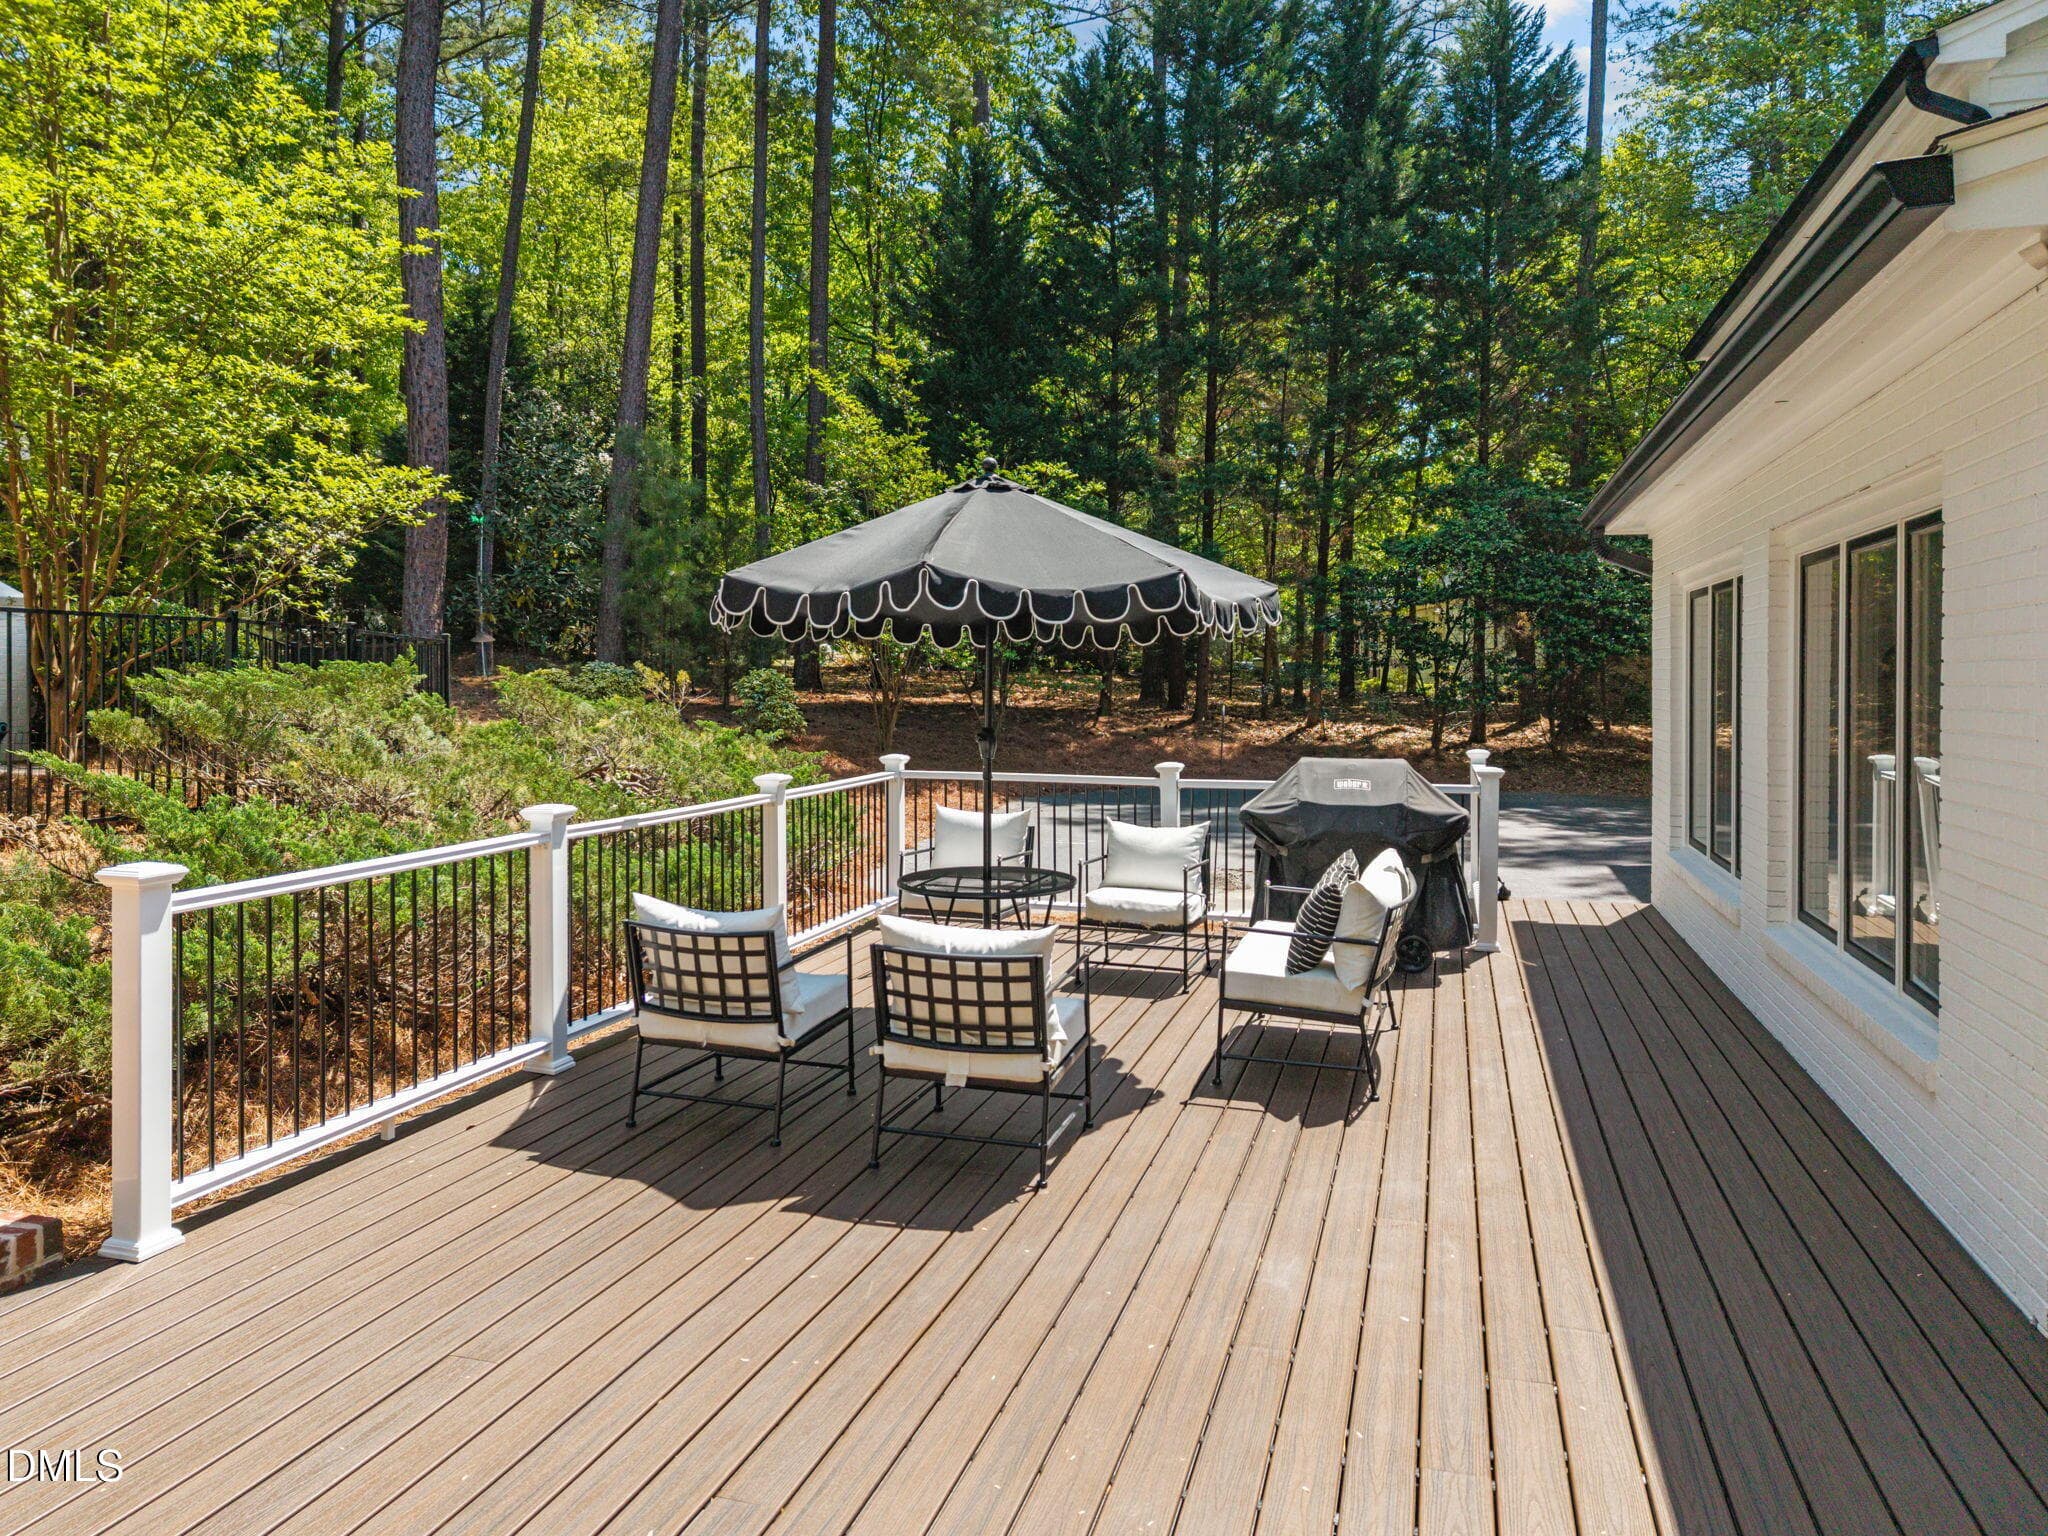
HUGE 55x28' TREX deck - 10773 Trego Trail, Raleigh, NC 27614
HUGE trex deck - 10773 Trego Trail, Raleigh, NC 27614
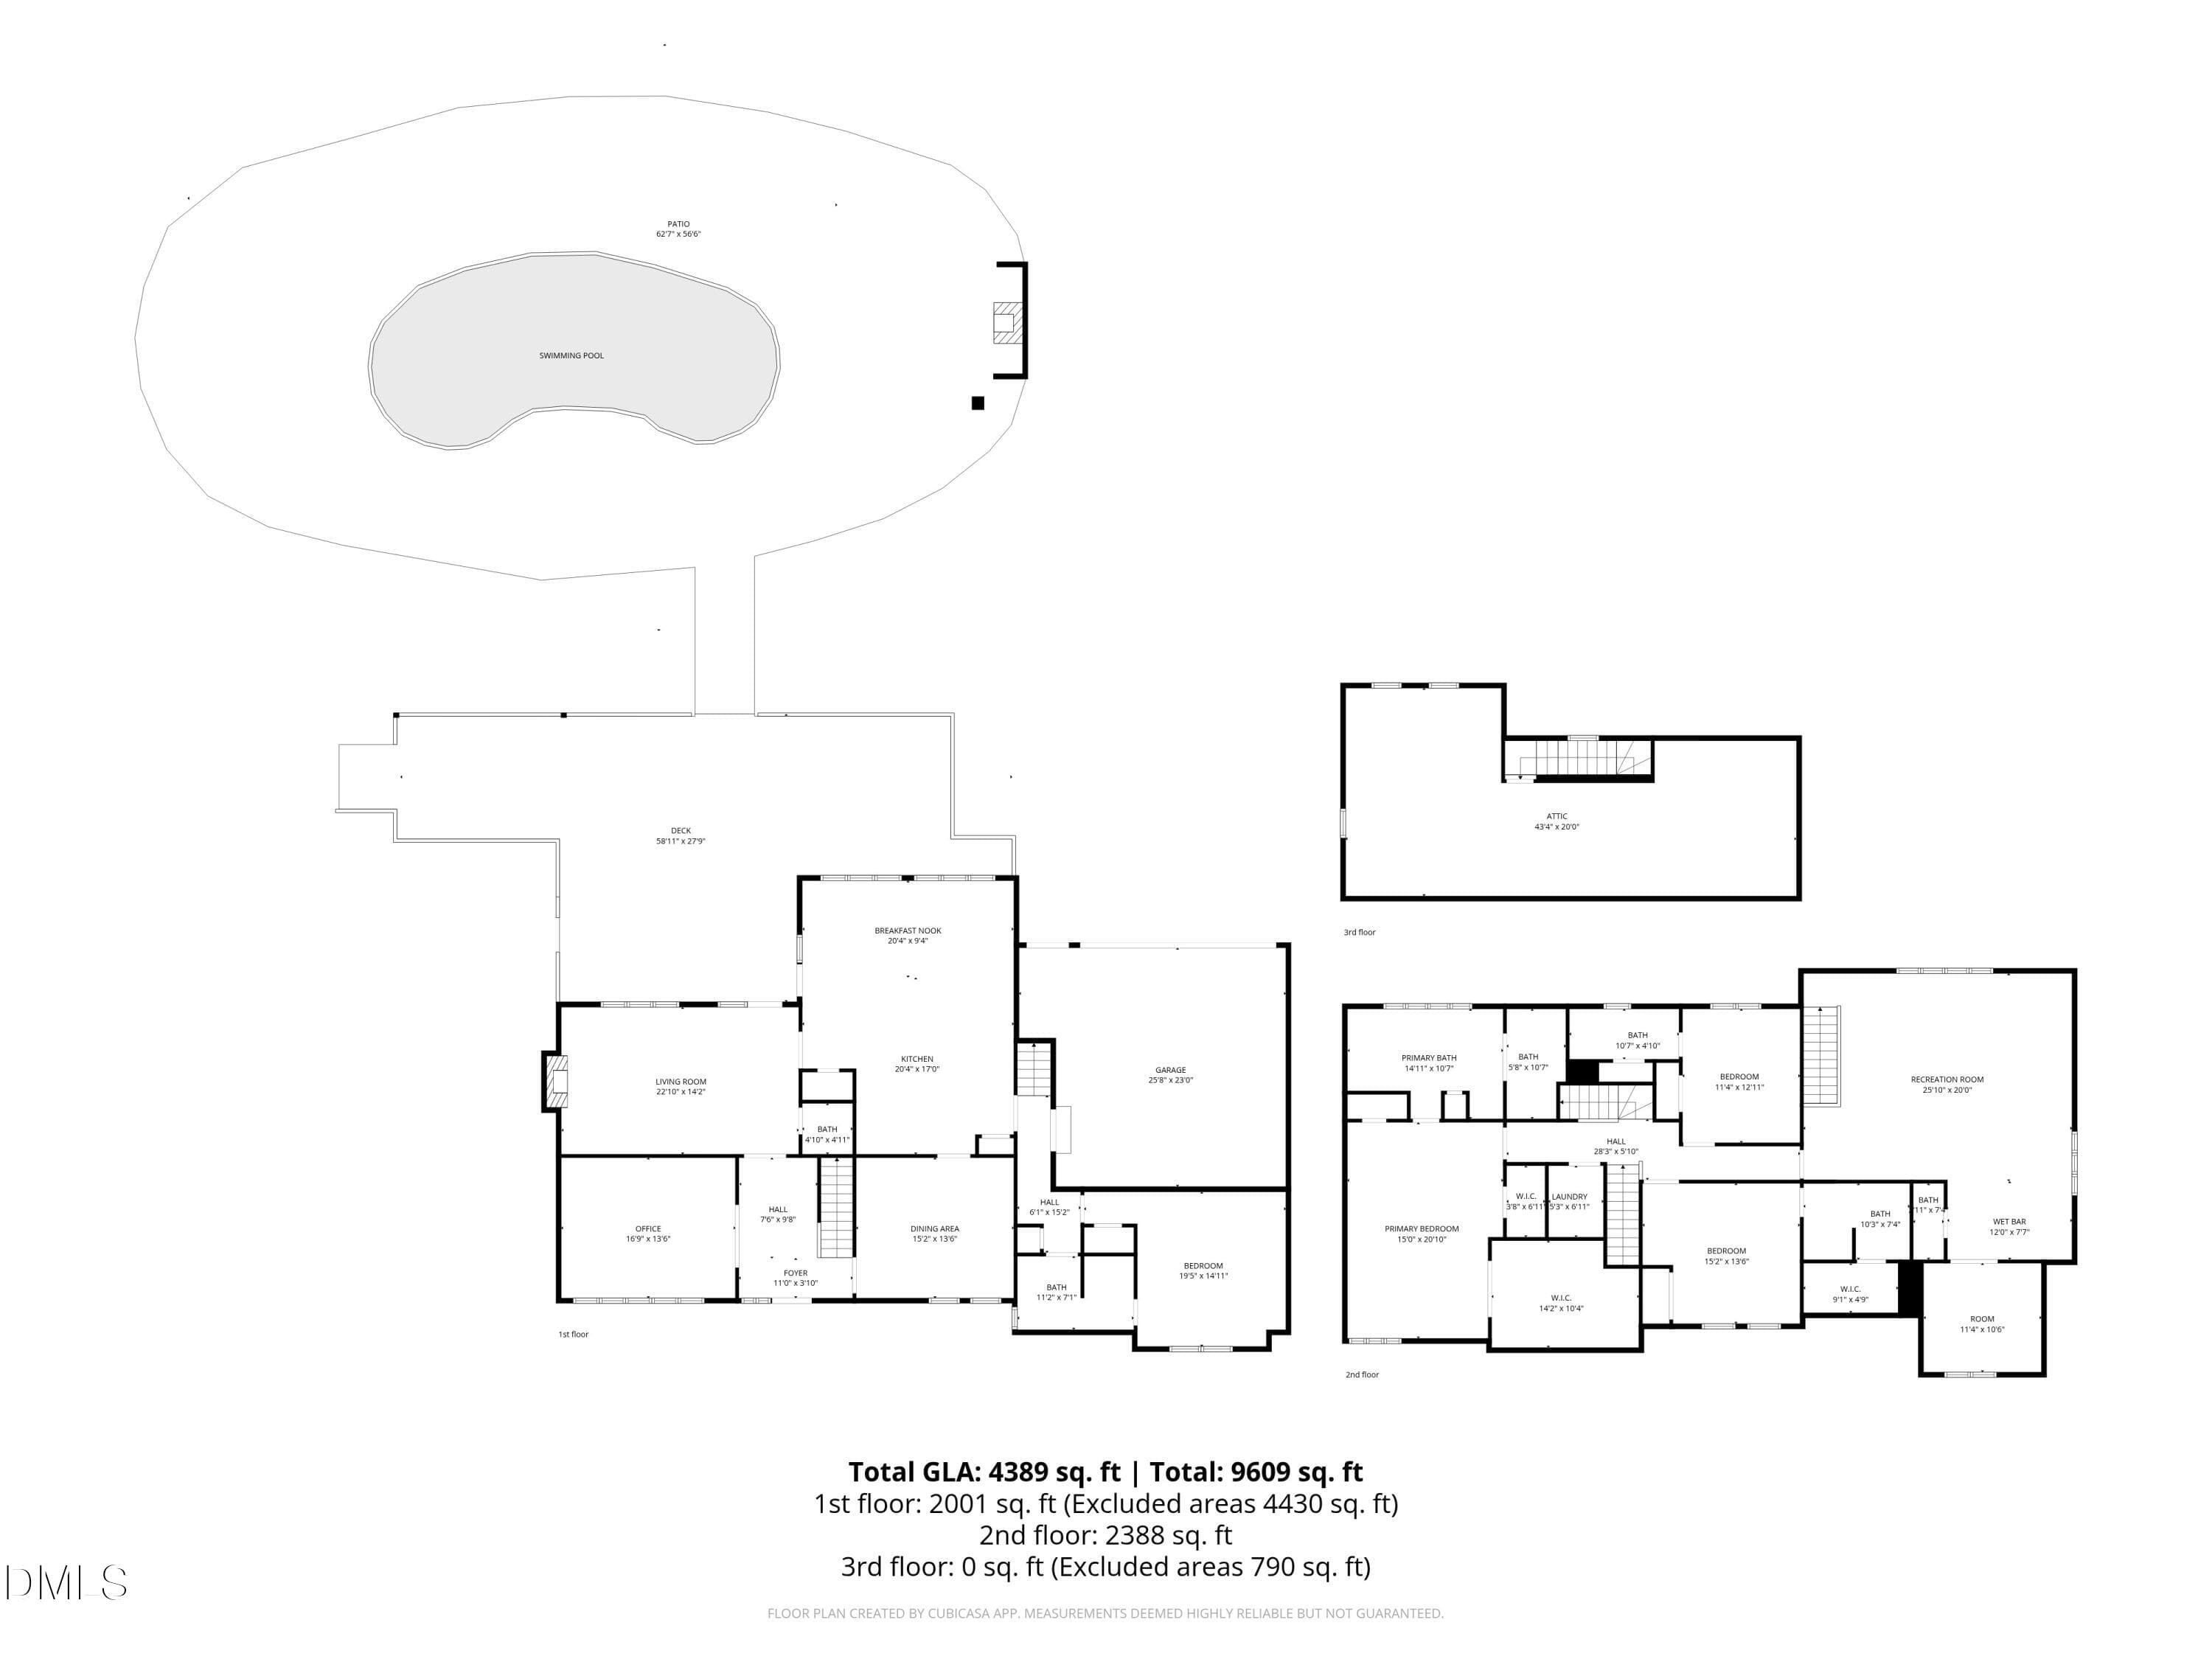
Floor plans - 10773 Trego Trail, Raleigh, NC 27614
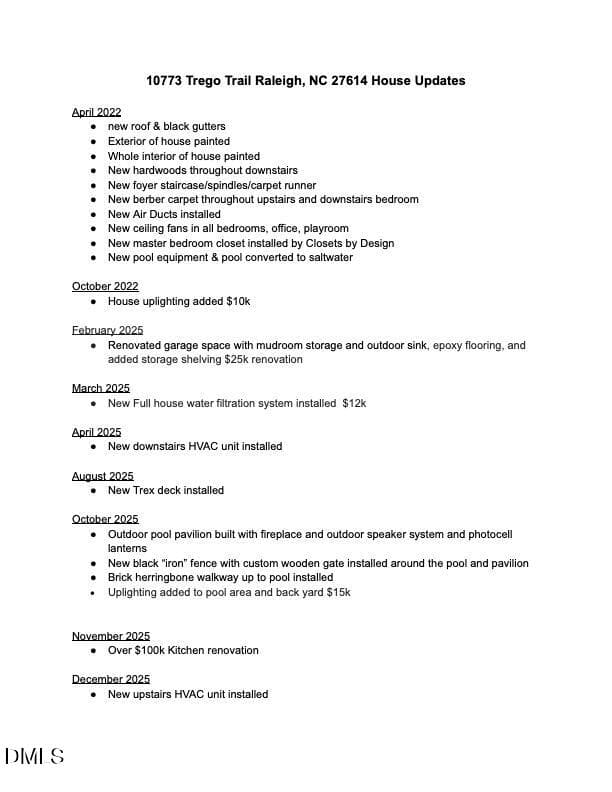
Trego Trail House Update jpeg - 10773 Trego Trail, Raleigh, NC 27614
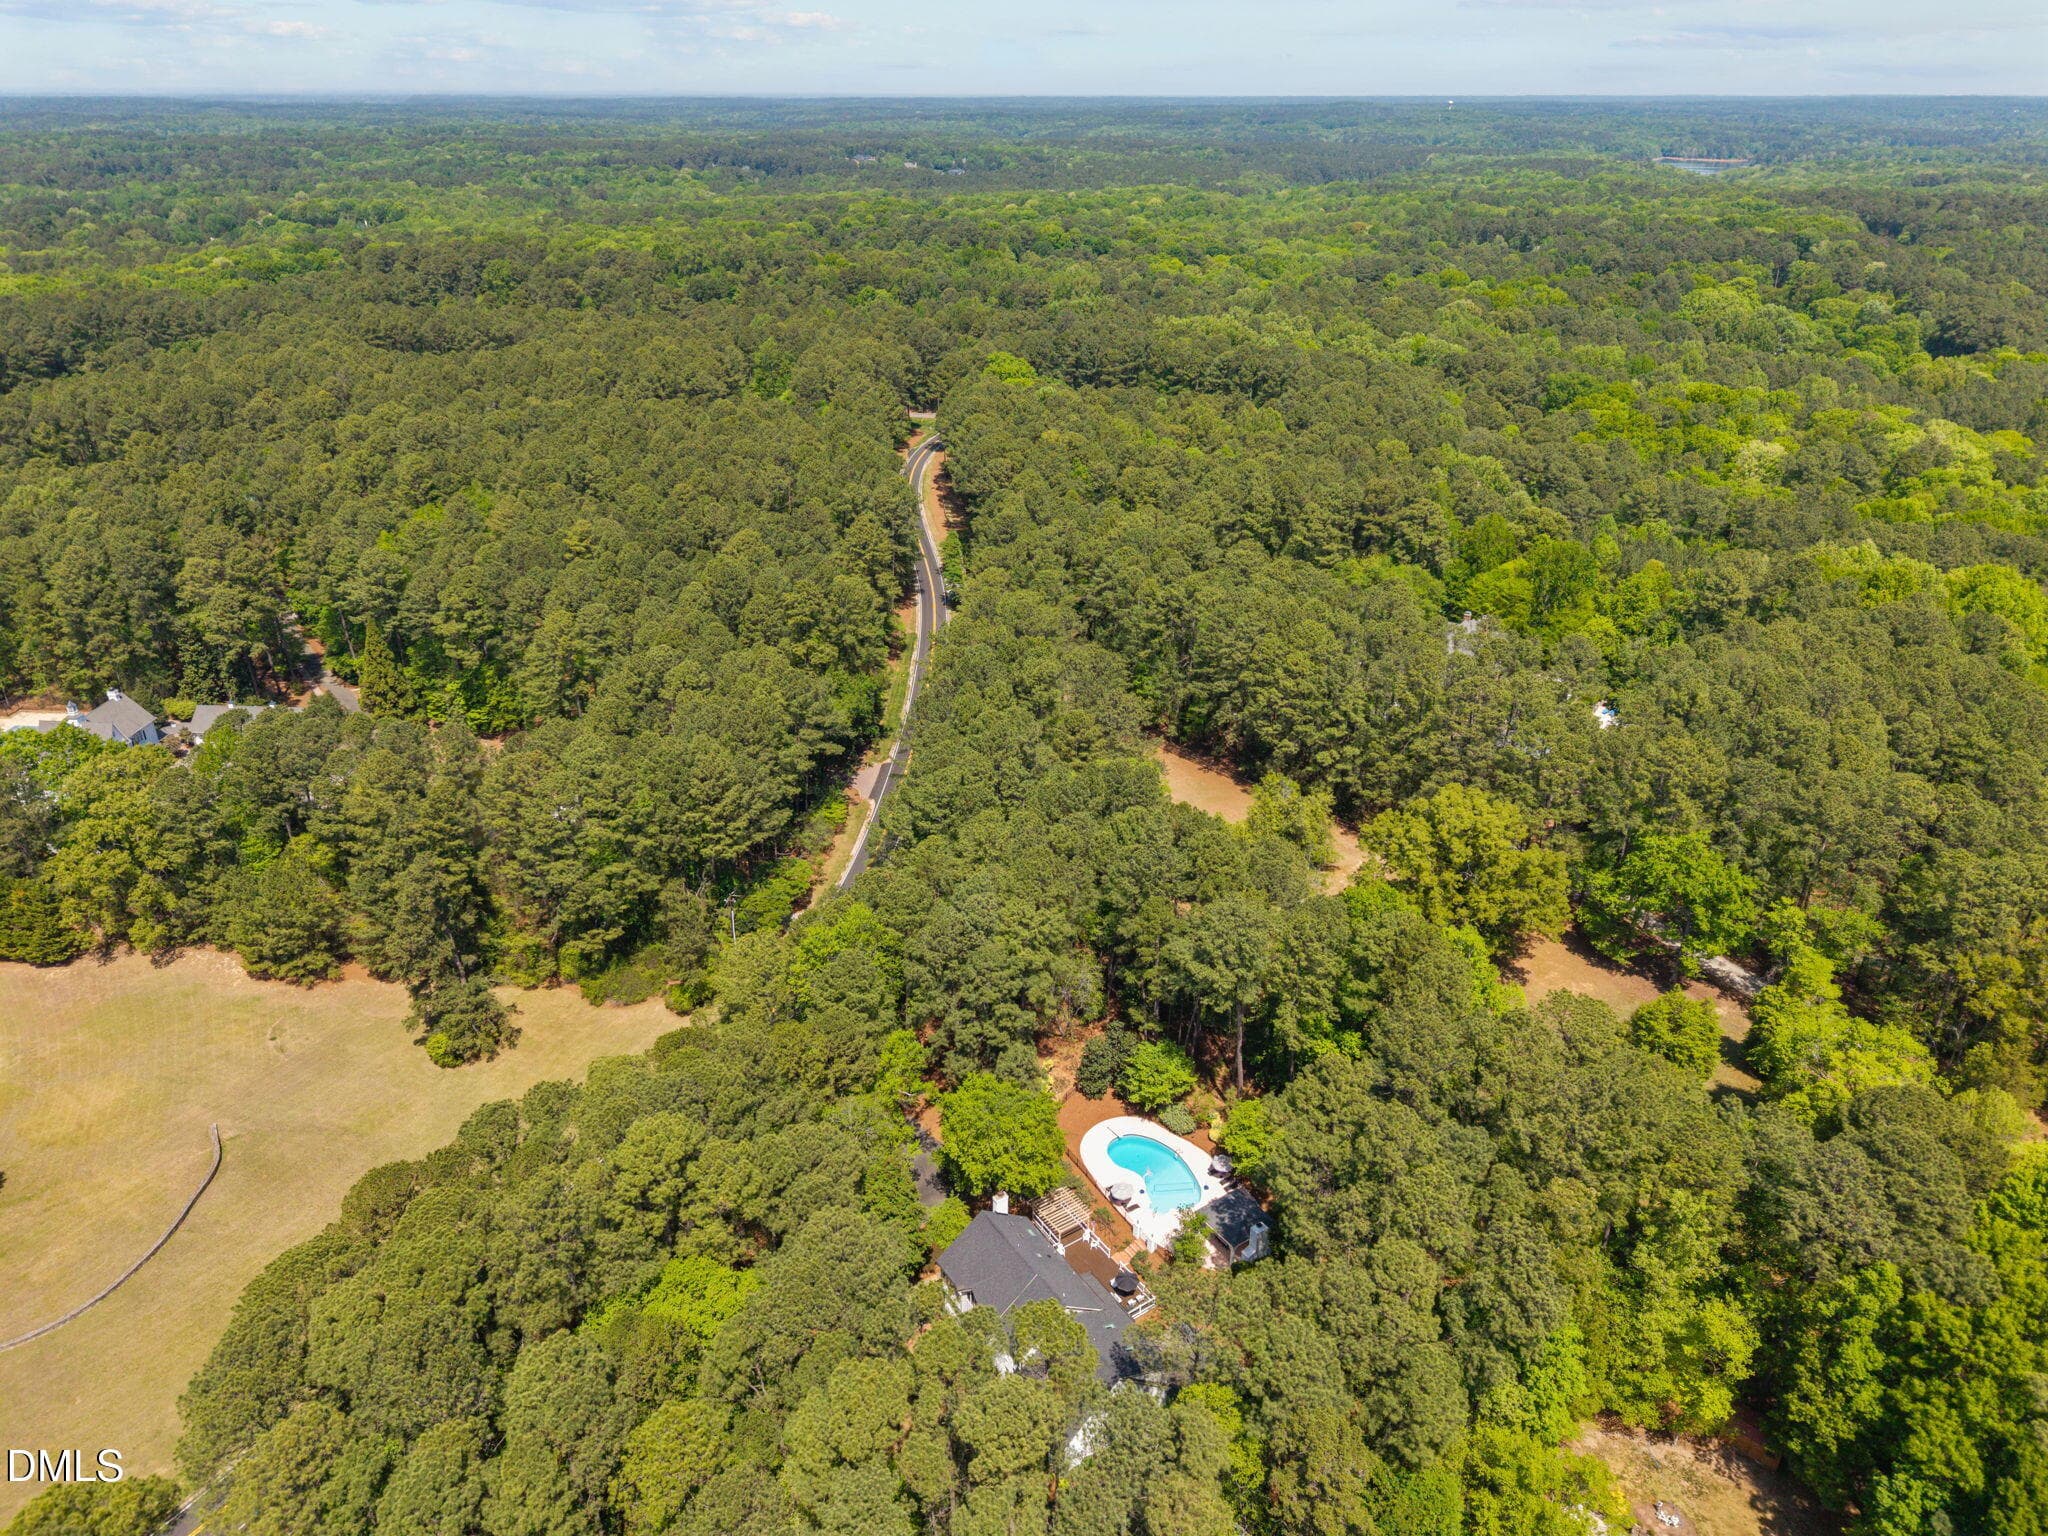
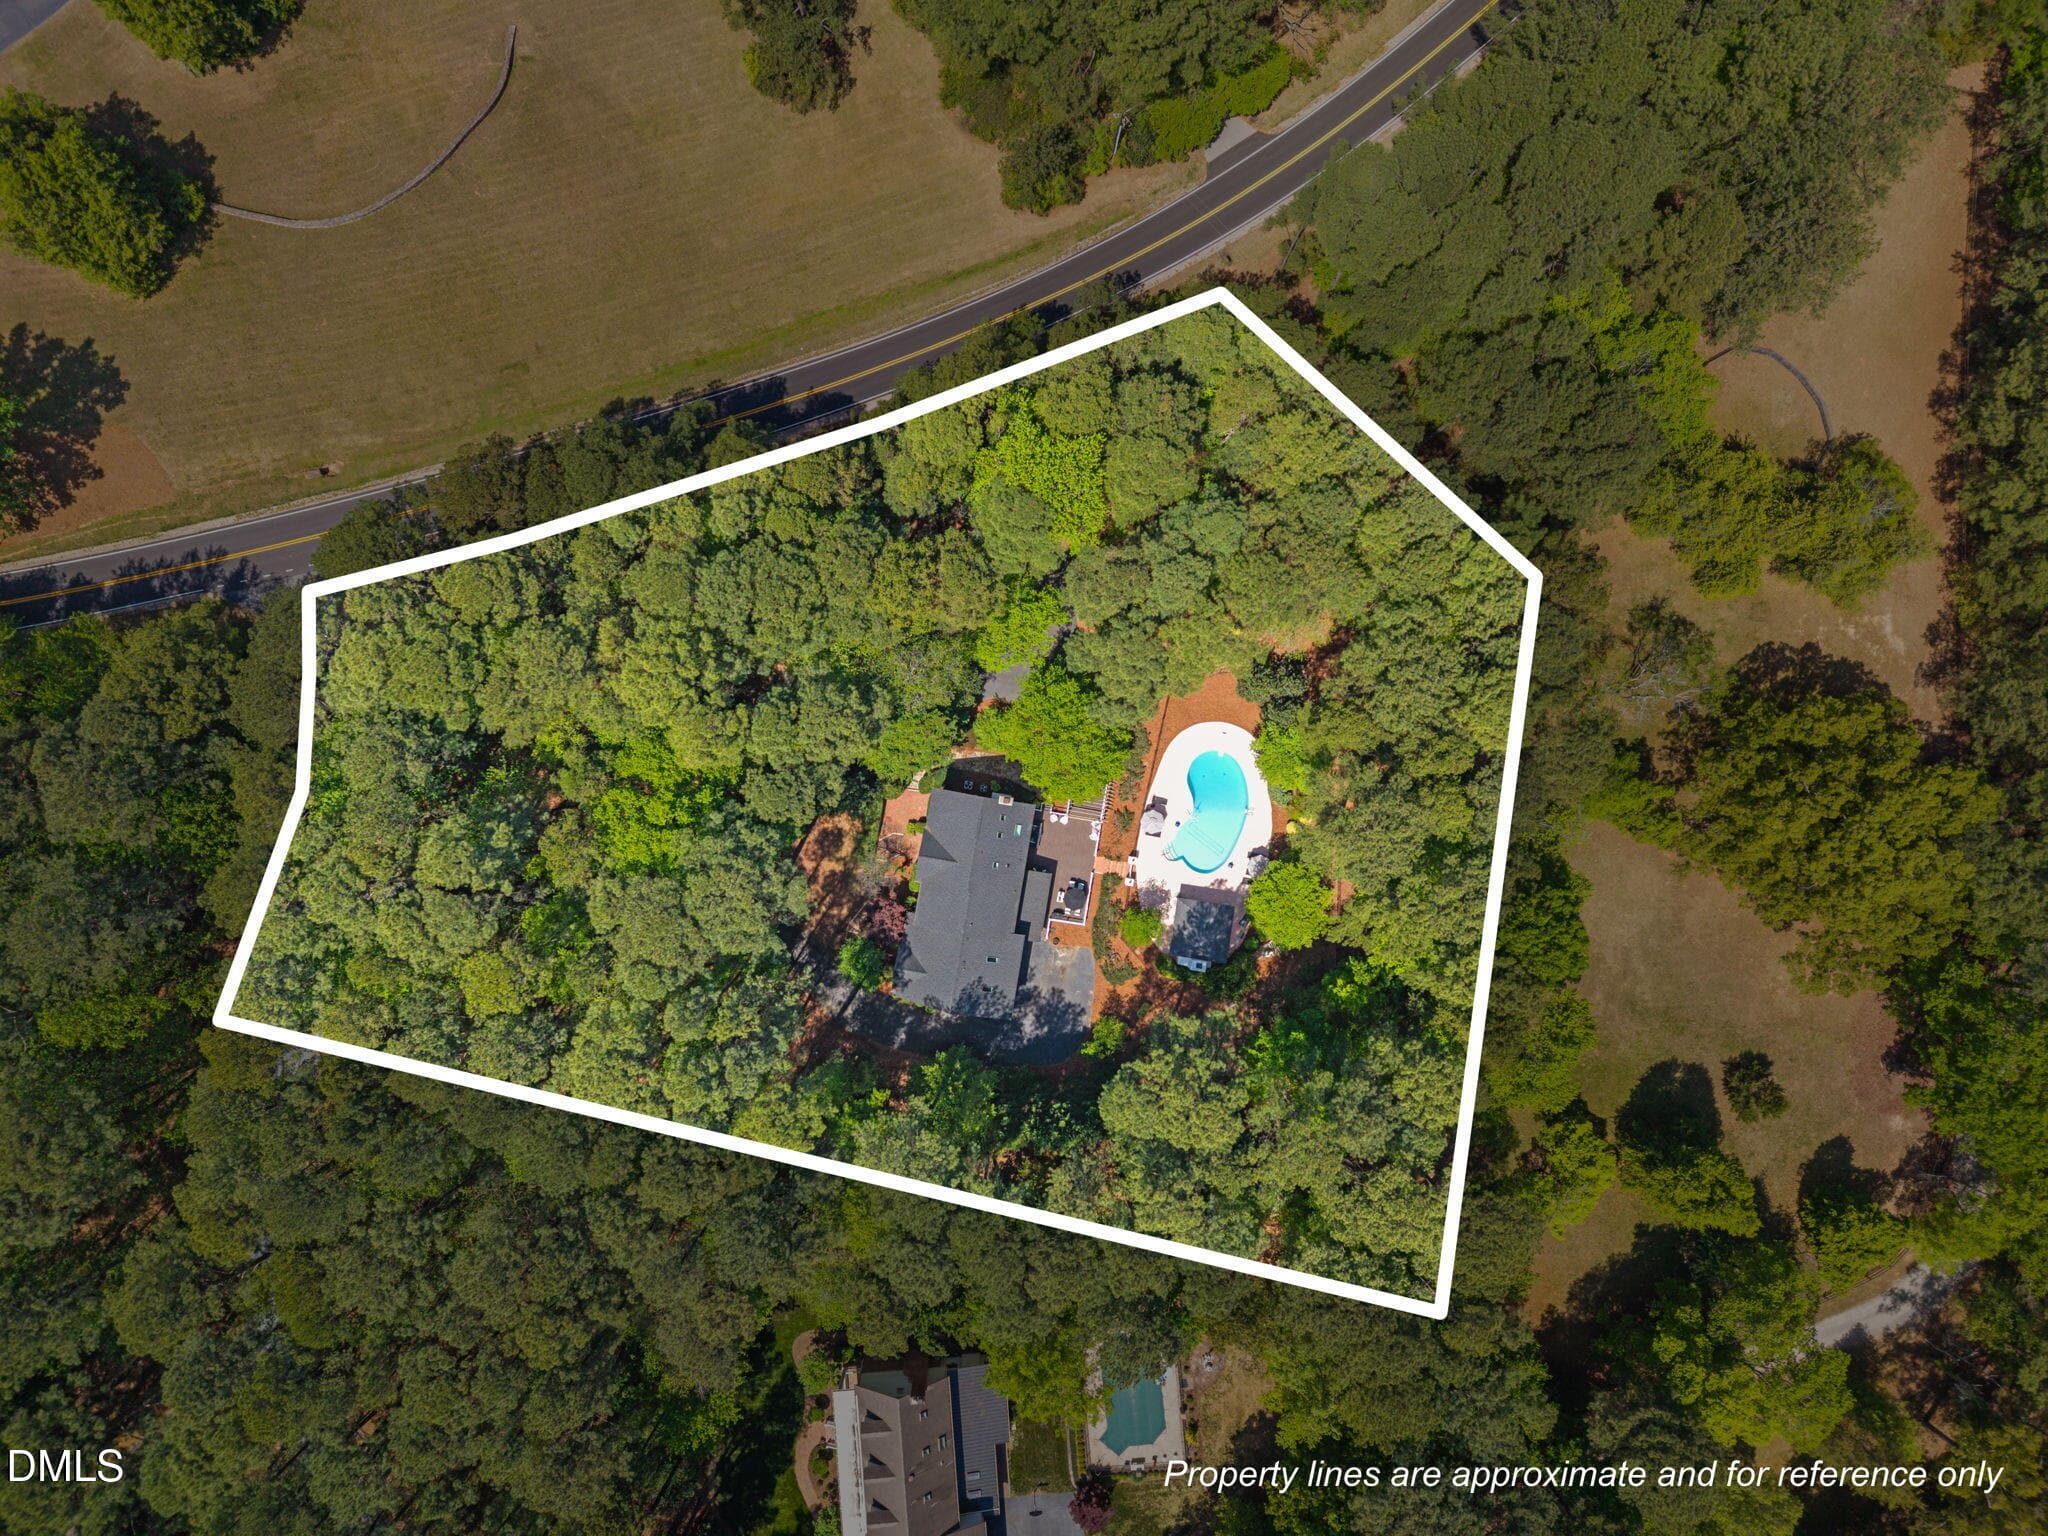
Aerial shot of lot - 10773 Trego Trail, Raleigh, NC 27614
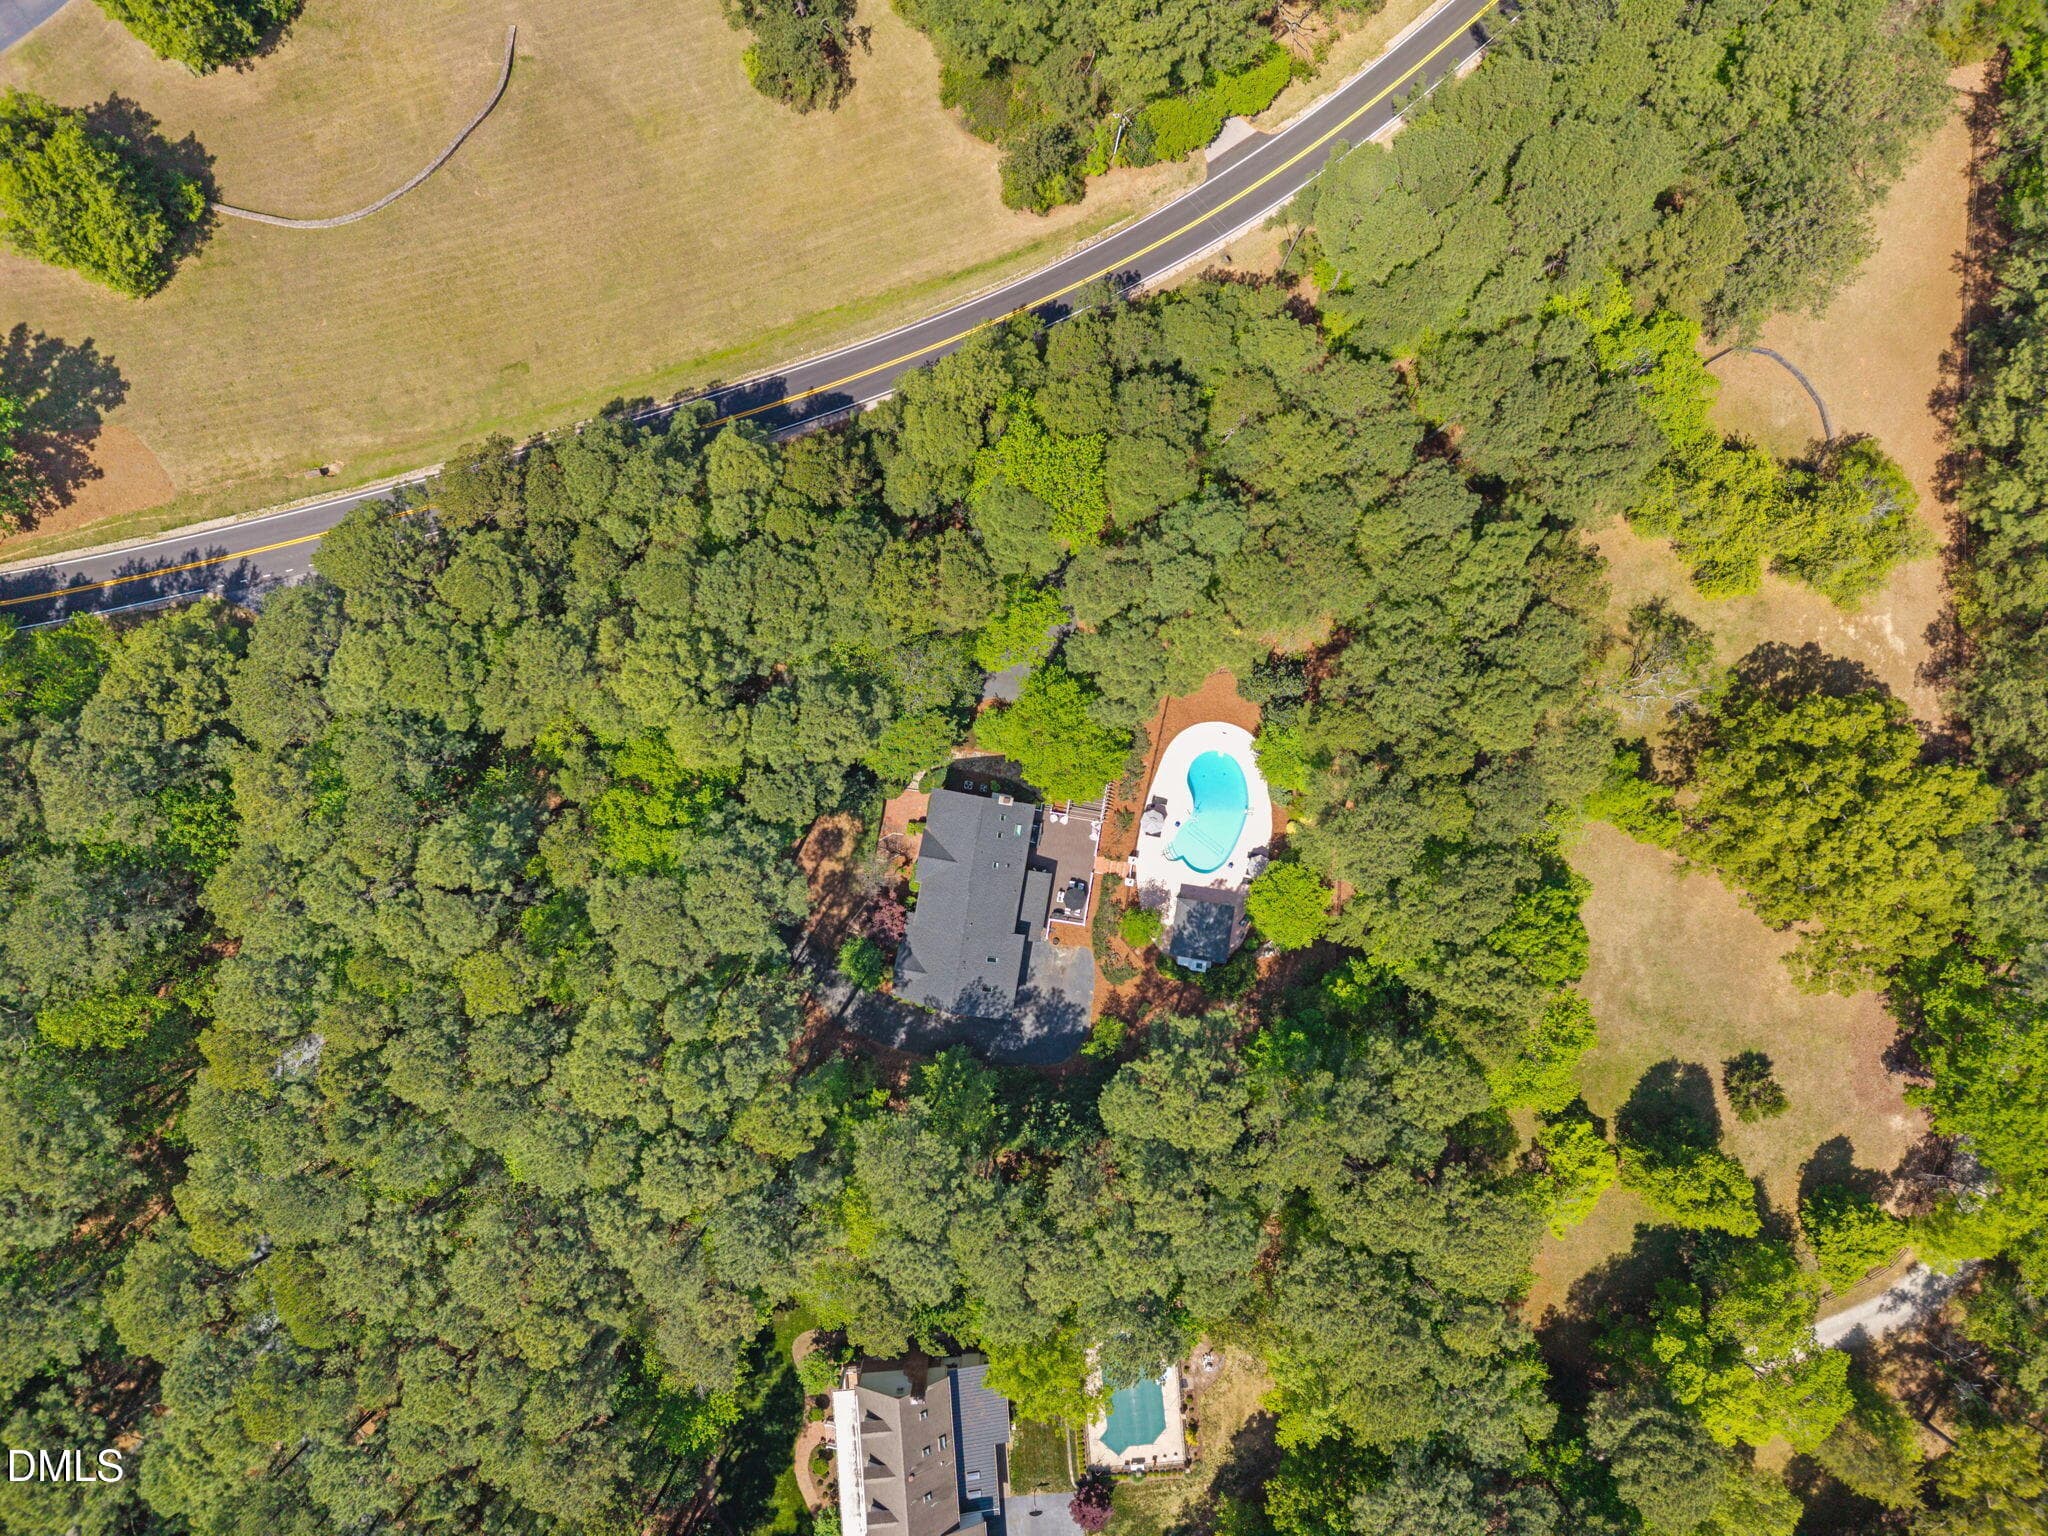
Aerial - 10773 Trego Trail, Raleigh, NC 27614
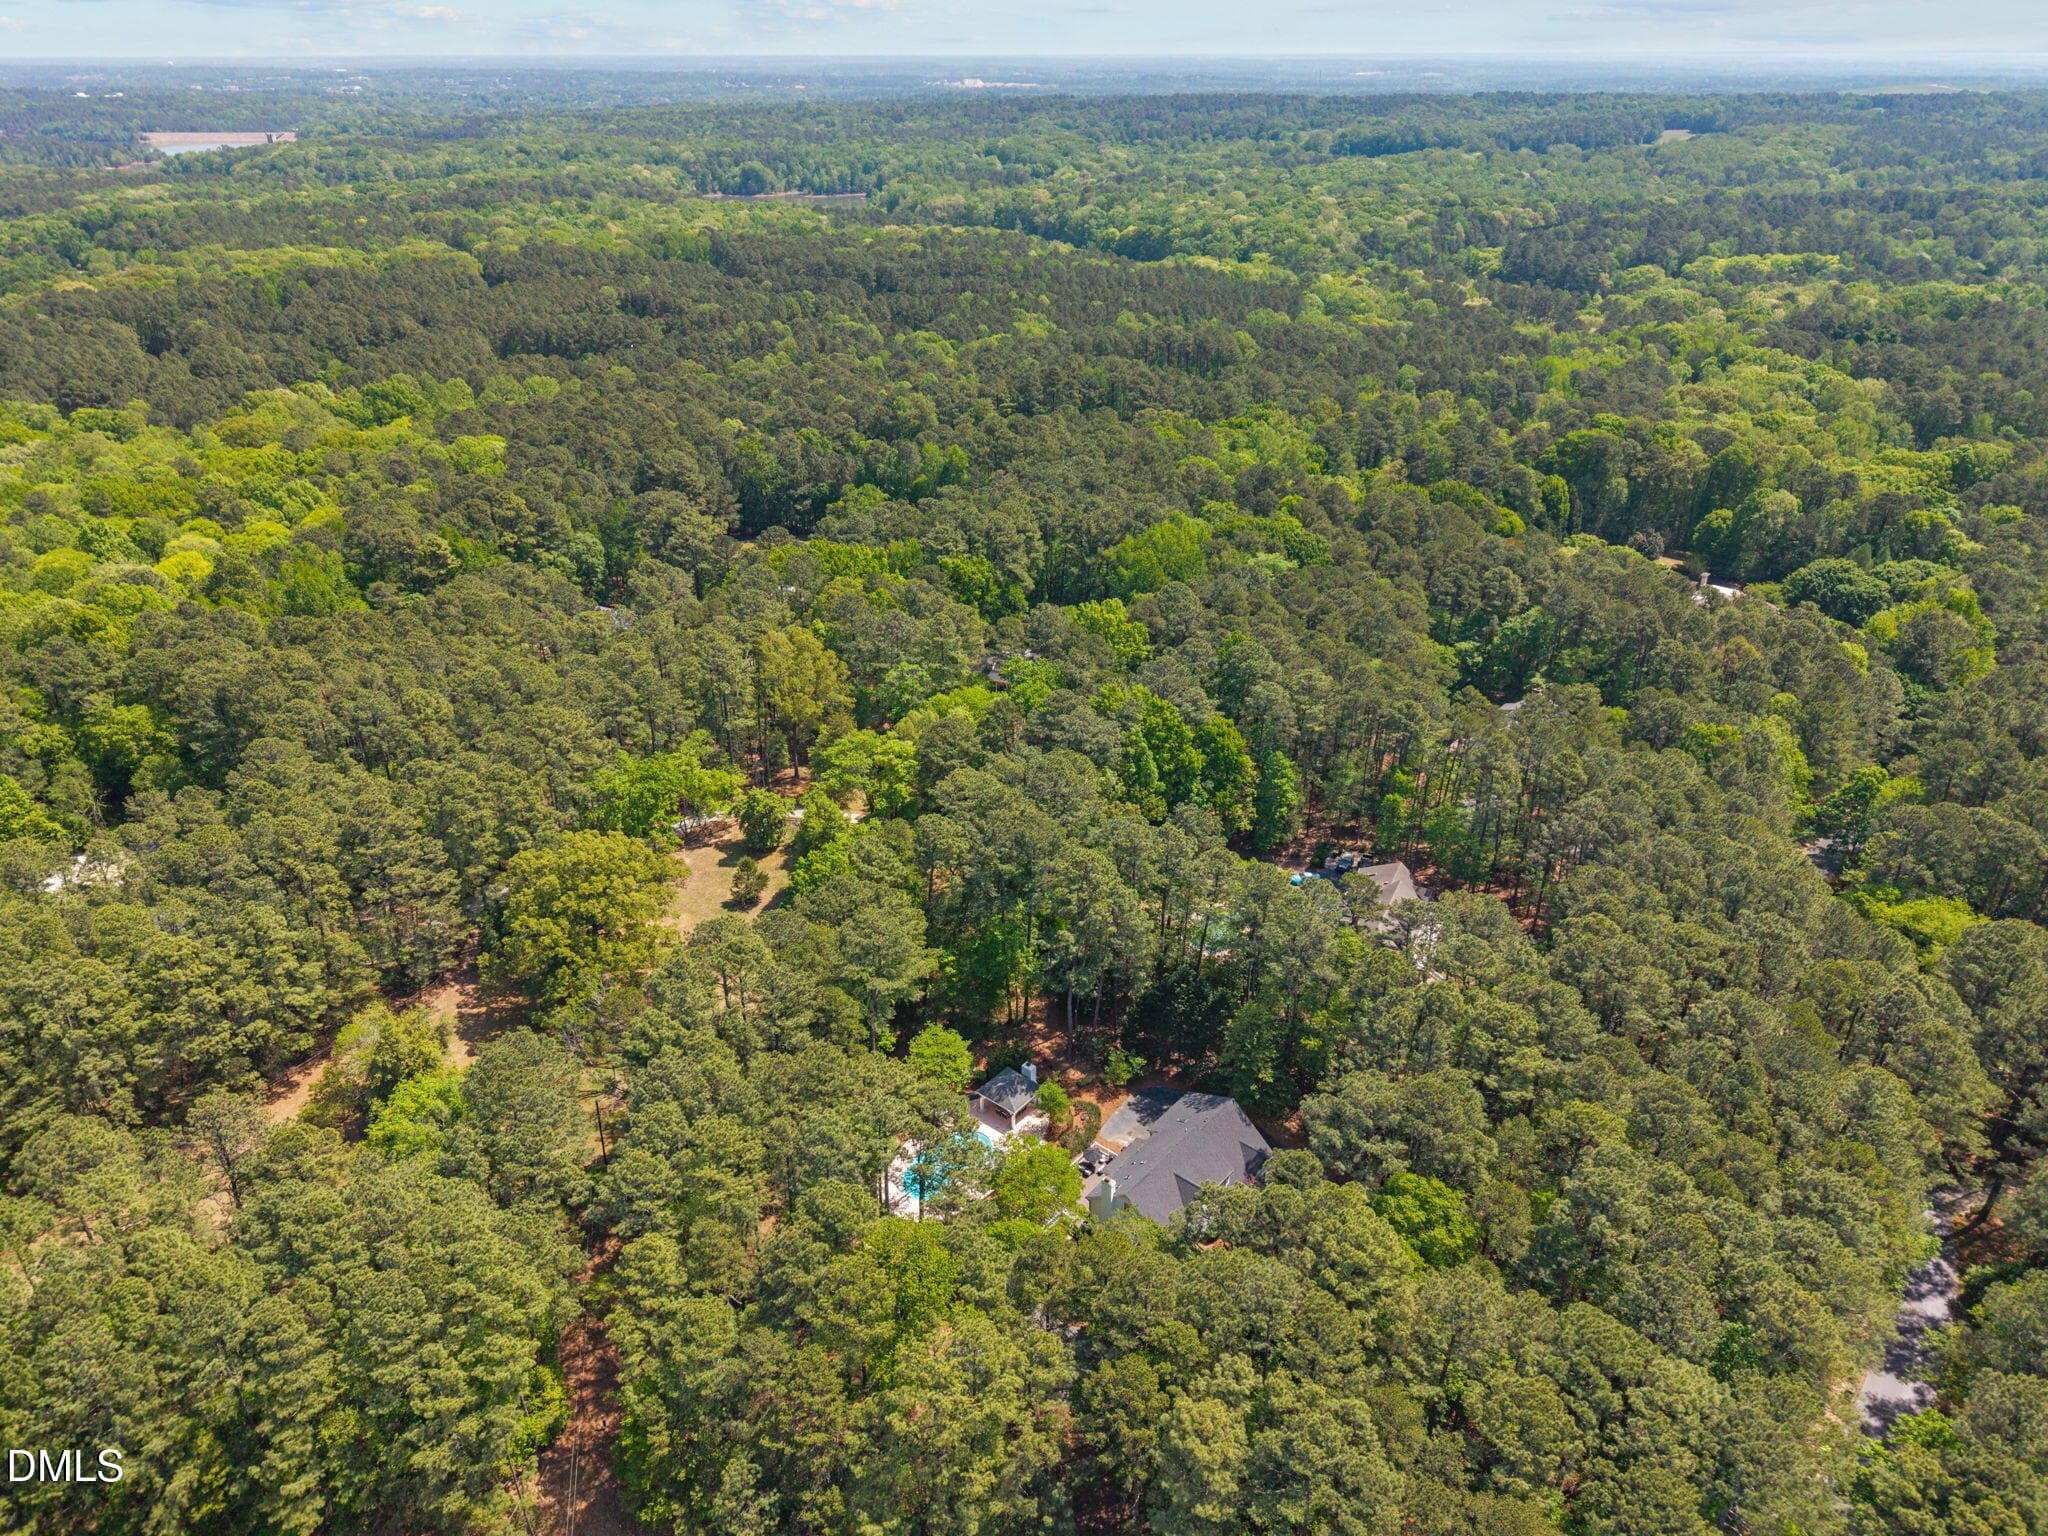
Aerial of lot - 10773 Trego Trail, Raleigh, NC 27614
Lot lines - 10773 Trego Trail, Raleigh, NC 27614
57 photos

$1,750,000

10773 Trego Trail, Raleigh, NC 27614
Raleigh, NC 27614
Listed by Nicolle Bowers · Long & Foster Real Estate INC/Raleigh
Bedrooms
4
Bathrooms
5
Living area
N/A
Year built
1985

About this home

Imagine waking up every day in a serene oasis, a stunning estate home right in the heart of Raleigh. With over $400k in renovations, this home feels like new!! At 10773 Trego Trail, you're not just buying a home; you're investing in a lifestyle of comfort and privacy. With nearly 2 acres of wooded wonder at your doorstep, this unique property offers a sense of retreat without leaving the city behind. As you step inside, the natural light and expansive windows welcome you with warmth and elegance. The recently completely remodeled kitchen is a chef's dream, featuring sleek quartz countertops and stainless steel appliances with amazing drawers and flawless design. The hardwood floors lead you to the cozy living area, where a fireplace becomes the perfect backdrop for relaxed evenings. Large dining room is ready for dinner with guests. Also a large office is perfect for working from home. The primary suite is a genuine haven, complete with an expansive walk-in closet and beautifully designed ensuite bathroom. The large bonus room with wet bar is ready for TV and movie nights! Downstairs, a guest suite awaits, offering privacy and convenience for visitors. 4 total bedrooms and 4 full baths is great for family. Also a huge walk in third floor attic for all your storage needs! Outside, the saltwater pool promises endless summer fun, complemented by a pavilion with an outdoor TV and fireplace - perfect for gatherings or quiet nights under the stars. The amazing TREX deck is perfect for grilling and hanging out with friends! Amazing renovated 2 car garage space with storage and outdoor sink, epoxy flooring, and added storage shelving is ready for all your sports equipment and outdoor projects. Make this dream lifestyle yours today. Reach out and experience the magic of 10773 Trego Trail firsthand. Your future sanctuary awaits!

Highlights

Fireplace

Property details

MLS
Doorify MLS
MLS #
10160676
Property type
Single Family Residence
Subdivision
Trego
Status
Active
Days on market
186
On market date
May 1, 2026
Stories
N/A
Total bathrooms
5
Garage spaces
2
Parking spaces
N/A
Lot size
1.95 acres
Loading map…

Nearby schools

Within 10 miles. School directory data from the National Center for Education Statistics (NCES), accessed via the Urban Institute Education Data API. Local Score is calculated by INNOVATE Real Estate; where a state rating is shown, it comes from that state's own official school report card.

Elementary
Brassfield Elementary
0.75 mi away · Grades 0-5
Zoned school (attendance boundary, 2015-16 data)
3.3
Local Score (state rating (2025) blended 70/30 with student-teacher ratio) -- not an official state rating
State rating: C (2025)
Enrollment
590
Student:teacher ratio
14.0:1
District
Wake County Schools
Middle
West Millbrook Middle
2.92 mi away · Grades 6-8
Zoned school (attendance boundary, 2015-16 data)
3.0
Local Score (state rating (2025) blended 70/30 with student-teacher ratio) -- not an official state rating
State rating: C (2025)
Enrollment
1,007
Student:teacher ratio
17.7:1
District
Wake County Schools
High
Millbrook High
4.67 mi away · Grades 9-12
Zoned school (attendance boundary, 2015-16 data)
3.7
Local Score (state rating (2025) blended 70/30 with student-teacher ratio) -- not an official state rating
State rating: B (2025)
Enrollment
2,354
Student:teacher ratio
17.7:1
District
Wake County Schools

Walkability

Blended score for Raleigh's center, calculated by INNOVATE Real Estate from two sources: the EPA's National Walkability Index (street network, transit, land-use mix) and Google Places amenity data (what's actually reachable on foot from this point). 60% EPA National Walkability Index + 40% nearby-amenity density (Google Places).

22
Car-dependent
out of 100
EPA National Walkability Index
5.8 / 20 -- Below average walkable
Google Places amenity density
10 / 100
Restaurants & cafes0
Grocery stores0
Parks1
Schools1
Transit stops0
Pharmacies0

Market position

How this listing compares to current activity in Raleigh, from live MLS data.

On the market 186 days -- 99 more days than Raleigh's current average of 87 days.
For reference, the median list price across 2,902 active listings in Raleigh right now is $379,647.

Mortgage calculator

Estimate only - actual rate and payment depend on your lender, credit, and loan program.

$
%
%
Adjust tax / insurance estimates
% / yr
$
/mo
Est. monthly payment
$10,689/mo
$350,000 down
$1,400,000 loan
Principal & interest$9,080
Property tax (est.)$1,458
Home insurance (est.)$150

Similar homes you might like

Data source: Listing information provided by Doorify MLS via Trestle/CoreLogic. Last updated 4 days ago.

Information herein deemed reliable but not guaranteed; all measurements, school assignments, HOA fees, taxes, and feature lists are approximate and should be independently verified. Equal Housing Opportunity.