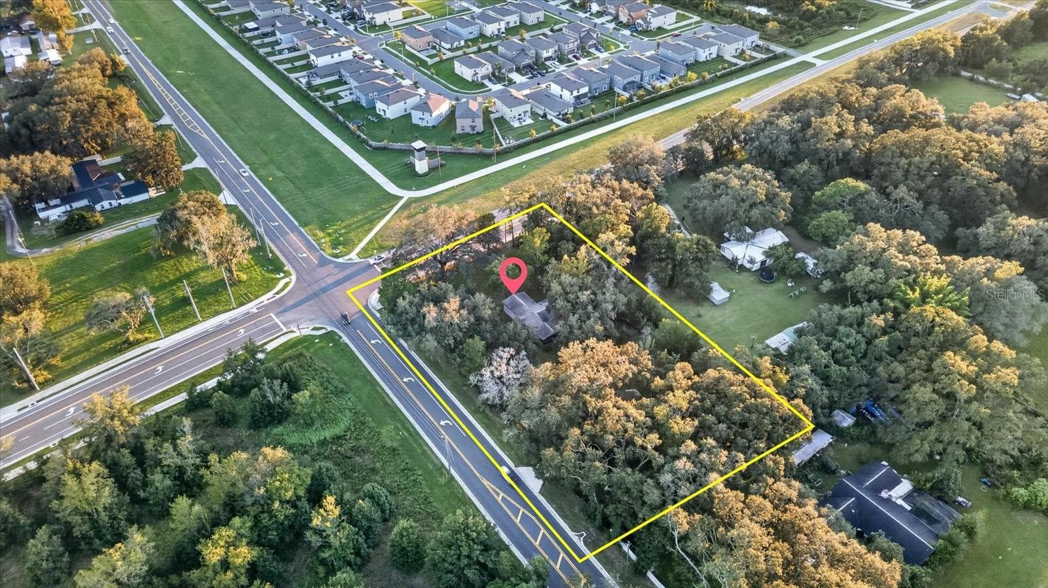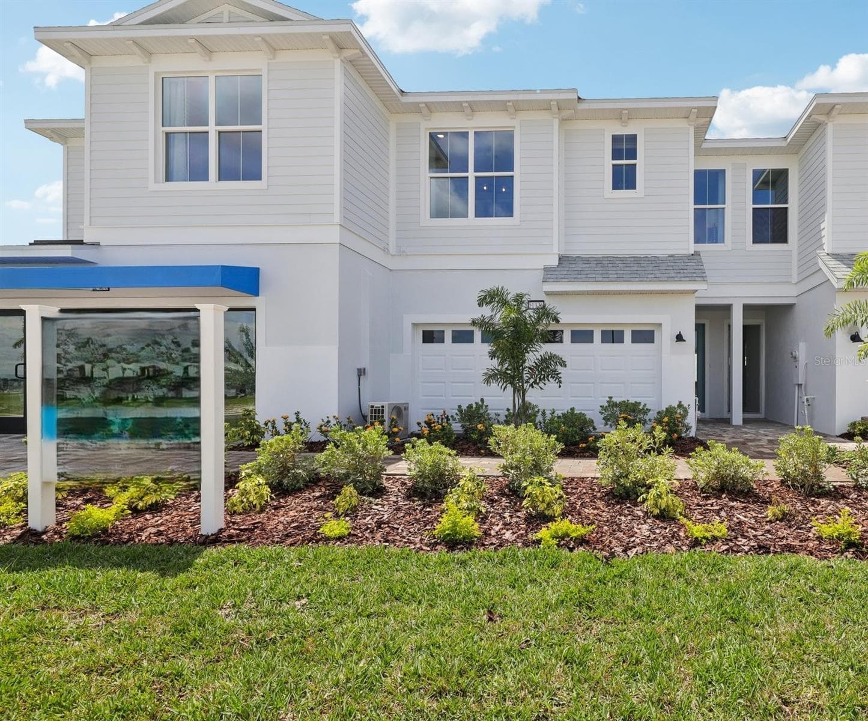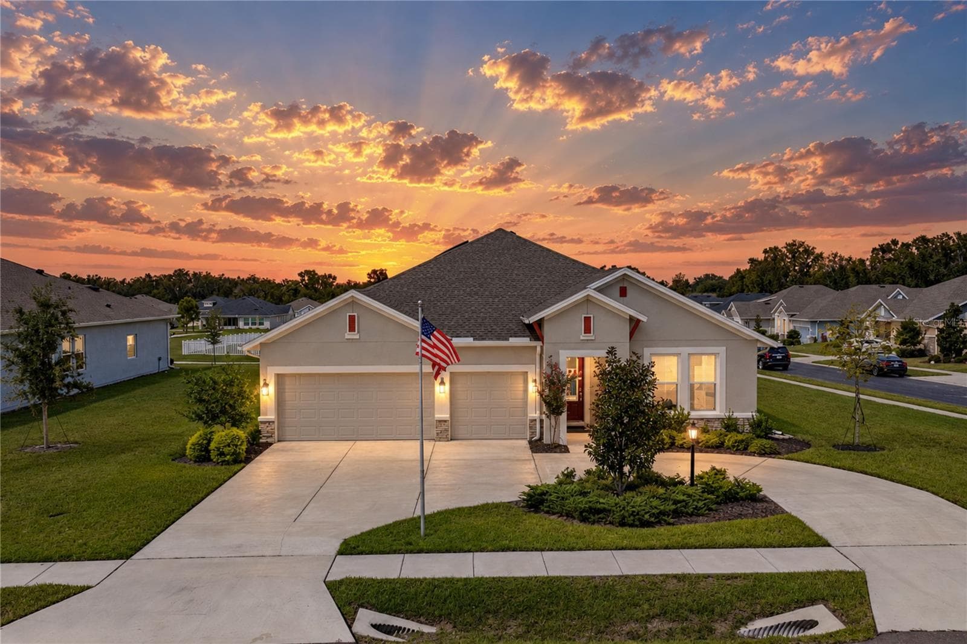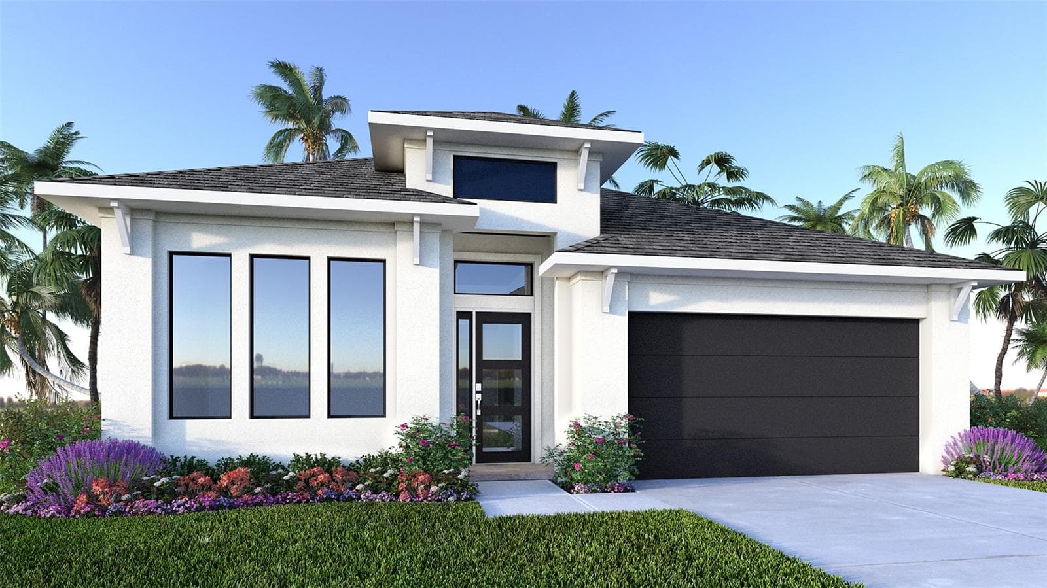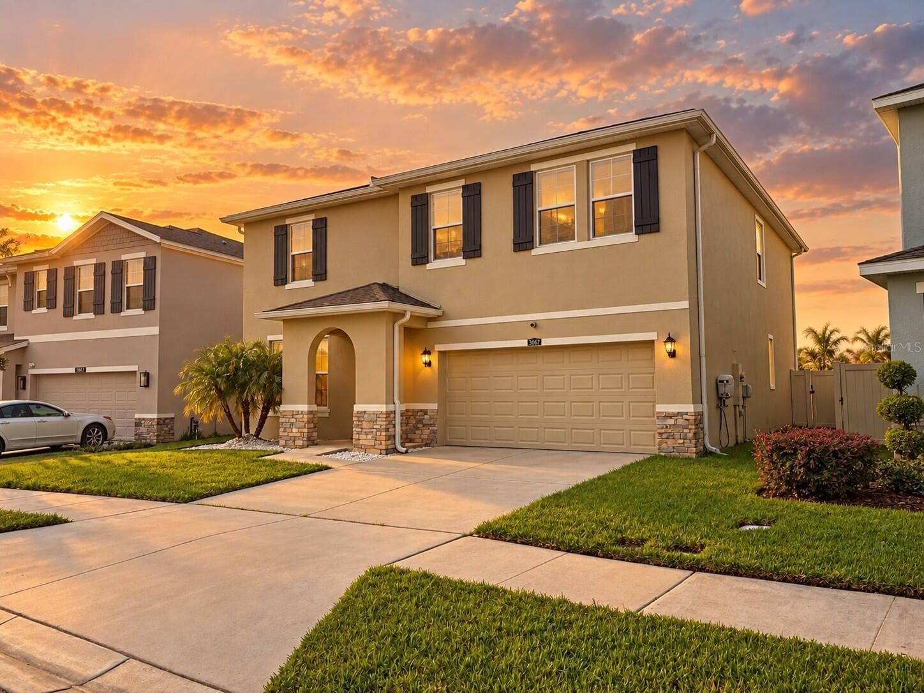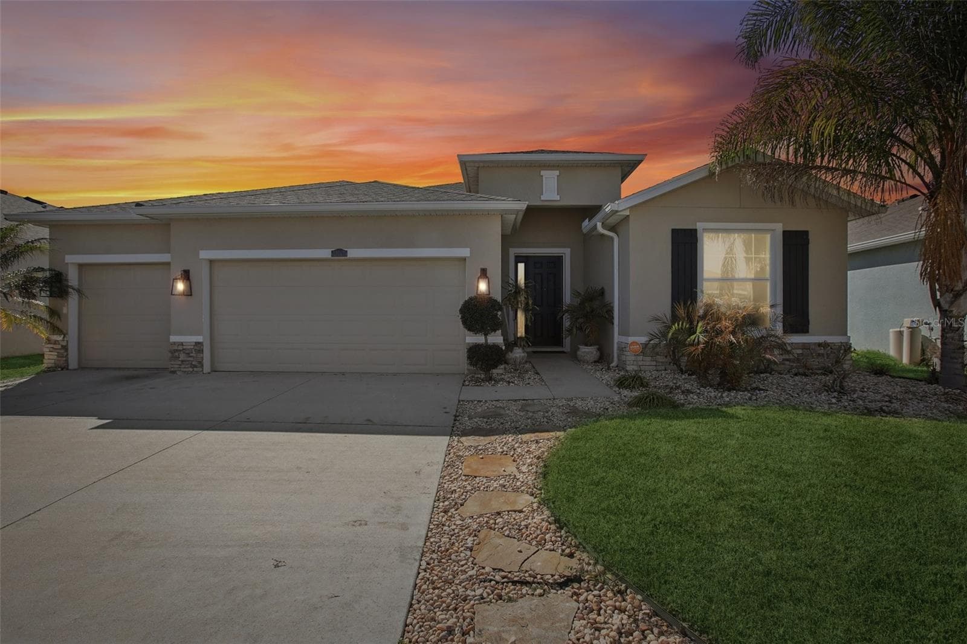
Single Family Residence at 10747 LAXER CAY LOOP, SAN ANTONIO
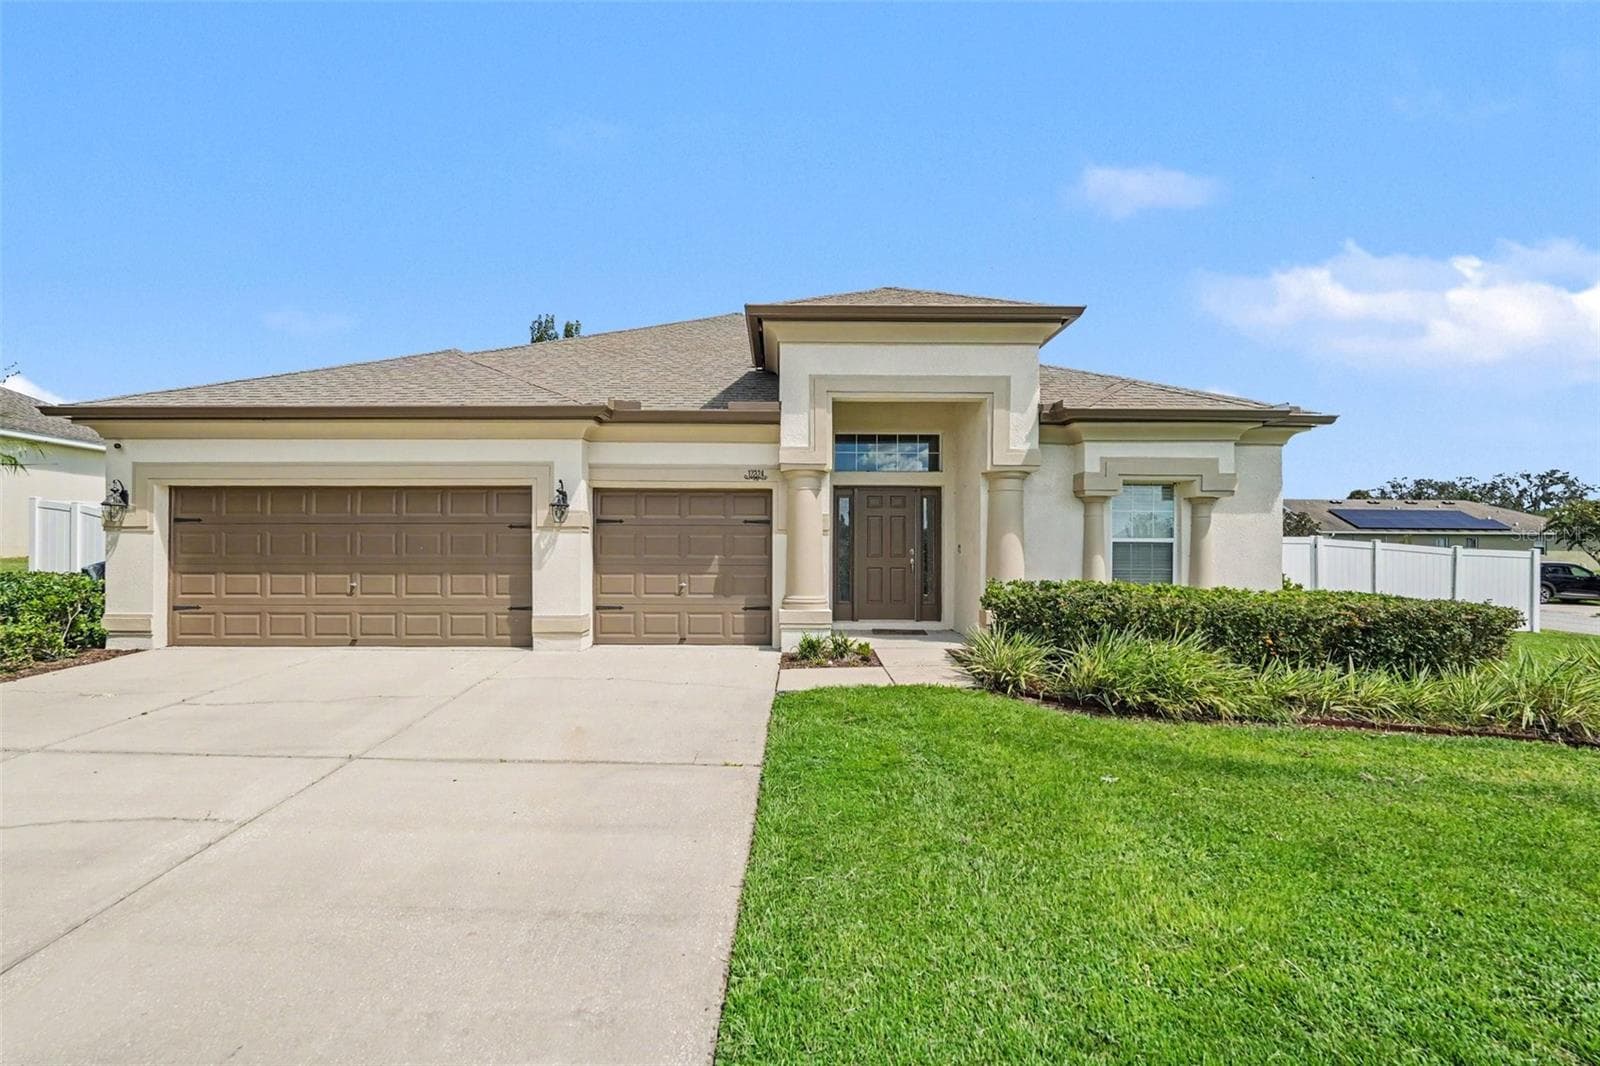
Single Family Residence at 10747 LAXER CAY LOOP, SAN ANTONIO, photo 2 of 67
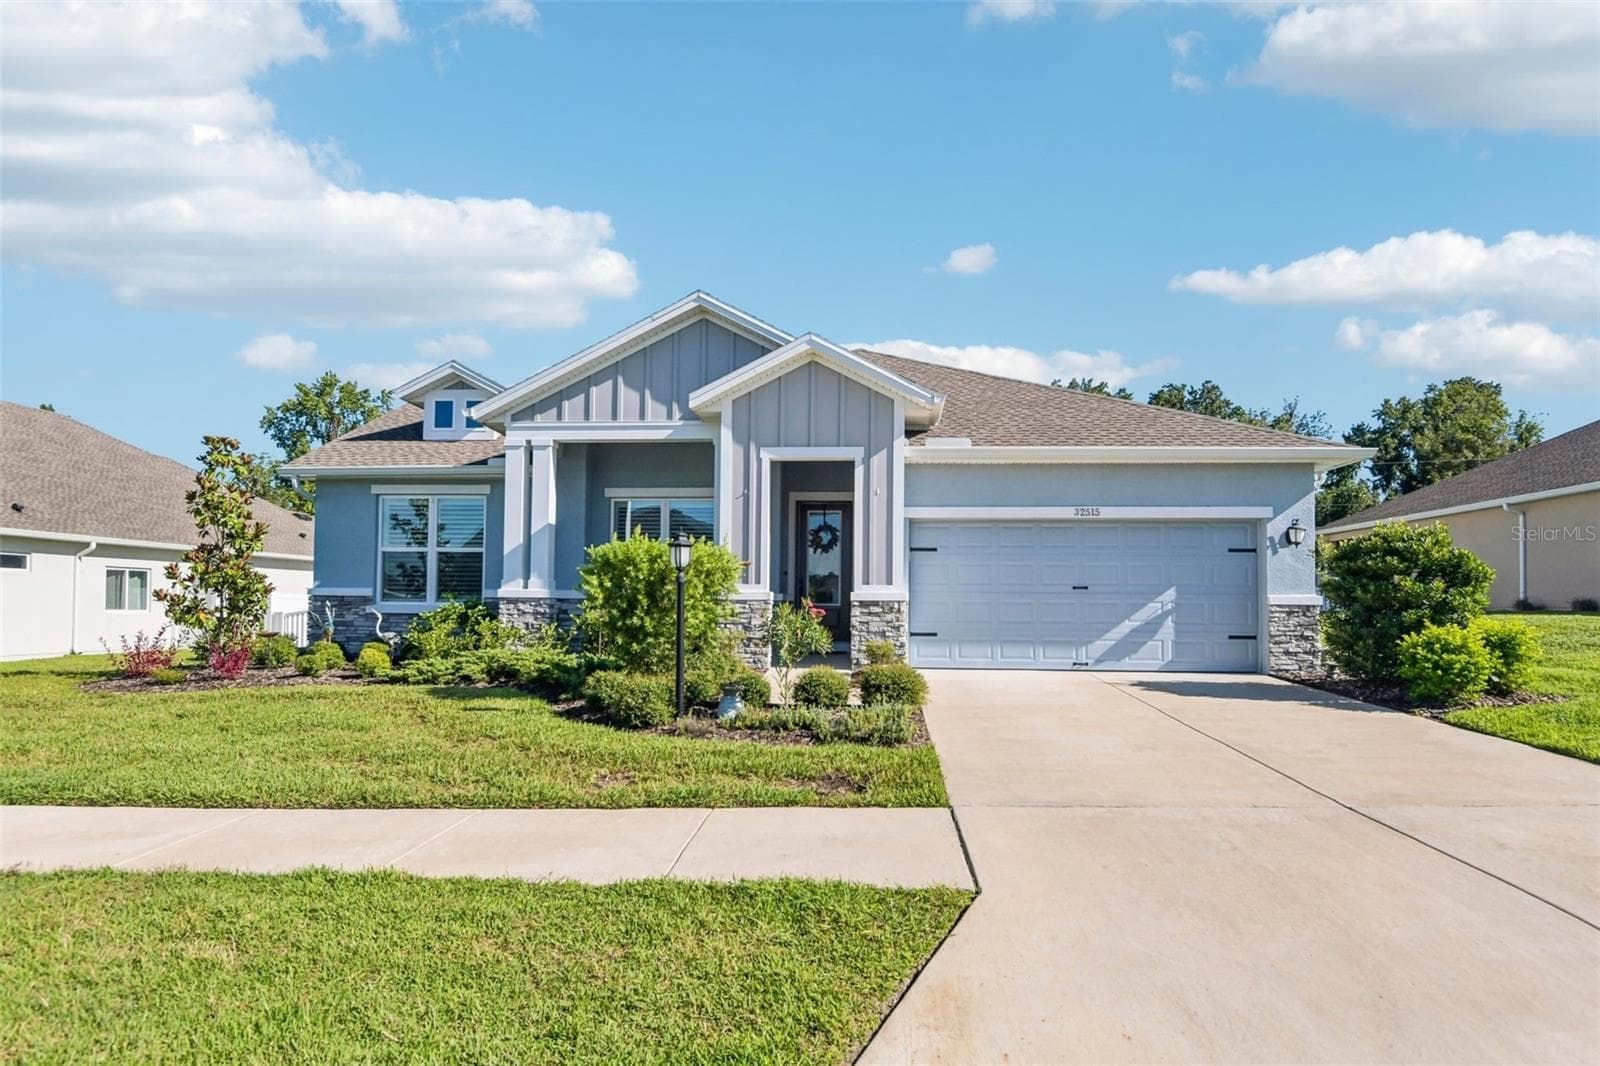
Single Family Residence at 10747 LAXER CAY LOOP, SAN ANTONIO, photo 3 of 67
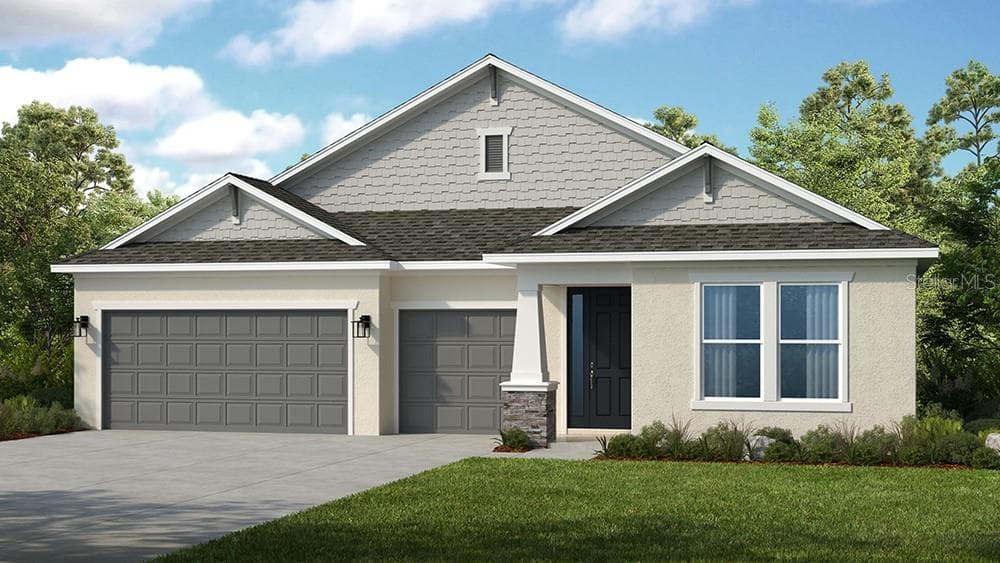
Single Family Residence at 10747 LAXER CAY LOOP, SAN ANTONIO, photo 4 of 67
Single Family Residence at 10747 LAXER CAY LOOP, SAN ANTONIO, photo 5 of 67
Single Family Residence at 10747 LAXER CAY LOOP, SAN ANTONIO, photo 6 of 67
Single Family Residence at 10747 LAXER CAY LOOP, SAN ANTONIO, photo 7 of 67
Single Family Residence at 10747 LAXER CAY LOOP, SAN ANTONIO, photo 8 of 67
Single Family Residence at 10747 LAXER CAY LOOP, SAN ANTONIO, photo 9 of 67
Single Family Residence at 10747 LAXER CAY LOOP, SAN ANTONIO, photo 10 of 67
Single Family Residence at 10747 LAXER CAY LOOP, SAN ANTONIO, photo 11 of 67
Single Family Residence at 10747 LAXER CAY LOOP, SAN ANTONIO, photo 12 of 67
Single Family Residence at 10747 LAXER CAY LOOP, SAN ANTONIO, photo 13 of 67
Single Family Residence at 10747 LAXER CAY LOOP, SAN ANTONIO, photo 14 of 67
Single Family Residence at 10747 LAXER CAY LOOP, SAN ANTONIO, photo 15 of 67
Single Family Residence at 10747 LAXER CAY LOOP, SAN ANTONIO, photo 16 of 67
Single Family Residence at 10747 LAXER CAY LOOP, SAN ANTONIO, photo 17 of 67
Single Family Residence at 10747 LAXER CAY LOOP, SAN ANTONIO, photo 18 of 67
Single Family Residence at 10747 LAXER CAY LOOP, SAN ANTONIO, photo 19 of 67
Single Family Residence at 10747 LAXER CAY LOOP, SAN ANTONIO, photo 20 of 67
Single Family Residence at 10747 LAXER CAY LOOP, SAN ANTONIO, photo 21 of 67
Single Family Residence at 10747 LAXER CAY LOOP, SAN ANTONIO, photo 22 of 67
Single Family Residence at 10747 LAXER CAY LOOP, SAN ANTONIO, photo 23 of 67
Single Family Residence at 10747 LAXER CAY LOOP, SAN ANTONIO, photo 24 of 67
Single Family Residence at 10747 LAXER CAY LOOP, SAN ANTONIO, photo 25 of 67
Single Family Residence at 10747 LAXER CAY LOOP, SAN ANTONIO, photo 26 of 67
Single Family Residence at 10747 LAXER CAY LOOP, SAN ANTONIO, photo 27 of 67
Single Family Residence at 10747 LAXER CAY LOOP, SAN ANTONIO, photo 28 of 67
Single Family Residence at 10747 LAXER CAY LOOP, SAN ANTONIO, photo 29 of 67
Single Family Residence at 10747 LAXER CAY LOOP, SAN ANTONIO, photo 30 of 67
Single Family Residence at 10747 LAXER CAY LOOP, SAN ANTONIO, photo 31 of 67
Single Family Residence at 10747 LAXER CAY LOOP, SAN ANTONIO, photo 32 of 67
Single Family Residence at 10747 LAXER CAY LOOP, SAN ANTONIO, photo 33 of 67
Single Family Residence at 10747 LAXER CAY LOOP, SAN ANTONIO, photo 34 of 67
Single Family Residence at 10747 LAXER CAY LOOP, SAN ANTONIO, photo 35 of 67
Single Family Residence at 10747 LAXER CAY LOOP, SAN ANTONIO, photo 36 of 67
Single Family Residence at 10747 LAXER CAY LOOP, SAN ANTONIO, photo 37 of 67
Single Family Residence at 10747 LAXER CAY LOOP, SAN ANTONIO, photo 38 of 67
Single Family Residence at 10747 LAXER CAY LOOP, SAN ANTONIO, photo 39 of 67
Single Family Residence at 10747 LAXER CAY LOOP, SAN ANTONIO, photo 40 of 67
Single Family Residence at 10747 LAXER CAY LOOP, SAN ANTONIO, photo 41 of 67
Single Family Residence at 10747 LAXER CAY LOOP, SAN ANTONIO, photo 42 of 67
Single Family Residence at 10747 LAXER CAY LOOP, SAN ANTONIO, photo 43 of 67
Single Family Residence at 10747 LAXER CAY LOOP, SAN ANTONIO, photo 44 of 67
Single Family Residence at 10747 LAXER CAY LOOP, SAN ANTONIO, photo 45 of 67
Single Family Residence at 10747 LAXER CAY LOOP, SAN ANTONIO, photo 46 of 67
Single Family Residence at 10747 LAXER CAY LOOP, SAN ANTONIO, photo 47 of 67
Single Family Residence at 10747 LAXER CAY LOOP, SAN ANTONIO, photo 48 of 67
Single Family Residence at 10747 LAXER CAY LOOP, SAN ANTONIO, photo 49 of 67
Single Family Residence at 10747 LAXER CAY LOOP, SAN ANTONIO, photo 50 of 67
Single Family Residence at 10747 LAXER CAY LOOP, SAN ANTONIO, photo 51 of 67
Single Family Residence at 10747 LAXER CAY LOOP, SAN ANTONIO, photo 52 of 67
Single Family Residence at 10747 LAXER CAY LOOP, SAN ANTONIO, photo 53 of 67
Single Family Residence at 10747 LAXER CAY LOOP, SAN ANTONIO, photo 54 of 67
Single Family Residence at 10747 LAXER CAY LOOP, SAN ANTONIO, photo 55 of 67
Single Family Residence at 10747 LAXER CAY LOOP, SAN ANTONIO, photo 56 of 67
Single Family Residence at 10747 LAXER CAY LOOP, SAN ANTONIO, photo 57 of 67
Single Family Residence at 10747 LAXER CAY LOOP, SAN ANTONIO, photo 58 of 67
Single Family Residence at 10747 LAXER CAY LOOP, SAN ANTONIO, photo 59 of 67
Single Family Residence at 10747 LAXER CAY LOOP, SAN ANTONIO, photo 60 of 67
Single Family Residence at 10747 LAXER CAY LOOP, SAN ANTONIO, photo 61 of 67
Single Family Residence at 10747 LAXER CAY LOOP, SAN ANTONIO, photo 62 of 67
Single Family Residence at 10747 LAXER CAY LOOP, SAN ANTONIO, photo 63 of 67
Single Family Residence at 10747 LAXER CAY LOOP, SAN ANTONIO, photo 64 of 67
Single Family Residence at 10747 LAXER CAY LOOP, SAN ANTONIO, photo 65 of 67
Single Family Residence at 10747 LAXER CAY LOOP, SAN ANTONIO, photo 66 of 67
Single Family Residence at 10747 LAXER CAY LOOP, SAN ANTONIO, photo 67 of 67
67 photos

$579,000

10747 LAXER CAY LOOP
SAN ANTONIO, FL 33576
Listed by TOP FLORIDA HOMES
Bedrooms
4
Bathrooms
3
Living area
2,528 sqft
Year built
2020

About this home

Discover Your Dream Home in Mirada! New fresh-painting and upgrades done! Upgraded 4-bedroom, 3-bath, 3-car garage Hawthorne model by DR Horton located in the highly desirable Mirada community. Built in 2020, this stunning residence boasts 2,537 sq ft of modern living space, featuring luxury vinyl plank flooring throughout (no carpet), and a spacious open-concept design that seamlessly combines comfort and style. The gourmet kitchen impresses with LG luxury appliances, a marble backsplash, and an oversized upgraded sink, perfect for culinary enthusiasts. The family room and dining area create an inviting space for gatherings, while the enormous master bedroom offers a peaceful retreat. Step outside to the oversized extended patio, where you'll find a fully equipped outdoor kitchen, a fire pit, and motorized shade—ideal for entertaining friends and family while overlooking a tranquil pond with a fountain. The backyard is designed for relaxation and outdoor fun, with features like gutters, an epoxy floor in the garage, fresh paint, and upgraded blinds for added privacy and style. Additional highlights include a laundry room with extra storage, utility sink, and included washer and dryer, along with upgraded fans and a ready alarm system for peace of mind. The roof, installed in 2020, provides durability and peace of mind, complemented by a modern A/C system upgraded in 2024, and a new water heater from 2020. While this home does not feature solar panels, its energy-efficient upgrades ensure comfort and savings. Located in the family-friendly Mirada community, residents enjoy resort-style amenities, walking and biking trails, dog parks, golf-cart-friendly streets, and lagoon-front recreation at the nation’s largest man-made lagoon. Situated in Pasco County, this prime location offers easy access to major highways like I-75 and State Road 54, making commutes to Tampa and Orlando a breeze. The community is within close proximity to top-rated schools, shopping centers, parks, healthcare facilities, and outdoor recreation options. Mirada is renowned for its safe, vibrant neighborhood atmosphere, active community events, and ongoing development, making it an ideal place for families, professionals, and retirees alike. Don’t miss this incredible opportunity—schedule your private showing today and step into the next chapter of your life in Mirada!

Highlights

Waterfront

Property details

MLS
Stellar MLS
MLS #
MFRO6379219
Property type
Single Family Residence
Subdivision
MIRADA PCL 18-1
Status
Active
Days on market
111
On market date
February 8, 2026
Stories
N/A
Total bathrooms
3
Garage spaces
3
Parking spaces
N/A
Lot size
0.18 acres
Loading map…

Nearby schools

Within 10 miles. School directory data from the National Center for Education Statistics (NCES), accessed via the Urban Institute Education Data API. Local Score is calculated by INNOVATE Real Estate; where a state rating is shown, it comes from that state's own official school report card.

Elementary
SAN ANTONIO ELEMENTARY SCHOOL
3 mi away · Grades -1-5
Nearest school -- attendance-zone data not available here
4.0
Local Score (student-teacher ratio only (preliminary -- will incorporate state test-score data once available)) -- not an official state rating
Enrollment
580
Student:teacher ratio
14.9:1
District
PASCO
Middle
CYPRESS CREEK MIDDLE SCHOOL
2.88 mi away · Grades 6-8
Nearest school -- attendance-zone data not available here
2.0
Local Score (student-teacher ratio only (preliminary -- will incorporate state test-score data once available)) -- not an official state rating
Enrollment
1,414
Student:teacher ratio
19.6:1
District
PASCO
High
JUVENILE DETENTION CENTER
2.52 mi away · Grades 5-12
Nearest school -- attendance-zone data not available here
5.0
Local Score (student-teacher ratio only (preliminary -- will incorporate state test-score data once available)) -- not an official state rating
Enrollment
24
Student:teacher ratio
8.0:1
District
PASCO

Walkability

Blended score for SAN ANTONIO's center, calculated by INNOVATE Real Estate from two sources: the EPA's National Walkability Index (street network, transit, land-use mix) and Google Places amenity data (what's actually reachable on foot from this point). 60% EPA National Walkability Index + 40% nearby-amenity density (Google Places).

18
Very car-dependent
out of 100
EPA National Walkability Index
5.2 / 20 -- Least walkable
Google Places amenity density
5 / 100
Restaurants & cafes0
Grocery stores0
Parks0
Schools1
Transit stops0
Pharmacies0

Market position

How this listing compares to current activity in SAN ANTONIO, from live MLS data.

On the market 111 days -- 14 more days than SAN ANTONIO's current average of 97 days.
For reference, the median list price across 267 active listings in SAN ANTONIO right now is $339,640.

Mortgage calculator

Estimate only - actual rate and payment depend on your lender, credit, and loan program.

$
%
%
Adjust tax / insurance estimates
% / yr
$
/mo
Est. monthly payment
$3,637/mo
$115,800 down
$463,200 loan
Principal & interest$3,004
Property tax (est.)$483
Home insurance (est.)$150

Similar homes you might like

Data source: Listing information provided by Stellar MLS (mfrmls) via Trestle/CoreLogic. Last updated August 7, 2026.

Information herein deemed reliable but not guaranteed; all measurements, school assignments, HOA fees, taxes, and feature lists are approximate and should be independently verified. Equal Housing Opportunity.