
$325,900
About this home
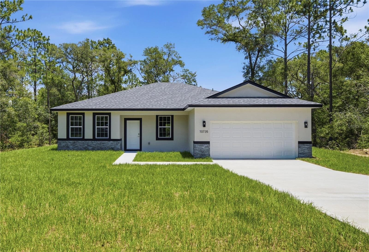
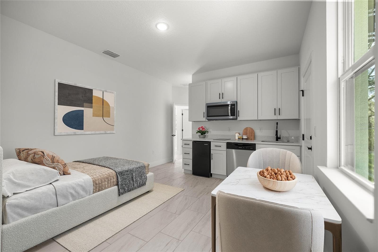
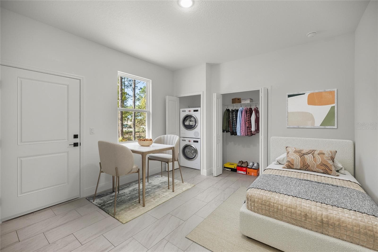
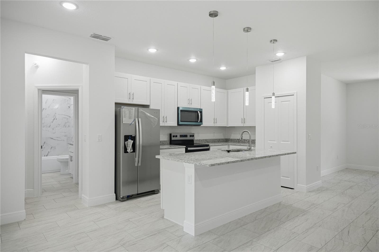
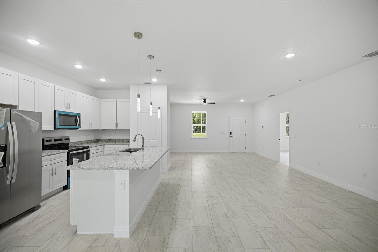
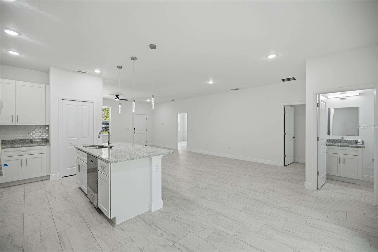
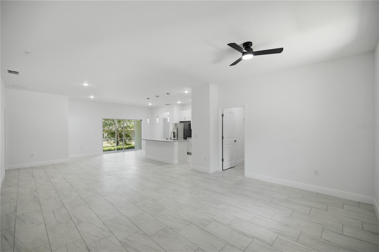
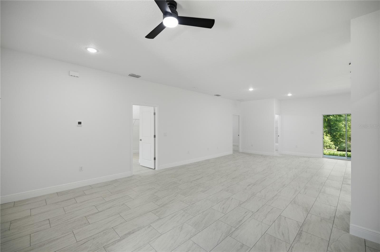
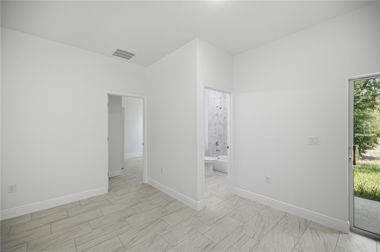
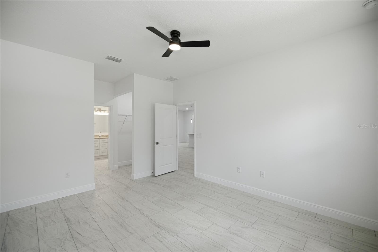
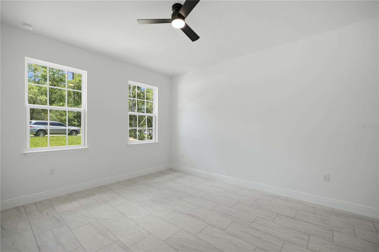
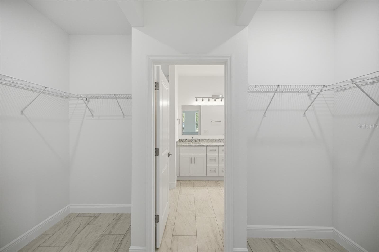
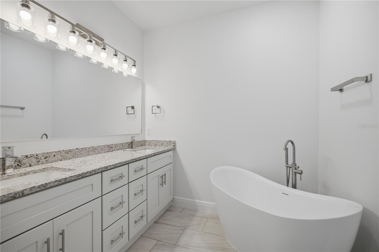
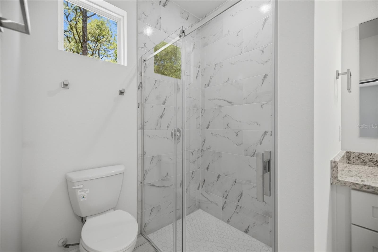
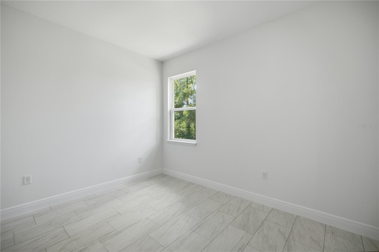
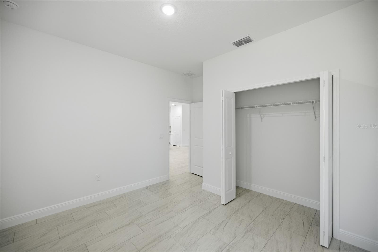
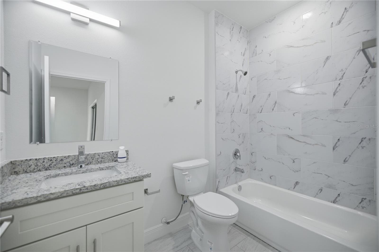
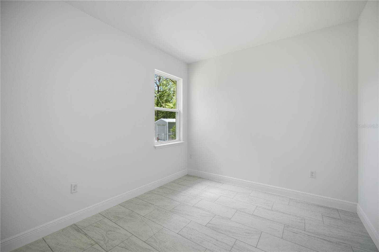
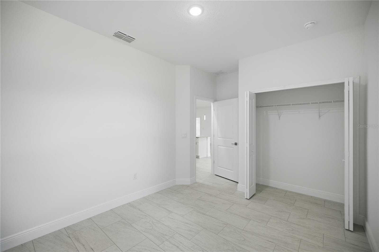
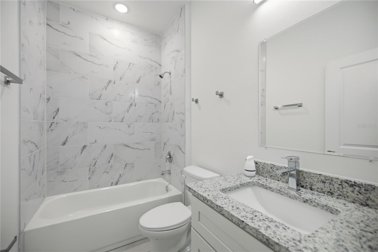
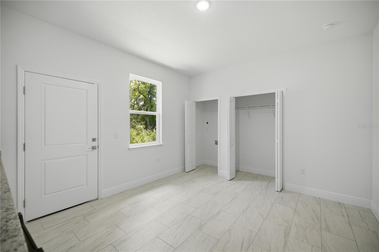
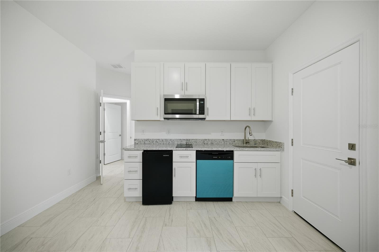
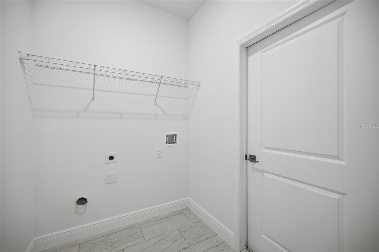
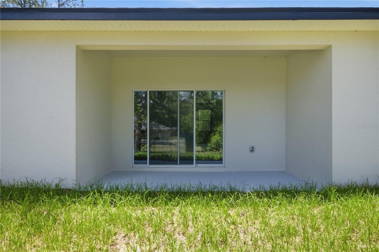
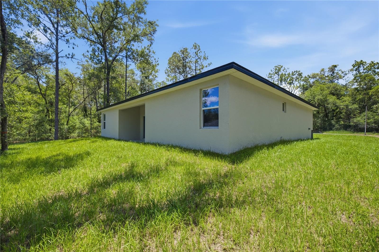
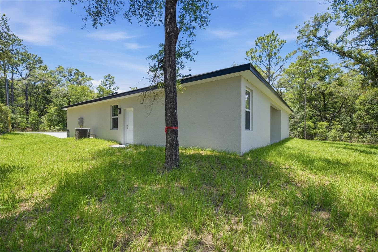
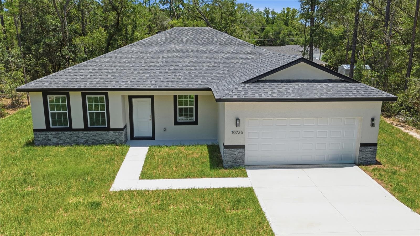
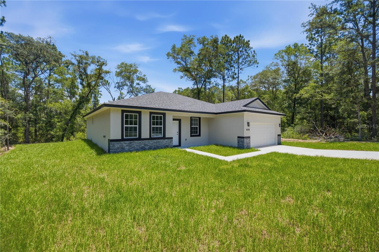
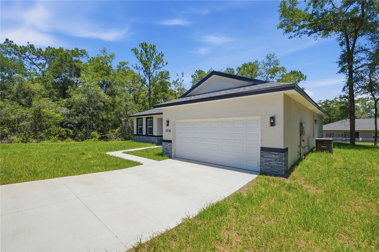
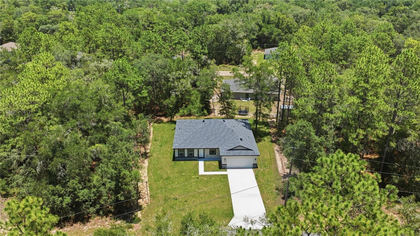
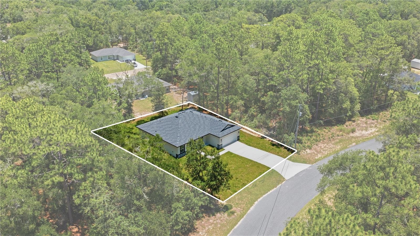
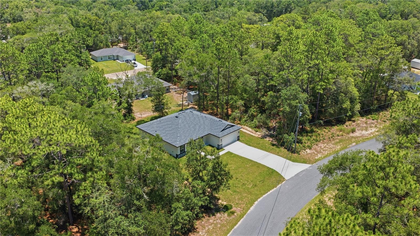
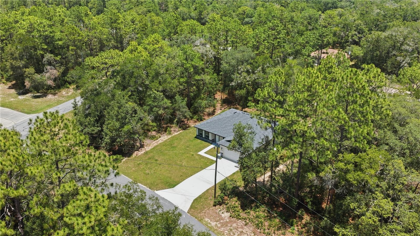
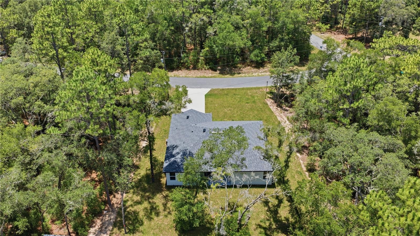
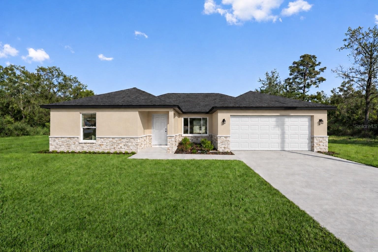
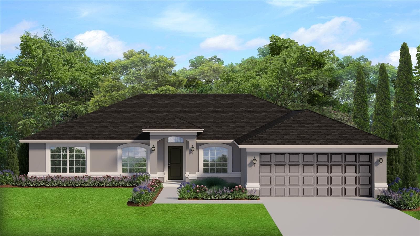
Virtually Staged. $10,000 SELLER CREDIT AVAILABLE!! IN-LAW SUITE with private entrance, kitchenette and laundry! Experience the perfect blend of flexibility, comfort, and modern design in this brand-new 2026 Next Generation home, ideally situated on a premium lot in the growing community of Citrus Springs. Designed for today's lifestyle, this unique 4 bedroom, 3 bath residence offers a private attached suite with its own entrance, making it ideal for multi-generational living, guests, a home office, rental income opportunity, or a private retreat. The thoughtfully designed floor plan lives like two homes in one, featuring expansive living areas, soaring ceilings, and elegant ceramic tile flooring throughout. At the heart of the home, the impressive chef's kitchen showcases granite countertops, a large center island with breakfast bar seating, a dedicated nook or workstation, and seamless flow into the dining and great room areas, perfect for entertaining and everyday living. The luxurious primary suite serves as a private sanctuary, complete with dual walk-in closets and a spa-inspired ensuite bath featuring dual vanities, a soaking tub, and a separate shower. The attached private suite includes its own kitchenette, laundry closet, living area, bedroom space, and private entrance. For even greater flexibility, the builder can add an additional door to create a two-bedroom, one-bath suite configuration. Enjoy Florida living year-round from the covered front porch or spacious covered lanai overlooking your backyard. A vinyl privacy fence can be added by the builder upon request, providing additional privacy and outdoor enjoyment. Located in a desirable no-flood zone with no HOA fees, this property offers exceptional value and freedom. Residents enjoy easy access to schools, medical facilities, shopping, dining, and the Suncoast Parkway for convenient travel to Tampa and surrounding areas. Citrus Springs also offers a golf course, clubhouse, parks, tennis courts, and scenic walking and biking trails. Whether you're seeking a multi-generational home, a flexible work-from-home setup, or simply a beautifully designed new construction residence, this exceptional property delivers endless possibilities.
Highlights
Property details
- MLS
- Stellar MLS
- MLS #
- MFRO6419130
- Property type
- Single Family Residence
- Subdivision
- CITRUS SPRINGS UNIT 27
- Status
- Active
- Days on market
- 113
- On market date
- June 22, 2026
- Stories
- N/A
- Total bathrooms
- 3
- Garage spaces
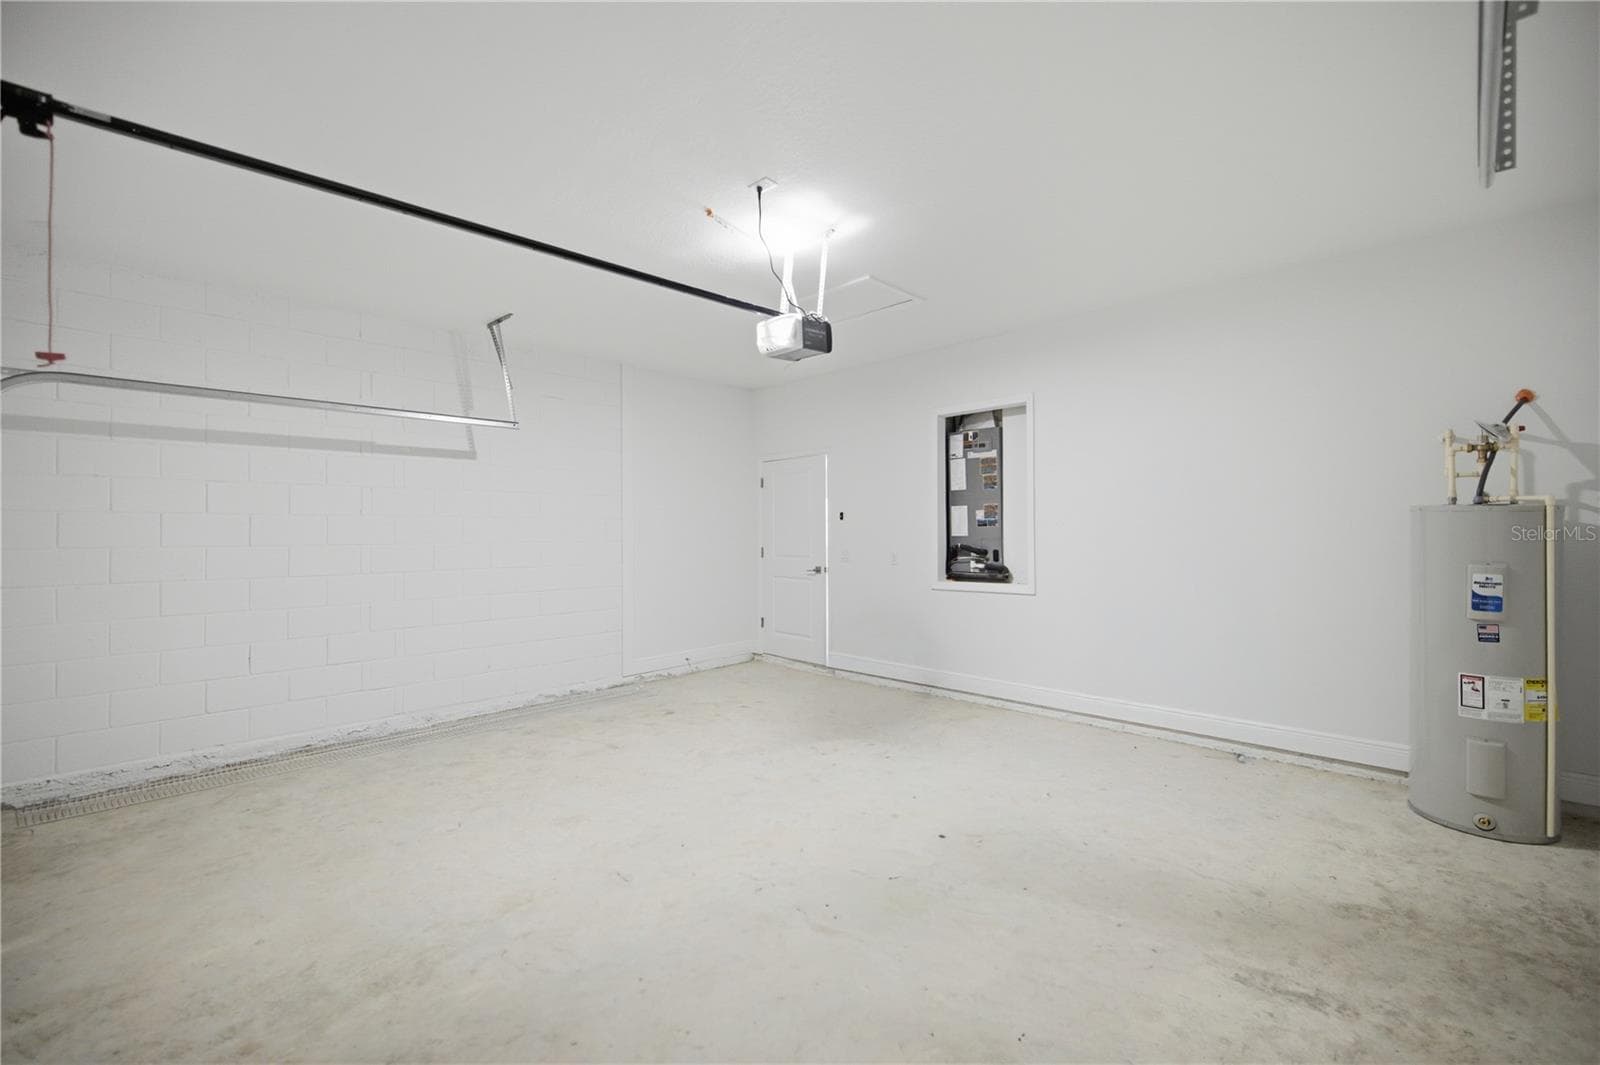
- 2
- Parking spaces
- N/A
- Lot size
- 0.24 acres
Location
Get directions →Nearby schools
Within 10 miles. School directory data from the National Center for Education Statistics (NCES), accessed via the Urban Institute Education Data API. Local Score is calculated by INNOVATE Real Estate; where a state rating is shown, it comes from that state's own official school report card.
- Enrollment
- 719
- Student:teacher ratio
- 15.6:1
- District
- CITRUS
- Enrollment
- 643
- Student:teacher ratio
- 18.4:1
- District
- MARION
- Enrollment
- 1,186
- Student:teacher ratio
- 22.8:1
- District
- MARION
Walkability
Blended score for CITRUS SPRINGS's center, calculated by INNOVATE Real Estate from two sources: the EPA's National Walkability Index (street network, transit, land-use mix) and Google Places amenity data (what's actually reachable on foot from this point). 60% EPA National Walkability Index + 40% nearby-amenity density (Google Places).
Market position
How this listing compares to current activity in CITRUS SPRINGS, from live MLS data.
Mortgage calculator
Estimate only - actual rate and payment depend on your lender, credit, and loan program.
Adjust tax / insurance estimates
Similar homes you might like
Data source: Listing information provided by Stellar MLS (mfrmls) via Trestle/CoreLogic. Last updated 11 days ago.
Information herein deemed reliable but not guaranteed; all measurements, school assignments, HOA fees, taxes, and feature lists are approximate and should be independently verified. Equal Housing Opportunity.