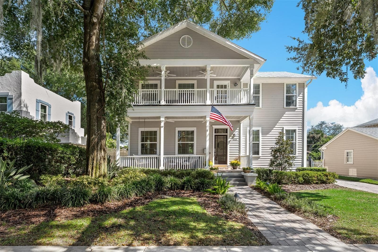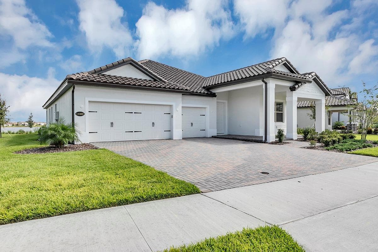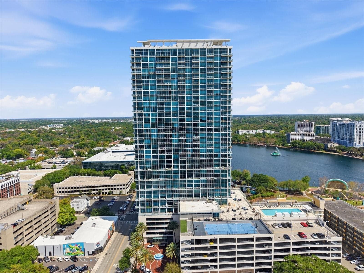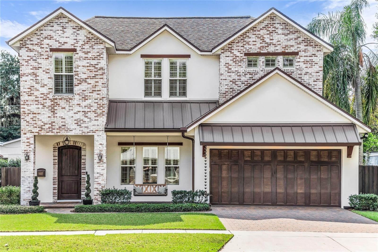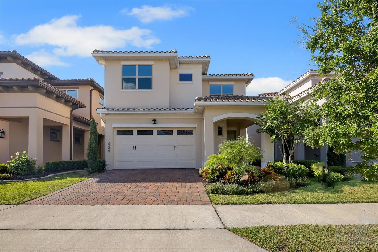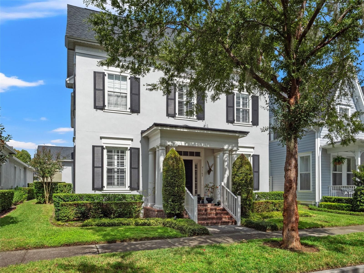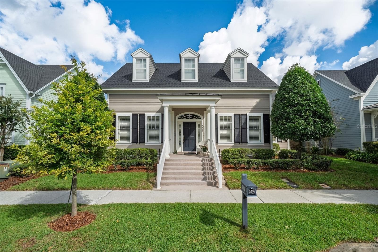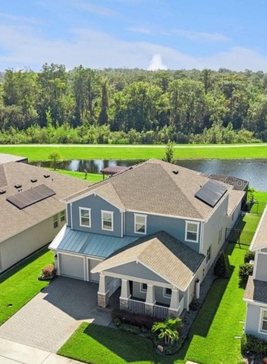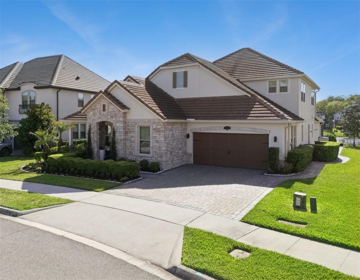
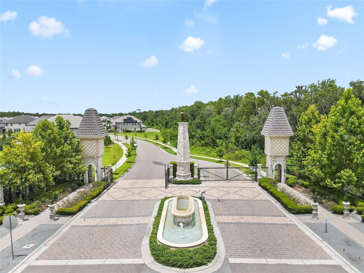
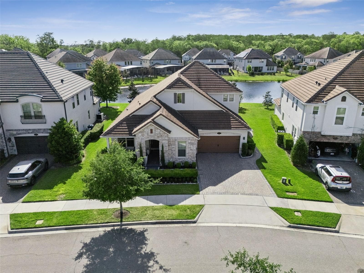
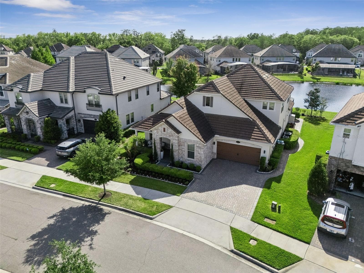
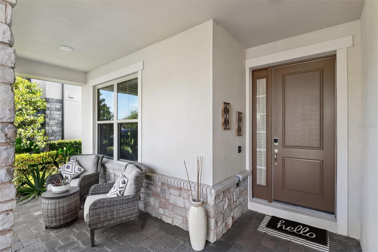

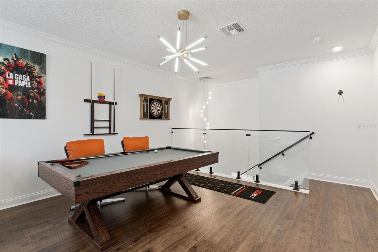
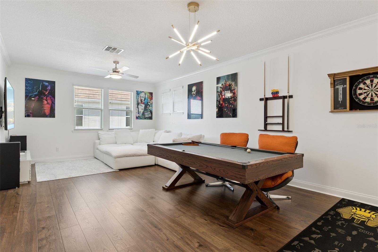
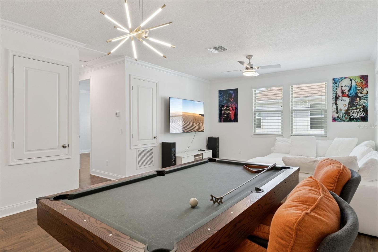
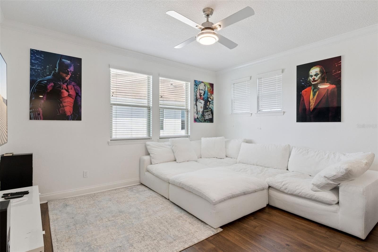
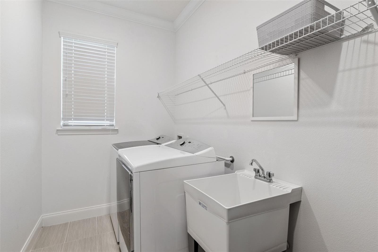
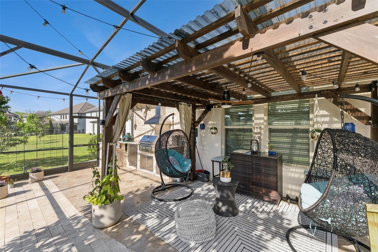
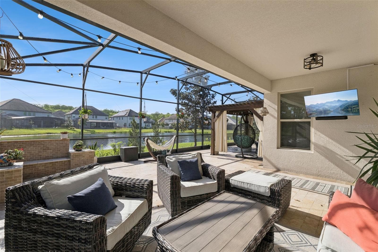
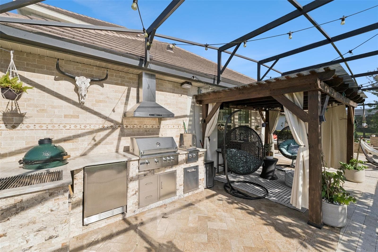
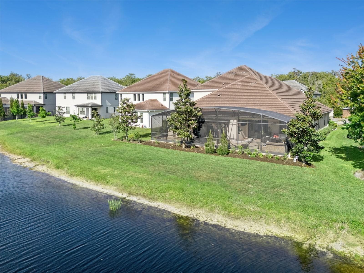
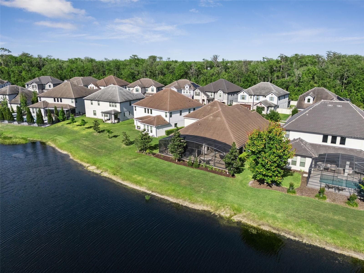
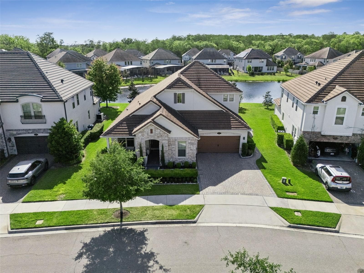
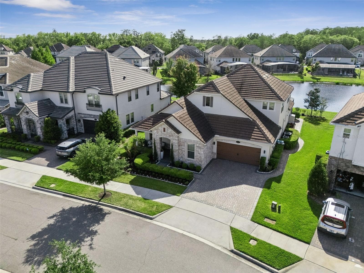
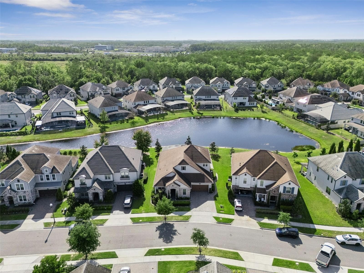
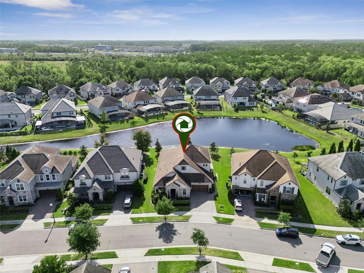
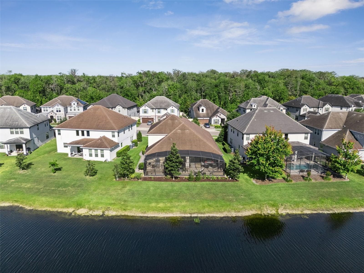
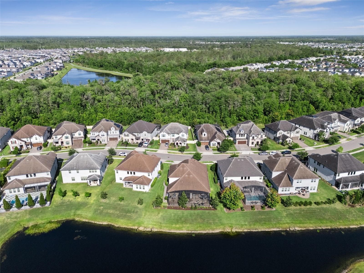
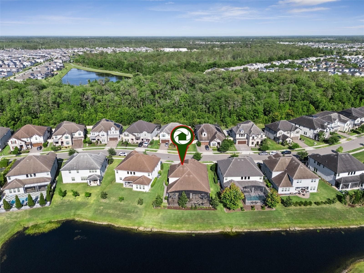
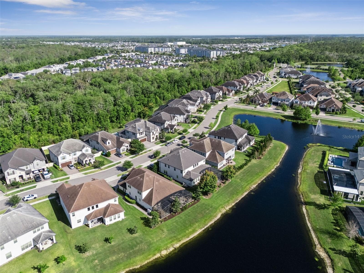
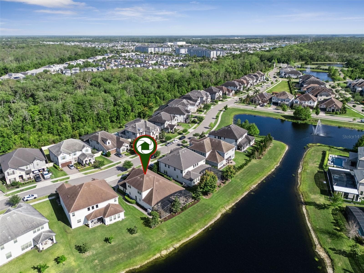
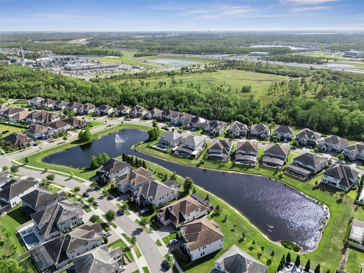
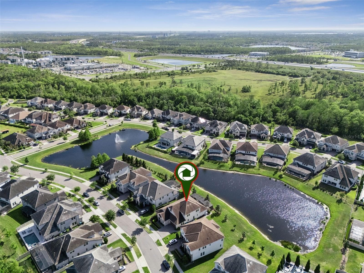
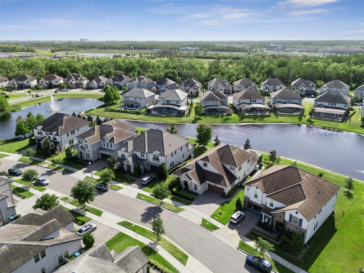
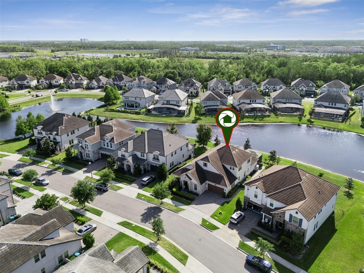
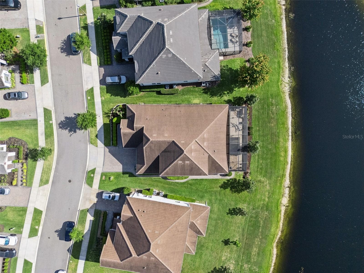
Single Family Residence at 10734 BELLE MAISONS DR, ORLANDO
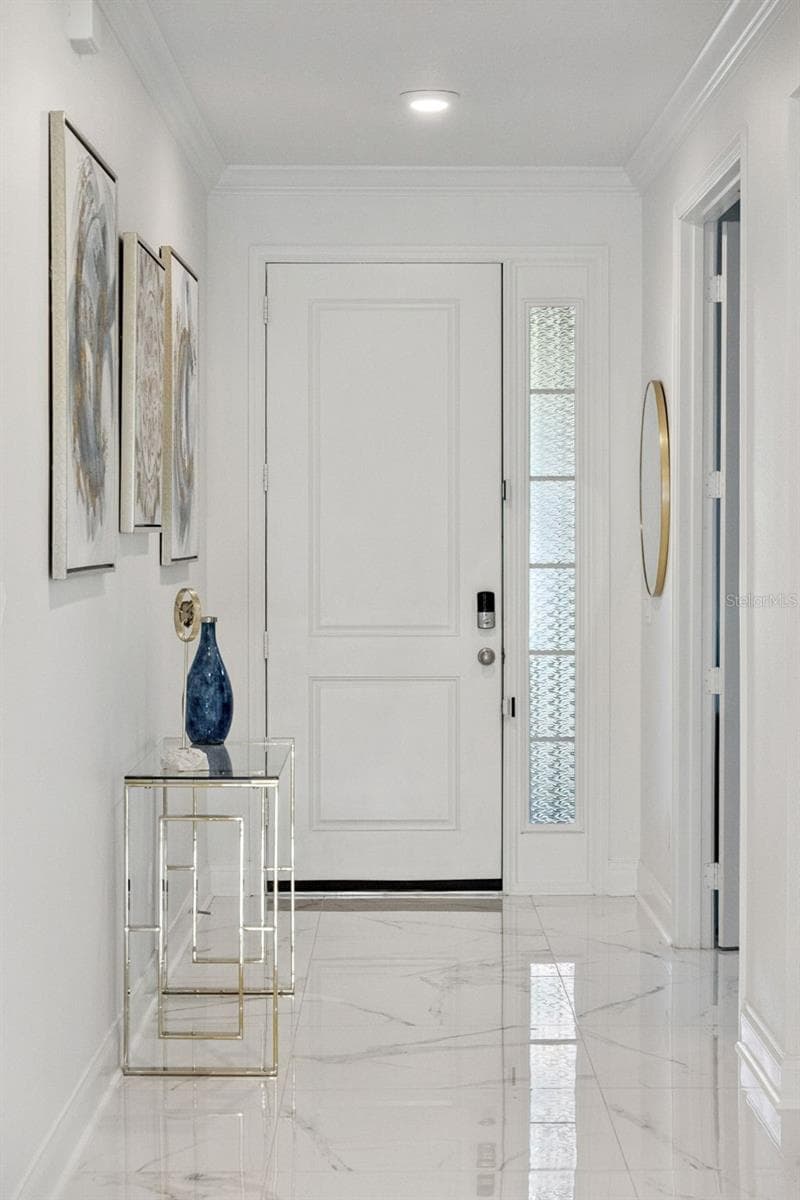
Single Family Residence at 10734 BELLE MAISONS DR, ORLANDO, photo 2 of 68
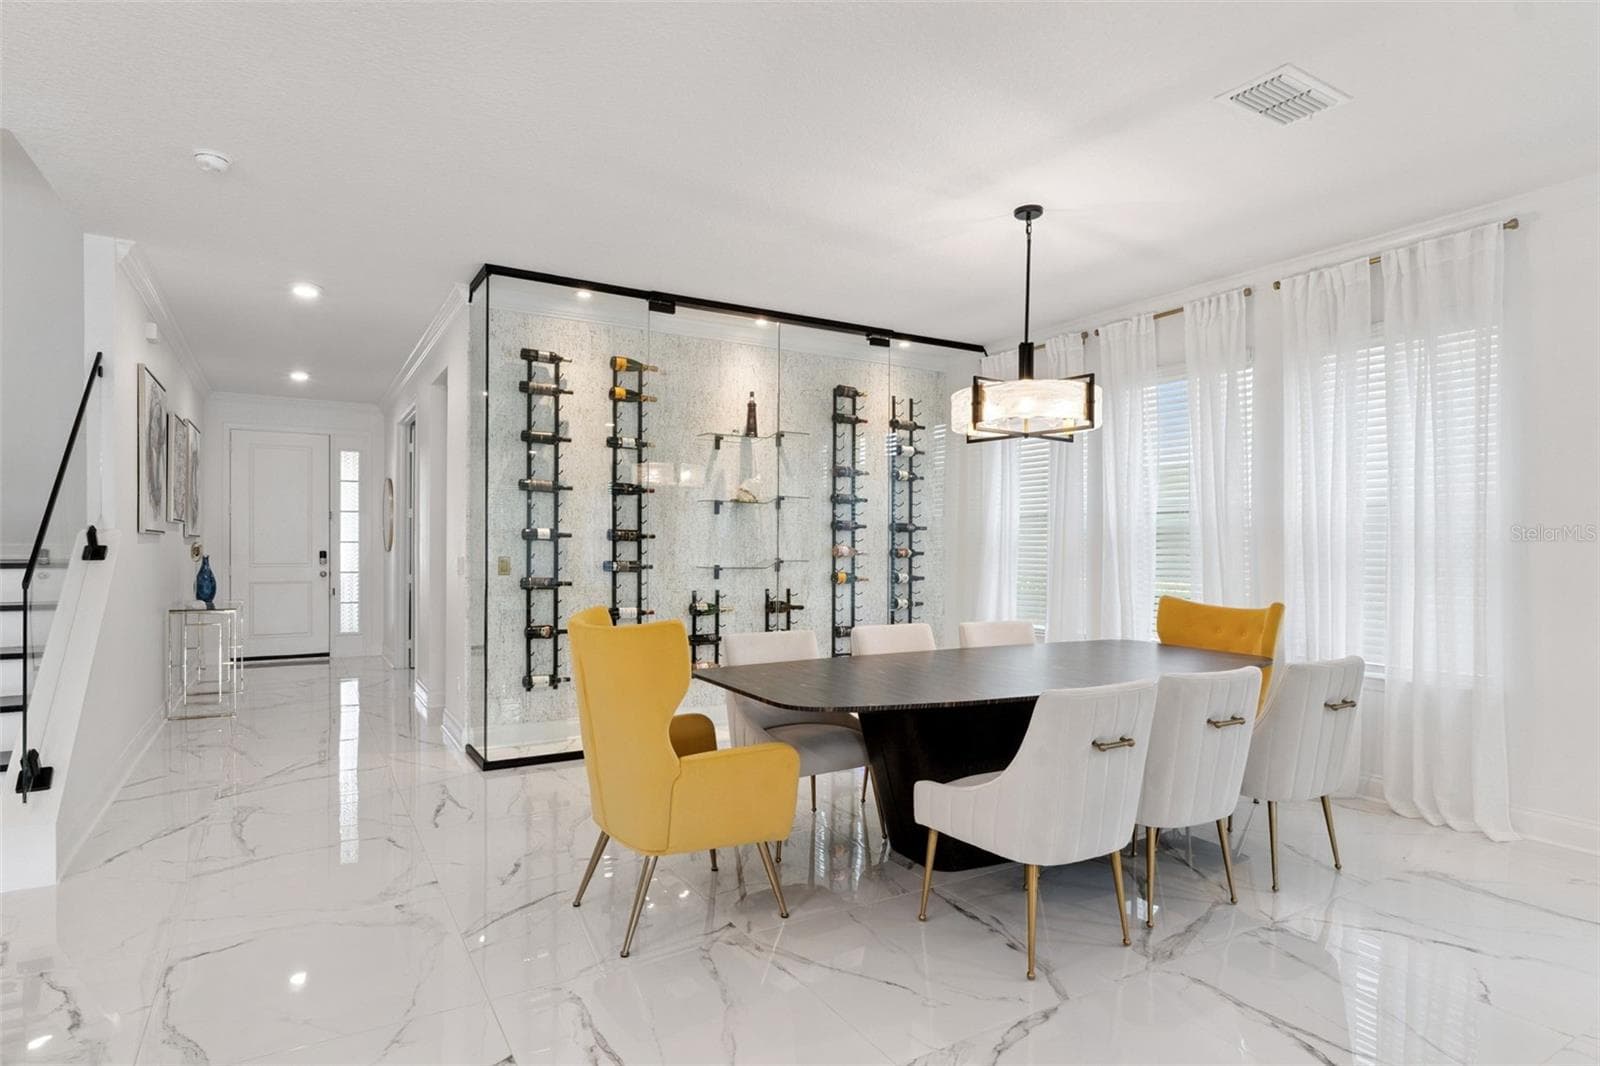
Single Family Residence at 10734 BELLE MAISONS DR, ORLANDO, photo 3 of 68
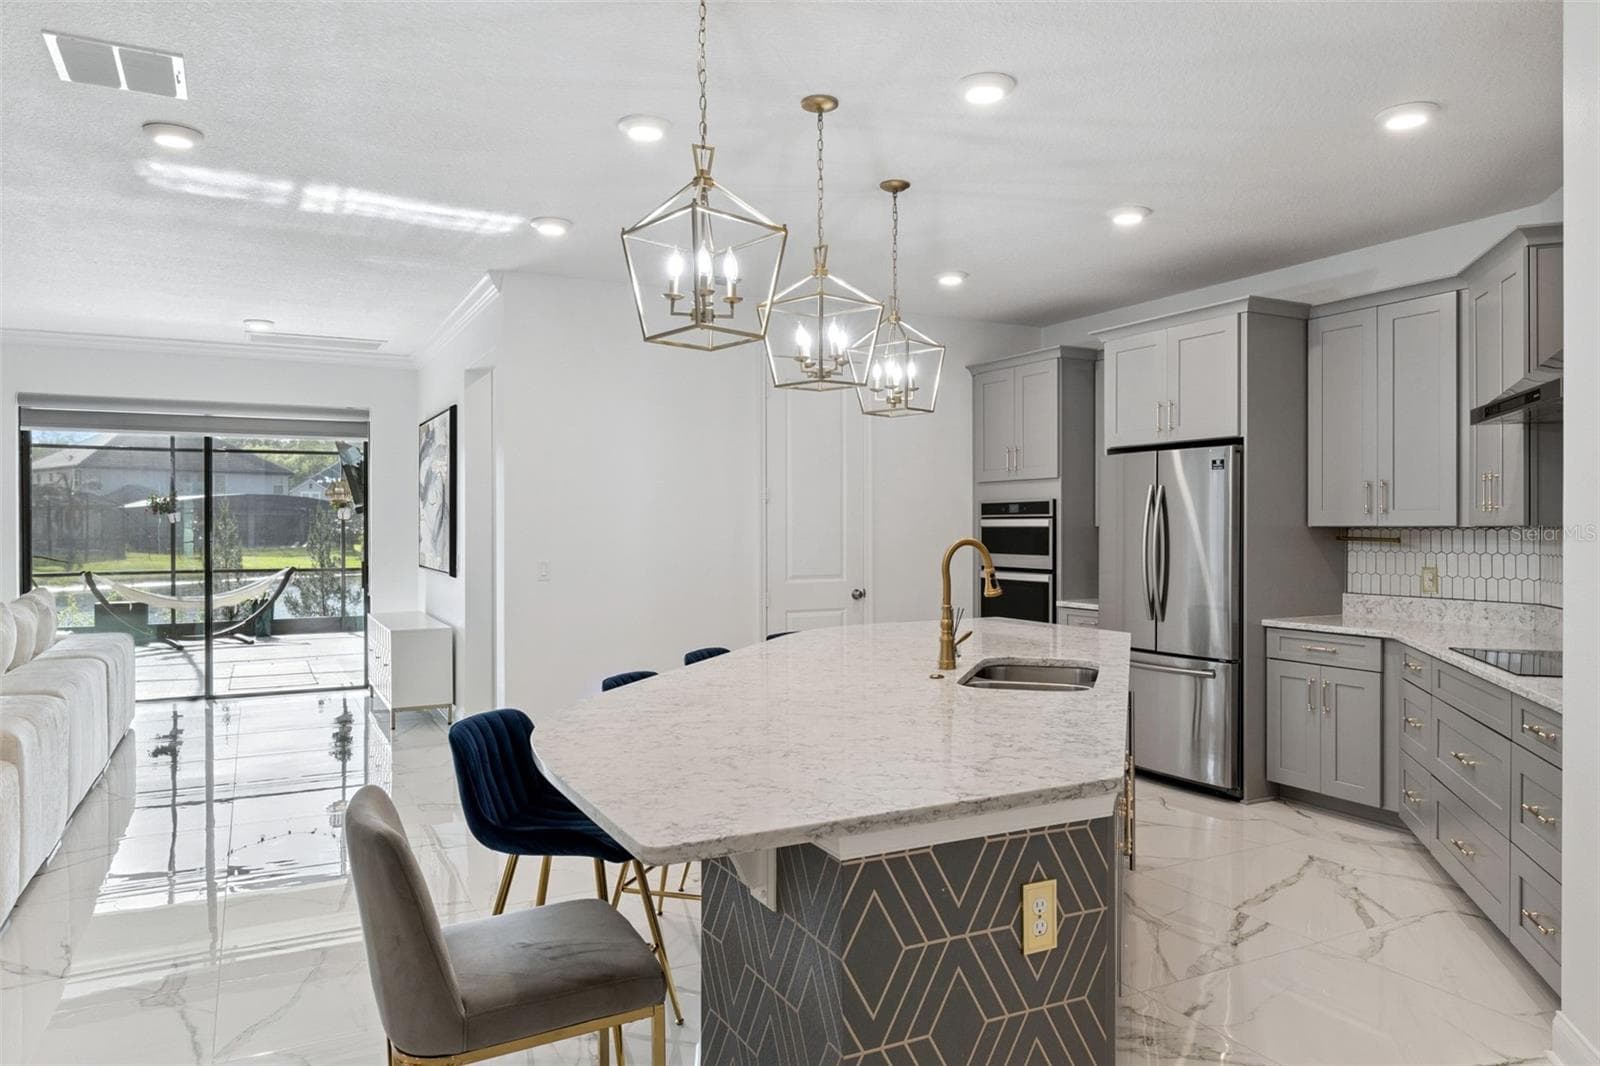
Single Family Residence at 10734 BELLE MAISONS DR, ORLANDO, photo 4 of 68
Single Family Residence at 10734 BELLE MAISONS DR, ORLANDO, photo 5 of 68
Single Family Residence at 10734 BELLE MAISONS DR, ORLANDO, photo 6 of 68
Single Family Residence at 10734 BELLE MAISONS DR, ORLANDO, photo 7 of 68
Single Family Residence at 10734 BELLE MAISONS DR, ORLANDO, photo 8 of 68
Single Family Residence at 10734 BELLE MAISONS DR, ORLANDO, photo 9 of 68
Single Family Residence at 10734 BELLE MAISONS DR, ORLANDO, photo 10 of 68
Single Family Residence at 10734 BELLE MAISONS DR, ORLANDO, photo 11 of 68
Single Family Residence at 10734 BELLE MAISONS DR, ORLANDO, photo 12 of 68
Single Family Residence at 10734 BELLE MAISONS DR, ORLANDO, photo 13 of 68
Single Family Residence at 10734 BELLE MAISONS DR, ORLANDO, photo 14 of 68
Single Family Residence at 10734 BELLE MAISONS DR, ORLANDO, photo 15 of 68
Single Family Residence at 10734 BELLE MAISONS DR, ORLANDO, photo 16 of 68
Single Family Residence at 10734 BELLE MAISONS DR, ORLANDO, photo 17 of 68
Single Family Residence at 10734 BELLE MAISONS DR, ORLANDO, photo 18 of 68
Single Family Residence at 10734 BELLE MAISONS DR, ORLANDO, photo 19 of 68
Single Family Residence at 10734 BELLE MAISONS DR, ORLANDO, photo 20 of 68
Single Family Residence at 10734 BELLE MAISONS DR, ORLANDO, photo 21 of 68
Single Family Residence at 10734 BELLE MAISONS DR, ORLANDO, photo 22 of 68
Single Family Residence at 10734 BELLE MAISONS DR, ORLANDO, photo 23 of 68
Single Family Residence at 10734 BELLE MAISONS DR, ORLANDO, photo 24 of 68
Single Family Residence at 10734 BELLE MAISONS DR, ORLANDO, photo 25 of 68
Single Family Residence at 10734 BELLE MAISONS DR, ORLANDO, photo 26 of 68
Single Family Residence at 10734 BELLE MAISONS DR, ORLANDO, photo 27 of 68
Single Family Residence at 10734 BELLE MAISONS DR, ORLANDO, photo 28 of 68
Single Family Residence at 10734 BELLE MAISONS DR, ORLANDO, photo 29 of 68
Single Family Residence at 10734 BELLE MAISONS DR, ORLANDO, photo 30 of 68
Single Family Residence at 10734 BELLE MAISONS DR, ORLANDO, photo 31 of 68
Single Family Residence at 10734 BELLE MAISONS DR, ORLANDO, photo 32 of 68
Single Family Residence at 10734 BELLE MAISONS DR, ORLANDO, photo 33 of 68
Single Family Residence at 10734 BELLE MAISONS DR, ORLANDO, photo 34 of 68
Single Family Residence at 10734 BELLE MAISONS DR, ORLANDO, photo 35 of 68
Single Family Residence at 10734 BELLE MAISONS DR, ORLANDO, photo 36 of 68
Single Family Residence at 10734 BELLE MAISONS DR, ORLANDO, photo 37 of 68
Single Family Residence at 10734 BELLE MAISONS DR, ORLANDO, photo 38 of 68
Single Family Residence at 10734 BELLE MAISONS DR, ORLANDO, photo 39 of 68
Single Family Residence at 10734 BELLE MAISONS DR, ORLANDO, photo 40 of 68
Single Family Residence at 10734 BELLE MAISONS DR, ORLANDO, photo 41 of 68
Single Family Residence at 10734 BELLE MAISONS DR, ORLANDO, photo 42 of 68
Single Family Residence at 10734 BELLE MAISONS DR, ORLANDO, photo 43 of 68
Single Family Residence at 10734 BELLE MAISONS DR, ORLANDO, photo 44 of 68
Single Family Residence at 10734 BELLE MAISONS DR, ORLANDO, photo 45 of 68
Single Family Residence at 10734 BELLE MAISONS DR, ORLANDO, photo 46 of 68
Single Family Residence at 10734 BELLE MAISONS DR, ORLANDO, photo 47 of 68
Single Family Residence at 10734 BELLE MAISONS DR, ORLANDO, photo 48 of 68
Single Family Residence at 10734 BELLE MAISONS DR, ORLANDO, photo 49 of 68
Single Family Residence at 10734 BELLE MAISONS DR, ORLANDO, photo 50 of 68
Single Family Residence at 10734 BELLE MAISONS DR, ORLANDO, photo 51 of 68
Single Family Residence at 10734 BELLE MAISONS DR, ORLANDO, photo 52 of 68
Single Family Residence at 10734 BELLE MAISONS DR, ORLANDO, photo 53 of 68
Single Family Residence at 10734 BELLE MAISONS DR, ORLANDO, photo 54 of 68
Single Family Residence at 10734 BELLE MAISONS DR, ORLANDO, photo 55 of 68
Single Family Residence at 10734 BELLE MAISONS DR, ORLANDO, photo 56 of 68
Single Family Residence at 10734 BELLE MAISONS DR, ORLANDO, photo 57 of 68
Single Family Residence at 10734 BELLE MAISONS DR, ORLANDO, photo 58 of 68
Single Family Residence at 10734 BELLE MAISONS DR, ORLANDO, photo 59 of 68
Single Family Residence at 10734 BELLE MAISONS DR, ORLANDO, photo 60 of 68
Single Family Residence at 10734 BELLE MAISONS DR, ORLANDO, photo 61 of 68
Single Family Residence at 10734 BELLE MAISONS DR, ORLANDO, photo 62 of 68
Single Family Residence at 10734 BELLE MAISONS DR, ORLANDO, photo 63 of 68
Single Family Residence at 10734 BELLE MAISONS DR, ORLANDO, photo 64 of 68
Single Family Residence at 10734 BELLE MAISONS DR, ORLANDO, photo 65 of 68
Single Family Residence at 10734 BELLE MAISONS DR, ORLANDO, photo 66 of 68
Single Family Residence at 10734 BELLE MAISONS DR, ORLANDO, photo 67 of 68
Single Family Residence at 10734 BELLE MAISONS DR, ORLANDO, photo 68 of 68
68 photos

$1,199,000

10734 BELLE MAISONS DR
ORLANDO, FL 32832
Listed by Sharon Collado · LPT REALTY, LLC
Bedrooms
4
Bathrooms
4
Living area
3,614 sqft
Year built
2020

About this home

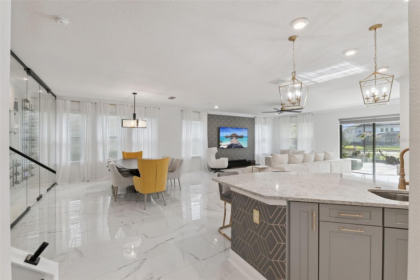
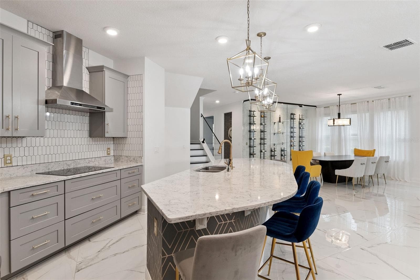
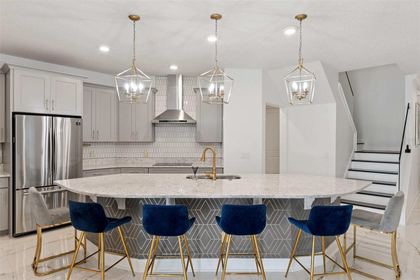
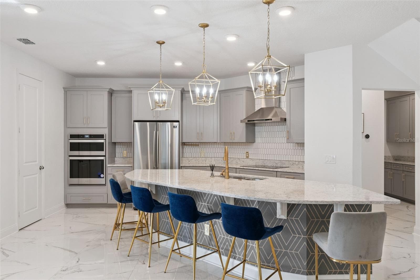
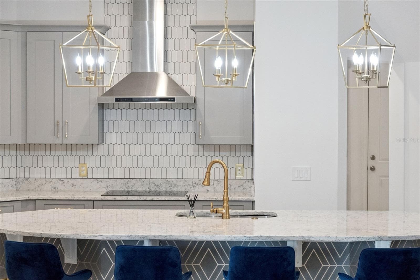
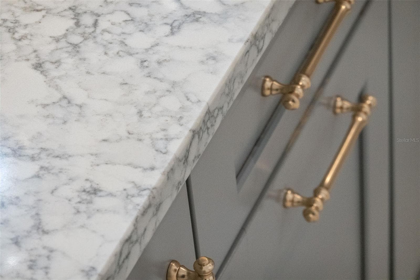
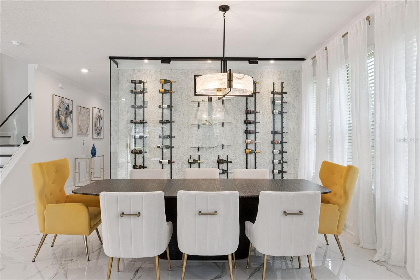
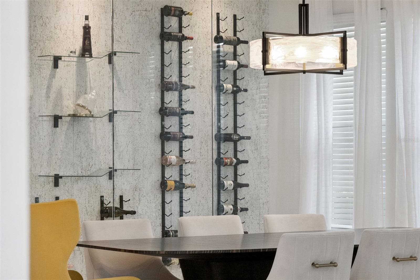
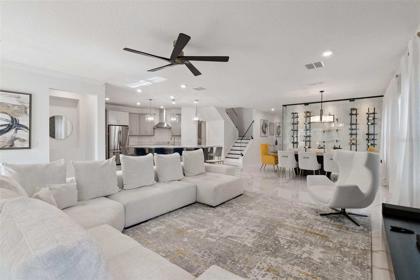
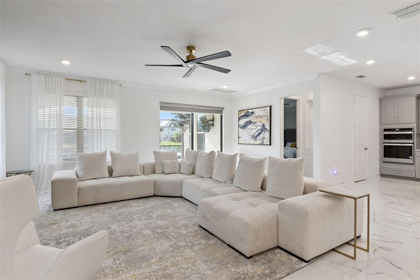
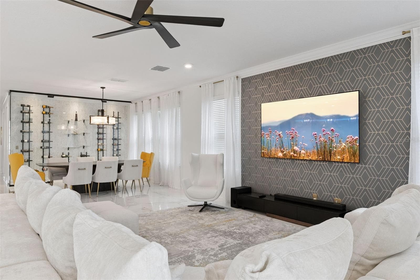
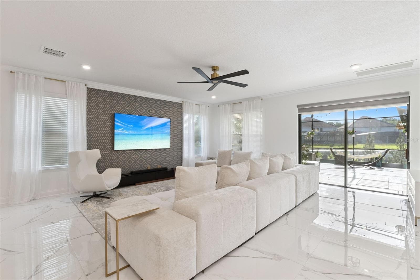
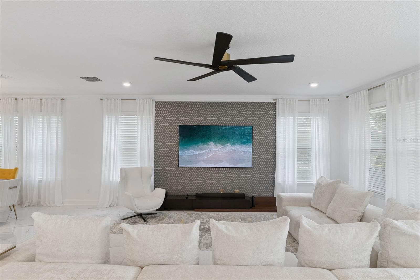
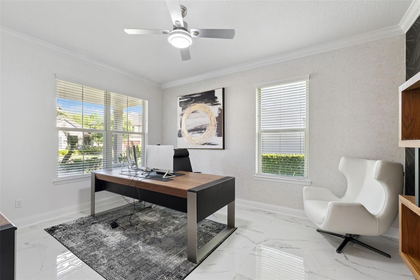
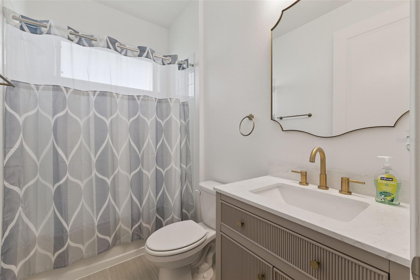
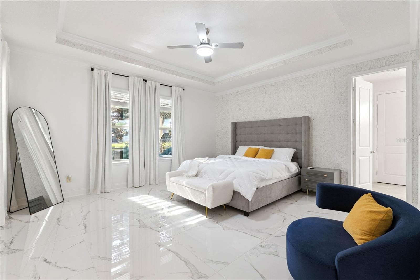
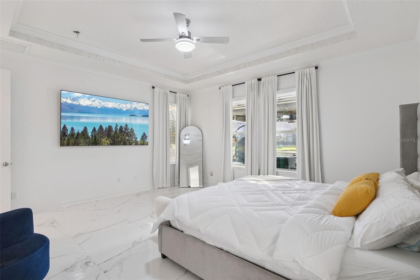
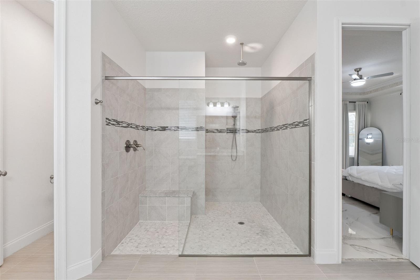
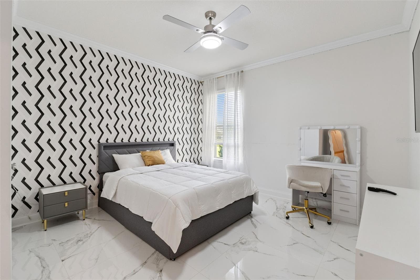
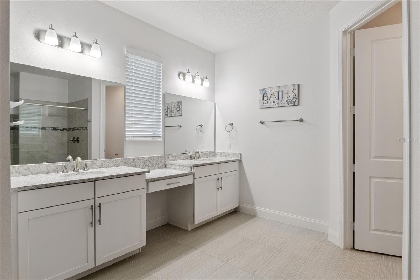
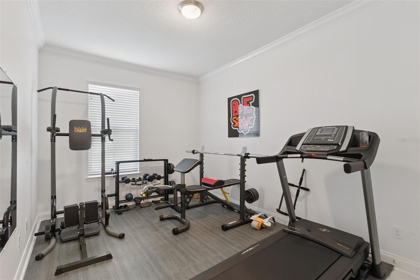
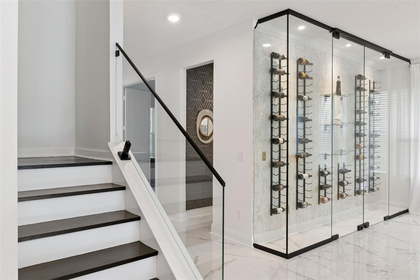
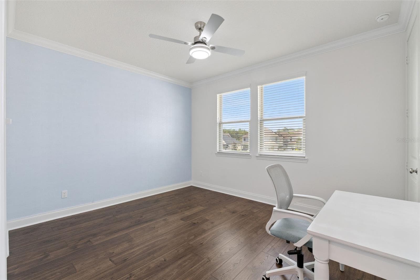
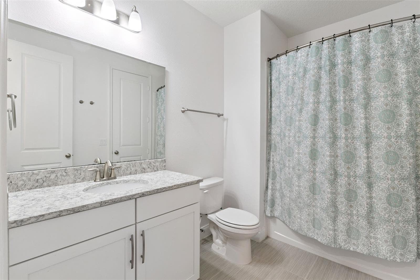
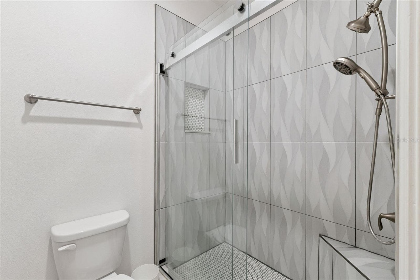
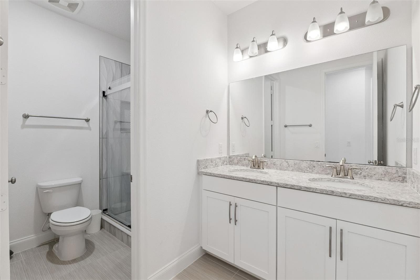
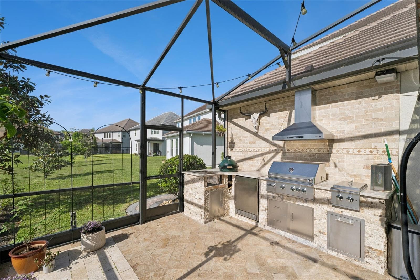
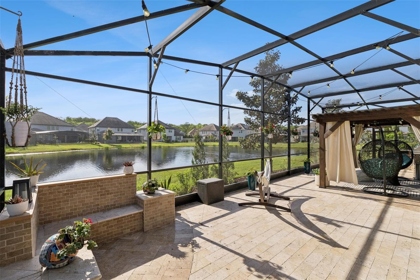
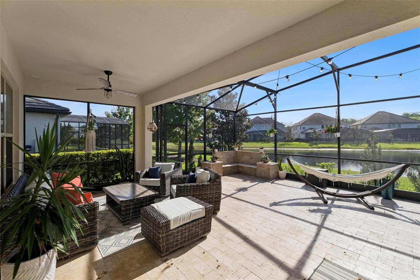
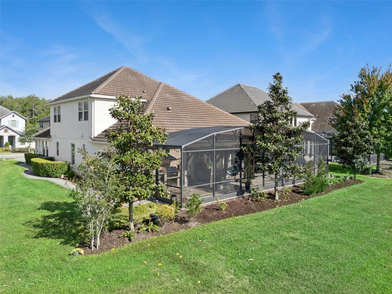
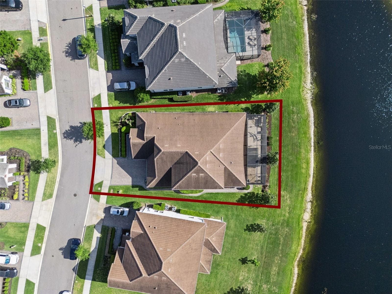
Welcome to Belle Vie, a French Country-inspired luxury gated enclave, where charm meets sophistication. The charm of French Country living can be found right here. This exceptional home offers over 3,600 square feet of thoughtfully designed living space, featuring 4 bedrooms, 4 full bathrooms, a private office, and a spacious loft, created for both elevated living and effortless entertaining. This fully remodeled, custom-designed residence blends modern elegance with everyday functionality. Thoughtfully reimagined with upscale finishes and intentional design, this home offers a truly elevated living experience and shows like a model home with an elegant yet comfortable style. From the moment you step inside, polished marble-style flooring sets the tone, while serene water views and clean, modern finishes create a true sense of peace and tranquility. Natural light pours into the open concept layout, seamlessly connecting the living, dining, and kitchen spaces, perfect for both entertaining and everyday living. The chef’s kitchen is a true centerpiece, featuring an oversized island, sleek quartz countertops, a farm sink, and a custom-designed backsplash that adds both texture and sophistication. The dining experience is elevated by a show-stopping custom wine wall, beautifully enclosed in sleek glass, creating a refined and unforgettable focal point. The primary suite on the first floor offers a private retreat, complete with a double vanity and an expansive walk-in shower. Additional bedrooms and thoughtfully designed flex spaces, including an incredible home office and an oversized loft, provide exceptional versatility to accommodate any lifestyle. Step outside to your own private oasis where you can enjoy breathtaking sunsets over serene water views from the expansive, screen enclosed patio. Designed for entertaining, the outdoor space includes a summer kitchen featuring a premium ceramic egg-style smoker, making it the perfect setting for gatherings year round. Conveniently situated just off Dowden Road and moments from the 417 Expressway, residents enjoy quick access to all that Central Florida has to offer, all with no CDD fees. This home is a refined expression of thoughtful design and timeless elegance. Schedule your private tour today.

Property details

MLS
Stellar MLS
MLS #
MFRS5147845
Property type
Single Family Residence
Subdivision
BELLE VIE-PH 2
Status
Active
Days on market
183
On market date
April 17, 2026
Stories
N/A
Total bathrooms
4
Garage spaces
2
Parking spaces
N/A
Lot size
0.21 acres
Loading map…

Nearby schools

Within 10 miles. School directory data from the National Center for Education Statistics (NCES), accessed via the Urban Institute Education Data API. Local Score is calculated by INNOVATE Real Estate; where a state rating is shown, it comes from that state's own official school report card.

Elementary
SUN BLAZE ELEMENTARY
0.74 mi away · Grades -1-5
Nearest school -- attendance-zone data not available here
3.0
Local Score (student-teacher ratio only (preliminary -- will incorporate state test-score data once available)) -- not an official state rating
Enrollment
958
Student:teacher ratio
17.7:1
District
ORANGE
Middle
INNOVATION MIDDLE
1 mi away · Grades 6-8
Nearest school -- attendance-zone data not available here
2.0
Local Score (student-teacher ratio only (preliminary -- will incorporate state test-score data once available)) -- not an official state rating
Enrollment
1,287
Student:teacher ratio
21.5:1
District
ORANGE
High
LAKE NONA HIGH
3.77 mi away · Grades 8-12
Nearest school -- attendance-zone data not available here
1.0
Local Score (student-teacher ratio only (preliminary -- will incorporate state test-score data once available)) -- not an official state rating
Enrollment
3,929
Student:teacher ratio
24.6:1
District
ORANGE

Walkability

Blended score for ORLANDO's center, calculated by INNOVATE Real Estate from two sources: the EPA's National Walkability Index (street network, transit, land-use mix) and Google Places amenity data (what's actually reachable on foot from this point). 60% EPA National Walkability Index + 40% nearby-amenity density (Google Places).

21
Car-dependent
out of 100
EPA National Walkability Index
6.8 / 20 -- Below average walkable
Google Places amenity density
0 / 100
Restaurants & cafes0
Grocery stores0
Parks0
Schools0
Transit stops0
Pharmacies0

Market position

How this listing compares to current activity in ORLANDO, from live MLS data.

On the market 183 days -- 77 more days than ORLANDO's current average of 106 days.
For reference, the median list price across 8,015 active listings in ORLANDO right now is $250,000.

Mortgage calculator

Estimate only - actual rate and payment depend on your lender, credit, and loan program.

$
%
%
Adjust tax / insurance estimates
% / yr
$
/mo
Est. monthly payment
$7,371/mo
$239,800 down
$959,200 loan
Principal & interest$6,221
Property tax (est.)$999
Home insurance (est.)$150

Similar homes you might like

Data source: Listing information provided by Stellar MLS (mfrmls) via Trestle/CoreLogic. Last updated 7 days ago.

Information herein deemed reliable but not guaranteed; all measurements, school assignments, HOA fees, taxes, and feature lists are approximate and should be independently verified. Equal Housing Opportunity.