


$404,900
About this home
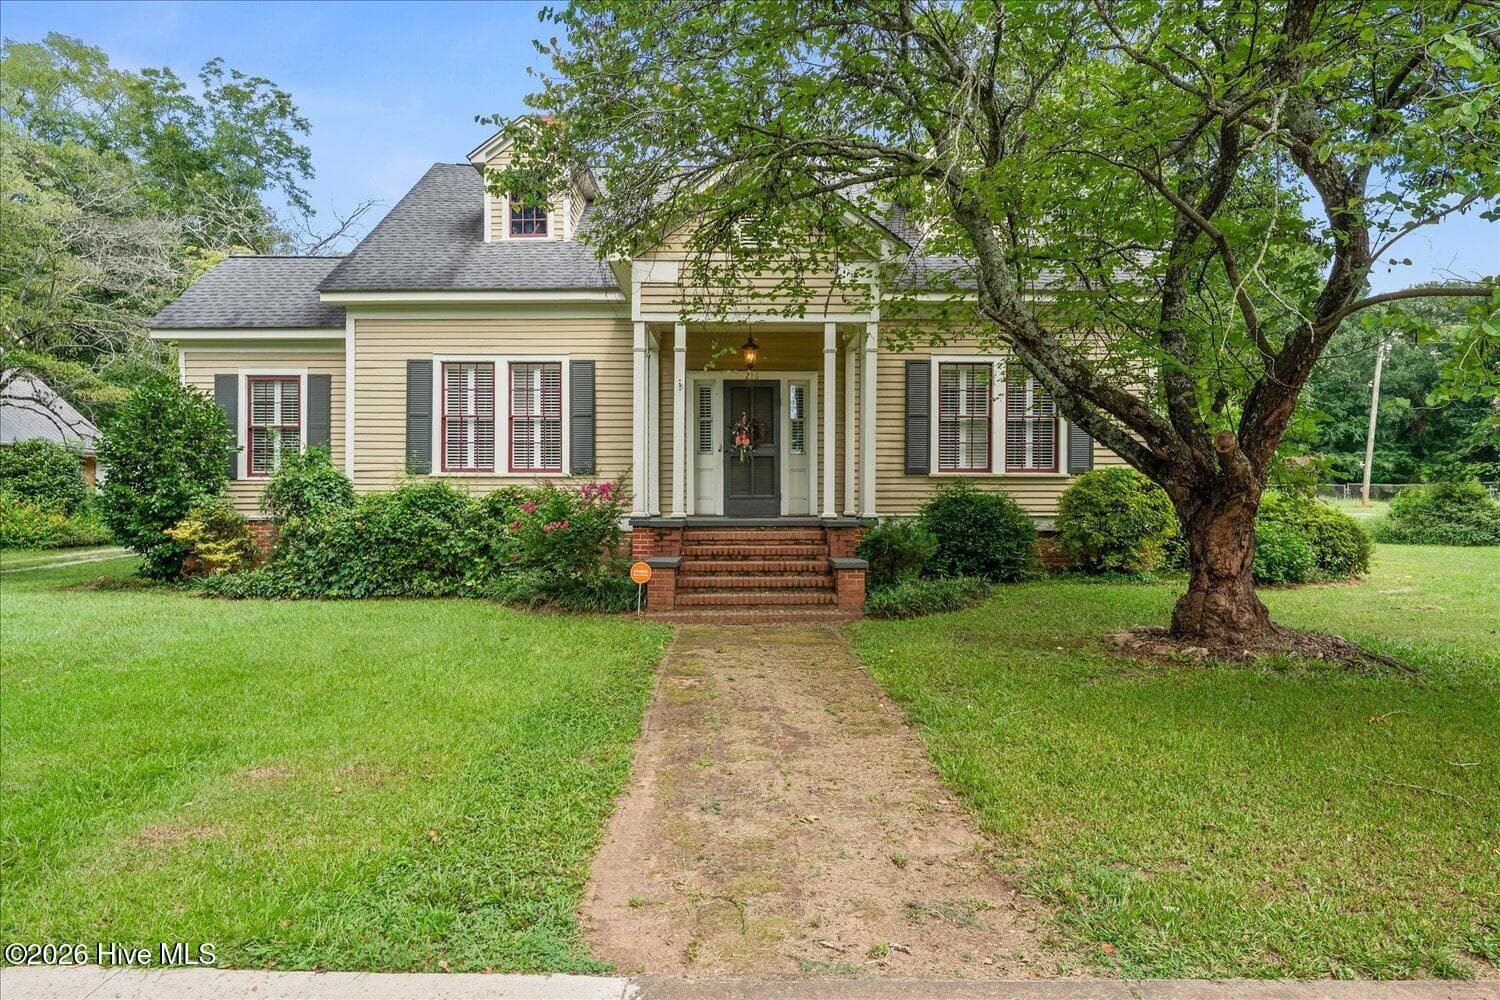
If you've been watching Del Webb at Lake Oconee, this is one that actually makes sense. This is the Taft floorplan - one of the most popular layouts in the community, and not by accident. It's known for being easy to live in. The right amount of space, no wasted square footage, and a layout that just works day to day. You've got 2 bedrooms, 2 bathrooms, a dedicated office, and a sunroom, all laid out across 1,596 square feet in a clean, functional way. Everything flows the way you want it to. The sunroom is a big advantage here. It gives you that second living space that a lot of buyers end up wishing they had after the fact, and it brings in great natural light overlooking the backyard. The office adds flexibility - whether that's working from home, hobbies, or having a separate space when you need it. Overall, this is a very low-maintenance, easy-living setup that fits exactly what most buyers are looking for when they make the move to Del Webb. Where this one really stands out is when you line it up against what else is currently available. For a Taft with this layout and condition, this is one of the more approachable opportunities in the neighborhood right now. And then there's the community itself - private marina, indoor and outdoor pools, fitness center, pickleball, tennis, and a full calendar of events. This is just as much about lifestyle as it is the home. If you've been trying to find the right entry point into Del Webb without stretching, this is one worth taking a serious look at.
Property details
- MLS
- Hive MLS
- MLS #
- CL363885
- Property type
- Single Family Residence
- Subdivision
- Del Webb at Lake Oconee
- Status
- Active
- Days on market
- N/A
- On market date
- September 3, 2026
- Stories
- N/A
- Total bathrooms
- 2
- Garage spaces
- N/A
- Parking spaces
- N/A
- Lot size
- 0.16 acres
Location
Get directions →Nearby schools
Within 10 miles. School directory data from the National Center for Education Statistics (NCES), accessed via the Urban Institute Education Data API. Local Score is calculated by INNOVATE Real Estate; where a state rating is shown, it comes from that state's own official school report card.
- Enrollment
- 872
- Student:teacher ratio
- 14.1:1
- District
- Greene County
- Enrollment
- 398
- Student:teacher ratio
- 9.3:1
- District
- Greene County
- Enrollment
- 263
- Student:teacher ratio
- 10.1:1
- District
- Greene County
Walkability
Blended score for Greensboro's center, calculated by INNOVATE Real Estate from two sources: the EPA's National Walkability Index (street network, transit, land-use mix) and Google Places amenity data (what's actually reachable on foot from this point). EPA National Walkability Index only -- nearby-amenity data not cached yet for this area.
Mortgage calculator
Estimate only - actual rate and payment depend on your lender, credit, and loan program.
Adjust tax / insurance estimates
Similar homes you might like



Data source: Listing information provided by Hive MLS via Trestle/CoreLogic. Last updated September 3, 2026.
Information herein deemed reliable but not guaranteed; all measurements, school assignments, HOA fees, taxes, and feature lists are approximate and should be independently verified. Equal Housing Opportunity.