
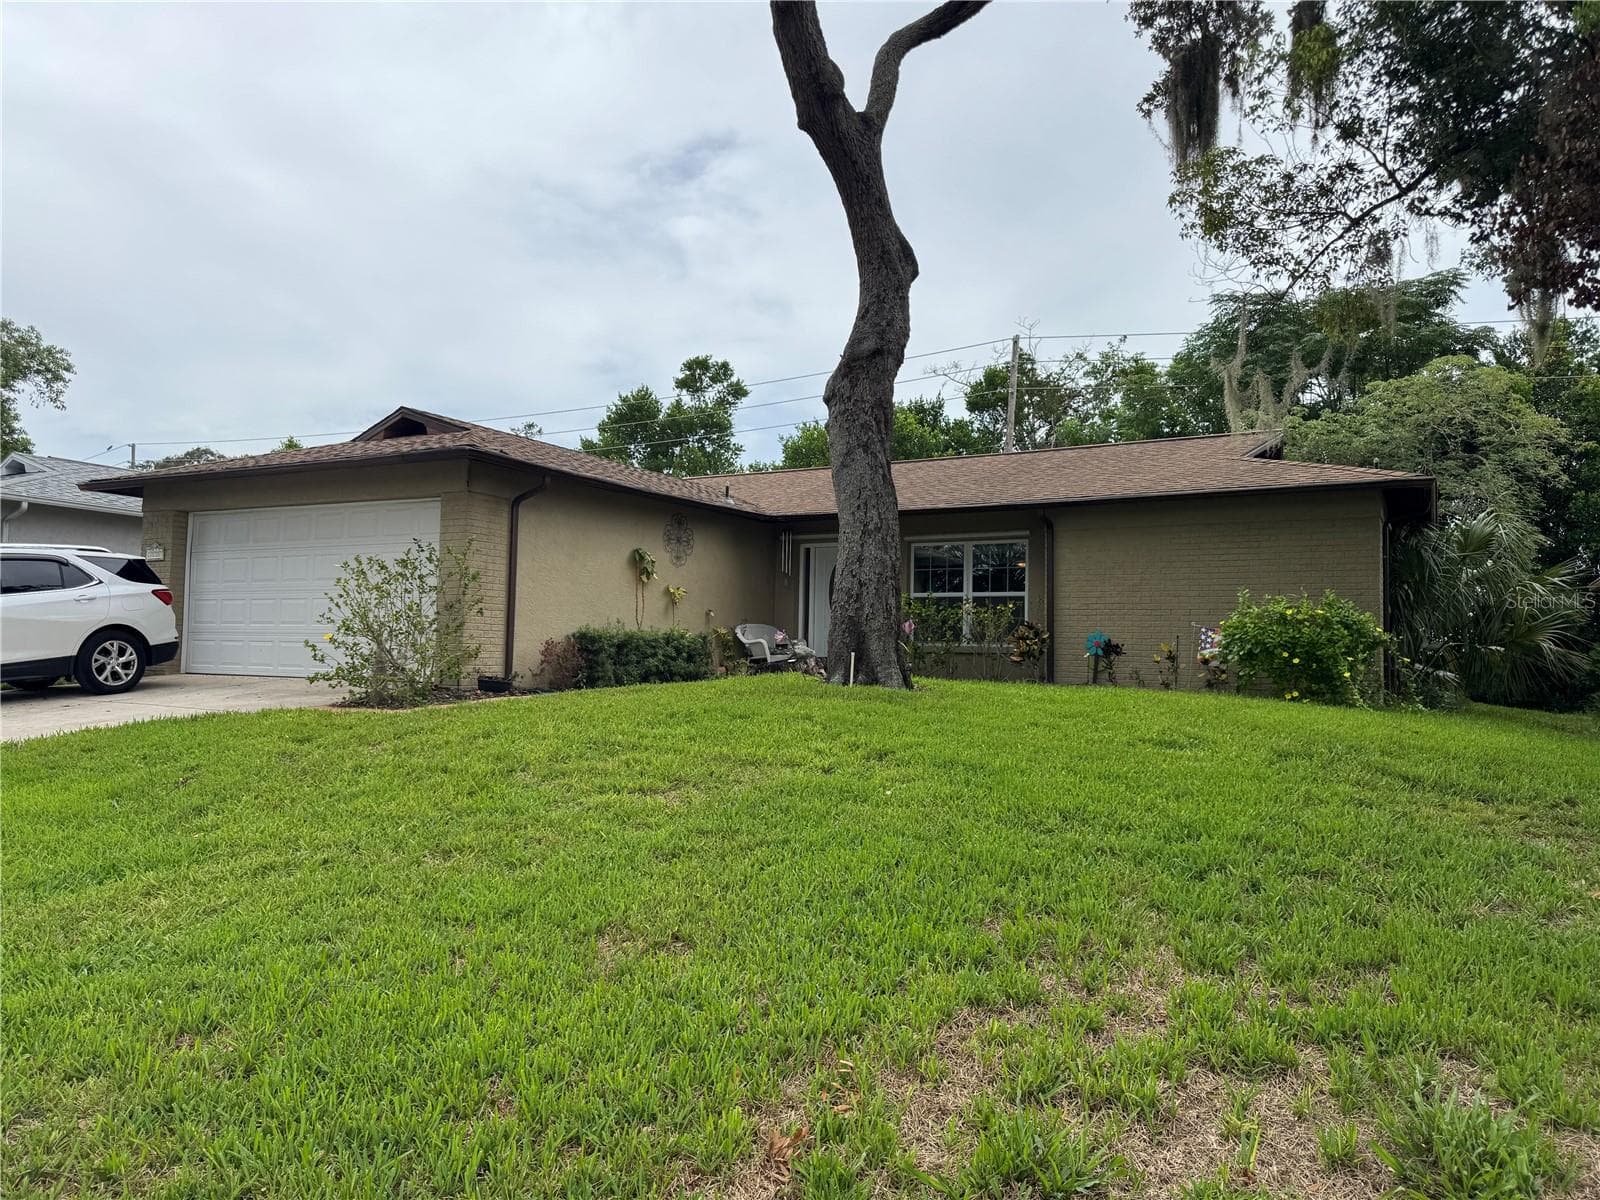


$260,000
About this home
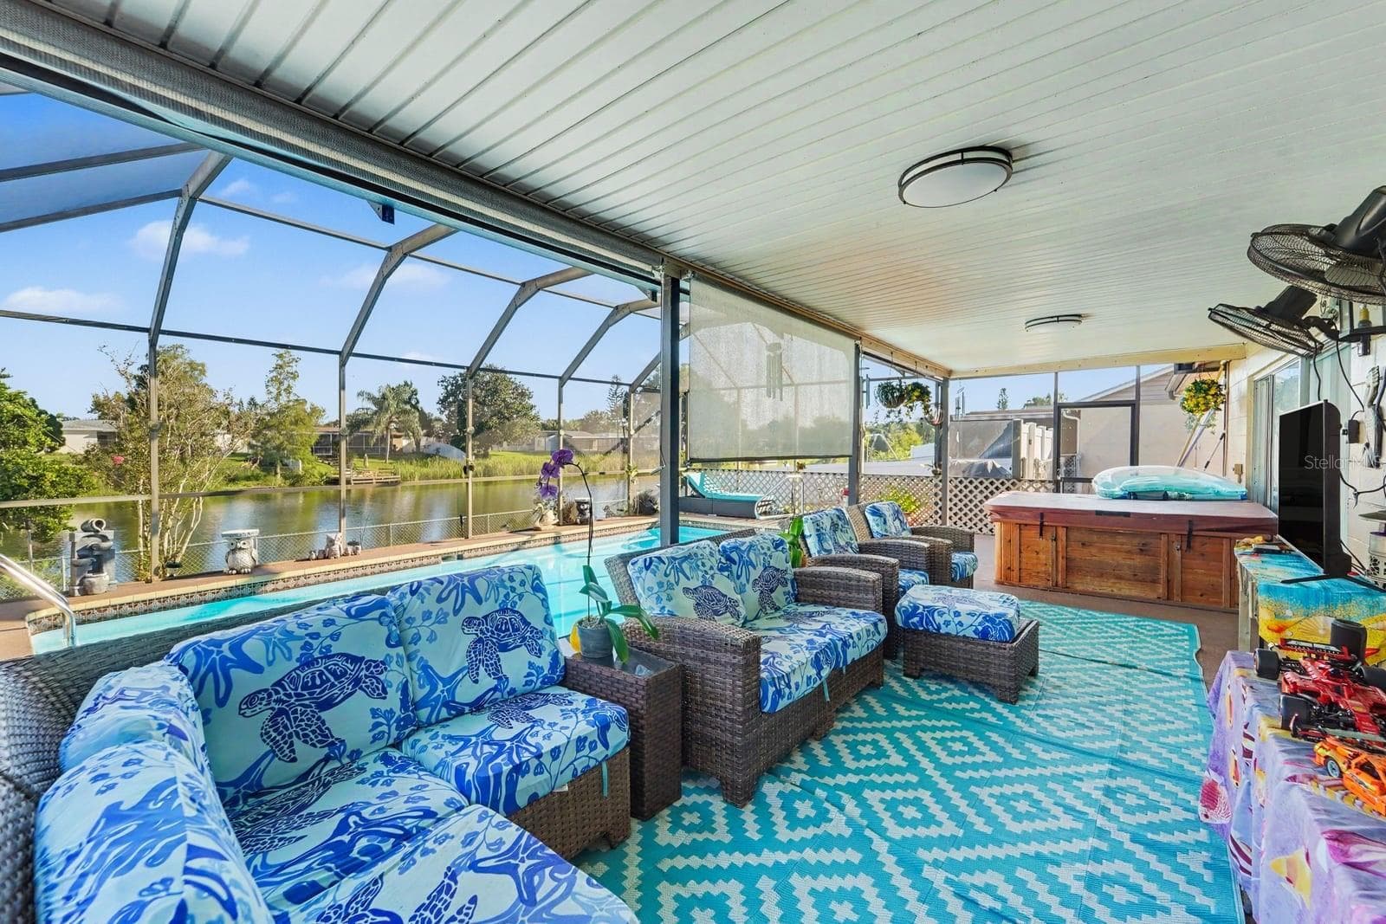
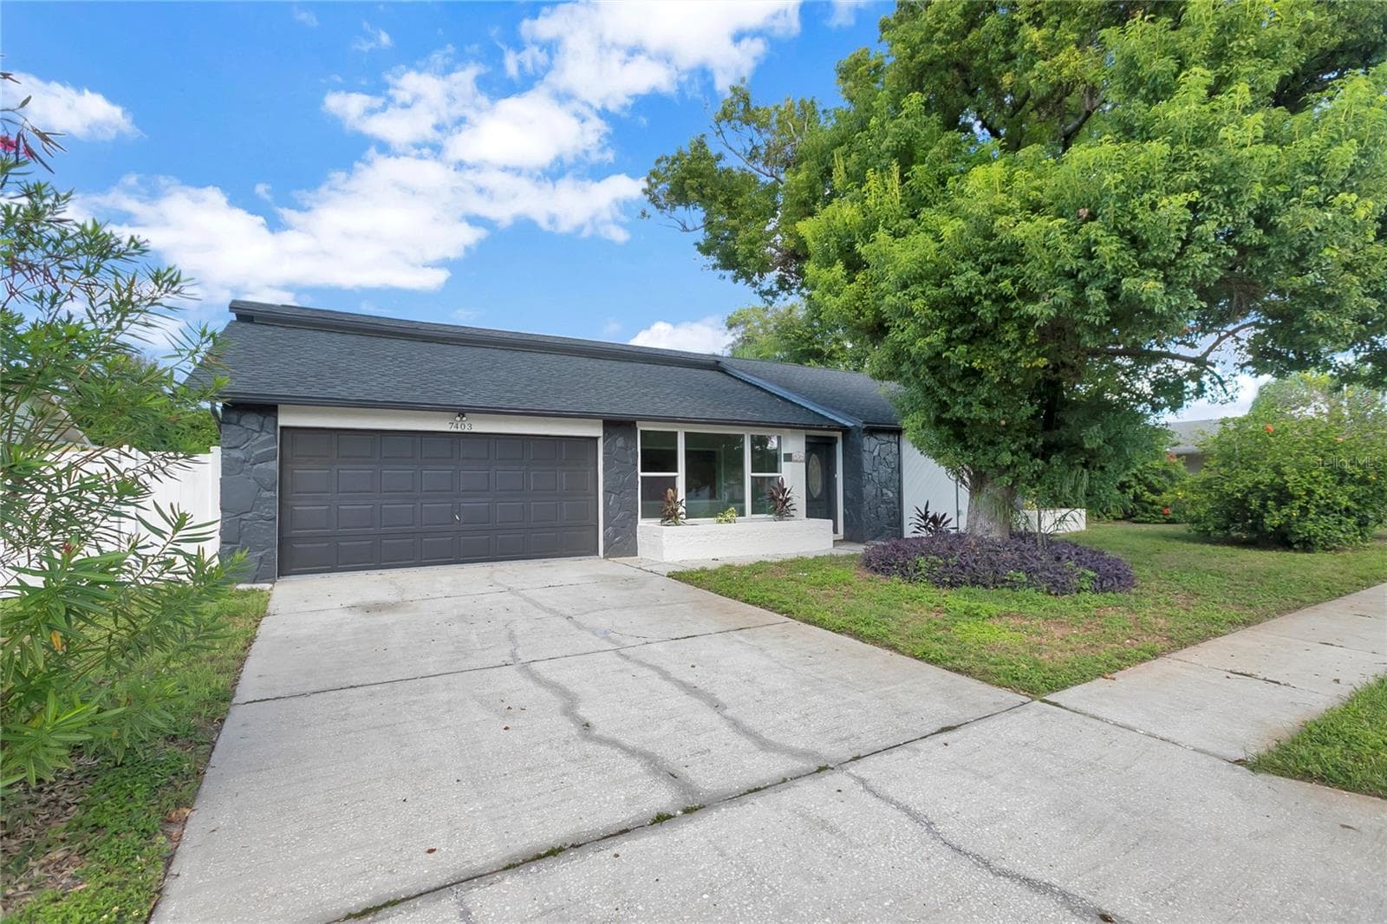
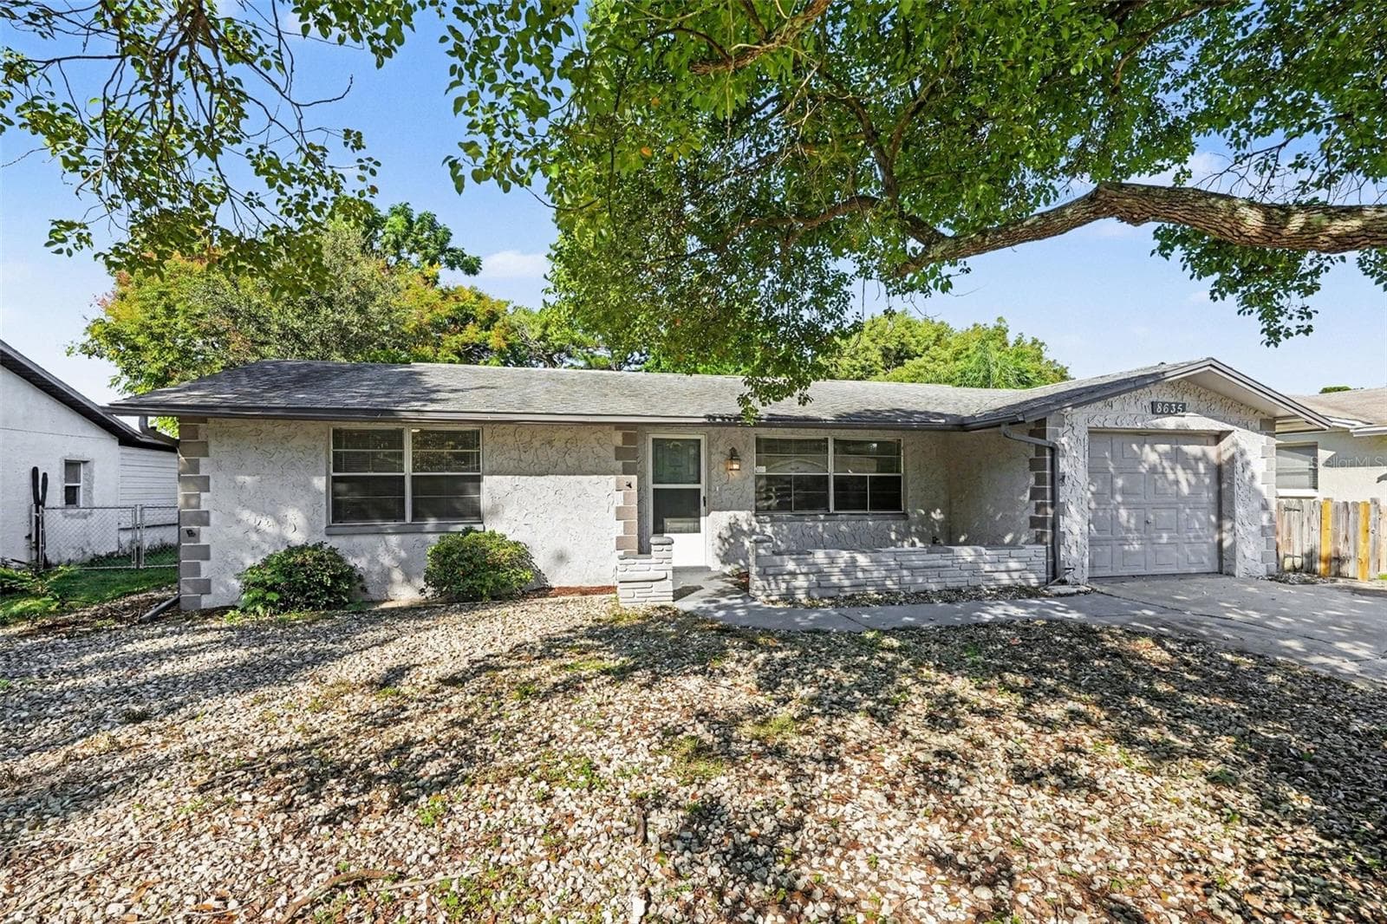
Welcome home to this beautifully maintained 2-bedroom, 2-bath, 2-car garage residence featuring a desirable split-bedroom floor plan designed for both comfort and privacy. From the moment you step inside, you’ll appreciate the spacious layout with a formal living room, formal dining room, and an additional flex space that’s perfect for a family room, home office, hobby room, or den. The updated kitchen is sure to impress with granite countertops, a stylish backsplash, under-cabinet lighting, updated appliances, a glass-top range, and a built-in microwave, making it both beautiful and functional. Relax year-round in the spacious screened lanai, accessed through a hurricane-rated sliding glass door, or enjoy the outdoor patio overlooking the backyard. The private primary suite offers a peaceful retreat with an updated en-suite bathroom, walk-in closet, and attractive wood laminate flooring. Throughout the home you’ll find thoughtful updates including new windows, hurricane shutters, and a roof replaced in 2017, providing added peace of mind. Prepared for Florida living, this home also features a professionally installed whole-house generator hookup and a 10,000-watt propane generator that can power the entire home during outages. The generator has been meticulously maintained, exercised regularly, and has never been run on gasoline. A 240-gallon propane tank is also in place. Even more value comes with a home warranty covering the air conditioner and major appliances, helping provide confidence for the next owner. An electric fireplace adds warmth and ambiance to the living space, making the home just as inviting on cooler evenings. Perhaps the most exciting feature of all is the opportunity to assume the seller’s VA loan (subject to lender approval and qualification), offering a potential savings that is difficult to find in today’s market. This is more than just a house—it’s a home that has been lovingly cared for, thoughtfully updated, and prepared for years of comfortable Florida living. Schedule your private showing today and discover everything this exceptional property has.
Property details
- MLS
- Stellar MLS
- MLS #
- MFRW7887614
- Property type
- Single Family Residence
- Subdivision
- SAN CLEMENTE VILLAGE
- Status
- Active
- Days on market
- 17
- On market date
- July 14, 2026
- Stories
- N/A
- Total bathrooms
- 2
- Garage spaces
- 2
- Parking spaces
- N/A
- Lot size
- 0.12 acres
Location
Get directions →Nearby schools
Within 10 miles. School directory data from the National Center for Education Statistics (NCES), accessed via the Urban Institute Education Data API. Local Score is calculated by INNOVATE Real Estate; where a state rating is shown, it comes from that state's own official school report card.
- Enrollment
- 701
- Student:teacher ratio
- 17.1:1
- District
- PASCO
- Enrollment
- 725
- Student:teacher ratio
- 19.6:1
- District
- PASCO
- Enrollment
- 1,610
- Student:teacher ratio
- 19.6:1
- District
- PASCO
Walkability
Blended score for PORT RICHEY's center, calculated by INNOVATE Real Estate from two sources: the EPA's National Walkability Index (street network, transit, land-use mix) and Google Places amenity data (what's actually reachable on foot from this point). 60% EPA National Walkability Index + 40% nearby-amenity density (Google Places).
Market position
How this listing compares to current activity in PORT RICHEY, from live MLS data.
Mortgage calculator
Estimate only - actual rate and payment depend on your lender, credit, and loan program.
Adjust tax / insurance estimates
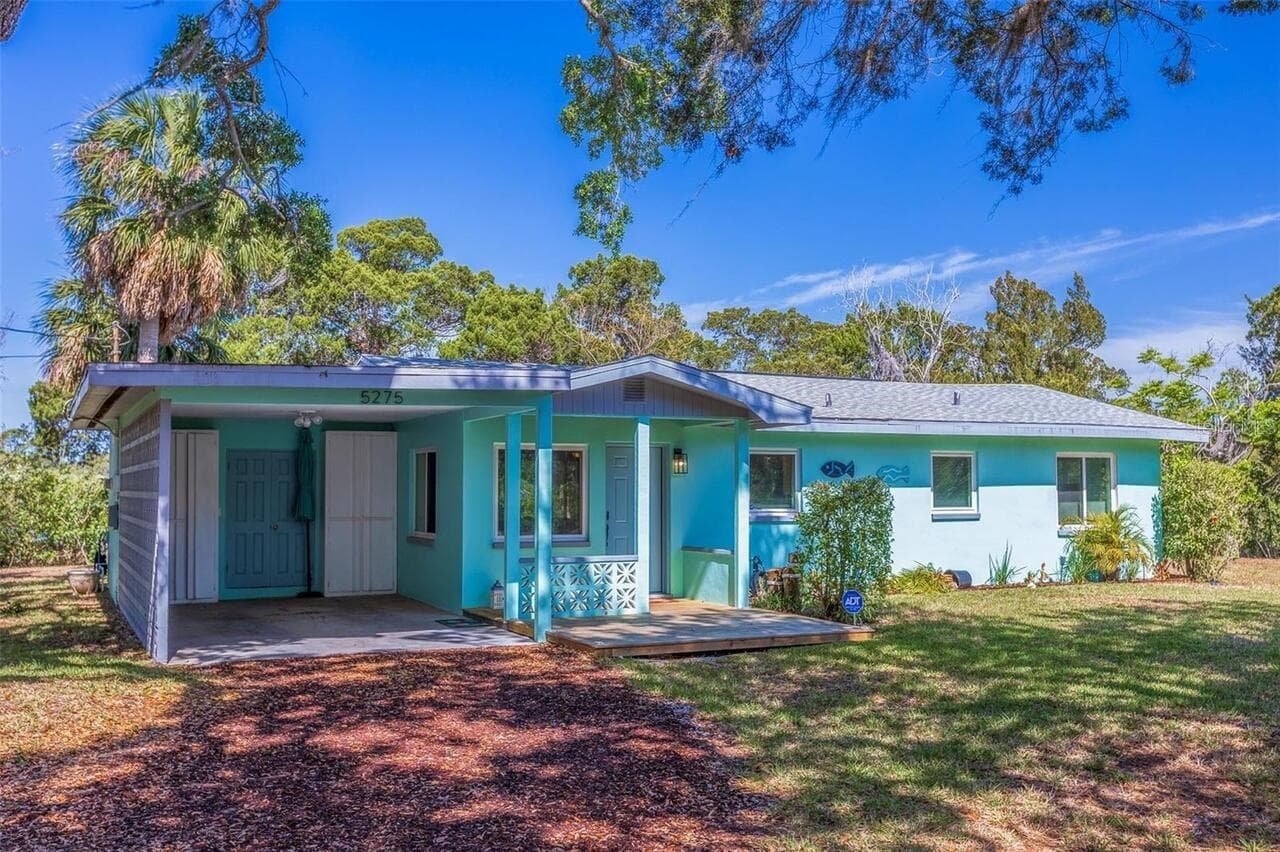
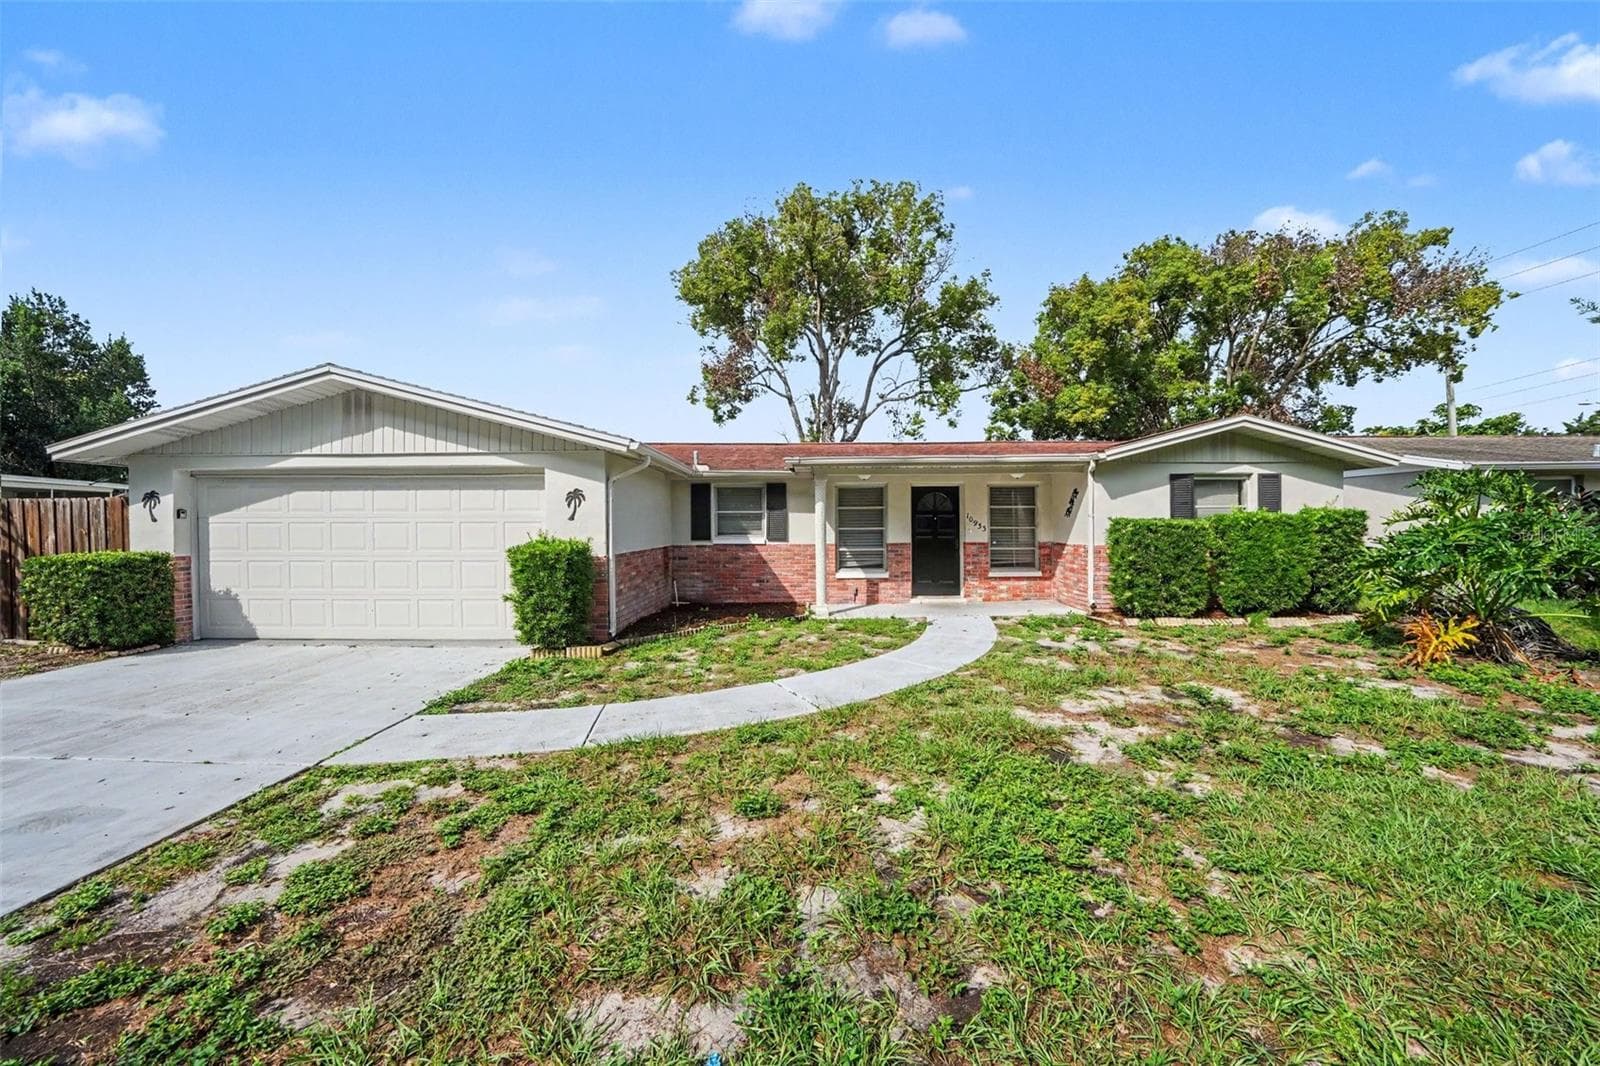
Similar homes you might like
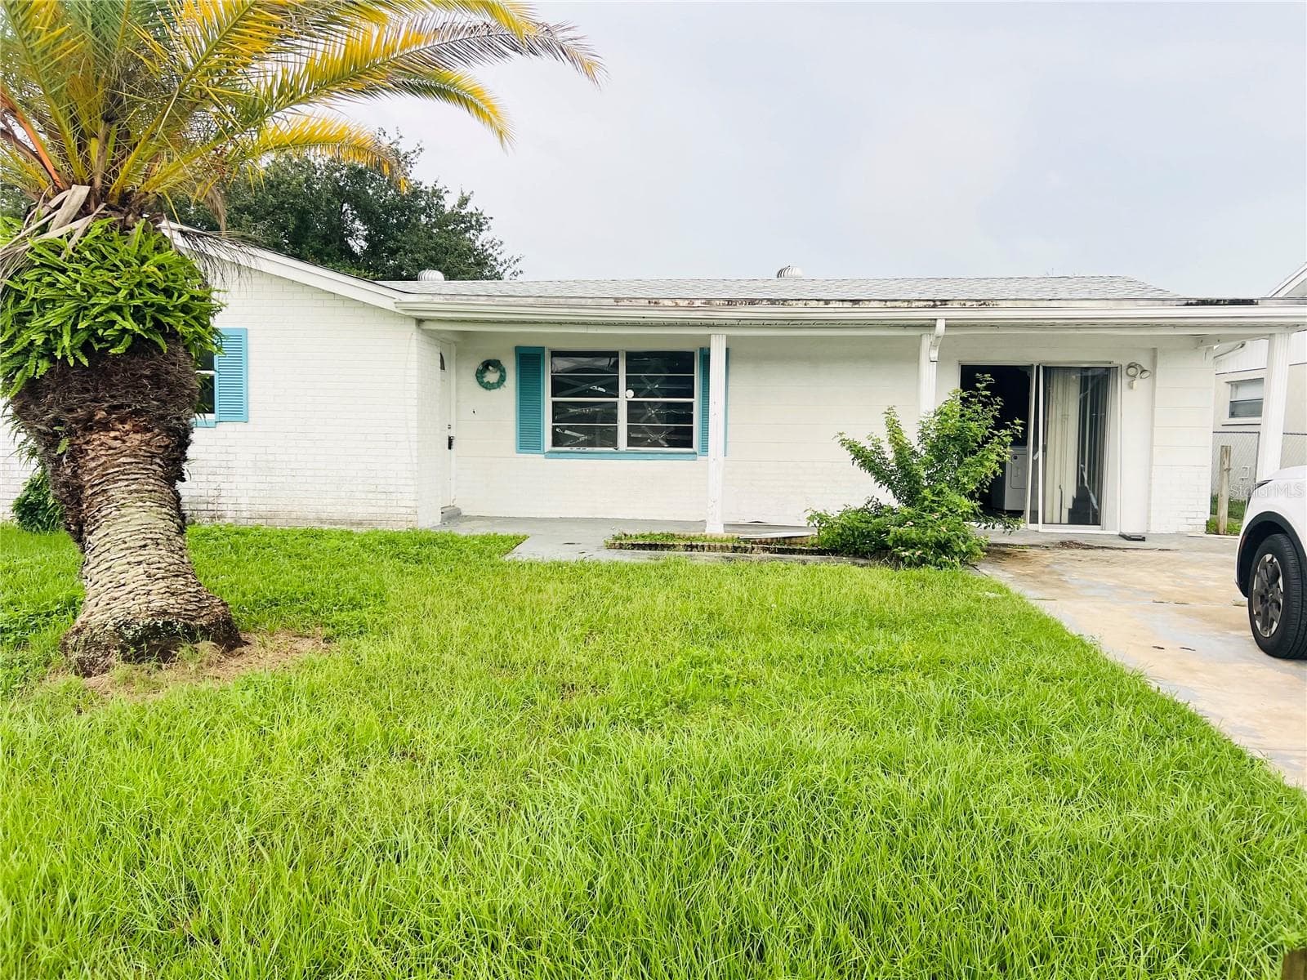
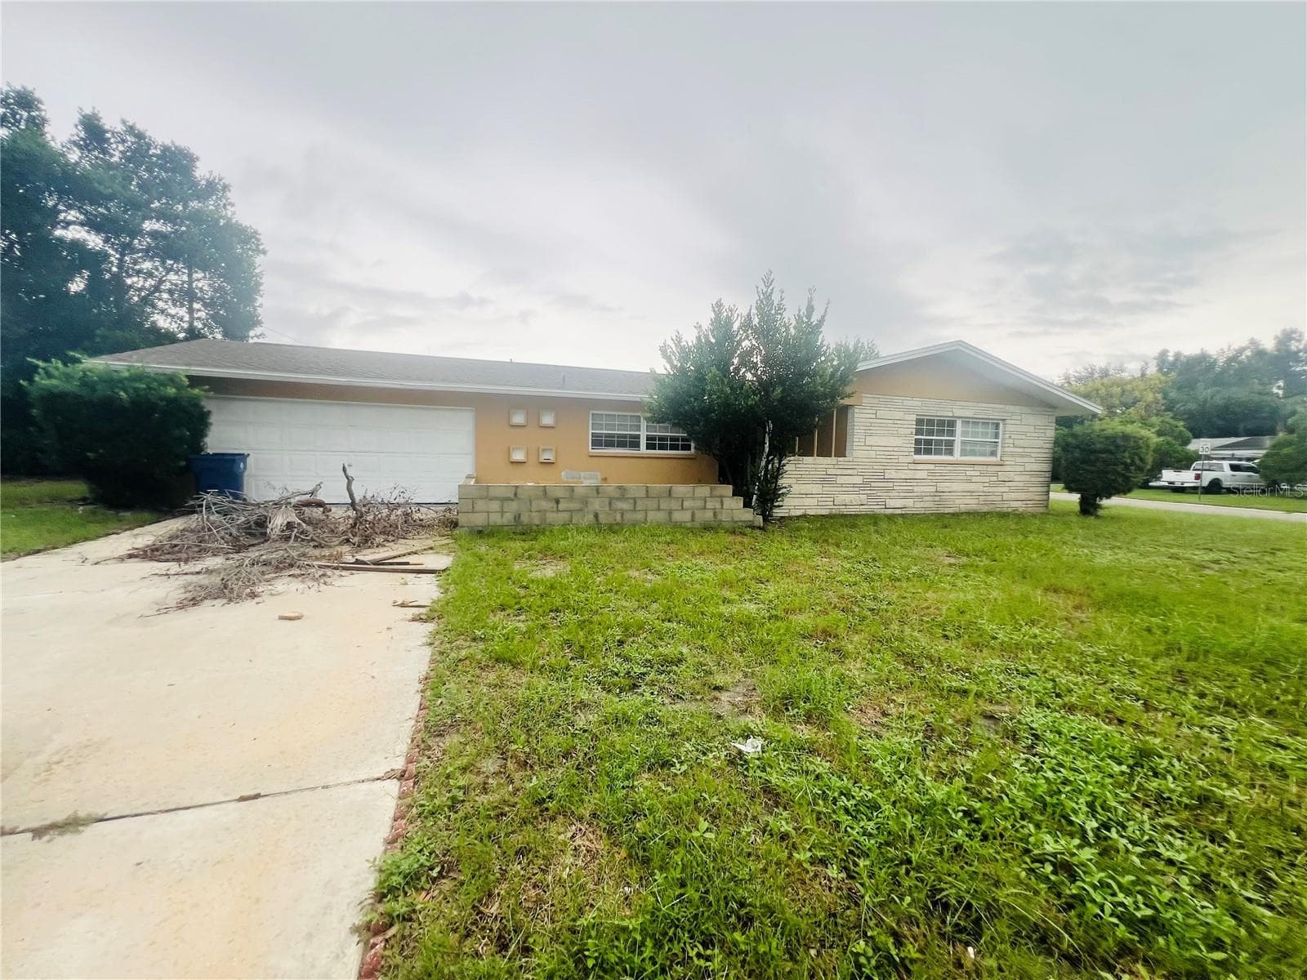
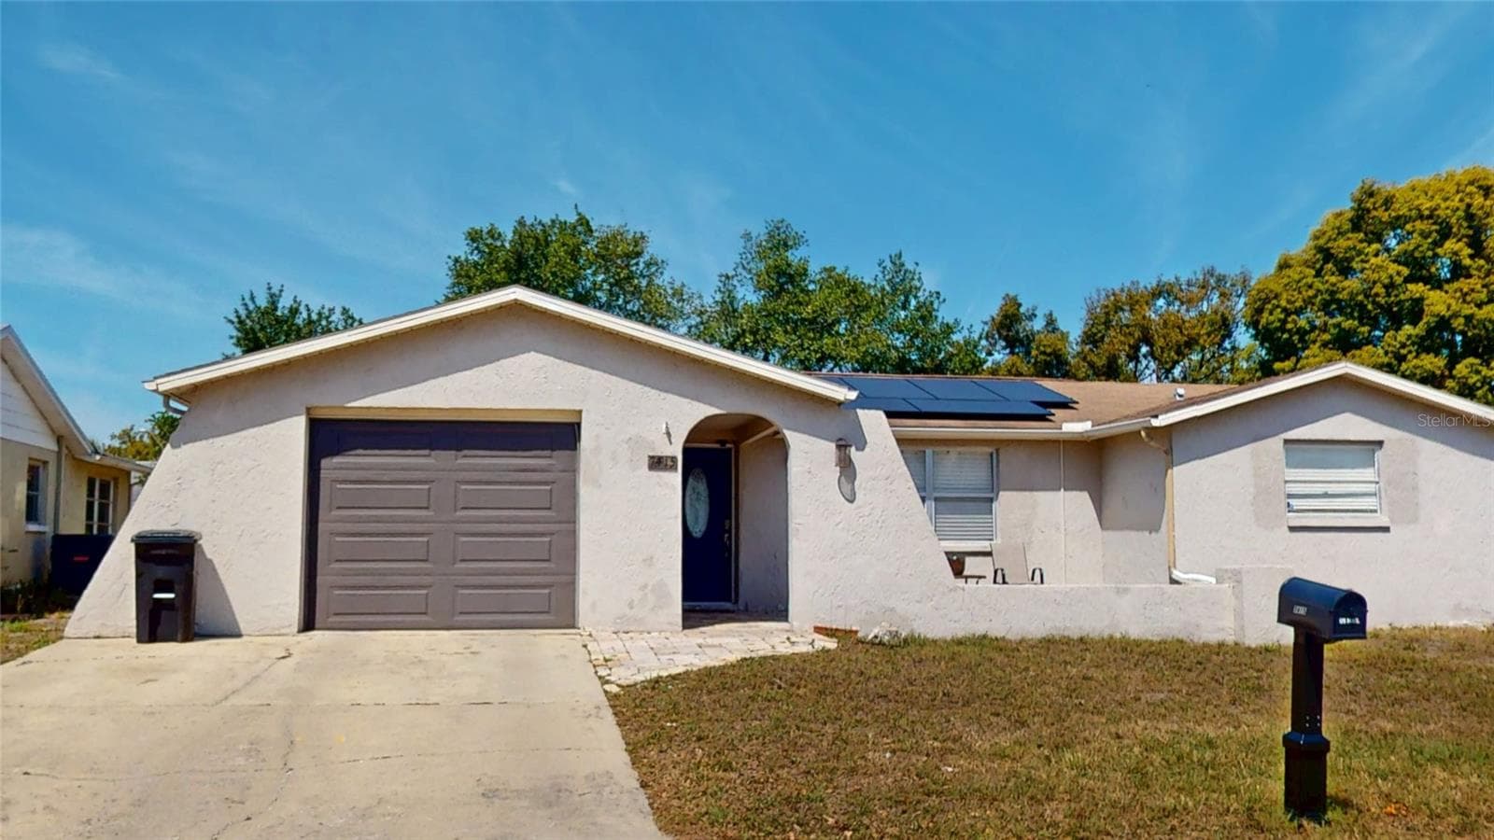
Data source: Listing information provided by Stellar MLS (mfrmls) via Trestle/CoreLogic. Last updated August 7, 2026.
Information herein deemed reliable but not guaranteed; all measurements, school assignments, HOA fees, taxes, and feature lists are approximate and should be independently verified. Equal Housing Opportunity.