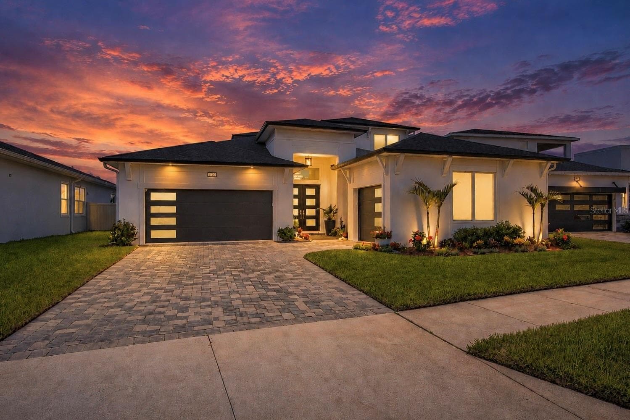
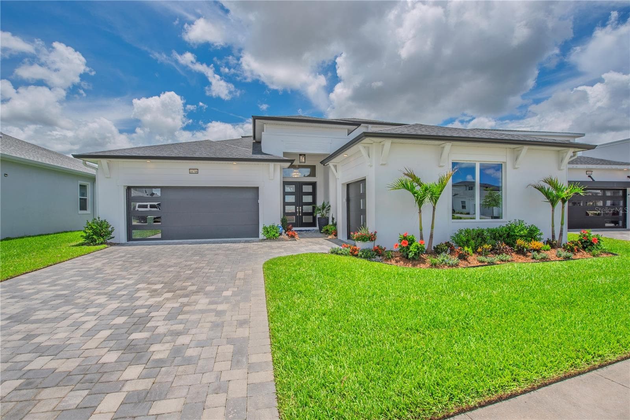
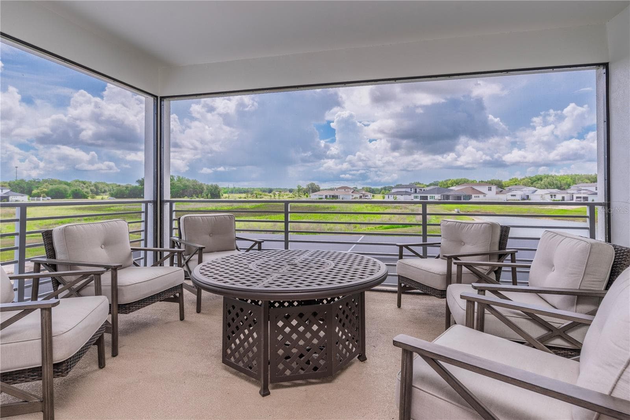
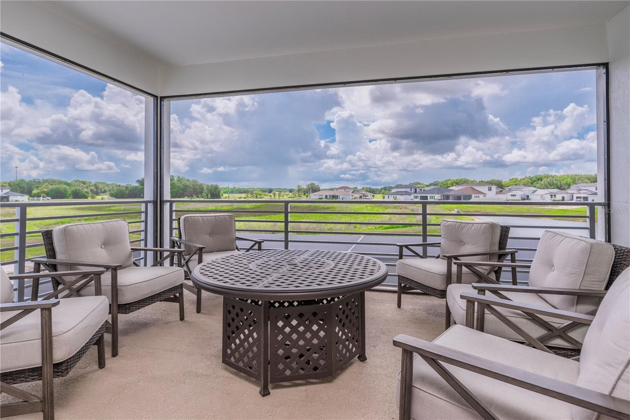
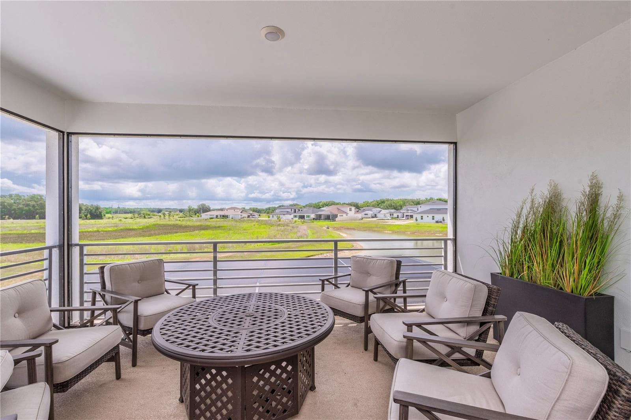
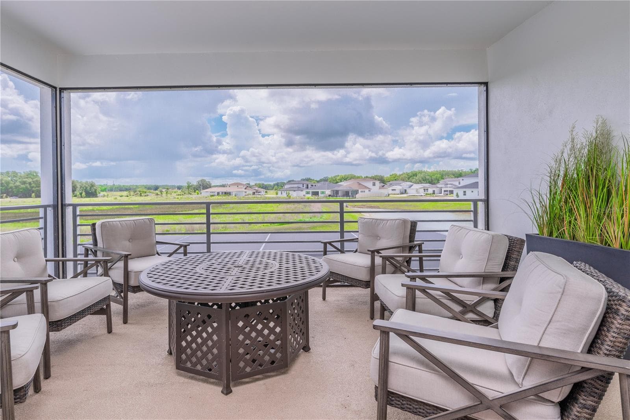
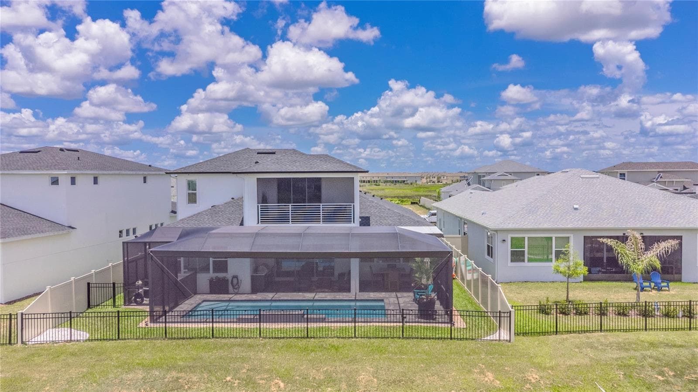
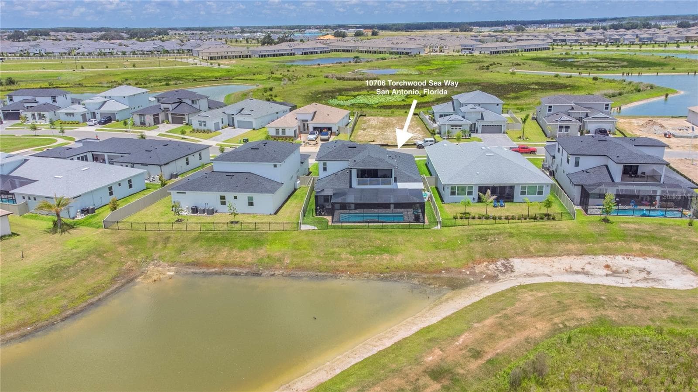
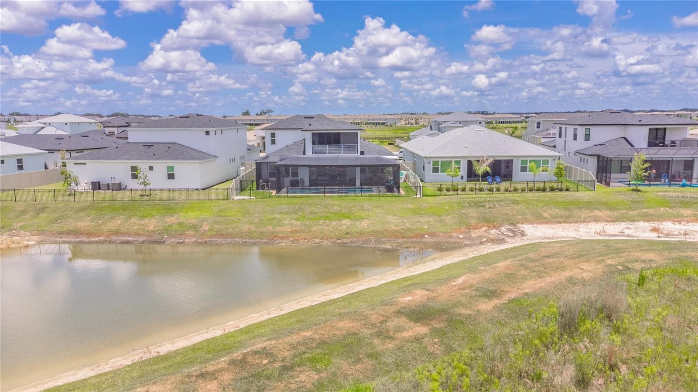
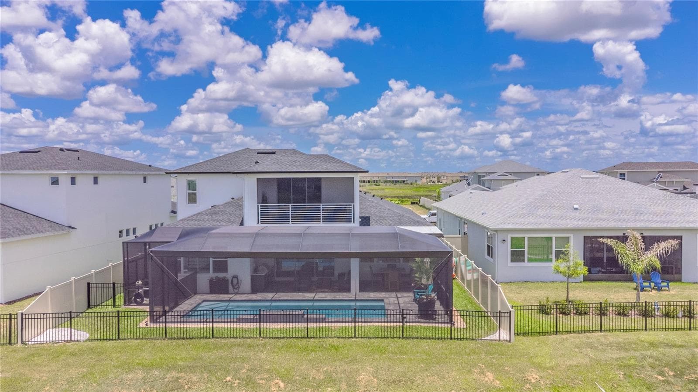
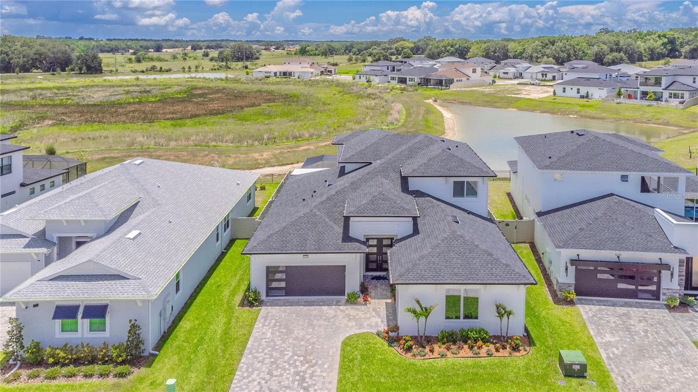
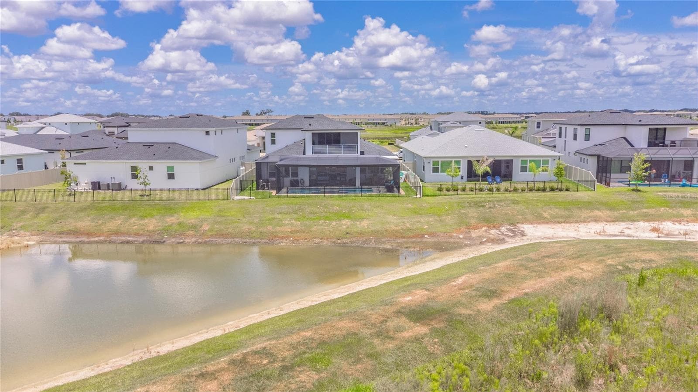
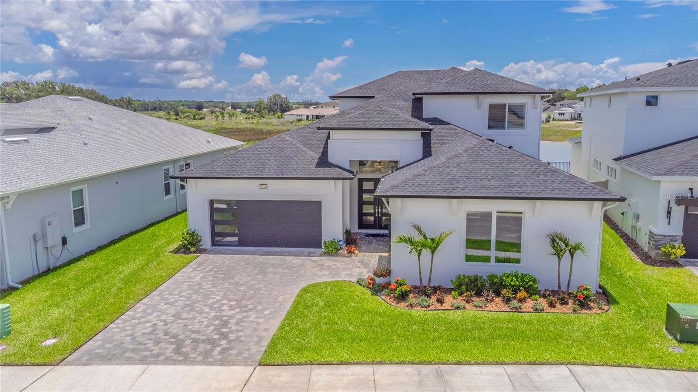
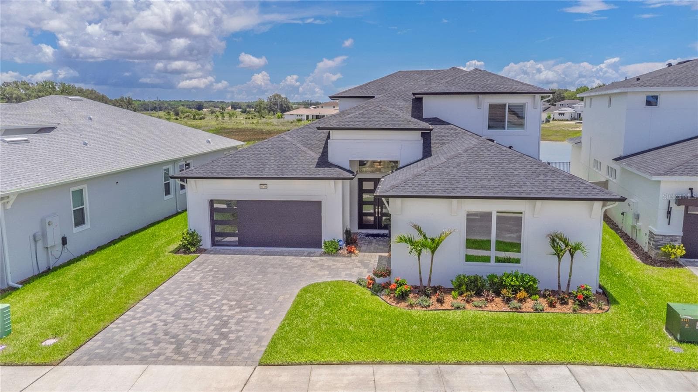
Sunrise views overlooking the water. - 10706 TORCHWOOD SEA WAY, SAN ANTONIO
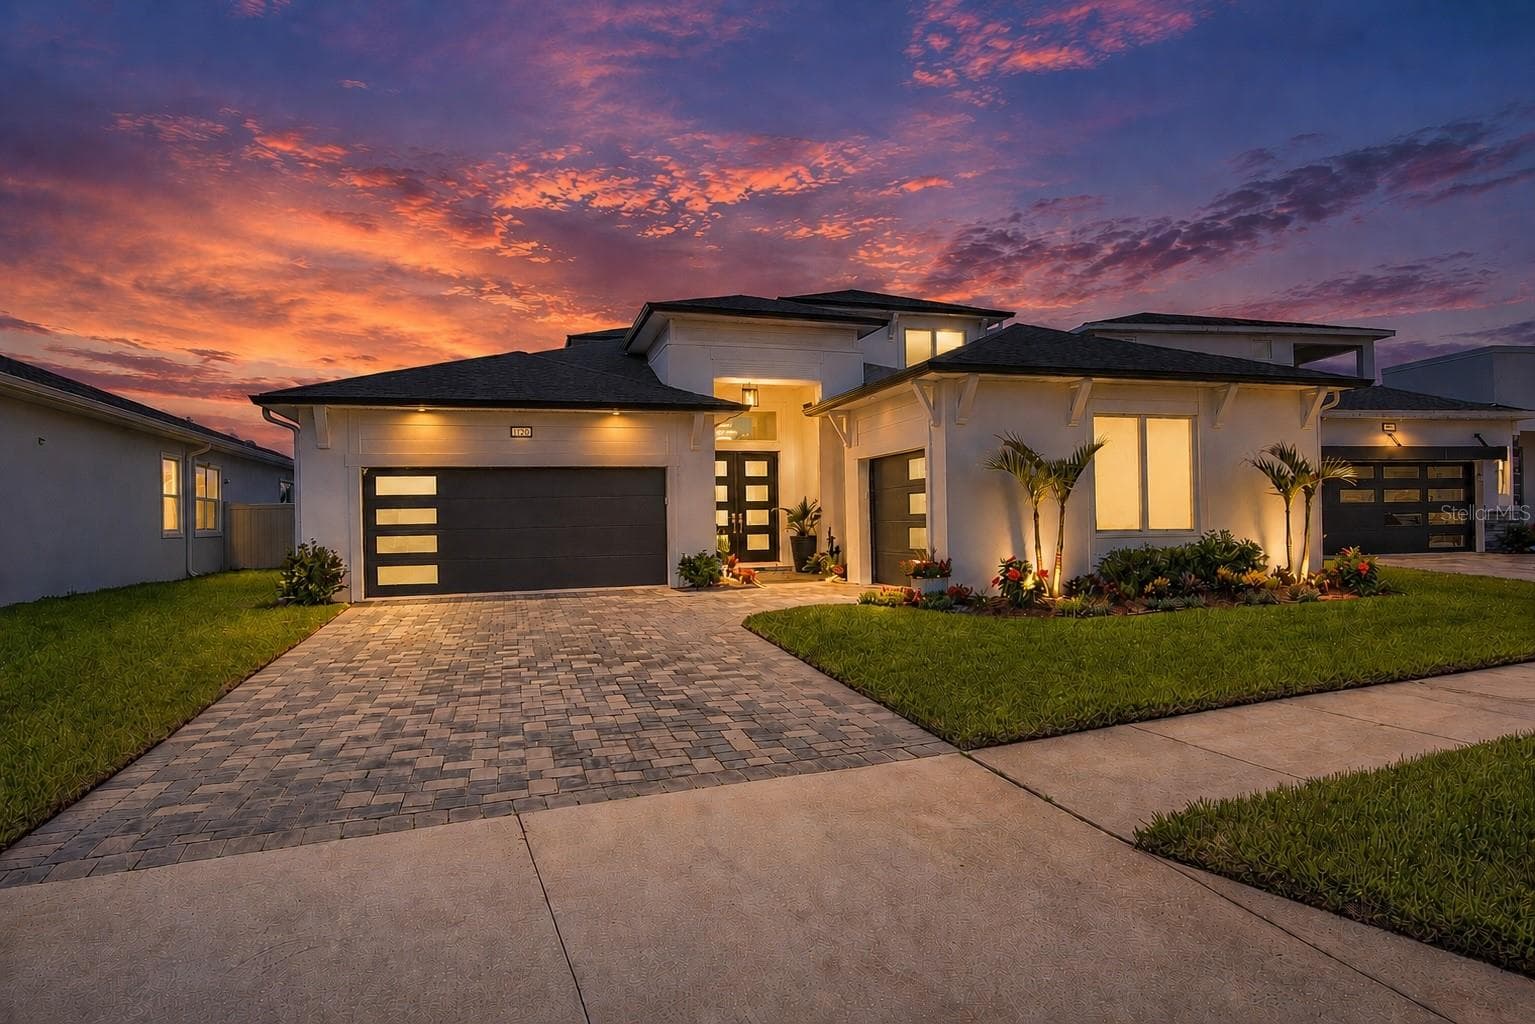
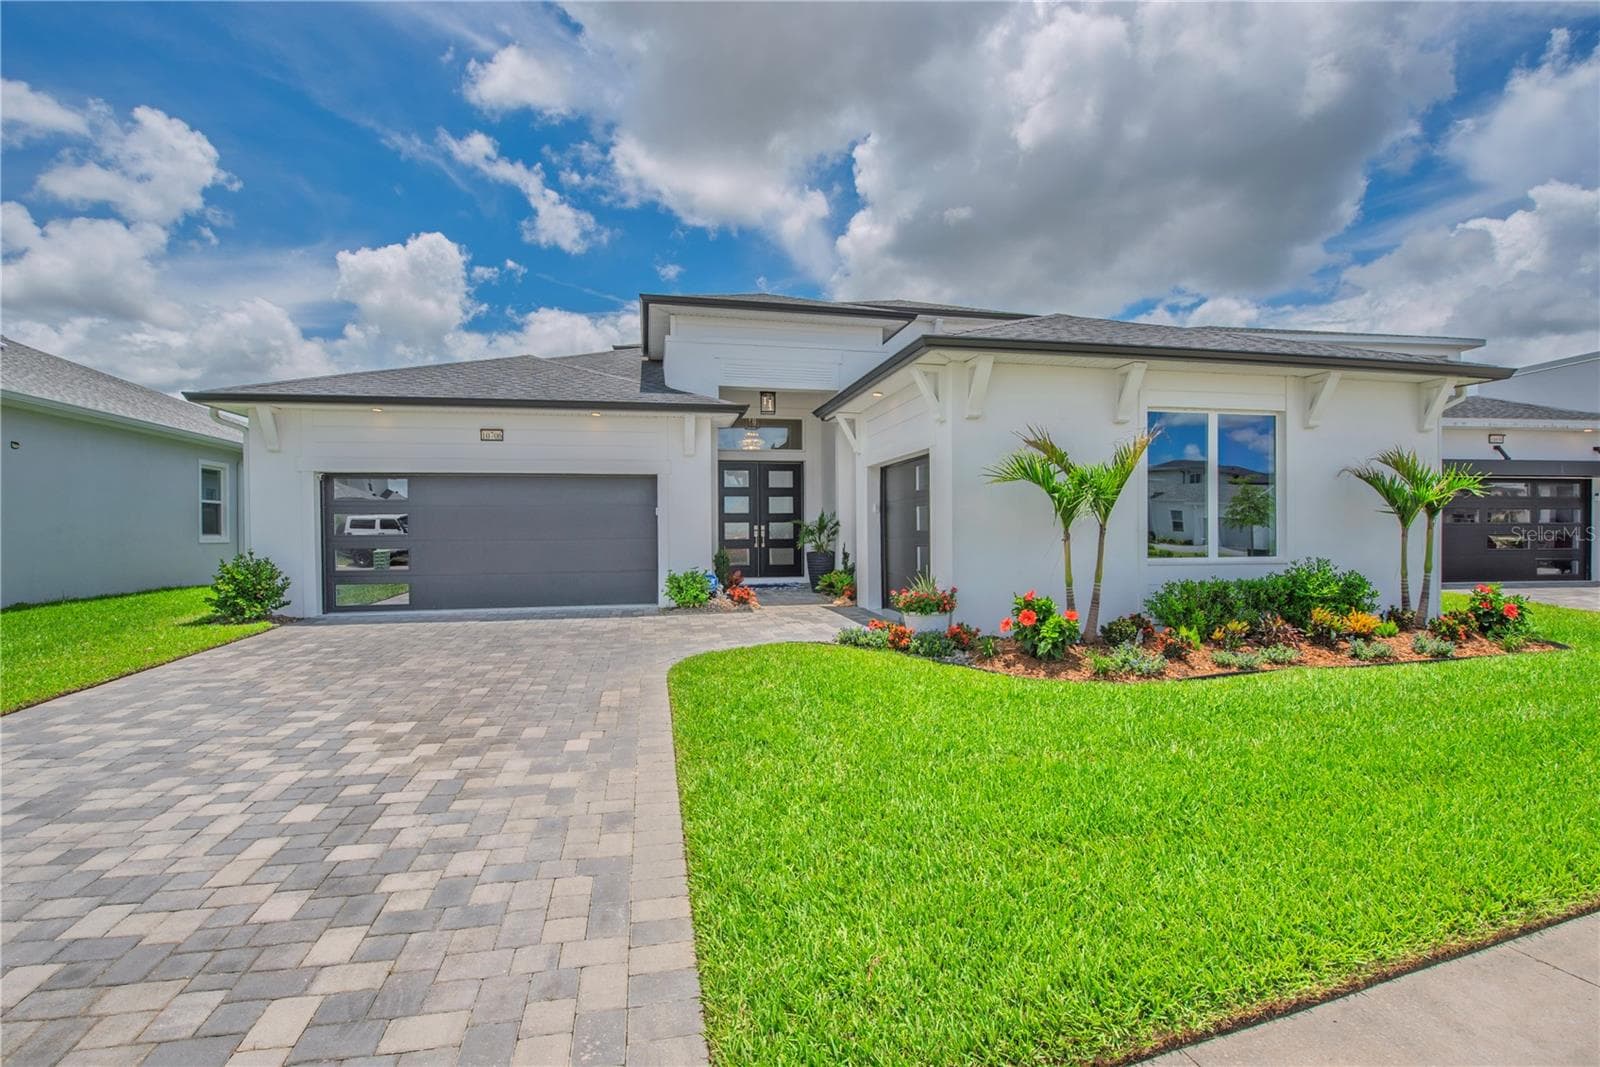
Welcome home to 10706 Torchwood Sea Way! - 10706 TORCHWOOD SEA WAY, SAN ANTONIO
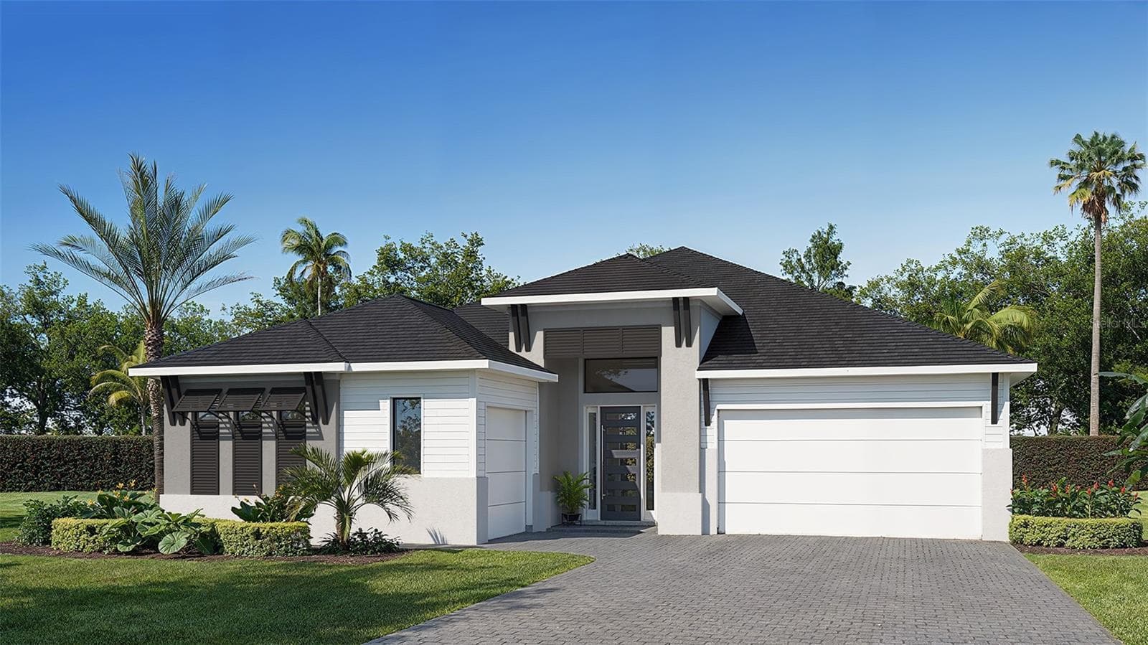
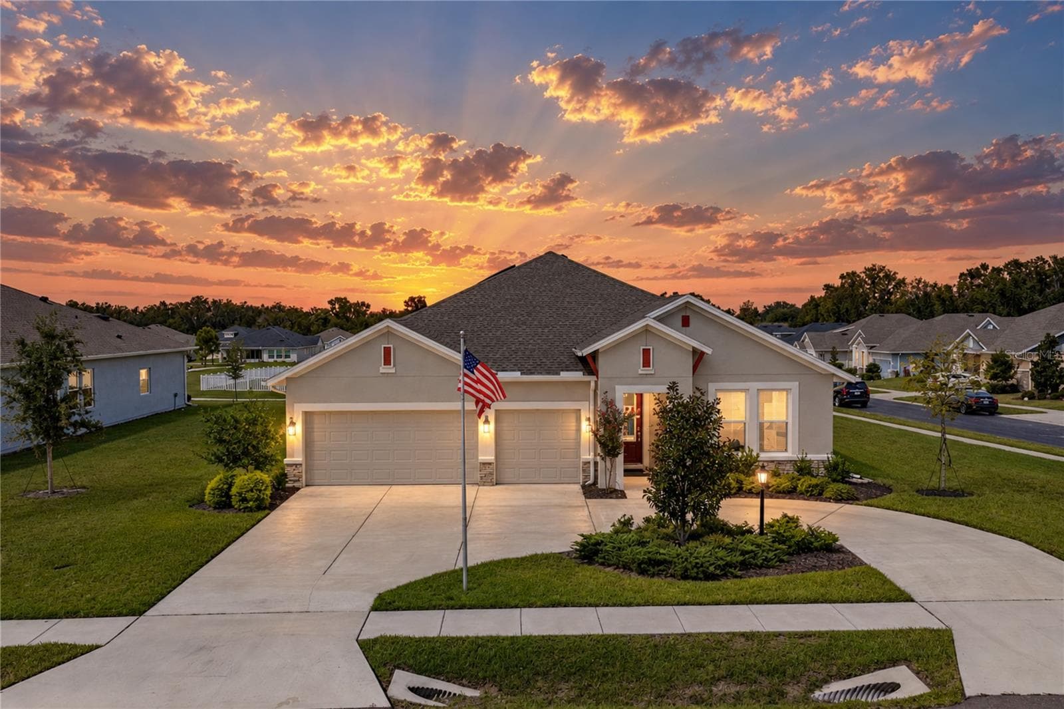
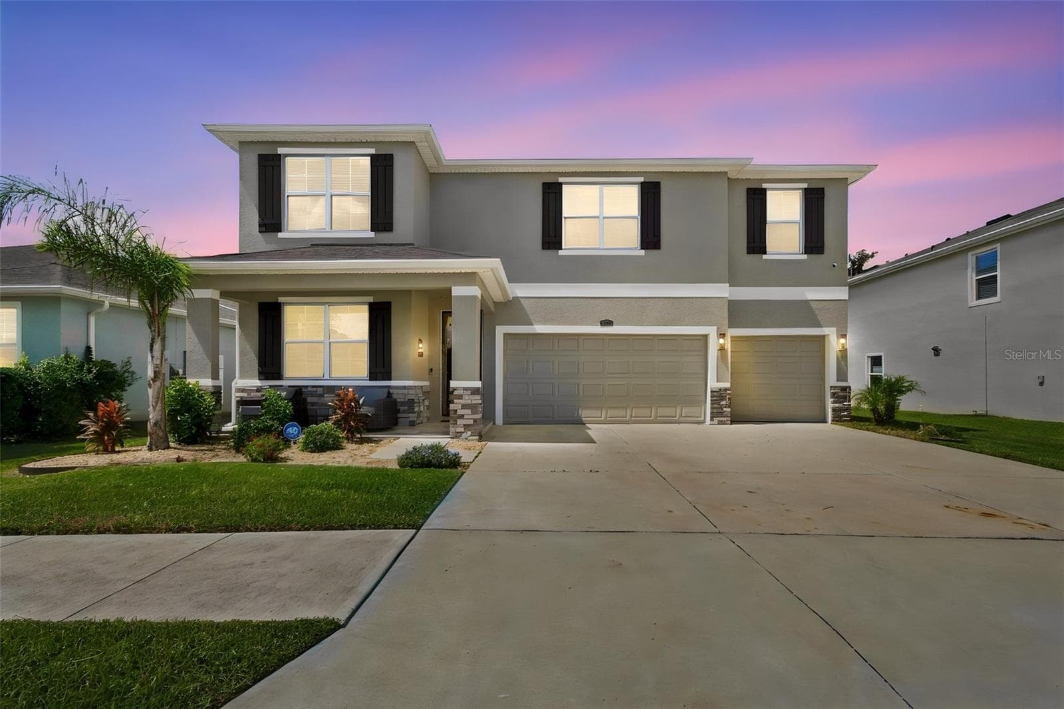
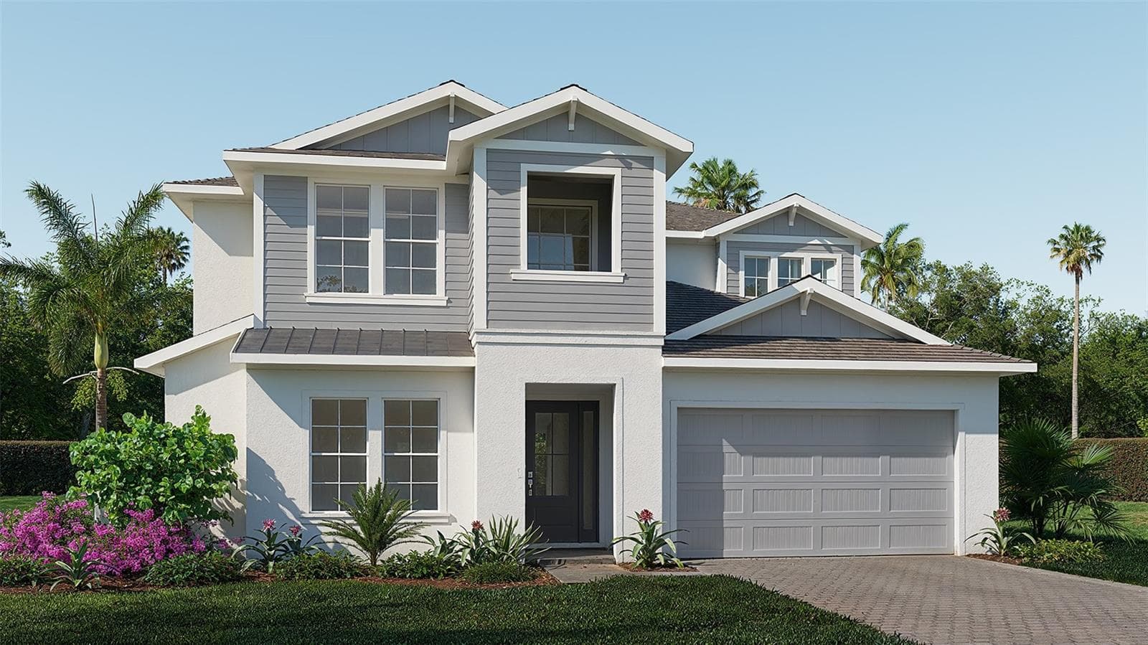
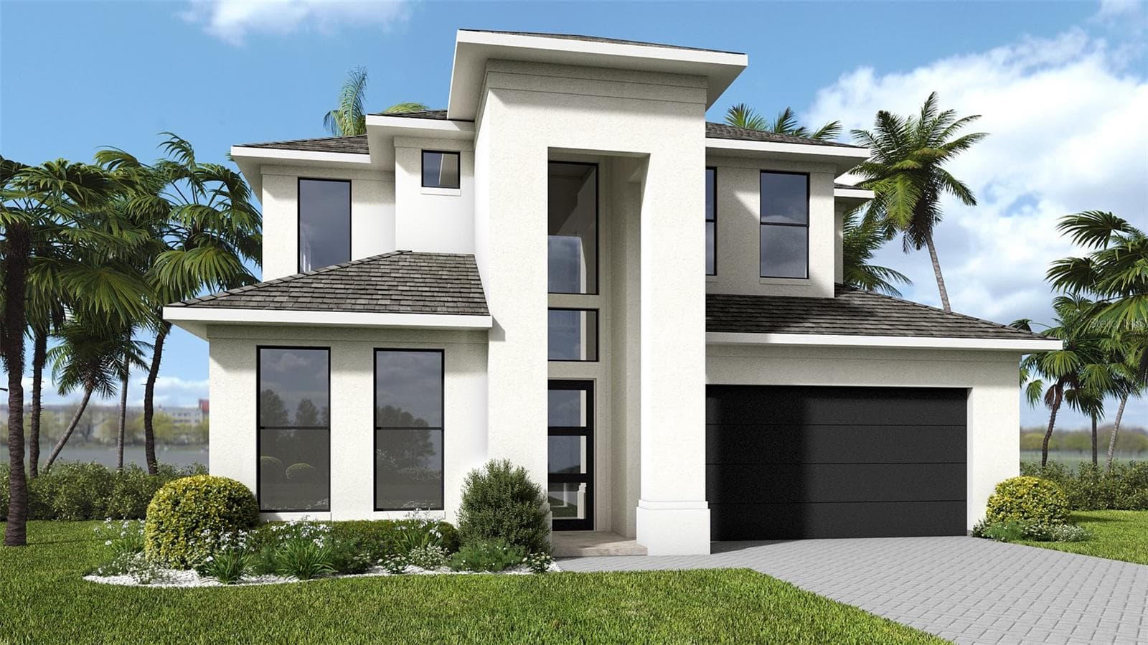
VIRTUAL TWILIGHT PHOTO. - 10706 TORCHWOOD SEA WAY, SAN ANTONIO
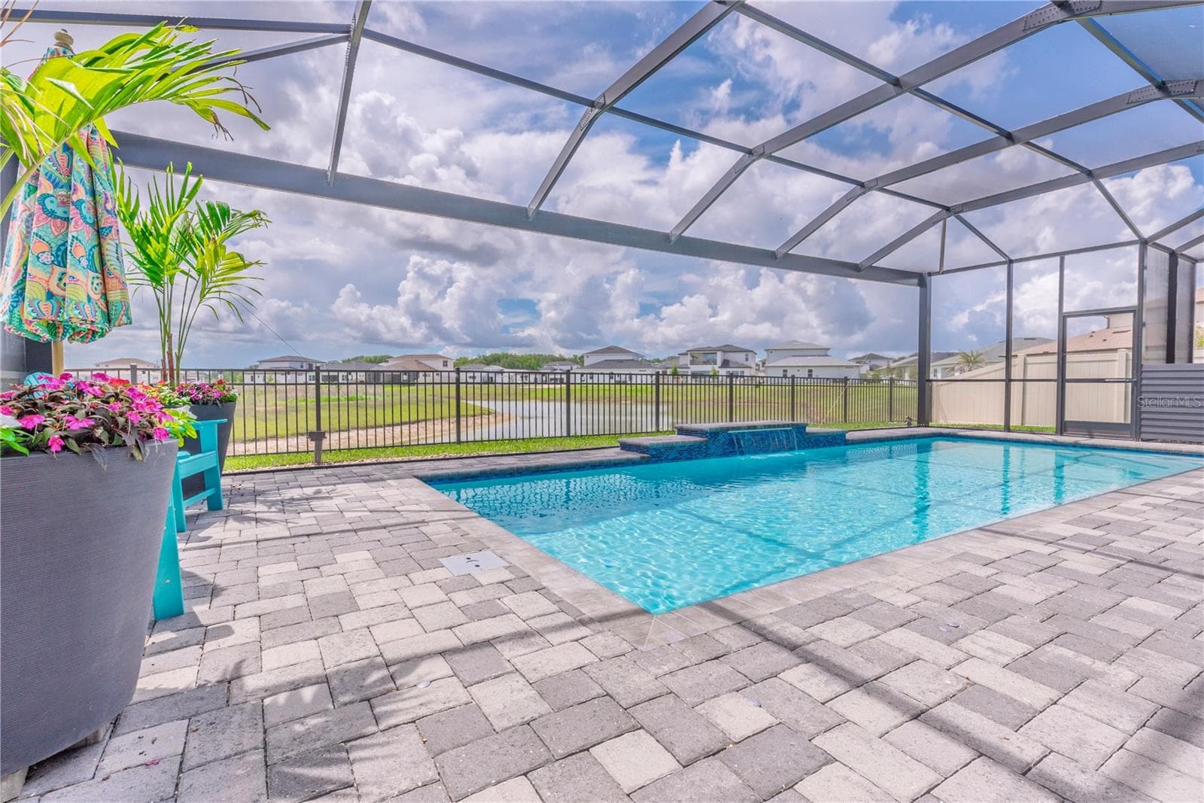
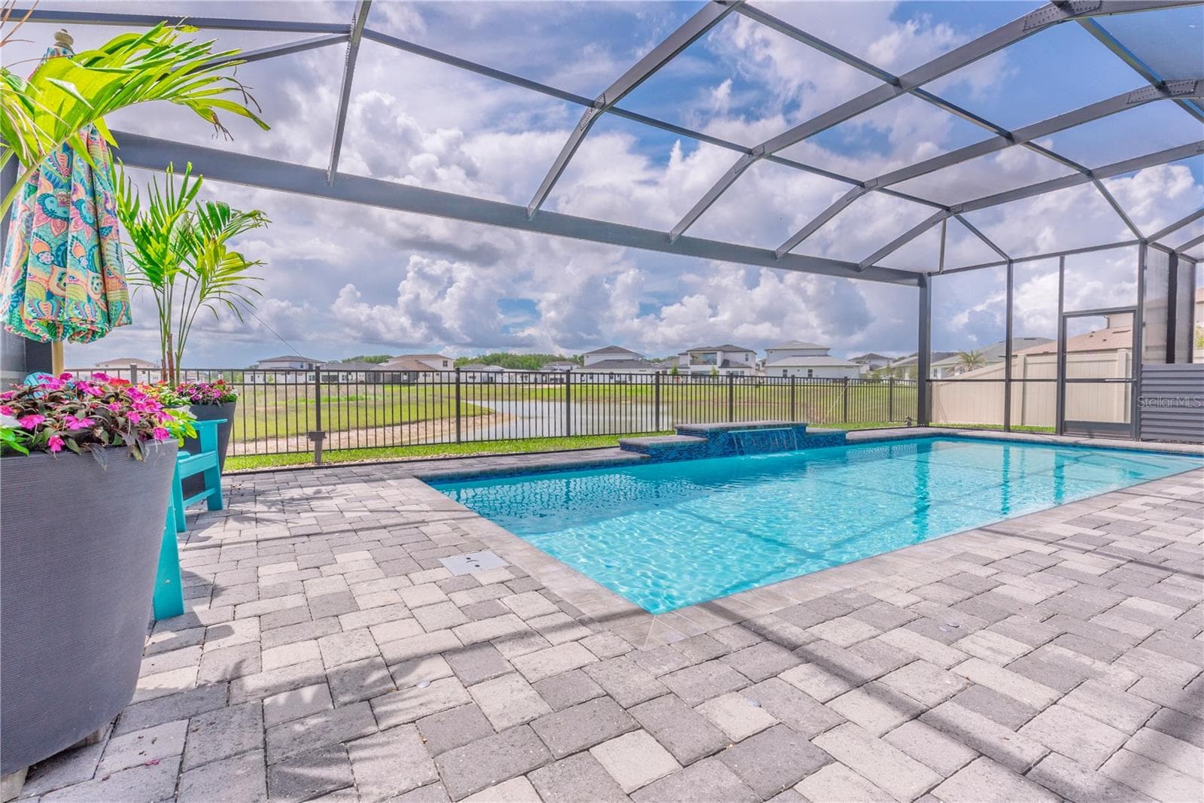
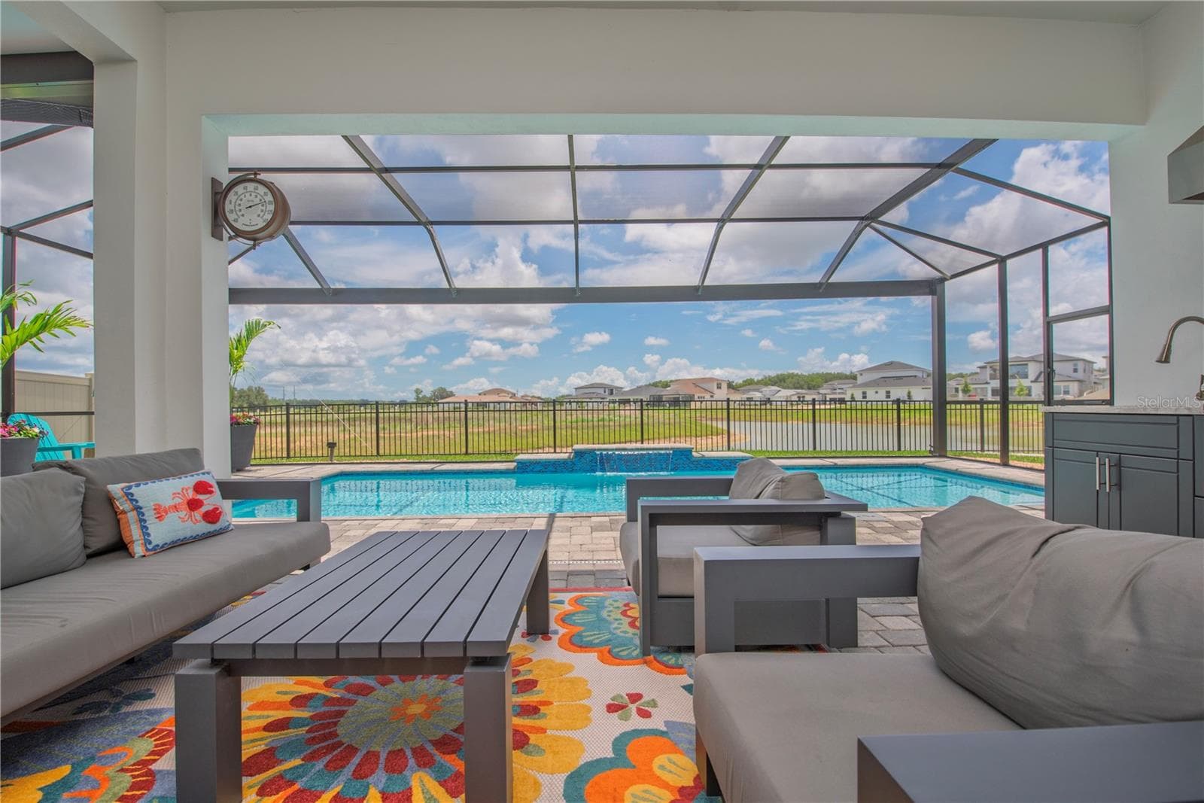
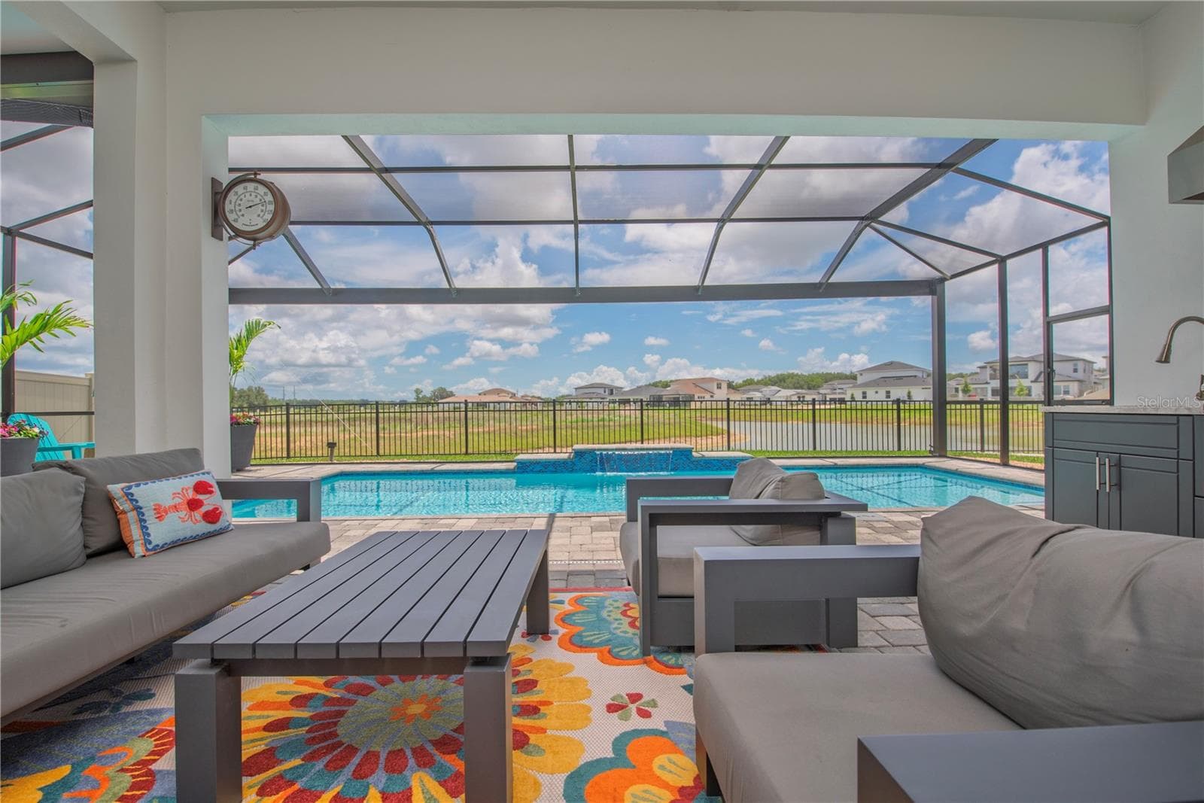
Panoramic views to the water overlooking the pool. - 10706 TORCHWOOD SEA WAY, SAN ANTONIO
Clear-view landscape pool screen. - 10706 TORCHWOOD SEA WAY, SAN ANTONIO
Panoramic views to the water overlooking the pool lanai. - 10706 TORCHWOOD SEA WAY, SAN ANTONIO
Covered pool lanai. - 10706 TORCHWOOD SEA WAY, SAN ANTONIO
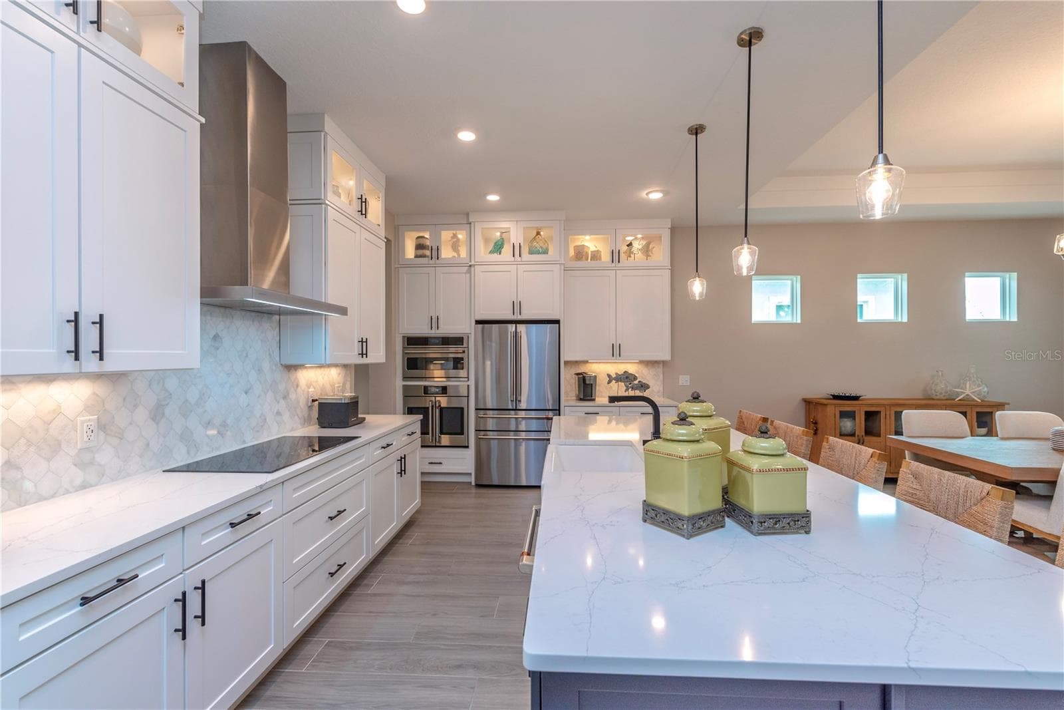
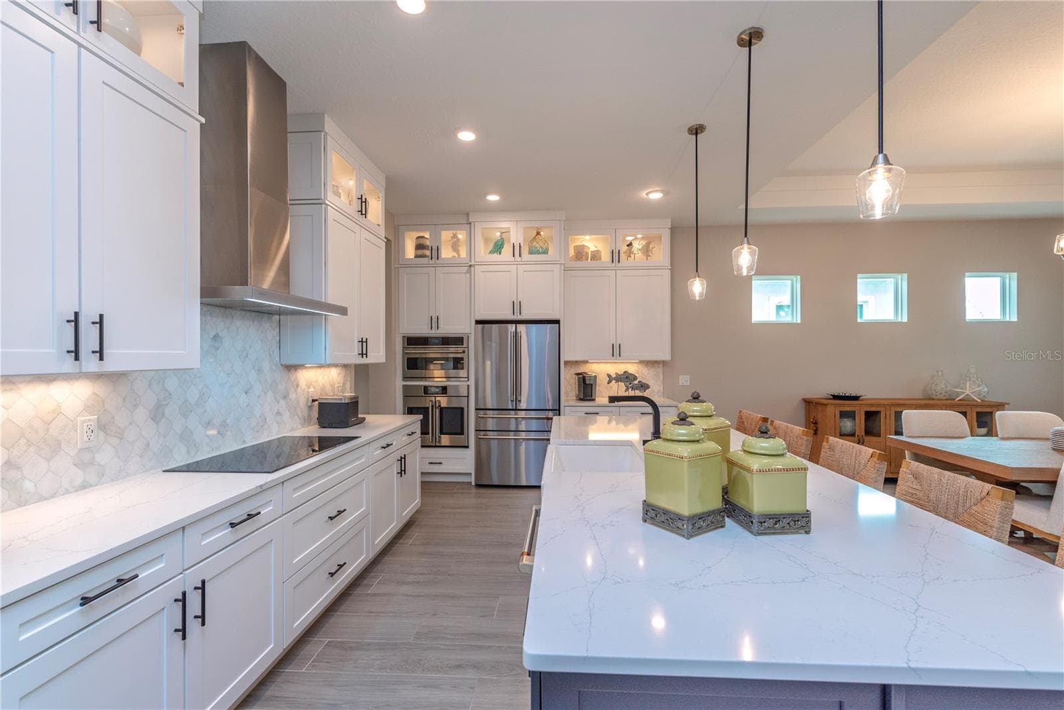
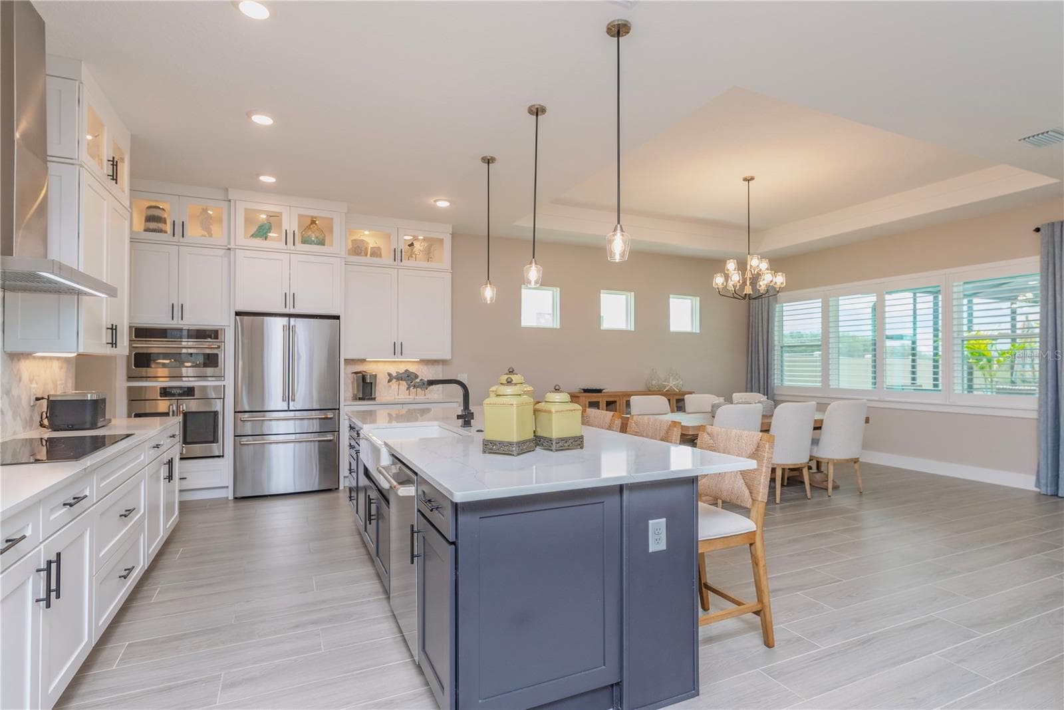
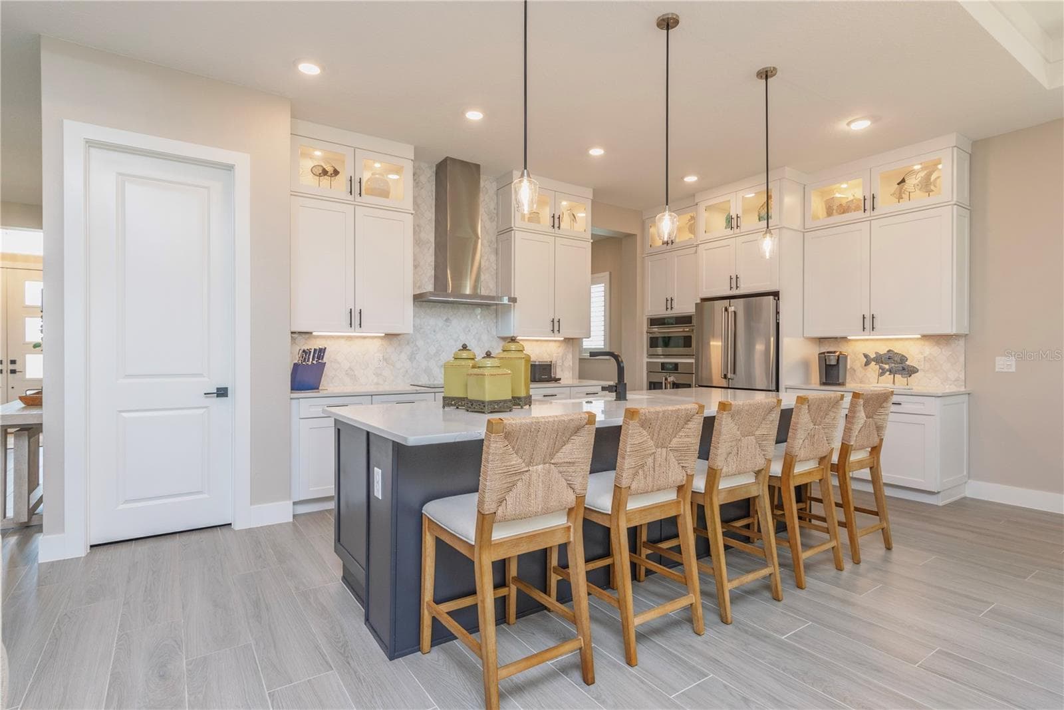
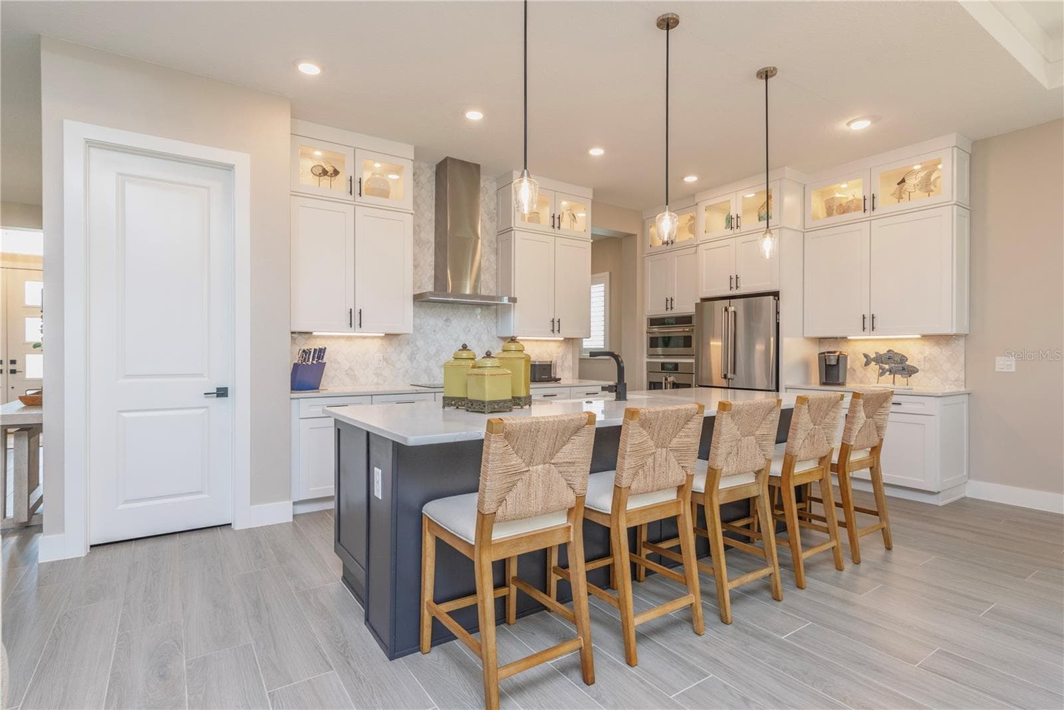
Gourmet kitchen with upgraded quartz counters. - 10706 TORCHWOOD SEA WAY, SAN ANTONIO
Gourmet kitchen with upgraded stainless steel appliances. - 10706 TORCHWOOD SEA WAY, SAN ANTONIO
Gourmet kitchen with GE Cafe appliances. - 10706 TORCHWOOD SEA WAY, SAN ANTONIO
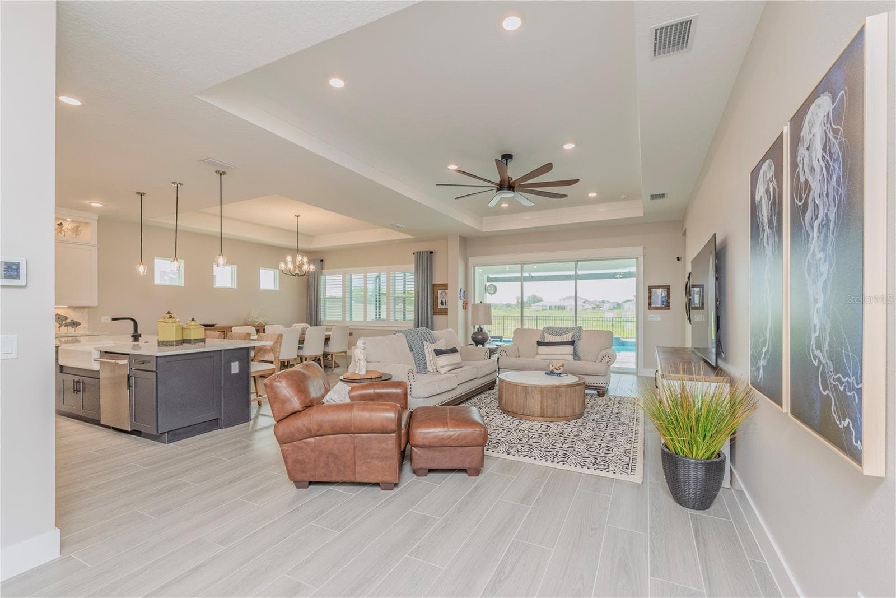
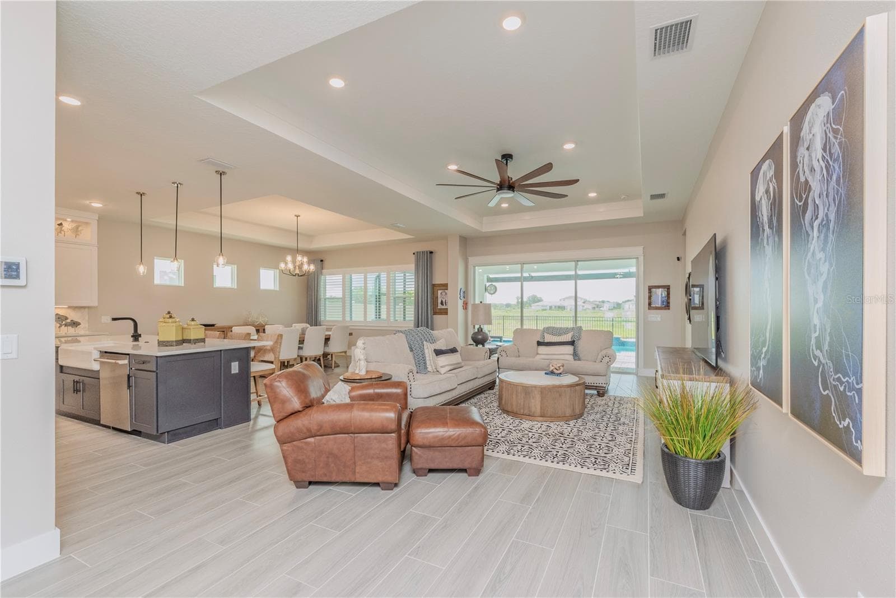
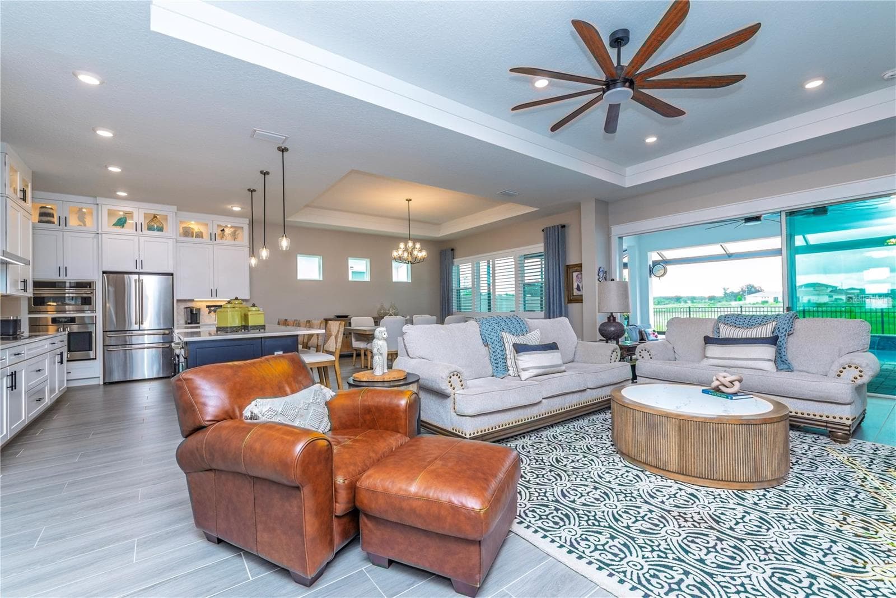
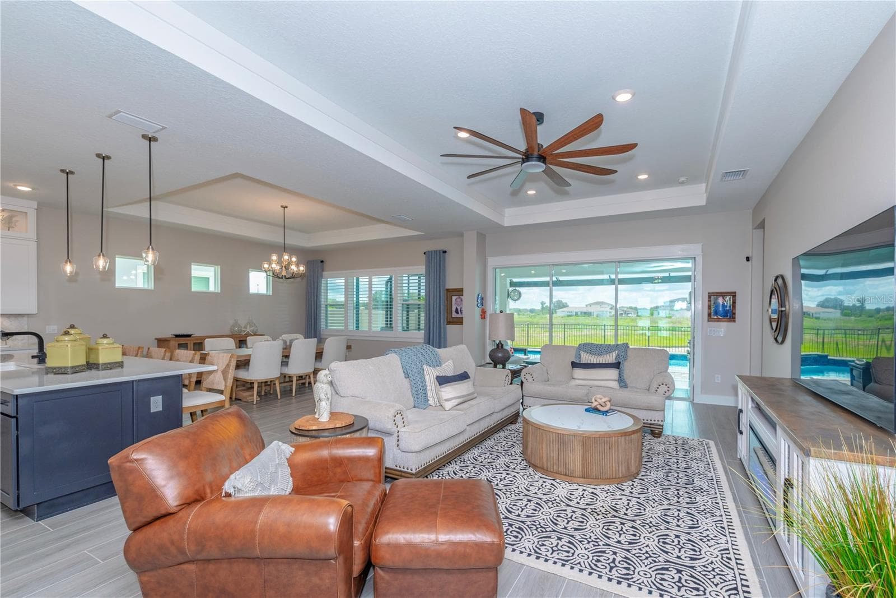
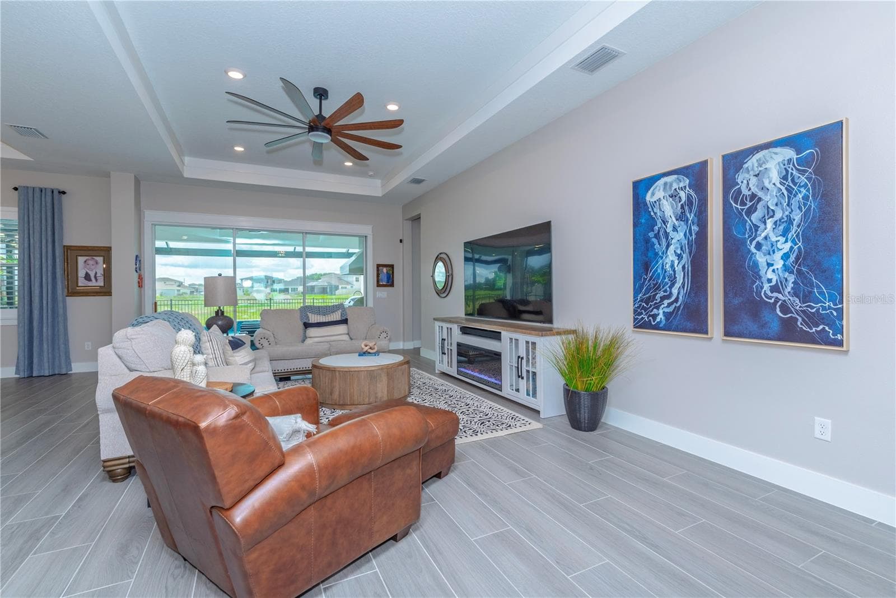
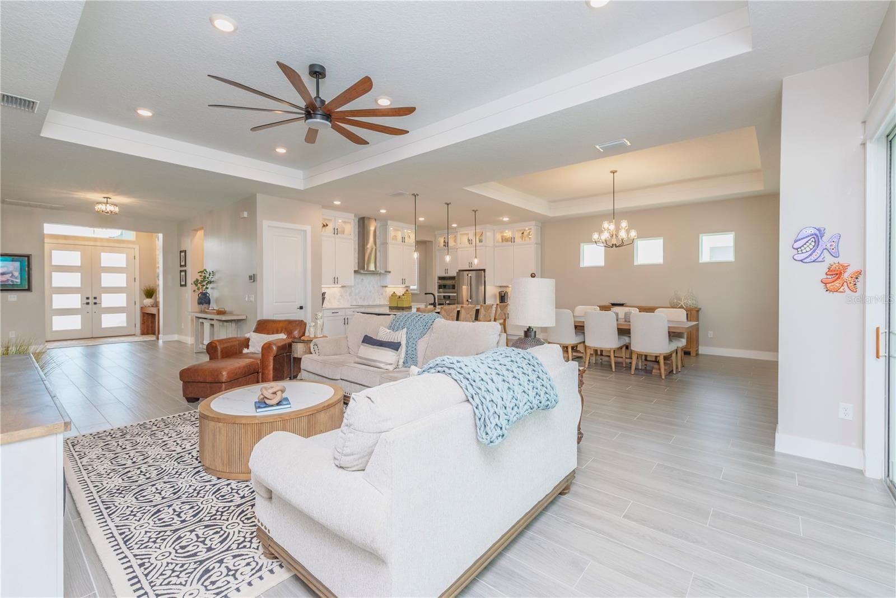
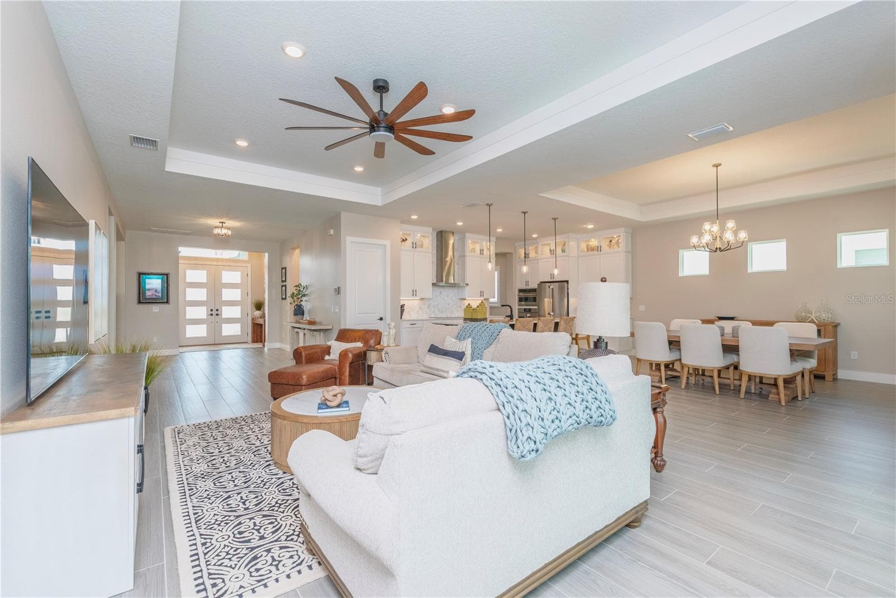
Great room. - 10706 TORCHWOOD SEA WAY, SAN ANTONIO
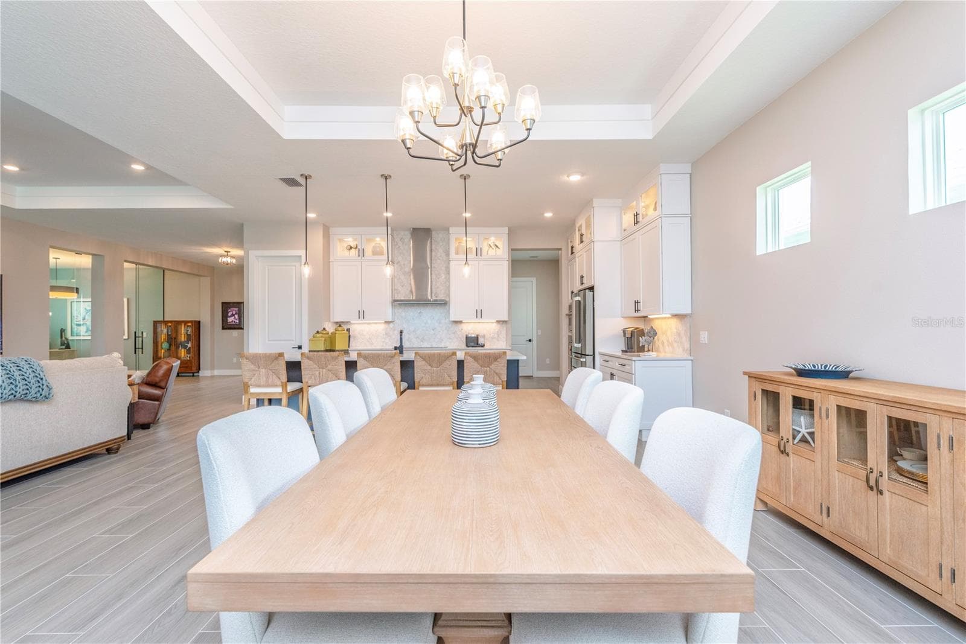
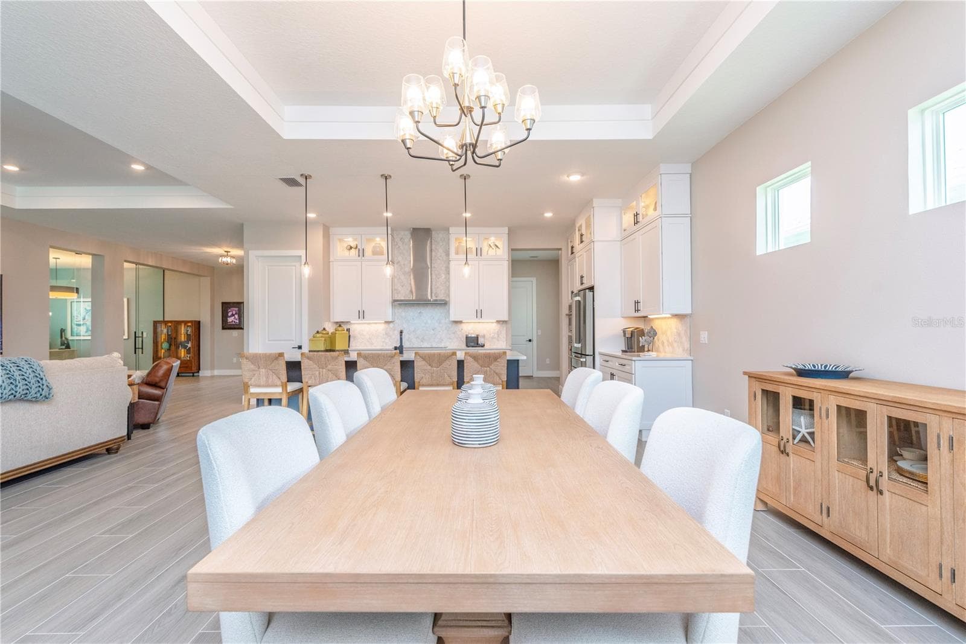
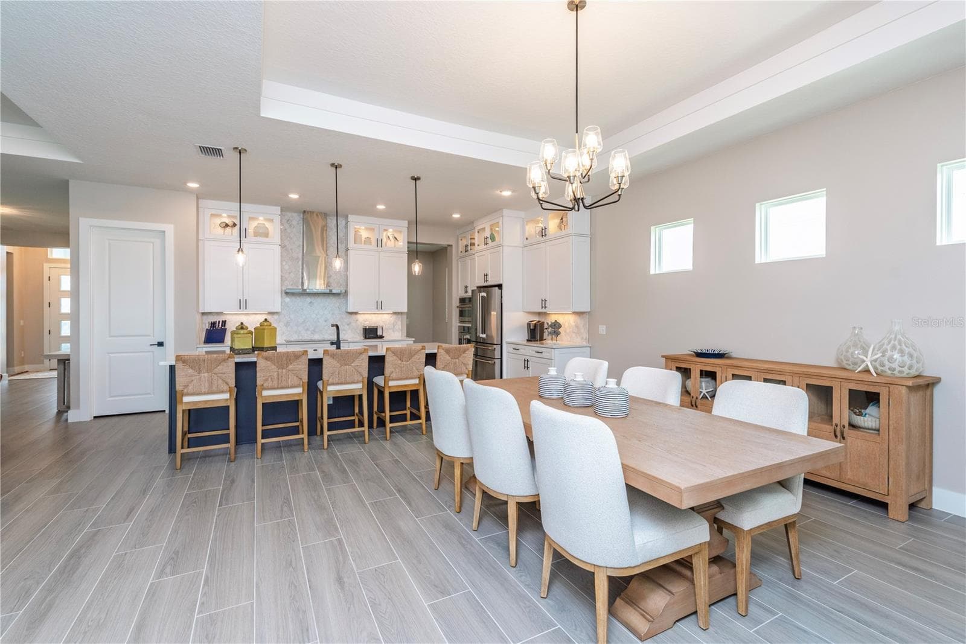
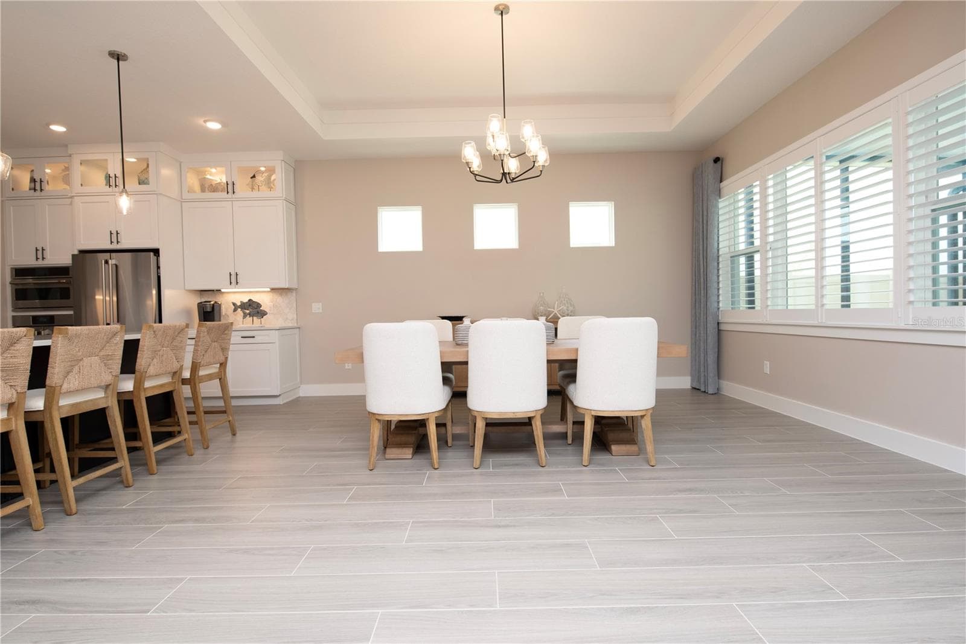
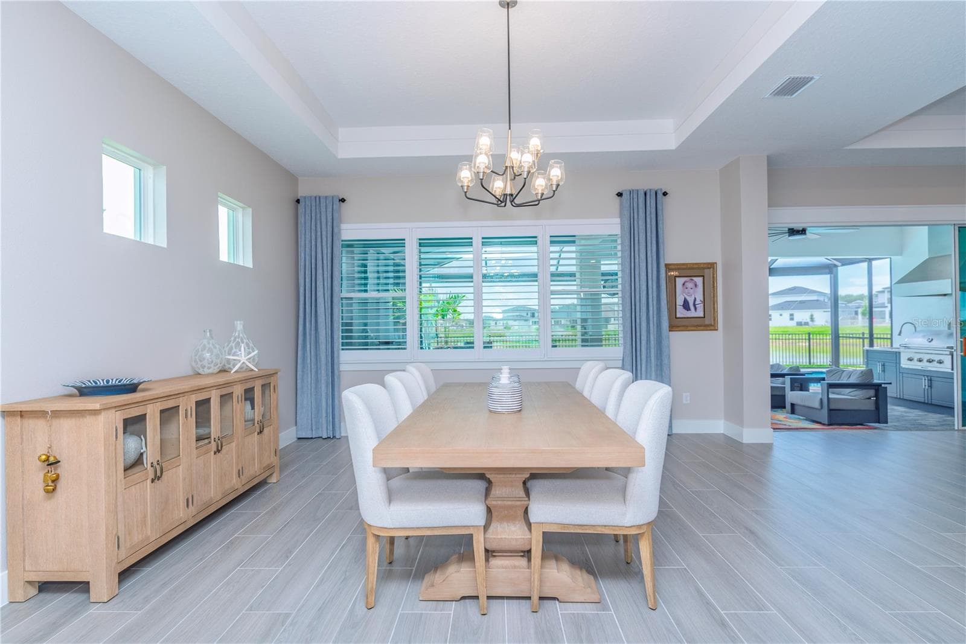
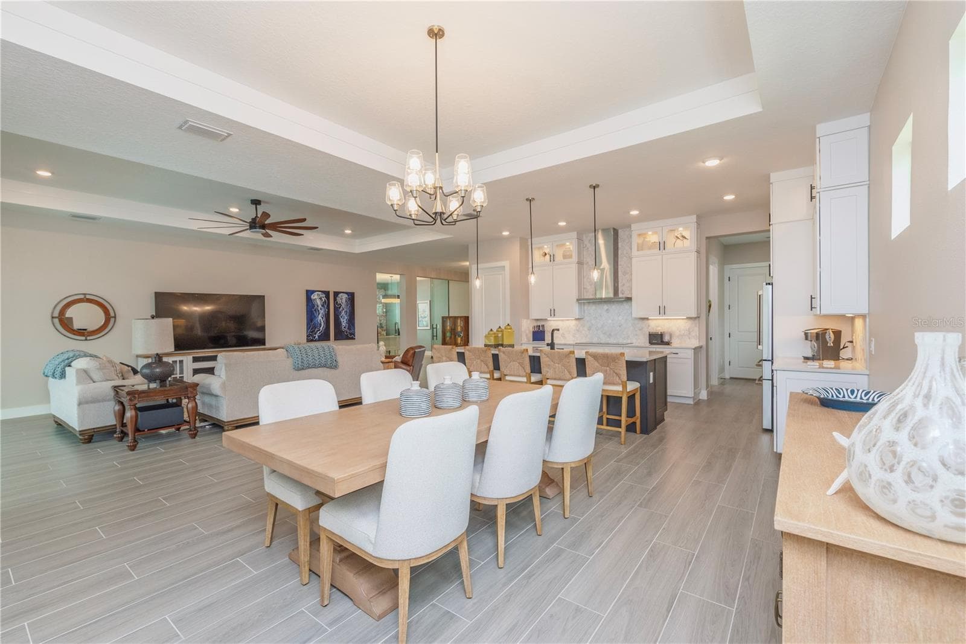
Dining room. - 10706 TORCHWOOD SEA WAY, SAN ANTONIO
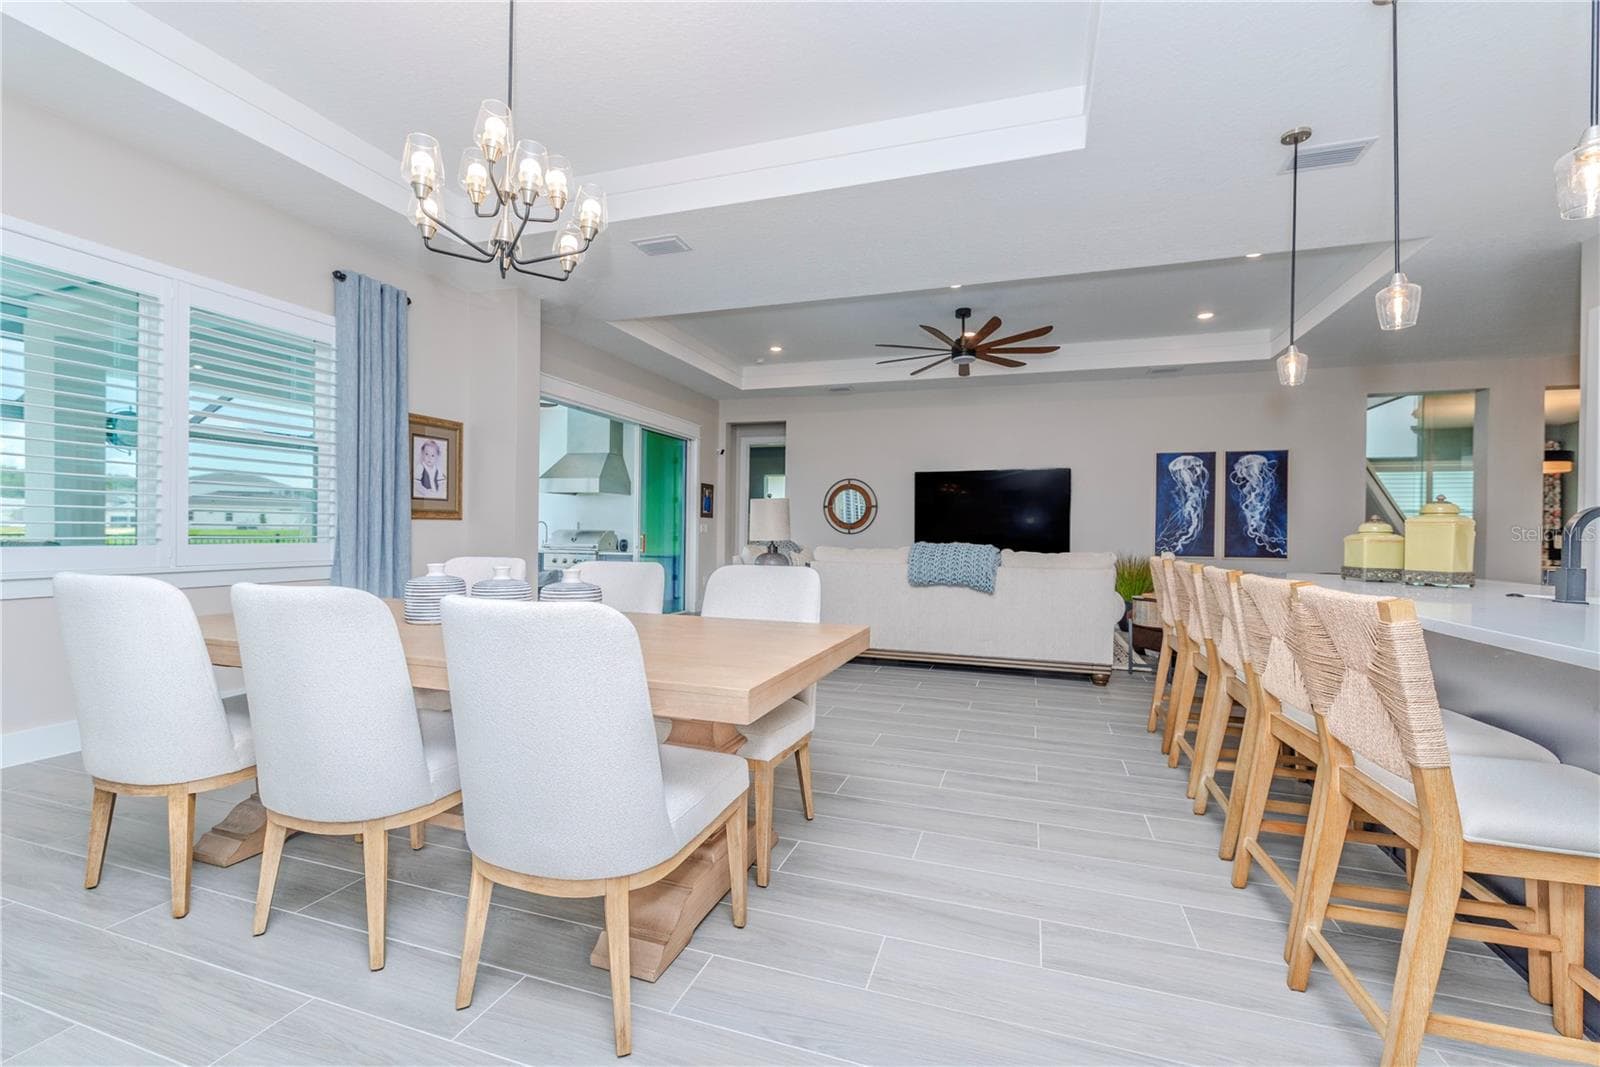
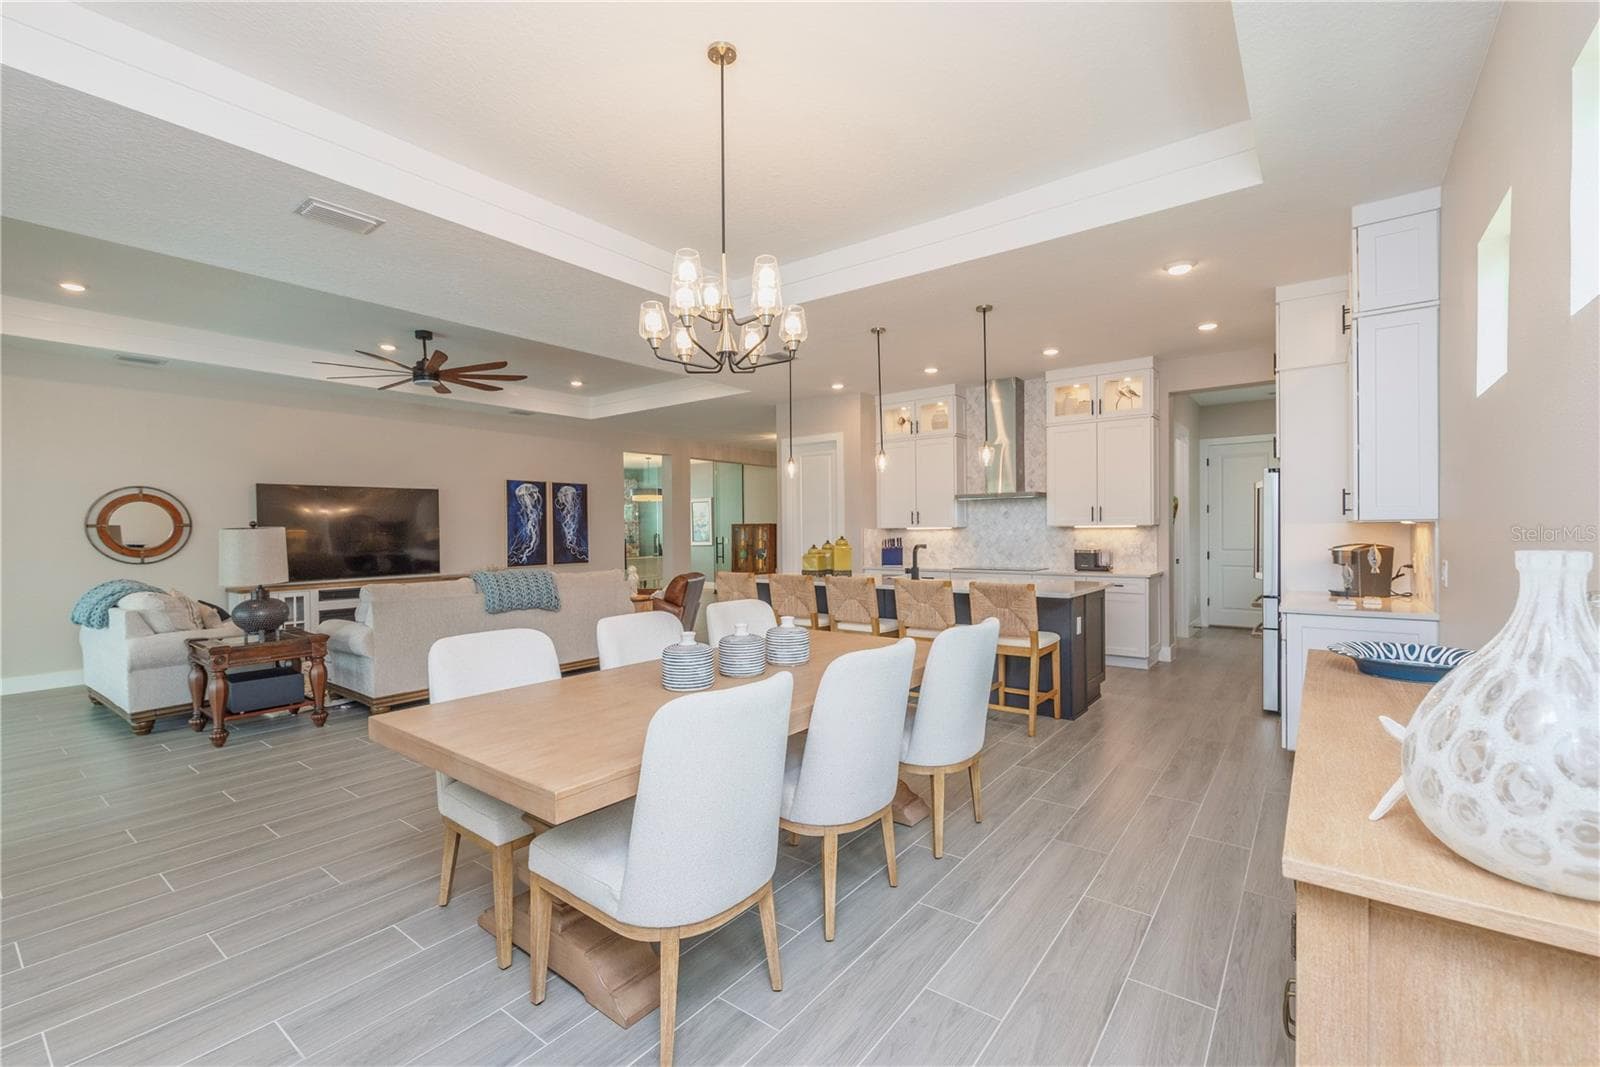
Dining room and kitchen. - 10706 TORCHWOOD SEA WAY, SAN ANTONIO
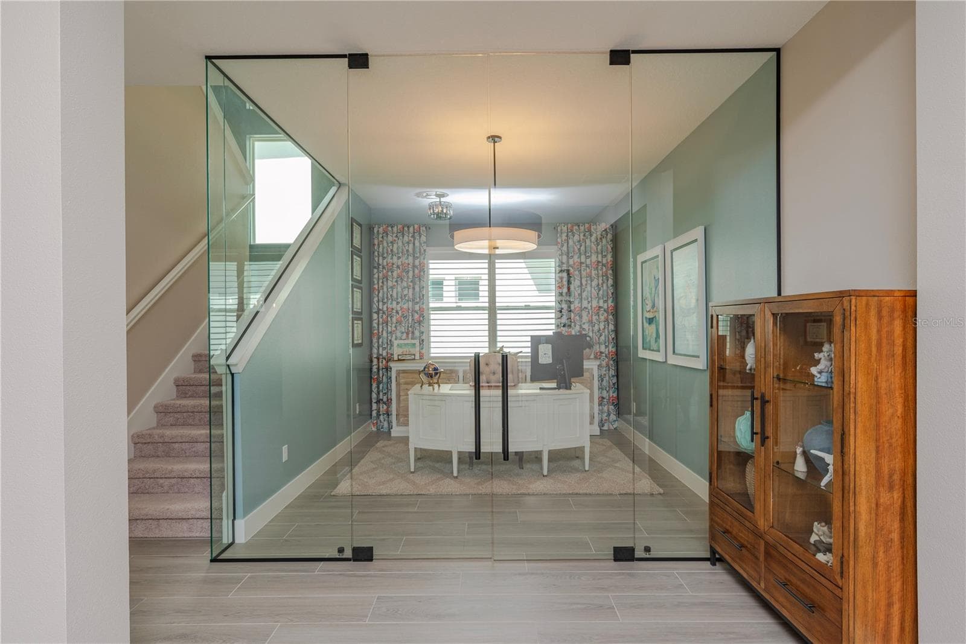
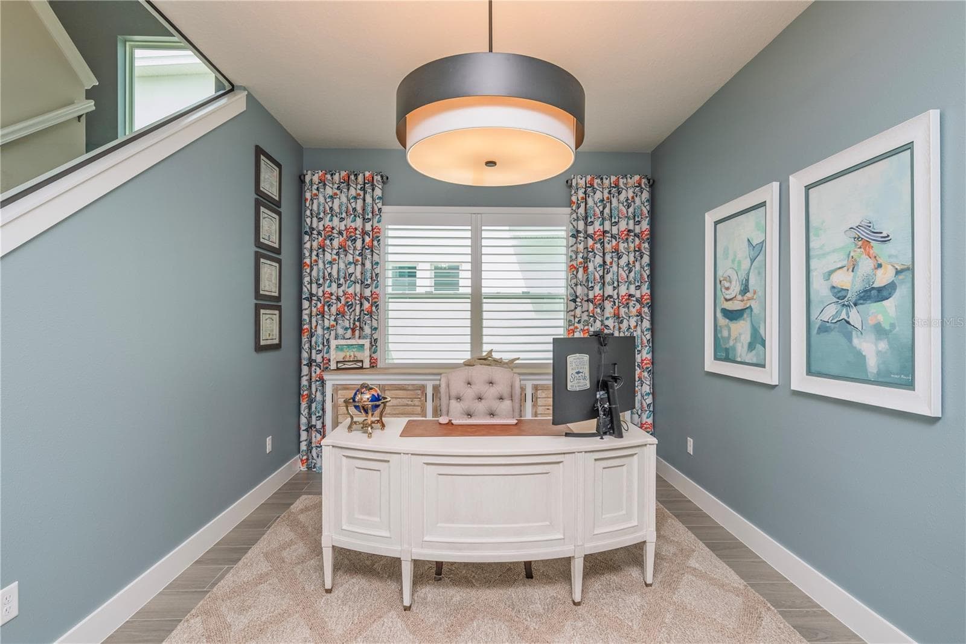
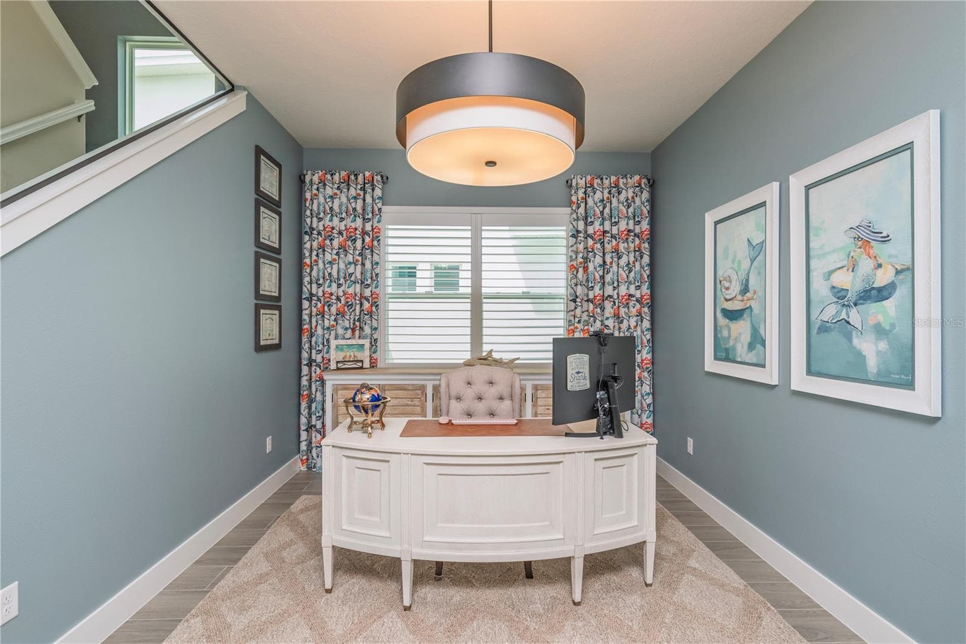
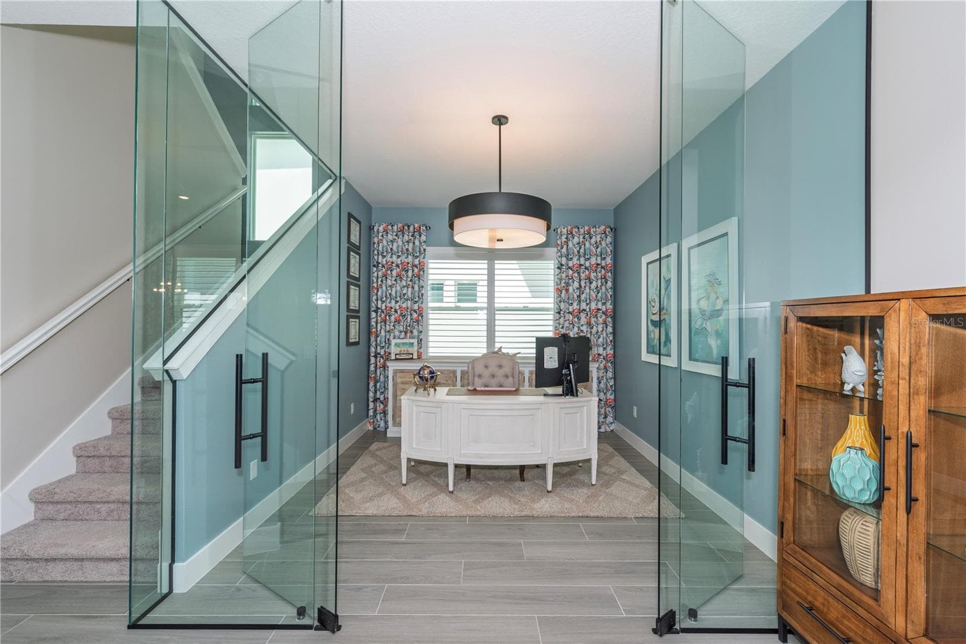
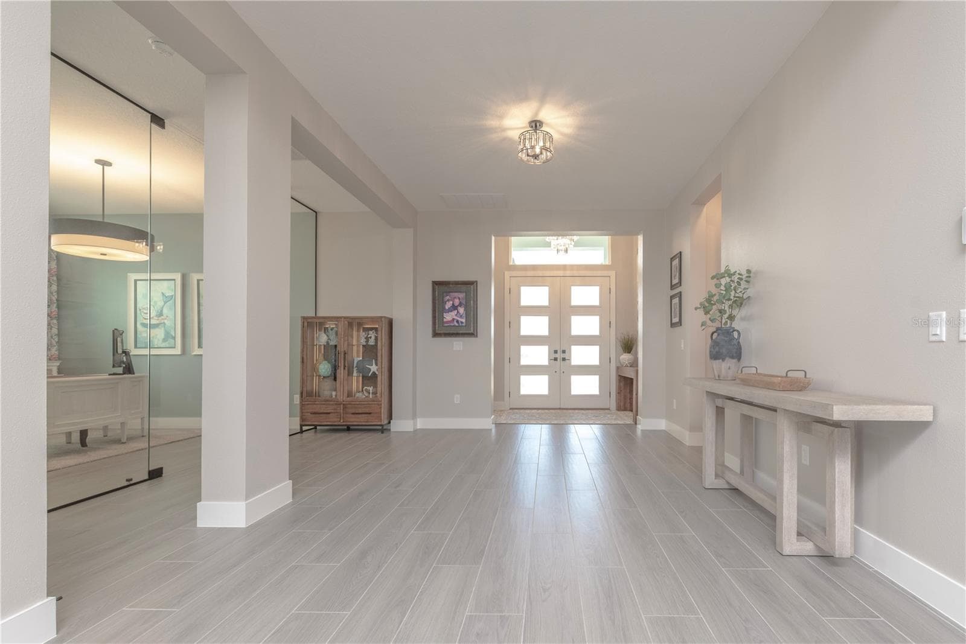
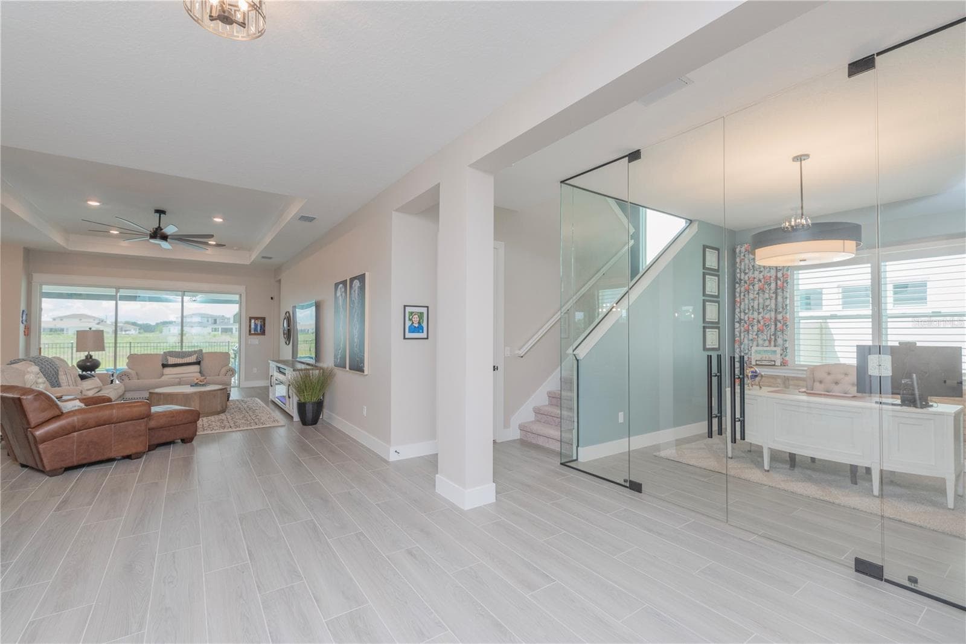
Glass-walled executive office. - 10706 TORCHWOOD SEA WAY, SAN ANTONIO
Executive office. - 10706 TORCHWOOD SEA WAY, SAN ANTONIO
Breakfast bar. - 10706 TORCHWOOD SEA WAY, SAN ANTONIO
Glass-walled executive office. - 10706 TORCHWOOD SEA WAY, SAN ANTONIO
Breakfast bar. - 10706 TORCHWOOD SEA WAY, SAN ANTONIO
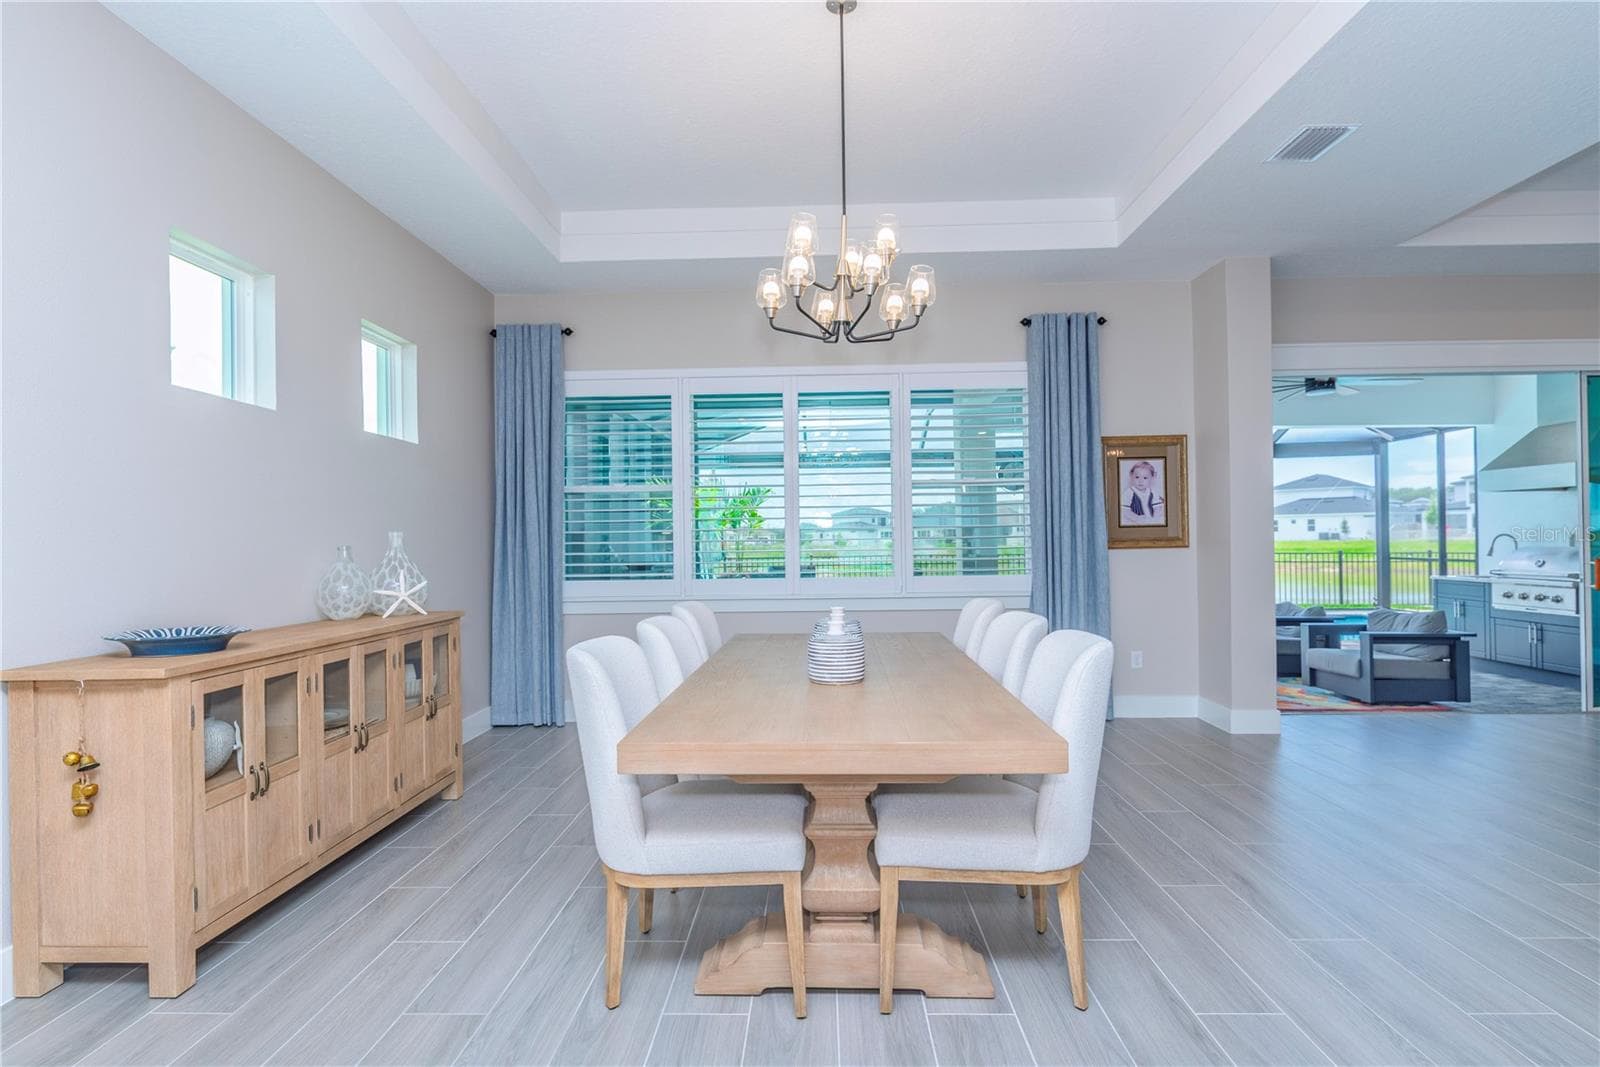
Dining room. - 10706 TORCHWOOD SEA WAY, SAN ANTONIO
Dining room with view to lanai and water. - 10706 TORCHWOOD SEA WAY, SAN ANTONIO
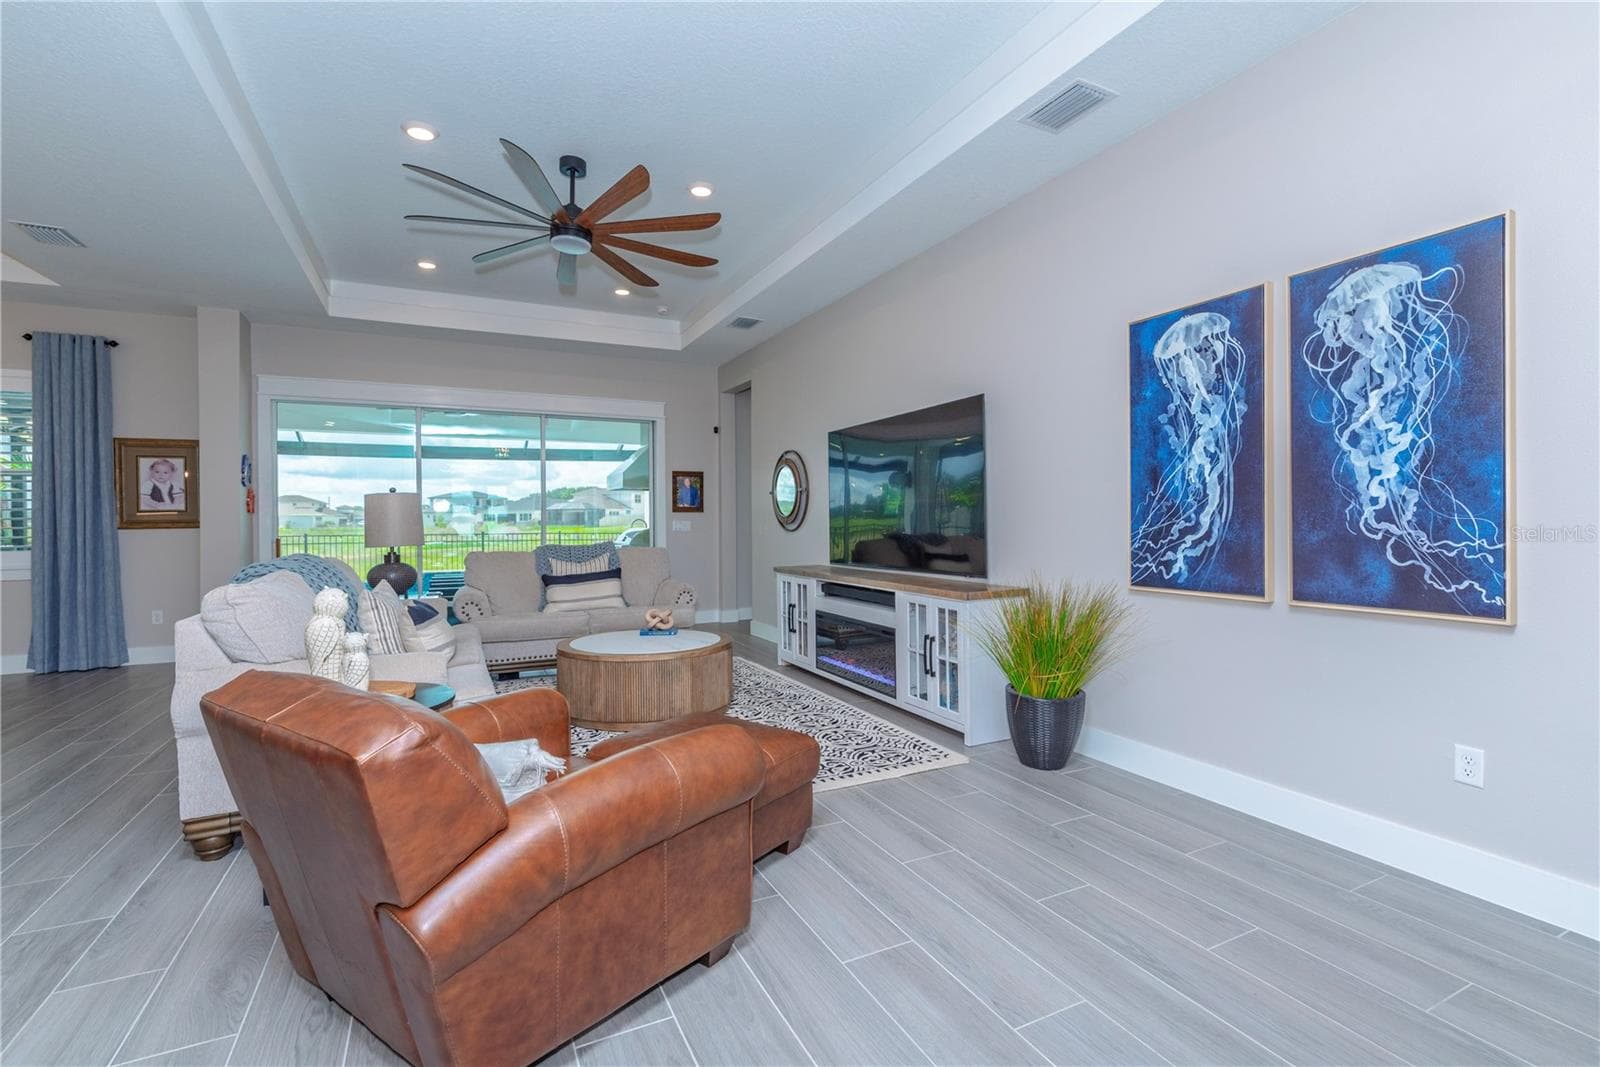
Great room. - 10706 TORCHWOOD SEA WAY, SAN ANTONIO
Downstairs living room is part of the great room. - 10706 TORCHWOOD SEA WAY, SAN ANTONIO
Open floor plan. - 10706 TORCHWOOD SEA WAY, SAN ANTONIO
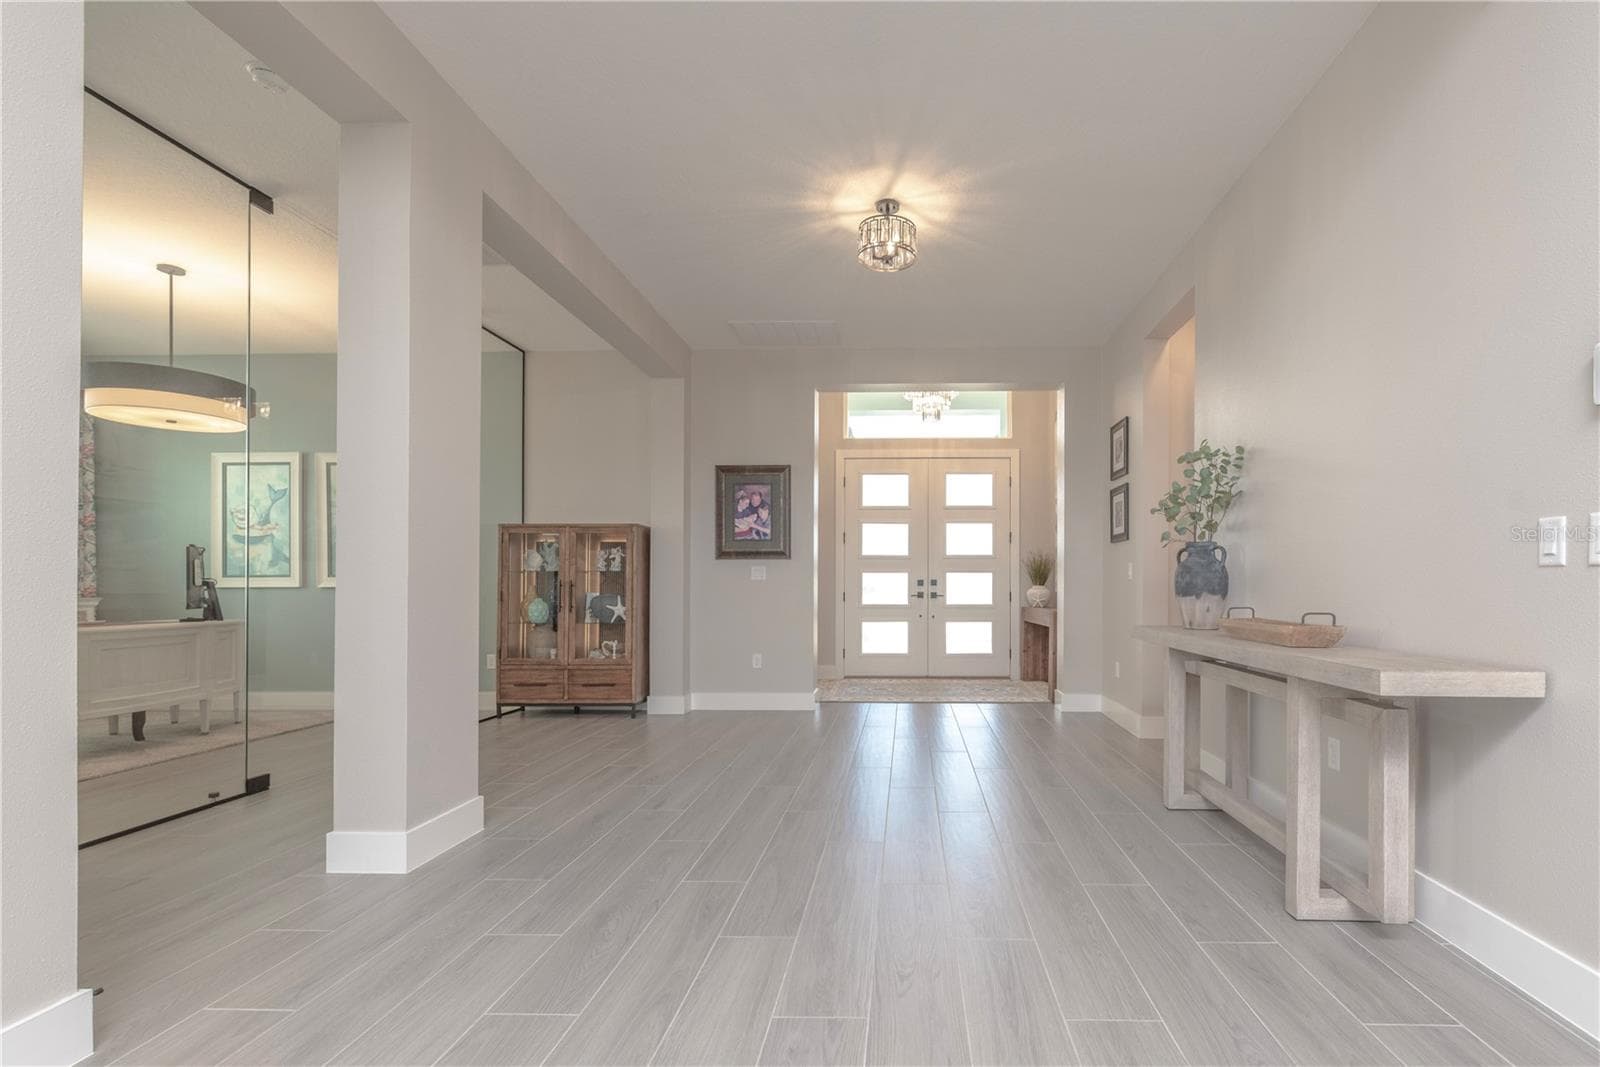
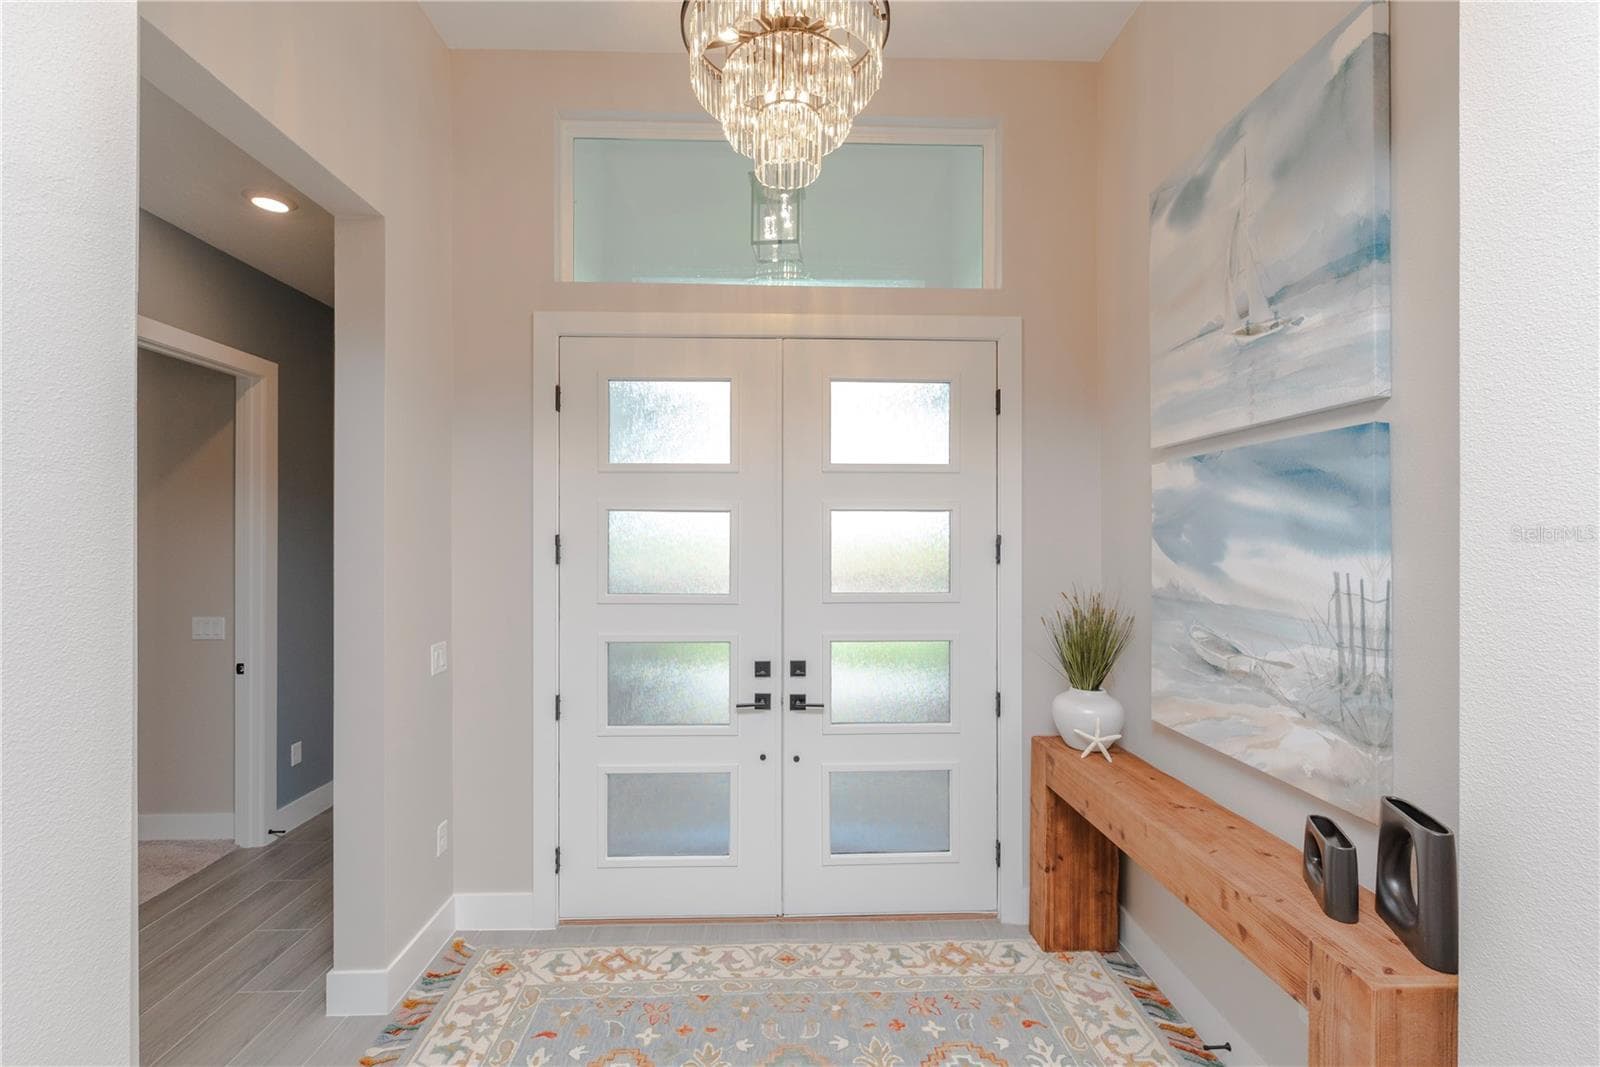
Open foyer. - 10706 TORCHWOOD SEA WAY, SAN ANTONIO
Foyer. - 10706 TORCHWOOD SEA WAY, SAN ANTONIO
Foyer looking toward office and living room. - 10706 TORCHWOOD SEA WAY, SAN ANTONIO
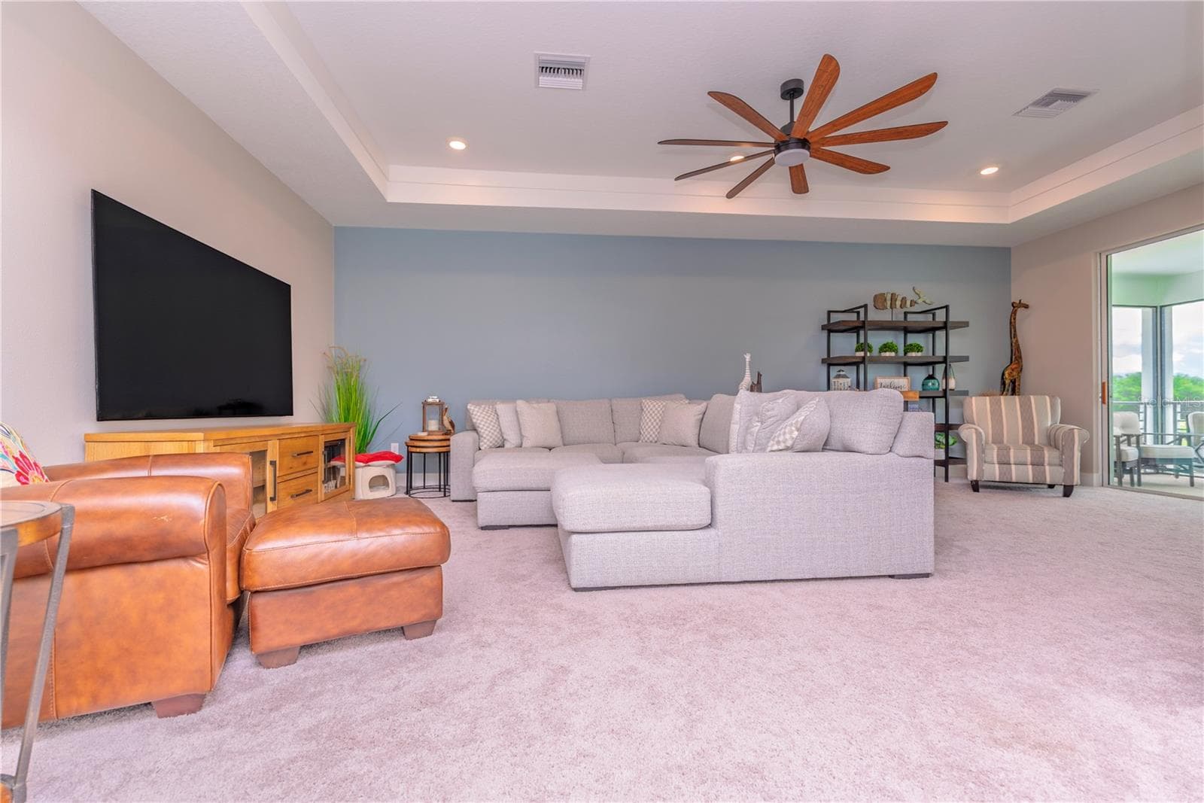
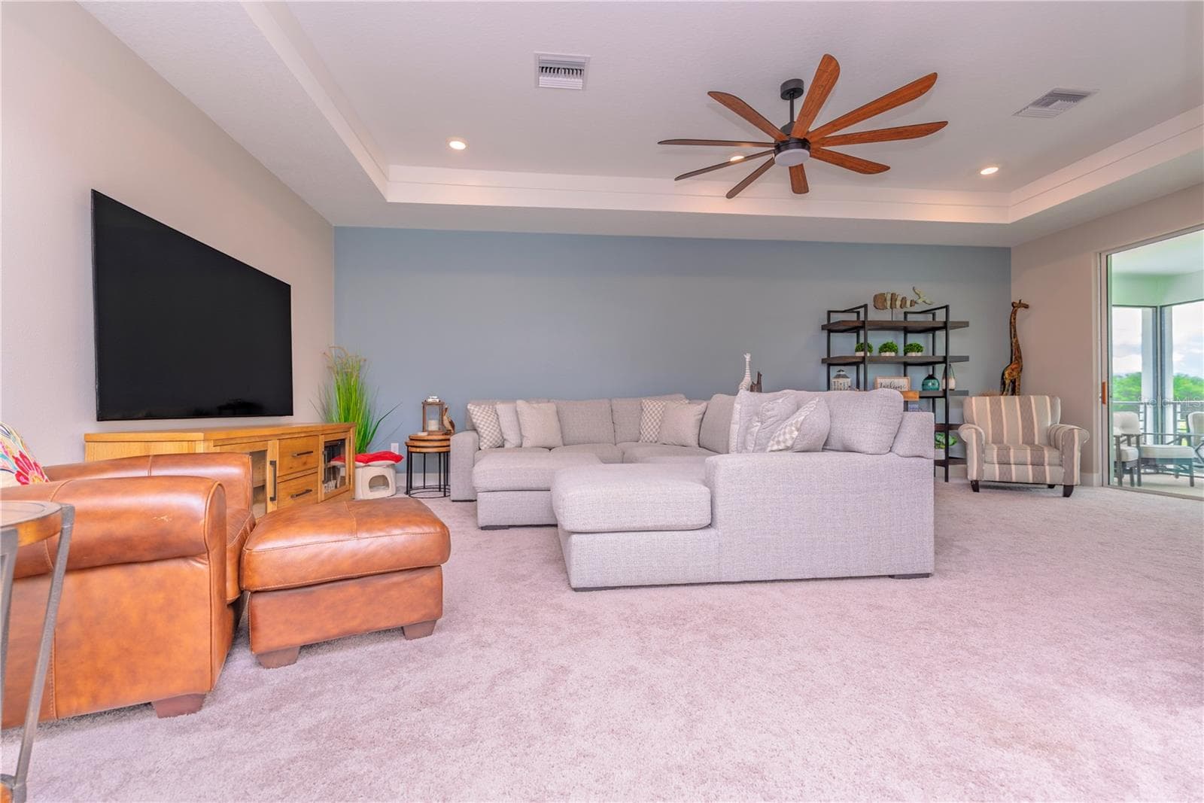
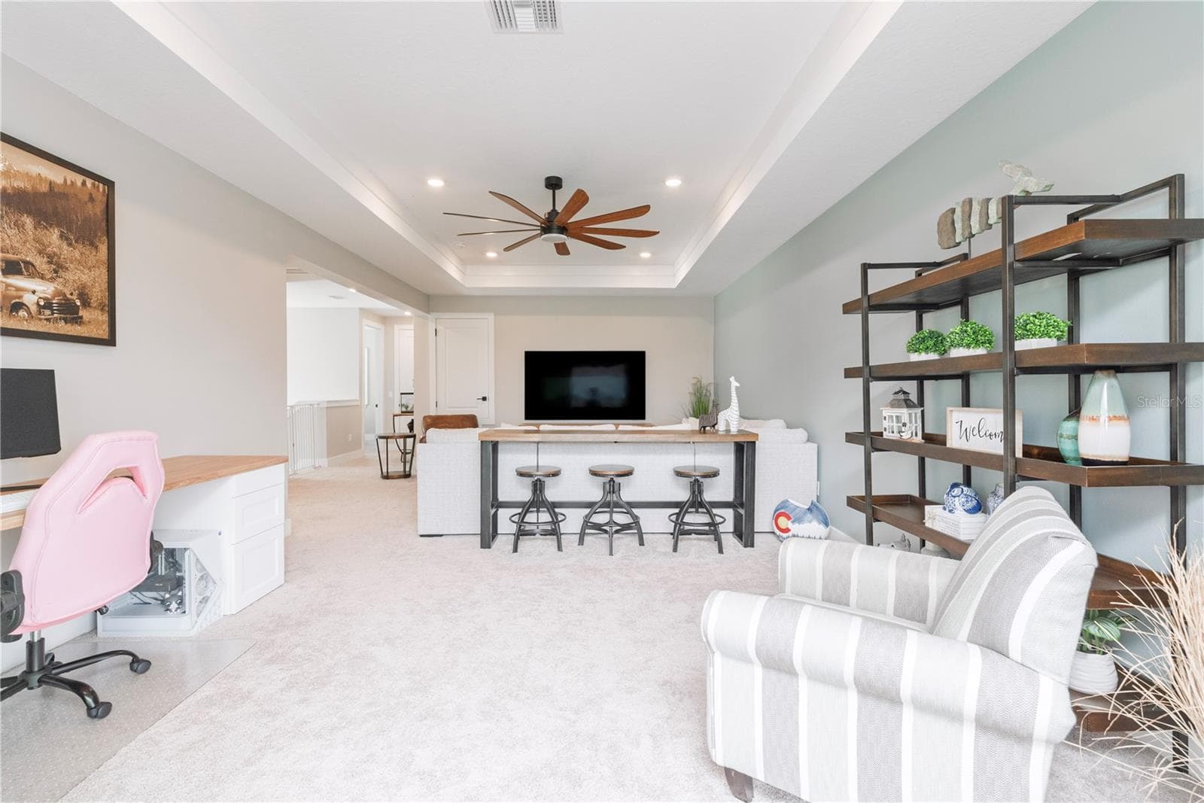
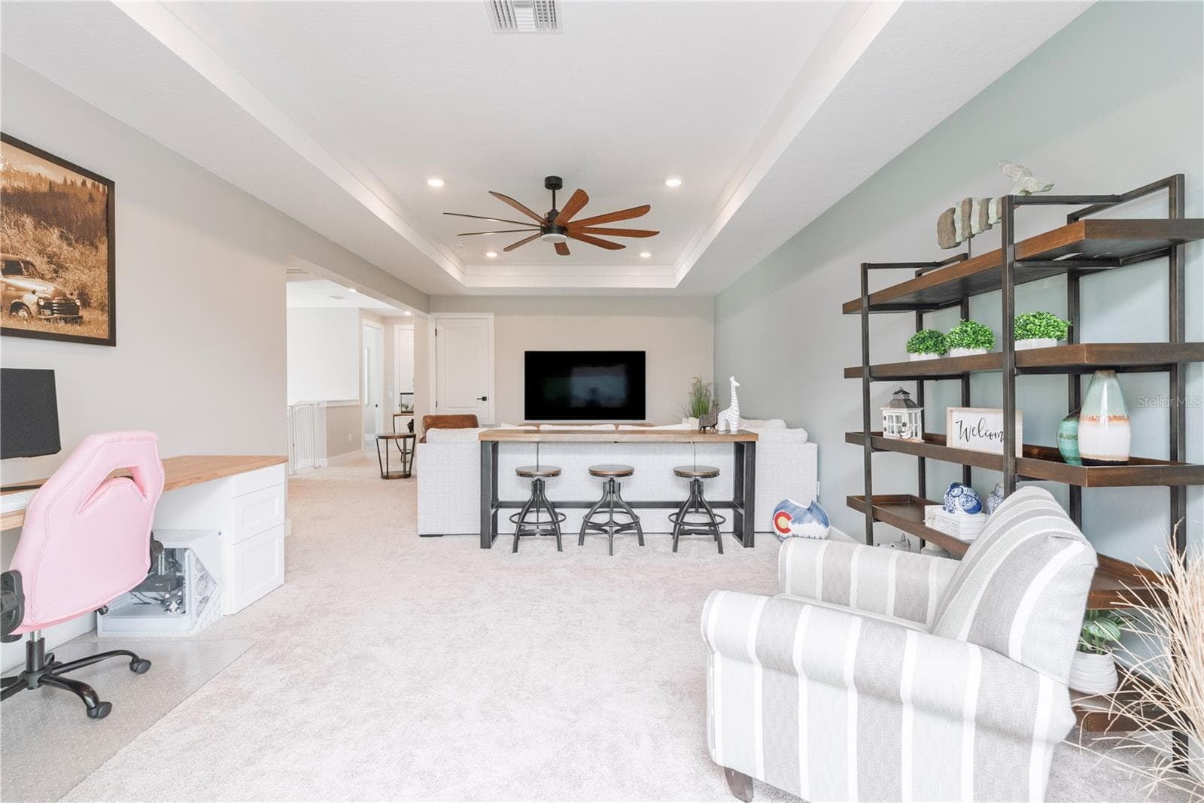
Upstairs bonus room. - 10706 TORCHWOOD SEA WAY, SAN ANTONIO
Screen balcony adjacent to bonus room. - 10706 TORCHWOOD SEA WAY, SAN ANTONIO
Screened balcony adjacent to the bonus room. - 10706 TORCHWOOD SEA WAY, SAN ANTONIO
Upstairs screen balcony overlooking the water view. - 10706 TORCHWOOD SEA WAY, SAN ANTONIO
Upstairs screened balcony overlooking the water. - 10706 TORCHWOOD SEA WAY, SAN ANTONIO
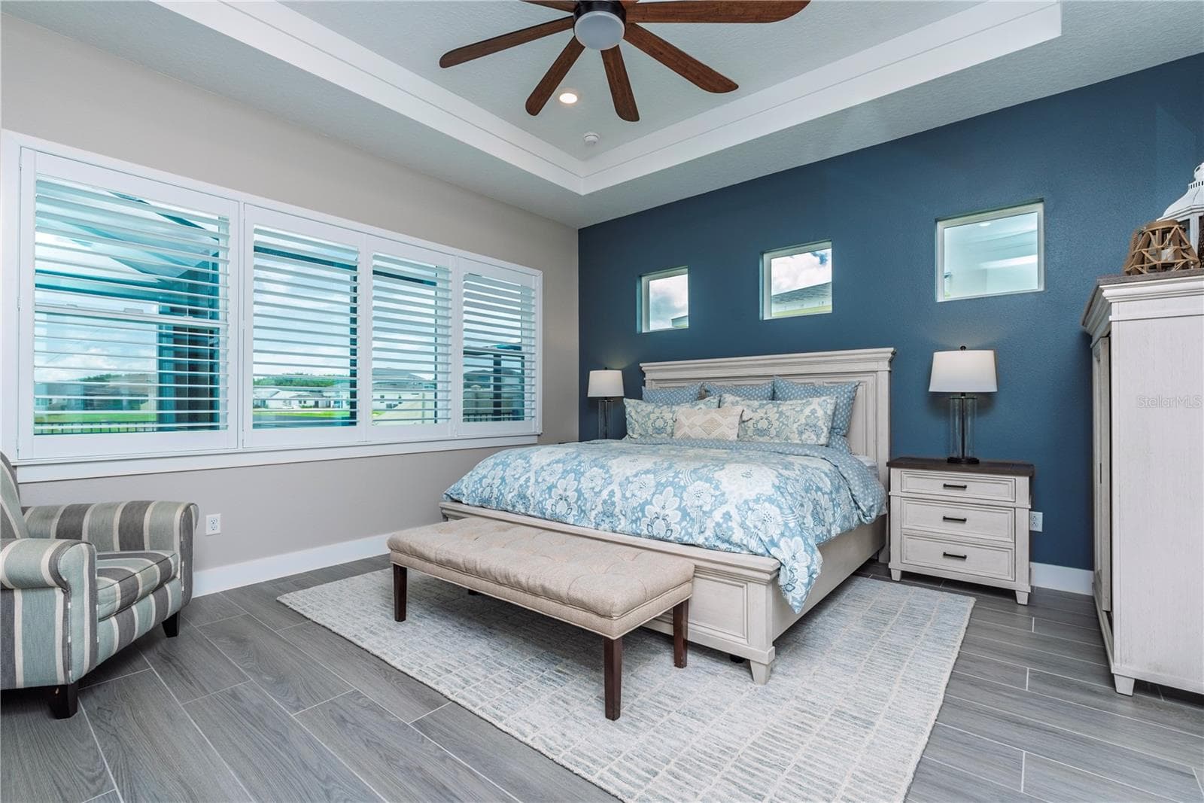
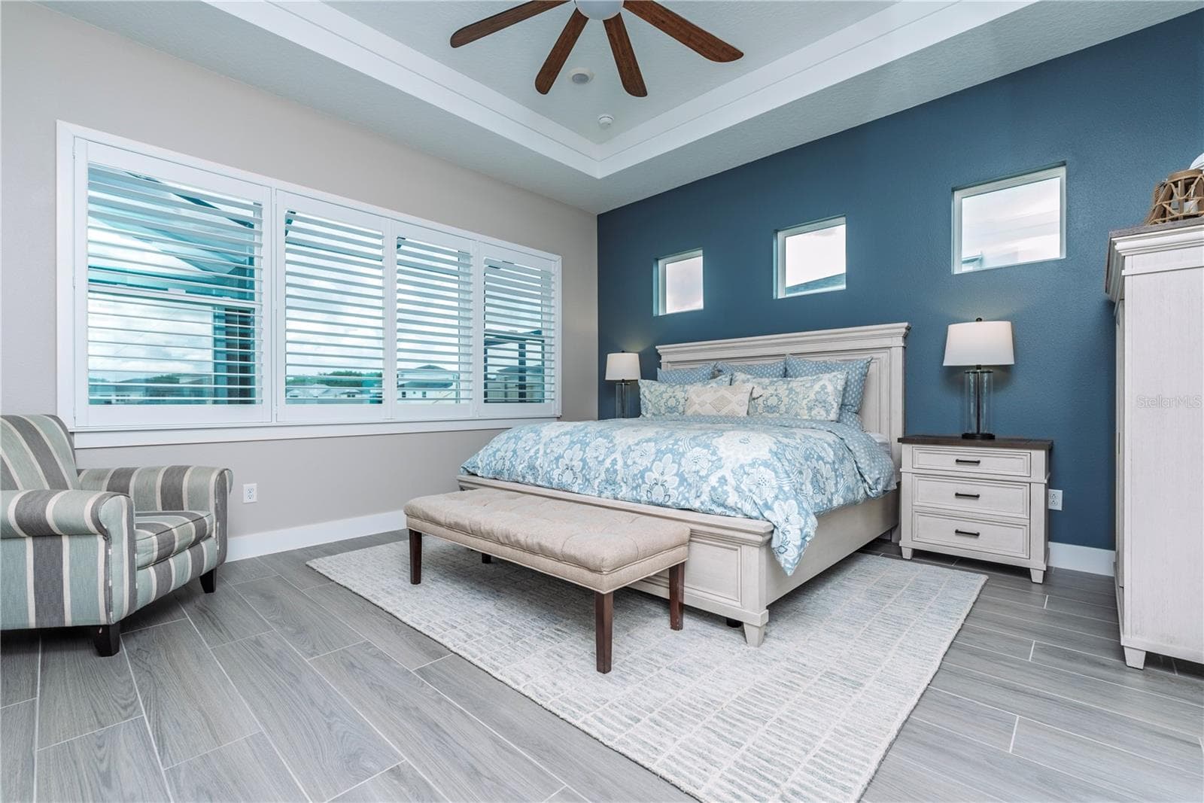
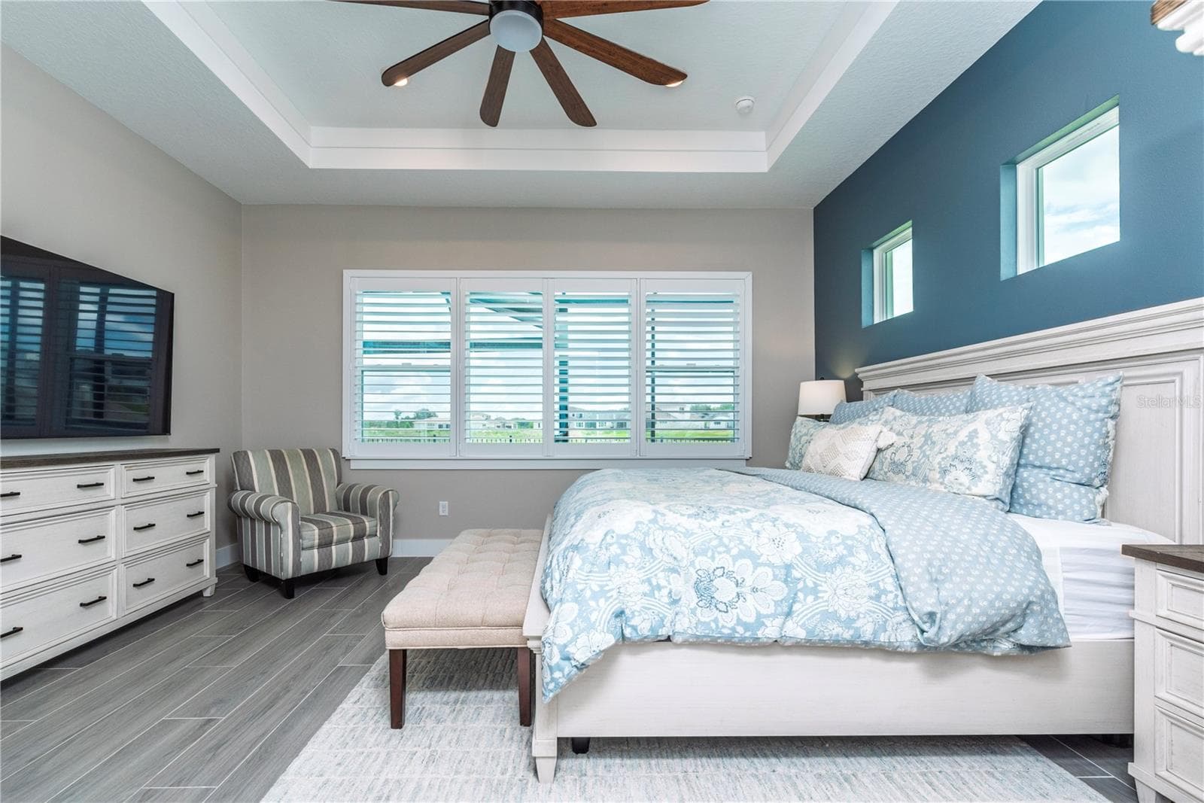
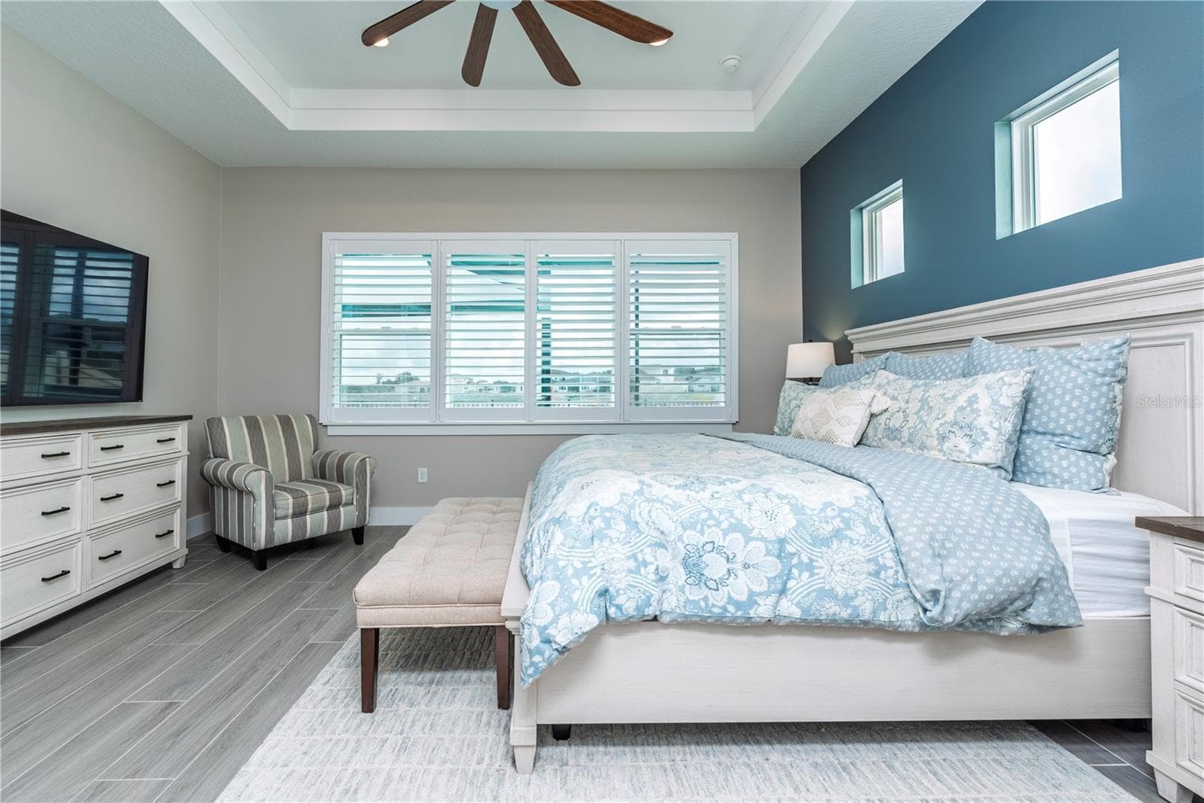
Downstairs primary bedroom. - 10706 TORCHWOOD SEA WAY, SAN ANTONIO
Donwstairs primary bedroom. - 10706 TORCHWOOD SEA WAY, SAN ANTONIO
Downstairs primary bedroom. - 10706 TORCHWOOD SEA WAY, SAN ANTONIO
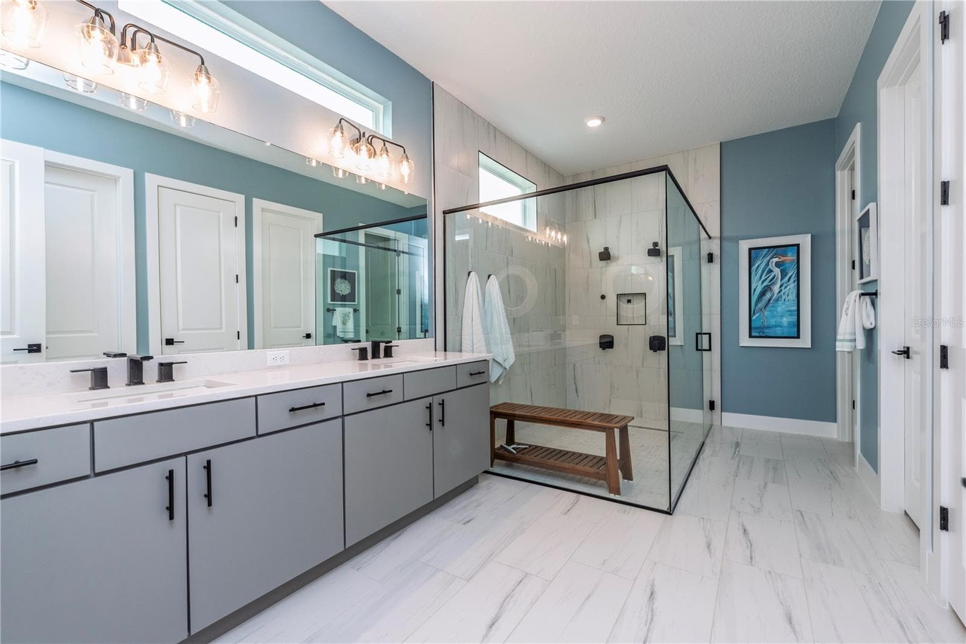
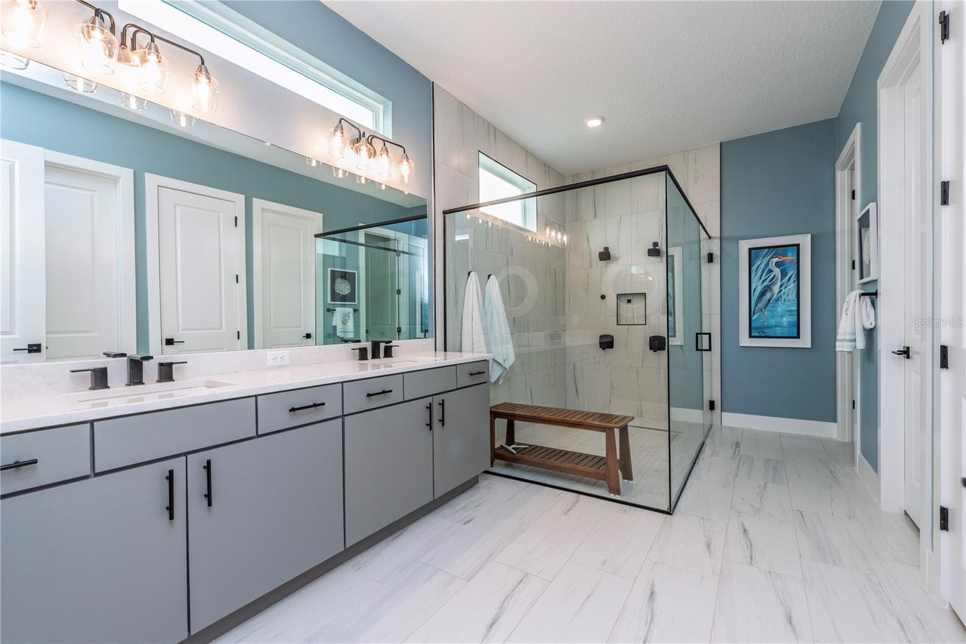
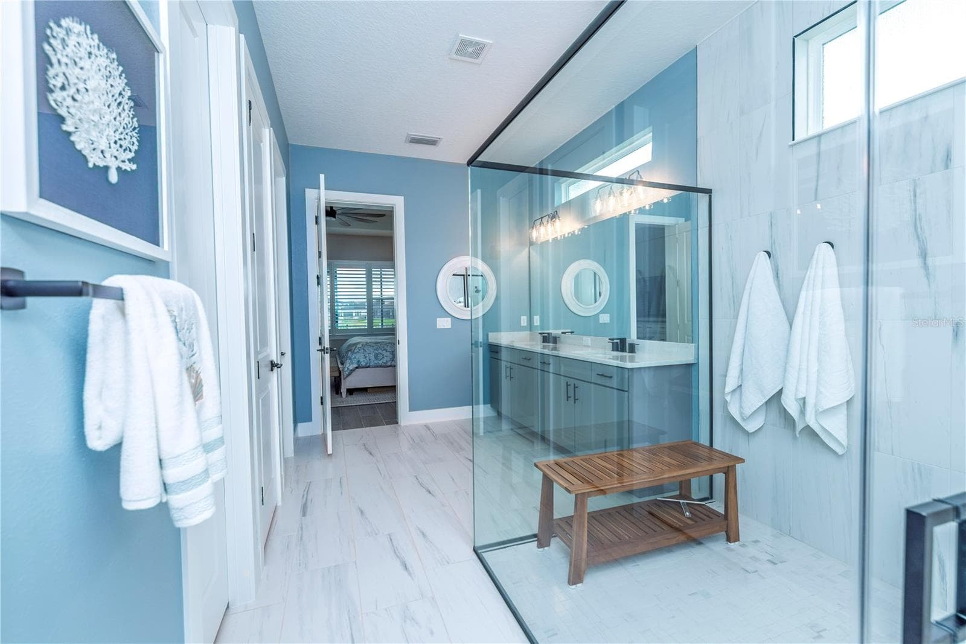
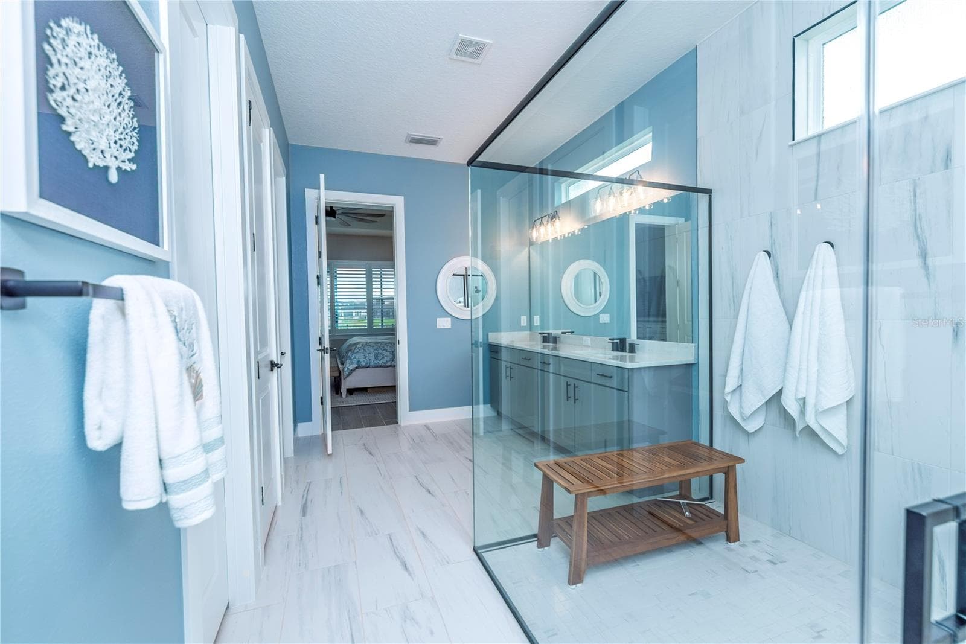
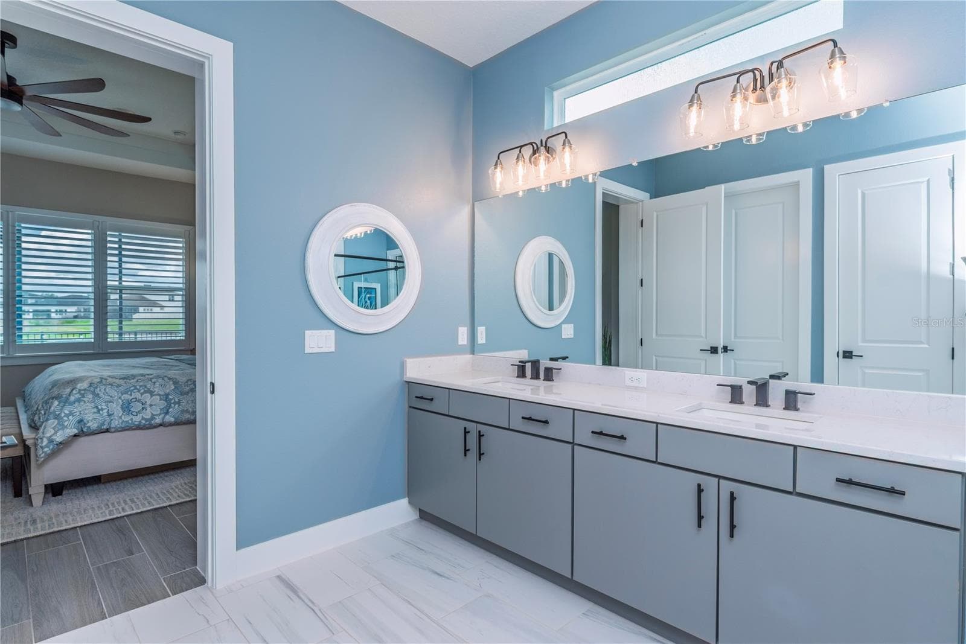
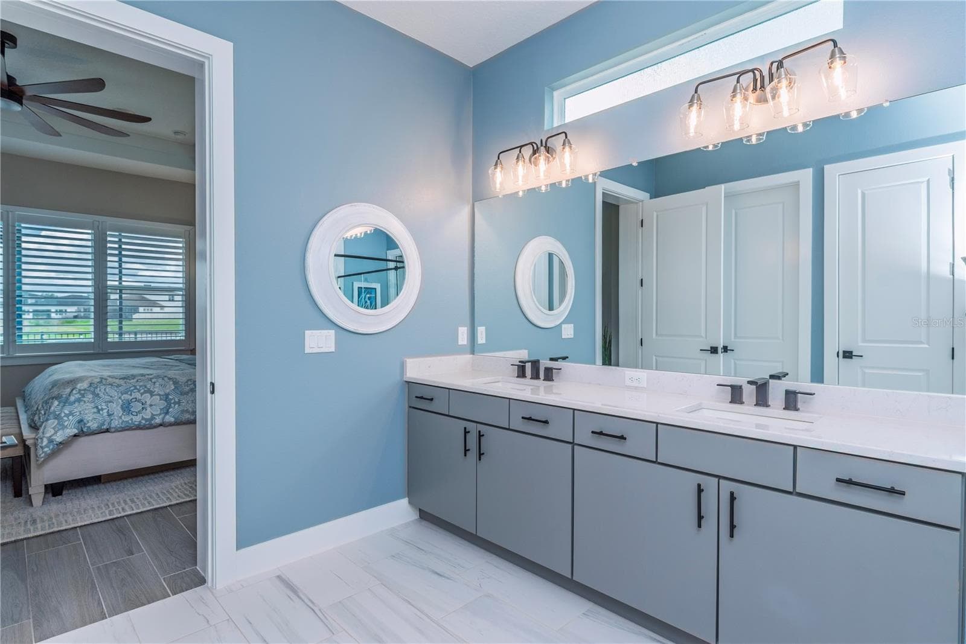
Primary ensuite bathroom. - 10706 TORCHWOOD SEA WAY, SAN ANTONIO
Primary ensuite bathroom with large shower and walk-in closet. - 10706 TORCHWOOD SEA WAY, SAN ANTONIO
Primary ensuite bathroom with large shower. - 10706 TORCHWOOD SEA WAY, SAN ANTONIO
Ensuite bathroom with double sinks. - 10706 TORCHWOOD SEA WAY, SAN ANTONIO
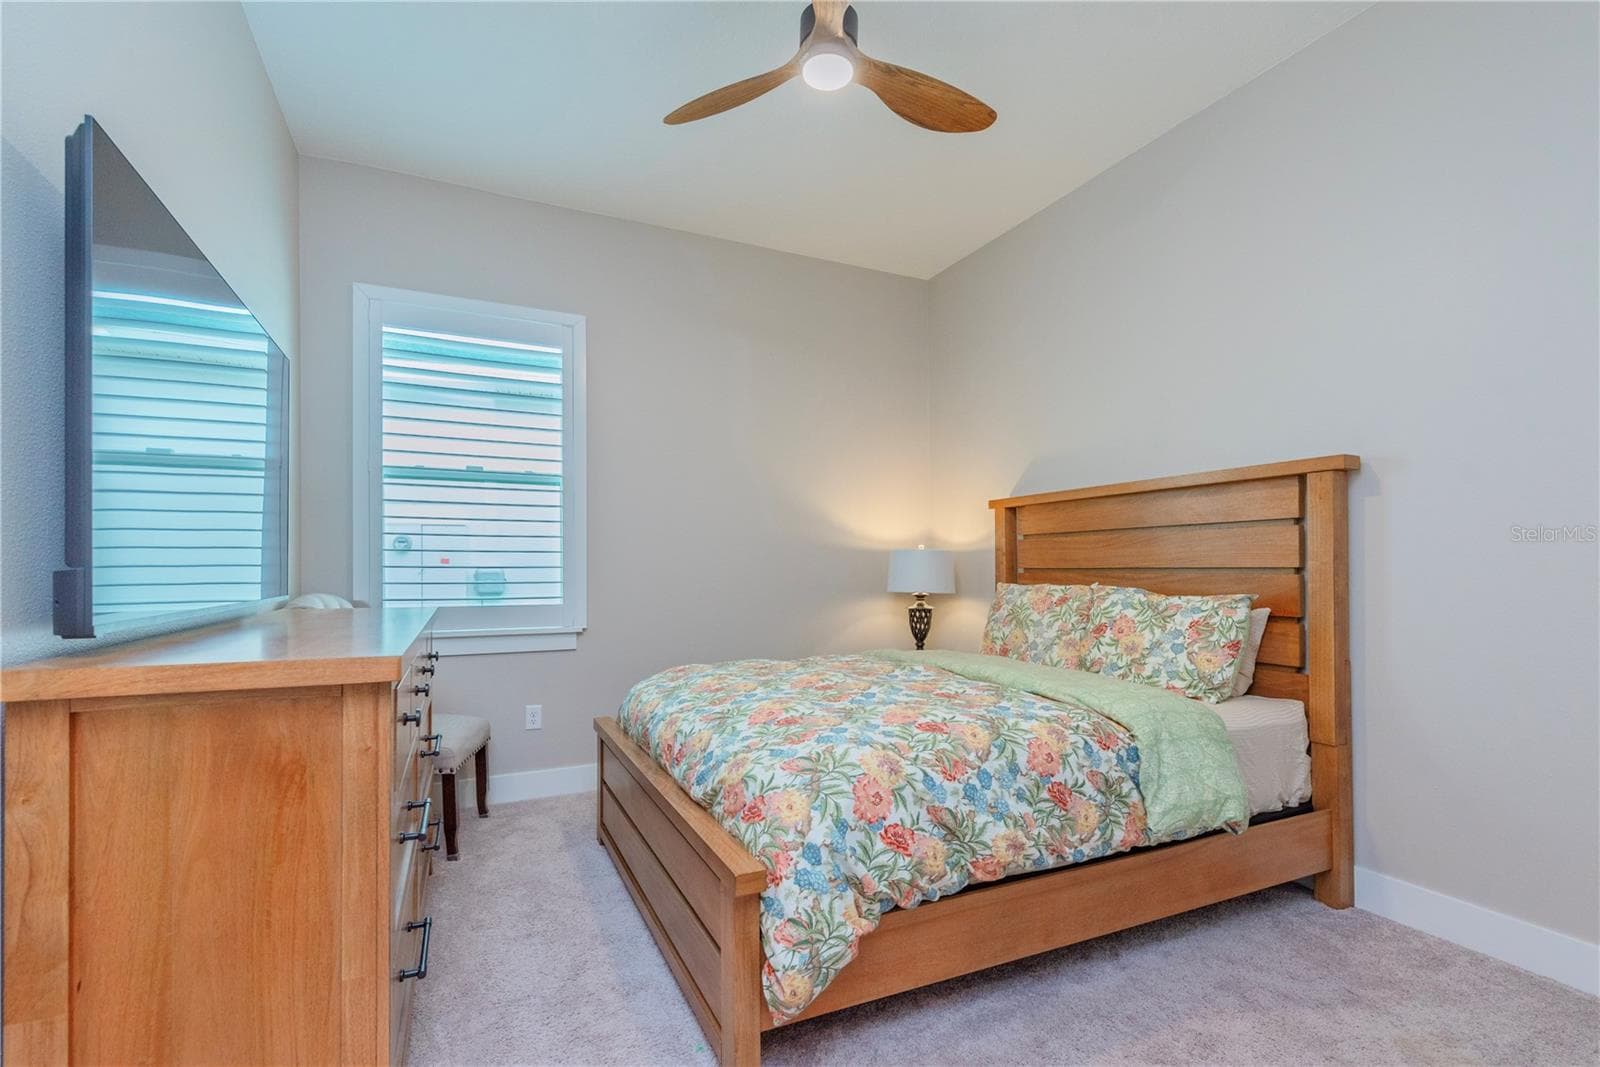
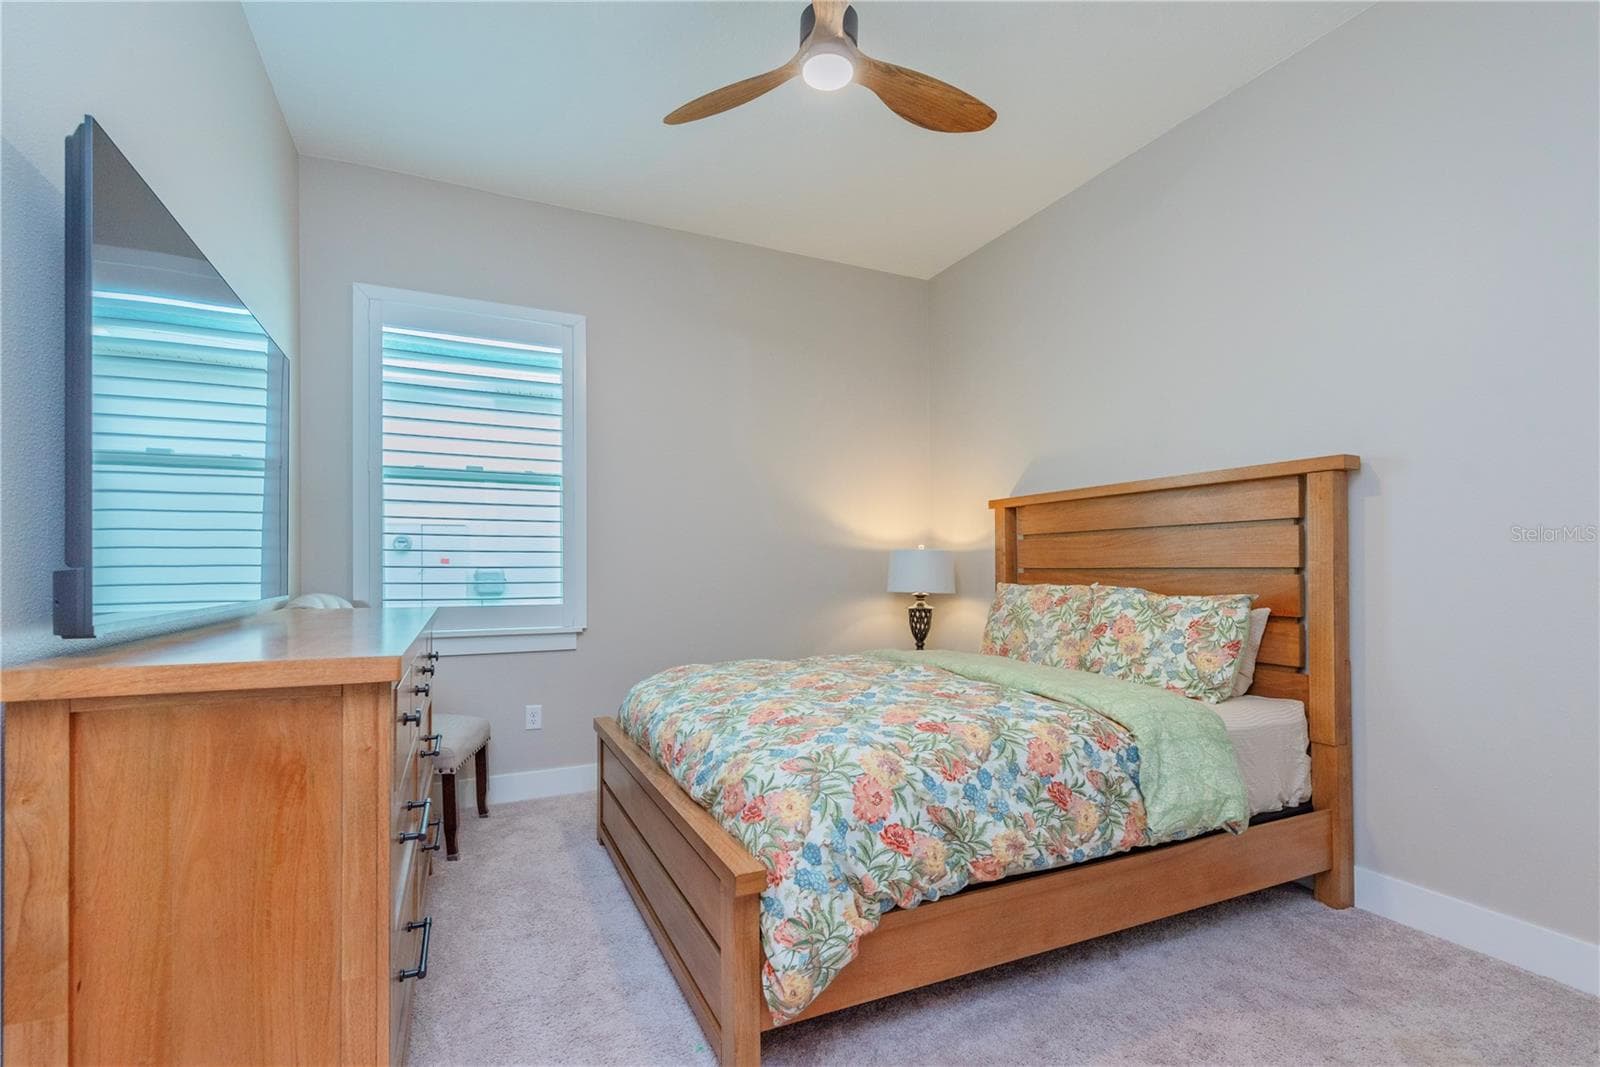
Downstairs bedroom 2. - 10706 TORCHWOOD SEA WAY, SAN ANTONIO
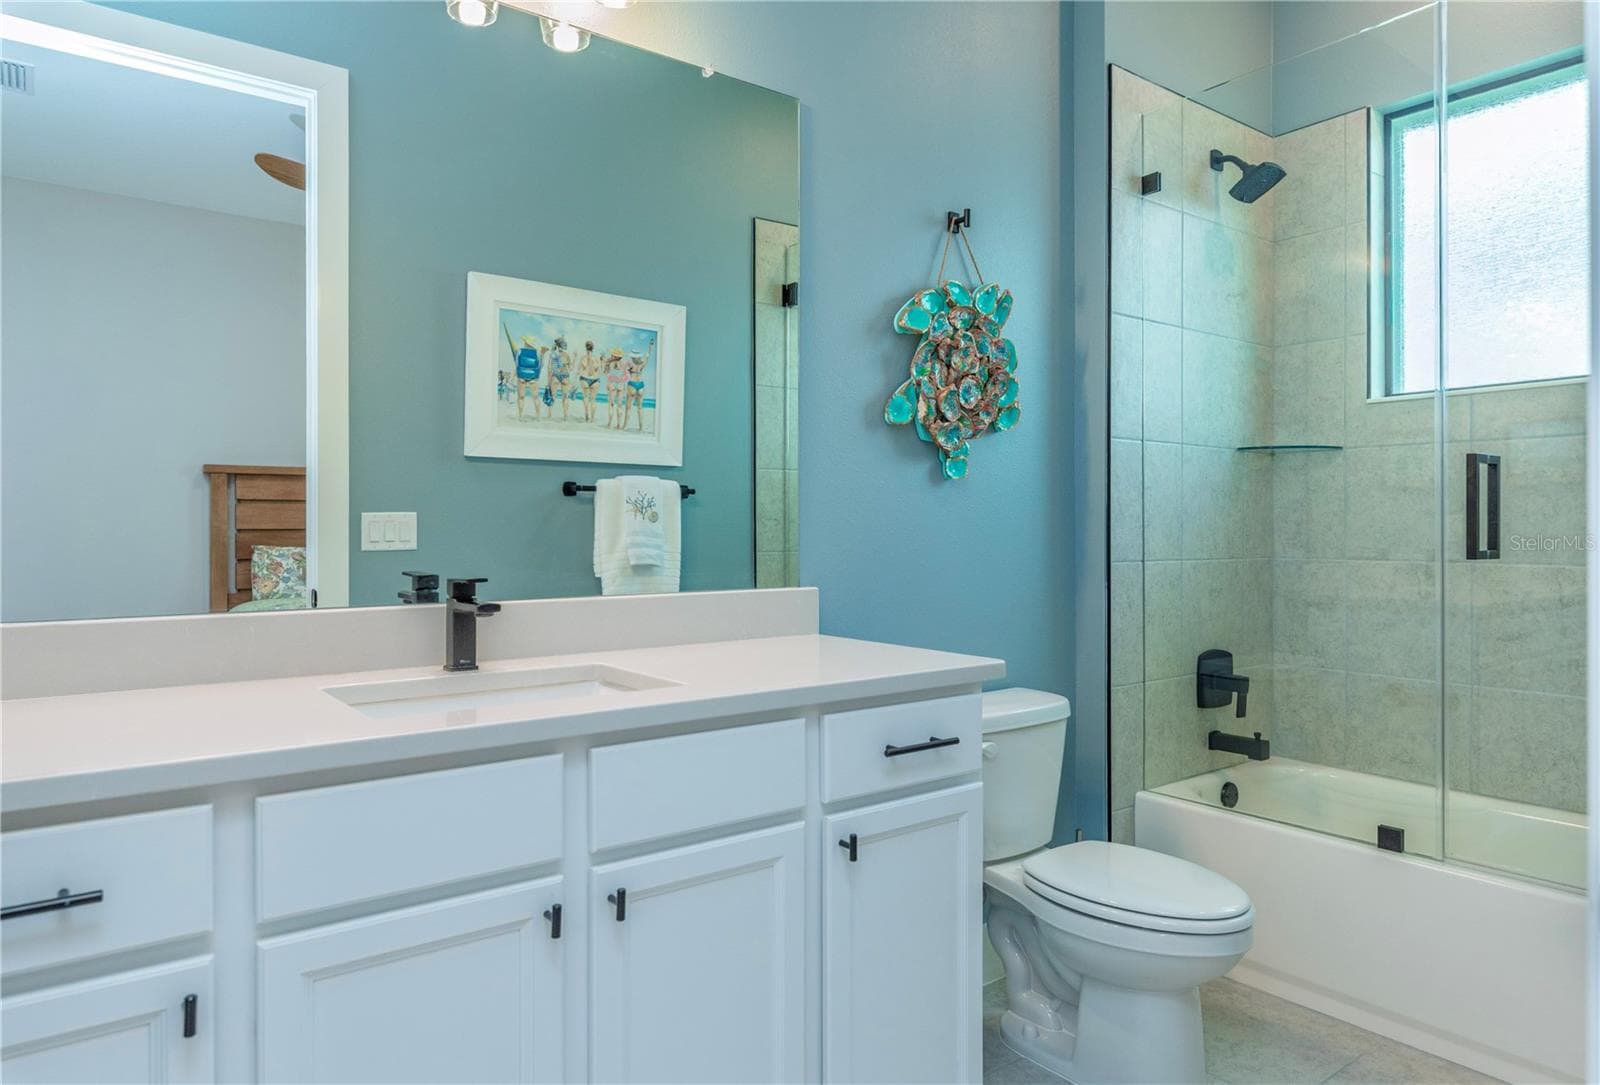
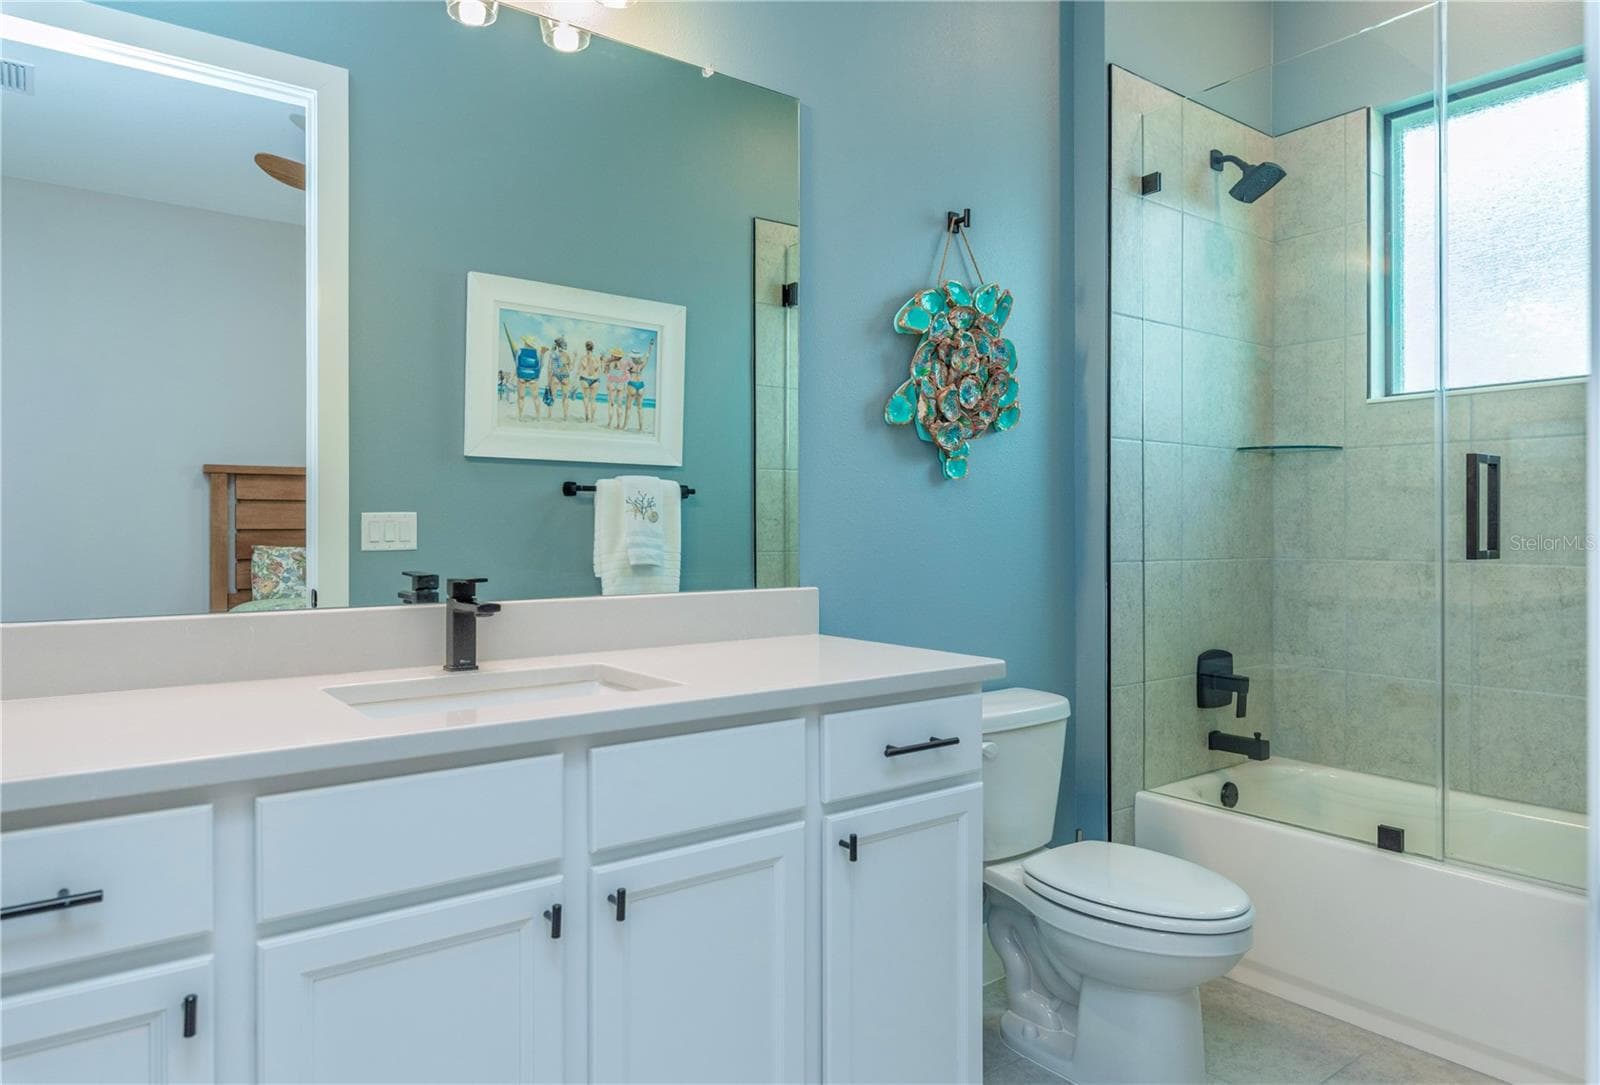
Downstairs bathroom 2. - 10706 TORCHWOOD SEA WAY, SAN ANTONIO
Downstairs ensuite bathroom 2. - 10706 TORCHWOOD SEA WAY, SAN ANTONIO
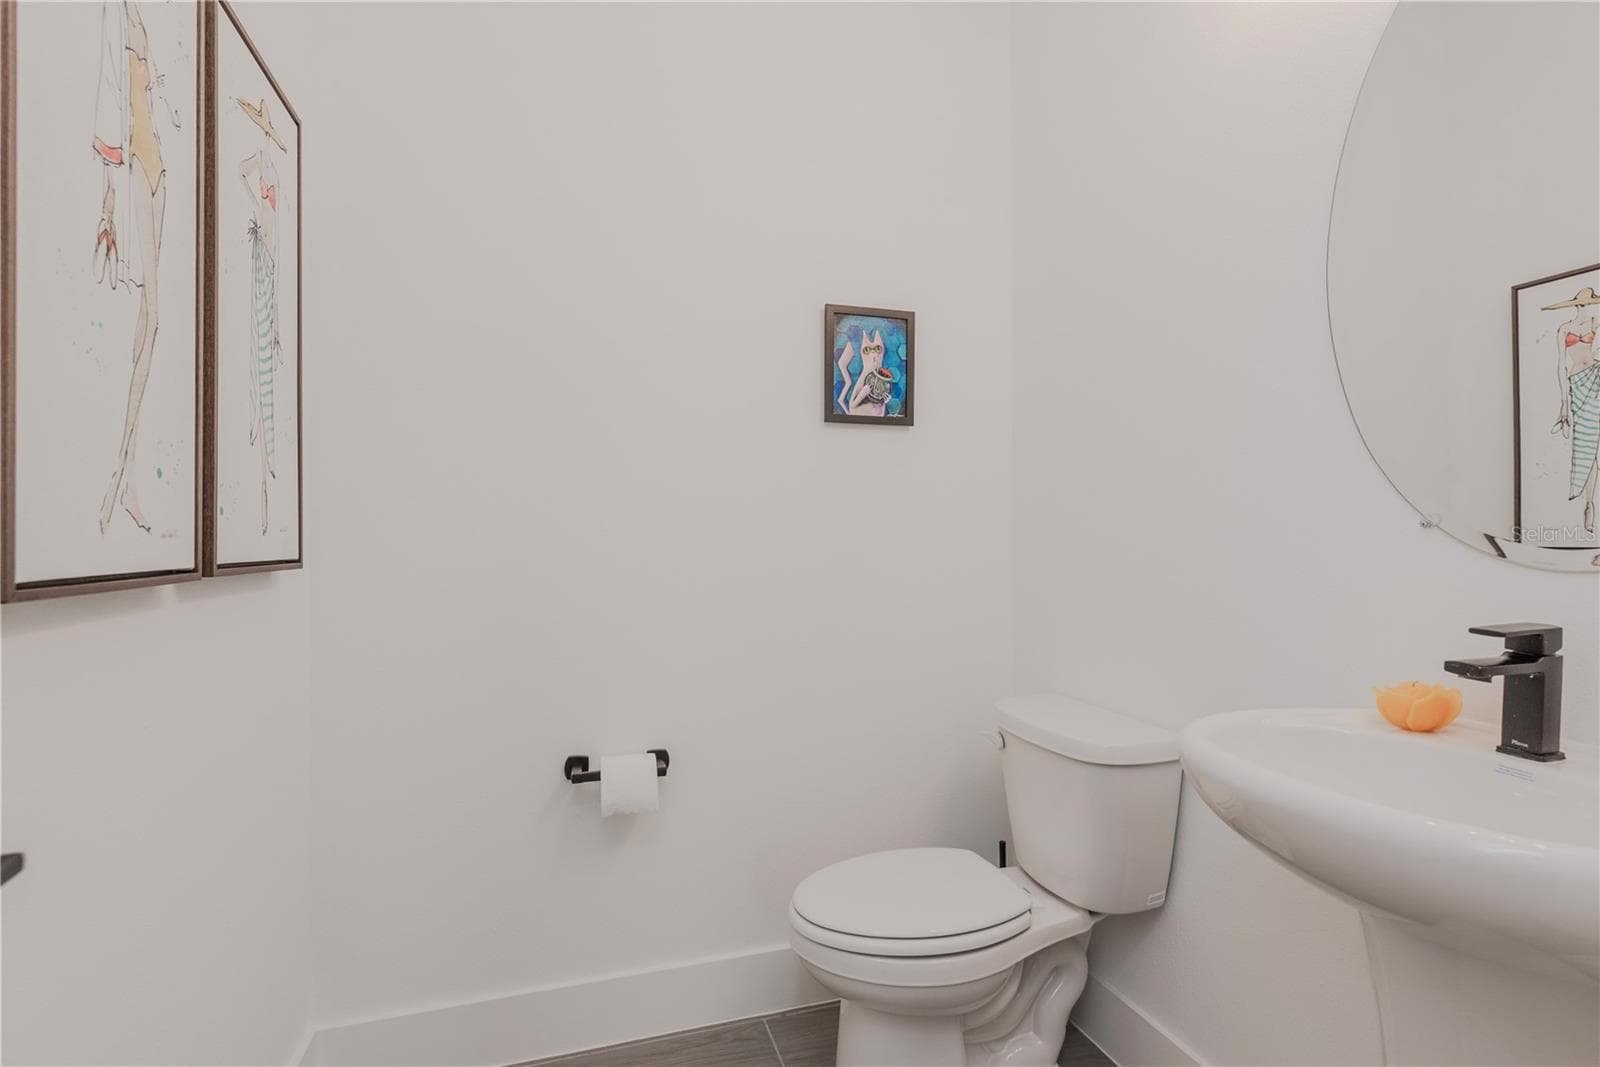
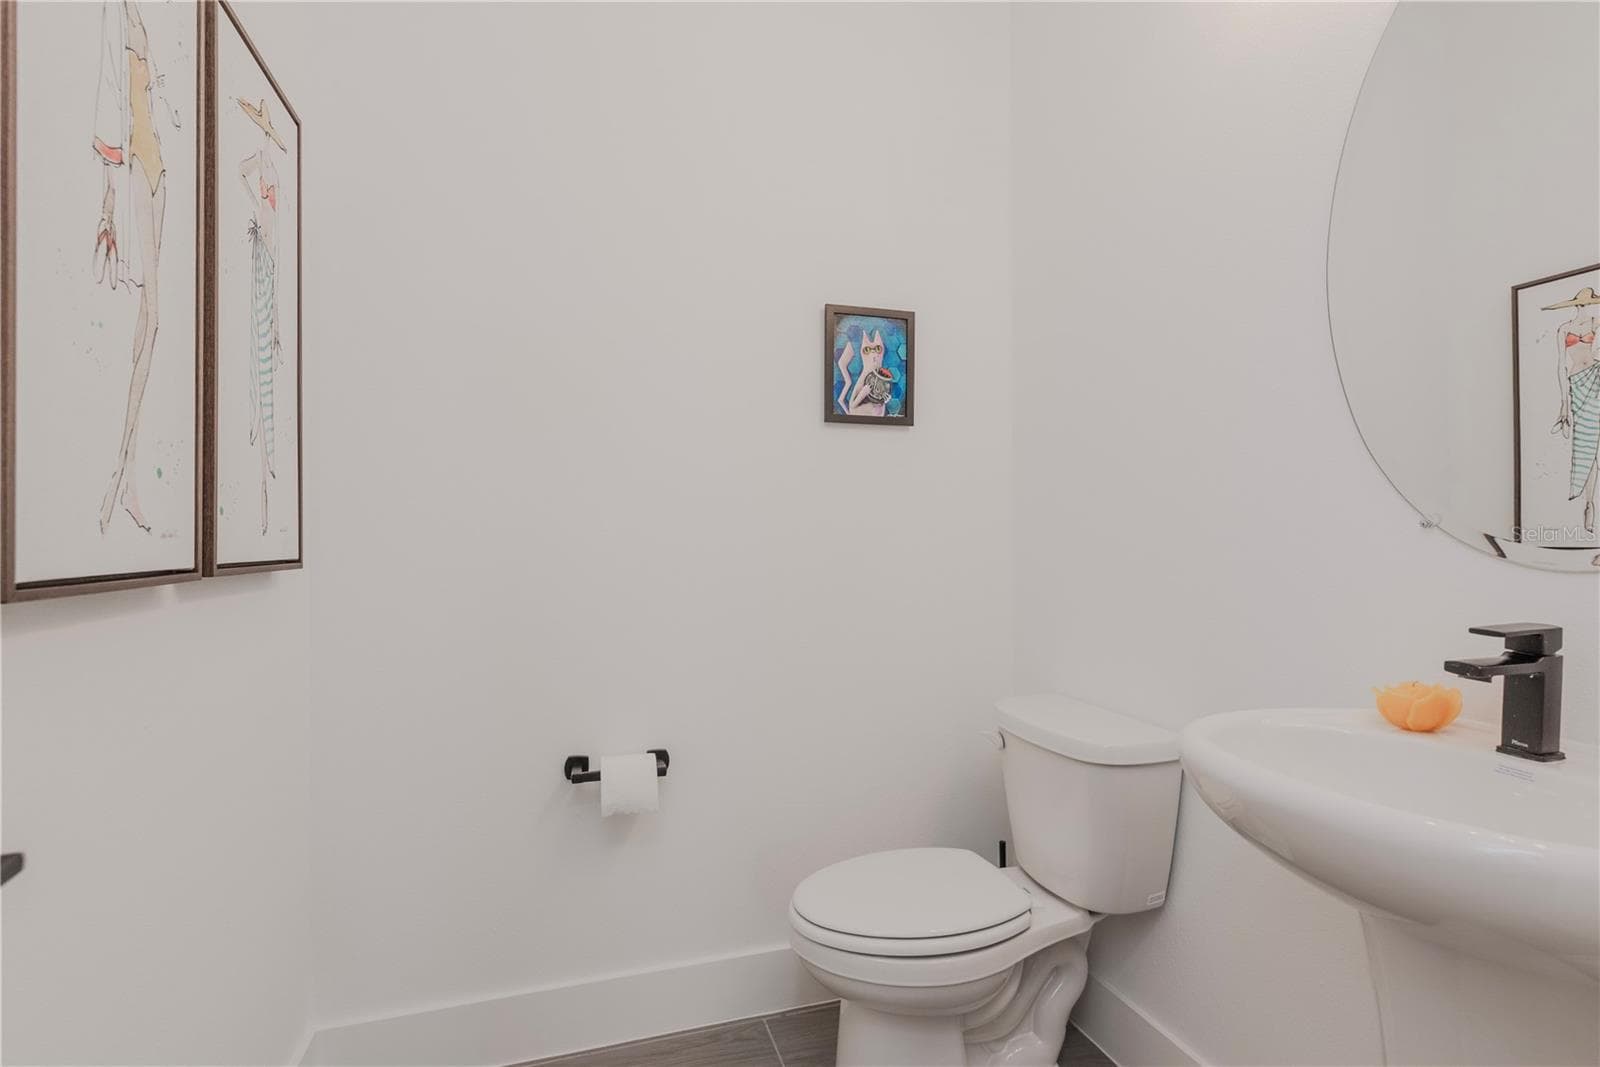
Downstairs half bathroom/powder room. - 10706 TORCHWOOD SEA WAY, SAN ANTONIO
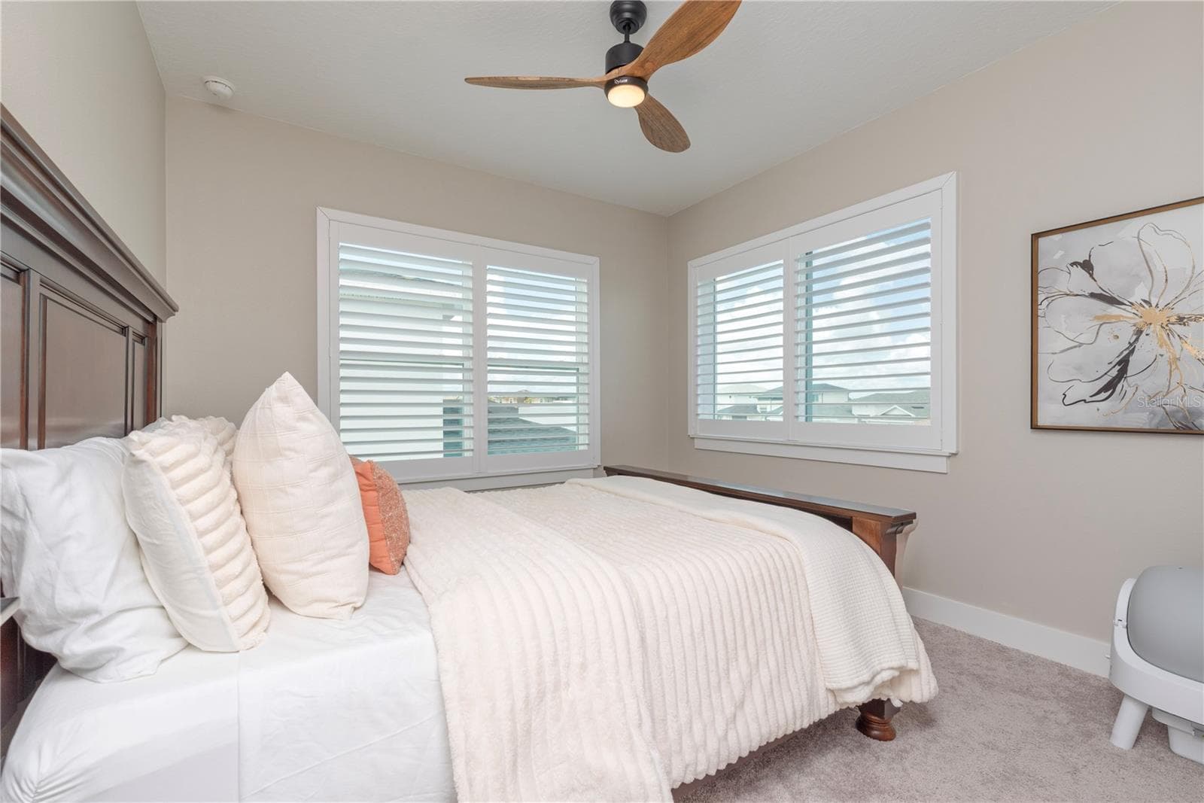
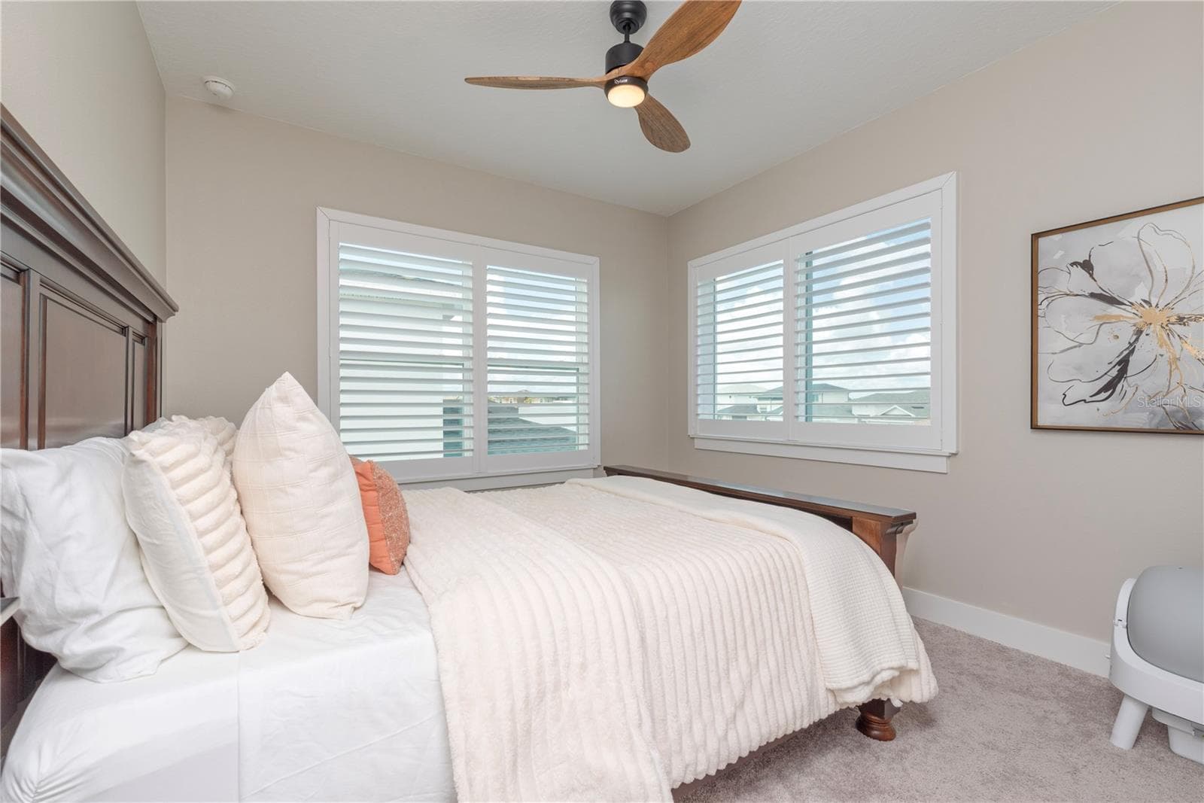
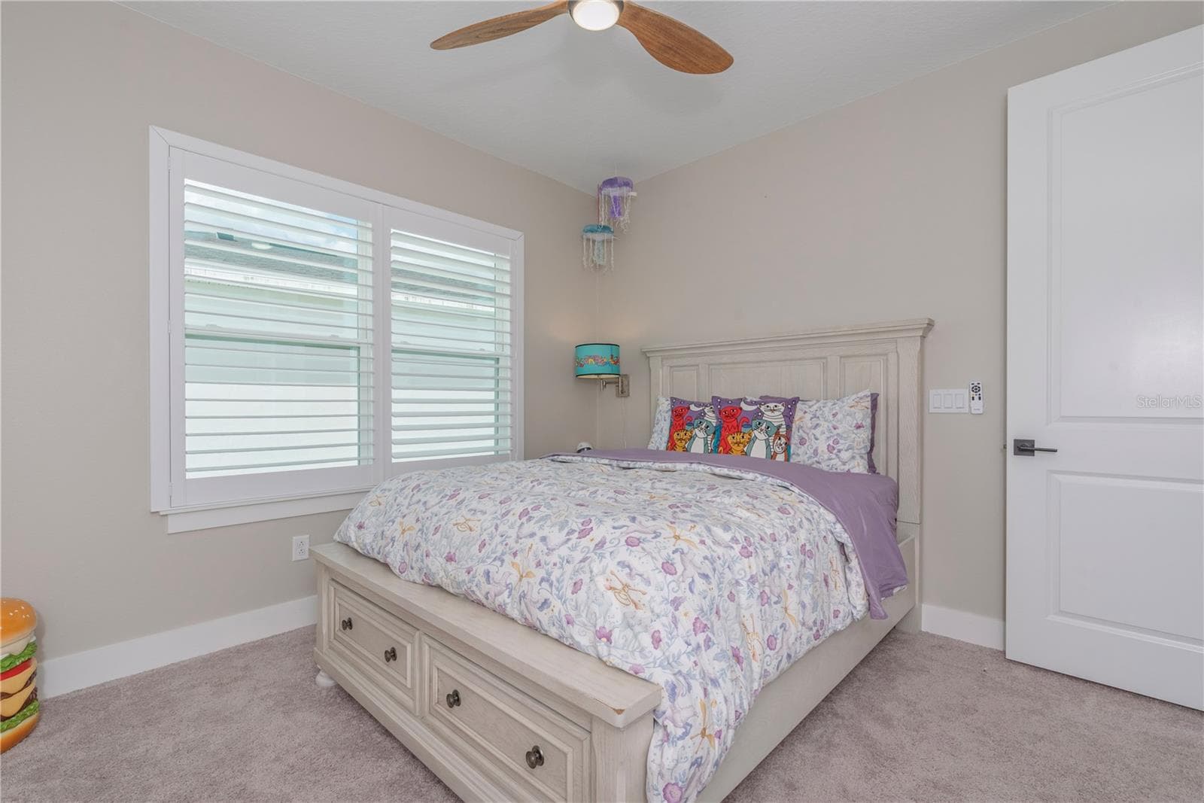
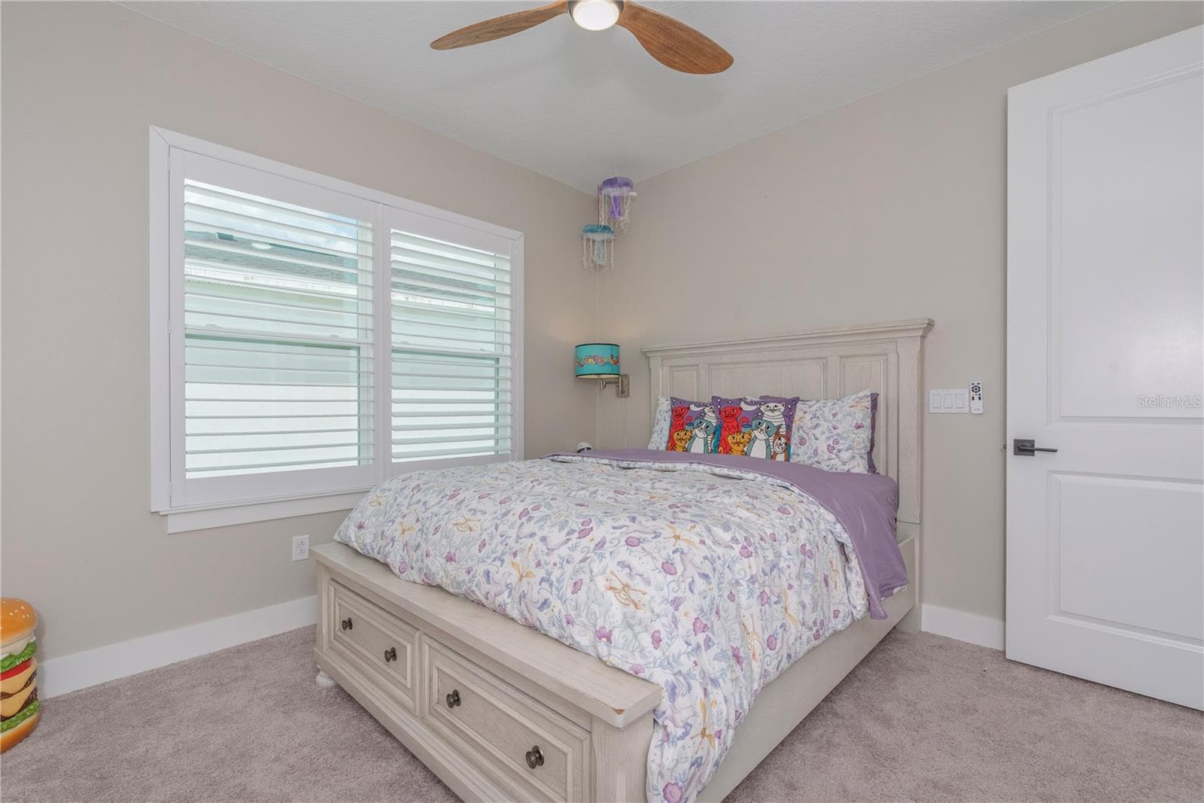
Upstairs bedroom 3. - 10706 TORCHWOOD SEA WAY, SAN ANTONIO
Upstairs bedroom 4. - 10706 TORCHWOOD SEA WAY, SAN ANTONIO
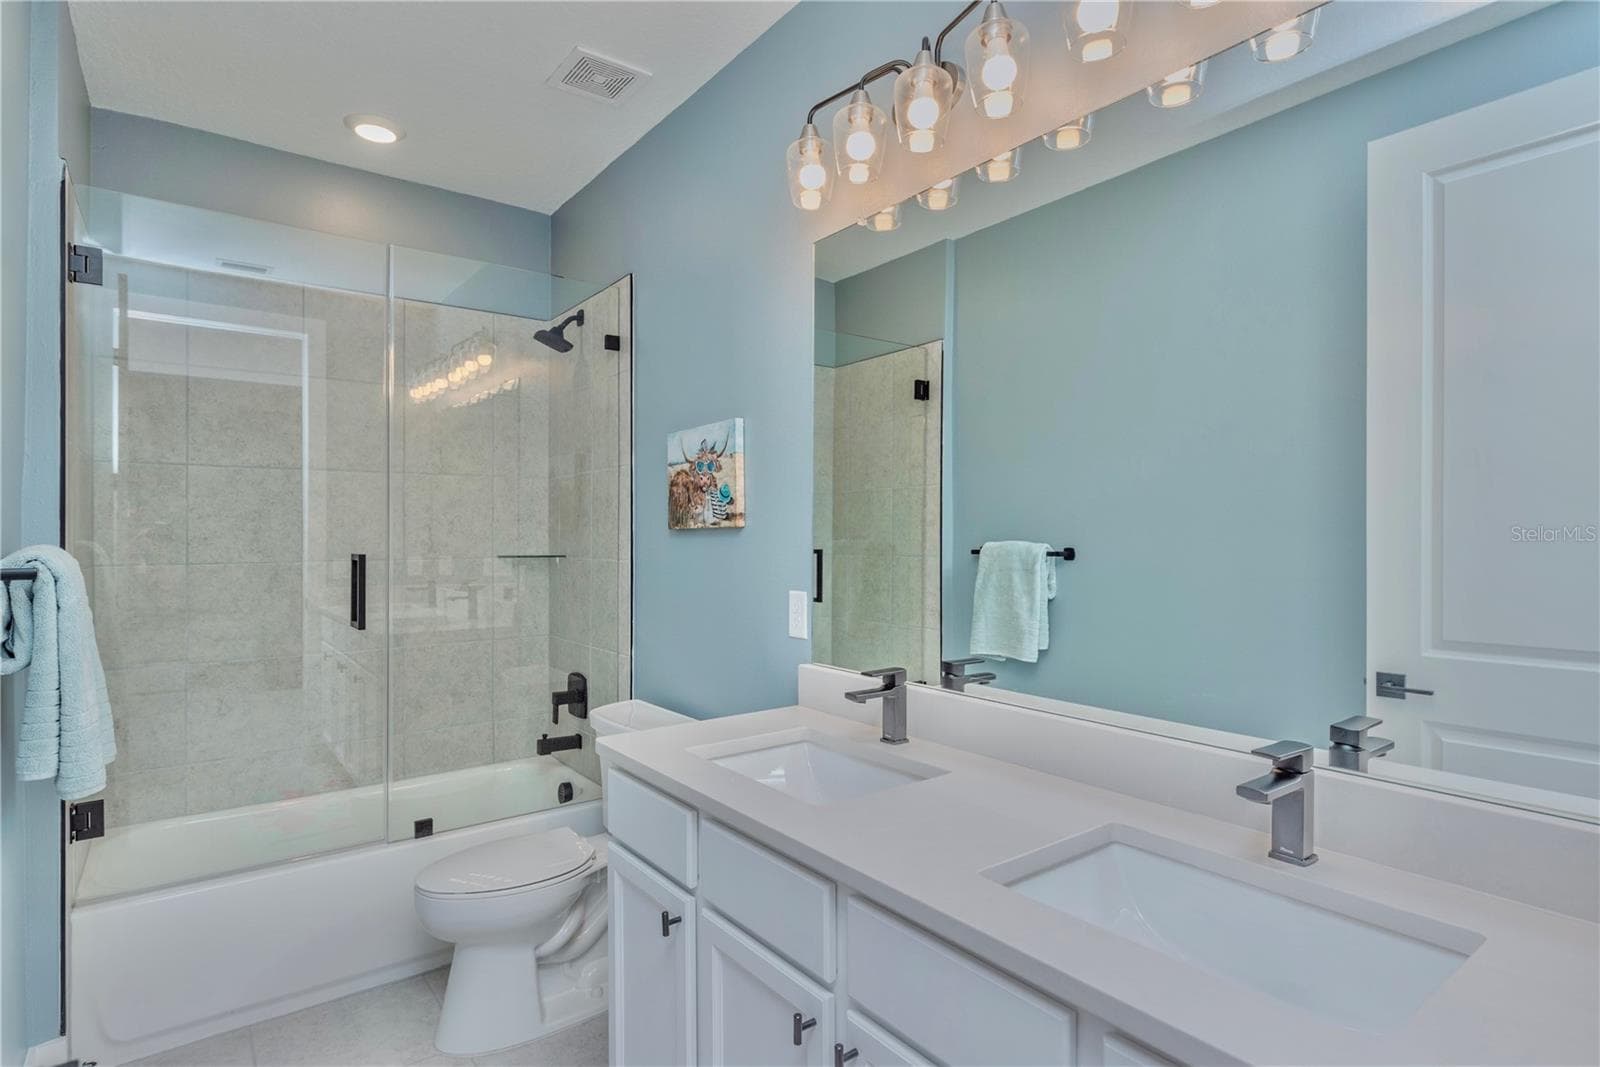
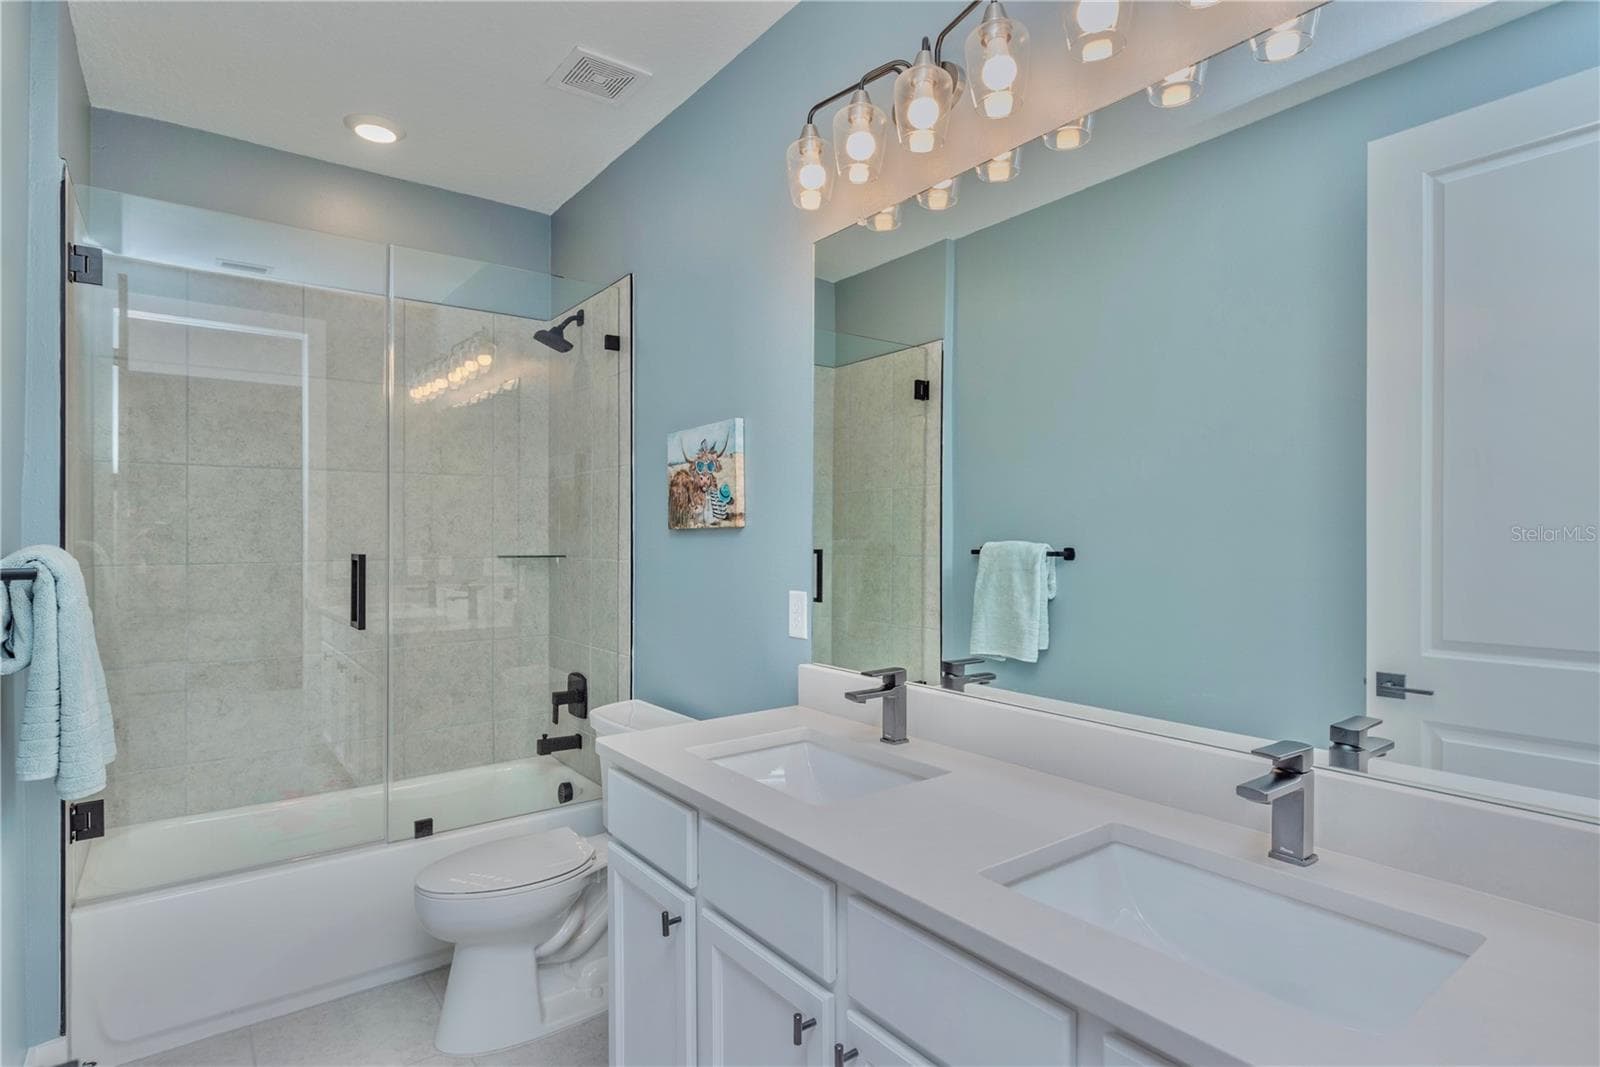
Upstairs bathroom. - 10706 TORCHWOOD SEA WAY, SAN ANTONIO
Upstairs bathroom 3. - 10706 TORCHWOOD SEA WAY, SAN ANTONIO
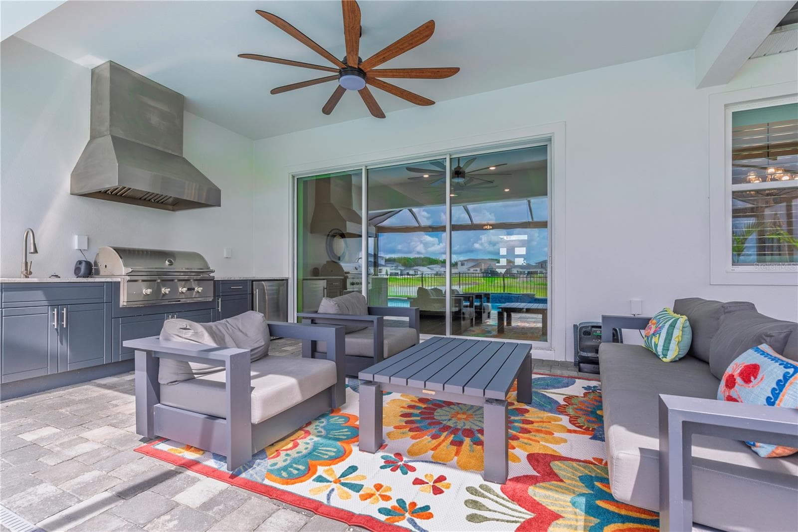
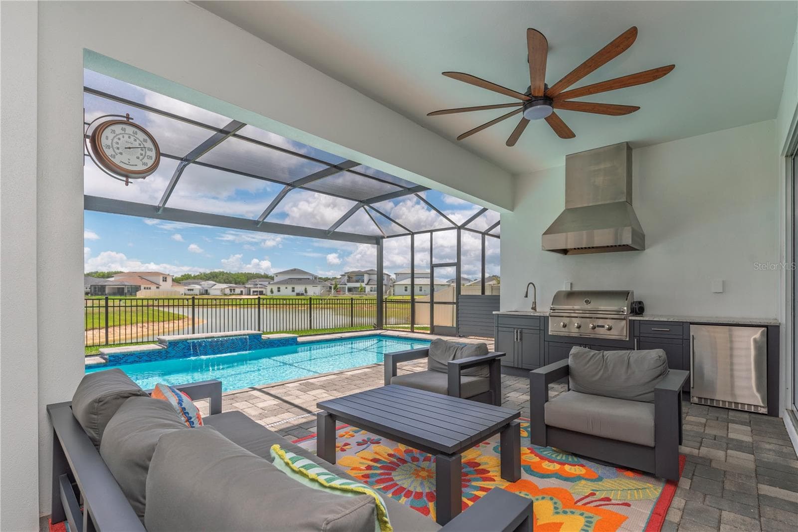
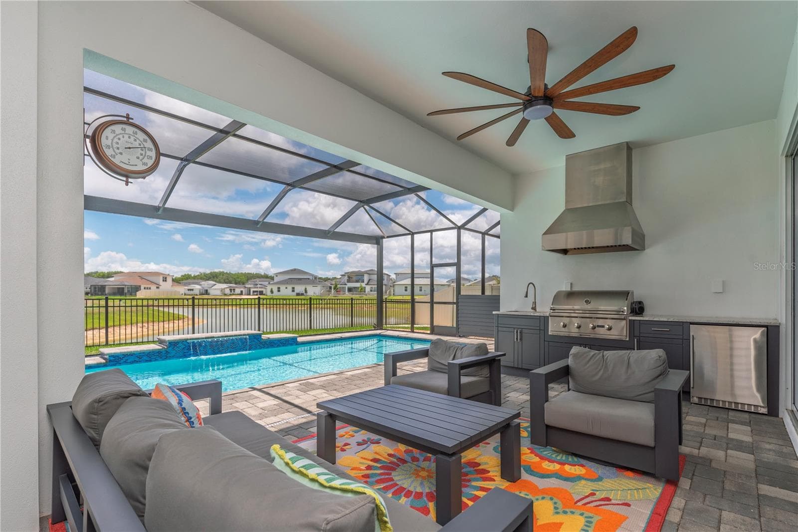
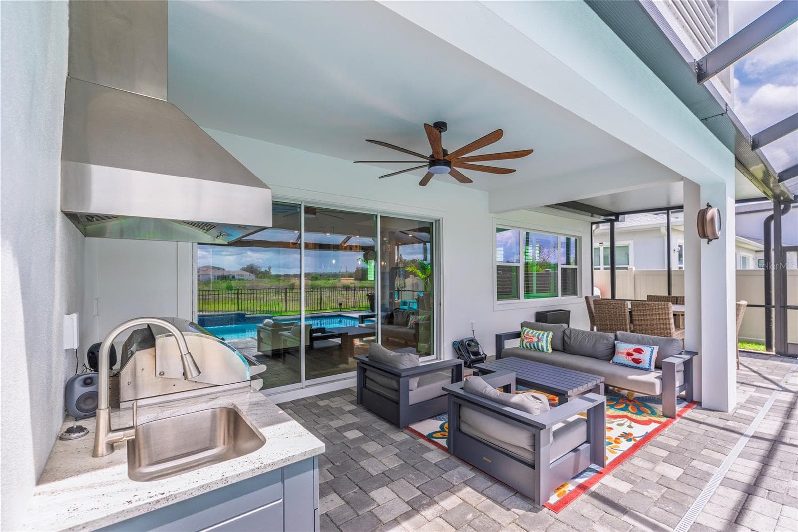
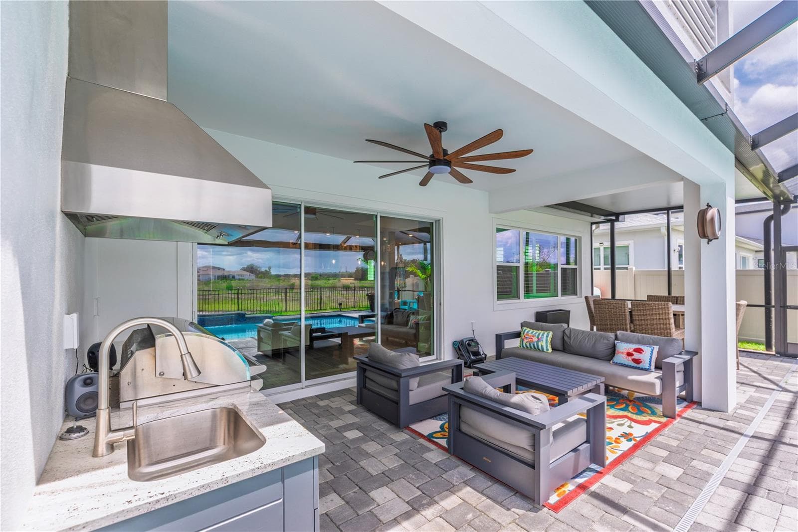
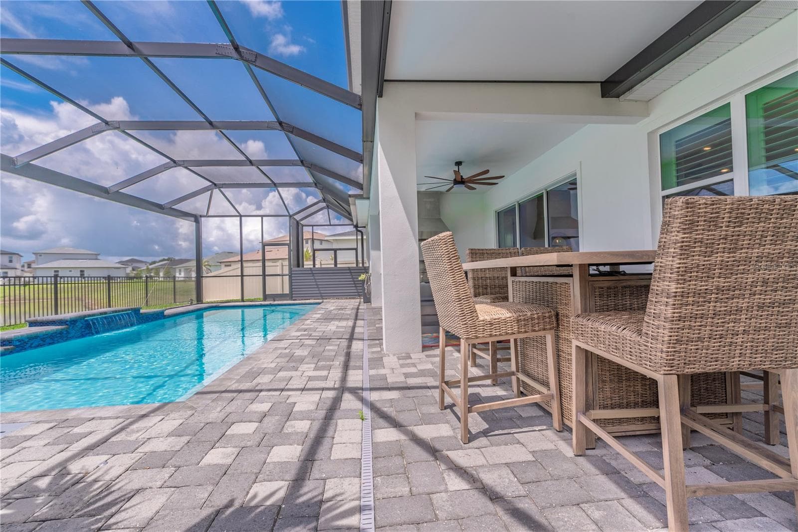
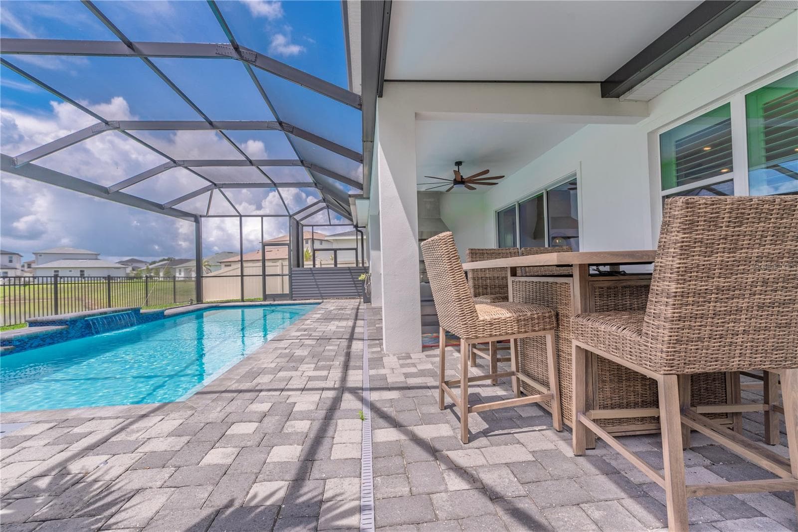
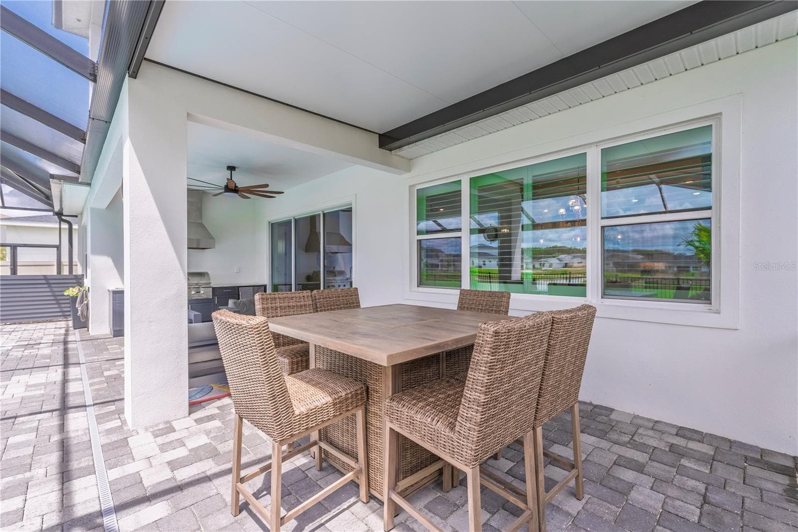
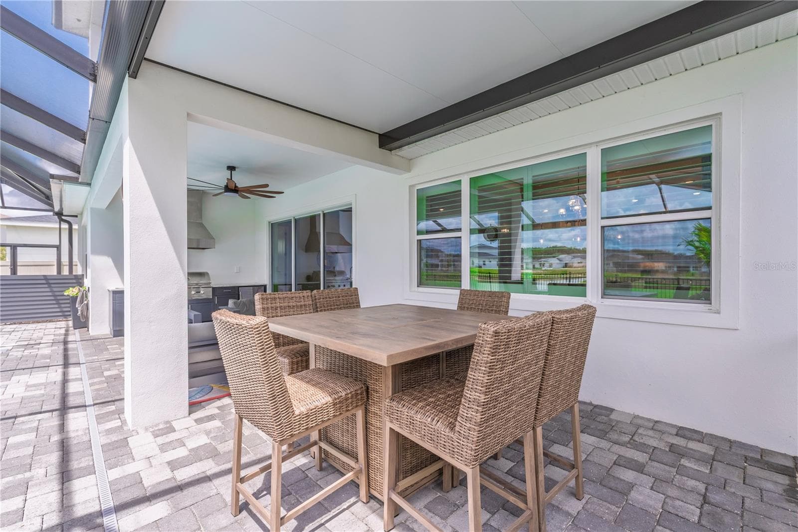
Covered pool lanai with outdoor kitchen. - 10706 TORCHWOOD SEA WAY, SAN ANTONIO
Extended covered pool lanai. - 10706 TORCHWOOD SEA WAY, SAN ANTONIO
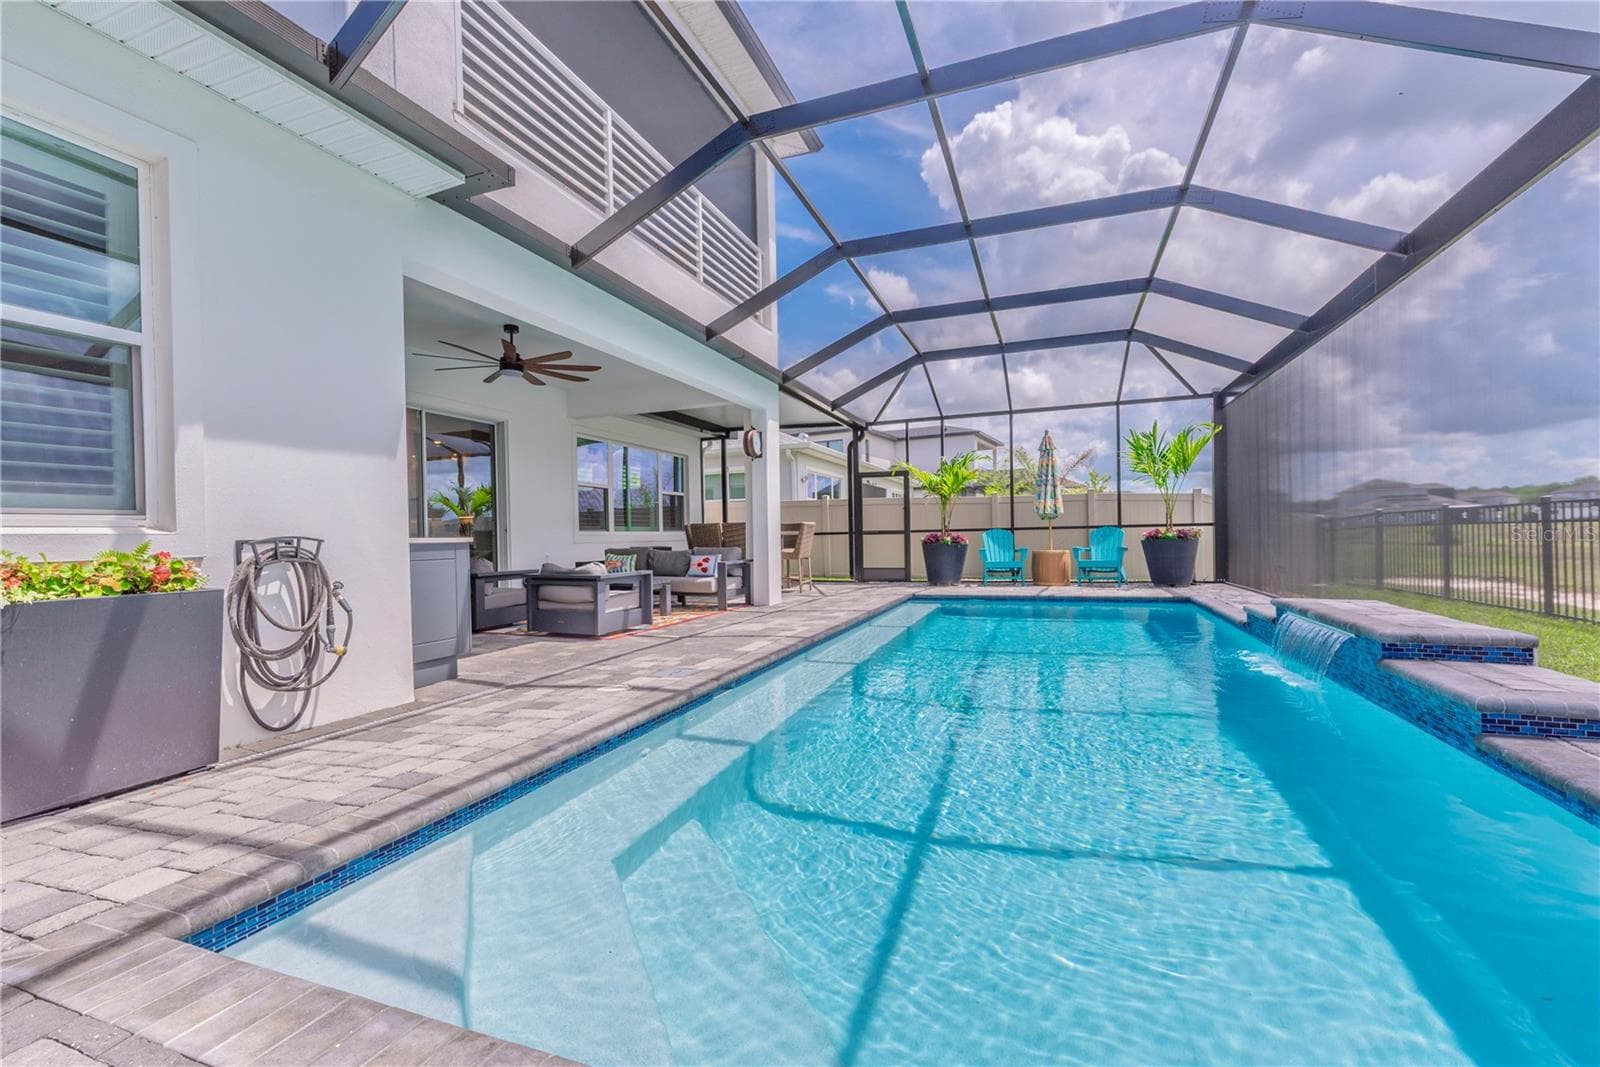
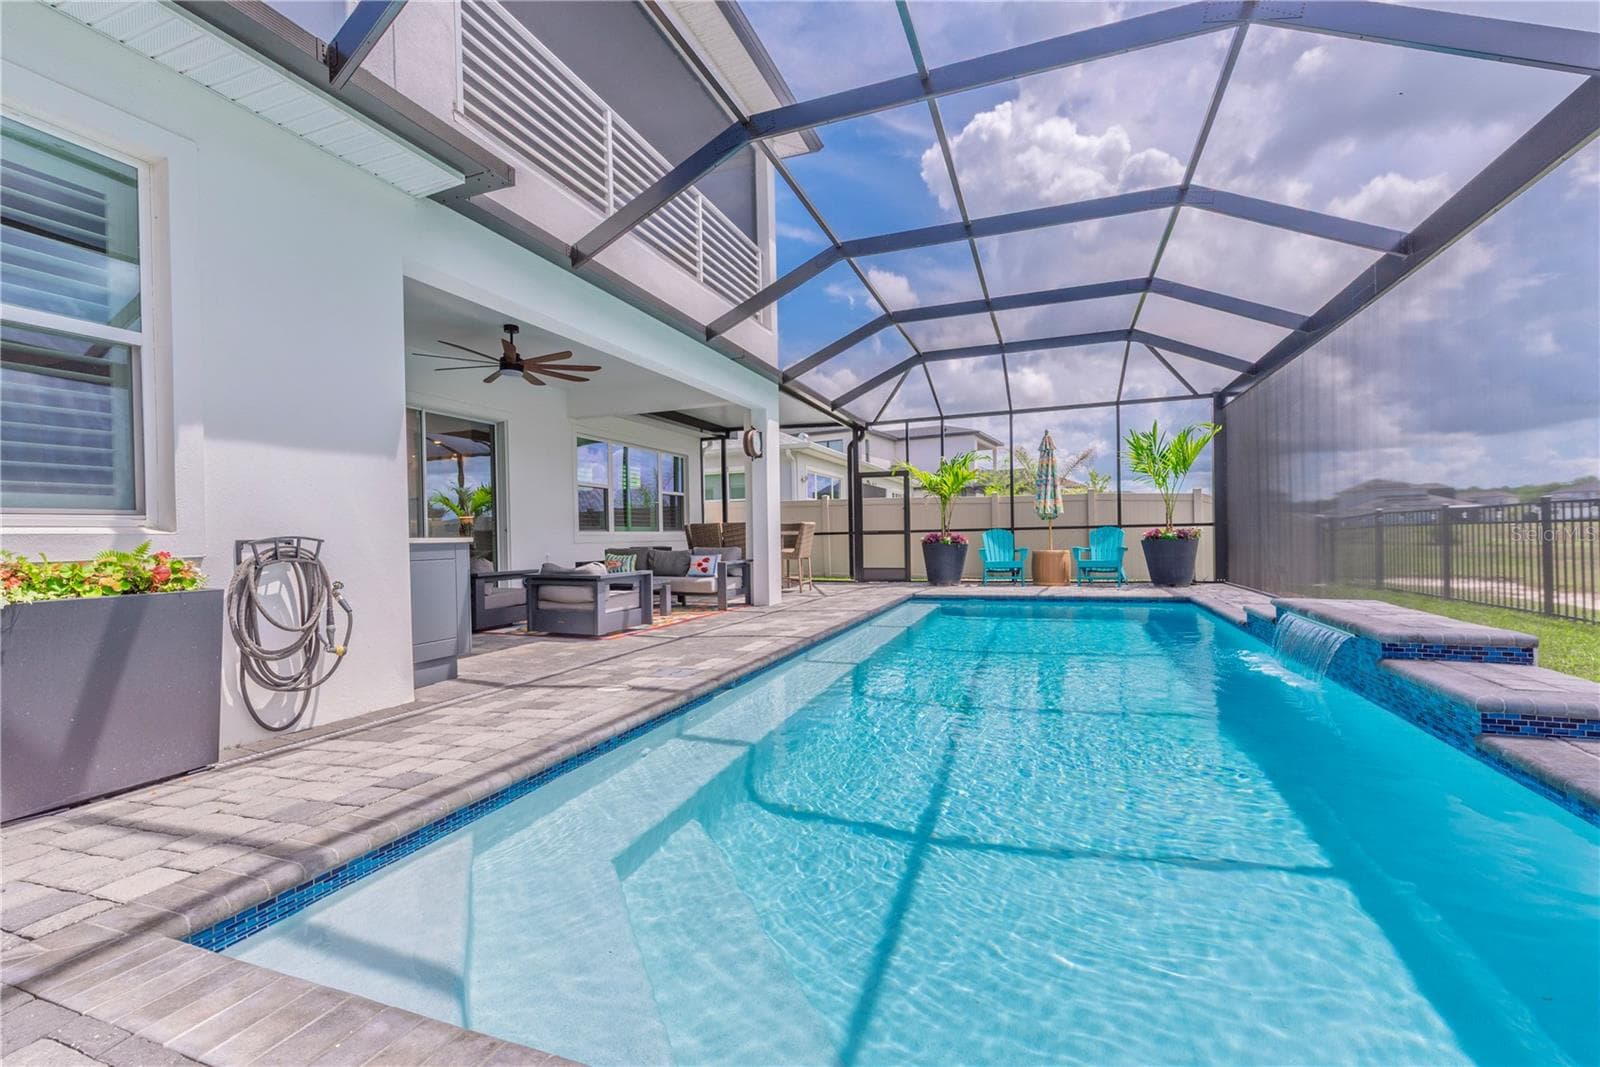
Heated, saltwater pool. - 10706 TORCHWOOD SEA WAY, SAN ANTONIO
Heated, salt water pool. - 10706 TORCHWOOD SEA WAY, SAN ANTONIO
Clear-view landscape pool screen. - 10706 TORCHWOOD SEA WAY, SAN ANTONIO
Pool lanai. - 10706 TORCHWOOD SEA WAY, SAN ANTONIO
Extended pool lanai. - 10706 TORCHWOOD SEA WAY, SAN ANTONIO
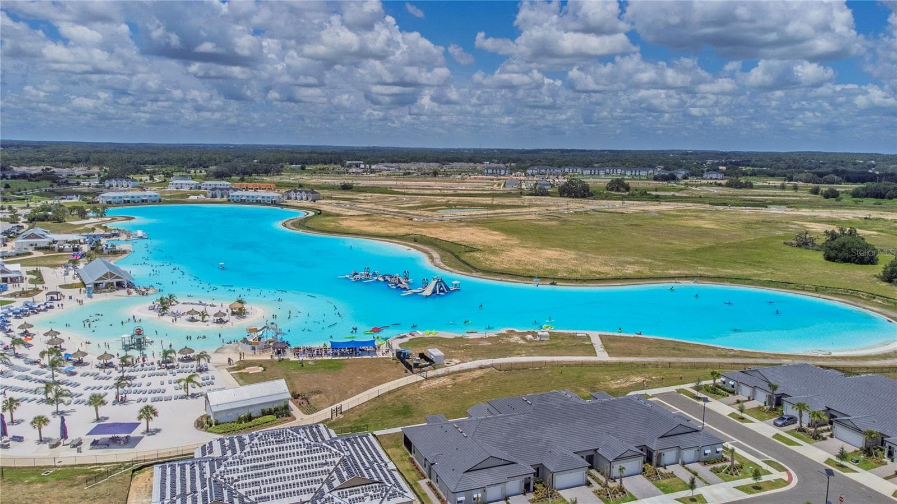
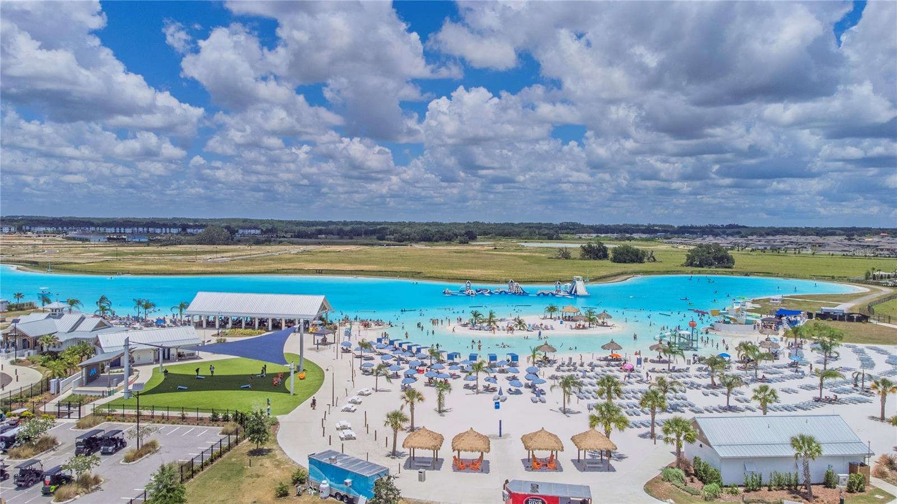
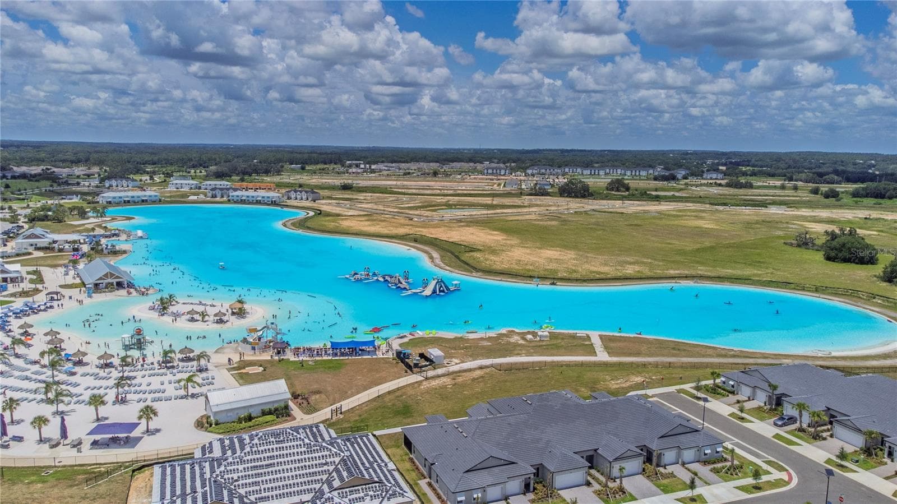
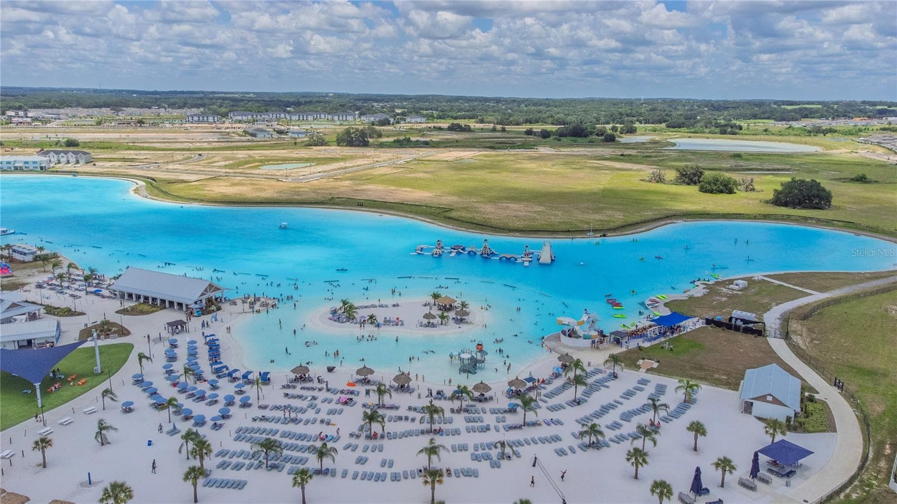
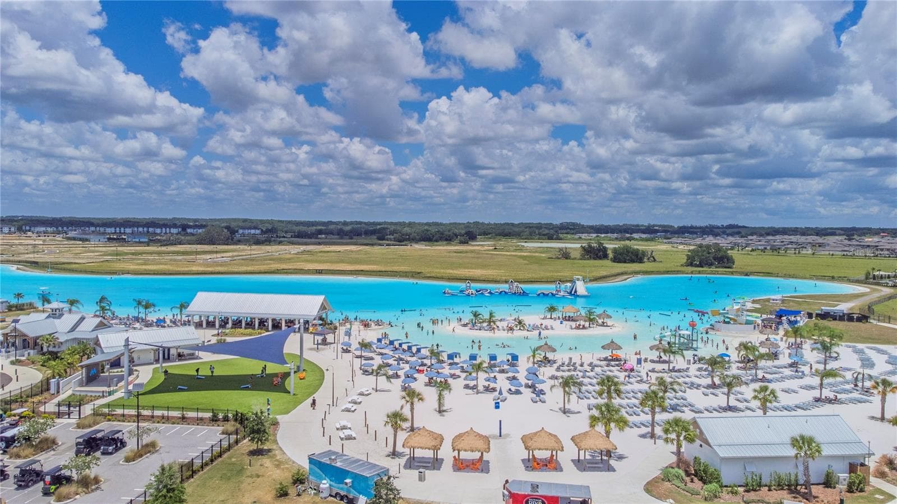
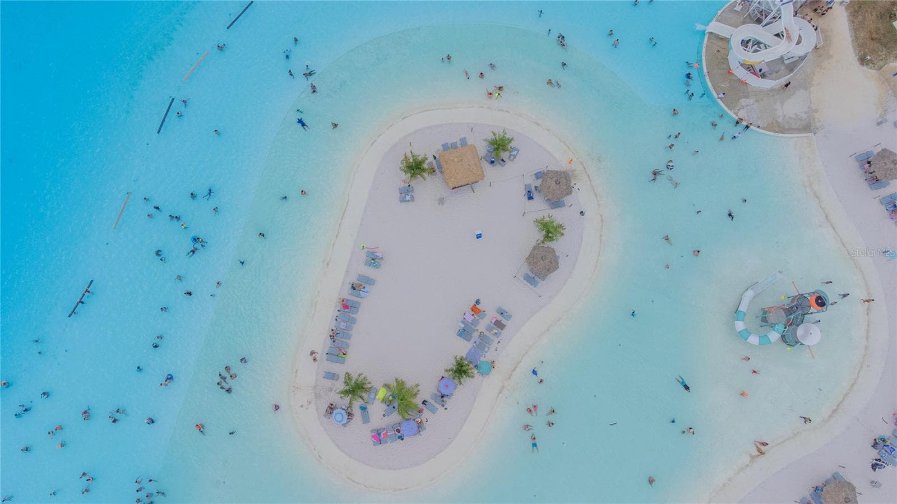
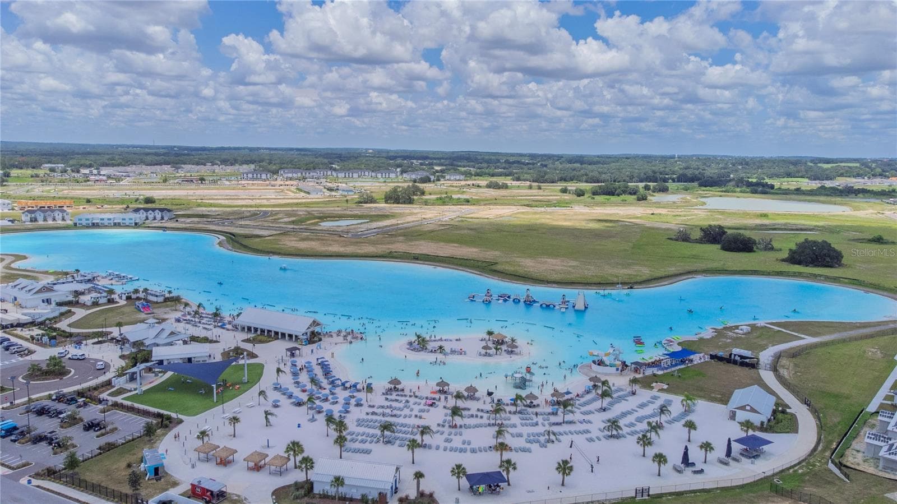
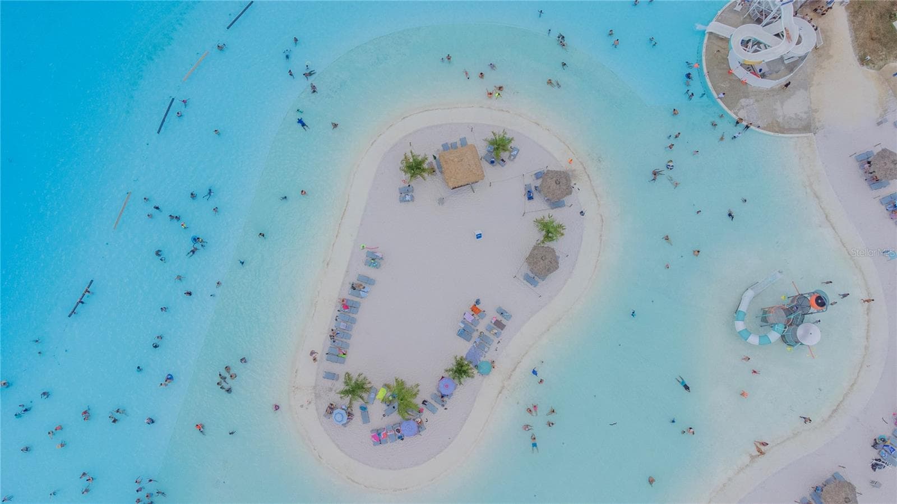
Mirada Lagoon with sandy beach, paddle board, kayaking, and more! - 10706 TORCHWOOD SEA WAY, SAN ANTONIO
Welcome home to 10706 Torchwood Sea Way! - 10706 TORCHWOOD SEA WAY, SAN ANTONIO
Mirada lagoon. - 10706 TORCHWOOD SEA WAY, SAN ANTONIO
Mirada Lagoon. - 10706 TORCHWOOD SEA WAY, SAN ANTONIO
Mirada Lagoon with sandy beach, paddle boarding, kayaks, and more! - 10706 TORCHWOOD SEA WAY, SAN ANTONIO
Mirada Lagoon. - 10706 TORCHWOOD SEA WAY, SAN ANTONIO
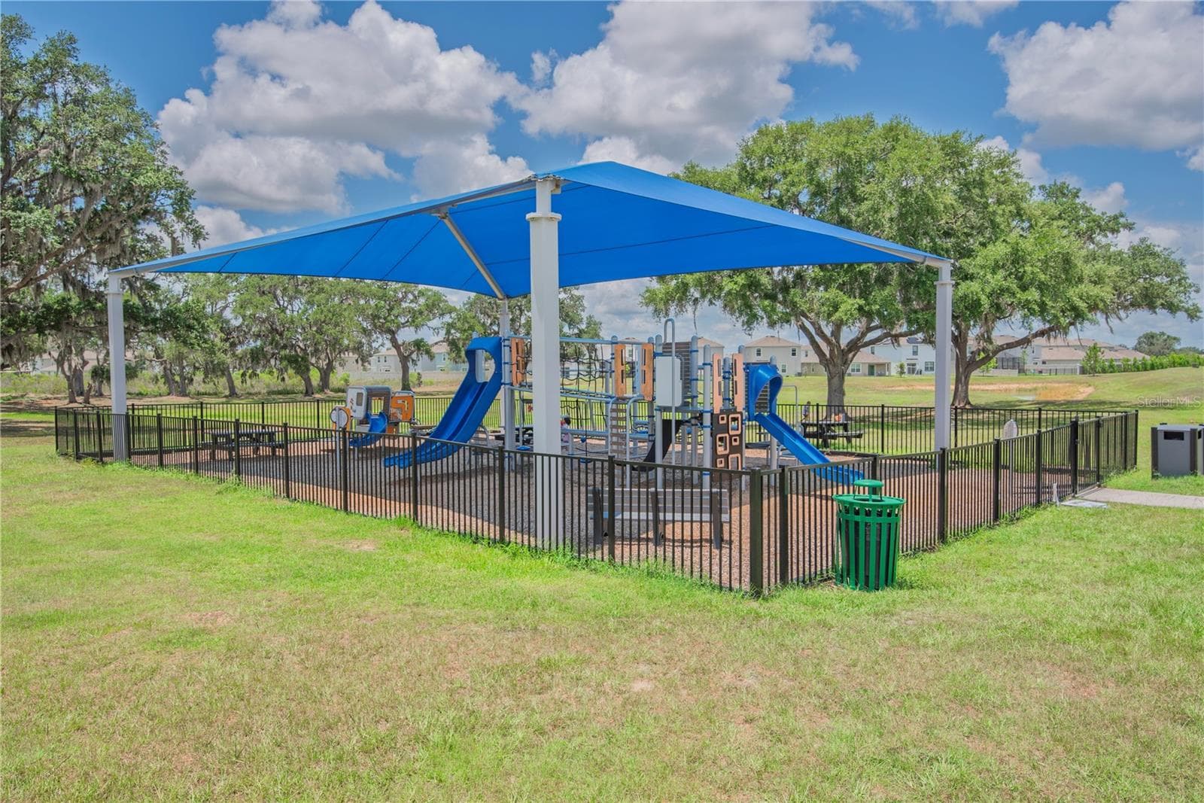
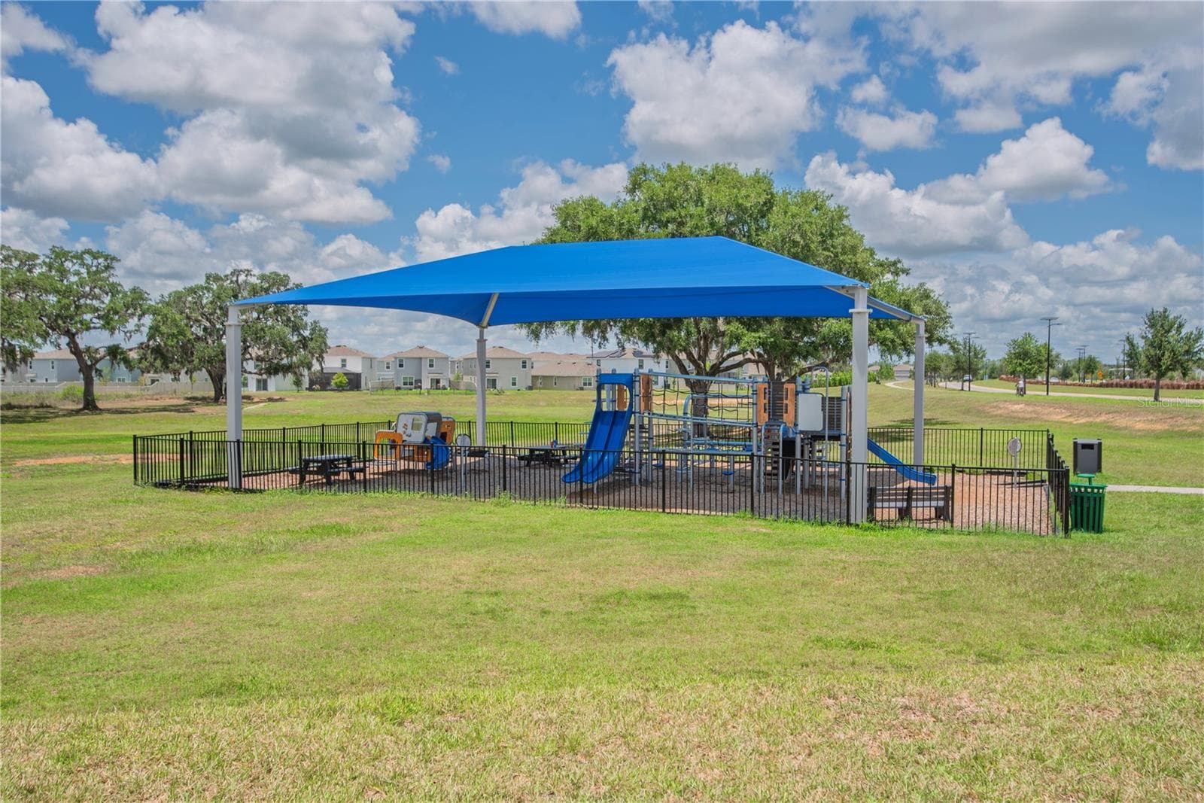
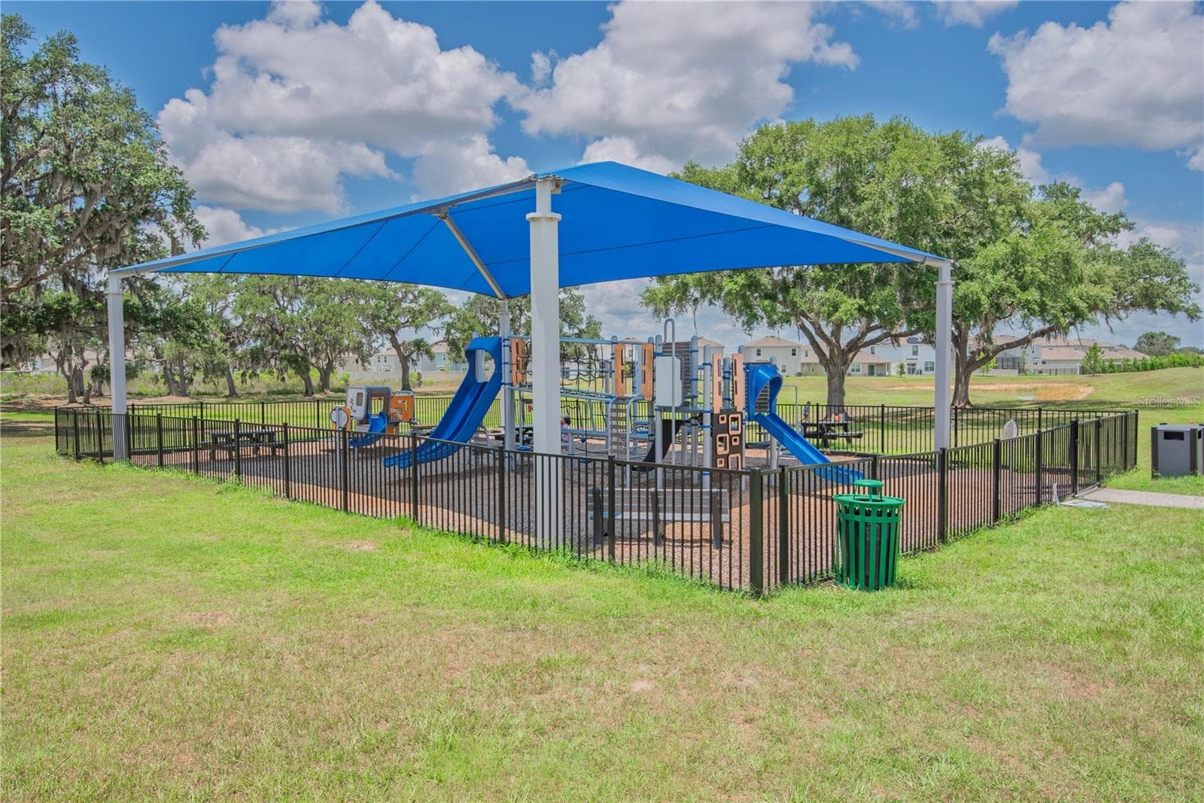
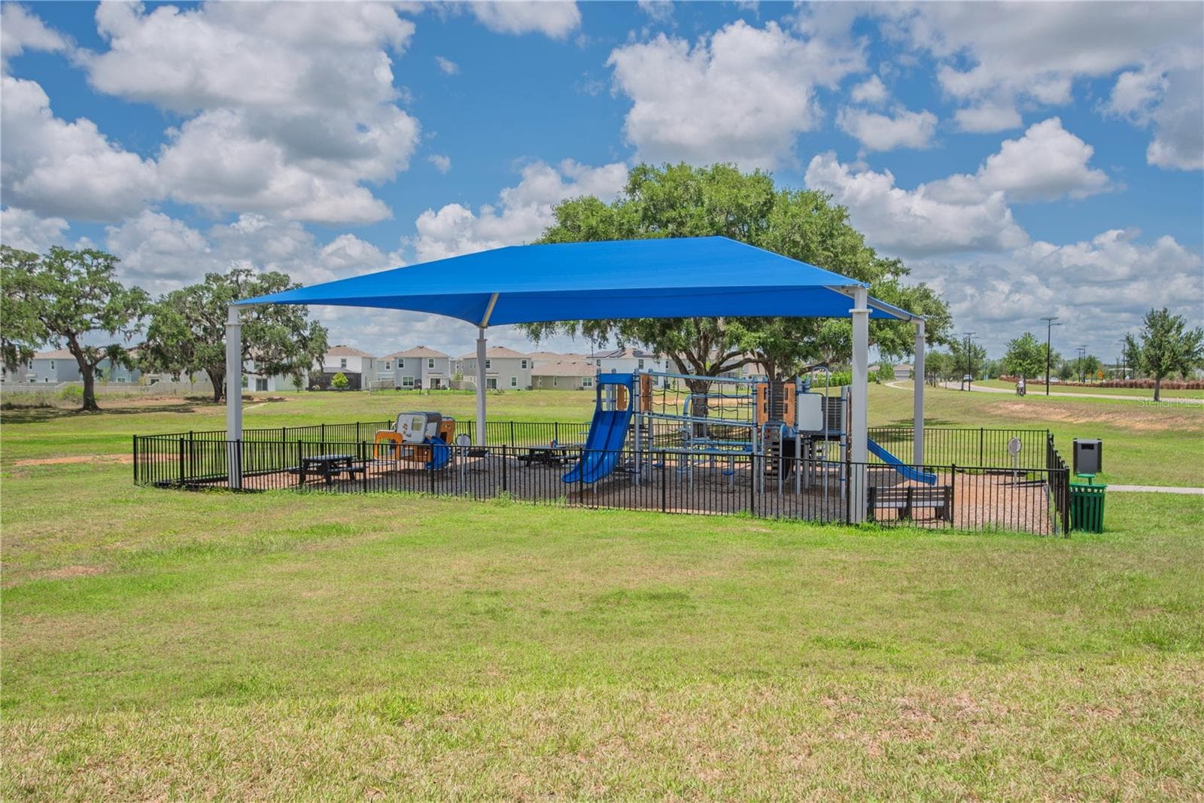
Mirada playground. - 10706 TORCHWOOD SEA WAY, SAN ANTONIO
Mirada Lagoon. - 10706 TORCHWOOD SEA WAY, SAN ANTONIO
Mirada playground. - 10706 TORCHWOOD SEA WAY, SAN ANTONIO
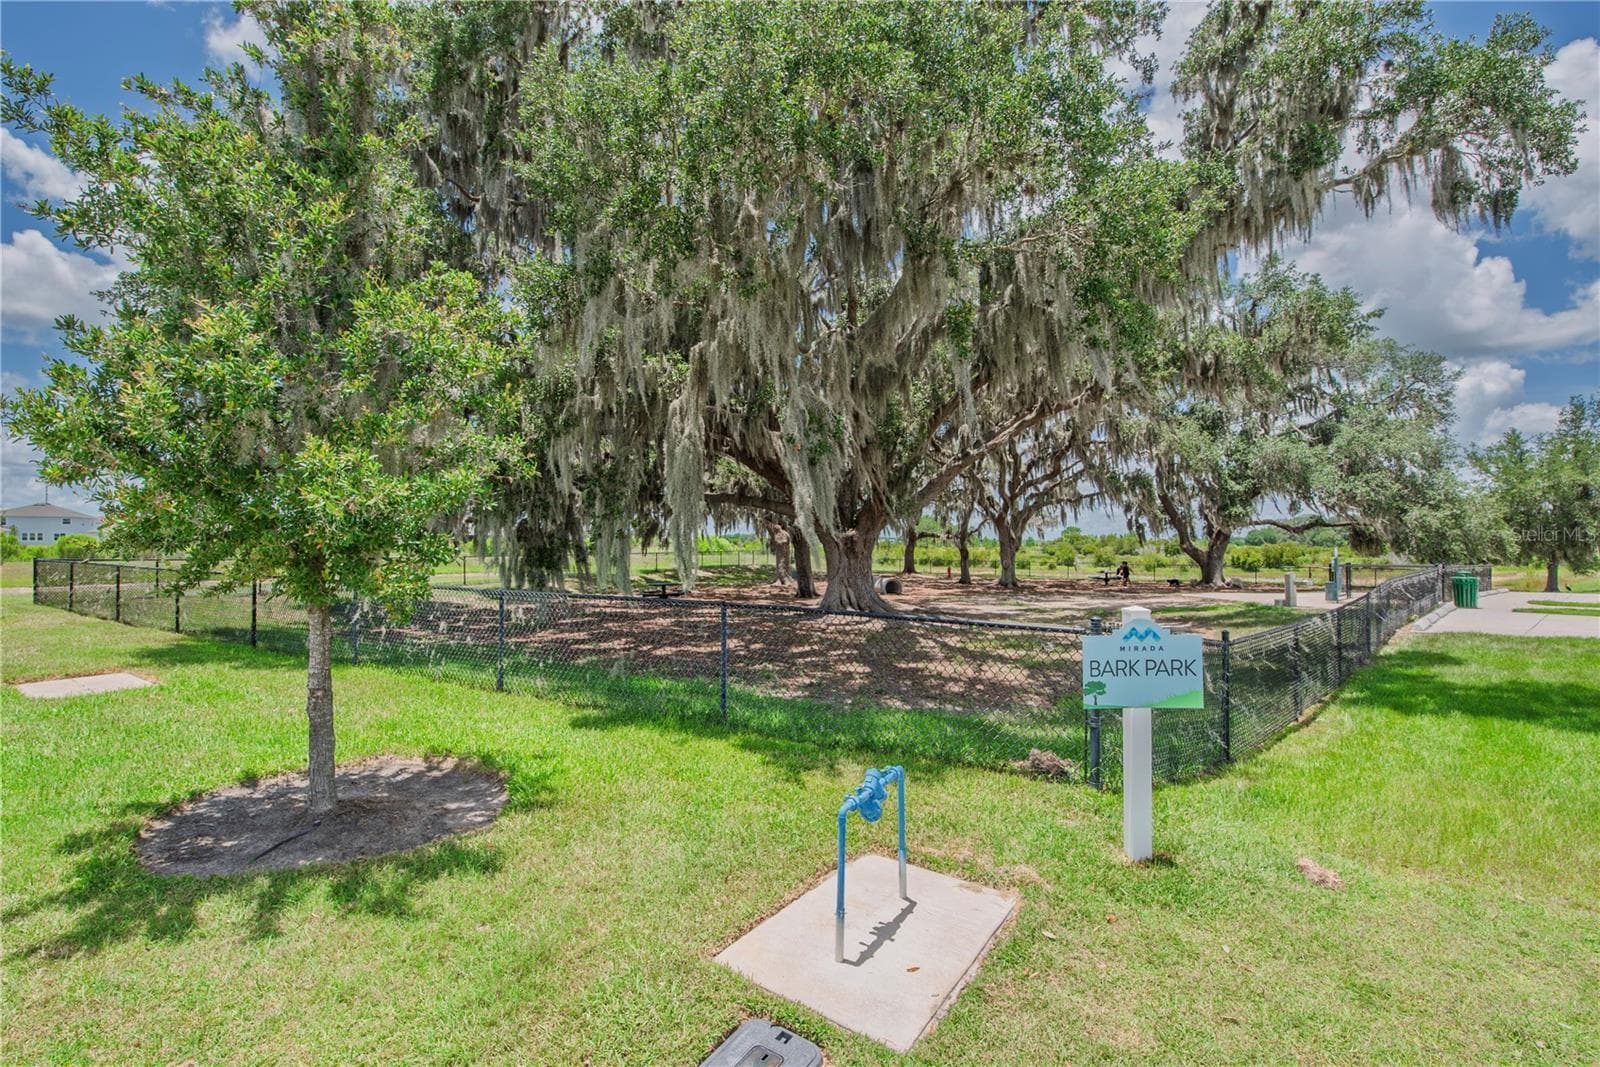
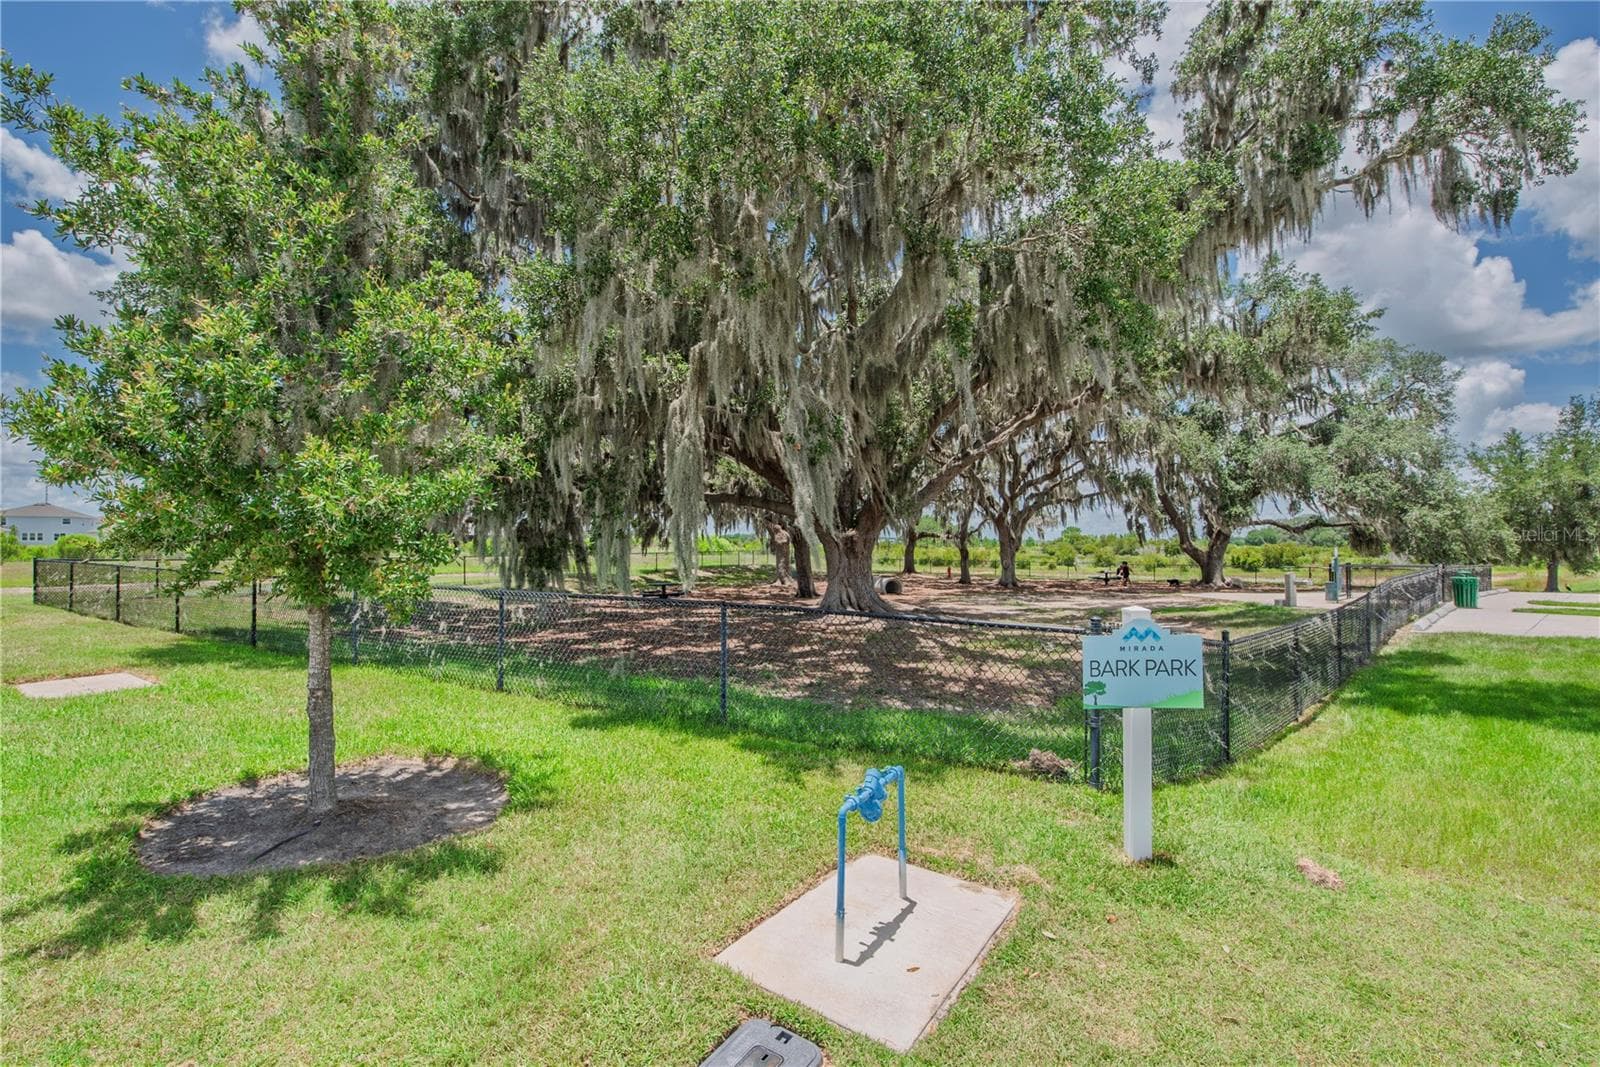
Mirada dog park. - 10706 TORCHWOOD SEA WAY, SAN ANTONIO
Mirada playground. - 10706 TORCHWOOD SEA WAY, SAN ANTONIO
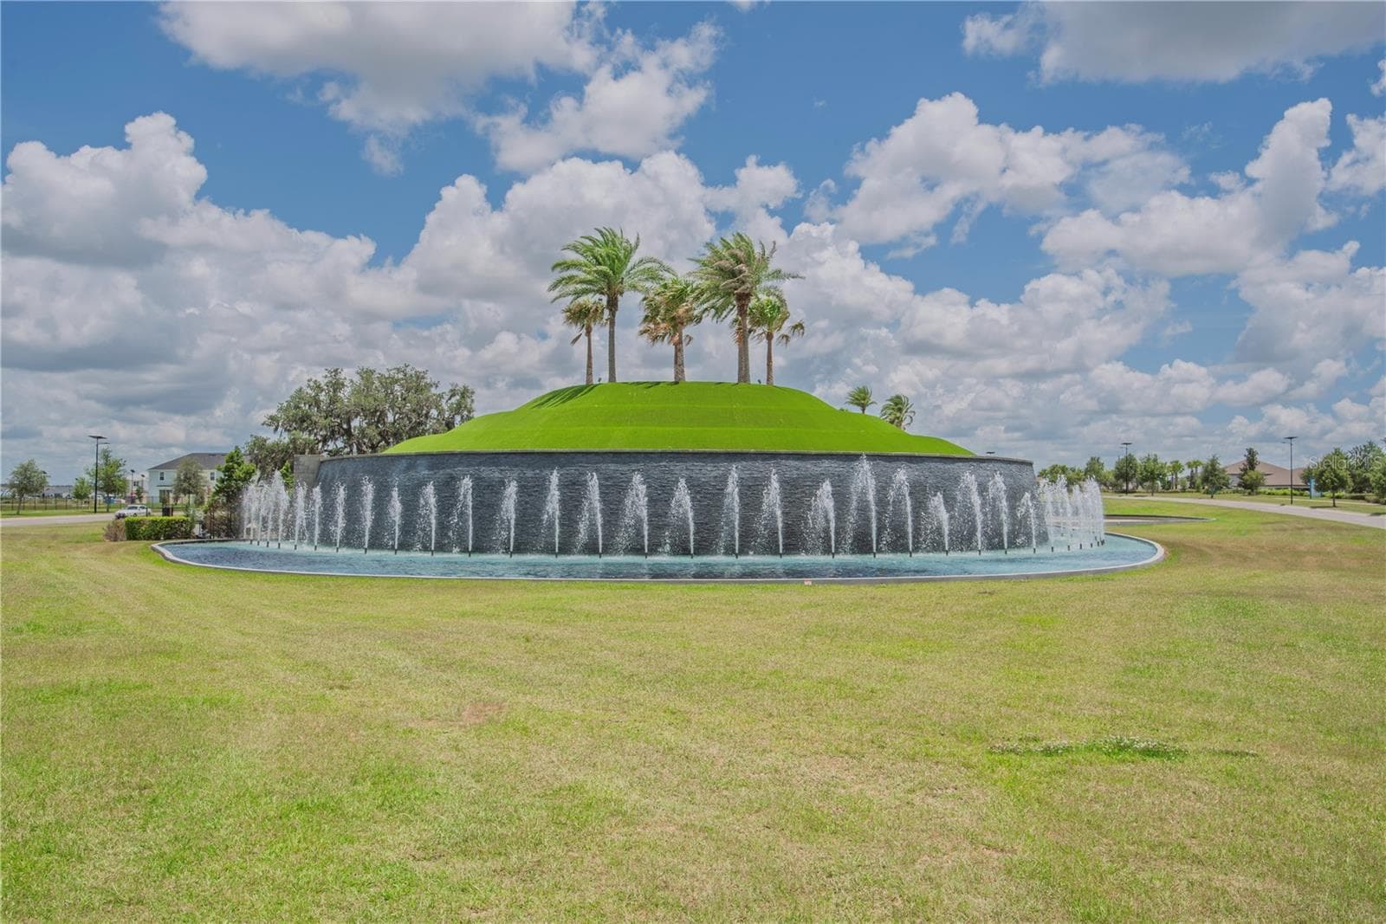
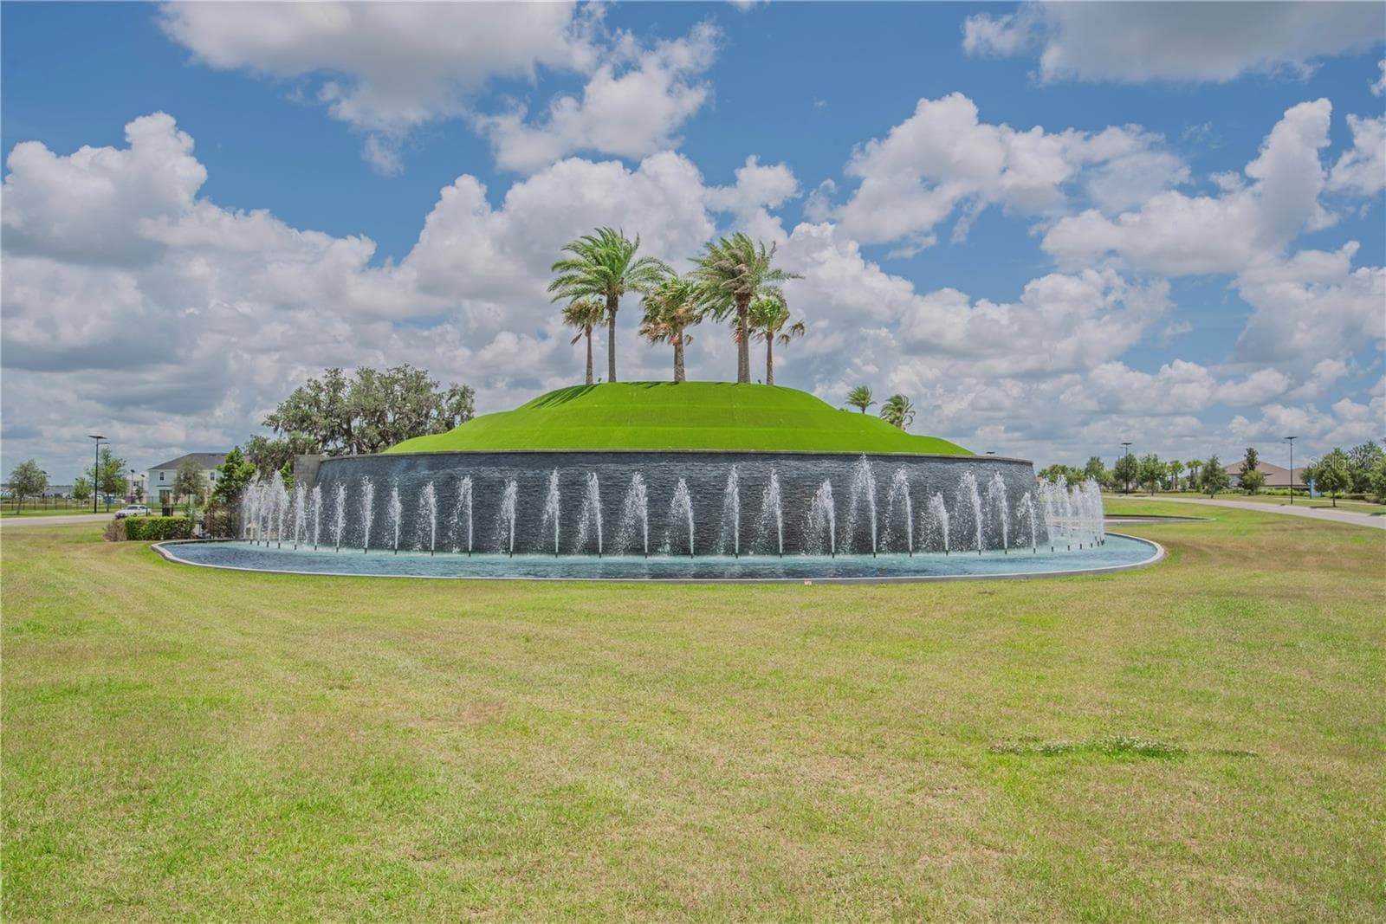
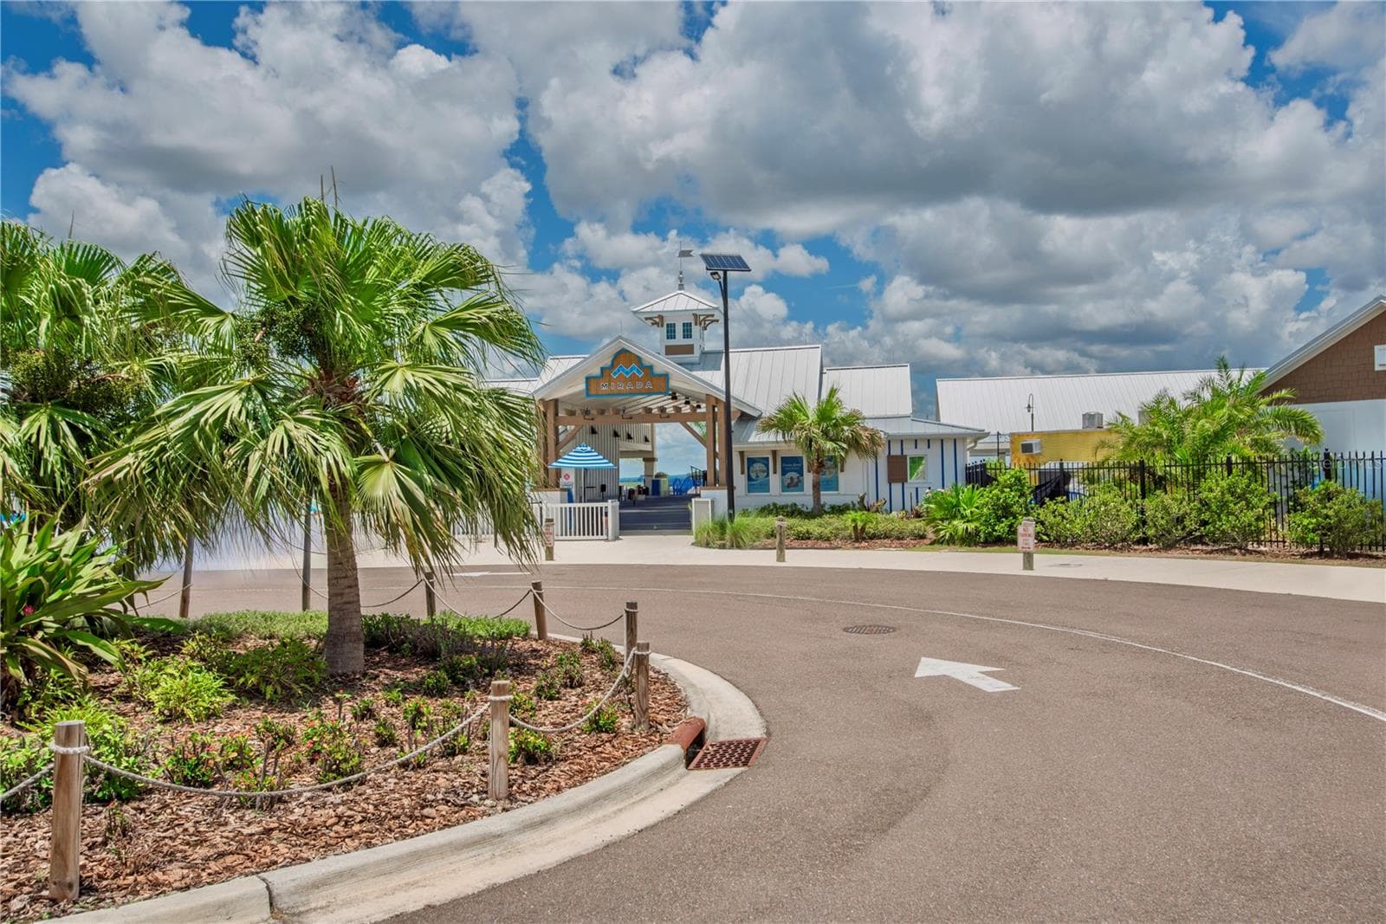
Welcome to Mirada. - 10706 TORCHWOOD SEA WAY, SAN ANTONIO
Mirada dog park. - 10706 TORCHWOOD SEA WAY, SAN ANTONIO
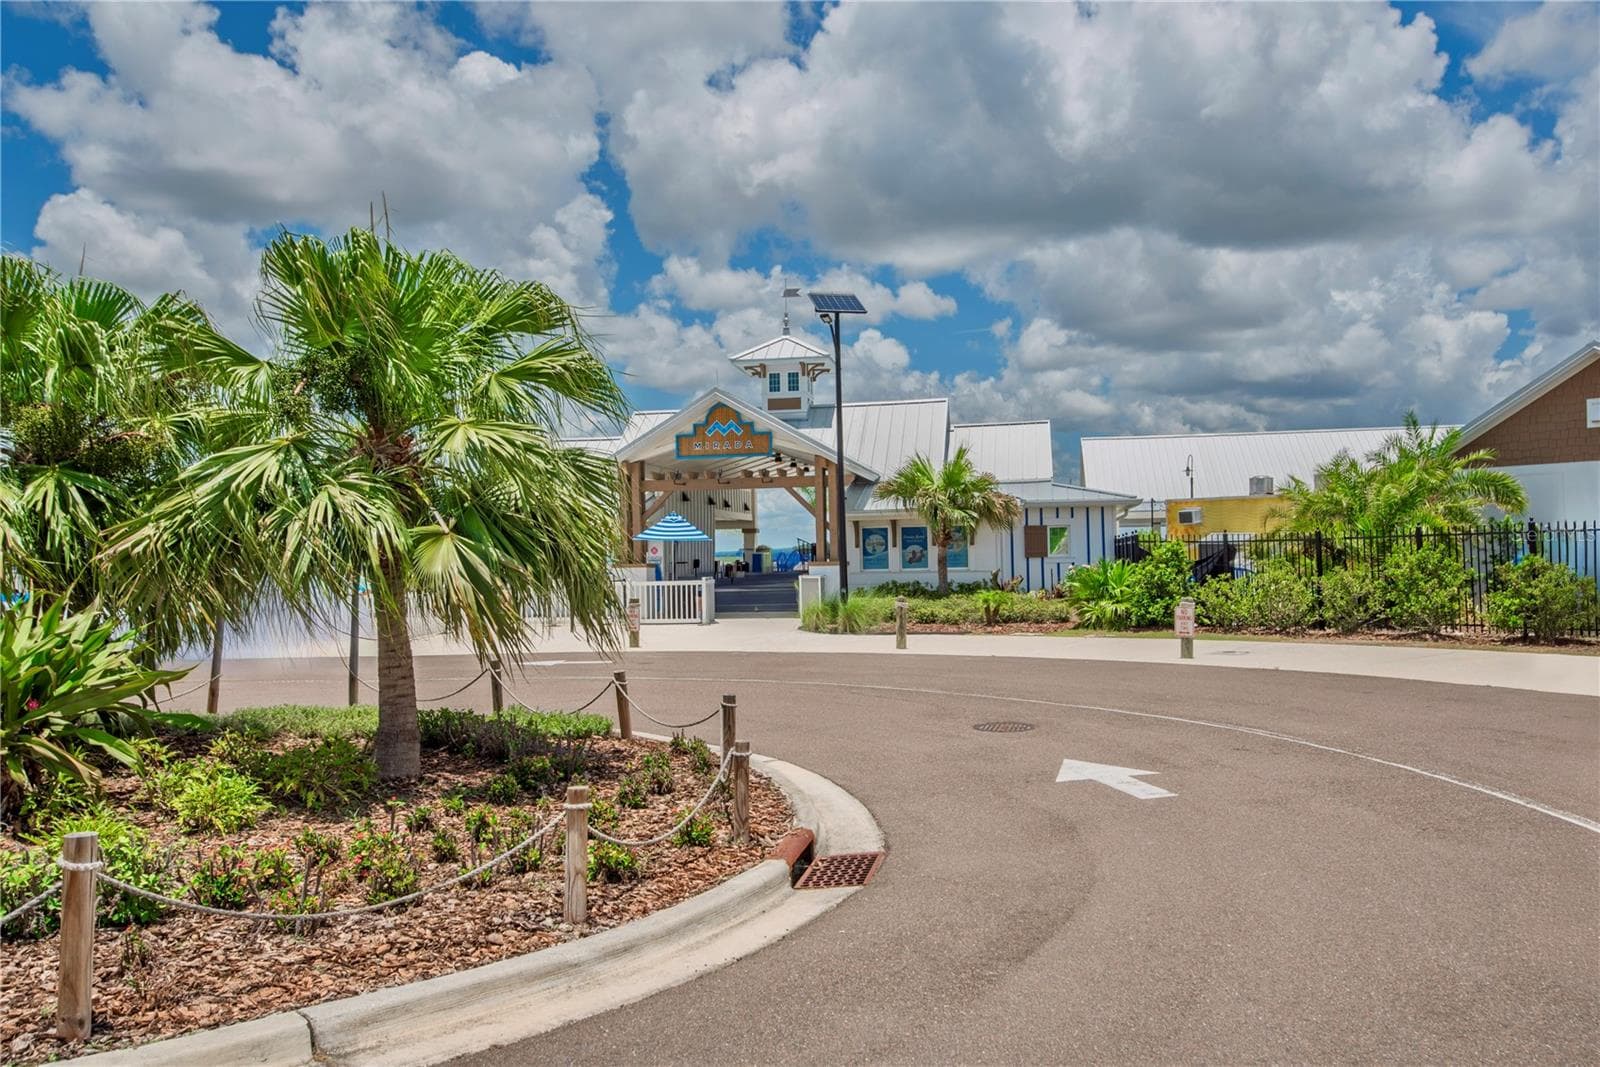
Entrance to Mirada Lagoon. - 10706 TORCHWOOD SEA WAY, SAN ANTONIO
Welcome to Mirada. - 10706 TORCHWOOD SEA WAY, SAN ANTONIO
Aerial view of theme and water. - 10706 TORCHWOOD SEA WAY, SAN ANTONIO
Entrance to Mirada Lagoon. - 10706 TORCHWOOD SEA WAY, SAN ANTONIO
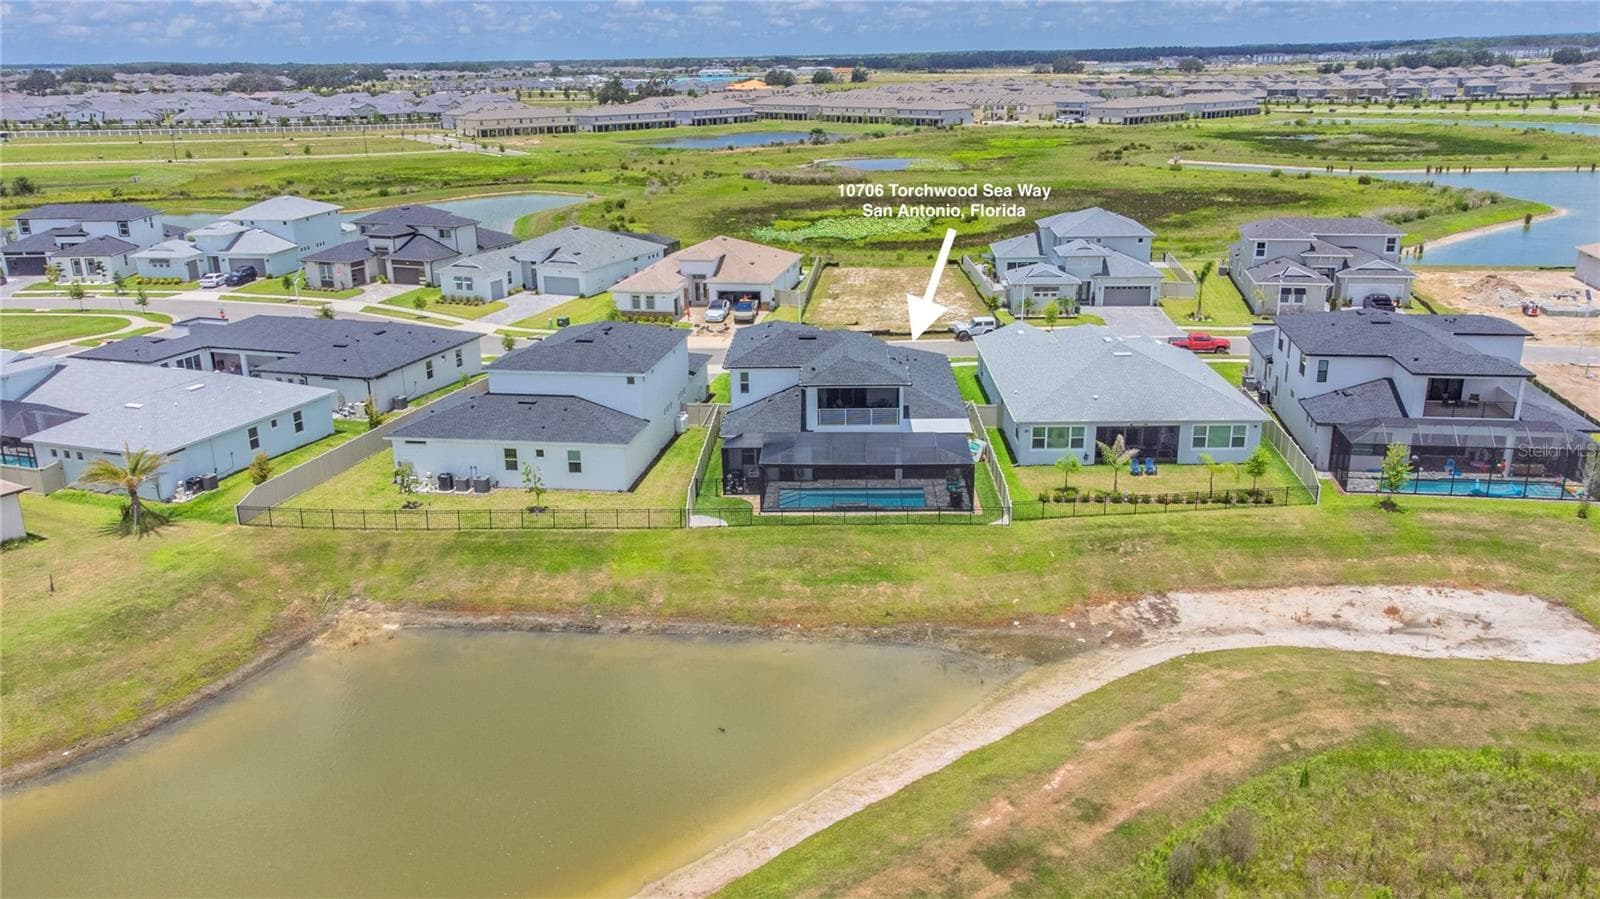
Scenic water view, backyard, amazing pool. - 10706 TORCHWOOD SEA WAY, SAN ANTONIO
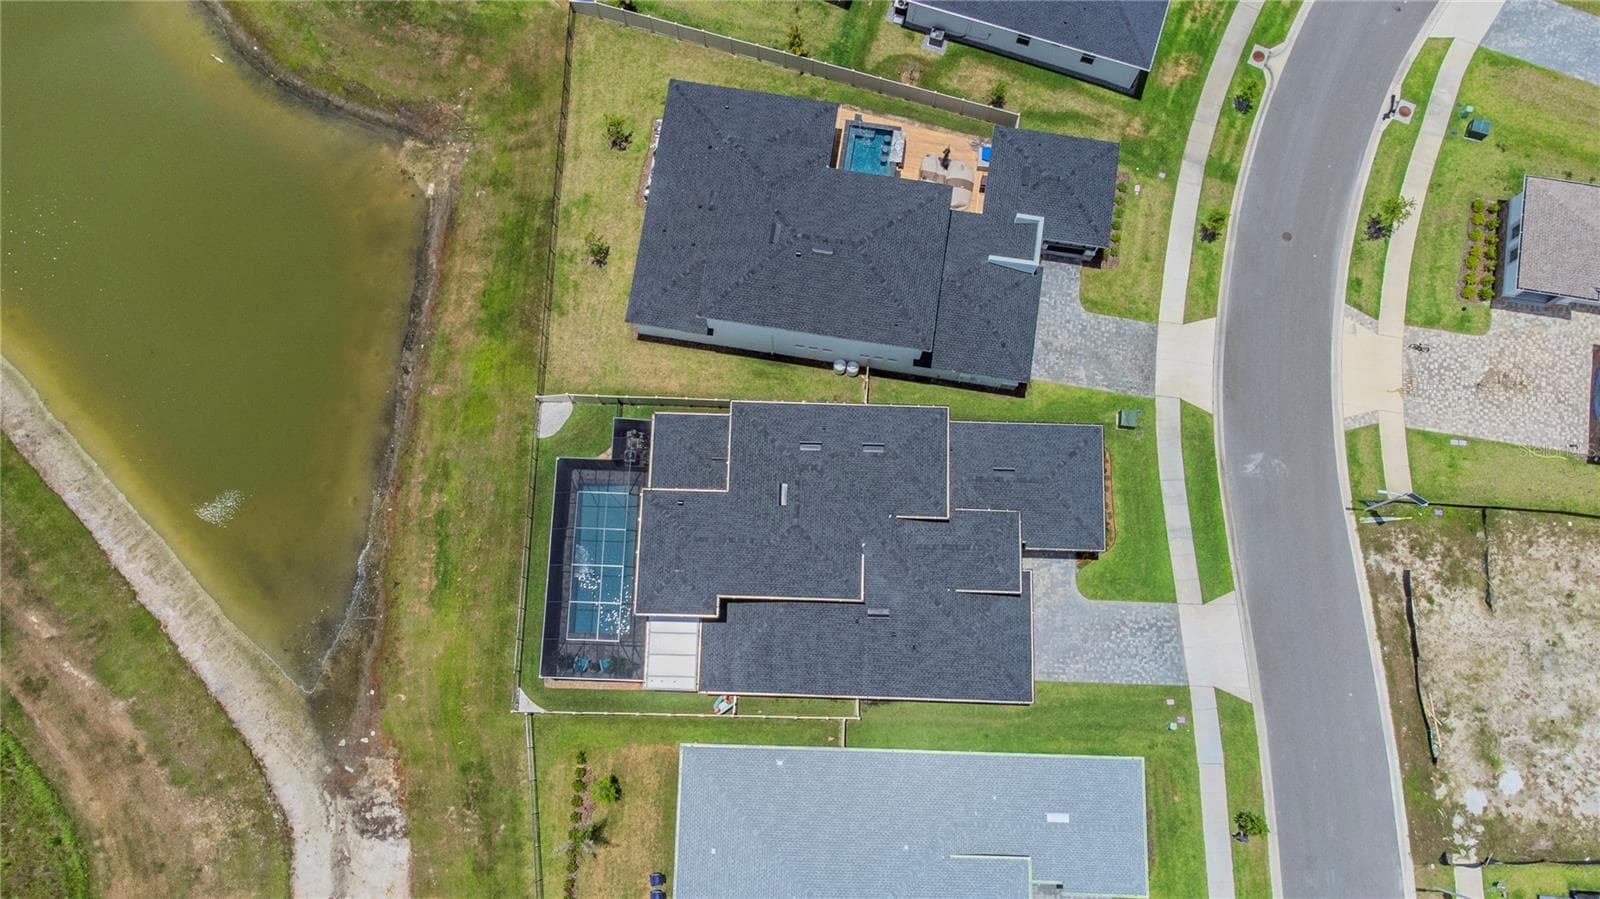
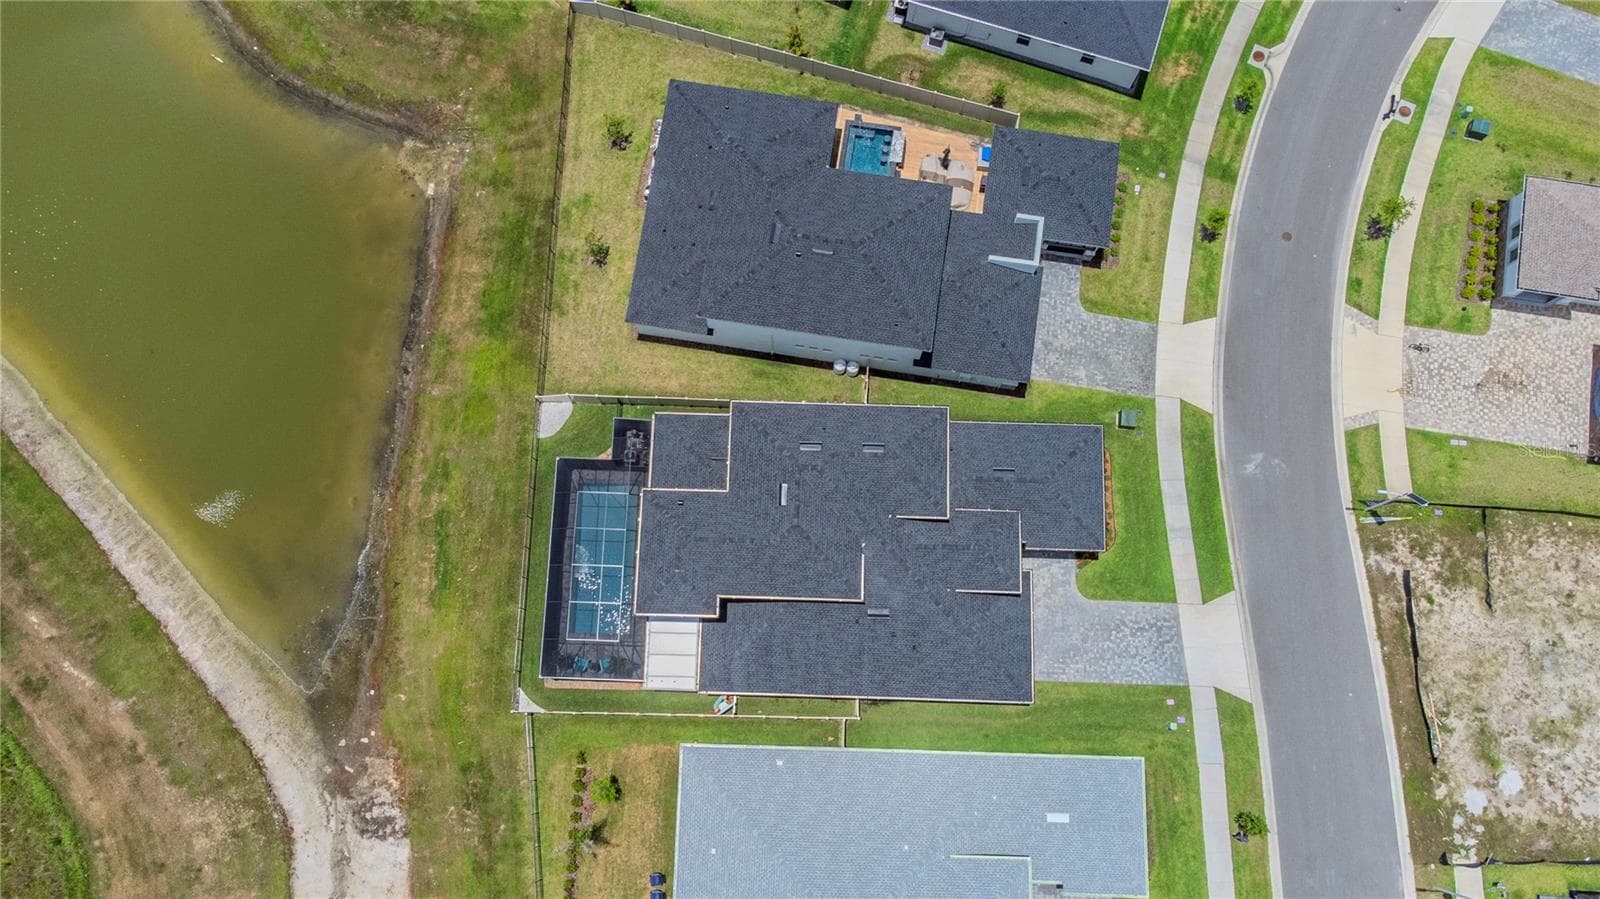
Aerial view of the home and water view. - 10706 TORCHWOOD SEA WAY, SAN ANTONIO
View of the pool lanai and back of home. - 10706 TORCHWOOD SEA WAY, SAN ANTONIO
Scenic water view, faced backyard, amazing pool. - 10706 TORCHWOOD SEA WAY, SAN ANTONIO
View of the water and back of home. - 10706 TORCHWOOD SEA WAY, SAN ANTONIO
View of the back of the home and pool lanai. - 10706 TORCHWOOD SEA WAY, SAN ANTONIO
Aerial view of the home. - 10706 TORCHWOOD SEA WAY, SAN ANTONIO
View of the back of the home and water. - 10706 TORCHWOOD SEA WAY, SAN ANTONIO
Schedule a private showing today! - 10706 TORCHWOOD SEA WAY, SAN ANTONIO
Aerial view of the home. - 10706 TORCHWOOD SEA WAY, SAN ANTONIO
Schedule a private showing today before it's gone! - 10706 TORCHWOOD SEA WAY, SAN ANTONIO
118 photos

$824,900

10706 TORCHWOOD SEA WAY
SAN ANTONIO, FL 33576
Listed by Toni Benton · KELLER WILLIAMS REALTY- PALM HARBOR
Bedrooms
4
Bathrooms
3.5
Living area
3,581 sqft
Year built
2024

About this home

MOTIVATED SELLERS! MOVE-IN READY EAGLES COVE LIVING IN MIRADA — EXCEPTIONALLY UPGRADED AND AN OUTSTANDING ALTERNATIVE TO NEW CONSTRUCTION! Why wait to build and spend months adding the features that make a Florida home complete? This 3,581-sq.-ft. DRB Heron I offers 4 bedrooms, 3.5 baths, a 3-CAR GARAGE, HEATED SALTWATER POOL, expansive SCREENED OUTDOOR LIVING, OUTDOOR KITCHEN and peaceful WATER VIEWS — plus the finishing touches already in place, including fencing, gutters and window coverings. Simply move in and start enjoying the Florida lifestyle! — — Ideally positioned near I-75 and the Wesley Chapel area, with convenient access to Tampa Premium Outlets, AdventHealth Wesley Chapel, BayCare Hospital and the new Mary W. Sierra Family YMCA. The surrounding area continues to grow with the planned Johns Hopkins All Children’s Golisano Children’s Medical Center, Abbey Crossings and the anticipated Double Branch destination featuring a waterfront boardwalk planned for restaurants, specialty shops and entertainment. — — Inside, a dramatic floor-to-ceiling glass-enclosed EXECUTIVE OFFICE creates a statement space that can also serve as a conversation or wine room. The kitchen features an OVERSIZED QUARTZ ISLAND seating five, CEILING-HEIGHT CABINETRY with ILLUMINATED GLASS DISPLAYS, GE CAFÉ French-door wall oven, built-in microwave, induction cooktop and dishwasher, PLANTATION SHUTTERS, designer lighting, TRAY CEILINGS and a walk-in pantry. — — The flexible floor plan includes the FIRST-FLOOR PRIMARY SUITE, guest powder room, SECONDARY BEDROOM WITH ENSUITE BATH DOWNSTAIRS, plus an upstairs BONUS ROOM, two bedrooms, full bath and screened WATER-VIEW BALCONY. The primary suite features dual walk-in closets and a SPA-INSPIRED BATH with an oversized FRAMELESS-GLASS SHOWER, dual shower heads, dual sinks, water closet and quartz counters. — — The OUTDOOR LIVING SPACE is where this home truly stands apart! A HEATED SALTWATER POOL features a dramatic 4-FOOT WATERFALL and an impressive 30-FOOT IN-POOL SEATING LEDGE extending the full length of the pool — perfect for relaxing and entertaining. The upgraded panoramic CLEARVIEW SCREENED ENCLOSURE showcases unobstructed WATER VIEWS, complemented by extended covered living space and a BUILT-IN OUTDOOR KITCHEN WITH GRILL. — — Enjoy MIRADA’S CRYSTAL LAGOON with kayaking, paddleboarding, sandy beaches and swimming, plus community events, PLAYGROUND, DOG PARK and GOLF-CART-FRIENDLY streets. Mirada residents enjoy 25 annual lagoon guest passes, unlimited access for eligible household members and additional lagoon discounts. High-speed internet and cable are included with HOA dues. — — With completed outdoor improvements, thoughtful interior upgrades and a beautifully maintained presentation, this home offers an appealing alternative to starting from scratch with new construction. FLOOD ZONE X. Schedule your private showing and experience the home, water views and Florida lifestyle for yourself!

Highlights

WaterfrontPrivate pool

Property details

MLS
Stellar MLS
MLS #
MFRTB8517845
Property type
Single Family Residence
Subdivision
MIRADA PRCL 1
Status
Active
Days on market
120
On market date
June 15, 2026
Stories
N/A
Total bathrooms
3.5
Garage spaces
3
Parking spaces
N/A
Lot size
0.18 acres
Loading map…

Nearby schools

Within 10 miles. School directory data from the National Center for Education Statistics (NCES), accessed via the Urban Institute Education Data API. Local Score is calculated by INNOVATE Real Estate; where a state rating is shown, it comes from that state's own official school report card.

ElementaryCharter
ACADEMY AT THE FARM
2.15 mi away · Grades 0-8
Nearest school -- attendance-zone data not available here
4.0
Local Score (student-teacher ratio only (preliminary -- will incorporate state test-score data once available)) -- not an official state rating
Enrollment
630
Student:teacher ratio
13.7:1
District
PASCO
Middle
CYPRESS CREEK MIDDLE SCHOOL
3.84 mi away · Grades 6-8
Nearest school -- attendance-zone data not available here
2.0
Local Score (student-teacher ratio only (preliminary -- will incorporate state test-score data once available)) -- not an official state rating
Enrollment
1,414
Student:teacher ratio
19.6:1
District
PASCO
High
JUVENILE DETENTION CENTER
3.86 mi away · Grades 5-12
Nearest school -- attendance-zone data not available here
5.0
Local Score (student-teacher ratio only (preliminary -- will incorporate state test-score data once available)) -- not an official state rating
Enrollment
24
Student:teacher ratio
8.0:1
District
PASCO

Walkability

Blended score for SAN ANTONIO's center, calculated by INNOVATE Real Estate from two sources: the EPA's National Walkability Index (street network, transit, land-use mix) and Google Places amenity data (what's actually reachable on foot from this point). 60% EPA National Walkability Index + 40% nearby-amenity density (Google Places).

18
Very car-dependent
out of 100
EPA National Walkability Index
5.2 / 20 -- Least walkable
Google Places amenity density
5 / 100
Restaurants & cafes0
Grocery stores0
Parks0
Schools1
Transit stops0
Pharmacies0

Market position

How this listing compares to current activity in SAN ANTONIO, from live MLS data.

On the market 120 days -- 22 more days than SAN ANTONIO's current average of 98 days.
For reference, the median list price across 268 active listings in SAN ANTONIO right now is $338,800.

Mortgage calculator

Estimate only - actual rate and payment depend on your lender, credit, and loan program.

$
%
%
Adjust tax / insurance estimates
% / yr
$
/mo
Est. monthly payment
$5,118/mo
$164,980 down
$659,920 loan
Principal & interest$4,280
Property tax (est.)$687
Home insurance (est.)$150

Similar homes you might like

Data source: Listing information provided by Stellar MLS (mfrmls) via Trestle/CoreLogic. Last updated 17 hr ago.

Information herein deemed reliable but not guaranteed; all measurements, school assignments, HOA fees, taxes, and feature lists are approximate and should be independently verified. Equal Housing Opportunity.