




$569,000
- Bedrooms
- 4
- Bathrooms
- 2.5
- Living area
- N/A
- Year built
- 1996
Highlights
- Property type
- Single Family Residence
- Lot size
- 0.18 acres
- Garage
- 2 spaces
- On market
- 30 days
- Fireplace
About this home
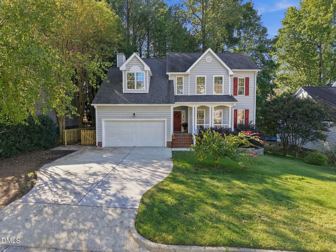
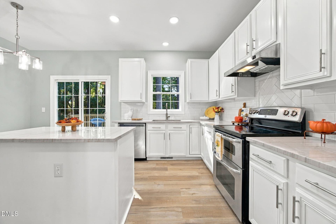
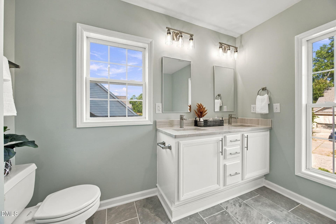
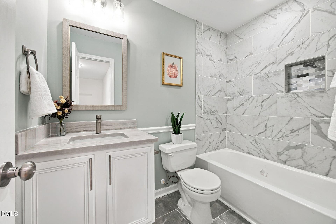
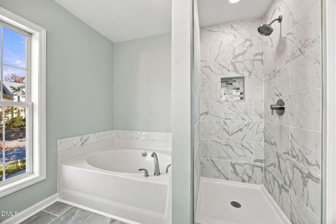
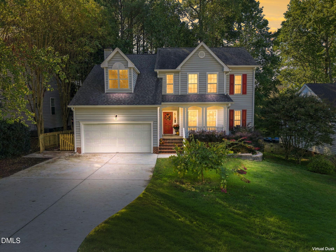
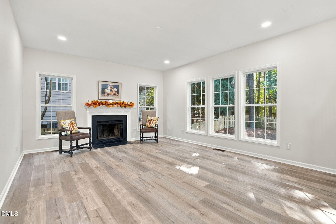
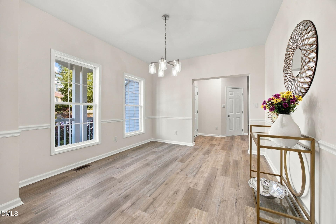
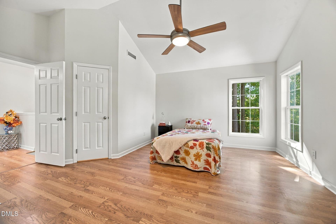
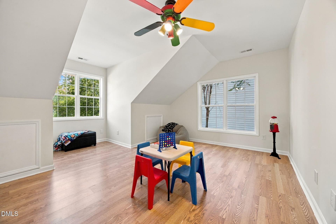
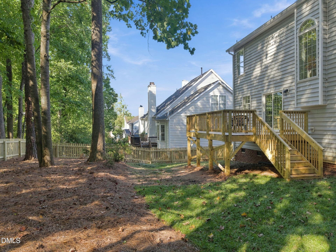
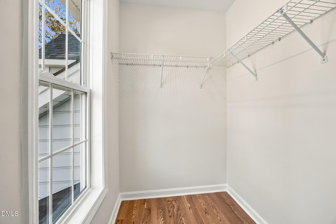
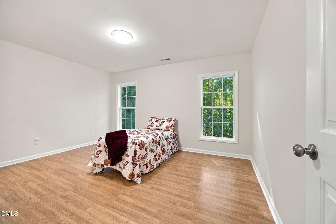
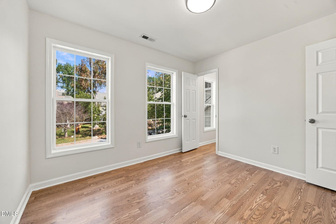
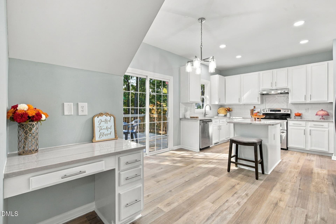
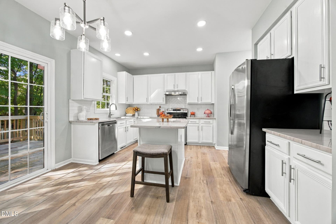
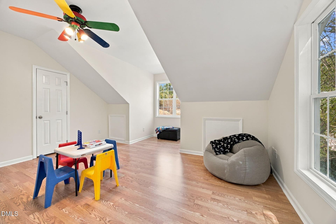
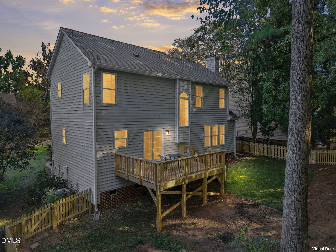
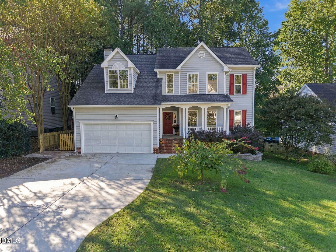
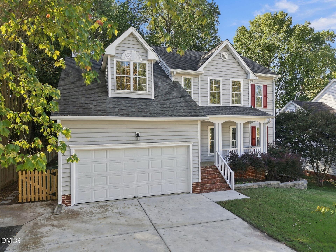
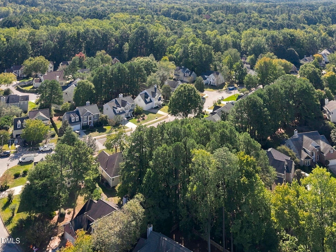
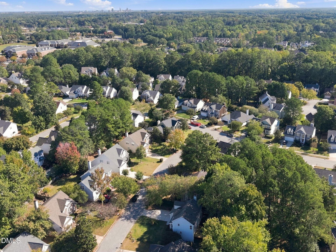
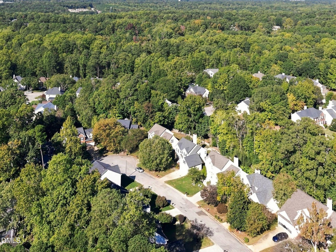
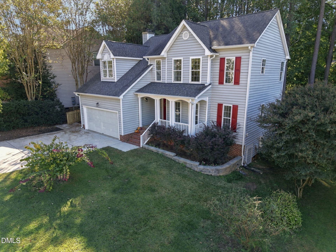
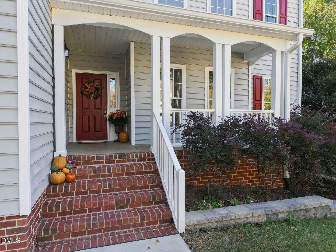
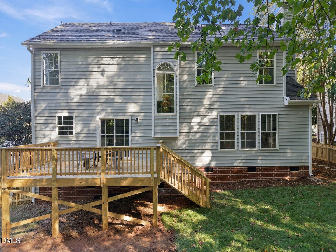
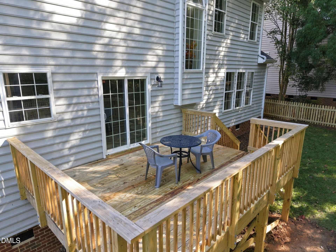
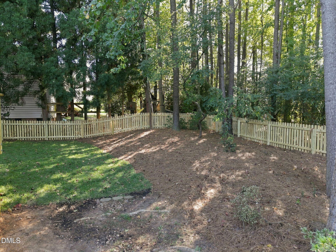
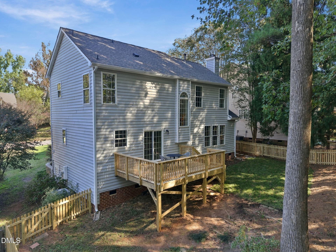
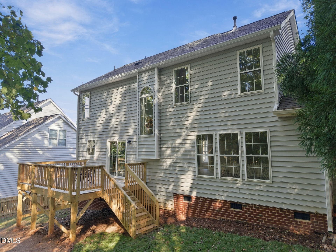
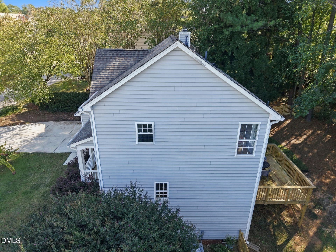
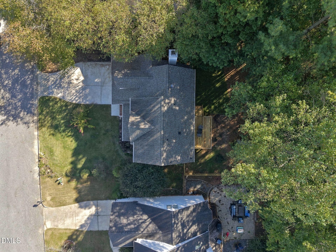
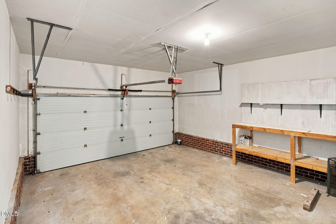
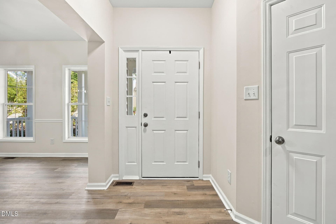
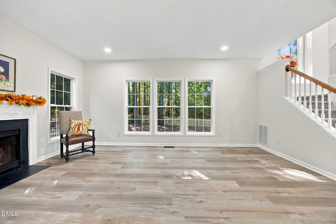
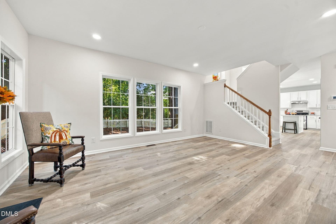
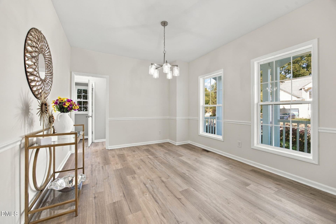
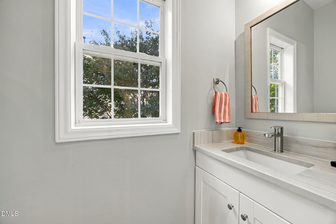
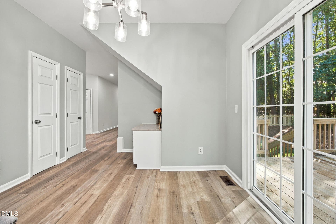
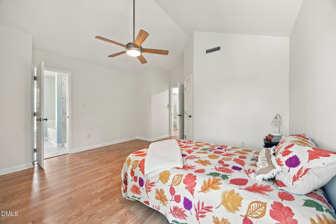
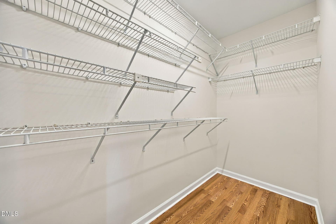
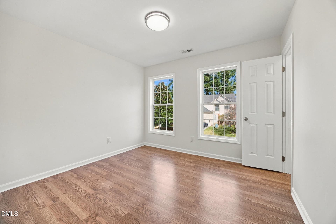
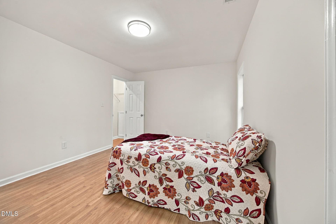
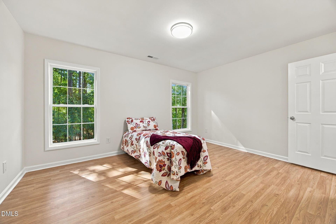
Sellers are offering a $5,000 credit toward buyer's closing costs with an acceptable offer. Welcome home to this inviting 4-bedroom, 3-bath residence ensconced on a quiet cul-de-sac street in Coventry Glen. Offering approximately 2,064 square feet of comfortable living space on a manageable 0.18-acre lot, two car garage with workspace, this home captures the perfect blend of suburban charm and everyday convenience that makes Cary so special. Step inside and feel the warmth of a well-loved family home that was recently updated to be ready for its next chapter. New luxury vinyl plank flooring throughout the main. Quartz kitchen countertops, recessed lighting, tiled backsplash with a beautiful herringbone focal point backsplash above the stove. Stainless steel appliances. Powered kitchen island. Expansive countertop and storage space. Perfect for everyday functionality and a beautiful flow for entertaining. Gorgeous backyard views from your kitchen sink. Thoughtfully designed living spaces flow with natural light, creating an easy backdrop for both quiet evenings and lively gatherings. The flexible floor plan accommodates everyday life with room to grow—whether you need a home office, play space, or guest suite. Formal dining that could serve as your very own home office or a second entertainment space. The living room has expansive natural lighting, a fireplace and recessed lighting. As you make your way upstairs you will be greeted by newly carpeted stairs and an arched window that enhances your view and invites light. Upstairs you'll find generous bedrooms, including a primary suite with vaulted ceilings and a walk in closet. Kick back stretch out and relax in your soaking tub, shower in your newly tiled shower with niche. While getting ready enjoy your updated dual vanity with quartz countertops. The guest bath has quartz countertops, updated lighting, fixtures and a tiled bath surround with a niche. The upstairs 4th bedroom can also serve as a wonderful entertainment room, home gym and or office. Outside, enjoy your new beautiful wood deck, a new fence, sodded play area and freshly landscaped oasis. Enjoy all of this privacy in your own yard surrounded with mature trees—ideal for morning coffee, evening strolls, or weekend play—while still being steps from neighborhood greenway access that connects you to Cary's extensive trail system. Low-maintenance living meets community spirit in this established welcoming neighborhood. Location is everything: minutes to Tryon Village, Waverly Place, and Crossroads for shopping and dining; easy access to major commuter routes; and highly regarded Wake County schools. Coventry Glen offers that sought-after balance of peaceful streets and connection to everything Cary has to offer. A rare find in a prime location—schedule your tour today!
Property details
- MLS
- Doorify MLS
- MLS #
- 10199668
- Property type
- Single Family Residence
- Subdivision
- Coventry Glen
- Status
- Active
- Days on market
- 30 days
- On market date
- October 22, 2026
- Stories
- N/A
- Total bathrooms
- 2.5
- Garage spaces
- 2
- Parking spaces
- N/A
- Lot size
- 0.18 acres
Location
Get directions →Nearby schools
Within 10 miles. School directory data from the National Center for Education Statistics (NCES), accessed via the Urban Institute Education Data API. Local Score is calculated by INNOVATE Real Estate; where a state rating is shown, it comes from that state's own official school report card.
- Enrollment
- 405
- Student:teacher ratio
- 13.1:1
- District
- Wake County Schools
- Enrollment
- 1,003
- Student:teacher ratio
- 15.0:1
- District
- Wake County Schools
- Enrollment
- 2,042
- Student:teacher ratio
- 16.1:1
- District
- Wake County Schools
Walkability
Blended score for Cary's center, calculated by INNOVATE Real Estate from two sources: the EPA's National Walkability Index (street network, transit, land-use mix) and Google Places amenity data (what's actually reachable on foot from this point). 60% EPA National Walkability Index + 40% nearby-amenity density (Google Places).
Market position
How this listing compares to current activity in Cary, from live MLS data.
Mortgage calculator
Estimate only - actual rate and payment depend on your lender, credit, and loan program.
Adjust tax / insurance estimates
Similar homes you might like


Data source: Listing information provided by Doorify MLS. Last updated 2 days ago.
Information herein deemed reliable but not guaranteed; all measurements, school assignments, HOA fees, taxes, and feature lists are approximate and should be independently verified. Equal Housing Opportunity.