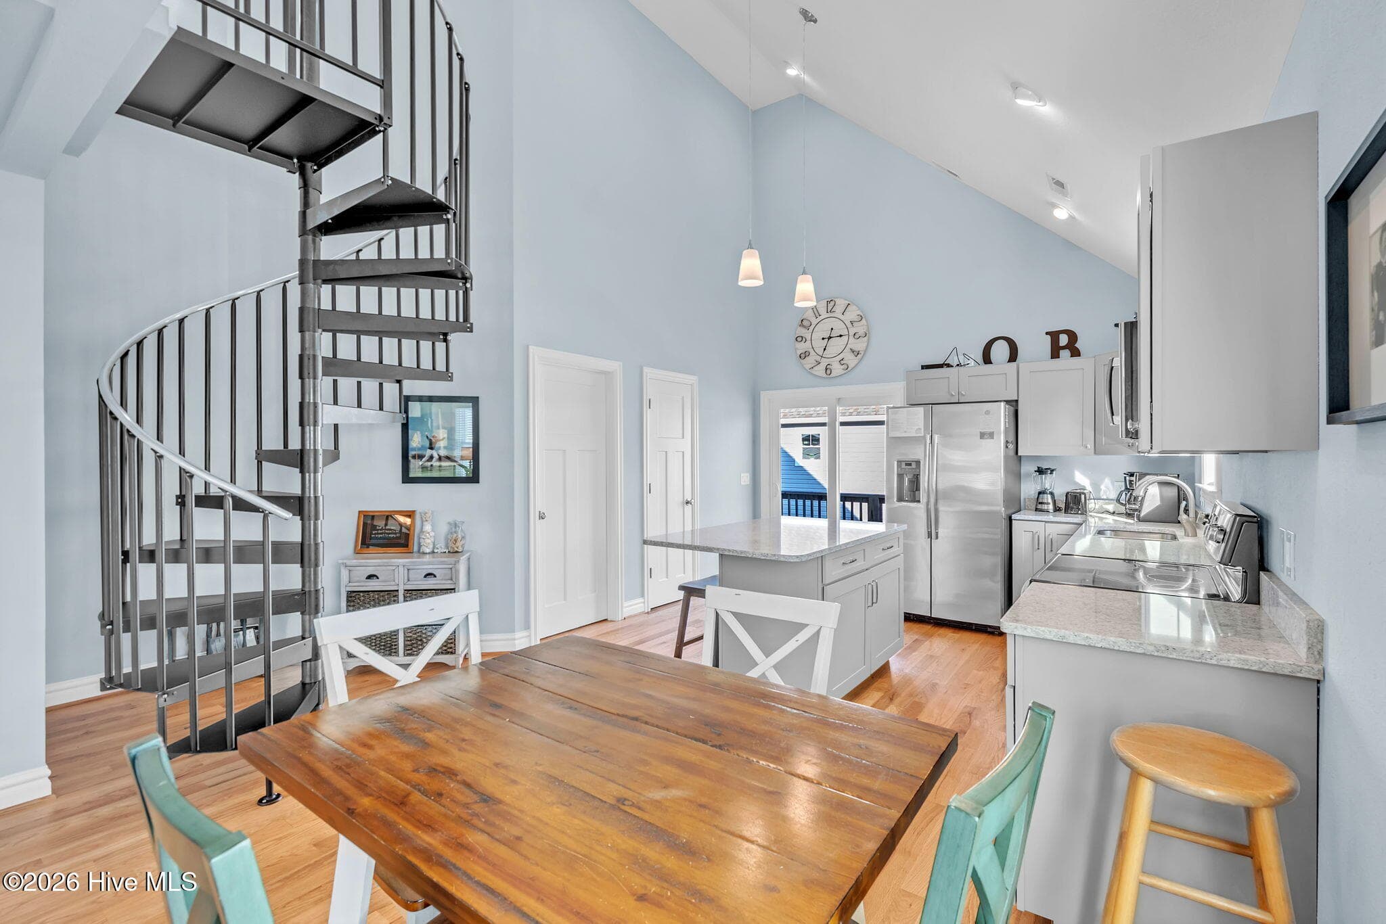
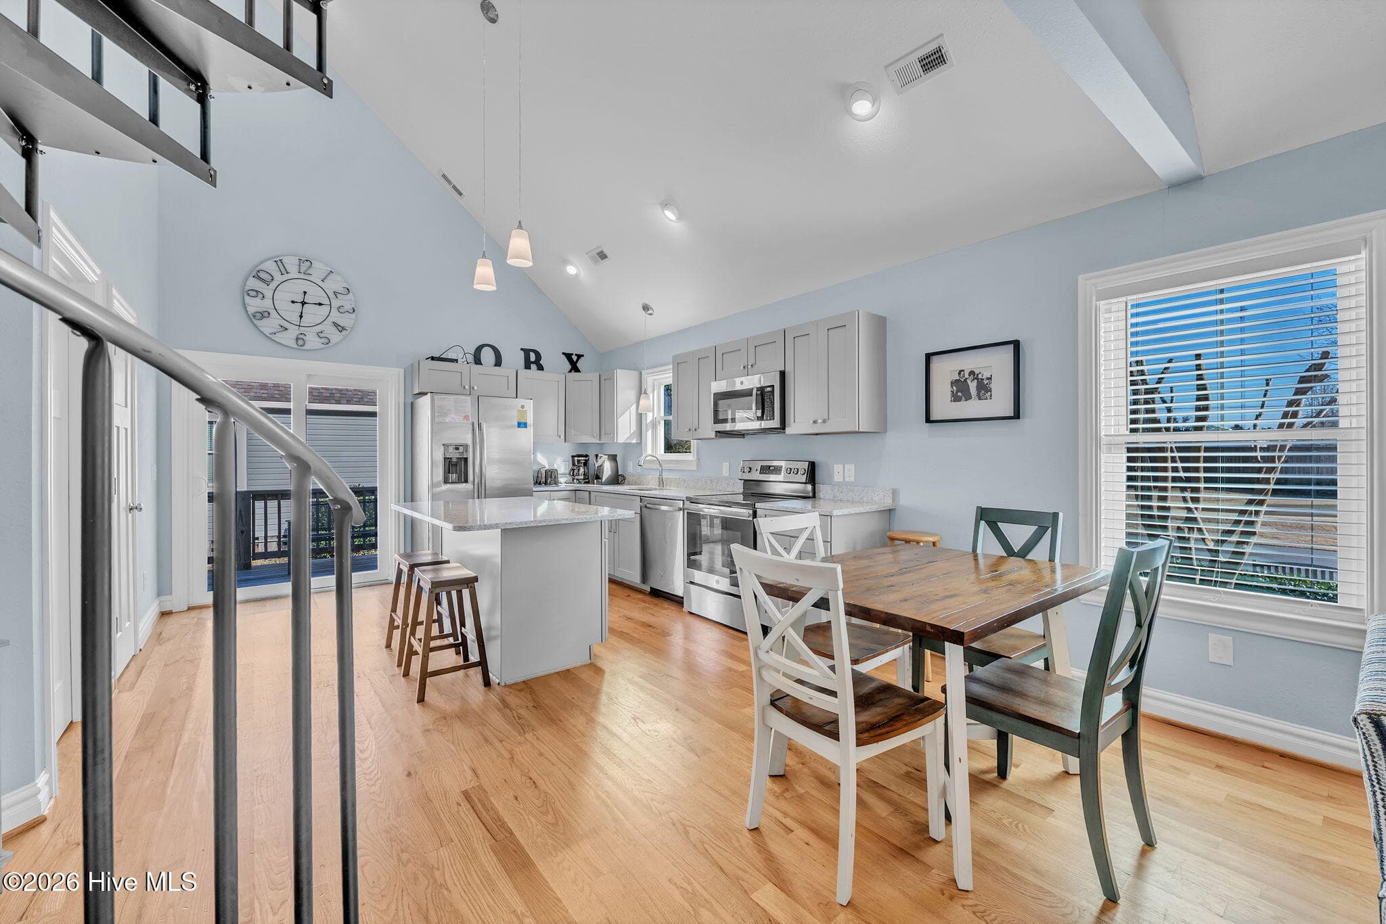
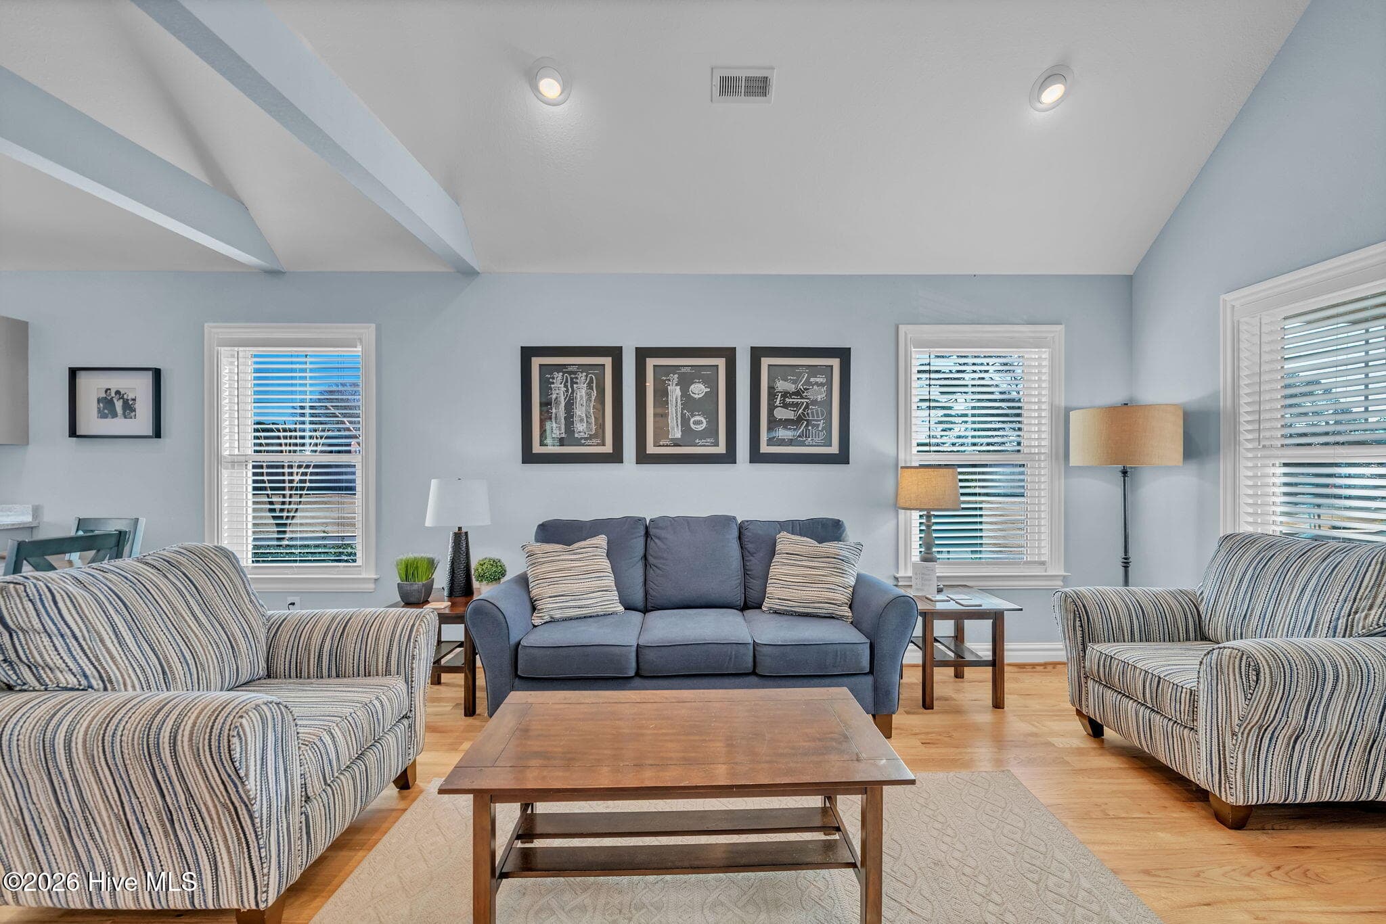


Beatifull - 107 Masters Drive, Powells Point, NC 27966
Single Family Residence at 107 Masters Drive, Powells Point, NC 27966, photo 2 of 46
Single Family Residence at 107 Masters Drive, Powells Point, NC 27966, photo 3 of 46
Single Family Residence at 107 Masters Drive, Powells Point, NC 27966, photo 4 of 46
Single Family Residence at 107 Masters Drive, Powells Point, NC 27966, photo 5 of 46
Single Family Residence at 107 Masters Drive, Powells Point, NC 27966, photo 6 of 46
Single Family Residence at 107 Masters Drive, Powells Point, NC 27966, photo 7 of 46
Single Family Residence at 107 Masters Drive, Powells Point, NC 27966, photo 8 of 46
Single Family Residence at 107 Masters Drive, Powells Point, NC 27966, photo 9 of 46
Single Family Residence at 107 Masters Drive, Powells Point, NC 27966, photo 10 of 46
Single Family Residence at 107 Masters Drive, Powells Point, NC 27966, photo 11 of 46
Single Family Residence at 107 Masters Drive, Powells Point, NC 27966, photo 12 of 46
Single Family Residence at 107 Masters Drive, Powells Point, NC 27966, photo 13 of 46
Single Family Residence at 107 Masters Drive, Powells Point, NC 27966, photo 14 of 46
Single Family Residence at 107 Masters Drive, Powells Point, NC 27966, photo 15 of 46
Single Family Residence at 107 Masters Drive, Powells Point, NC 27966, photo 16 of 46
Single Family Residence at 107 Masters Drive, Powells Point, NC 27966, photo 17 of 46
Single Family Residence at 107 Masters Drive, Powells Point, NC 27966, photo 18 of 46
Single Family Residence at 107 Masters Drive, Powells Point, NC 27966, photo 19 of 46
Single Family Residence at 107 Masters Drive, Powells Point, NC 27966, photo 20 of 46
Single Family Residence at 107 Masters Drive, Powells Point, NC 27966, photo 21 of 46
Single Family Residence at 107 Masters Drive, Powells Point, NC 27966, photo 22 of 46
Single Family Residence at 107 Masters Drive, Powells Point, NC 27966, photo 23 of 46
Single Family Residence at 107 Masters Drive, Powells Point, NC 27966, photo 24 of 46
Single Family Residence at 107 Masters Drive, Powells Point, NC 27966, photo 25 of 46
Single Family Residence at 107 Masters Drive, Powells Point, NC 27966, photo 26 of 46
Single Family Residence at 107 Masters Drive, Powells Point, NC 27966, photo 27 of 46
Single Family Residence at 107 Masters Drive, Powells Point, NC 27966, photo 28 of 46
Single Family Residence at 107 Masters Drive, Powells Point, NC 27966, photo 29 of 46
Single Family Residence at 107 Masters Drive, Powells Point, NC 27966, photo 30 of 46
Single Family Residence at 107 Masters Drive, Powells Point, NC 27966, photo 31 of 46
Single Family Residence at 107 Masters Drive, Powells Point, NC 27966, photo 32 of 46
Single Family Residence at 107 Masters Drive, Powells Point, NC 27966, photo 33 of 46
Single Family Residence at 107 Masters Drive, Powells Point, NC 27966, photo 34 of 46
Single Family Residence at 107 Masters Drive, Powells Point, NC 27966, photo 35 of 46
Single Family Residence at 107 Masters Drive, Powells Point, NC 27966, photo 36 of 46
Single Family Residence at 107 Masters Drive, Powells Point, NC 27966, photo 37 of 46
Single Family Residence at 107 Masters Drive, Powells Point, NC 27966, photo 38 of 46
Single Family Residence at 107 Masters Drive, Powells Point, NC 27966, photo 39 of 46
Single Family Residence at 107 Masters Drive, Powells Point, NC 27966, photo 40 of 46
Single Family Residence at 107 Masters Drive, Powells Point, NC 27966, photo 41 of 46
Single Family Residence at 107 Masters Drive, Powells Point, NC 27966, photo 42 of 46
Single Family Residence at 107 Masters Drive, Powells Point, NC 27966, photo 43 of 46
Single Family Residence at 107 Masters Drive, Powells Point, NC 27966, photo 44 of 46
Single Family Residence at 107 Masters Drive, Powells Point, NC 27966, photo 45 of 46
Single Family Residence at 107 Masters Drive, Powells Point, NC 27966, photo 46 of 46
46 photos

$375,000

107 Masters Drive, Powells Point, NC 27966
Powells Point, NC 27966
Listed by Diana Brink · A Better Way Realty, Inc.
Bedrooms
2
Bathrooms
2
Living area
1,279 sqft
Year built
2018

About this home

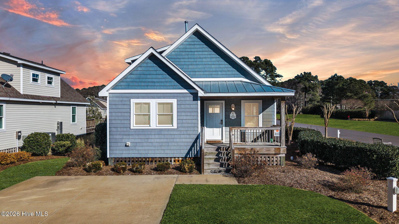
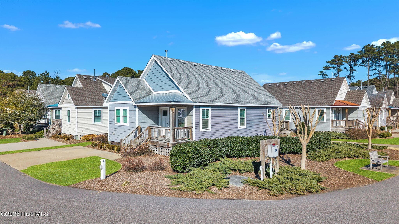
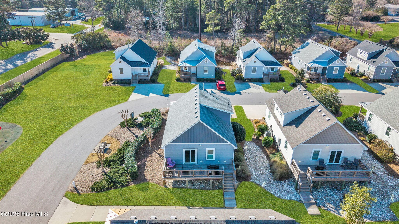
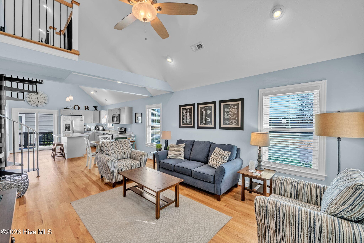
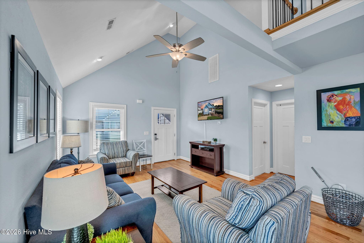
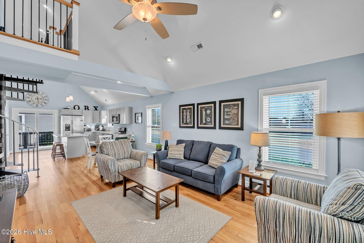
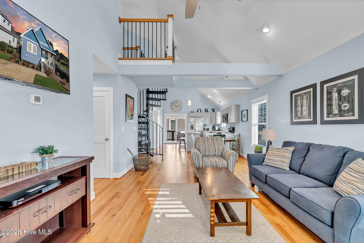
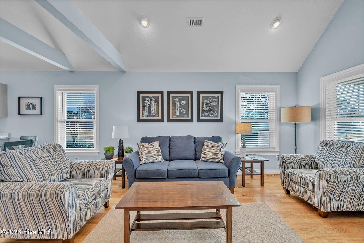
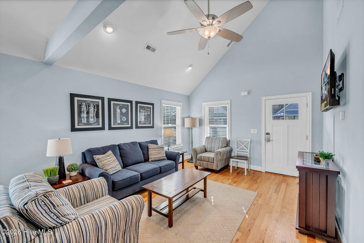
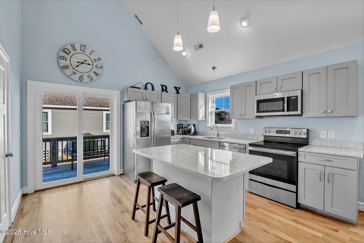
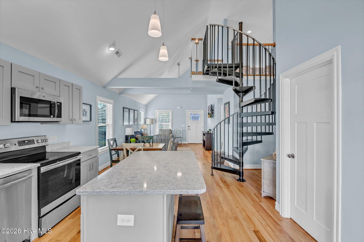
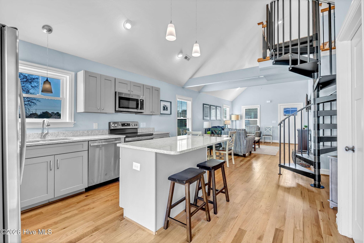
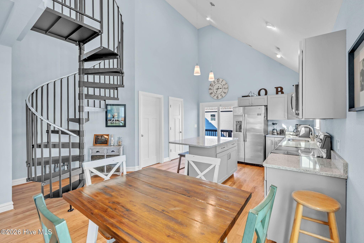
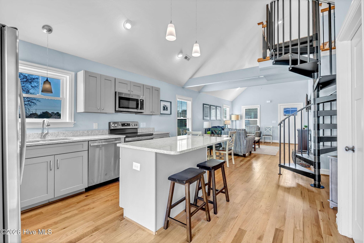
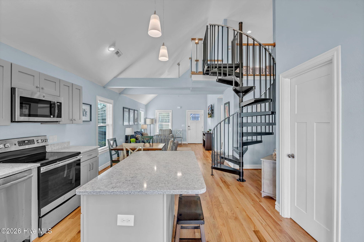
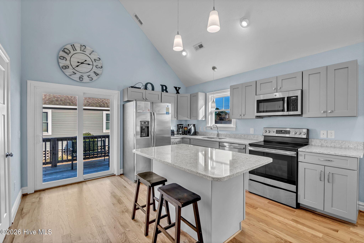
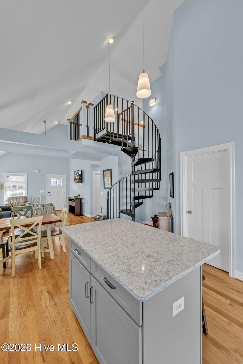
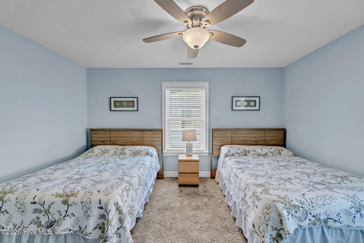
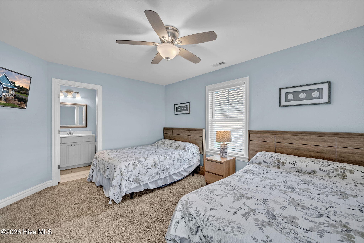
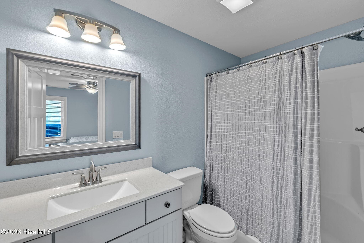
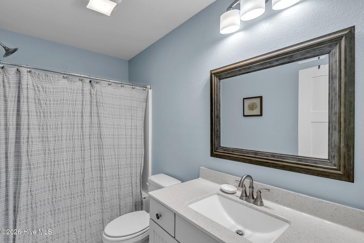
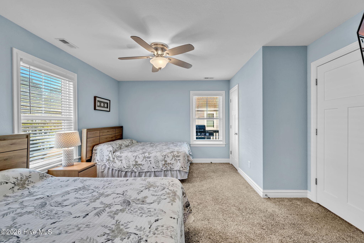
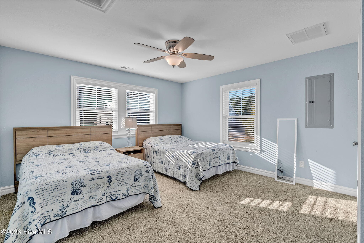
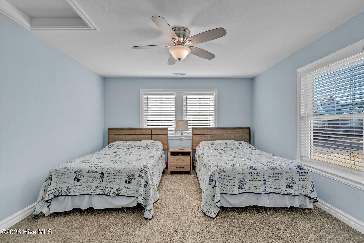
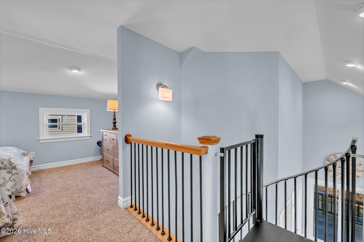
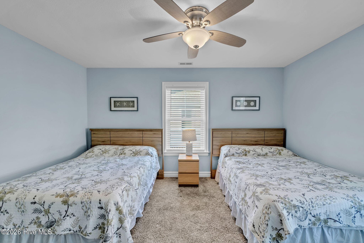
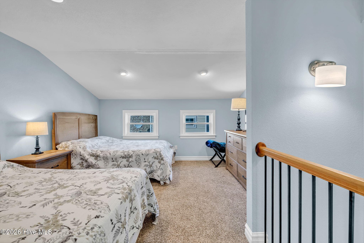
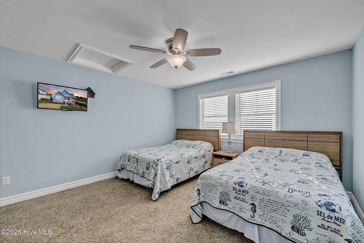
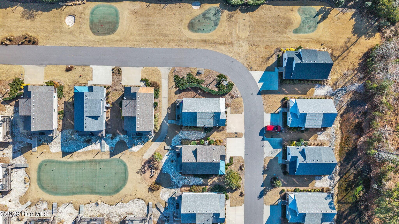
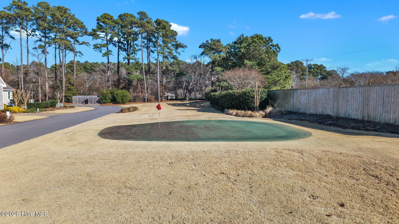
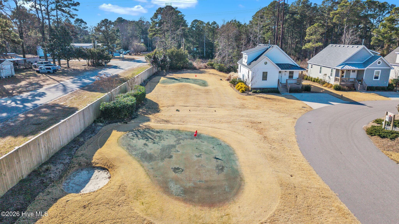
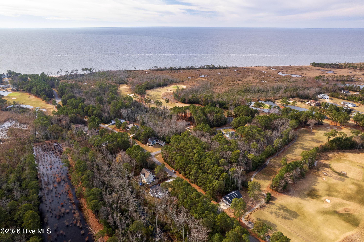
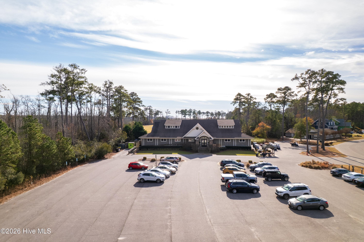
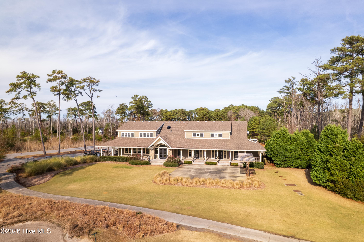
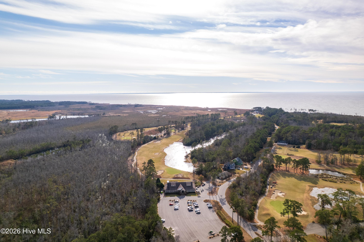
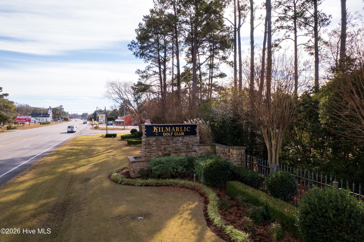
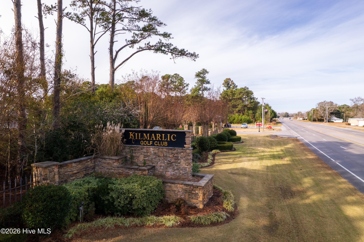
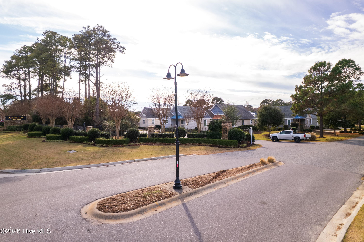
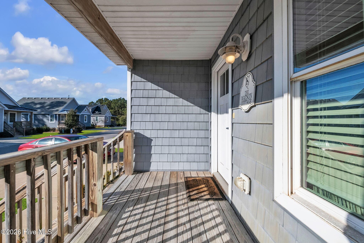
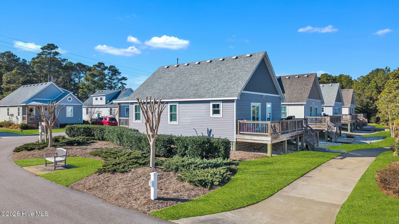
Bubba Watson Cottage at Kilmarlic Club - Turnkey OBX Golf Retreat Fratures a putting green in the courtyard.Experience the ultimate golf getaway at the Bubba Watson Cottage located in the prestigious Cottages of Kilmarlic Club community in Powells Point, NC. This fully furnished, turnkey coastal cottage offers the perfect blend of golf lifestyle, vacation rental potential, and low-maintenance living. This 2-bedroom, 2-bath home with a spacious loft comfortably sleeps six and is ideal for golf groups, family vacations, or second-home ownership. Featured on OBX Golf Experiences, this rental-ready property attracts visitors seeking championship golf, coastal relaxation, and convenient access to the Outer Banks beaches. The open-concept floor plan includes a full kitchen, spacious living area, high-speed internet, washer and dryer, and tasteful coastal furnishings throughout. Enjoy peaceful pond and courtyard views from the private back deck complete with a gas grill.Golf enthusiasts will love stepping directly onto the community putting green and enjoying the unique four-hole par-3 short course woven throughout the neighborhood. Kilmarlic Club also offers access to the adjacent with extra paid membership,Kilmarlic club Golf or Westside Athletic Club featuring tennis courts, pickleball, resort-style pool, fitness center, yoga studio, and dining at the Black Tartan Tap Room. Conveniently located just minutes from the Outer Banks, H2OBX Waterpark, shopping, and local dining, this property offers strong vacation rental appeal in one of coastal North Carolina's most desirable golf communities. HOA services include landscaping, common area maintenance, trash pickup, and septic maintenance, making ownership simple and stress-free.Whether you're looking for a golf-focused retreat, income-producing OBX investment property, or a lock-and-leave coastal cottage, the Bubba Watson Cottage at Kilmarlic Club delivers exceptional value, location, and lifestyle. Club amenities require a membership.

Highlights

Fireplace

Property details

MLS
Hive MLS
MLS #
100612361
Property type
Single Family Residence
Subdivision
Kilmarlic Club
Status
Active
Days on market
1
On market date
October 24, 2026
Stories
N/A
Total bathrooms
2
Garage spaces
N/A
Parking spaces
2
Lot size
0.04 acres
Loading map…

Nearby schools

Within 10 miles. School directory data from the National Center for Education Statistics (NCES), accessed via the Urban Institute Education Data API. Local Score is calculated by INNOVATE Real Estate; where a state rating is shown, it comes from that state's own official school report card.

Elementary
Jarvisburg Elementary
5.65 mi away · Grades 0-5
Zoned school (attendance boundary, 2015-16 data)
4.0
Local Score (state rating (2025) blended 70/30 with student-teacher ratio) -- not an official state rating
State rating: B (2025)
Enrollment
268
Student:teacher ratio
14.1:1
District
Currituck County Schools
Middle
Currituck County Middle
18.76 mi away · Grades 6-8
Zoned school (attendance boundary, 2015-16 data)
3.3
Local Score (state rating (2025) blended 70/30 with student-teacher ratio) -- not an official state rating
State rating: C (2025)
Enrollment
337
Student:teacher ratio
12.5:1
District
Currituck County Schools
High
Currituck County High
18.89 mi away · Grades 9-12
Zoned school (attendance boundary, 2015-16 data)
3.0
Local Score (state rating (2025) blended 70/30 with student-teacher ratio) -- not an official state rating
State rating: C (2025)
Enrollment
1,050
Student:teacher ratio
15.7:1
District
Currituck County Schools

Walkability

Blended score for Powells Point's center, calculated by INNOVATE Real Estate from two sources: the EPA's National Walkability Index (street network, transit, land-use mix) and Google Places amenity data (what's actually reachable on foot from this point). EPA National Walkability Index only -- nearby-amenity data not cached yet for this area.

36
Car-dependent
out of 100
EPA National Walkability Index
7.2 / 20 -- Below average walkable

Mortgage calculator

Estimate only - actual rate and payment depend on your lender, credit, and loan program.

$
%
%
Adjust tax / insurance estimates
% / yr
$
/mo
Est. monthly payment
$2,408/mo
$75,000 down
$300,000 loan
Principal & interest$1,946
Property tax (est.)$313
Home insurance (est.)$150

Similar homes you might like

Data source: Listing information provided by Hive MLS via Trestle/CoreLogic. Last updated 15 hr ago.

Information herein deemed reliable but not guaranteed; all measurements, school assignments, HOA fees, taxes, and feature lists are approximate and should be independently verified. Equal Housing Opportunity.