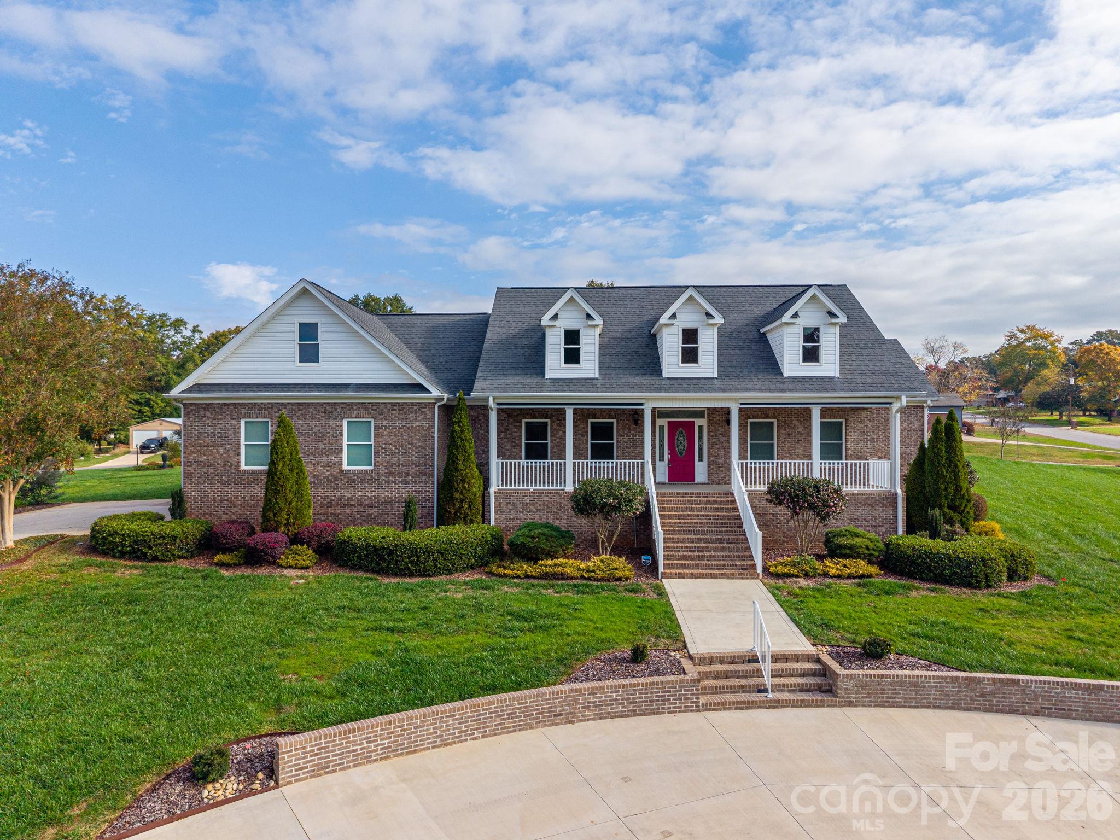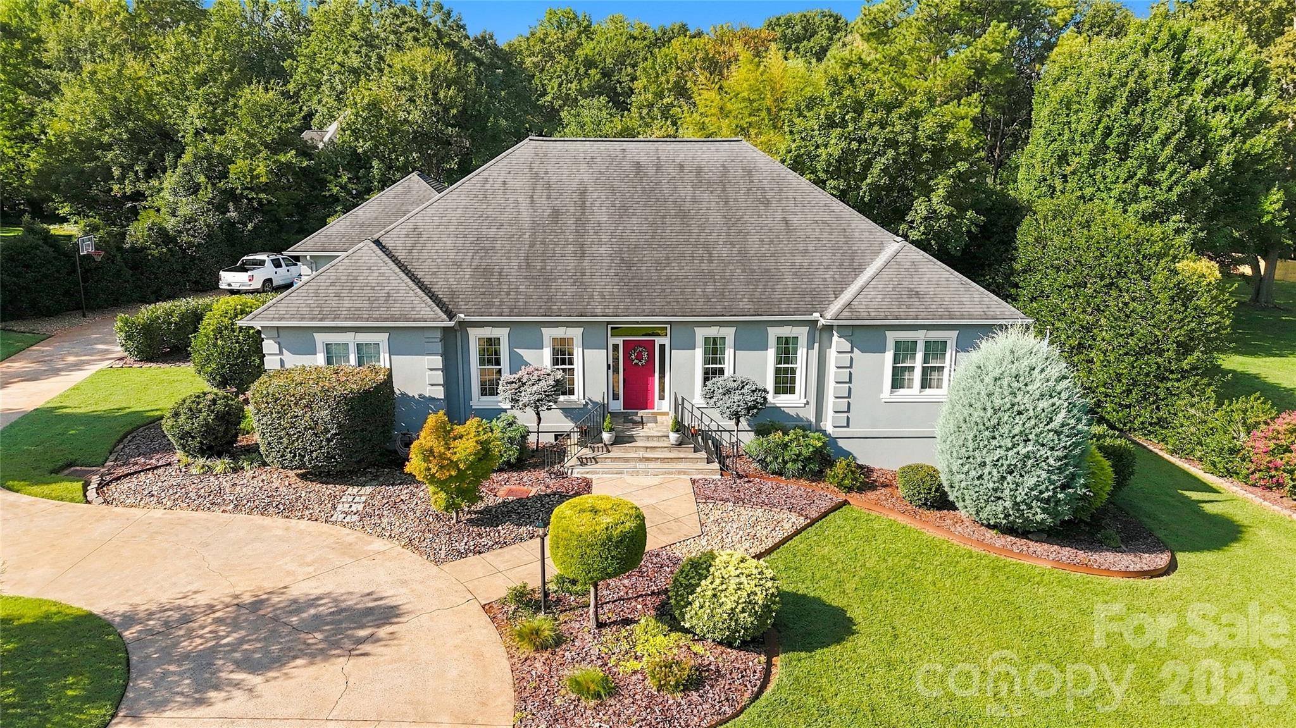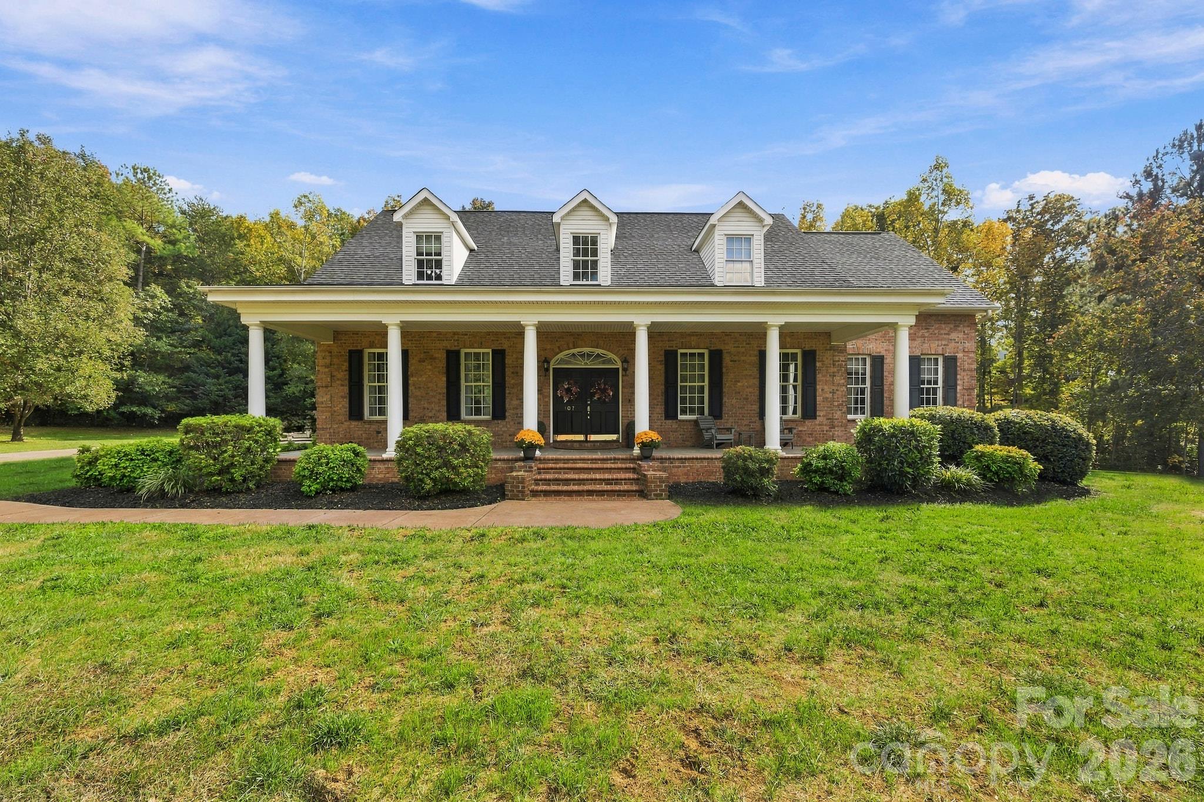
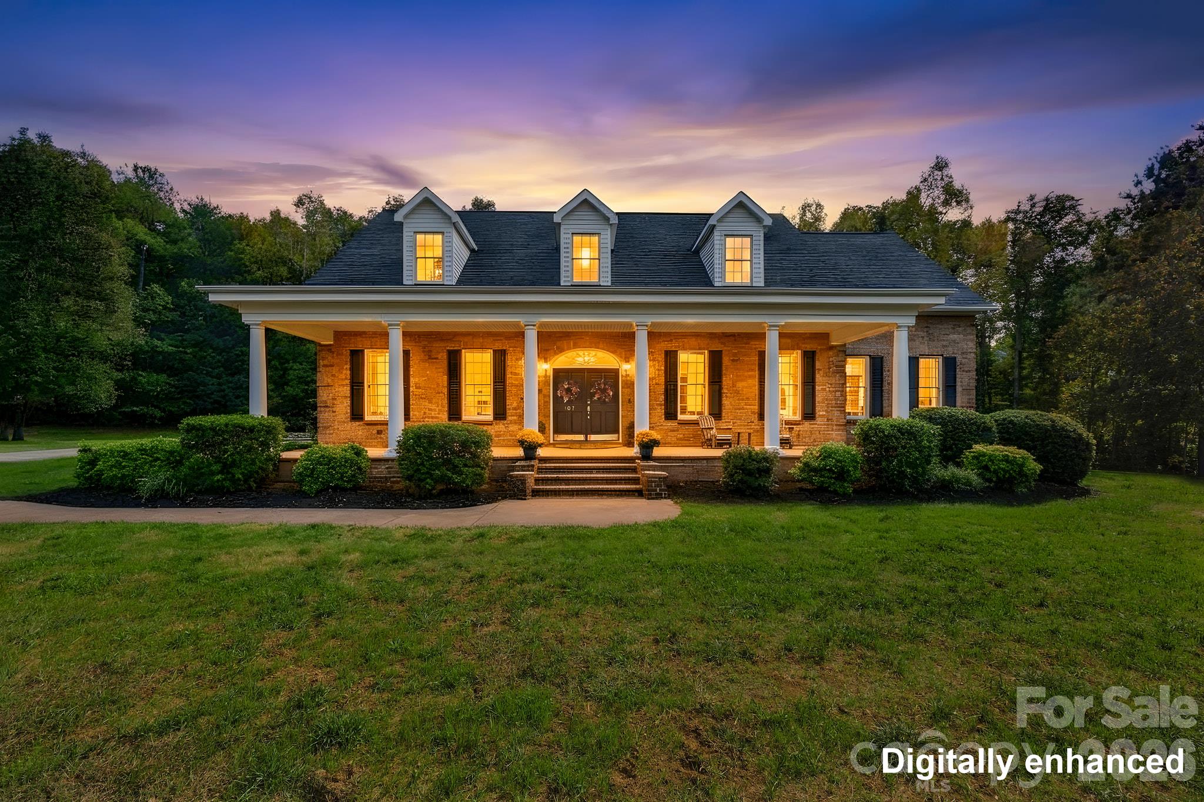
Welcome to 107 Deer Run Circle! Notice the flat yard and lovely front porch. A pond-fed, whole yard irrigation system received a new pump in 2026. - 107 Deer Run Circle, Shelby
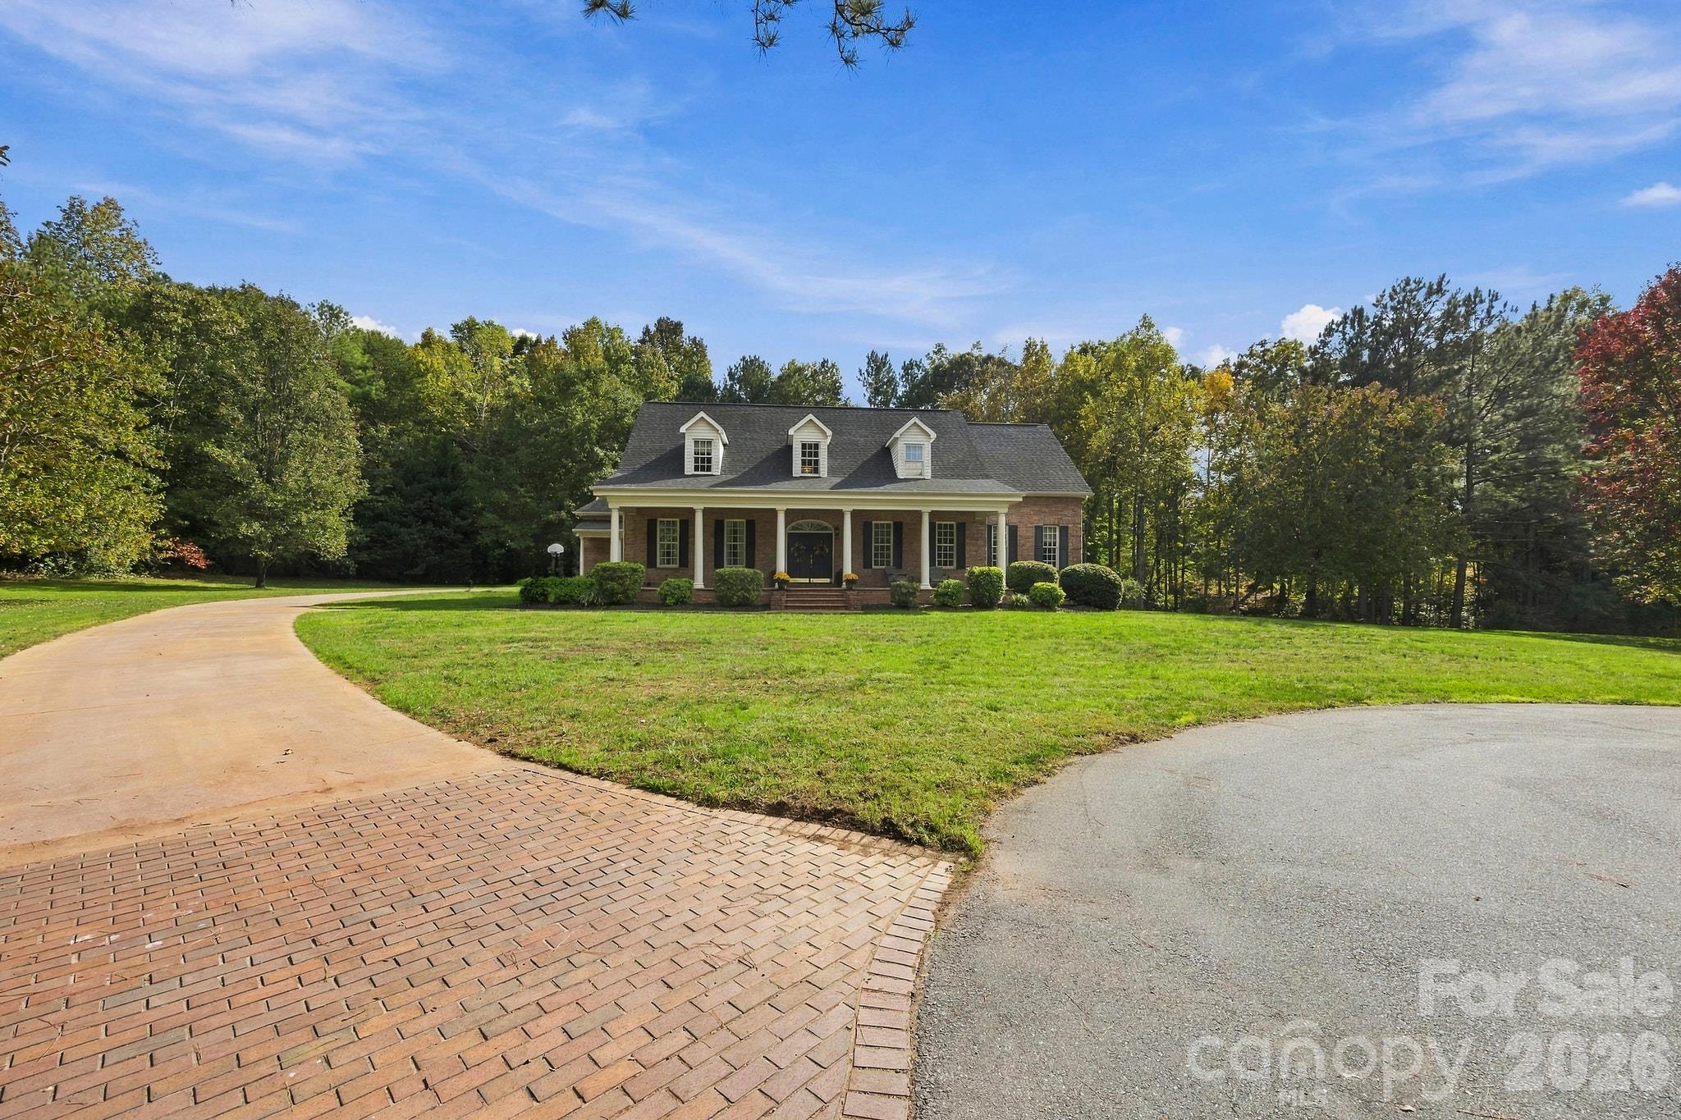
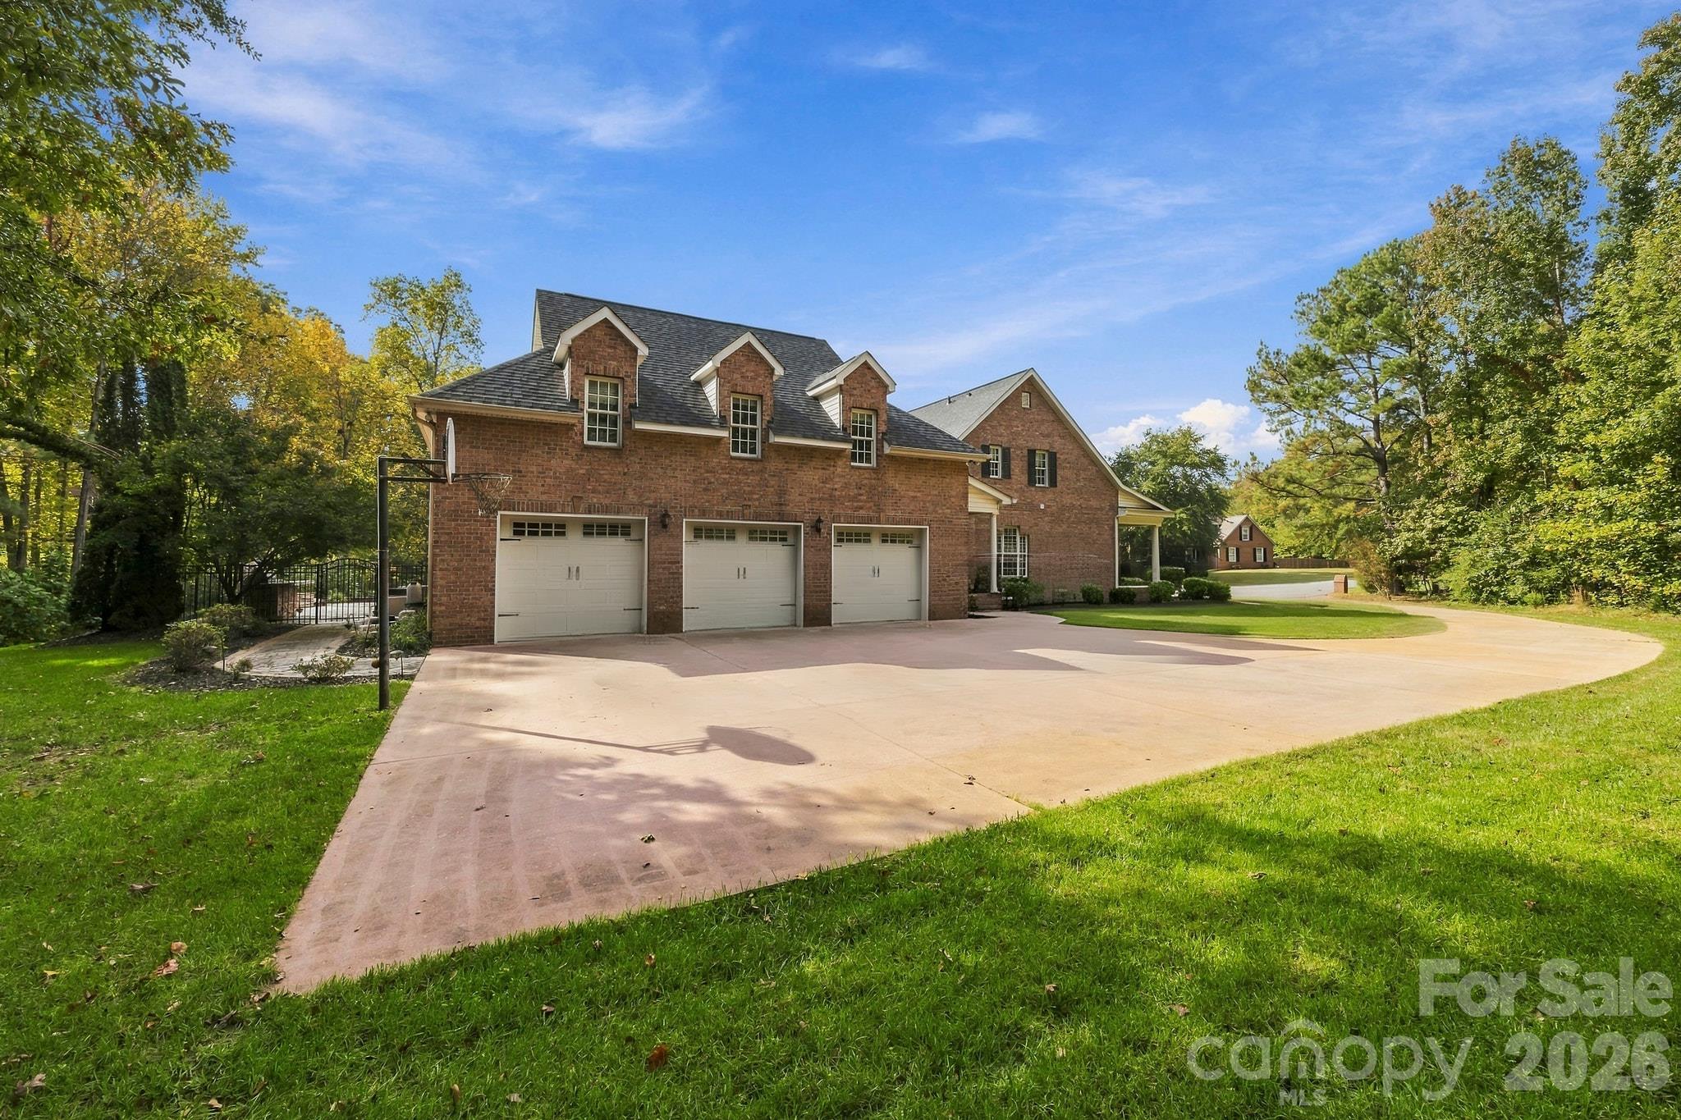
Brick pavers lead to the driveway that takes you to the 3-car side garage. - 107 Deer Run Circle, Shelby
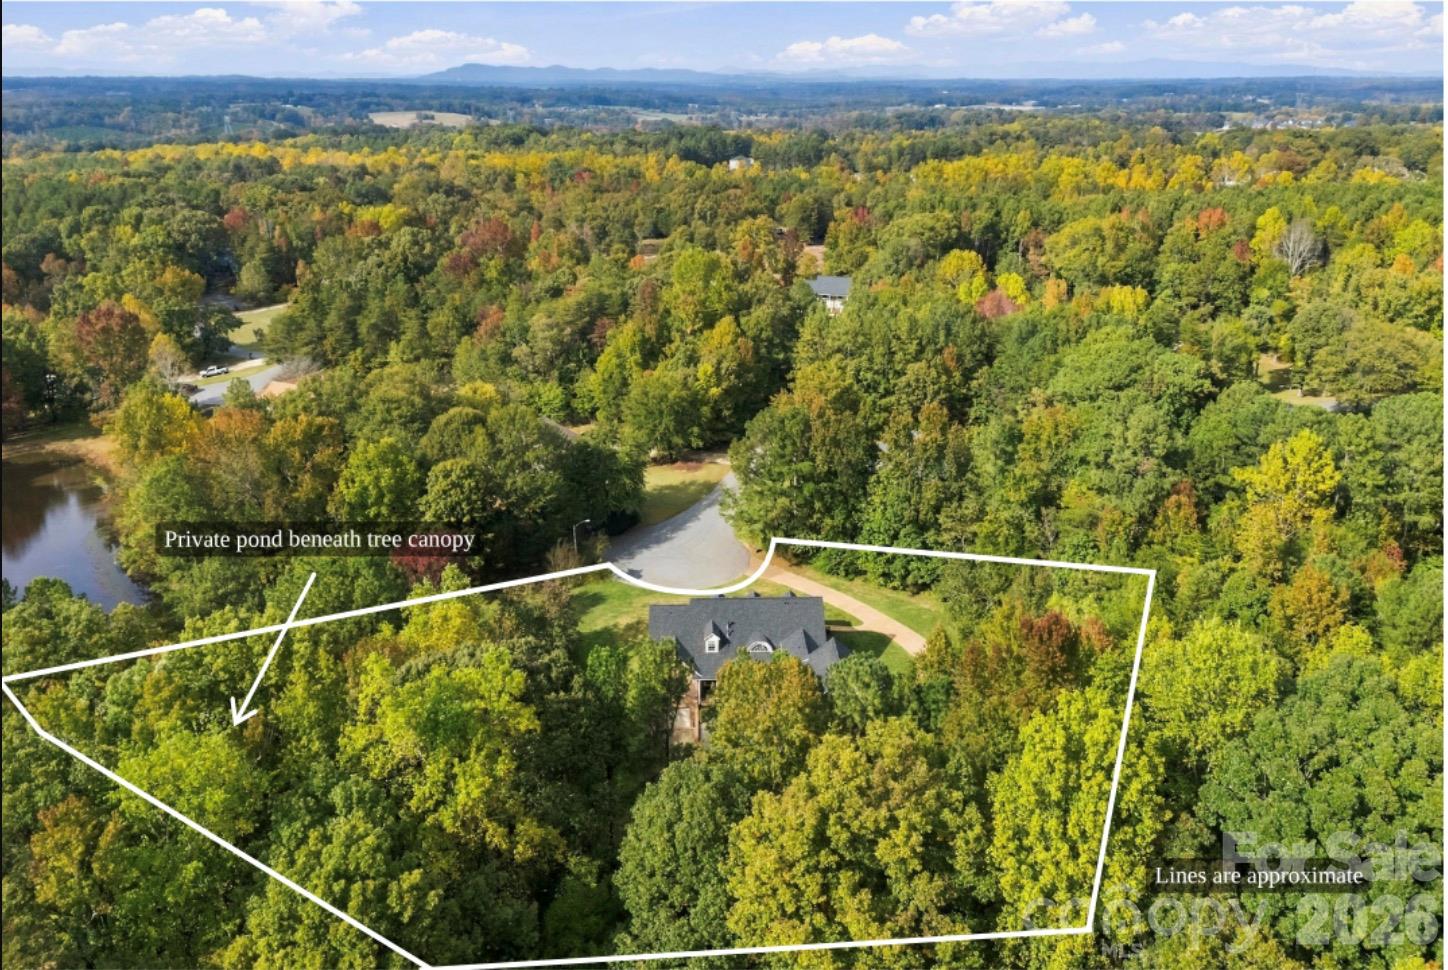
This pristine brick home is nestled at the end of a quiet West Lake Estates cul-de-sac on 1.64 private acres! - 107 Deer Run Circle, Shelby
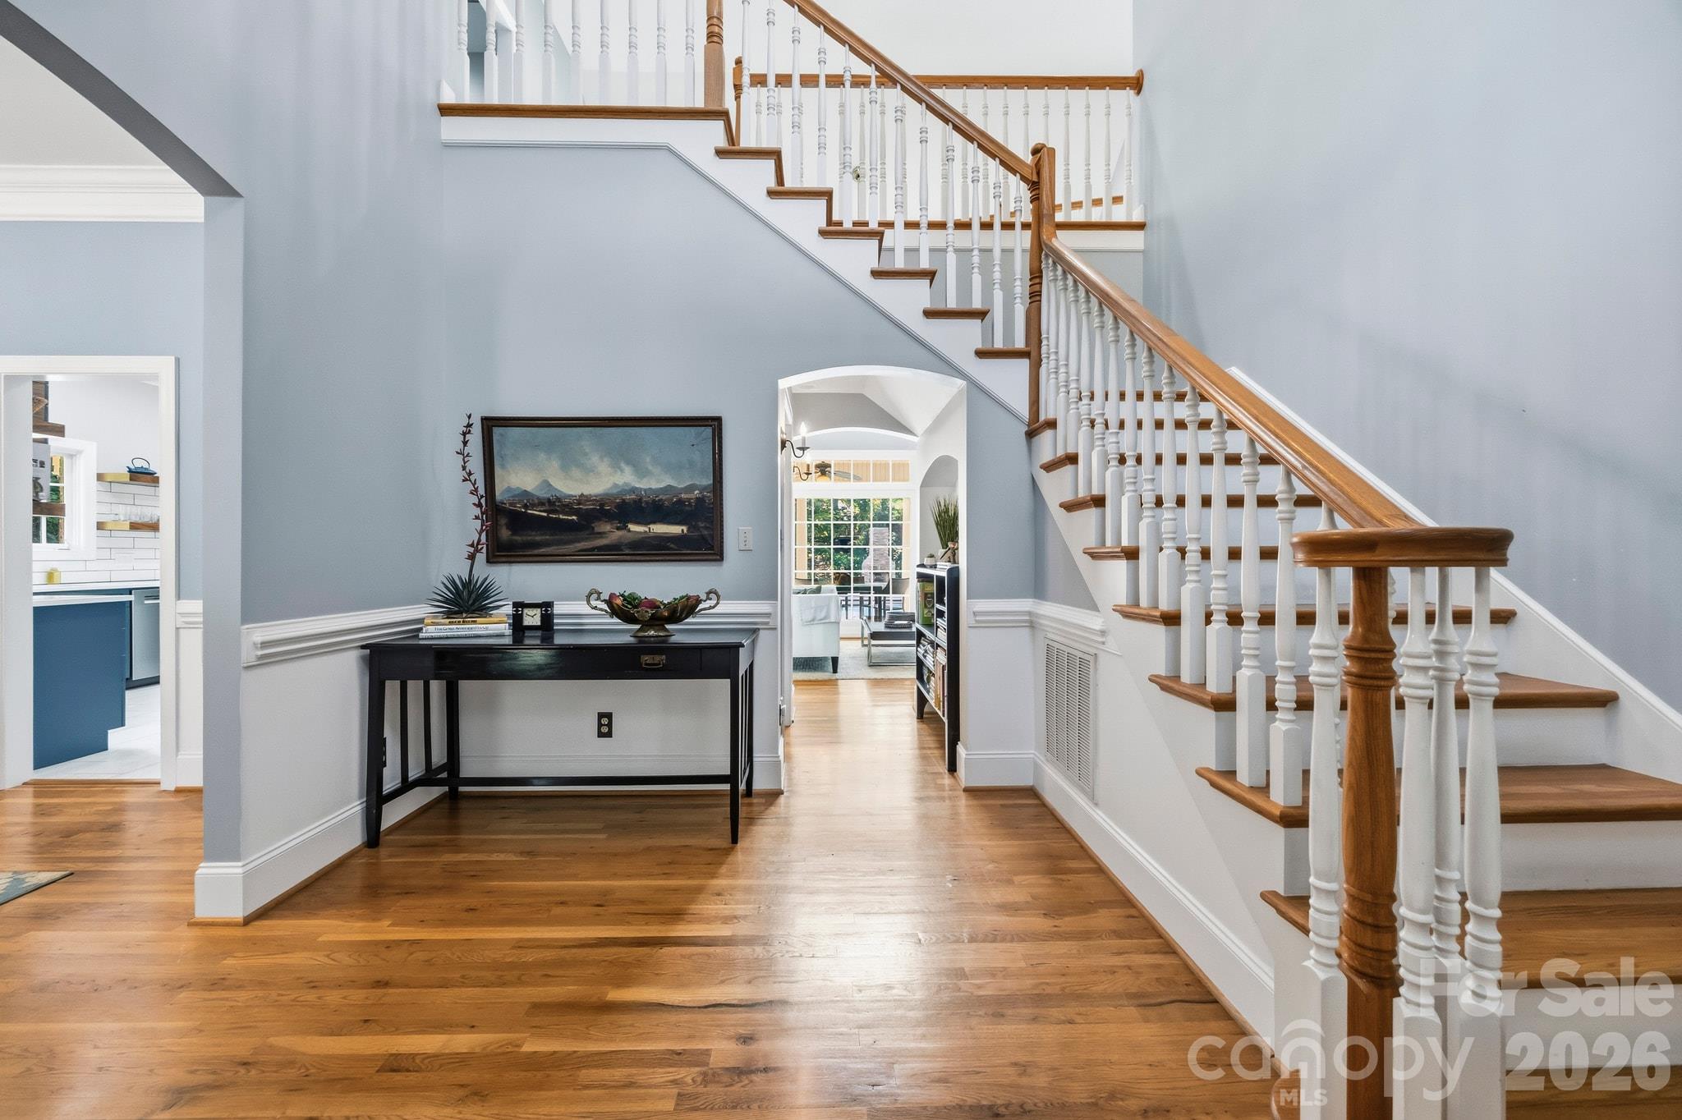
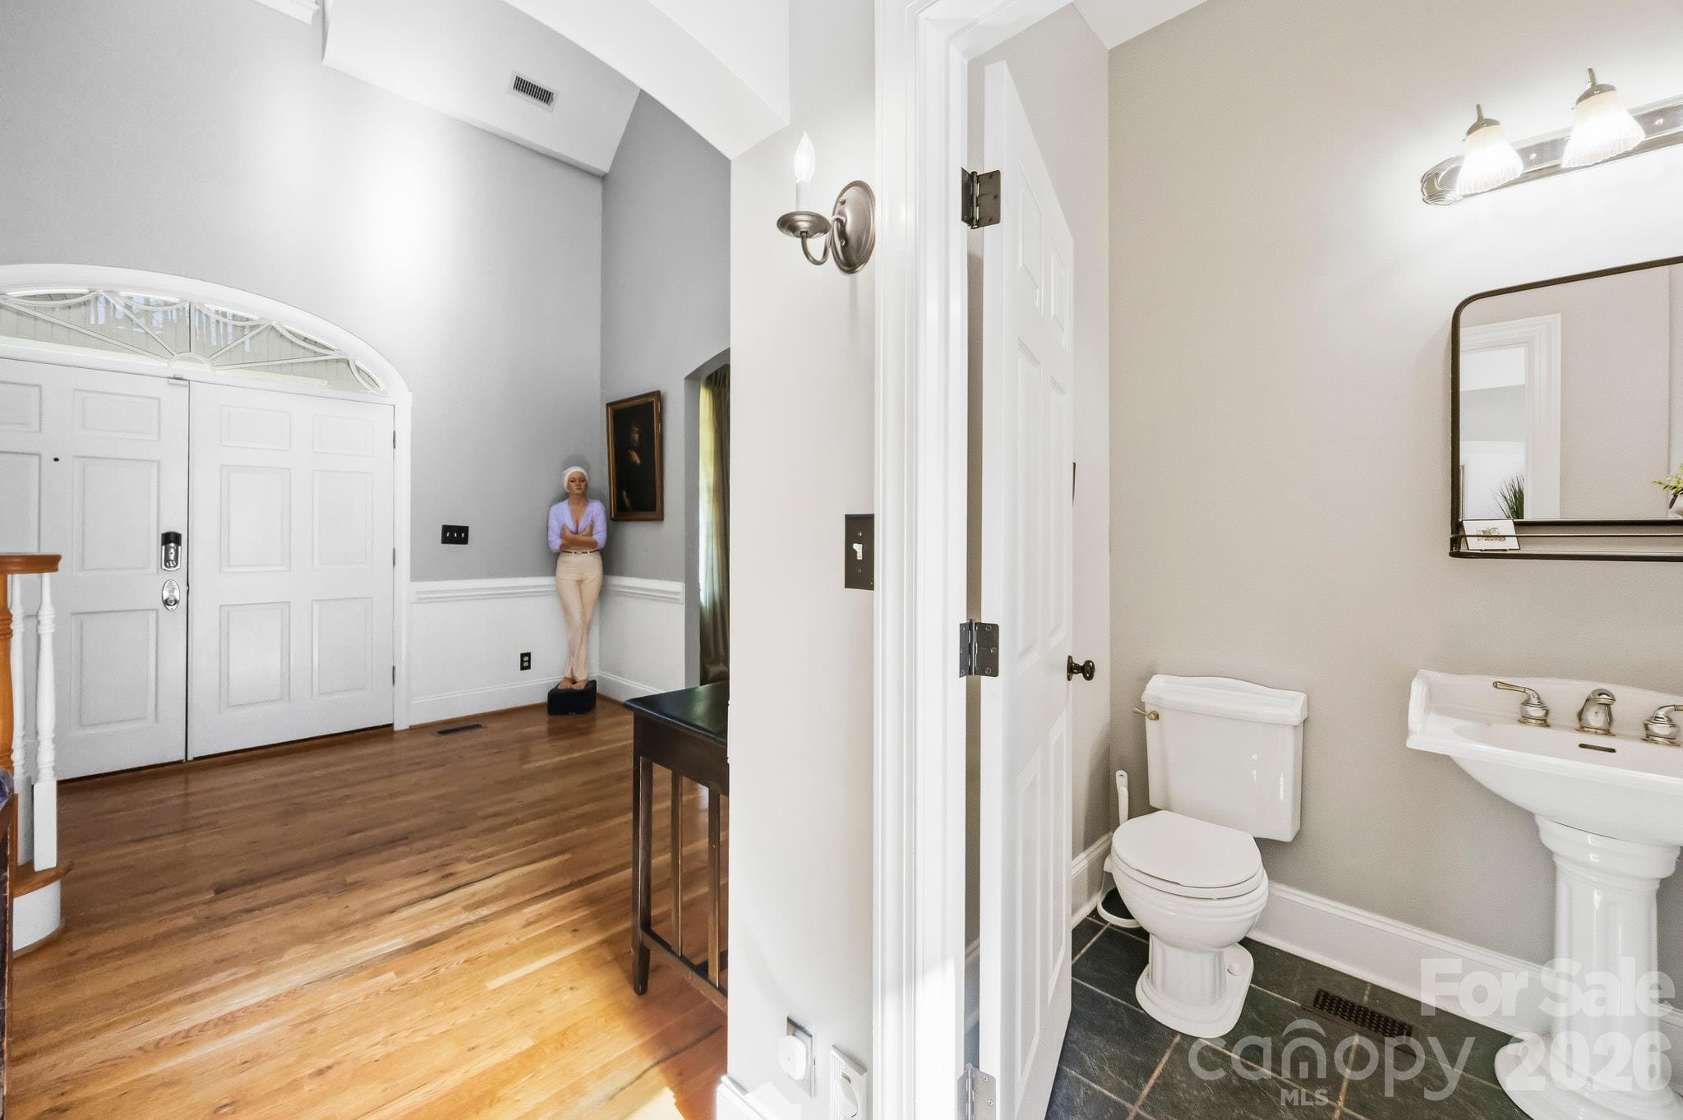
A grand foyer welcomes you inside. There are two separate staircases in the home. - 107 Deer Run Circle, Shelby
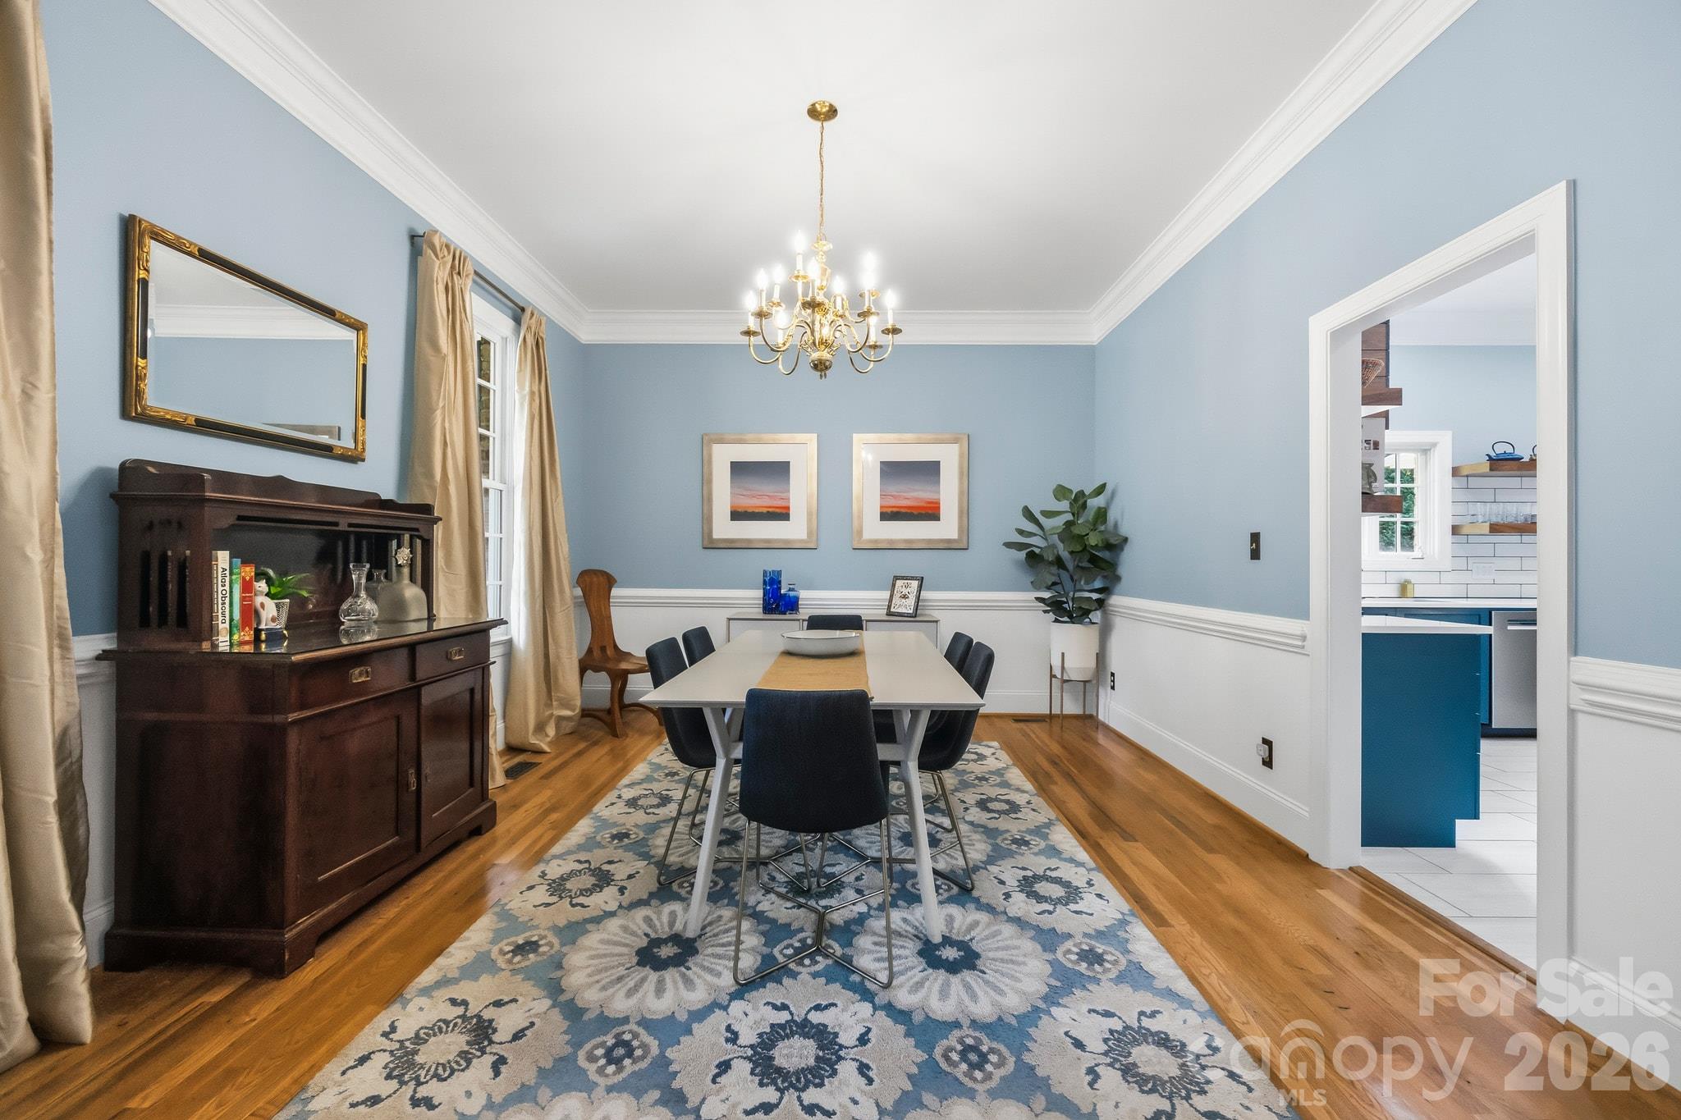
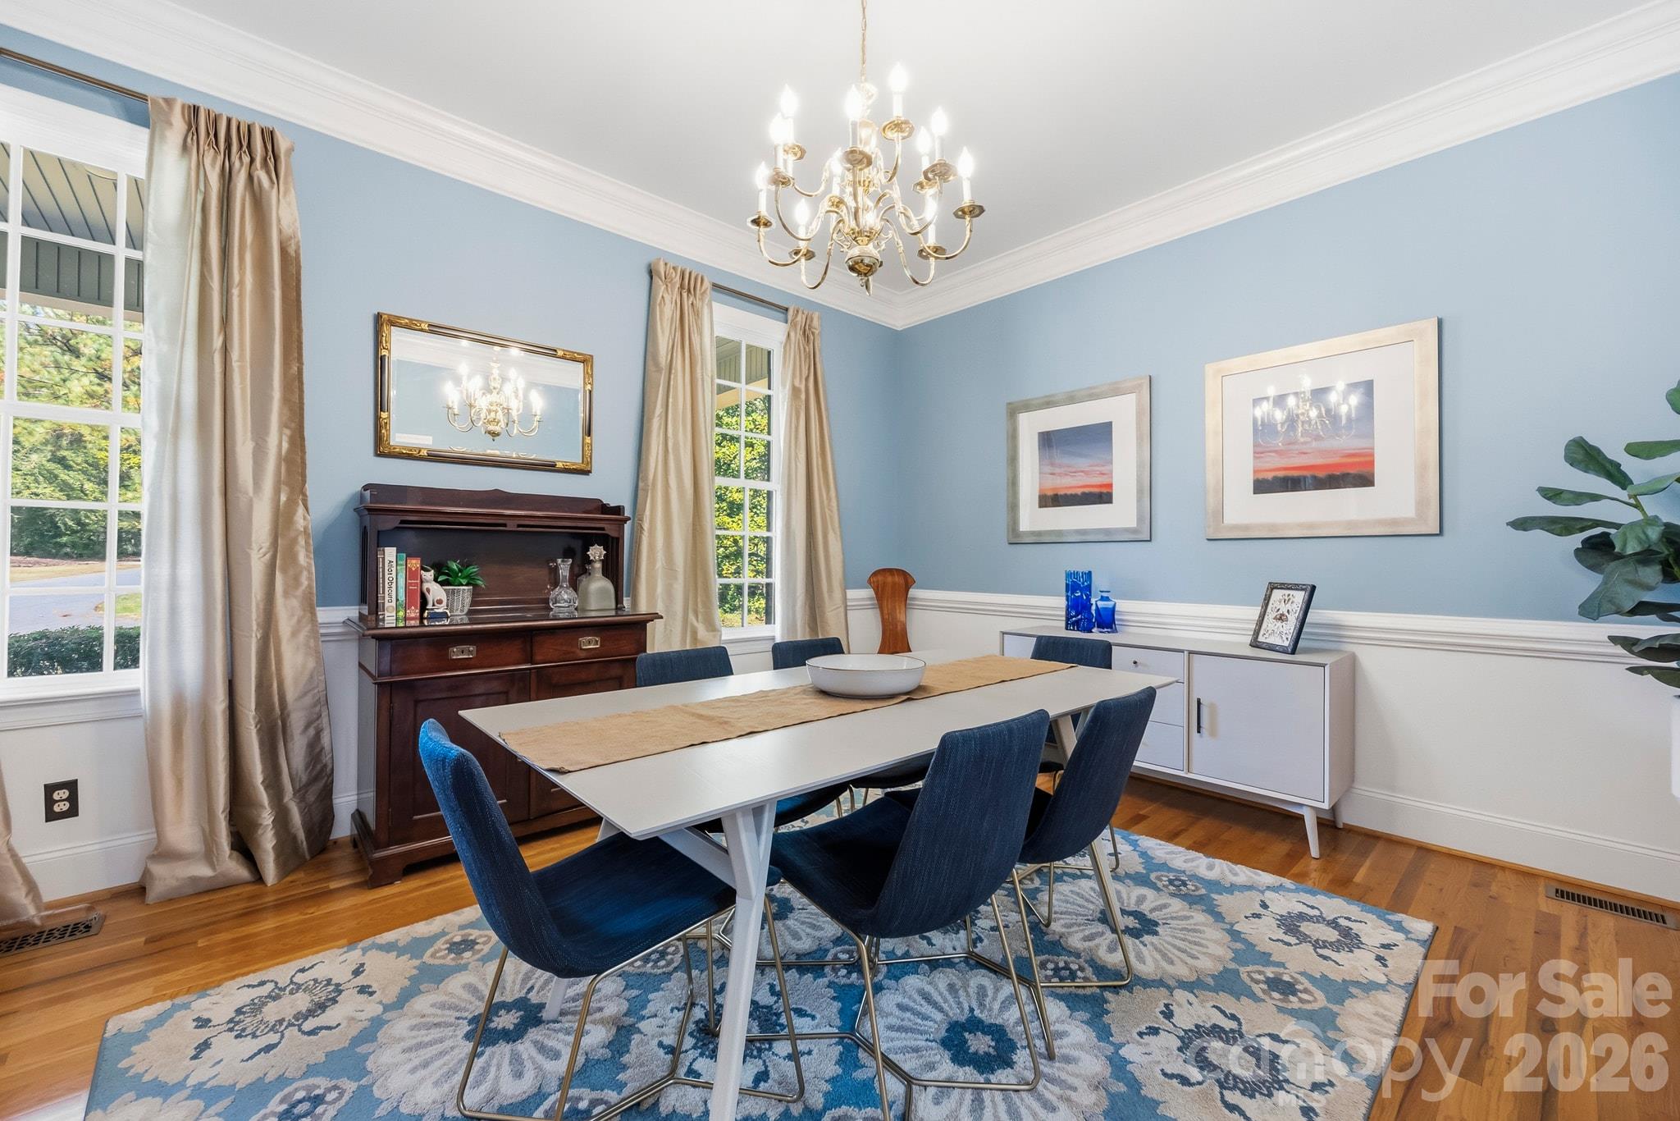
A separate dining room with heavy crown and chair rail molding has convenient access to the kitchen. - 107 Deer Run Circle, Shelby
Large windows bring in natural light to the spacious dining room. - 107 Deer Run Circle, Shelby
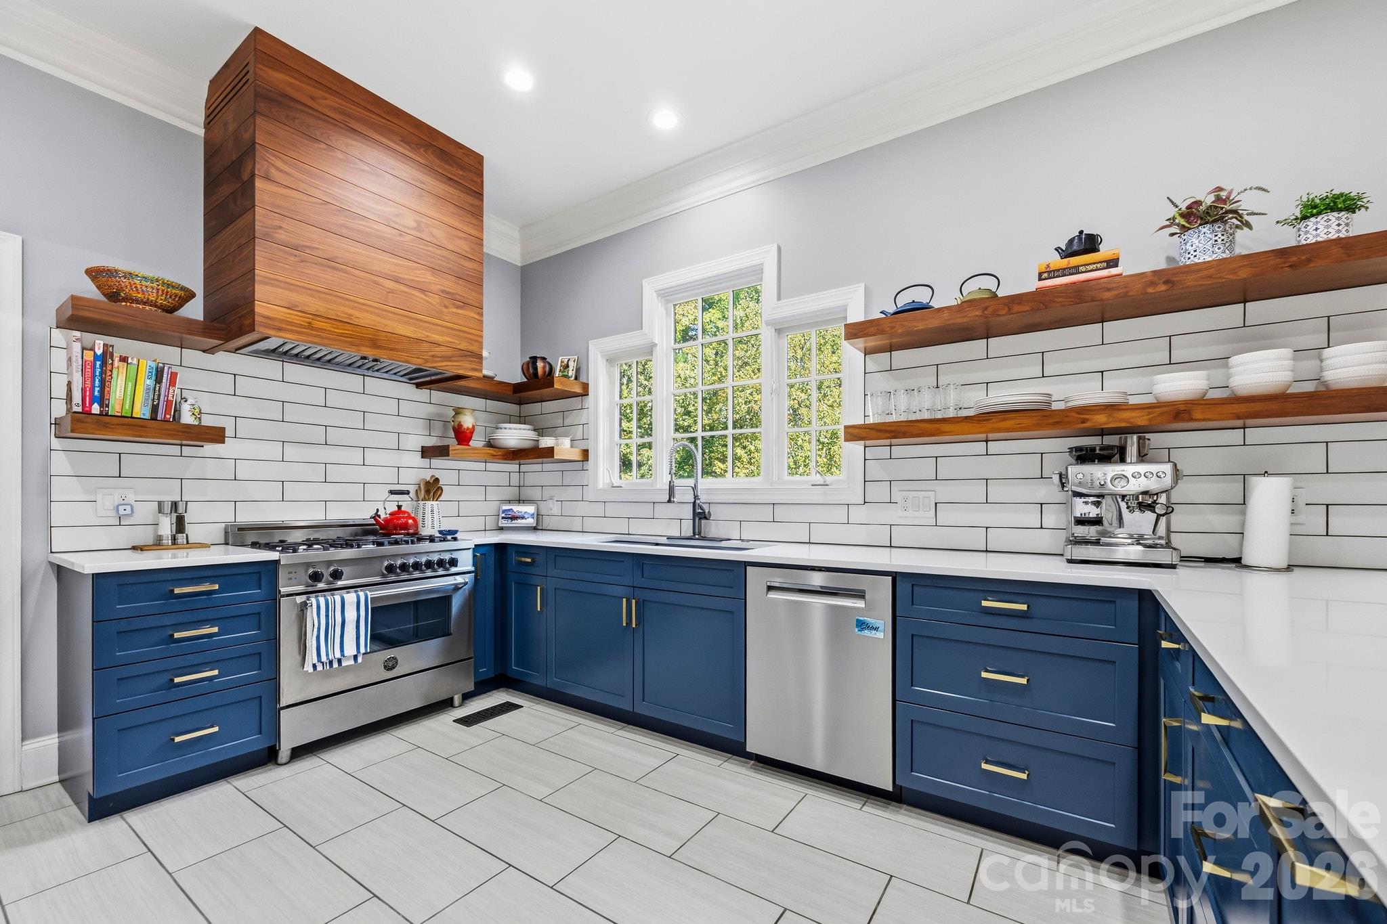
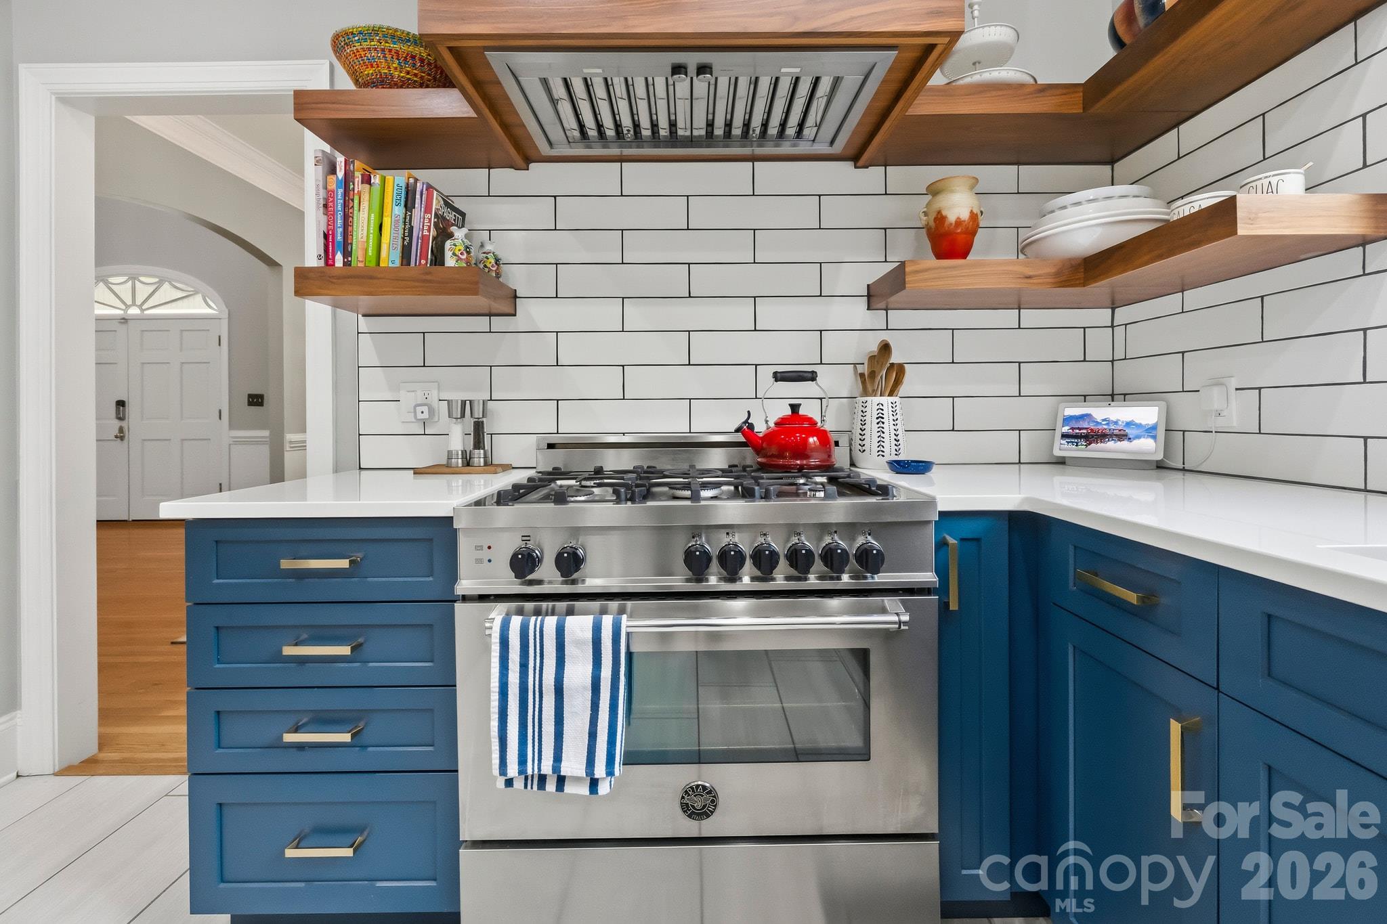
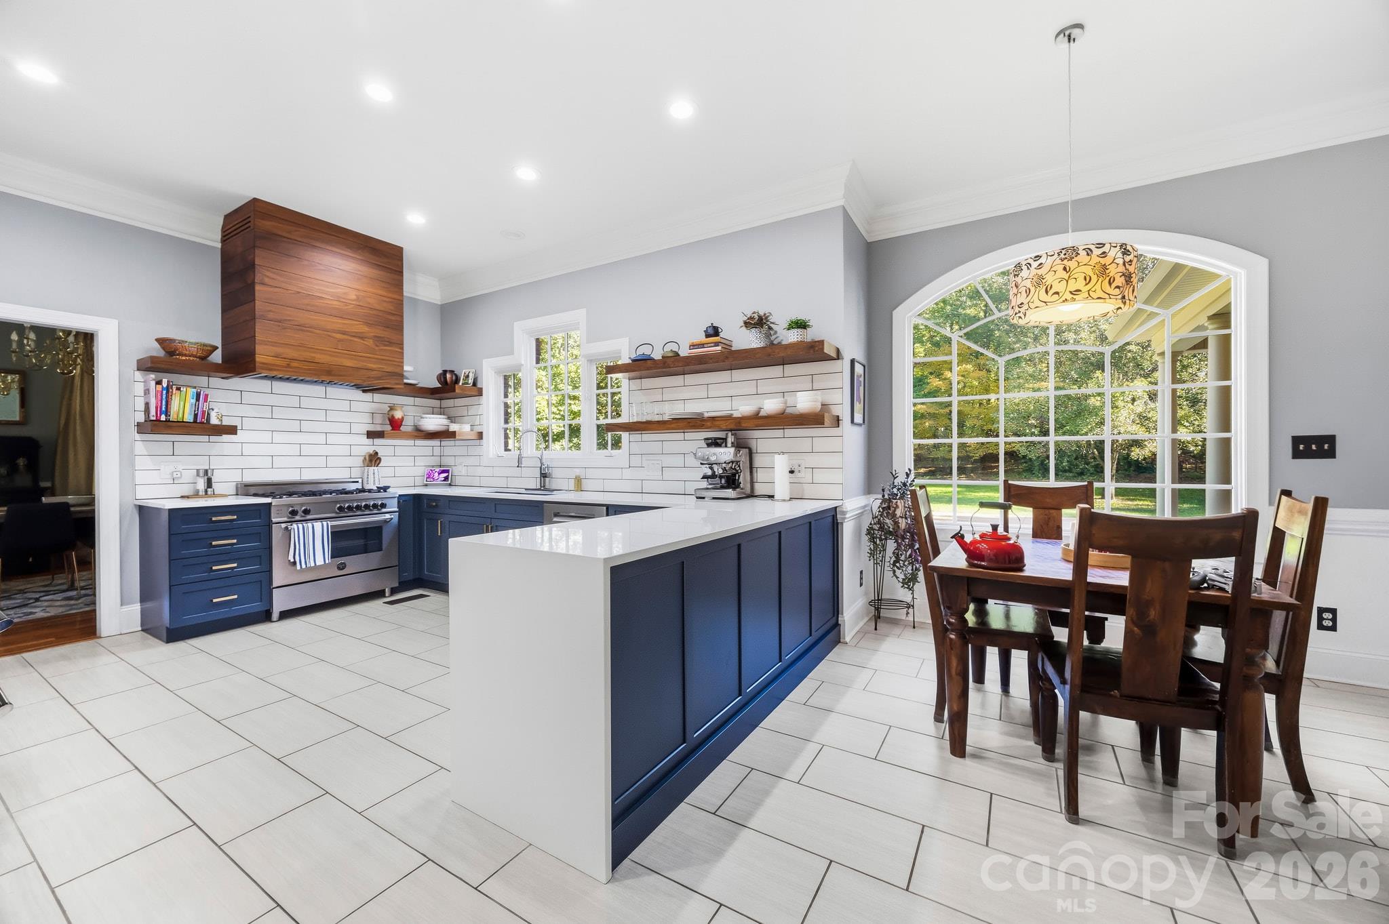
The completely remodeled custom Walker Woodworking chef's kitchen is warm, modern, and boasts many special features! - 107 Deer Run Circle, Shelby
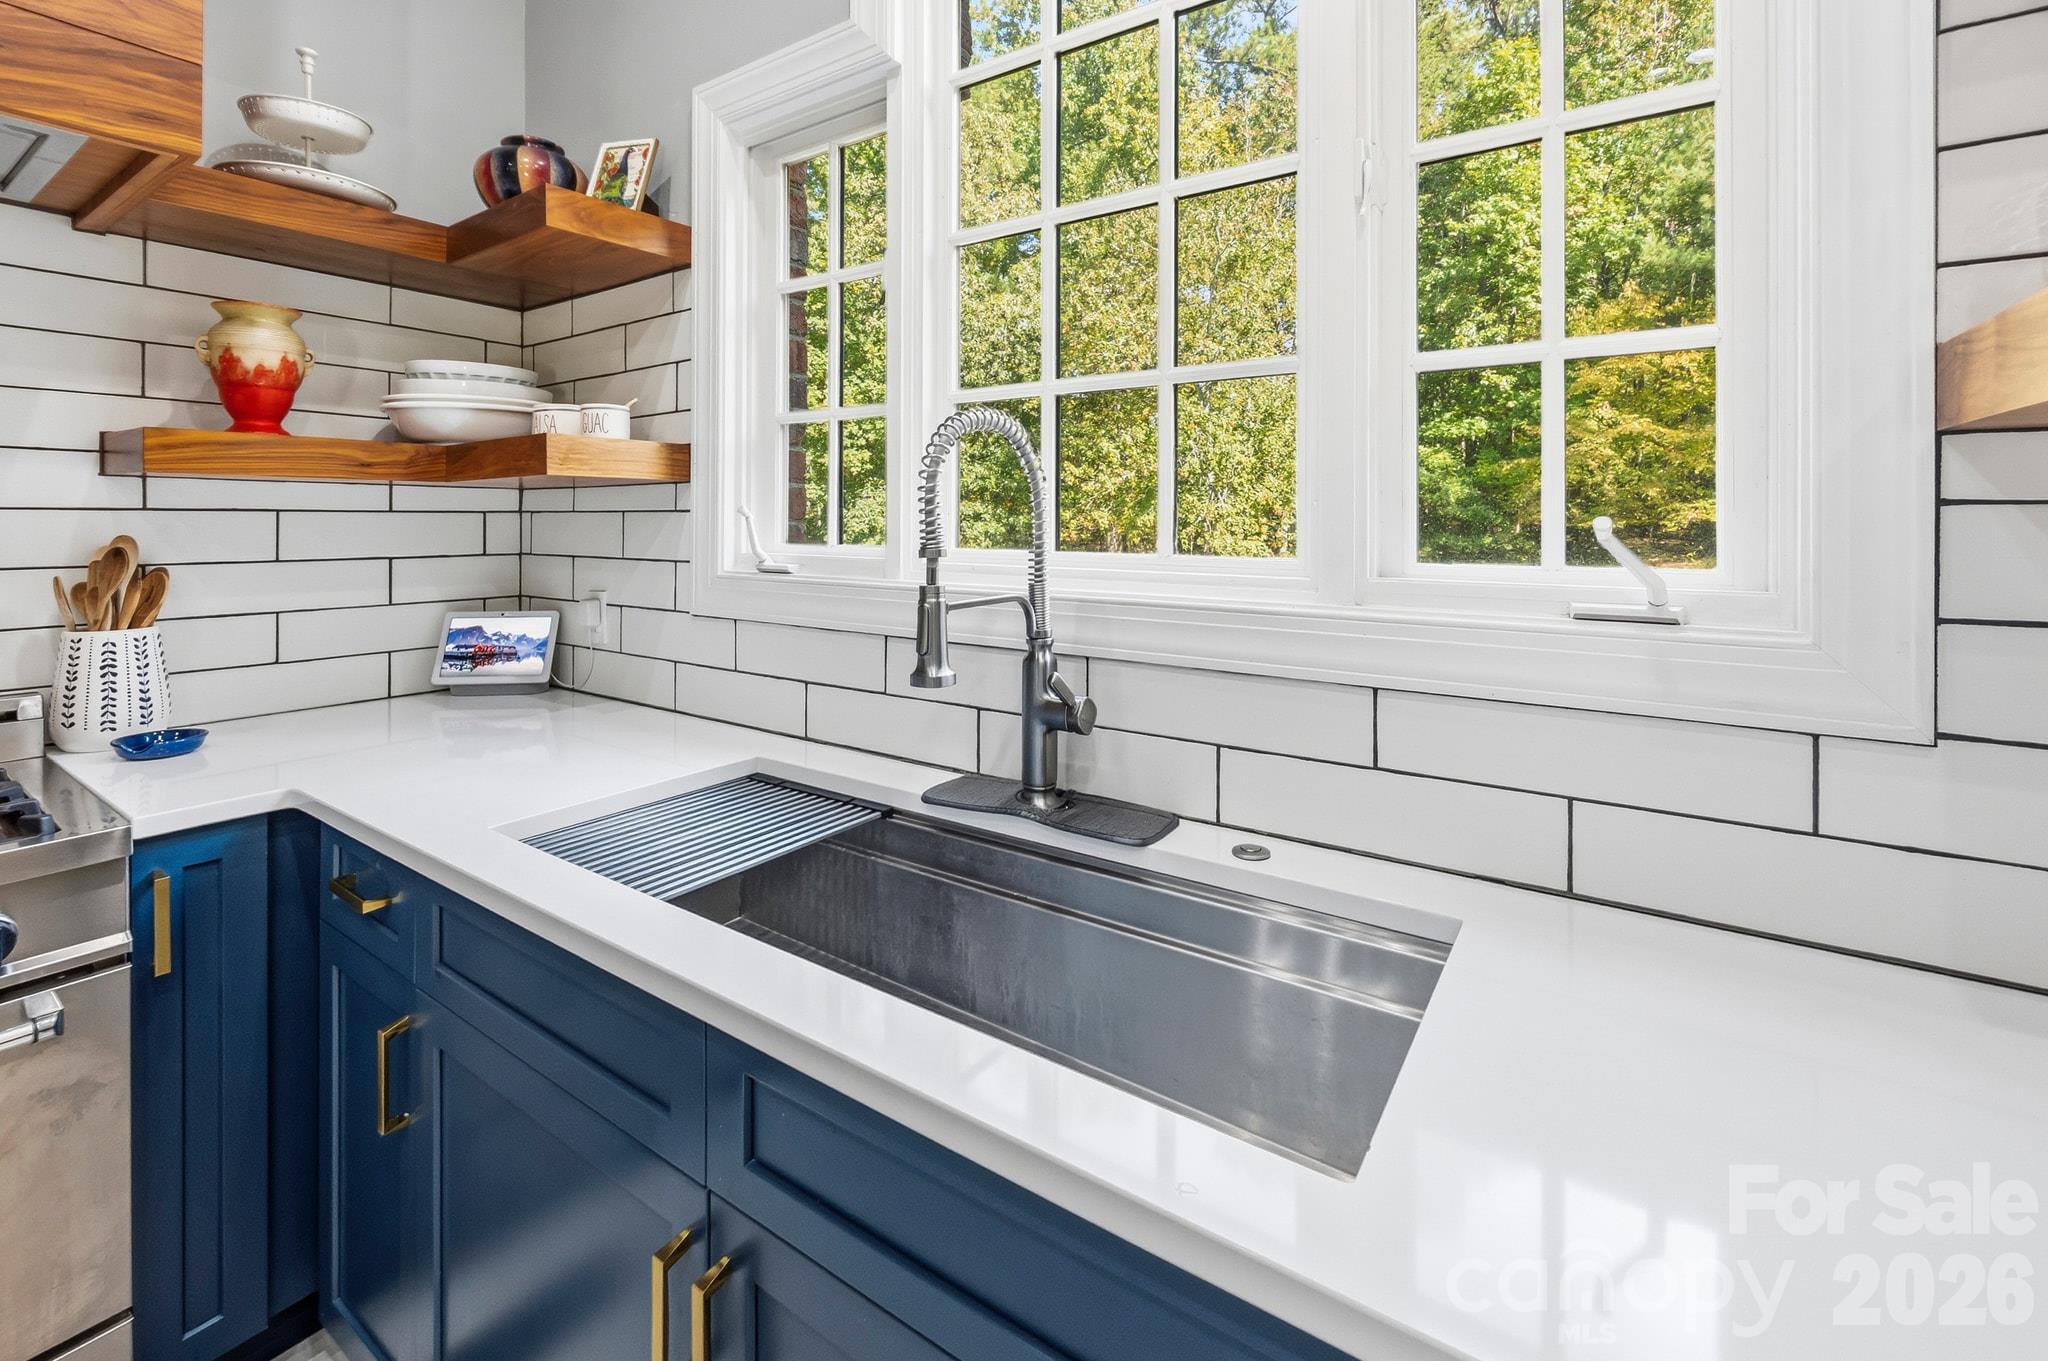
The galley style workstation sink has a drying rack and other attachments to make prep and clean up easier. Lovely subway tile and floating shelves bring tons of interest into the space. - 107 Deer Run Circle, Shelby
Peep the thin pullout next to the Bertazzoni range...perfect for utensils up top and pans or cutting boards slid in below. - 107 Deer Run Circle, Shelby
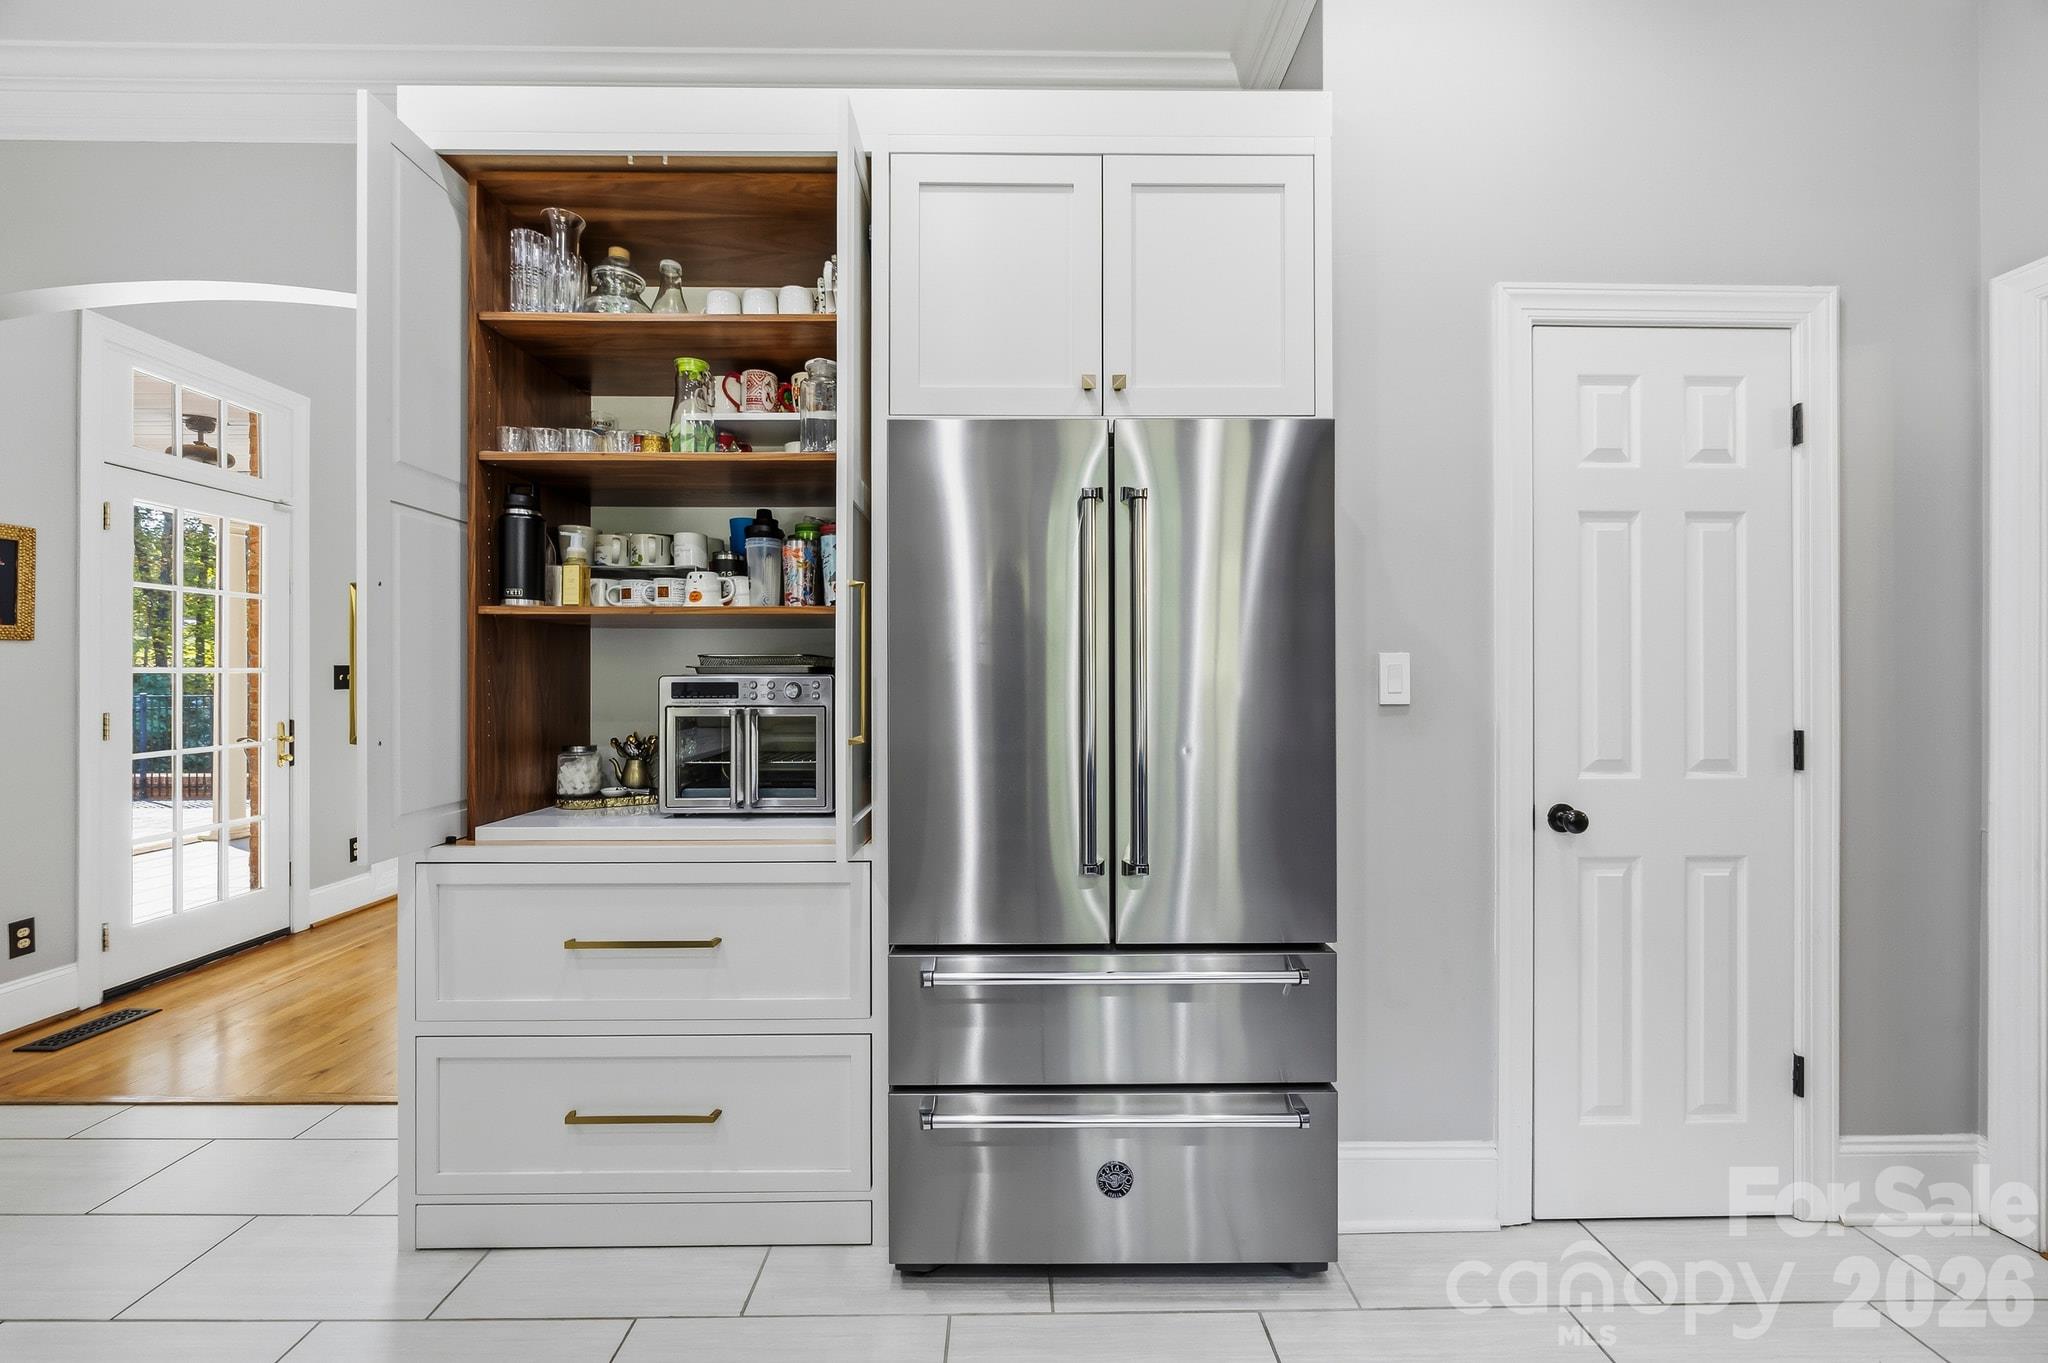
Great storage for whatever you need throughout the kitchen! The door to the right of the Bertazzoni French door refrigerator leads to a walk-in pantry. There is also a kick drawer for pans near the floor! - 107 Deer Run Circle, Shelby
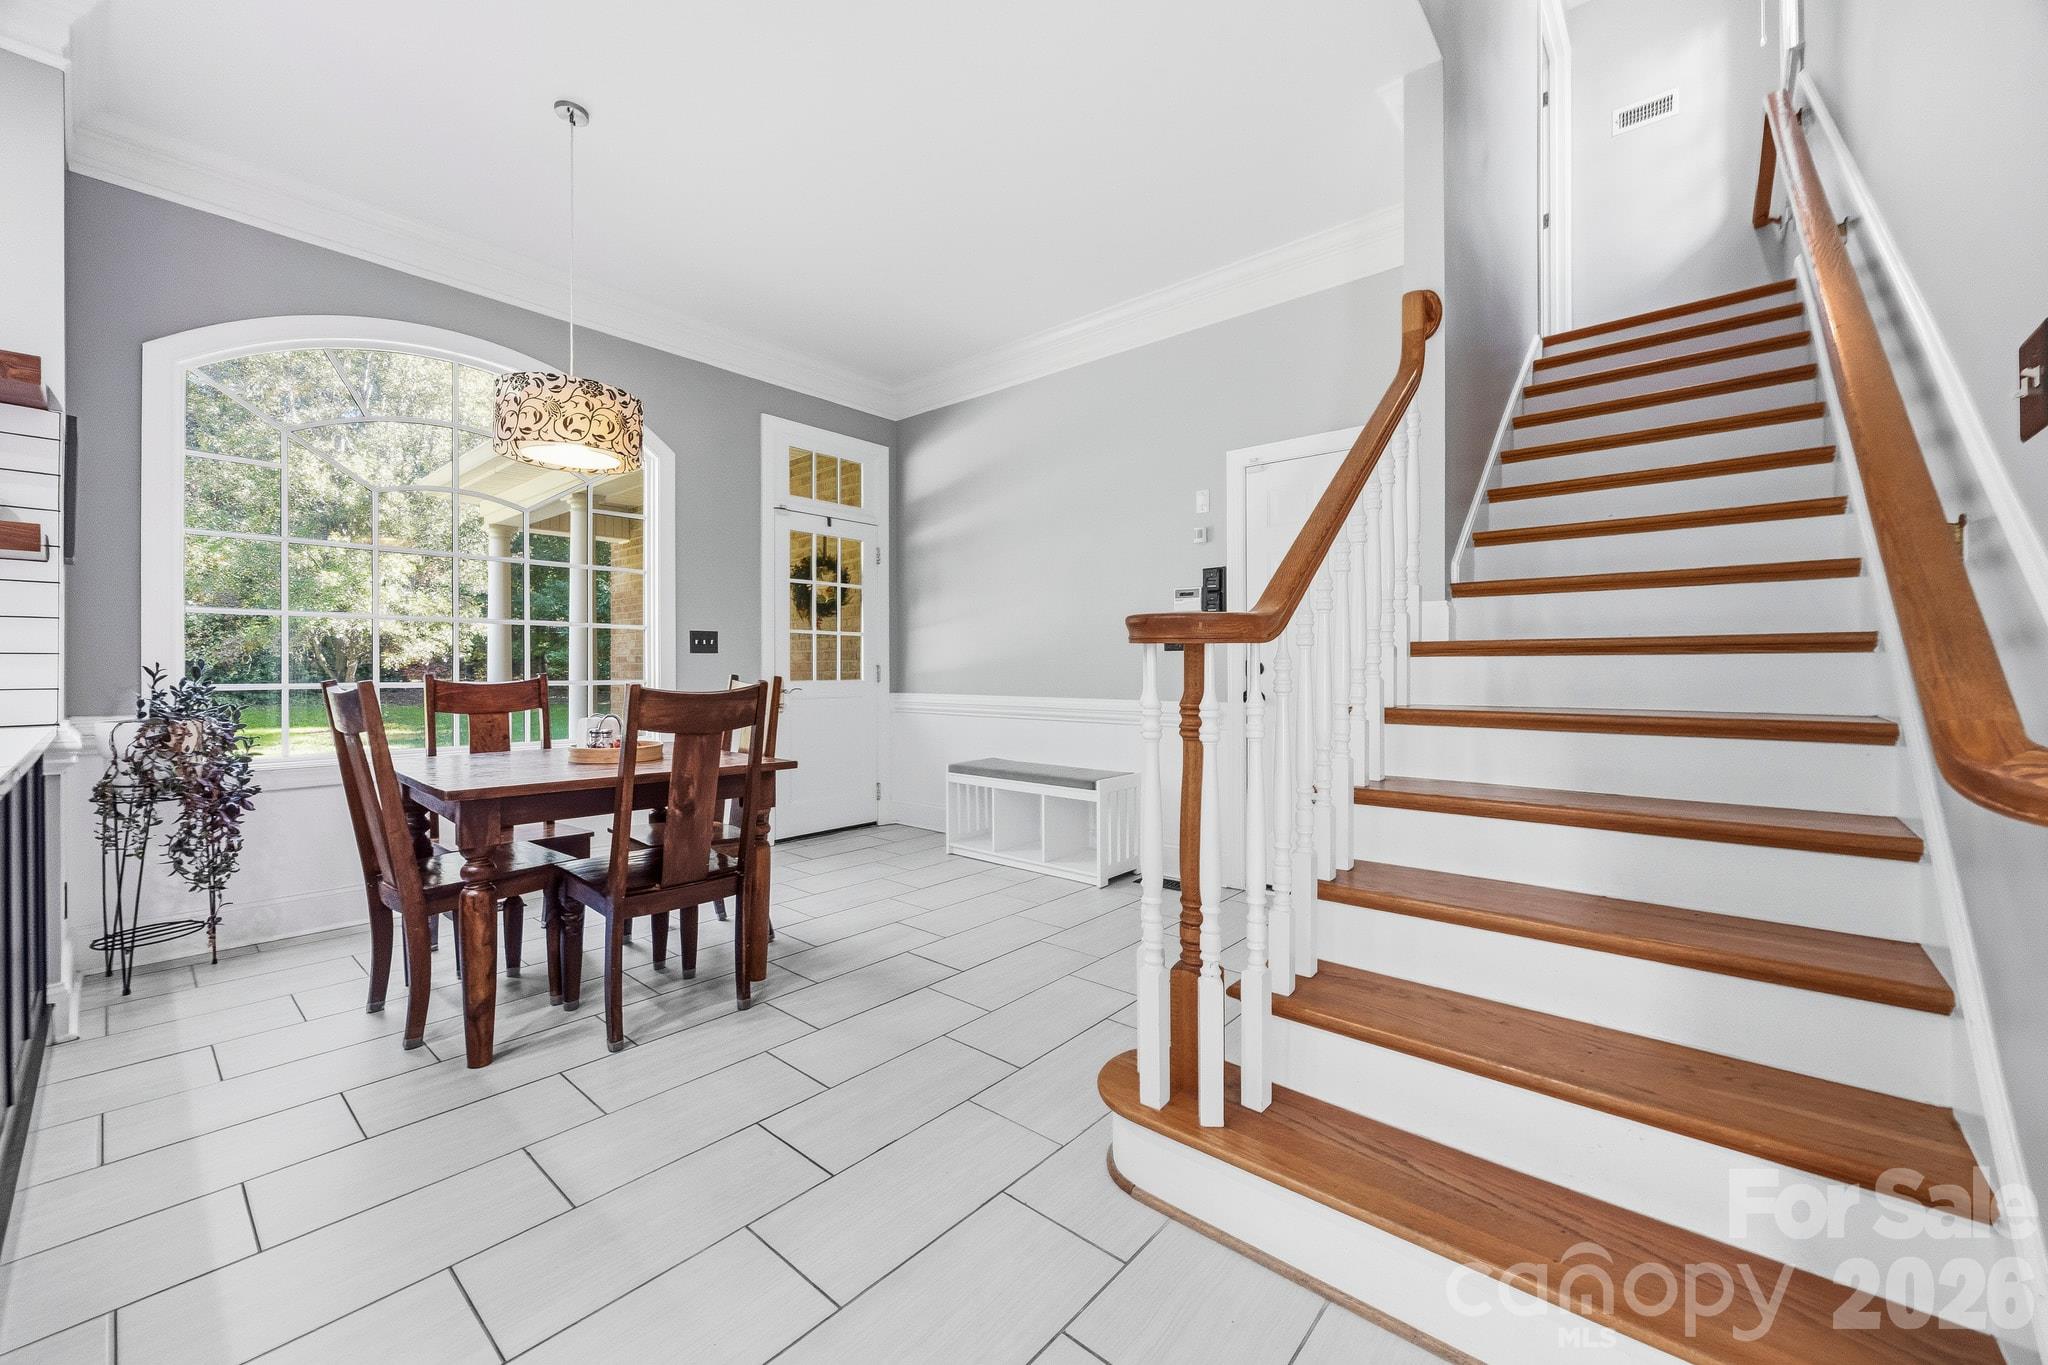
What a beautiful window in the breakfast area! - 107 Deer Run Circle, Shelby
One door leads to a covered side patio and the other leads to the garage...perfect for unloading groceries directly into the kitchen!  And the back staircase is an added feature! - 107 Deer Run Circle, Shelby
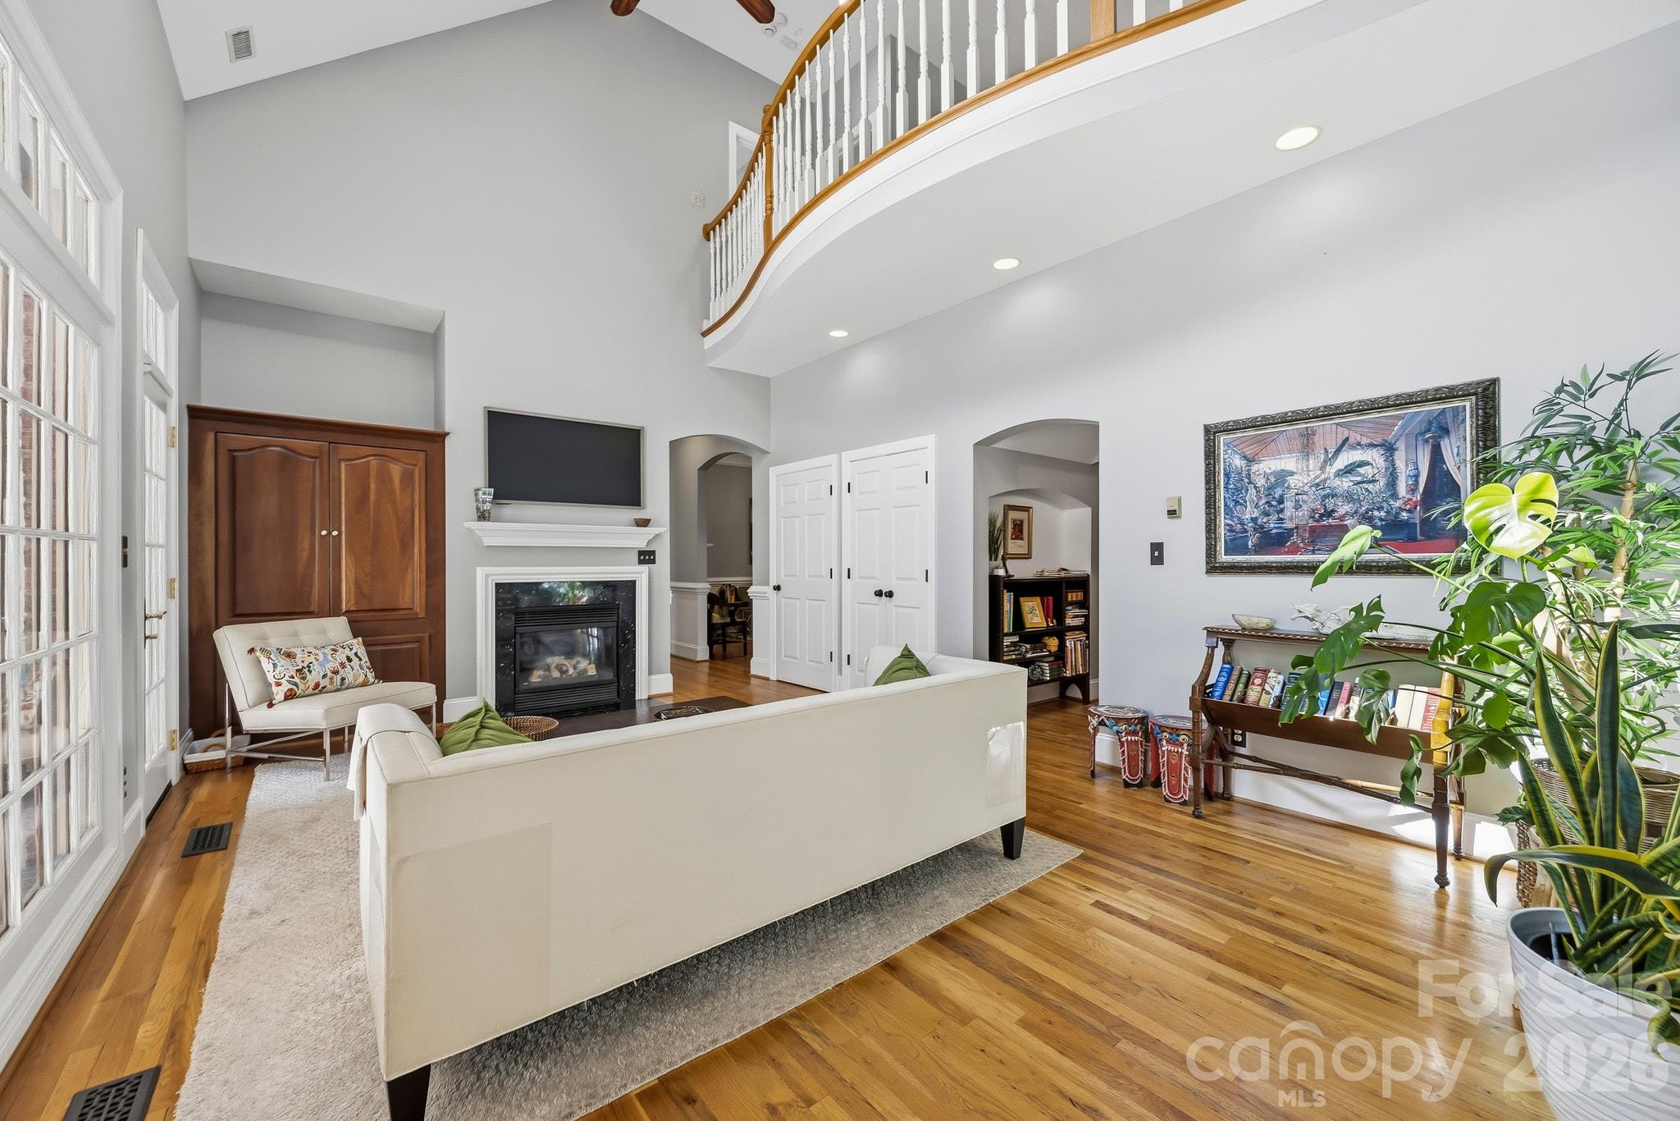
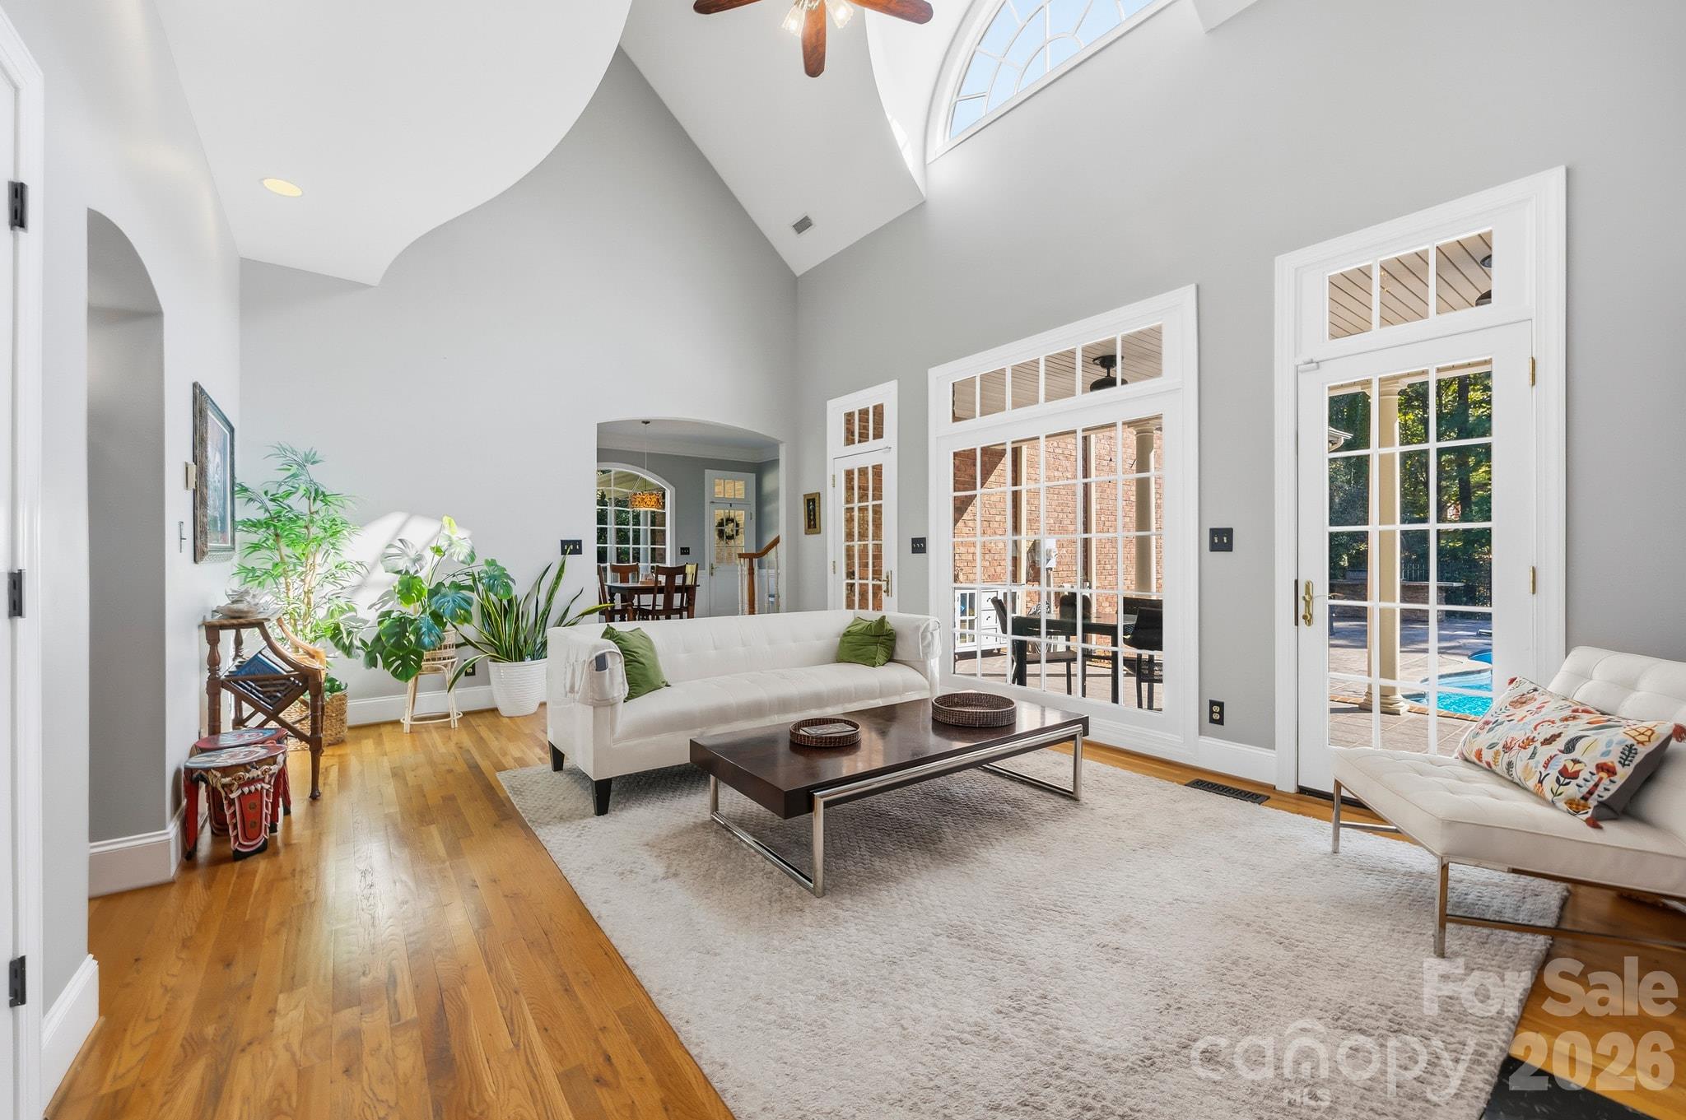
The 2-story great room has a gas fireplace, gleaming hardwoods,... - 107 Deer Run Circle, Shelby
...access to the covered back patio overlooking the pool via two doors, and so much light! - 107 Deer Run Circle, Shelby
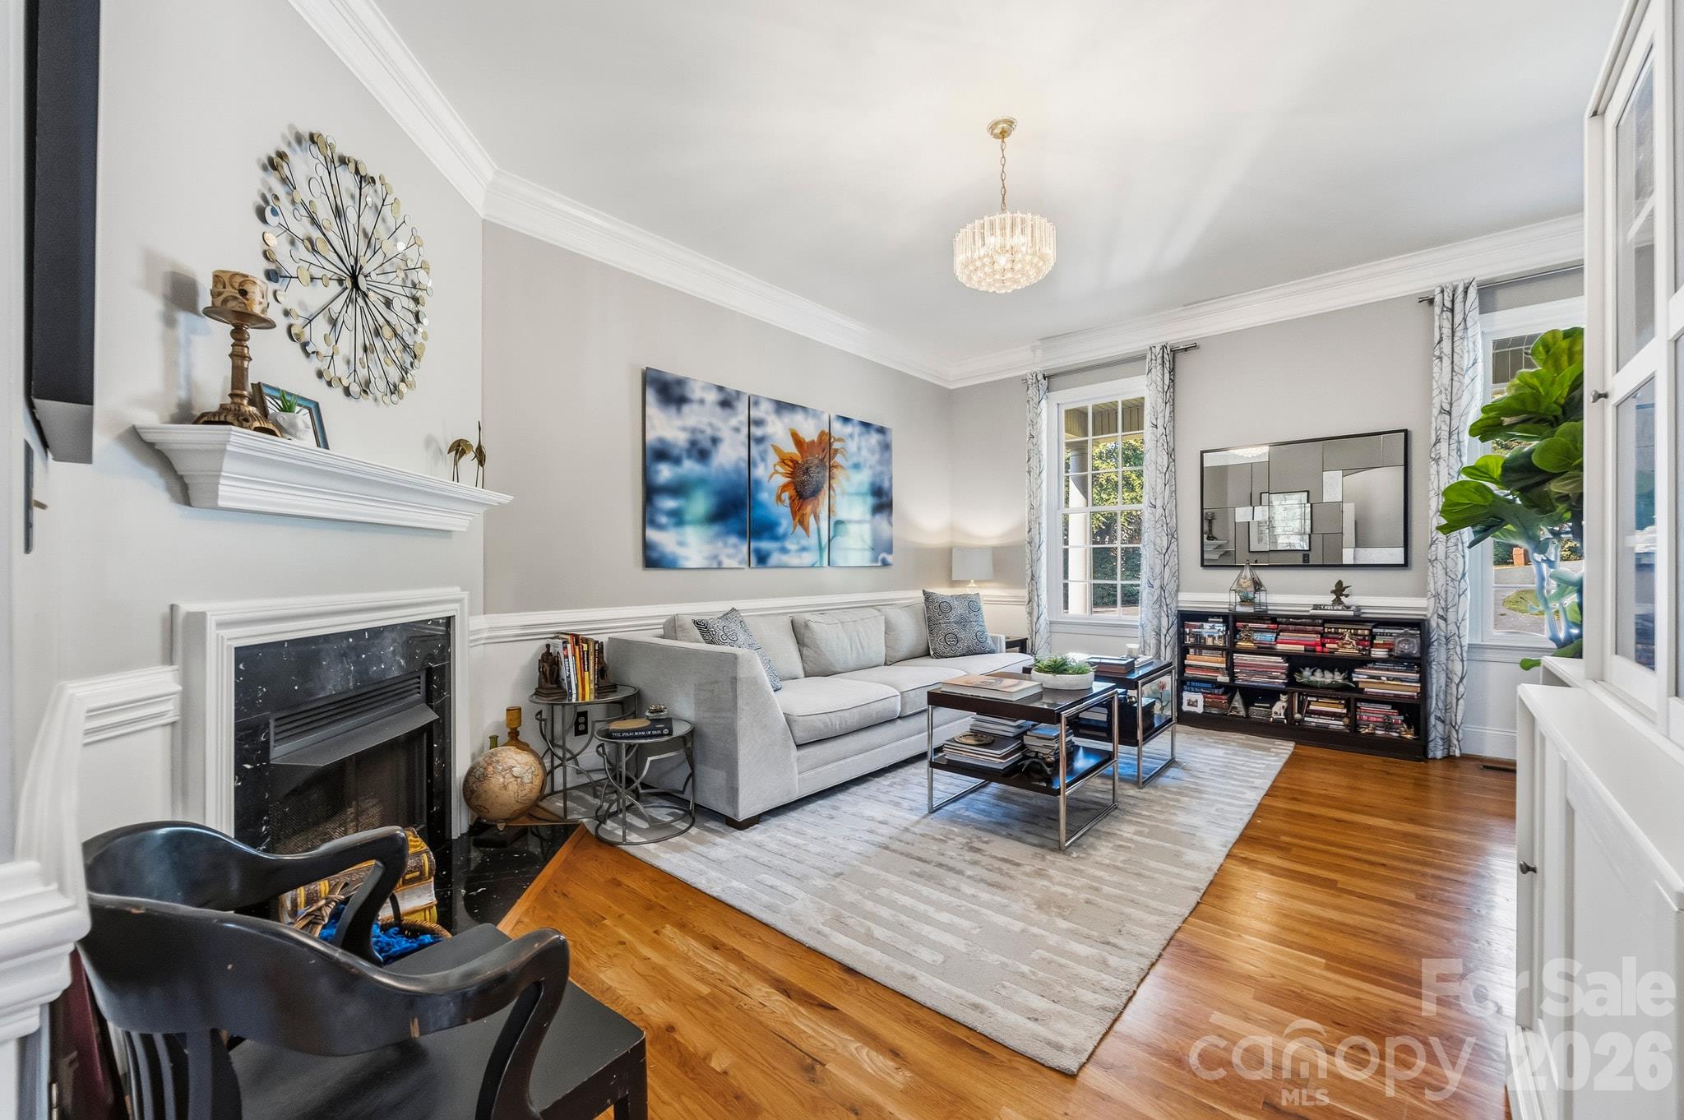
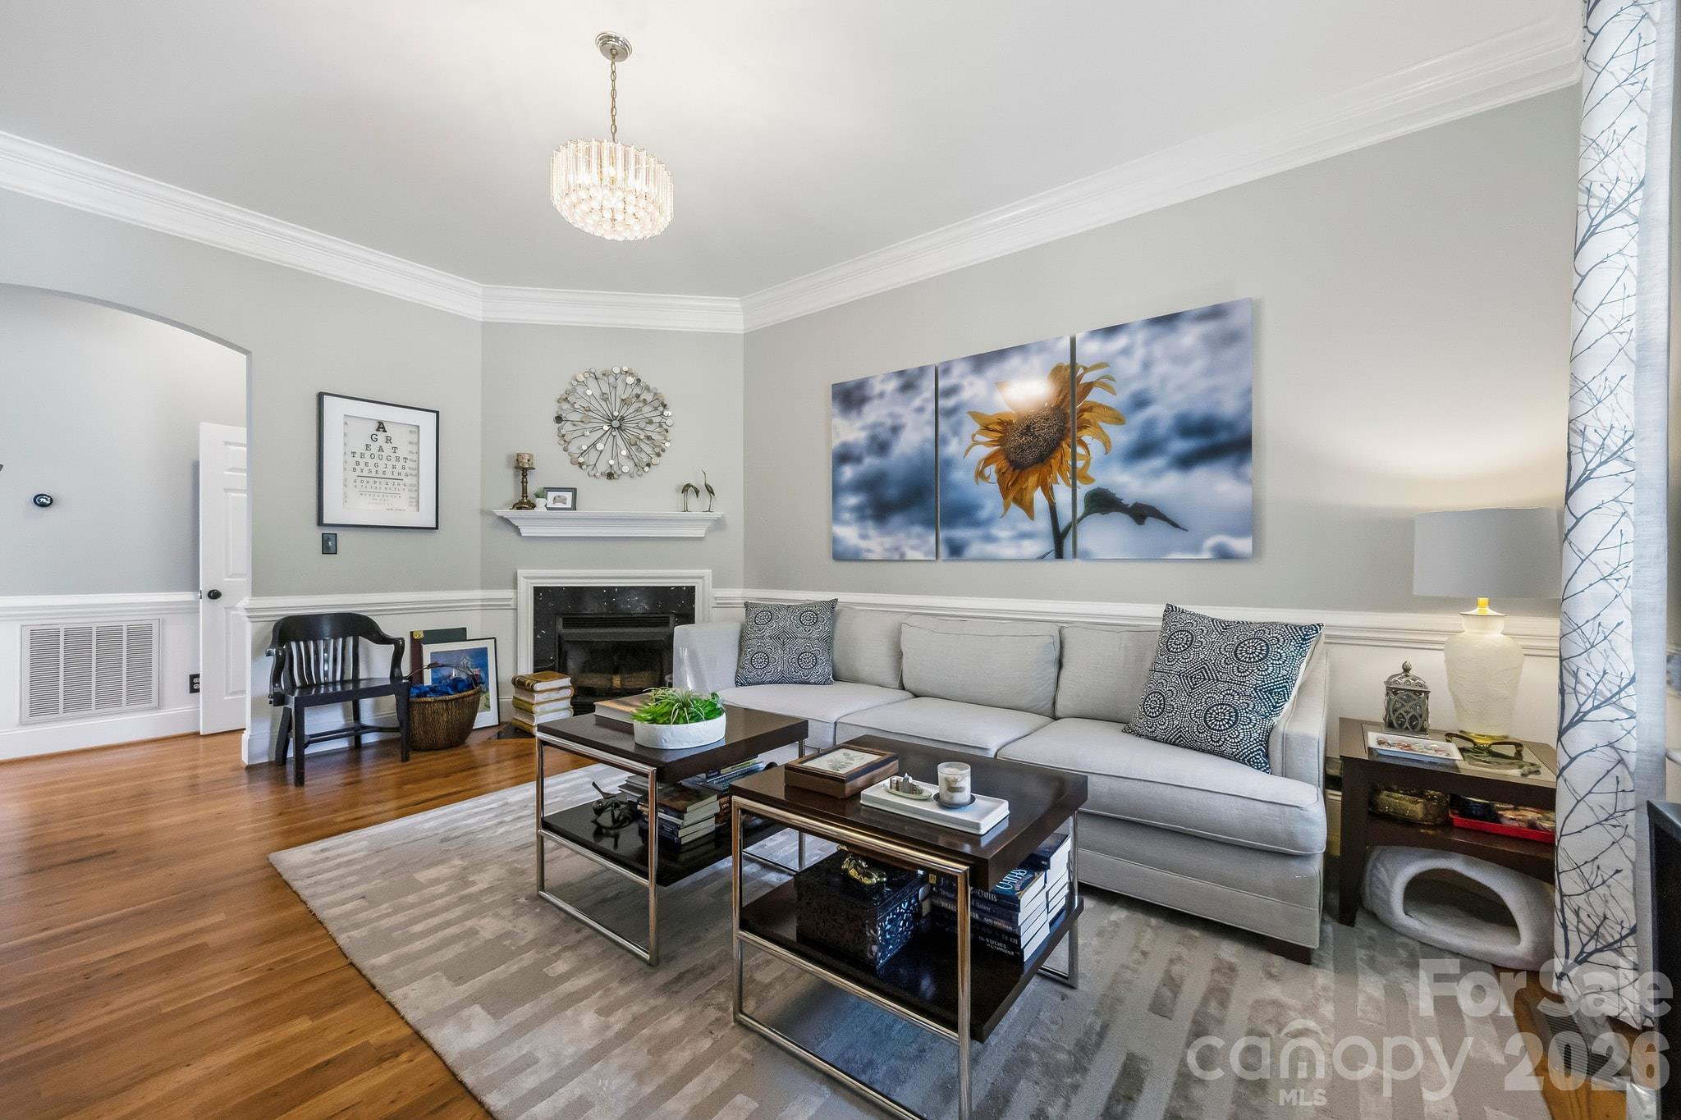
Here is the separate den with gas fireplace, another spot to gather or use as an office, library, etc. Both gas fireplaces run on a thermostat. - 107 Deer Run Circle, Shelby
Arched doorways add to the charm of this home! - 107 Deer Run Circle, Shelby
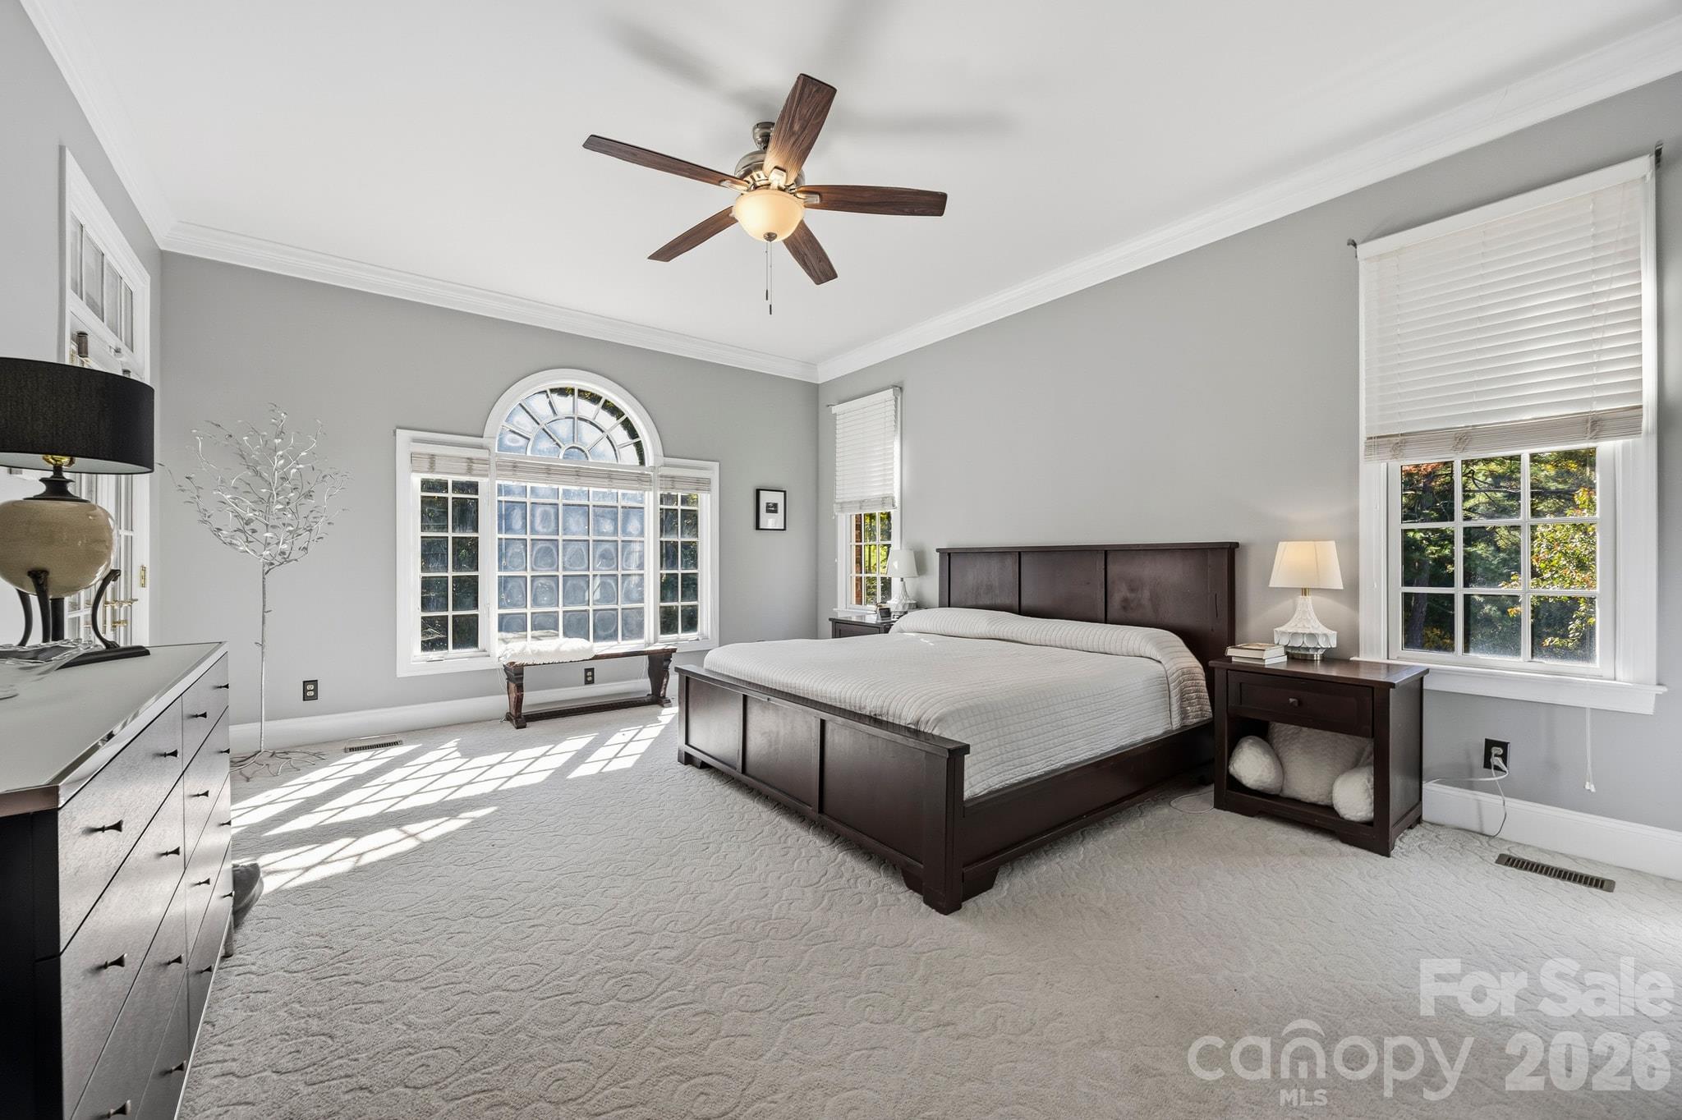
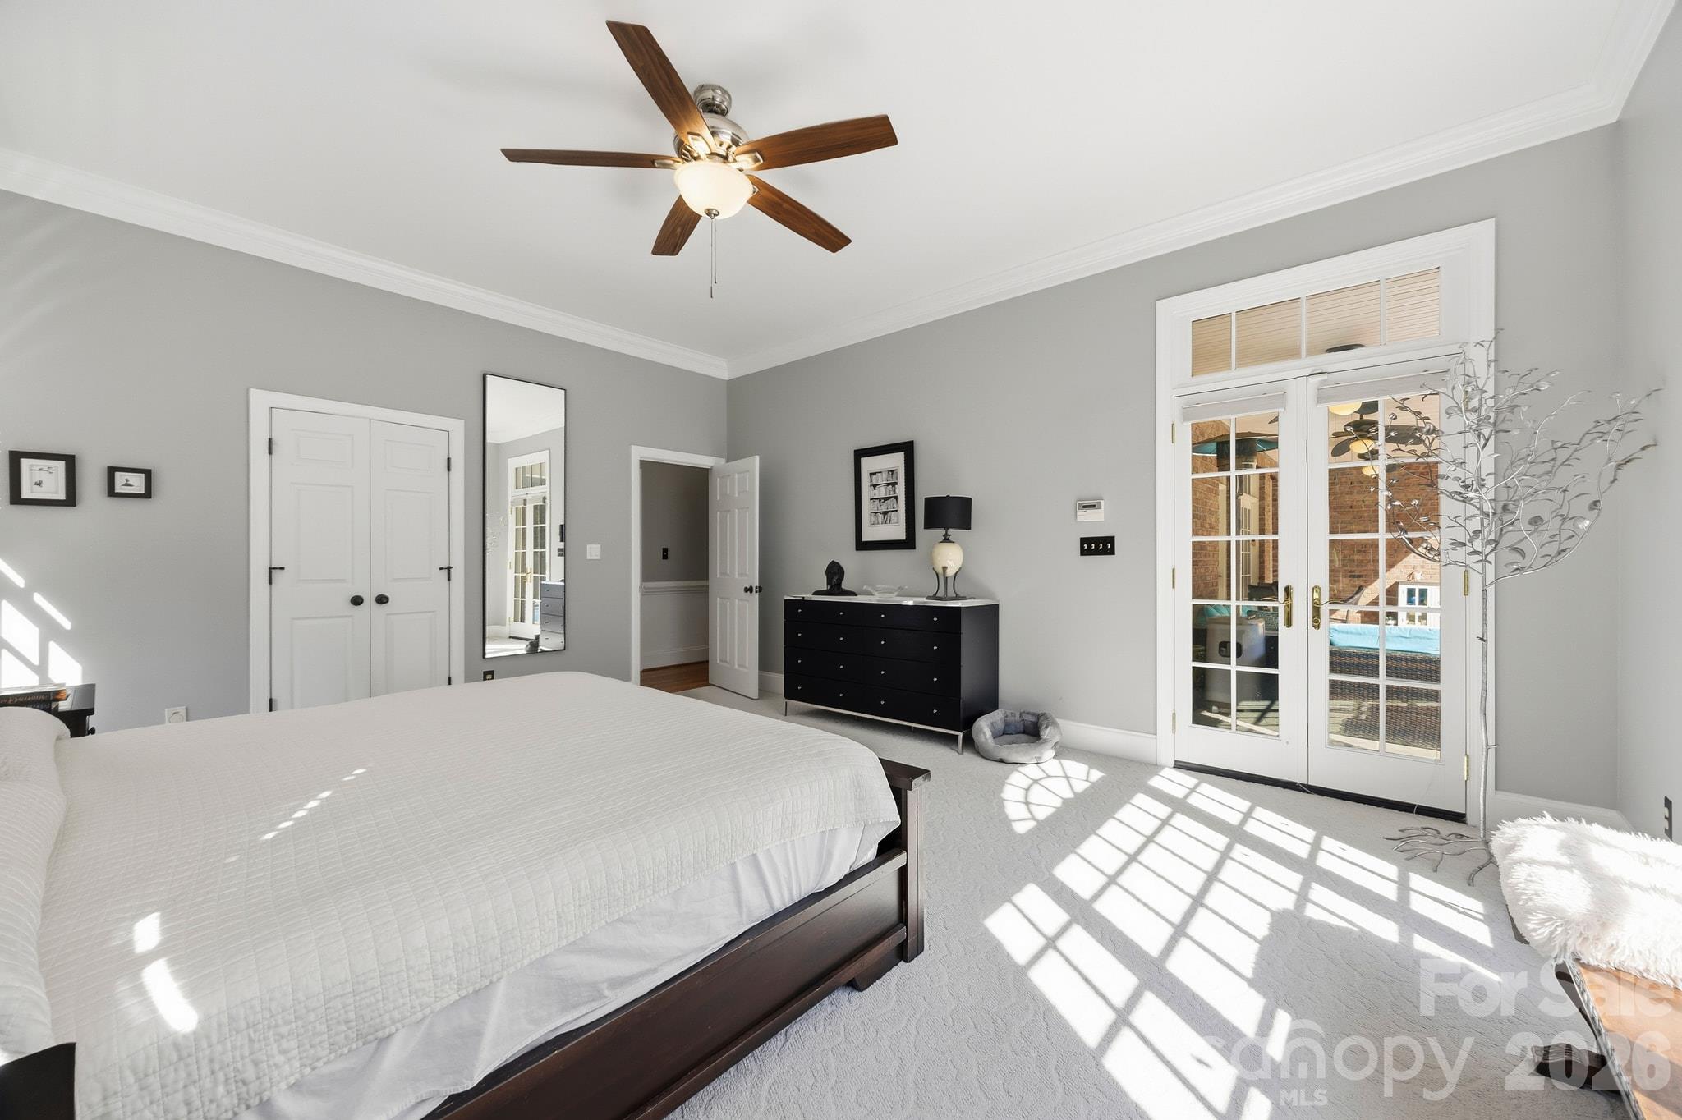
The spacious primary suite is on the main level... - 107 Deer Run Circle, Shelby
...with access to the covered back patio and pool. - 107 Deer Run Circle, Shelby
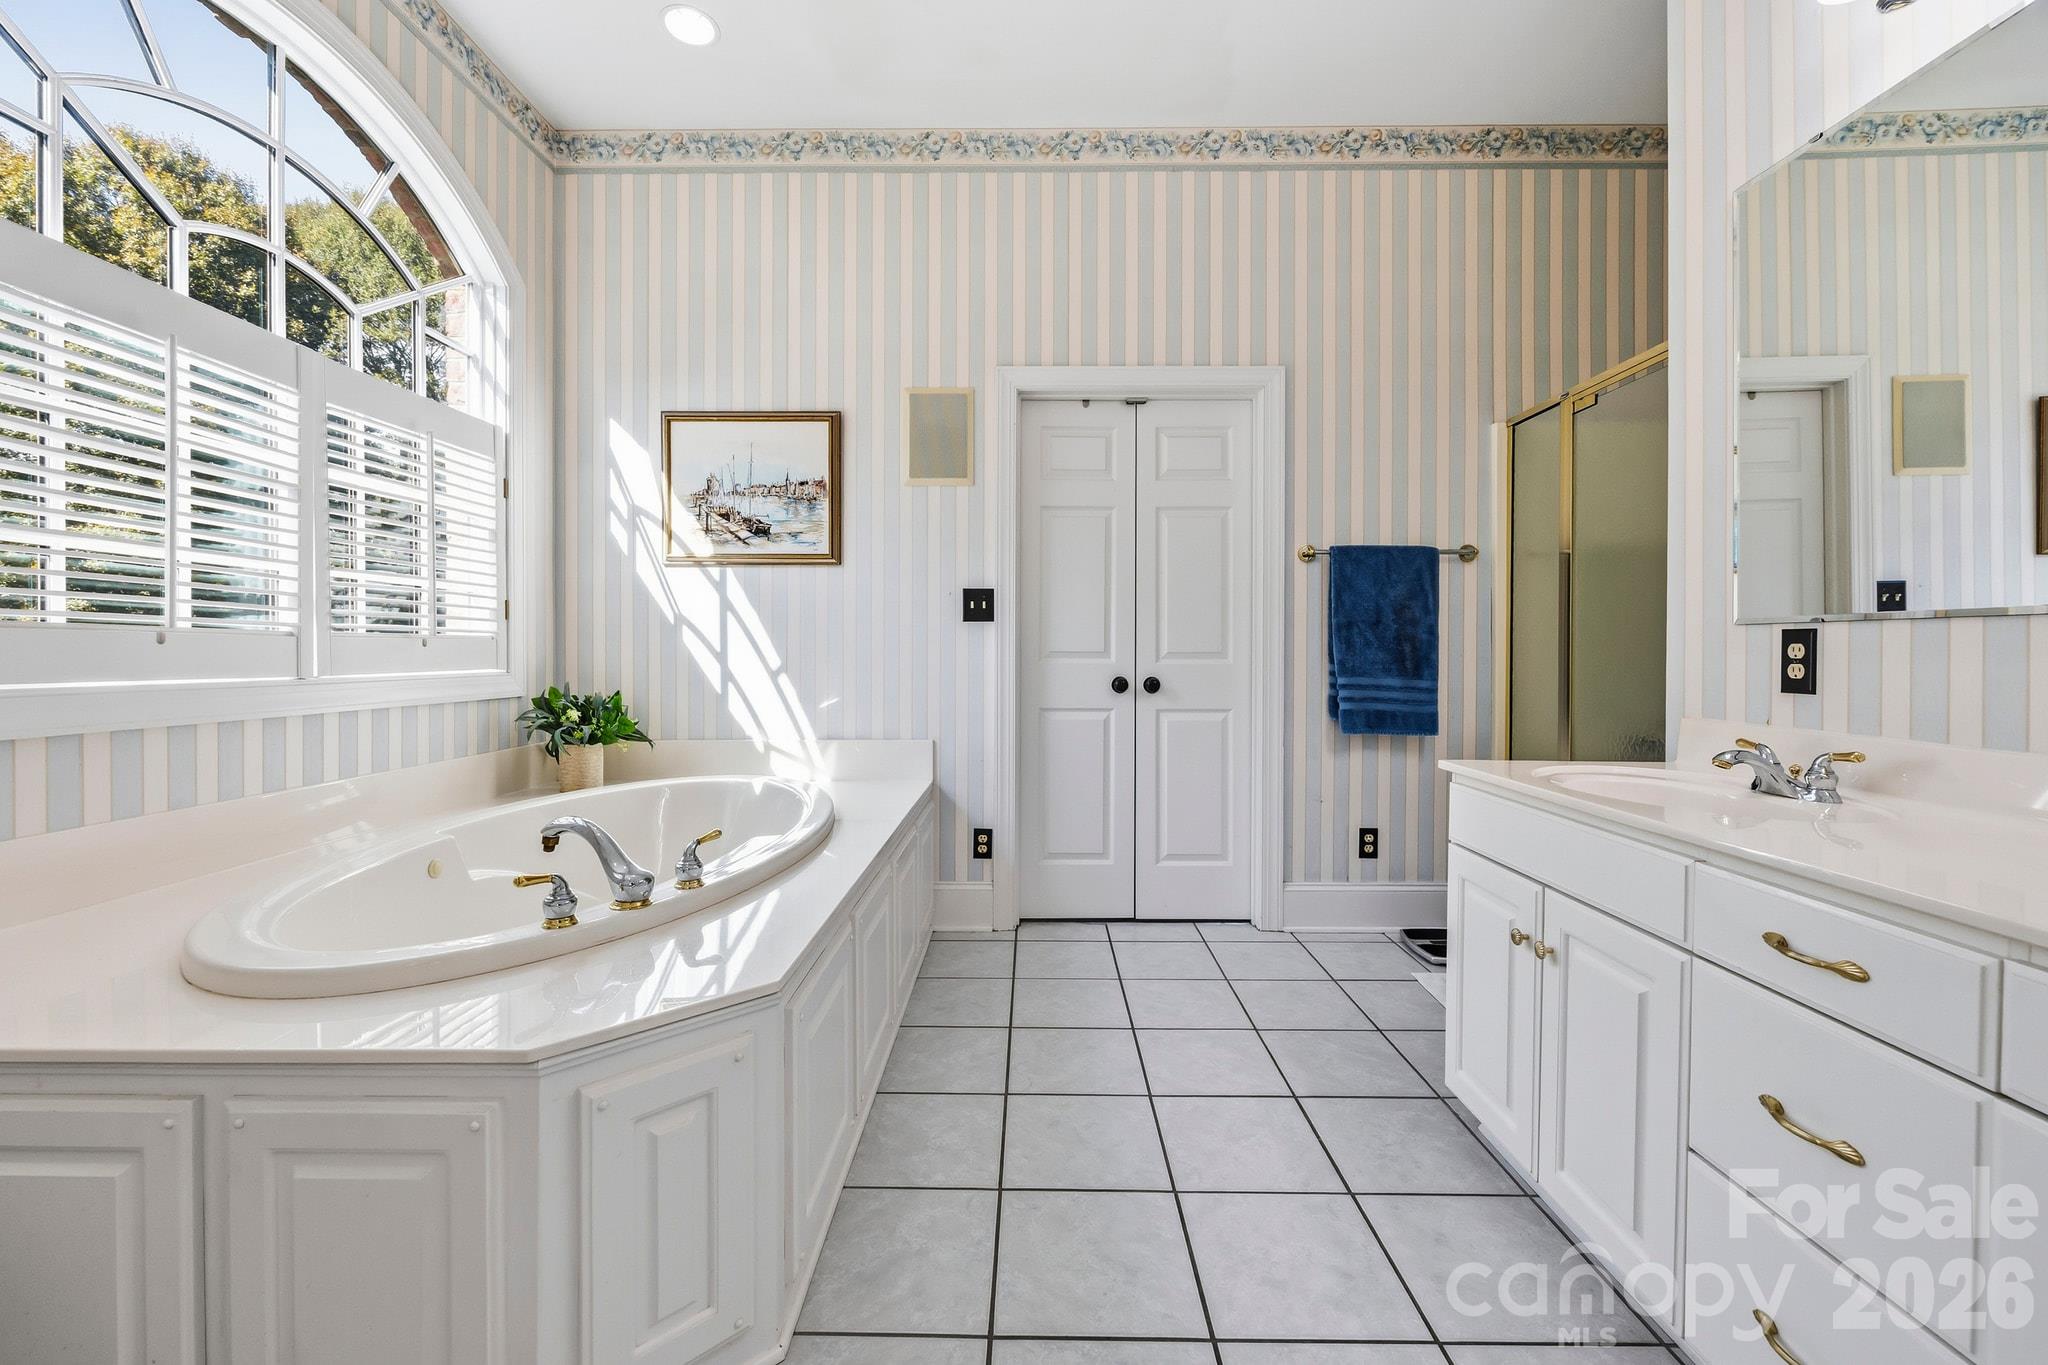
The primary bath has a large, garden tub, access to the huge walk-in-closet, separate shower, and double vanity. - 107 Deer Run Circle, Shelby
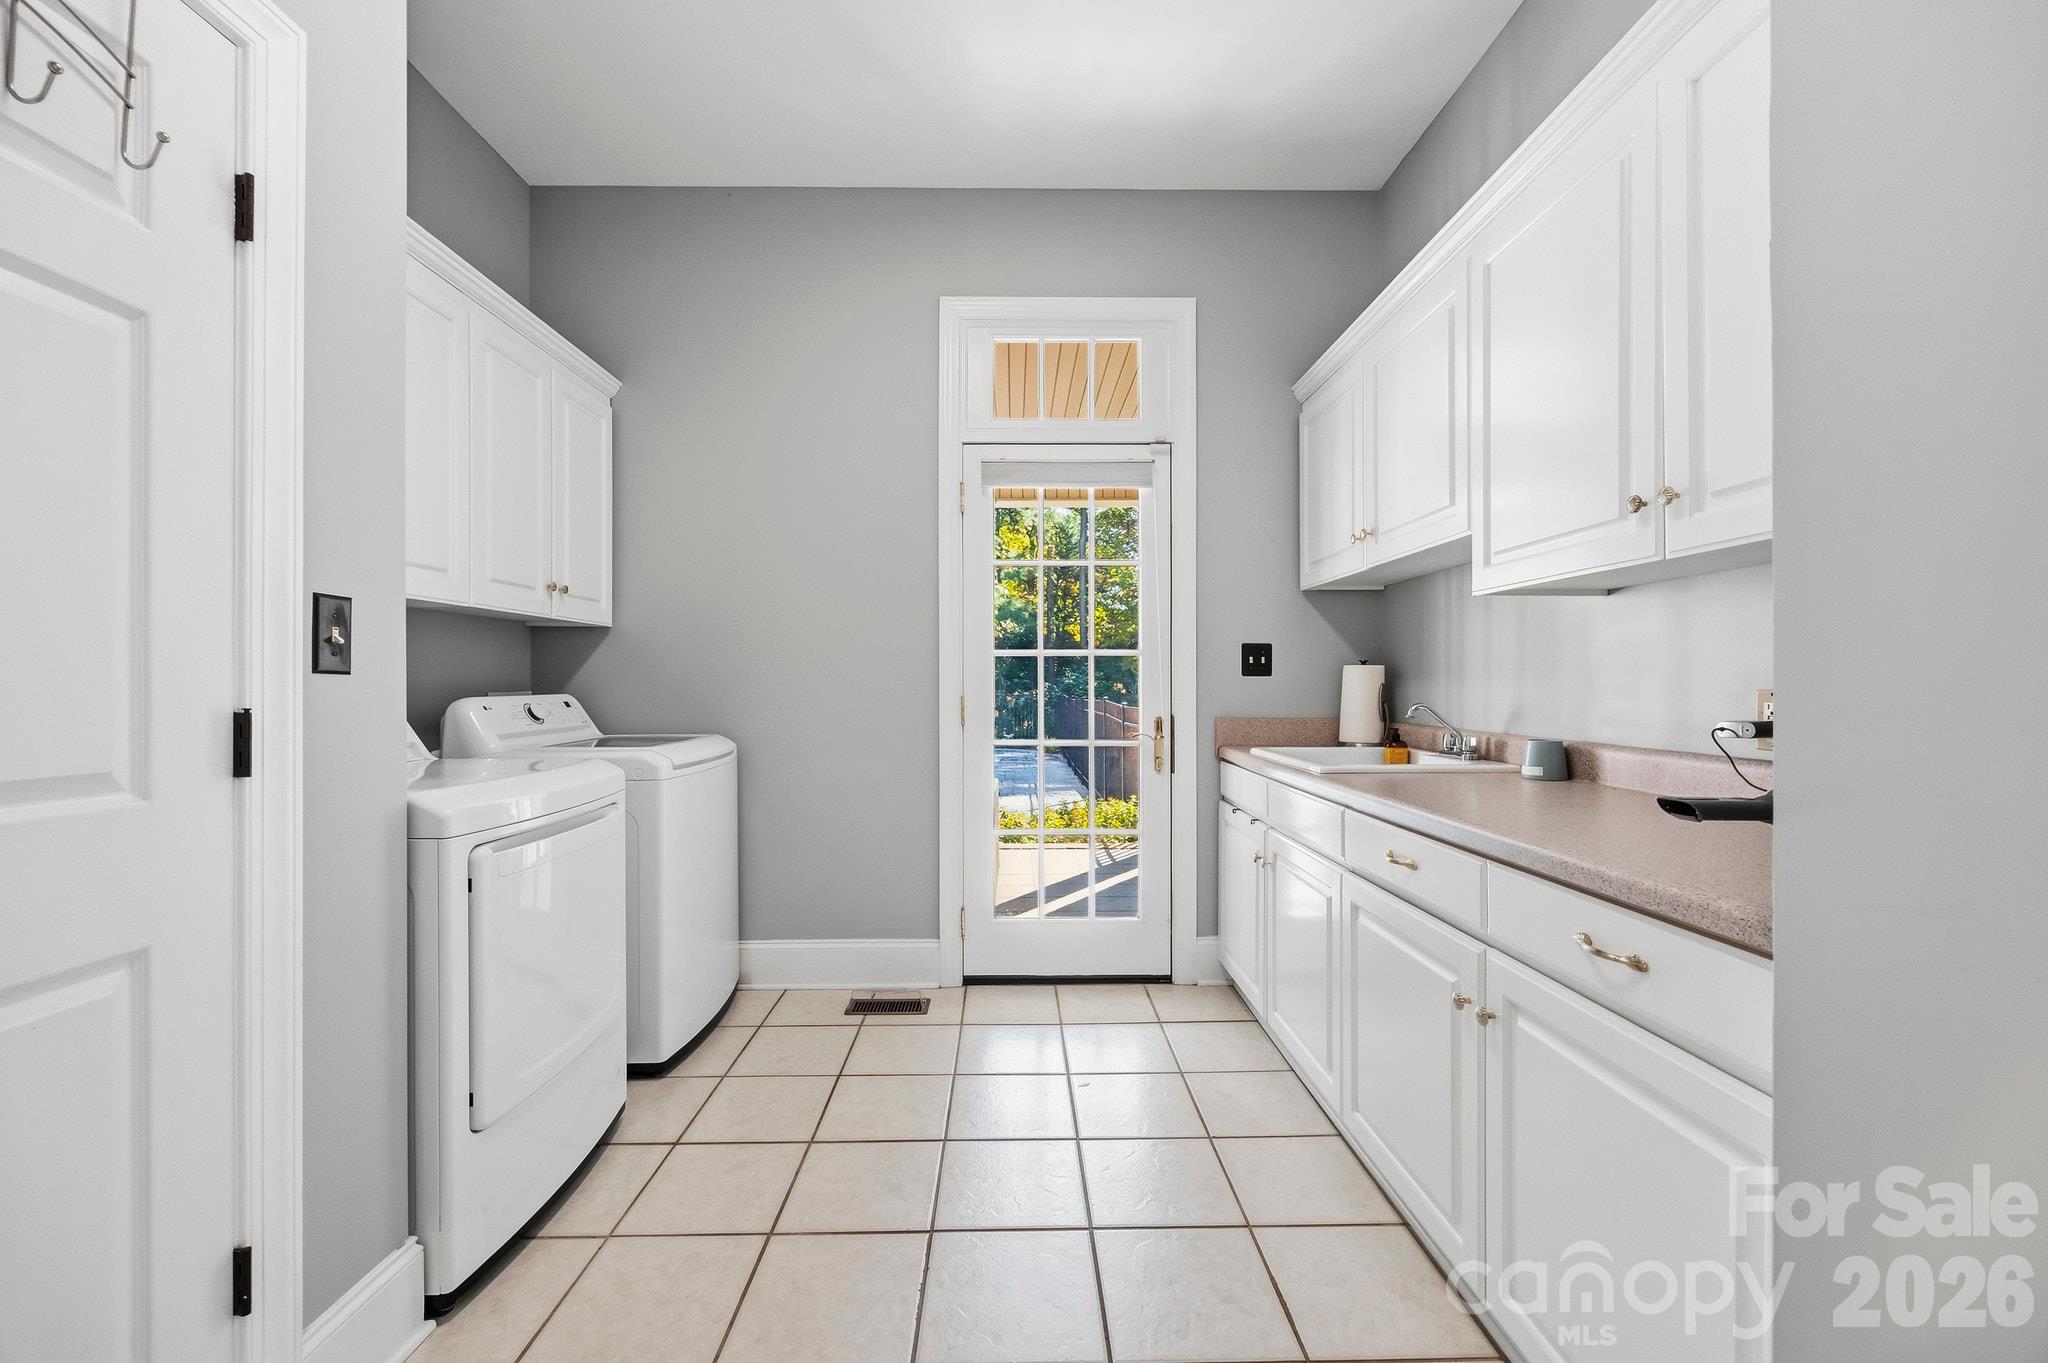
The laundry room has a sink, tons of storage + work space, and access to the back patio/pool...perfect for dropping off wet towels and clothes. There is also a built-in ironing board. - 107 Deer Run Circle, Shelby
Half bath conveniently located between the foyer and great room. - 107 Deer Run Circle, Shelby
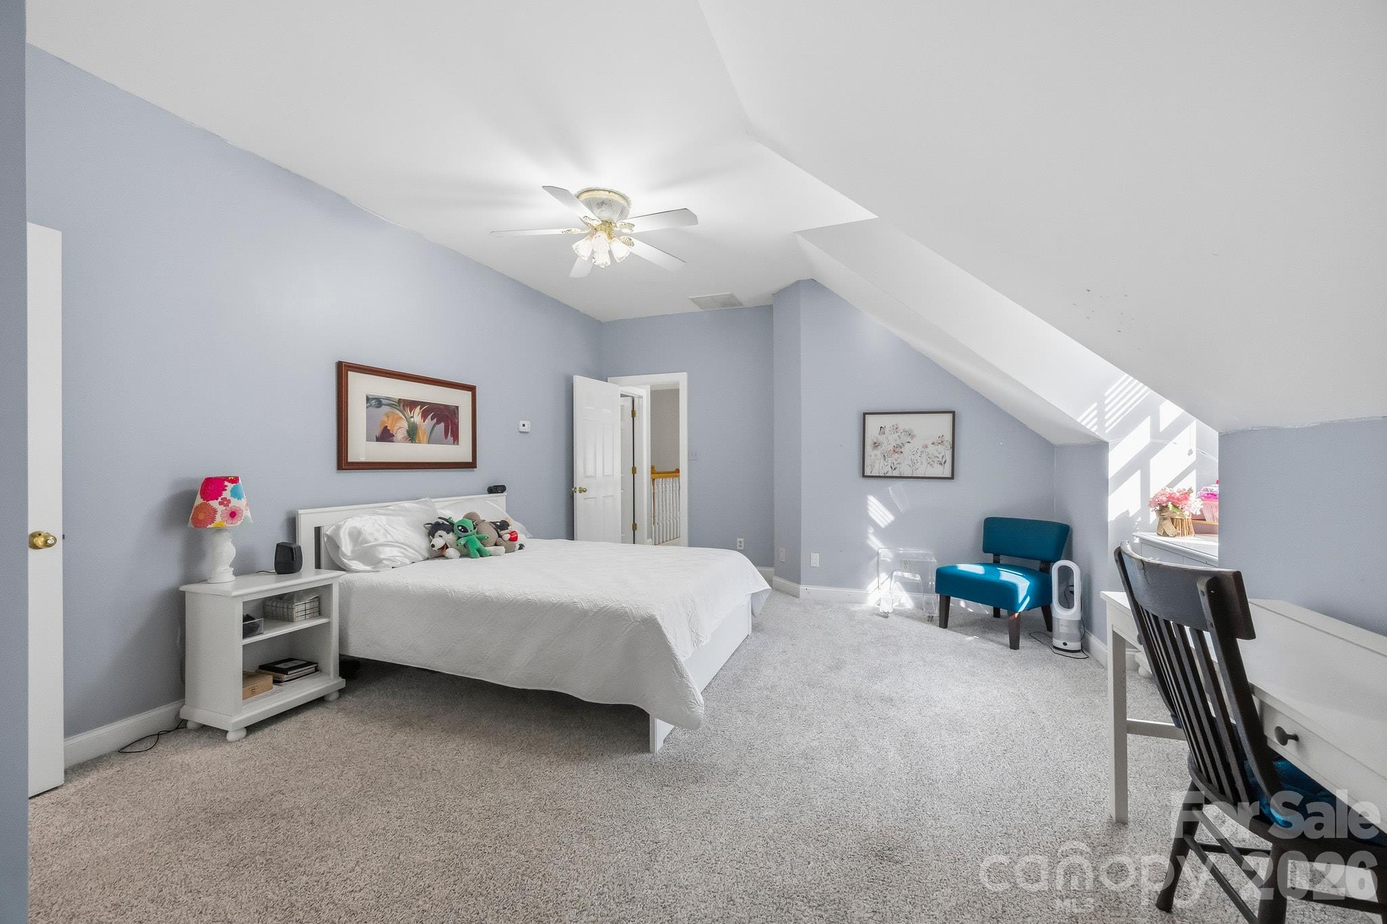
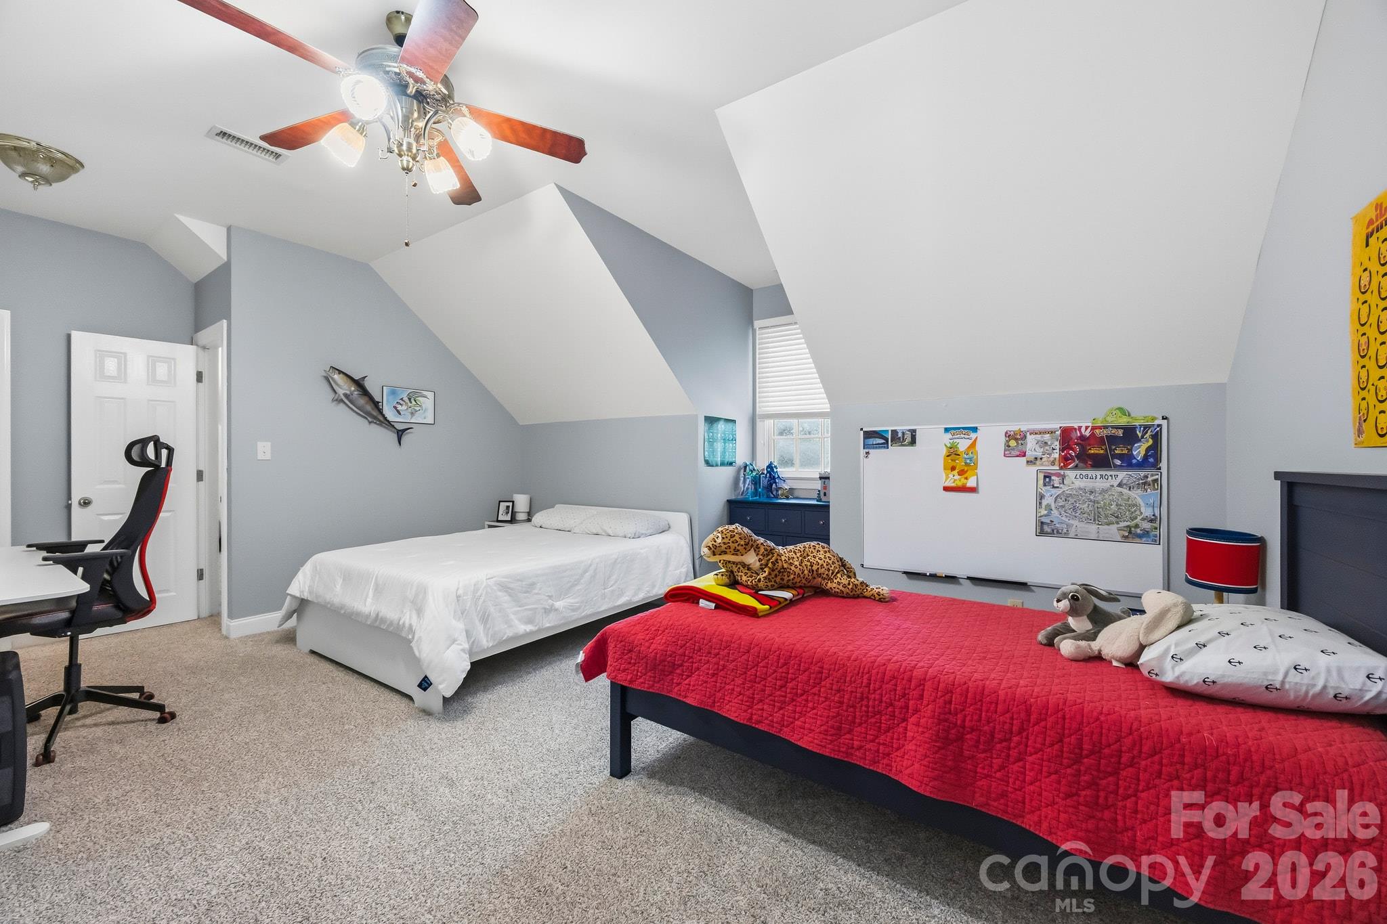
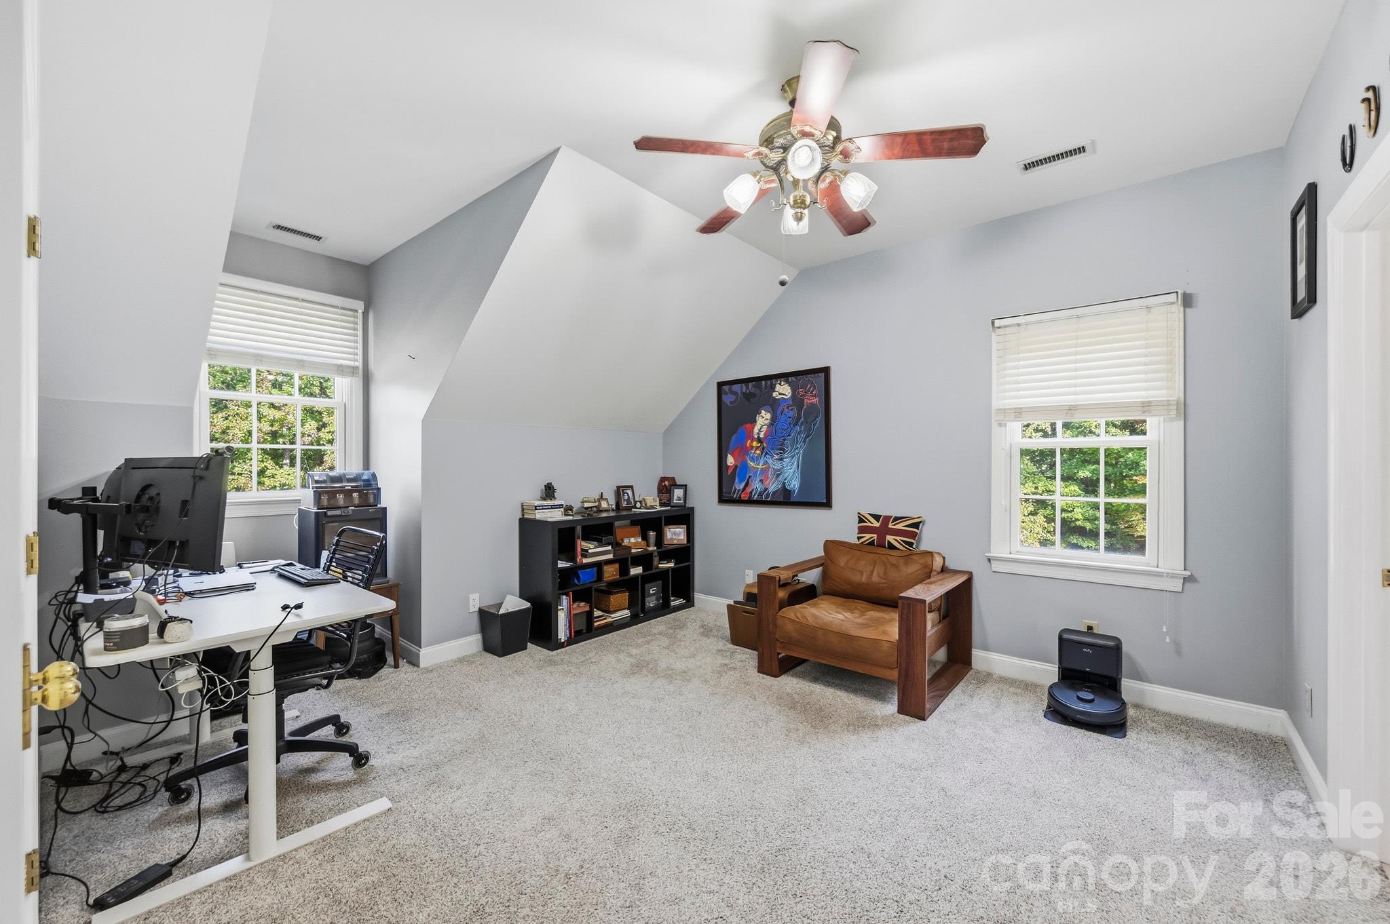
There are 3 spacious bedrooms upstairs. - 107 Deer Run Circle, Shelby
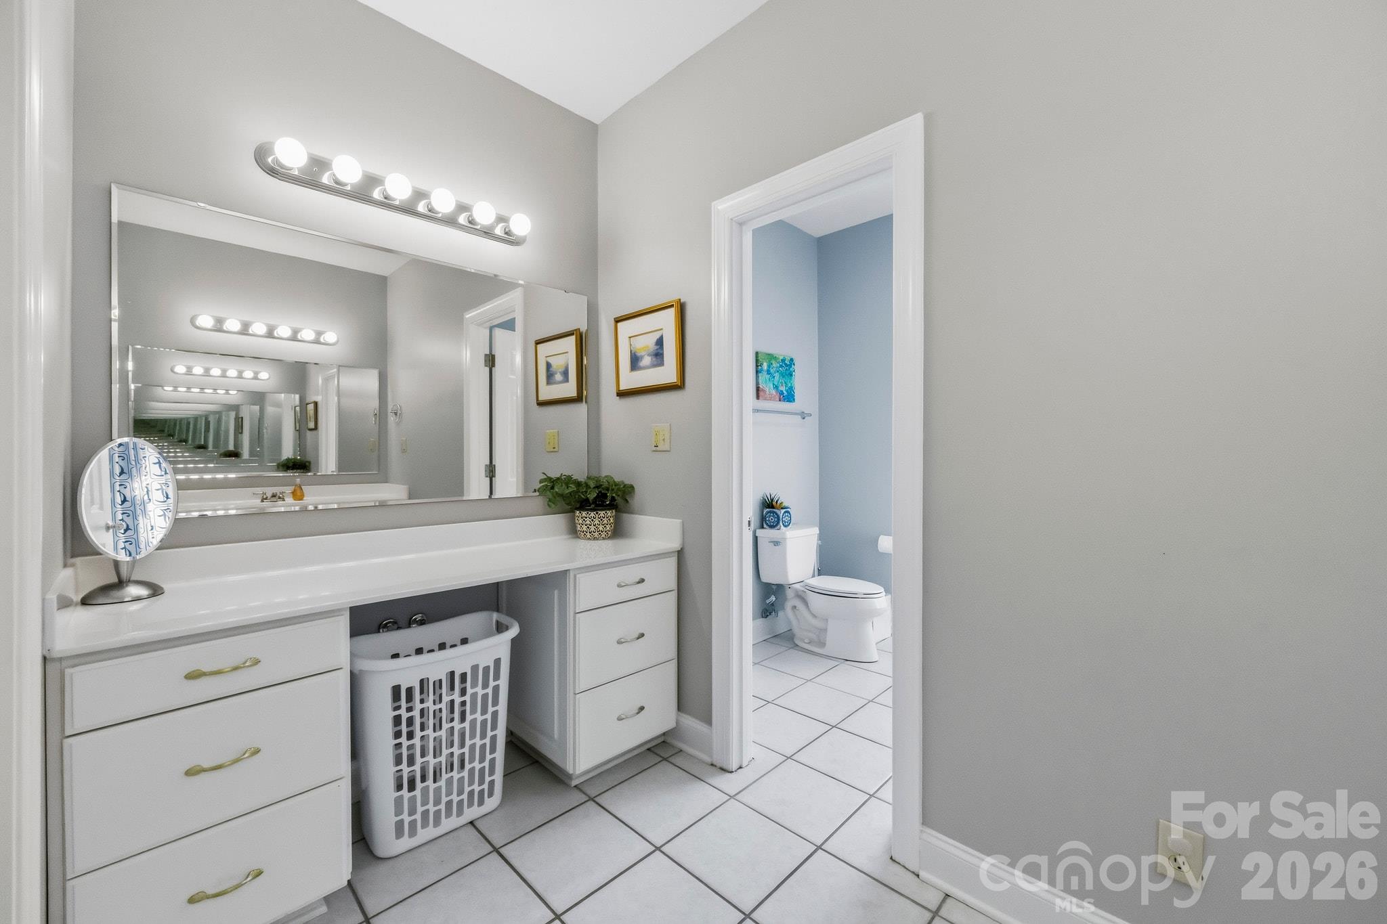
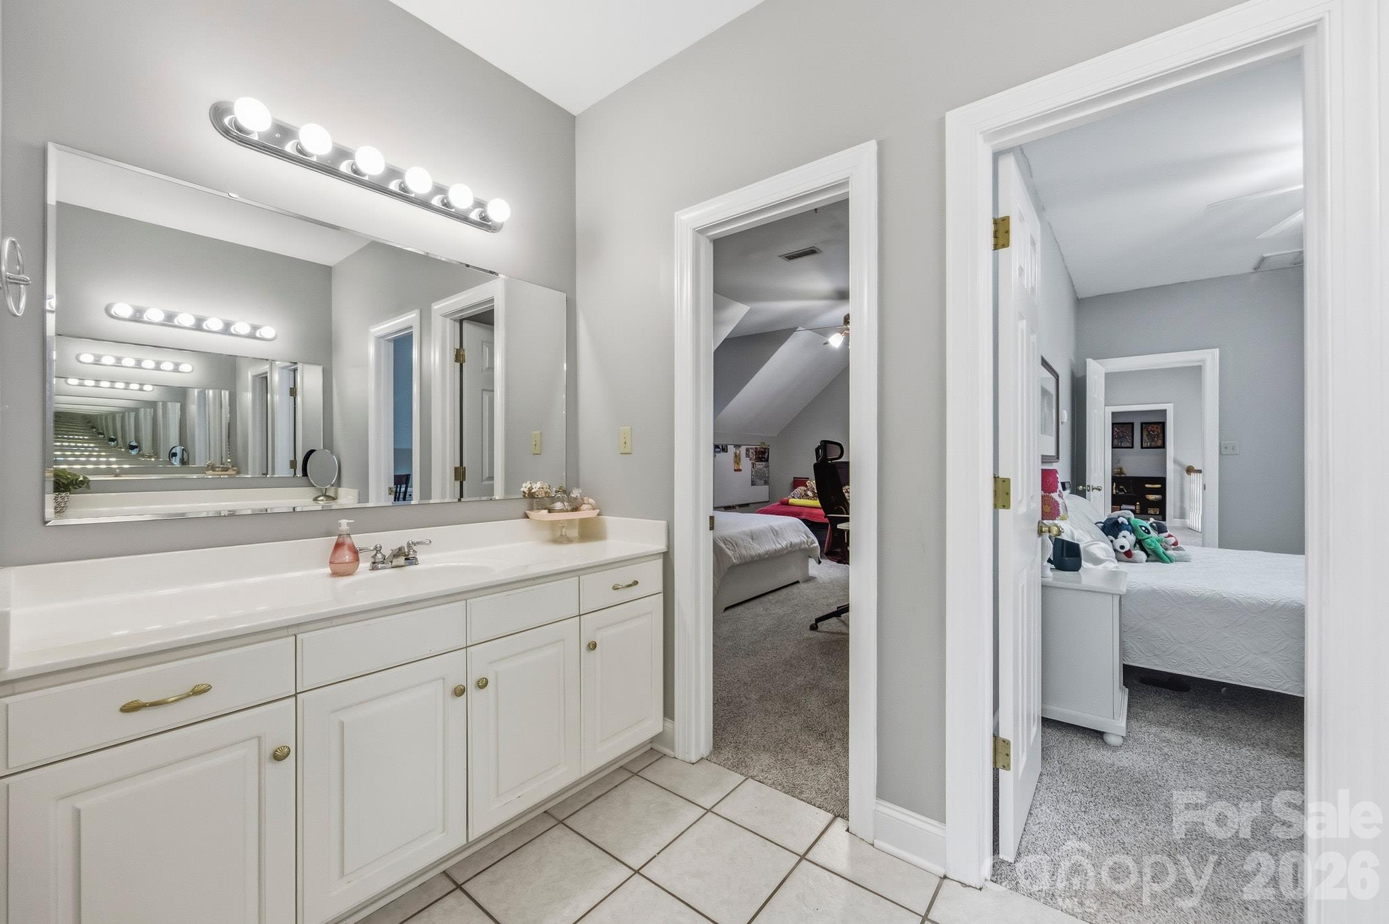
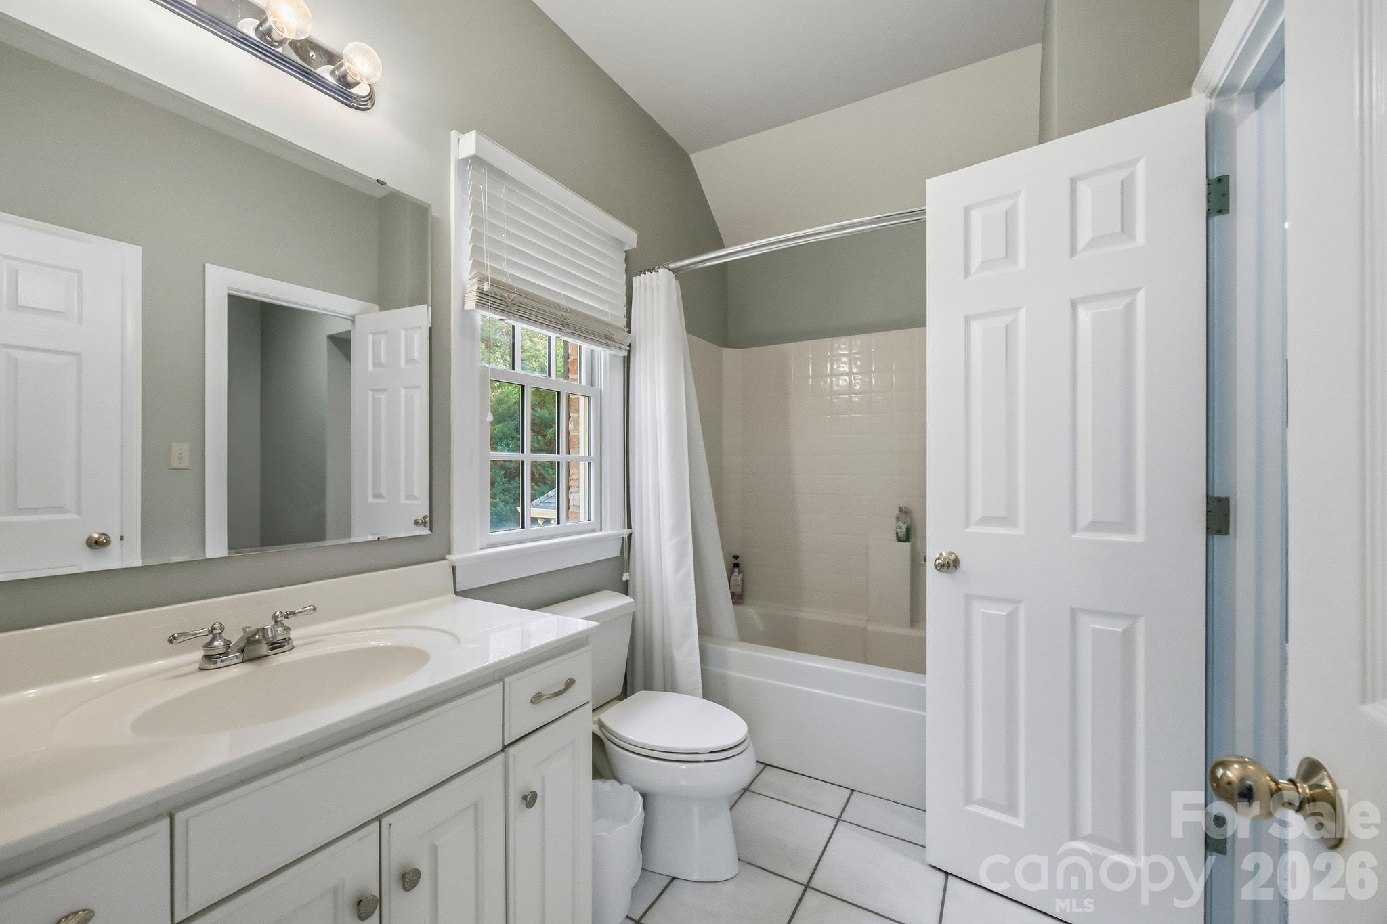
Two upstairs bedrooms have direct access to this Jack and Jill bathroom... - 107 Deer Run Circle, Shelby
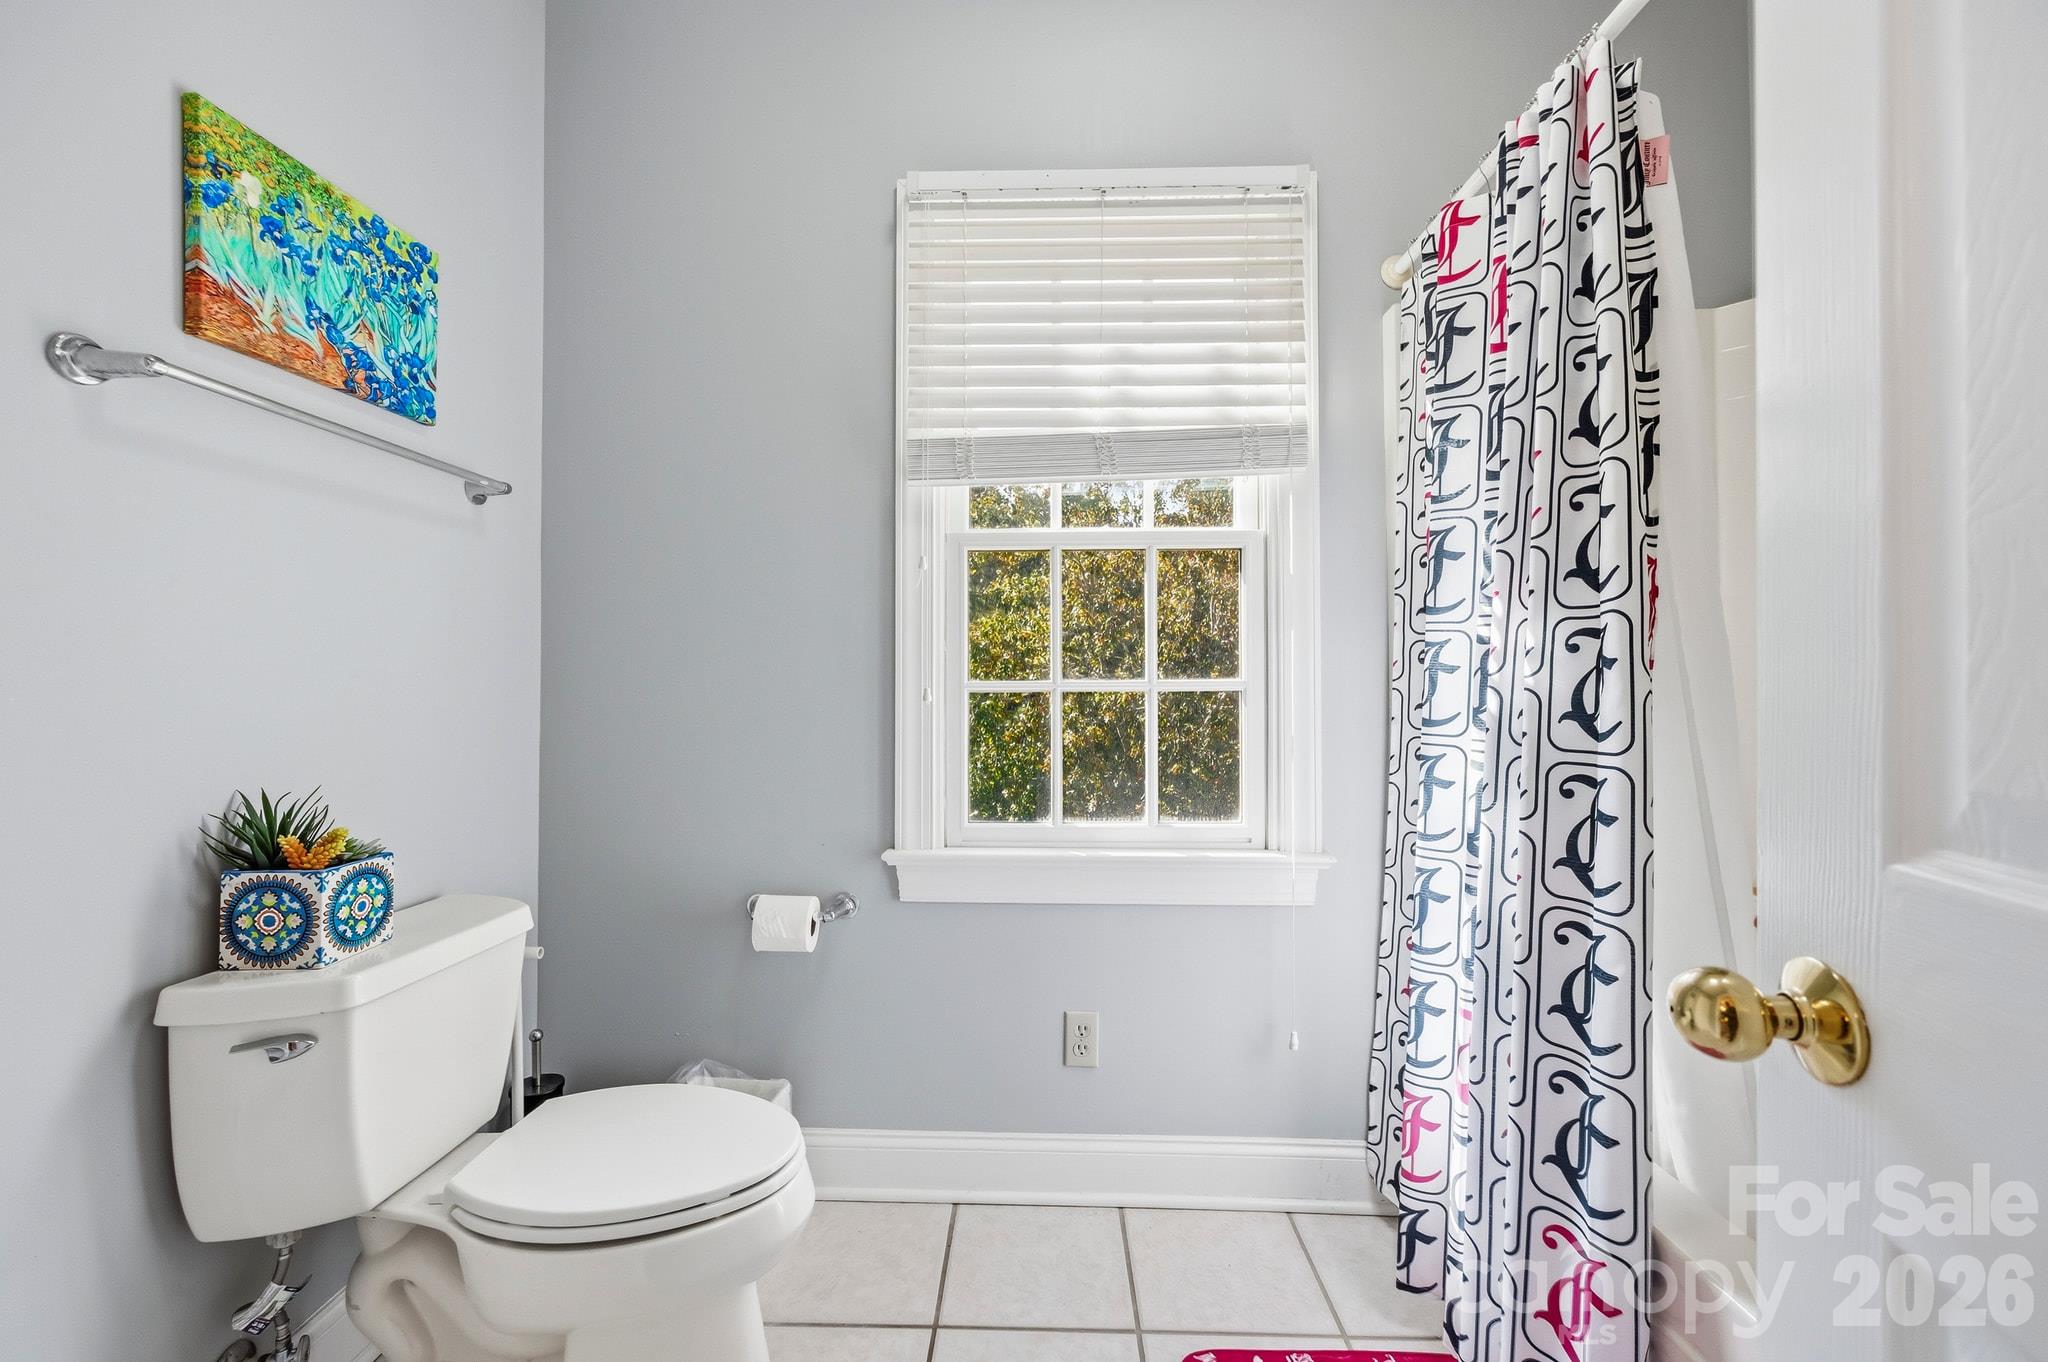
...with a separate door to the toilet area + tub/shower combo... - 107 Deer Run Circle, Shelby
...and an additional vanity. - 107 Deer Run Circle, Shelby
Another upstairs bedroom. - 107 Deer Run Circle, Shelby
Third bedroom upstairs - 107 Deer Run Circle, Shelby
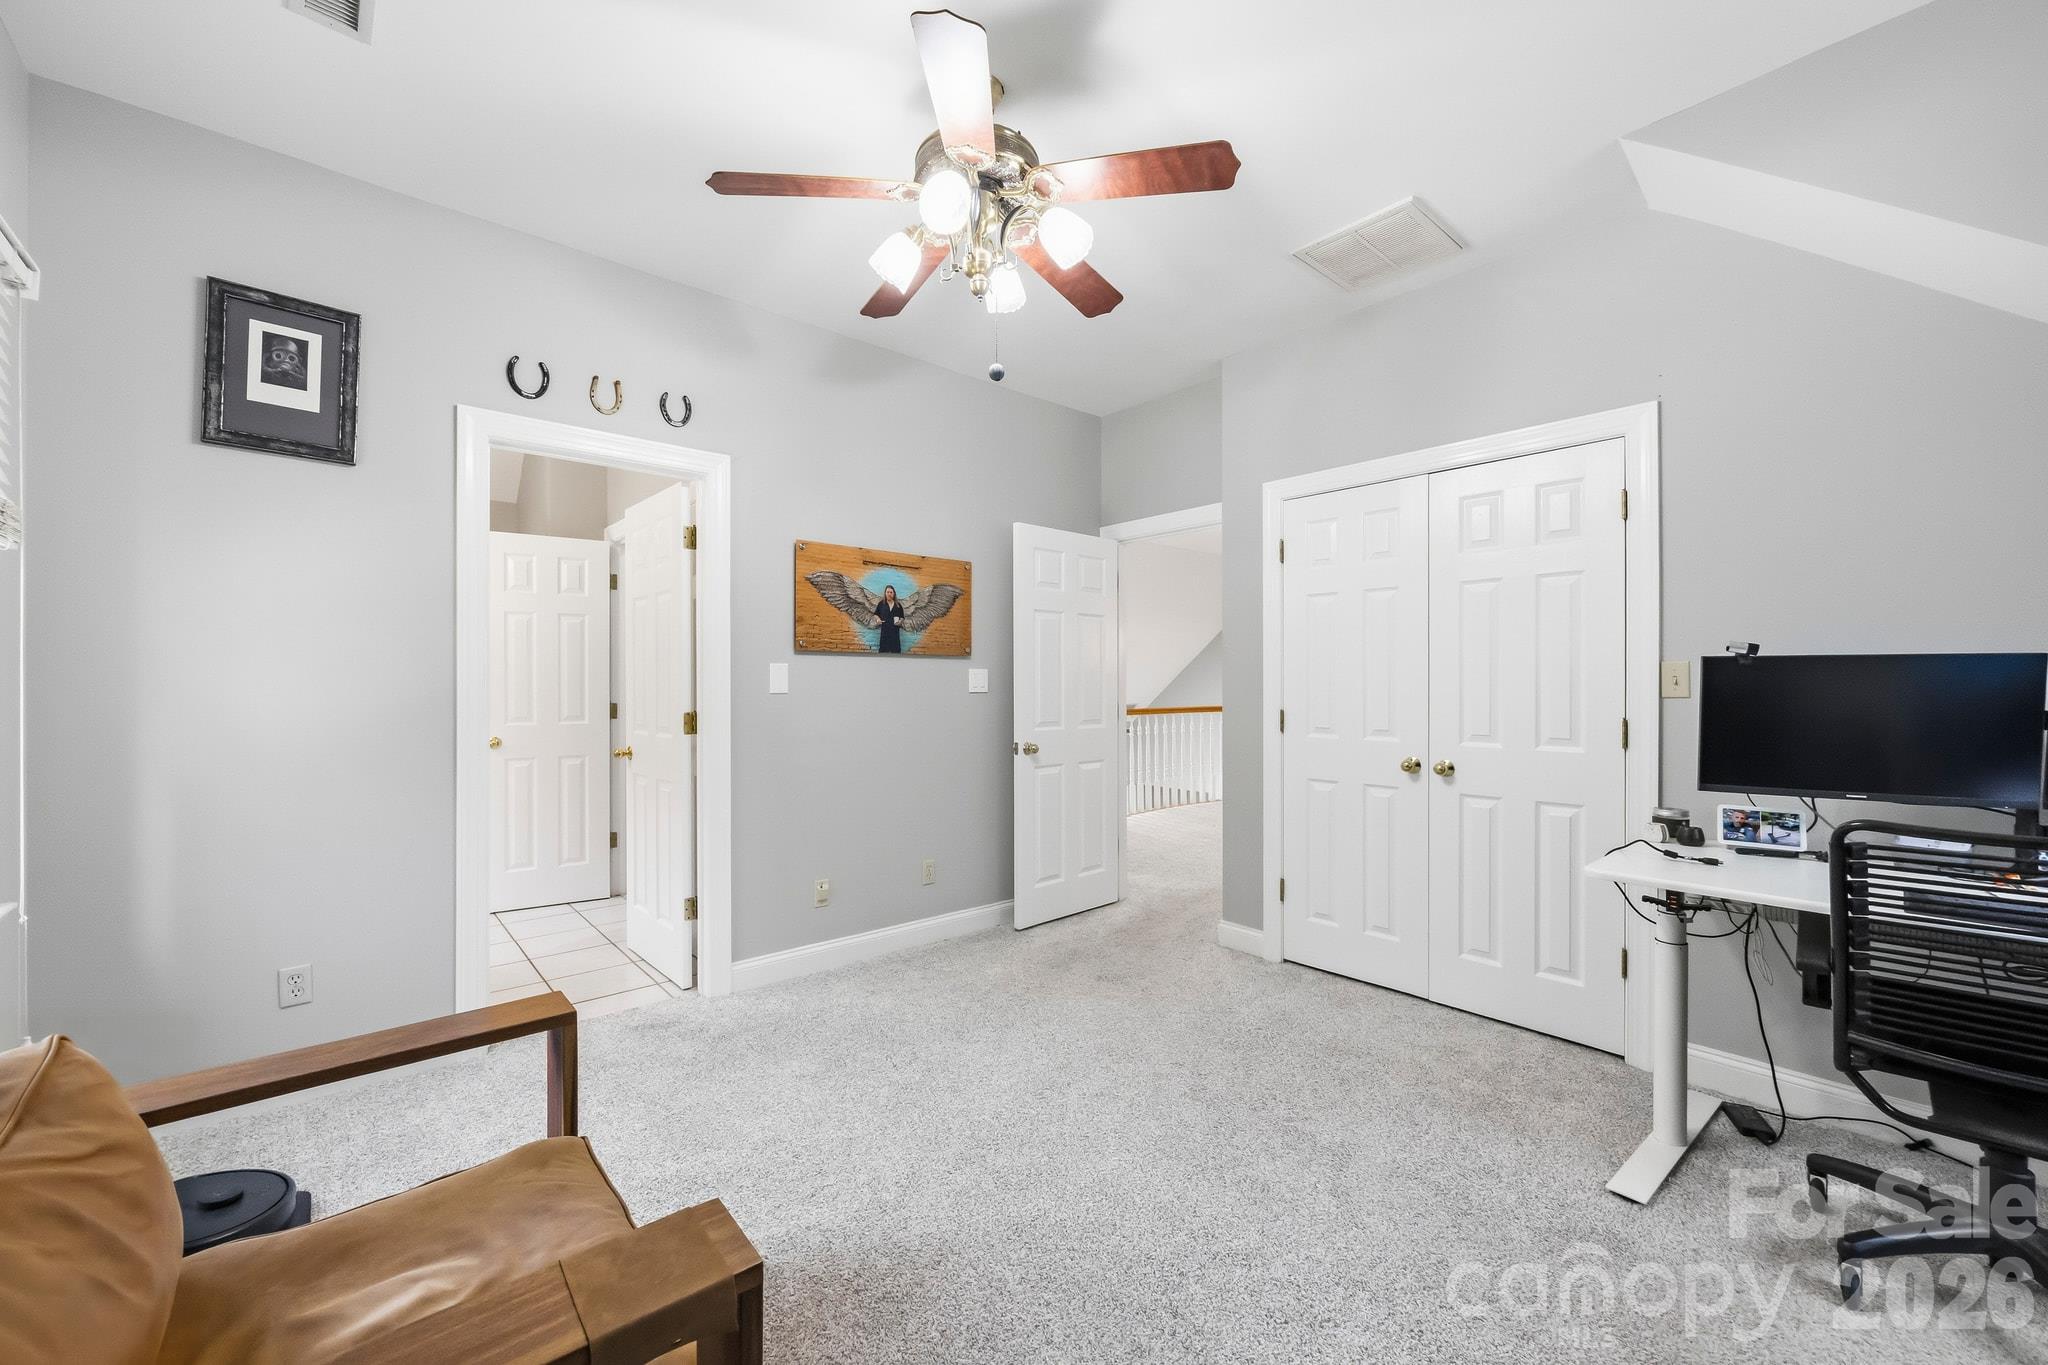
This bedroom has an adjacent full bath, perfect for guests or a work from home space! - 107 Deer Run Circle, Shelby
Second full bathroom upstairs - 107 Deer Run Circle, Shelby
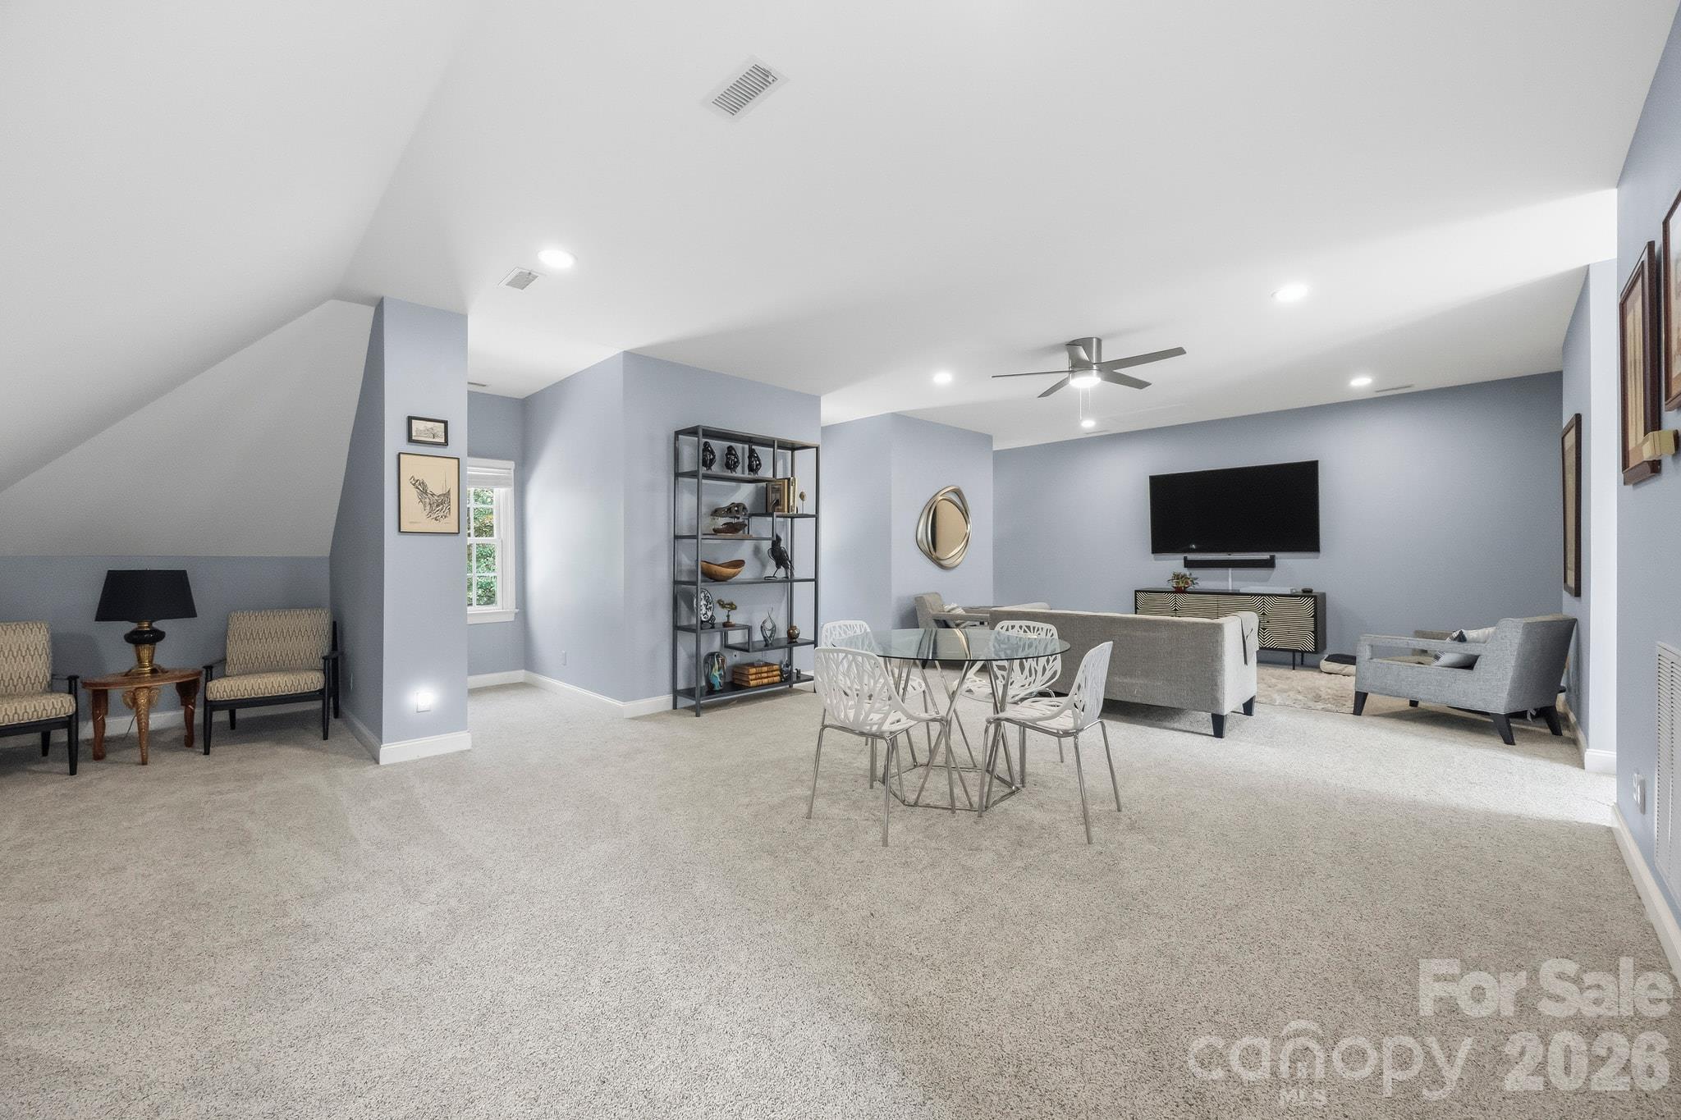
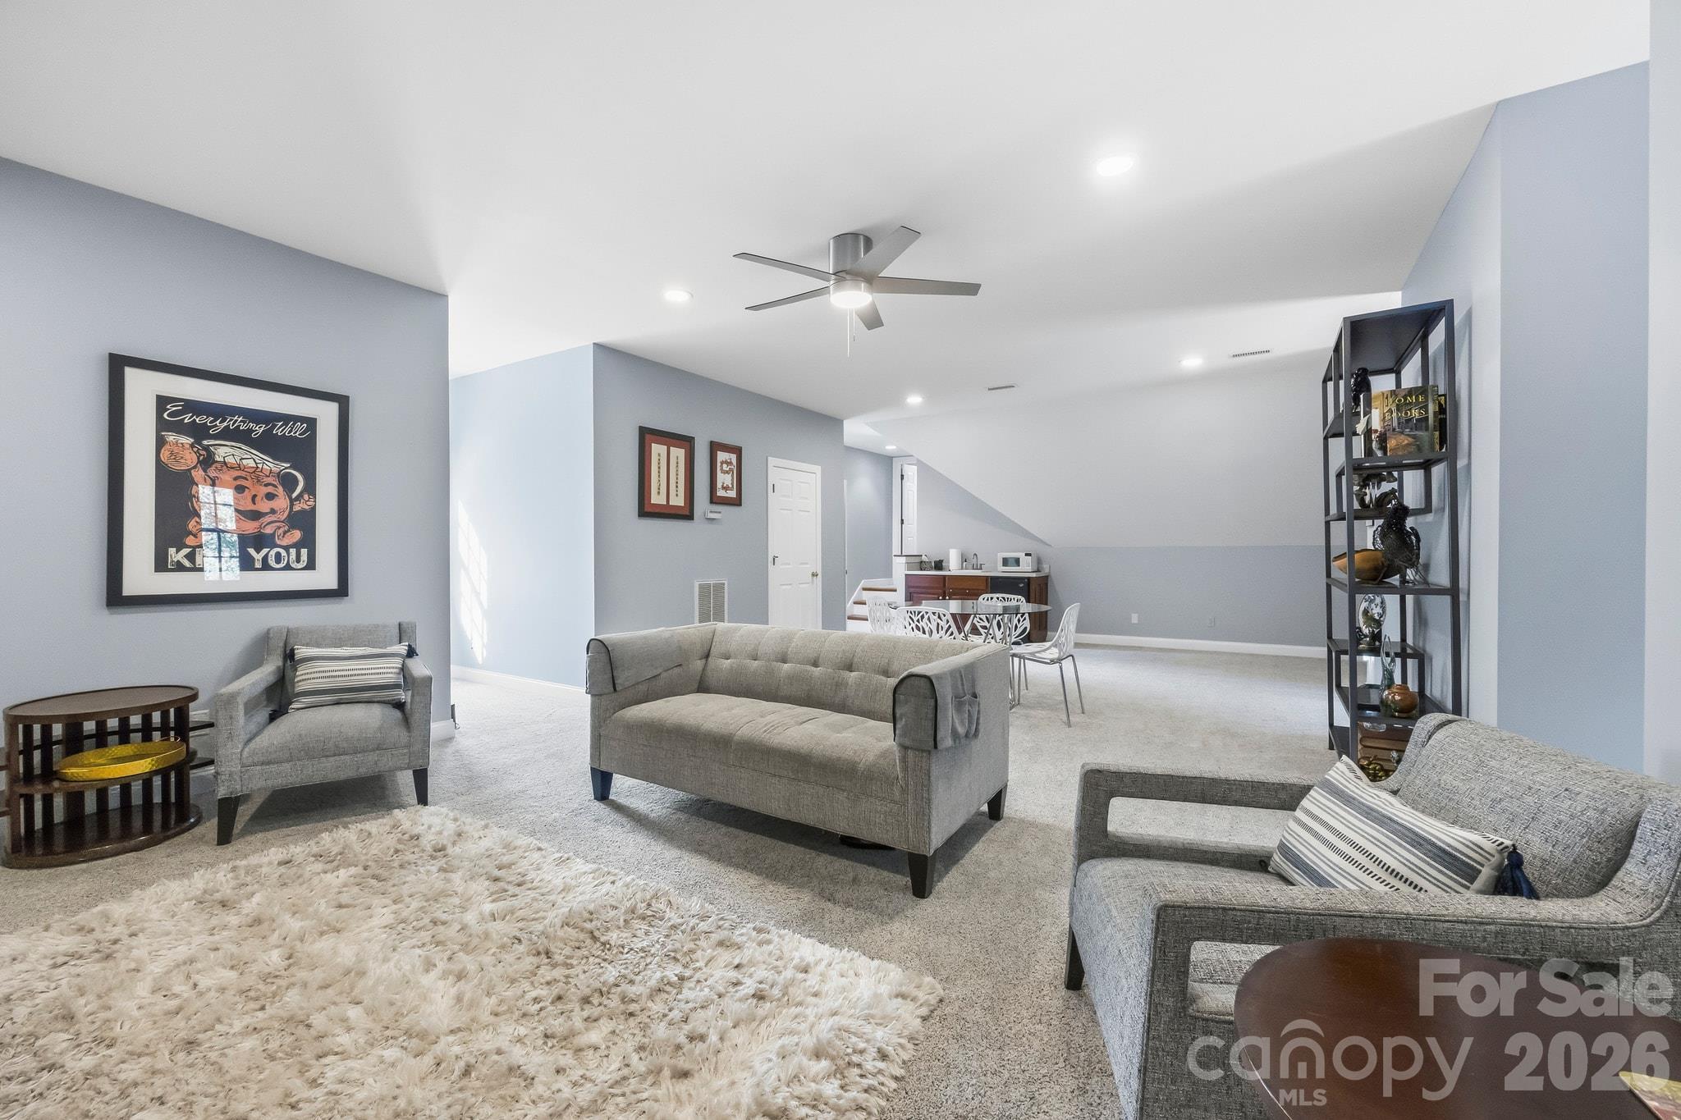
There is a huge, versatile, SOUND PROOF bonus room on the second floor... - 107 Deer Run Circle, Shelby
...with a wet bar, refrigerator, and plenty of room for multiple living spaces. - 107 Deer Run Circle, Shelby
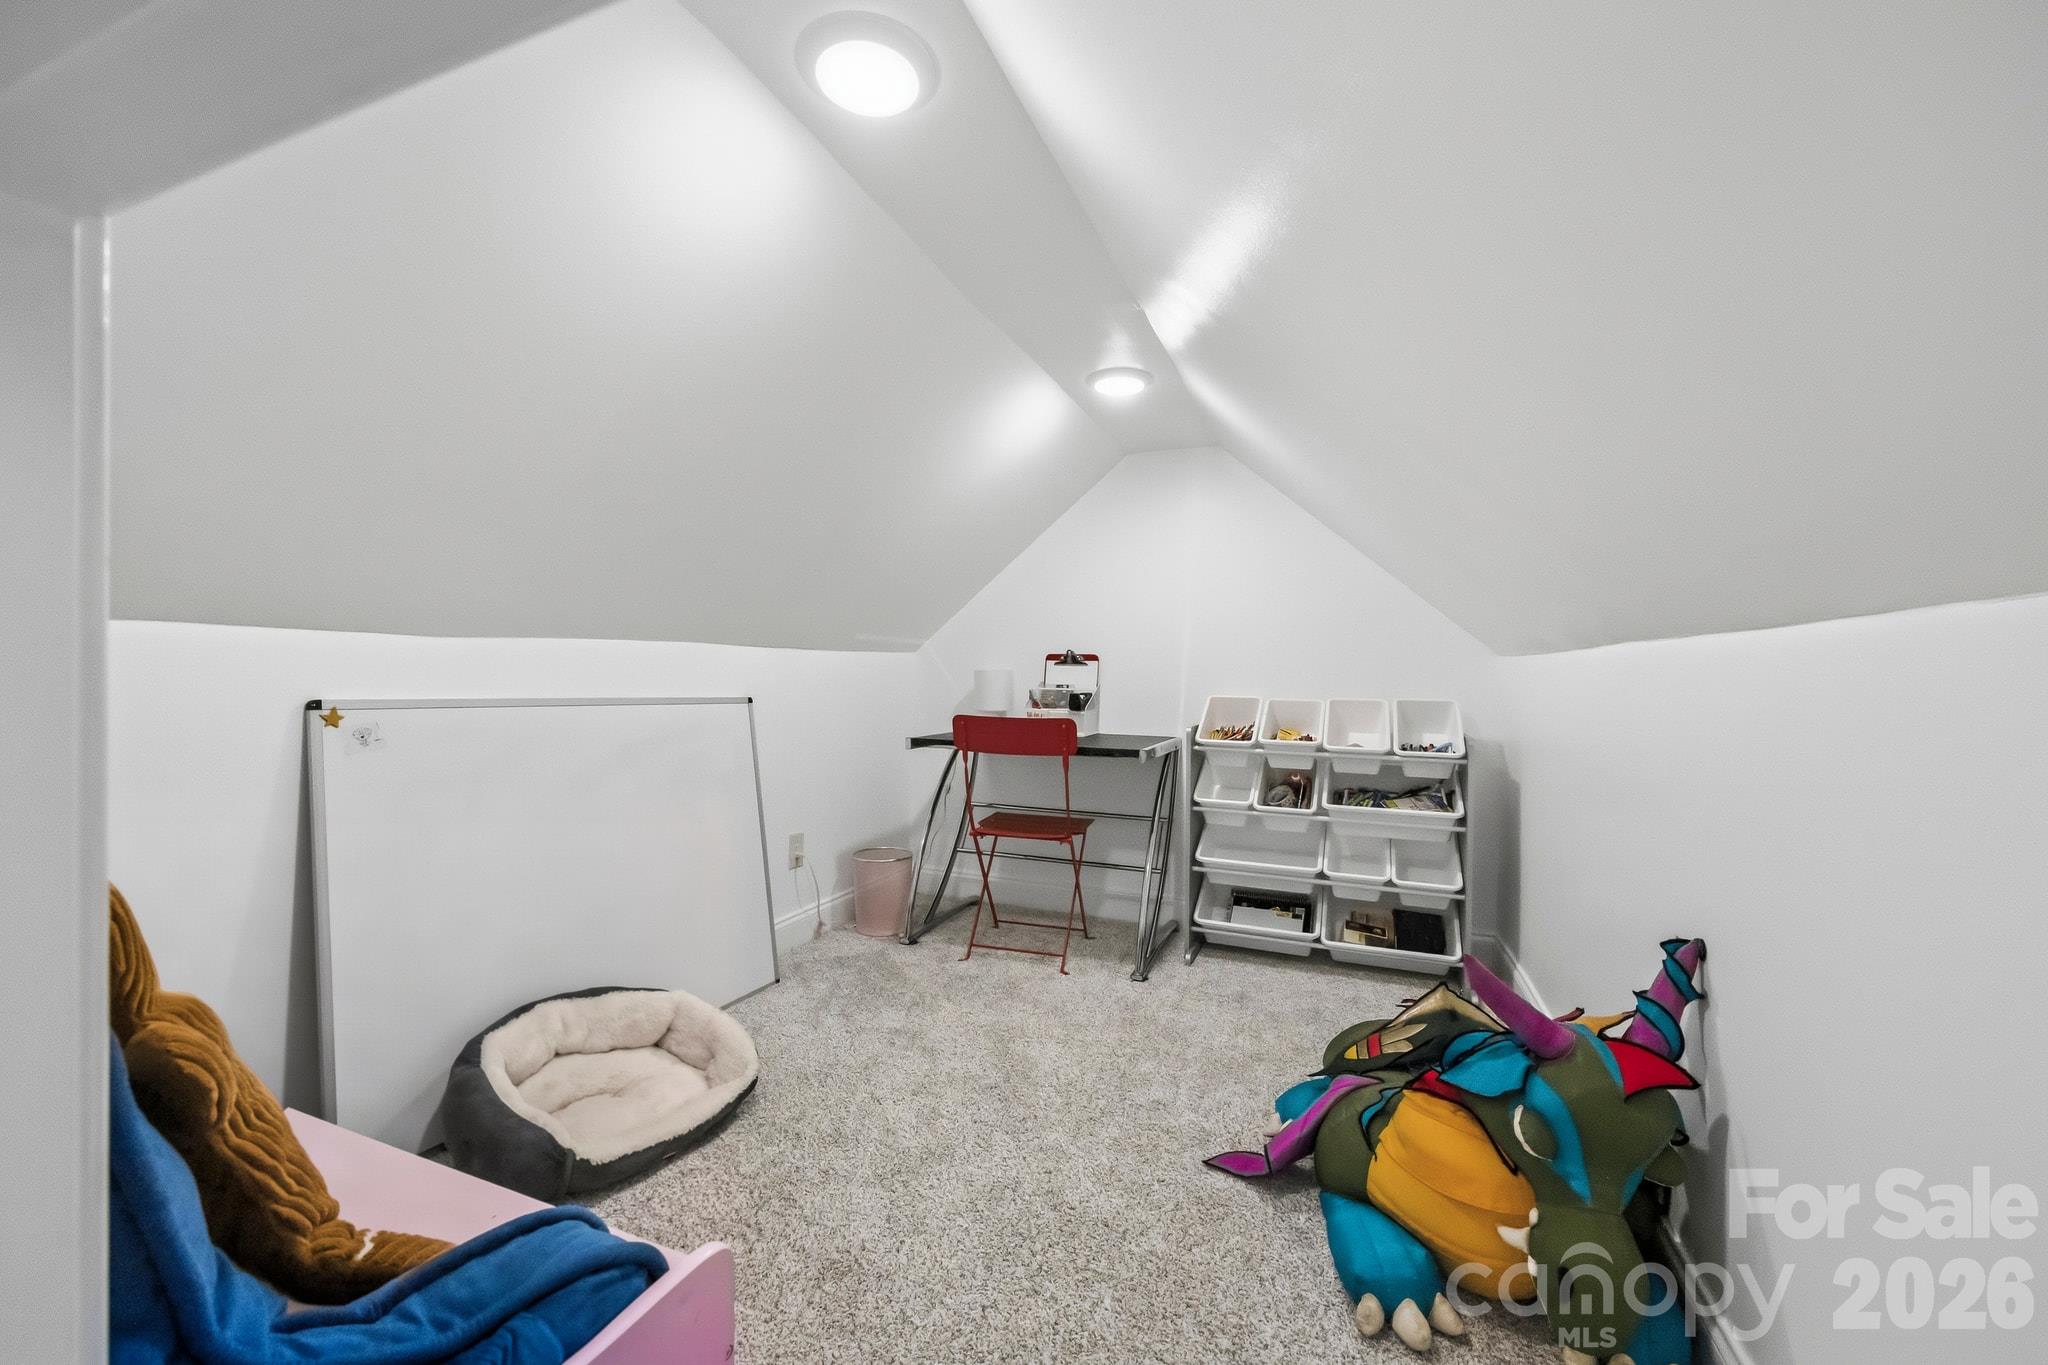
The sellers finished this attic space for a play space or EXTRA storage! - 107 Deer Run Circle, Shelby
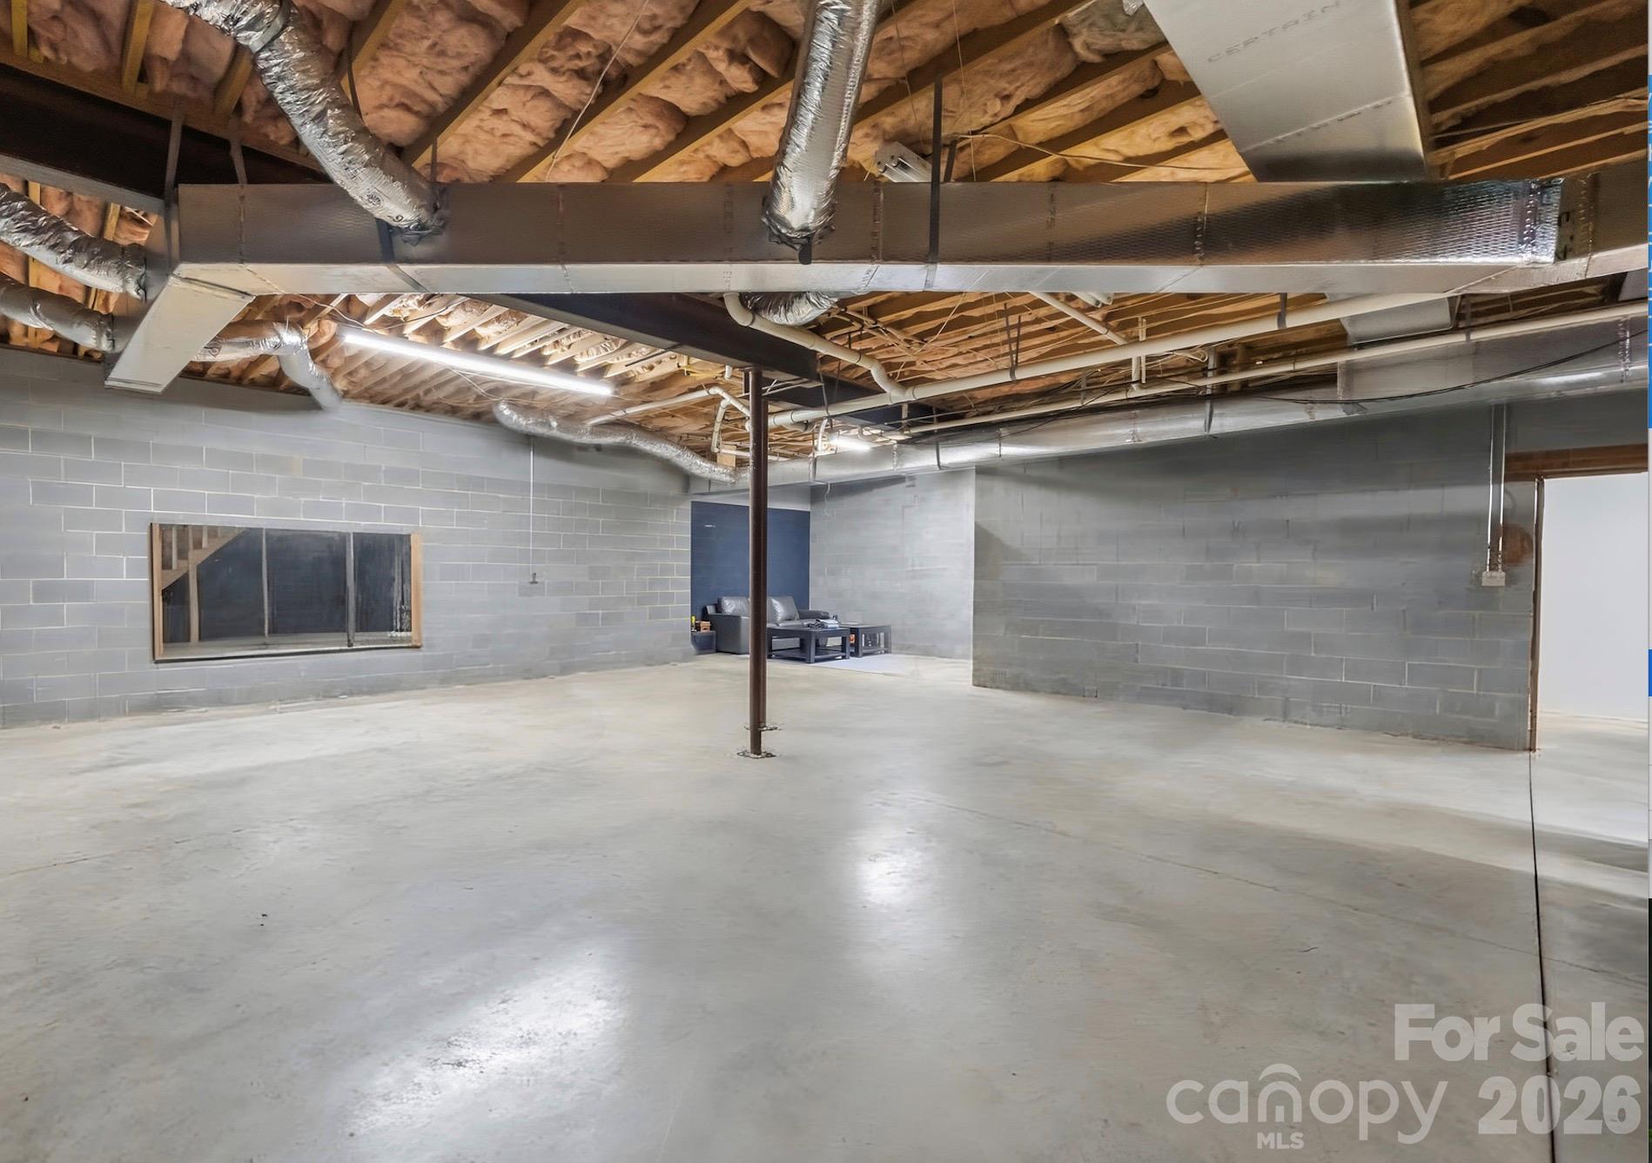
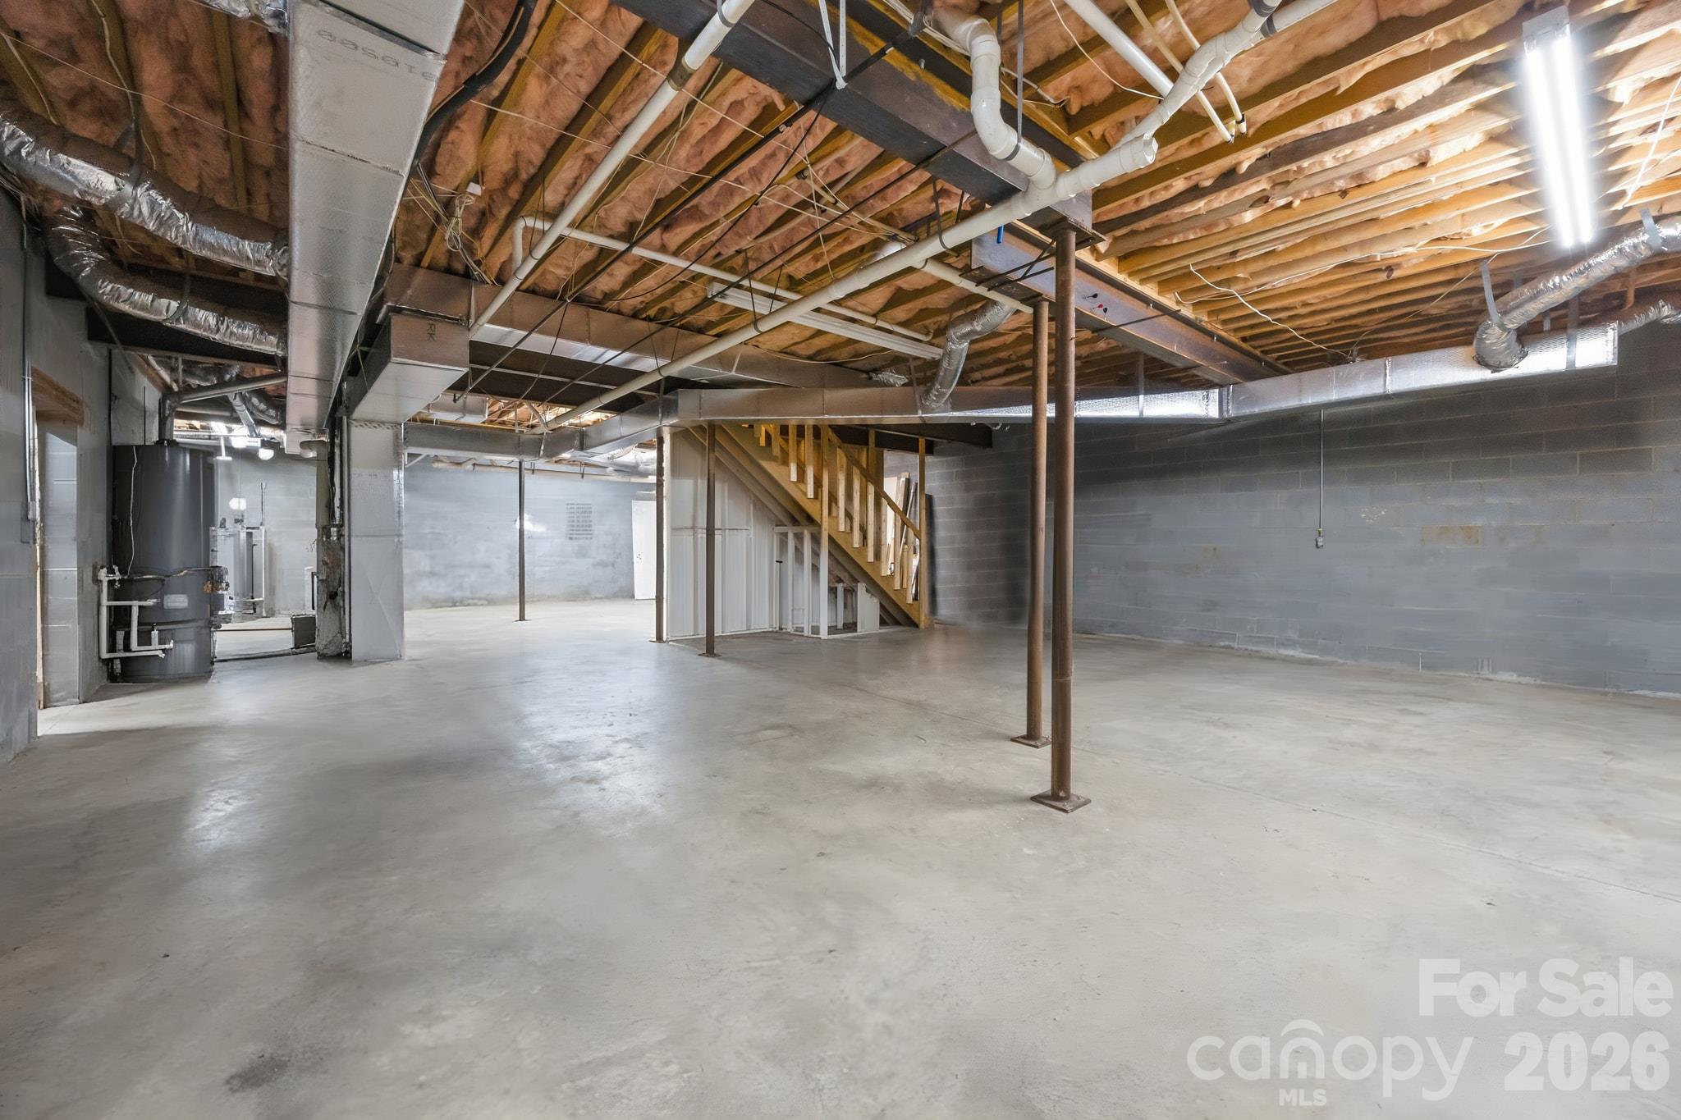
The full basement is ready for whatever you need! There is upgraded rebar in the foundation and basement walls. - 107 Deer Run Circle, Shelby
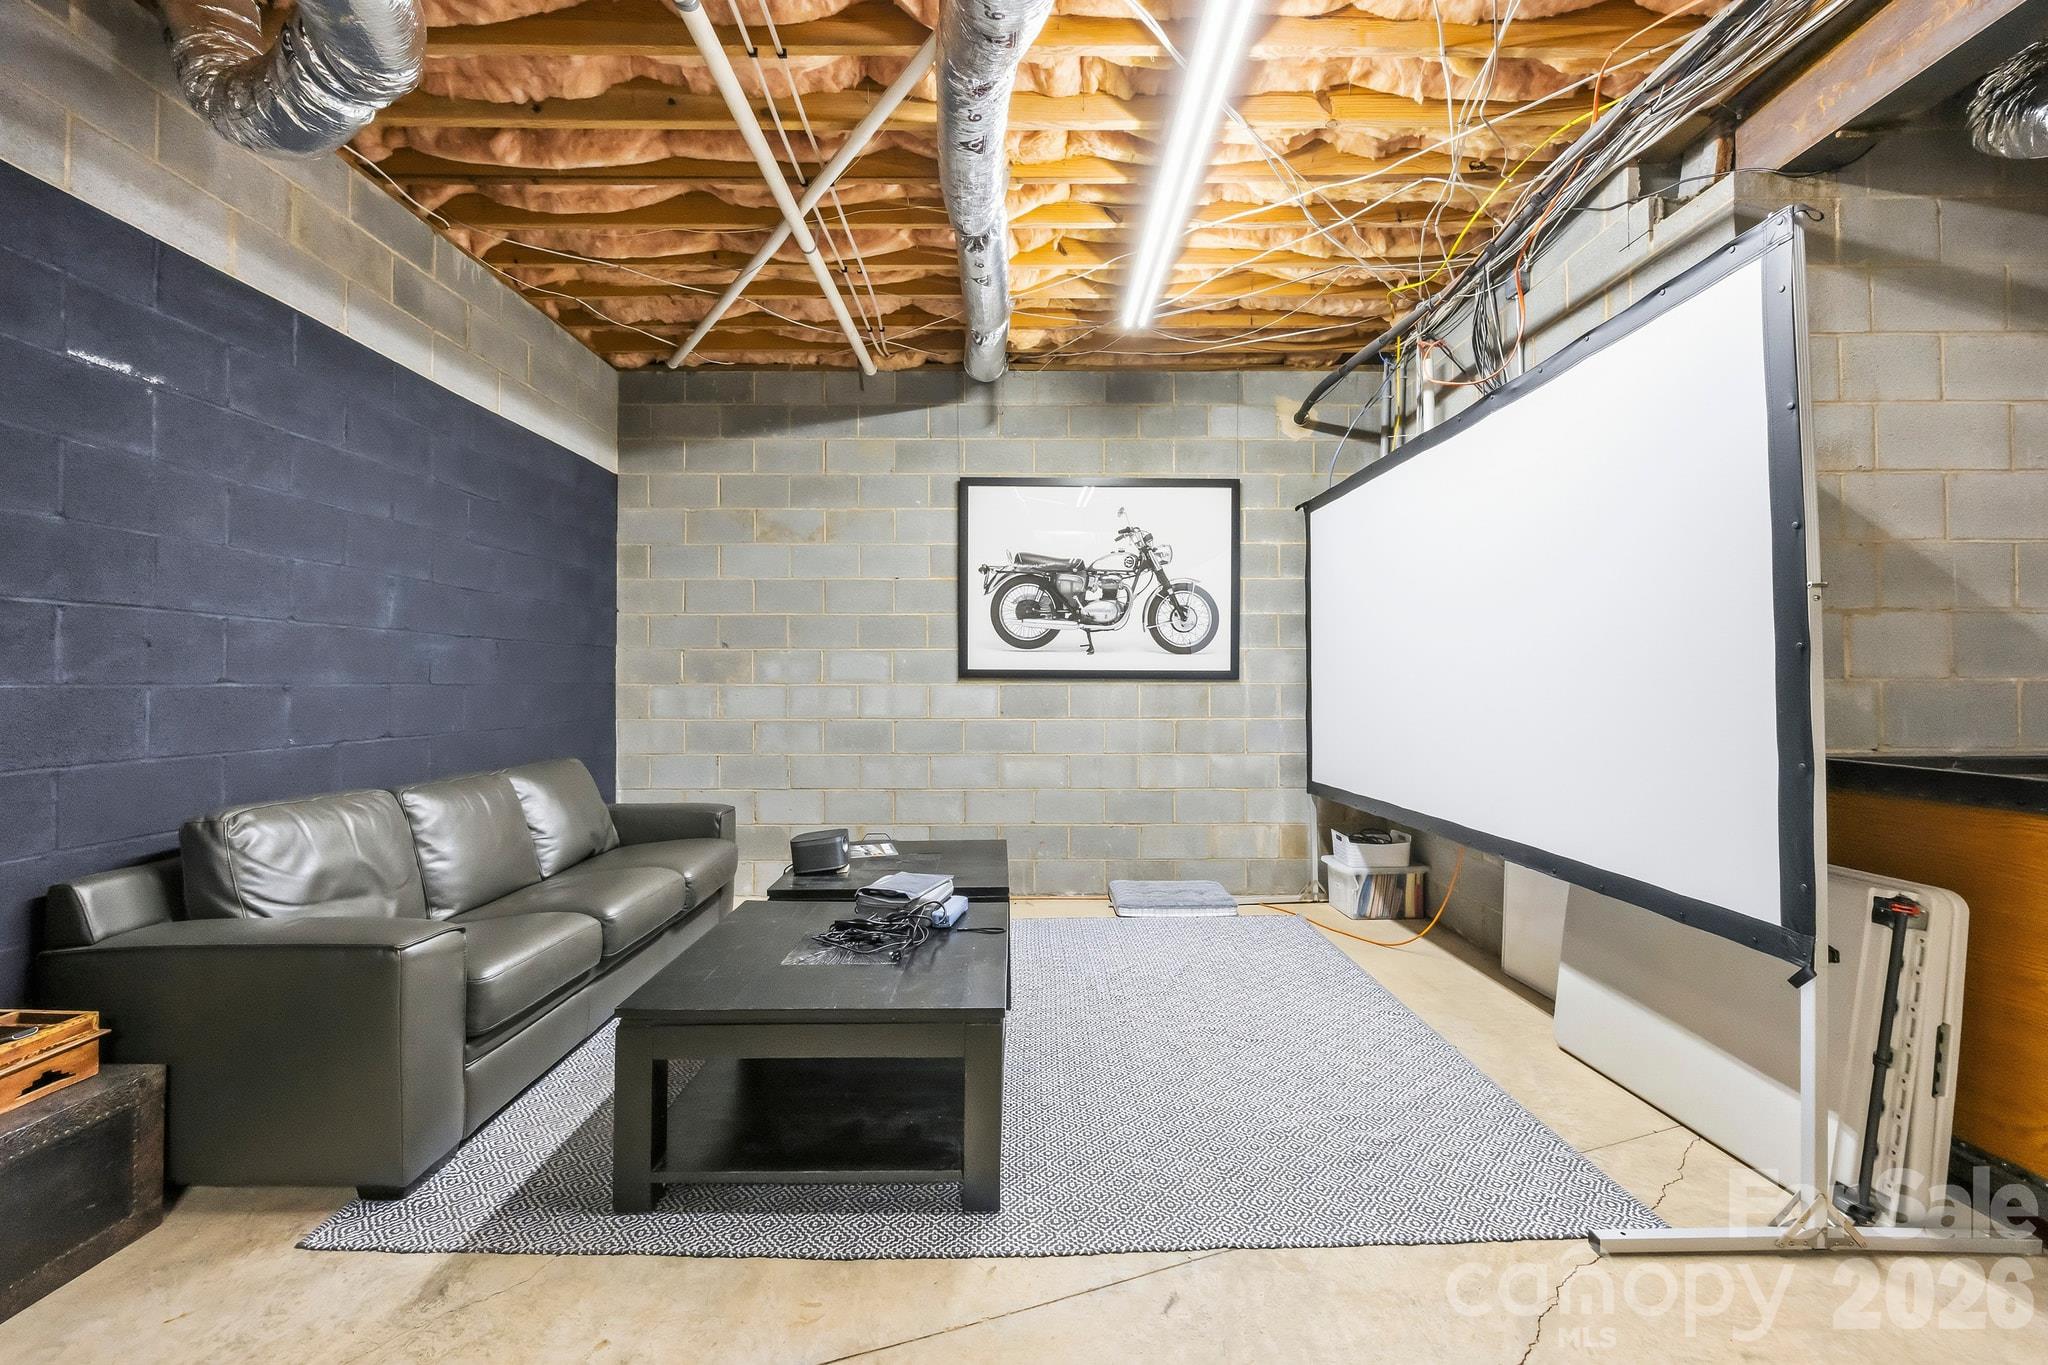
Sellers are using this area of the basement as a home theater spot. - 107 Deer Run Circle, Shelby
TONS of space! - 107 Deer Run Circle, Shelby
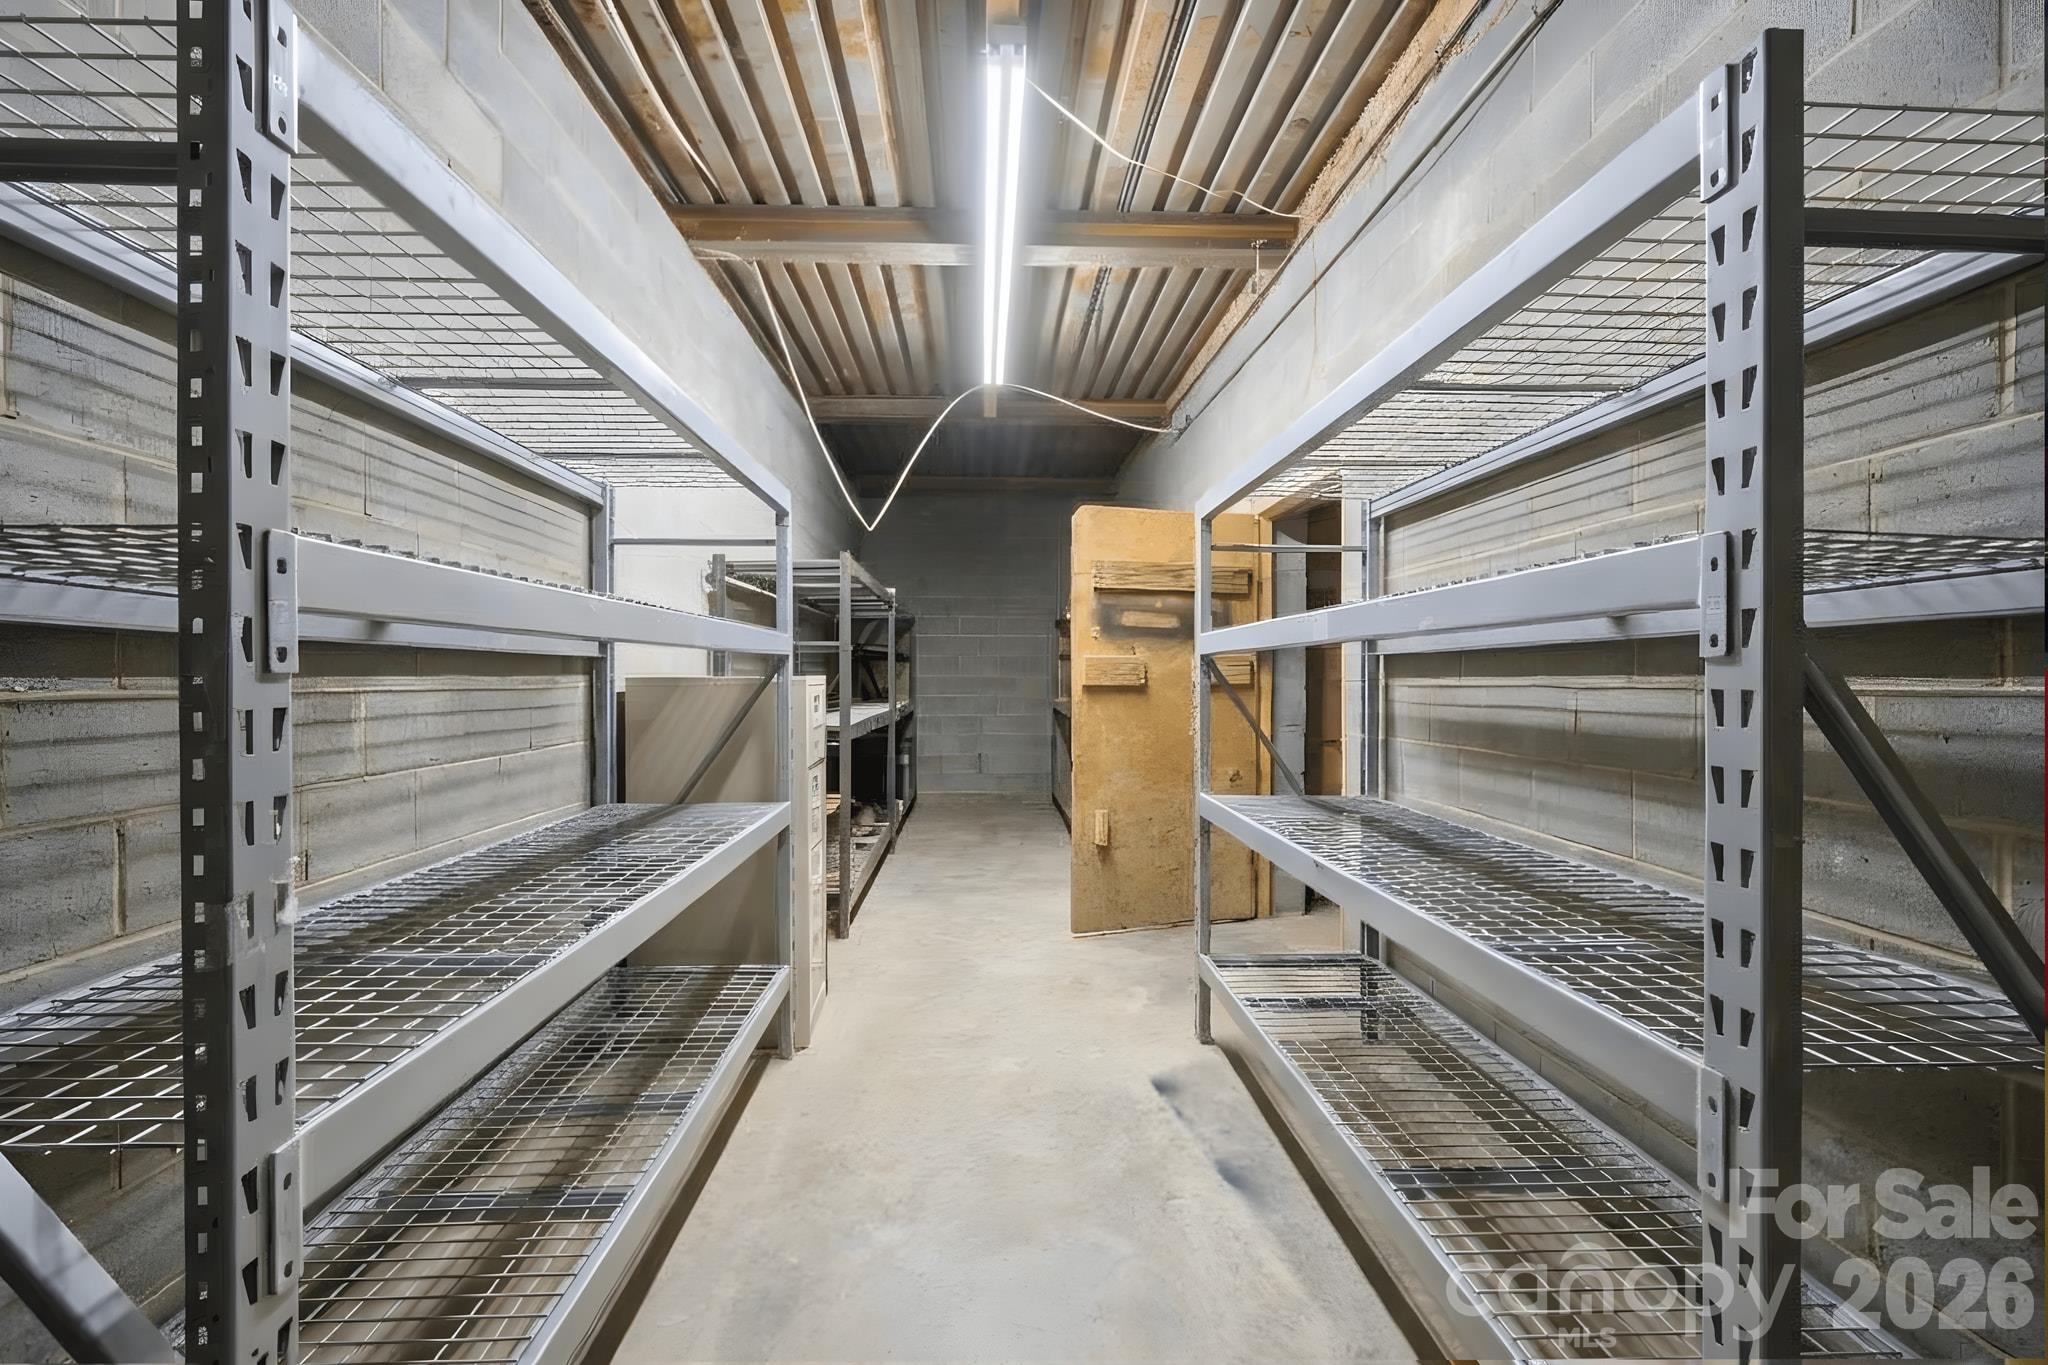
Built-in shelving in the basement - 107 Deer Run Circle, Shelby
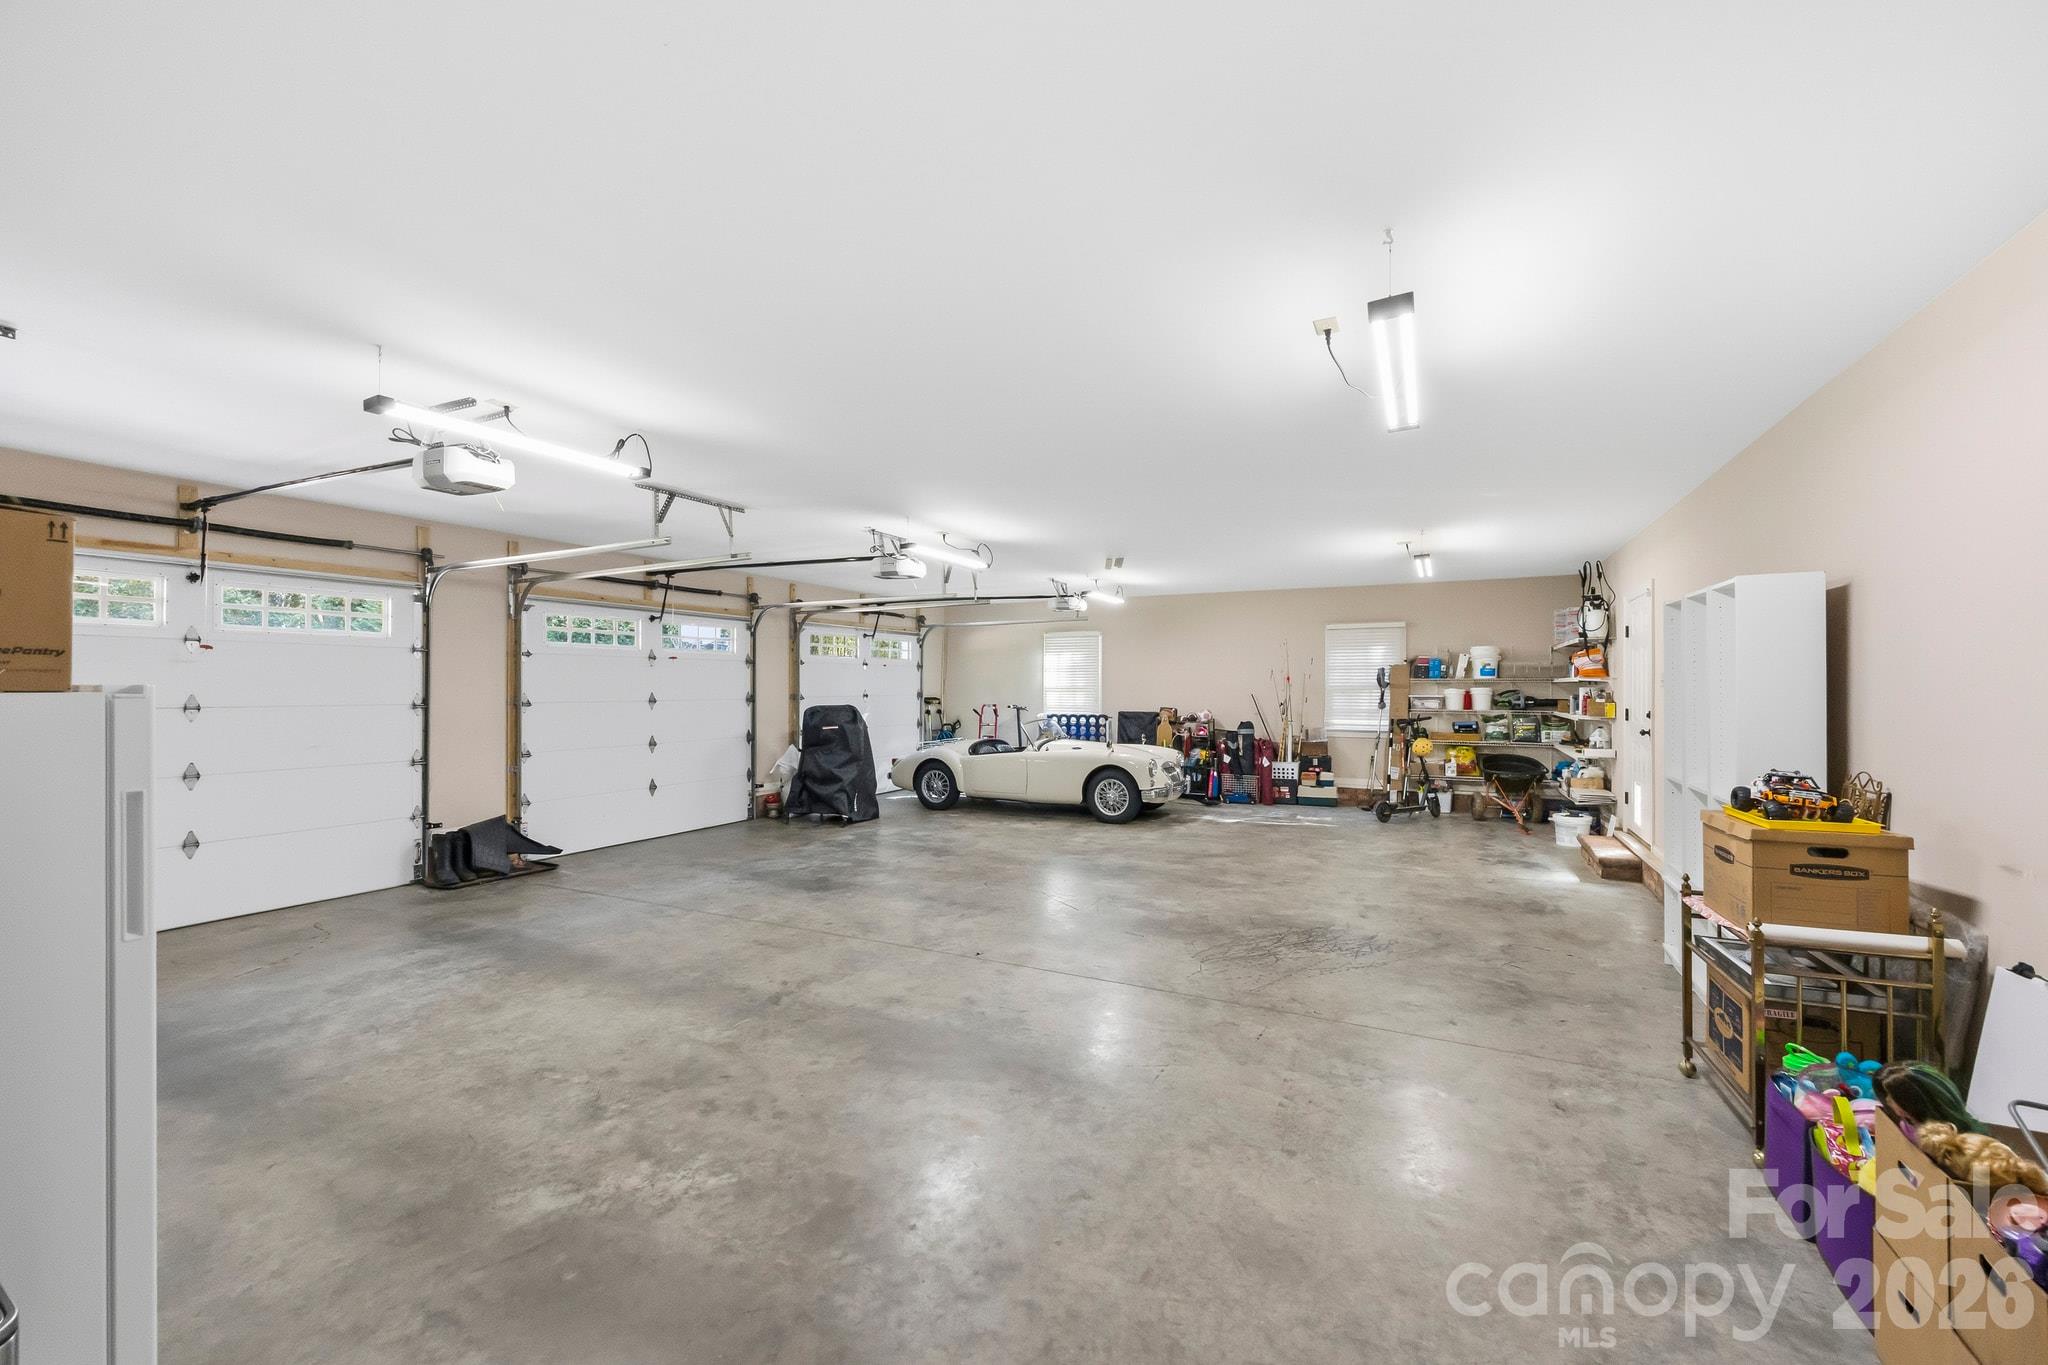
Car enthusiasts will love this 3-car garage! The doors are insulated, and there is built-in shelving. - 107 Deer Run Circle, Shelby
Side view and 3-car garage. There is a sidewalk to the pool from the driveway. - 107 Deer Run Circle, Shelby
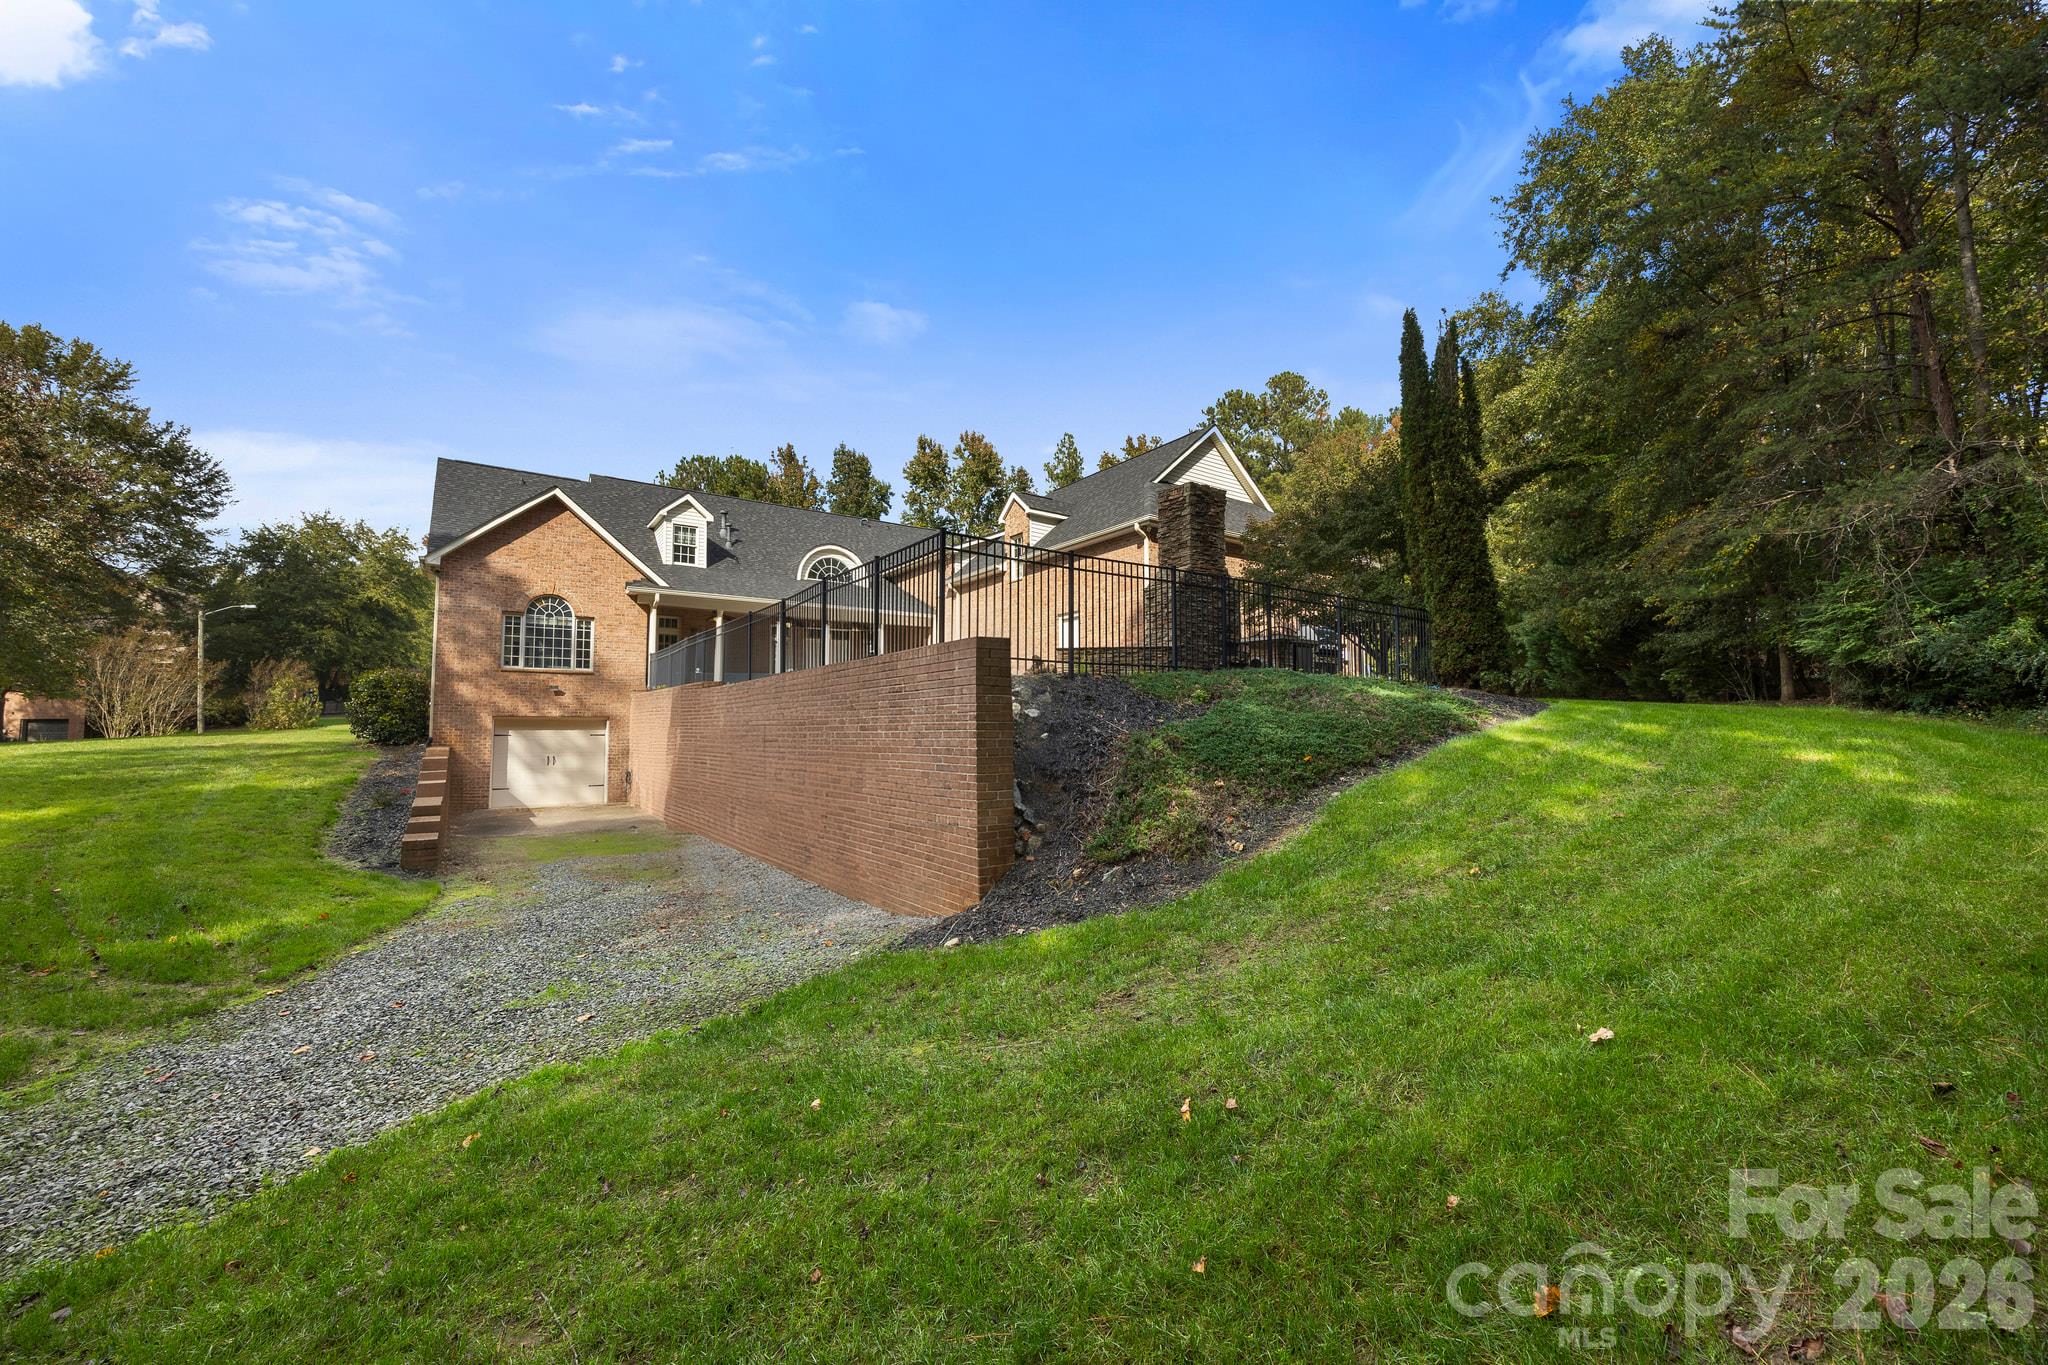
On the opposite side is a an additional one car garage/shop area in the basement with garage door entrance. - 107 Deer Run Circle, Shelby
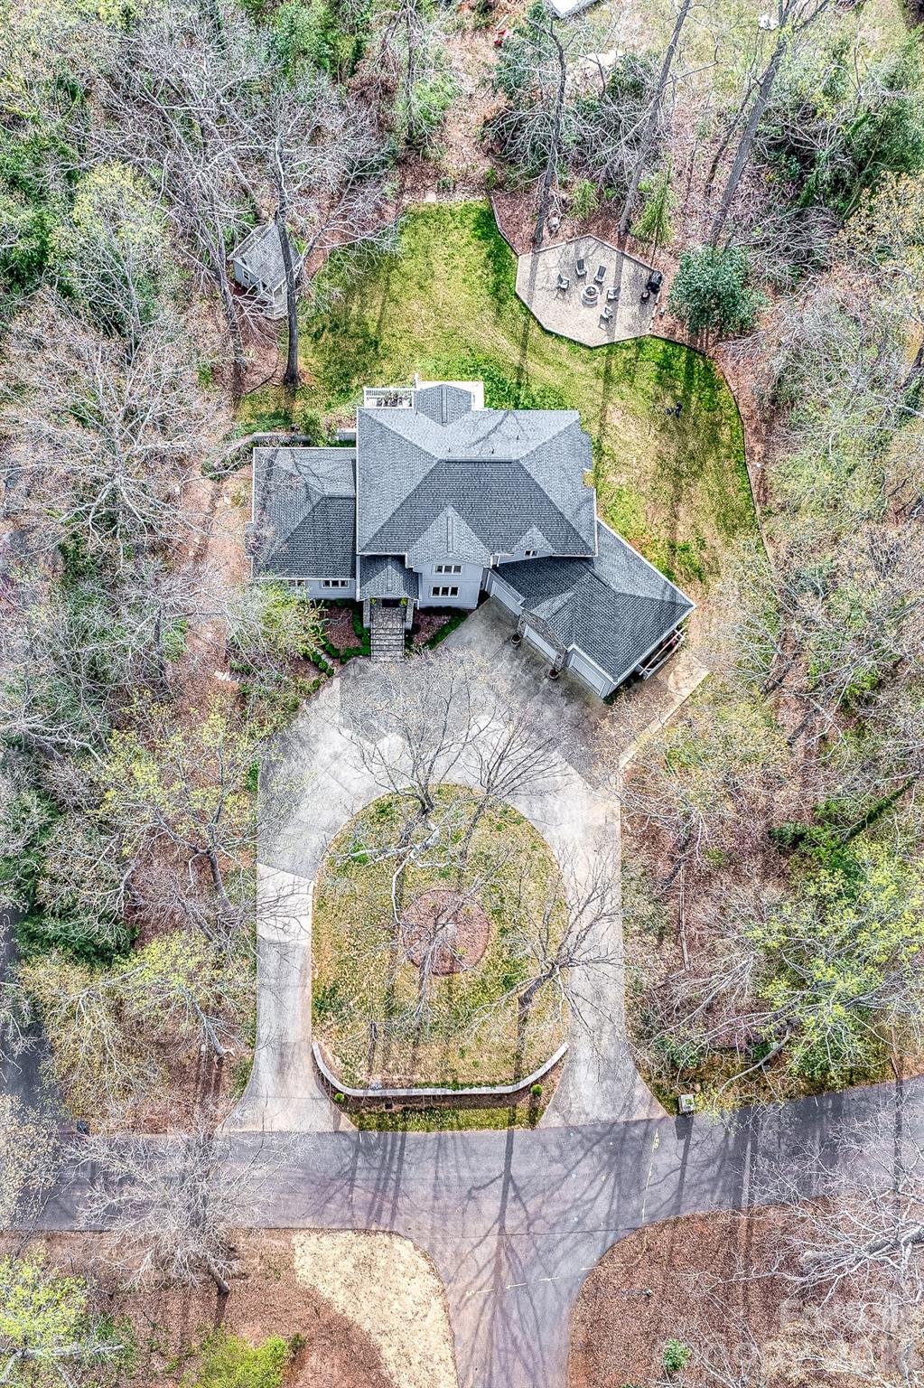
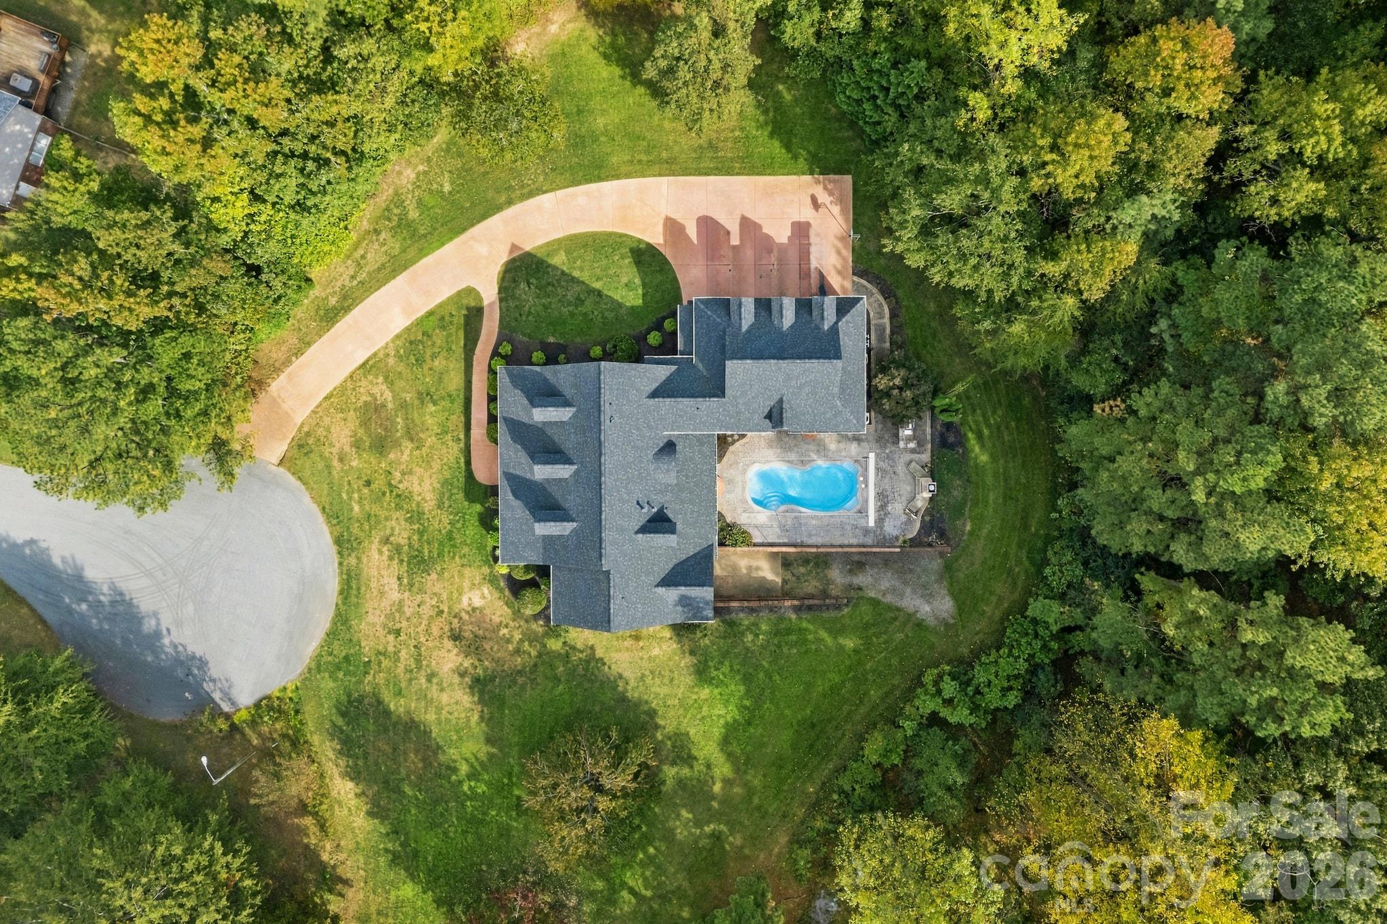
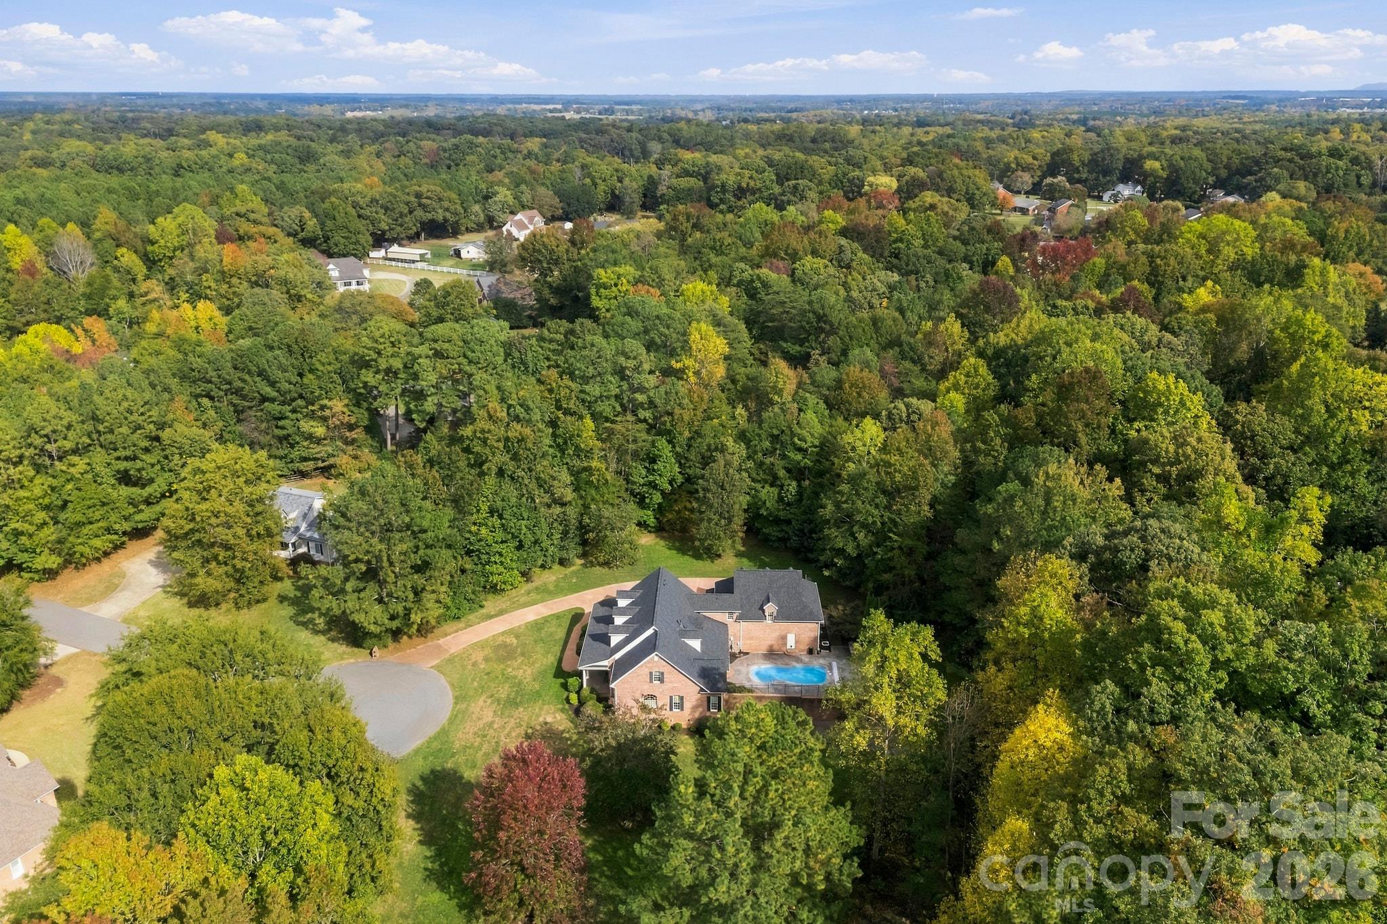
Aerial view of the house! The roof was replaced in 2021. - 107 Deer Run Circle, Shelby
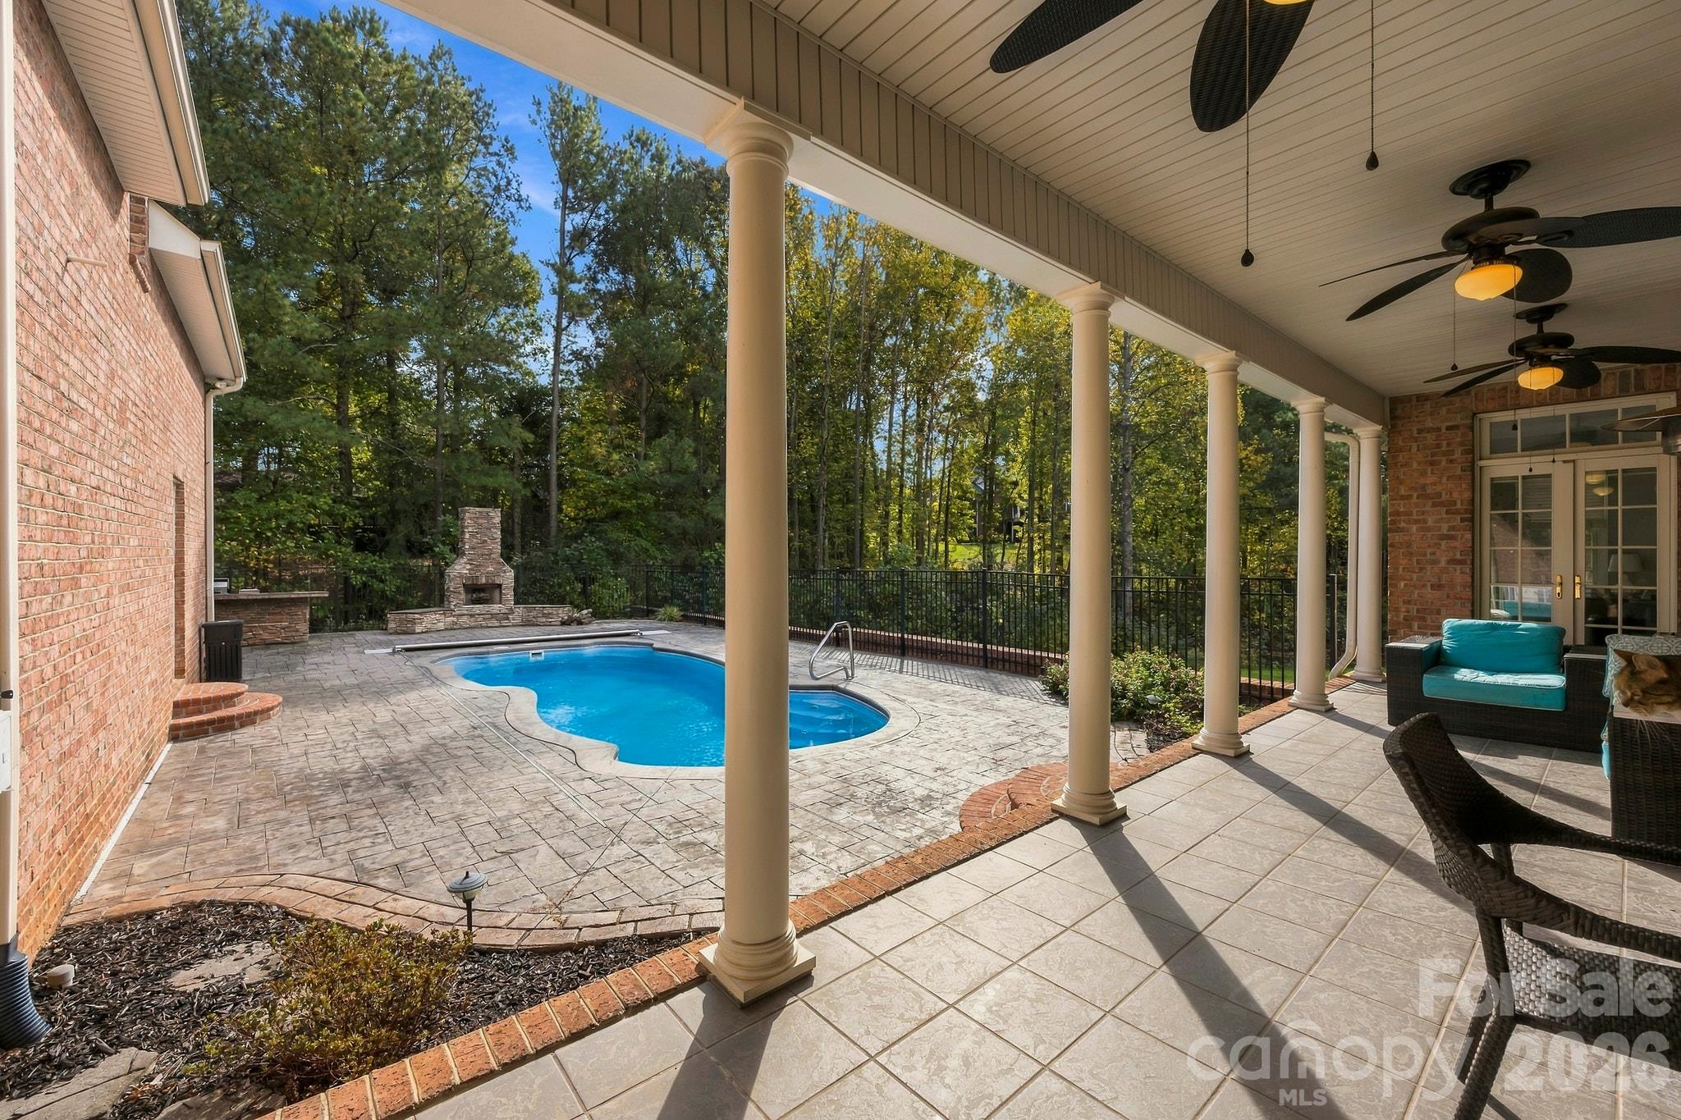
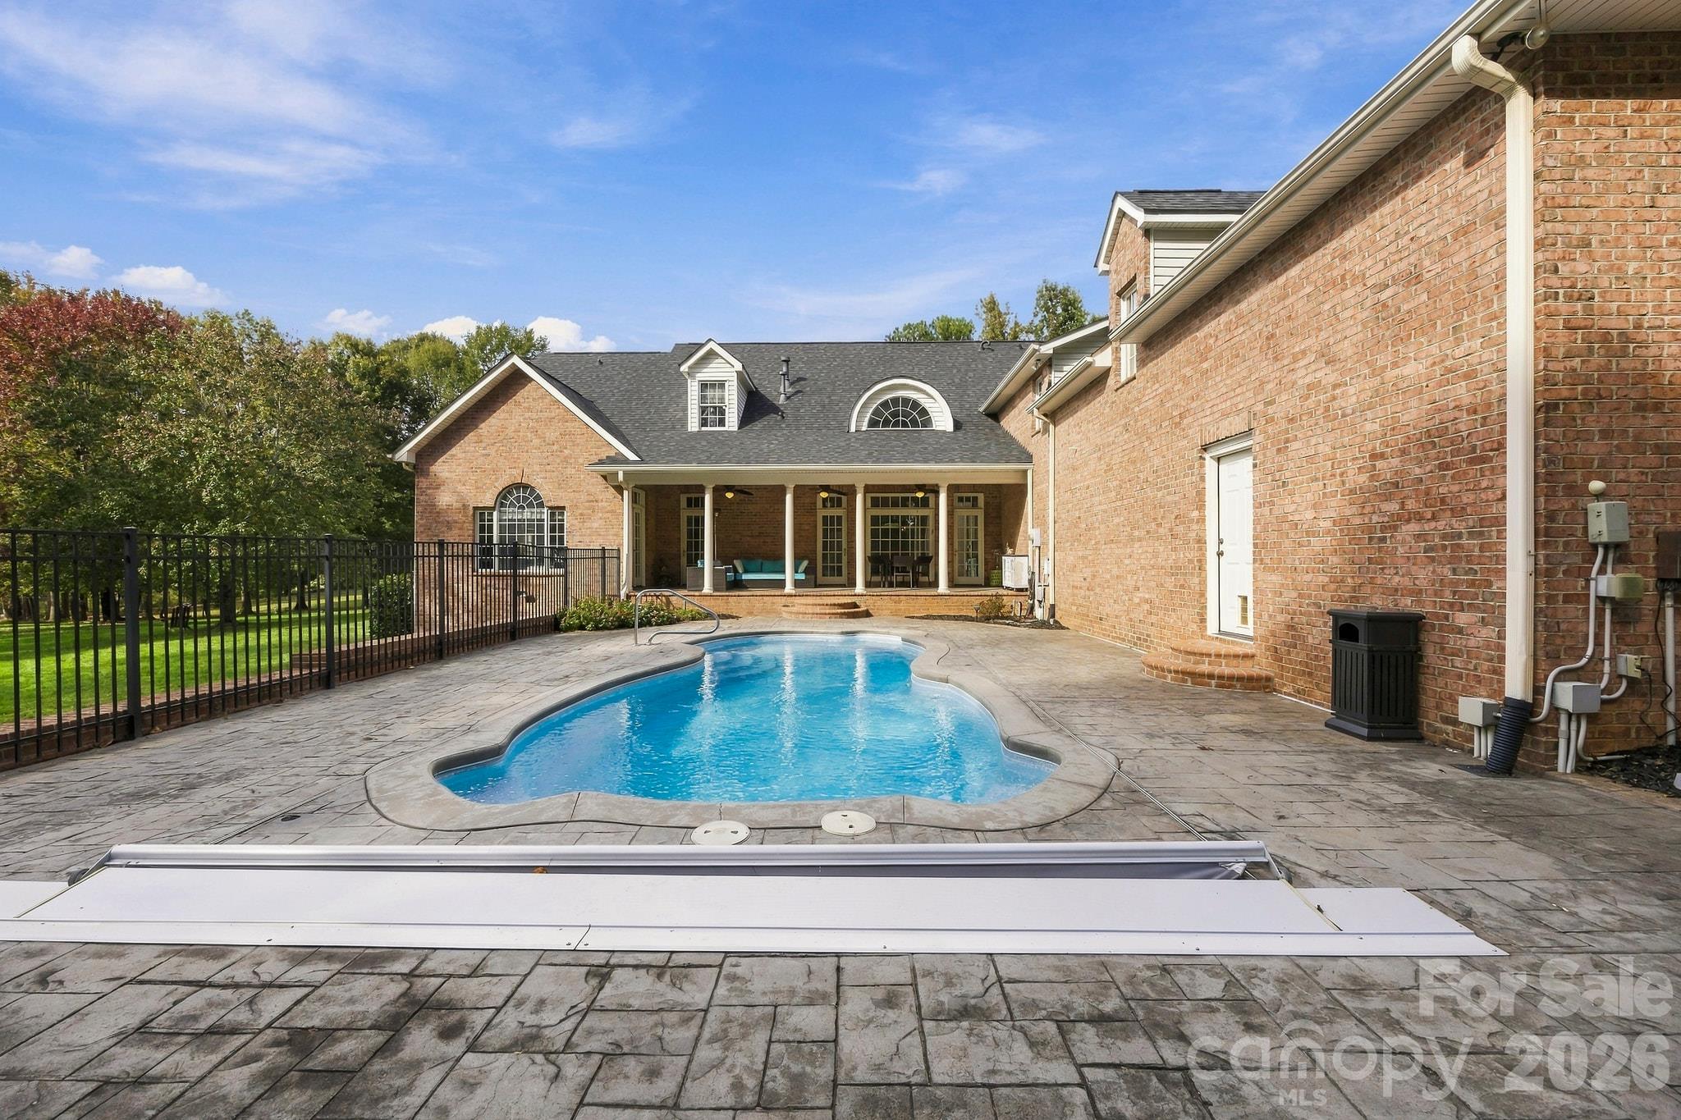
The covered patio with multiple fans is usable in all types of weather! - 107 Deer Run Circle, Shelby
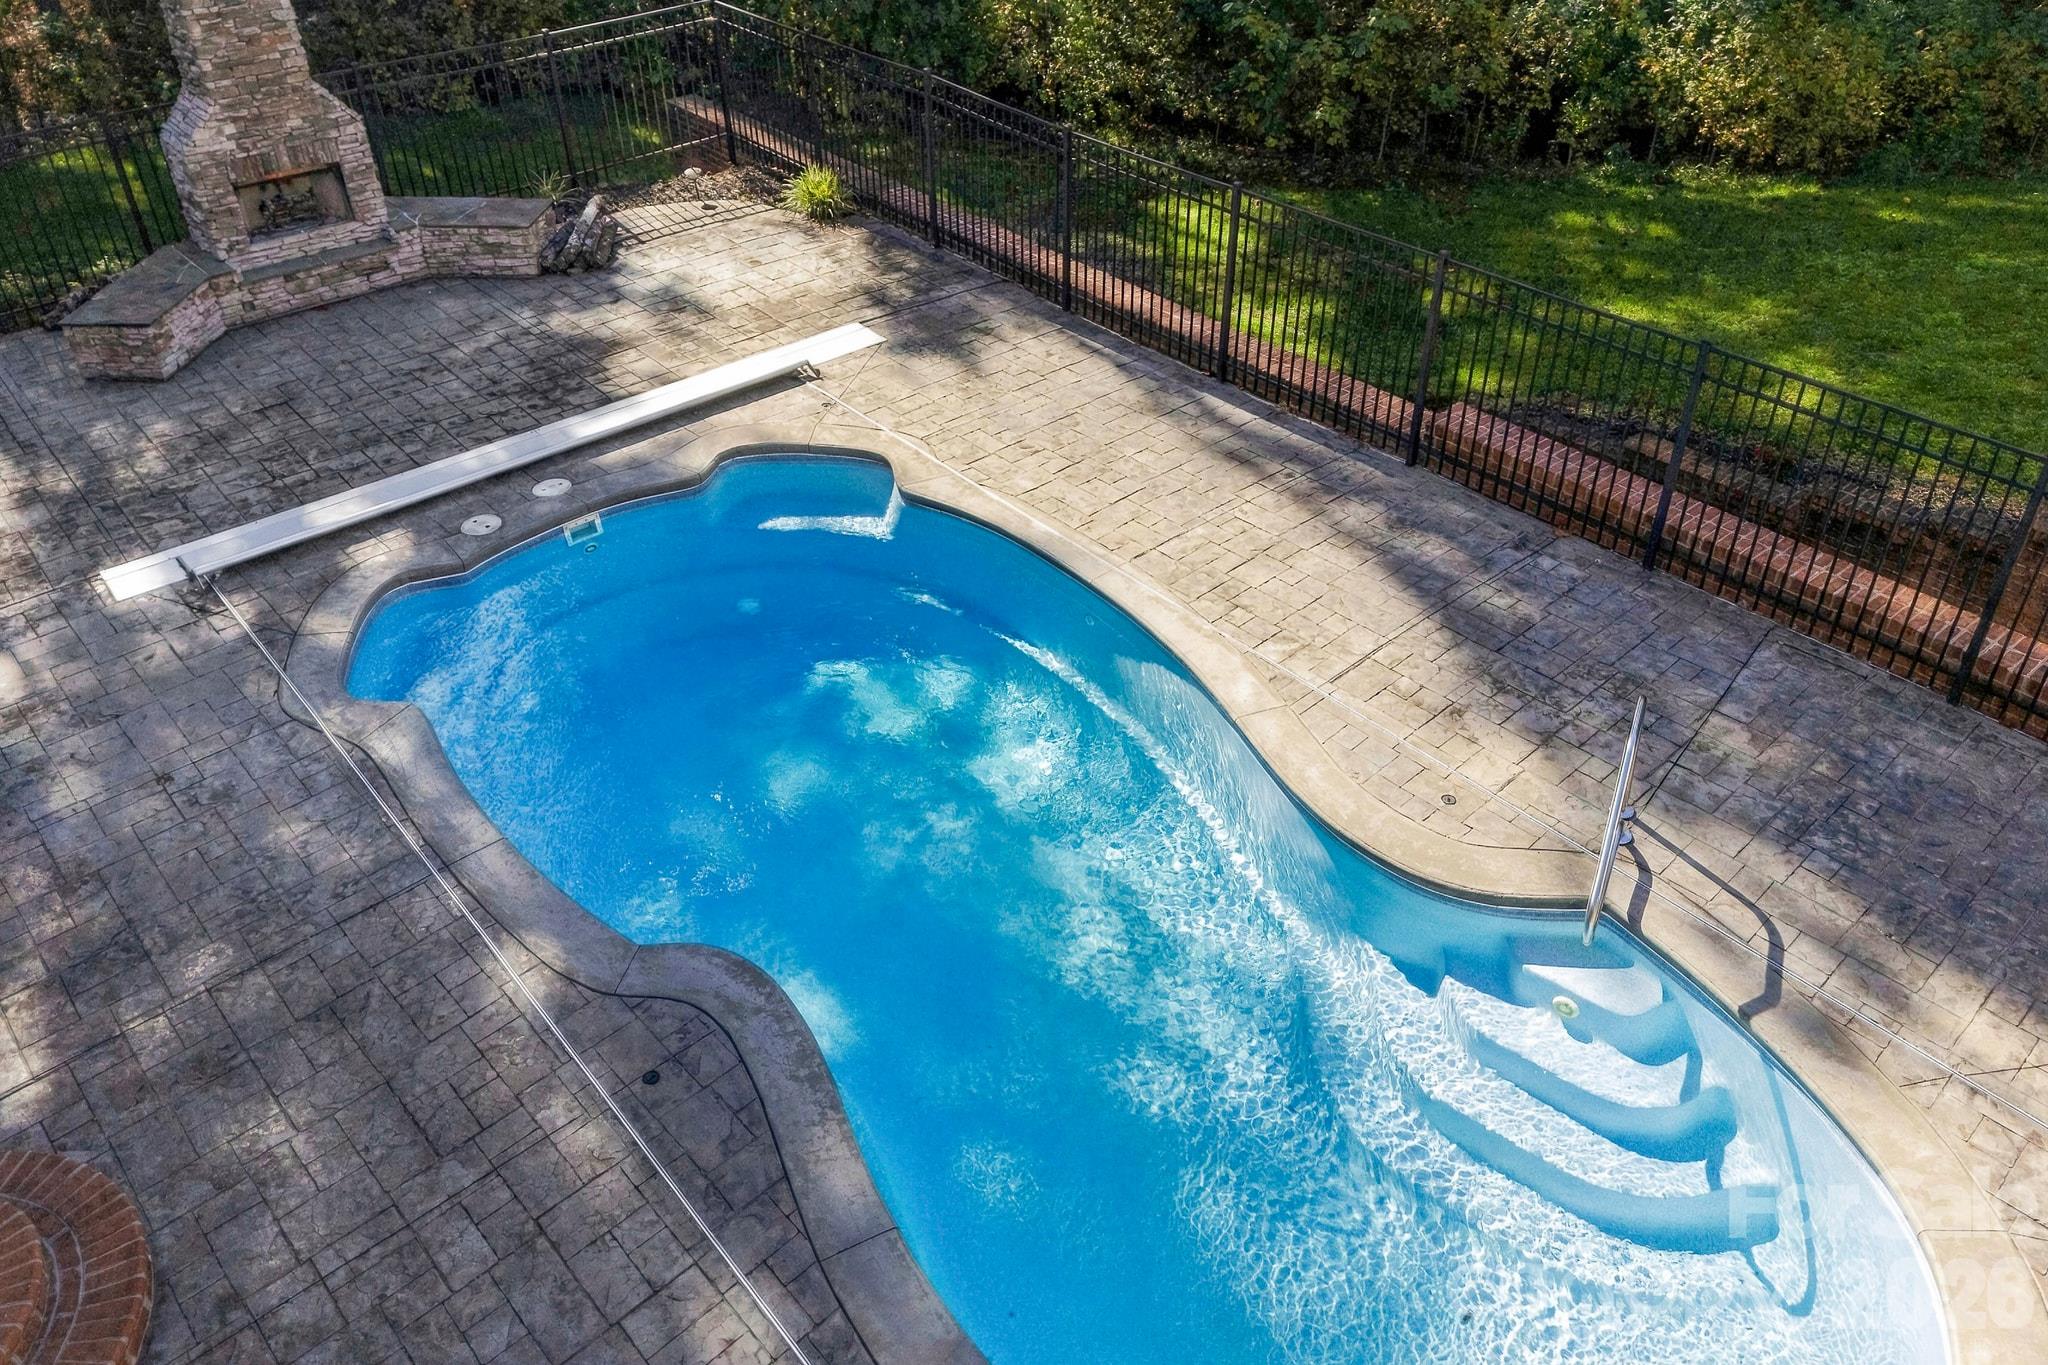
The in-ground fiberglass pool, spacious stamped-concrete pool decking,... - 107 Deer Run Circle, Shelby
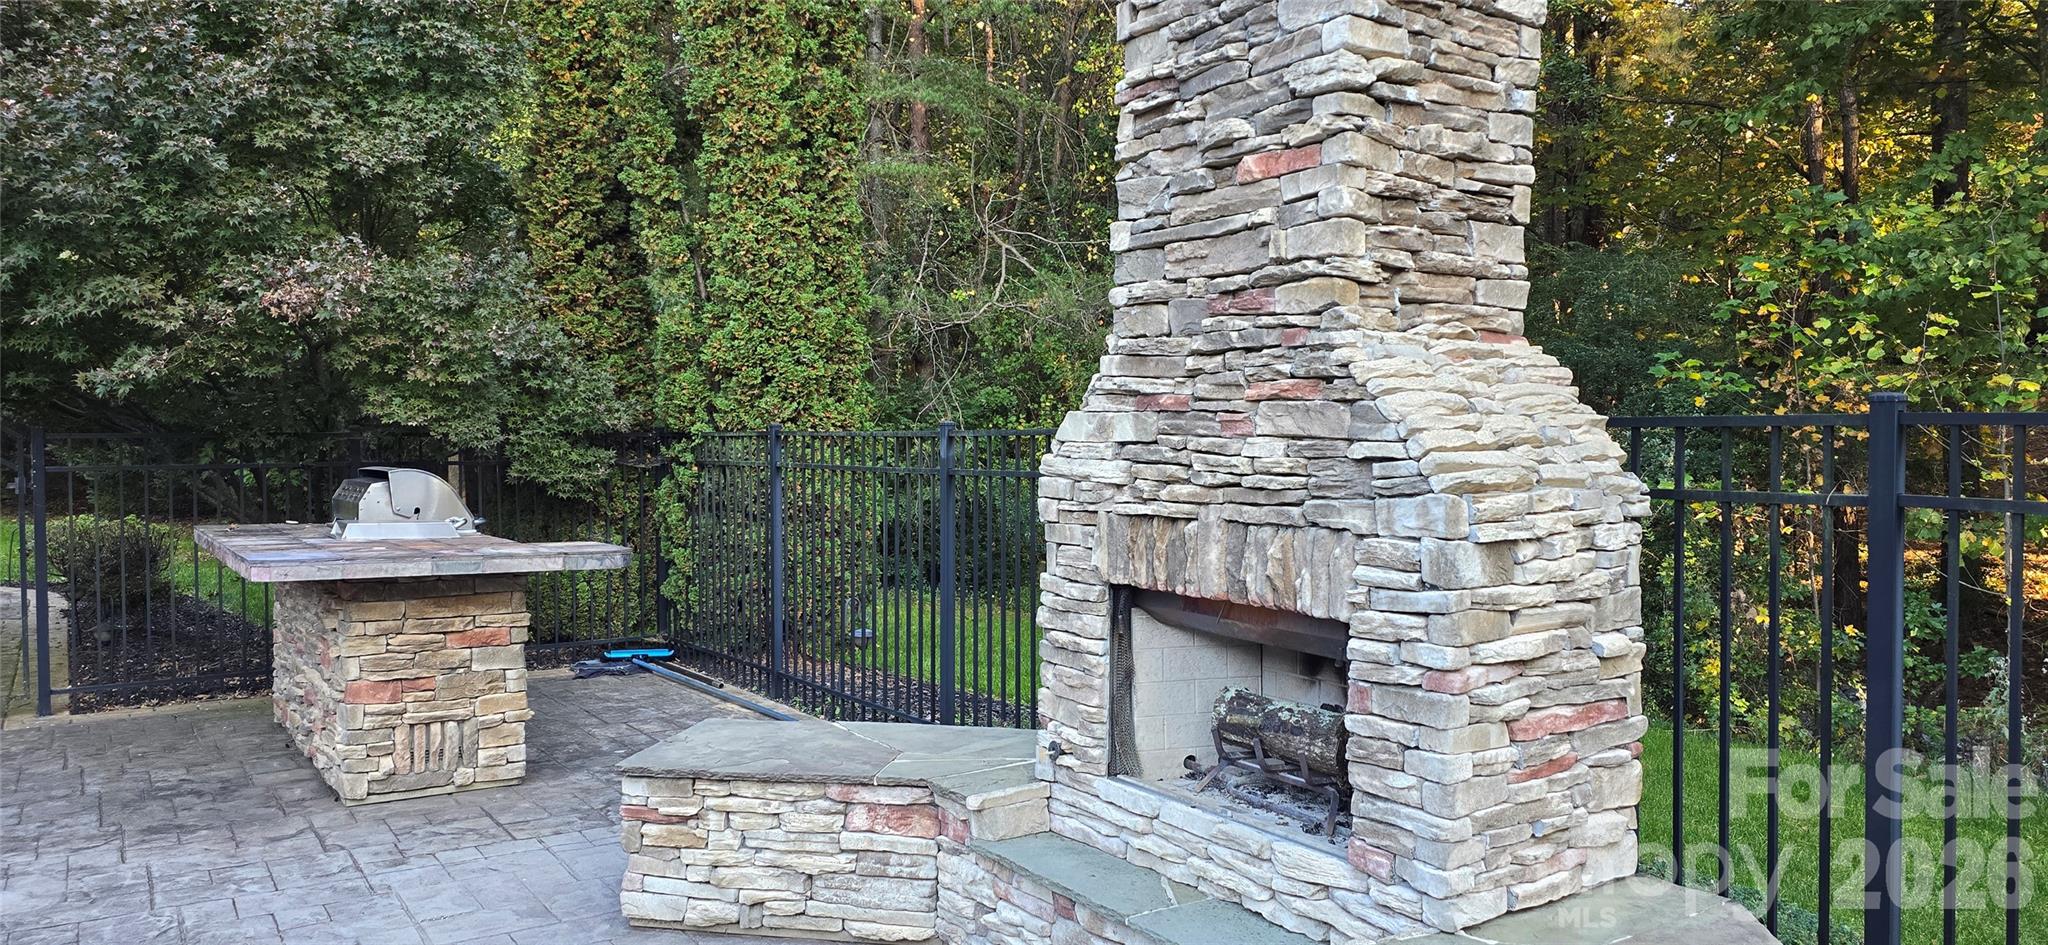
...outdoor kitchen, and stone fireplace with gas starter are perfect for entertaining! - 107 Deer Run Circle, Shelby
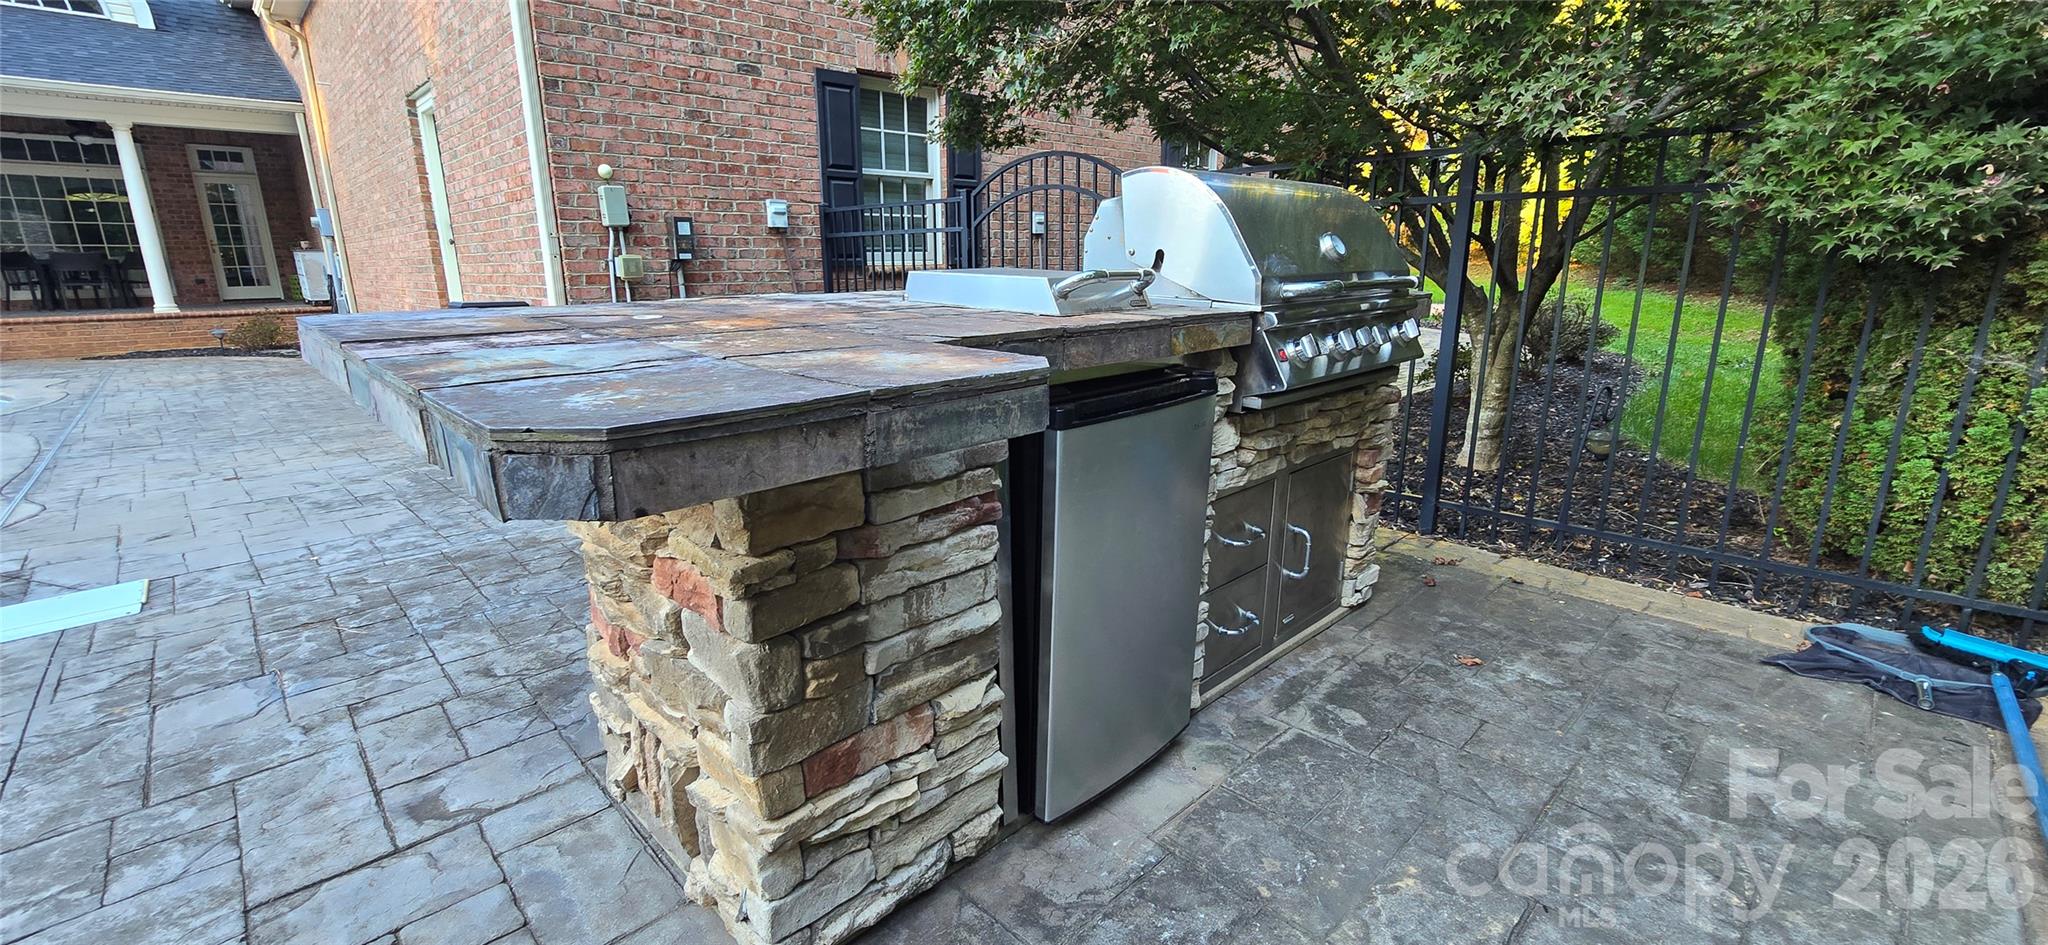
A closer look at the outdoor kitchen with new refrigerator, grill, gas cooktop, and additional storage. - 107 Deer Run Circle, Shelby
The pool has an electric cover for easy opening + closing! - 107 Deer Run Circle, Shelby
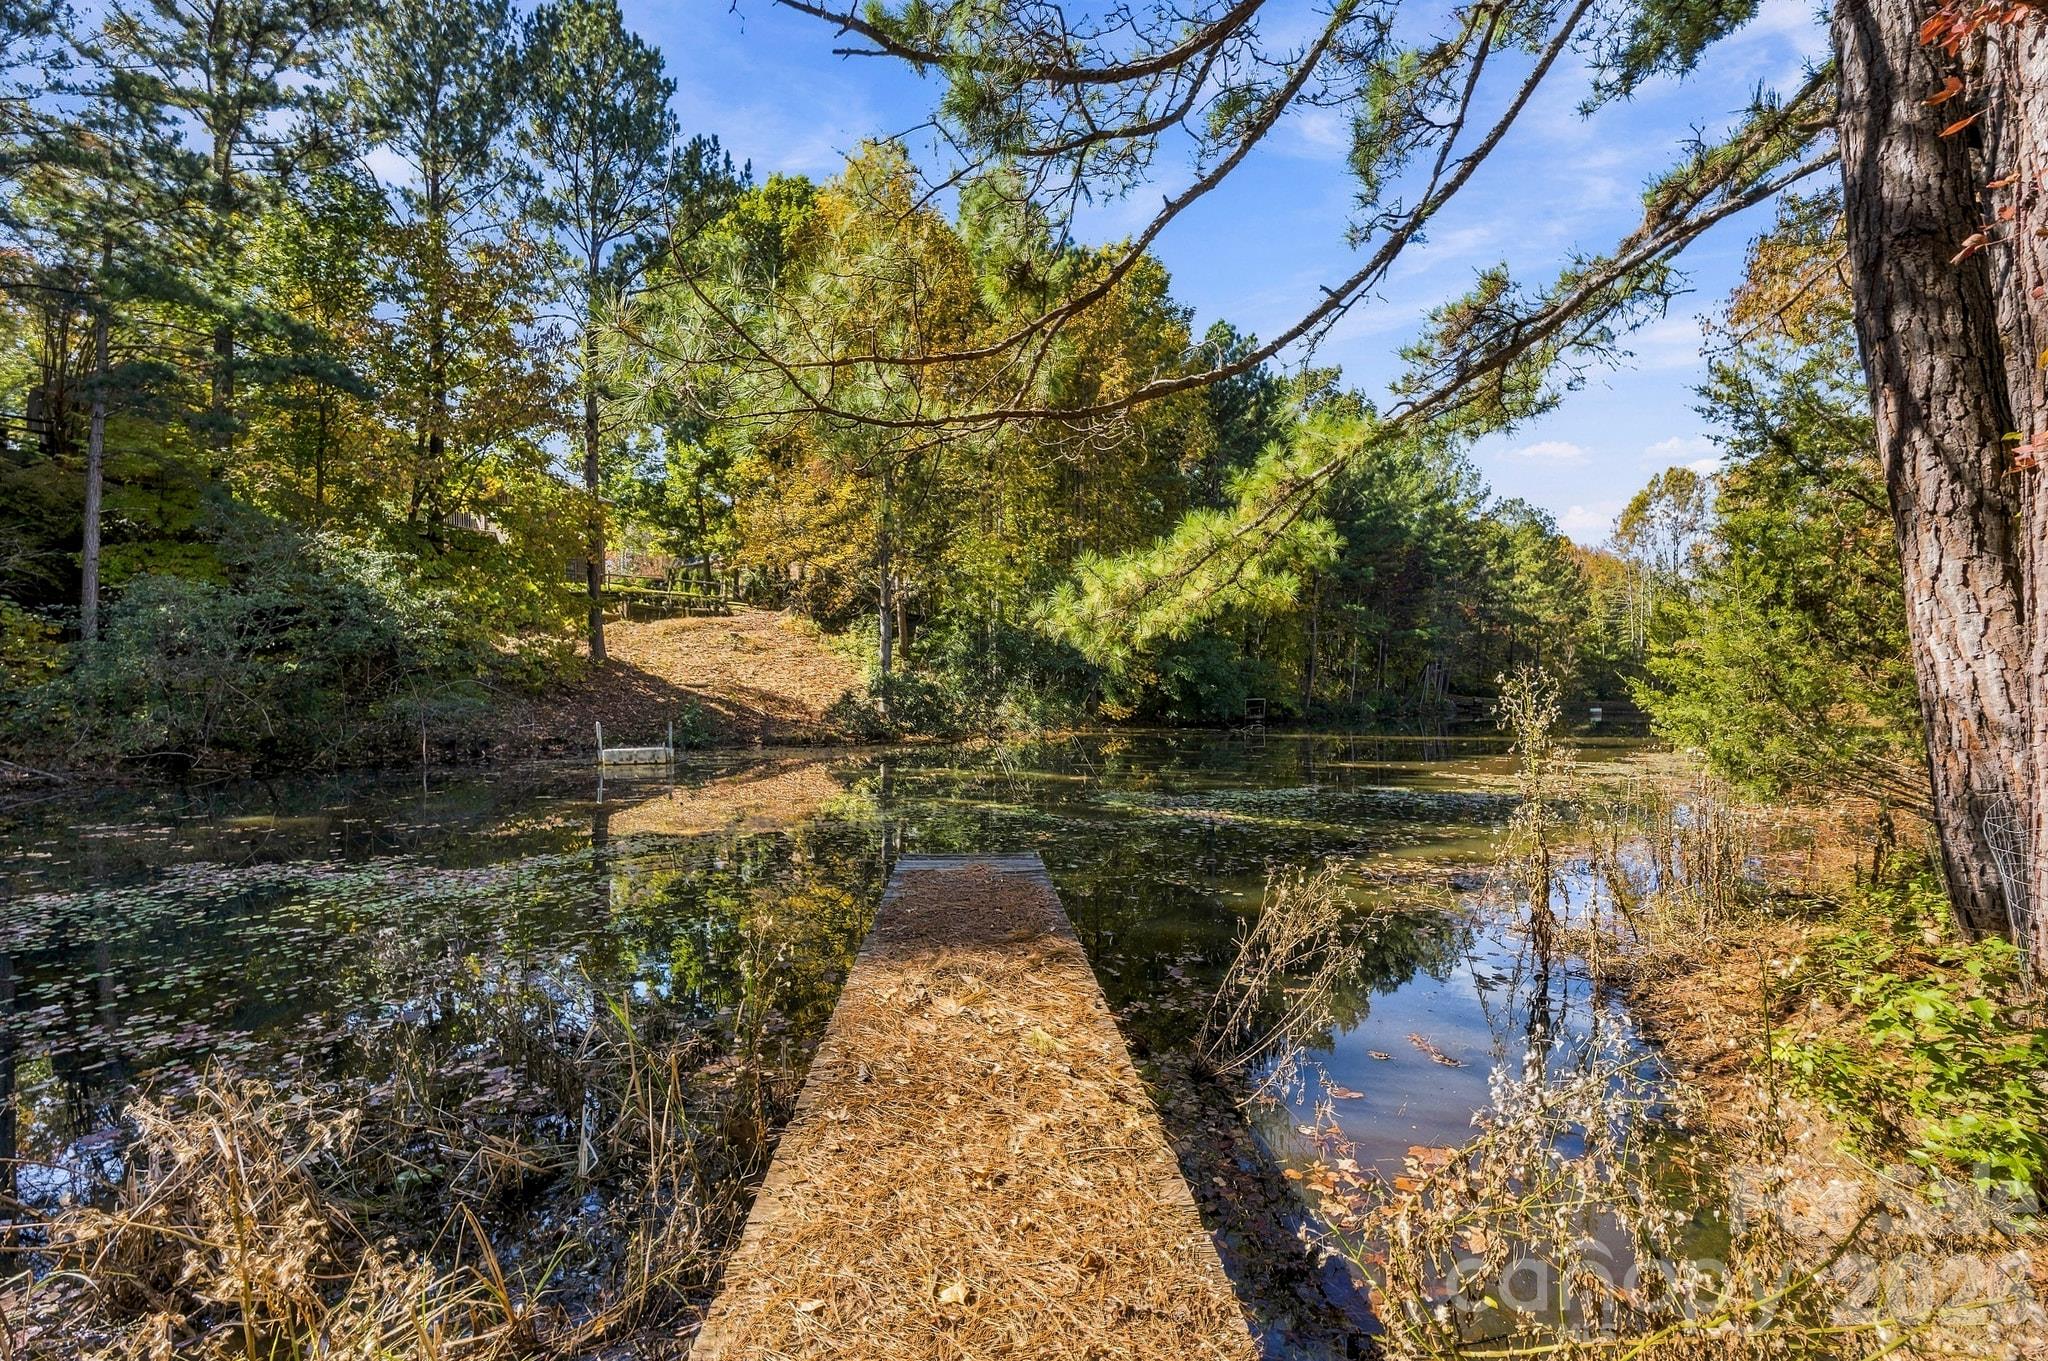
A fishing dock on your private pond!  What a dream! - 107 Deer Run Circle, Shelby
The property includes 3 parcels for a total of 1.64 acres. - 107 Deer Run Circle, Shelby
The irrigation system is supplied from this pond on the property. There is SO MUCH to LOVE about this home! - 107 Deer Run Circle, Shelby
48 photos

$849,000

107 Deer Run Circle
Shelby, NC 28152
Listed by Becca Schweppe · Keller Williams Unified
Bedrooms
4
Bathrooms
3.5
Living area
4,608 sqft
Year built
2000

About this home

Nestled at the end of a quiet West Lake Estates cul-de-sac, this pristine brick home offers 4BR/3.5BA on 1.64 private acres with the perfect balance of modern updates and comfort and includes a pool and a pond! The main level features a COMPLETELY REMODELED custom Walker Woodworking chef's kitchen with high end Bertazzoni S/S gas range and refrigerator, galley-style work station sink with attachments, custom cabinetry including an appliance garage and kick drawer for maximizing storage, walk-in pantry, and MORE. Other highlights include a grand foyer with custom-designed staircase, dining room with heavy molding, and separate den/library and two story great room--both w/ gas log fireplaces. The owner’s suite is on the main level and has a door leading to the covered back patio overlooking the pool. Two staircases (one in the foyer, one in the breakfast room) lead to a spacious second floor. There are 3 additional bedrooms and a huge, versatile bonus room w/ wet bar. The sellers have finished out additional attic spaces to create a cozy office and an additional smaller bonus room. Outdoor living takes center stage with a covered back porch, in-ground pool, outdoor fireplace w/ gas starter and outdoor kitchen for entertaining. The back yard has a shared private pond, and there is a dock for fishing or launching your canoe! There is also a dog run. Home is equipped with Google Smart Home features. Car enthusiasts will love the 3 car attached garage plus a separate garage door entrance to the basement. The basement has over 2000 sf of unfinished space to be used however you please! Sellers have an auto workshop and separate movie watching space! Quality construction and materials including 12-2 gauge wiring, triple lock steel doors, rebar in the basement walls and foundation, solid core doors, Jeld-Wen windows, and more. Roof replaced in 2021. All of this and the sellers are including a ONE YEAR HOME WARRANTY for buyers' peace of mind! Located just minutes from Boiling Springs in the Springmore school district, this property blends a neighborhood setting with estate-style living. Do not miss this!

Highlights

Private poolFireplace

Property details

MLS
Canopy MLS
MLS #
CAR4435175
Property type
Single Family Residence
Subdivision
None
Status
Active
Days on market
1
On market date
October 31, 2026
Stories
N/A
Total bathrooms
3.5
Garage spaces
3
Parking spaces
N/A
Lot size
N/A
Loading map…

Nearby schools

Within 10 miles. School directory data from the National Center for Education Statistics (NCES), accessed via the Urban Institute Education Data API. Local Score is calculated by INNOVATE Real Estate; where a state rating is shown, it comes from that state's own official school report card.

Elementary
Springmore Elementary
0.92 mi away · Grades -1-5
Zoned school (attendance boundary, 2015-16 data)
4.0
Local Score (state rating (2025) blended 70/30 with student-teacher ratio) -- not an official state rating
State rating: B (2025)
Enrollment
526
Student:teacher ratio
14.6:1
District
Cleveland County Schools
Middle
Crest Middle
3.27 mi away · Grades 6-8
Zoned school (attendance boundary, 2015-16 data)
3.0
Local Score (state rating (2025) blended 70/30 with student-teacher ratio) -- not an official state rating
State rating: C (2025)
Enrollment
930
Student:teacher ratio
16.6:1
District
Cleveland County Schools
High
Cleveland ECHS
10.34 mi away · Grades 9-13
Zoned school (attendance boundary, 2015-16 data)
2.0
Local Score (student-teacher ratio only (preliminary -- will incorporate state test-score data once available)) -- not an official state rating
Enrollment
215
Student:teacher ratio
21.5:1
District
Cleveland County Schools

Walkability

Blended score for Shelby's center, calculated by INNOVATE Real Estate from two sources: the EPA's National Walkability Index (street network, transit, land-use mix) and Google Places amenity data (what's actually reachable on foot from this point). EPA National Walkability Index only -- nearby-amenity data not cached yet for this area.

43
Somewhat walkable
out of 100
EPA National Walkability Index
8.5 / 20 -- Below average walkable

Market position

How this listing compares to current activity in Shelby, from live MLS data.

On the market 1 days -- 95 fewer days than Shelby's current average of 96 days.
For reference, the median list price across 342 active listings in Shelby right now is $279,950.

Mortgage calculator

Estimate only - actual rate and payment depend on your lender, credit, and loan program.

$
%
%
Adjust tax / insurance estimates
% / yr
$
/mo
Est. monthly payment
$5,263/mo
$169,800 down
$679,200 loan
Principal & interest$4,405
Property tax (est.)$708
Home insurance (est.)$150

Similar homes you might like

Data source: Listing information provided by Canopy MLS (carolina) via Trestle/CoreLogic. Last updated 8 hr ago.

Information herein deemed reliable but not guaranteed; all measurements, school assignments, HOA fees, taxes, and feature lists are approximate and should be independently verified. Equal Housing Opportunity.