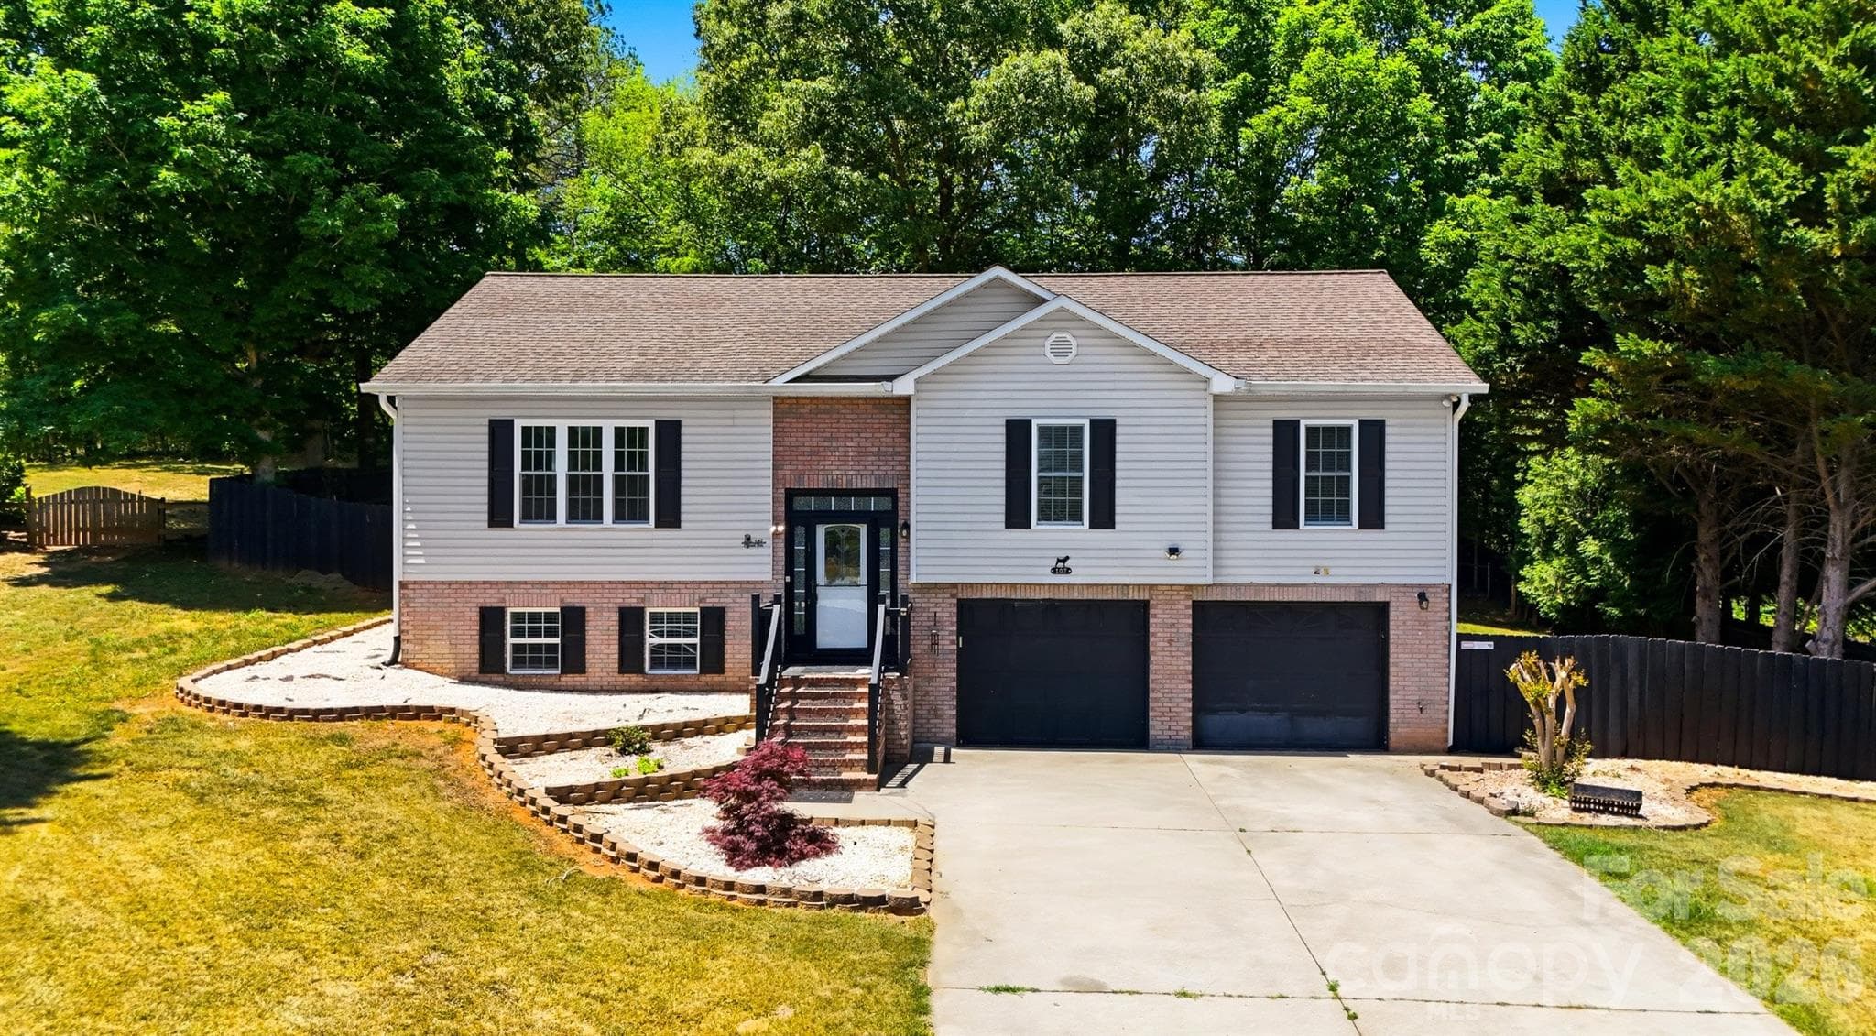
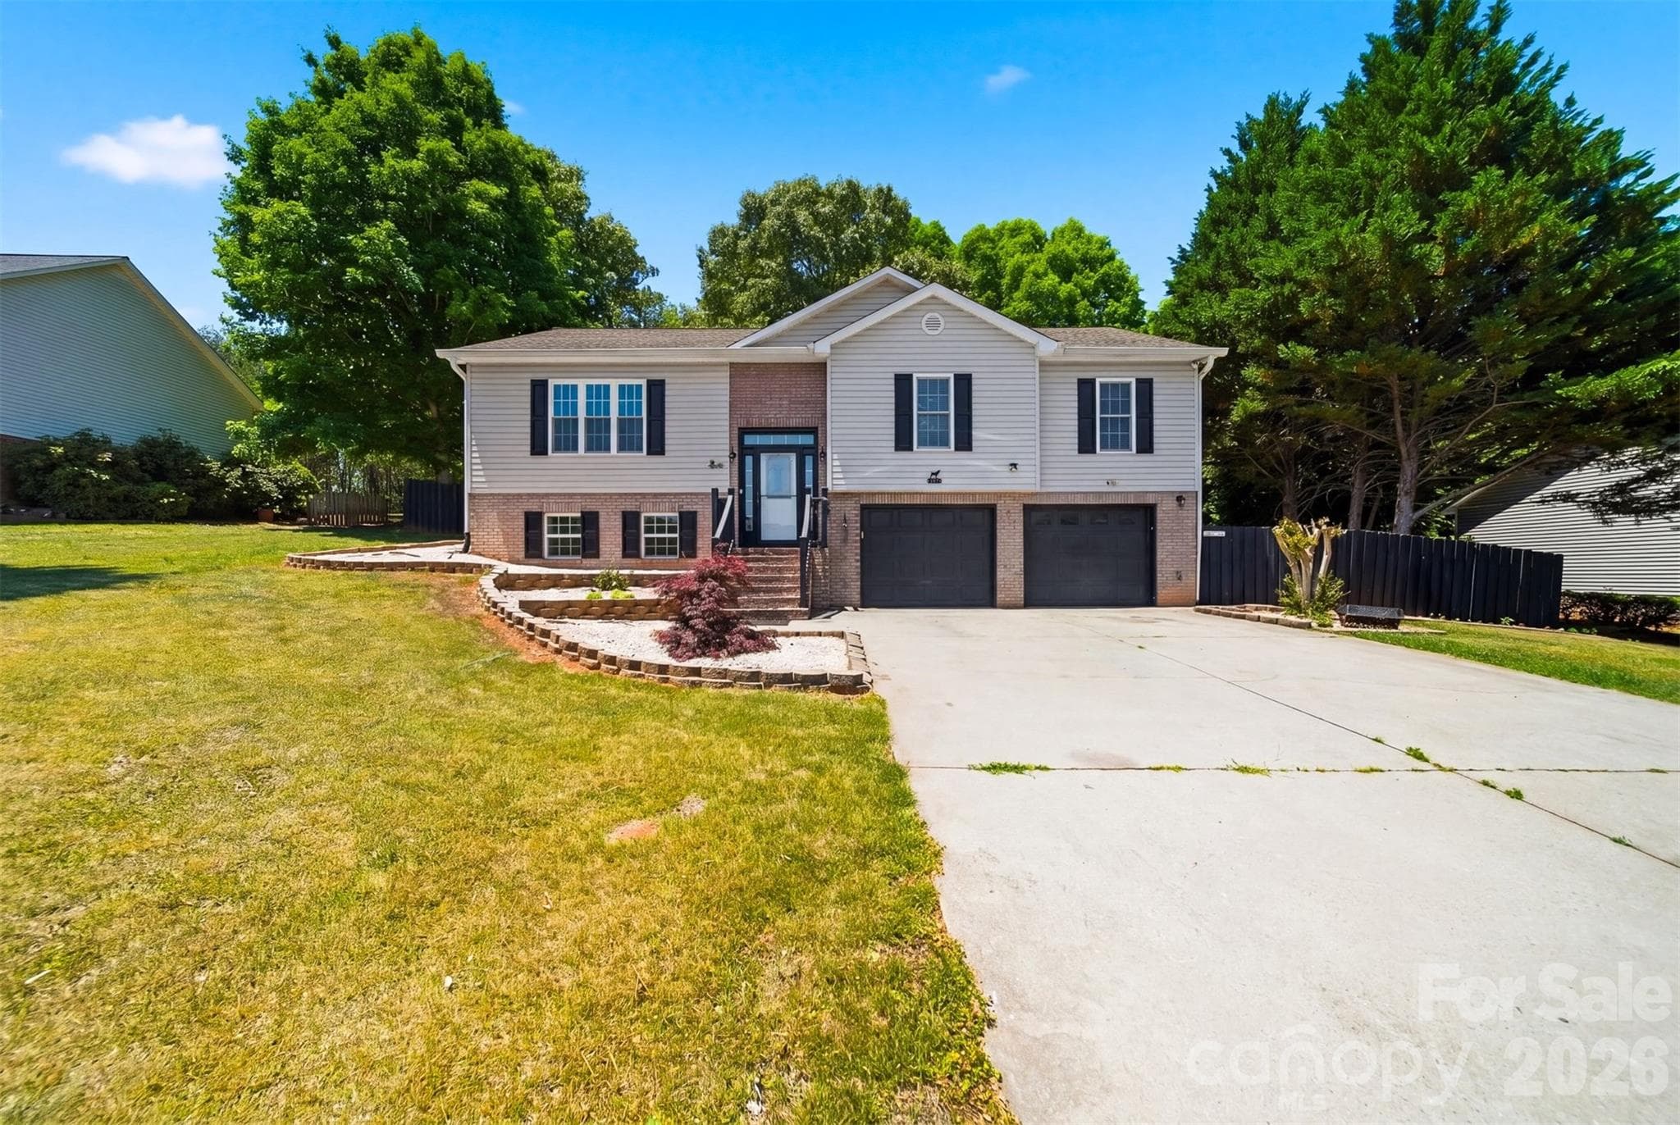
107 Cliffwood Dr, Hudson, NC 28638 Great home with room to grow! 4 bedrooms & bonus room. - 107 Cliffwood Drive, Hudson
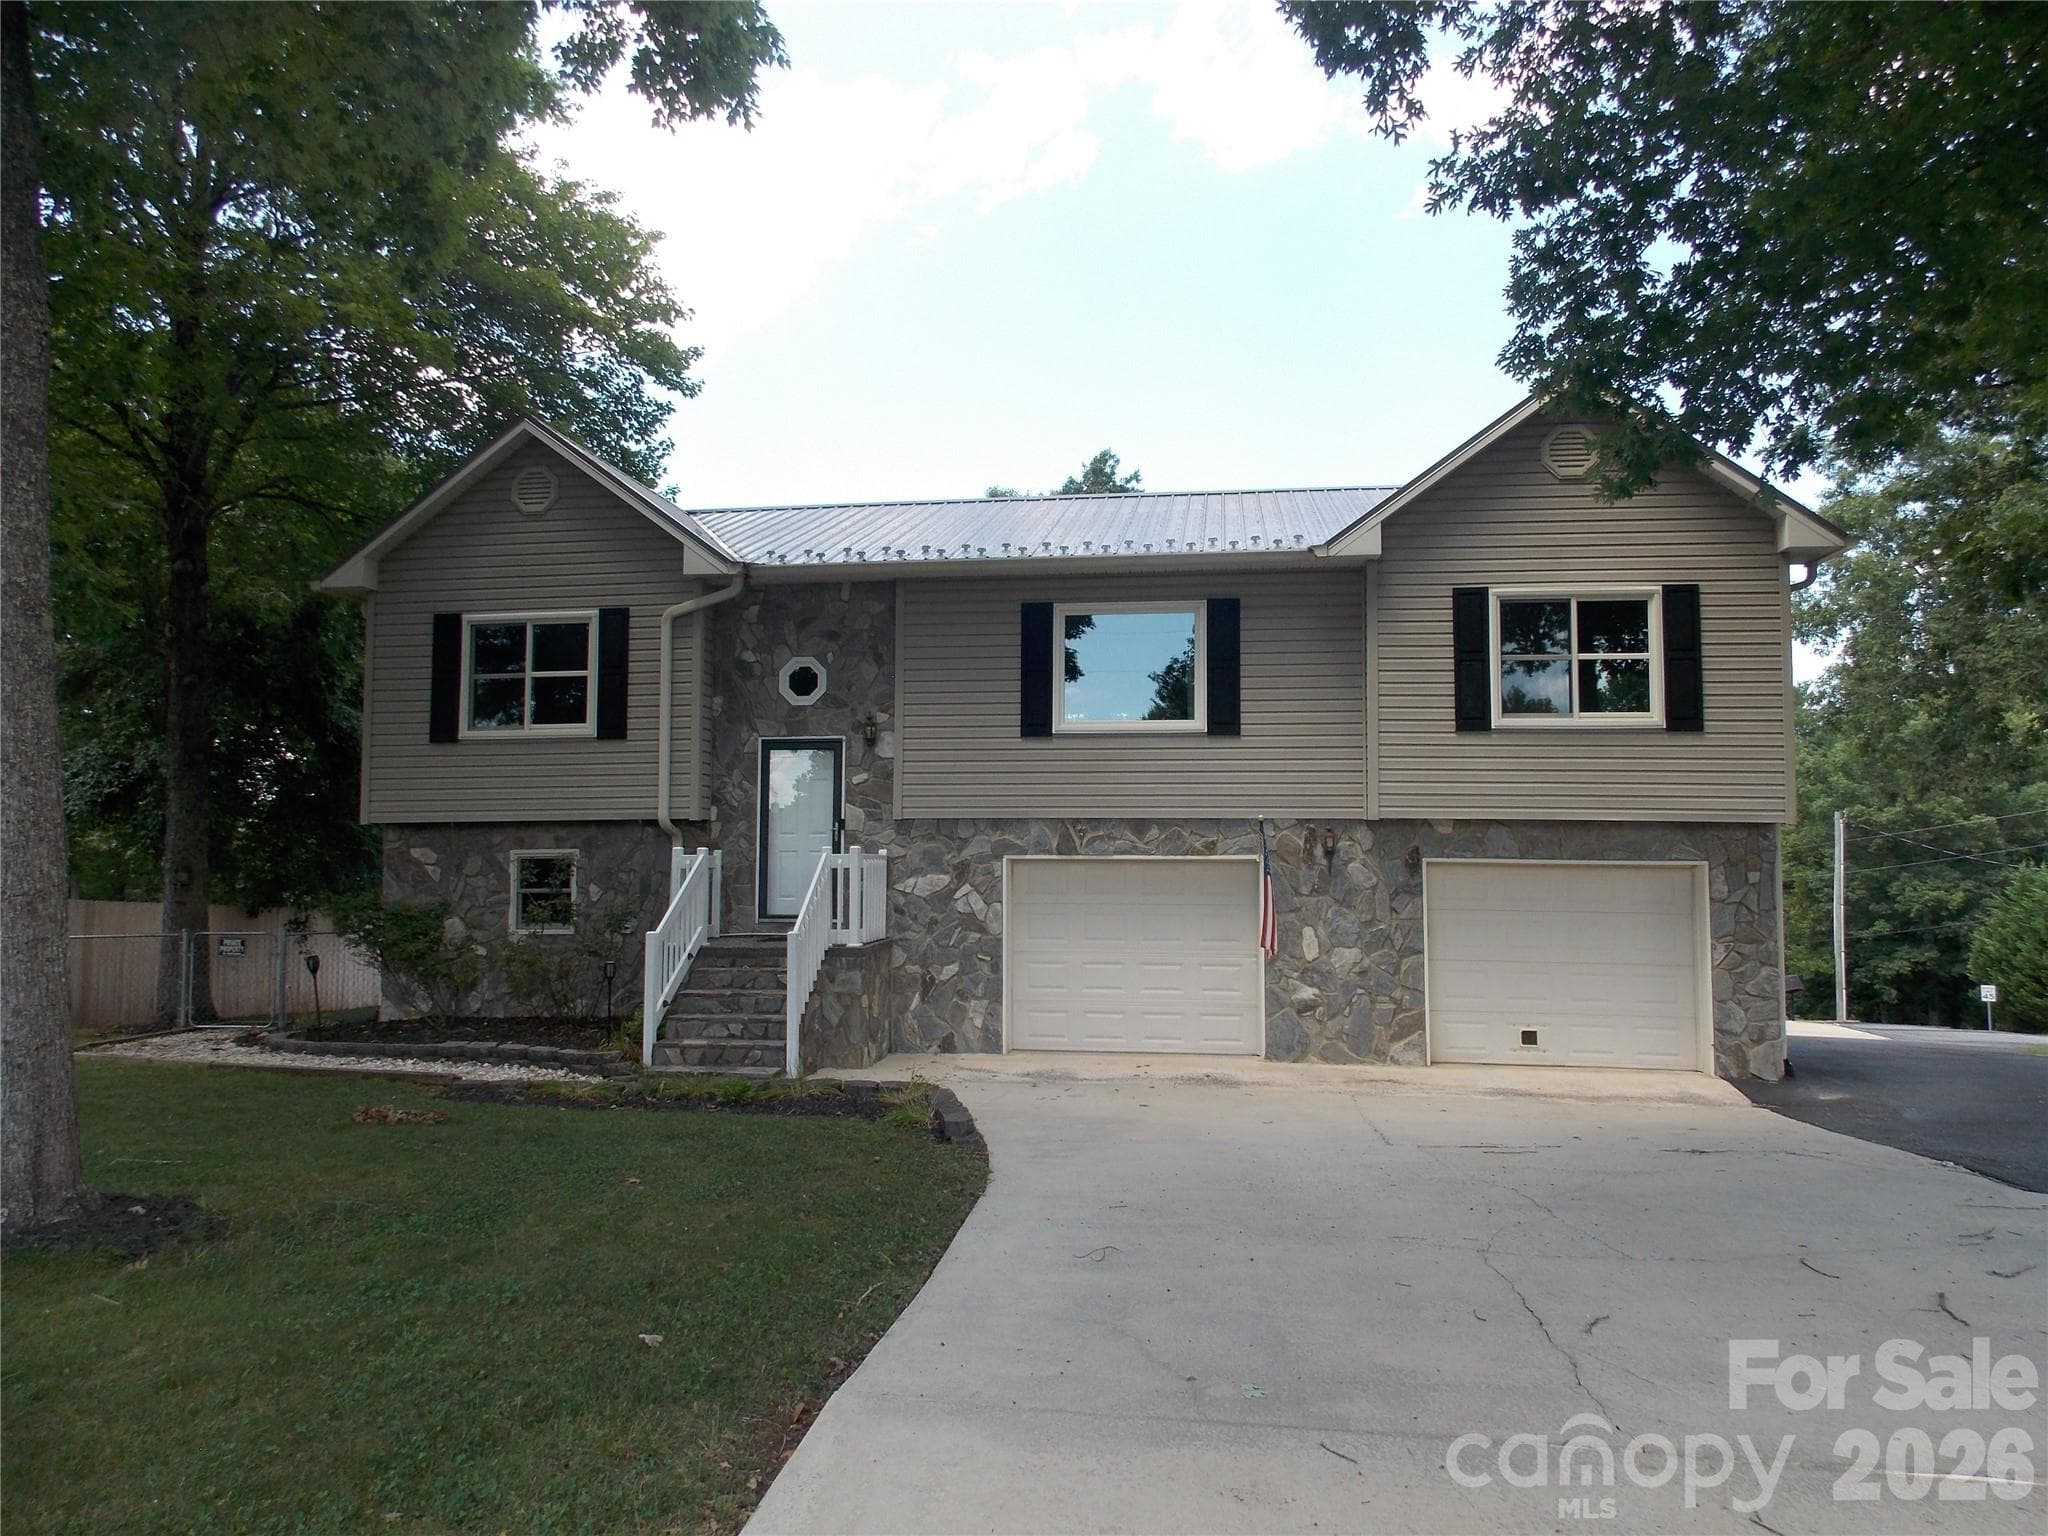
You get a lot of home for the money with a split entry home! - 107 Cliffwood Drive, Hudson
Living Room features beautiful tile flooring,tray ceiling and gas log fireplace! - 107 Cliffwood Drive, Hudson
Open greatroom area - 107 Cliffwood Drive, Hudson
Sellers currently using this area for dining. - 107 Cliffwood Drive, Hudson
Dining room is spacious with kitchen to the left and door to the covered patio and fenced back yard. - 107 Cliffwood Drive, Hudson
Hallway leads to the laundry, full bath & 2 bedrooms as well as the Primary bedroom with en suite' bath. - 107 Cliffwood Drive, Hudson
Conveniently located kitchen. Entrance is to the left. - 107 Cliffwood Drive, Hudson
Kitchen features stainless appliances, open pantry and a pass-through to living room. - 107 Cliffwood Drive, Hudson
Granite counters with matching back splash and tile floors. - 107 Cliffwood Drive, Hudson
Kitchen has a large window overlooking the covered deck. - 107 Cliffwood Drive, Hudson
Smooth top electric range, Micro-hood, Dishwasher & refrigerator remain! - 107 Cliffwood Drive, Hudson
Open pantry for additional storage. - 107 Cliffwood Drive, Hudson
Primary bath has double vanity, granite counters and step in shower! - 107 Cliffwood Drive, Hudson
Primary bedroom has plenty of room for a king sized bed! Tray ceiling and ceiling fan. - 107 Cliffwood Drive, Hudson
Hall bath with tub/shower combo - 107 Cliffwood Drive, Hudson
Bedroom #2 on main level - 107 Cliffwood Drive, Hudson
Bedroom #3 on main level - 107 Cliffwood Drive, Hudson
Flex room on lower level. No wiindow. - 107 Cliffwood Drive, Hudson
Full bath on lower level - 107 Cliffwood Drive, Hudson
Covered deck - 107 Cliffwood Drive, Hudson
Covered deck has steps from both sides. - 107 Cliffwood Drive, Hudson
Large back yard. additional fenced area for pets! - 107 Cliffwood Drive, Hudson
Wooded area provides privacy and shade. - 107 Cliffwood Drive, Hudson
Back view of home. - 107 Cliffwood Drive, Hudson
Lots of room for a garden! - 107 Cliffwood Drive, Hudson
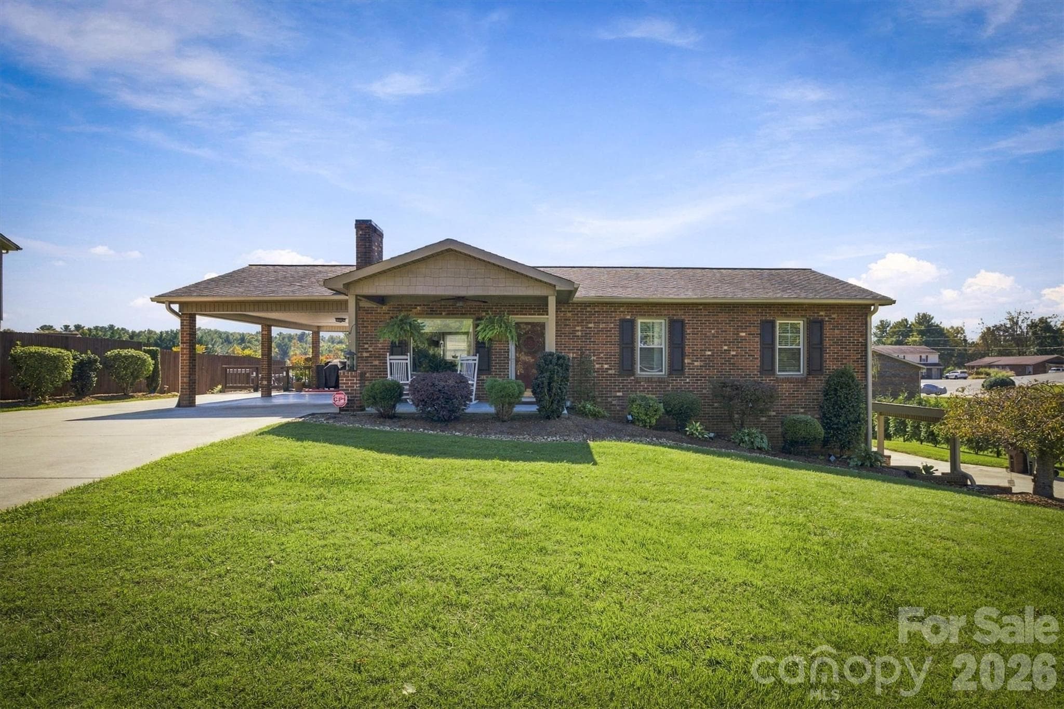
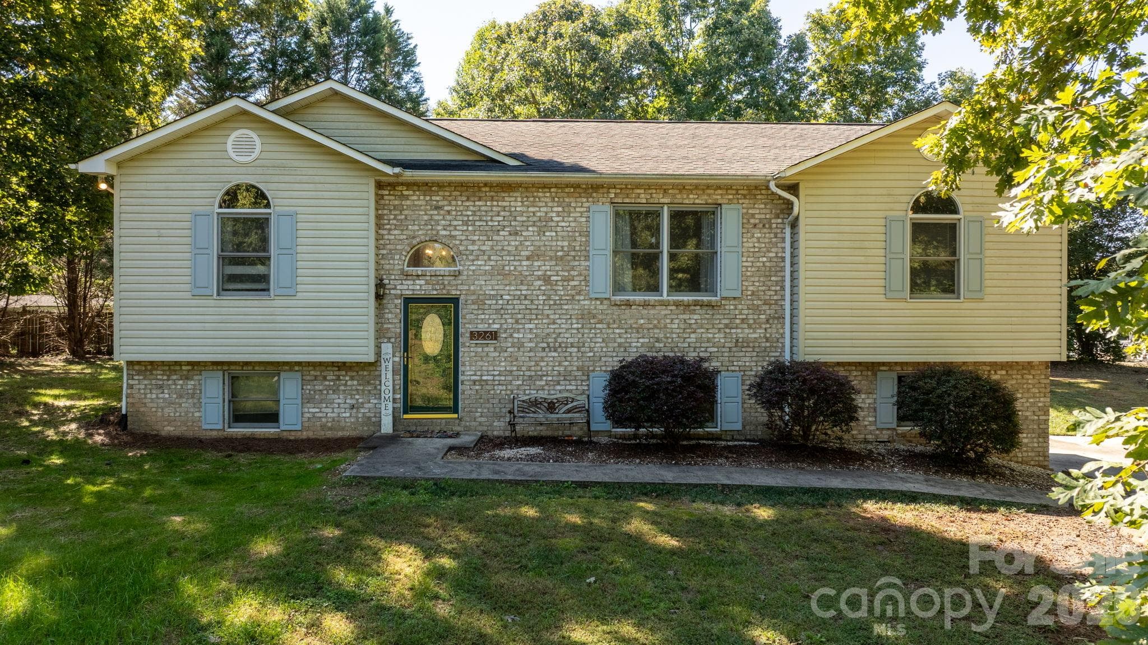
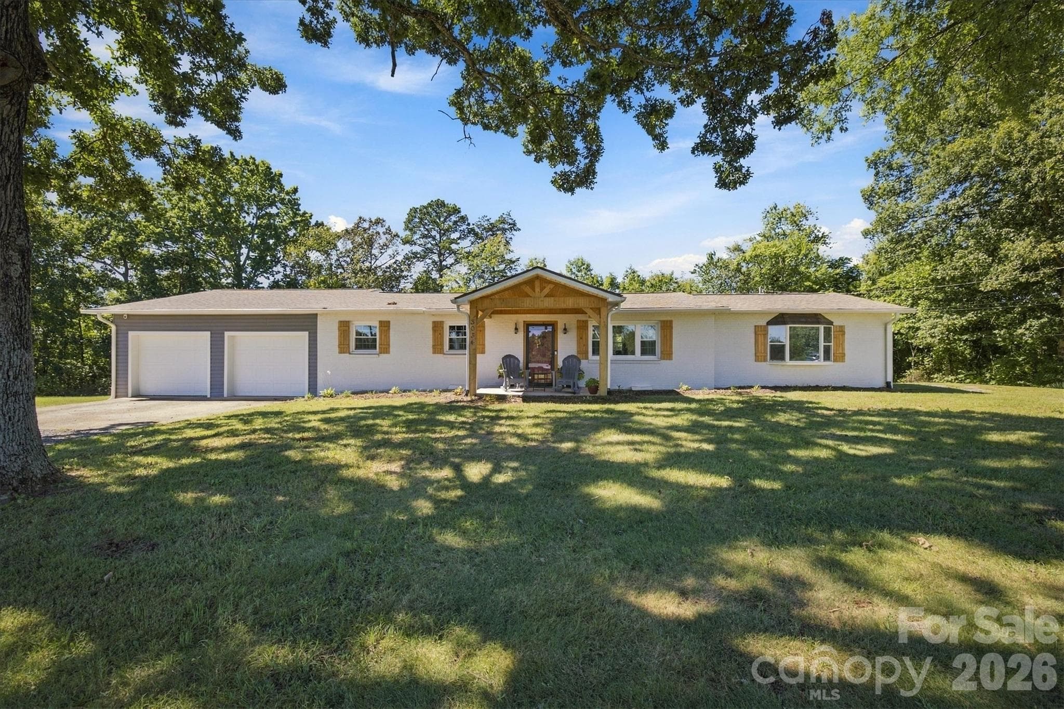
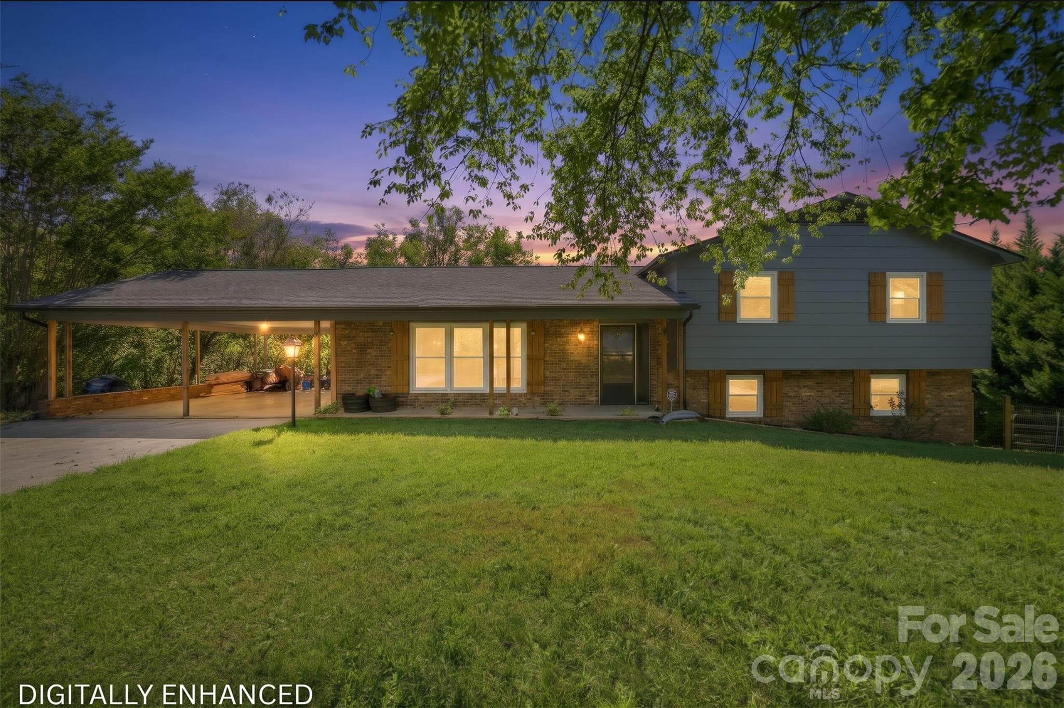
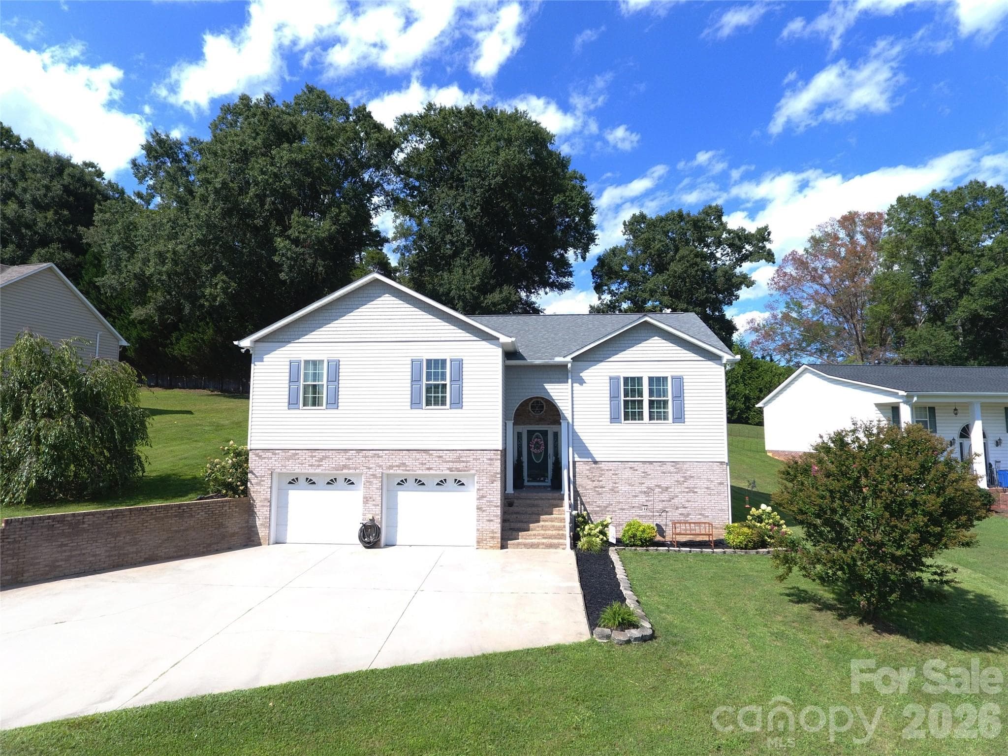
Drone view of front - 107 Cliffwood Drive, Hudson
Drone view showing all the wonderful trees around this home! - 107 Cliffwood Drive, Hudson
Majestic Blue Ridge Mountains are not far away. Many wonderful places to go and see! - 107 Cliffwood Drive, Hudson
Home does not have drive thru traffic, very private with Cul de sac. - 107 Cliffwood Drive, Hudson
Single Family Residence at 107 Cliffwood Drive, Hudson, photo 31 of 33
Main floor schematic - 107 Cliffwood Drive, Hudson
Lower level schematic - 107 Cliffwood Drive, Hudson
33 photos

$349,900

107 Cliffwood Drive
Hudson, NC 28638
Listed by Linda Meares · Coldwell Banker Boyd & Hassell
Bedrooms
3
Bathrooms
3
Living area
1,955 sqft
Year built
2003

About this home

All the room you need in this Meadowcreek Estates home! Spacious living room features a tray ceiling and cozy fireplace with gas logs. Primary suite with full bath, 2 additional bedrooms, full bath and laundry room on main level. Cosmetic updates can make this home your very own. Beautiful tile floors throughout. Bonus room in the basement. Selling "selling as-is" the left garage door does not work. Huge, fenced back yard with separate chain link area for your pets! Private, covered deck with access to the back yard. Easy access to HWY 321.

Highlights

Fireplace

Property details

MLS
Canopy MLS
MLS #
CAR4384762
Property type
Single Family Residence
Subdivision
Meadowcreek Estates
Status
Active
Days on market
113
On market date
May 22, 2026
Stories
N/A
Total bathrooms
3
Garage spaces
2
Parking spaces
N/A
Lot size
N/A
Loading map…

Nearby schools

Within 10 miles. School directory data from the National Center for Education Statistics (NCES), accessed via the Urban Institute Education Data API. Local Score is calculated by INNOVATE Real Estate; where a state rating is shown, it comes from that state's own official school report card.

Elementary
Hudson Elementary
1.42 mi away · Grades -1-5
Zoned school (attendance boundary, 2015-16 data)
3.3
Local Score (state rating (2025) blended 70/30 with student-teacher ratio) -- not an official state rating
State rating: C (2025)
Enrollment
651
Student:teacher ratio
14.5:1
District
Caldwell County Schools
Middle
Hudson Middle
1.18 mi away · Grades 6-8
Zoned school (attendance boundary, 2015-16 data)
2.3
Local Score (state rating (2025) blended 70/30 with student-teacher ratio) -- not an official state rating
State rating: D (2025)
Enrollment
623
Student:teacher ratio
16.4:1
District
Caldwell County Schools
High
Caldwell Applied Sciences Academy
1.75 mi away · Grades 9-12
Zoned school (attendance boundary, 2015-16 data)
4.0
Local Score (state rating (2025) blended 70/30 with student-teacher ratio) -- not an official state rating
State rating: B (2025)
Enrollment
204
Student:teacher ratio
14.6:1
District
Caldwell County Schools

Walkability

Blended score for Hudson's center, calculated by INNOVATE Real Estate from two sources: the EPA's National Walkability Index (street network, transit, land-use mix) and Google Places amenity data (what's actually reachable on foot from this point). 60% EPA National Walkability Index + 40% nearby-amenity density (Google Places).

39
Car-dependent
out of 100
EPA National Walkability Index
7.2 / 20 -- Below average walkable
Google Places amenity density
43 / 100
Restaurants & cafes3
Grocery stores2
Parks0
Schools3
Transit stops0
Pharmacies2

Market position

How this listing compares to current activity in Hudson, from live MLS data.

On the market 113 days -- 12 more days than Hudson's current average of 101 days.
For reference, the median list price across 45 active listings in Hudson right now is $309,900.

Mortgage calculator

Estimate only - actual rate and payment depend on your lender, credit, and loan program.

$
%
%
Adjust tax / insurance estimates
% / yr
$
/mo
Est. monthly payment
$2,257/mo
$69,980 down
$279,920 loan
Principal & interest$1,816
Property tax (est.)$292
Home insurance (est.)$150

Similar homes you might like

Data source: Listing information provided by Canopy MLS (carolina) via Trestle/CoreLogic. Last updated September 12, 2026.

Information herein deemed reliable but not guaranteed; all measurements, school assignments, HOA fees, taxes, and feature lists are approximate and should be independently verified. Equal Housing Opportunity.