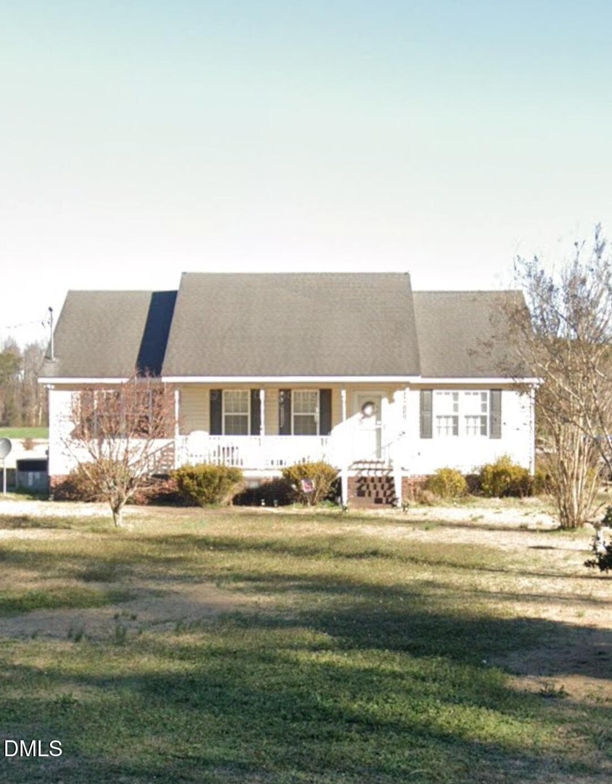
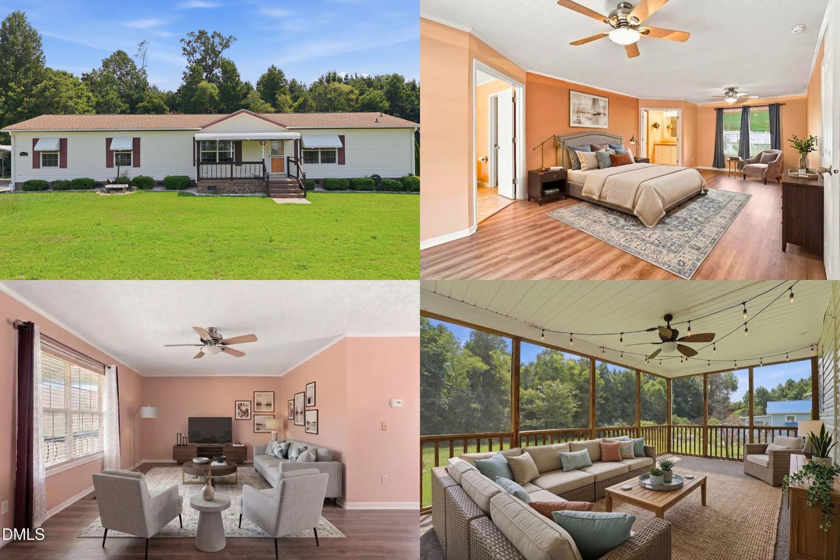
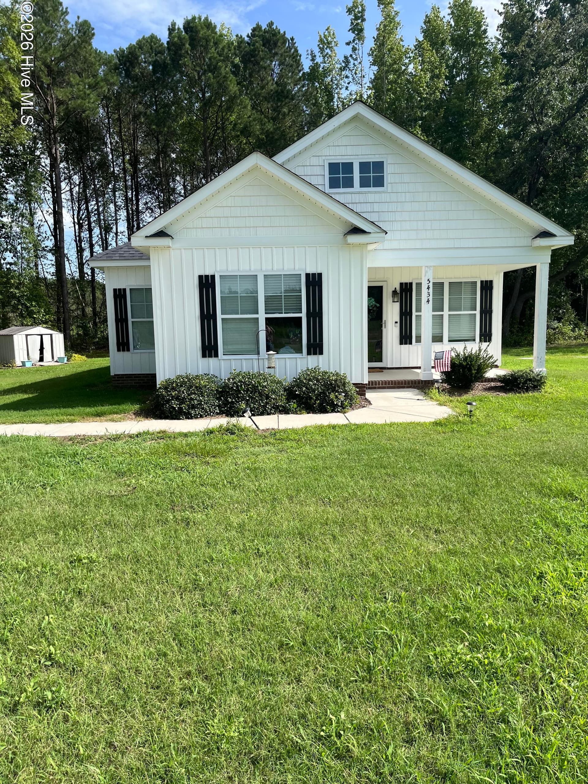
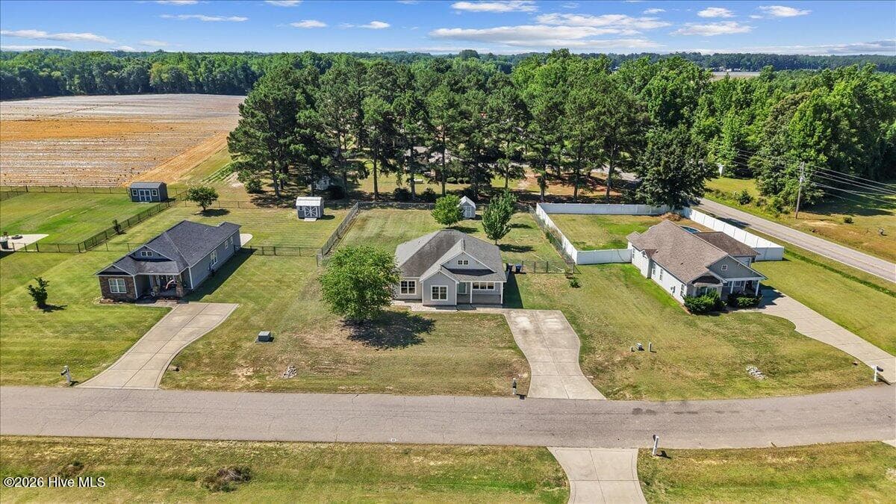
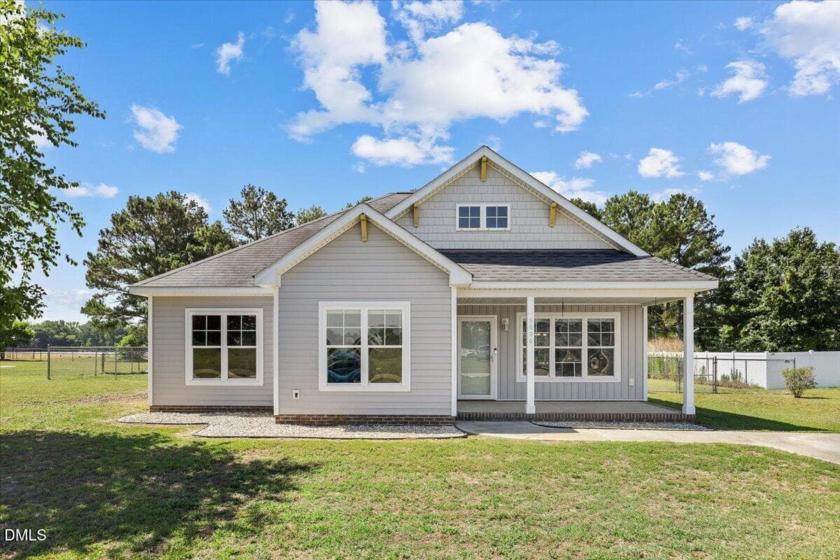
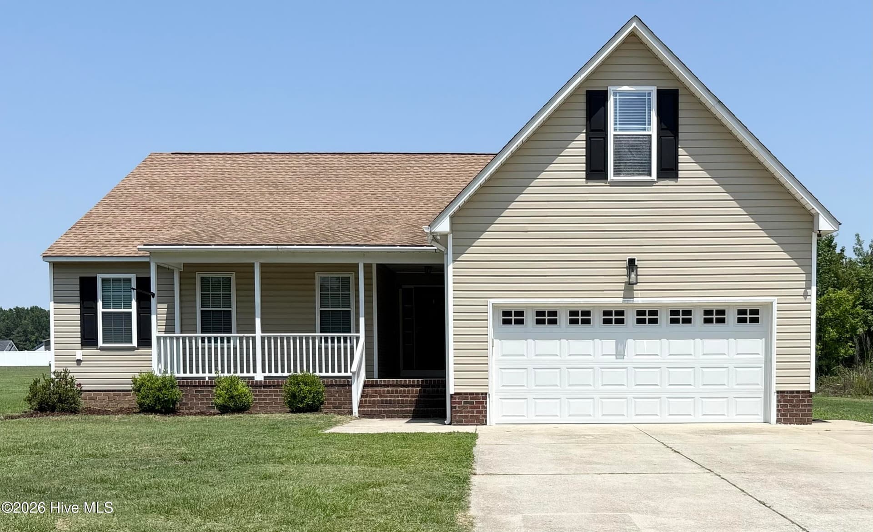
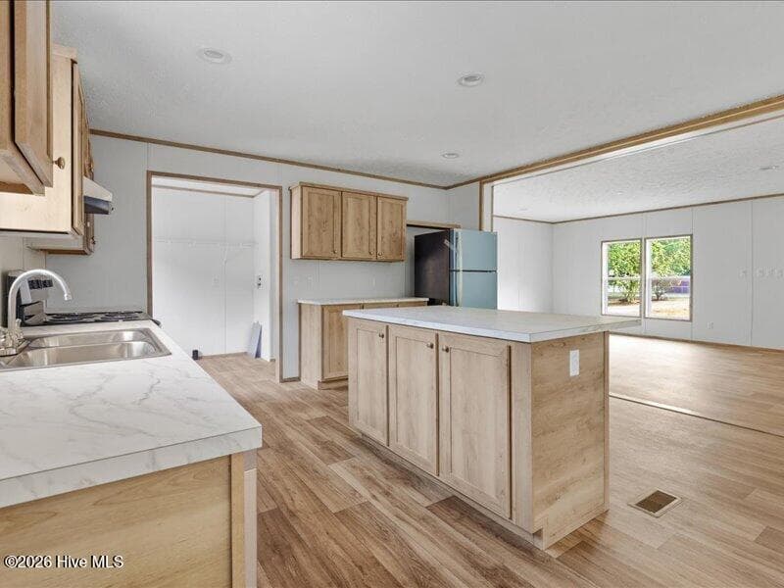
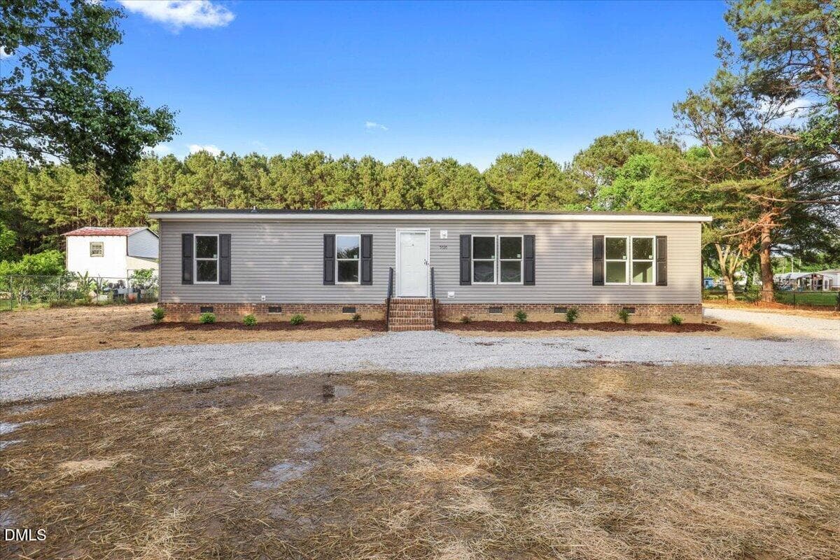
Single Family Residence at 107 Blalock Road, Lucama, NC 27851
Single Family Residence at 107 Blalock Road, Lucama, NC 27851, photo 2 of 47
Single Family Residence at 107 Blalock Road, Lucama, NC 27851, photo 3 of 47
Single Family Residence at 107 Blalock Road, Lucama, NC 27851, photo 4 of 47
Single Family Residence at 107 Blalock Road, Lucama, NC 27851, photo 5 of 47
Single Family Residence at 107 Blalock Road, Lucama, NC 27851, photo 6 of 47
Single Family Residence at 107 Blalock Road, Lucama, NC 27851, photo 7 of 47
Single Family Residence at 107 Blalock Road, Lucama, NC 27851, photo 8 of 47
Single Family Residence at 107 Blalock Road, Lucama, NC 27851, photo 9 of 47
Single Family Residence at 107 Blalock Road, Lucama, NC 27851, photo 10 of 47
Single Family Residence at 107 Blalock Road, Lucama, NC 27851, photo 11 of 47
Single Family Residence at 107 Blalock Road, Lucama, NC 27851, photo 12 of 47
Single Family Residence at 107 Blalock Road, Lucama, NC 27851, photo 13 of 47
Single Family Residence at 107 Blalock Road, Lucama, NC 27851, photo 14 of 47
Single Family Residence at 107 Blalock Road, Lucama, NC 27851, photo 15 of 47
Single Family Residence at 107 Blalock Road, Lucama, NC 27851, photo 16 of 47
Single Family Residence at 107 Blalock Road, Lucama, NC 27851, photo 17 of 47
Single Family Residence at 107 Blalock Road, Lucama, NC 27851, photo 18 of 47
Single Family Residence at 107 Blalock Road, Lucama, NC 27851, photo 19 of 47
Single Family Residence at 107 Blalock Road, Lucama, NC 27851, photo 20 of 47
Single Family Residence at 107 Blalock Road, Lucama, NC 27851, photo 21 of 47
Single Family Residence at 107 Blalock Road, Lucama, NC 27851, photo 22 of 47
Single Family Residence at 107 Blalock Road, Lucama, NC 27851, photo 23 of 47
Single Family Residence at 107 Blalock Road, Lucama, NC 27851, photo 24 of 47
Single Family Residence at 107 Blalock Road, Lucama, NC 27851, photo 25 of 47
Single Family Residence at 107 Blalock Road, Lucama, NC 27851, photo 26 of 47
Single Family Residence at 107 Blalock Road, Lucama, NC 27851, photo 27 of 47
Single Family Residence at 107 Blalock Road, Lucama, NC 27851, photo 28 of 47
Single Family Residence at 107 Blalock Road, Lucama, NC 27851, photo 29 of 47
Single Family Residence at 107 Blalock Road, Lucama, NC 27851, photo 30 of 47
Single Family Residence at 107 Blalock Road, Lucama, NC 27851, photo 31 of 47
Single Family Residence at 107 Blalock Road, Lucama, NC 27851, photo 32 of 47
Single Family Residence at 107 Blalock Road, Lucama, NC 27851, photo 33 of 47
Single Family Residence at 107 Blalock Road, Lucama, NC 27851, photo 34 of 47
Single Family Residence at 107 Blalock Road, Lucama, NC 27851, photo 35 of 47
Single Family Residence at 107 Blalock Road, Lucama, NC 27851, photo 36 of 47
Single Family Residence at 107 Blalock Road, Lucama, NC 27851, photo 37 of 47
Single Family Residence at 107 Blalock Road, Lucama, NC 27851, photo 38 of 47
Single Family Residence at 107 Blalock Road, Lucama, NC 27851, photo 39 of 47
Single Family Residence at 107 Blalock Road, Lucama, NC 27851, photo 40 of 47
Single Family Residence at 107 Blalock Road, Lucama, NC 27851, photo 41 of 47
Single Family Residence at 107 Blalock Road, Lucama, NC 27851, photo 42 of 47
Single Family Residence at 107 Blalock Road, Lucama, NC 27851, photo 43 of 47
Single Family Residence at 107 Blalock Road, Lucama, NC 27851, photo 44 of 47
Single Family Residence at 107 Blalock Road, Lucama, NC 27851, photo 45 of 47
Single Family Residence at 107 Blalock Road, Lucama, NC 27851, photo 46 of 47
Single Family Residence at 107 Blalock Road, Lucama, NC 27851, photo 47 of 47
47 photos

$265,000

107 Blalock Road, Lucama, NC 27851
Lucama, NC 27851
Listed by Jinny Lyon · Berkshire Hathaway Home Services McMillen & Associates Realty
Bedrooms
4
Bathrooms
1.5
Living area
1,936 sqft
Year built
1923

About this home

Step back in time and fall in love with the charm of this 1923 Cape Cod - style home. Starting with the classic brick home that comes with a covered front porch and old church pews that convey. There are 2 fireplaces in the living room with original hardwood floors and lots of natural light. The dining room is formal and will be great for the holidays. The kitchen offers white cabinetry, subway tile backsplash, walk in pantry, butcher block countertops and a convienent center island. Classic details and vintage charm blend throughout. You have first floor main bedroom with cedar lined closet, original hardwood floors and the old chimney is bricked in with original bricks from chimney. Main bathroom has wainscoating and LVP flooring. Laundry room is off of kitchen and on your way out the back door. Upstairs is the 3 bedrooms and 1/2 bathroom. The bedrooms have original hardwood floors. There is attic access in two areas. Back yard is big and full of possibilities starting with the man cave that has 420 sq ft of living space, mini split, internet. The other end is a storage area for your lawn mower. There is a fire pit area and chairs convey. There is a smoker and pizza oven that convey and they are under their own purgula. The brick patio is made of original bricks from the fireplaces taken down. There are pear trees, muscadine grapes, with both blue and black berry bushes galore. You have to see this one! Roof is 5 years old

Highlights

Fireplace

Property details

MLS
Hive MLS
MLS #
100613502
Property type
Single Family Residence
Subdivision
Not In Subdivision
Status
Active
Days on market
1
On market date
October 30, 2026
Stories
N/A
Total bathrooms
1.5
Garage spaces
N/A
Parking spaces
N/A
Lot size
0.5 acres
Loading map…

Nearby schools

Within 10 miles. School directory data from the National Center for Education Statistics (NCES), accessed via the Urban Institute Education Data API. Local Score is calculated by INNOVATE Real Estate; where a state rating is shown, it comes from that state's own official school report card.

Elementary
Lucama Elementary
0.21 mi away · Grades 0-5
Zoned school (attendance boundary, 2015-16 data)
4.4
Local Score (state rating (2025) blended 70/30 with student-teacher ratio) -- not an official state rating
State rating: A (2025)
Enrollment
352
Student:teacher ratio
16.0:1
District
Wilson County Schools
Middle
Springfield Middle
2.79 mi away · Grades 6-8
Zoned school (attendance boundary, 2015-16 data)
3.0
Local Score (state rating (2025) blended 70/30 with student-teacher ratio) -- not an official state rating
State rating: C (2025)
Enrollment
452
Student:teacher ratio
17.4:1
District
Wilson County Schools
High
James Hunt High
5.61 mi away · Grades 9-12
Zoned school (attendance boundary, 2015-16 data)
3.0
Local Score (state rating (2025) blended 70/30 with student-teacher ratio) -- not an official state rating
State rating: C (2025)
Enrollment
1,065
Student:teacher ratio
16.9:1
District
Wilson County Schools

Walkability

Blended score for Lucama's center, calculated by INNOVATE Real Estate from two sources: the EPA's National Walkability Index (street network, transit, land-use mix) and Google Places amenity data (what's actually reachable on foot from this point). EPA National Walkability Index only -- nearby-amenity data not cached yet for this area.

23
Car-dependent
out of 100
EPA National Walkability Index
4.5 / 20 -- Least walkable

Market position

How this listing compares to current activity in Lucama, from live MLS data.

On the market 1 days -- 84 fewer days than Lucama's current average of 85 days.
For reference, the median list price across 24 active listings in Lucama right now is $265,000.

Mortgage calculator

Estimate only - actual rate and payment depend on your lender, credit, and loan program.

$
%
%
Adjust tax / insurance estimates
% / yr
$
/mo
Est. monthly payment
$1,746/mo
$53,000 down
$212,000 loan
Principal & interest$1,375
Property tax (est.)$221
Home insurance (est.)$150

Similar homes you might like

Data source: Listing information provided by Hive MLS via Trestle/CoreLogic. Last updated 1 days ago.

Information herein deemed reliable but not guaranteed; all measurements, school assignments, HOA fees, taxes, and feature lists are approximate and should be independently verified. Equal Housing Opportunity.