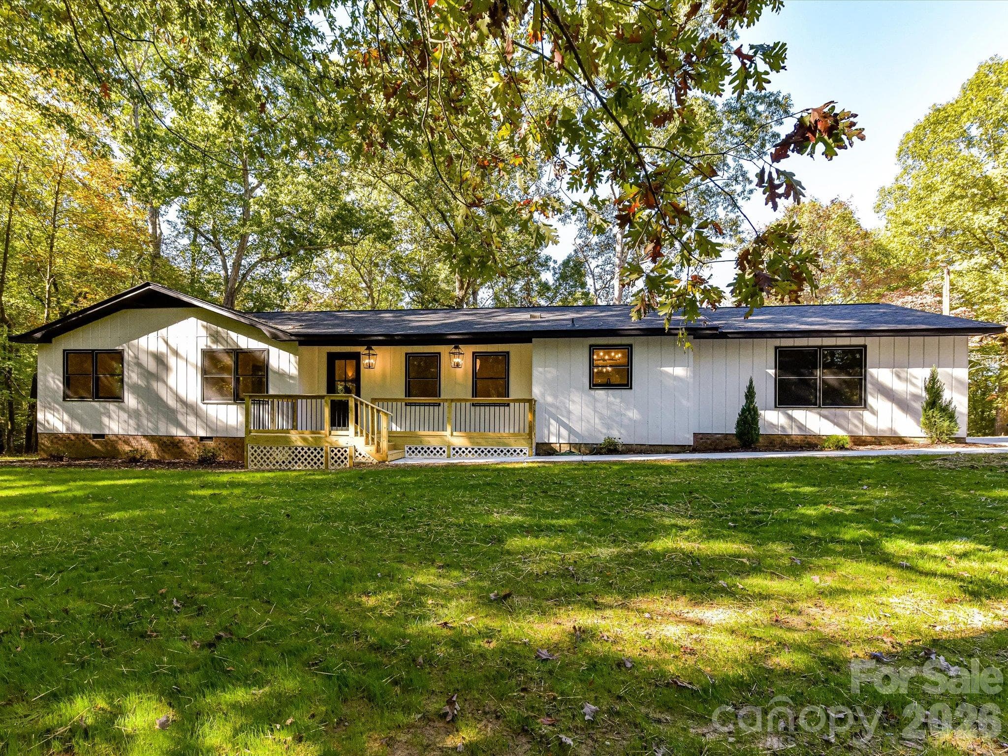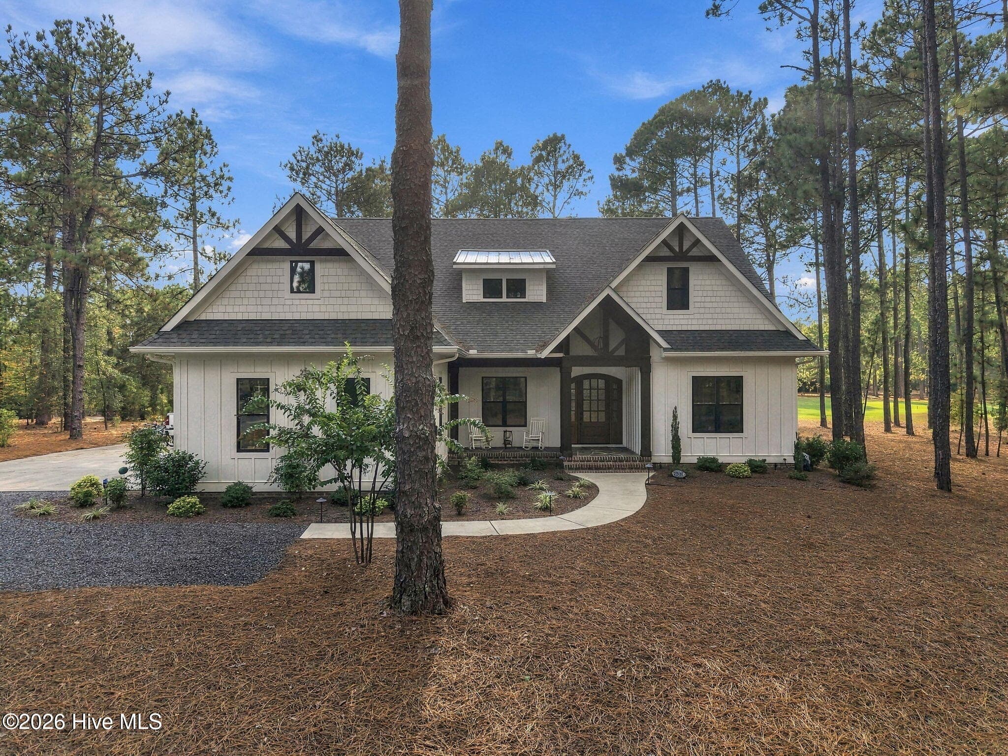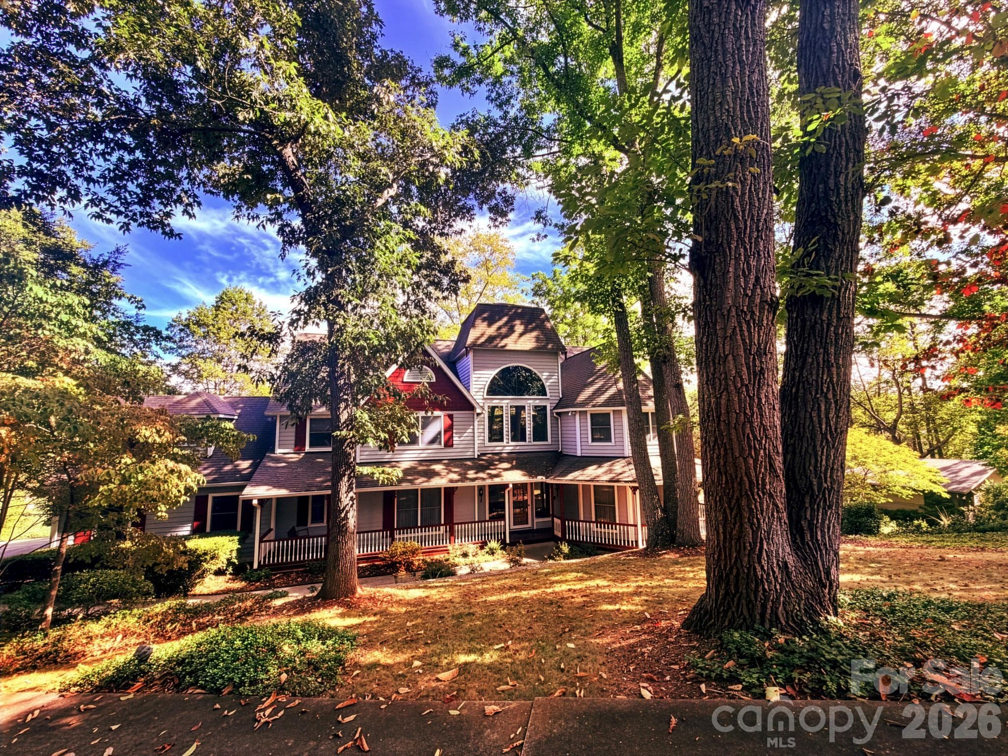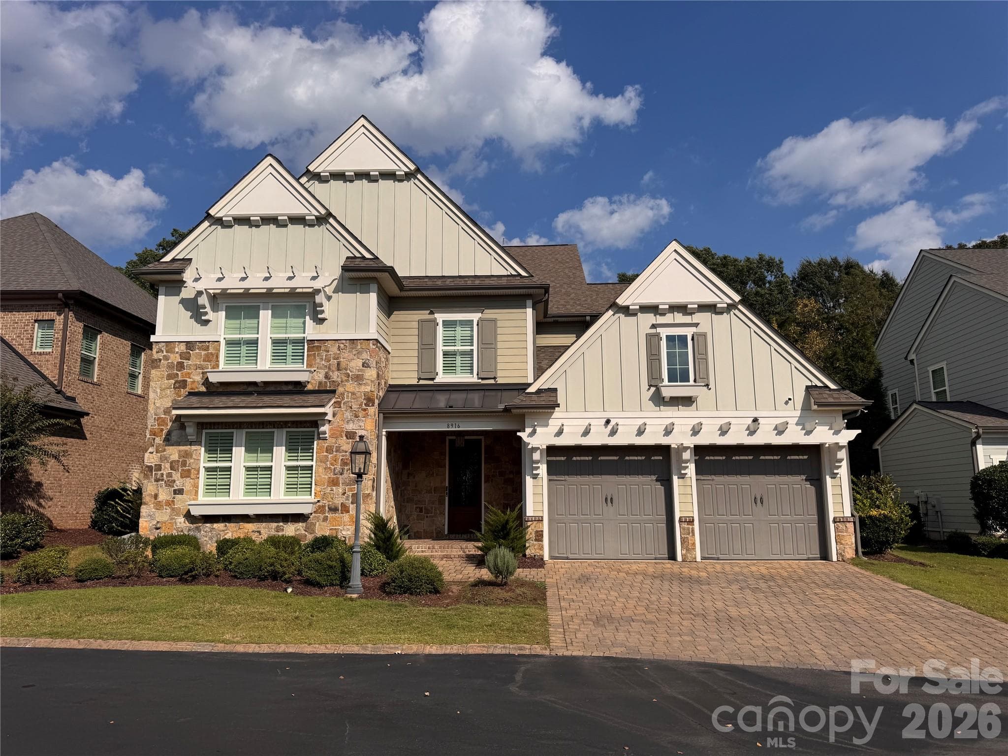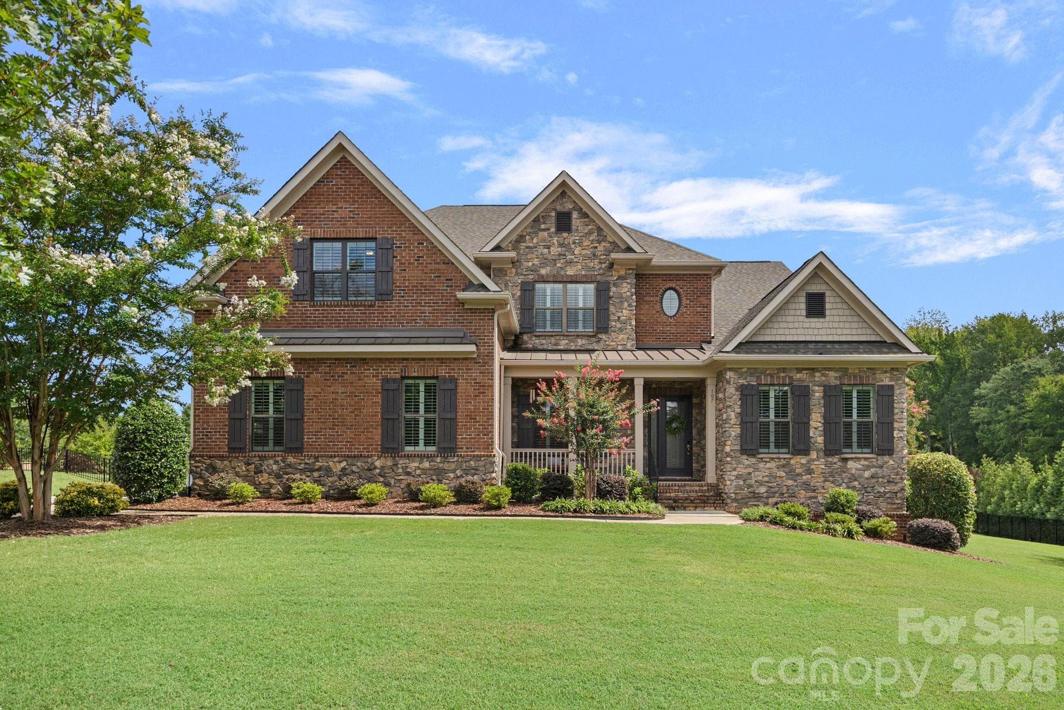
Single Family Residence at 107 Barlow Street, Marvin
Single Family Residence at 107 Barlow Street, Marvin, photo 2 of 47
Single Family Residence at 107 Barlow Street, Marvin, photo 3 of 47
Single Family Residence at 107 Barlow Street, Marvin, photo 4 of 47
Single Family Residence at 107 Barlow Street, Marvin, photo 5 of 47
Single Family Residence at 107 Barlow Street, Marvin, photo 6 of 47
Single Family Residence at 107 Barlow Street, Marvin, photo 7 of 47
Single Family Residence at 107 Barlow Street, Marvin, photo 8 of 47
Single Family Residence at 107 Barlow Street, Marvin, photo 9 of 47
Single Family Residence at 107 Barlow Street, Marvin, photo 10 of 47
Single Family Residence at 107 Barlow Street, Marvin, photo 11 of 47
Single Family Residence at 107 Barlow Street, Marvin, photo 12 of 47
Single Family Residence at 107 Barlow Street, Marvin, photo 13 of 47
Single Family Residence at 107 Barlow Street, Marvin, photo 14 of 47
Single Family Residence at 107 Barlow Street, Marvin, photo 15 of 47
Single Family Residence at 107 Barlow Street, Marvin, photo 16 of 47
Single Family Residence at 107 Barlow Street, Marvin, photo 17 of 47
Single Family Residence at 107 Barlow Street, Marvin, photo 18 of 47
Single Family Residence at 107 Barlow Street, Marvin, photo 19 of 47
Single Family Residence at 107 Barlow Street, Marvin, photo 20 of 47
Single Family Residence at 107 Barlow Street, Marvin, photo 21 of 47
Single Family Residence at 107 Barlow Street, Marvin, photo 22 of 47
Single Family Residence at 107 Barlow Street, Marvin, photo 23 of 47
Single Family Residence at 107 Barlow Street, Marvin, photo 24 of 47
Single Family Residence at 107 Barlow Street, Marvin, photo 25 of 47
Single Family Residence at 107 Barlow Street, Marvin, photo 26 of 47
Single Family Residence at 107 Barlow Street, Marvin, photo 27 of 47
Single Family Residence at 107 Barlow Street, Marvin, photo 28 of 47
Single Family Residence at 107 Barlow Street, Marvin, photo 29 of 47
Single Family Residence at 107 Barlow Street, Marvin, photo 30 of 47
Single Family Residence at 107 Barlow Street, Marvin, photo 31 of 47
Single Family Residence at 107 Barlow Street, Marvin, photo 32 of 47
Single Family Residence at 107 Barlow Street, Marvin, photo 33 of 47
Single Family Residence at 107 Barlow Street, Marvin, photo 34 of 47
Single Family Residence at 107 Barlow Street, Marvin, photo 35 of 47
Single Family Residence at 107 Barlow Street, Marvin, photo 36 of 47
Single Family Residence at 107 Barlow Street, Marvin, photo 37 of 47
Single Family Residence at 107 Barlow Street, Marvin, photo 38 of 47
Single Family Residence at 107 Barlow Street, Marvin, photo 39 of 47
Single Family Residence at 107 Barlow Street, Marvin, photo 40 of 47
Single Family Residence at 107 Barlow Street, Marvin, photo 41 of 47
Single Family Residence at 107 Barlow Street, Marvin, photo 42 of 47
Single Family Residence at 107 Barlow Street, Marvin, photo 43 of 47
Single Family Residence at 107 Barlow Street, Marvin, photo 44 of 47
Single Family Residence at 107 Barlow Street, Marvin, photo 45 of 47
Single Family Residence at 107 Barlow Street, Marvin, photo 46 of 47
Single Family Residence at 107 Barlow Street, Marvin, photo 47 of 47
47 photos

$1,350,000

107 Barlow Street
Marvin, NC 28173
Listed by Elizabeth Davis · Keller Williams Unified
Bedrooms
6
Bathrooms
5.5
Living area
4,863 sqft
Year built
2016

About this home

Set in the highly desirable village of Marvin, this beautifully appointed home combines a thoughtfully designed floor plan with gracious living spaces, beautiful updates, and exceptional space for both everyday living and entertaining! The main level features a primary suite, dedicated home office, gracious living spaces, and a beautiful sunroom overlooking the landscaped backyard. The bright, beautifully appointed kitchen features a center island, granite countertops, gas cooktop, stainless steel appliances and a large walk-in pantry, with an easy flow into the surrounding sunroom and living spaces. A butler’s pantry adds additional storage and serving space, while hardwood floors, extensive millwork and plantation shutters add warmth and character throughout the main level. The primary suite includes an adjoining sitting room or second office with its own beverage refrigerator and coffee bar, creating a private retreat or an additional workspace. Upstairs, a larger bedroom with a generous walk-in closet and private en-suite bath offers the flexibility of a second primary suite or private guest accommodations. Additional bedrooms and a large bonus/family room provide even more options for living and gathering. Laundry on both levels adds another level of convenience. Outdoor living is equally inviting with a beautiful flagstone patio featuring outdoor lighting, seating, and a grilling area overlooking the large, level backyard. Recent improvements include a newer downstairs HVAC system (2024), new hardwood flooring on the upstairs landing, hallway, and bonus room, plantation shutters throughout, upgraded light fixtures and ceiling fans, irrigation, extensive landscaping, and a spacious garage with built-in cabinetry and epoxy flooring. Additional features include a drop zone with built-in lockers, tankless water heater, granite countertops in all secondary full baths, and wiring for surround sound. Situated on a premium .68-acre lot, 107 Barlow Street offers an exceptional combination of space, flexibility and thoughtful updates in a community with an approved and fully funded GATED entrance planned for future installation. Come experience this exceptional Marvin home for yourself!

Highlights

Fireplace

Property details

MLS
Canopy MLS
MLS #
CAR4412765
Property type
Single Family Residence
Subdivision
Wyndmoor
Status
Active
Days on market
50
On market date
August 10, 2026
Stories
N/A
Total bathrooms
5.5
Garage spaces
3
Parking spaces
N/A
Lot size
N/A
Loading map…

Nearby schools

Within 10 miles. School directory data from the National Center for Education Statistics (NCES), accessed via the Urban Institute Education Data API. Local Score is calculated by INNOVATE Real Estate; where a state rating is shown, it comes from that state's own official school report card.

Elementary
Benton Heights Elementary
14.94 mi away · Grades -1-5
Zoned school (attendance boundary, 2015-16 data)
3.6
Local Score (state rating (2025) blended 70/30 with student-teacher ratio) -- not an official state rating
State rating: C (2025)
Enrollment
500
Student:teacher ratio
10.6:1
District
Union County Public Schools
Middle
Marvin Ridge Middle
1.53 mi away · Grades 6-8
Zoned school (attendance boundary, 2015-16 data)
4.1
Local Score (state rating (2025) blended 70/30 with student-teacher ratio) -- not an official state rating
State rating: A (2025)
Enrollment
1,397
Student:teacher ratio
21.8:1
District
Union County Public Schools
High
Central Academy of Technology and Arts
14.14 mi away · Grades 9-12
Zoned school (attendance boundary, 2015-16 data)
4.1
Local Score (state rating (2025) blended 70/30 with student-teacher ratio) -- not an official state rating
State rating: A (2025)
Enrollment
809
Student:teacher ratio
18.4:1
District
Union County Public Schools

Walkability

Blended score for Marvin's center, calculated by INNOVATE Real Estate from two sources: the EPA's National Walkability Index (street network, transit, land-use mix) and Google Places amenity data (what's actually reachable on foot from this point). 60% EPA National Walkability Index + 40% nearby-amenity density (Google Places).

29
Car-dependent
out of 100
EPA National Walkability Index
7.0 / 20 -- Below average walkable
Google Places amenity density
20 / 100
Restaurants & cafes0
Grocery stores0
Parks1
Schools3
Transit stops0
Pharmacies0

Mortgage calculator

Estimate only - actual rate and payment depend on your lender, credit, and loan program.

$
%
%
Adjust tax / insurance estimates
% / yr
$
/mo
Est. monthly payment
$8,280/mo
$270,000 down
$1,080,000 loan
Principal & interest$7,005
Property tax (est.)$1,125
Home insurance (est.)$150

Similar homes you might like

Data source: Listing information provided by Canopy MLS (carolina) via Trestle/CoreLogic. Last updated 26 days ago.

Information herein deemed reliable but not guaranteed; all measurements, school assignments, HOA fees, taxes, and feature lists are approximate and should be independently verified. Equal Housing Opportunity.