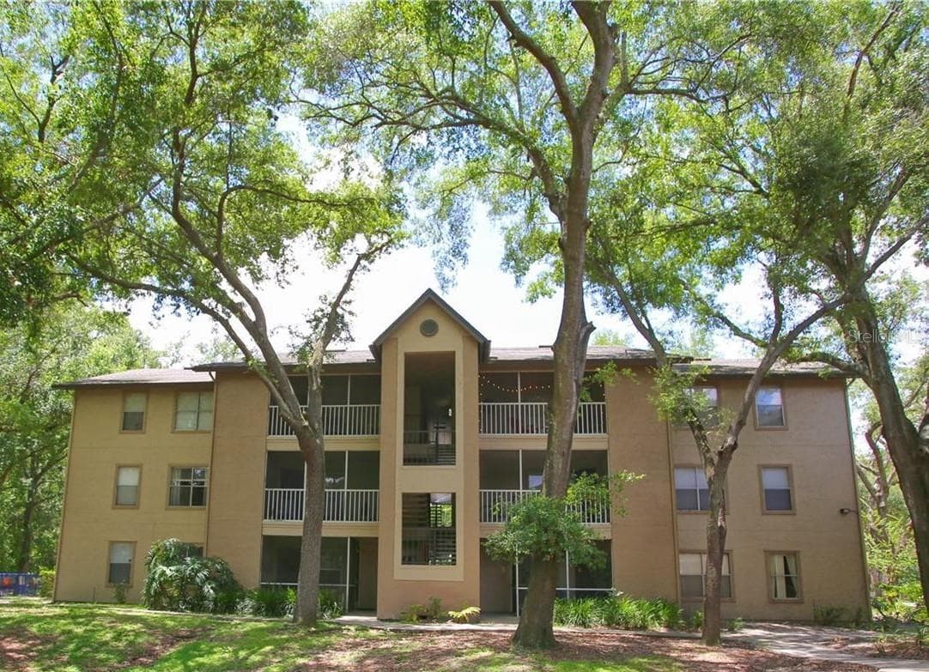
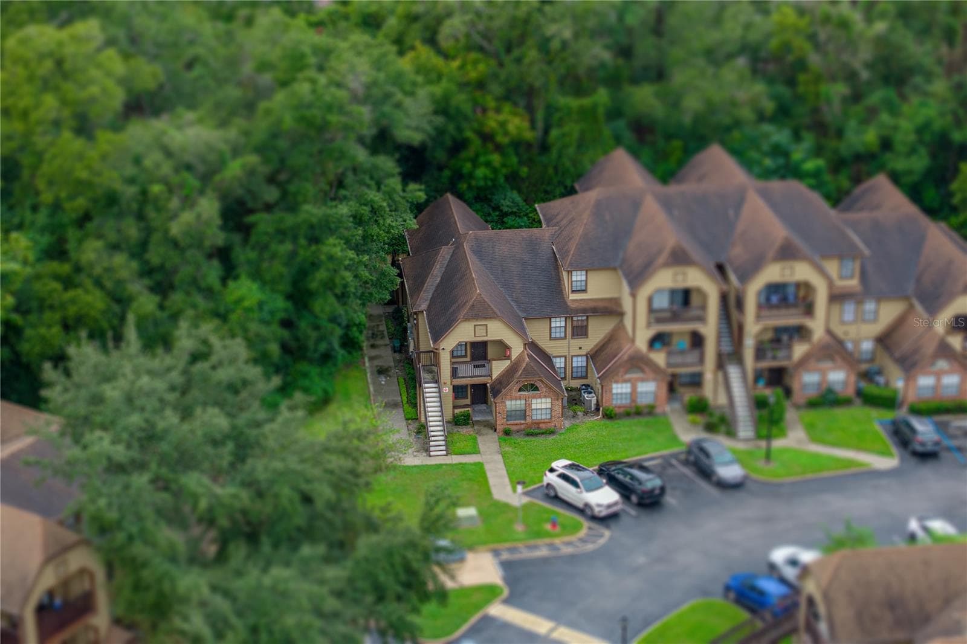
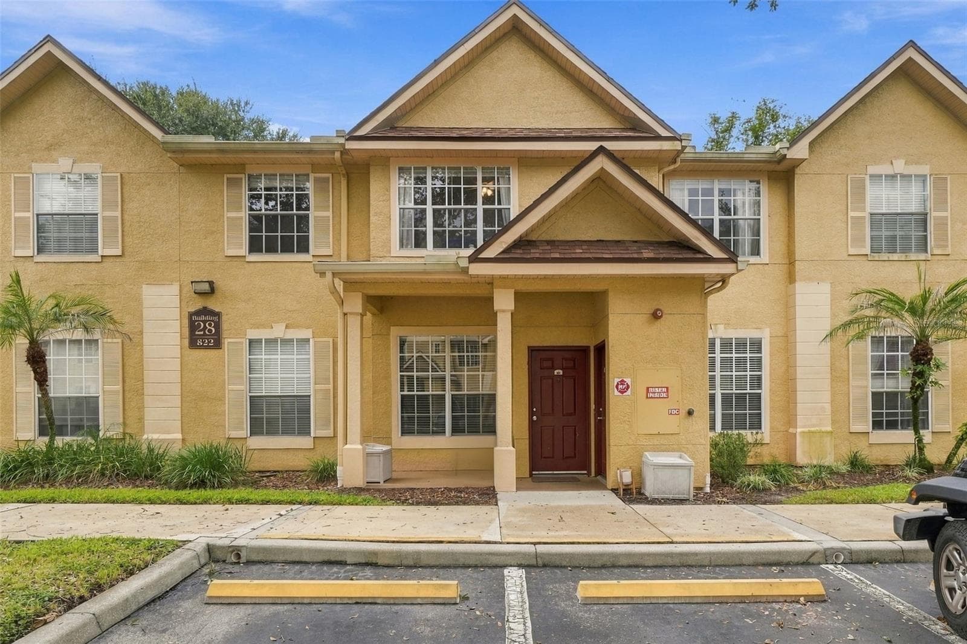
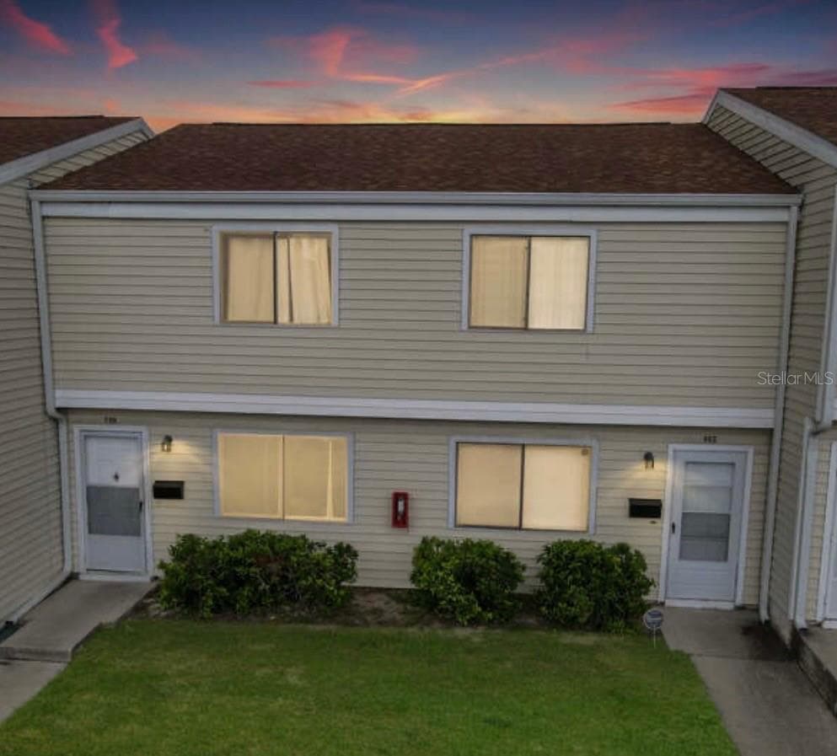
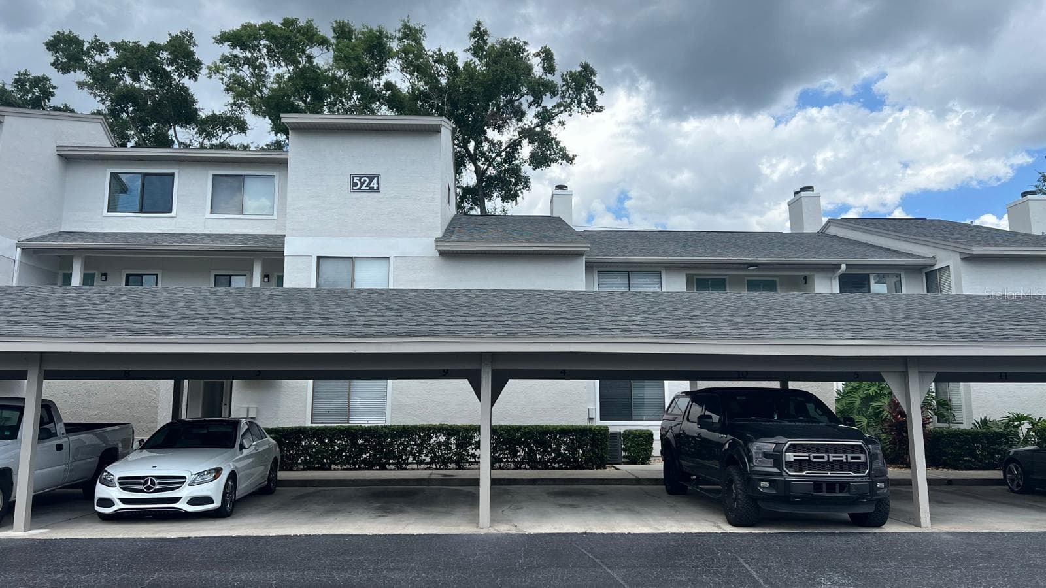
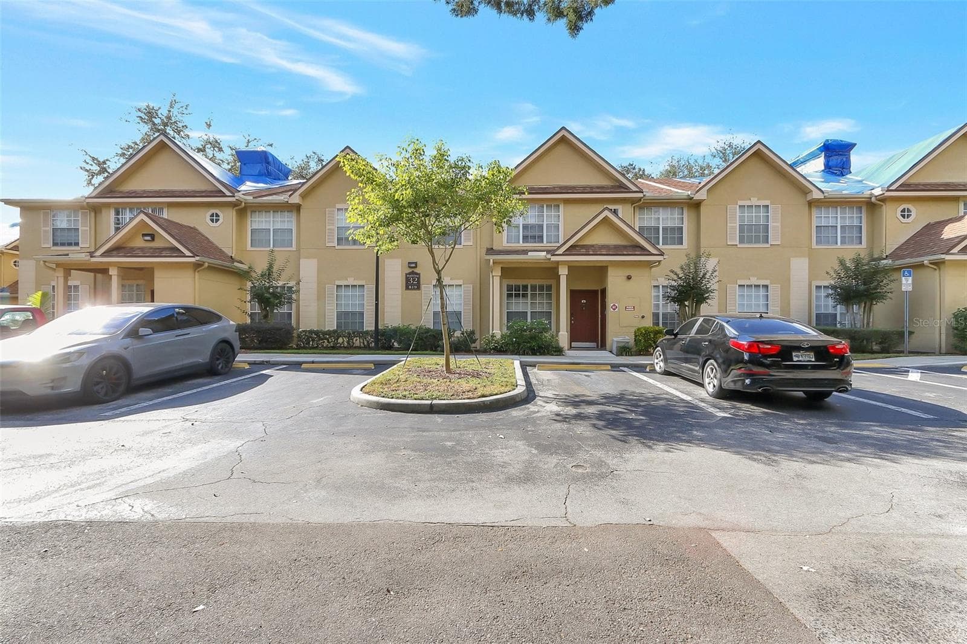
Condominium at 1068 LOTUS PKWY #813, ALTAMONTE SPRINGS
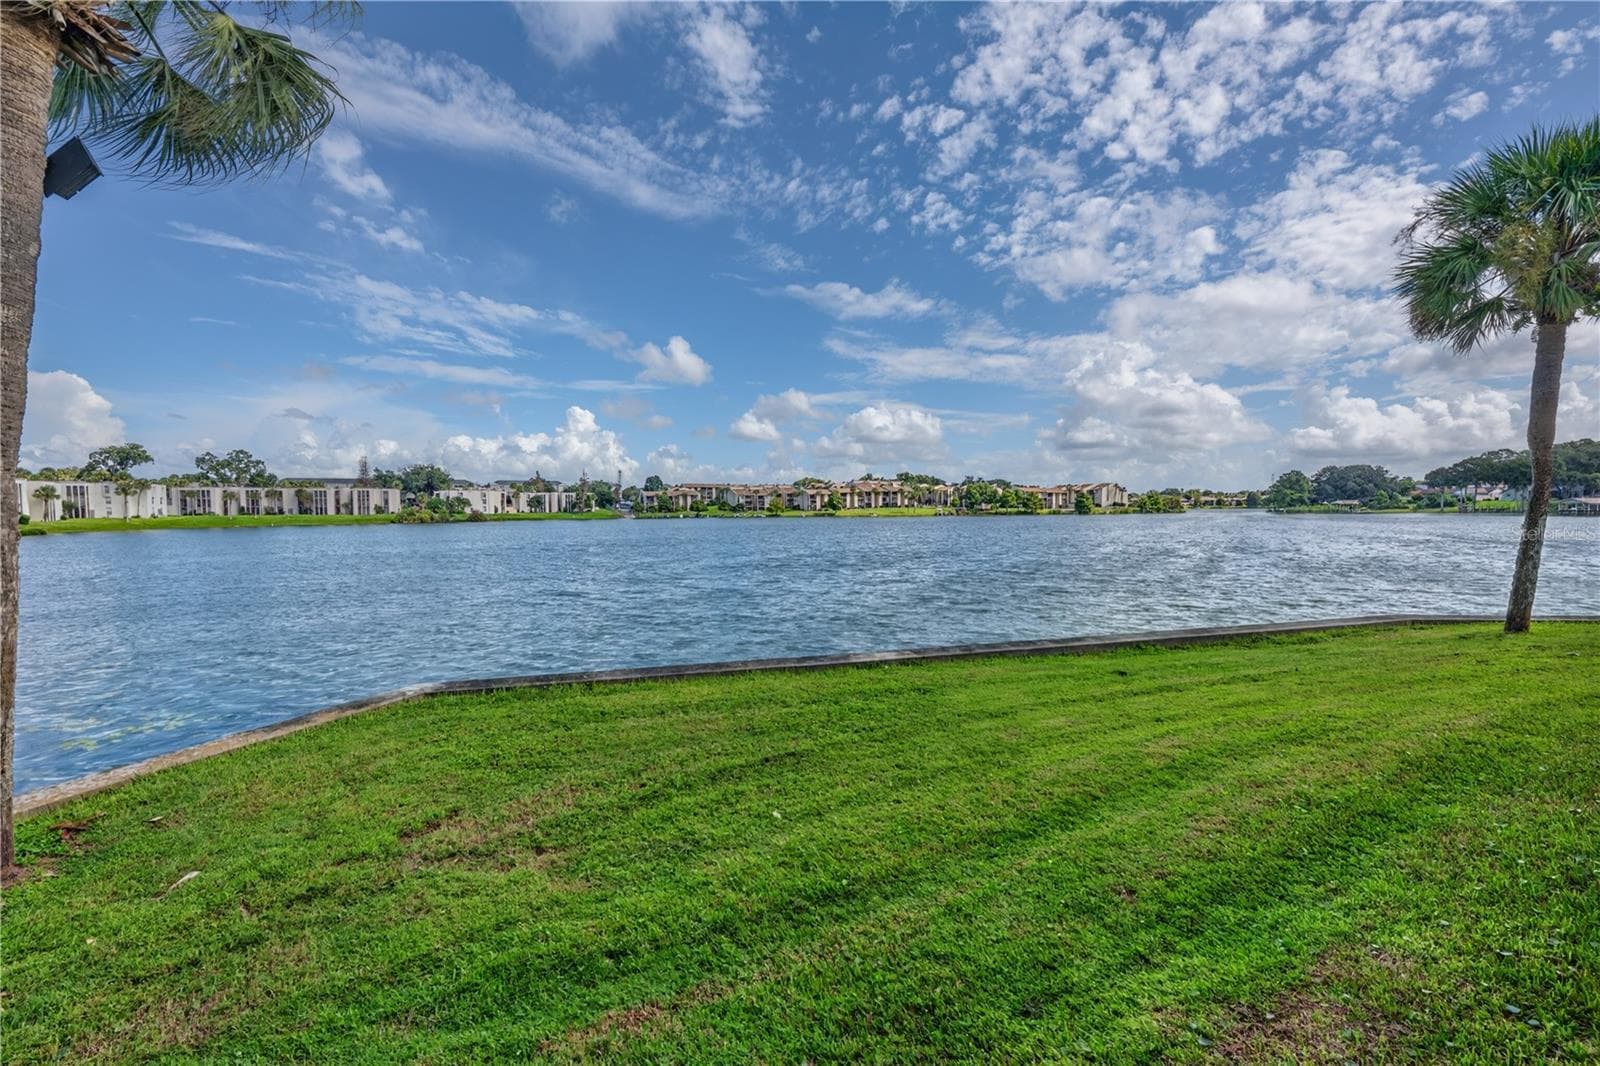
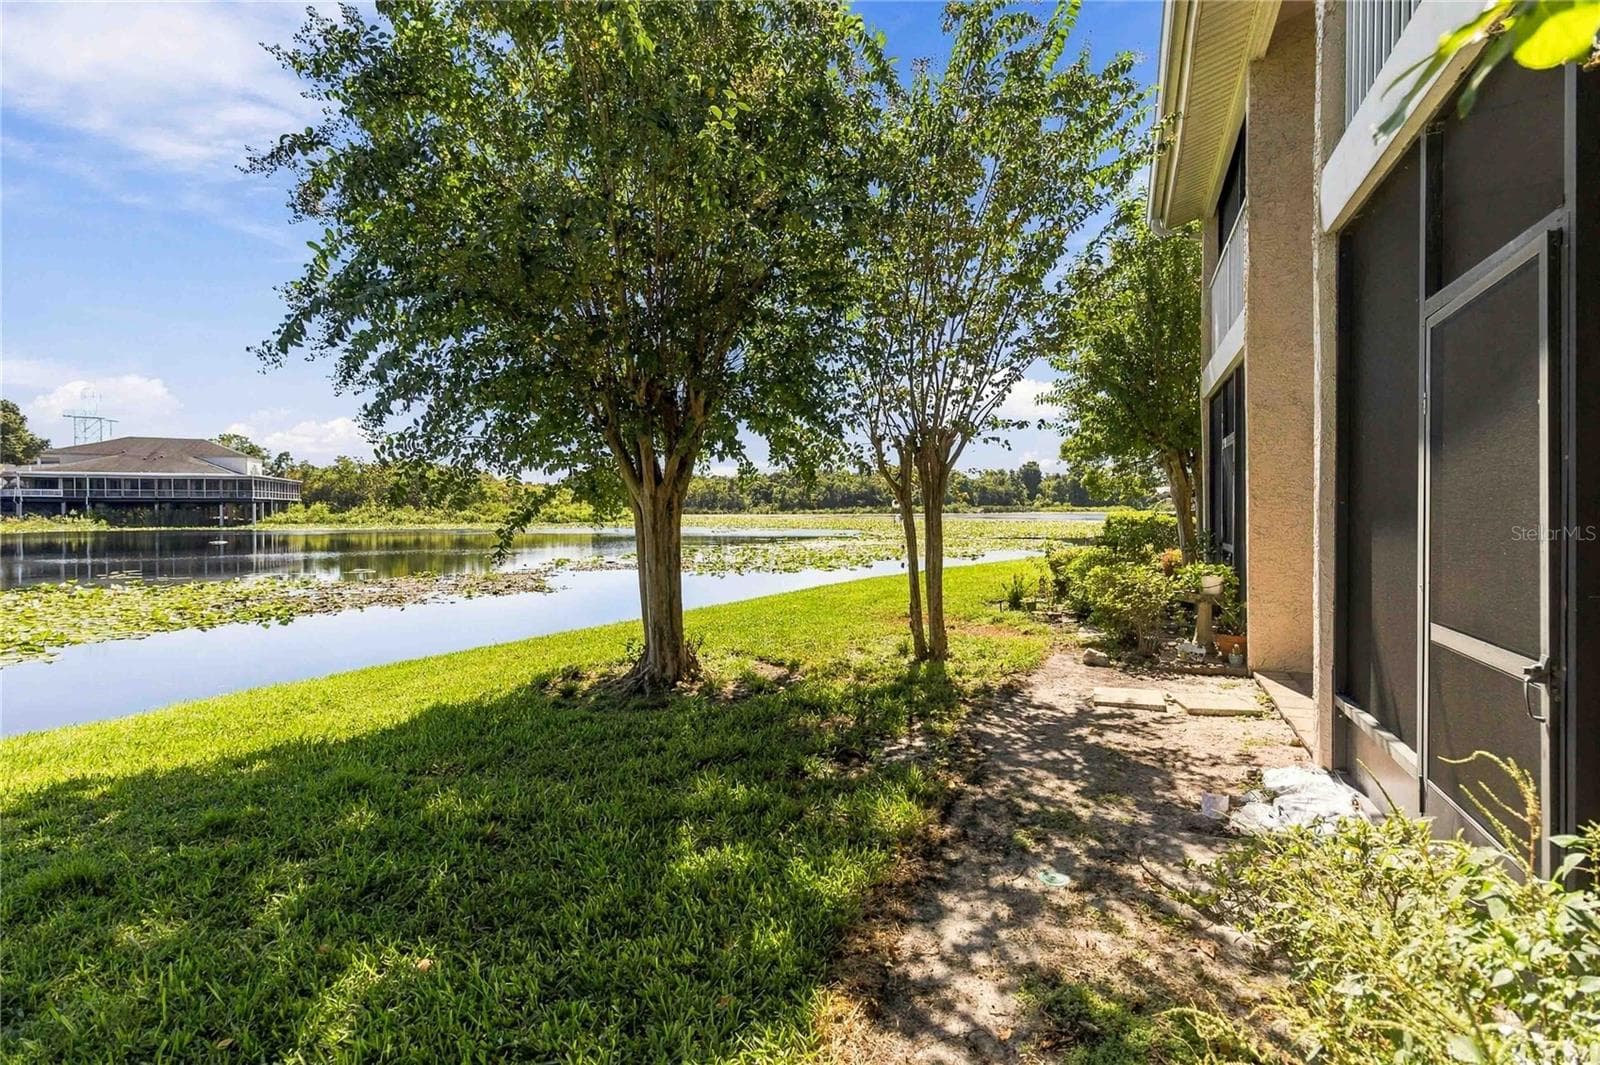
Lake Lotus - 1068 LOTUS PKWY #813, ALTAMONTE SPRINGS
Entry - 1068 LOTUS PKWY #813, ALTAMONTE SPRINGS
Kitchen - 1068 LOTUS PKWY #813, ALTAMONTE SPRINGS
Living room - 1068 LOTUS PKWY #813, ALTAMONTE SPRINGS
Dining - 1068 LOTUS PKWY #813, ALTAMONTE SPRINGS
Primary Bedroom - 1068 LOTUS PKWY #813, ALTAMONTE SPRINGS
Primary bedroom - 1068 LOTUS PKWY #813, ALTAMONTE SPRINGS
Primary Bath - 1068 LOTUS PKWY #813, ALTAMONTE SPRINGS
Washer and Dryer closet - 1068 LOTUS PKWY #813, ALTAMONTE SPRINGS
2nd Bath - 1068 LOTUS PKWY #813, ALTAMONTE SPRINGS
2nd bedroom - 1068 LOTUS PKWY #813, ALTAMONTE SPRINGS
Entry - 1068 LOTUS PKWY #813, ALTAMONTE SPRINGS
Back porch - 1068 LOTUS PKWY #813, ALTAMONTE SPRINGS
Back Porch - 1068 LOTUS PKWY #813, ALTAMONTE SPRINGS
Condominium at 1068 LOTUS PKWY #813, ALTAMONTE SPRINGS, photo 24 of 31
Condominium at 1068 LOTUS PKWY #813, ALTAMONTE SPRINGS, photo 25 of 31
Condominium at 1068 LOTUS PKWY #813, ALTAMONTE SPRINGS, photo 26 of 31
Condominium at 1068 LOTUS PKWY #813, ALTAMONTE SPRINGS, photo 27 of 31
Condominium at 1068 LOTUS PKWY #813, ALTAMONTE SPRINGS, photo 28 of 31
Condominium at 1068 LOTUS PKWY #813, ALTAMONTE SPRINGS, photo 29 of 31
Tennis Courts - 1068 LOTUS PKWY #813, ALTAMONTE SPRINGS
Condominium at 1068 LOTUS PKWY #813, ALTAMONTE SPRINGS, photo 31 of 31
31 photos

$174,900

1068 LOTUS PKWY #813
ALTAMONTE SPRINGS, FL 32714
Listed by Kim Beisley · HARRISON REAL PROPERTY GROUP
Bedrooms
2
Bathrooms
2
Living area
1,165 sqft
Year built
1984

About this home

Welcome to 1068 Lotus Pkwy, Unit 813 — a rare first-floor opportunity in the highly desirable Lake Lotus Club! Stunning water views greet you the moment you walk in, setting the tone for this meticulously maintained, move-in-ready condo. The spacious 2-bedroom, 2-bathroom split floor plan offers scenic water views from both the main living/dining area and the primary suite, so you're never far from the view. No stairs, no carpet, just easy, single-level living with tile and vinyl flooring throughout. Plantation shutters dress the windows, and doors with integrated internal blinds add an extra layer of privacy and polish. This unit has been lovingly cared for and it shows. Lake Lotus Club amenities include tennis courts, racquetball, a car wash station, and a community pool, with a landscaping refresh currently underway by the management company. Ideally located close to shopping, dining, and major roadways, this first-floor gem blends convenience, luxury, and serenity — ready for you to move right in. HOA fee is $685 per month, special assessment of $165 per month for 9 years and $70 special assessment for 5 years. All information recorded in the MLS is intended to be accurate however, it should be independently verified by buyer and their agent.

Property details

MLS
Stellar MLS
MLS #
MFRG5114891
Property type
Condominium
Subdivision
LAKE LOTUS CLUB 1 A CONDO
Status
Active
Days on market
60
On market date
July 11, 2026
Stories
N/A
Total bathrooms
2
Garage spaces
N/A
Parking spaces
N/A
Lot size
N/A
Loading map…

Nearby schools

Within 10 miles. School directory data from the National Center for Education Statistics (NCES), accessed via the Urban Institute Education Data API. Local Score is calculated by INNOVATE Real Estate; where a state rating is shown, it comes from that state's own official school report card.

Elementary
SPRING LAKE ELEMENTARY SCHOOL
1.01 mi away · Grades -1-5
Nearest school -- attendance-zone data not available here
3.0
Local Score (student-teacher ratio only (preliminary -- will incorporate state test-score data once available)) -- not an official state rating
Enrollment
576
Student:teacher ratio
16.0:1
District
SEMINOLE
Middle
TEAGUE MIDDLE SCHOOL
0.8 mi away · Grades 6-8
Nearest school -- attendance-zone data not available here
2.0
Local Score (student-teacher ratio only (preliminary -- will incorporate state test-score data once available)) -- not an official state rating
Enrollment
1,180
Student:teacher ratio
21.1:1
District
SEMINOLE
High
LAKE BRANTLEY HIGH SCHOOL
2.04 mi away · Grades 9-12
Nearest school -- attendance-zone data not available here
1.0
Local Score (student-teacher ratio only (preliminary -- will incorporate state test-score data once available)) -- not an official state rating
Enrollment
2,597
Student:teacher ratio
23.0:1
District
SEMINOLE

Walkability

Blended score for ALTAMONTE SPRINGS's center, calculated by INNOVATE Real Estate from two sources: the EPA's National Walkability Index (street network, transit, land-use mix) and Google Places amenity data (what's actually reachable on foot from this point). 60% EPA National Walkability Index + 40% nearby-amenity density (Google Places).

73
Walkable
out of 100
EPA National Walkability Index
12.3 / 20 -- Above average walkable
Google Places amenity density
90 / 100
Restaurants & cafes20
Grocery stores11
Parks1
Schools3
Transit stops20
Pharmacies8

Market position

How this listing compares to current activity in ALTAMONTE SPRINGS, from live MLS data.

On the market 60 days -- 25 fewer days than ALTAMONTE SPRINGS's current average of 85 days.
For reference, the median list price across 531 active listings in ALTAMONTE SPRINGS right now is $159,900.

Mortgage calculator

Estimate only - actual rate and payment depend on your lender, credit, and loan program.

$
%
%
Adjust tax / insurance estimates
% / yr
$
/mo
Est. monthly payment
$1,203/mo
$34,980 down
$139,920 loan
Principal & interest$908
Property tax (est.)$146
Home insurance (est.)$150

Similar homes you might like

Data source: Listing information provided by Stellar MLS (mfrmls) via Trestle/CoreLogic. Last updated September 9, 2026.

Information herein deemed reliable but not guaranteed; all measurements, school assignments, HOA fees, taxes, and feature lists are approximate and should be independently verified. Equal Housing Opportunity.