Detached at 1064 Perch Dr, Manning
Detached at 1064 Perch Dr, Manning, photo 2 of 78
Detached at 1064 Perch Dr, Manning, photo 3 of 78
Detached at 1064 Perch Dr, Manning, photo 4 of 78
Detached at 1064 Perch Dr, Manning, photo 5 of 78
Detached at 1064 Perch Dr, Manning, photo 6 of 78
Detached at 1064 Perch Dr, Manning, photo 7 of 78
Detached at 1064 Perch Dr, Manning, photo 8 of 78
Detached at 1064 Perch Dr, Manning, photo 9 of 78
Detached at 1064 Perch Dr, Manning, photo 10 of 78
Detached at 1064 Perch Dr, Manning, photo 11 of 78
Detached at 1064 Perch Dr, Manning, photo 12 of 78
Detached at 1064 Perch Dr, Manning, photo 13 of 78
Detached at 1064 Perch Dr, Manning, photo 14 of 78
Detached at 1064 Perch Dr, Manning, photo 15 of 78
Detached at 1064 Perch Dr, Manning, photo 16 of 78
Detached at 1064 Perch Dr, Manning, photo 17 of 78
Detached at 1064 Perch Dr, Manning, photo 18 of 78
Detached at 1064 Perch Dr, Manning, photo 19 of 78
Detached at 1064 Perch Dr, Manning, photo 20 of 78
Detached at 1064 Perch Dr, Manning, photo 21 of 78
Detached at 1064 Perch Dr, Manning, photo 22 of 78
Detached at 1064 Perch Dr, Manning, photo 23 of 78
Detached at 1064 Perch Dr, Manning, photo 24 of 78
Detached at 1064 Perch Dr, Manning, photo 25 of 78
Detached at 1064 Perch Dr, Manning, photo 26 of 78
Detached at 1064 Perch Dr, Manning, photo 27 of 78
Detached at 1064 Perch Dr, Manning, photo 28 of 78
Detached at 1064 Perch Dr, Manning, photo 29 of 78
Detached at 1064 Perch Dr, Manning, photo 30 of 78
Detached at 1064 Perch Dr, Manning, photo 31 of 78
Detached at 1064 Perch Dr, Manning, photo 32 of 78
Detached at 1064 Perch Dr, Manning, photo 33 of 78
Detached at 1064 Perch Dr, Manning, photo 34 of 78
Detached at 1064 Perch Dr, Manning, photo 35 of 78
Detached at 1064 Perch Dr, Manning, photo 36 of 78
Detached at 1064 Perch Dr, Manning, photo 37 of 78
Detached at 1064 Perch Dr, Manning, photo 38 of 78
Detached at 1064 Perch Dr, Manning, photo 39 of 78
Detached at 1064 Perch Dr, Manning, photo 40 of 78
Detached at 1064 Perch Dr, Manning, photo 41 of 78
Detached at 1064 Perch Dr, Manning, photo 42 of 78
Detached at 1064 Perch Dr, Manning, photo 43 of 78
Detached at 1064 Perch Dr, Manning, photo 44 of 78
Detached at 1064 Perch Dr, Manning, photo 45 of 78
Detached at 1064 Perch Dr, Manning, photo 46 of 78
Detached at 1064 Perch Dr, Manning, photo 47 of 78
Detached at 1064 Perch Dr, Manning, photo 48 of 78
Detached at 1064 Perch Dr, Manning, photo 49 of 78
Detached at 1064 Perch Dr, Manning, photo 50 of 78
Detached at 1064 Perch Dr, Manning, photo 51 of 78
Detached at 1064 Perch Dr, Manning, photo 52 of 78
Detached at 1064 Perch Dr, Manning, photo 53 of 78
Detached at 1064 Perch Dr, Manning, photo 54 of 78
Detached at 1064 Perch Dr, Manning, photo 55 of 78
Detached at 1064 Perch Dr, Manning, photo 56 of 78
Detached at 1064 Perch Dr, Manning, photo 57 of 78
Detached at 1064 Perch Dr, Manning, photo 58 of 78
Detached at 1064 Perch Dr, Manning, photo 59 of 78
Detached at 1064 Perch Dr, Manning, photo 60 of 78
Detached at 1064 Perch Dr, Manning, photo 61 of 78
Detached at 1064 Perch Dr, Manning, photo 62 of 78
Detached at 1064 Perch Dr, Manning, photo 63 of 78
Detached at 1064 Perch Dr, Manning, photo 64 of 78
Detached at 1064 Perch Dr, Manning, photo 65 of 78
Detached at 1064 Perch Dr, Manning, photo 66 of 78
Detached at 1064 Perch Dr, Manning, photo 67 of 78
Detached at 1064 Perch Dr, Manning, photo 68 of 78
Detached at 1064 Perch Dr, Manning, photo 69 of 78
Detached at 1064 Perch Dr, Manning, photo 70 of 78
Detached at 1064 Perch Dr, Manning, photo 71 of 78
Detached at 1064 Perch Dr, Manning, photo 72 of 78
Detached at 1064 Perch Dr, Manning, photo 73 of 78
Detached at 1064 Perch Dr, Manning, photo 74 of 78
Detached at 1064 Perch Dr, Manning, photo 75 of 78
Detached at 1064 Perch Dr, Manning, photo 76 of 78
Detached at 1064 Perch Dr, Manning, photo 77 of 78
Detached at 1064 Perch Dr, Manning, photo 78 of 78
78 photos

$2,100,000

1064 Perch Dr
Manning, SC 29102
Listed by Navigate Real Estate, LLC
Bedrooms
7
Bathrooms
4
Living area
5,719 sqft
Year built
1981

About this home

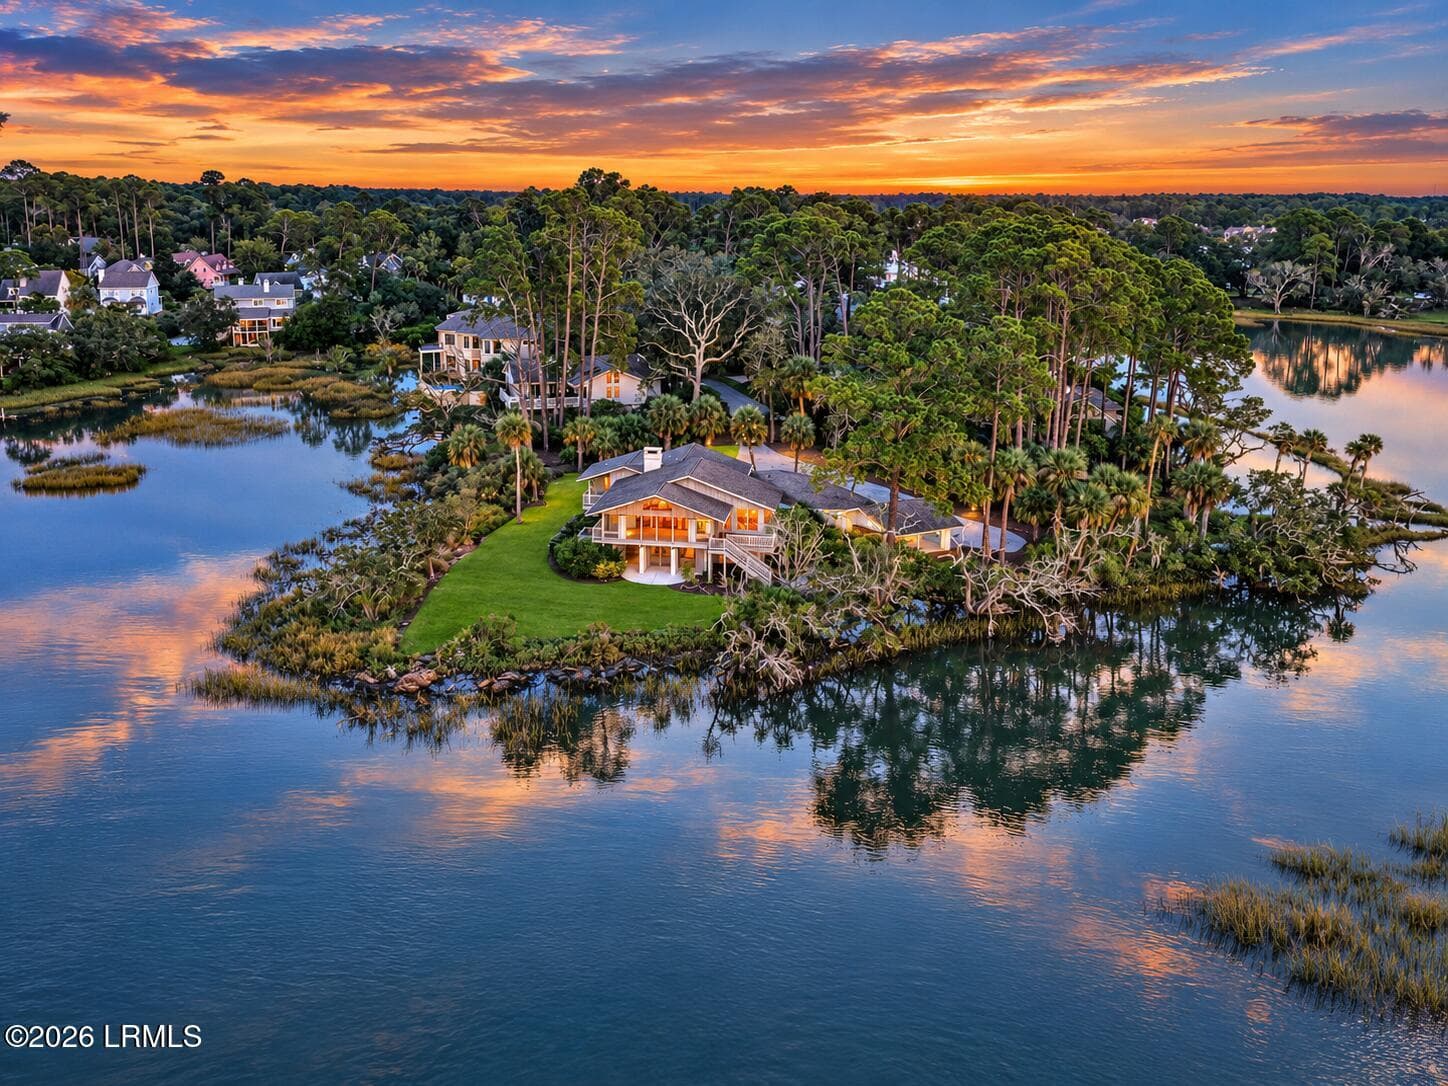
Southern Elegance on the Deep Waters of Lake Marion Gracefully positioned along the open waters of Lake Marion, this exceptional estate in the prestigious Eagle Point community captures the essence of refined Southern living paired with an unrivaled waterfront lifestyle. Spanning over 5,700 square feet, this expansive residence offers a thoughtfully designed layout with seven bedrooms and four baths, creating a sense of openness and effortless flow throughout. The heart of the home is an inviting great room anchored by a striking fireplace crafted from historic Charleston ballast brick, where panoramic water views become part of the everyday experience. The gourmet kitchen is both beautiful and functional, featuring premium stainless steel appliances, solid surface countertops, and generous preparation space designed for elevated entertaining. Natural light pours through the home, highlighting its seamless connection to the outdoors. The primary suite serves as a private sanctuary, complete with a spa-inspired bath featuring a soaking tub, dual vanities, and a sauna—offering a quiet escape at the end of the day. Outdoors, the property transforms into a true waterfront retreat. Set along deep, open water, the private pier and covered boat lift provide effortless access for boating, fishing, and exploring. From sunrise reflections to golden sunset skies, every moment here feels curated by nature itself. Direct proximity to the Santee Cooper River channel places world-class fishing just steps away, while deep-water access allows for year-round navigation and the opportunity for extended journeys through the historic lock system toward the coast. Residents of Eagle Point enjoy access to a private boat ramp, tennis courts, and recreational amenities—enhancing an already extraordinary setting. This is more than a home—it is a statement property where Southern sophistication meets the wild beauty of South Carolina’s most iconic lake.

Highlights

WaterfrontFireplace

Property details

MLS
Coastal Carolinas Association of REALTORS®
MLS #
2611073
Property type
Detached
Subdivision
Eagle Point
Status
Active
Days on market
58
On market date
April 10, 2026
Stories
N/A
Total bathrooms
4
Garage spaces
2
Parking spaces
6
Lot size
0.45 acres
Loading map…

Nearby schools

Within 10 miles. School directory data from the National Center for Education Statistics (NCES), accessed via the Urban Institute Education Data API. Local Score is calculated by INNOVATE Real Estate; where a state rating is shown, it comes from that state's own official school report card.

Elementary
Manning Early Childhood Center
12.67 mi away · Grades -1-3
Zoned school (attendance boundary, 2015-16 data)
4.0
Local Score (student-teacher ratio only (preliminary -- will incorporate state test-score data once available)) -- not an official state rating
Enrollment
462
Student:teacher ratio
14.4:1
District
Clarendon 02
Middle
Manning Elementary
12.58 mi away · Grades 4-6
Zoned school (attendance boundary, 2015-16 data)
3.0
Local Score (student-teacher ratio only (preliminary -- will incorporate state test-score data once available)) -- not an official state rating
Enrollment
517
Student:teacher ratio
16.2:1
District
Clarendon 02
High
Manning High
12.64 mi away · Grades 9-12
Zoned school (attendance boundary, 2015-16 data)
3.0
Local Score (student-teacher ratio only (preliminary -- will incorporate state test-score data once available)) -- not an official state rating
Enrollment
793
Student:teacher ratio
17.2:1
District
Clarendon 02

Walkability

Blended score for Manning's center, calculated by INNOVATE Real Estate from two sources: the EPA's National Walkability Index (street network, transit, land-use mix) and Google Places amenity data (what's actually reachable on foot from this point). 60% EPA National Walkability Index + 40% nearby-amenity density (Google Places).

20
Very car-dependent
out of 100
EPA National Walkability Index
5.2 / 20 -- Least walkable
Google Places amenity density
10 / 100
Restaurants & cafes2
Grocery stores1
Parks0
Schools0
Transit stops0
Pharmacies0

Mortgage calculator

Estimate only - actual rate and payment depend on your lender, credit, and loan program.

$
%
%
Adjust tax / insurance estimates
% / yr
$
/mo
Est. monthly payment
$12,796/mo
$420,000 down
$1,680,000 loan
Principal & interest$10,896
Property tax (est.)$1,750
Home insurance (est.)$150

Similar homes you might like

Data source: Listing information provided by Coastal Carolinas Association of REALTORS® (CCAR) via Trestle/CoreLogic. Last updated June 7, 2026.

Information herein deemed reliable but not guaranteed; all measurements, school assignments, HOA fees, taxes, and feature lists are approximate and should be independently verified. Equal Housing Opportunity.