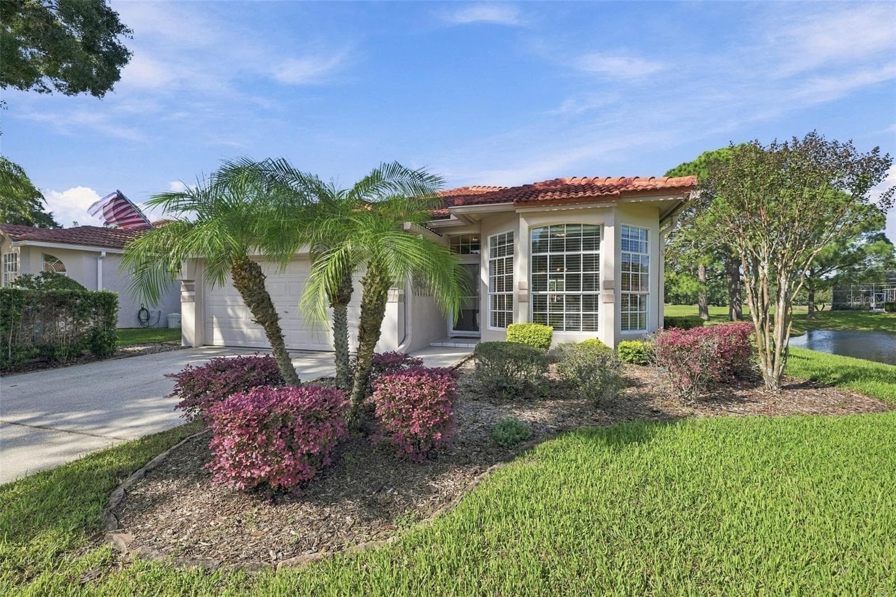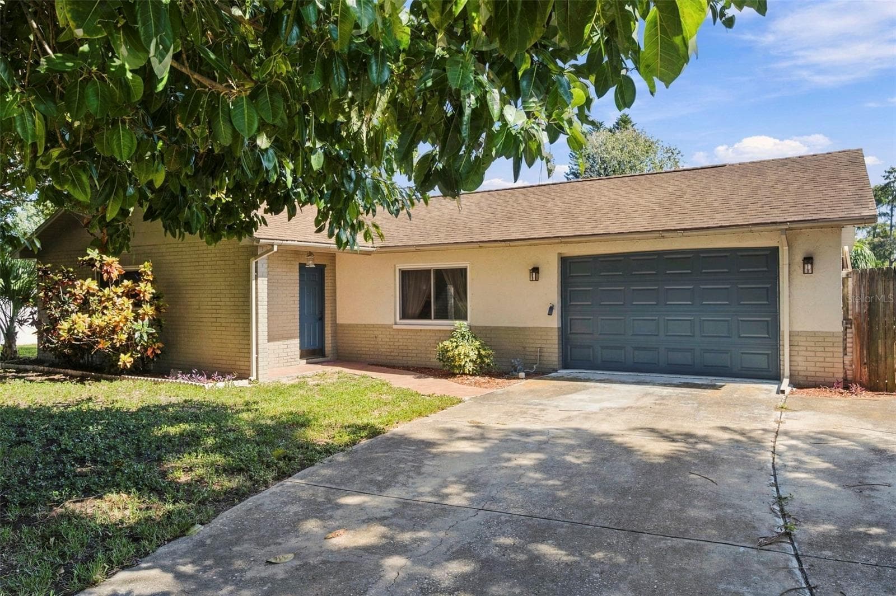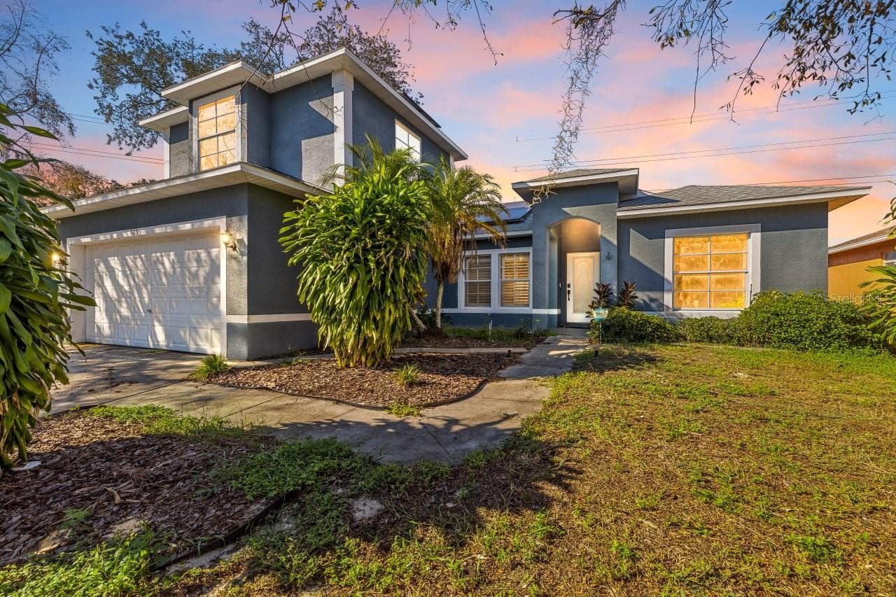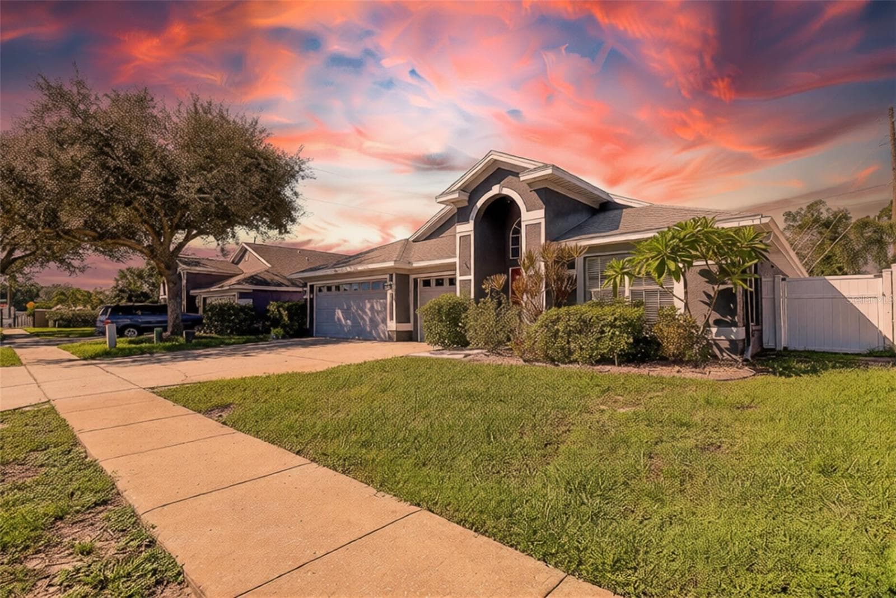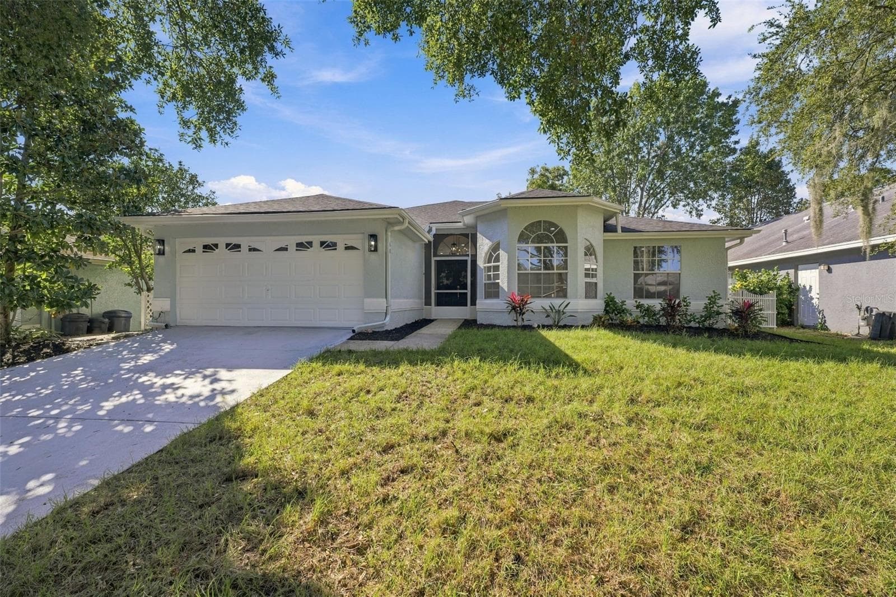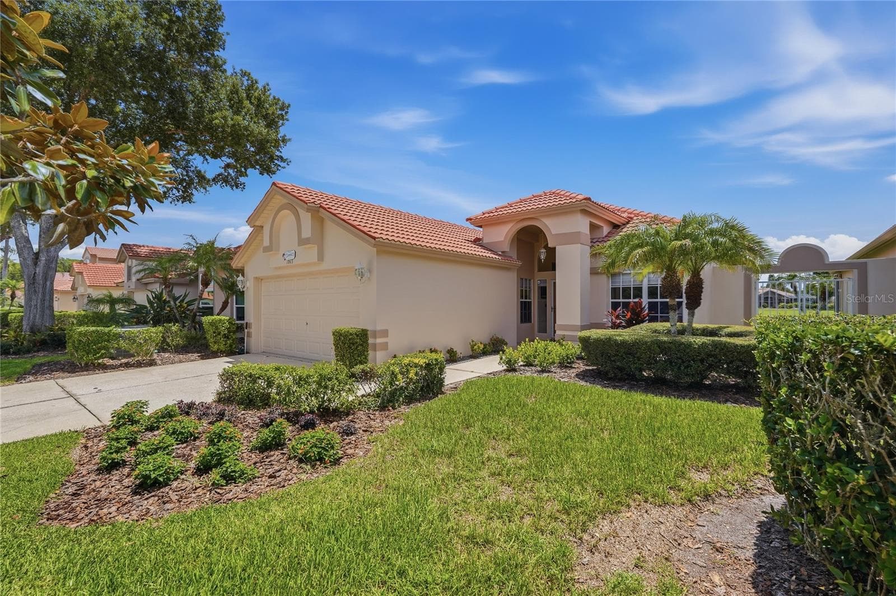
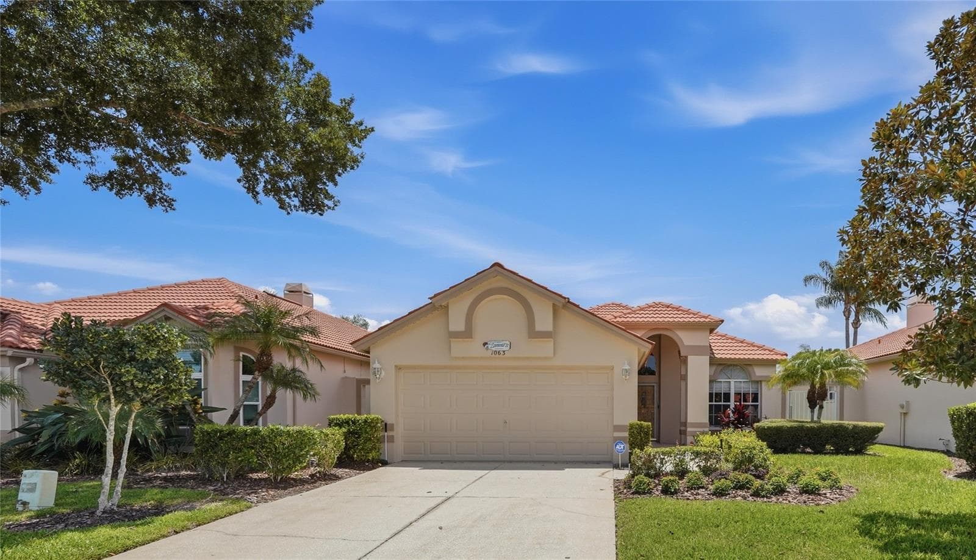
Front of Home - 1063 DARTFORD DR, TARPON SPRINGS
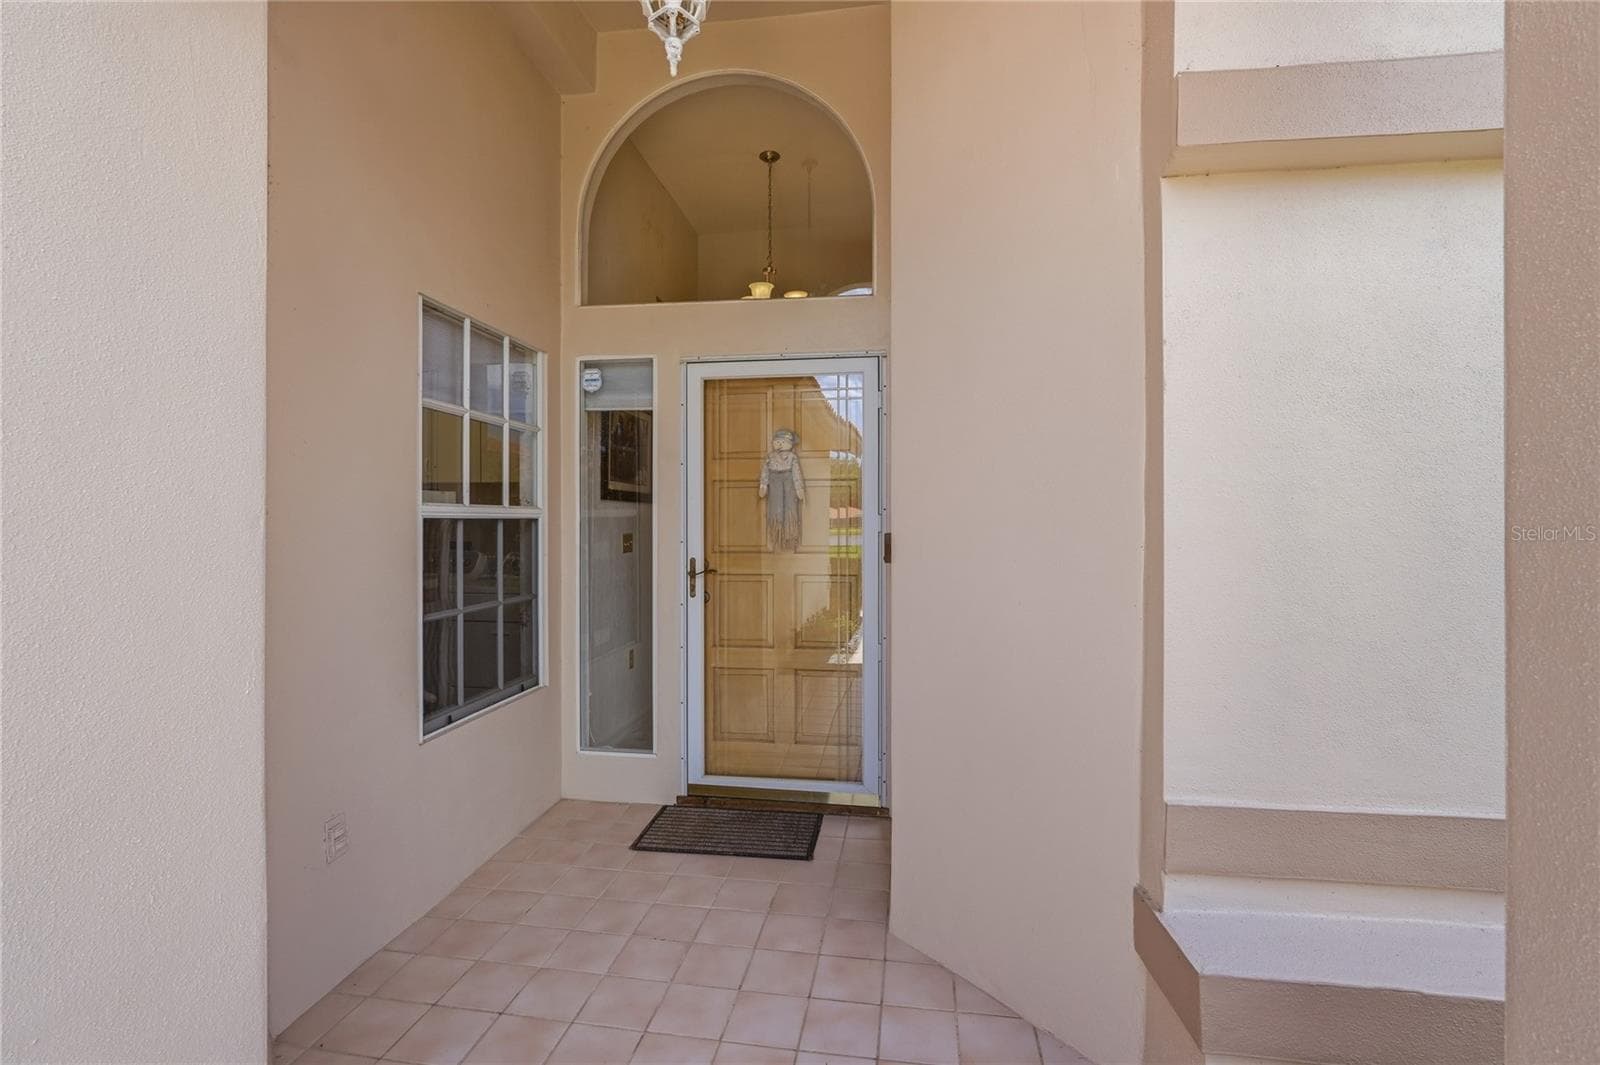
Front Entrance - 1063 DARTFORD DR, TARPON SPRINGS
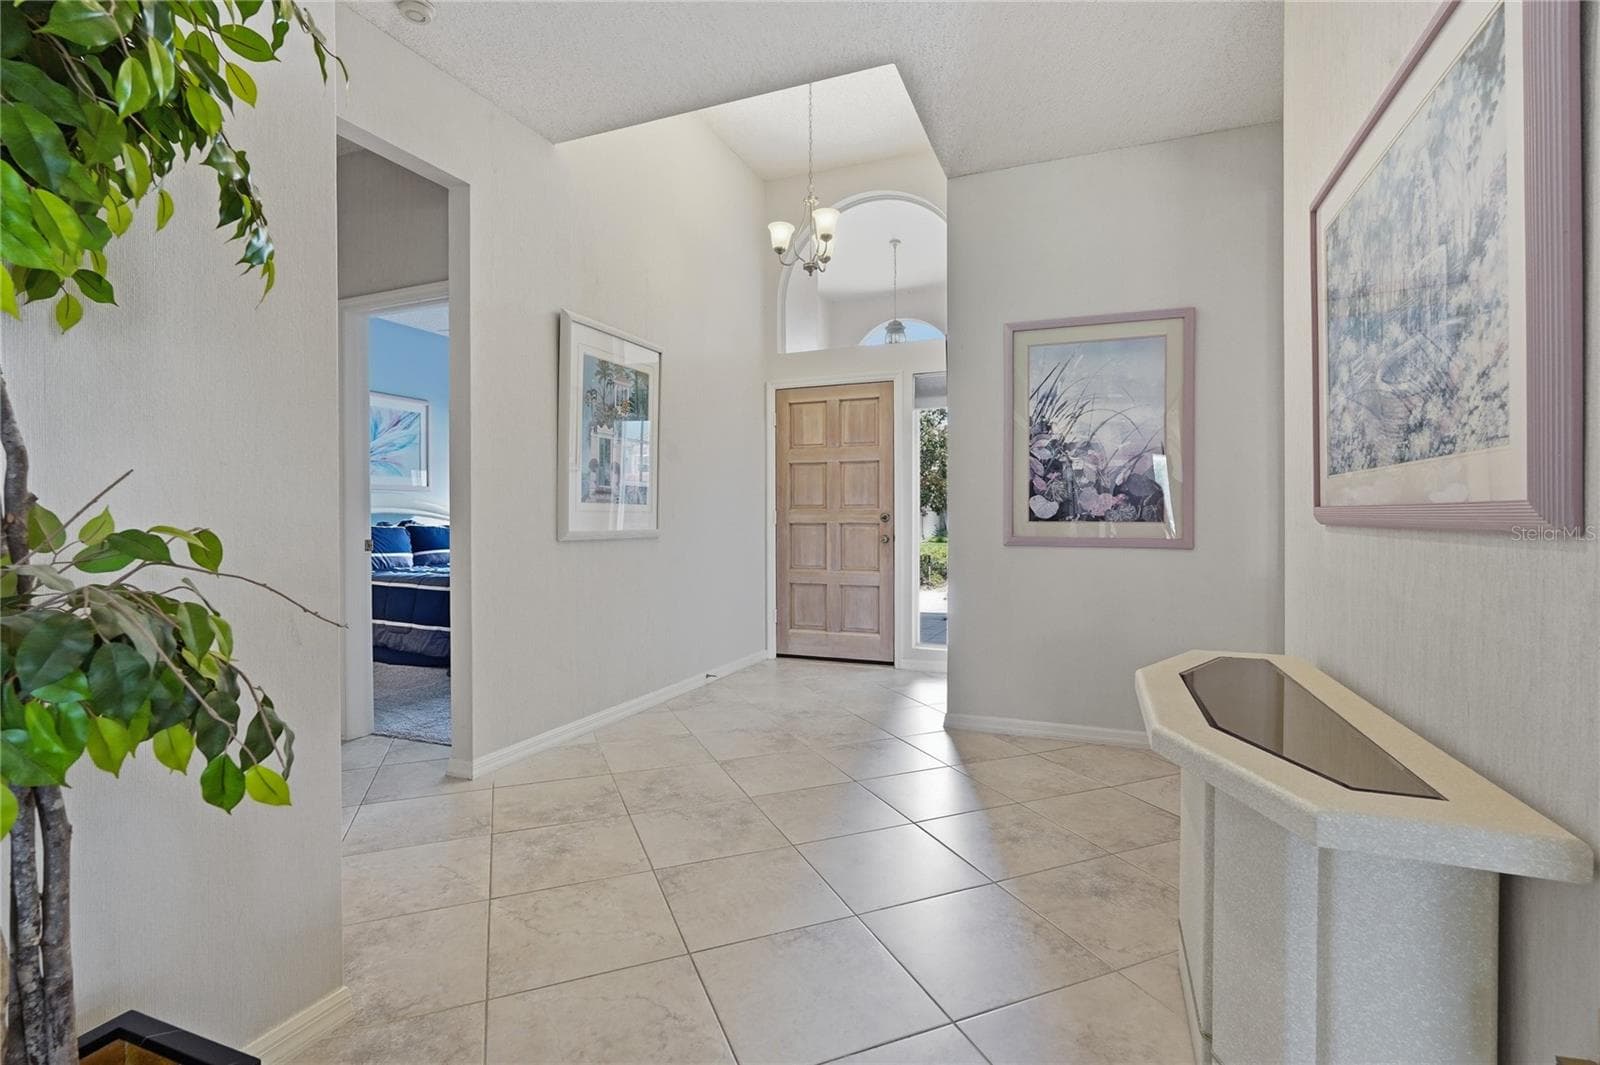
Foyer - 1063 DARTFORD DR, TARPON SPRINGS
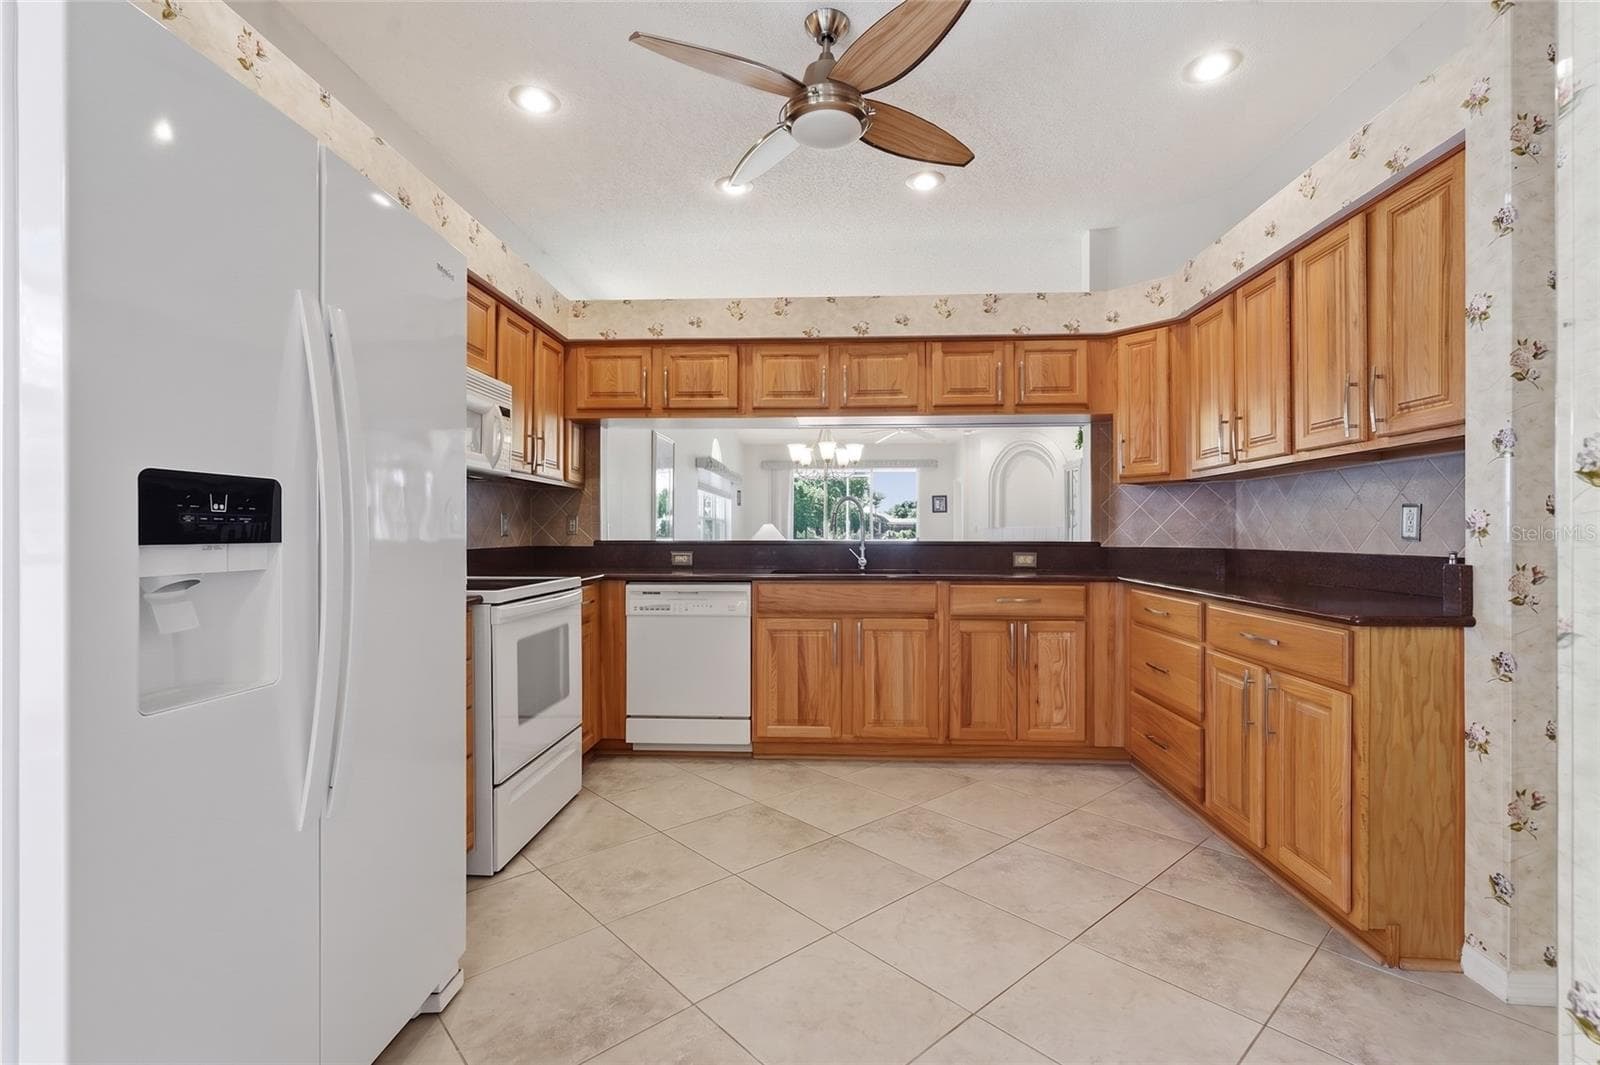
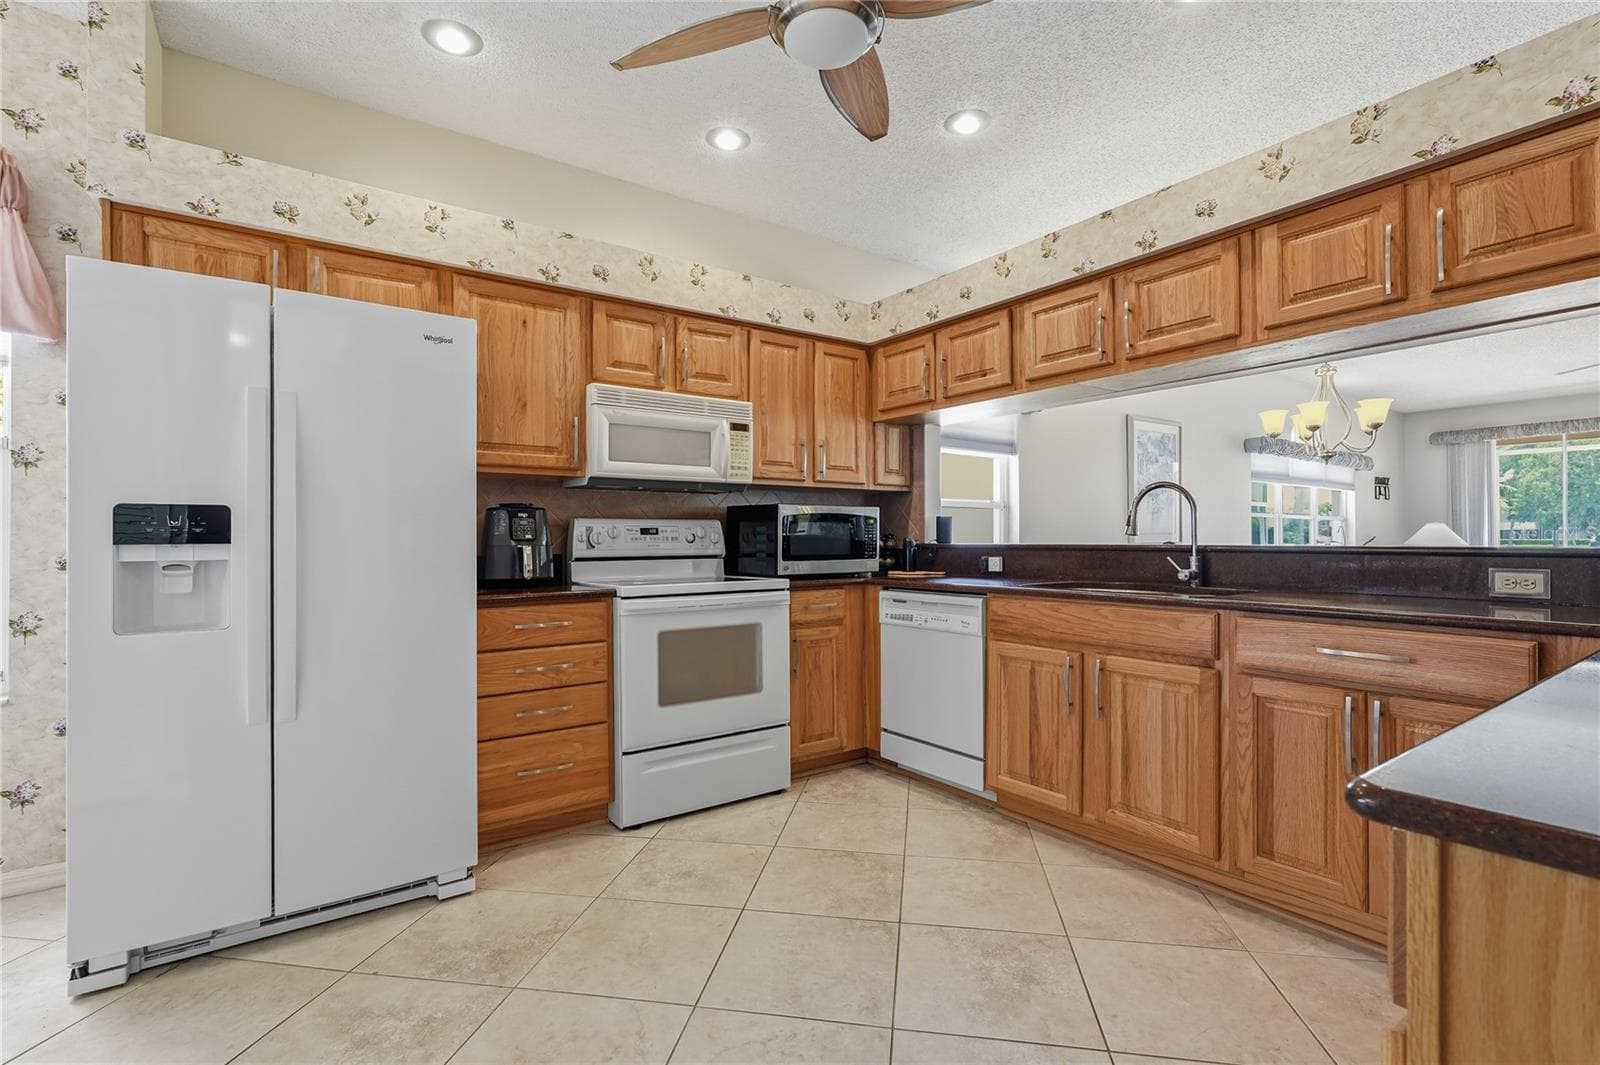
Kitchen - 1063 DARTFORD DR, TARPON SPRINGS
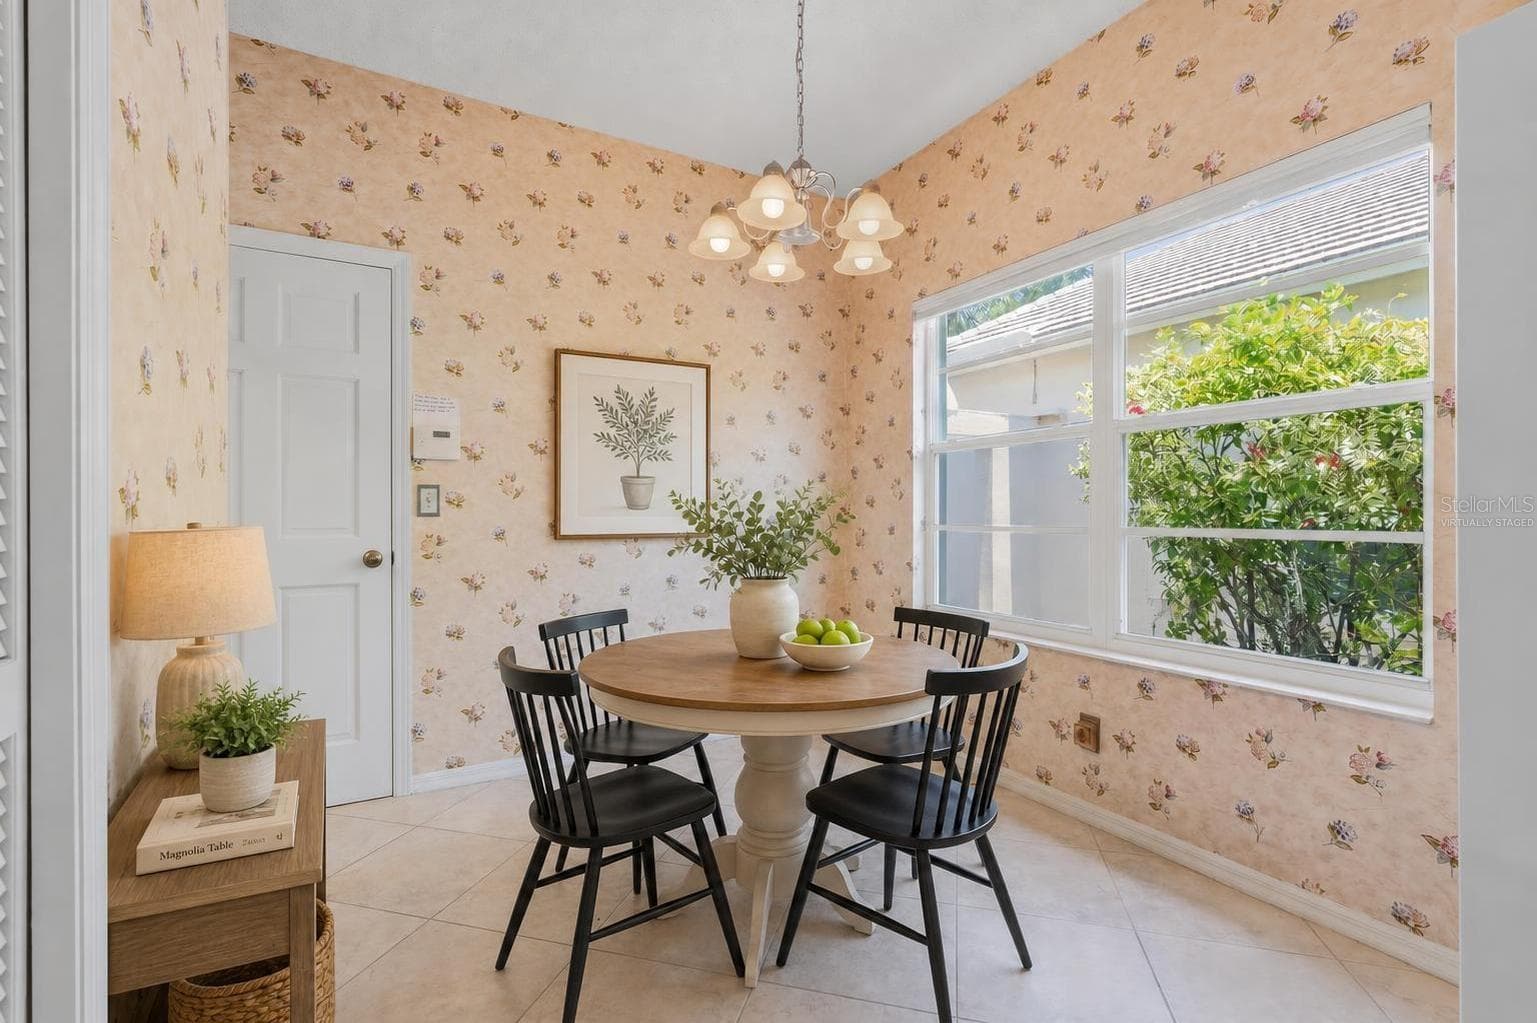
Dinette Virtually Staged - 1063 DARTFORD DR, TARPON SPRINGS
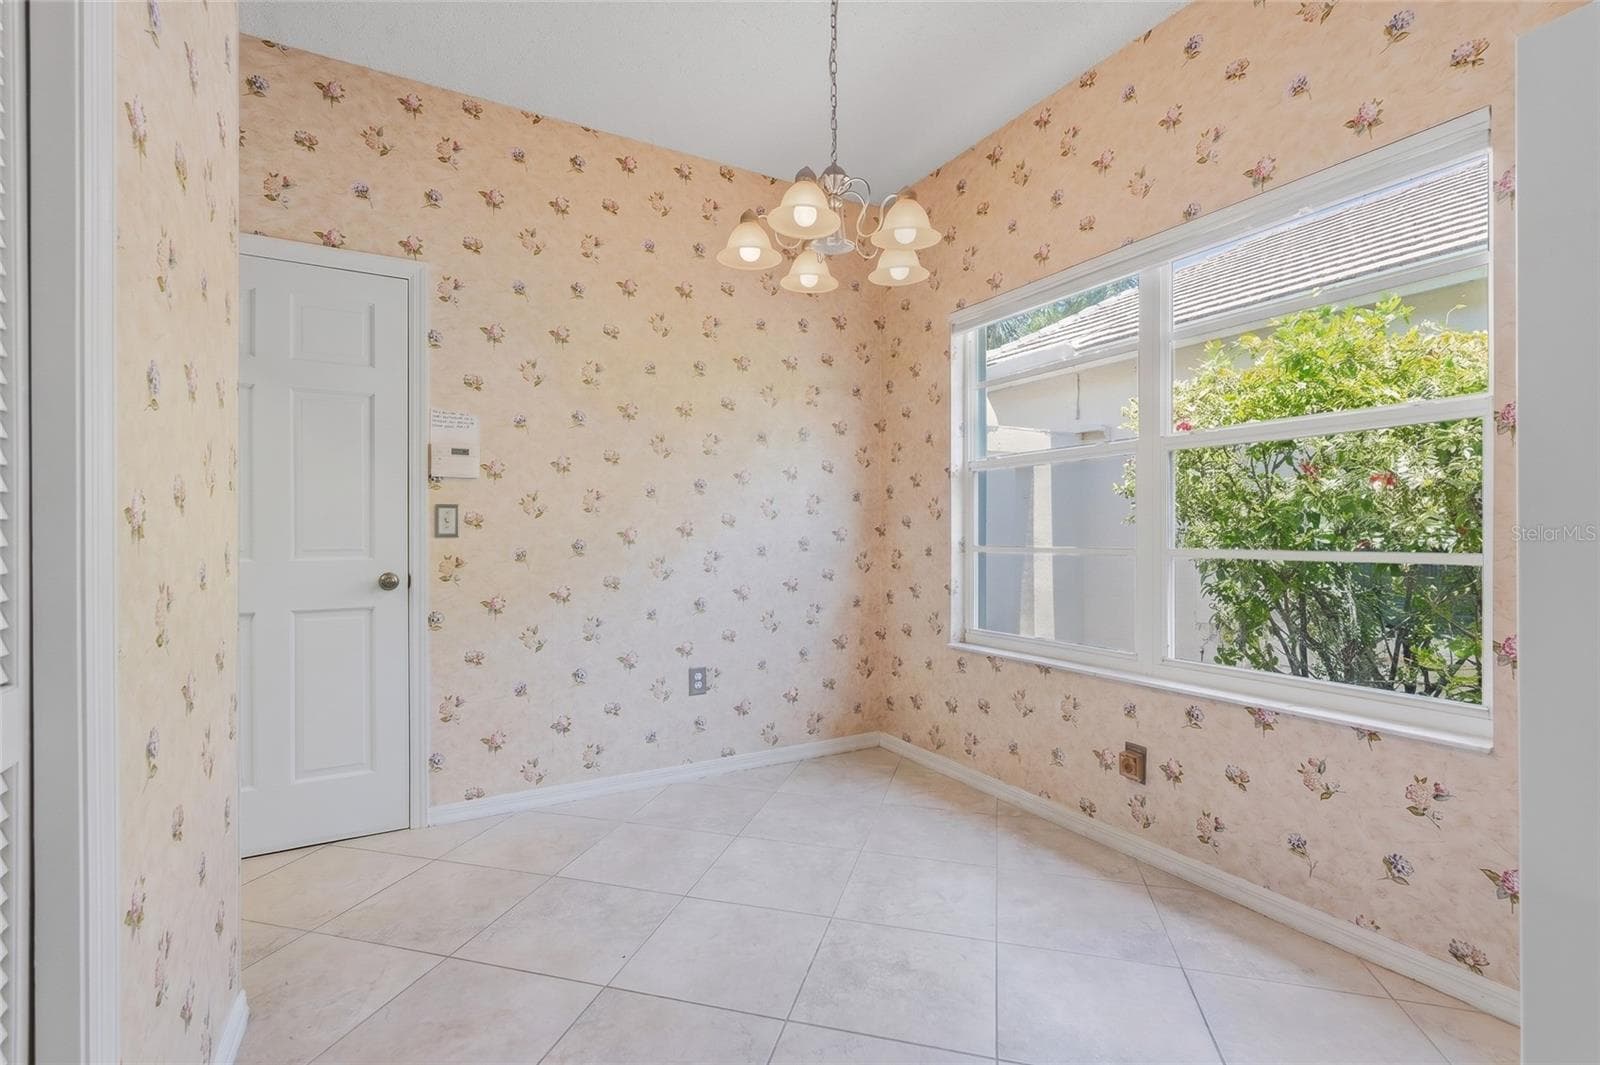
Dinetter - 1063 DARTFORD DR, TARPON SPRINGS
Dinette - 1063 DARTFORD DR, TARPON SPRINGS
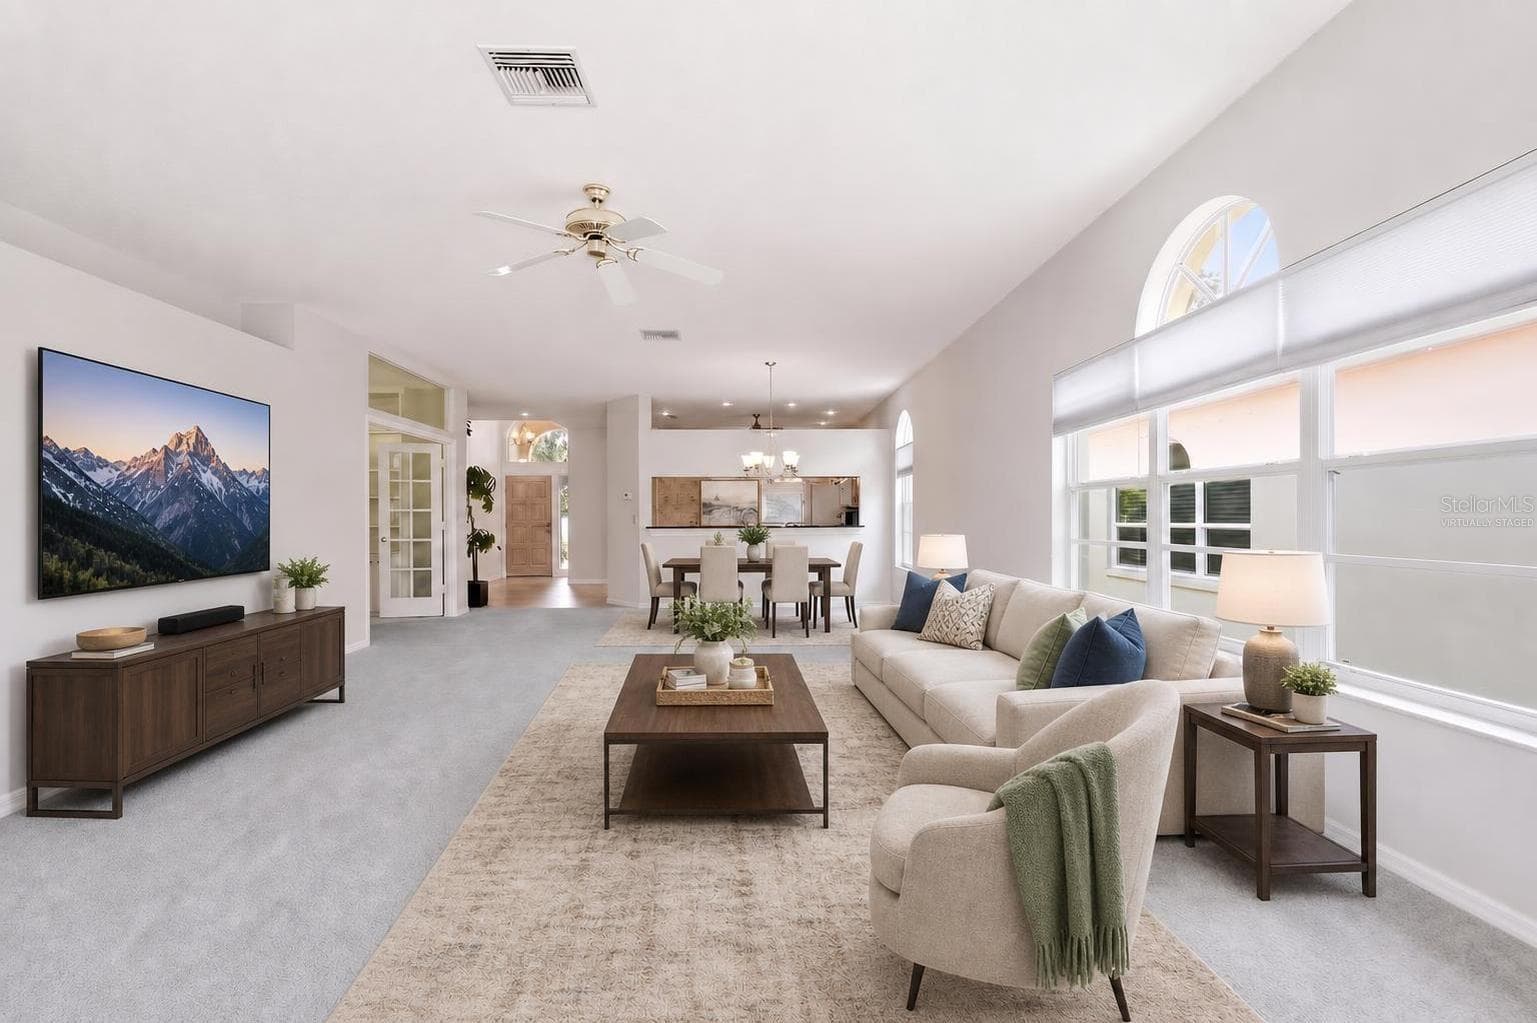
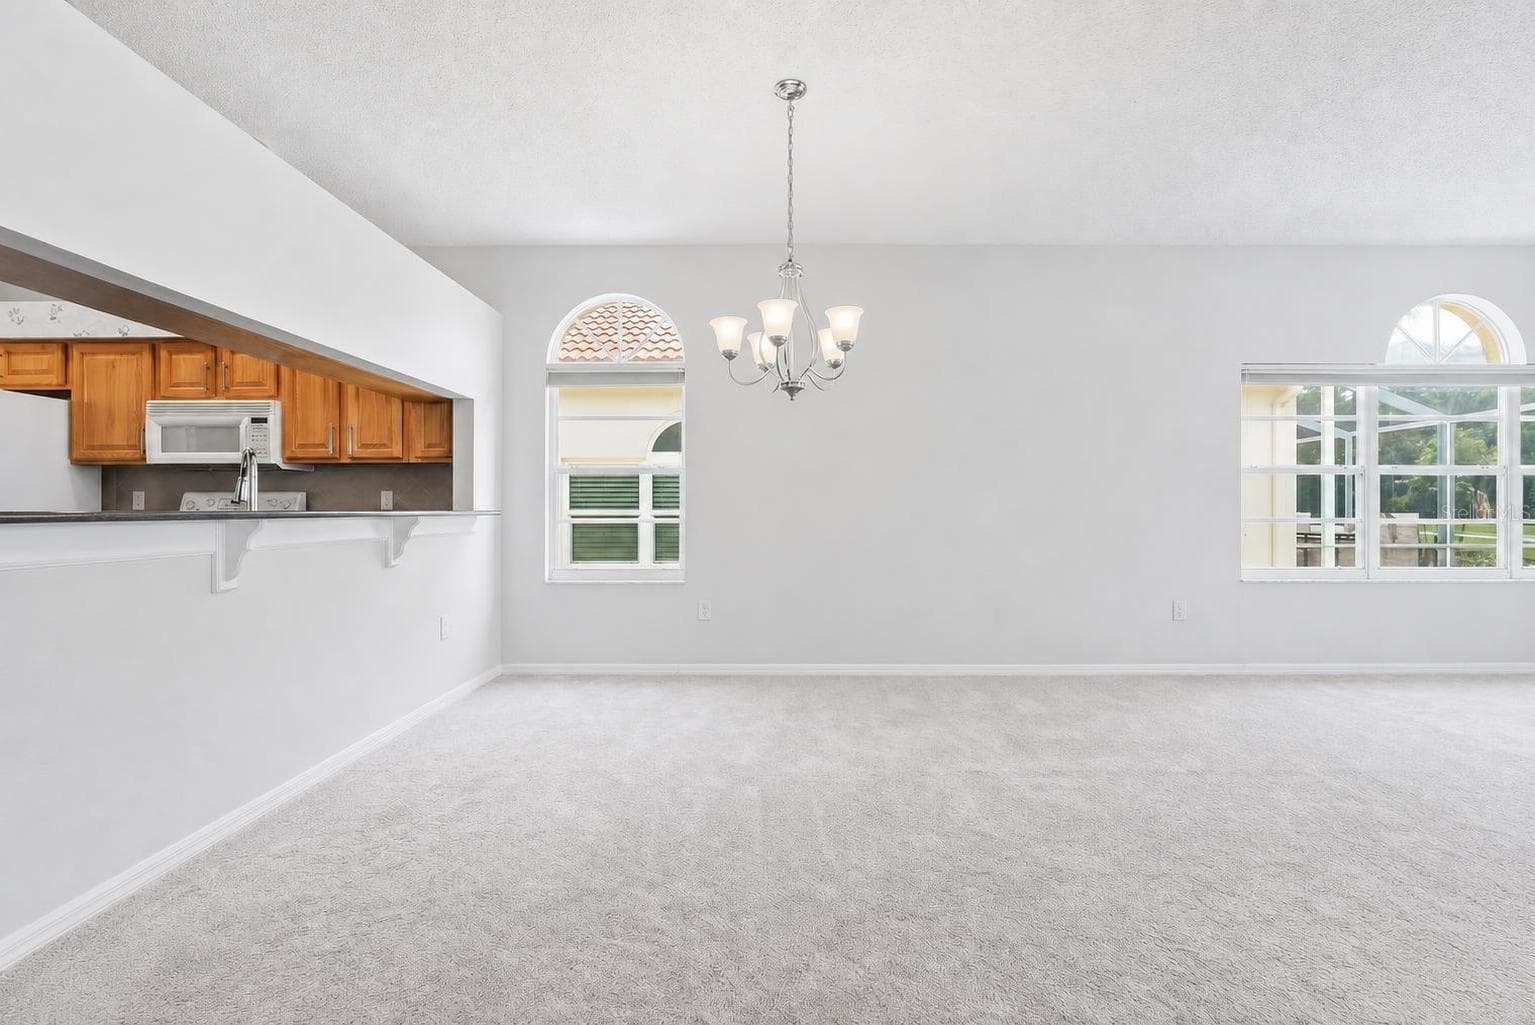
Living Room / Dining Room Virtually Staged - 1063 DARTFORD DR, TARPON SPRINGS
Breakfast Bar - 1063 DARTFORD DR, TARPON SPRINGS
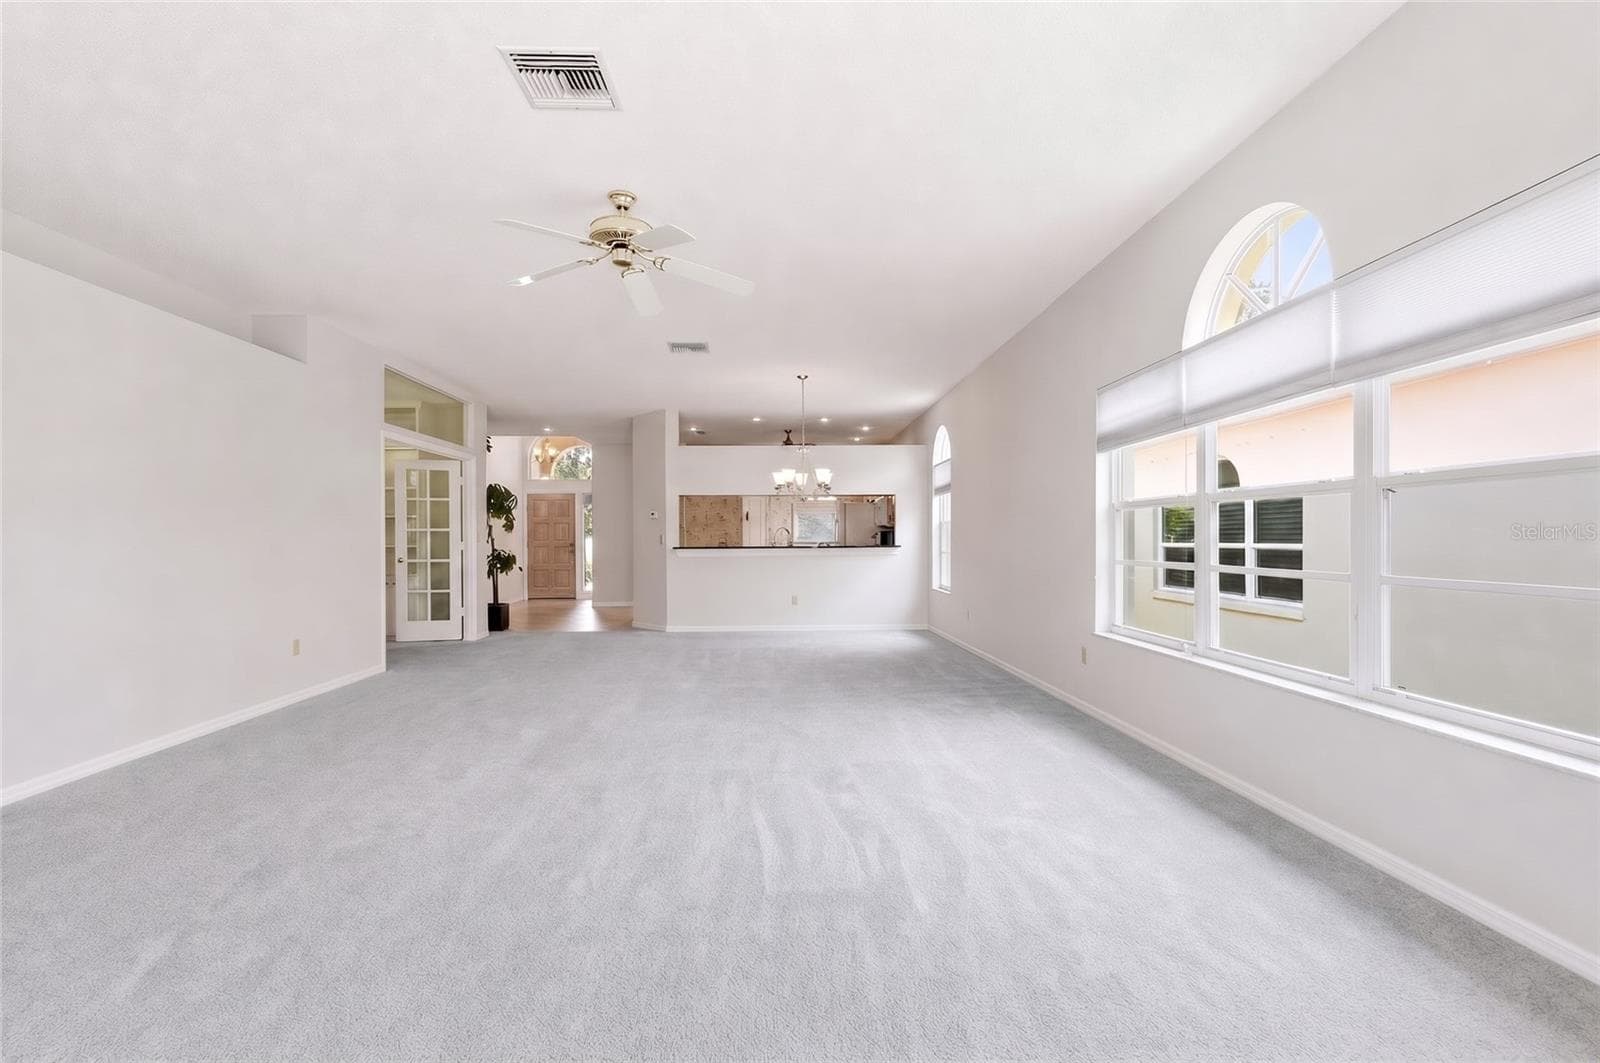
Living Room / Dining Room - 1063 DARTFORD DR, TARPON SPRINGS
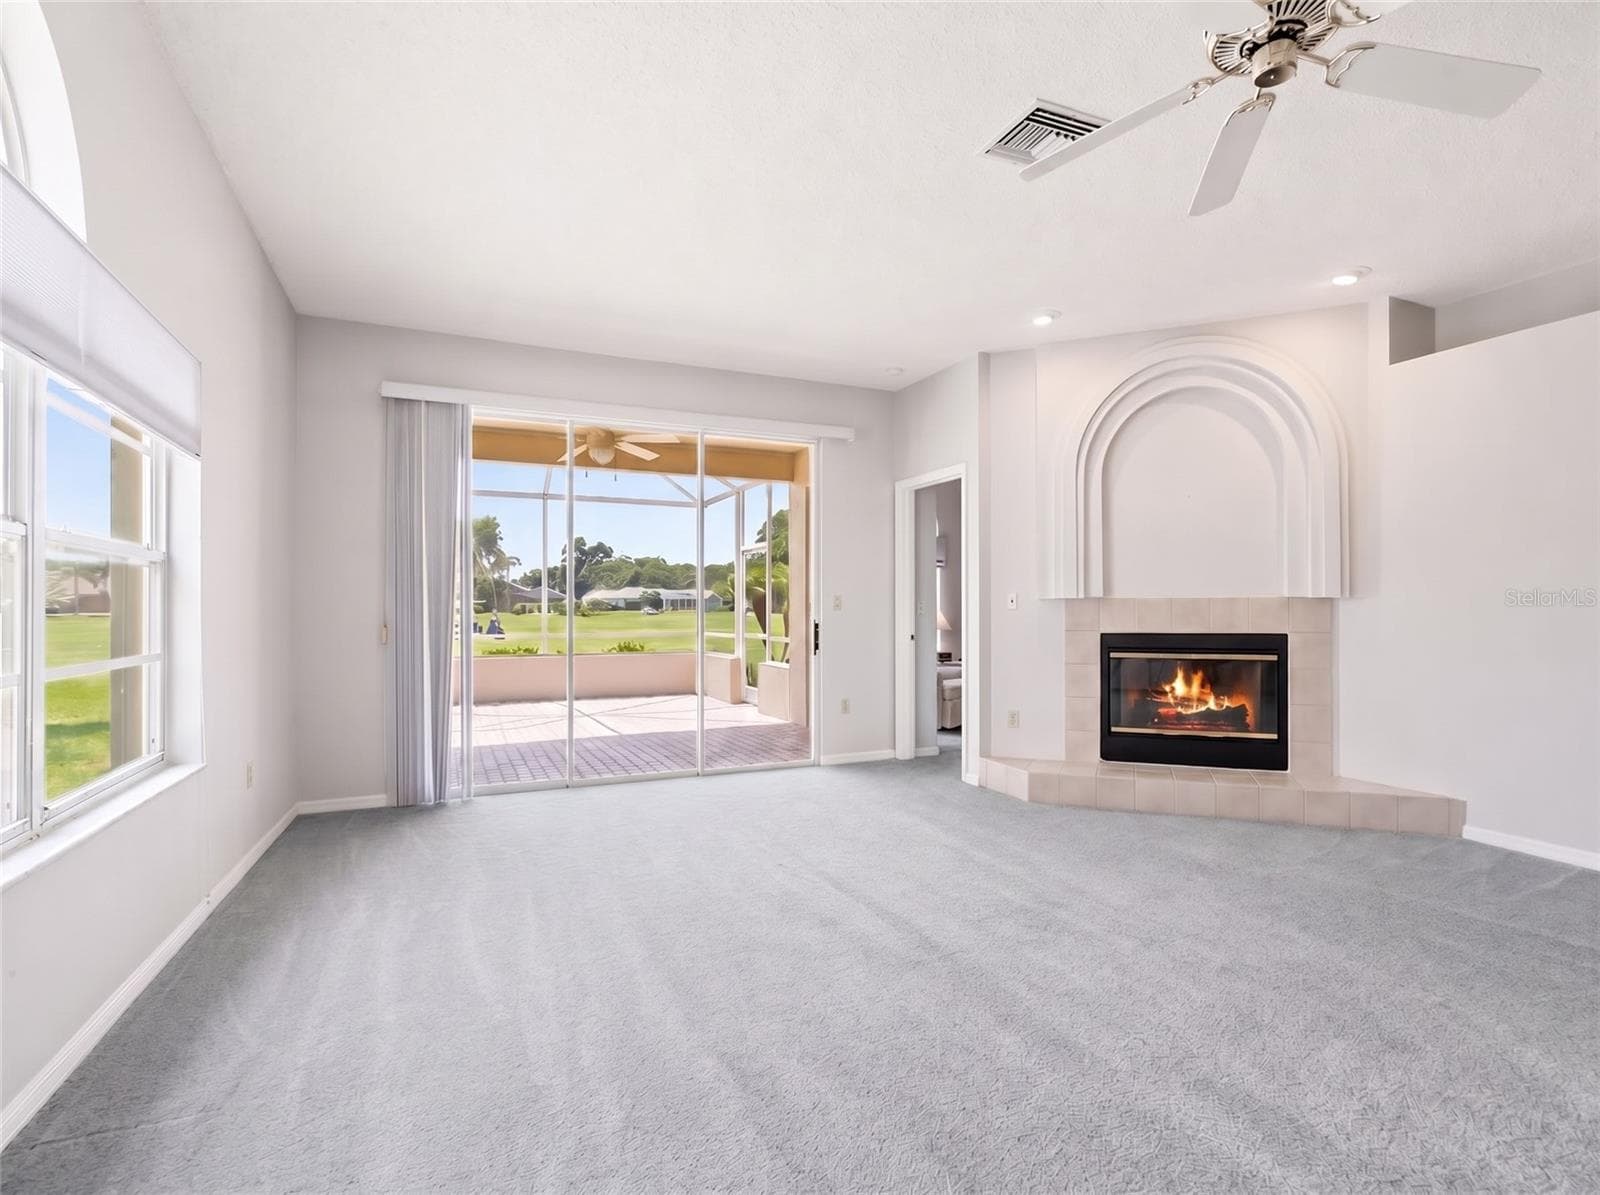
Living Room - 1063 DARTFORD DR, TARPON SPRINGS
Living Room / Dining Room - 1063 DARTFORD DR, TARPON SPRINGS
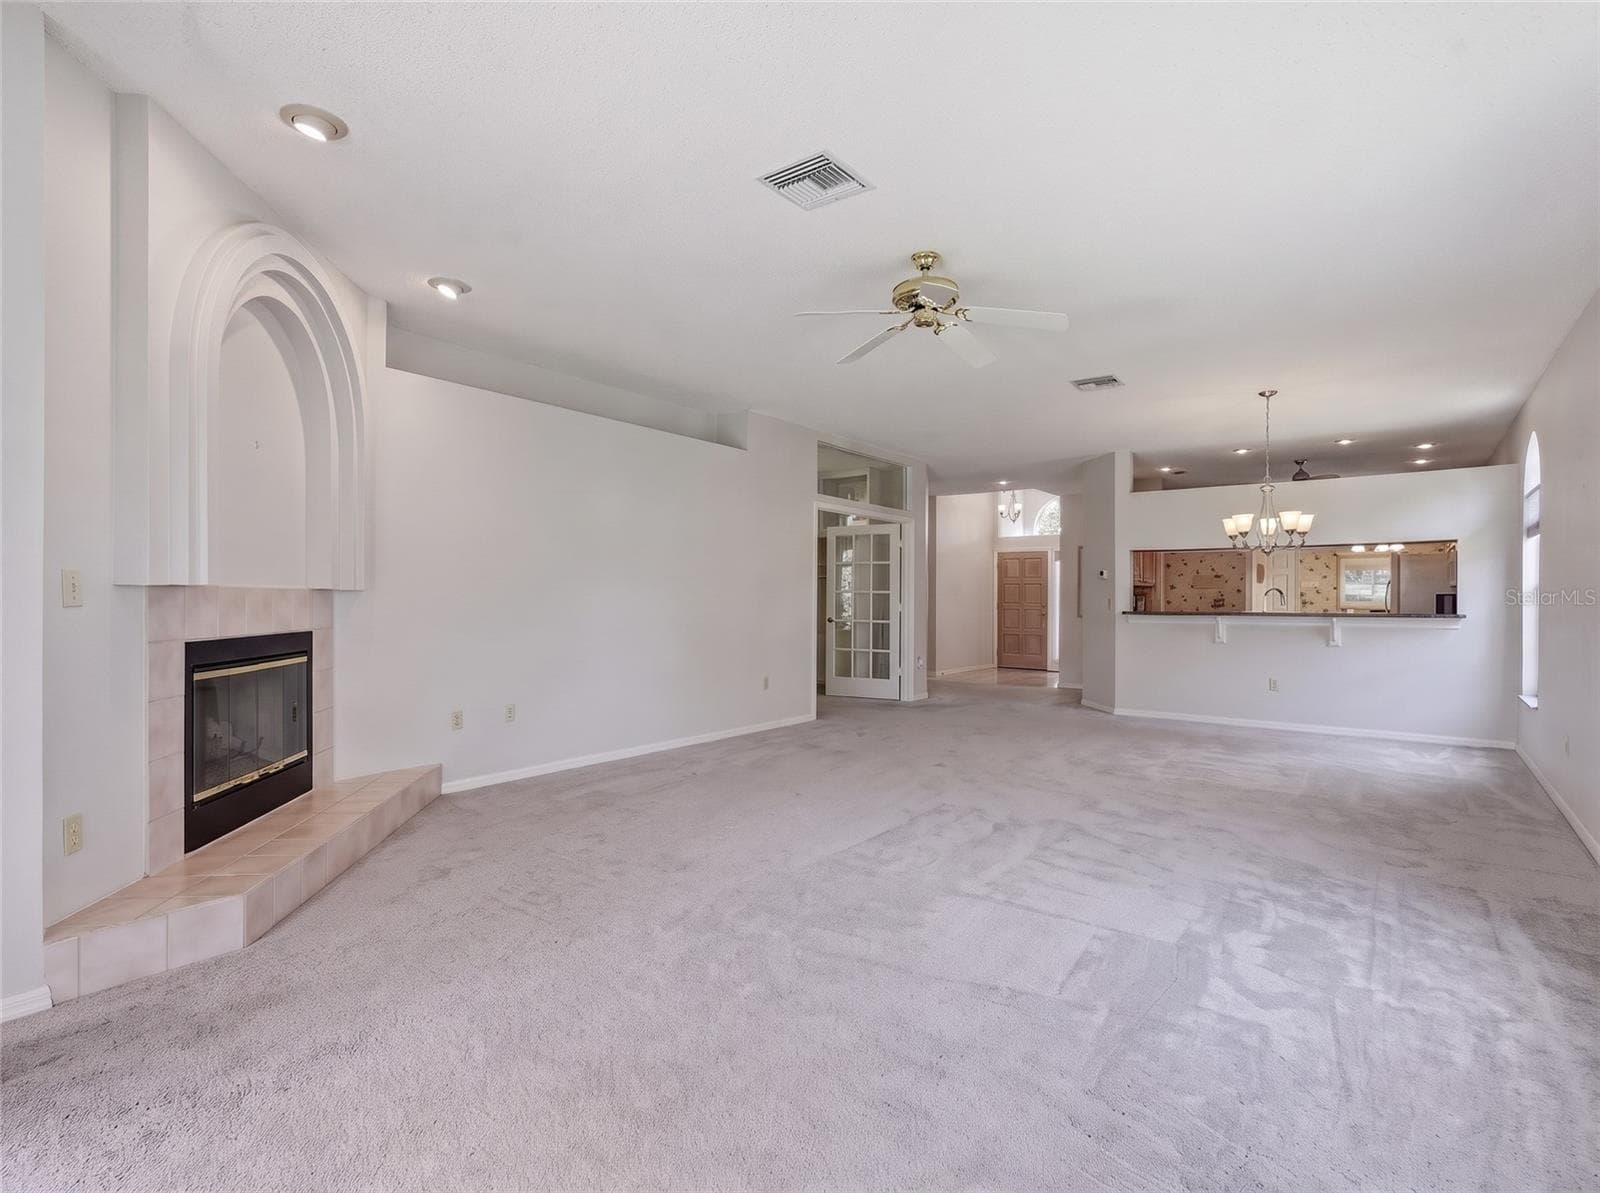
Living Room - 1063 DARTFORD DR, TARPON SPRINGS
Dining Room - 1063 DARTFORD DR, TARPON SPRINGS
Living Room - 1063 DARTFORD DR, TARPON SPRINGS
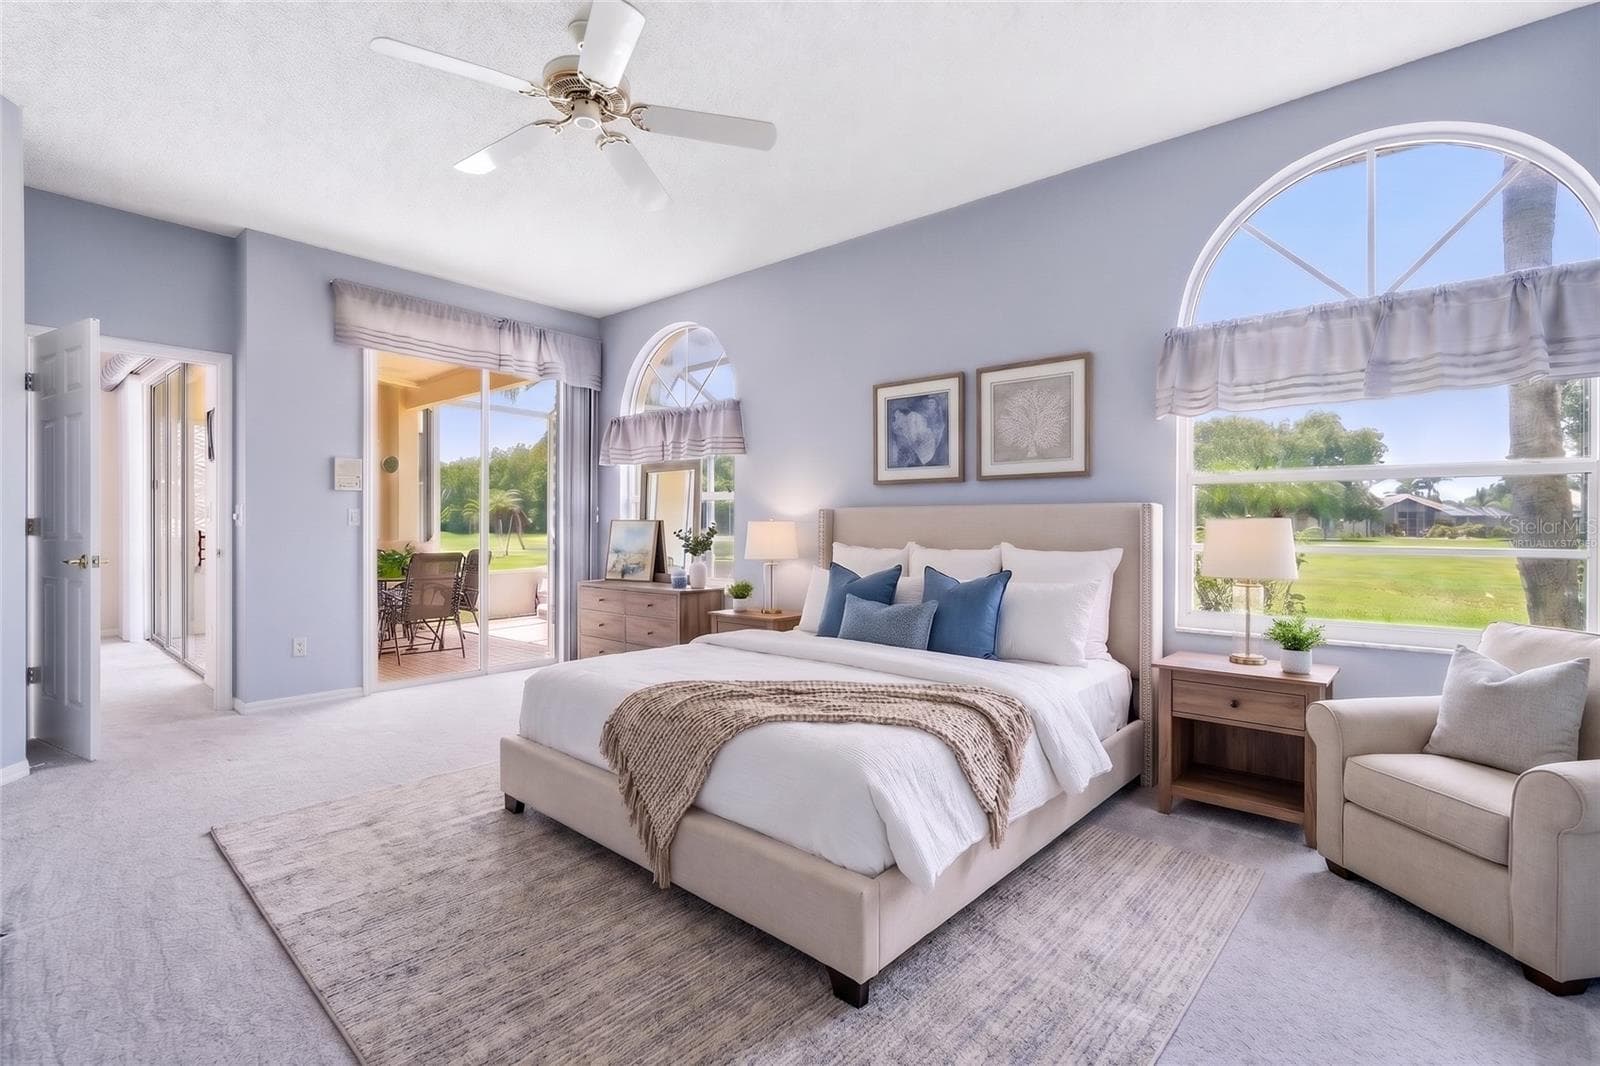
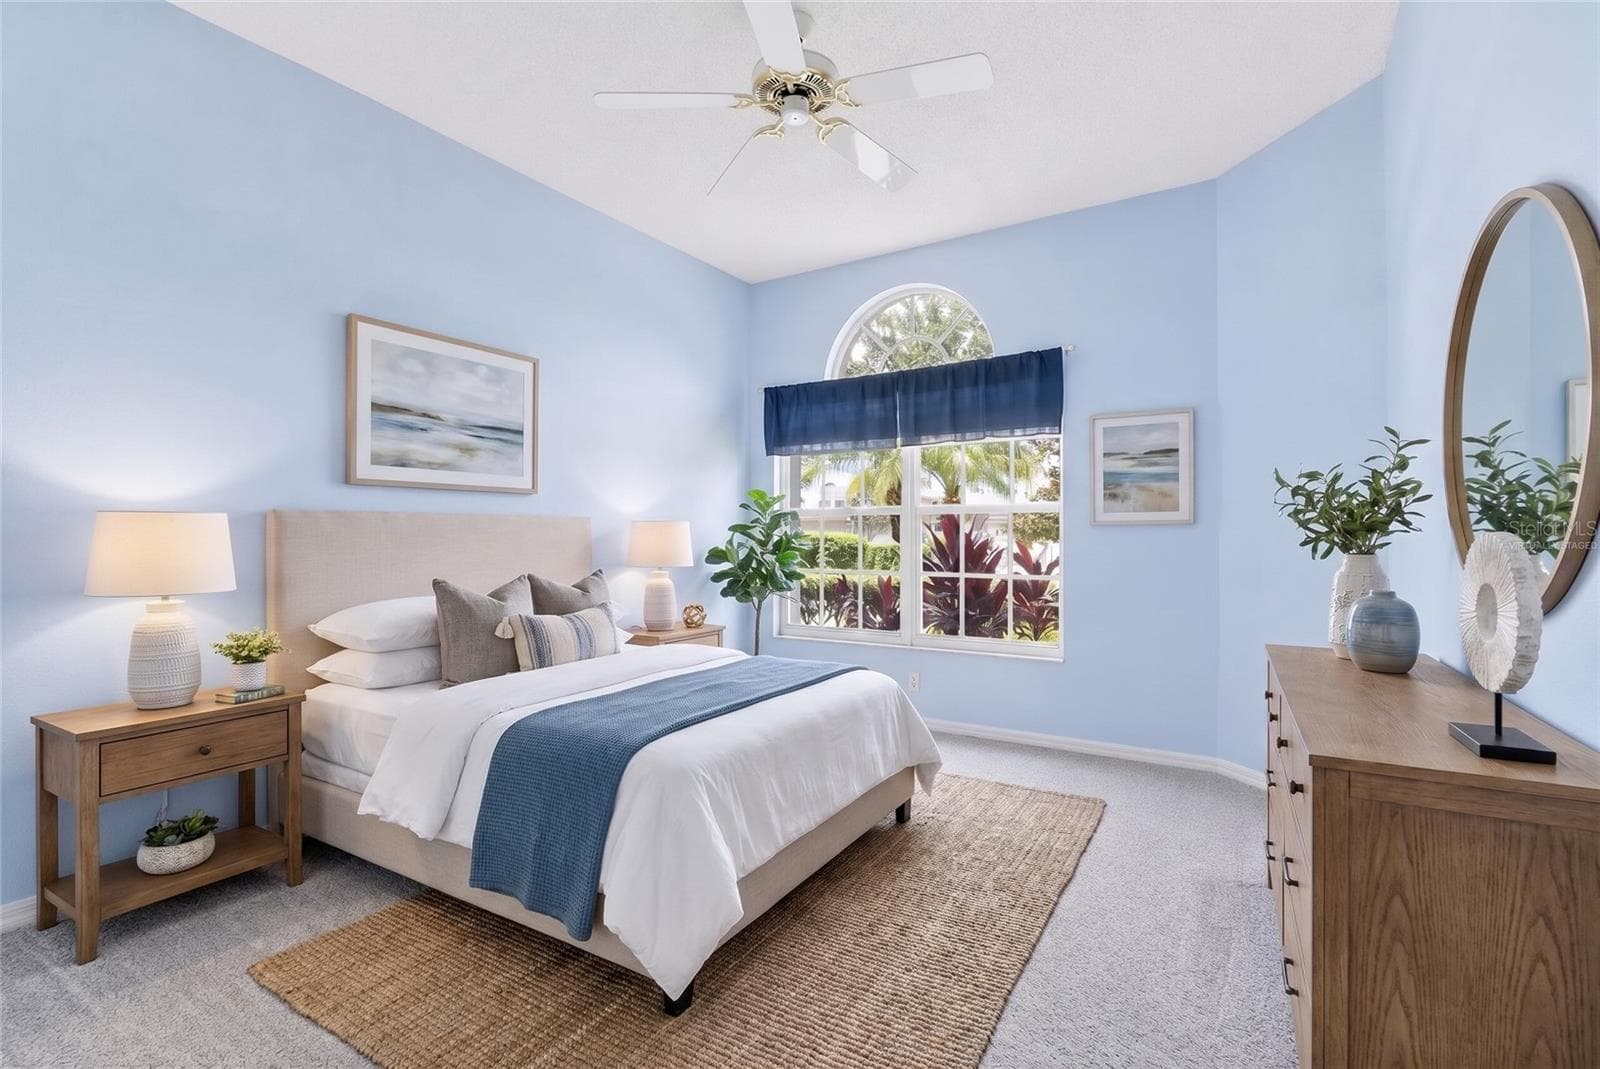
Primary Bedroom Virtually Staged - 1063 DARTFORD DR, TARPON SPRINGS
Living Room - 1063 DARTFORD DR, TARPON SPRINGS
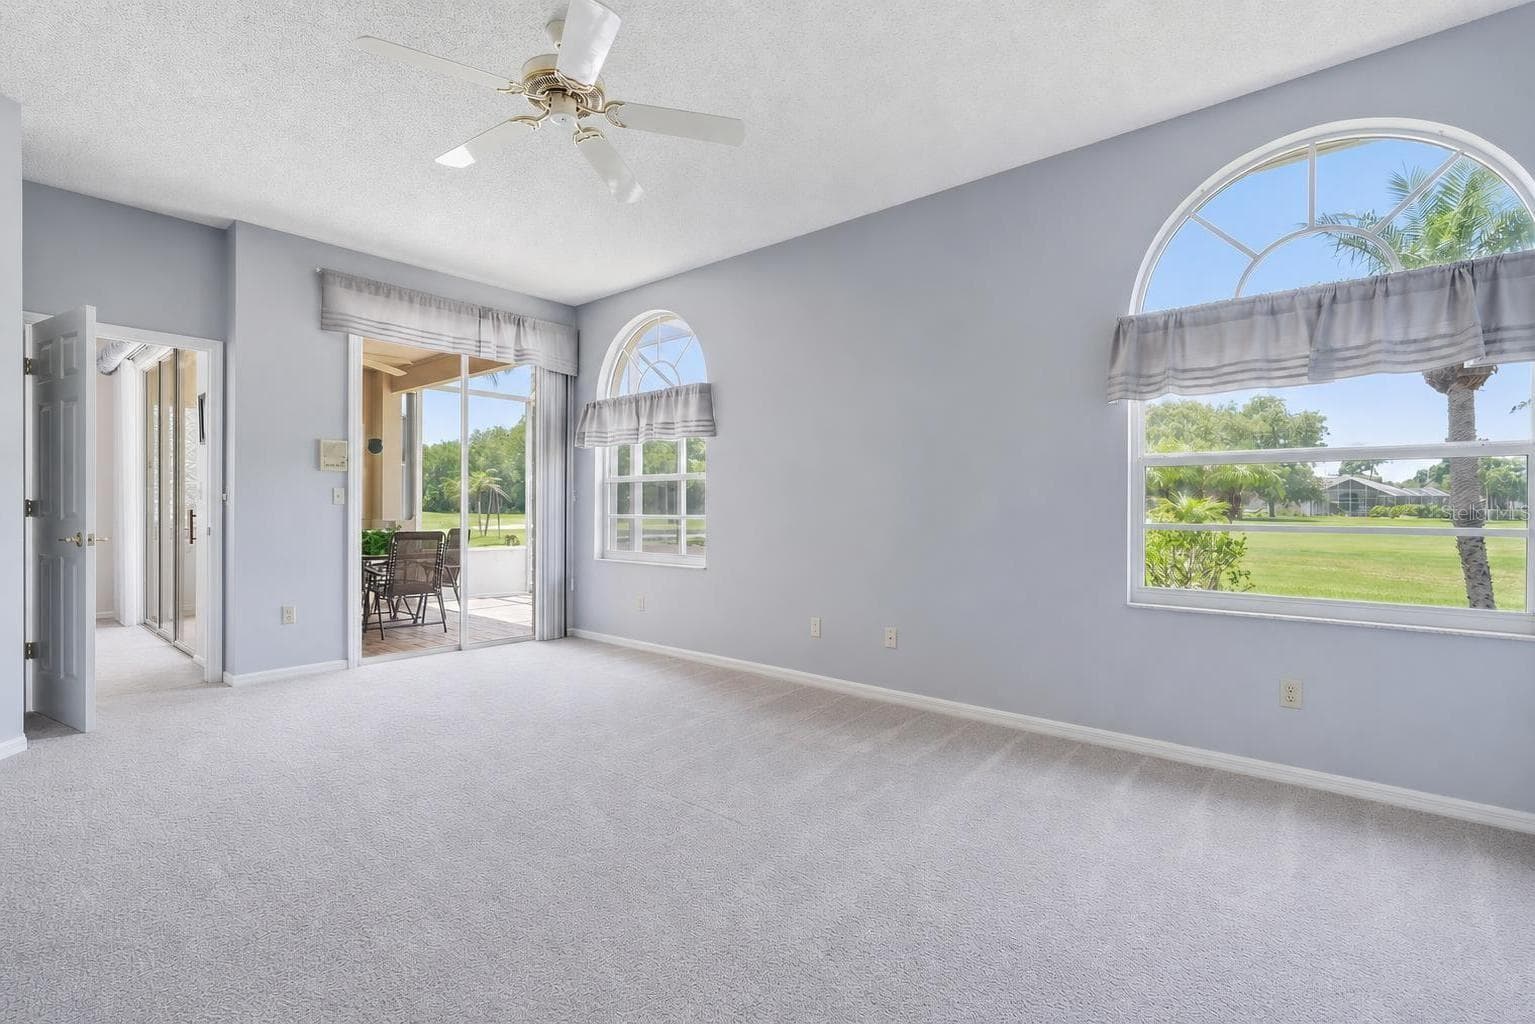
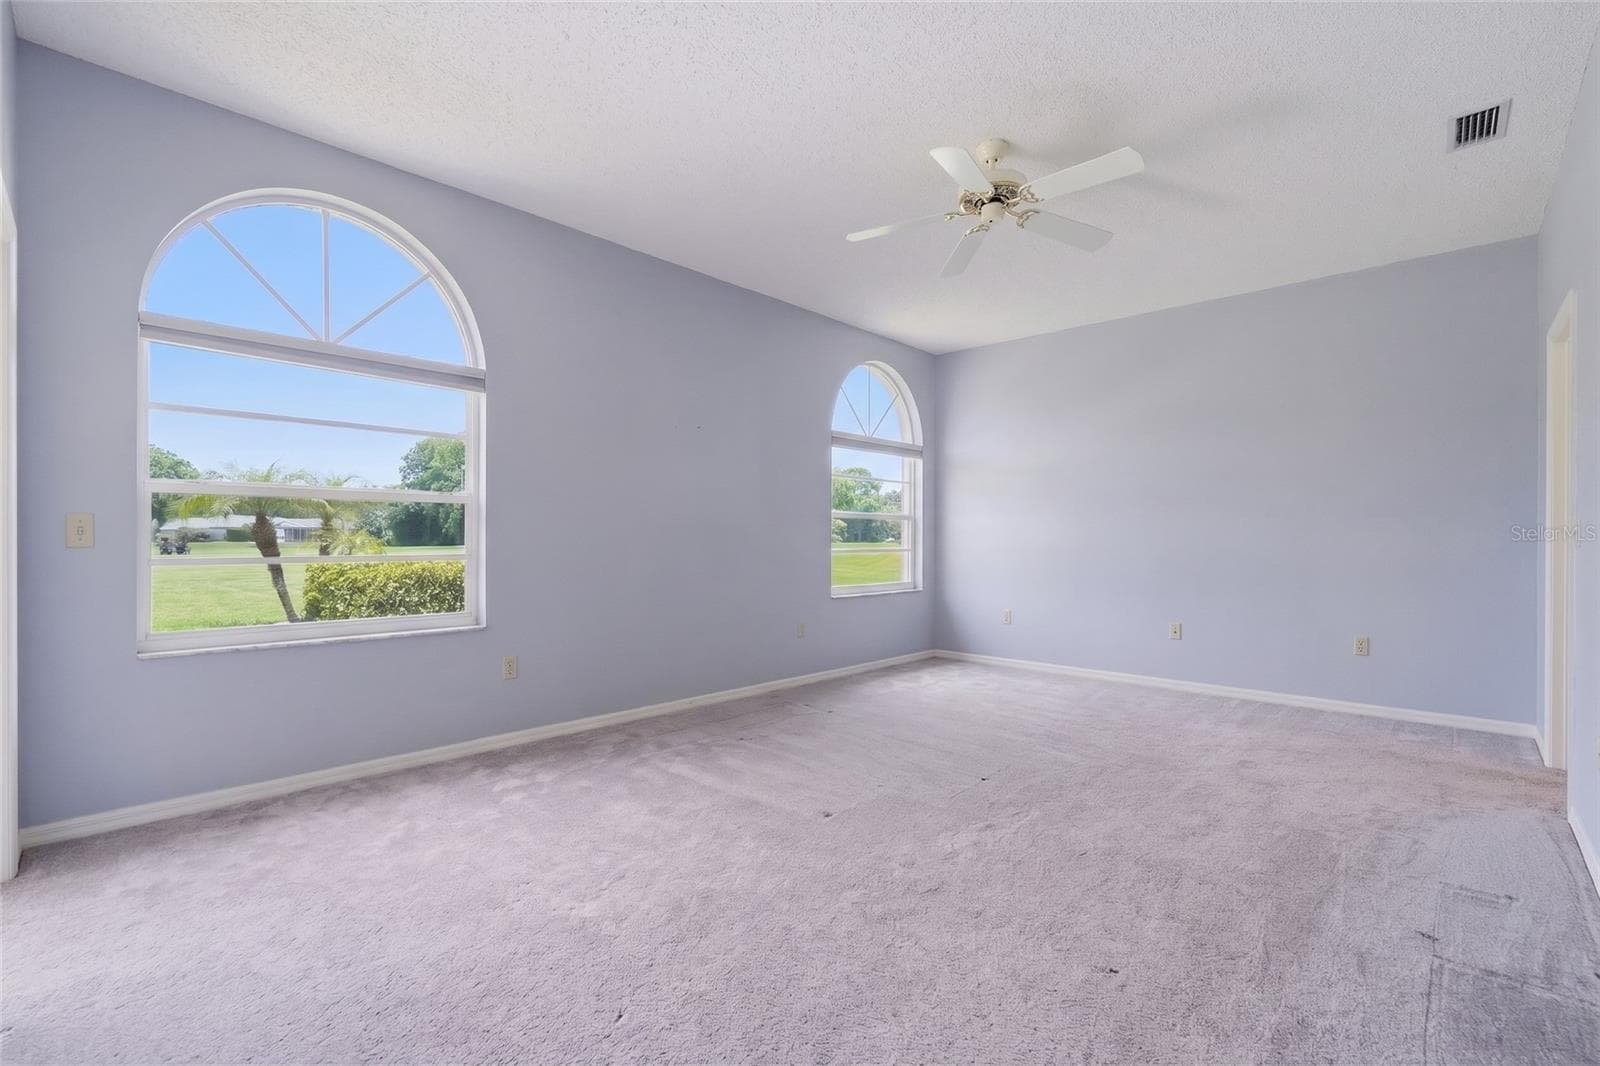
Primary Bedroom - 1063 DARTFORD DR, TARPON SPRINGS
Living Room - 1063 DARTFORD DR, TARPON SPRINGS
Primary Bedroom - 1063 DARTFORD DR, TARPON SPRINGS
Living Room / Dining Room - 1063 DARTFORD DR, TARPON SPRINGS
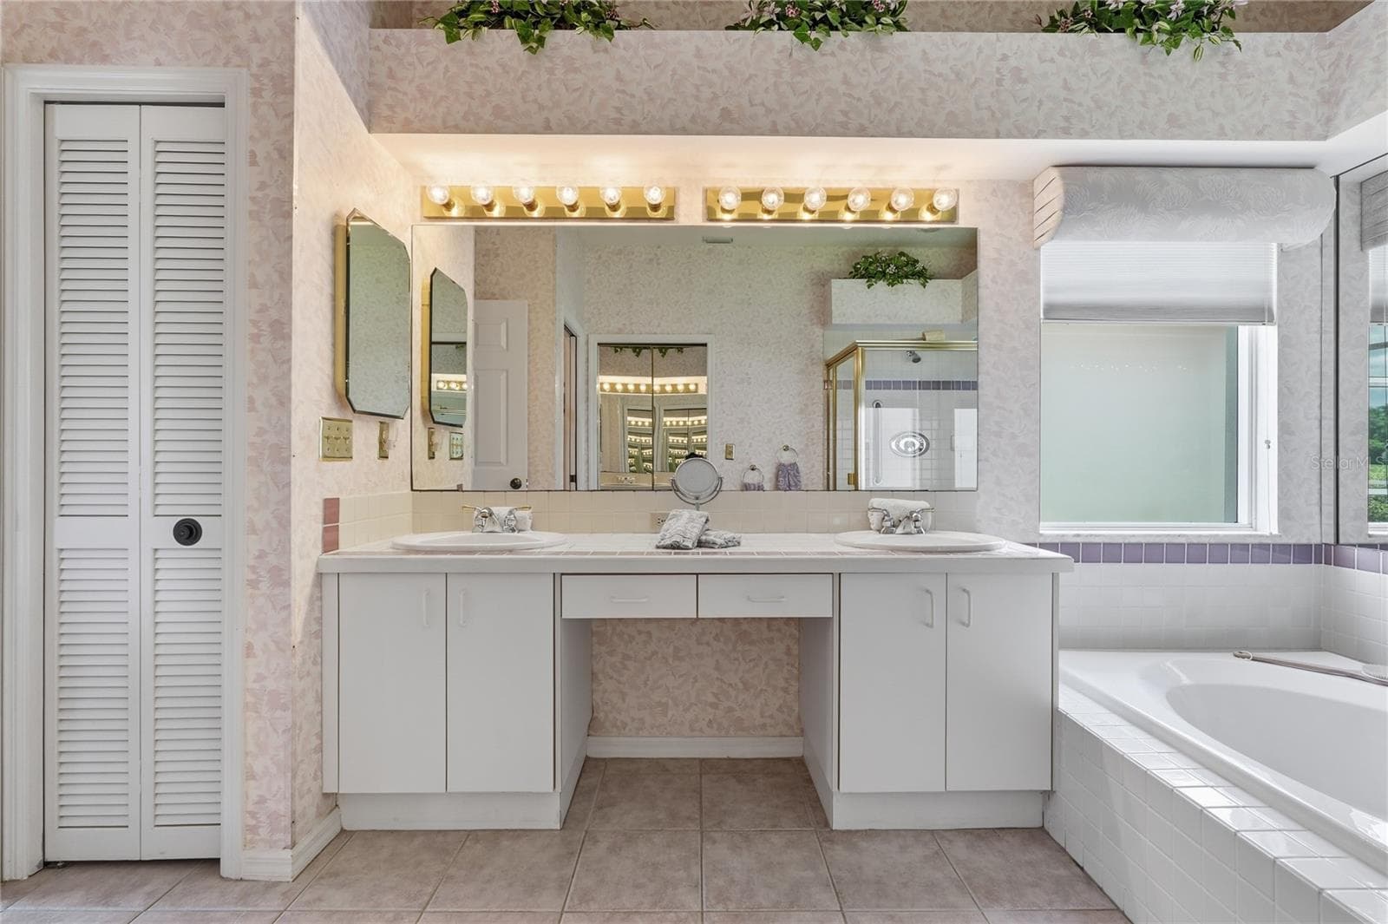
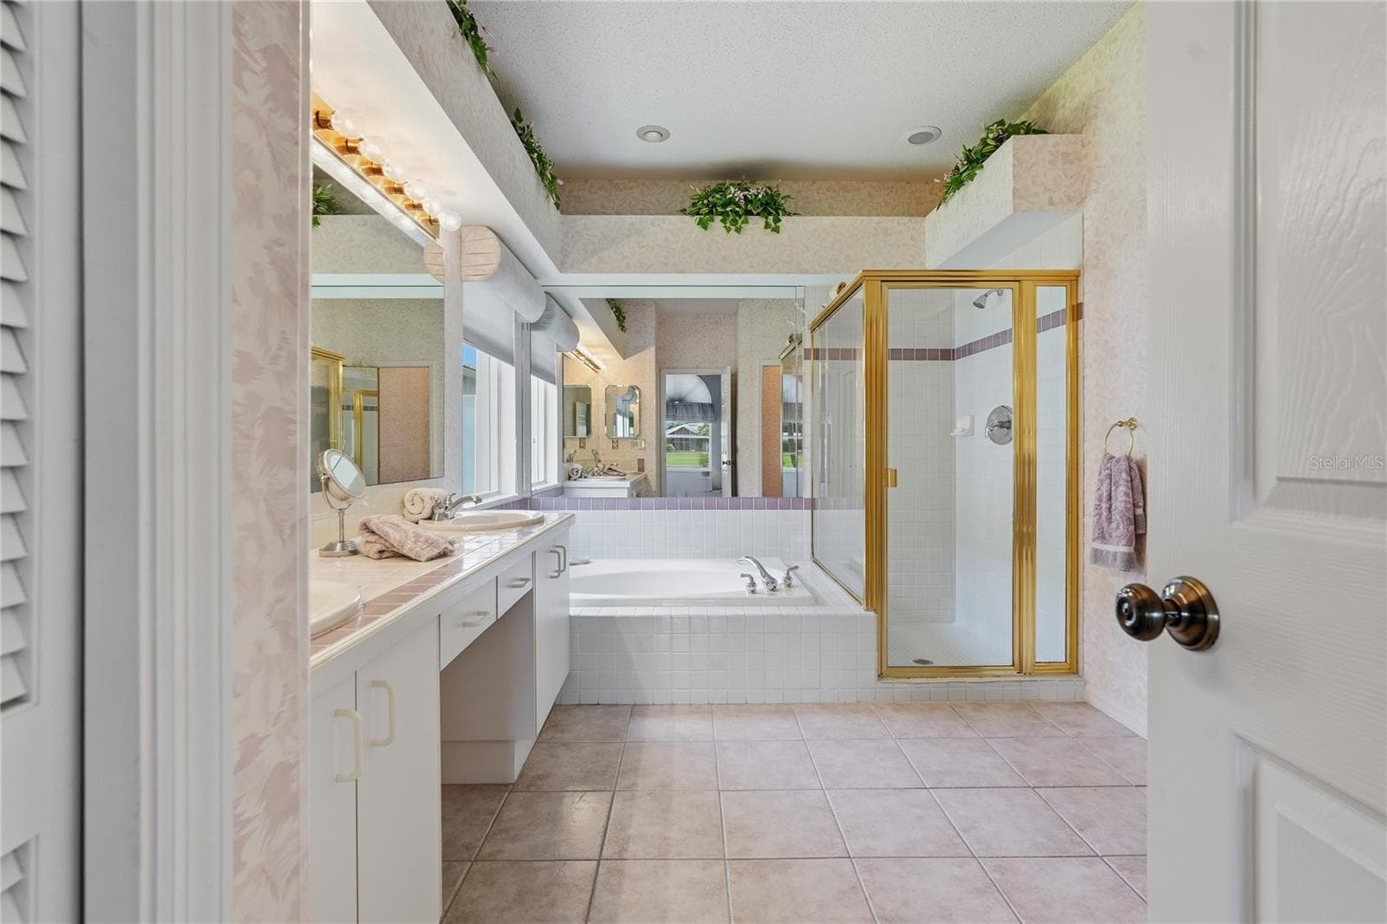
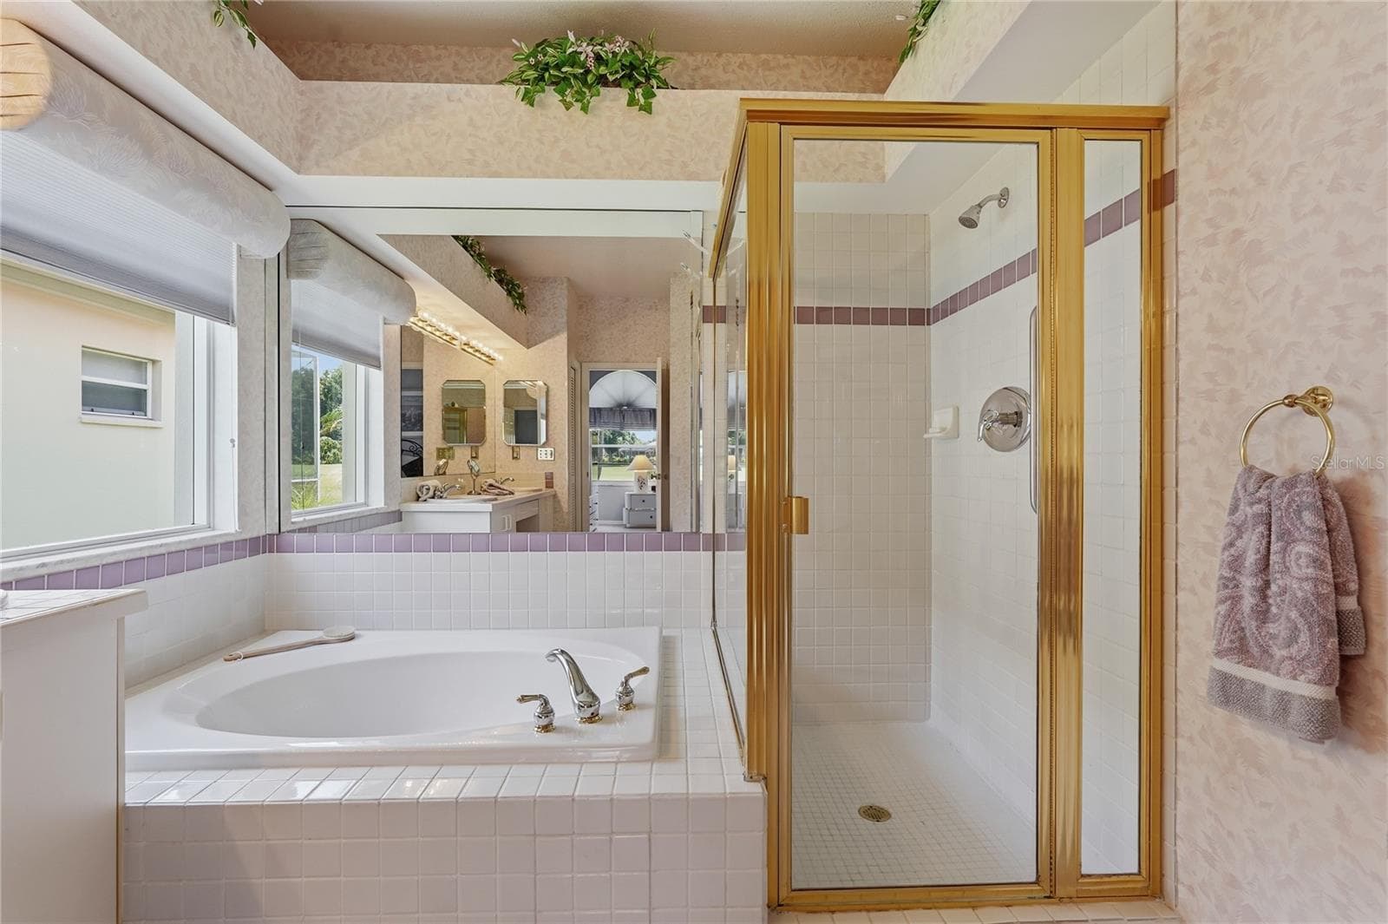
Primary Bathroom - 1063 DARTFORD DR, TARPON SPRINGS
Dining Room - 1063 DARTFORD DR, TARPON SPRINGS
Primary Bathroom - 1063 DARTFORD DR, TARPON SPRINGS
Primary Bedroom - 1063 DARTFORD DR, TARPON SPRINGS
Primary Bathroom - 1063 DARTFORD DR, TARPON SPRINGS
Primary Bedroom - 1063 DARTFORD DR, TARPON SPRINGS
Spare Bedroom Virtually Staged - 1063 DARTFORD DR, TARPON SPRINGS
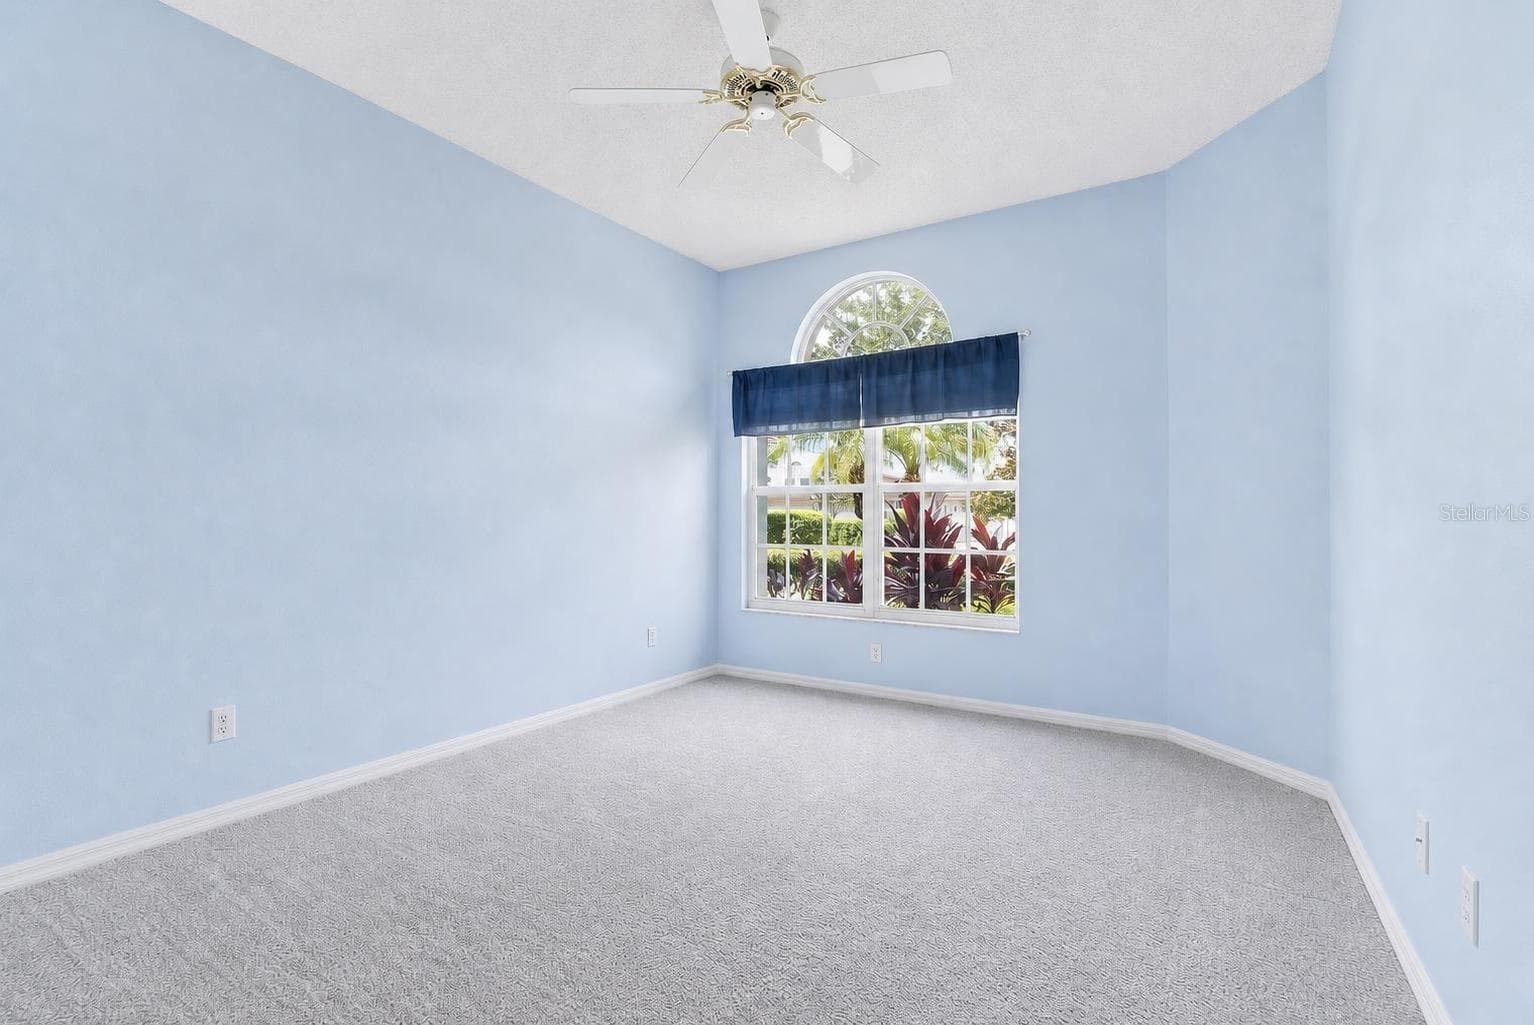
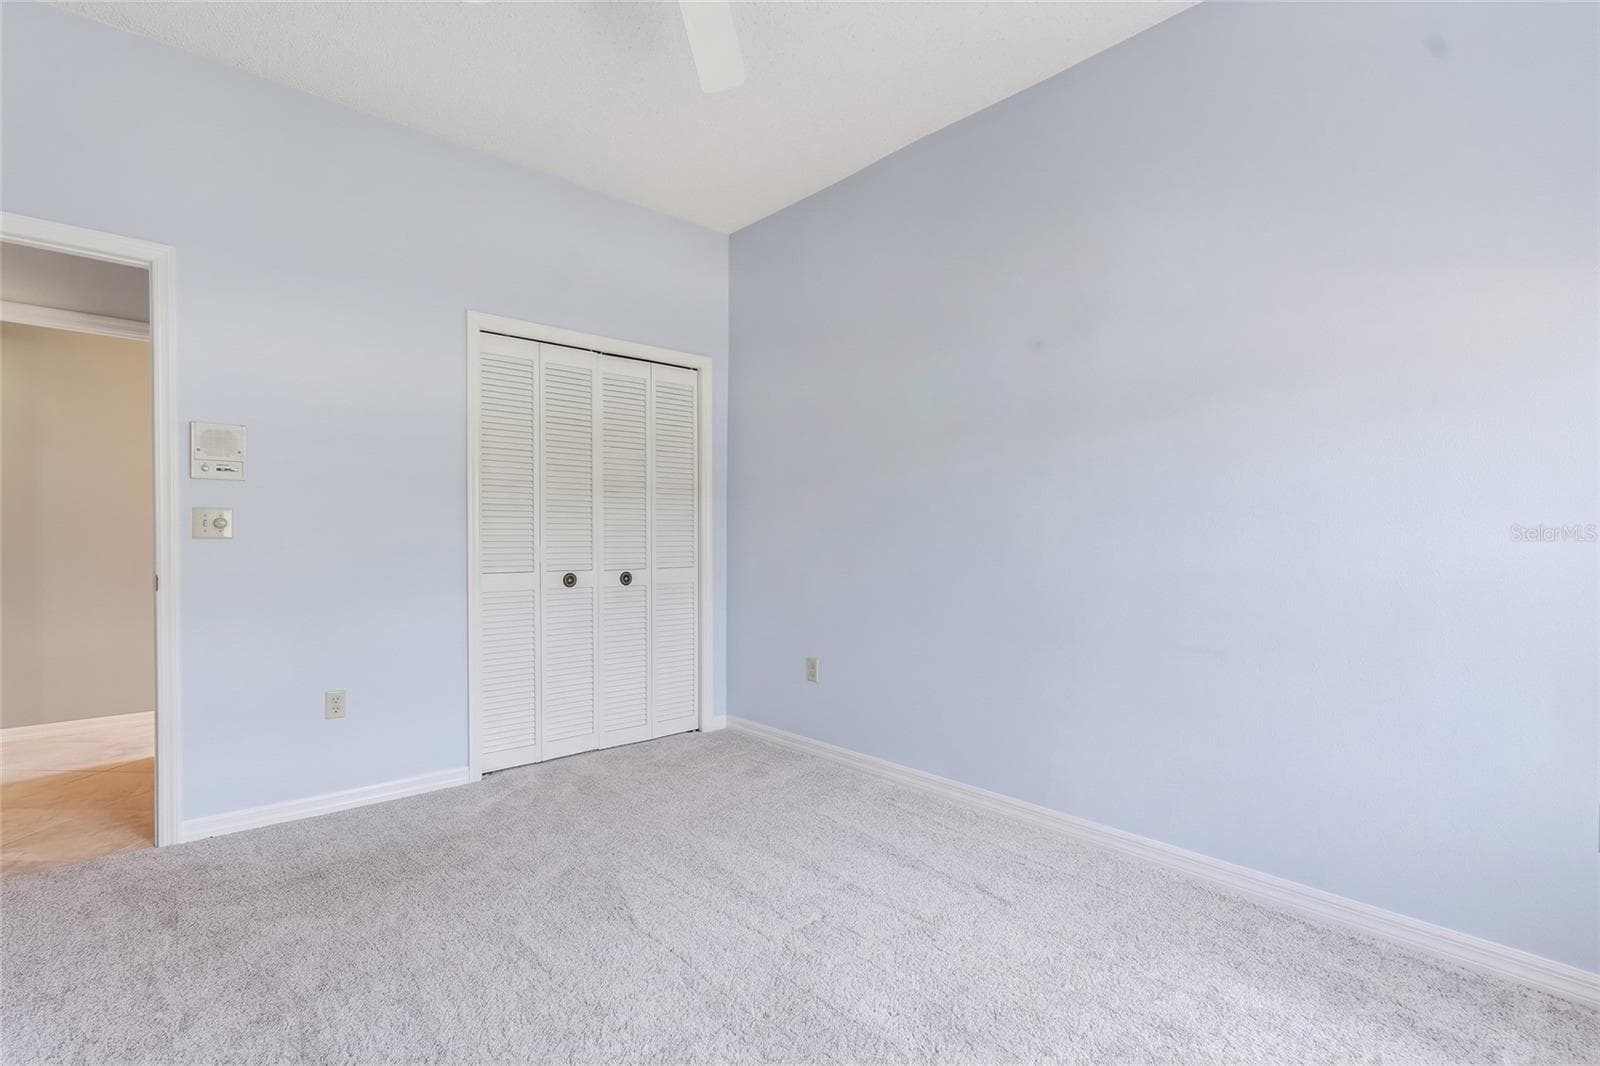
Spare Bedroom - 1063 DARTFORD DR, TARPON SPRINGS
Primary Bathroom - 1063 DARTFORD DR, TARPON SPRINGS
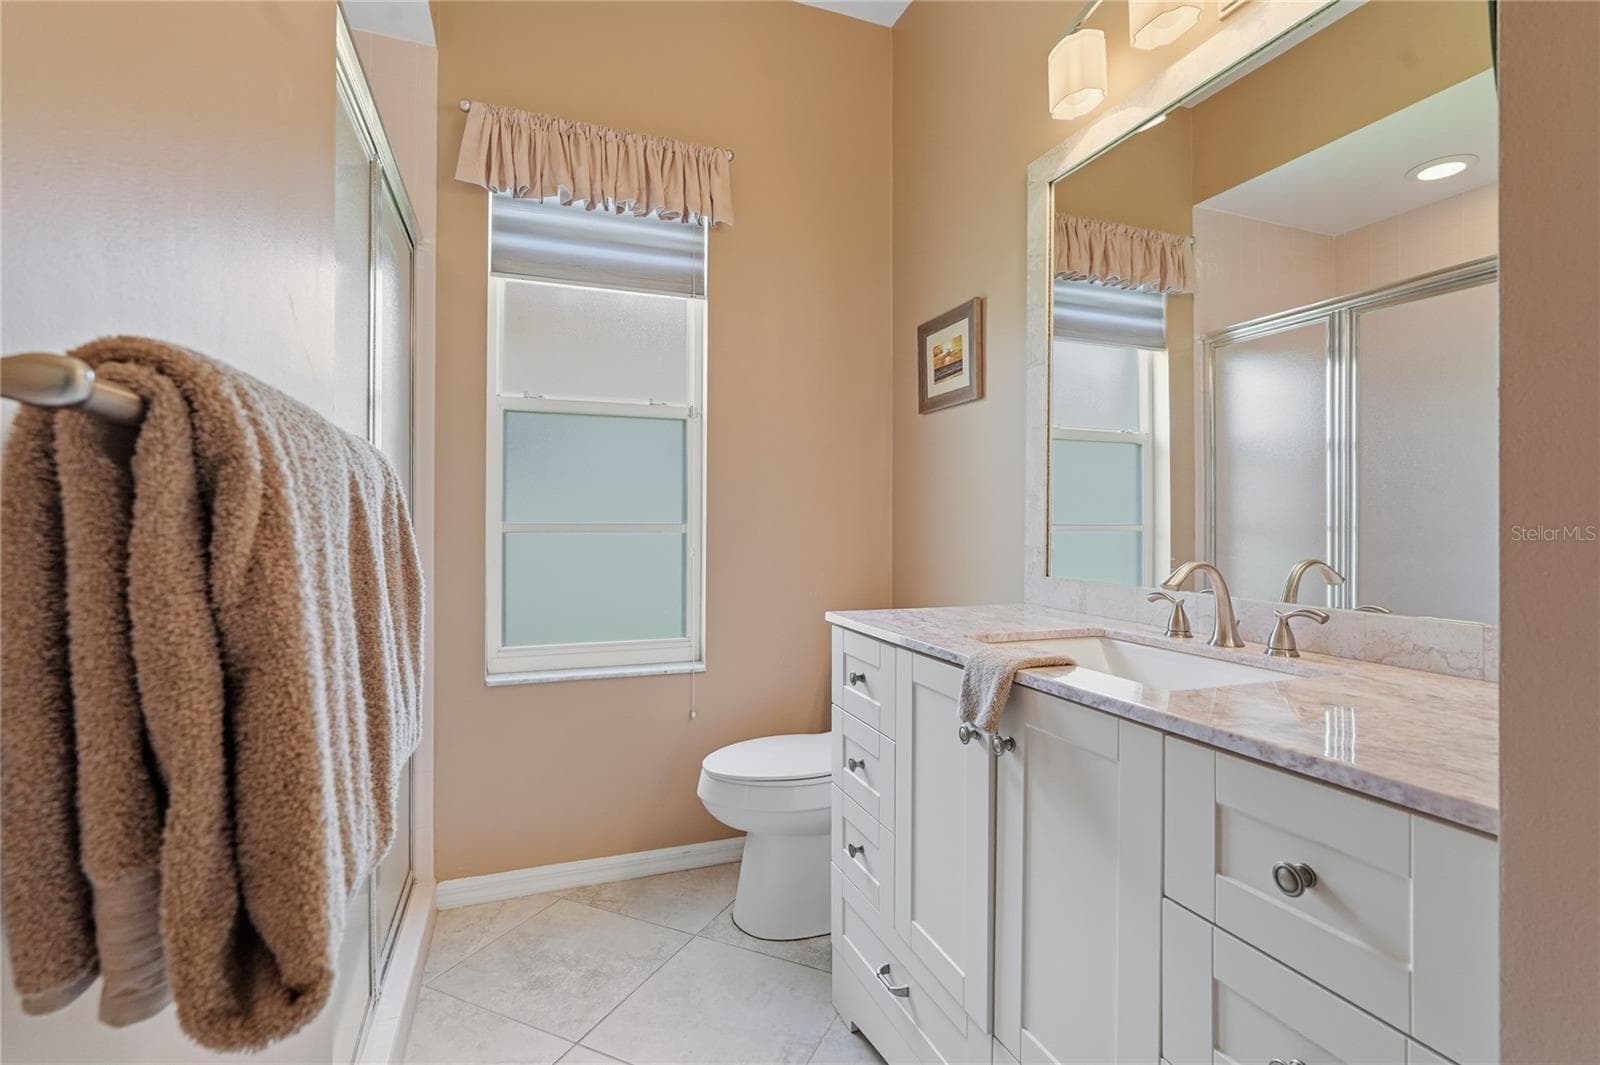
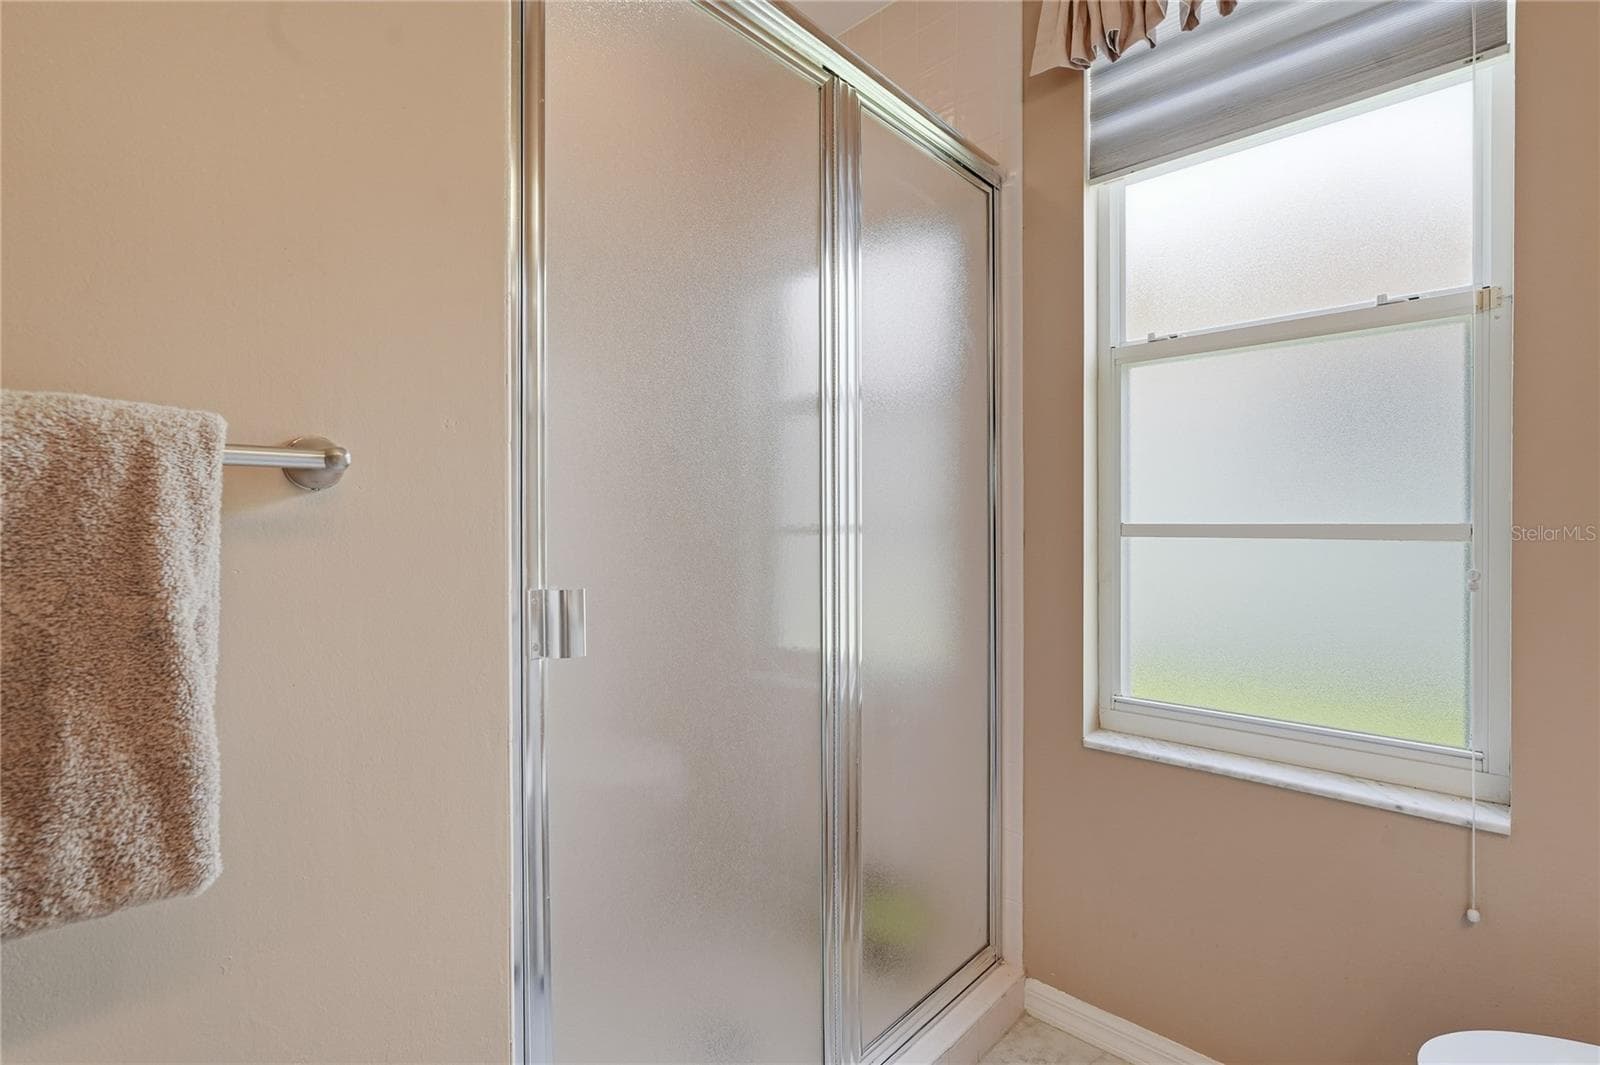
Spare Bathroom - 1063 DARTFORD DR, TARPON SPRINGS
Primary Closet - 1063 DARTFORD DR, TARPON SPRINGS
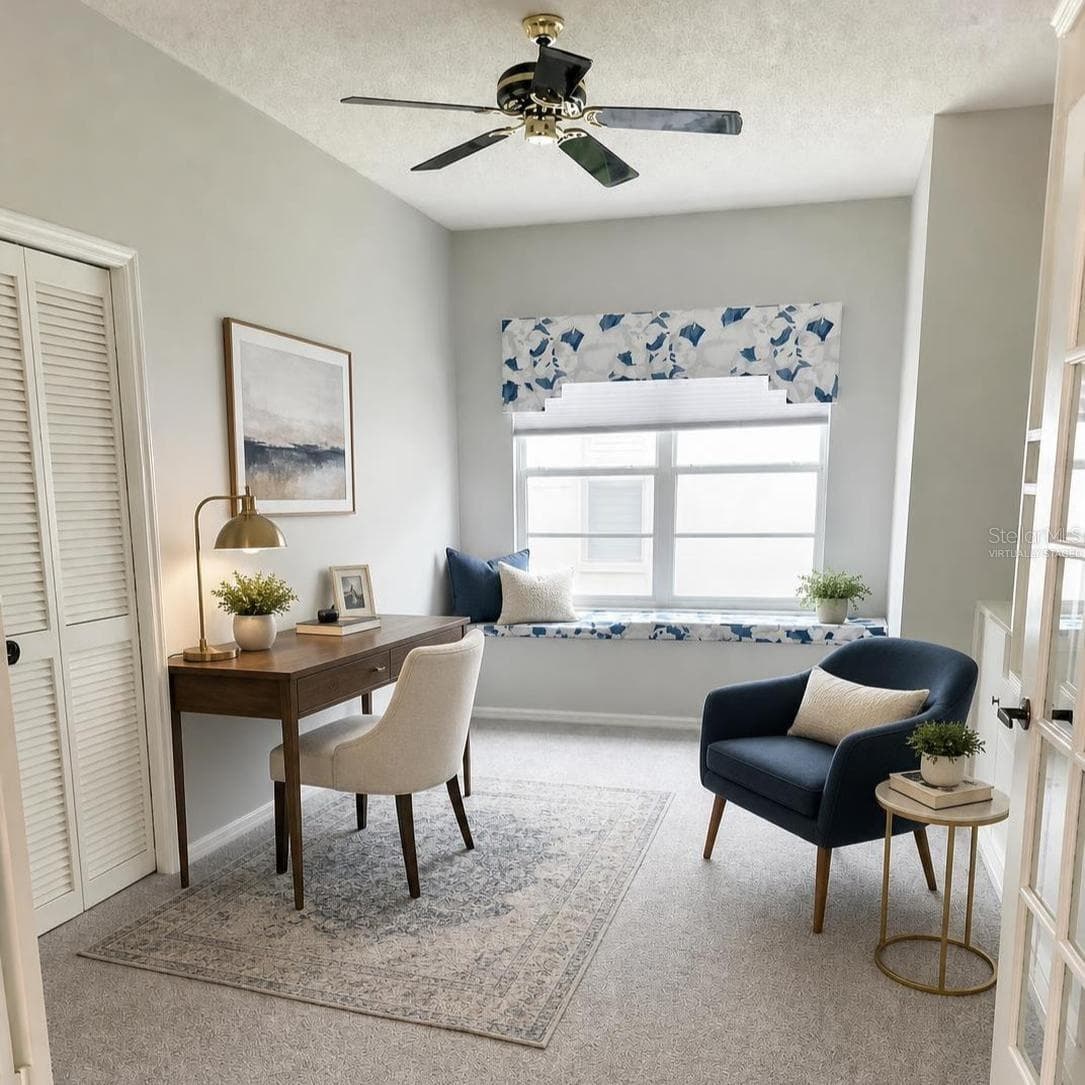
Den / 3rd Bedroom Virtually Staged - 1063 DARTFORD DR, TARPON SPRINGS
Spare Bedroom - 1063 DARTFORD DR, TARPON SPRINGS
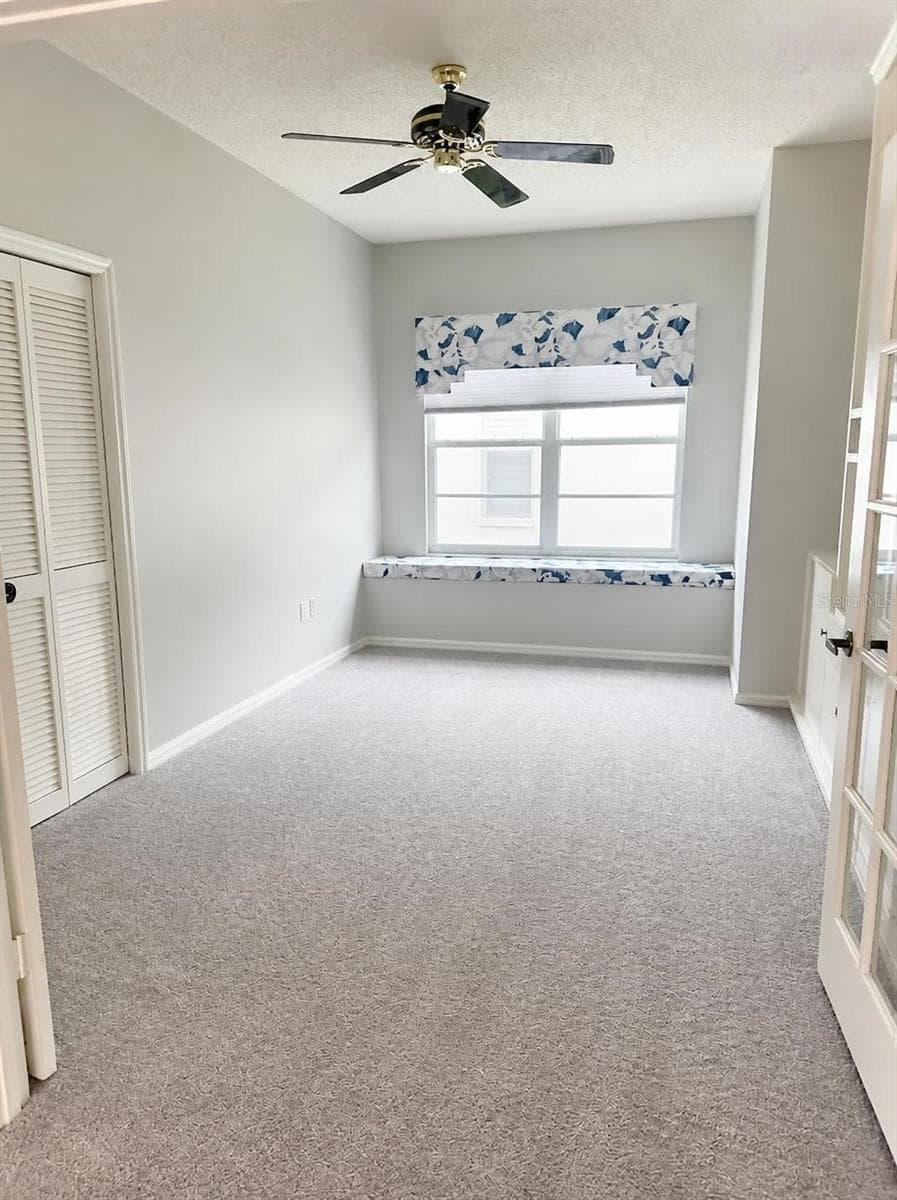
Den / 3rd Bedroom - 1063 DARTFORD DR, TARPON SPRINGS
Spare Bedroom - 1063 DARTFORD DR, TARPON SPRINGS
Den / 3rd Bedroom - 1063 DARTFORD DR, TARPON SPRINGS
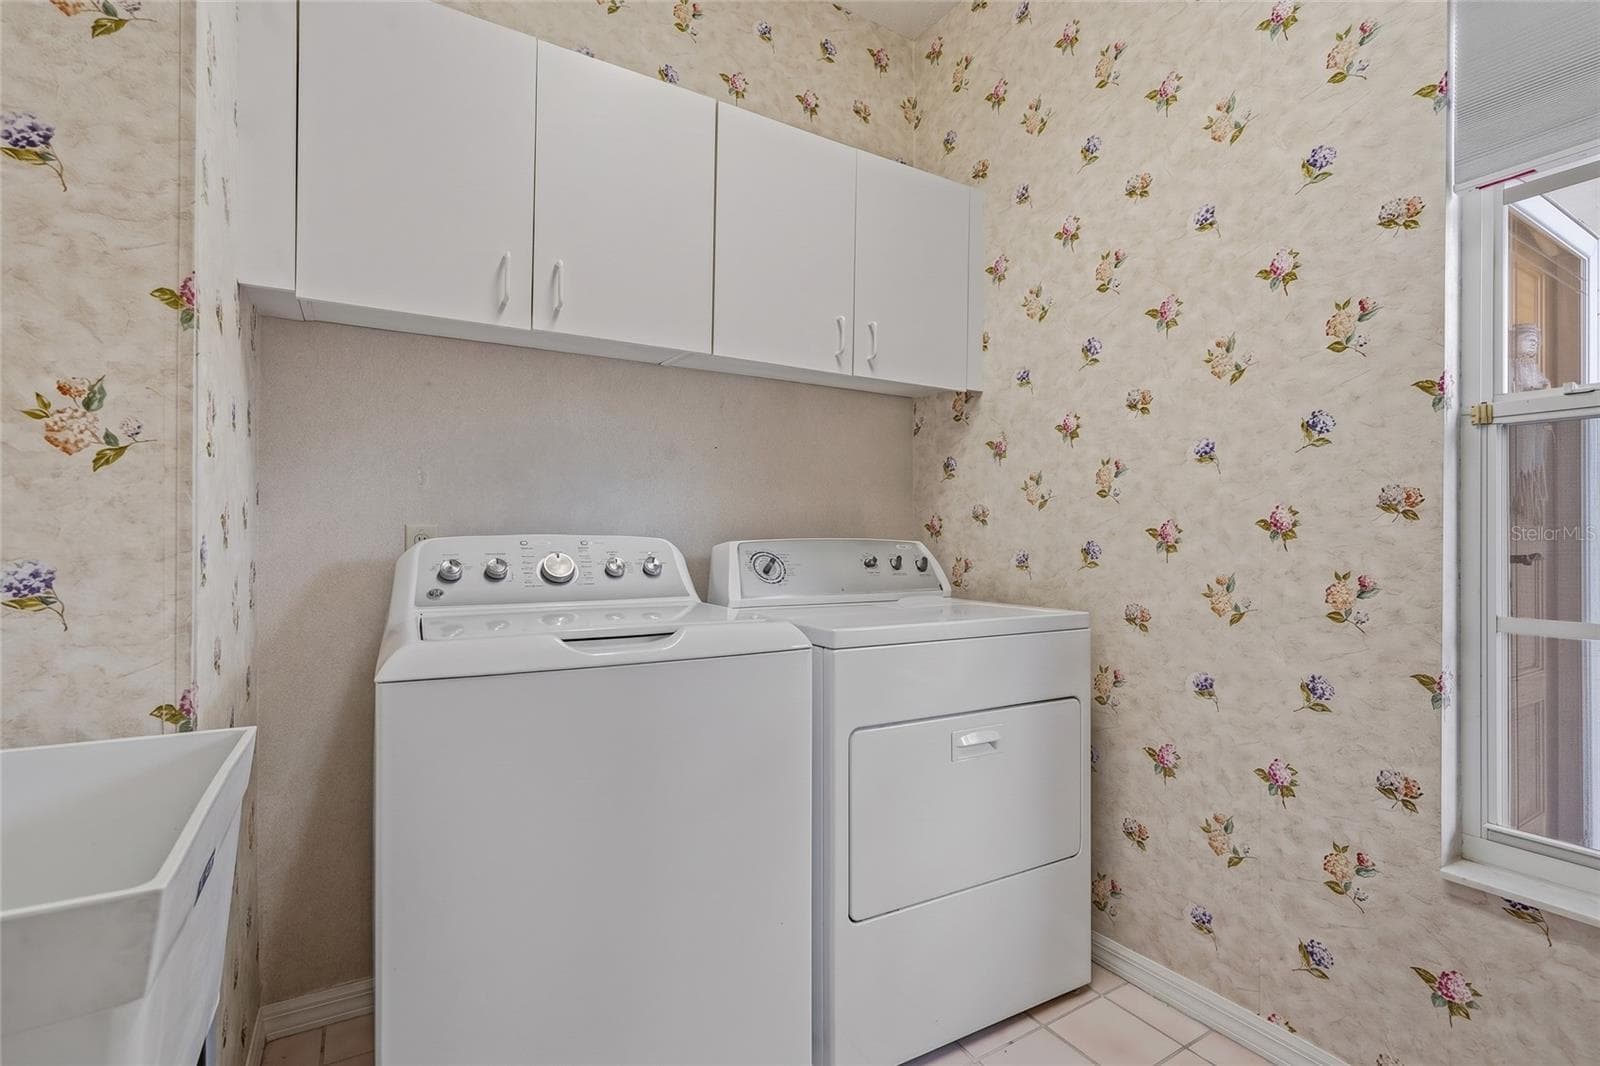
Laundry Room - 1063 DARTFORD DR, TARPON SPRINGS
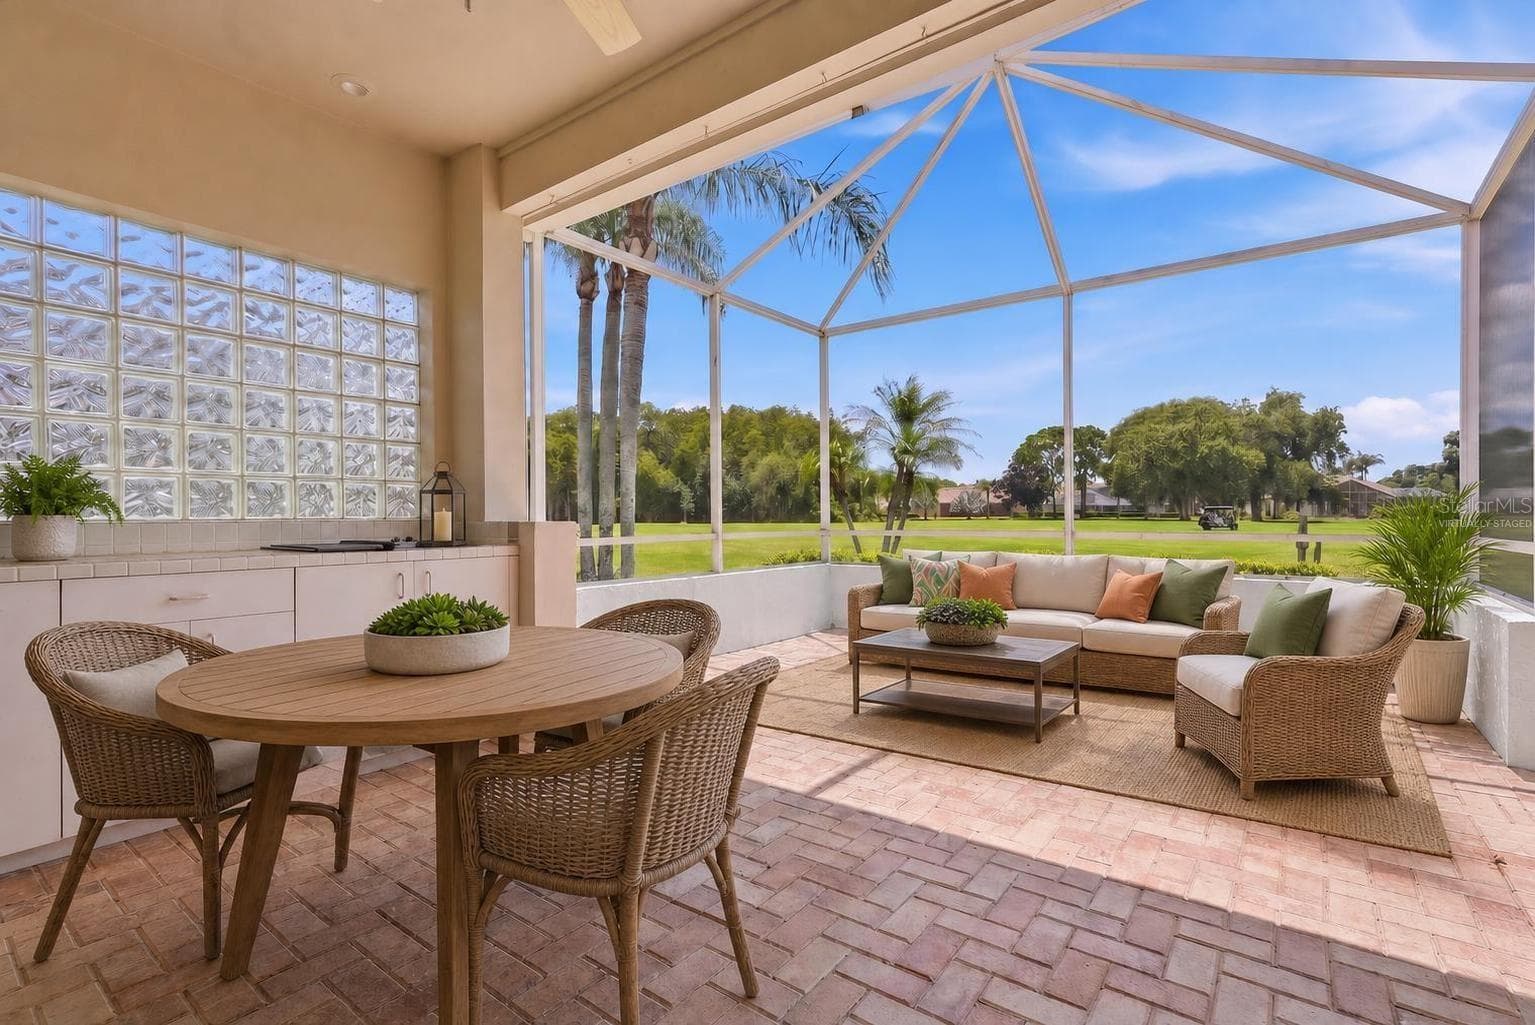
Lanai Virtually Staged - 1063 DARTFORD DR, TARPON SPRINGS
Den / Office / 3rd Bedroom - 1063 DARTFORD DR, TARPON SPRINGS
Lanai - 1063 DARTFORD DR, TARPON SPRINGS
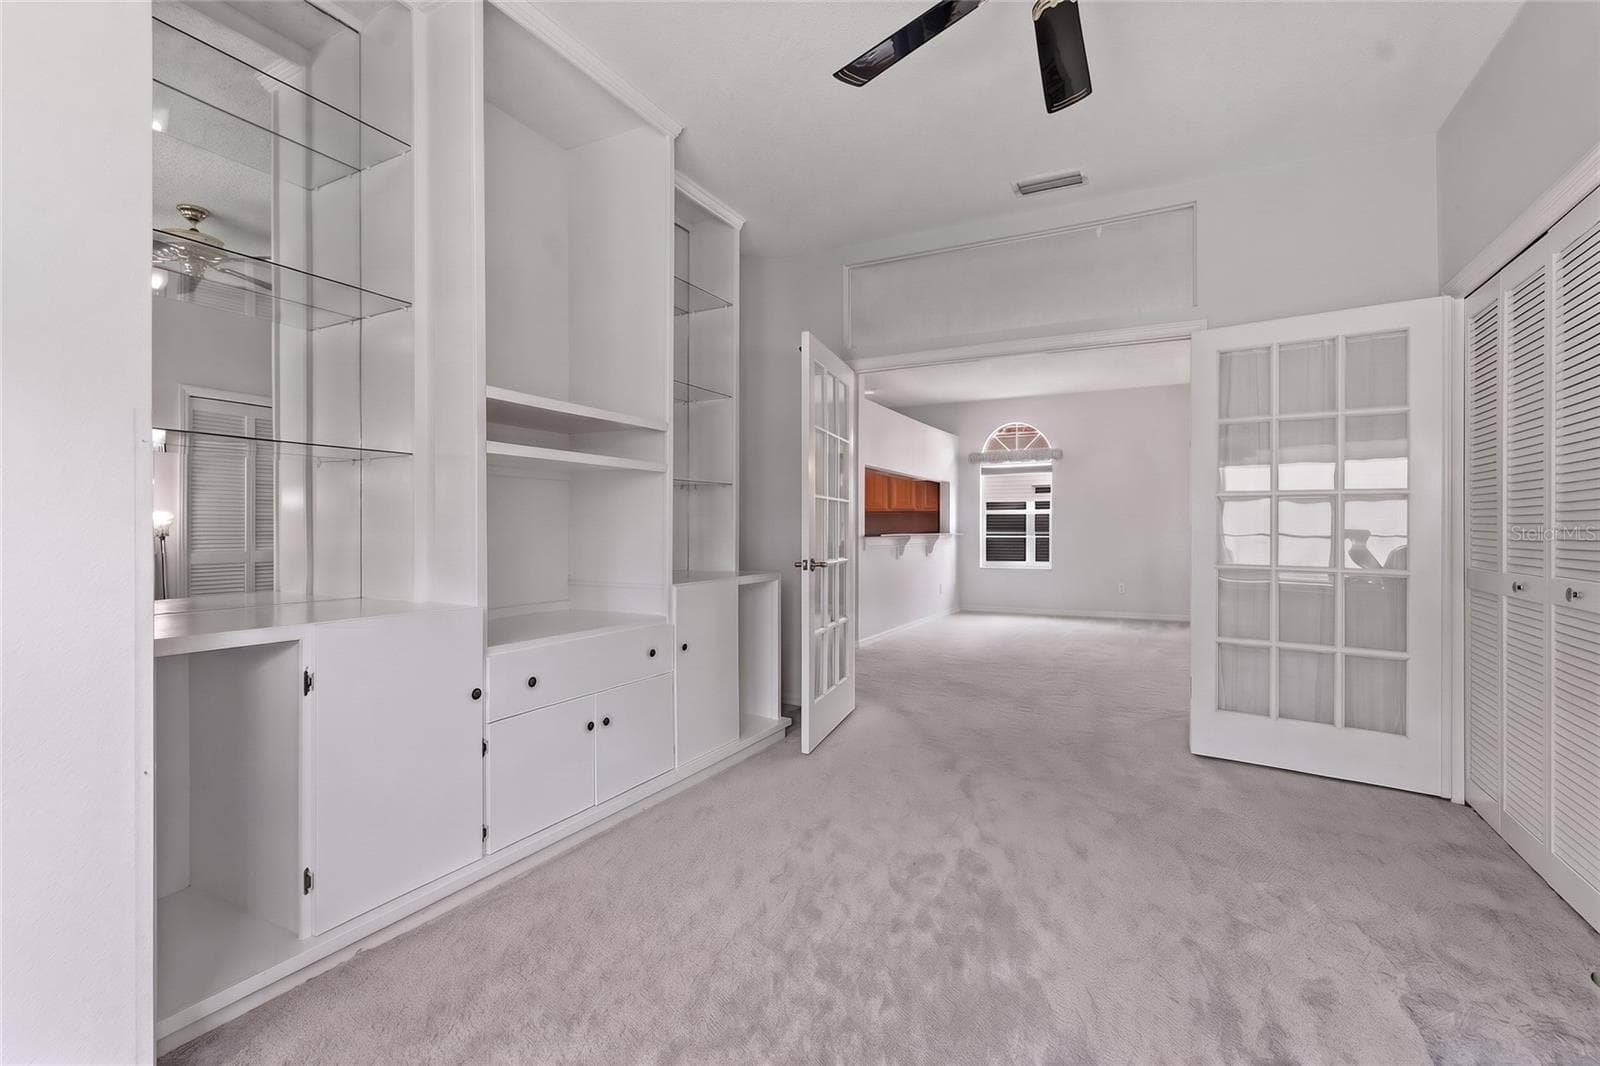
Den / Office / 3rd Bedroom - 1063 DARTFORD DR, TARPON SPRINGS
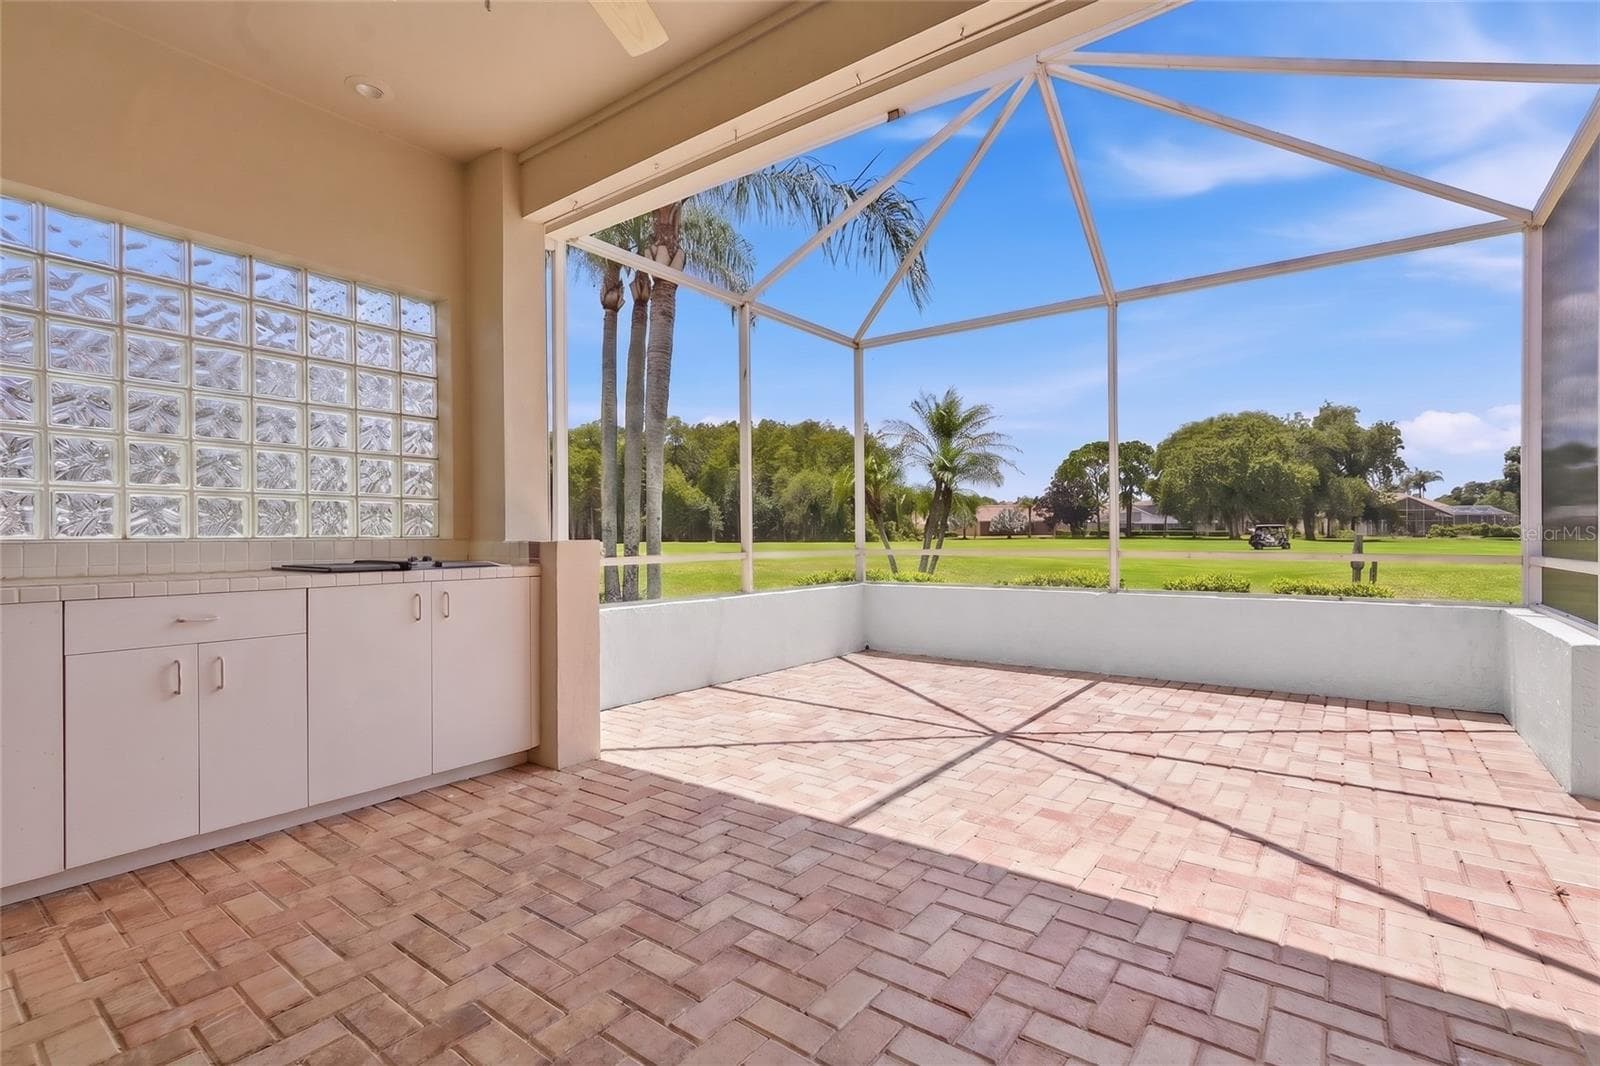
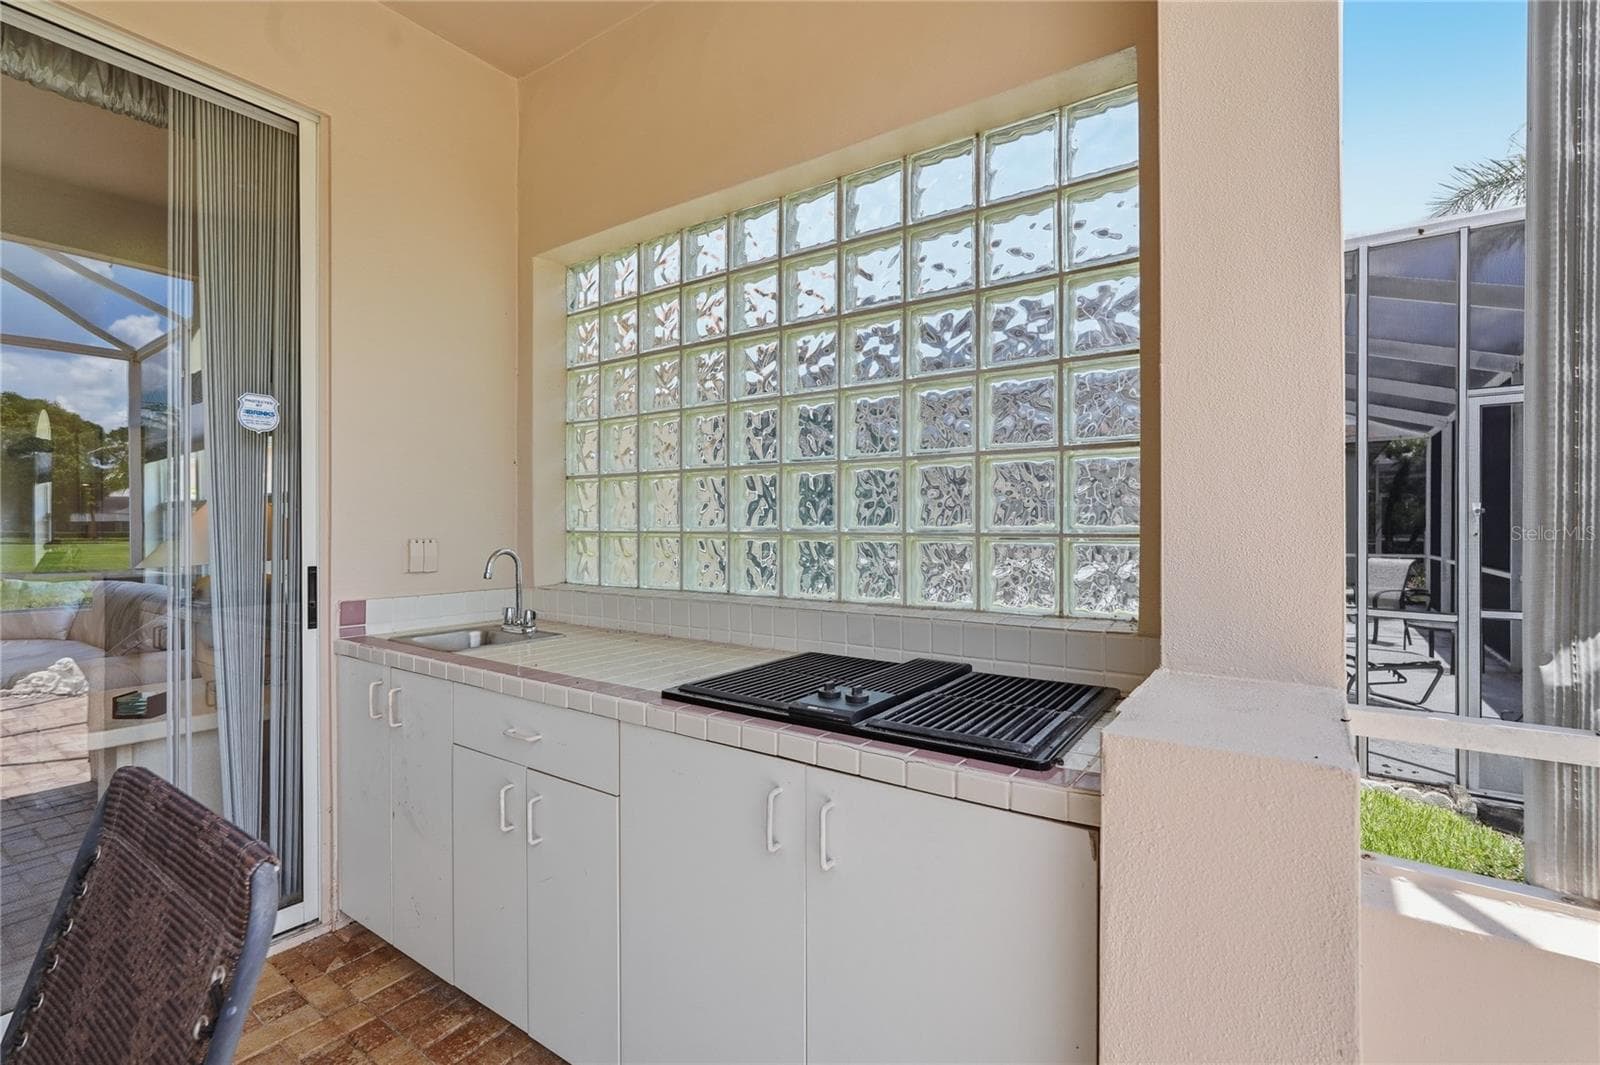
Lanai / Out Door Kitchen - 1063 DARTFORD DR, TARPON SPRINGS
Den / Office / 3rd Bedroom - 1063 DARTFORD DR, TARPON SPRINGS
Lanai - 1063 DARTFORD DR, TARPON SPRINGS
Laundry Room - 1063 DARTFORD DR, TARPON SPRINGS
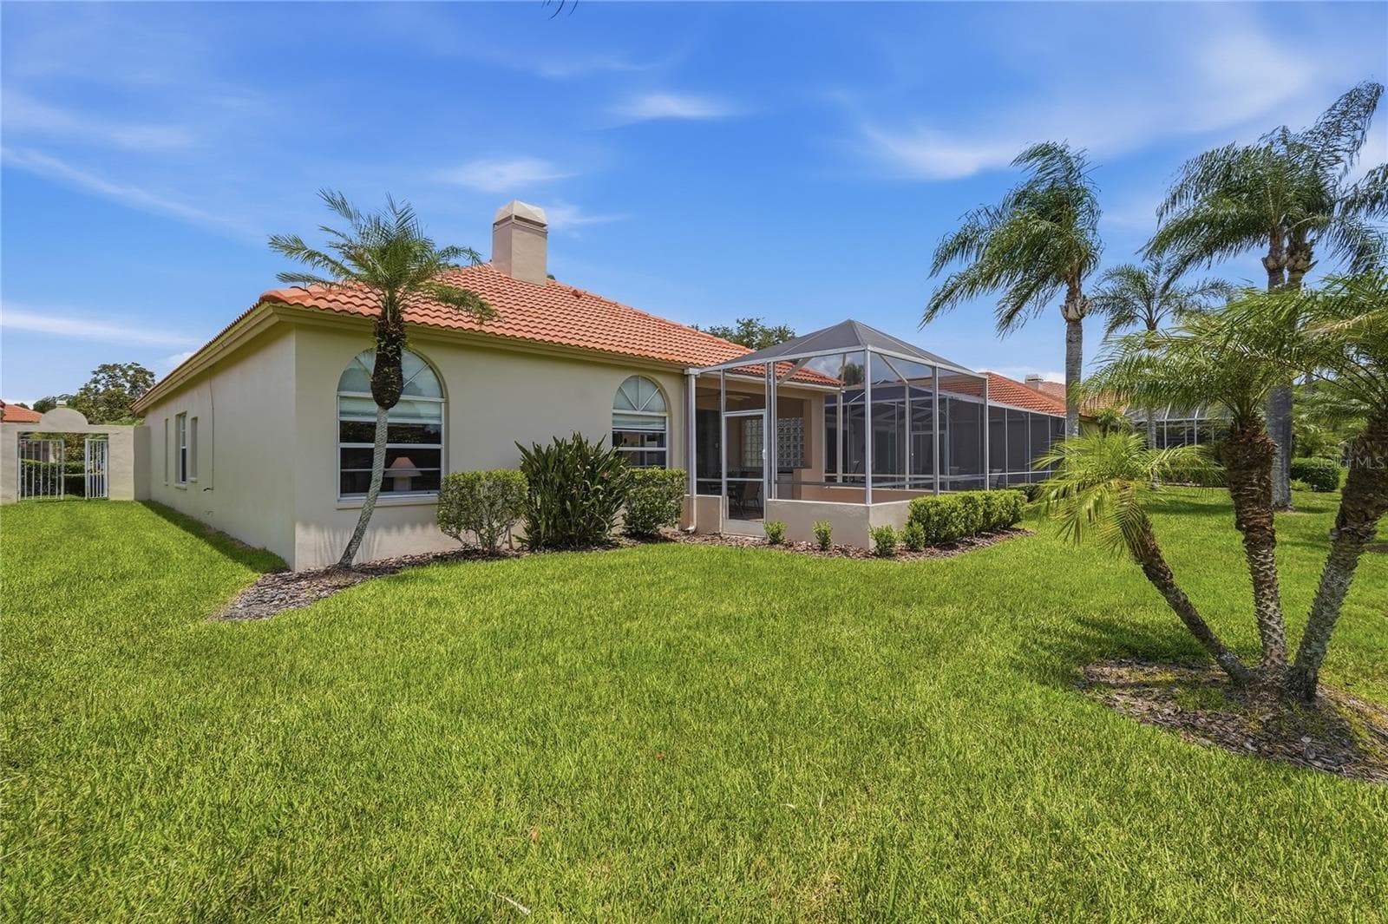
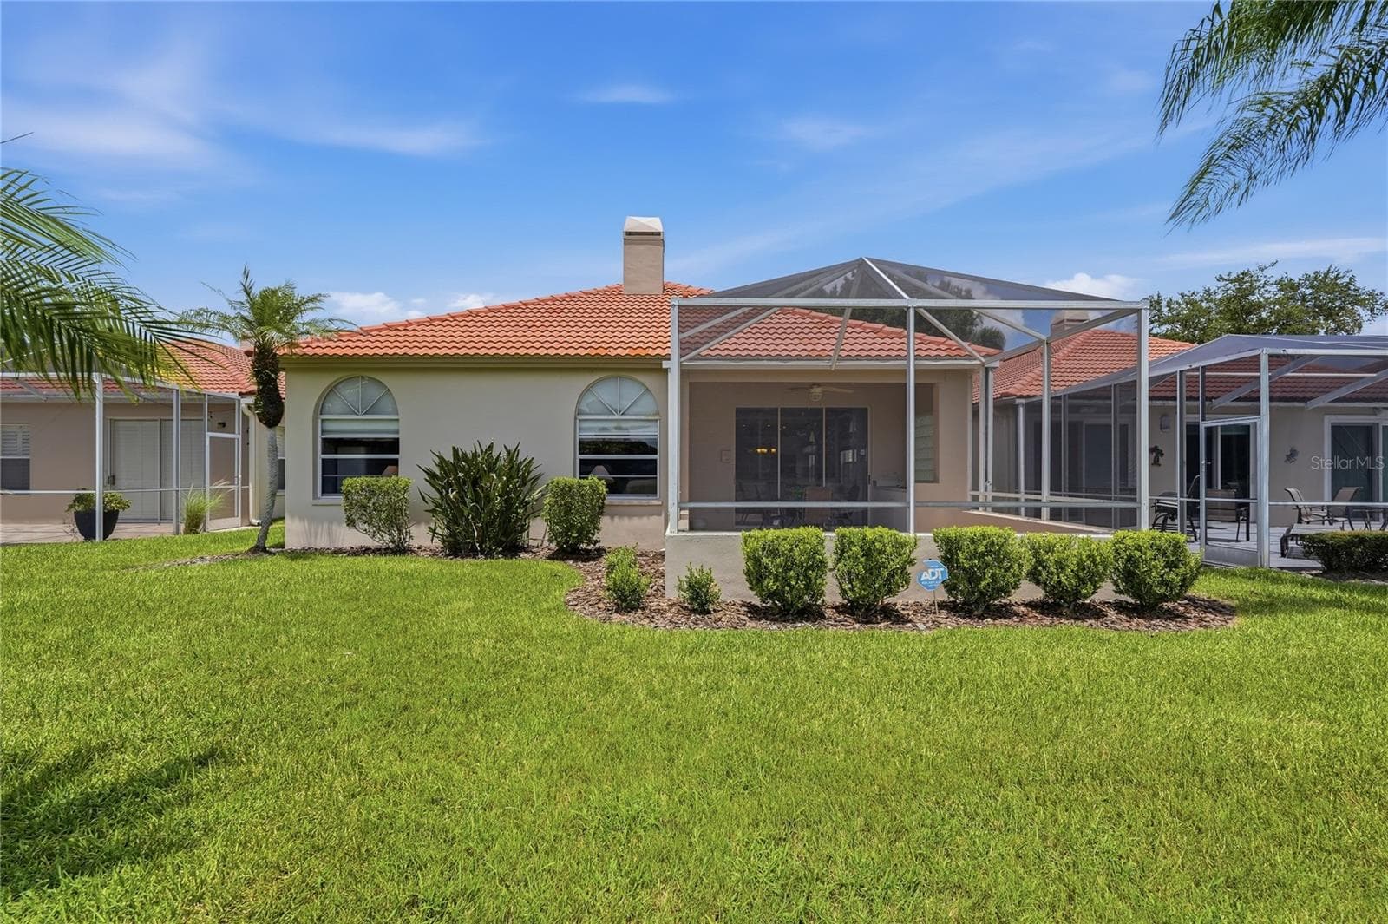
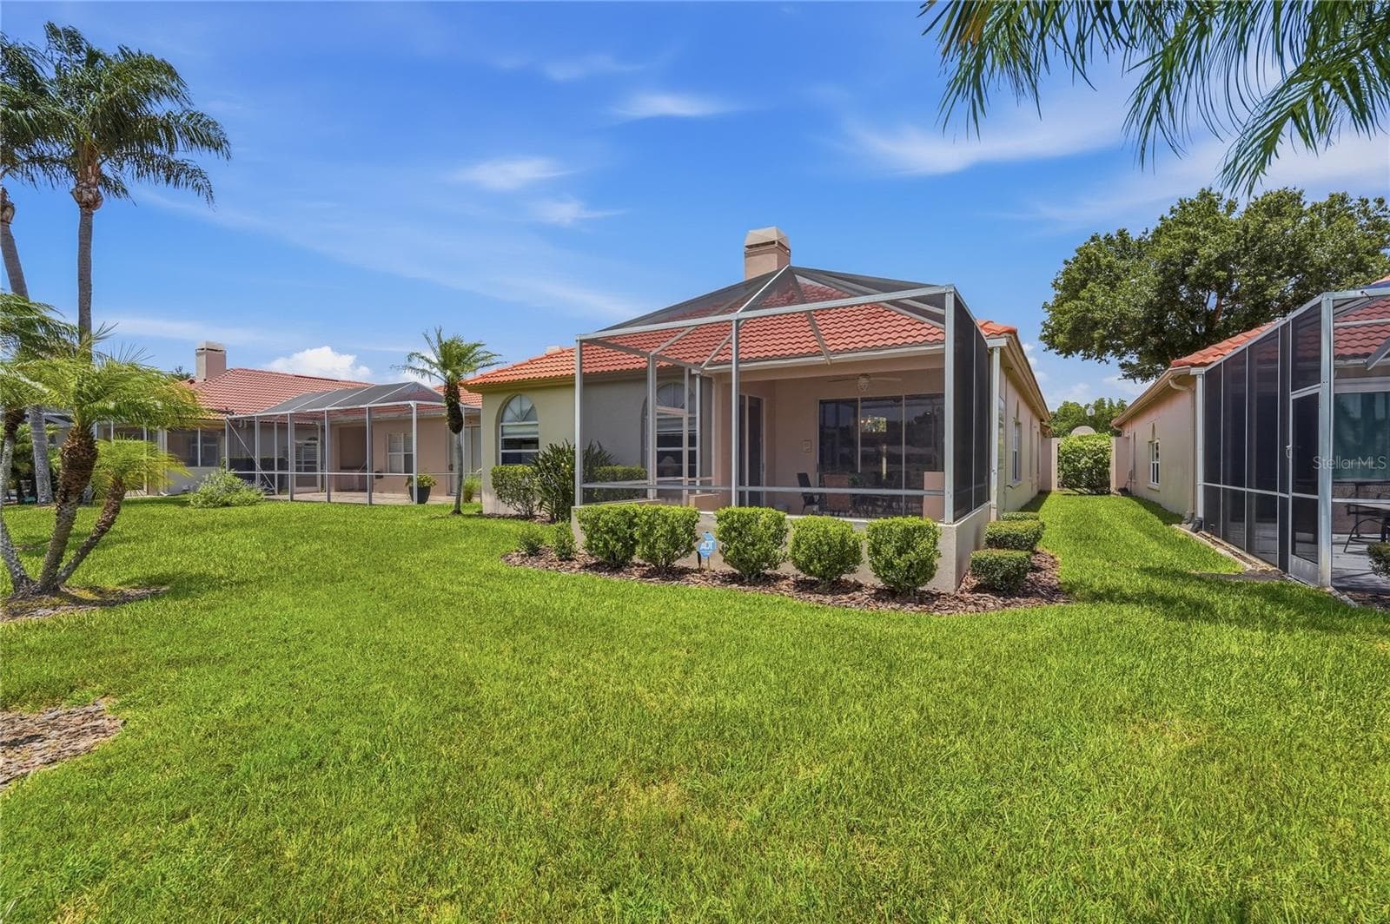
Back of Home - 1063 DARTFORD DR, TARPON SPRINGS
Lanai - 1063 DARTFORD DR, TARPON SPRINGS
Back Yard - 1063 DARTFORD DR, TARPON SPRINGS
Lanai - 1063 DARTFORD DR, TARPON SPRINGS
Back Yard - 1063 DARTFORD DR, TARPON SPRINGS
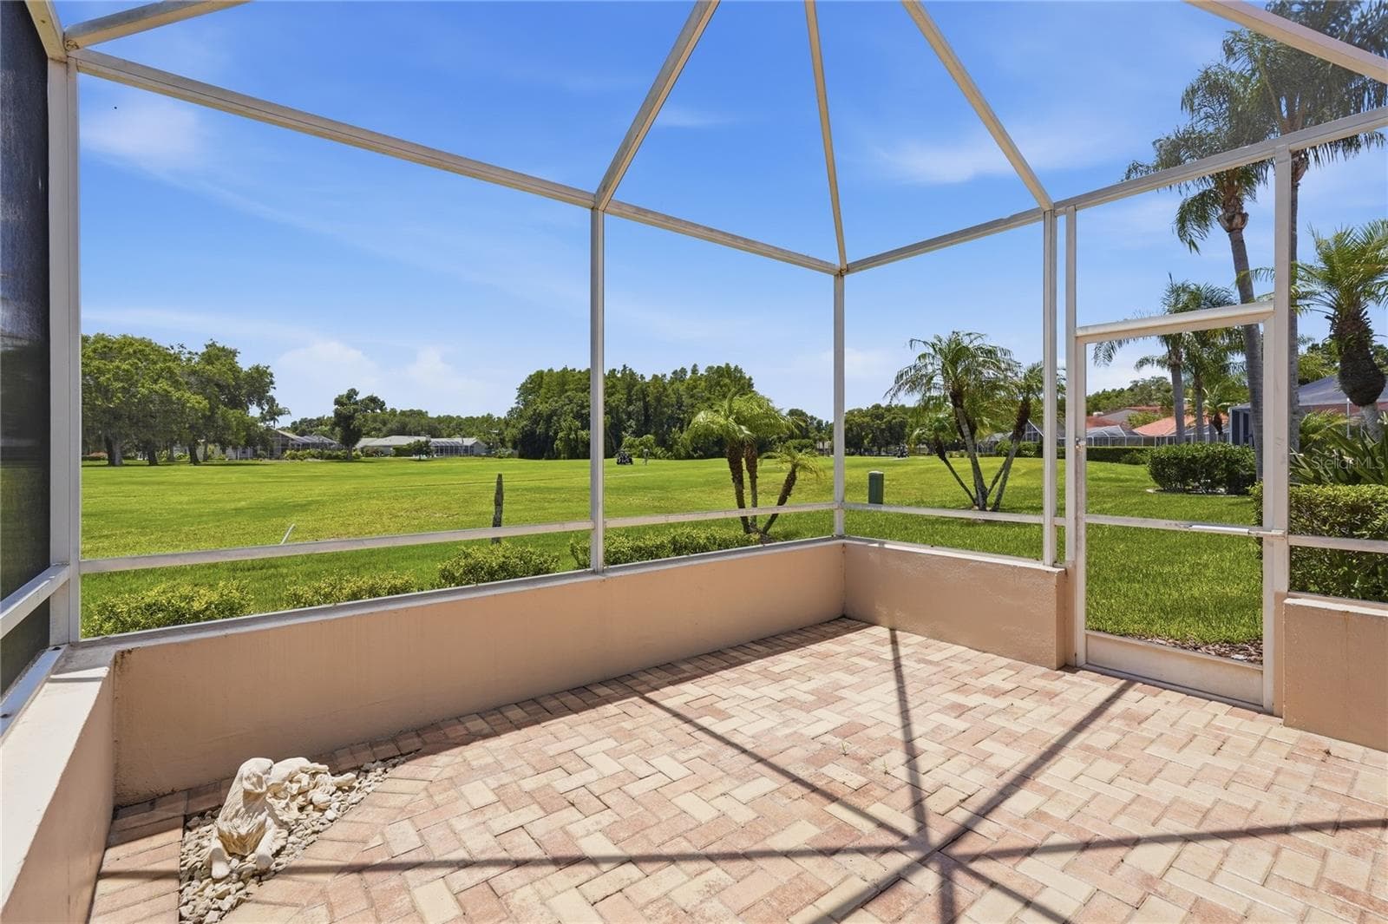
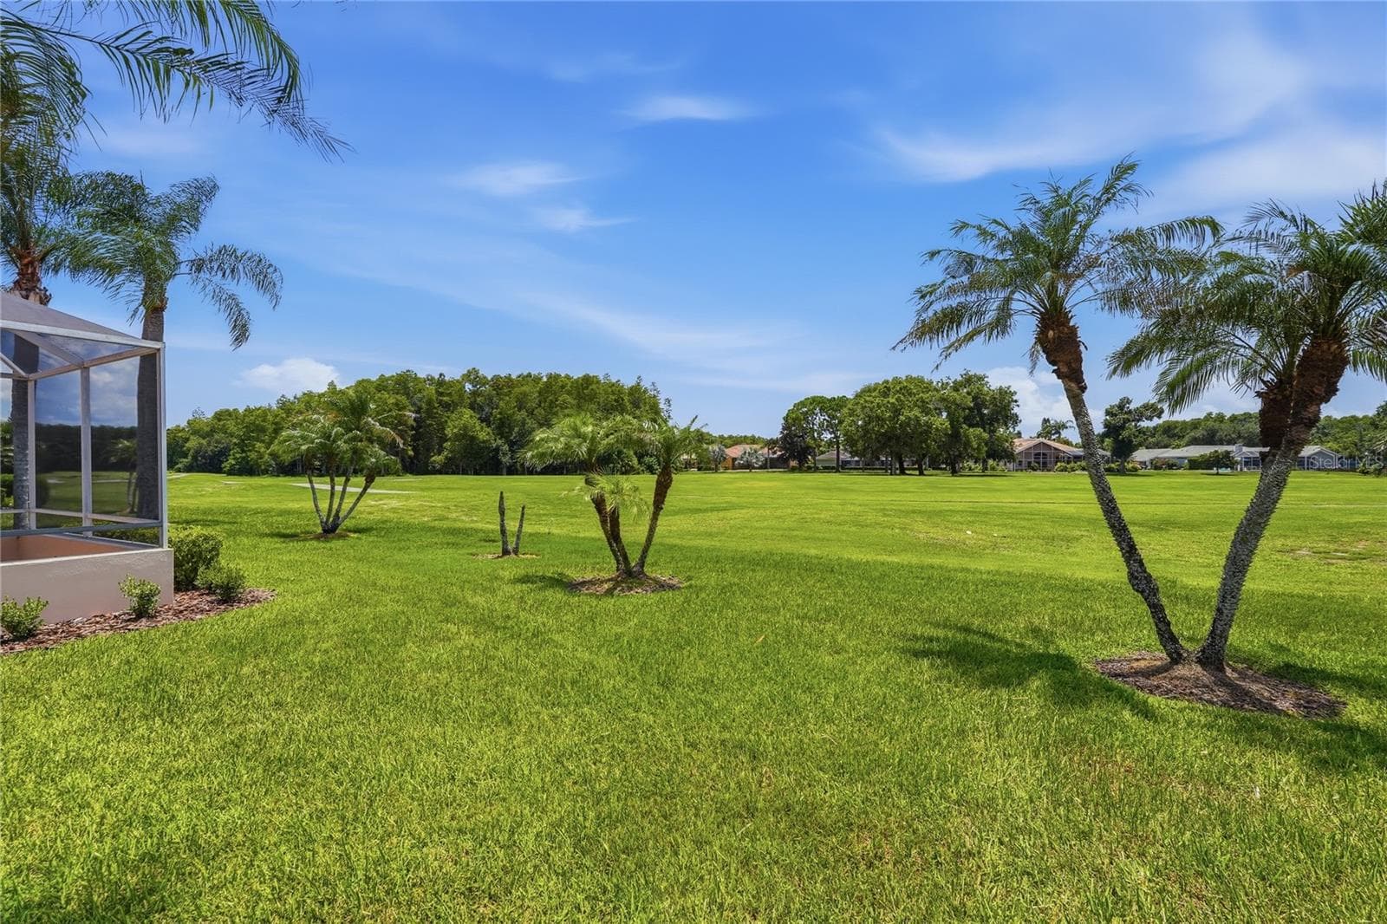
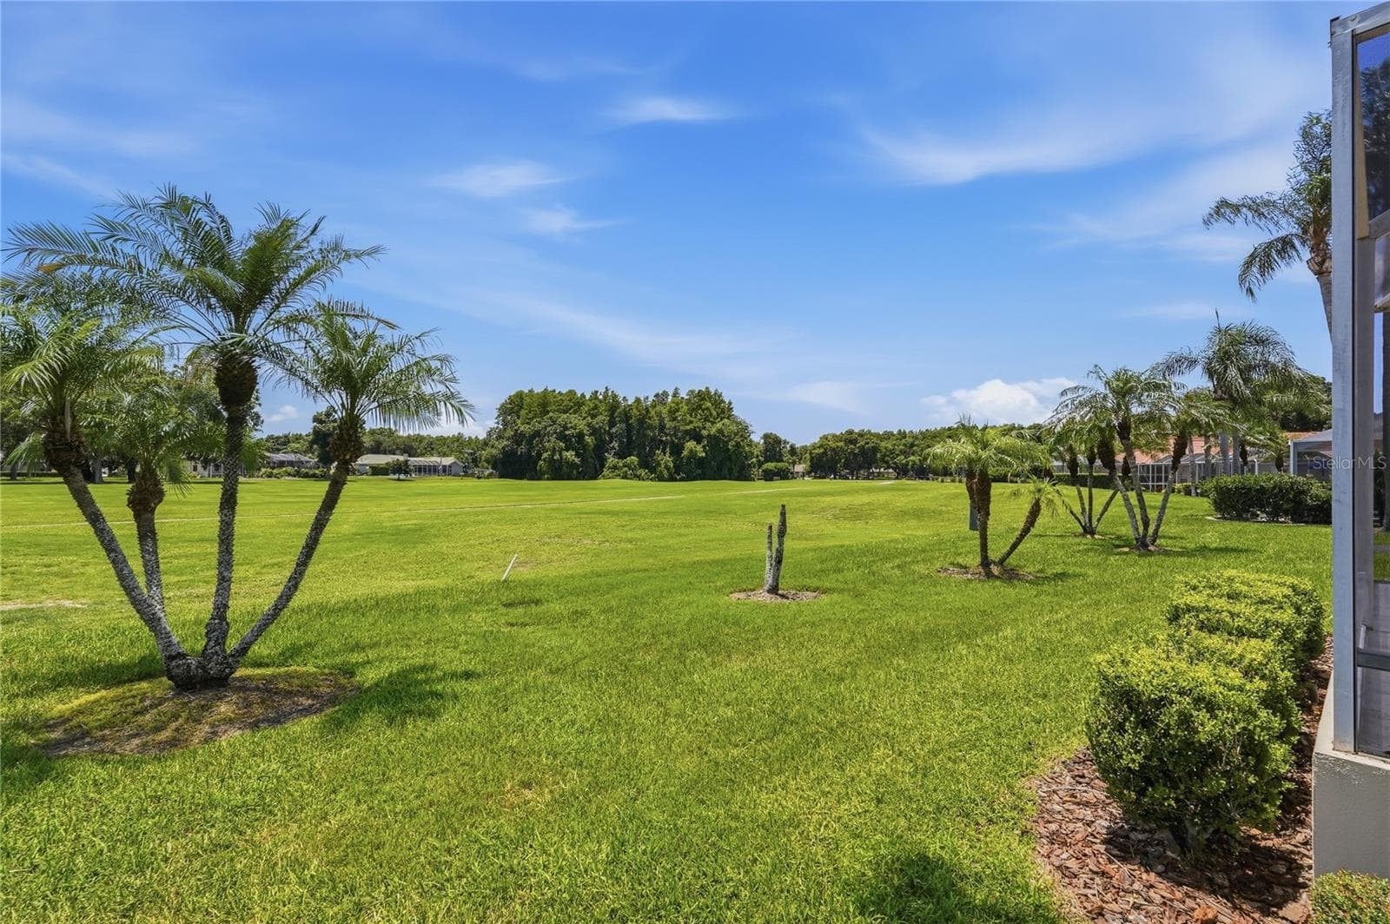
Back Yard Golf Course View - 1063 DARTFORD DR, TARPON SPRINGS
Lanai - 1063 DARTFORD DR, TARPON SPRINGS
Back Yard Golf Course Bie - 1063 DARTFORD DR, TARPON SPRINGS
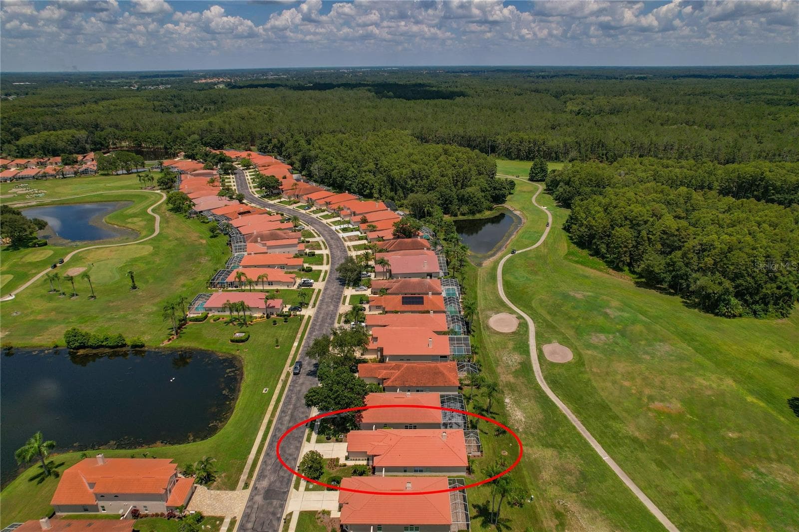
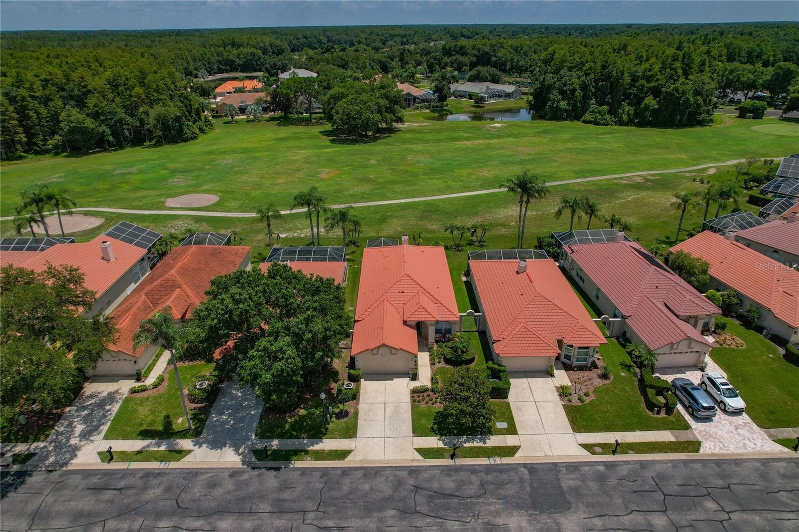
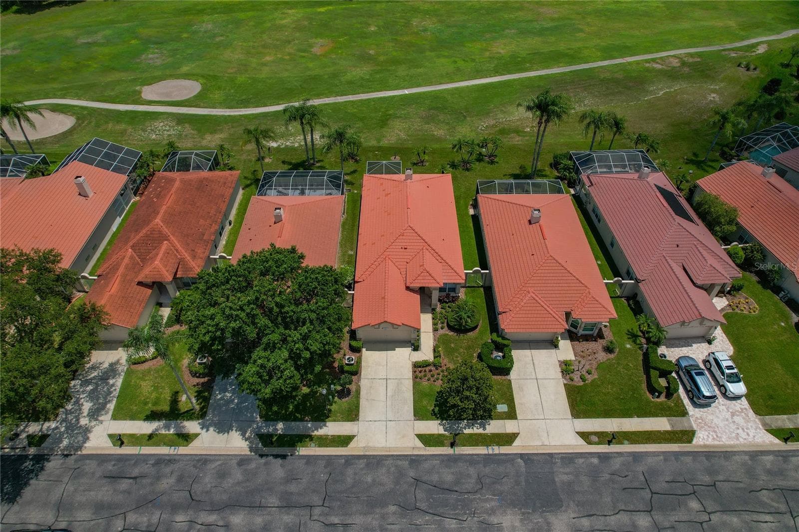
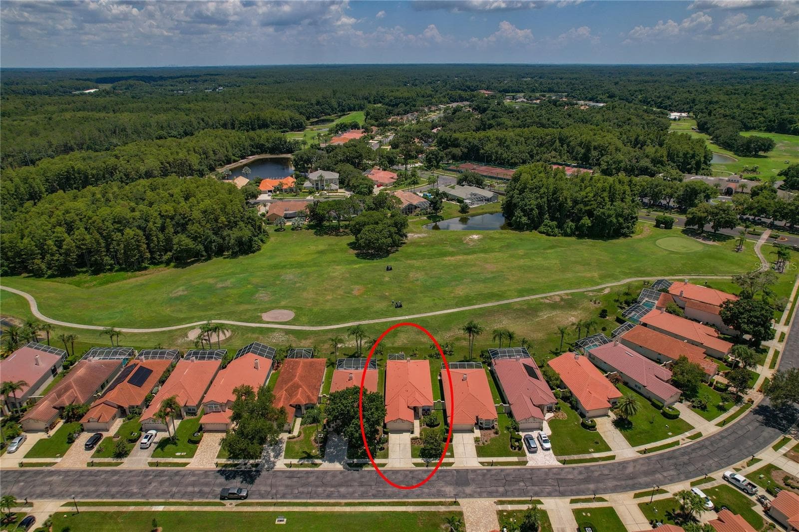
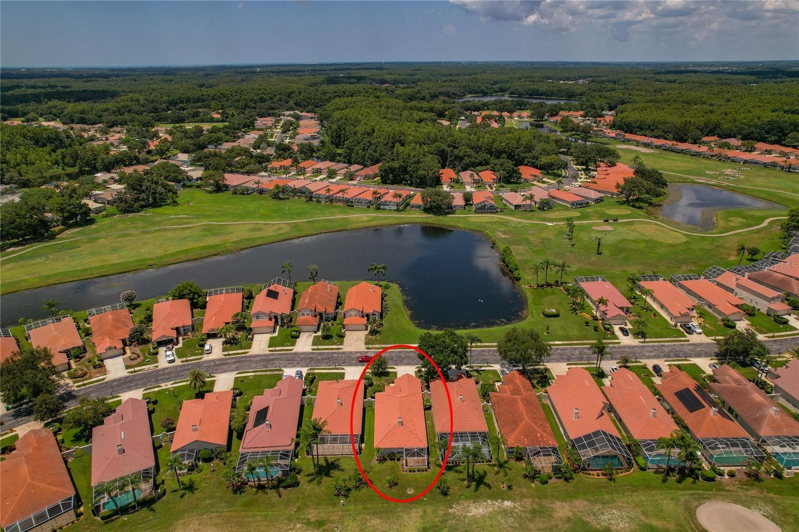
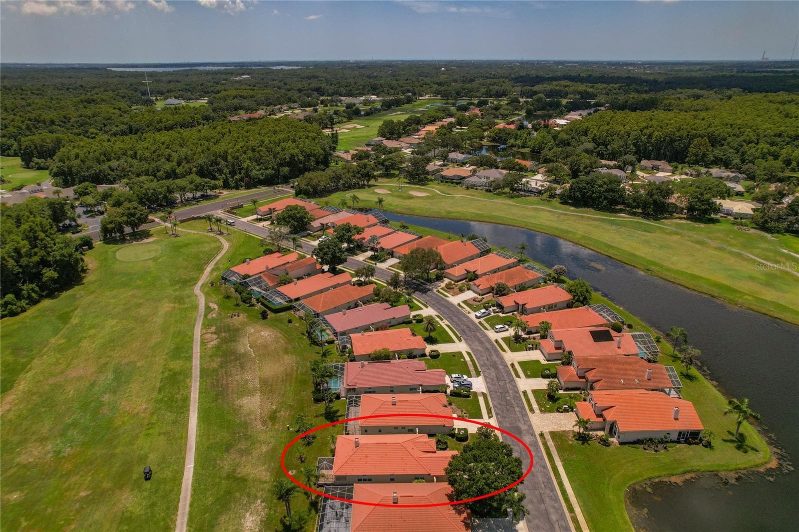
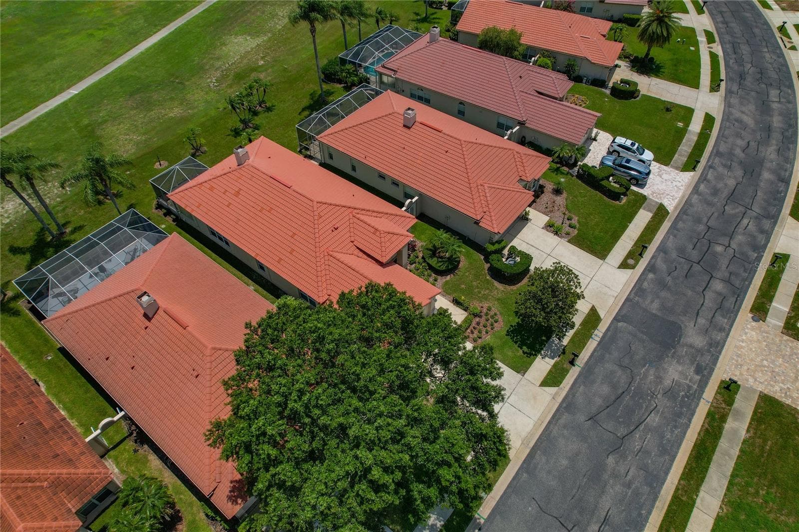
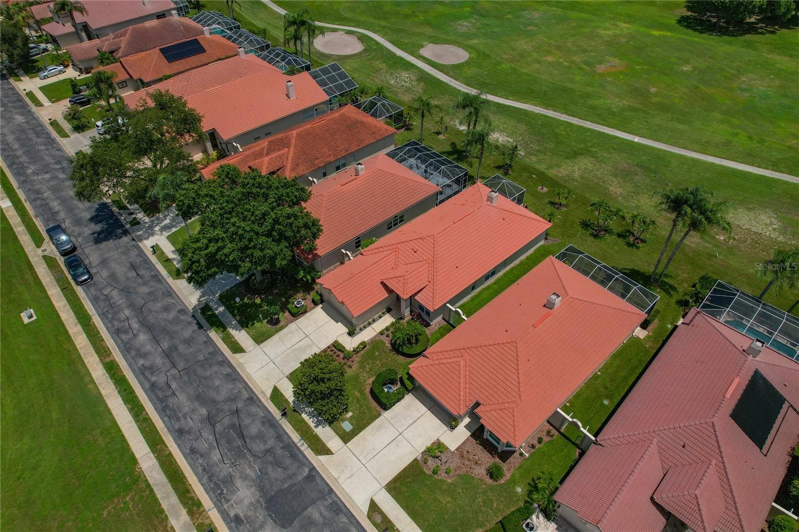
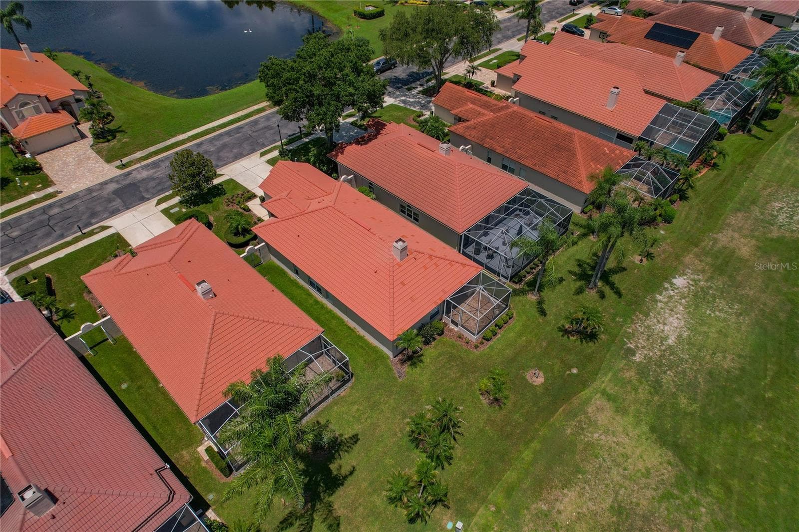
Aerial view of Home / Golf Course - 1063 DARTFORD DR, TARPON SPRINGS
Aerial View of Home / Golf Course - 1063 DARTFORD DR, TARPON SPRINGS
Aerial View of Home / Golf Couse - 1063 DARTFORD DR, TARPON SPRINGS
Single Family Residence at 1063 DARTFORD DR, TARPON SPRINGS, photo 71 of 91
Aerial View - 1063 DARTFORD DR, TARPON SPRINGS
Aerial View of Home - 1063 DARTFORD DR, TARPON SPRINGS
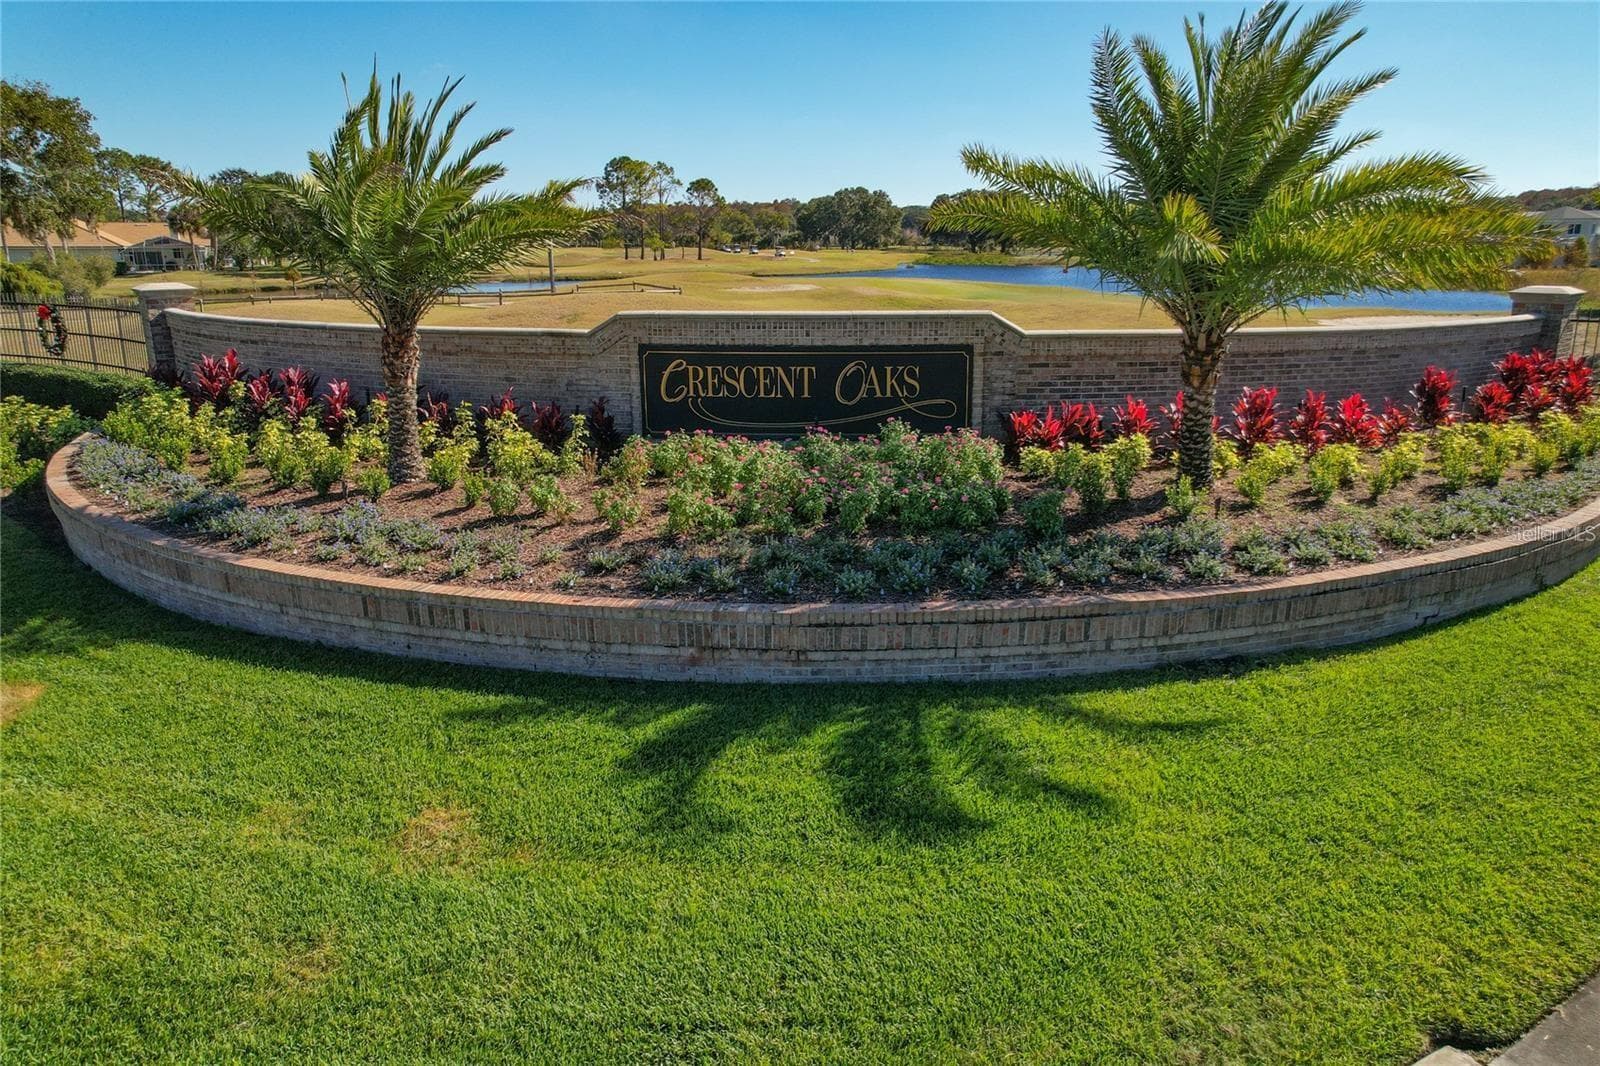
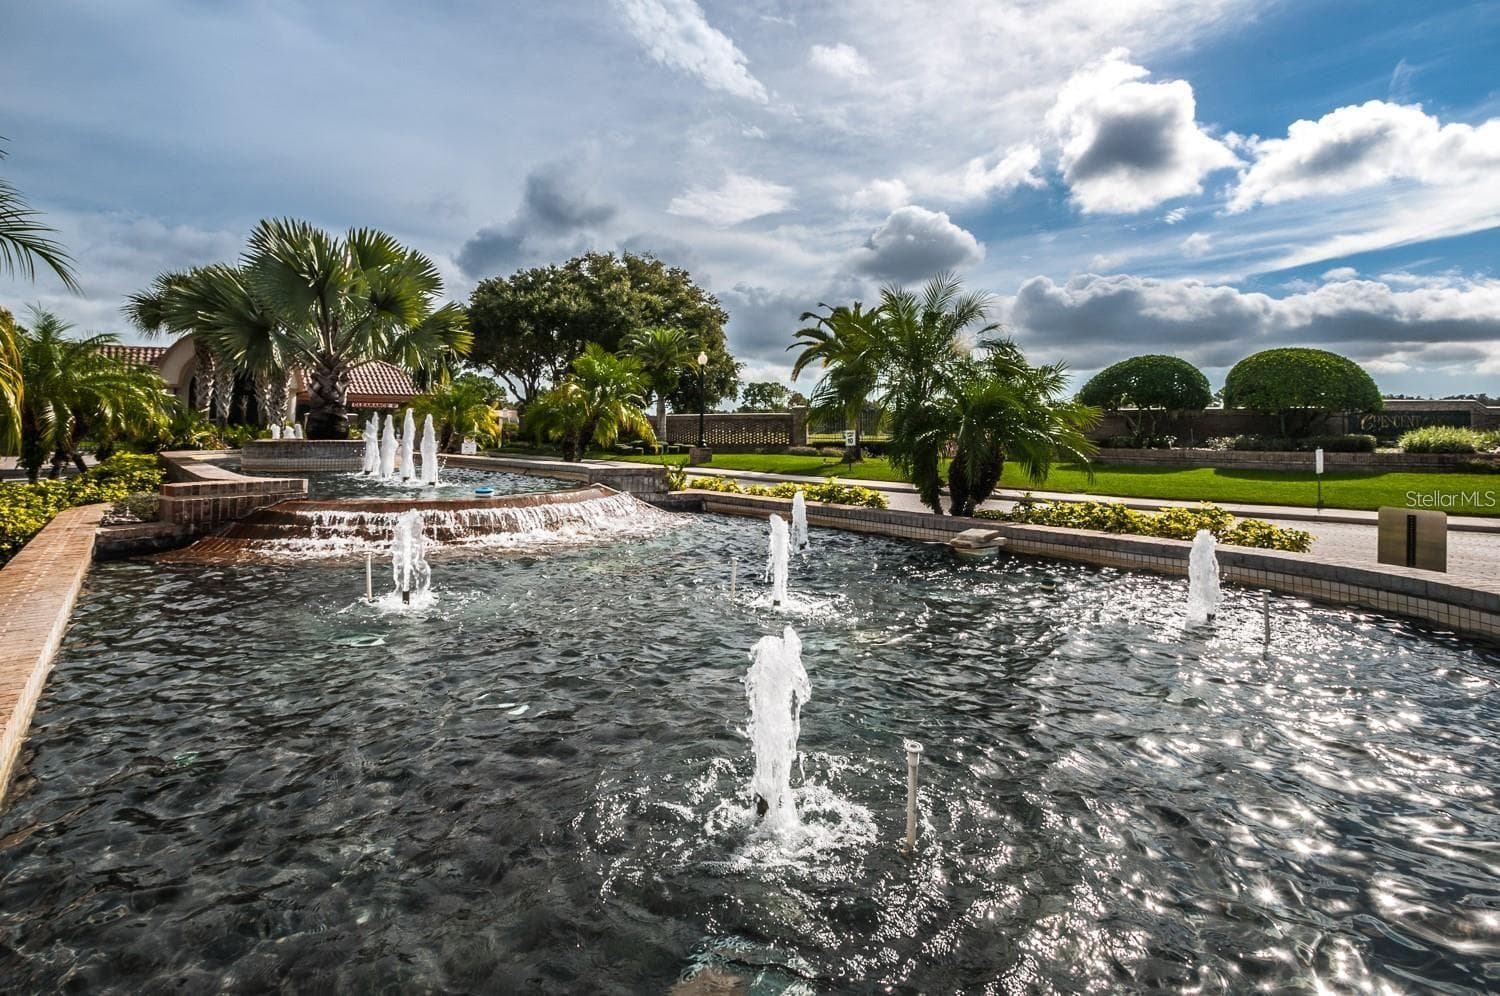
Front of Crescent Oaks - 1063 DARTFORD DR, TARPON SPRINGS
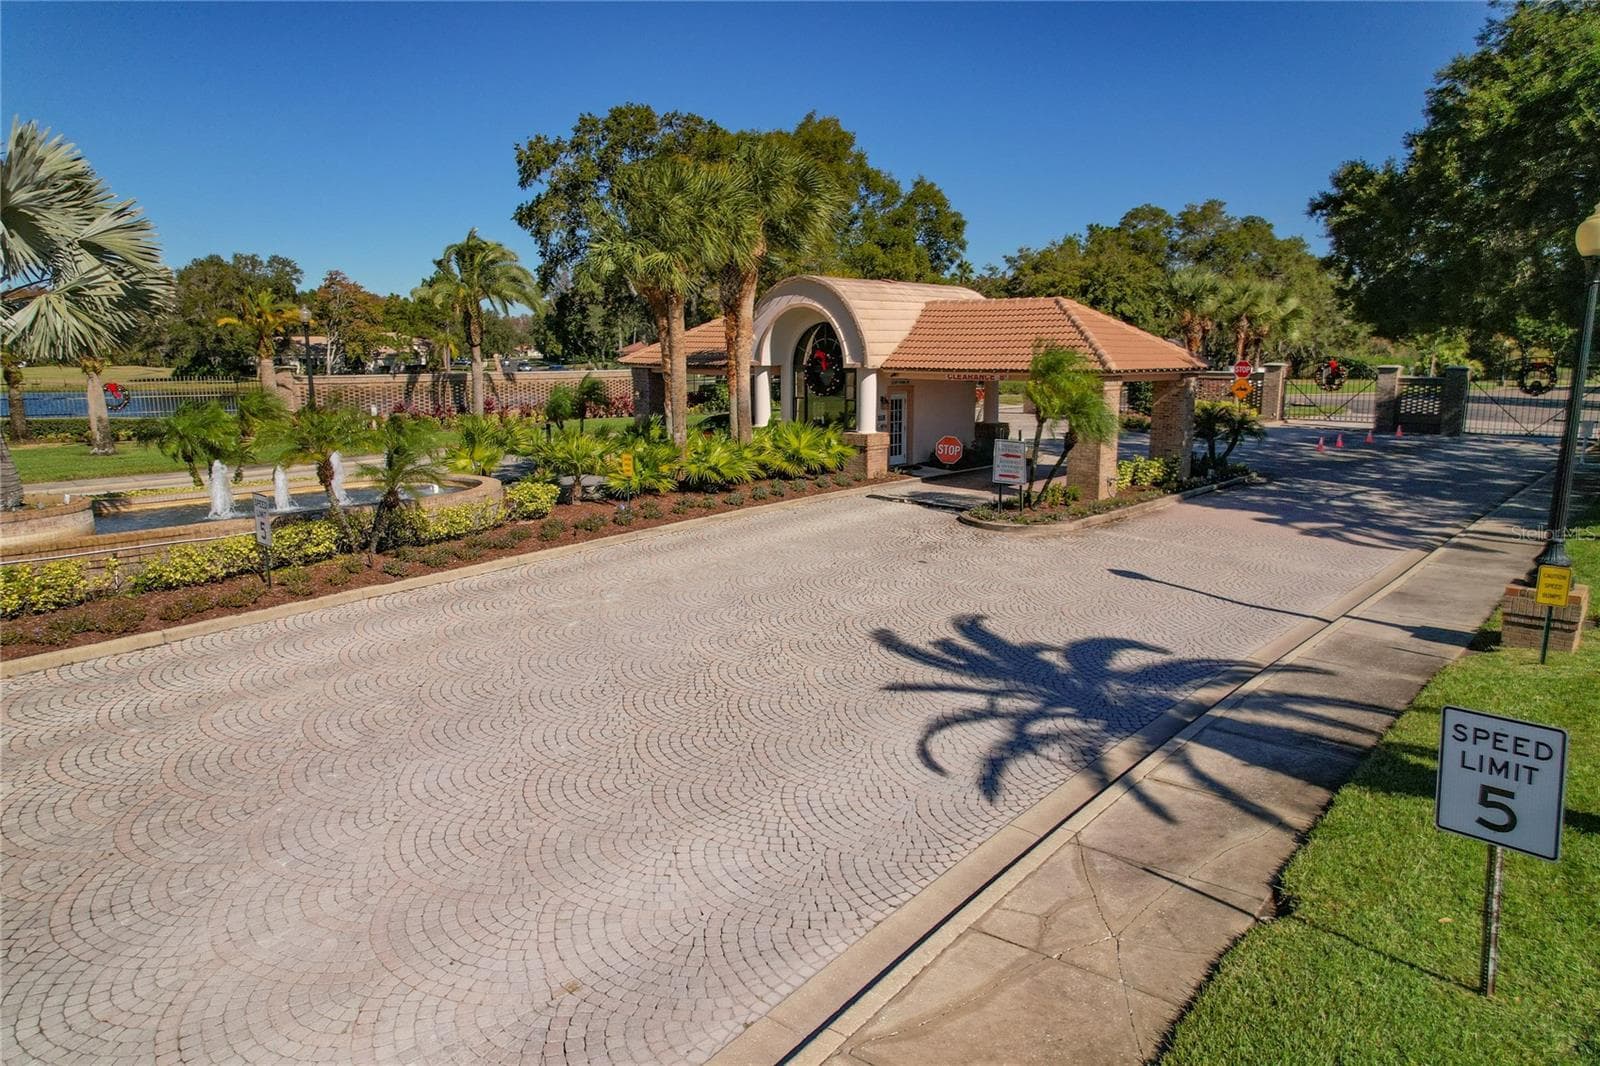
Guard House - 1063 DARTFORD DR, TARPON SPRINGS
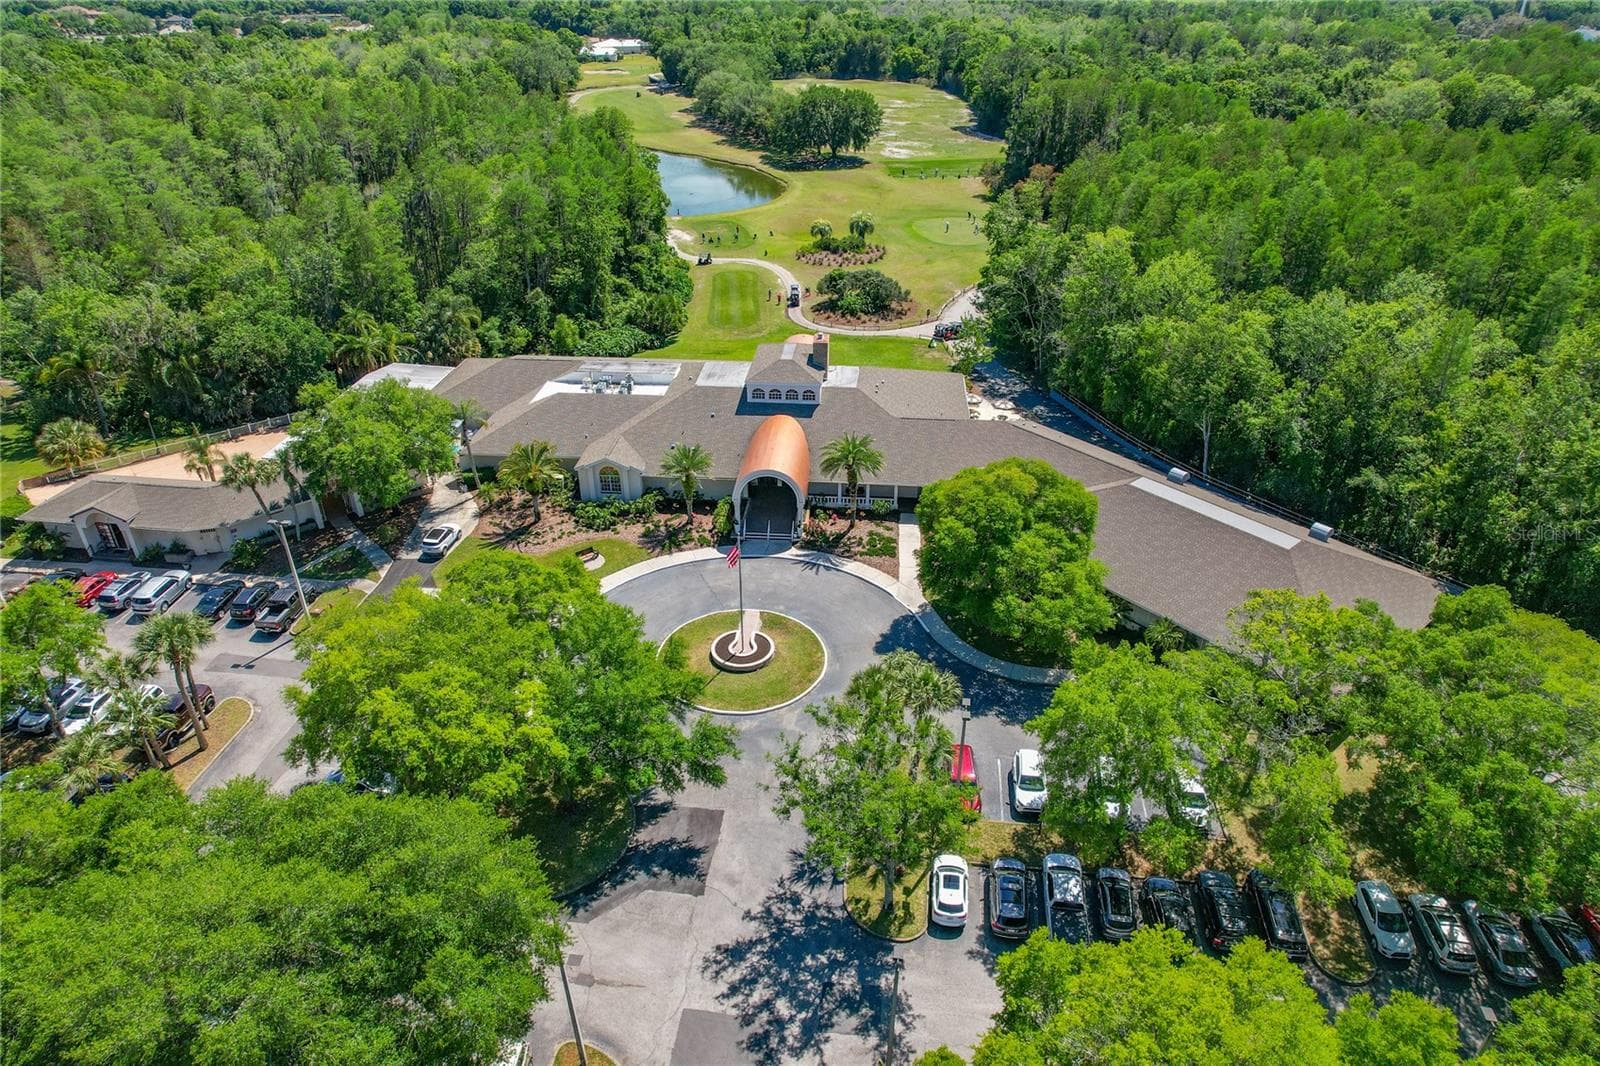
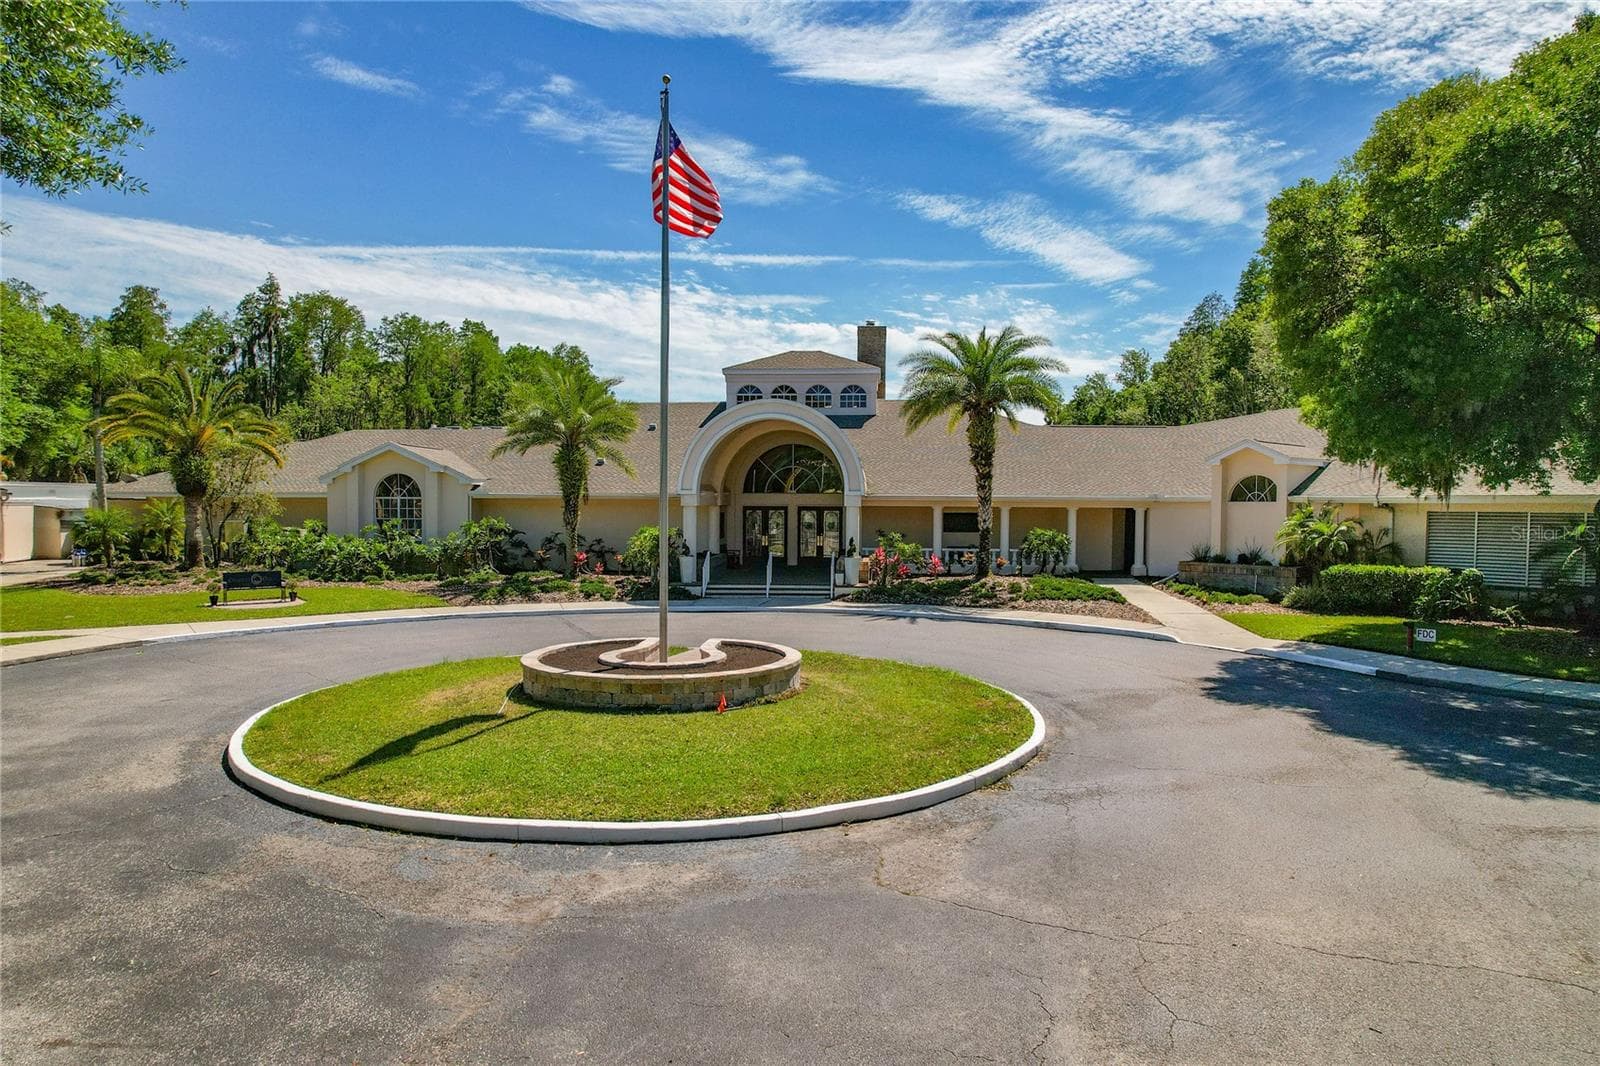
Club House - 1063 DARTFORD DR, TARPON SPRINGS
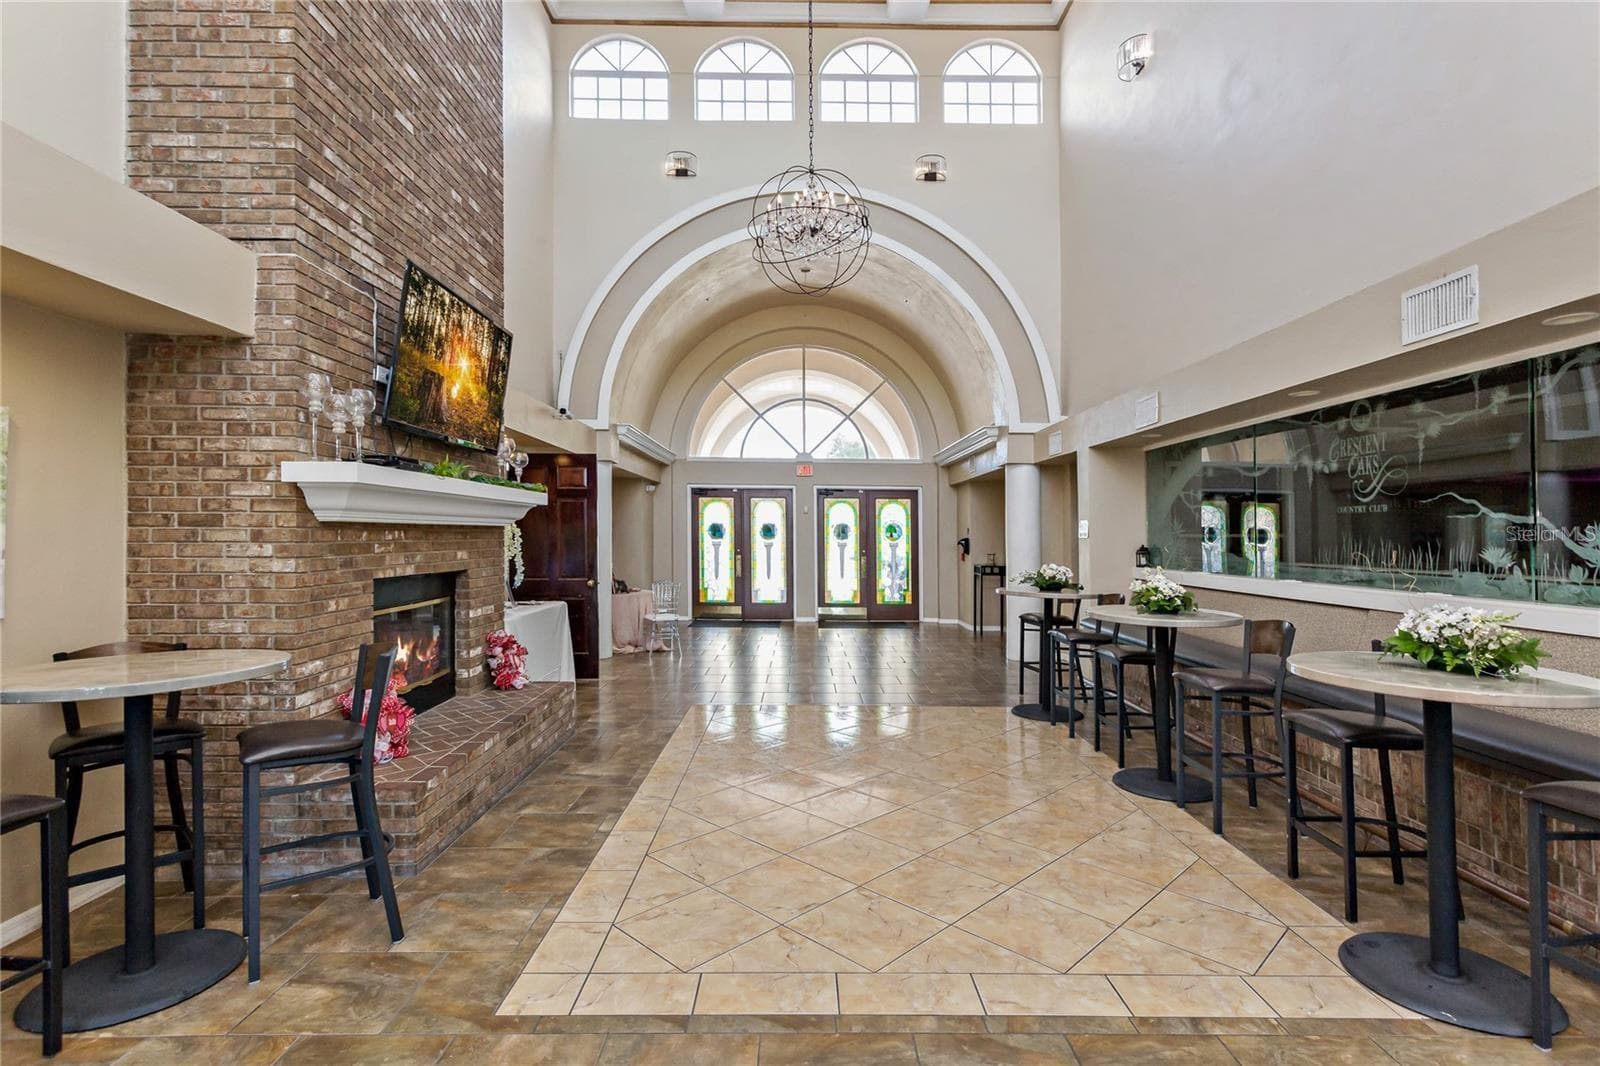
Club House Foyer - 1063 DARTFORD DR, TARPON SPRINGS
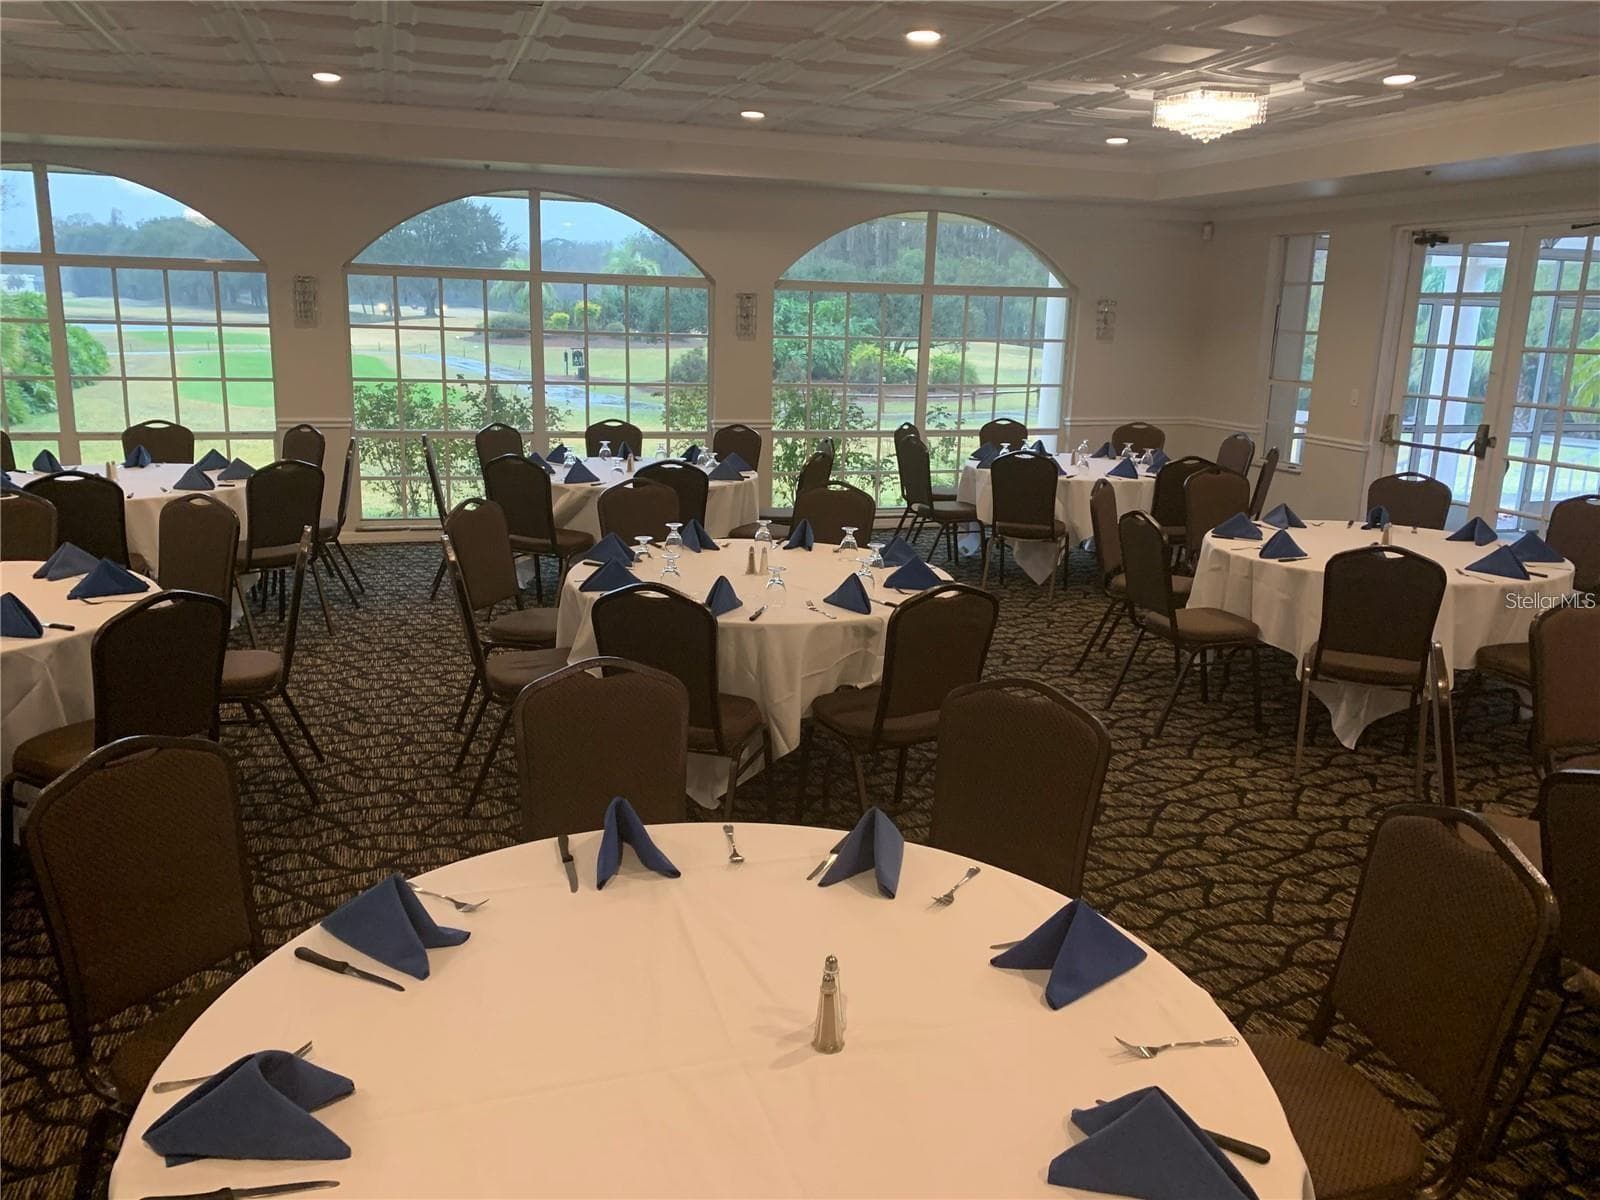
Banquet Room - 1063 DARTFORD DR, TARPON SPRINGS
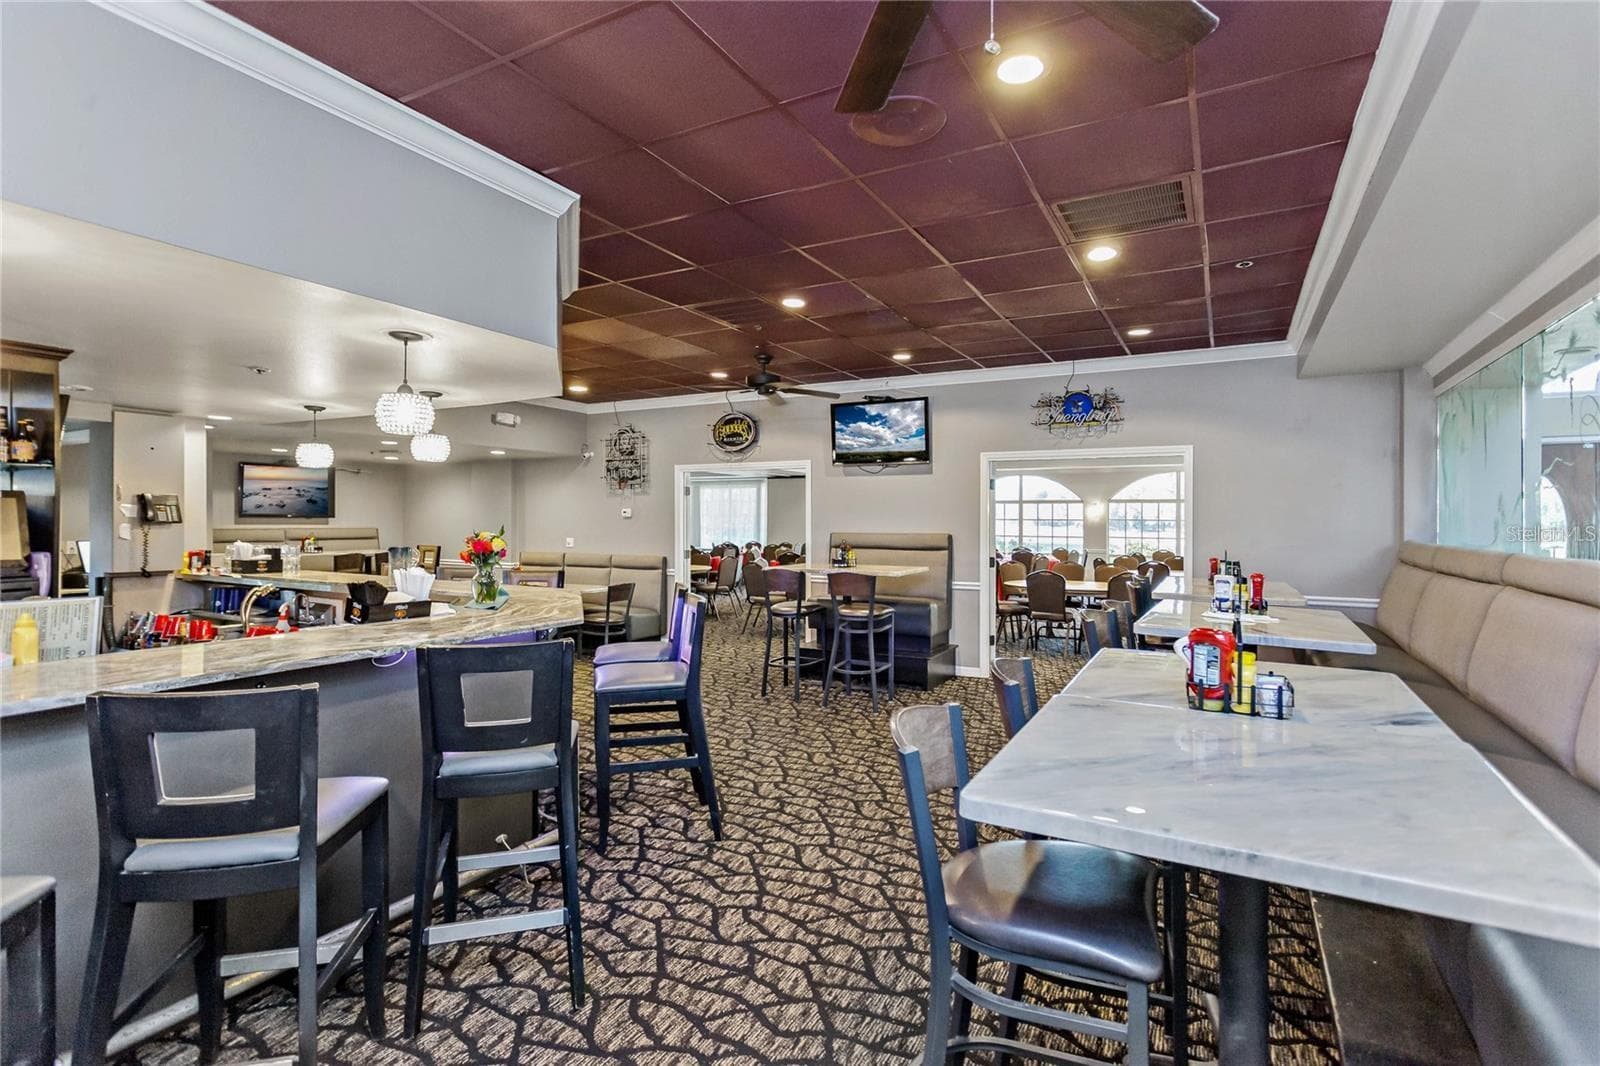
Restaurant - 1063 DARTFORD DR, TARPON SPRINGS
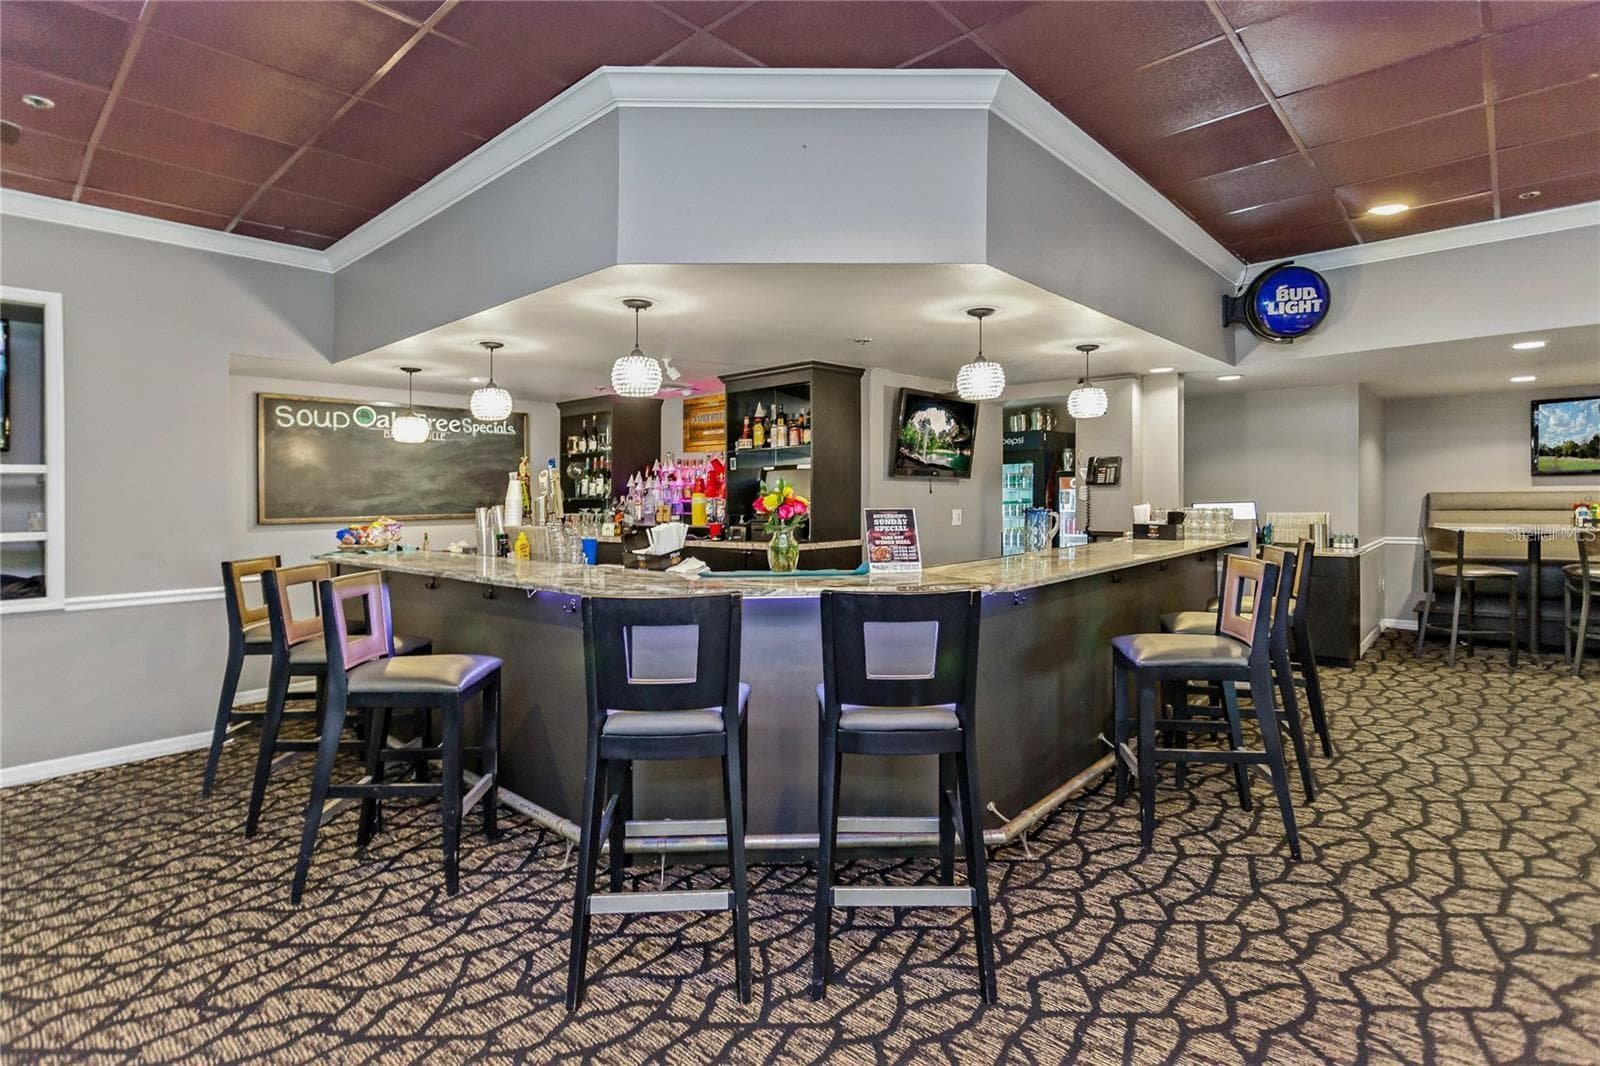
Restaruant - 1063 DARTFORD DR, TARPON SPRINGS
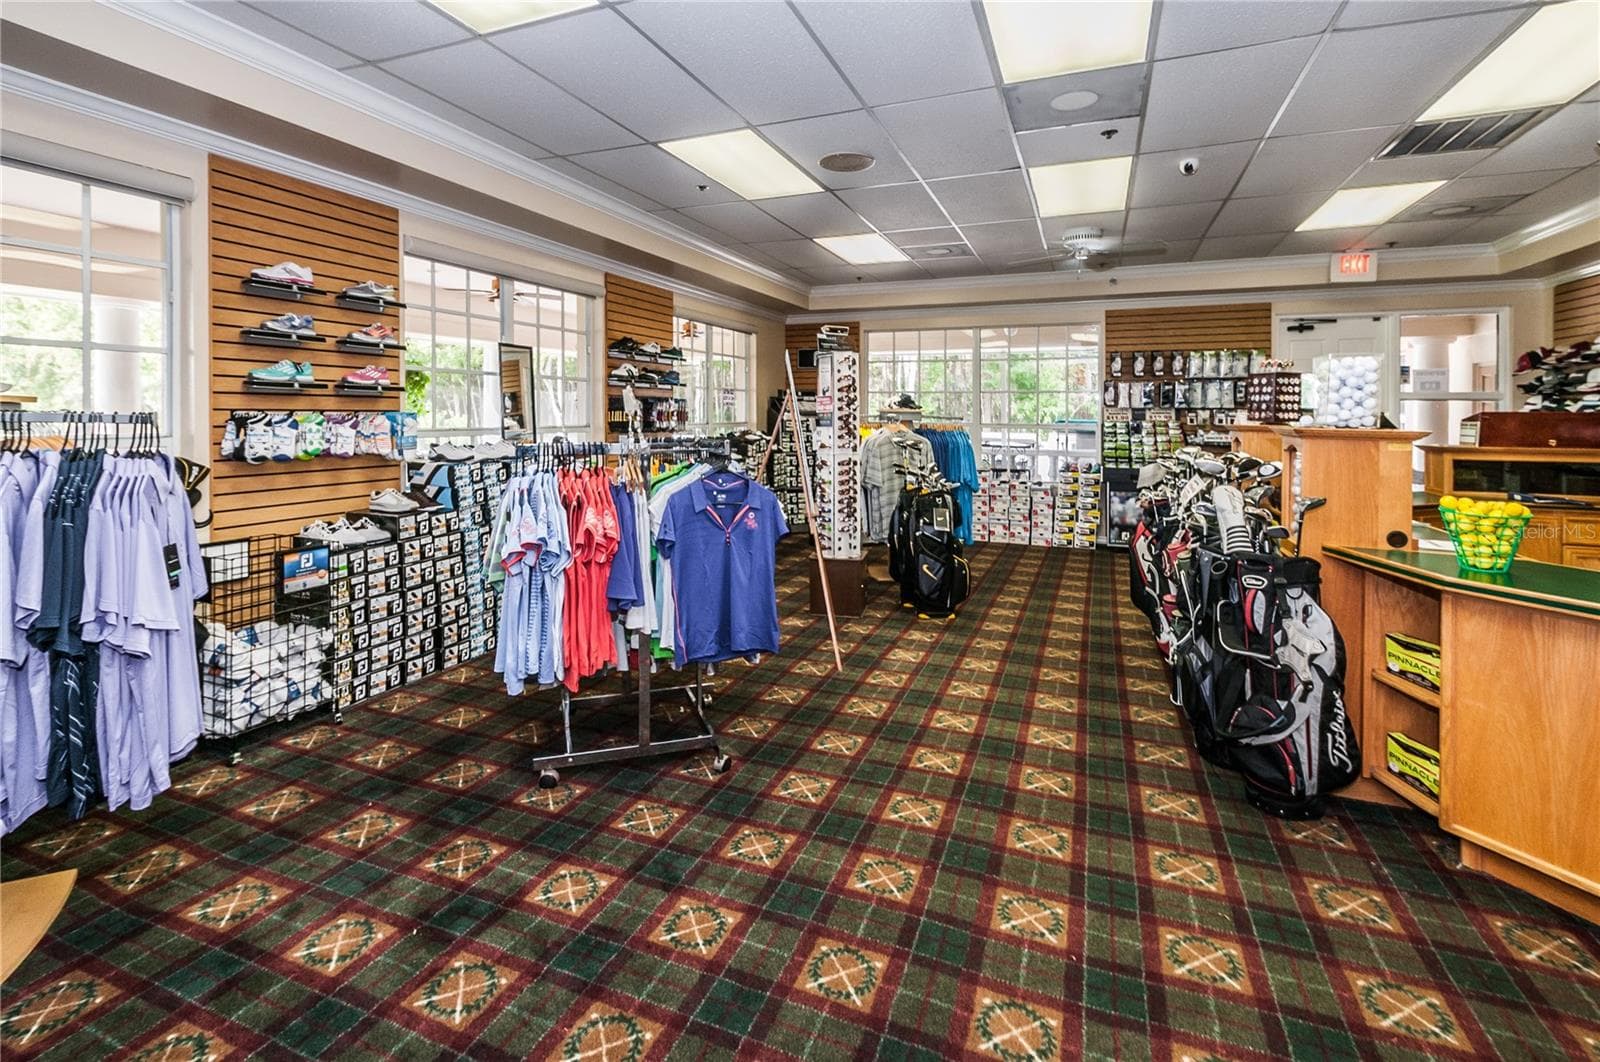
Pro Shop - 1063 DARTFORD DR, TARPON SPRINGS
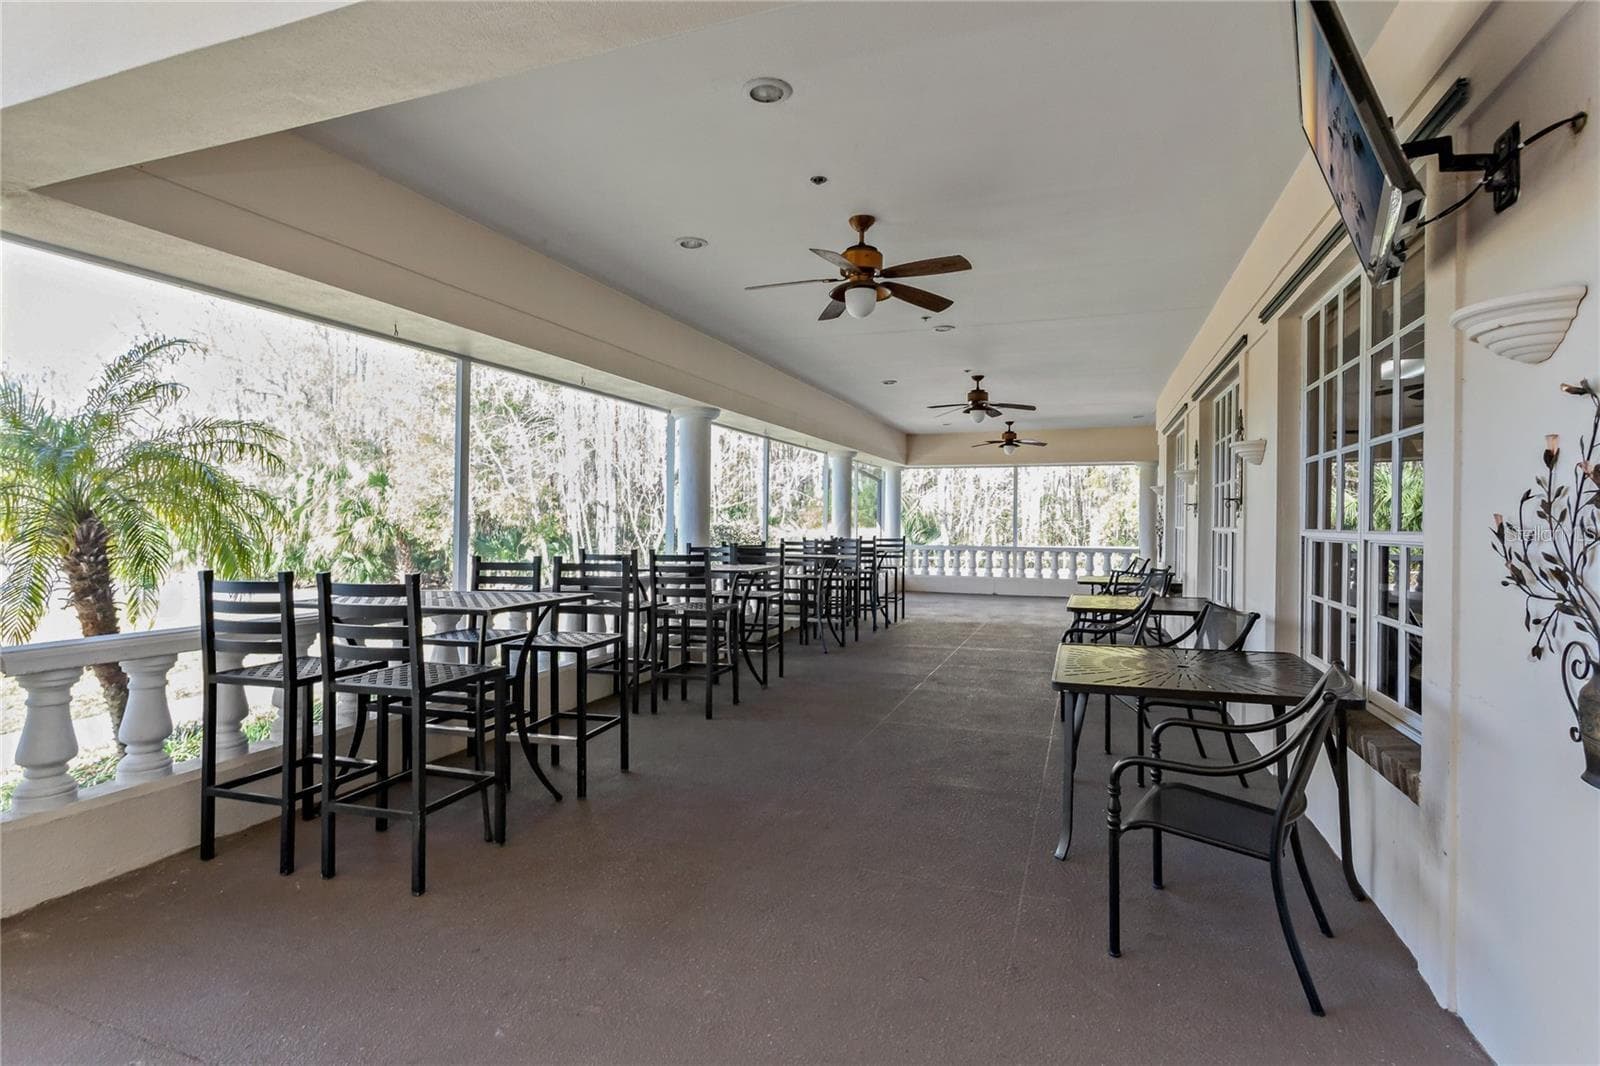
Club House Patio - 1063 DARTFORD DR, TARPON SPRINGS
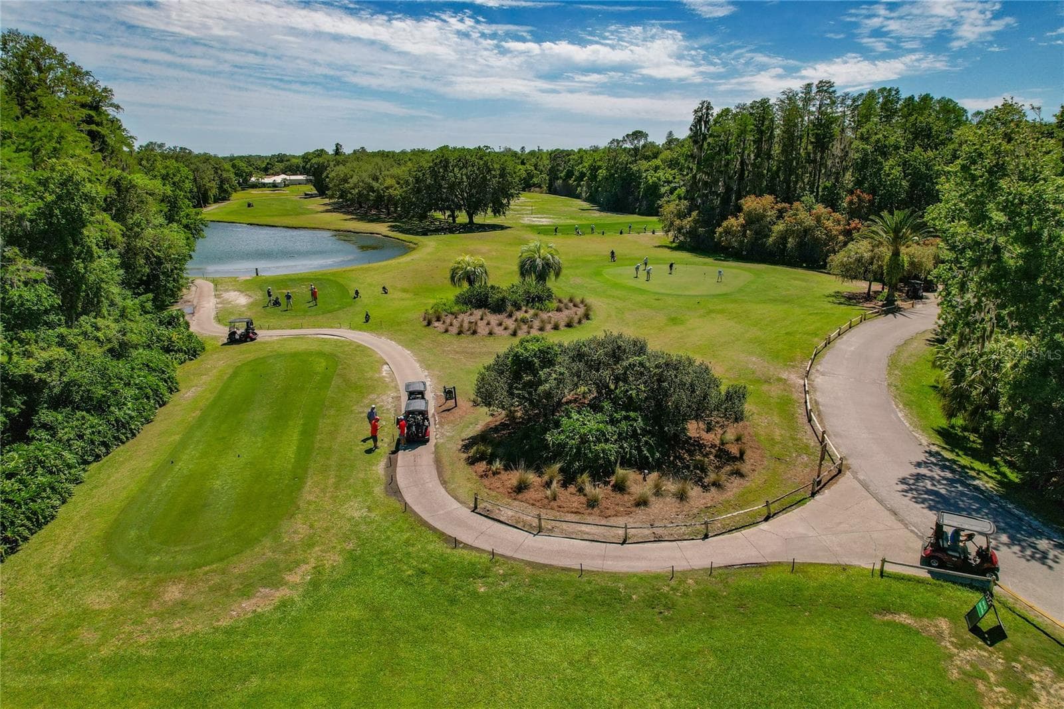
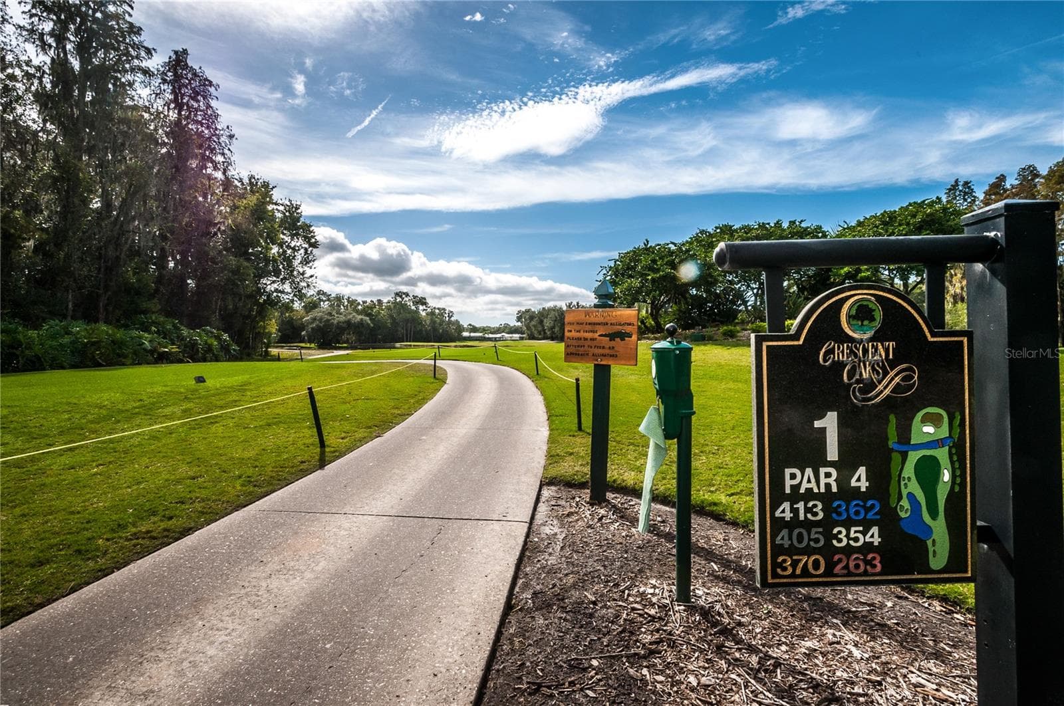
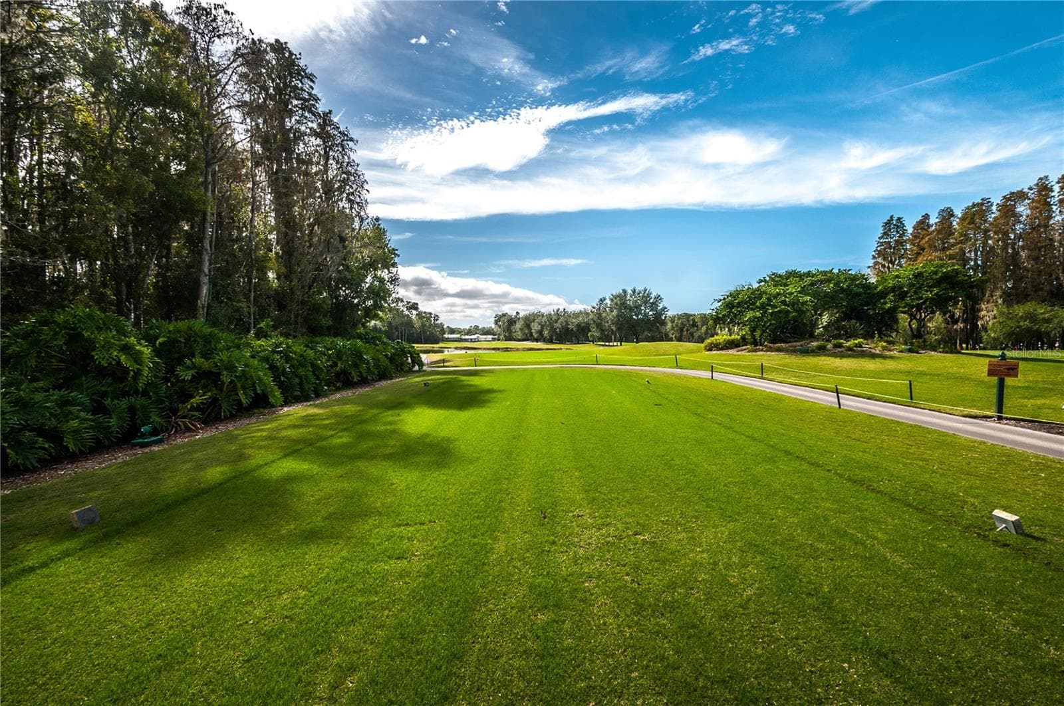
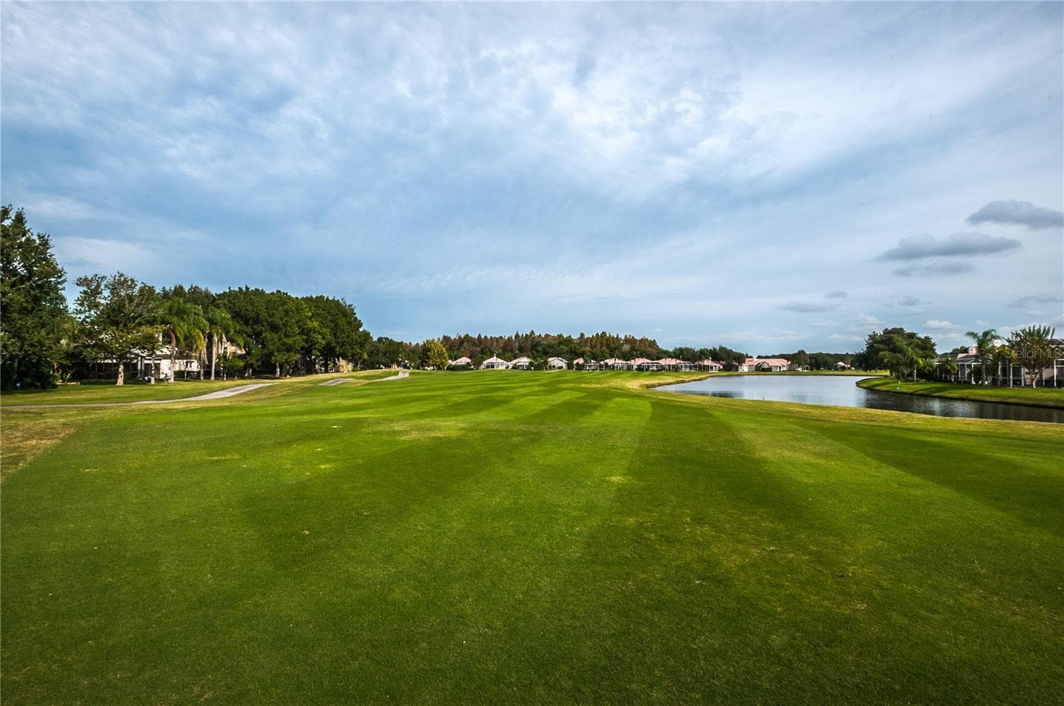
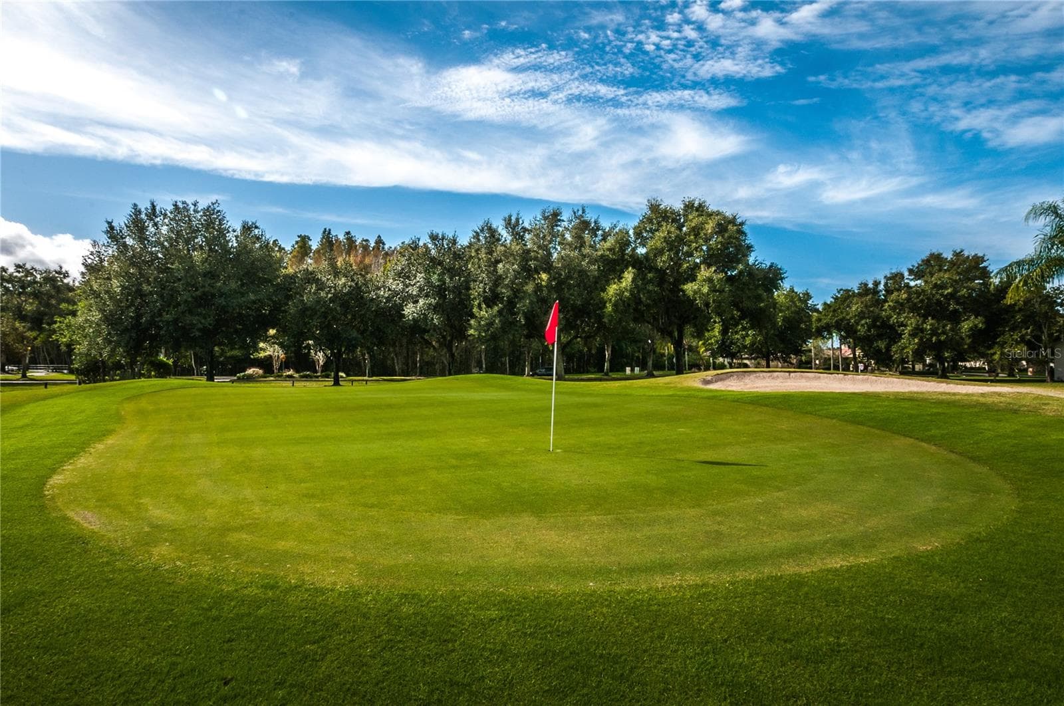
Golf Course - 1063 DARTFORD DR, TARPON SPRINGS
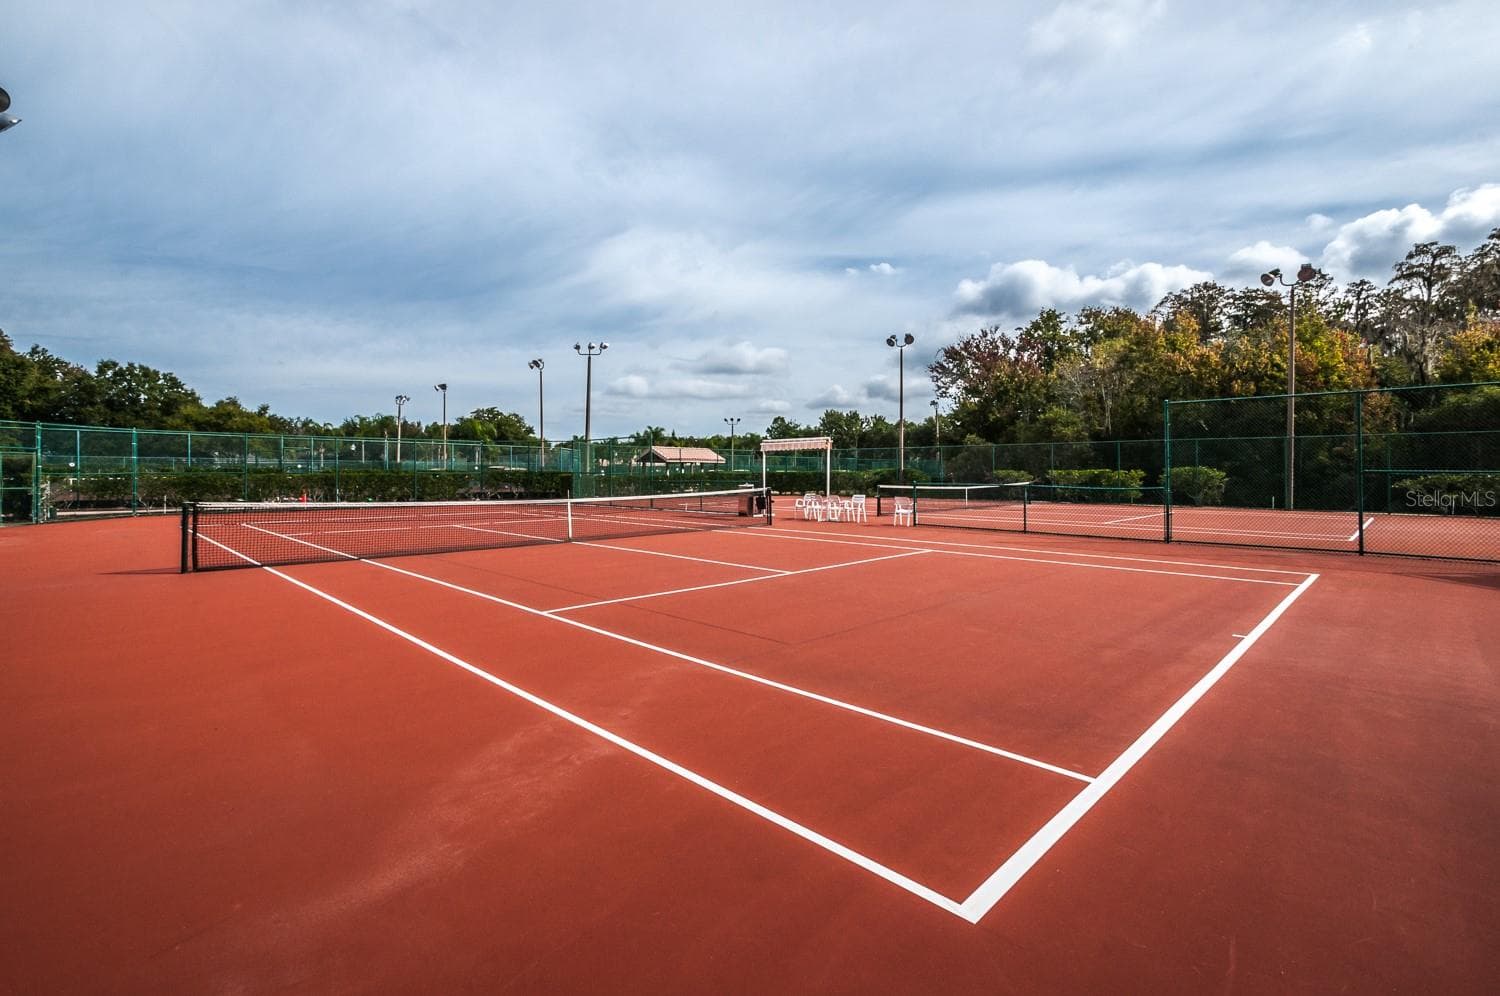
Tennis Court - 1063 DARTFORD DR, TARPON SPRINGS
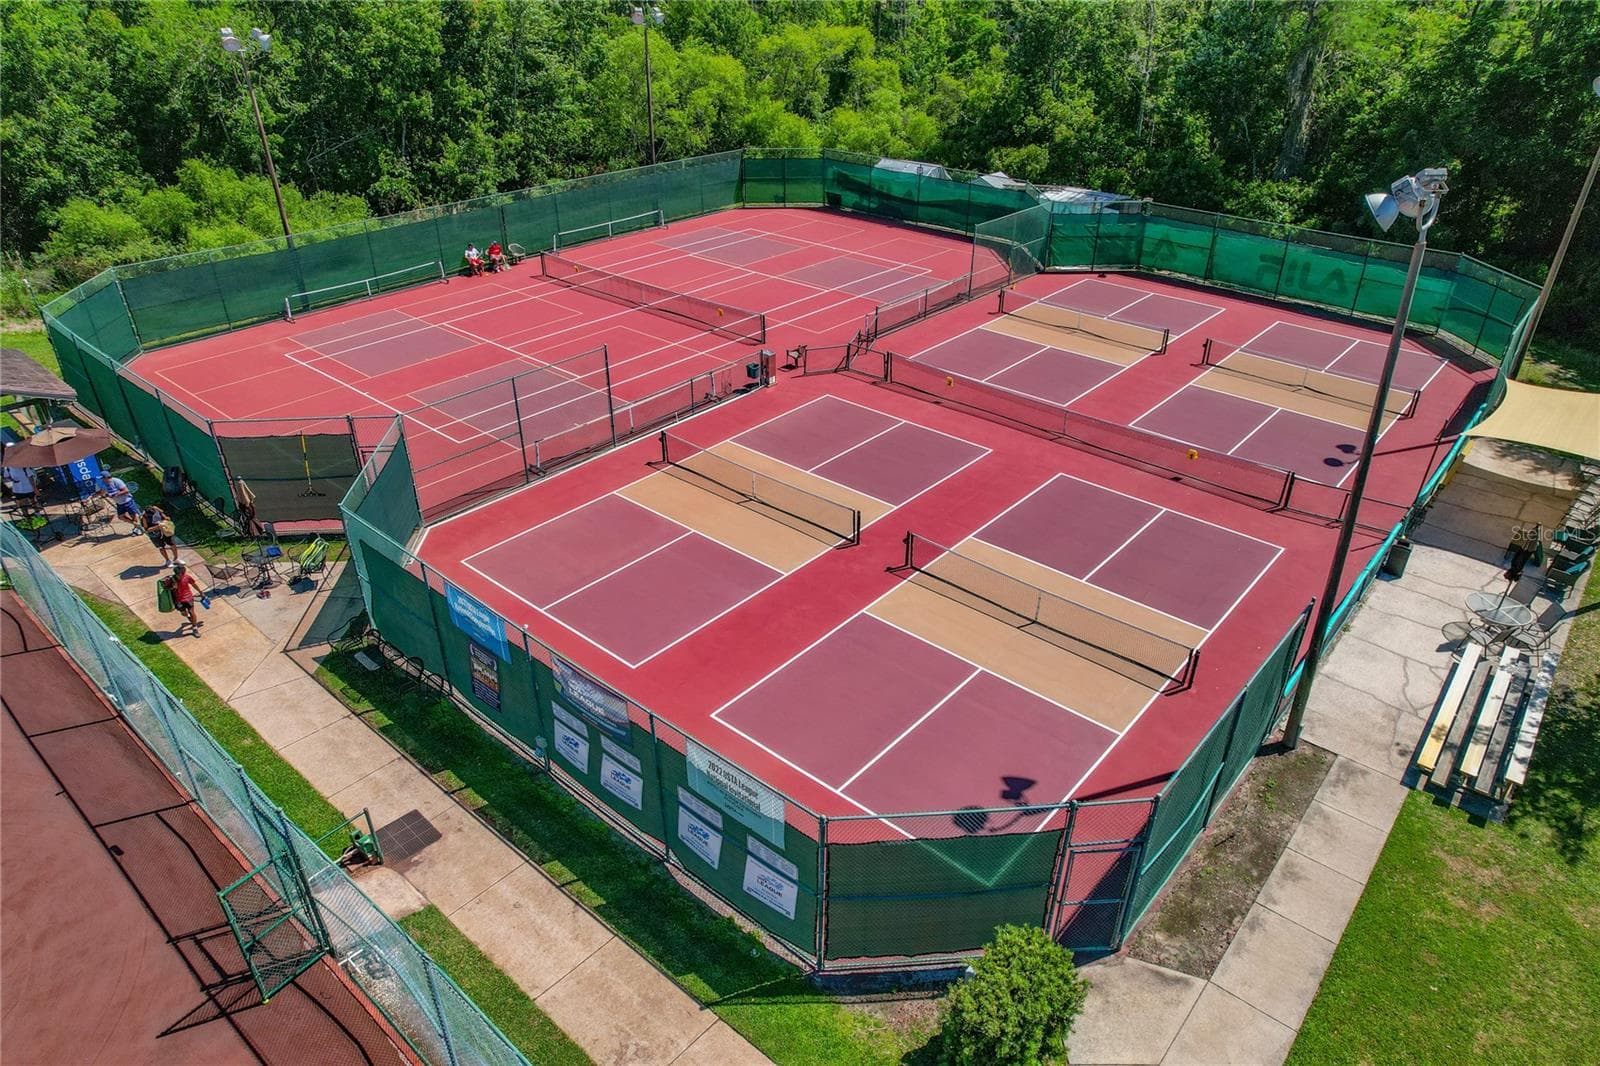
Pickle Ball - 1063 DARTFORD DR, TARPON SPRINGS
91 photos

$485,000

1063 DARTFORD DR
TARPON SPRINGS, FL 34688
Listed by Steven Olandese · RE/MAX CHAMPIONS
Bedrooms
3
Bathrooms
2
Living area
1,953 sqft
Year built
1990

About this home

Virtually Staged. "Price Improvement" Welcome to 1063 Dartford Drive, a beautifully maintained villa in the guard-gated community of Crescent Oaks Country Club. With 1,953 square feet of comfortable, maintenance-free living, this inviting home features 2 bedrooms, 2 bathrooms, and a versatile den that may serve as a third bedroom, home office, or guest retreat. The spacious eat-in kitchen is enhanced with stone countertops, custom cabinetry, convenient pull-out shelving, and deep storage drawers. An open living and dining area flows seamlessly leading to the three-panel sliding glass doors out onto  the screened lanai.  Complete with an outdoor kitchen—perfect for relaxing or entertaining year-round. Additional improvements include a new water heater and water softener installed in 2025, new honeycomb window shades, and refreshed landscaping in both the front and rear yards. Crescent Oaks residents enjoy access to an 18-hole golf course, tennis, pickleball, clubhouse, restaurant, and bar, all just steps from home. Conveniently located near Tampa International Airport, St. Pete-Clearwater International Airport, local restaurants, shopping, Gulf beaches, and the world-famous Tarpon Springs Sponge Docks. Schedule your private tour today and discover resort-style living in one of Tarpon Springs’ most desirable communities.

Highlights

Fireplace

Property details

MLS
Stellar MLS
MLS #
MFRW7887804
Property type
Single Family Residence
Subdivision
CRESCENT OAKS COUNTRY CLUB PH 1
Status
Active
Days on market
88
On market date
July 25, 2026
Stories
N/A
Total bathrooms
2
Garage spaces
2
Parking spaces
N/A
Lot size
0.14 acres
Loading map…

Nearby schools

Within 10 miles. School directory data from the National Center for Education Statistics (NCES), accessed via the Urban Institute Education Data API. Local Score is calculated by INNOVATE Real Estate; where a state rating is shown, it comes from that state's own official school report card.

ElementaryCharter
PLATO ACADEMY CHARTER SCHOOL TARPON SPRINGS
1.33 mi away · Grades 0-8
Nearest school -- attendance-zone data not available here
4.0
Local Score (student-teacher ratio only (preliminary -- will incorporate state test-score data once available)) -- not an official state rating
Enrollment
359
Student:teacher ratio
13.3:1
District
PINELLAS
Middle
EAST LAKE MIDDLE SCHOOL ACADEMY OF ENGINEERING
2.51 mi away · Grades 6-8
Nearest school -- attendance-zone data not available here
2.0
Local Score (student-teacher ratio only (preliminary -- will incorporate state test-score data once available)) -- not an official state rating
Enrollment
390
Student:teacher ratio
18.6:1
District
PINELLAS
High
JAMES W. MITCHELL HIGH SCHOOL
2.45 mi away · Grades 9-12
Nearest school -- attendance-zone data not available here
1.0
Local Score (student-teacher ratio only (preliminary -- will incorporate state test-score data once available)) -- not an official state rating
Enrollment
2,172
Student:teacher ratio
22.6:1
District
PASCO

Walkability

Blended score for TARPON SPRINGS's center, calculated by INNOVATE Real Estate from two sources: the EPA's National Walkability Index (street network, transit, land-use mix) and Google Places amenity data (what's actually reachable on foot from this point). 60% EPA National Walkability Index + 40% nearby-amenity density (Google Places).

28
Car-dependent
out of 100
EPA National Walkability Index
6.8 / 20 -- Below average walkable
Google Places amenity density
18 / 100
Restaurants & cafes1
Grocery stores0
Parks1
Schools2
Transit stops0
Pharmacies0

Market position

How this listing compares to current activity in TARPON SPRINGS, from live MLS data.

On the market 88 days -- 33 fewer days than TARPON SPRINGS's current average of 121 days.
For reference, the median list price across 504 active listings in TARPON SPRINGS right now is $322,450.

Mortgage calculator

Estimate only - actual rate and payment depend on your lender, credit, and loan program.

$
%
%
Adjust tax / insurance estimates
% / yr
$
/mo
Est. monthly payment
$3,071/mo
$97,000 down
$388,000 loan
Principal & interest$2,517
Property tax (est.)$404
Home insurance (est.)$150

Similar homes you might like

Data source: Listing information provided by Stellar MLS (mfrmls) via Trestle/CoreLogic. Last updated 2 days ago.

Information herein deemed reliable but not guaranteed; all measurements, school assignments, HOA fees, taxes, and feature lists are approximate and should be independently verified. Equal Housing Opportunity.