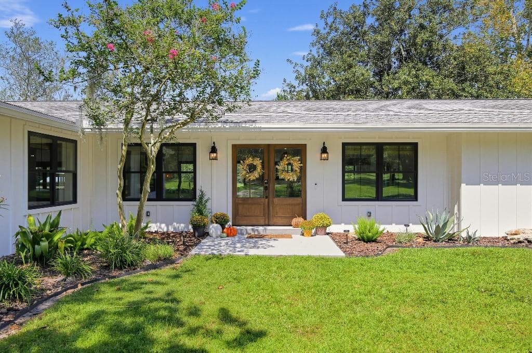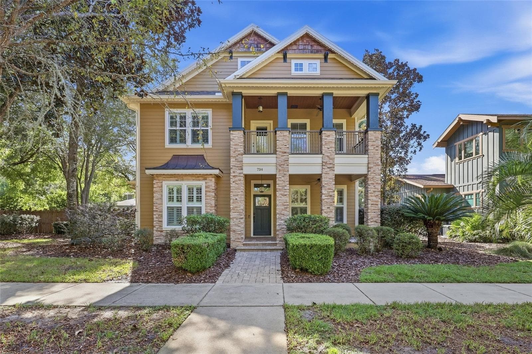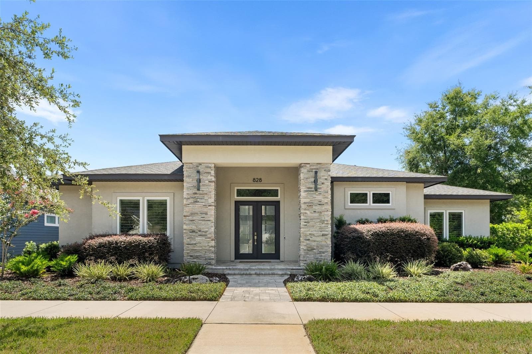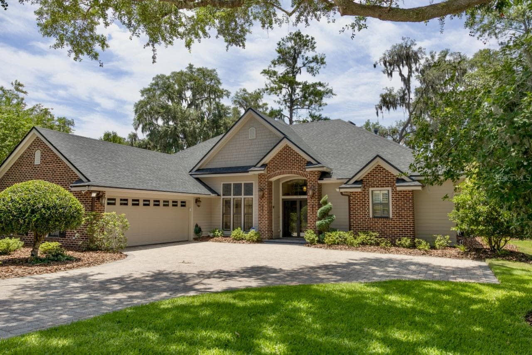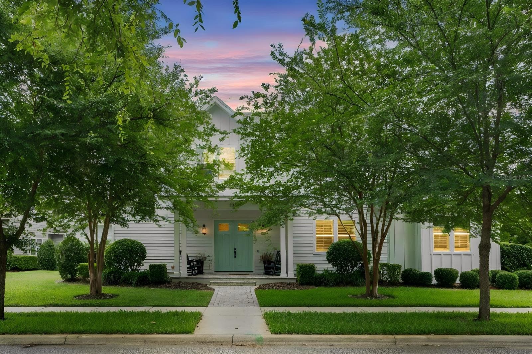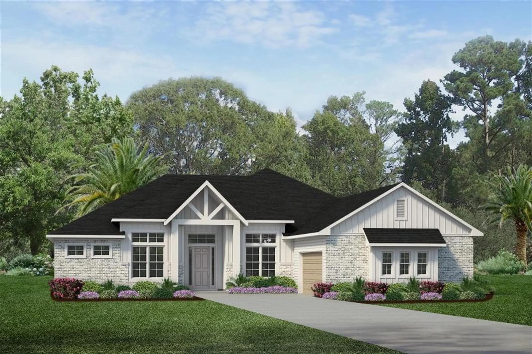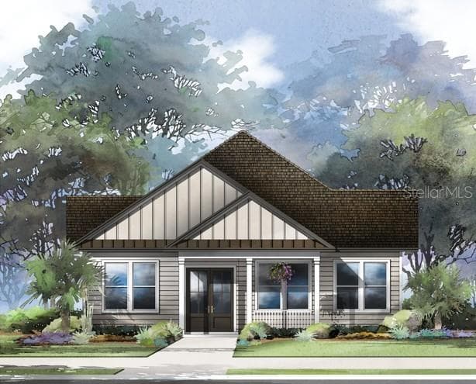
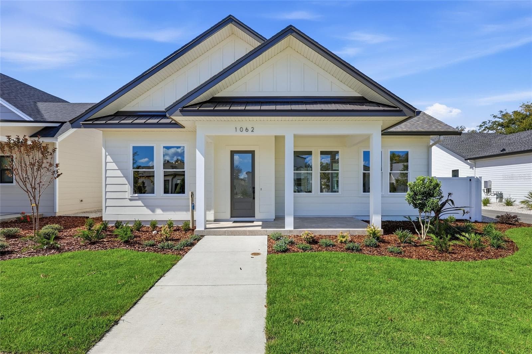
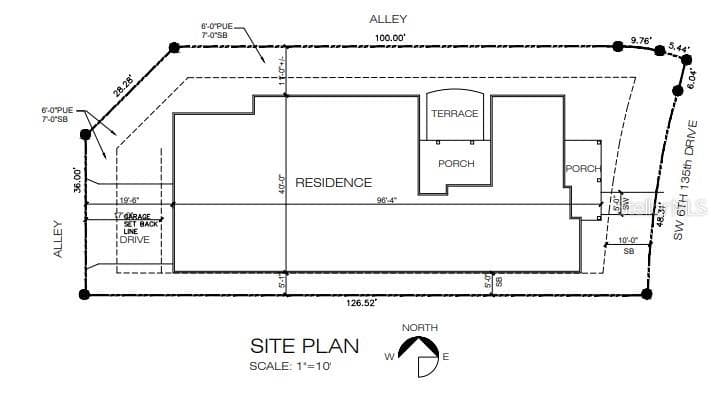
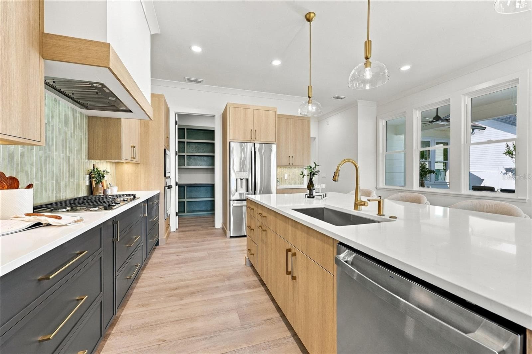
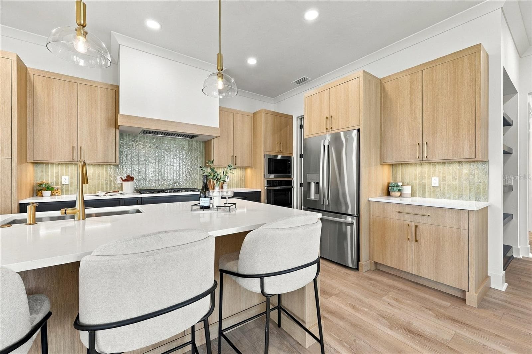
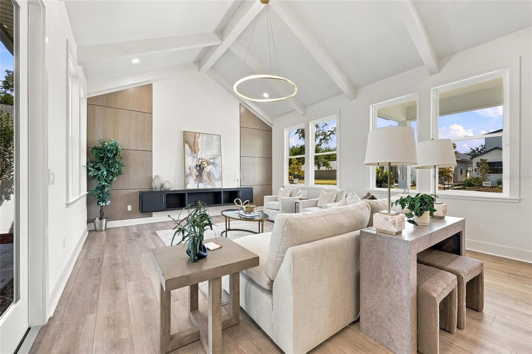
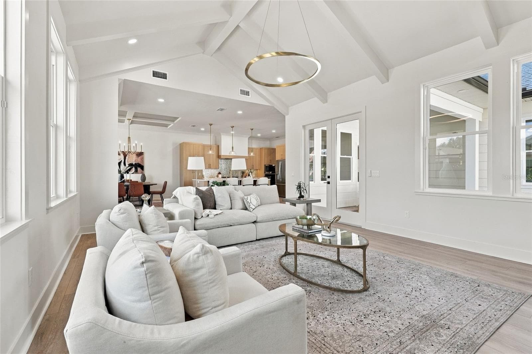
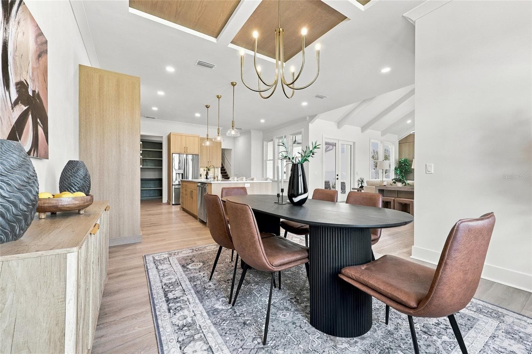
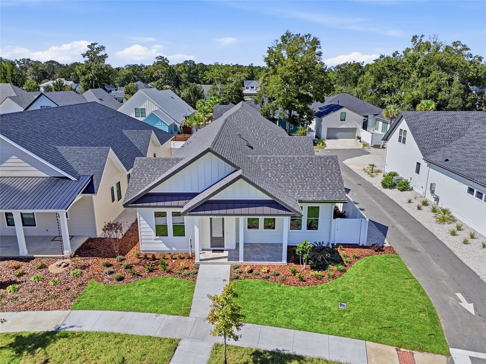
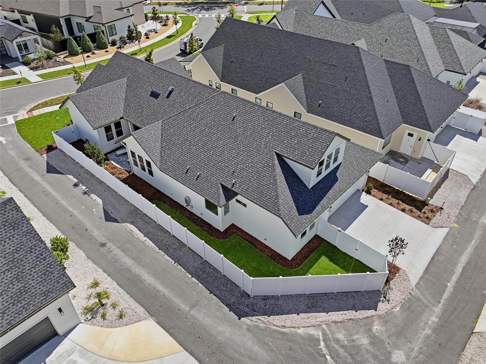
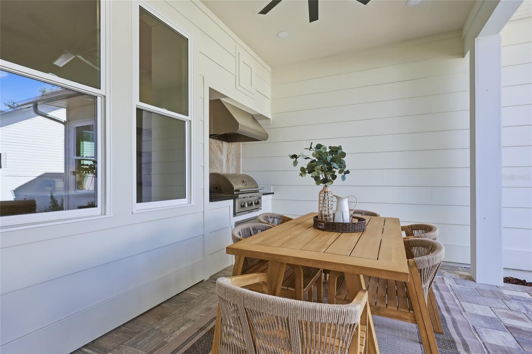
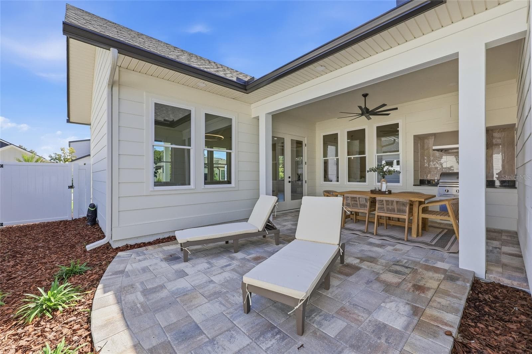
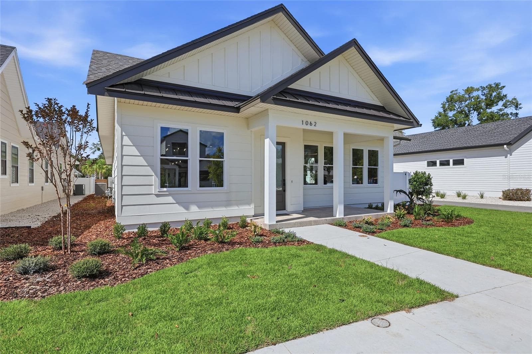
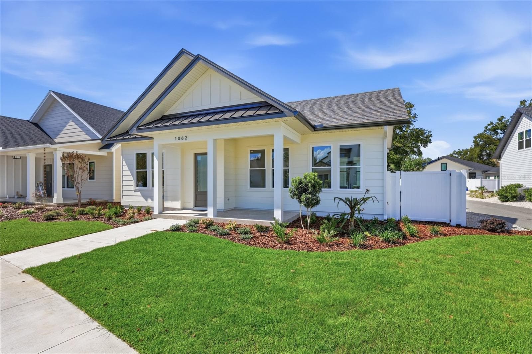
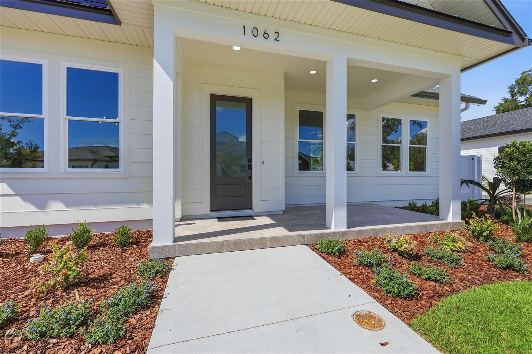
Single Family Residence at 1062 SW 135TH DR, NEWBERRY
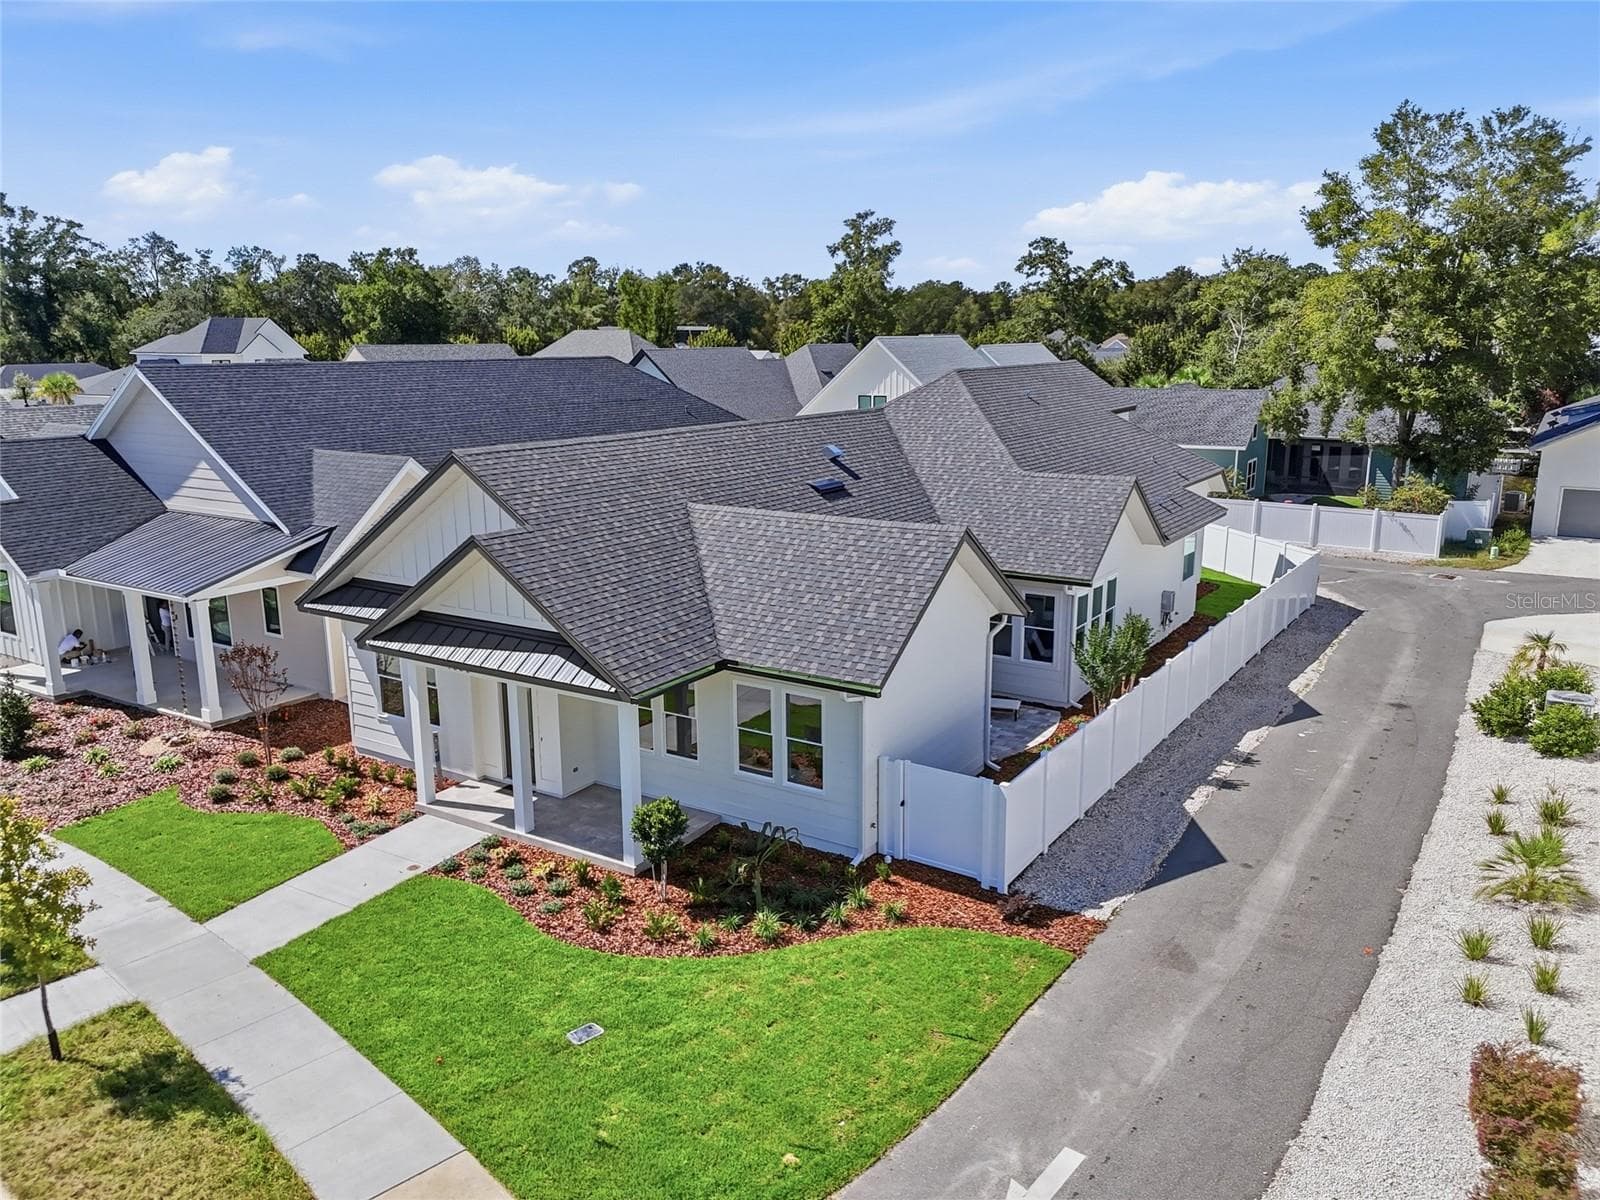
Single Family Residence at 1062 SW 135TH DR, NEWBERRY, photo 2 of 53
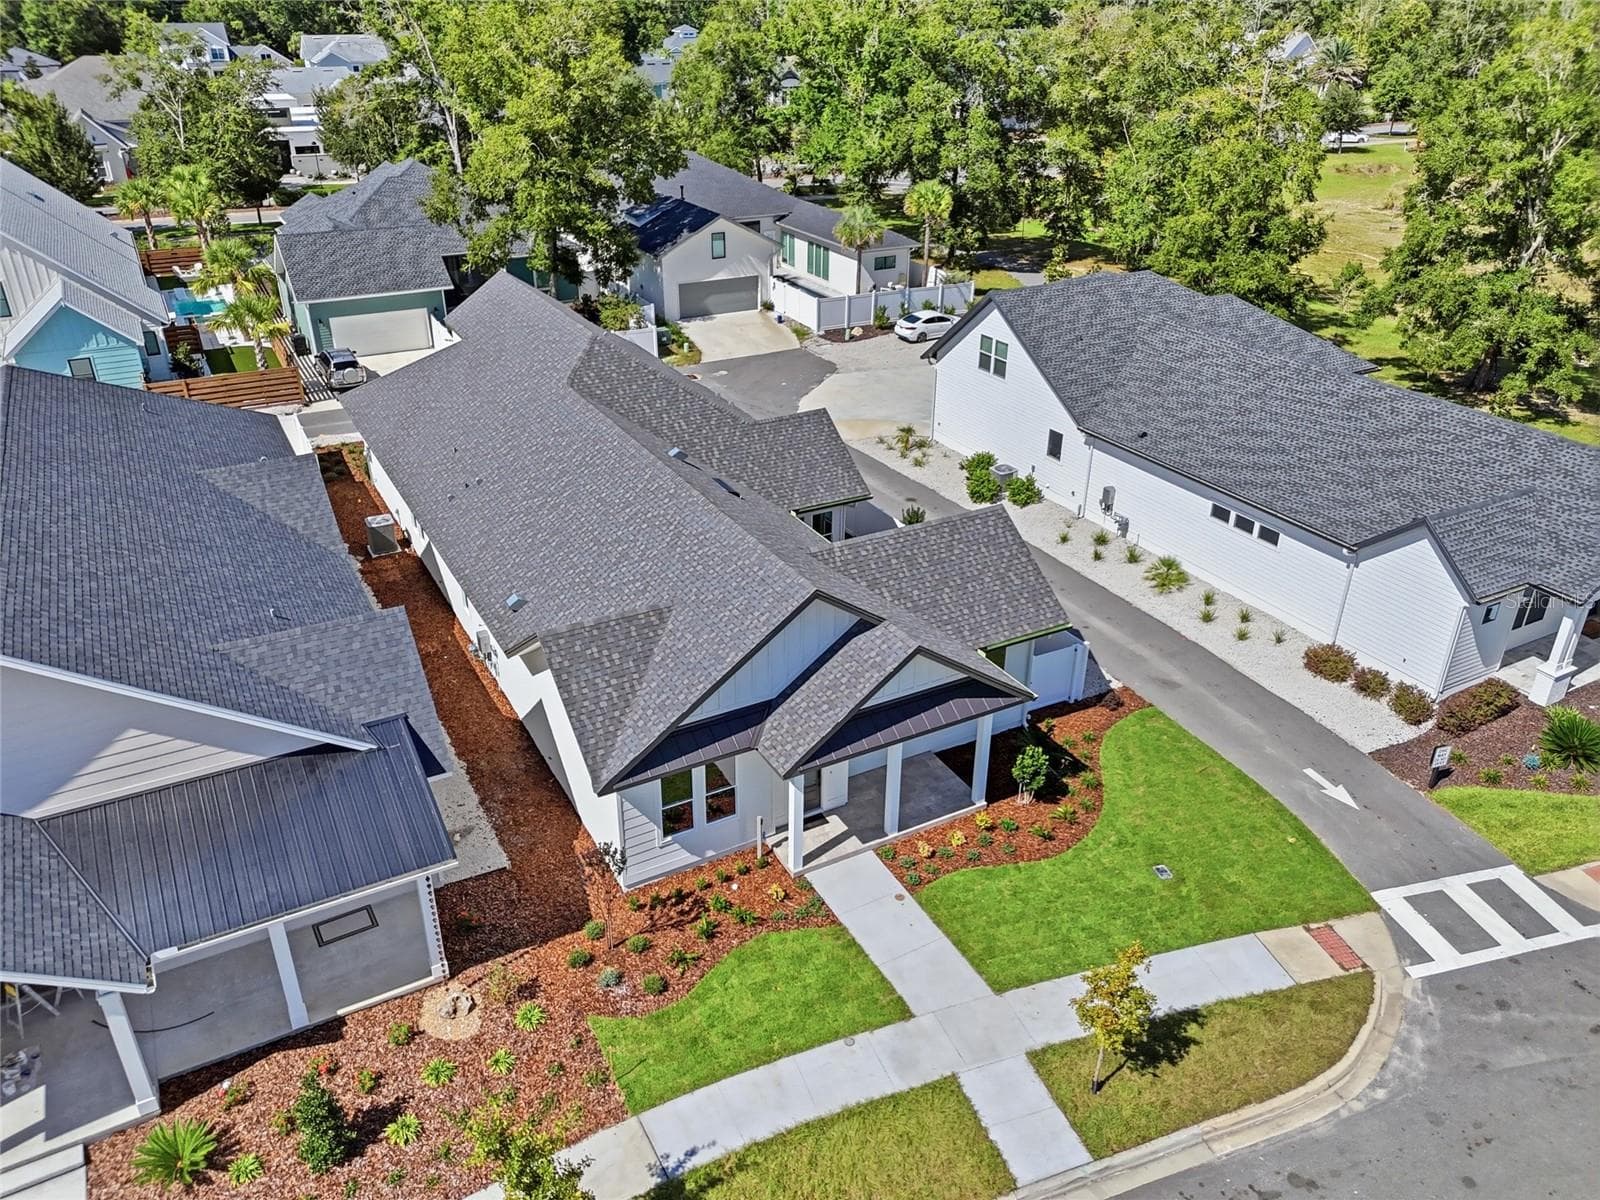
Single Family Residence at 1062 SW 135TH DR, NEWBERRY, photo 3 of 53
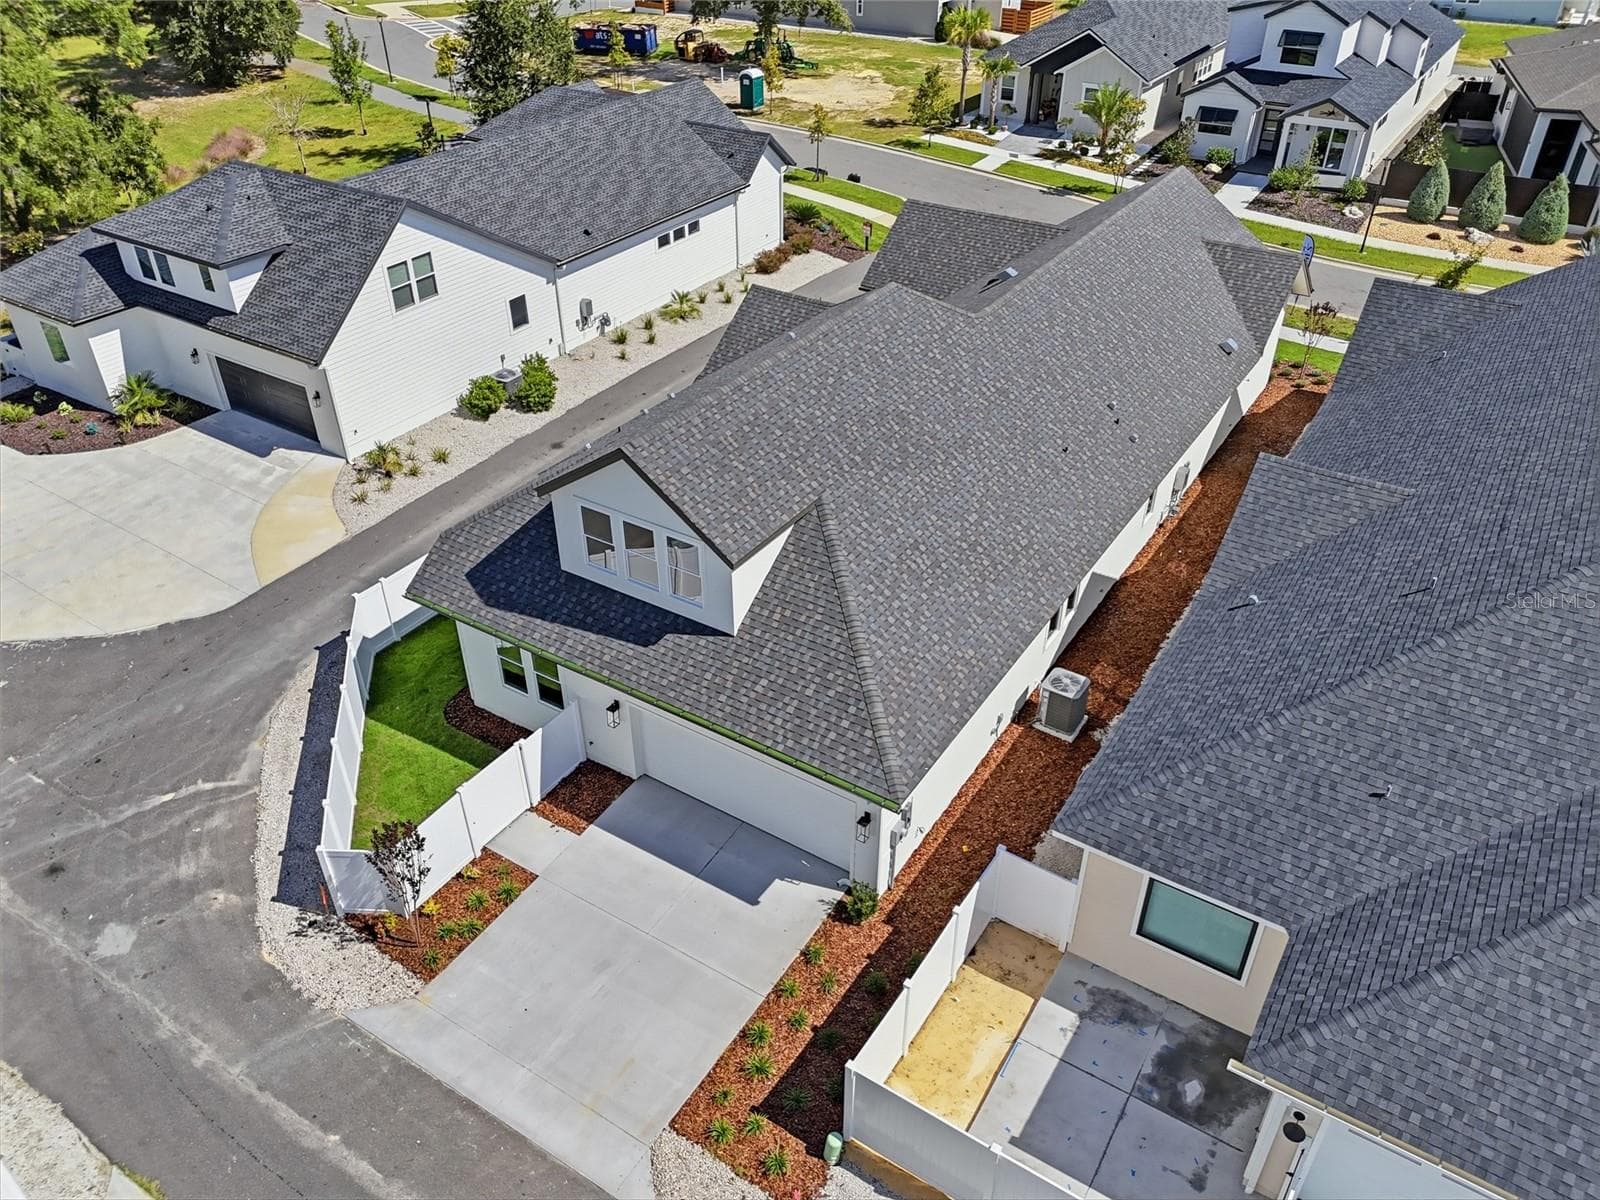
Single Family Residence at 1062 SW 135TH DR, NEWBERRY, photo 4 of 53
Single Family Residence at 1062 SW 135TH DR, NEWBERRY, photo 5 of 53
Single Family Residence at 1062 SW 135TH DR, NEWBERRY, photo 6 of 53
Single Family Residence at 1062 SW 135TH DR, NEWBERRY, photo 7 of 53
Single Family Residence at 1062 SW 135TH DR, NEWBERRY, photo 8 of 53
Single Family Residence at 1062 SW 135TH DR, NEWBERRY, photo 9 of 53
Single Family Residence at 1062 SW 135TH DR, NEWBERRY, photo 10 of 53
Single Family Residence at 1062 SW 135TH DR, NEWBERRY, photo 11 of 53
Single Family Residence at 1062 SW 135TH DR, NEWBERRY, photo 12 of 53
Single Family Residence at 1062 SW 135TH DR, NEWBERRY, photo 13 of 53
Single Family Residence at 1062 SW 135TH DR, NEWBERRY, photo 14 of 53
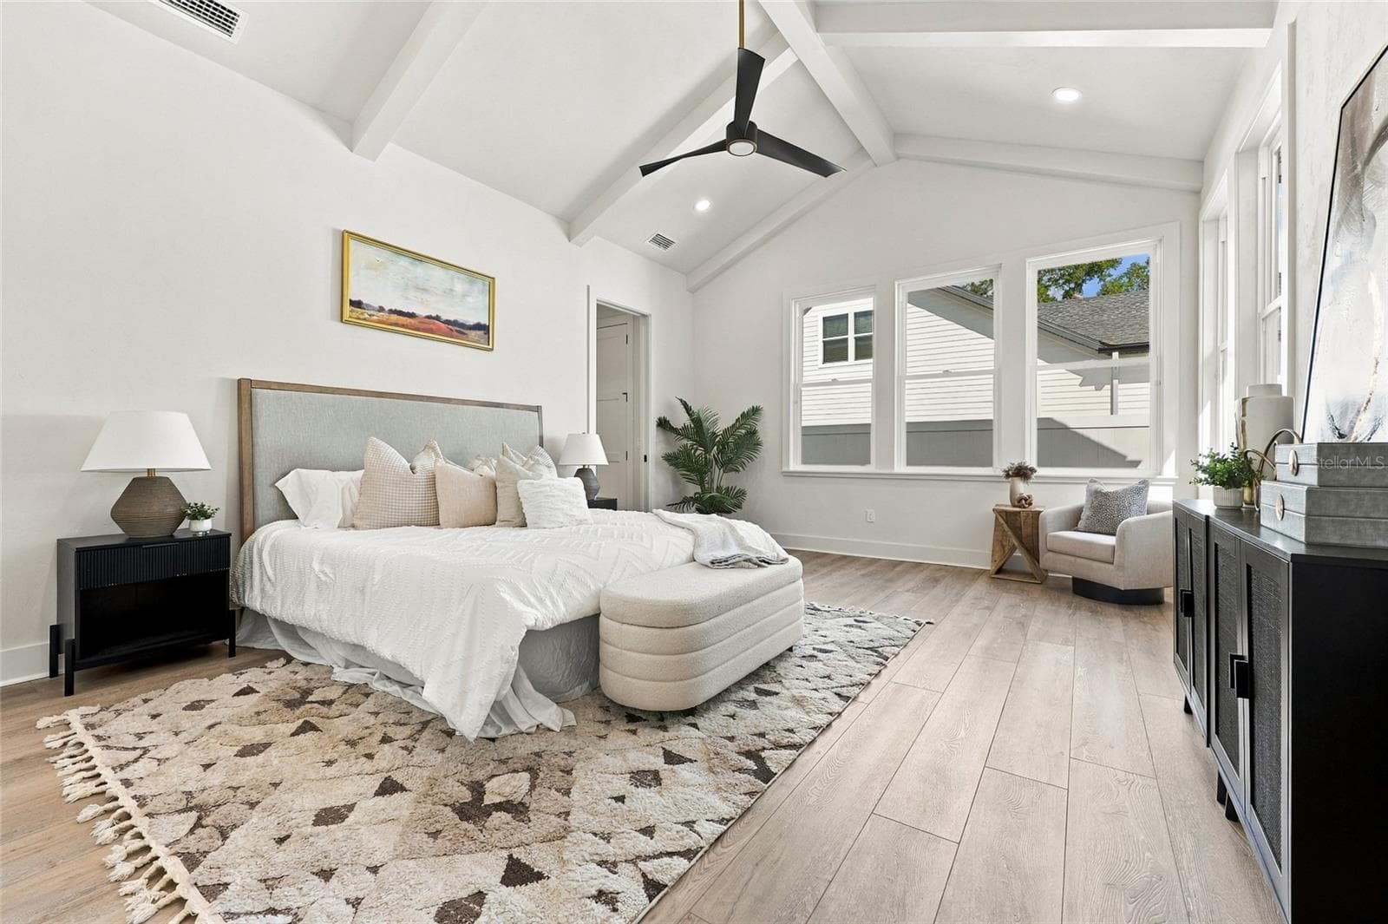
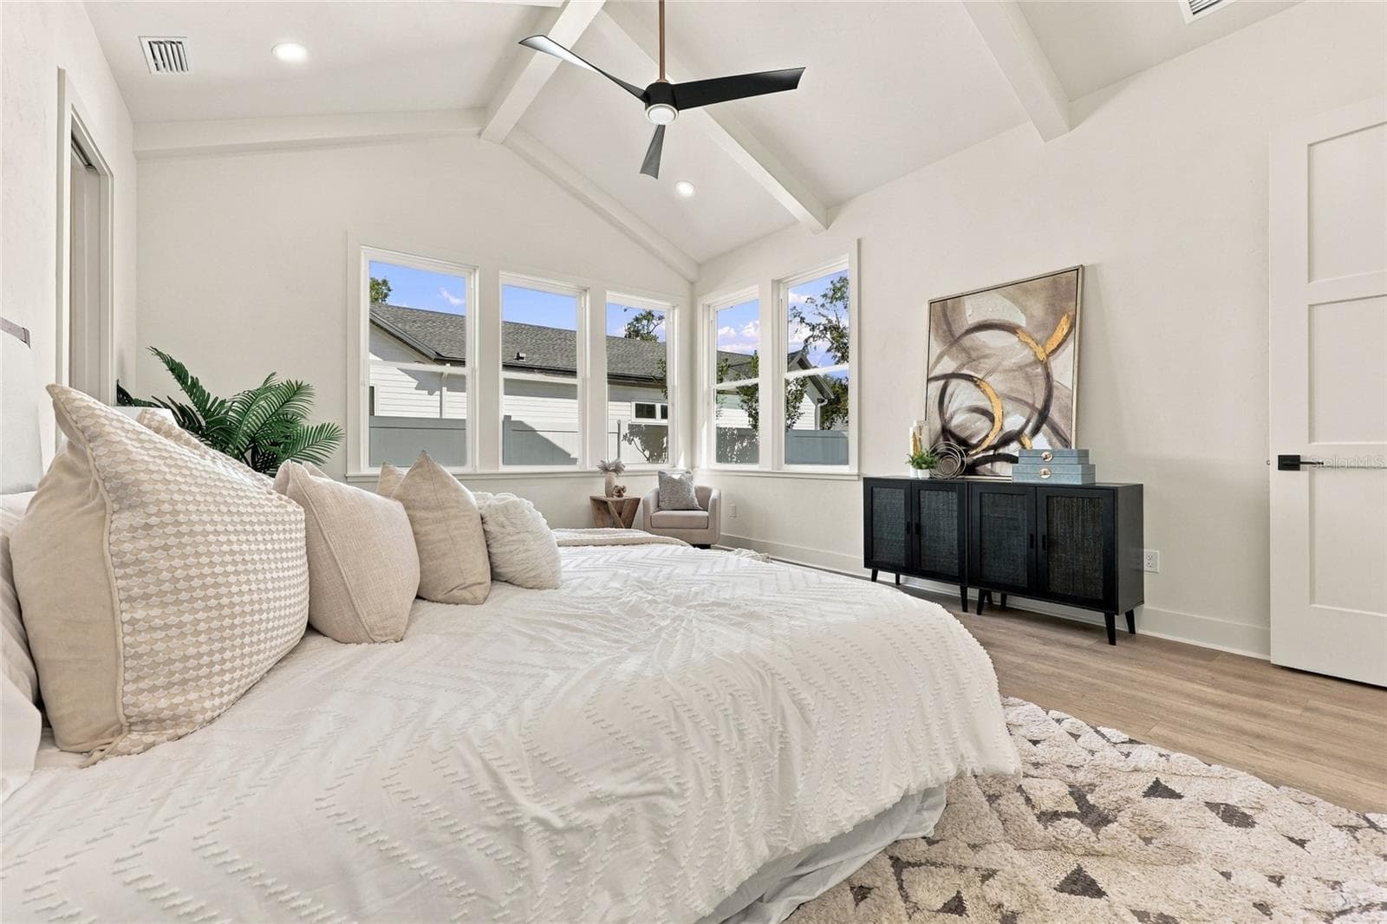
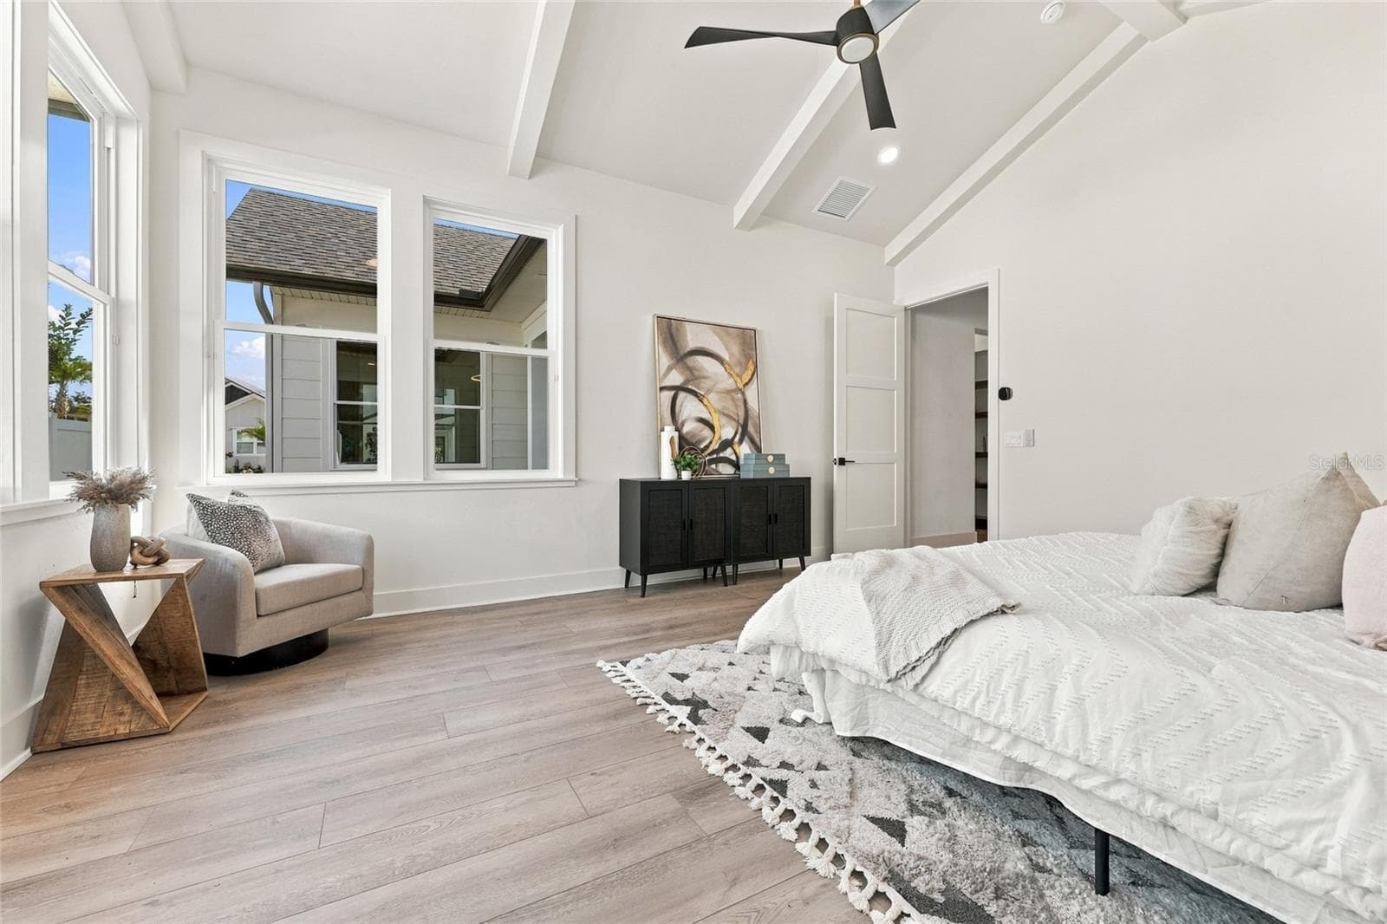
Primary Bedroom 1st Floor - 1062 SW 135TH DR, NEWBERRY
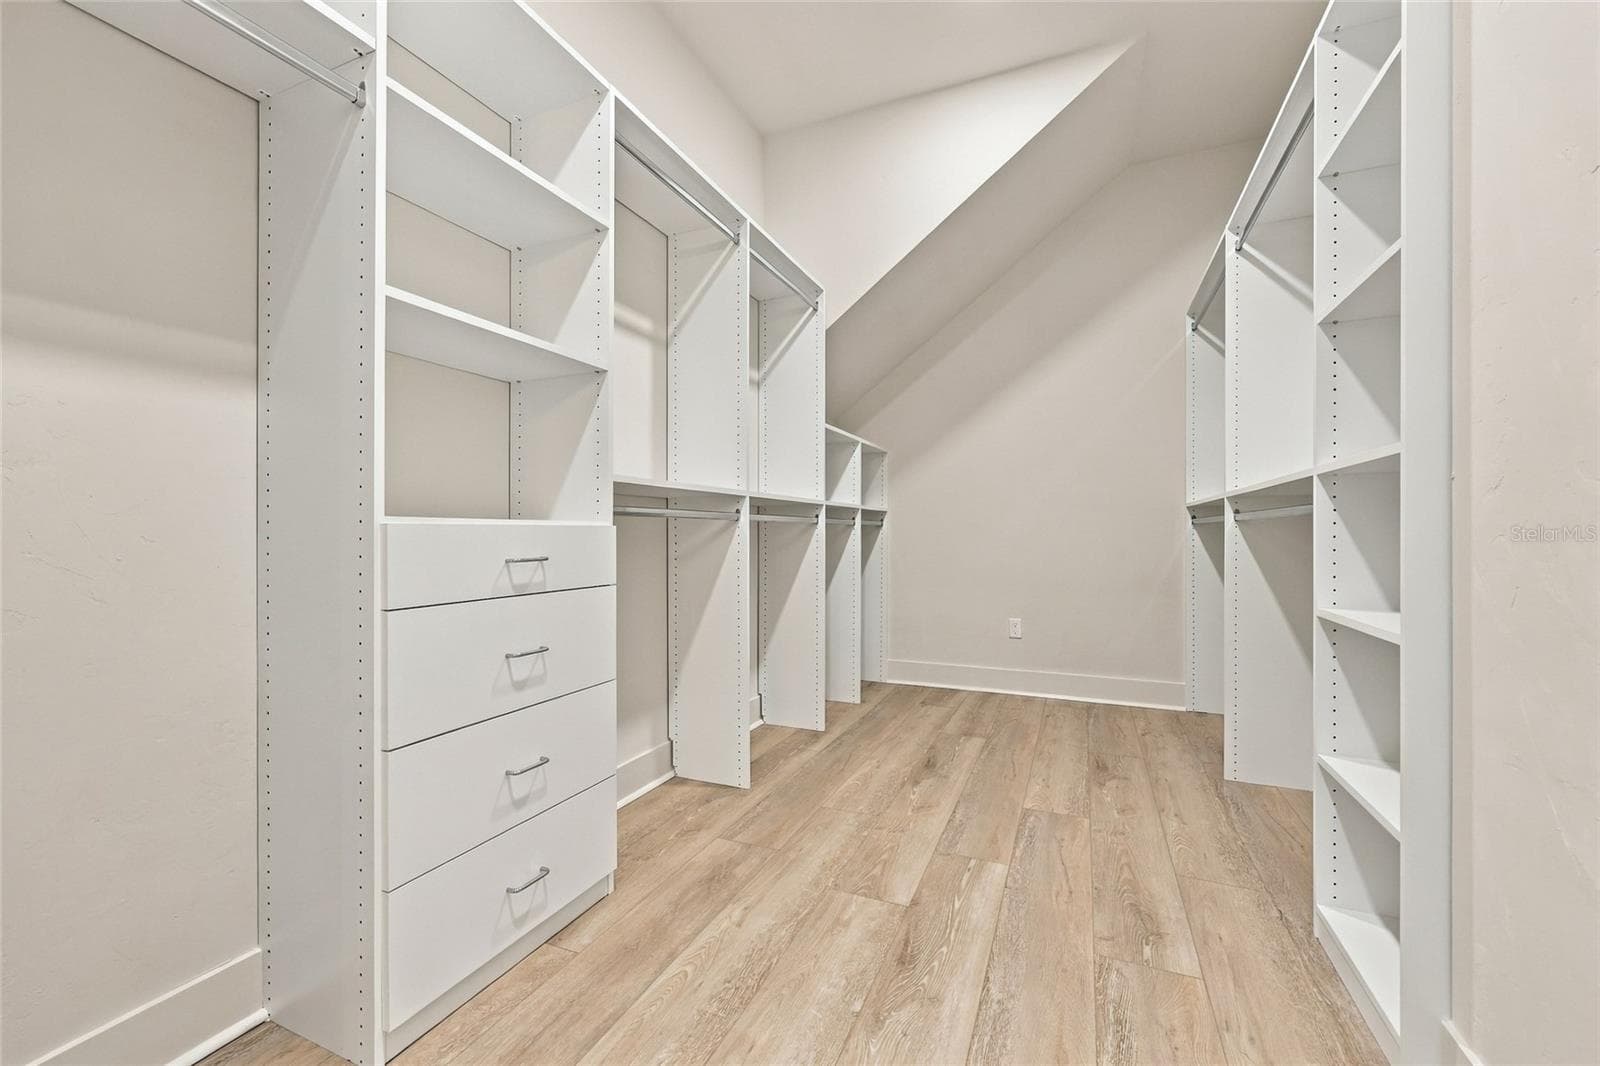
Primary Closet 1st Floor - 1062 SW 135TH DR, NEWBERRY
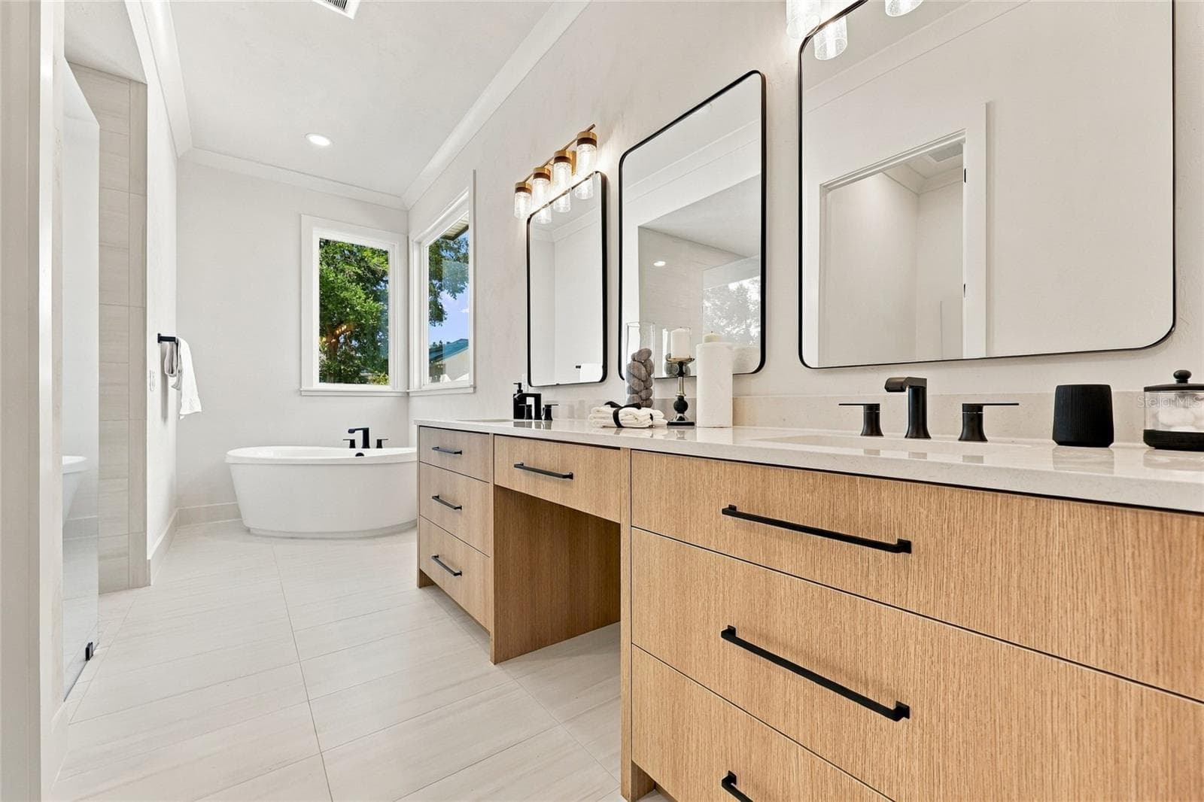
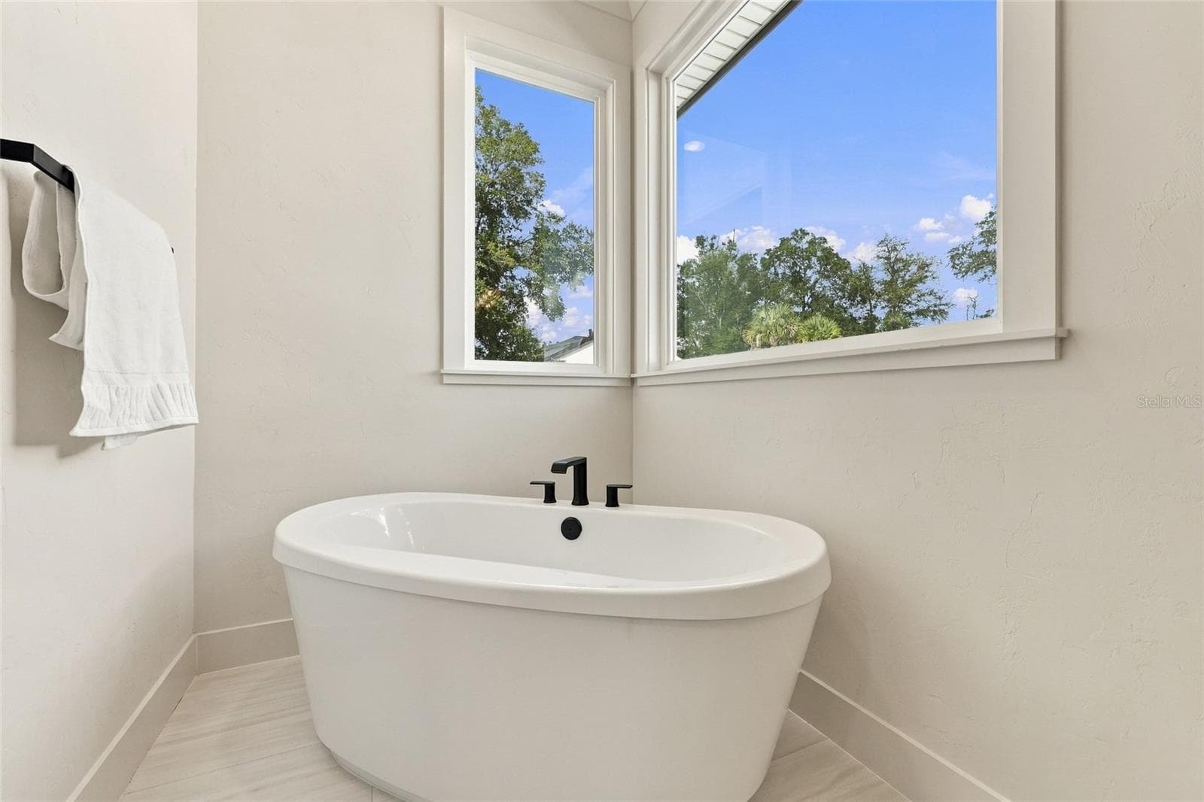
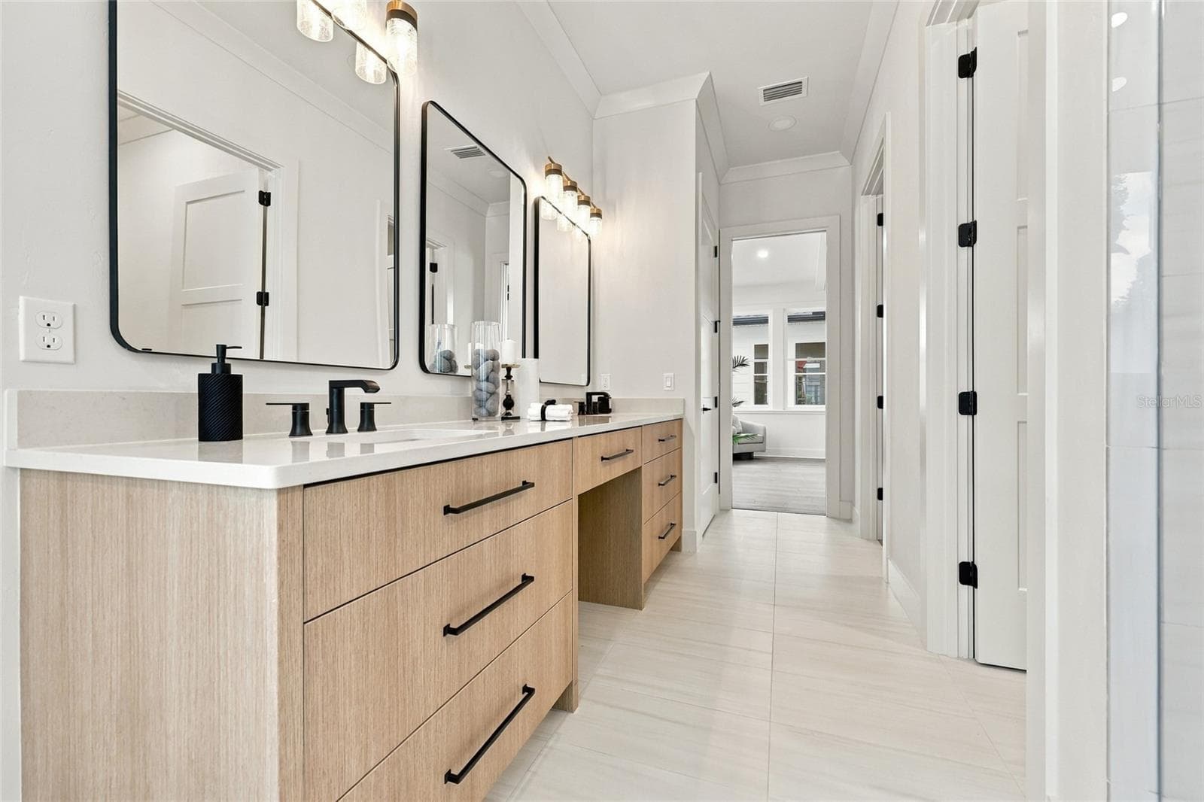
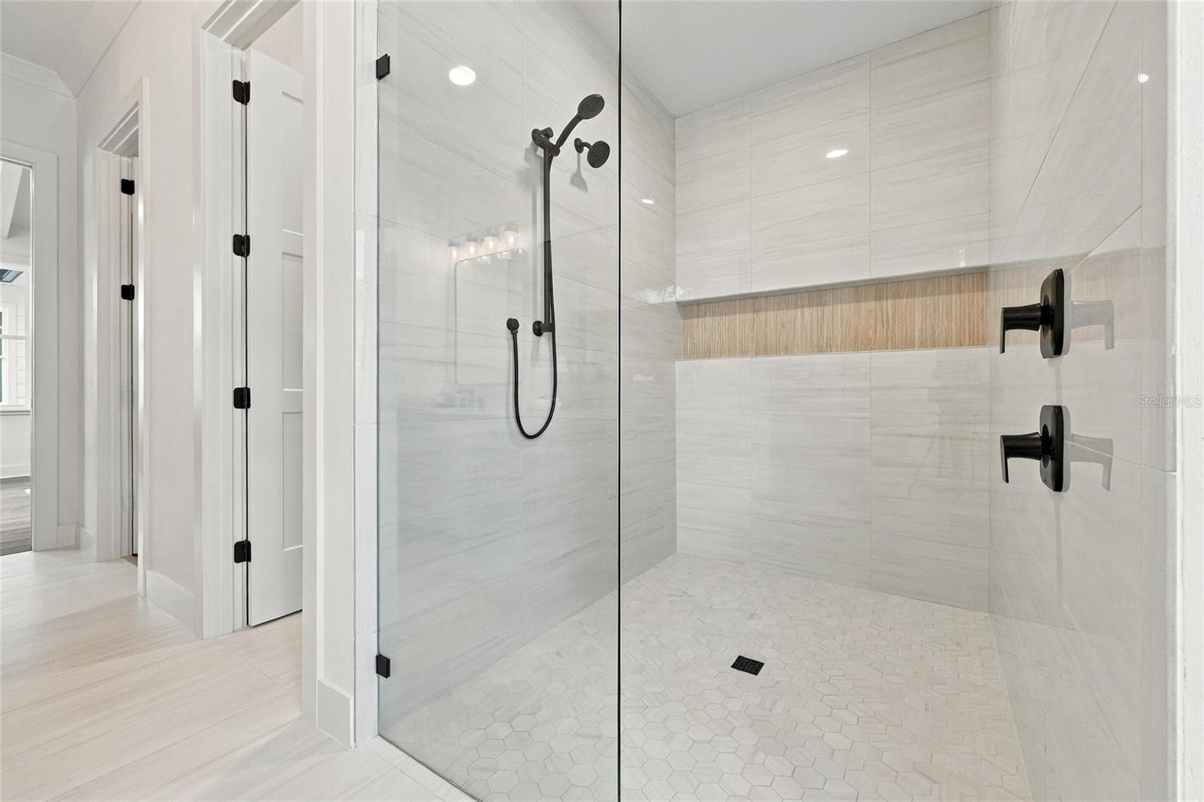
Primary Bathroom 1st Floor - 1062 SW 135TH DR, NEWBERRY
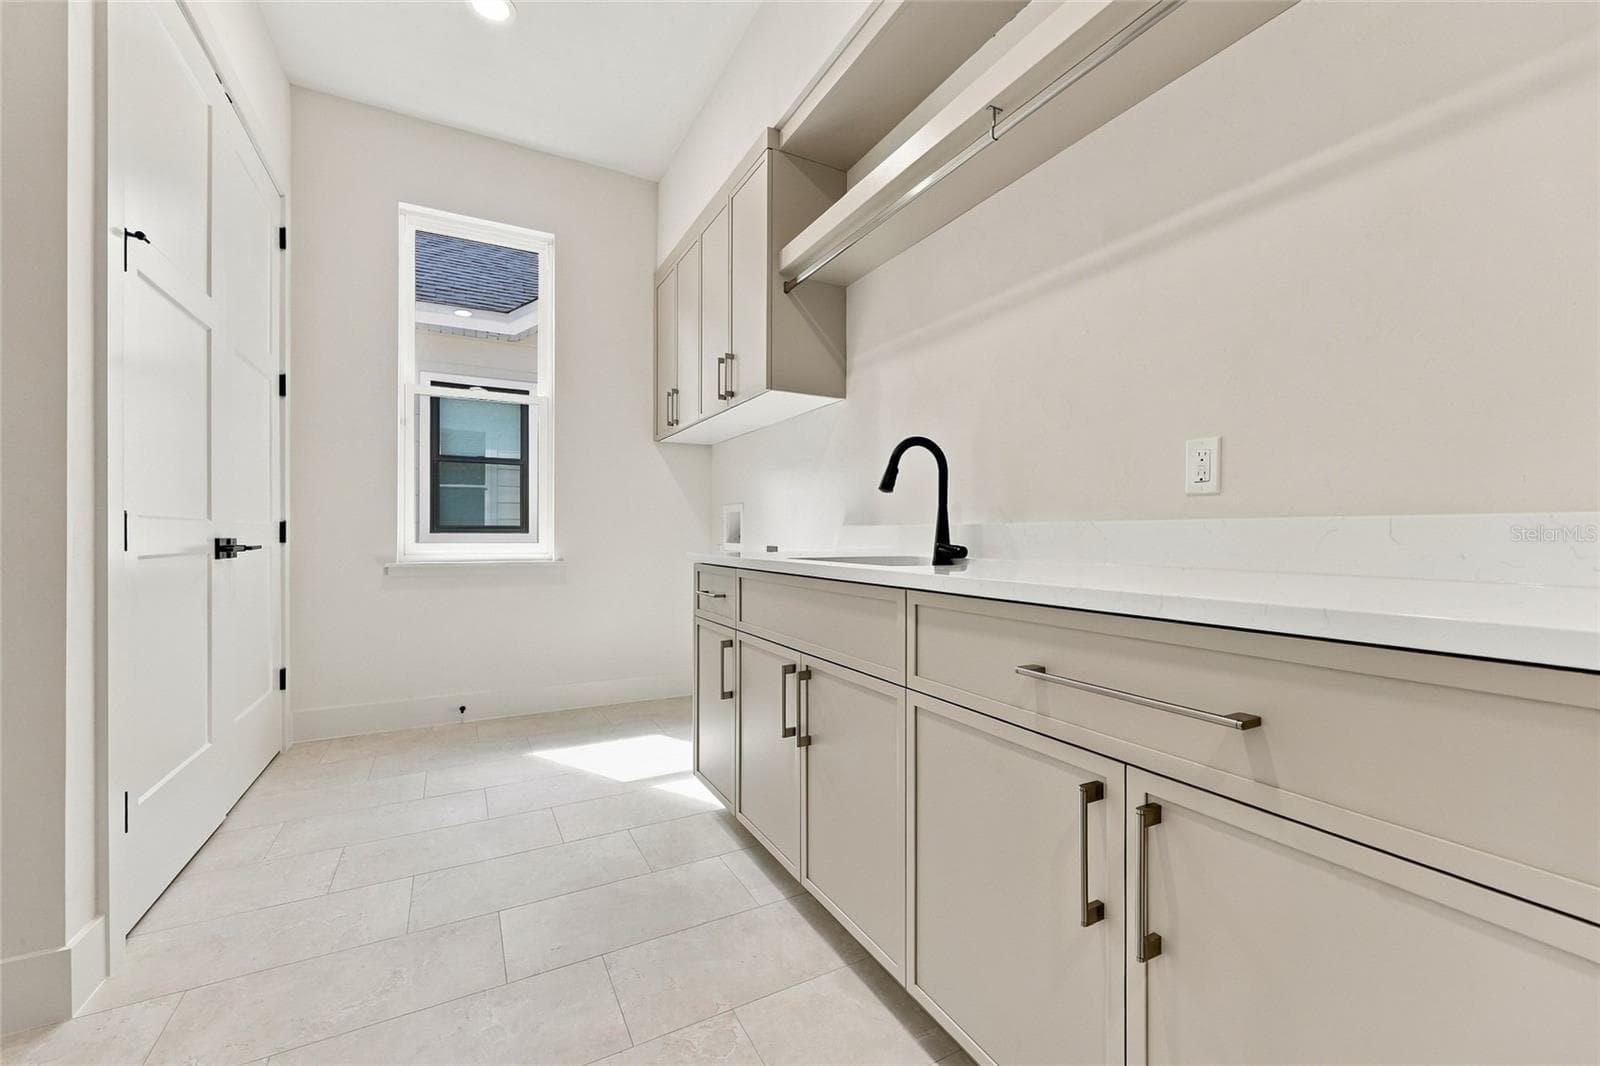
Laundry 1st Floor - 1062 SW 135TH DR, NEWBERRY
Single Family Residence at 1062 SW 135TH DR, NEWBERRY, photo 24 of 53
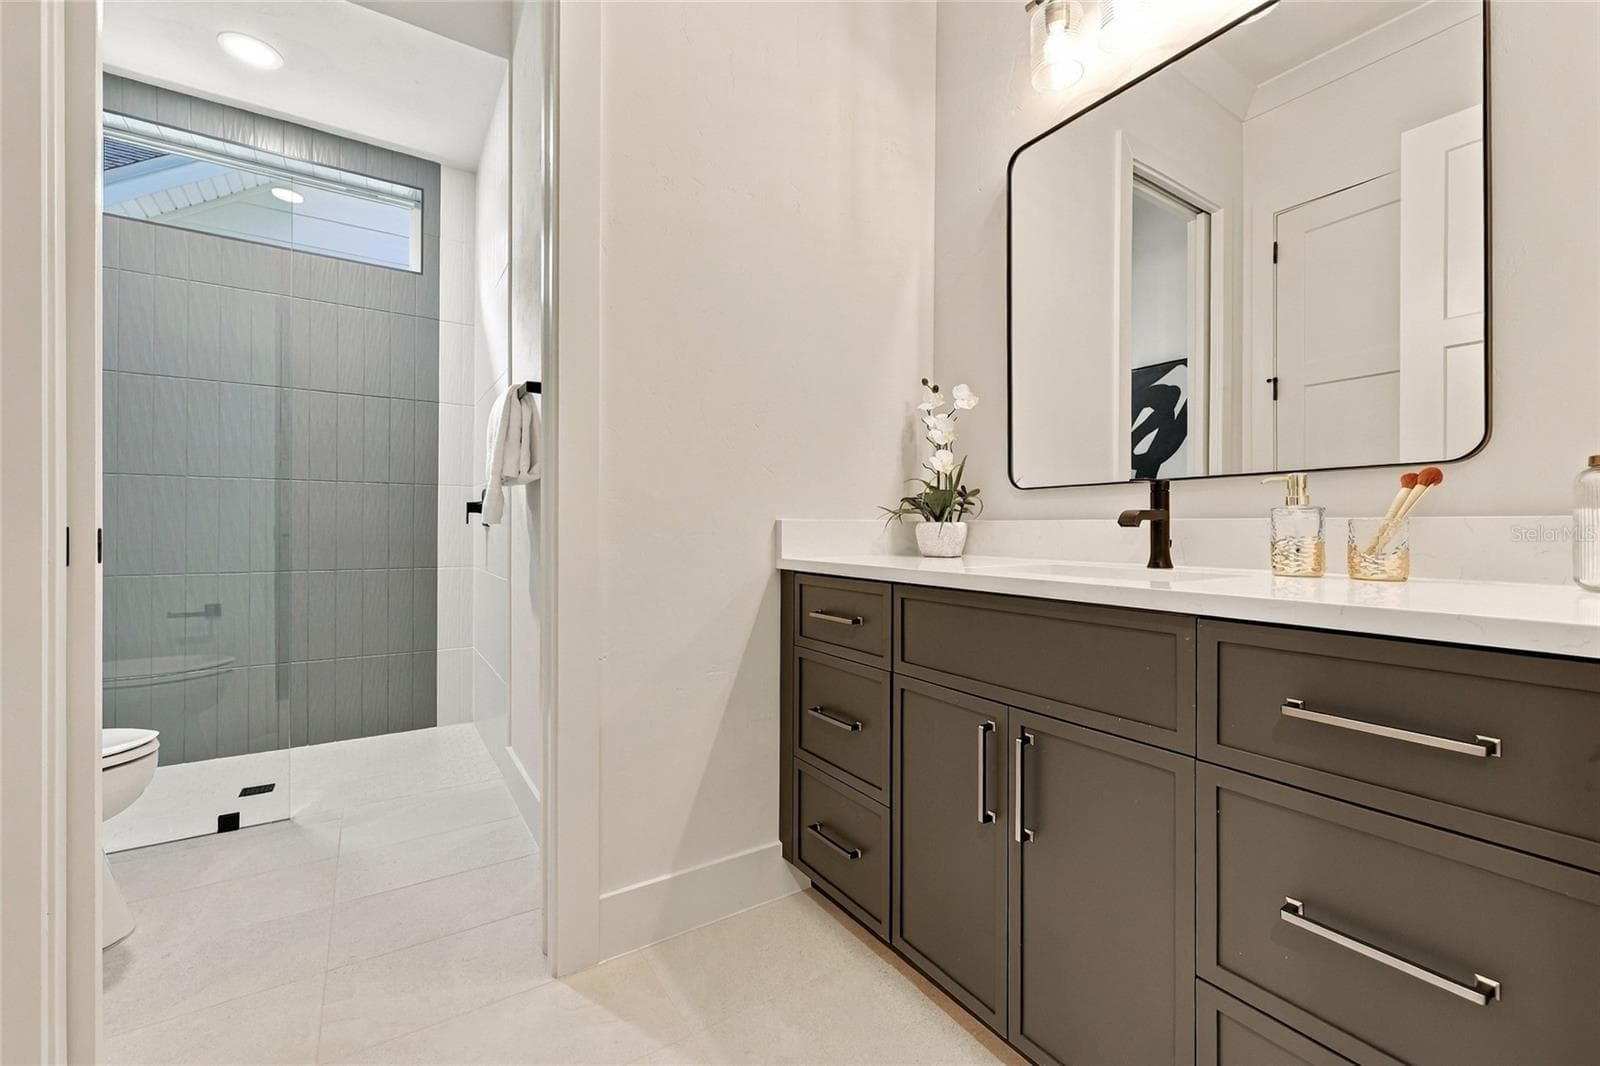
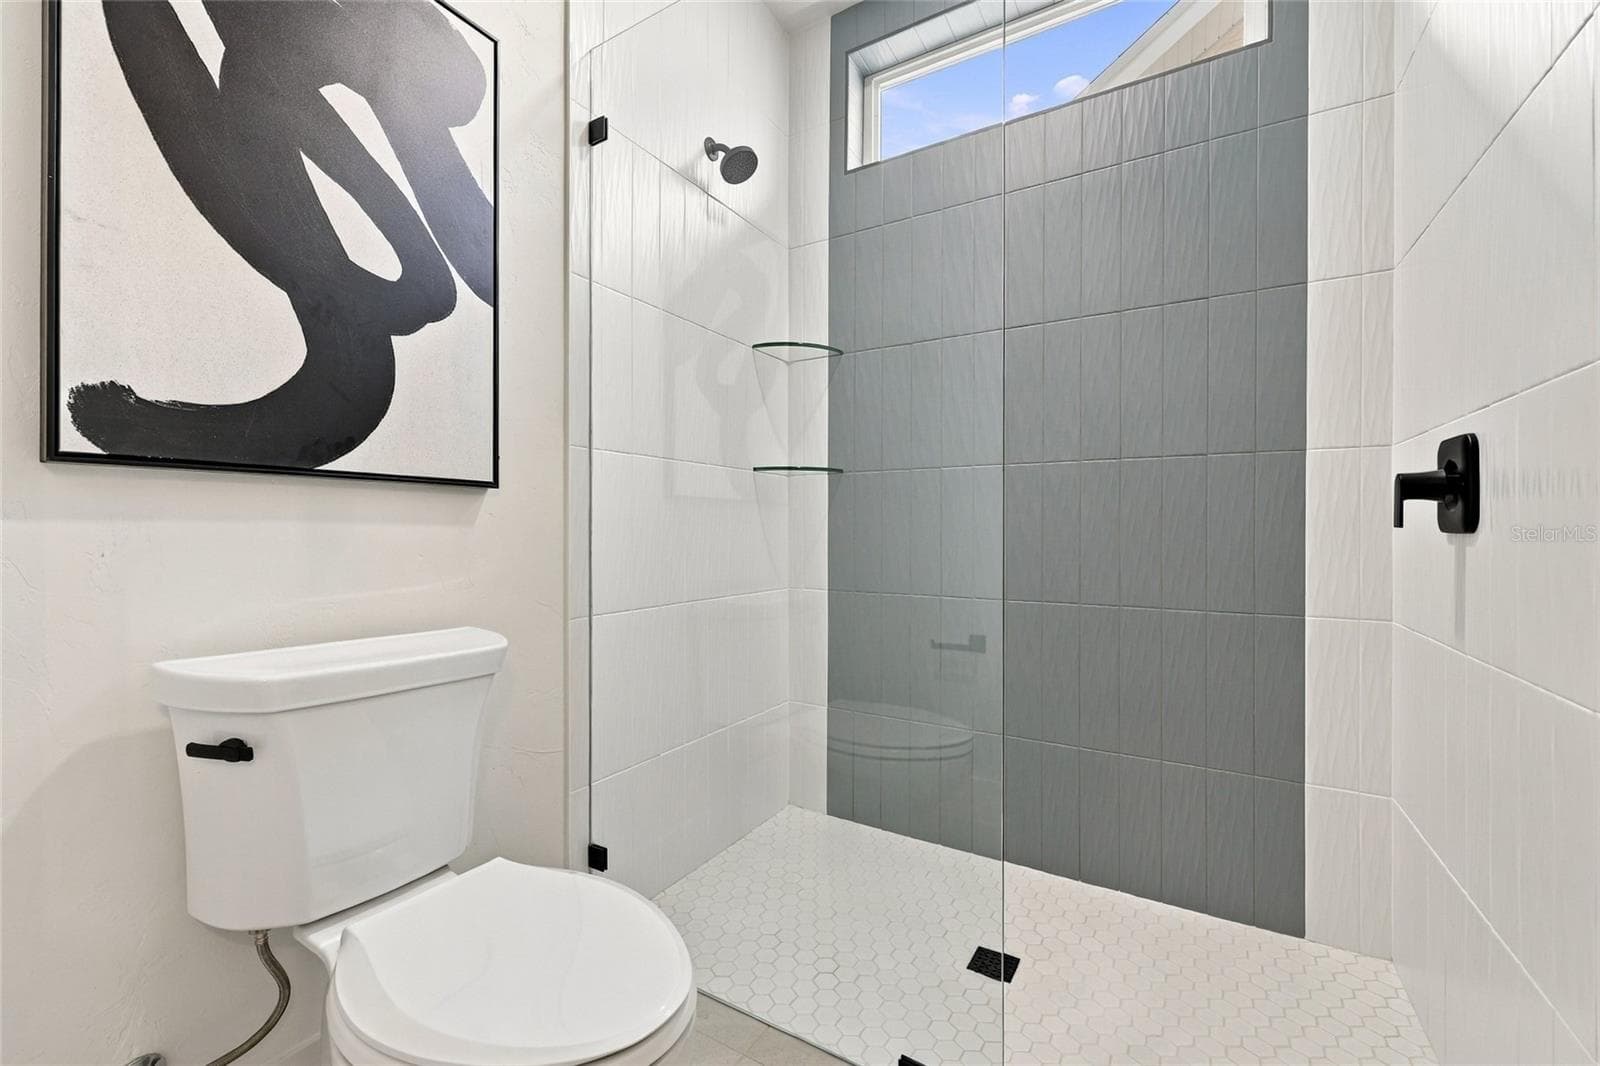
Bathroom #2 on the 1st Floor - 1062 SW 135TH DR, NEWBERRY
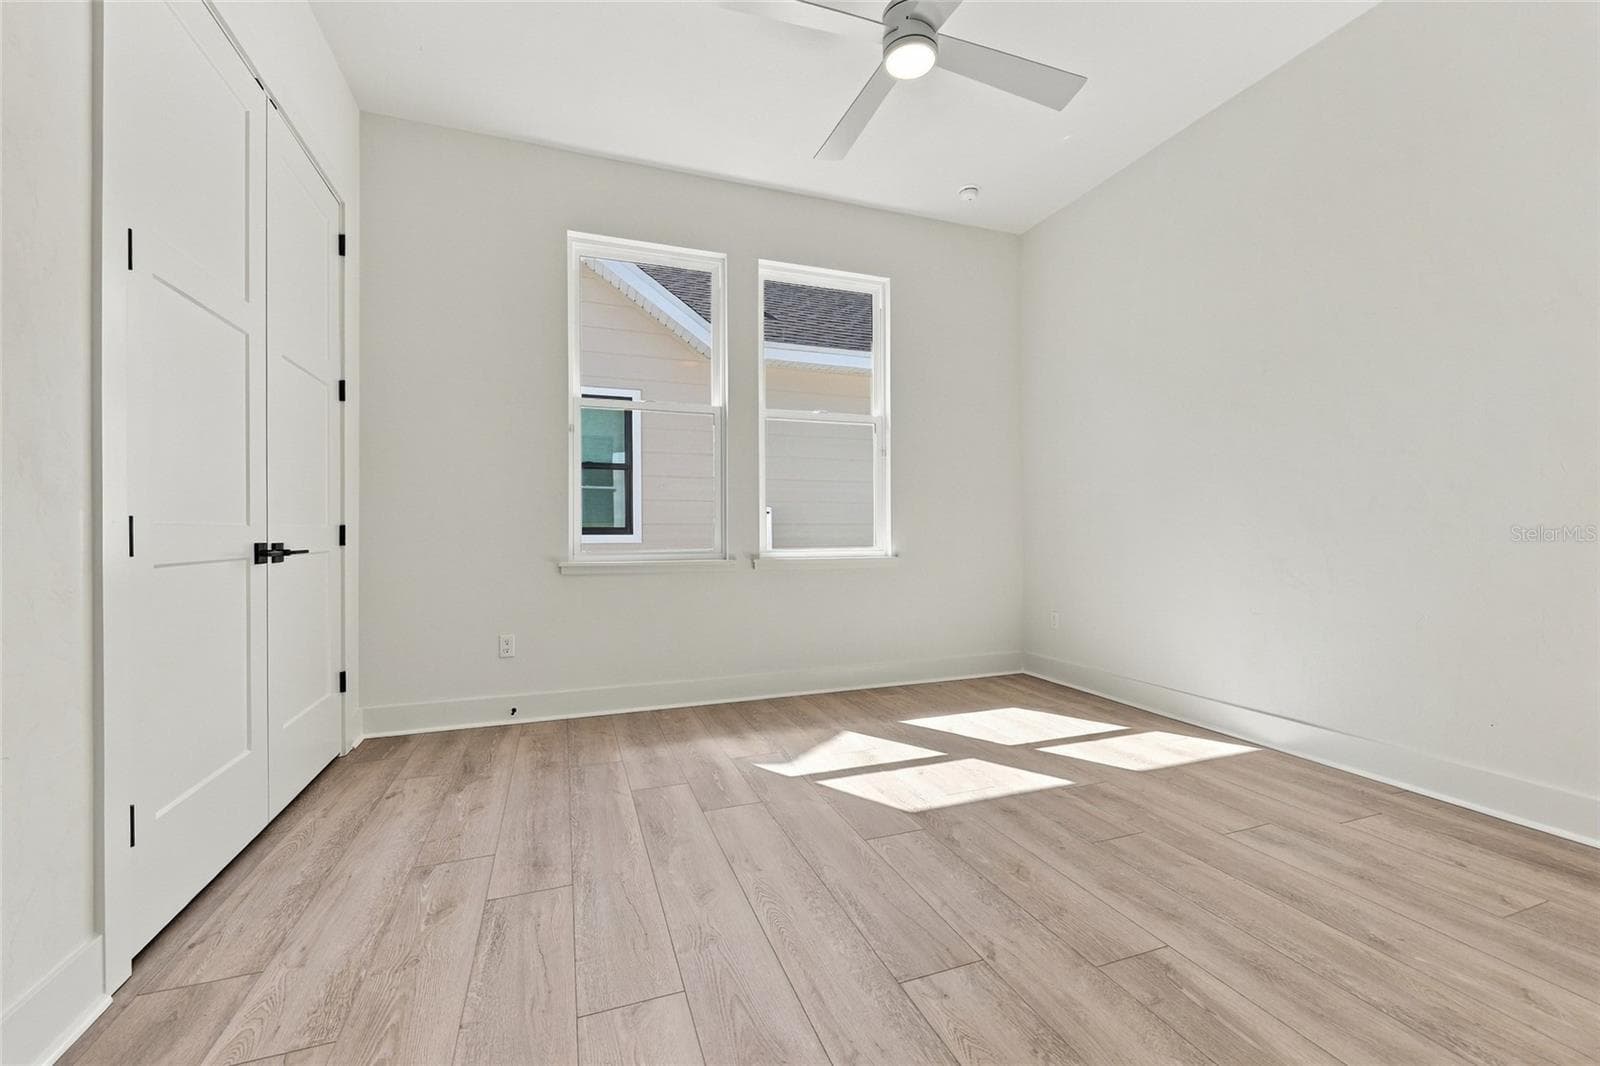
Bedroom #2 on the 1st floor - 1062 SW 135TH DR, NEWBERRY
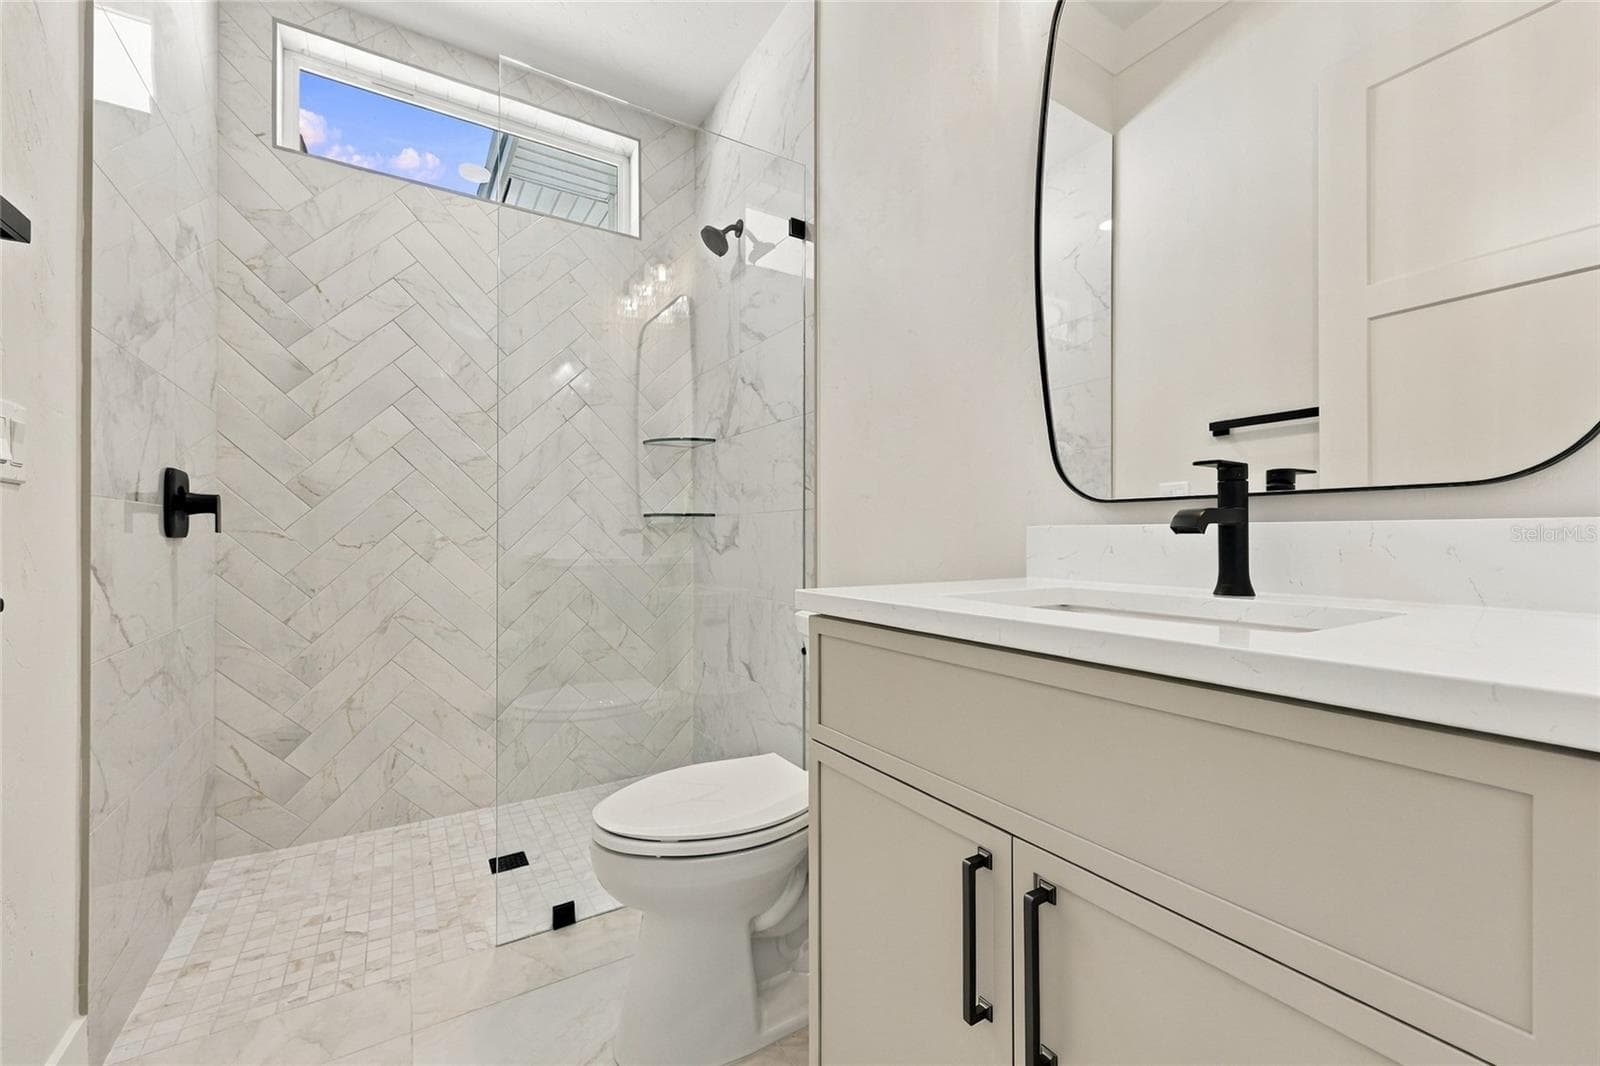
En-suite Bathroom #3 on the 1st Floor - 1062 SW 135TH DR, NEWBERRY
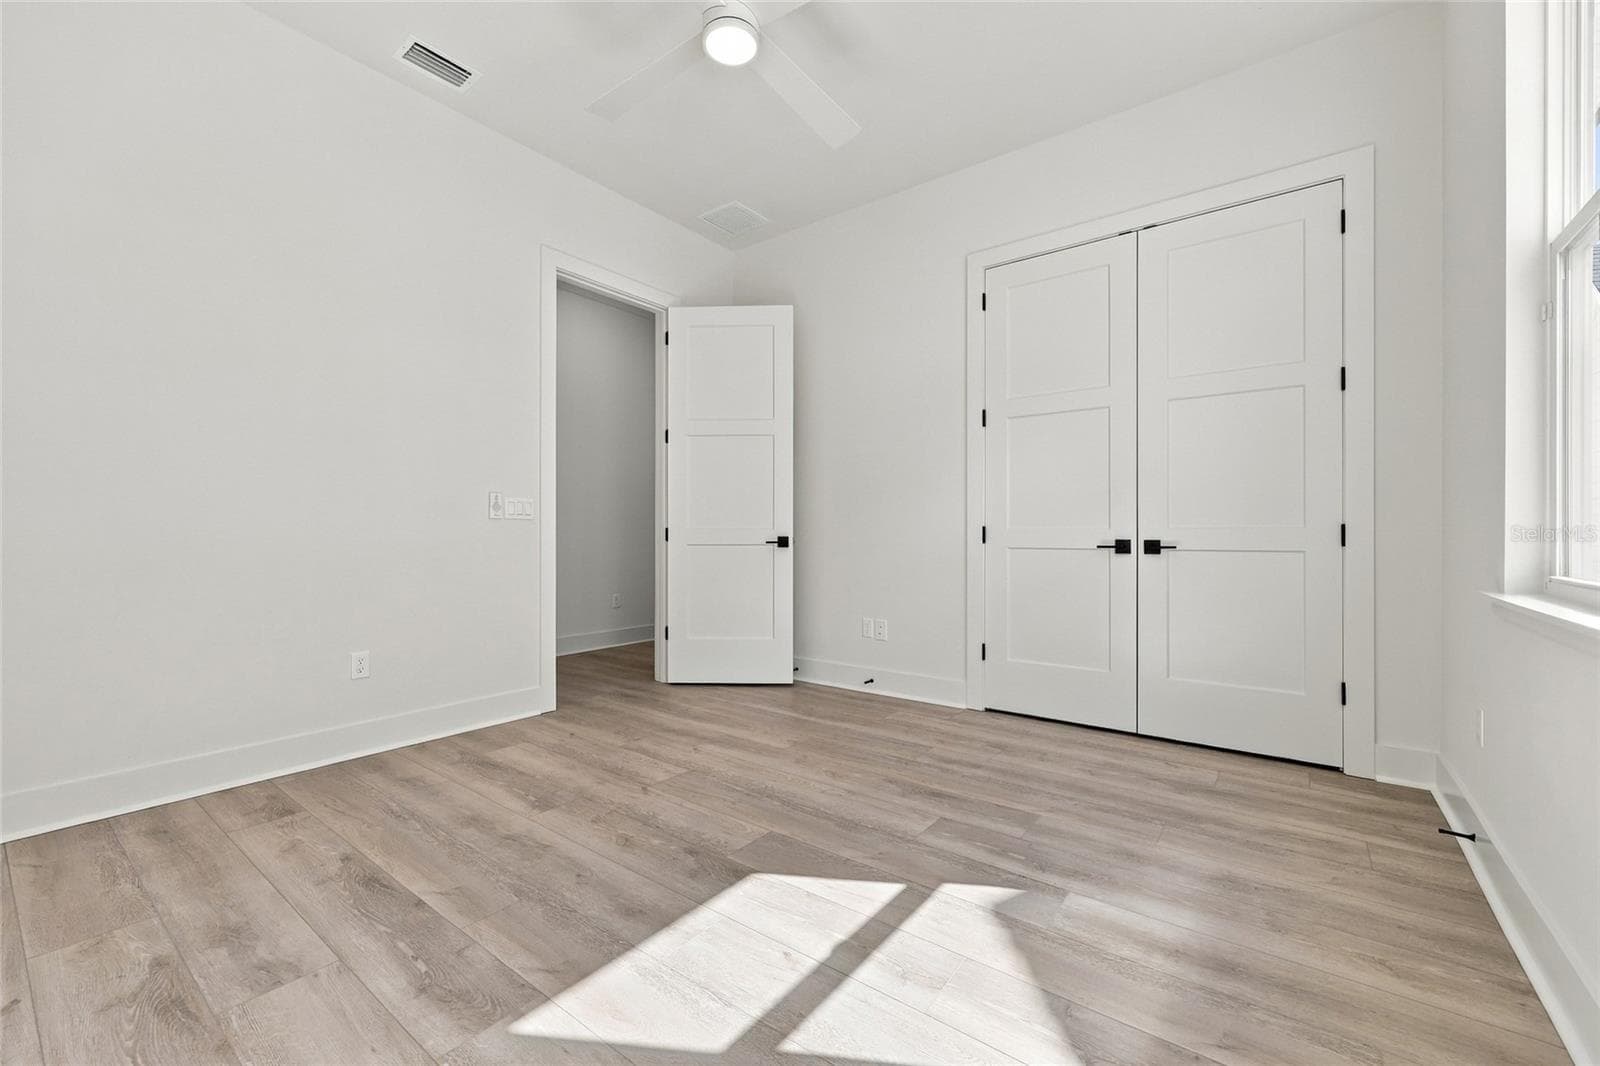
Bedroom #3 on the 1st Floor - 1062 SW 135TH DR, NEWBERRY
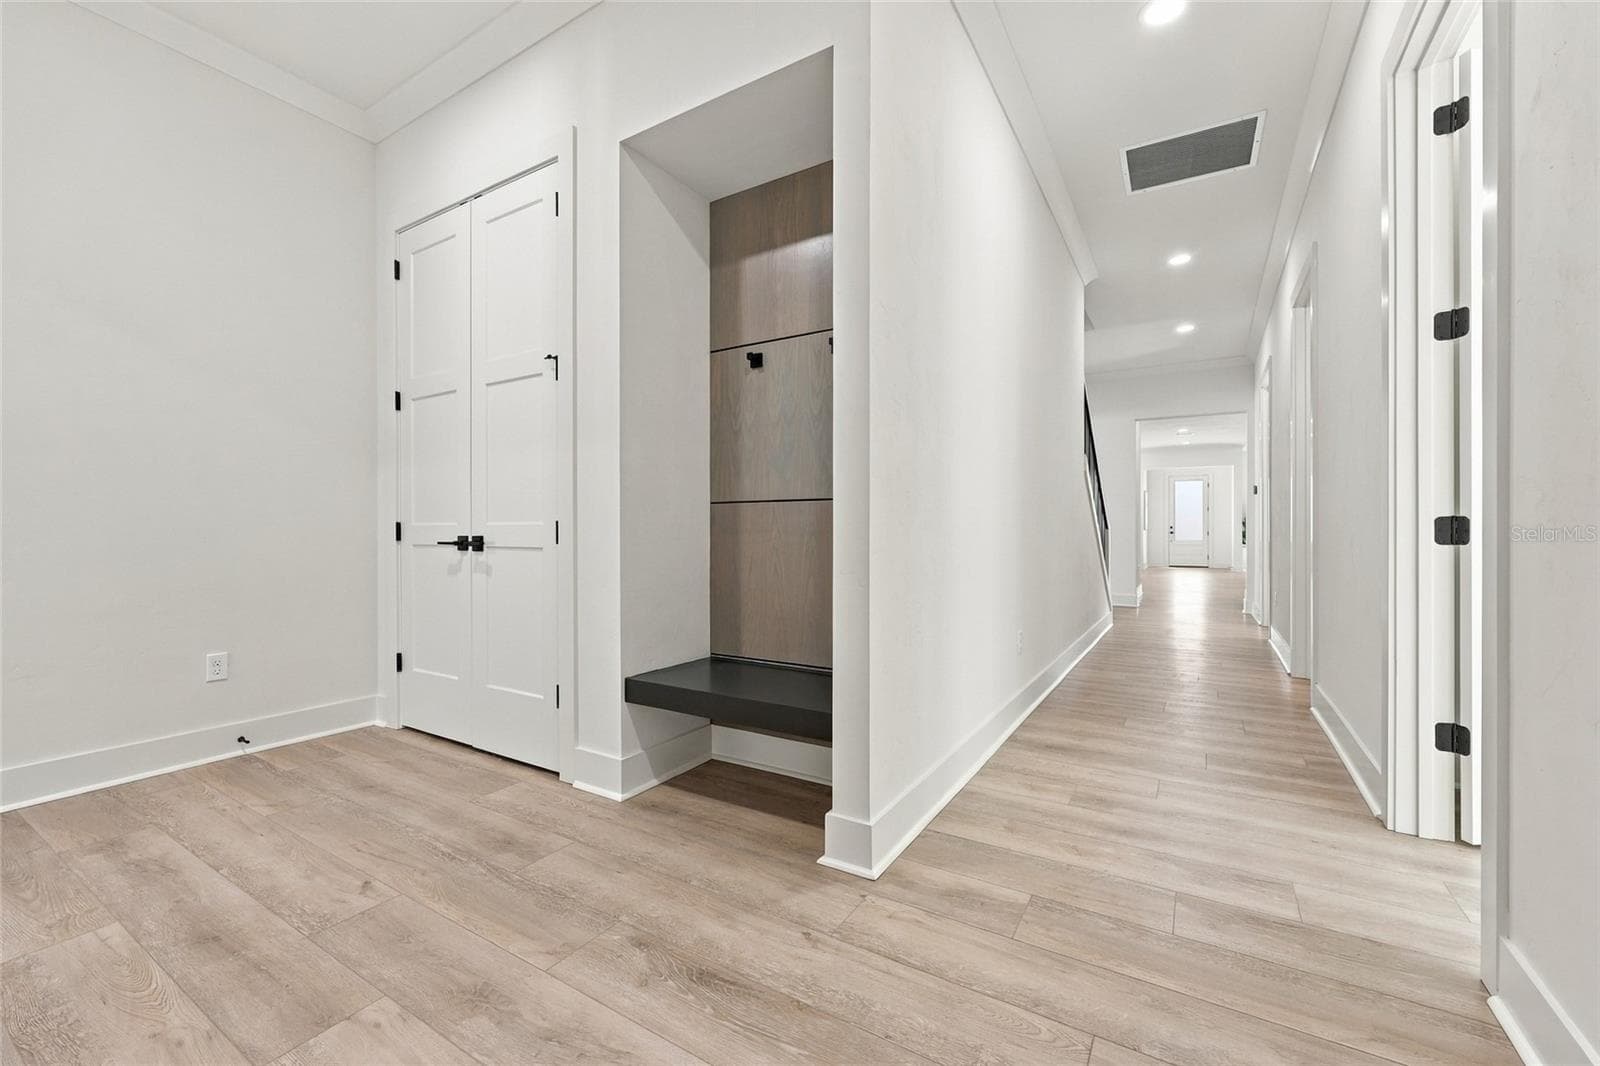
Mudroom 1st Floor - 1062 SW 135TH DR, NEWBERRY
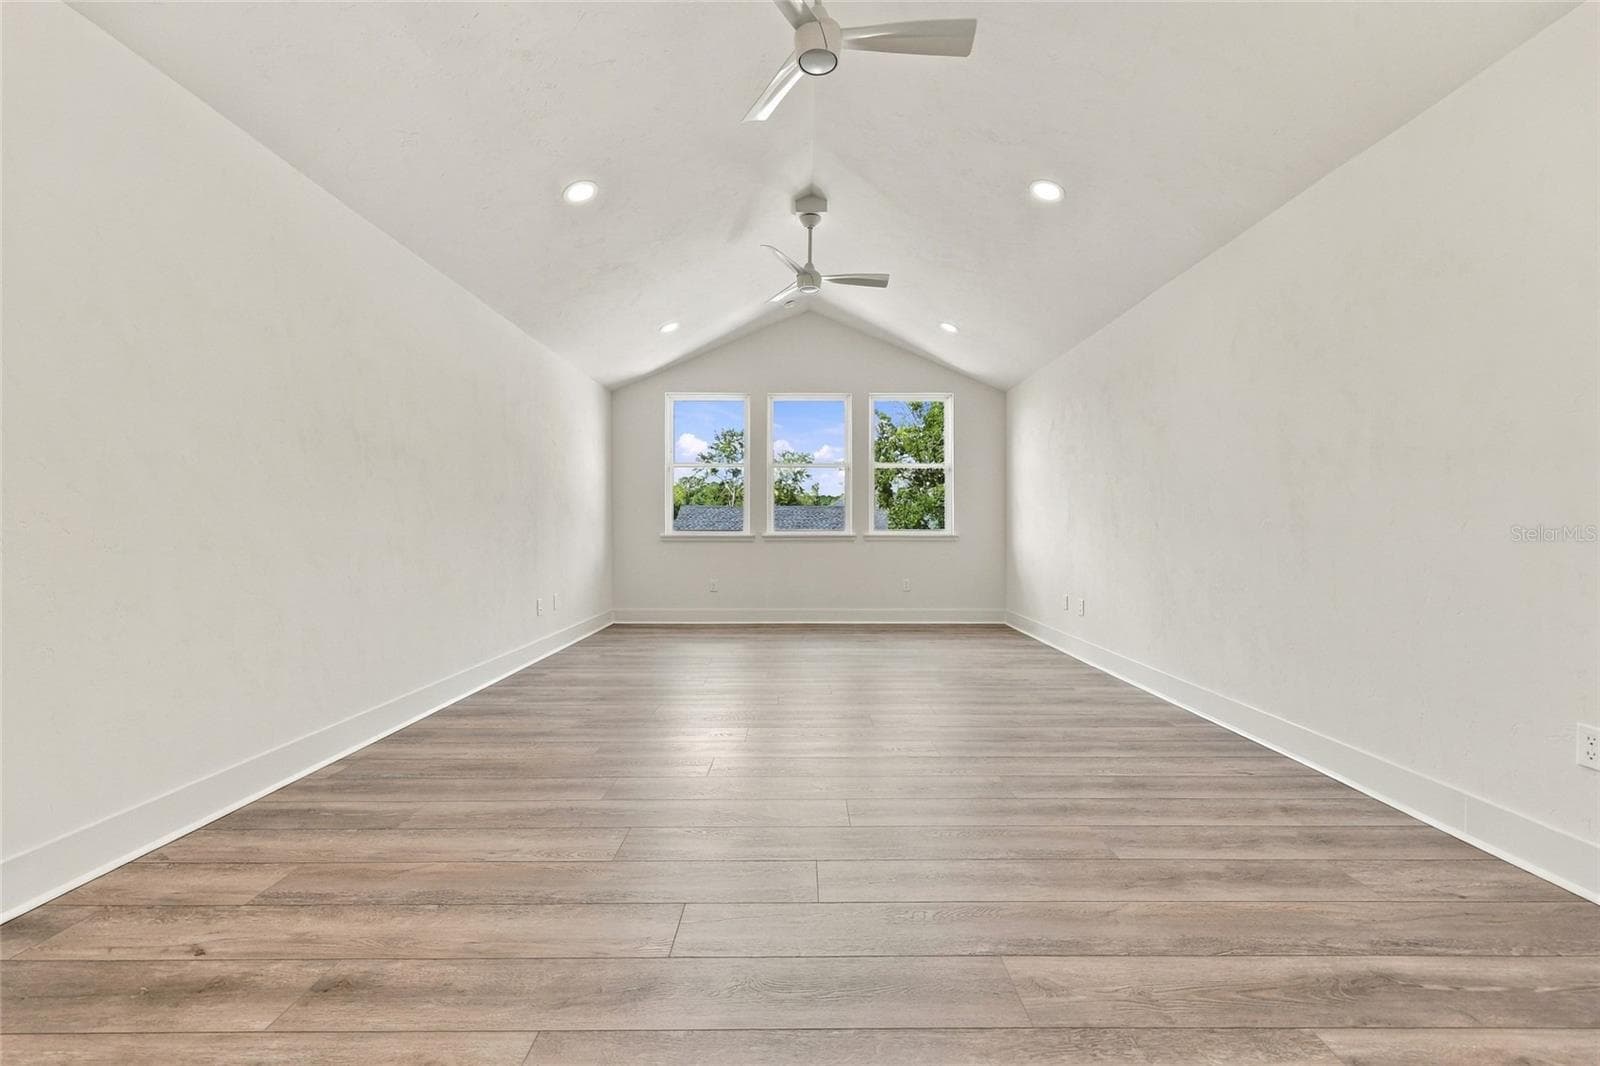
Bonus Room w/ Closet 2nd Floor - 1062 SW 135TH DR, NEWBERRY
Single Family Residence at 1062 SW 135TH DR, NEWBERRY, photo 32 of 53
Single Family Residence at 1062 SW 135TH DR, NEWBERRY, photo 33 of 53
Single Family Residence at 1062 SW 135TH DR, NEWBERRY, photo 34 of 53
Single Family Residence at 1062 SW 135TH DR, NEWBERRY, photo 35 of 53
Single Family Residence at 1062 SW 135TH DR, NEWBERRY, photo 36 of 53
Single Family Residence at 1062 SW 135TH DR, NEWBERRY, photo 37 of 53
Single Family Residence at 1062 SW 135TH DR, NEWBERRY, photo 38 of 53
Single Family Residence at 1062 SW 135TH DR, NEWBERRY, photo 39 of 53
Single Family Residence at 1062 SW 135TH DR, NEWBERRY, photo 40 of 53
Single Family Residence at 1062 SW 135TH DR, NEWBERRY, photo 41 of 53
Single Family Residence at 1062 SW 135TH DR, NEWBERRY, photo 42 of 53
Single Family Residence at 1062 SW 135TH DR, NEWBERRY, photo 43 of 53
Single Family Residence at 1062 SW 135TH DR, NEWBERRY, photo 44 of 53
Single Family Residence at 1062 SW 135TH DR, NEWBERRY, photo 45 of 53
Single Family Residence at 1062 SW 135TH DR, NEWBERRY, photo 46 of 53
Single Family Residence at 1062 SW 135TH DR, NEWBERRY, photo 47 of 53
2nd Floor Bedroom prepped for Bathroom - 1062 SW 135TH DR, NEWBERRY
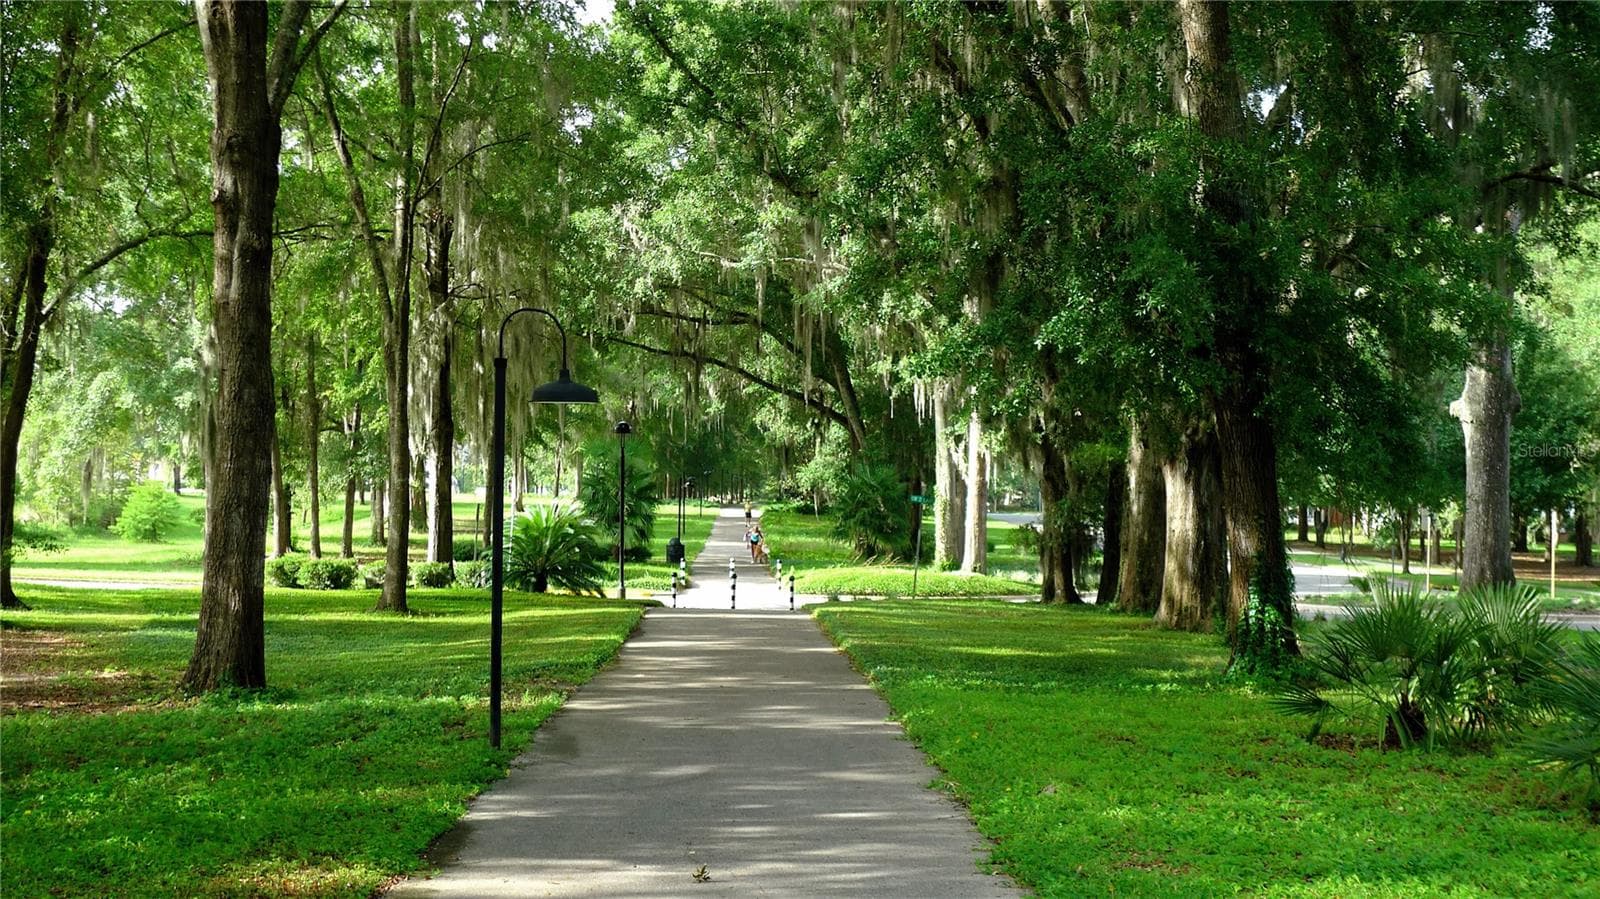
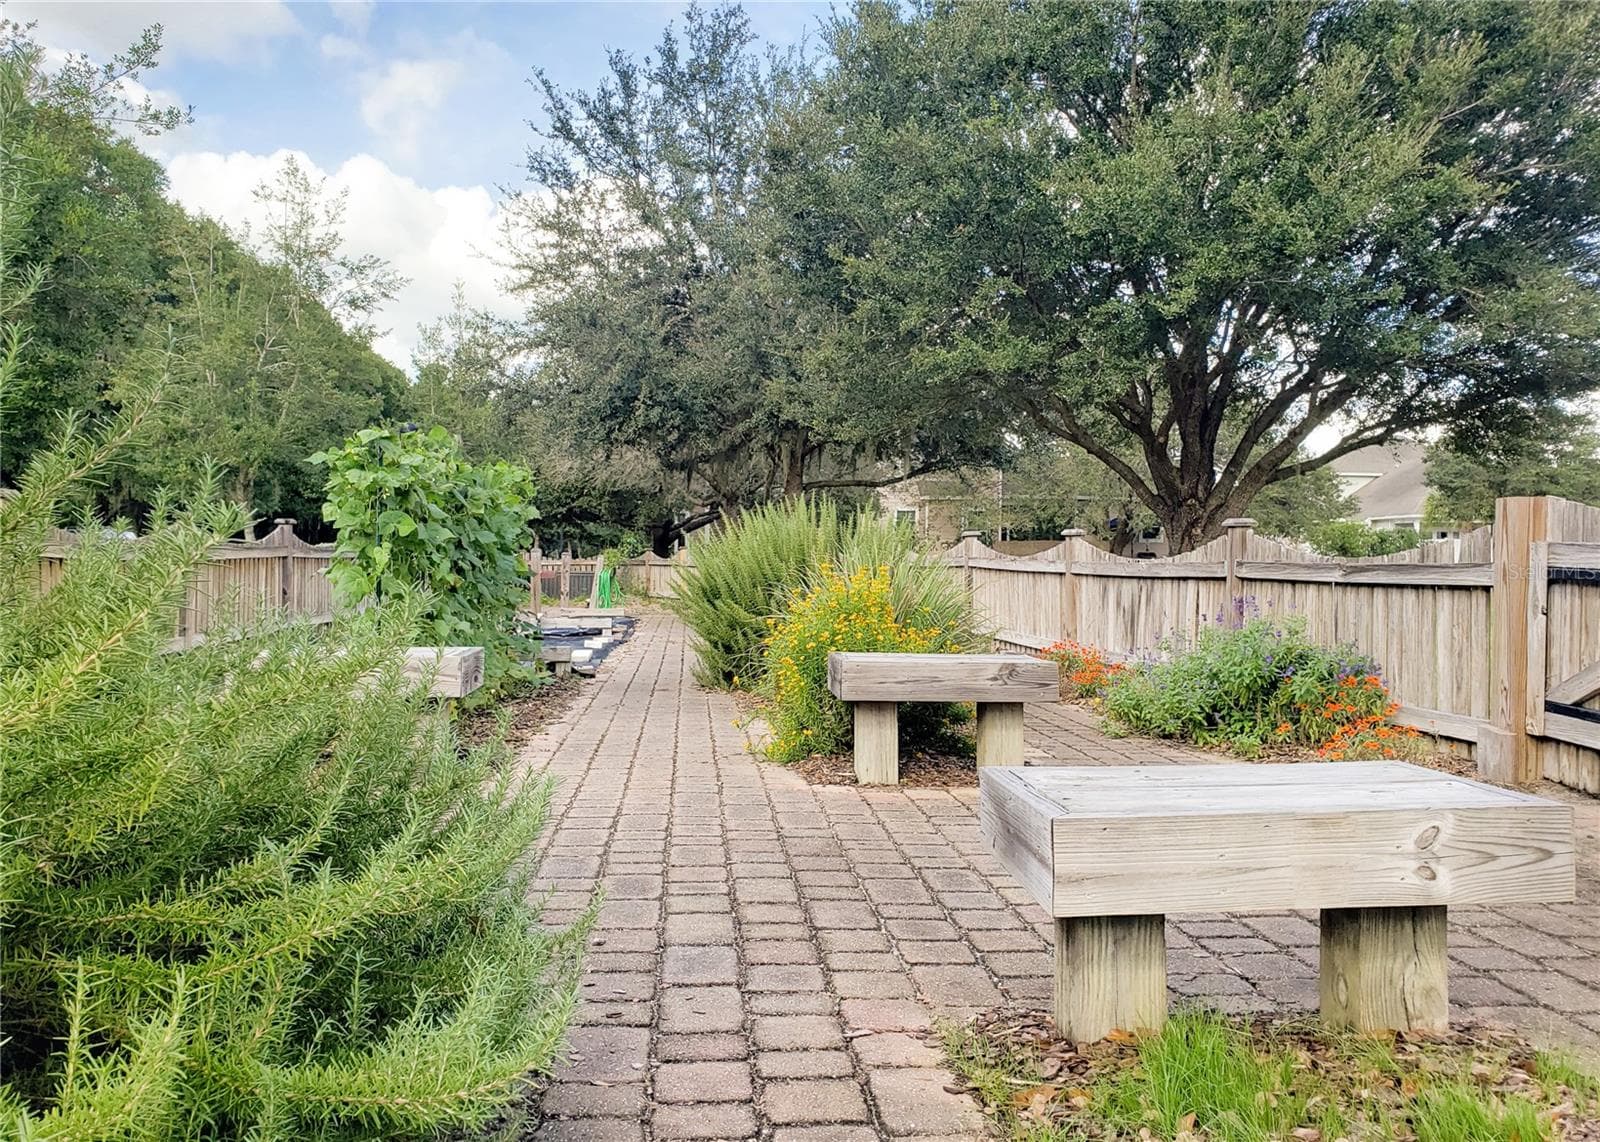
Town of Tioga the Development - 1062 SW 135TH DR, NEWBERRY
53 photos

$998,300

1062 SW 135TH DR
NEWBERRY, FL 32669
Listed by Amber Beckham · TIOGA REALTY LLC
Bedrooms
4
Bathrooms
3
Living area
3,077 sqft
Year built
2026

About this home

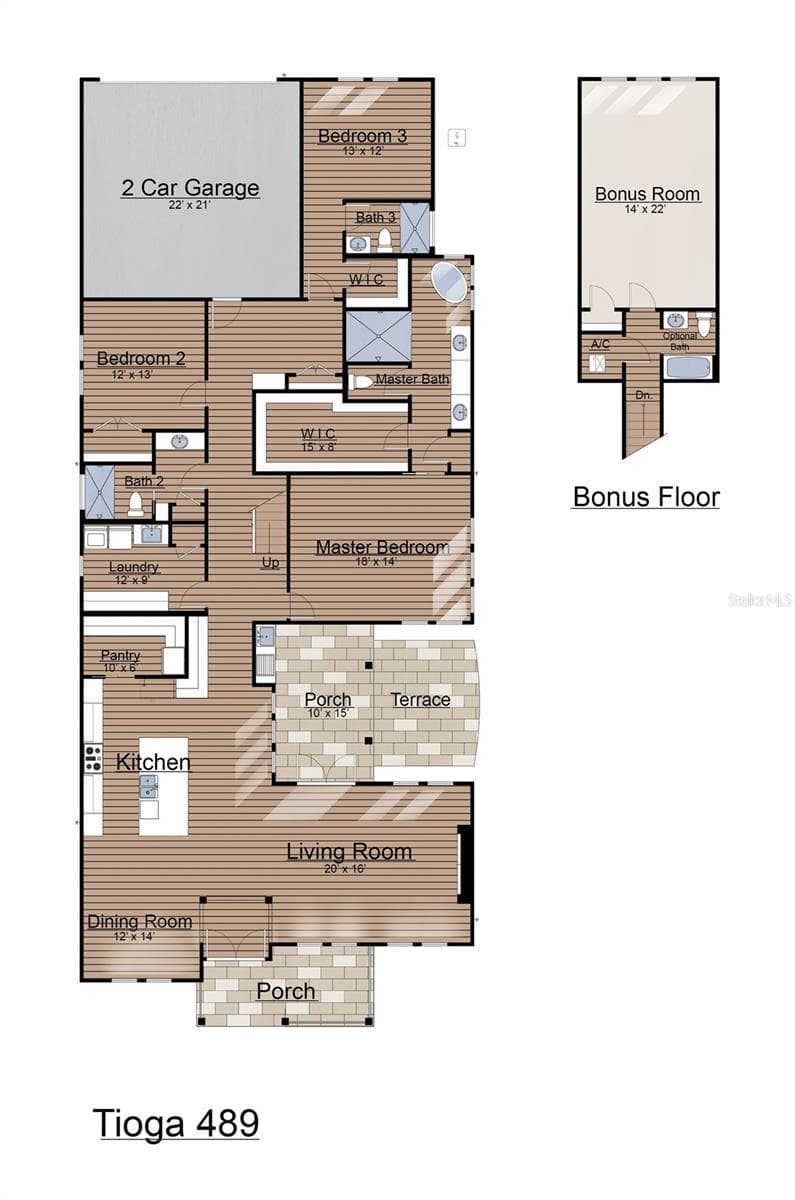
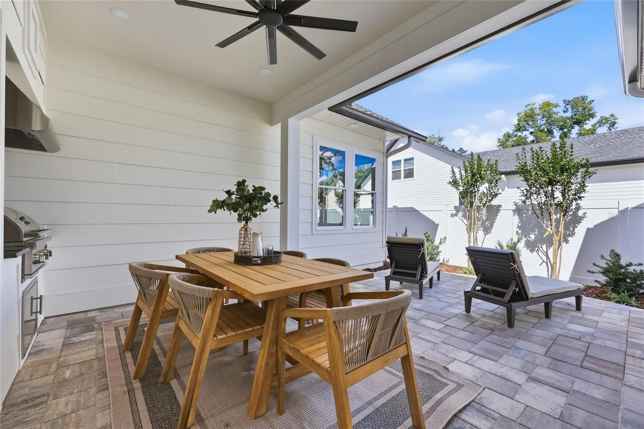
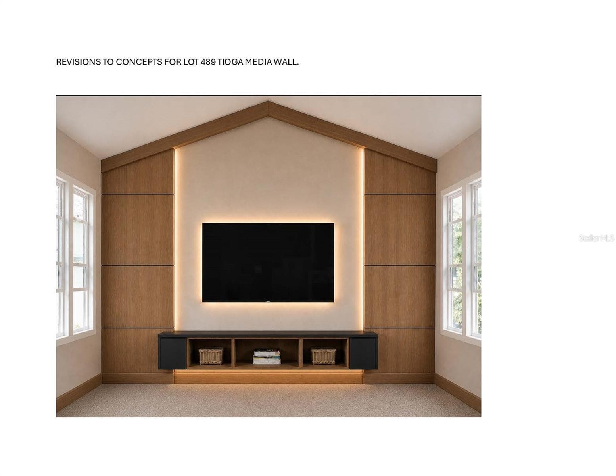
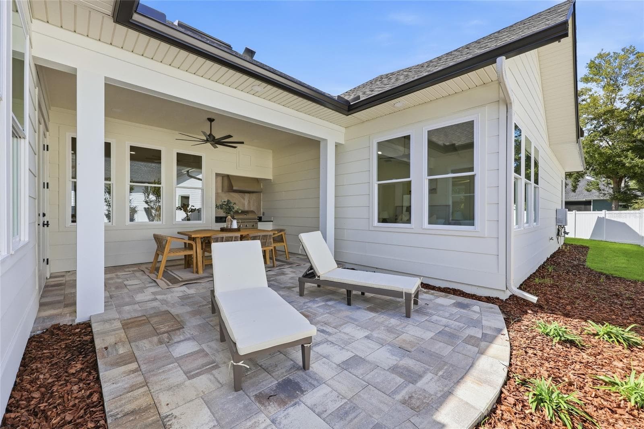
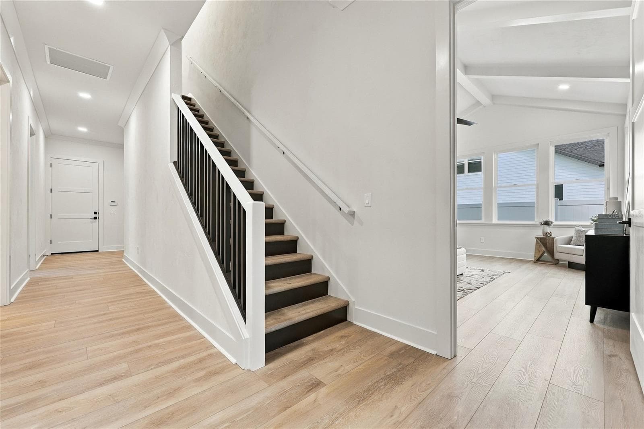
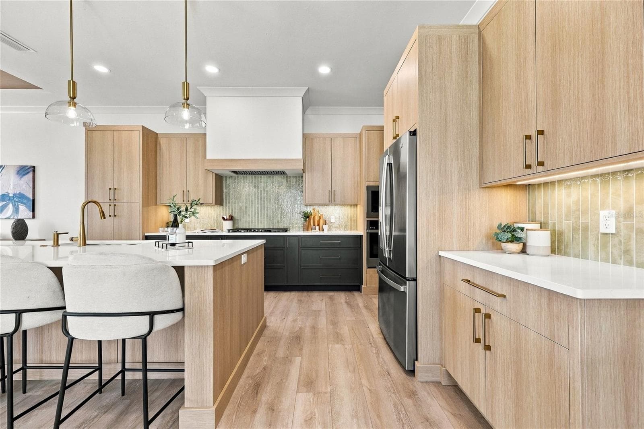
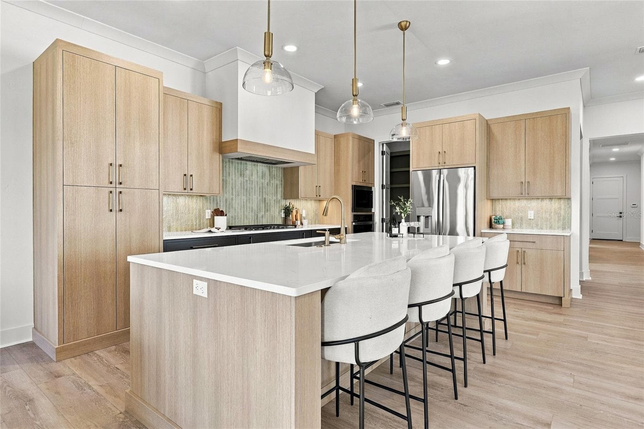
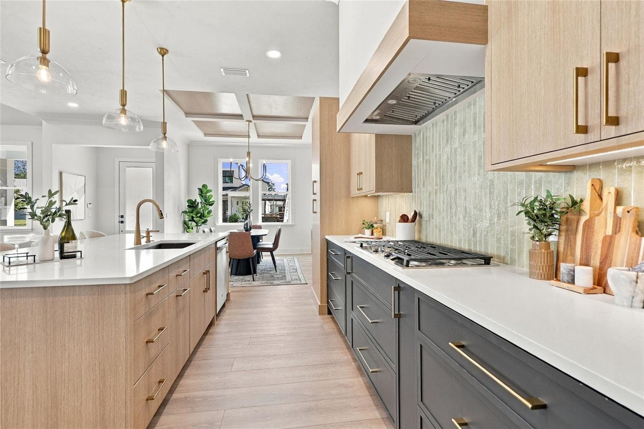
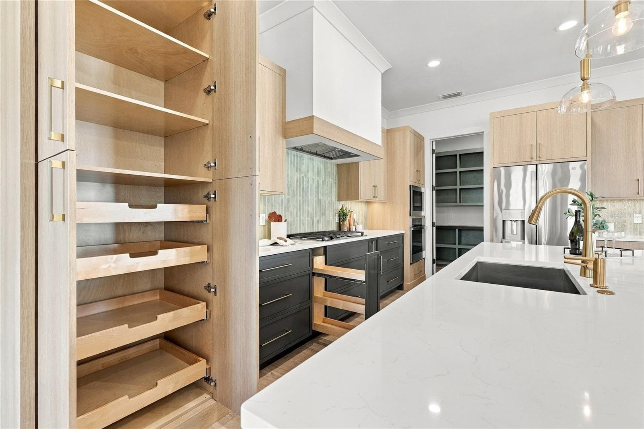
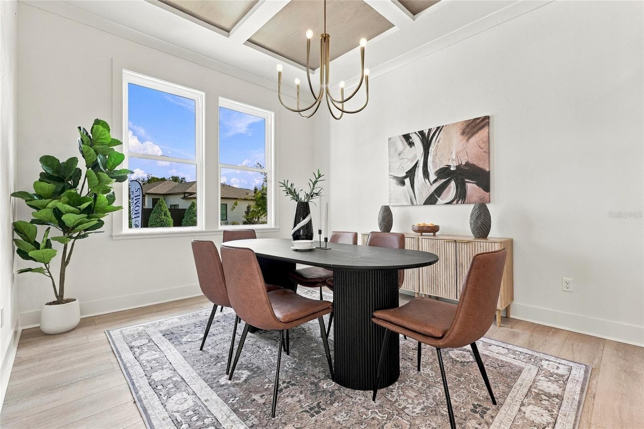
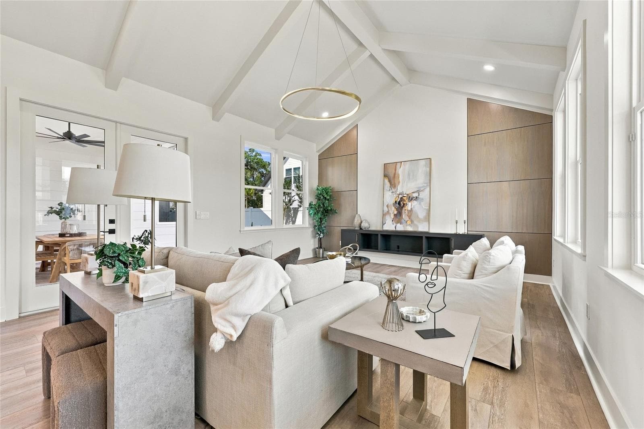
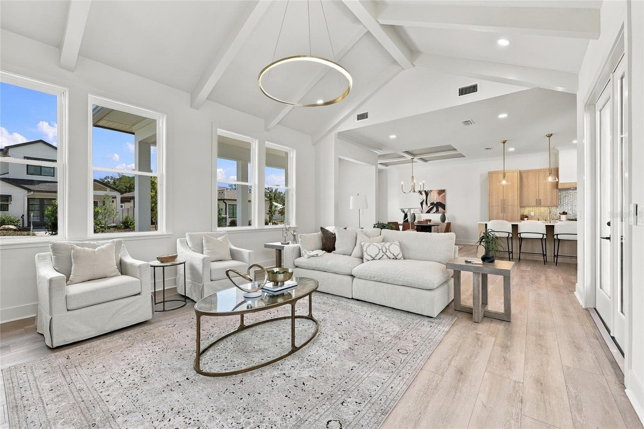
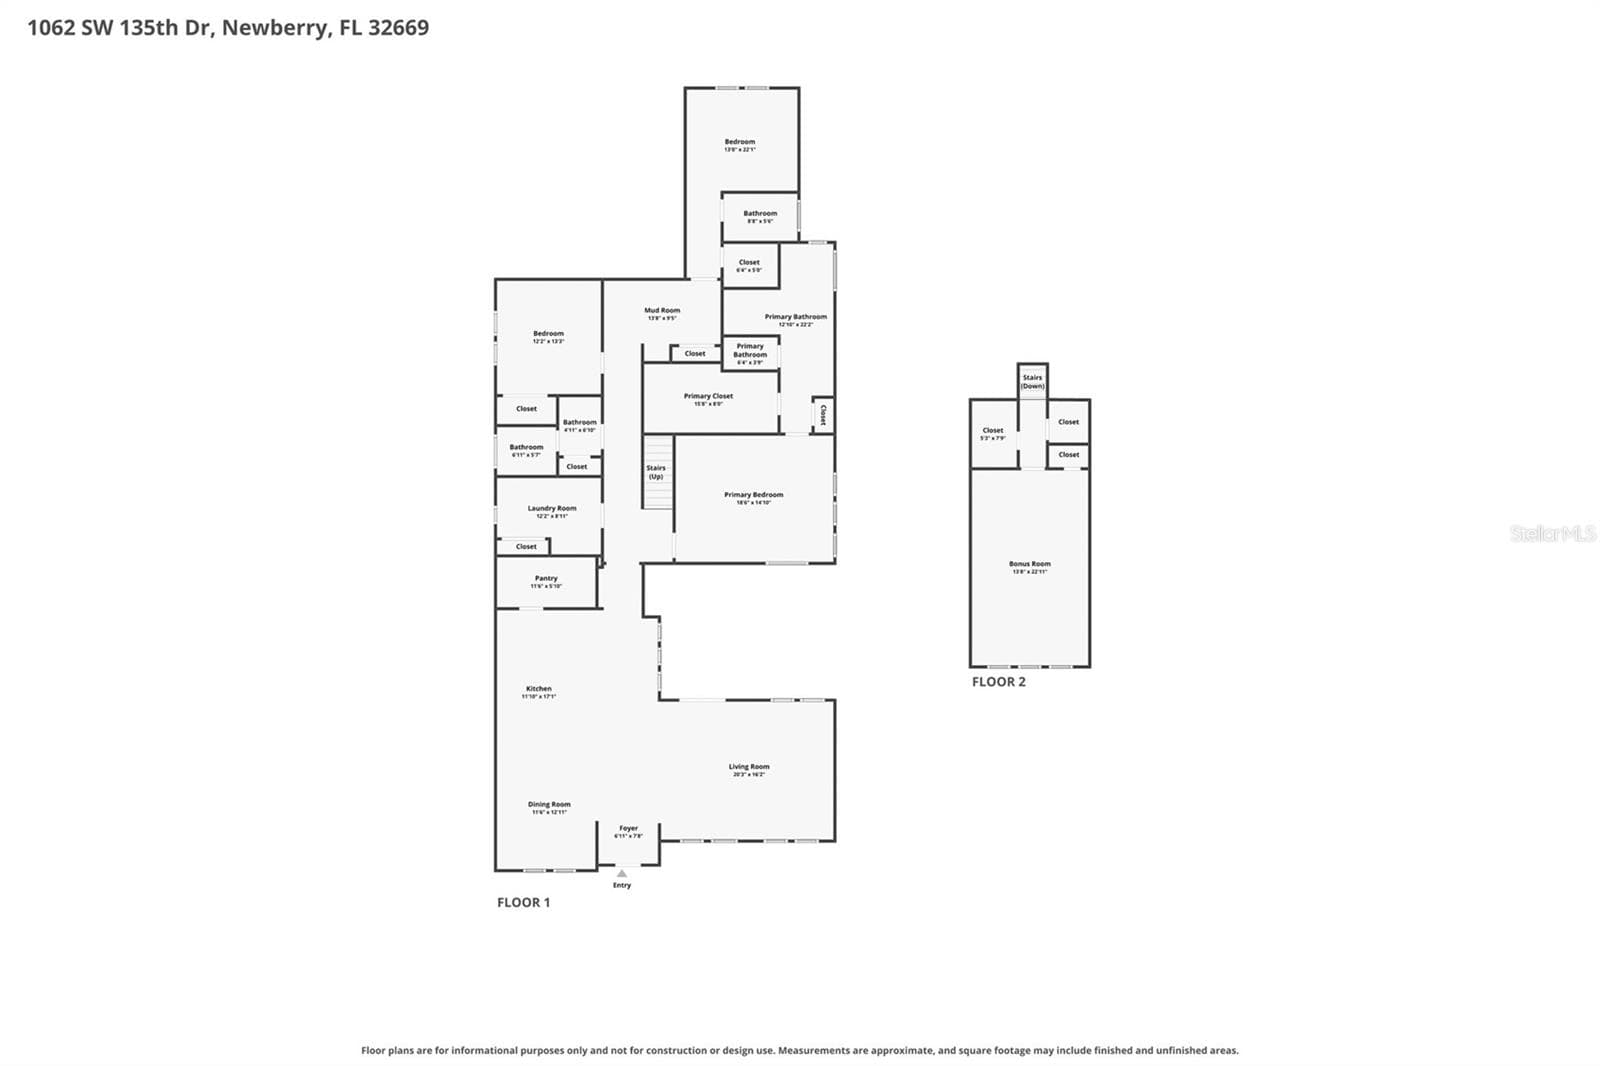
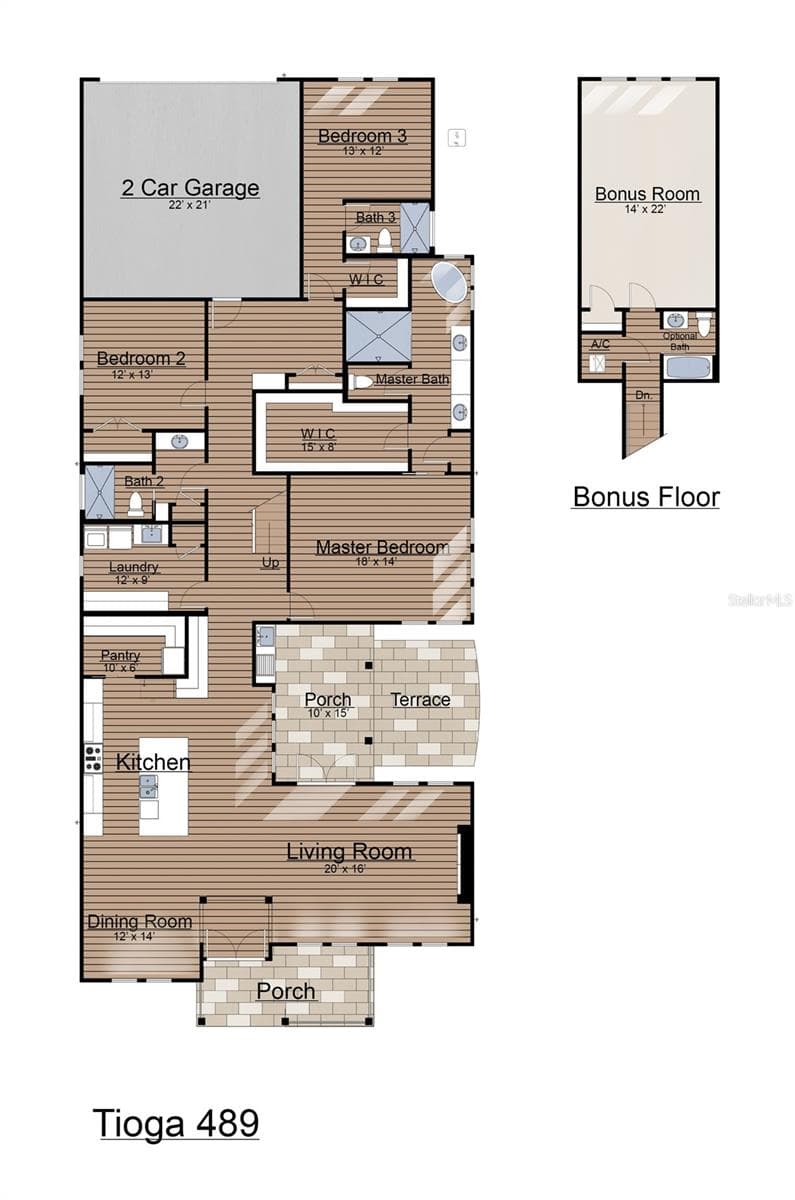
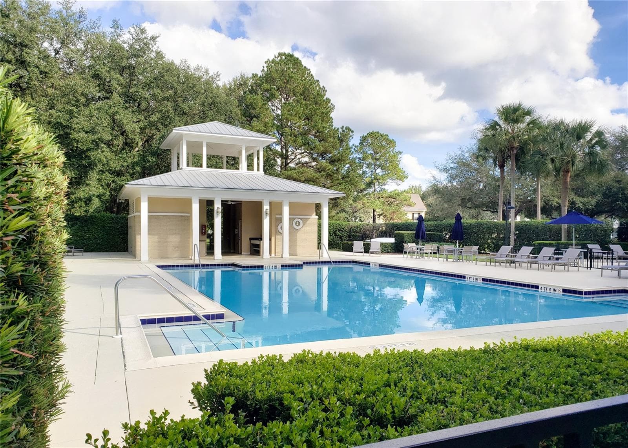
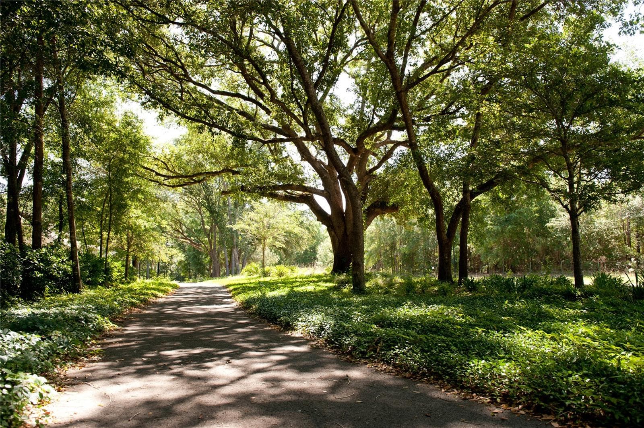
Luxury new construction by Warring Homes, complete and move-in ready. Thoughtfully designed with 3,077 heated and cooled square feet, this 4-bedroom, 3-bath residence offers the perfect balance of spaciousness and functionality. The majority of the living space is conveniently located on the first floor, creating an easy and comfortable lifestyle. Upstairs, a large bonus space provides endless possibilities for a media room, home office, fitness area, or guest retreat. The second floor has already been prepped for an additional bathroom, allowing for future expansion if desired. Situated on a corner lot with only one touching neighbor property to the south, this home offers added privacy and an open feel. Quality craftsmanship, thoughtful design, and the opportunity to personalize your space make this an exceptional offering in Town of Tioga. (Upgrades Include -cathedral living room ceiling with wood beams, TV wall stained with LED lighting and built-in, coffered ceiling in dinning with stained plywood, large kitchen pantry with site built shelving, primary retreat cathedral ceiling with wood beams, stop-and-drop at rear door arrival area, spray foam insulation at ceiling, zoned HVAC system, and paver area at side porch. Residents of Town of Tioga enjoy a host of community amenities including a pickleball court, clubhouse, pool, playground, tennis courts, sand volleyball, basketball courts, and scenic walking trails. Tioga Town Center is just steps away with fine dining, boutique shopping, and Gainesville Health and Fitness. Conveniently located approximately 4 miles from I-75, 4.5 miles to North Florida Regional Medical Center, 8 miles to the University of Florida, and 11 miles to Shands Hospital, this home offers luxury, comfort, and accessibility in one exceptional package.

Highlights

New construction

Property details

MLS
Stellar MLS
MLS #
MFRGC540681
Property type
Single Family Residence
Subdivision
TOWN OF TIOGA
Status
Active
Days on market
136
On market date
June 2, 2026
Stories
N/A
Total bathrooms
3
Garage spaces
2
Parking spaces
N/A
Lot size
0.16 acres
Loading map…

Nearby schools

Within 10 miles. School directory data from the National Center for Education Statistics (NCES), accessed via the Urban Institute Education Data API. Local Score is calculated by INNOVATE Real Estate; where a state rating is shown, it comes from that state's own official school report card.

ElementaryCharter
HEALTHY LEARNING ACADEMY CHARTER SCHOOL
0.77 mi away · Grades 0-5
Nearest school -- attendance-zone data not available here
3.0
Local Score (student-teacher ratio only (preliminary -- will incorporate state test-score data once available)) -- not an official state rating
Enrollment
106
Student:teacher ratio
15.1:1
District
ALACHUA
Middle
FORT CLARKE MIDDLE SCHOOL
3.39 mi away · Grades 6-12
Nearest school -- attendance-zone data not available here
2.0
Local Score (student-teacher ratio only (preliminary -- will incorporate state test-score data once available)) -- not an official state rating
Enrollment
942
Student:teacher ratio
19.2:1
District
ALACHUA
High
SANTA FE COLLEGE HIGH SCHOOL DUAL ENROLLMENT
4.07 mi away · Grades 11-12
Nearest school -- attendance-zone data not available here
Not yet rated
Local Score not yet available for this school
Enrollment
0
District
ALACHUA

Walkability

Blended score for NEWBERRY's center, calculated by INNOVATE Real Estate from two sources: the EPA's National Walkability Index (street network, transit, land-use mix) and Google Places amenity data (what's actually reachable on foot from this point). 60% EPA National Walkability Index + 40% nearby-amenity density (Google Places).

23
Car-dependent
out of 100
EPA National Walkability Index
7.7 / 20 -- Below average walkable
Google Places amenity density
0 / 100
Restaurants & cafes0
Grocery stores0
Parks0
Schools0
Transit stops0
Pharmacies0

Market position

How this listing compares to current activity in NEWBERRY, from live MLS data.

On the market 136 days -- 10 more days than NEWBERRY's current average of 126 days.
For reference, the median list price across 294 active listings in NEWBERRY right now is $346,490.

Mortgage calculator

Estimate only - actual rate and payment depend on your lender, credit, and loan program.

$
%
%
Adjust tax / insurance estimates
% / yr
$
/mo
Est. monthly payment
$6,162/mo
$199,660 down
$798,640 loan
Principal & interest$5,180
Property tax (est.)$832
Home insurance (est.)$150

Similar homes you might like

Data source: Listing information provided by Stellar MLS (mfrmls) via Trestle/CoreLogic. Last updated 6 days ago.

Information herein deemed reliable but not guaranteed; all measurements, school assignments, HOA fees, taxes, and feature lists are approximate and should be independently verified. Equal Housing Opportunity.