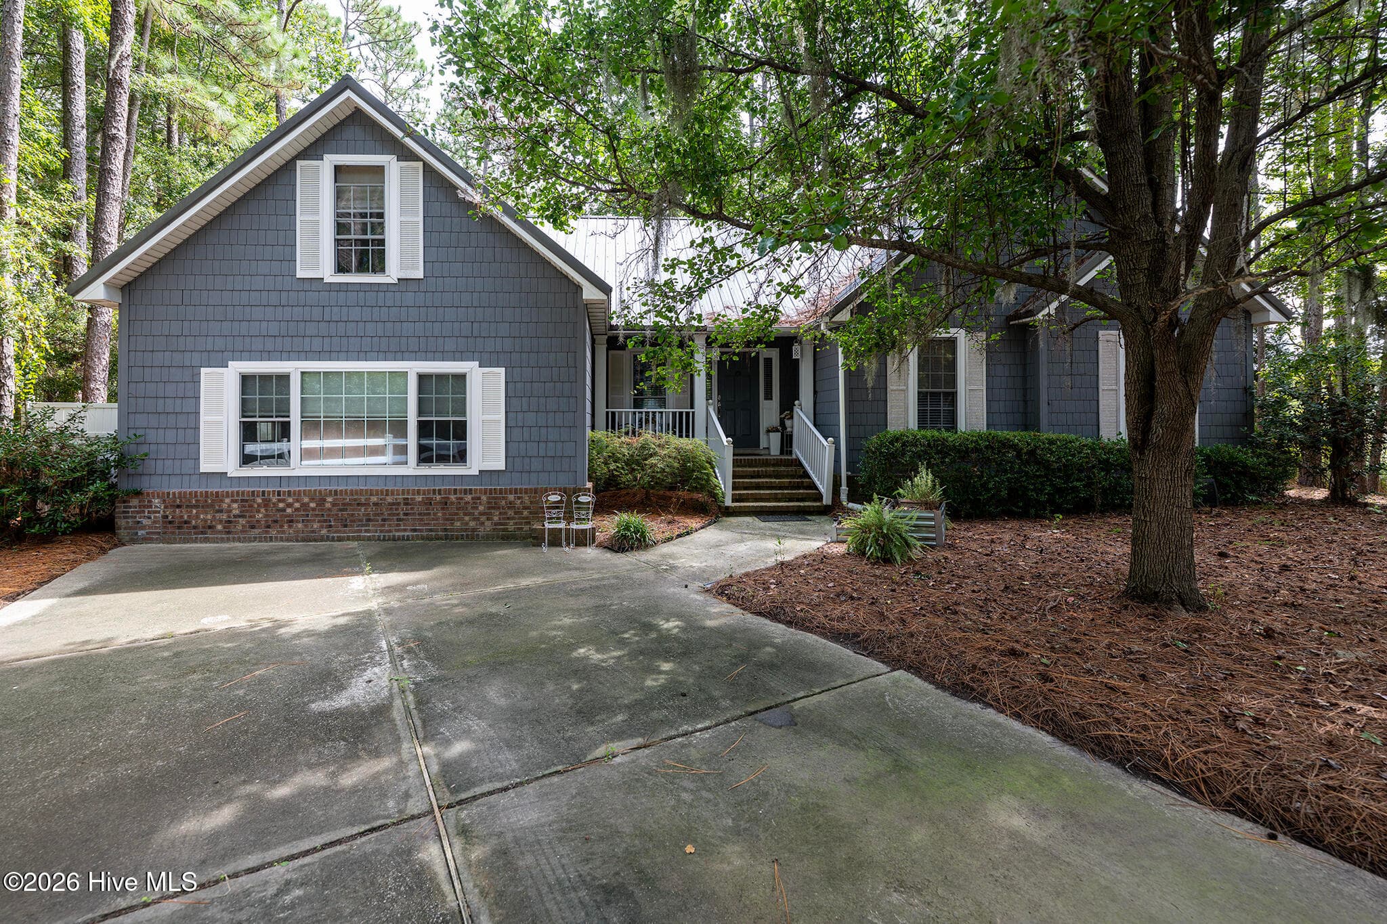
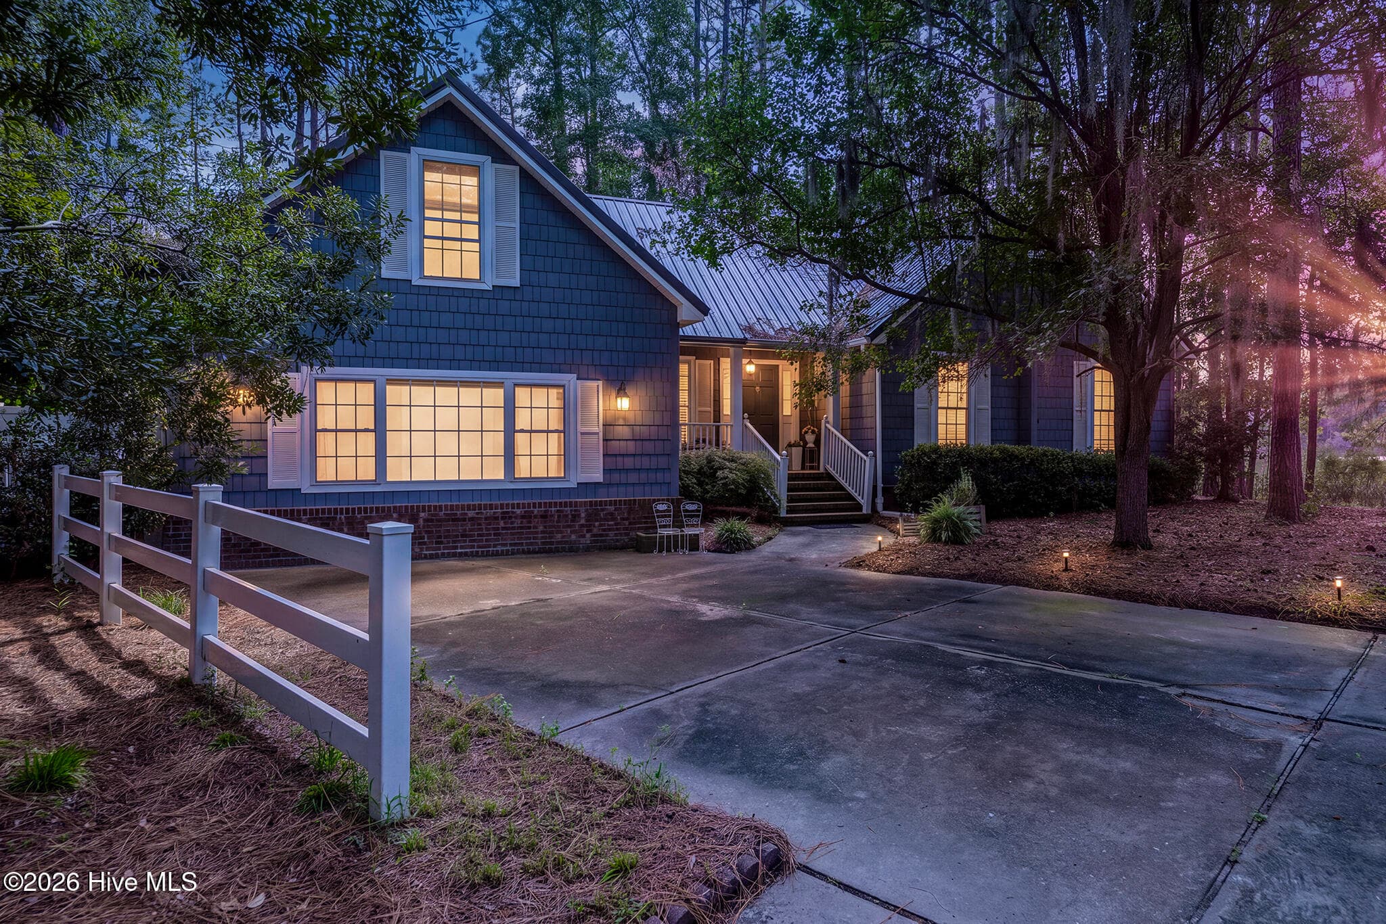
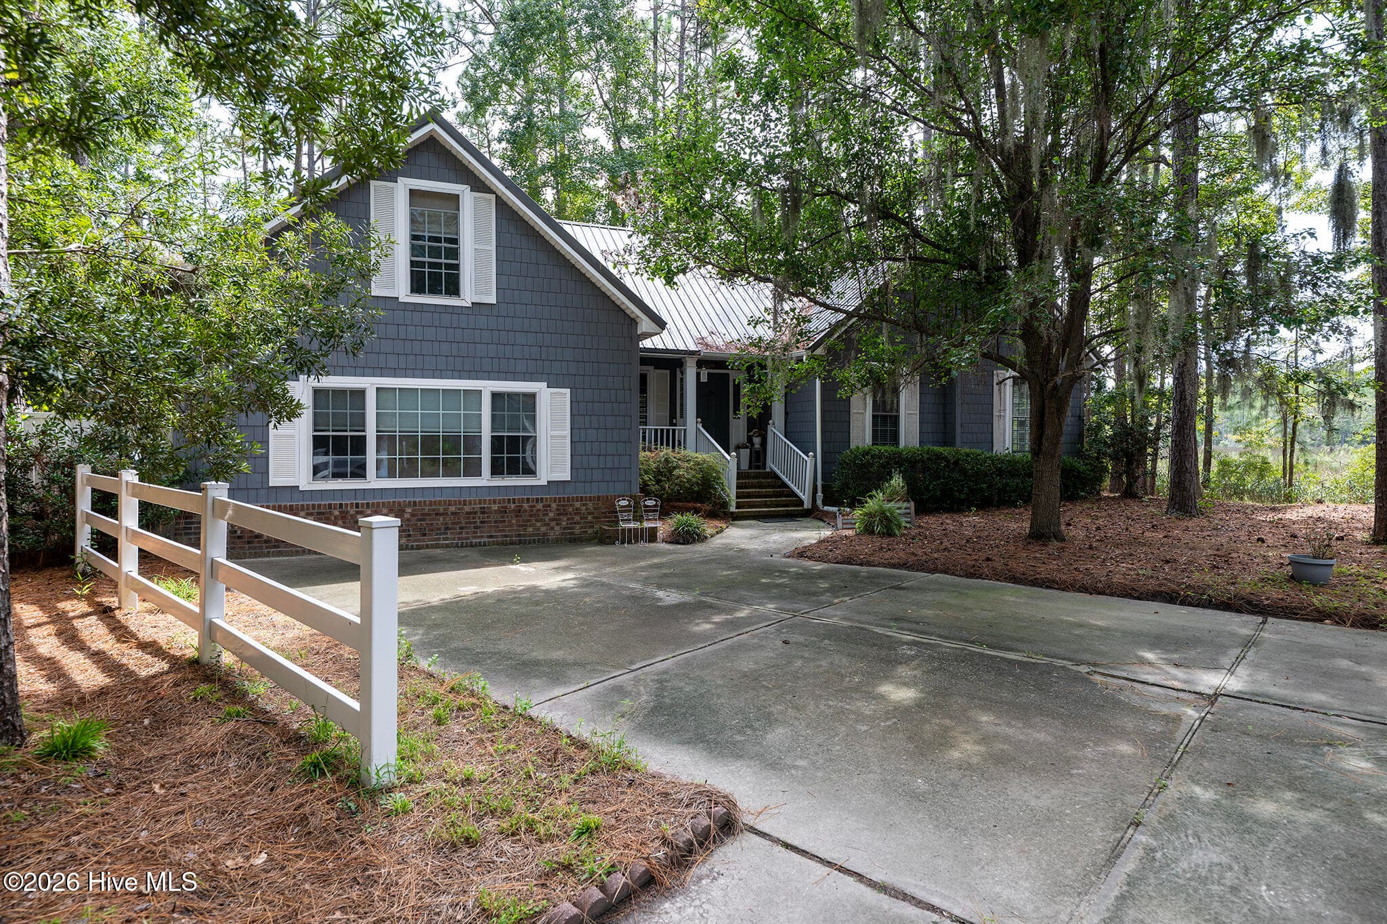
Private Waterfront Home in A Peaceful Setting - 106 Windlass Way, Aurora, NC 27806
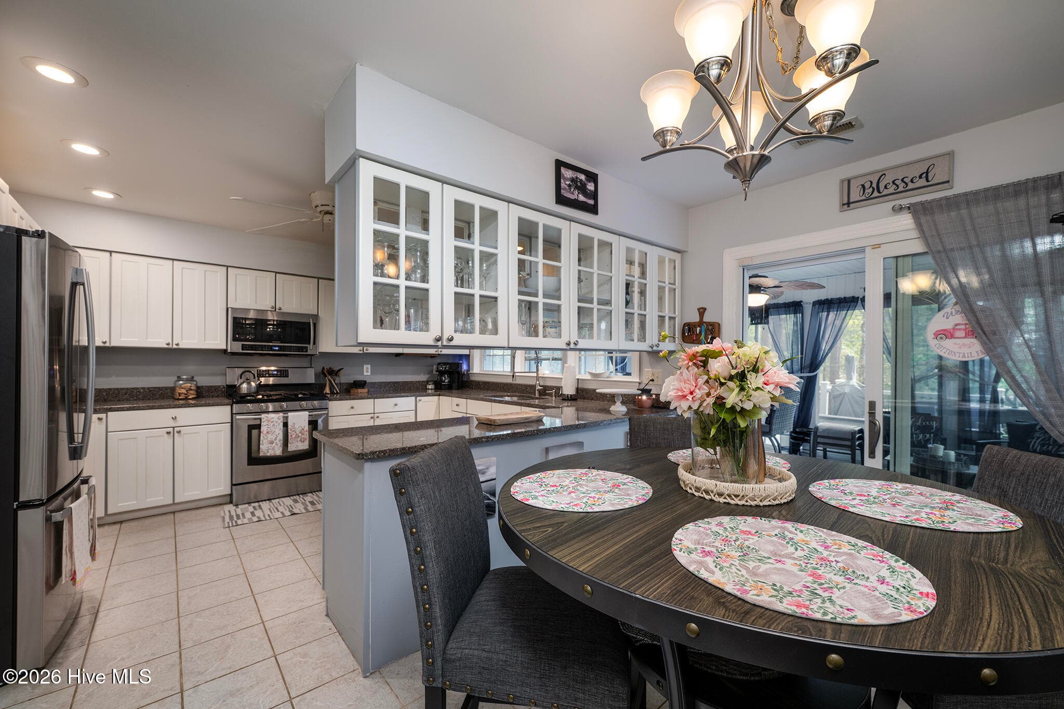
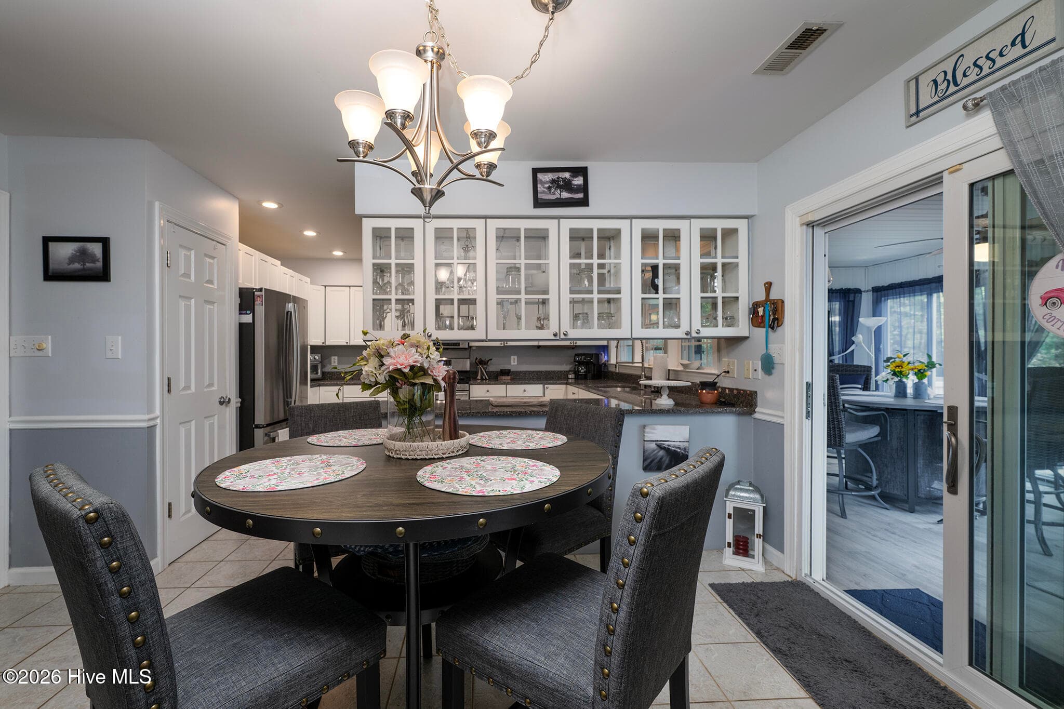
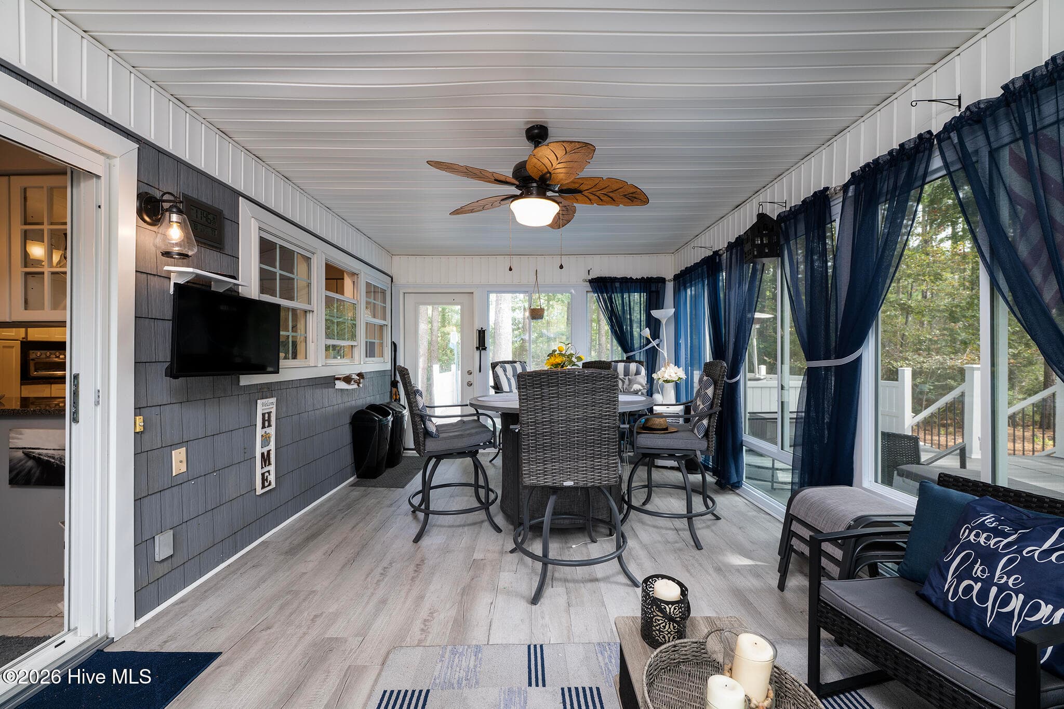
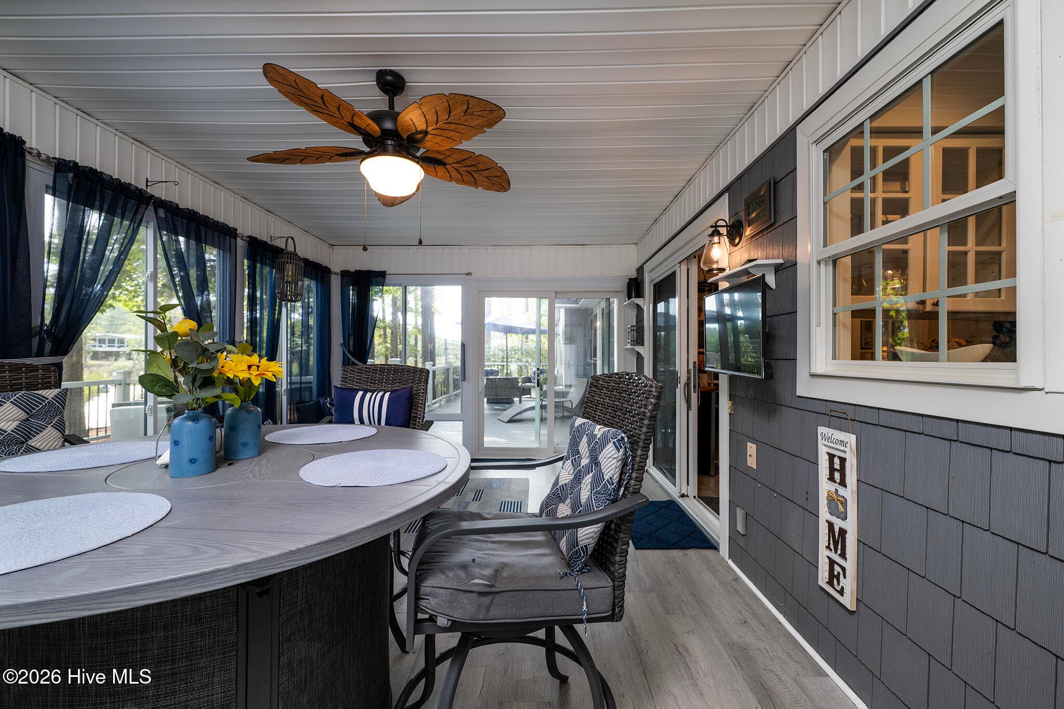
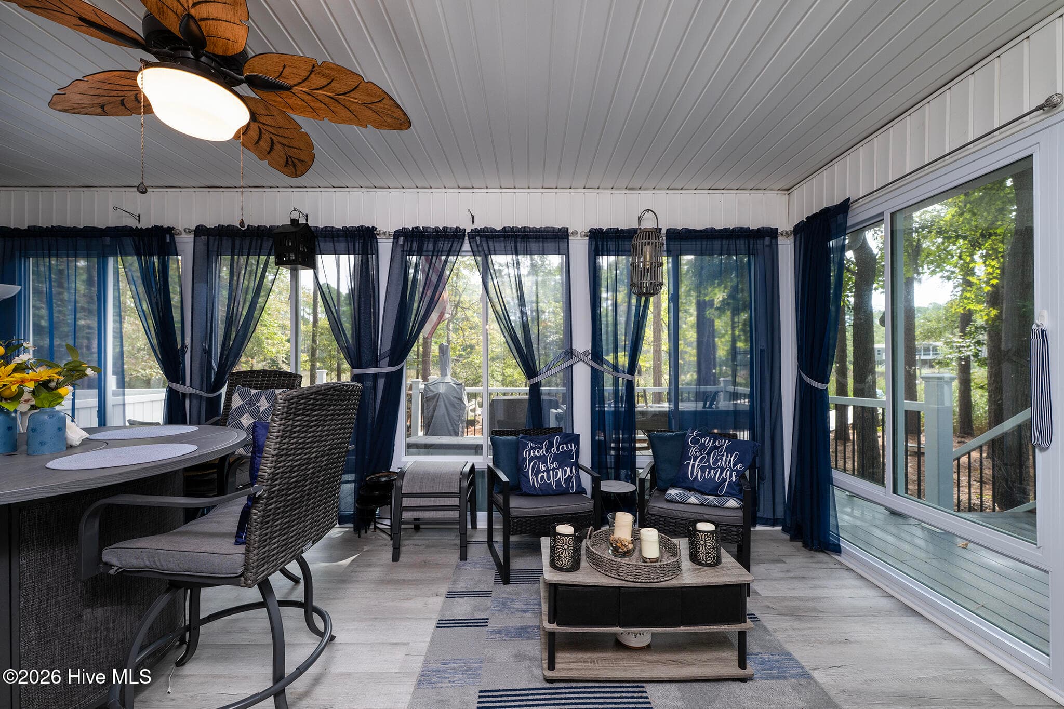
Beautiful Bright Kitchen Leading to an Enclosed Screen Porch - 106 Windlass Way, Aurora, NC 27806
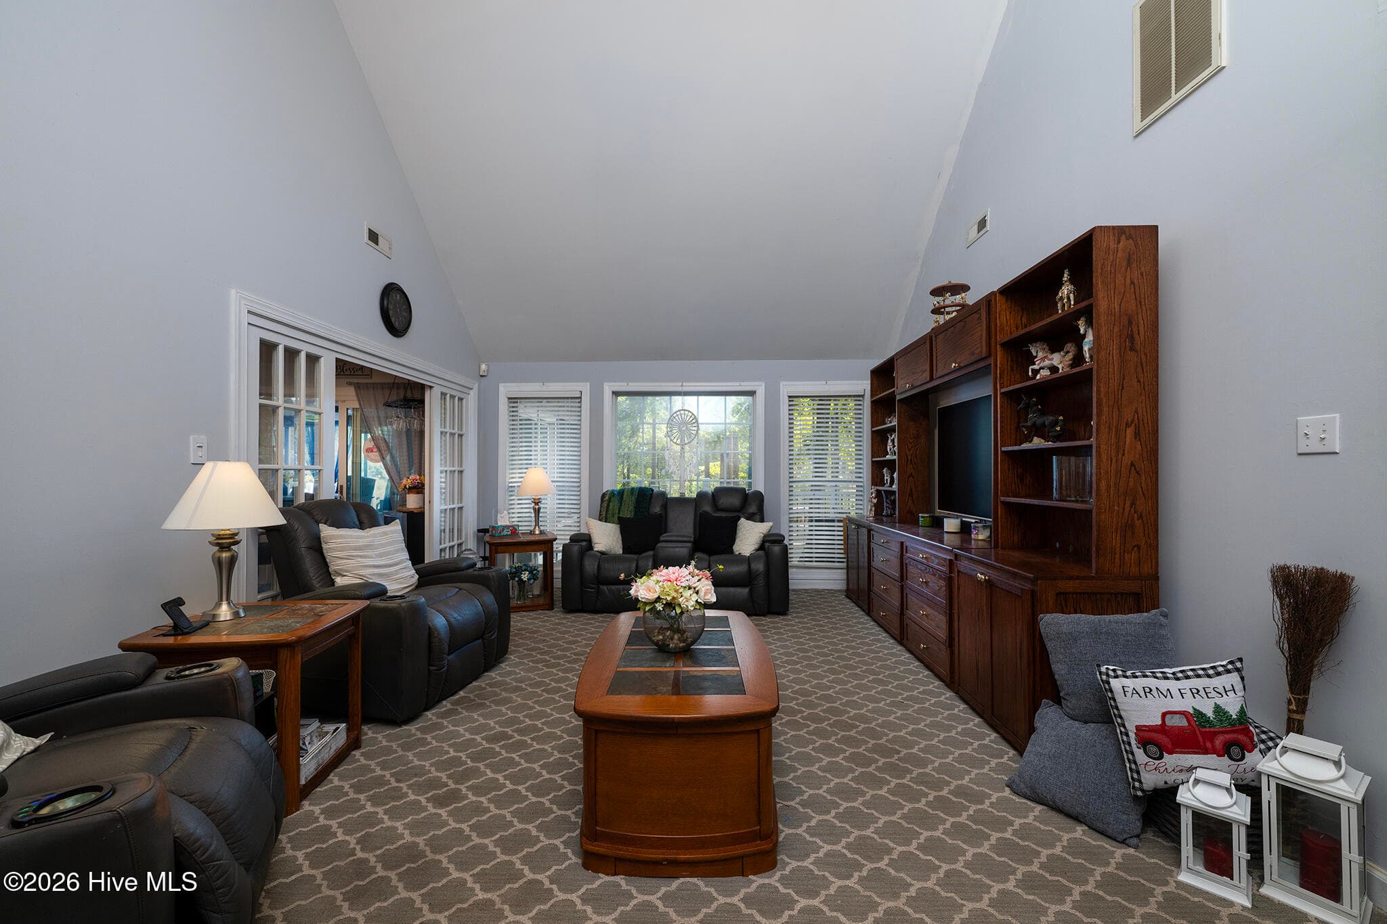
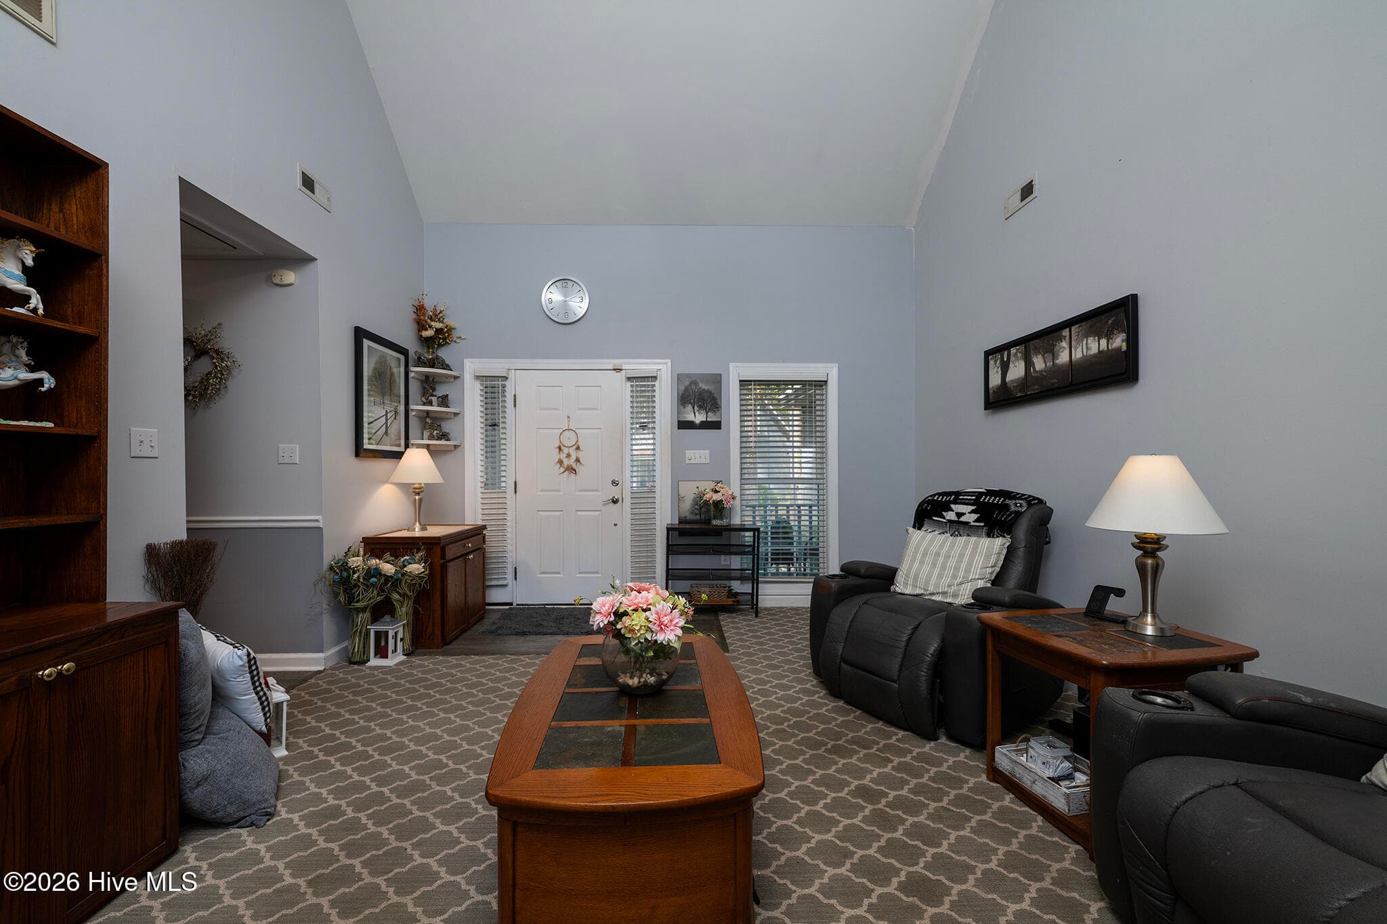
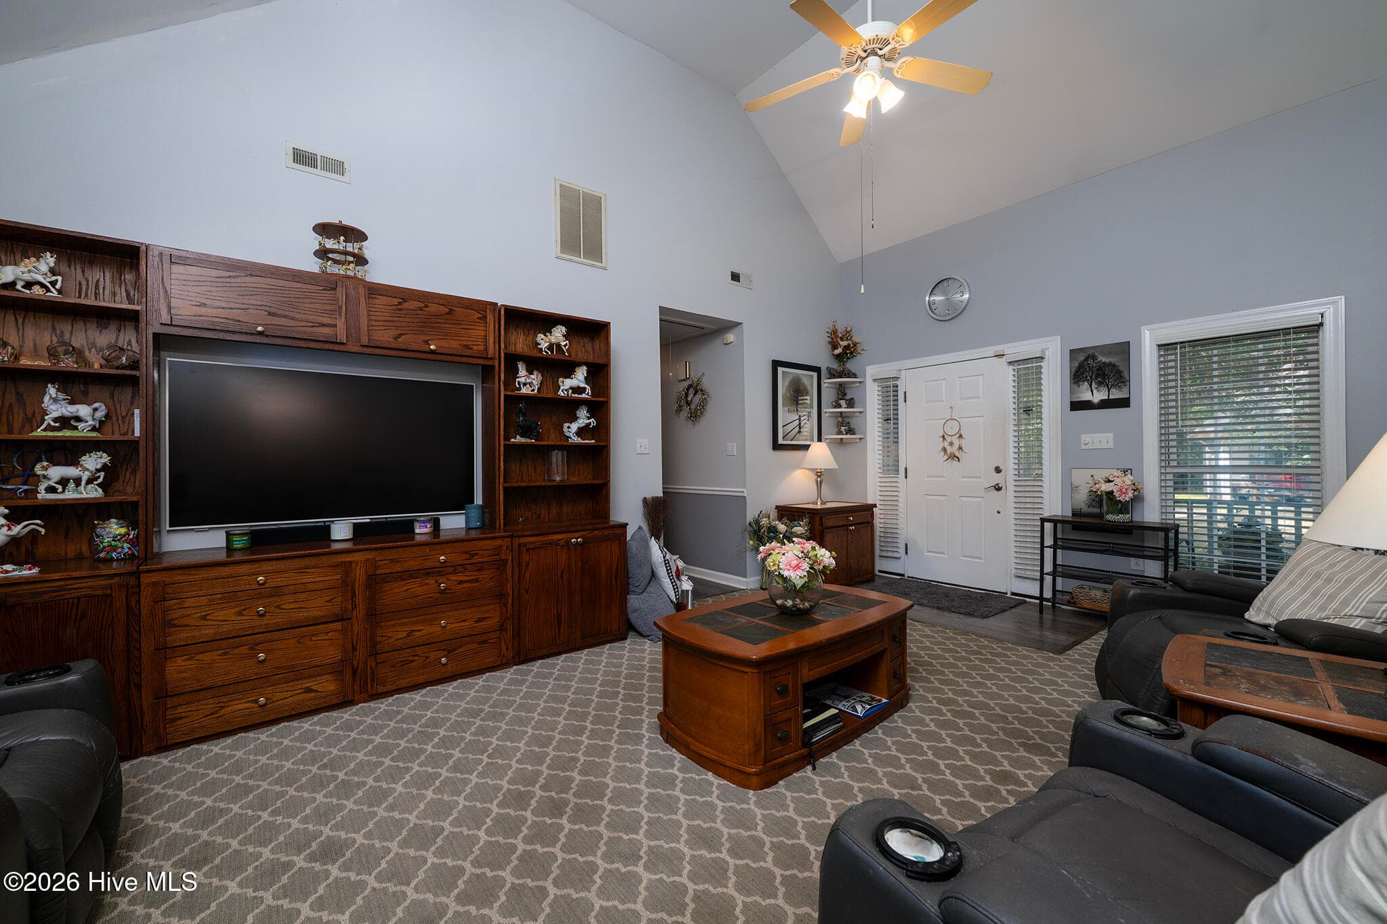
Living Room with a Soaring Vaulted Ceiling - 106 Windlass Way, Aurora, NC 27806
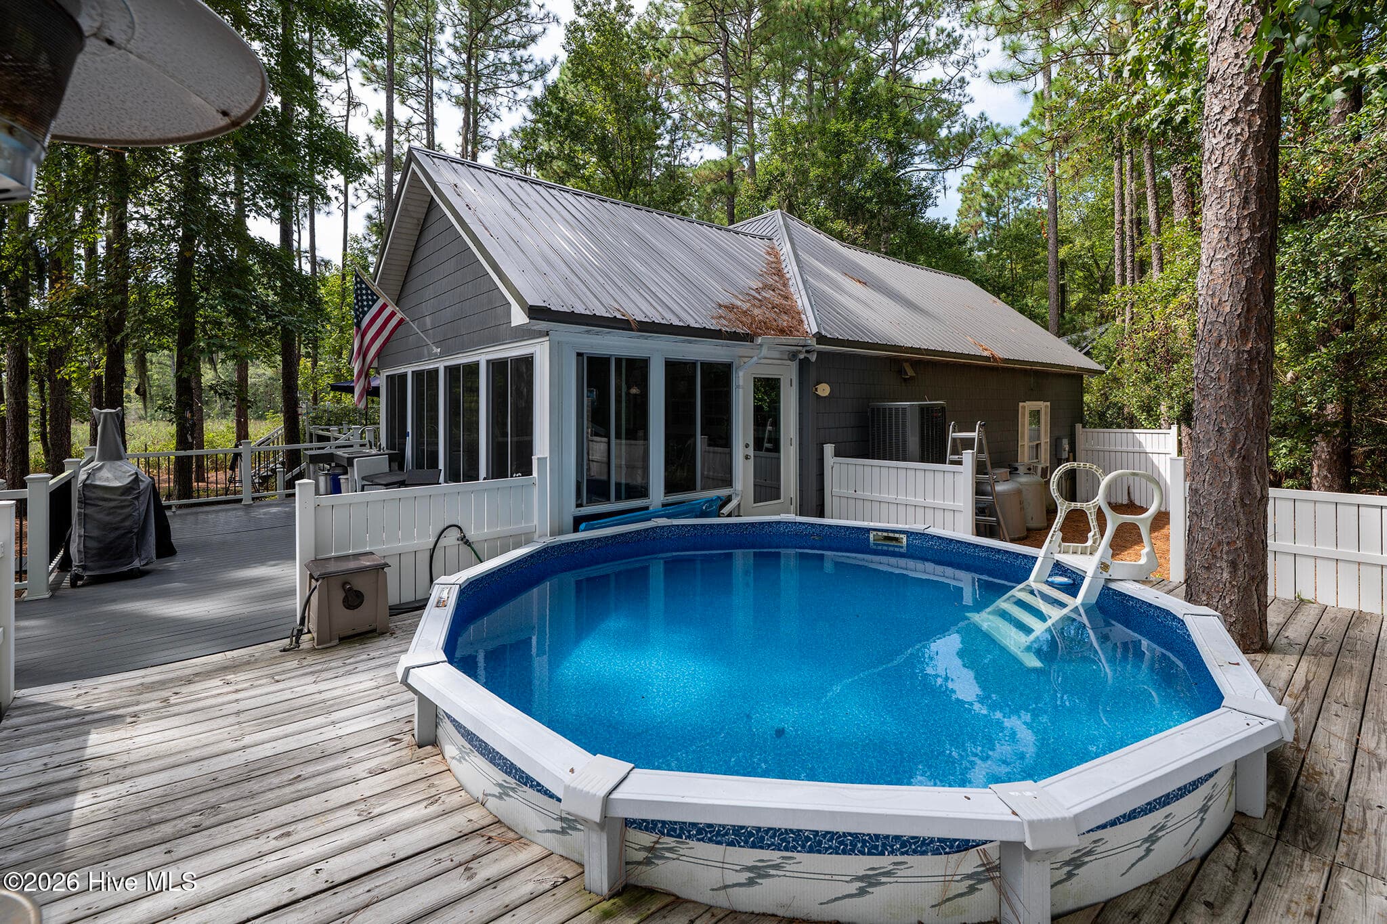
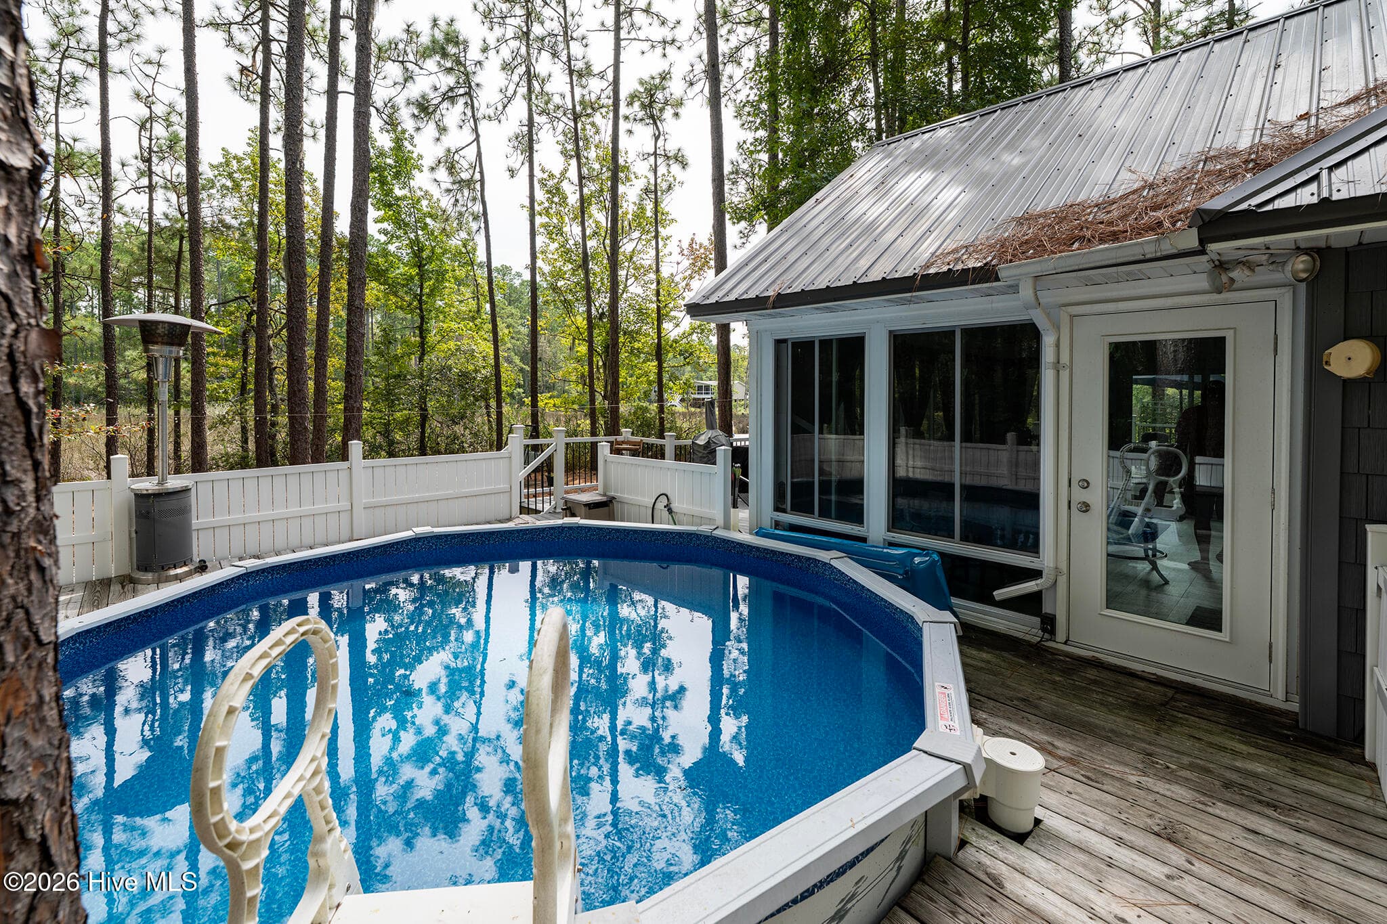
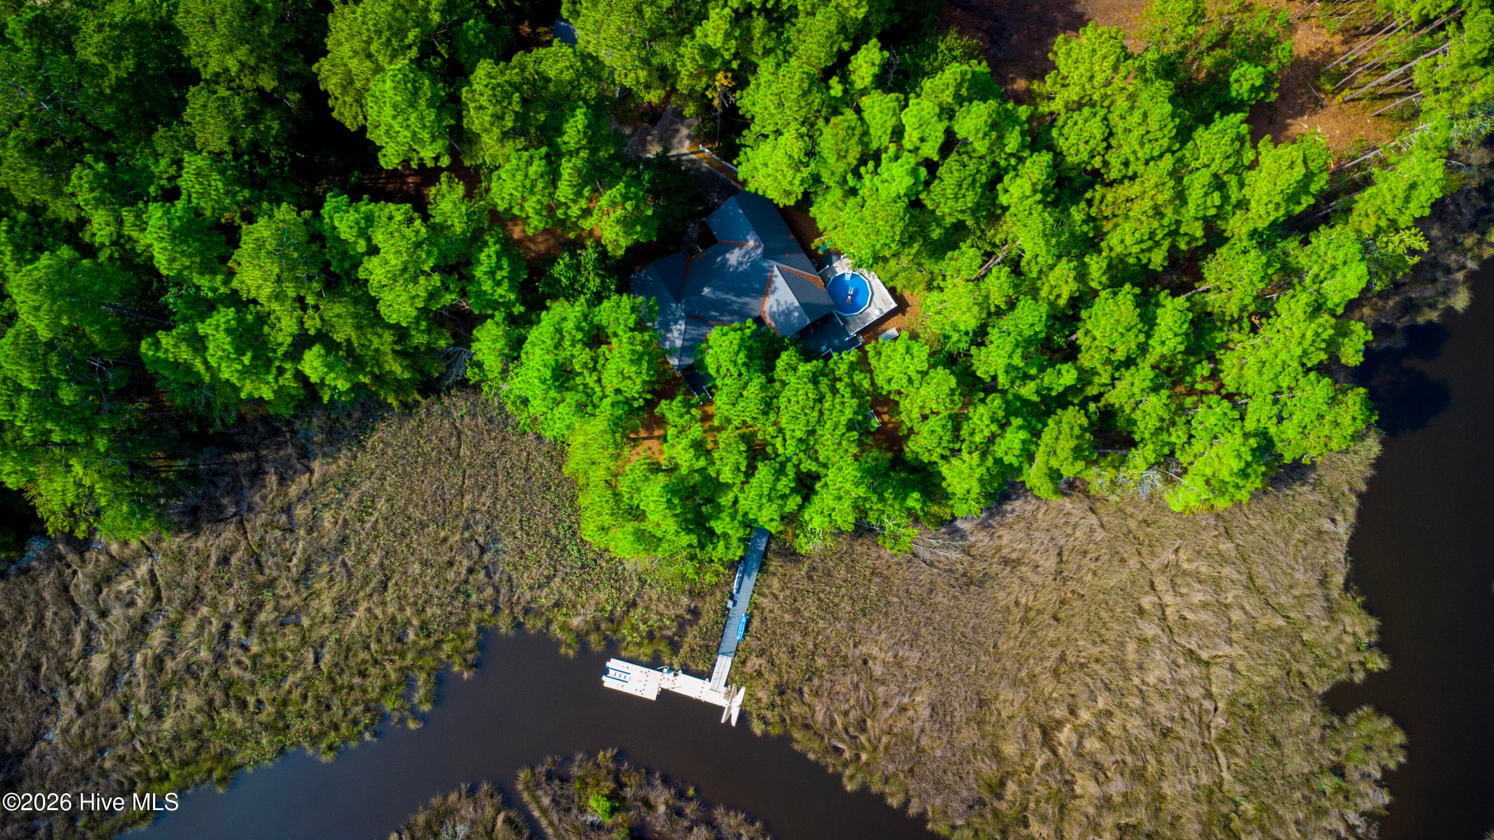
Outdoor Living at its Finest with an Above Ground Pool - 106 Windlass Way, Aurora, NC 27806
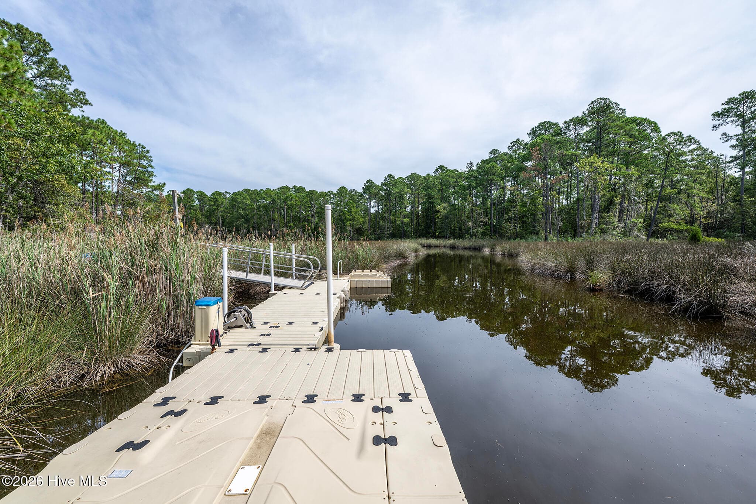
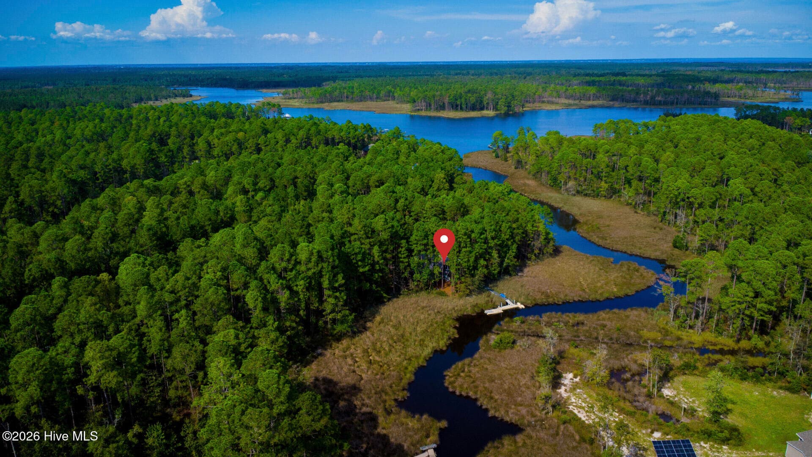
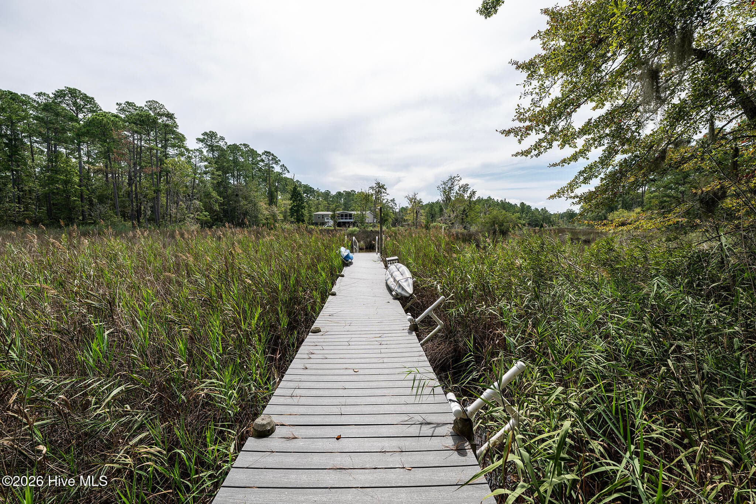
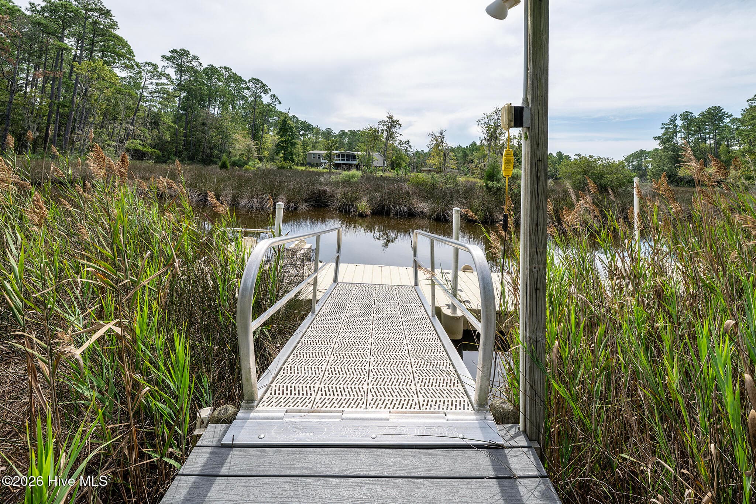
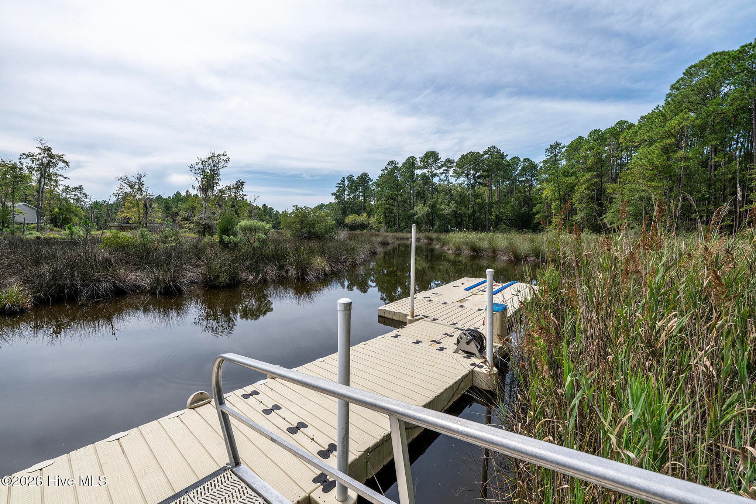
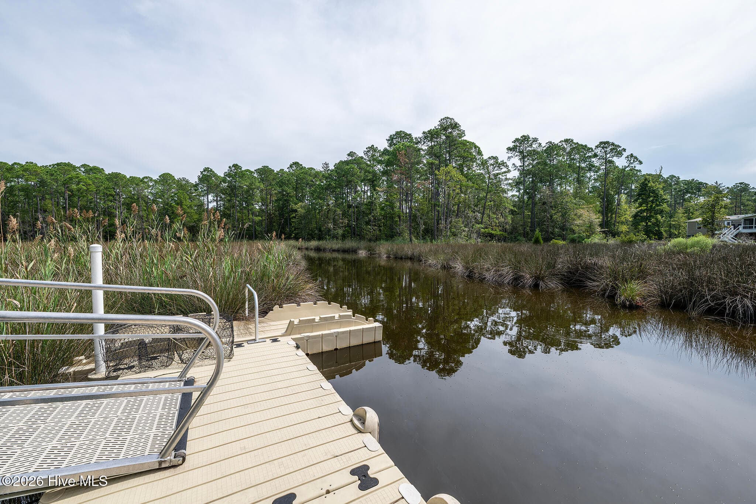
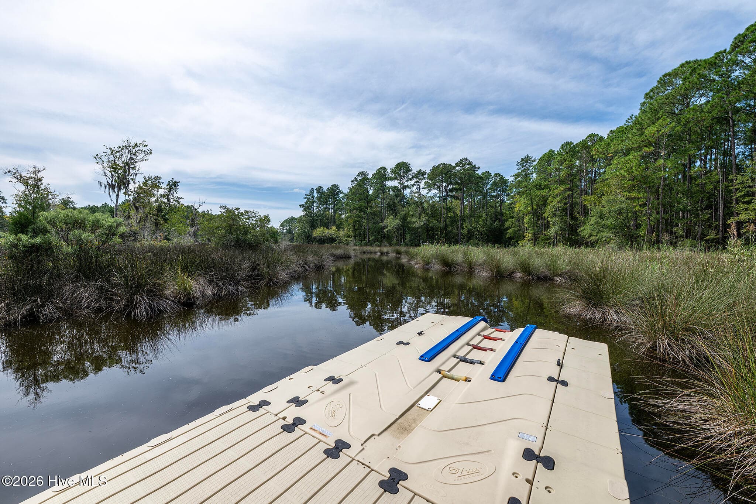
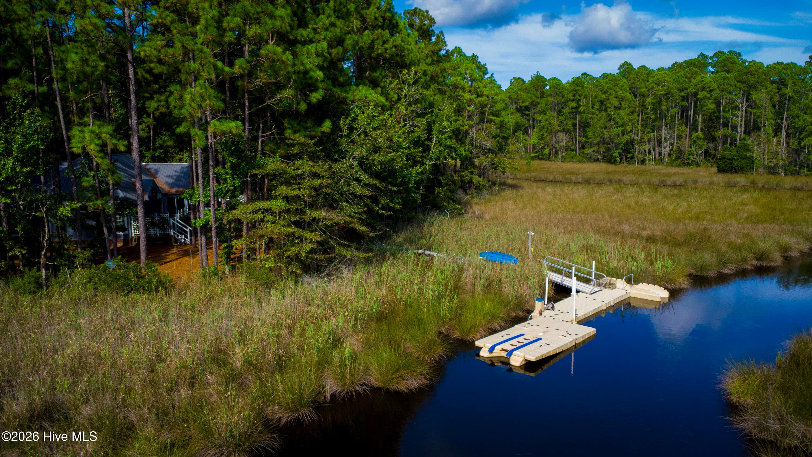
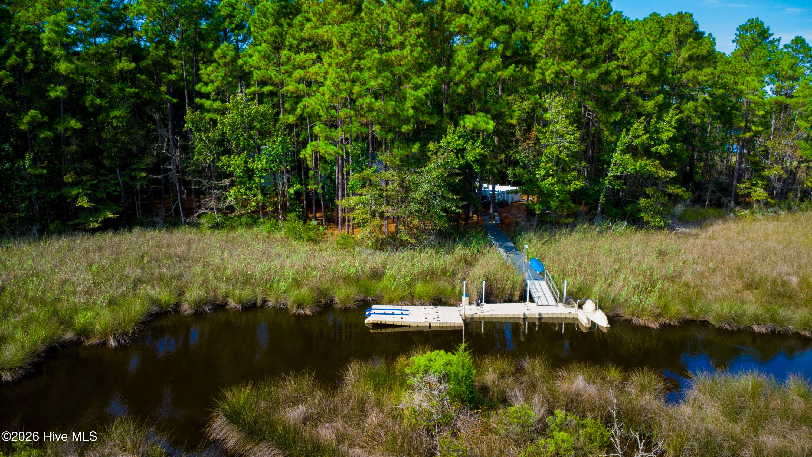
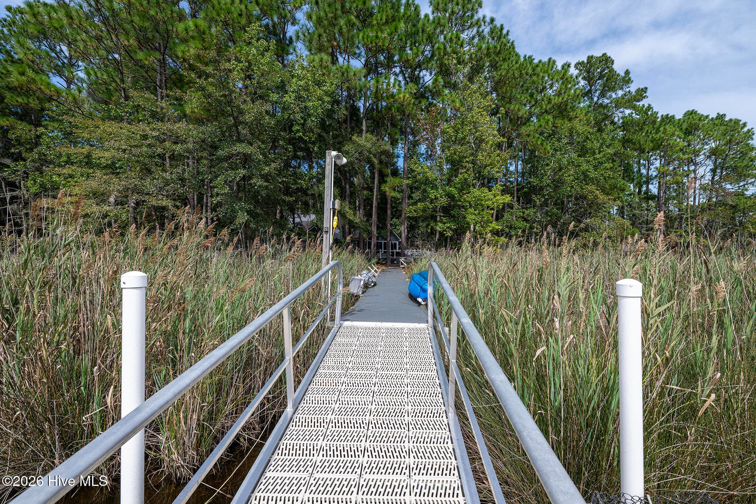
Private Floating Dock on Campbell's Creek - 106 Windlass Way, Aurora, NC 27806
Set in the Waterfront Windsong Community - 106 Windlass Way, Aurora, NC 27806
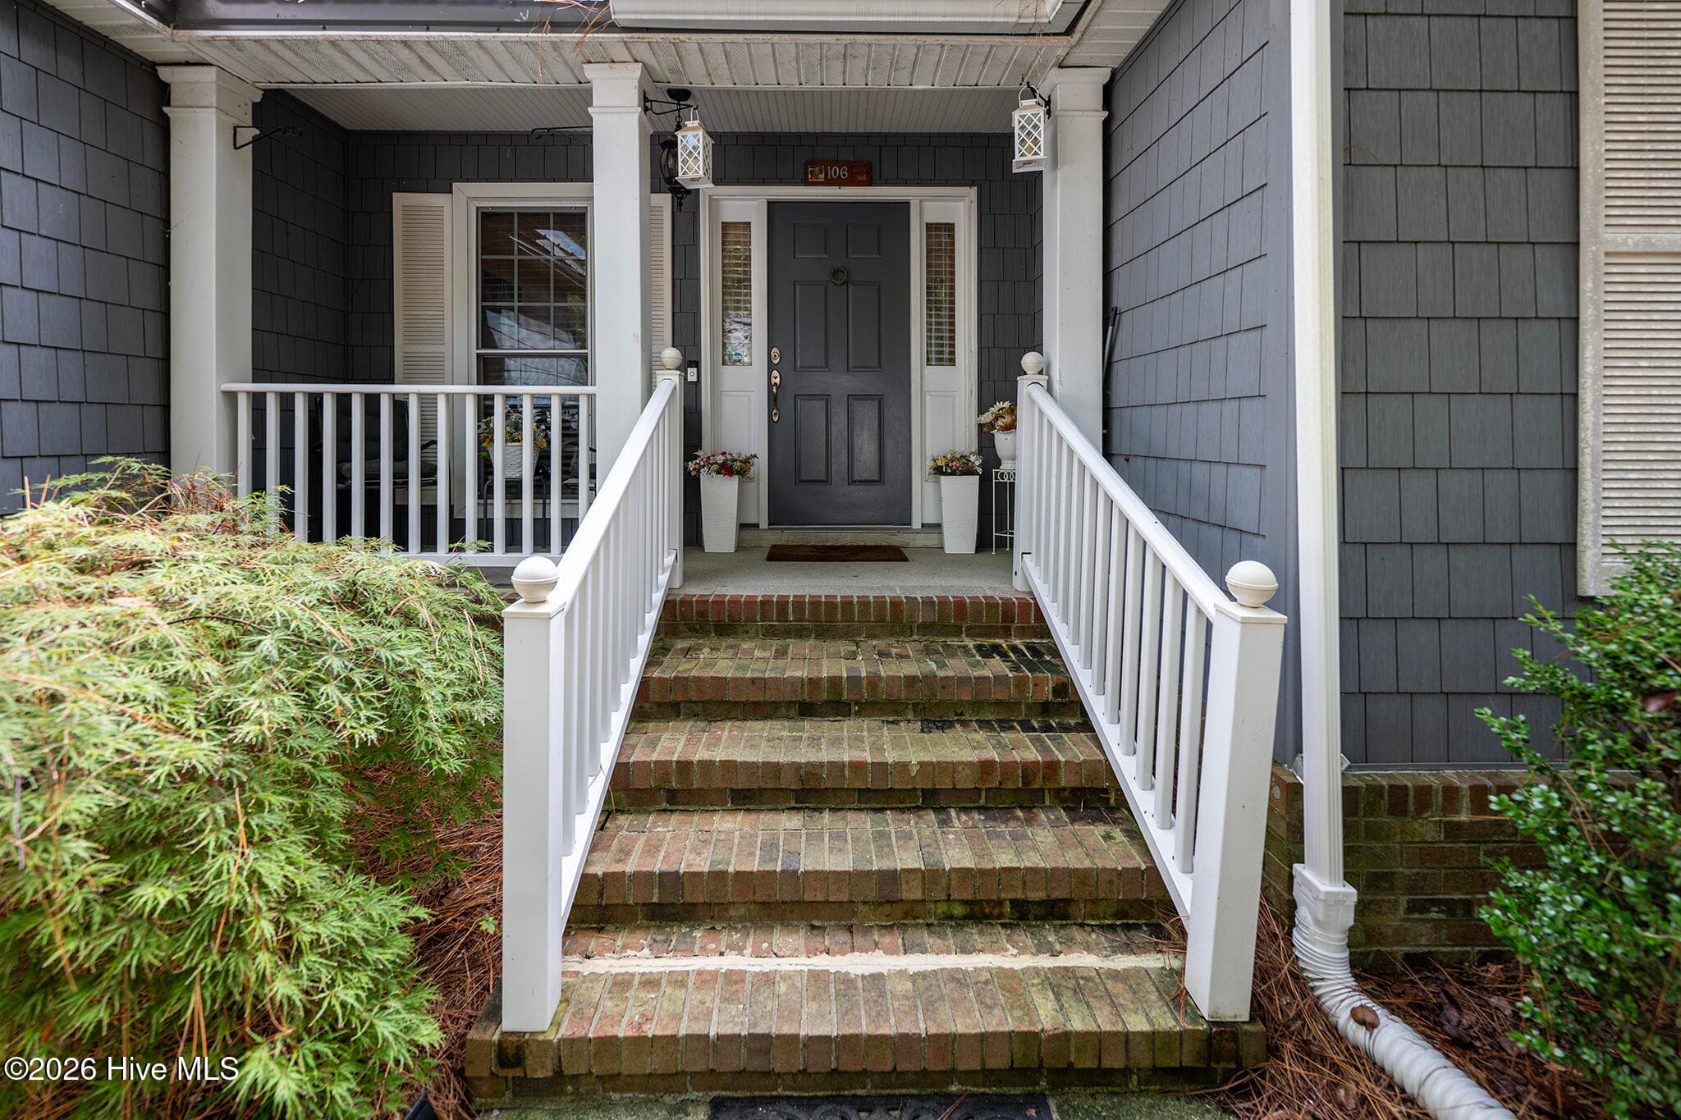
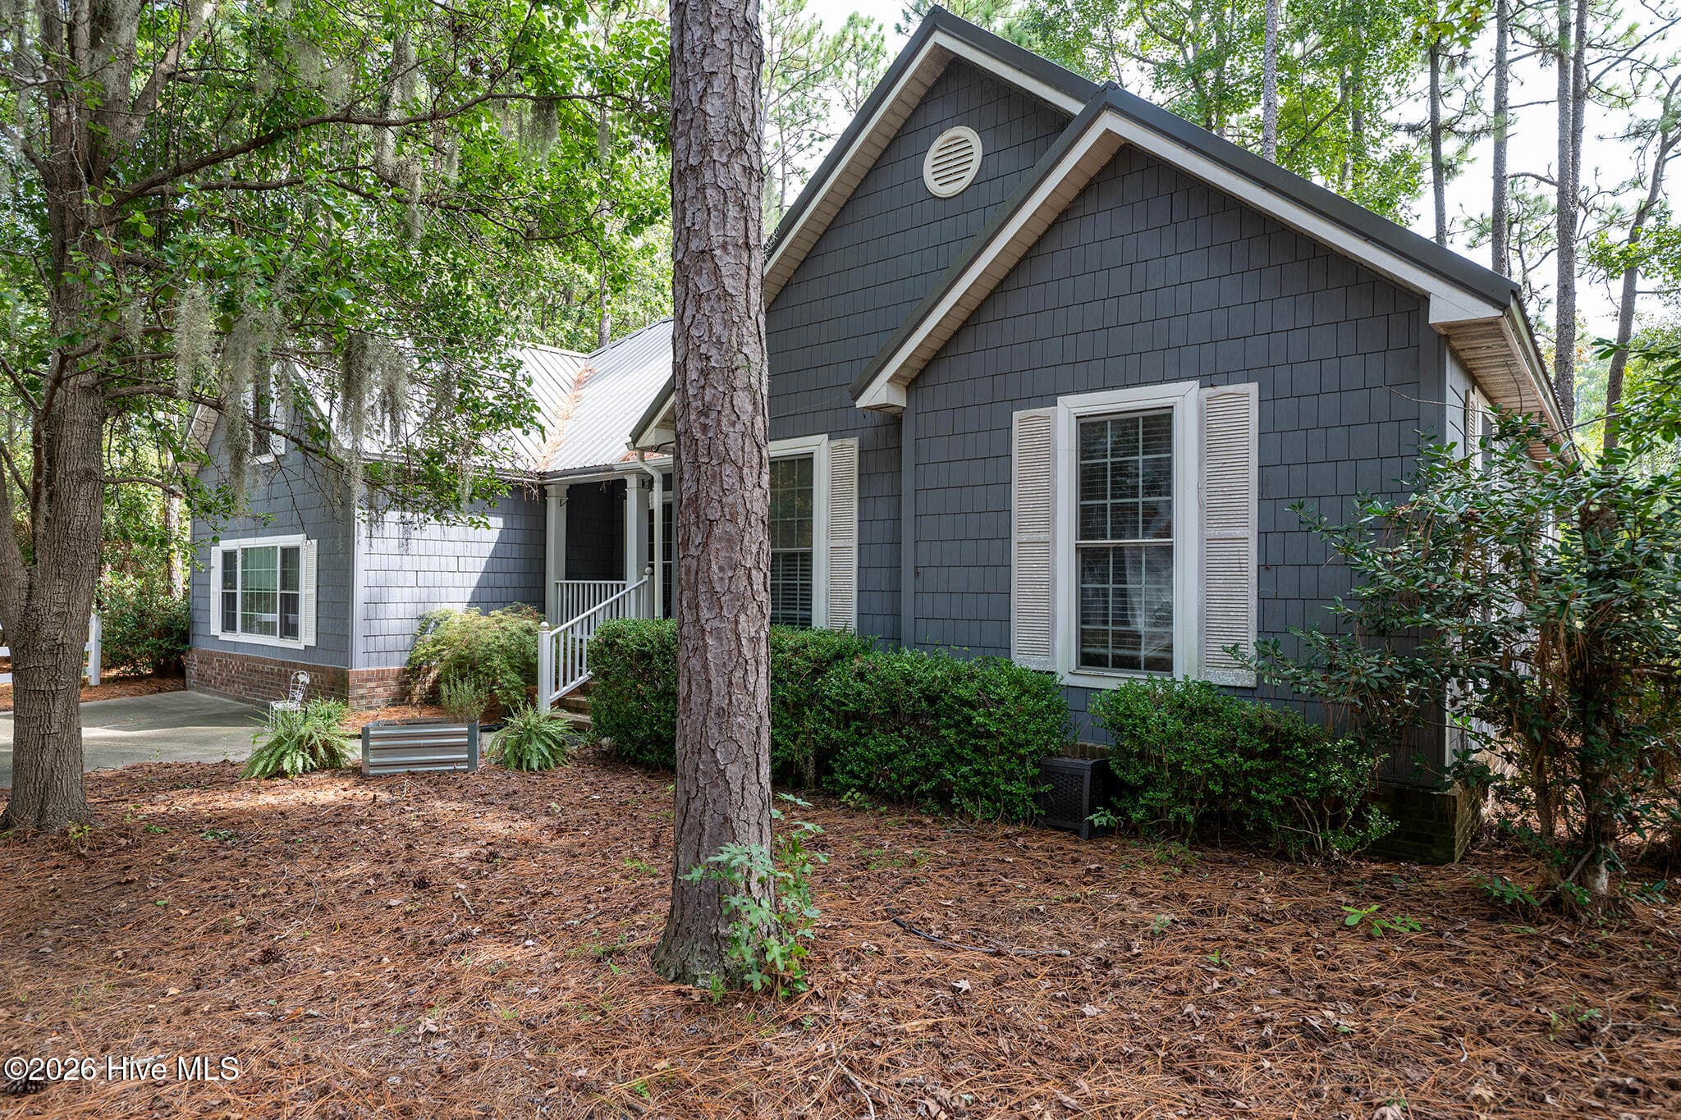
Welcome Home! - 106 Windlass Way, Aurora, NC 27806
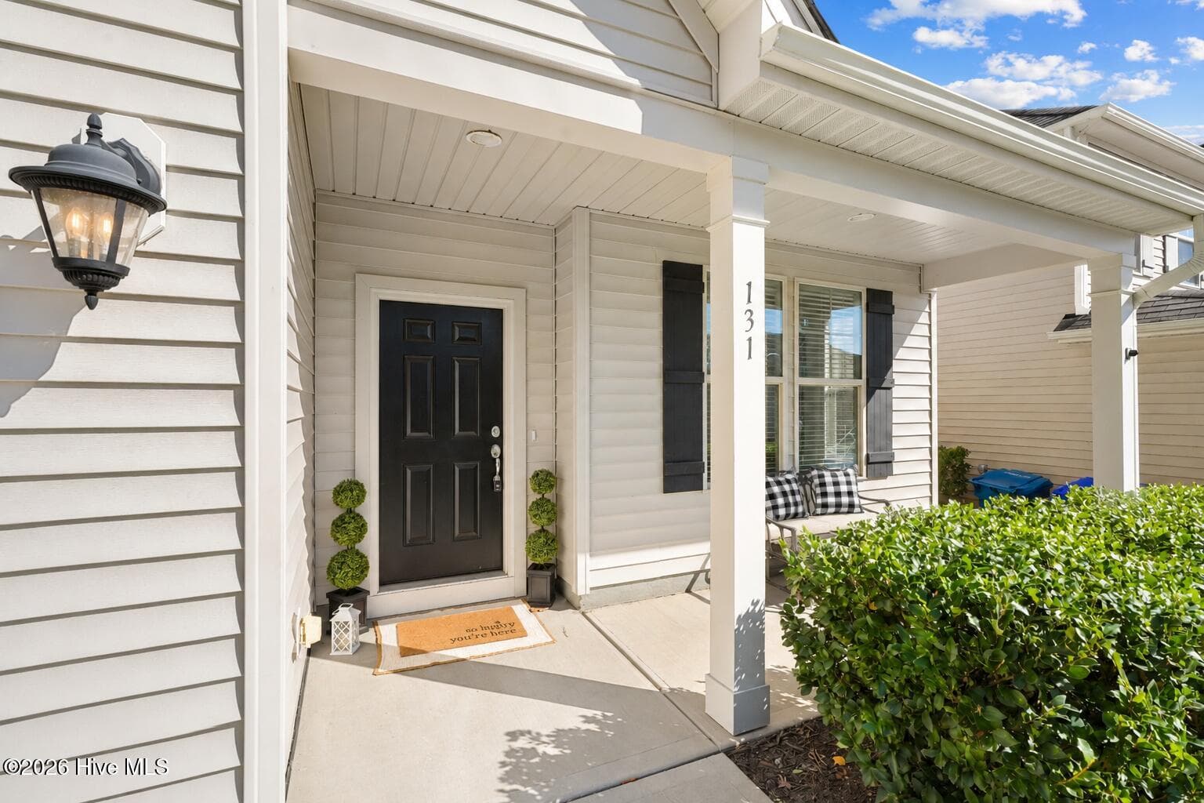
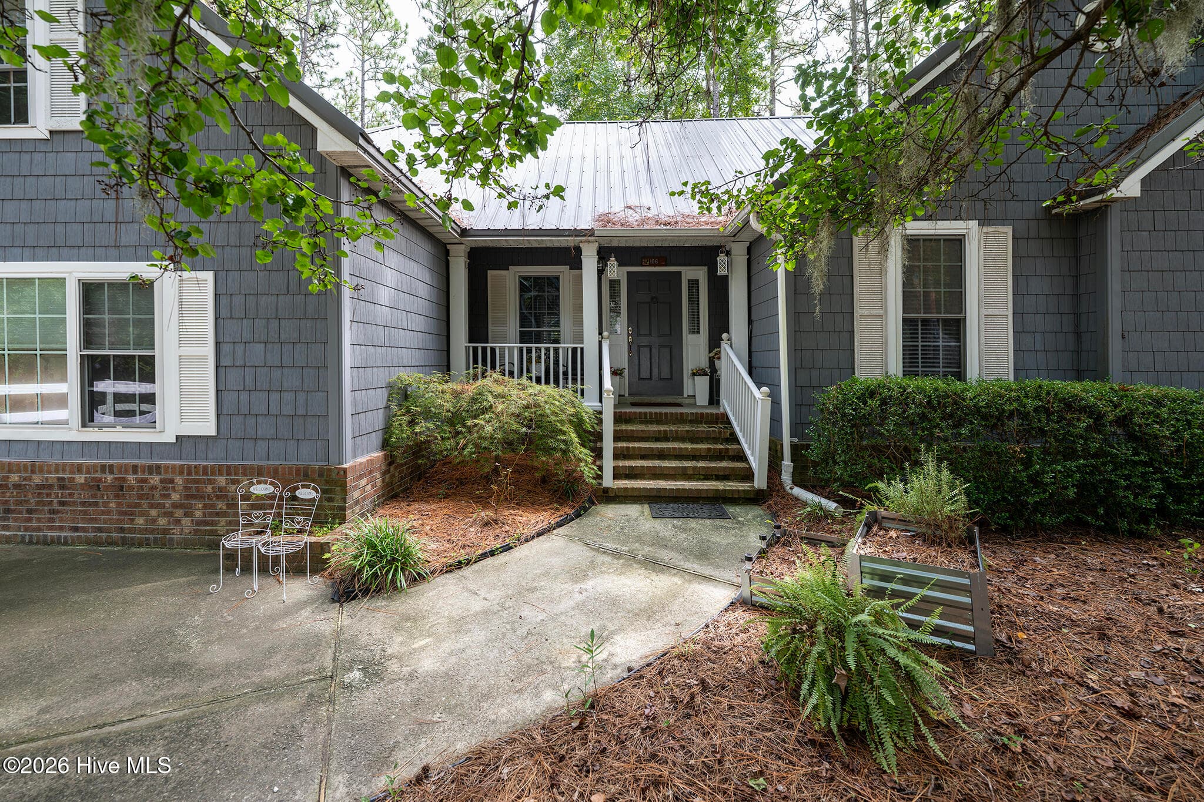
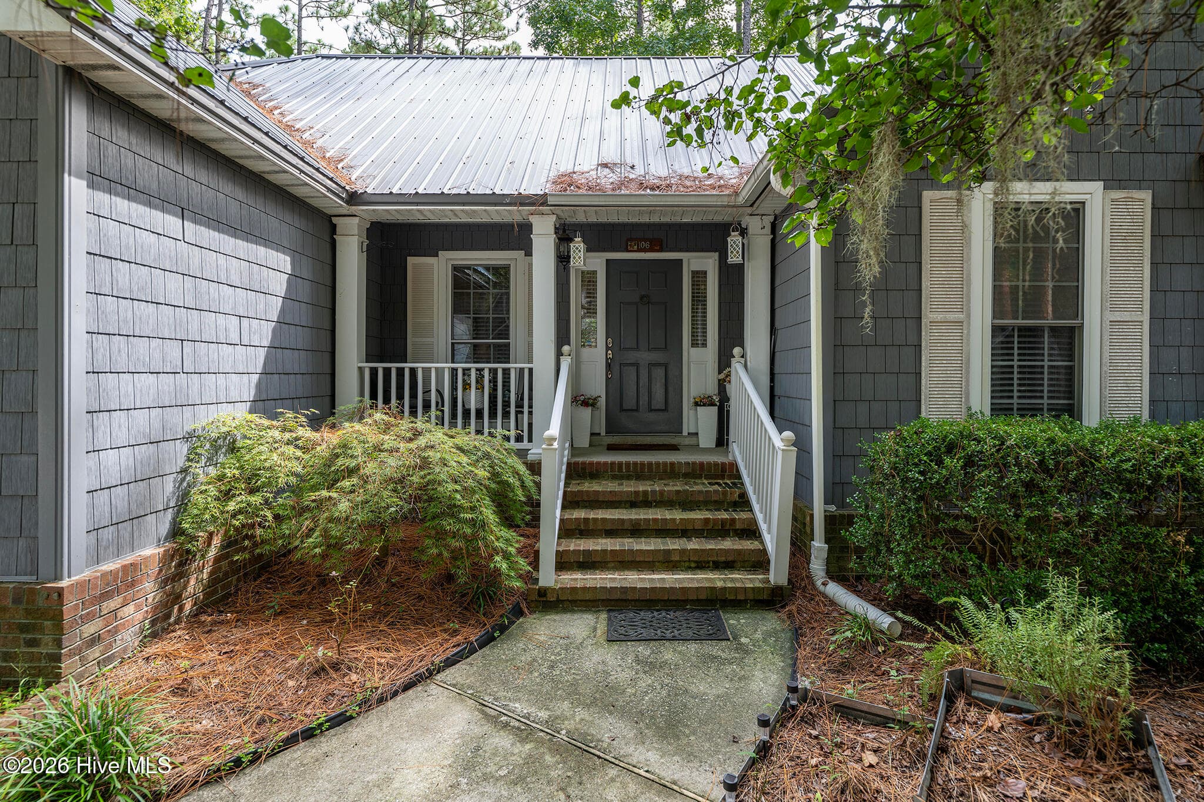
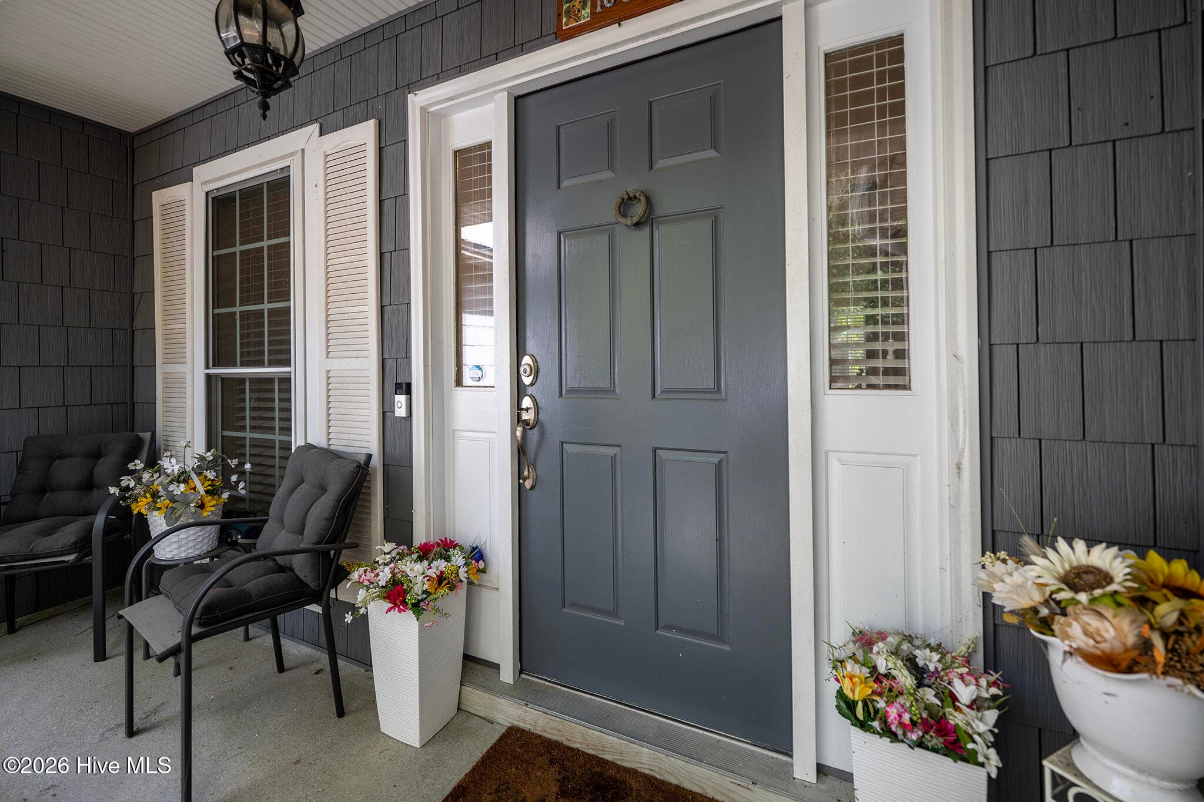
Covered Front Porch - 106 Windlass Way, Aurora, NC 27806
Living Room with a Tall Vaulted Ceiling - 106 Windlass Way, Aurora, NC 27806
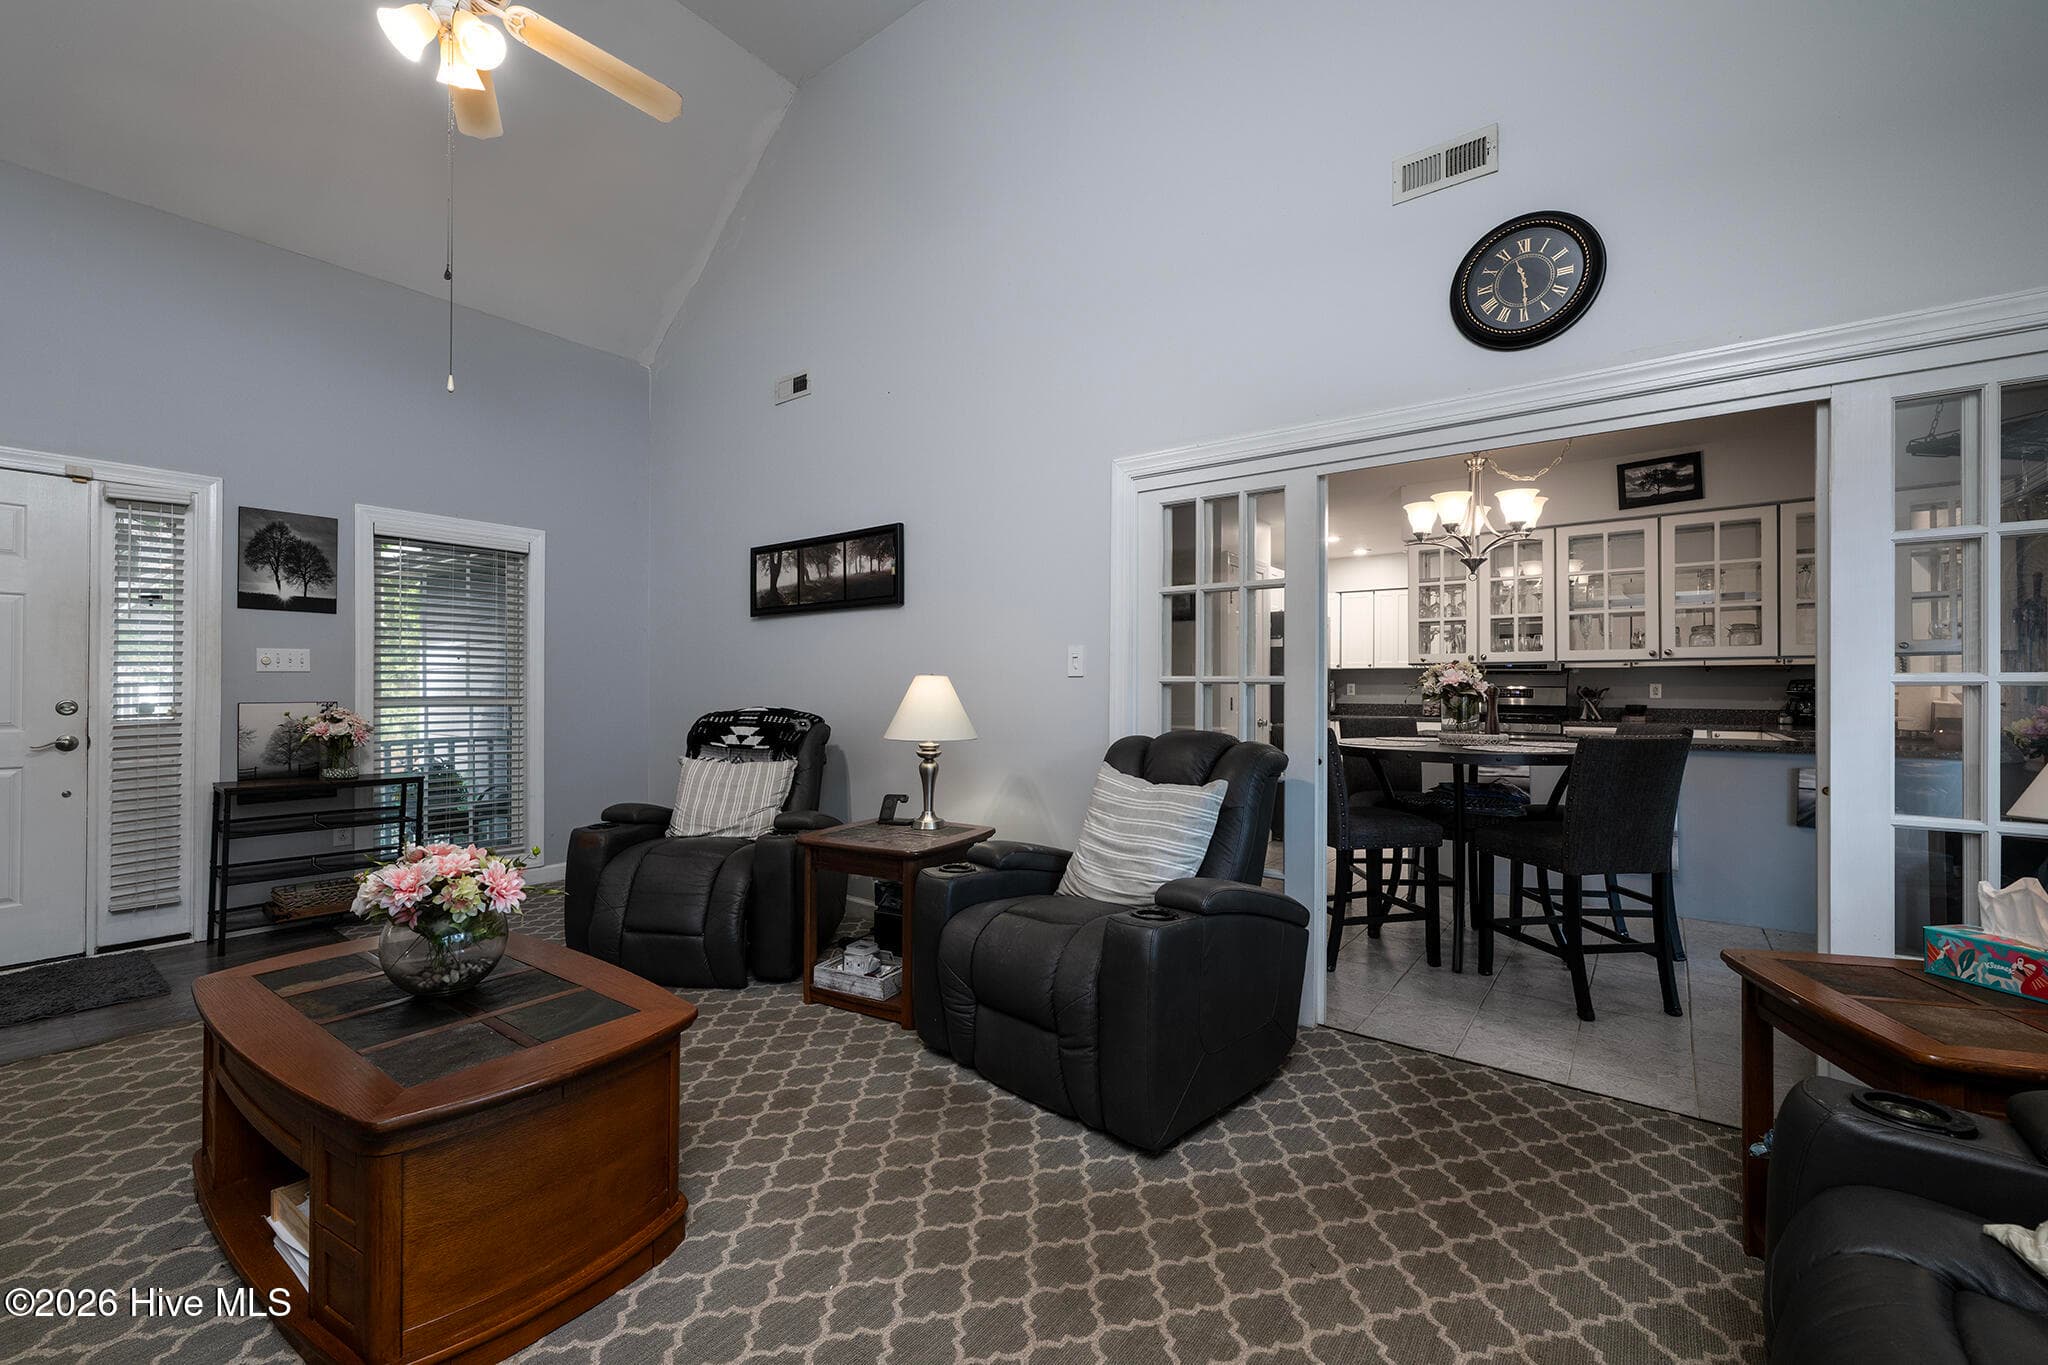
Living Room - 106 Windlass Way, Aurora, NC 27806
Living Room Leads to the Dining and Kitchen - 106 Windlass Way, Aurora, NC 27806
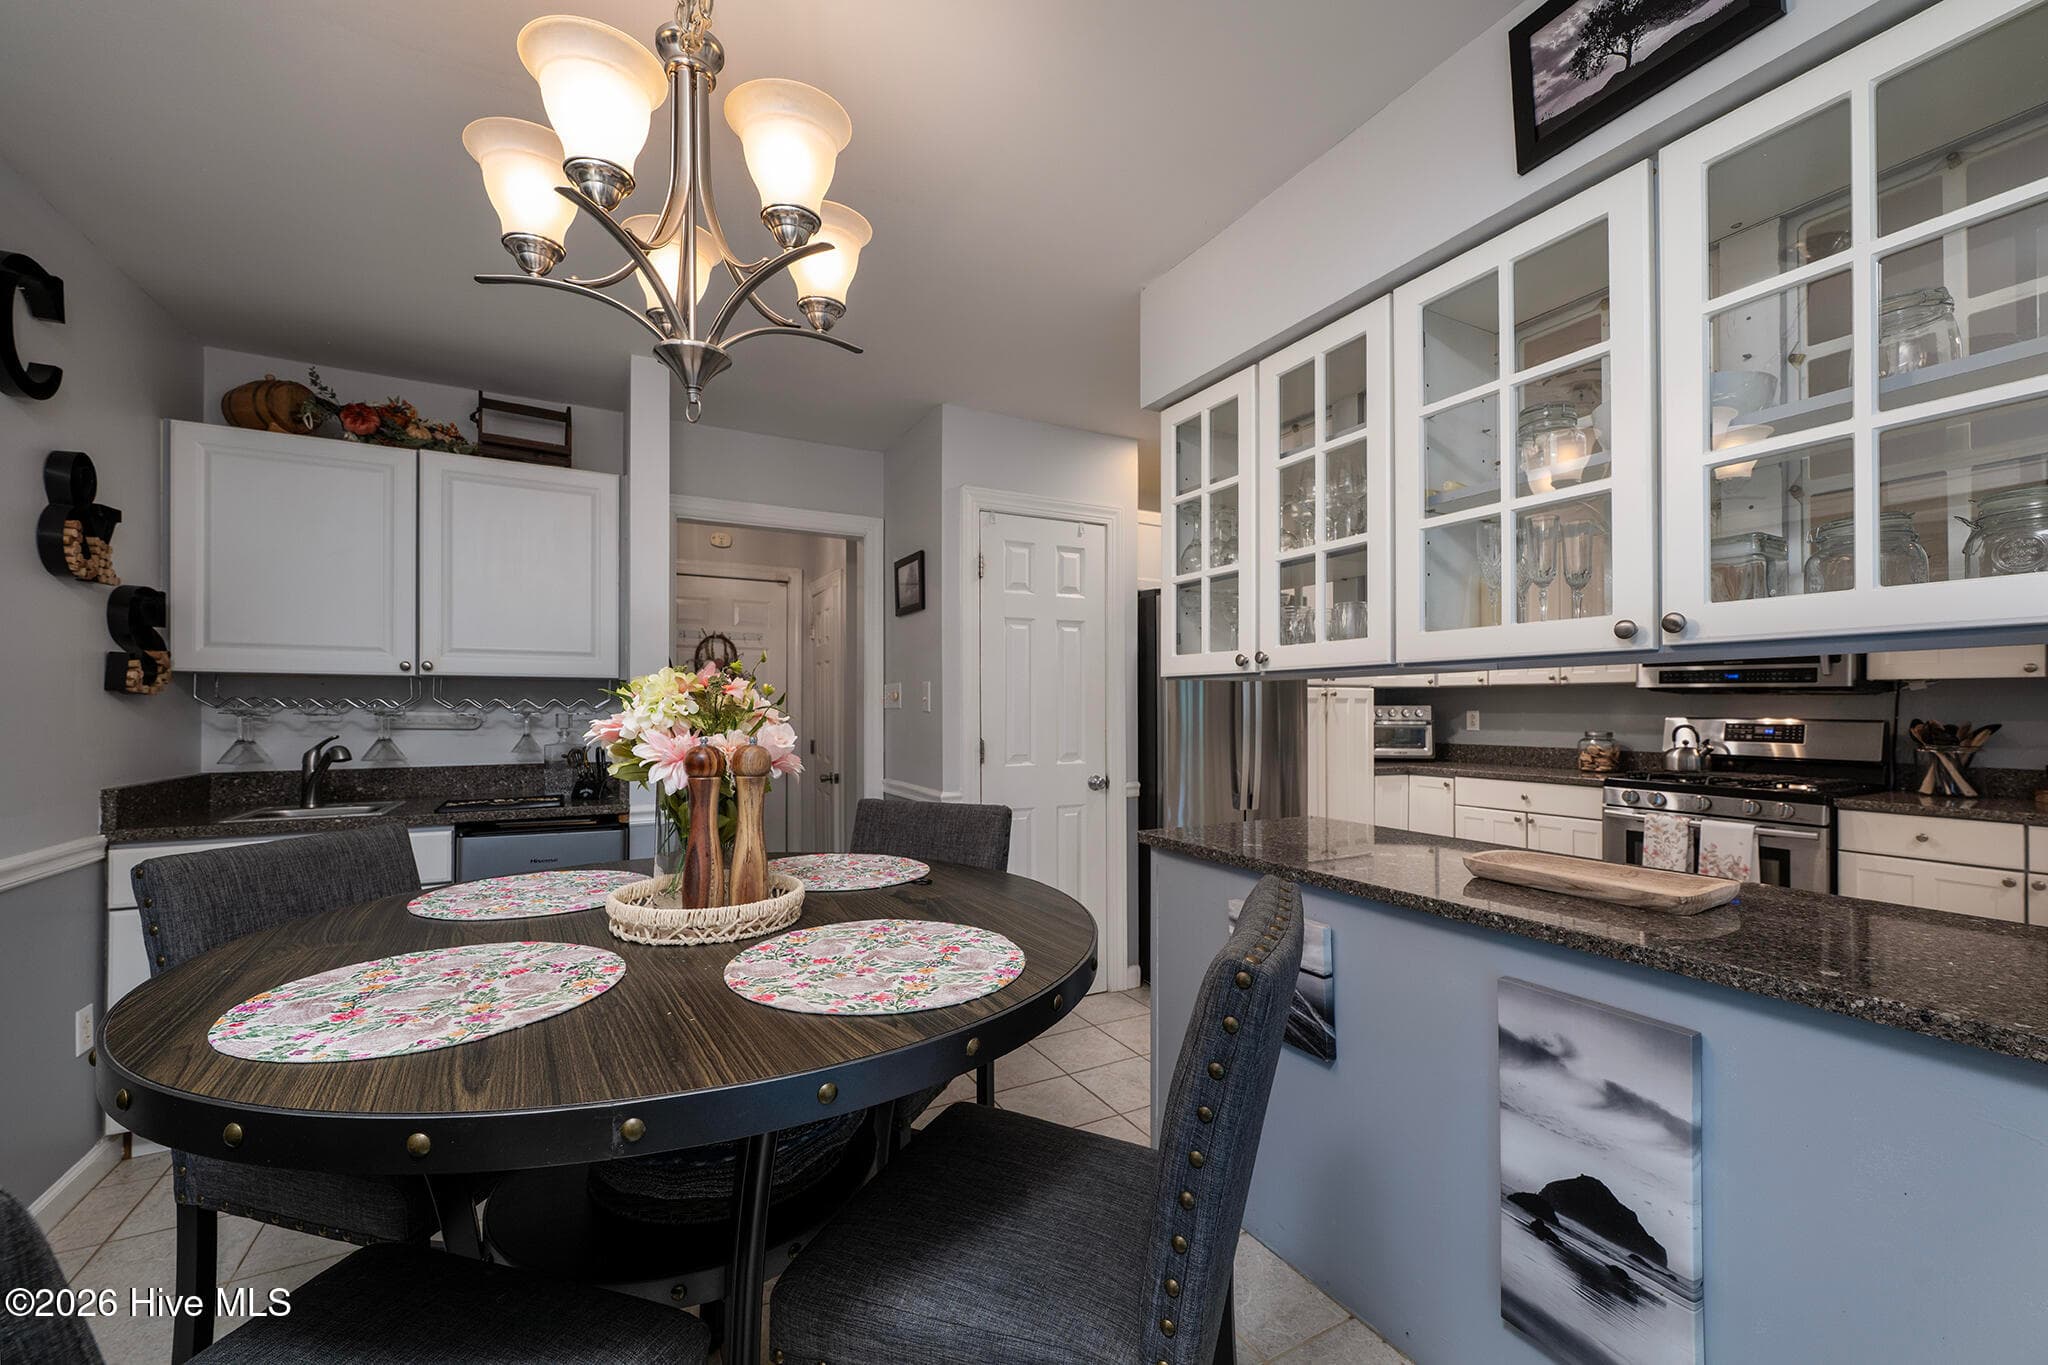
Dining Space and Kitchen - 106 Windlass Way, Aurora, NC 27806
Dining - 106 Windlass Way, Aurora, NC 27806
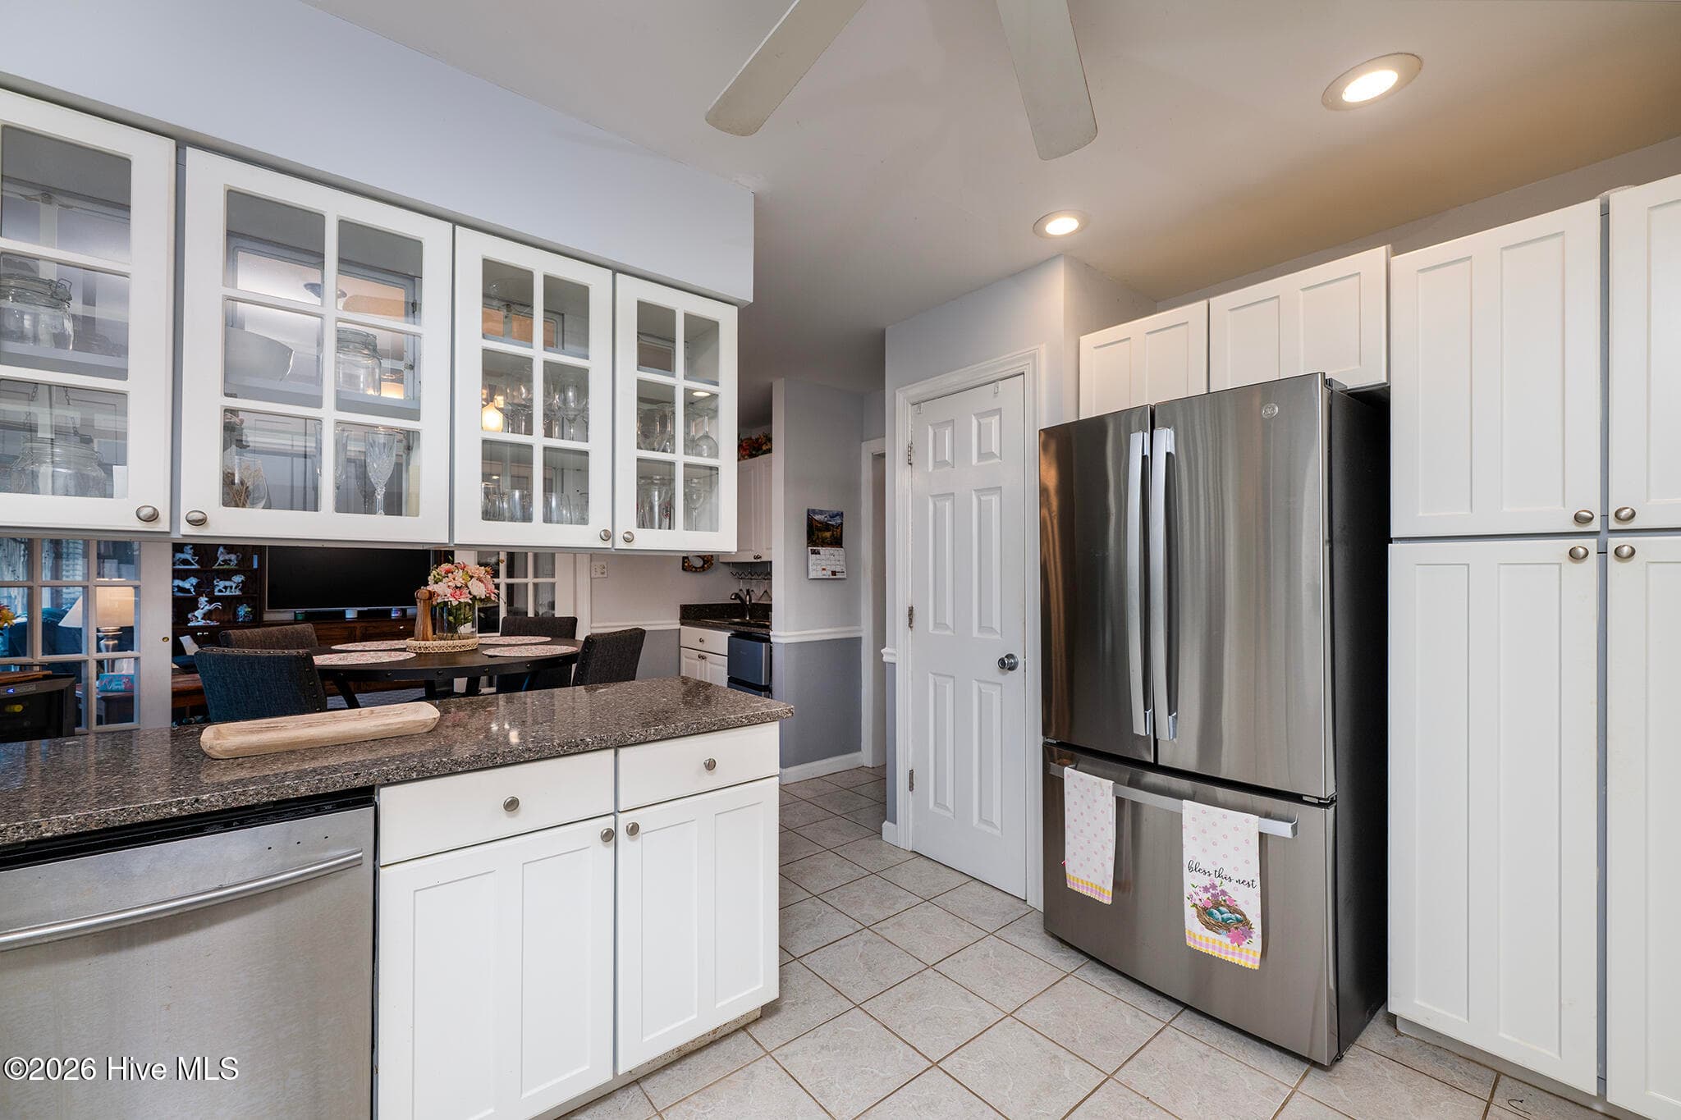
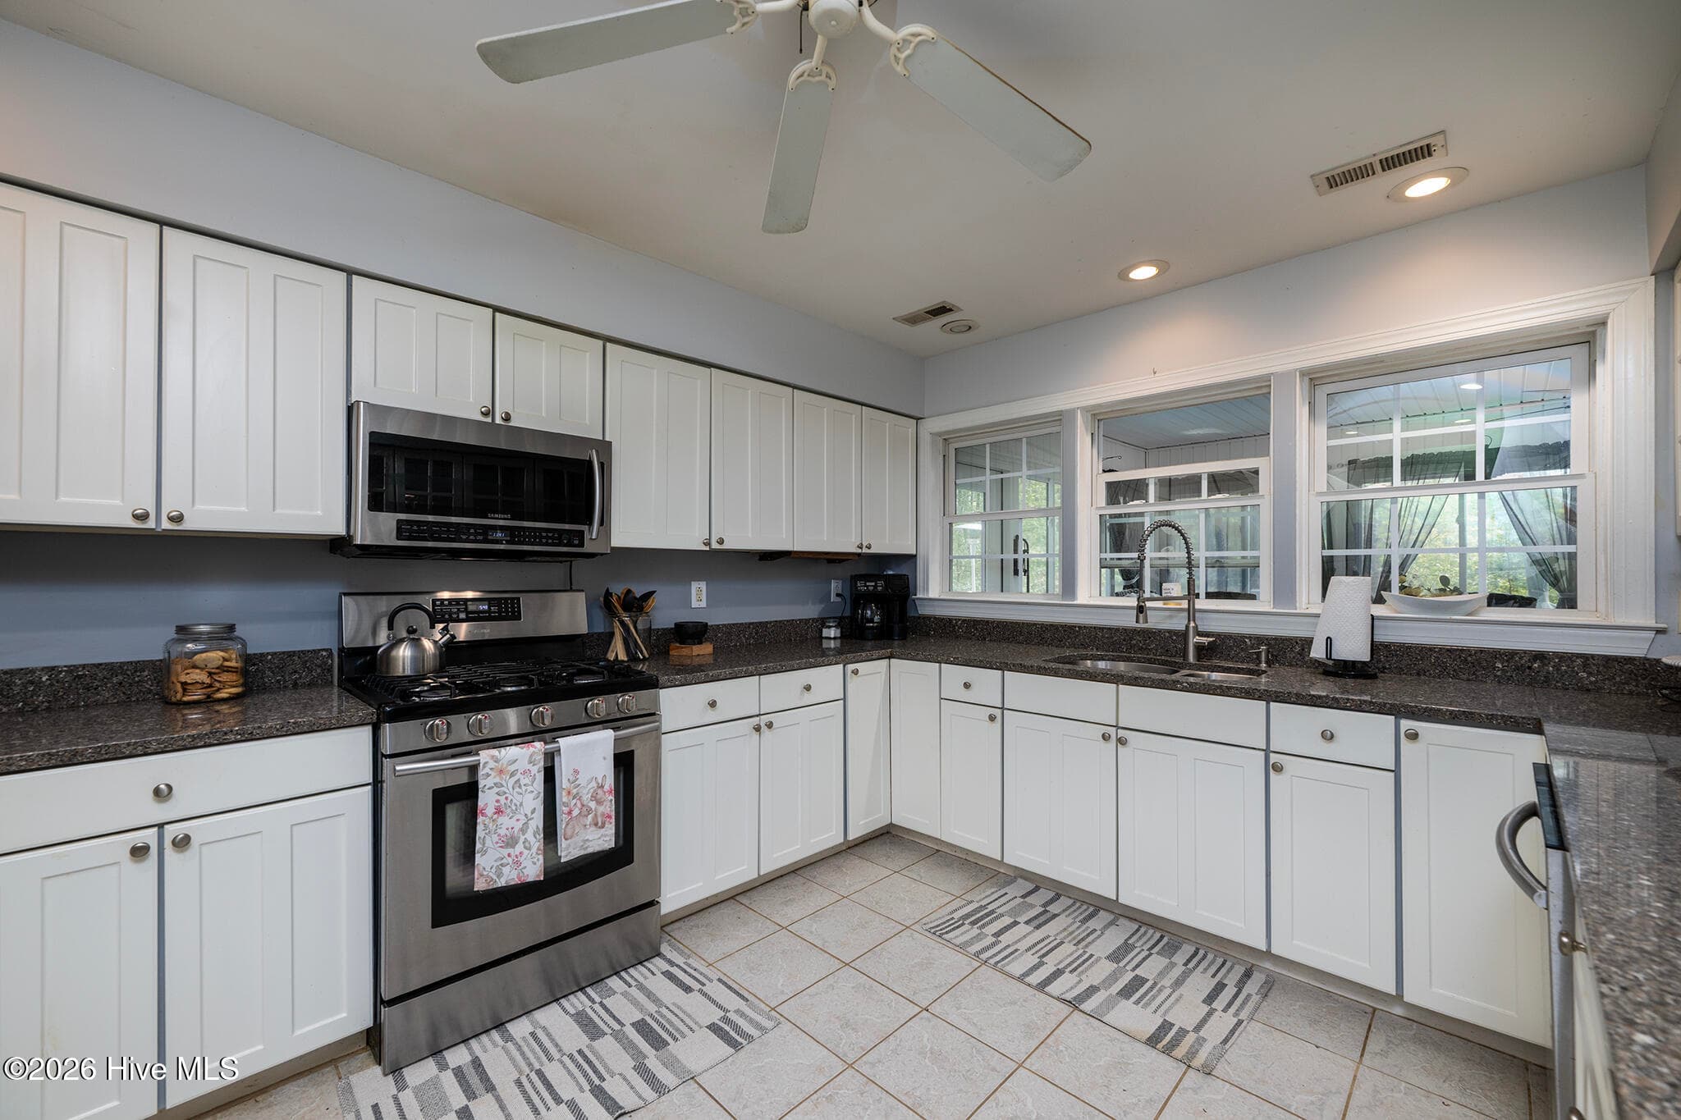
Kitchen with Stainless Steel Appliances - 106 Windlass Way, Aurora, NC 27806
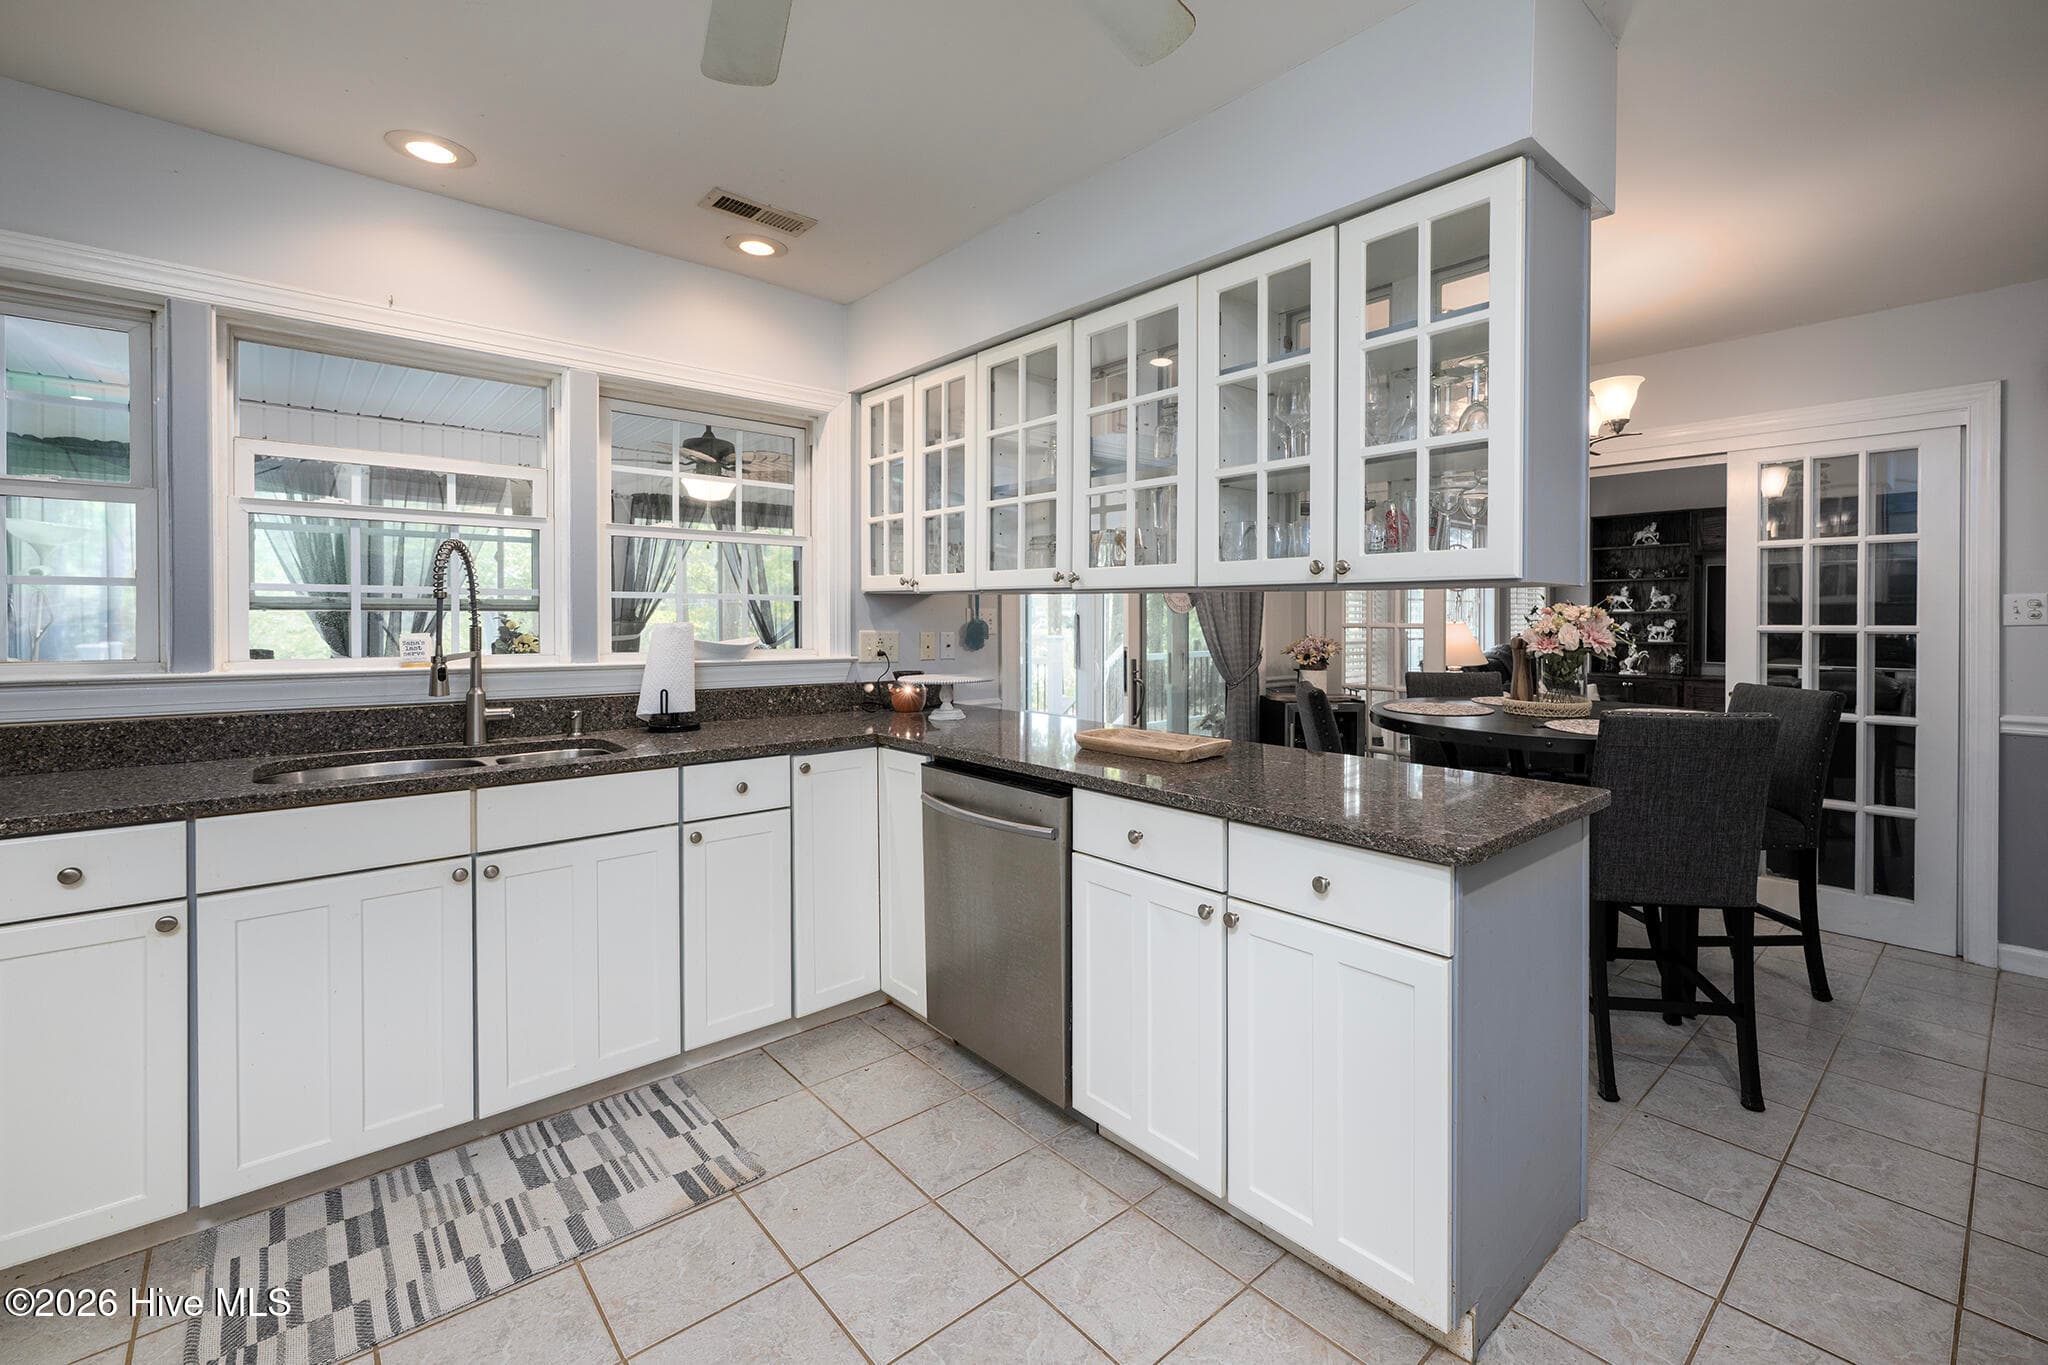
Kitchen with Abundant Cabinet Storage - 106 Windlass Way, Aurora, NC 27806
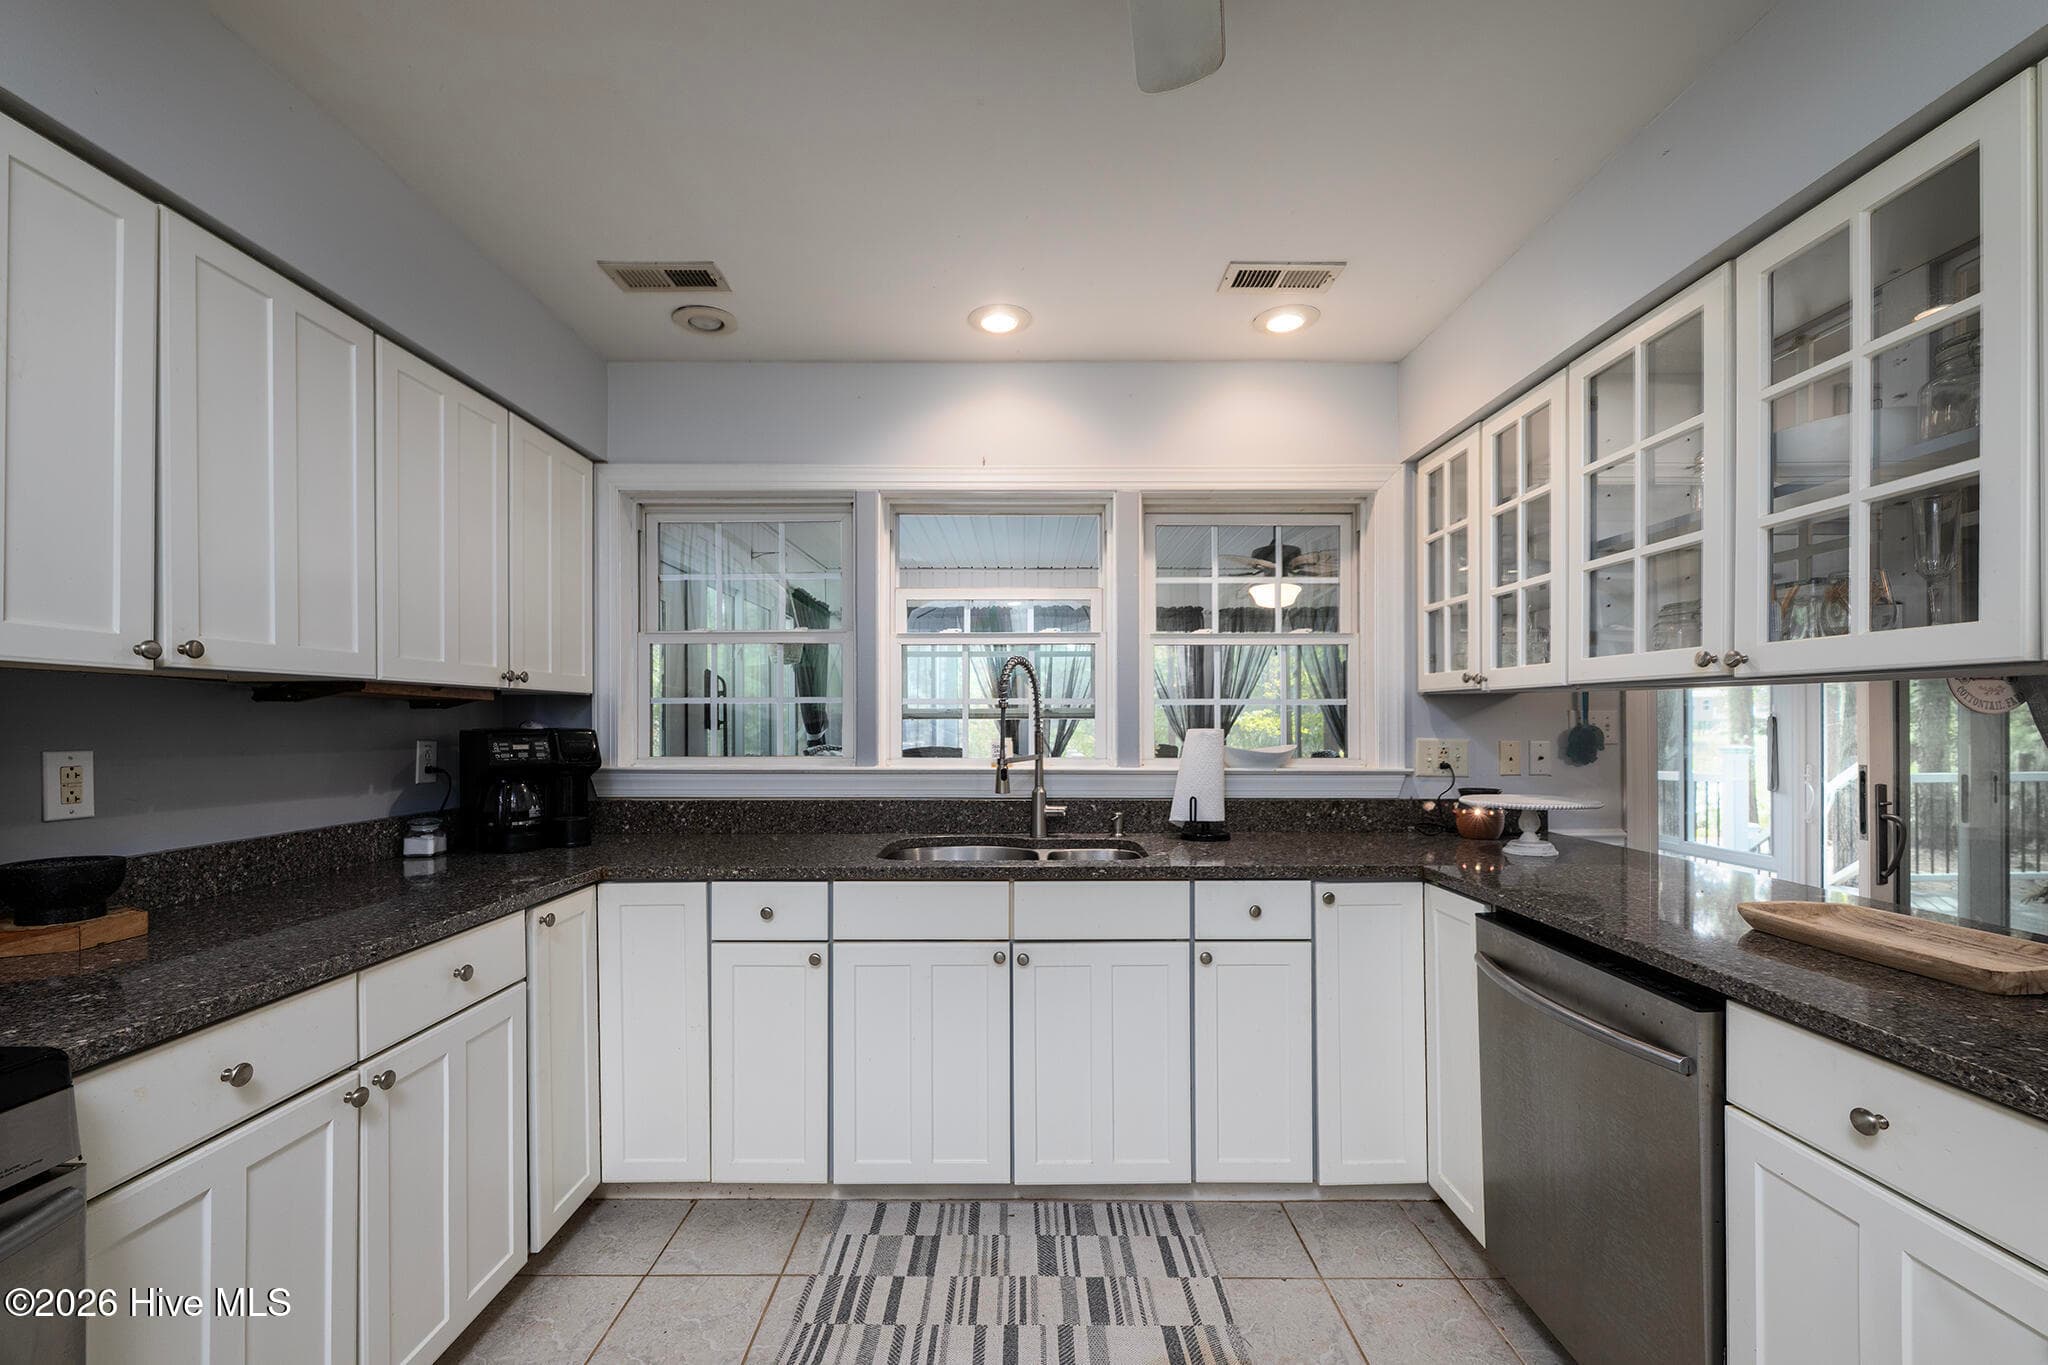
Kitchen with Plenty Work Space on the Stone Countertops - 106 Windlass Way, Aurora, NC 27806
Kitchen with a View - 106 Windlass Way, Aurora, NC 27806
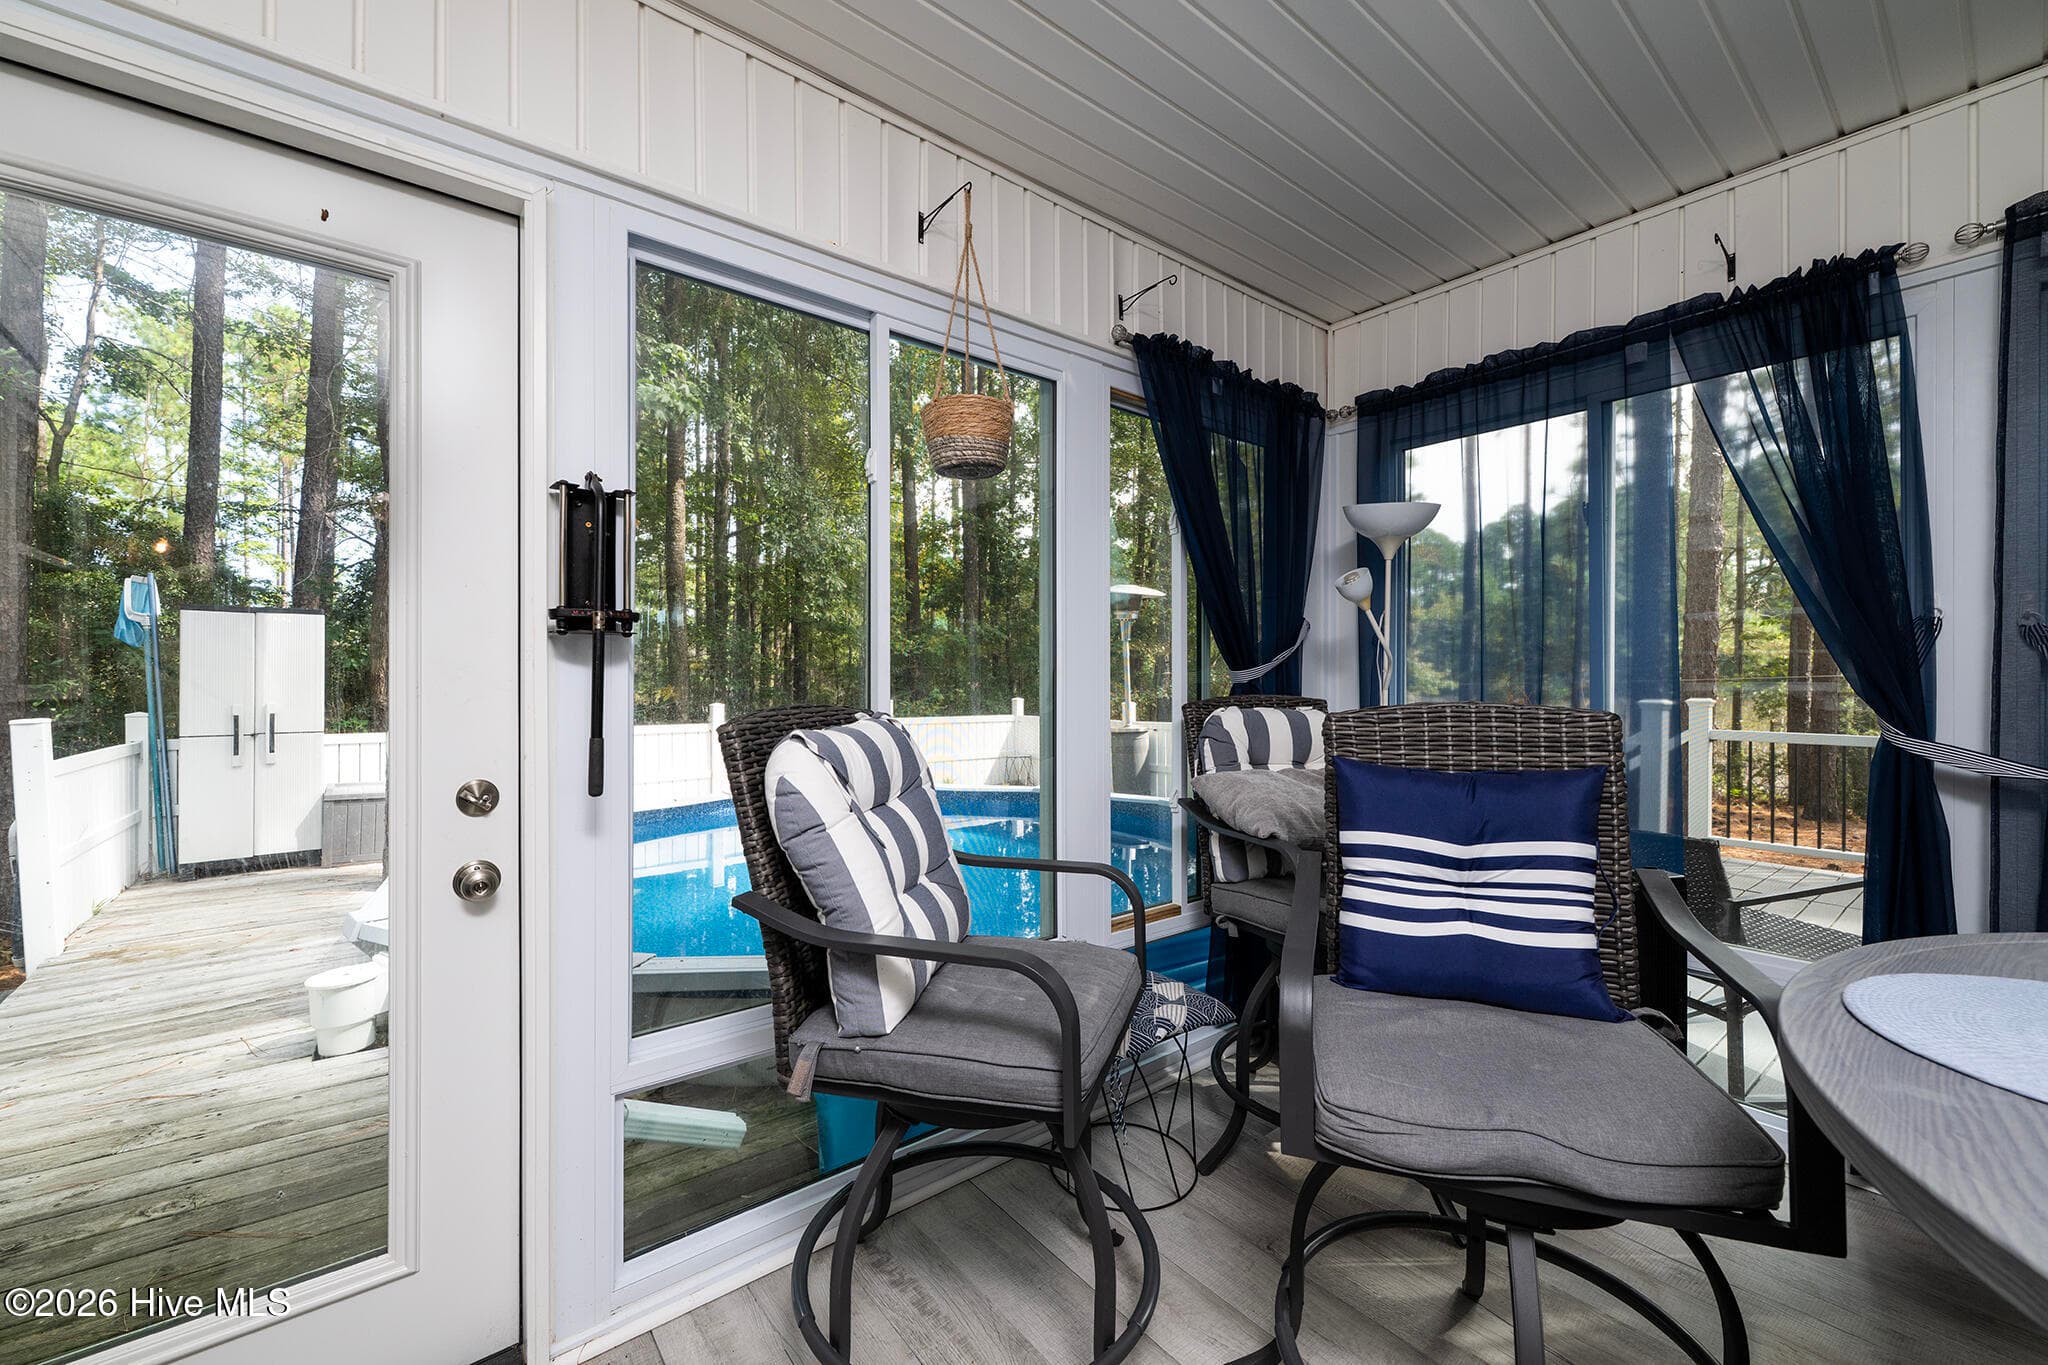
Enclosed Screened Porch - 106 Windlass Way, Aurora, NC 27806
Porch - 106 Windlass Way, Aurora, NC 27806
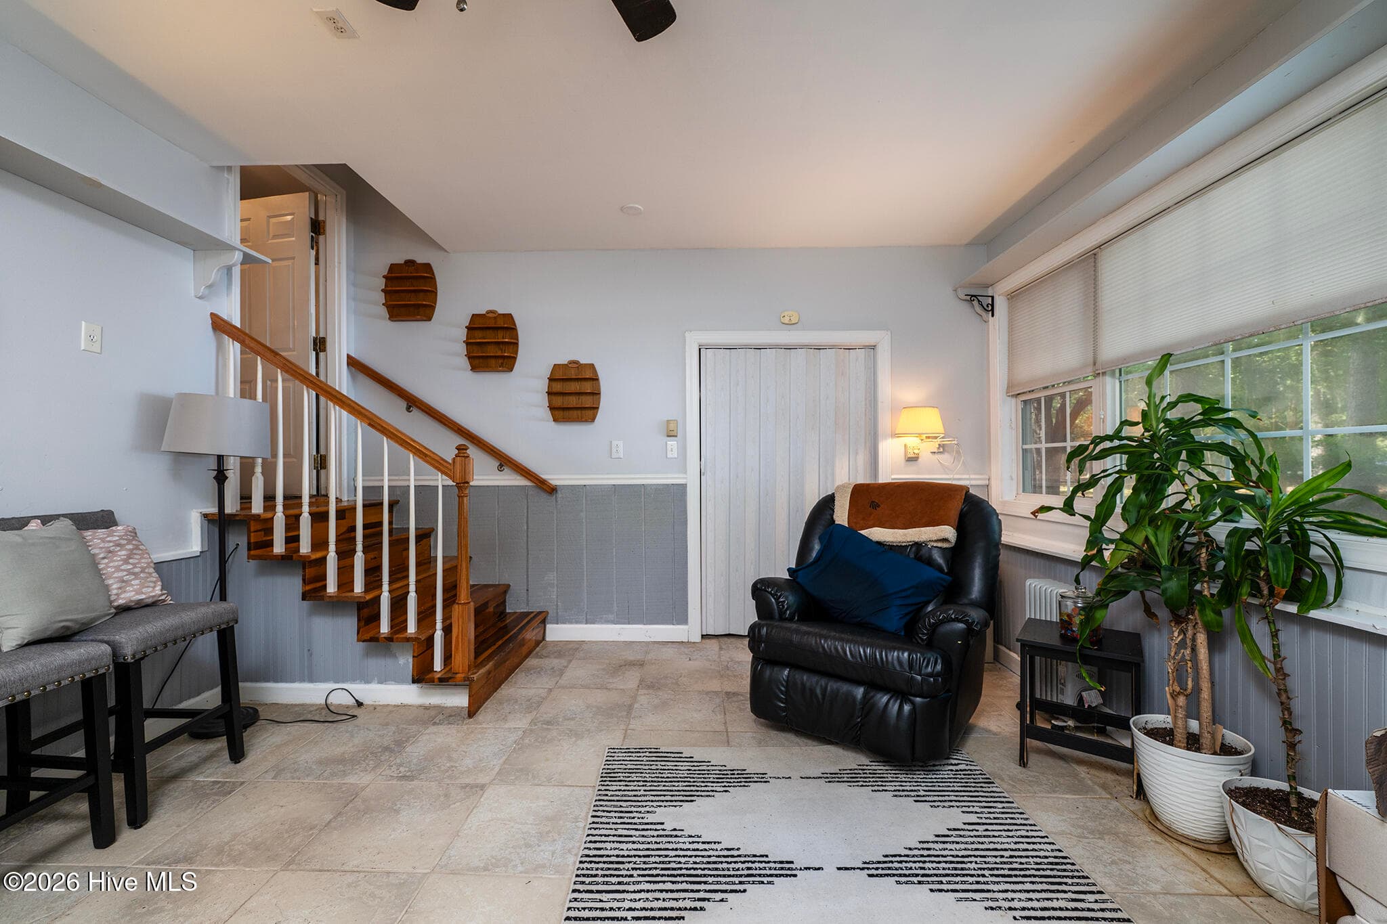
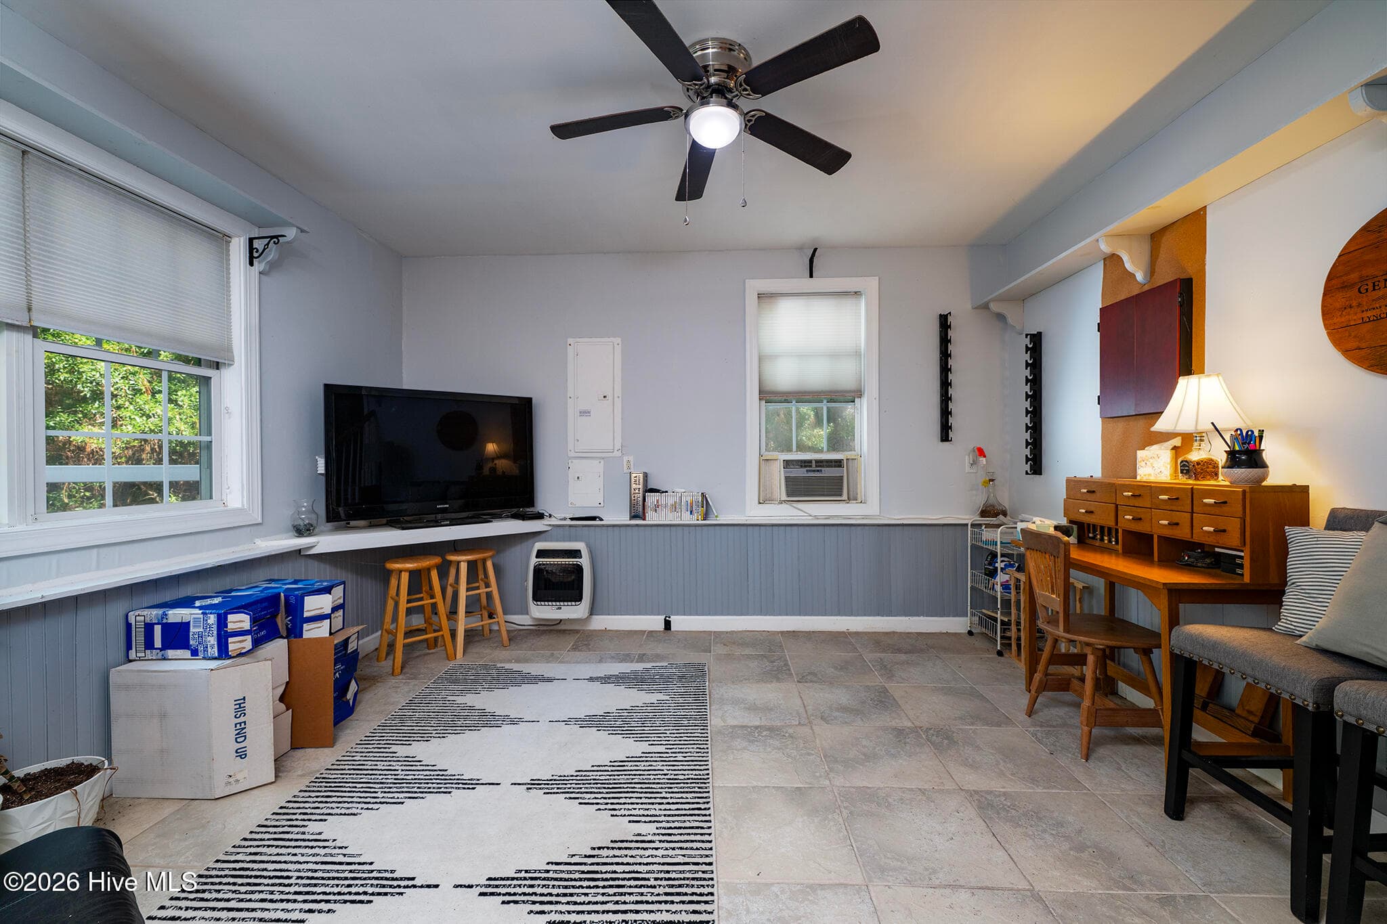
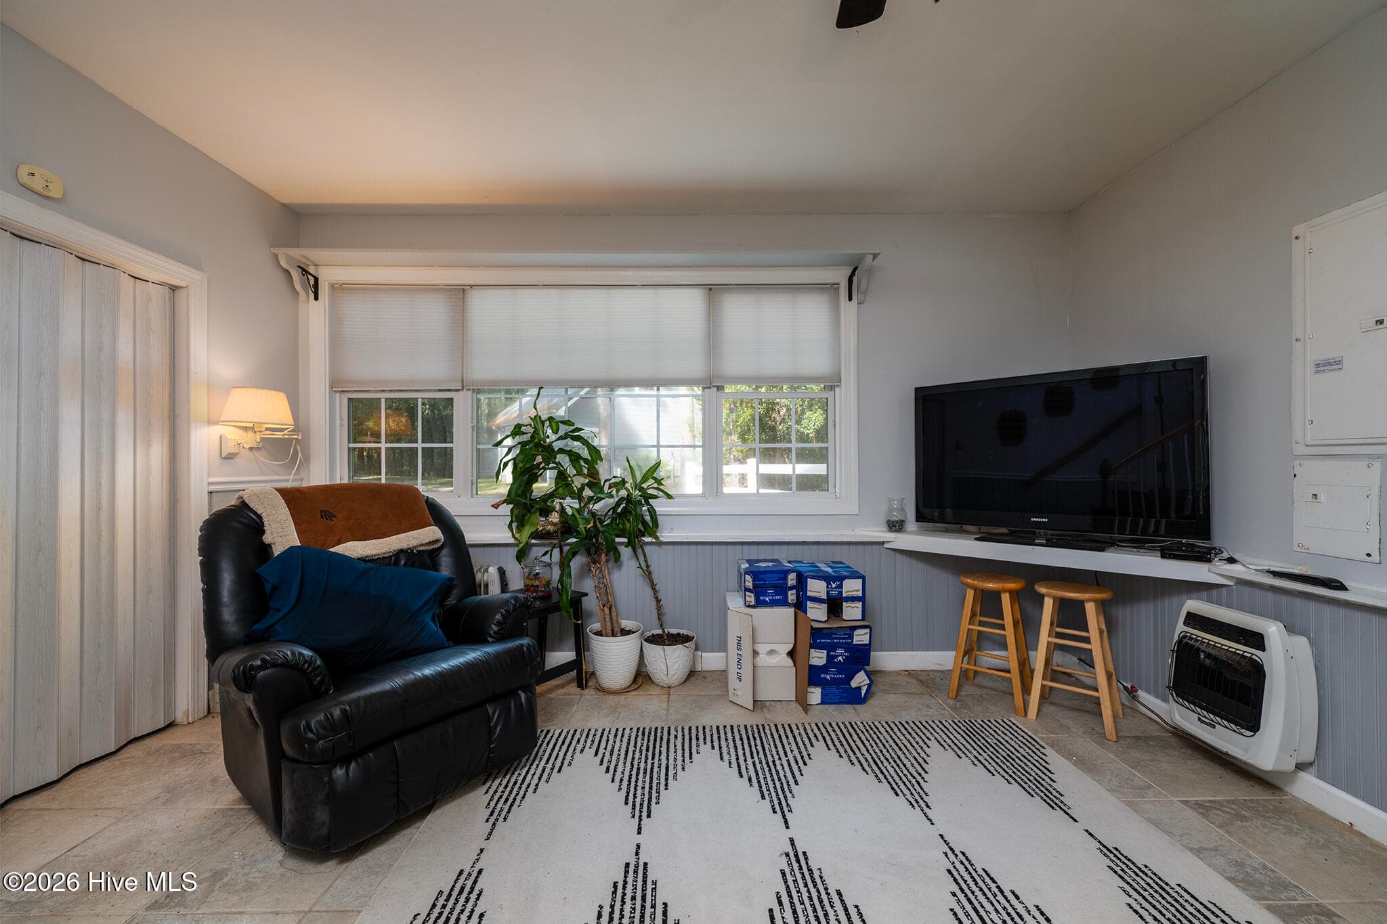
Den - 106 Windlass Way, Aurora, NC 27806
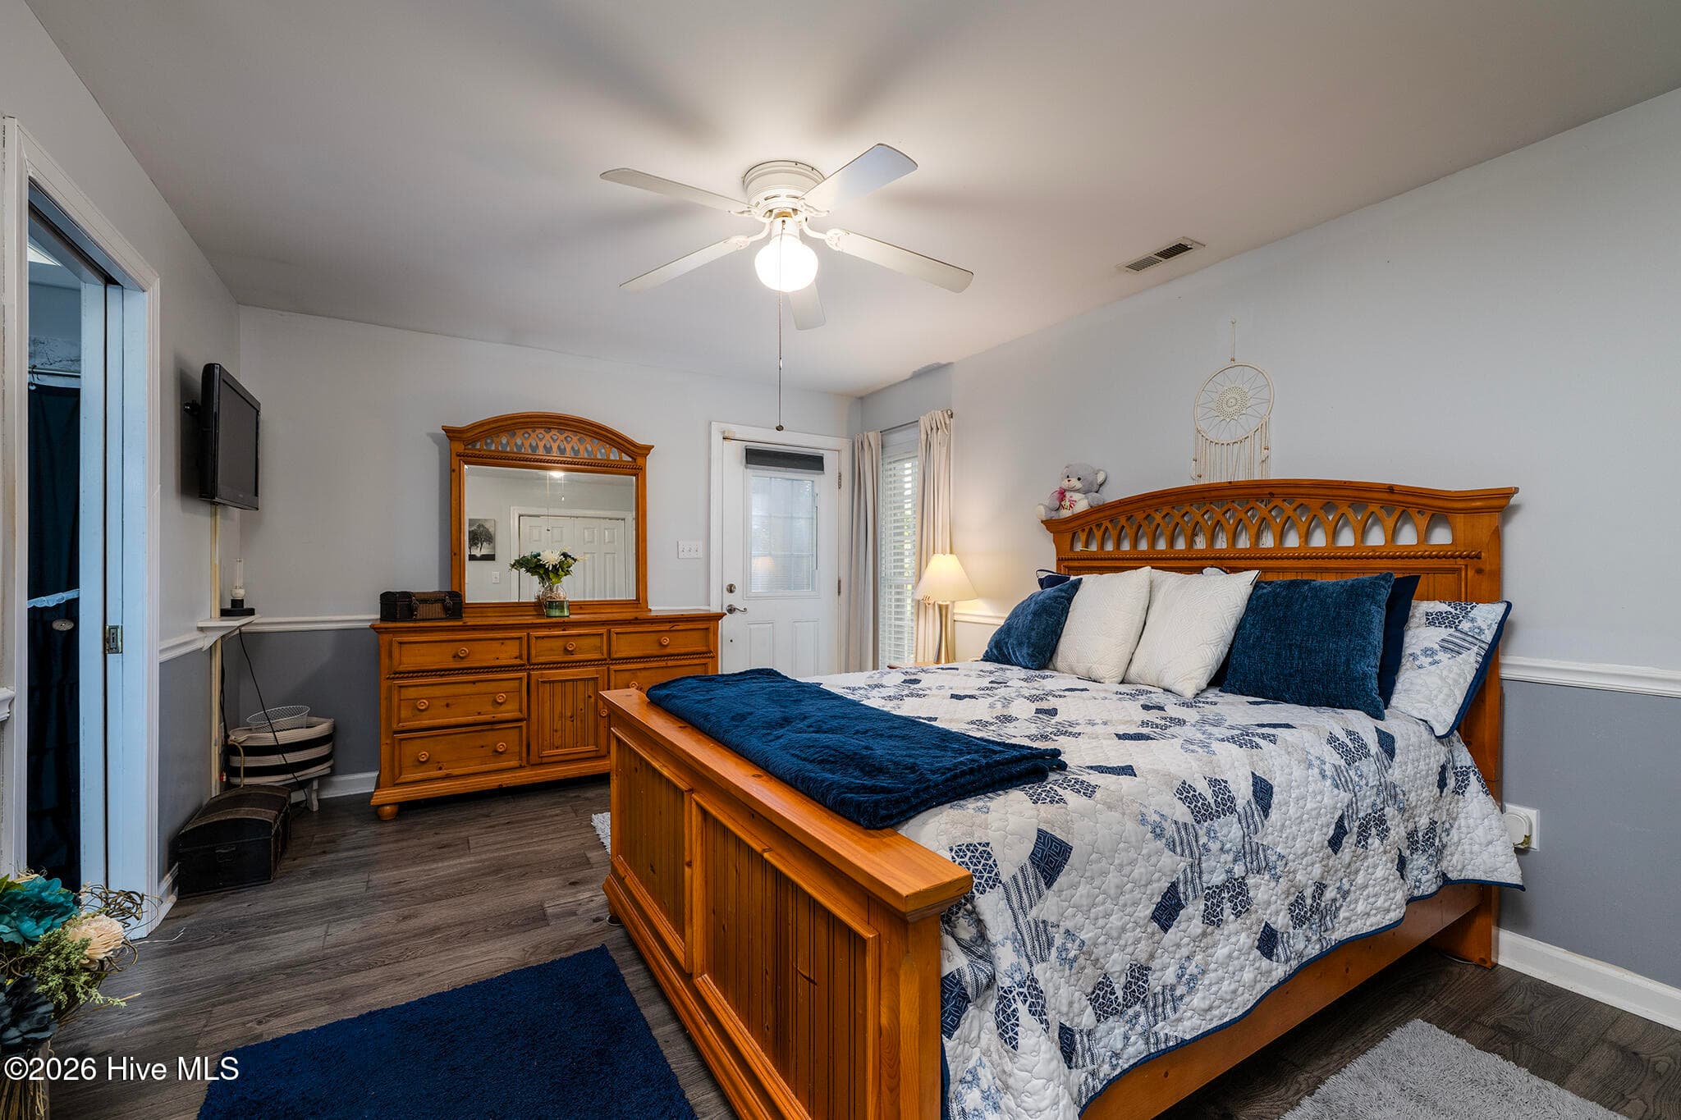
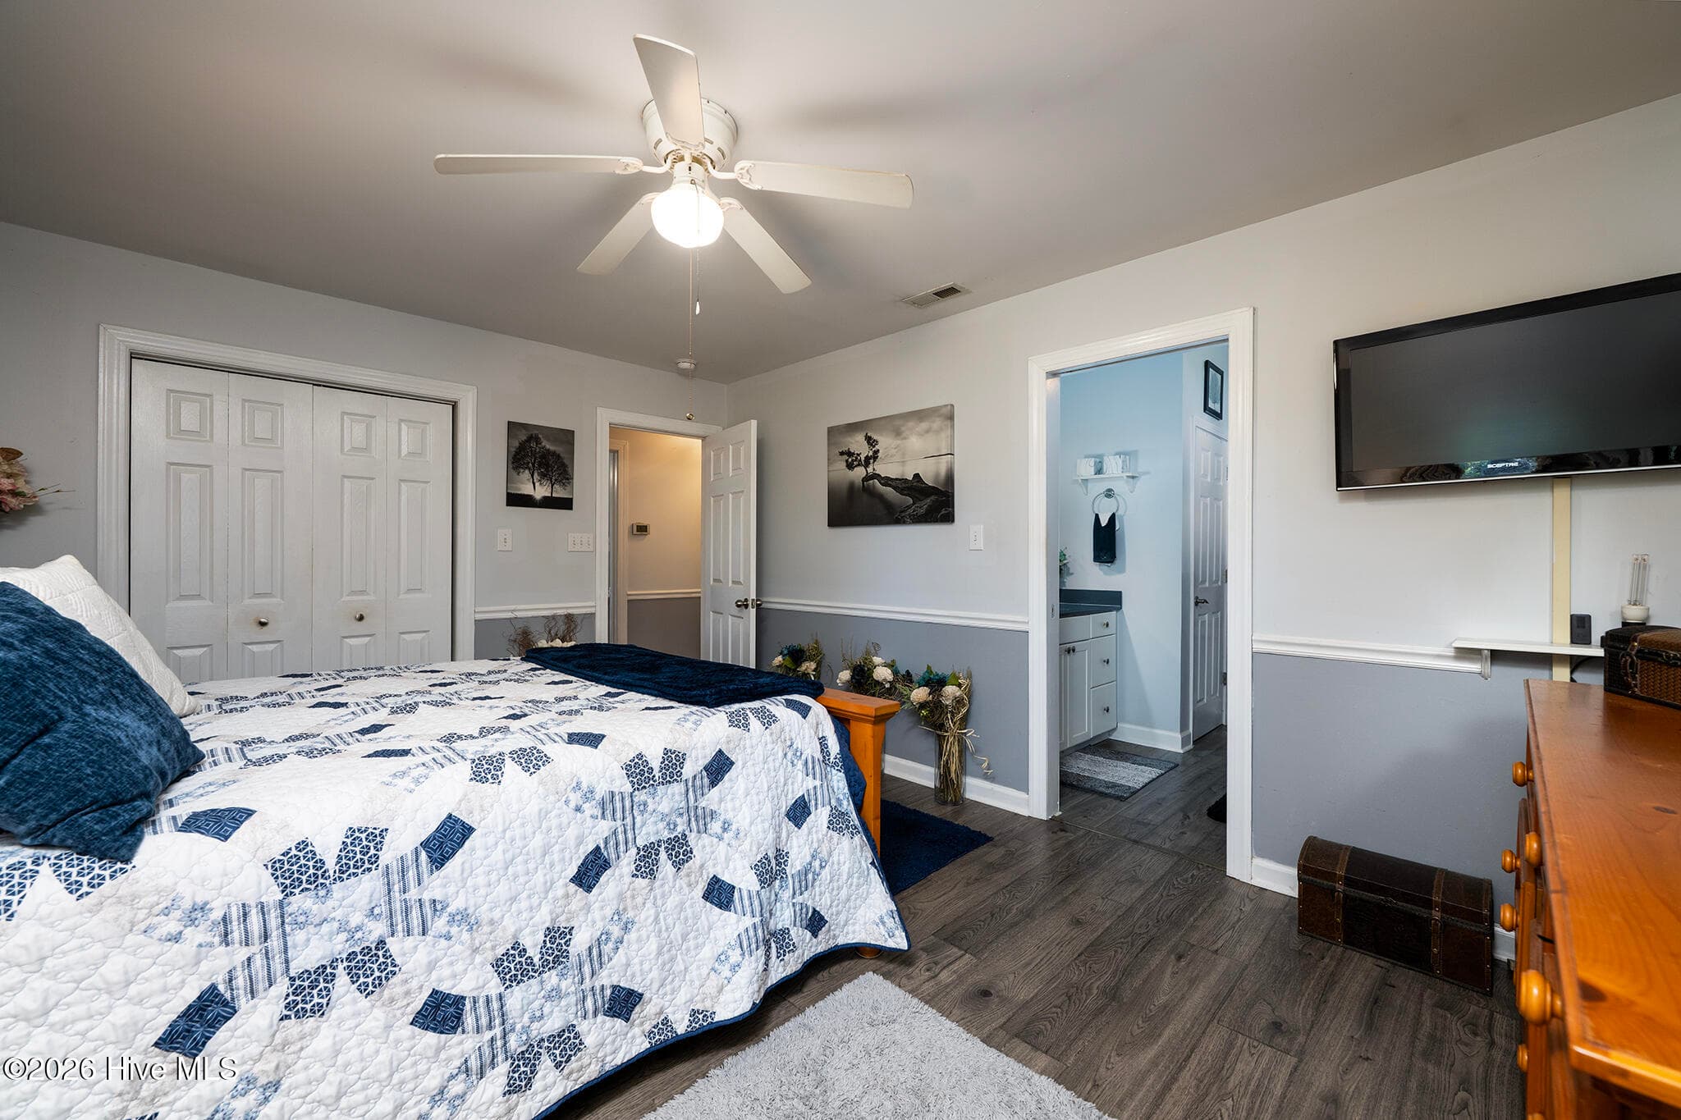
Primary Bedroom - 106 Windlass Way, Aurora, NC 27806
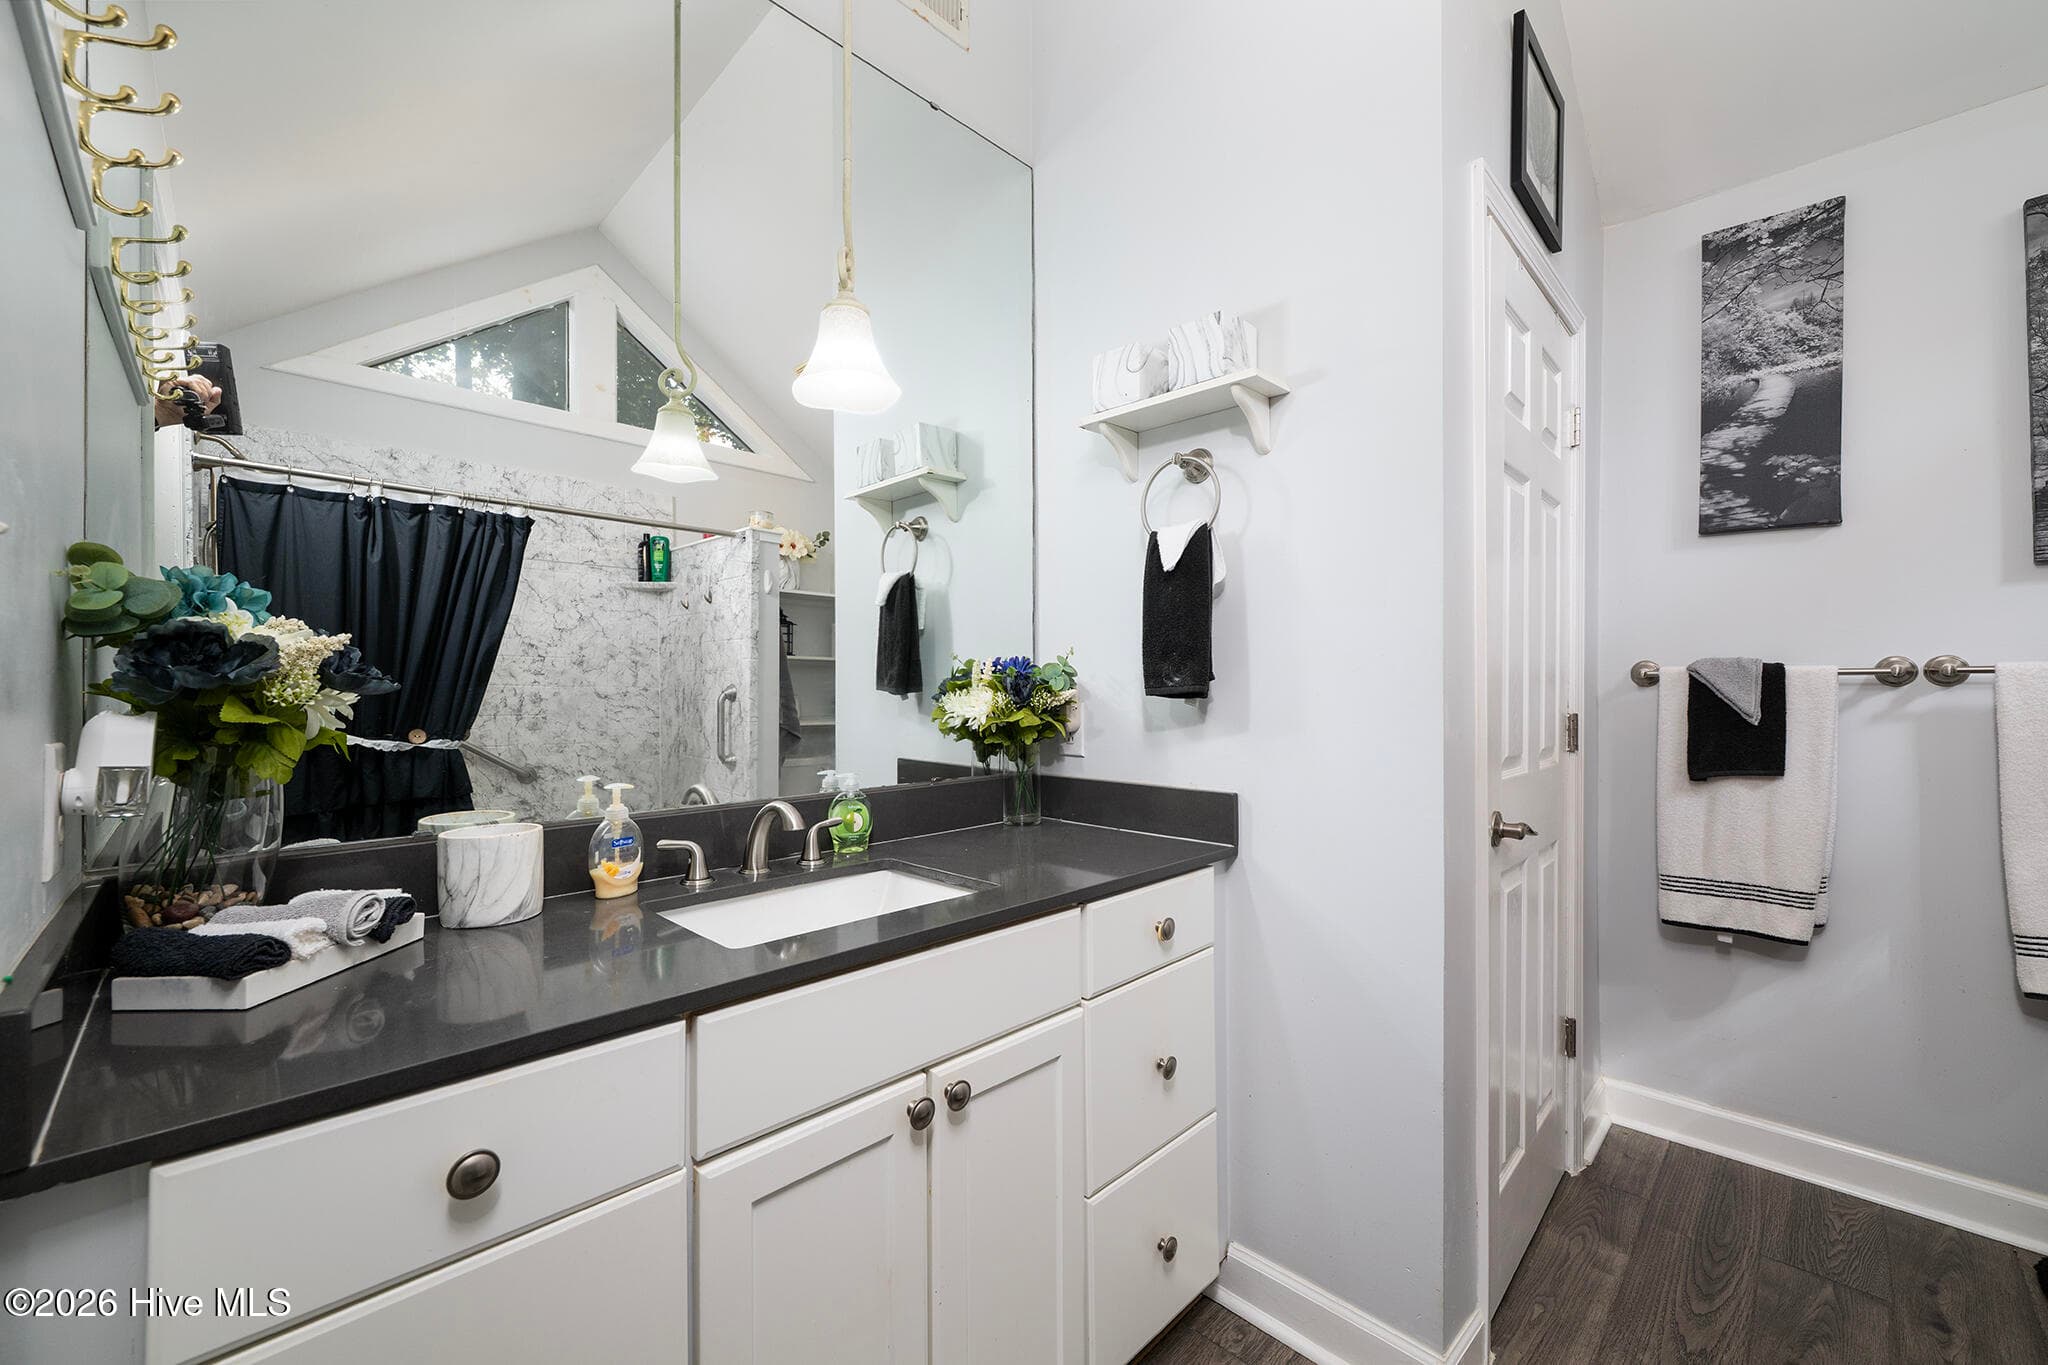
Primary En Suite Bathroom - 106 Windlass Way, Aurora, NC 27806
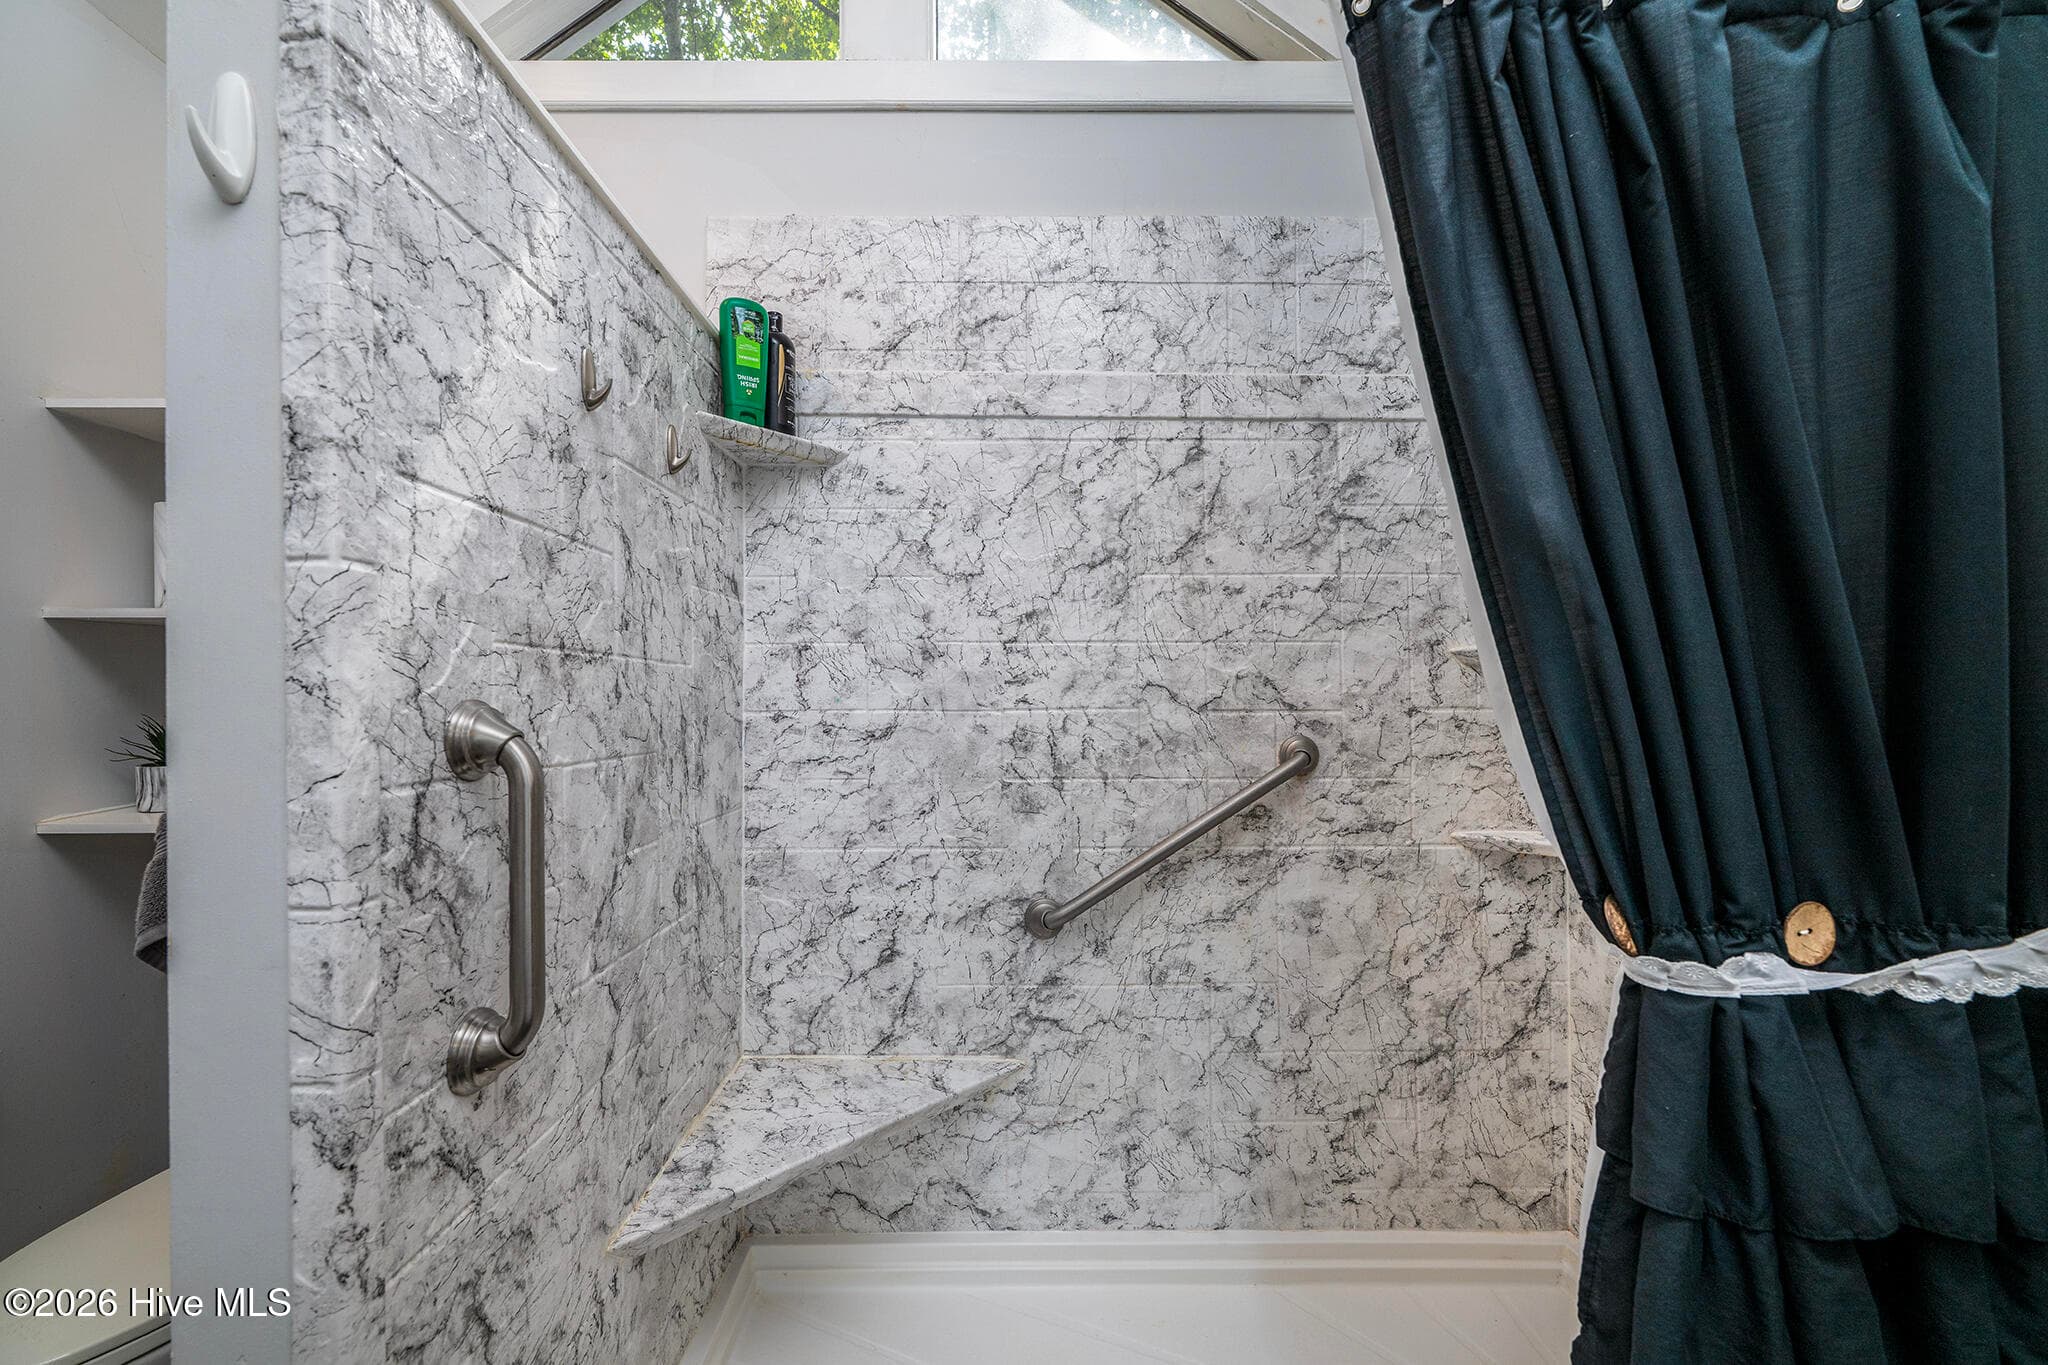
Walk-in Shower - 106 Windlass Way, Aurora, NC 27806
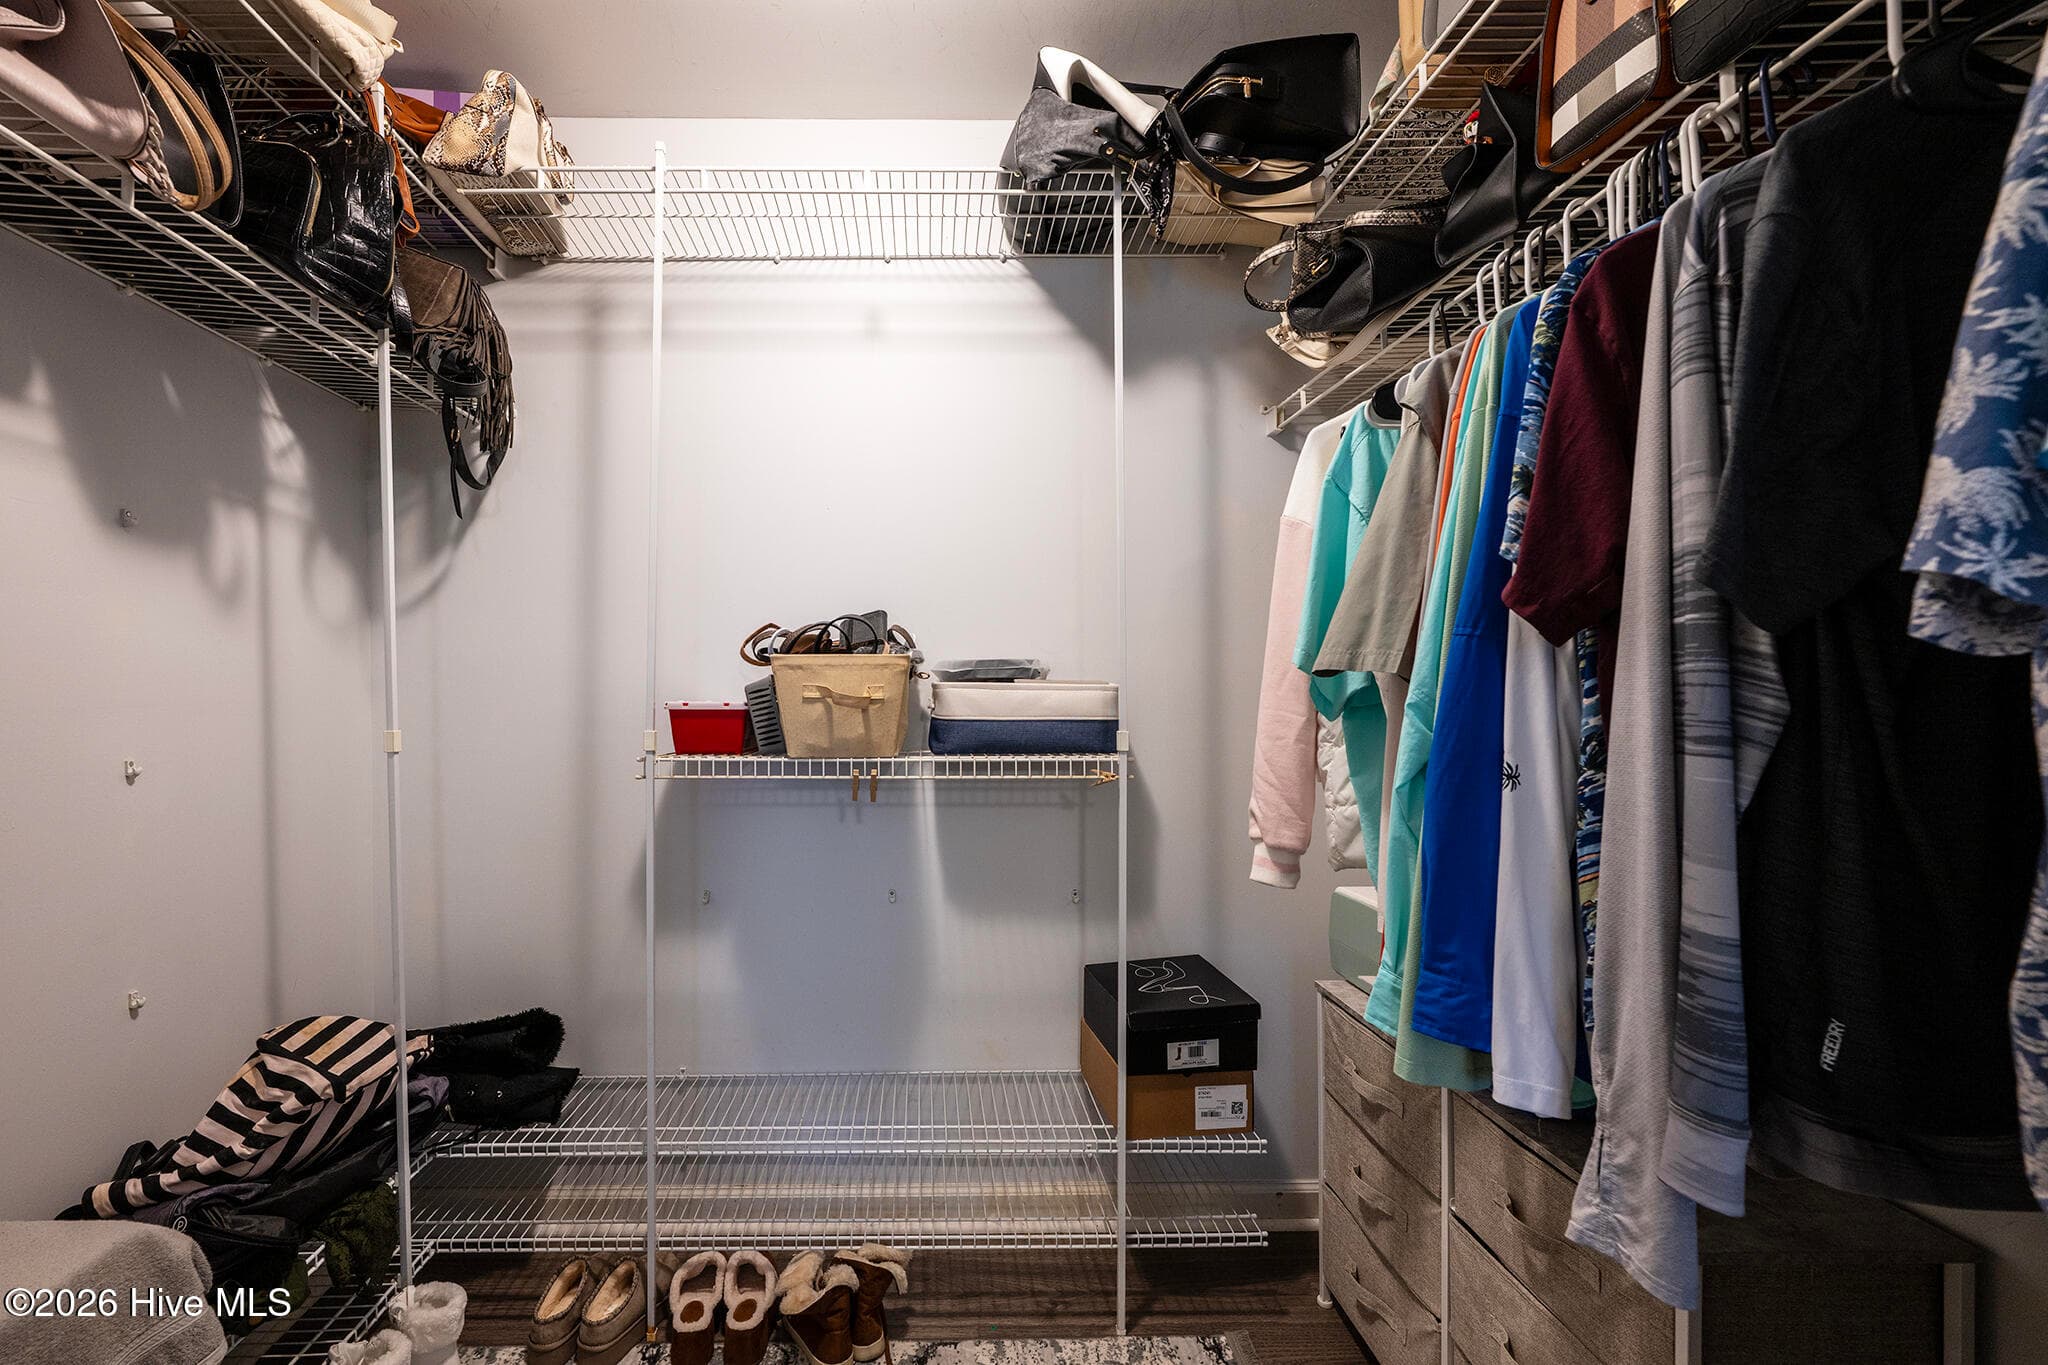
Walk-in Closet - 106 Windlass Way, Aurora, NC 27806
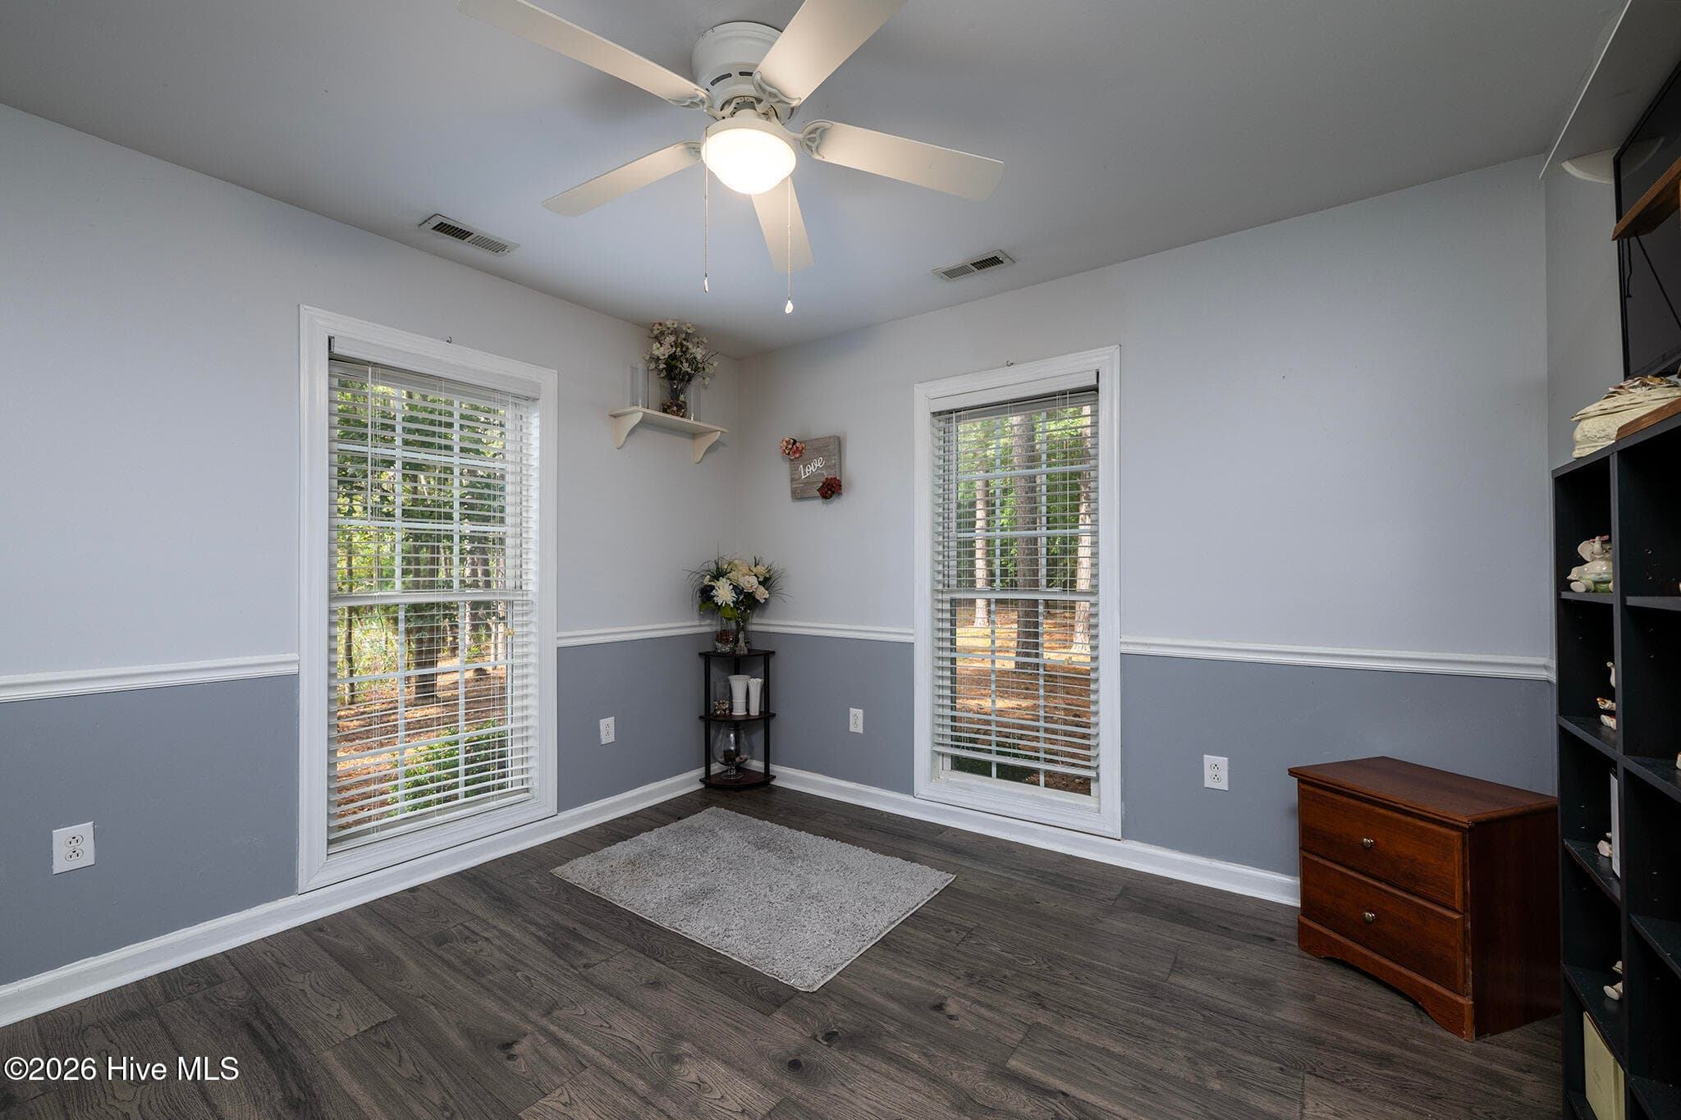
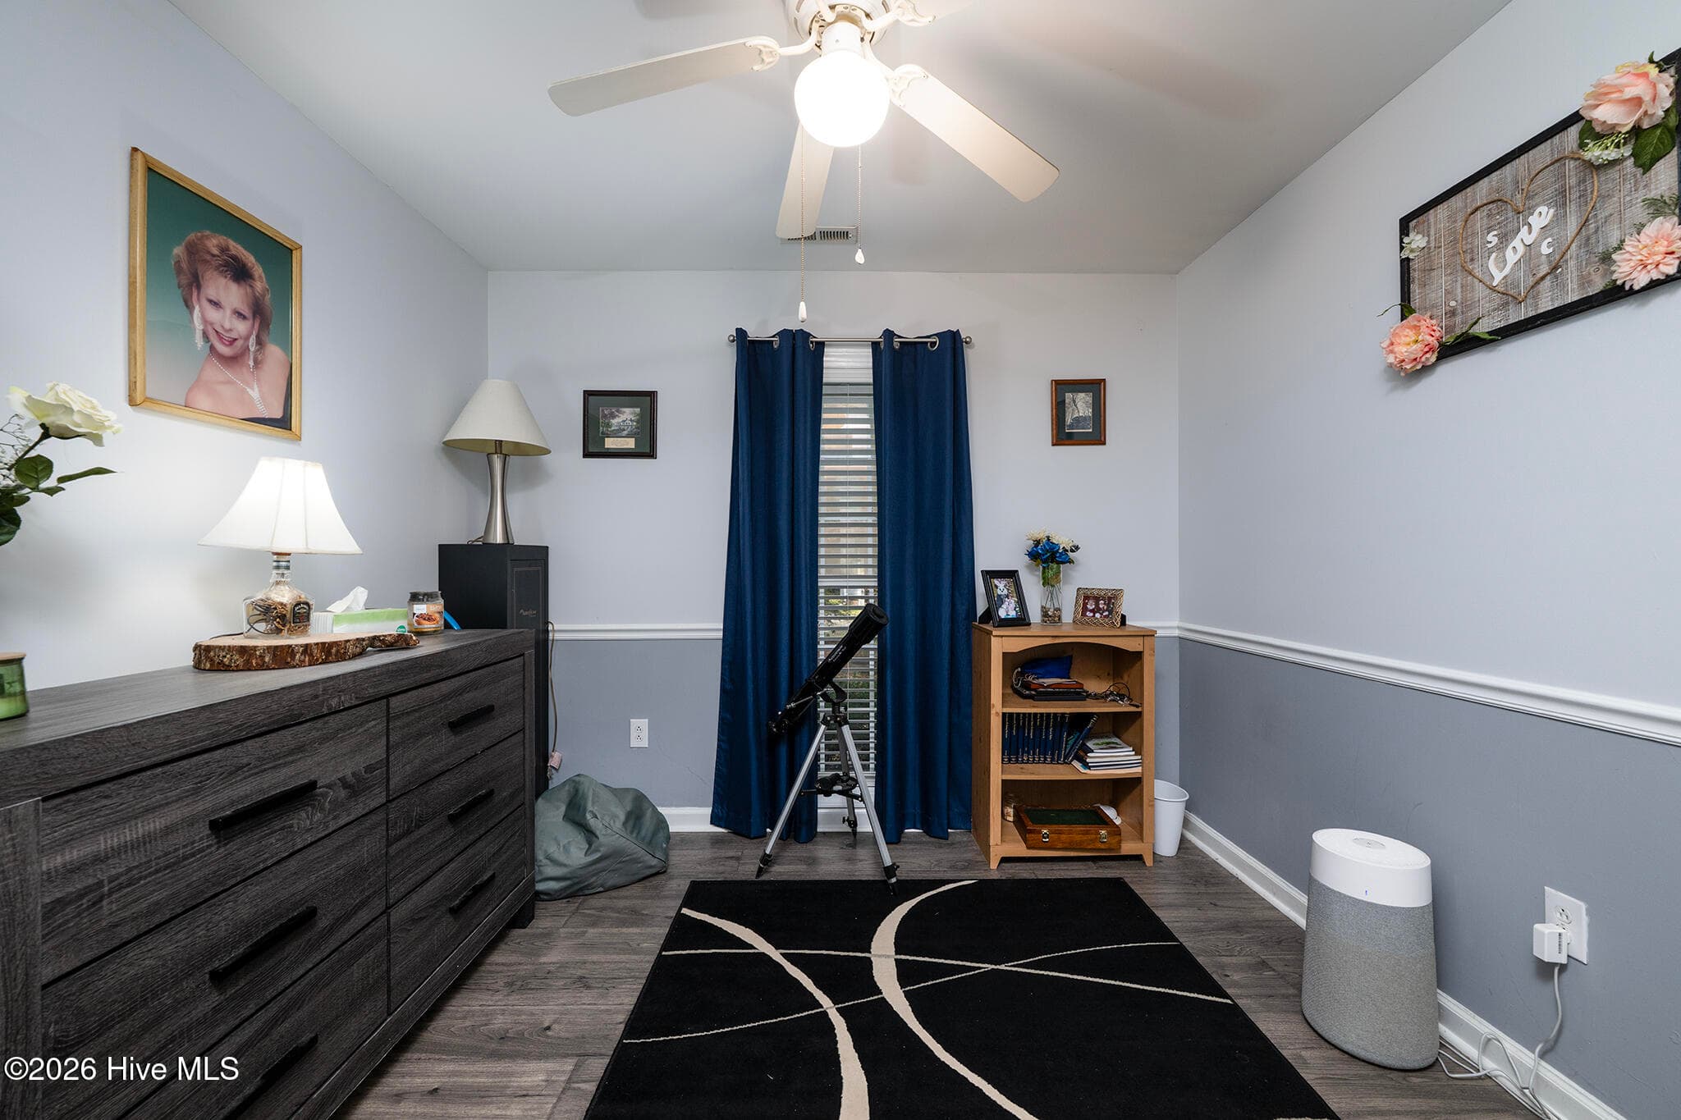
Bedroom 2 - 106 Windlass Way, Aurora, NC 27806
Bedroom 3 - 106 Windlass Way, Aurora, NC 27806
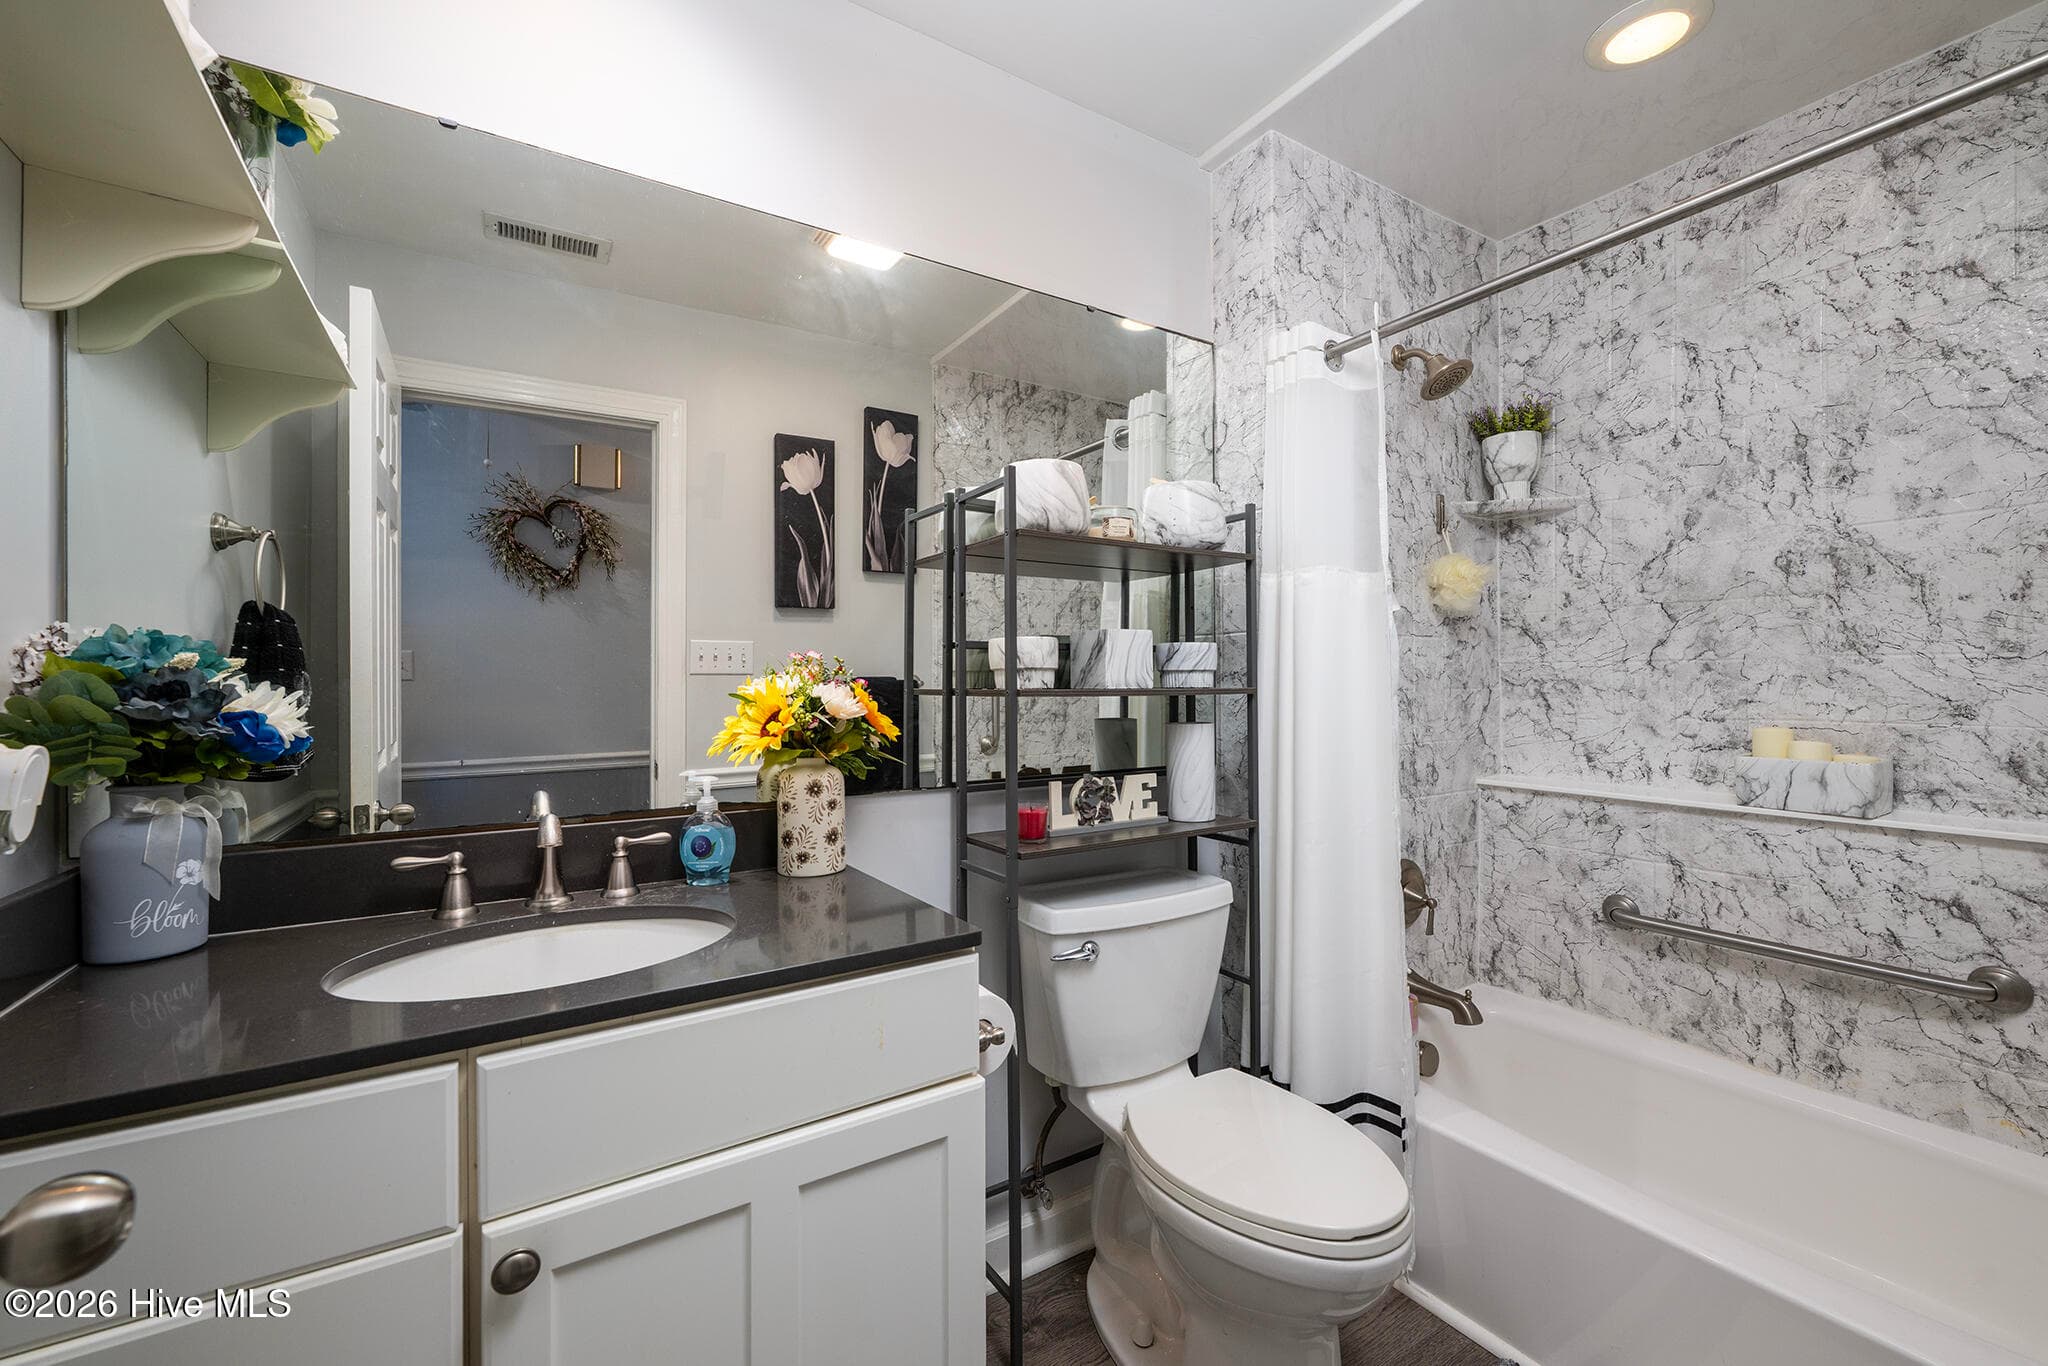
Guest Bathroom - 106 Windlass Way, Aurora, NC 27806
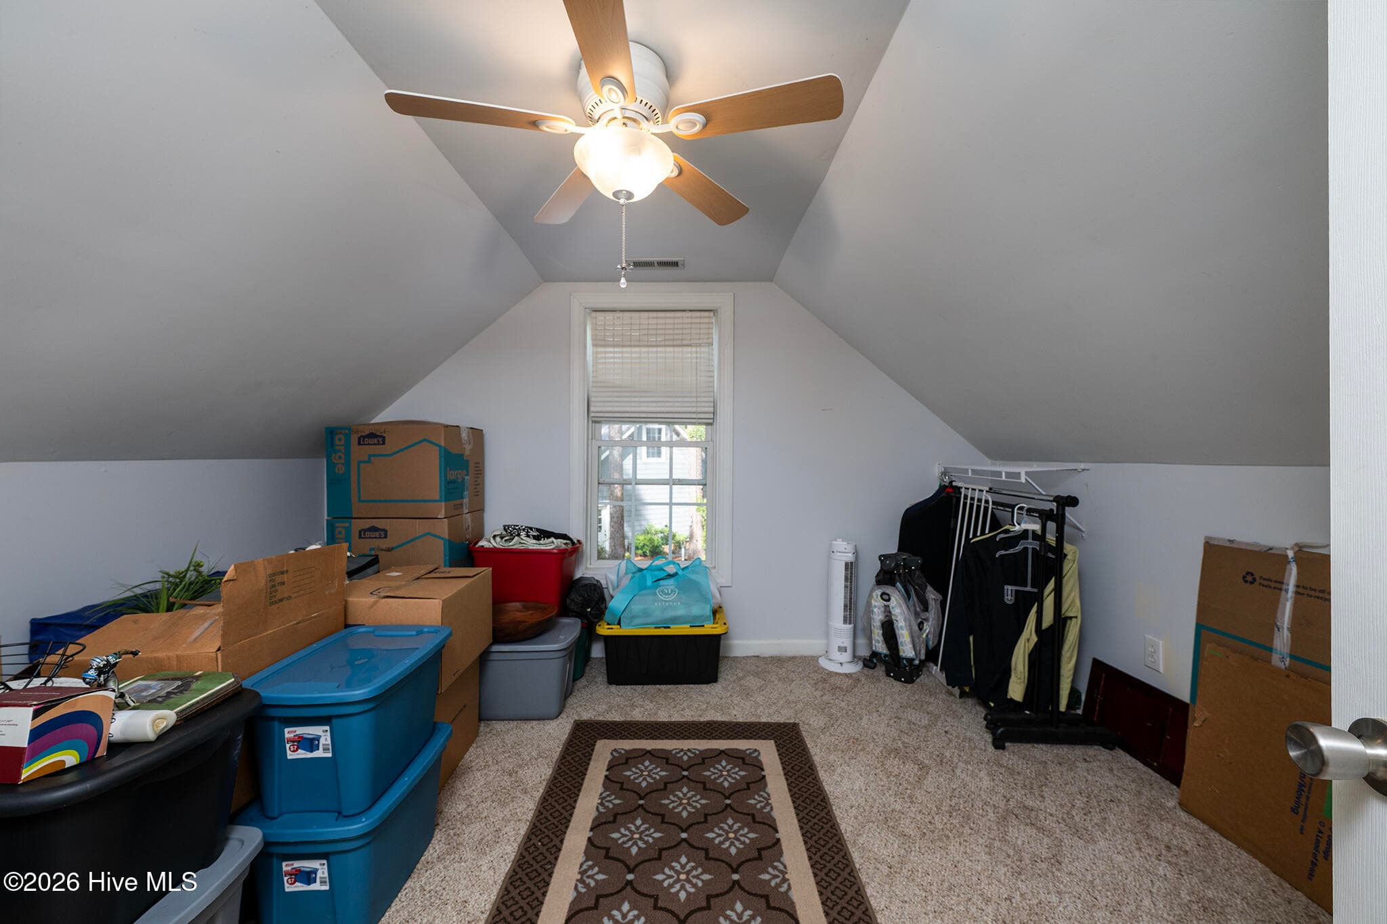
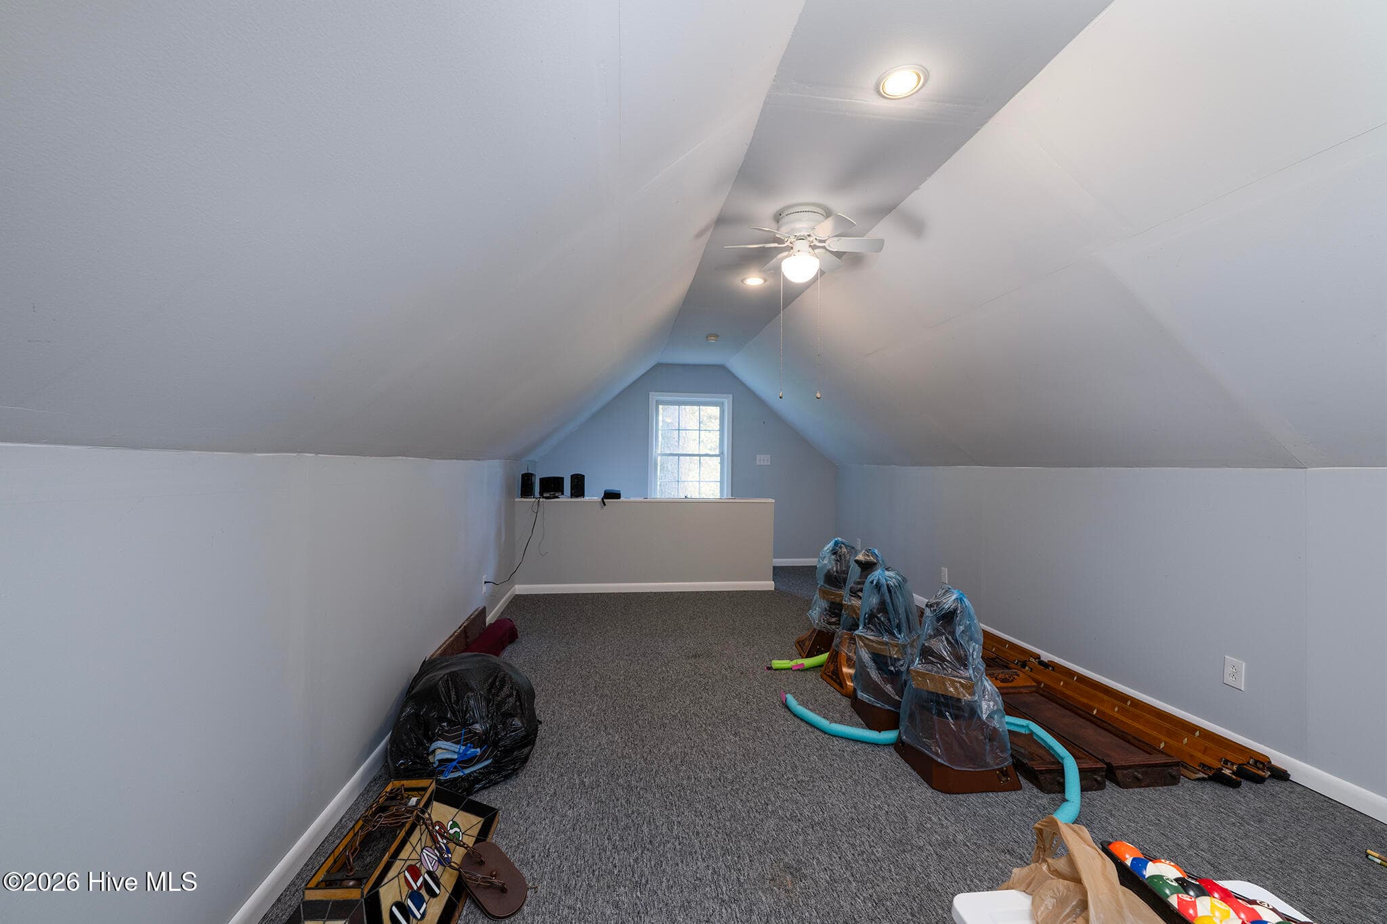
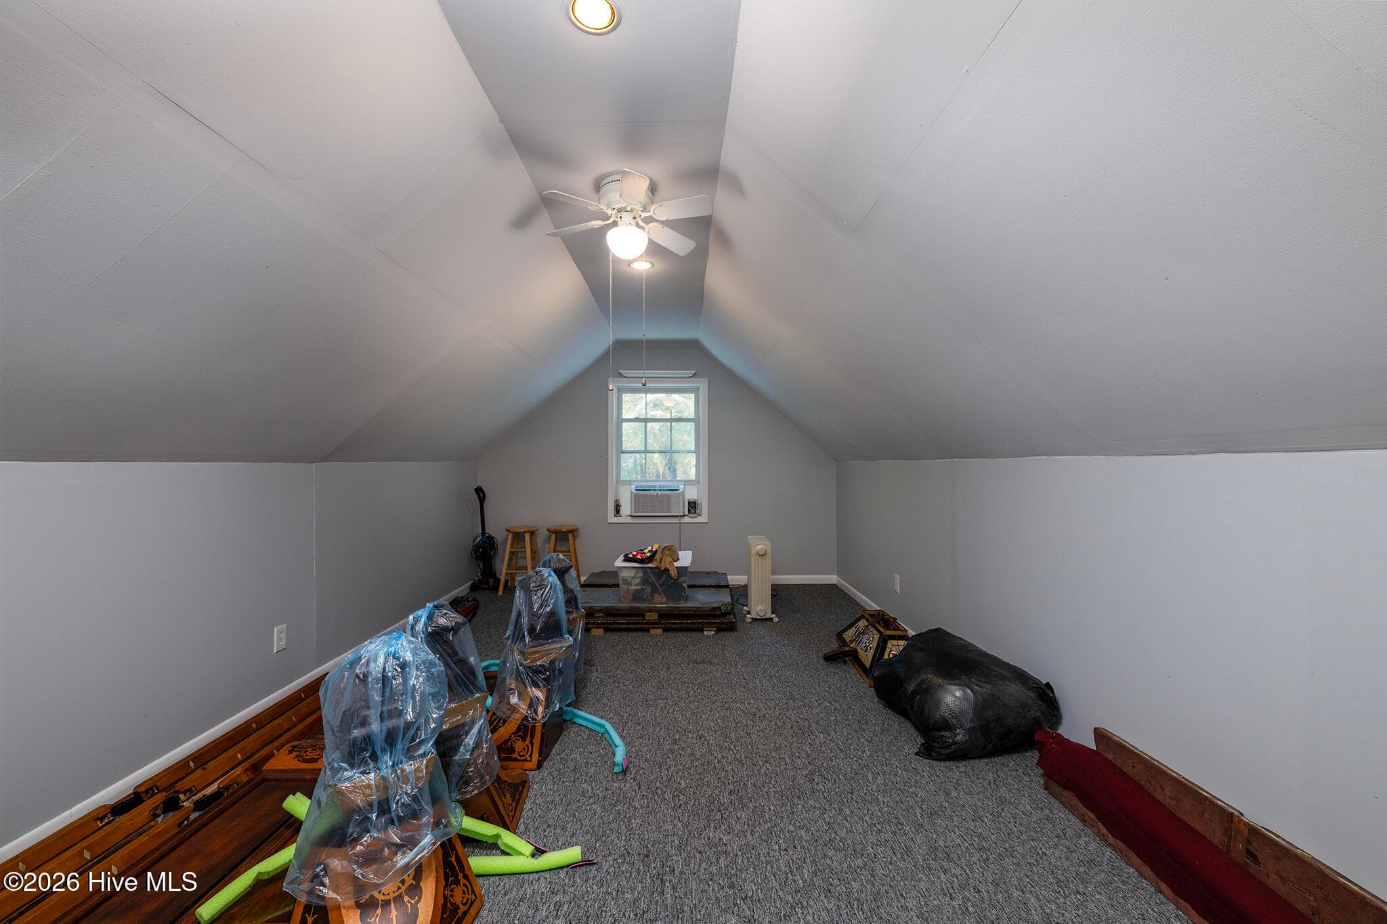
Upstairs Bonus Room - 106 Windlass Way, Aurora, NC 27806
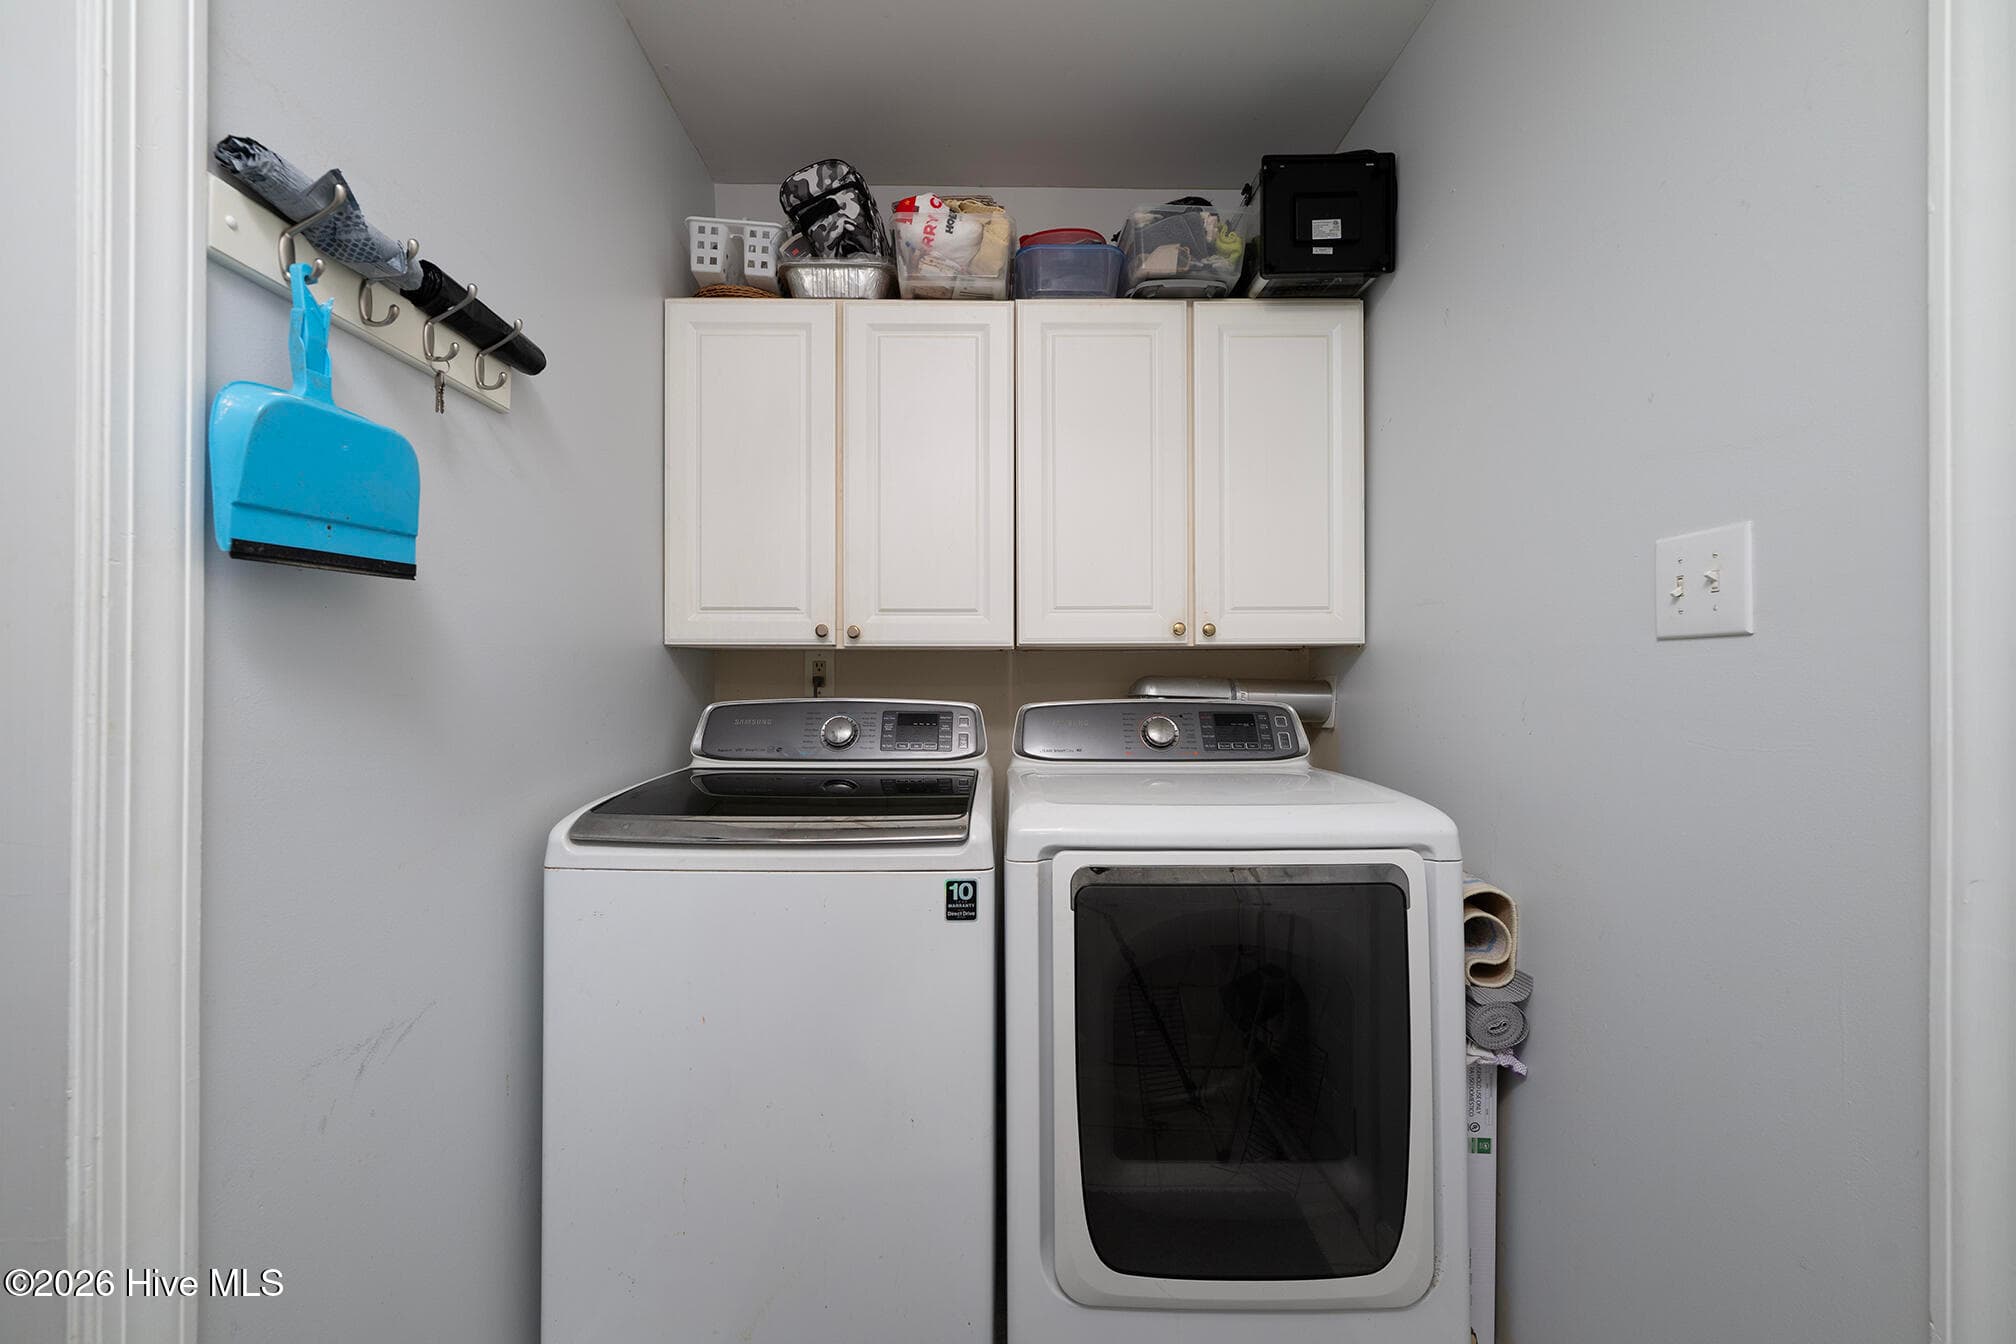
Laundry Room - 106 Windlass Way, Aurora, NC 27806
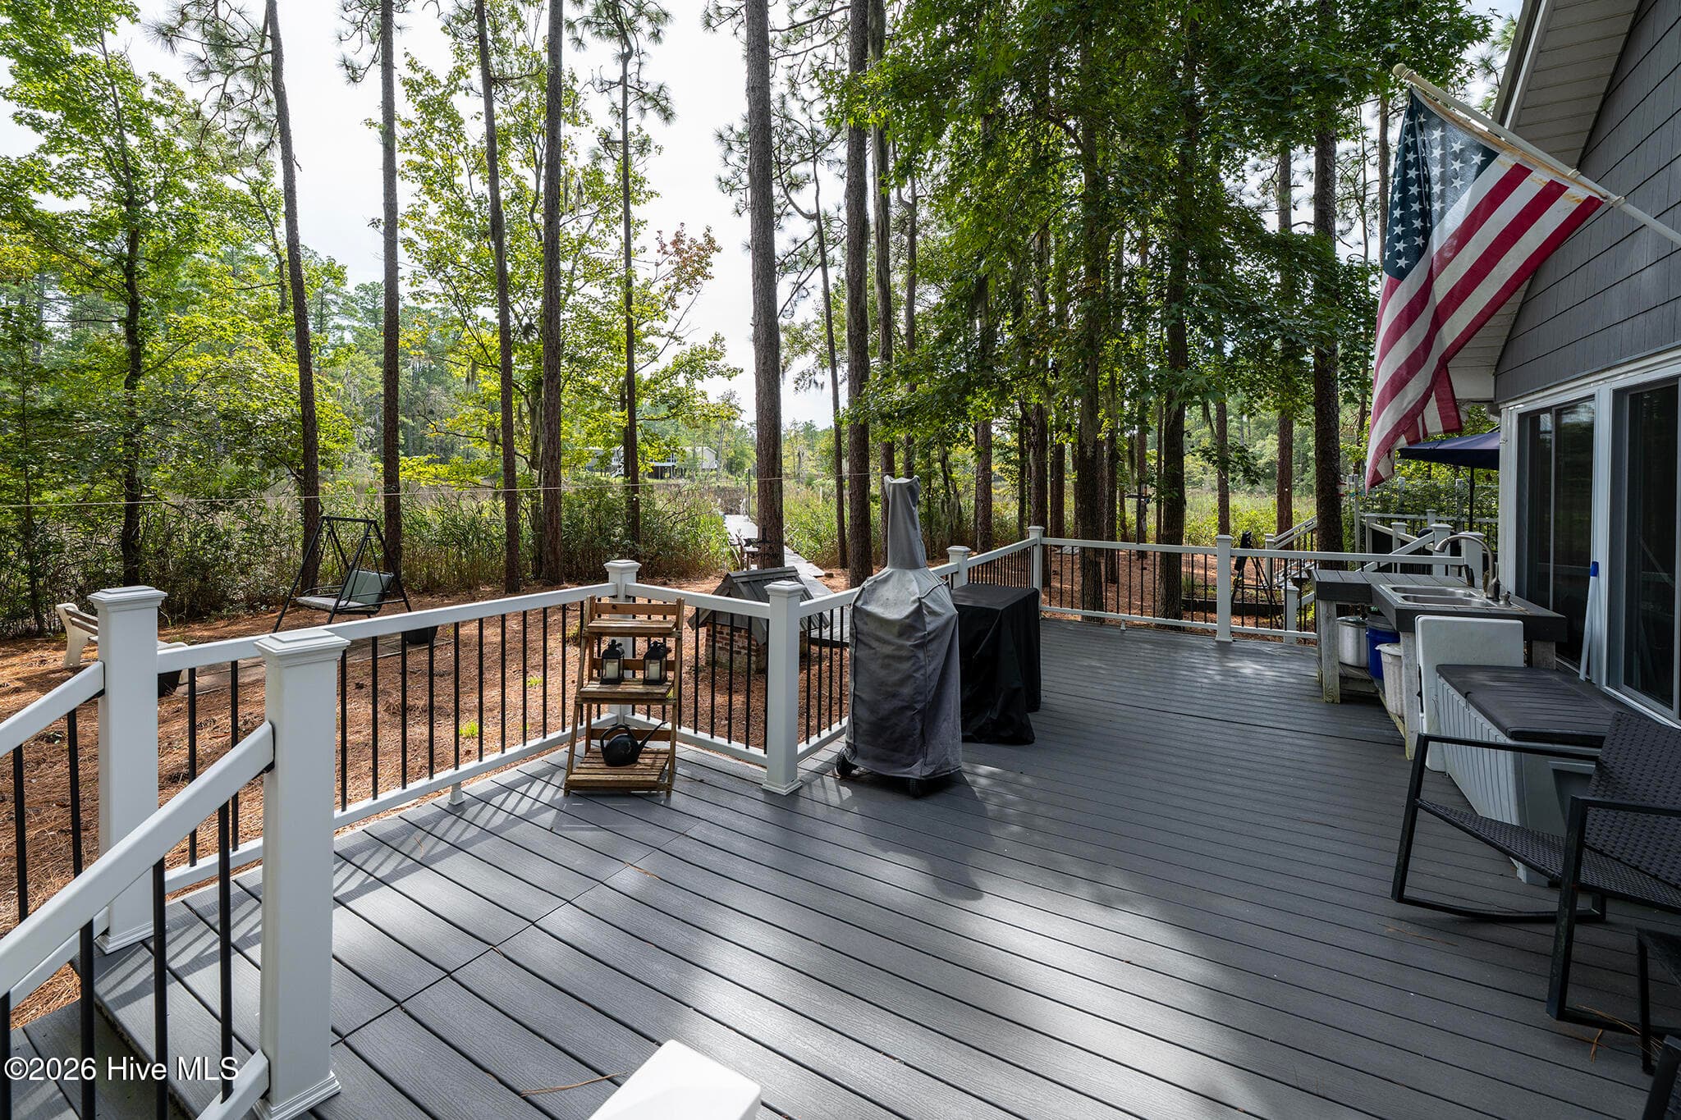
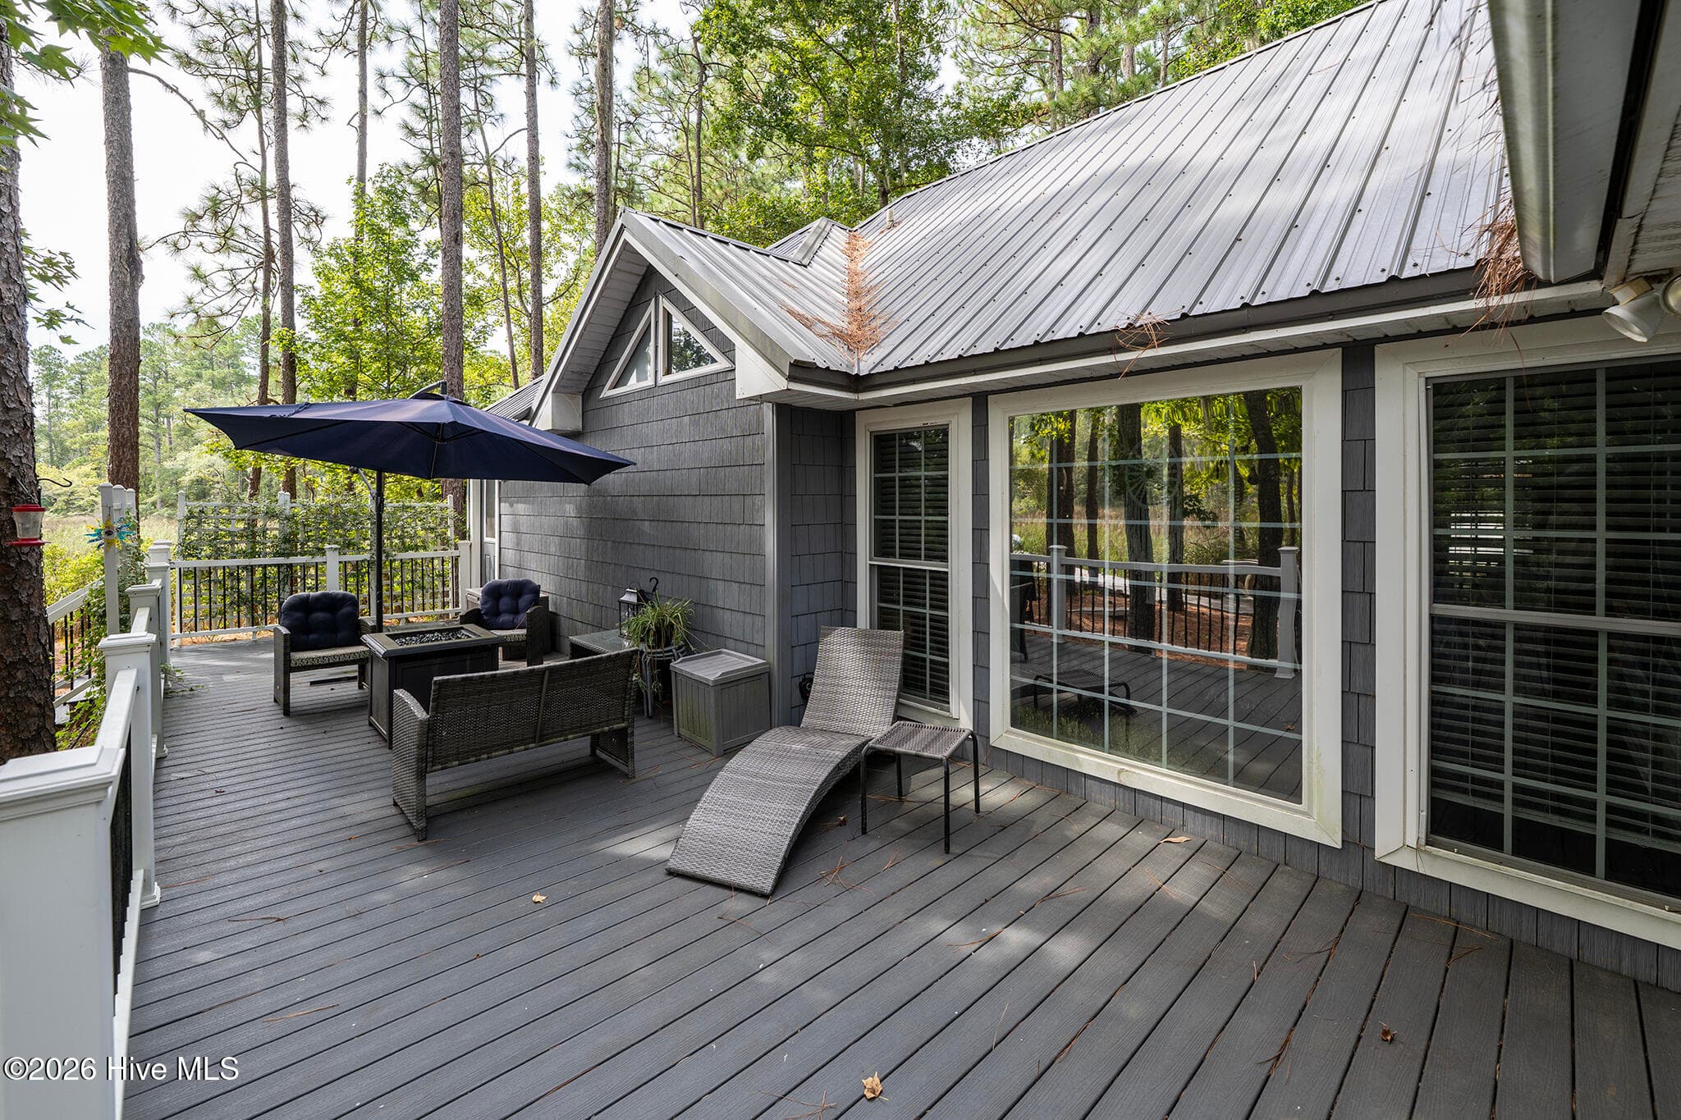
Back Deck & Campbells Creek Views - 106 Windlass Way, Aurora, NC 27806
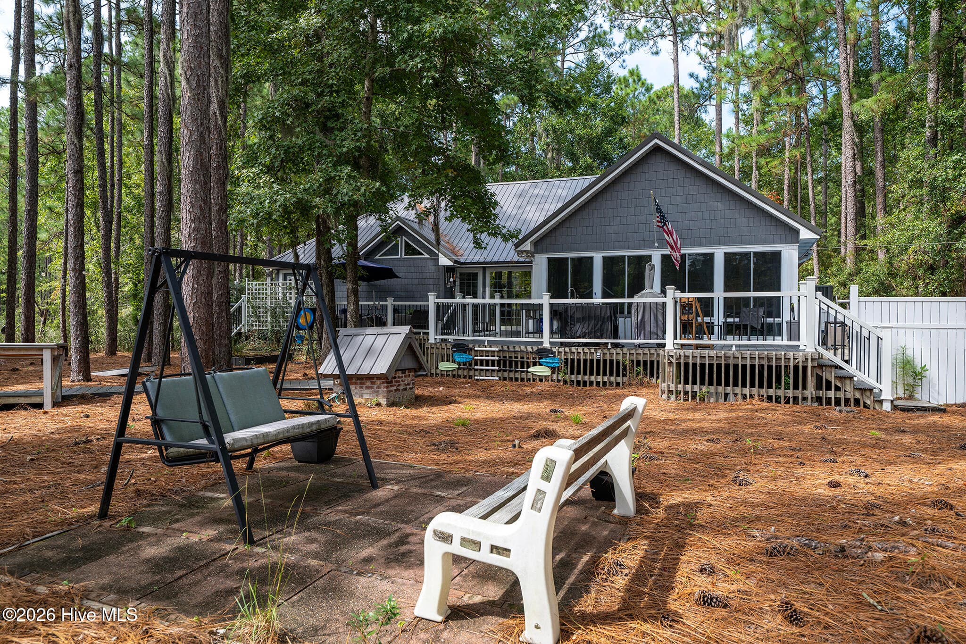
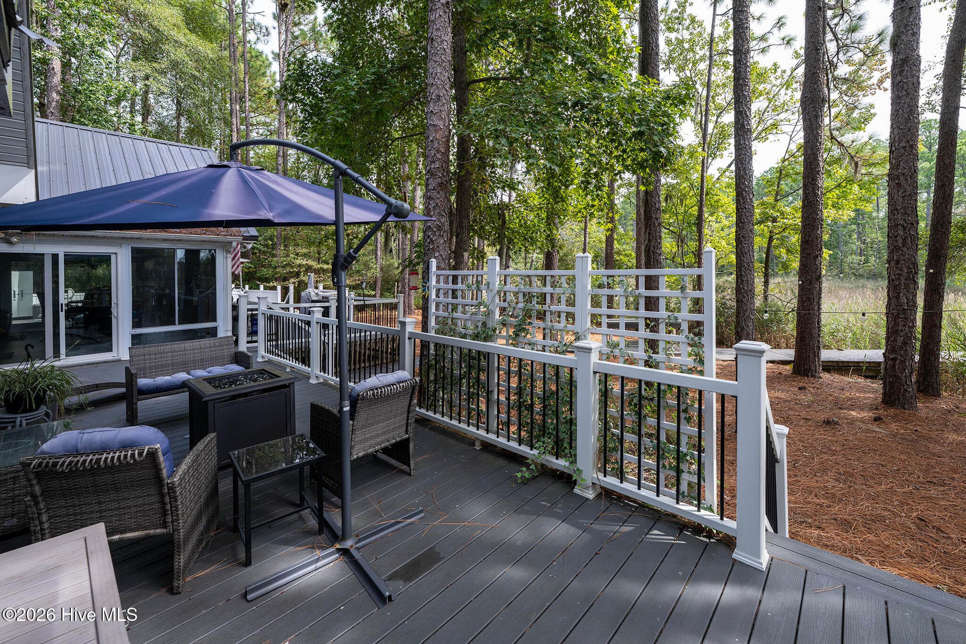
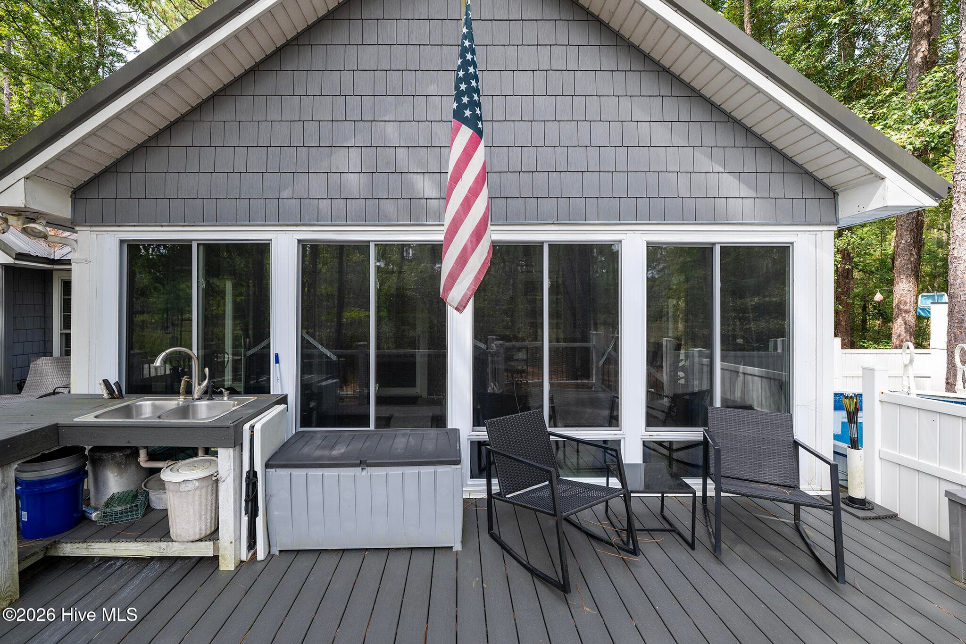
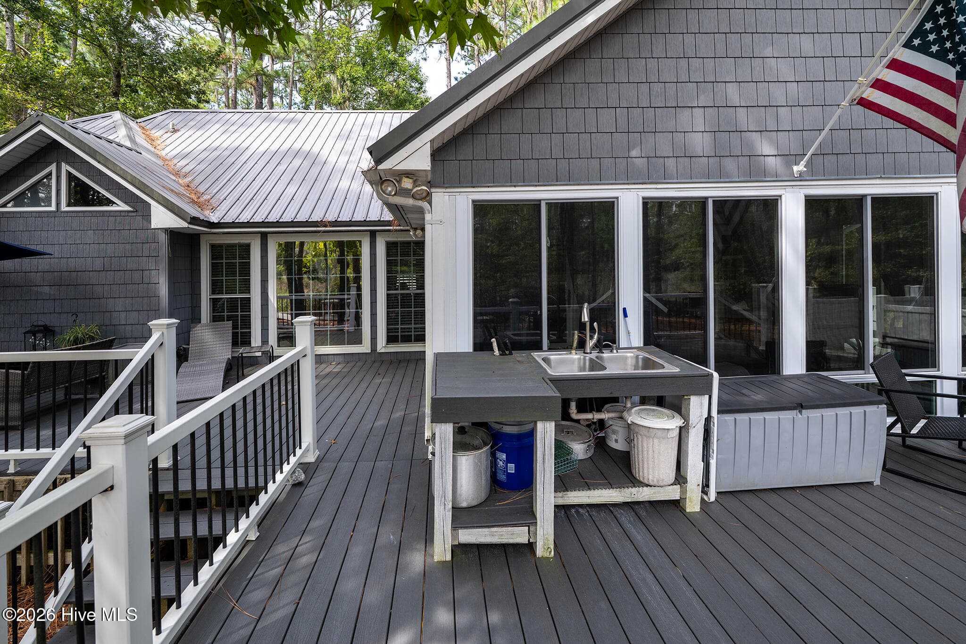
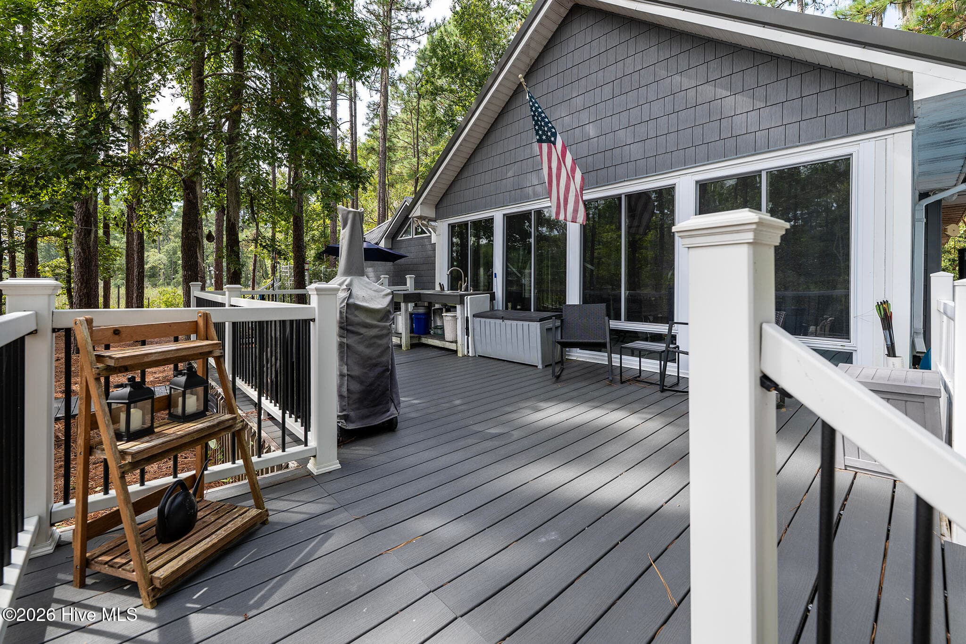
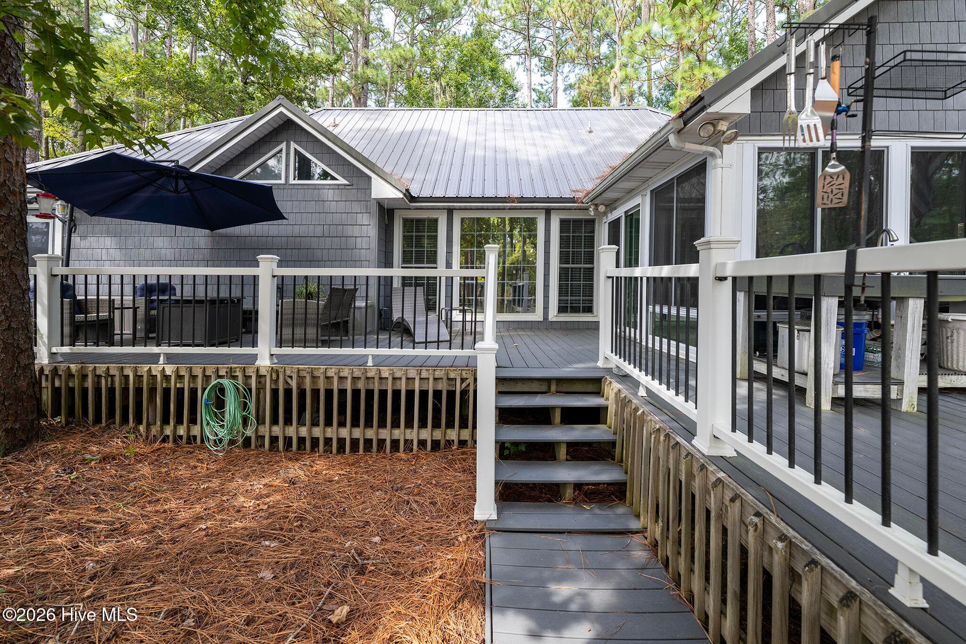
Back Deck - 106 Windlass Way, Aurora, NC 27806
Above Ground Pool - 106 Windlass Way, Aurora, NC 27806
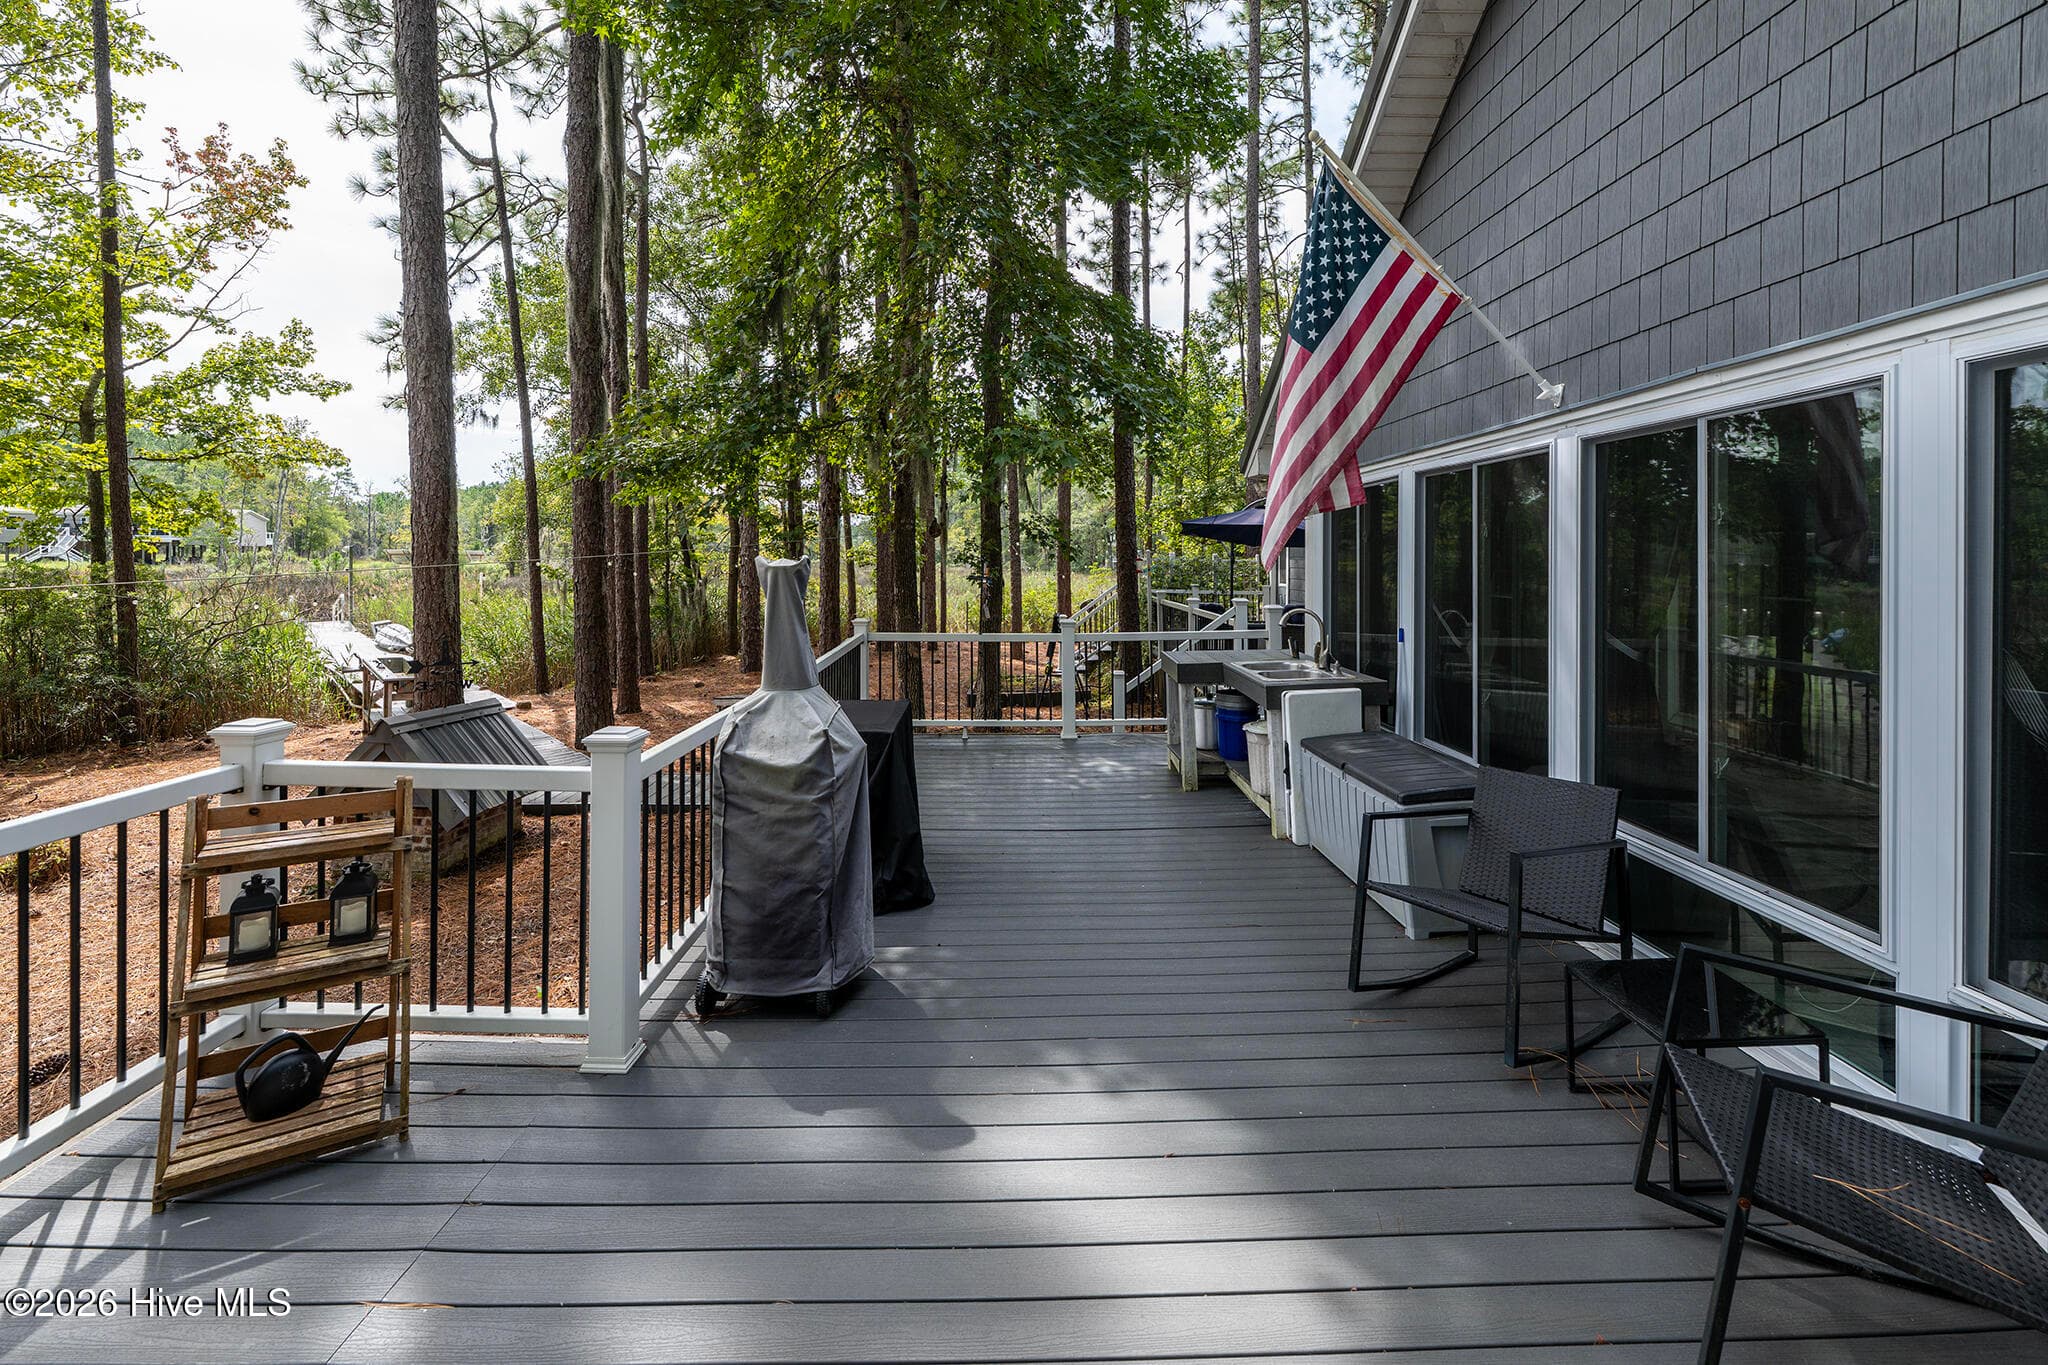
Back Deck - 106 Windlass Way, Aurora, NC 27806
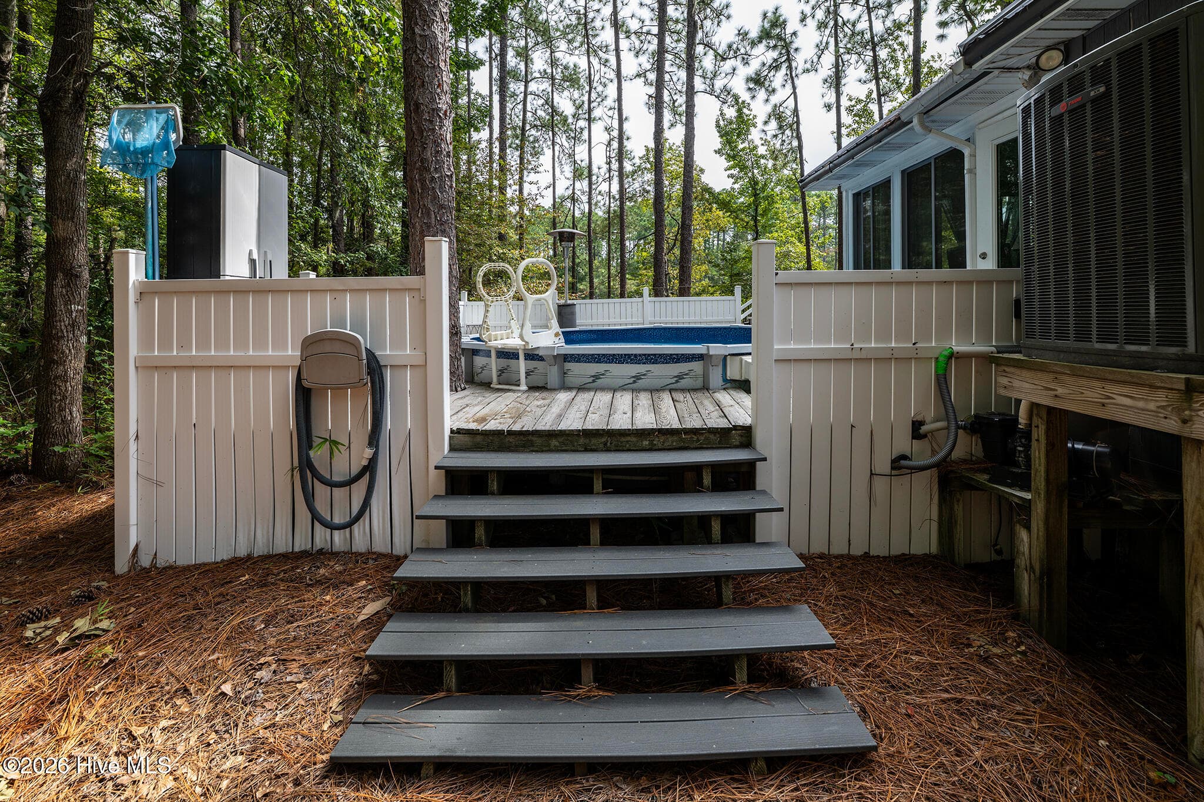
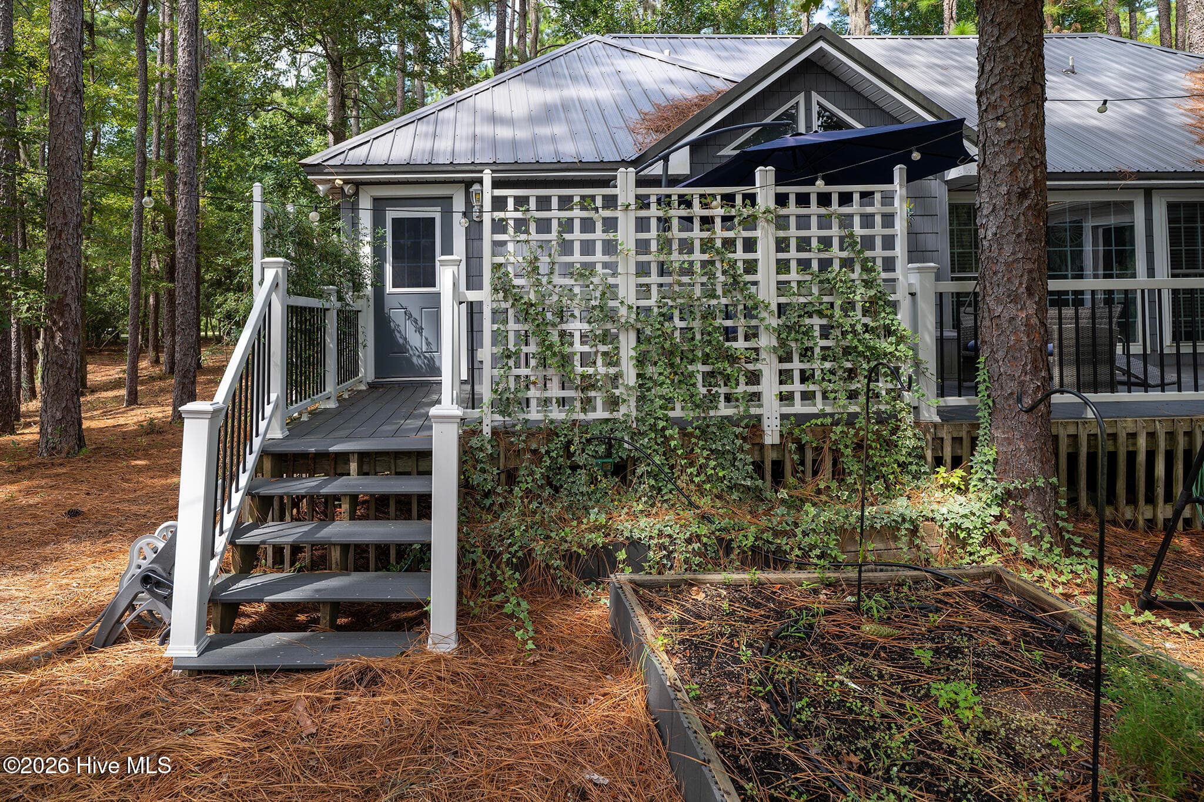
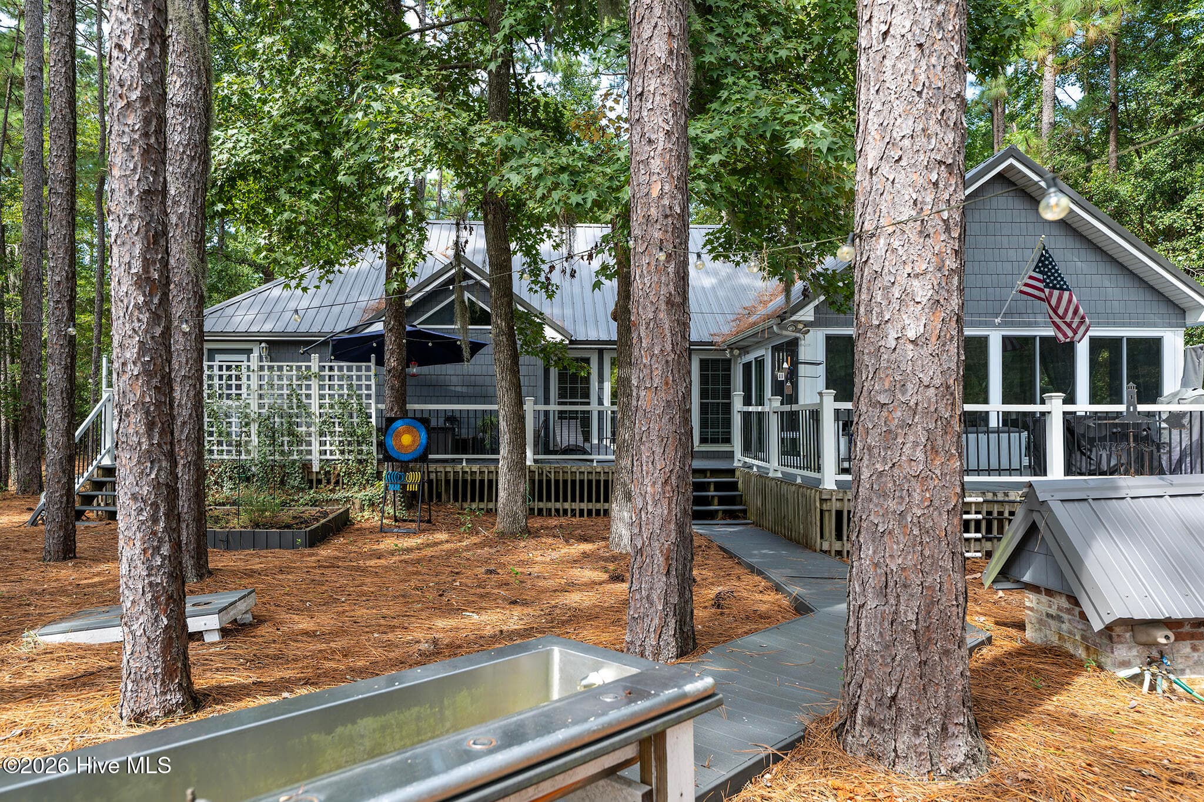
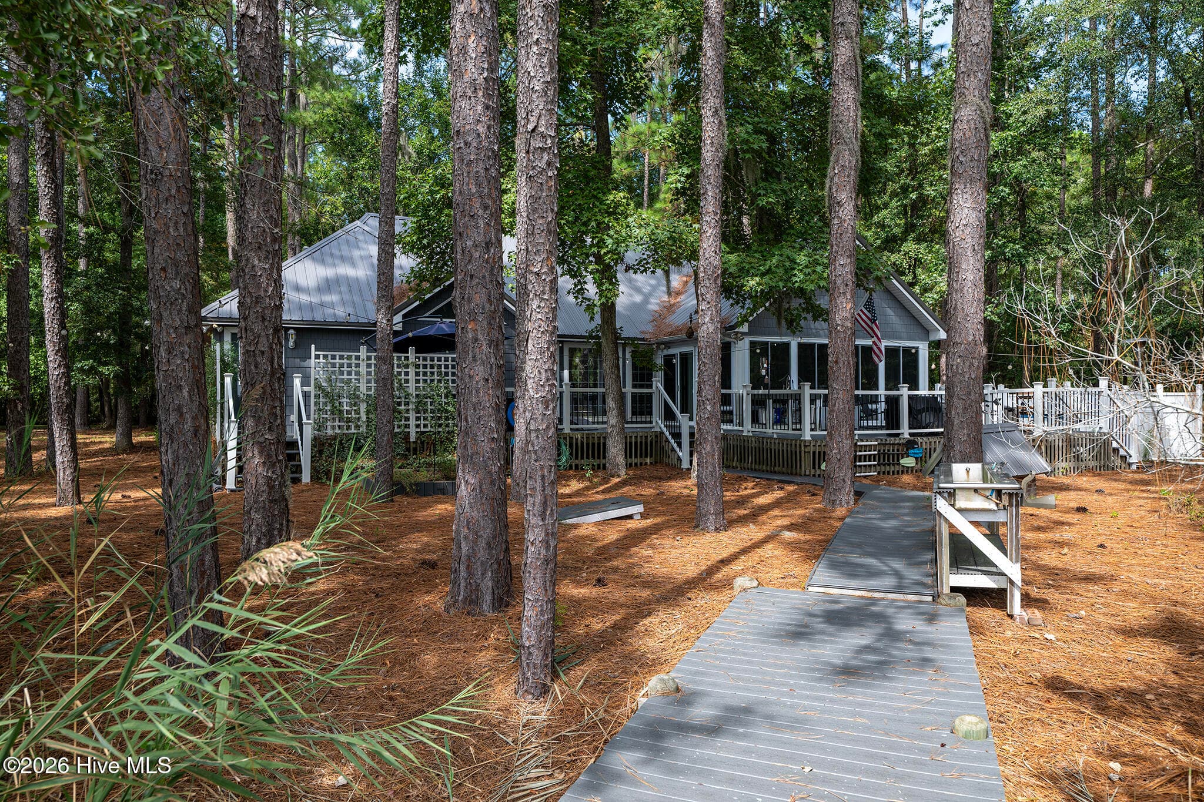
Back of Home - 106 Windlass Way, Aurora, NC 27806
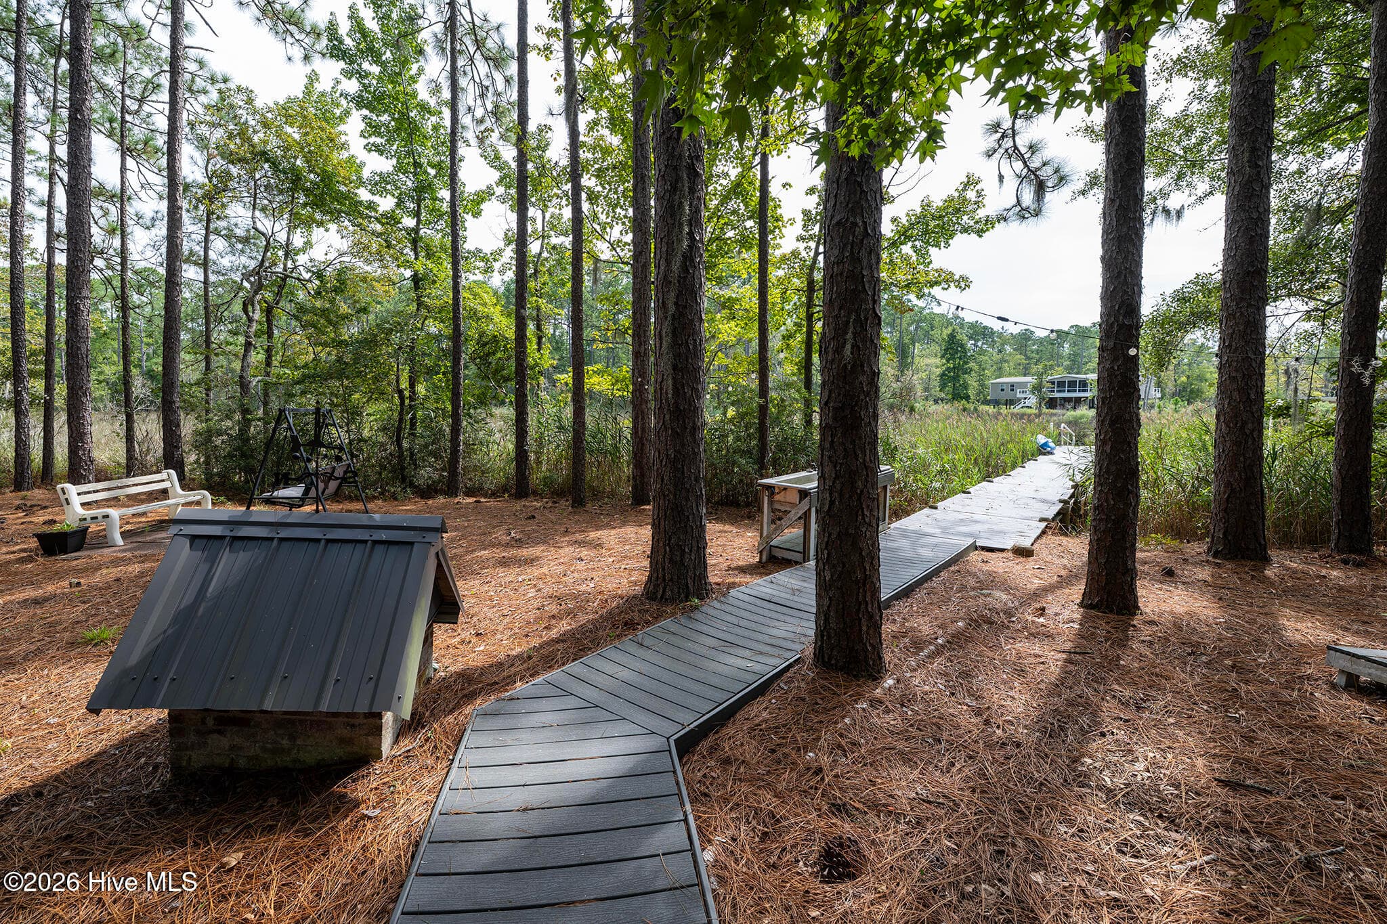
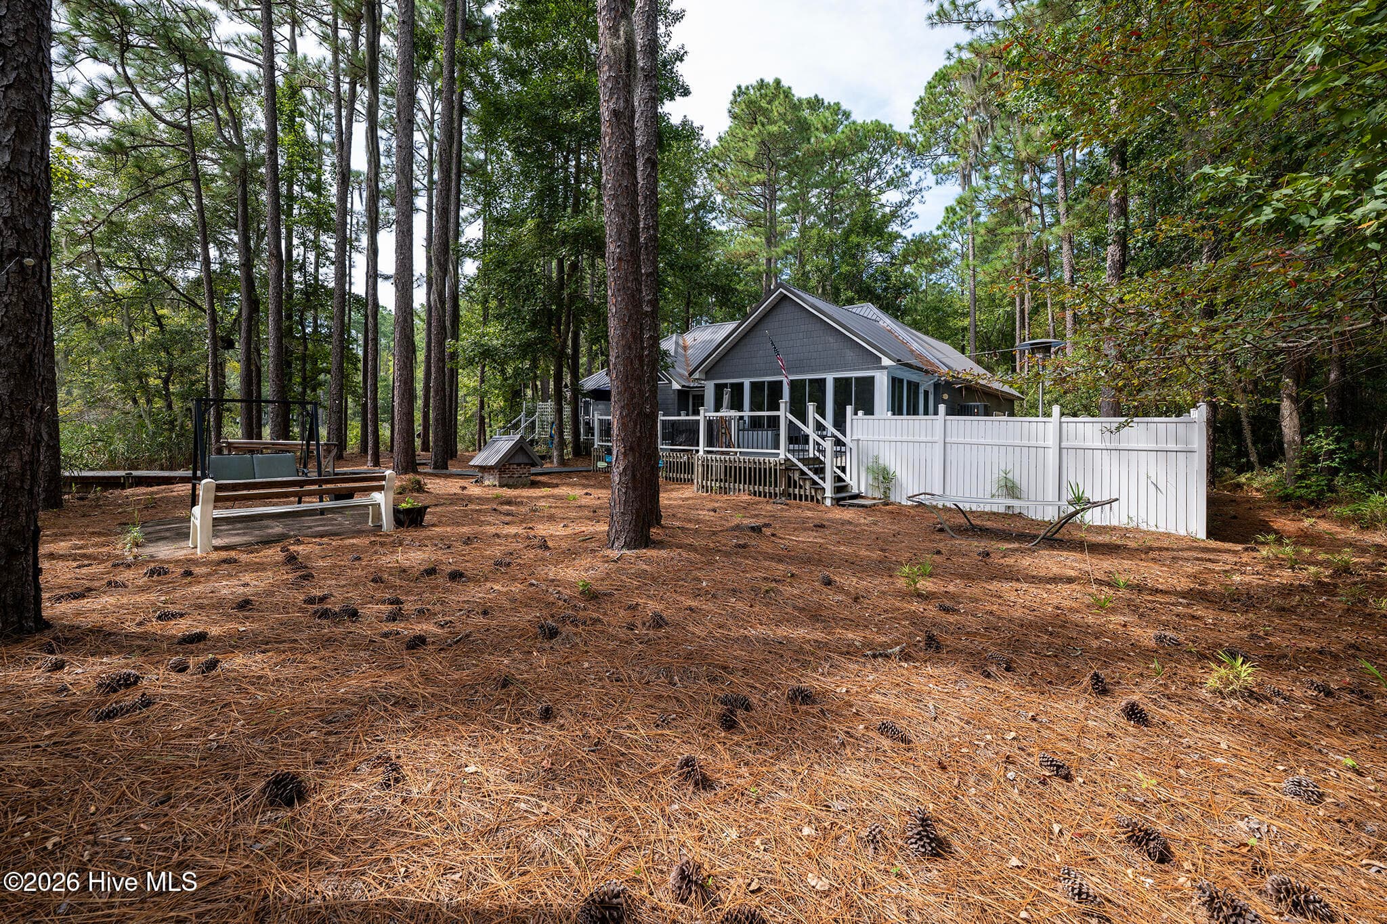
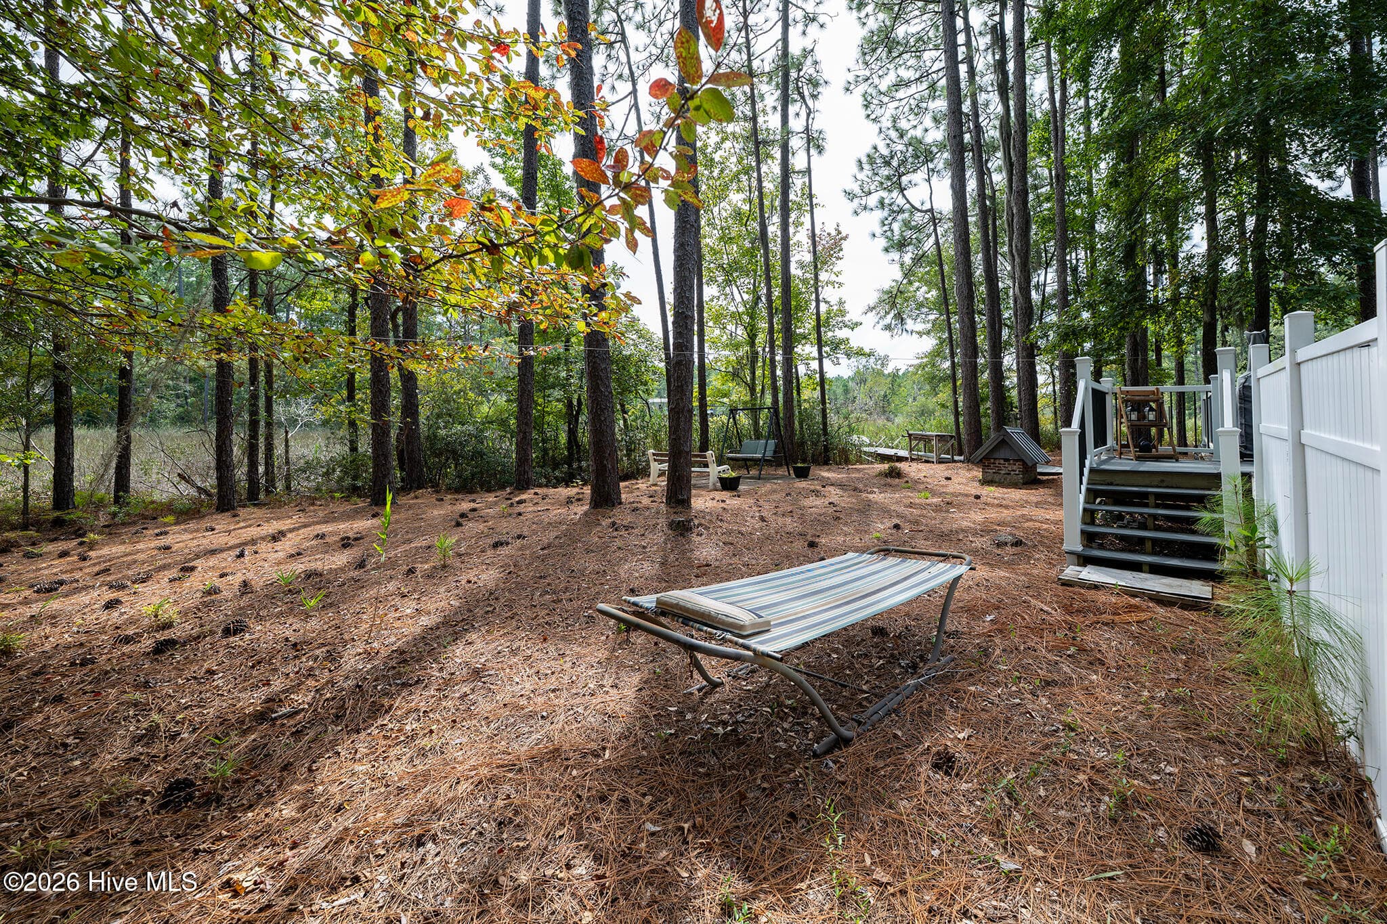
Back Yard - 106 Windlass Way, Aurora, NC 27806
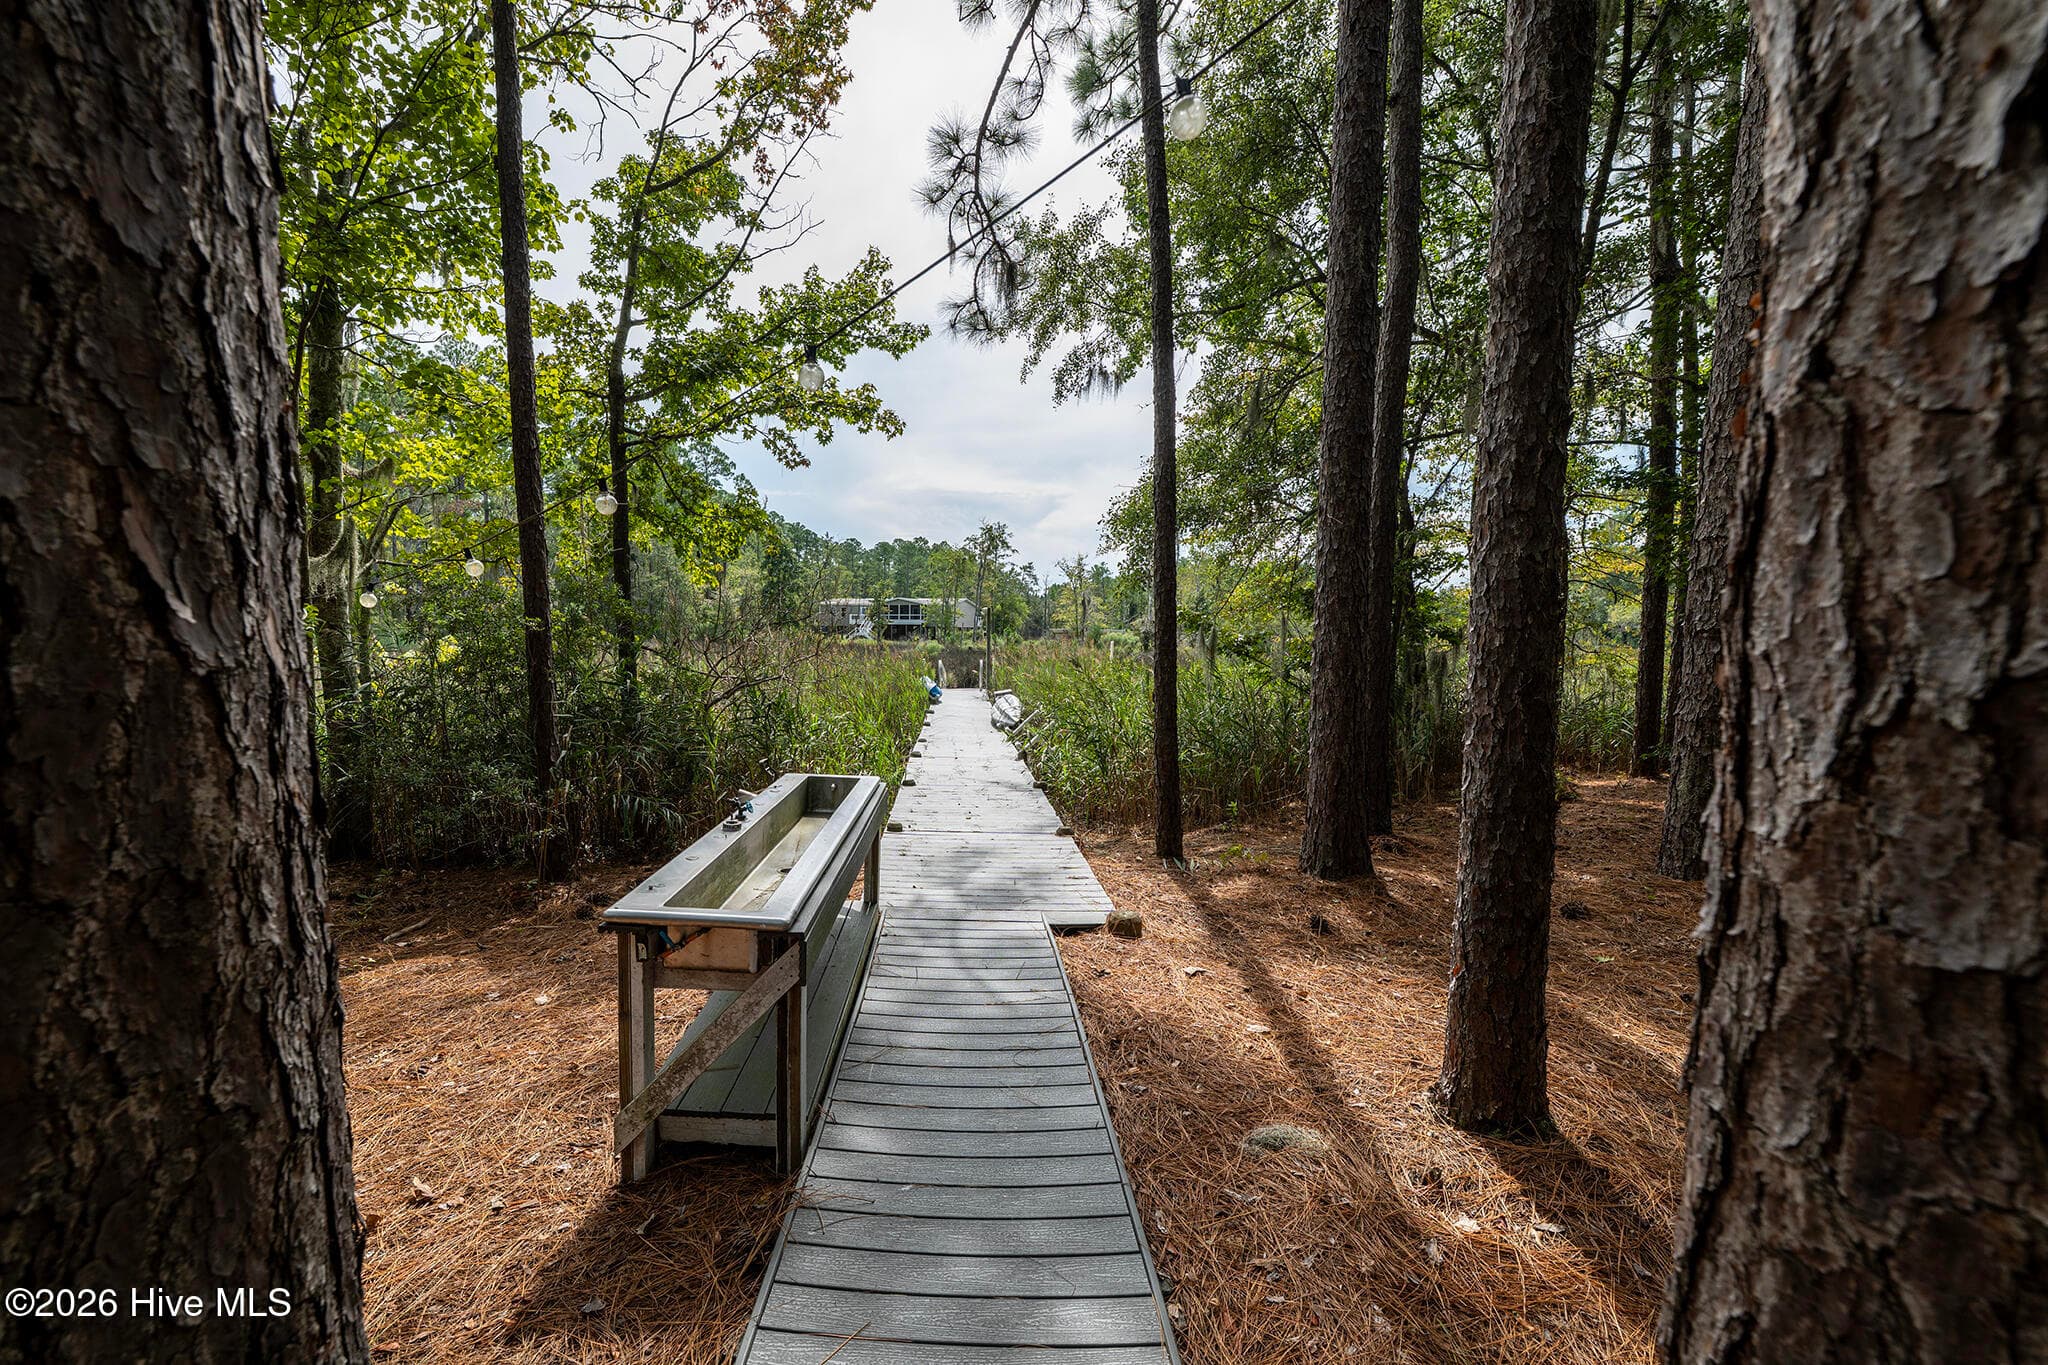
Dock - 106 Windlass Way, Aurora, NC 27806
Private Dock - 106 Windlass Way, Aurora, NC 27806
Private Boat Dock - 106 Windlass Way, Aurora, NC 27806
Private Floating Boat Dock - 106 Windlass Way, Aurora, NC 27806
Floating Boat Dock - 106 Windlass Way, Aurora, NC 27806
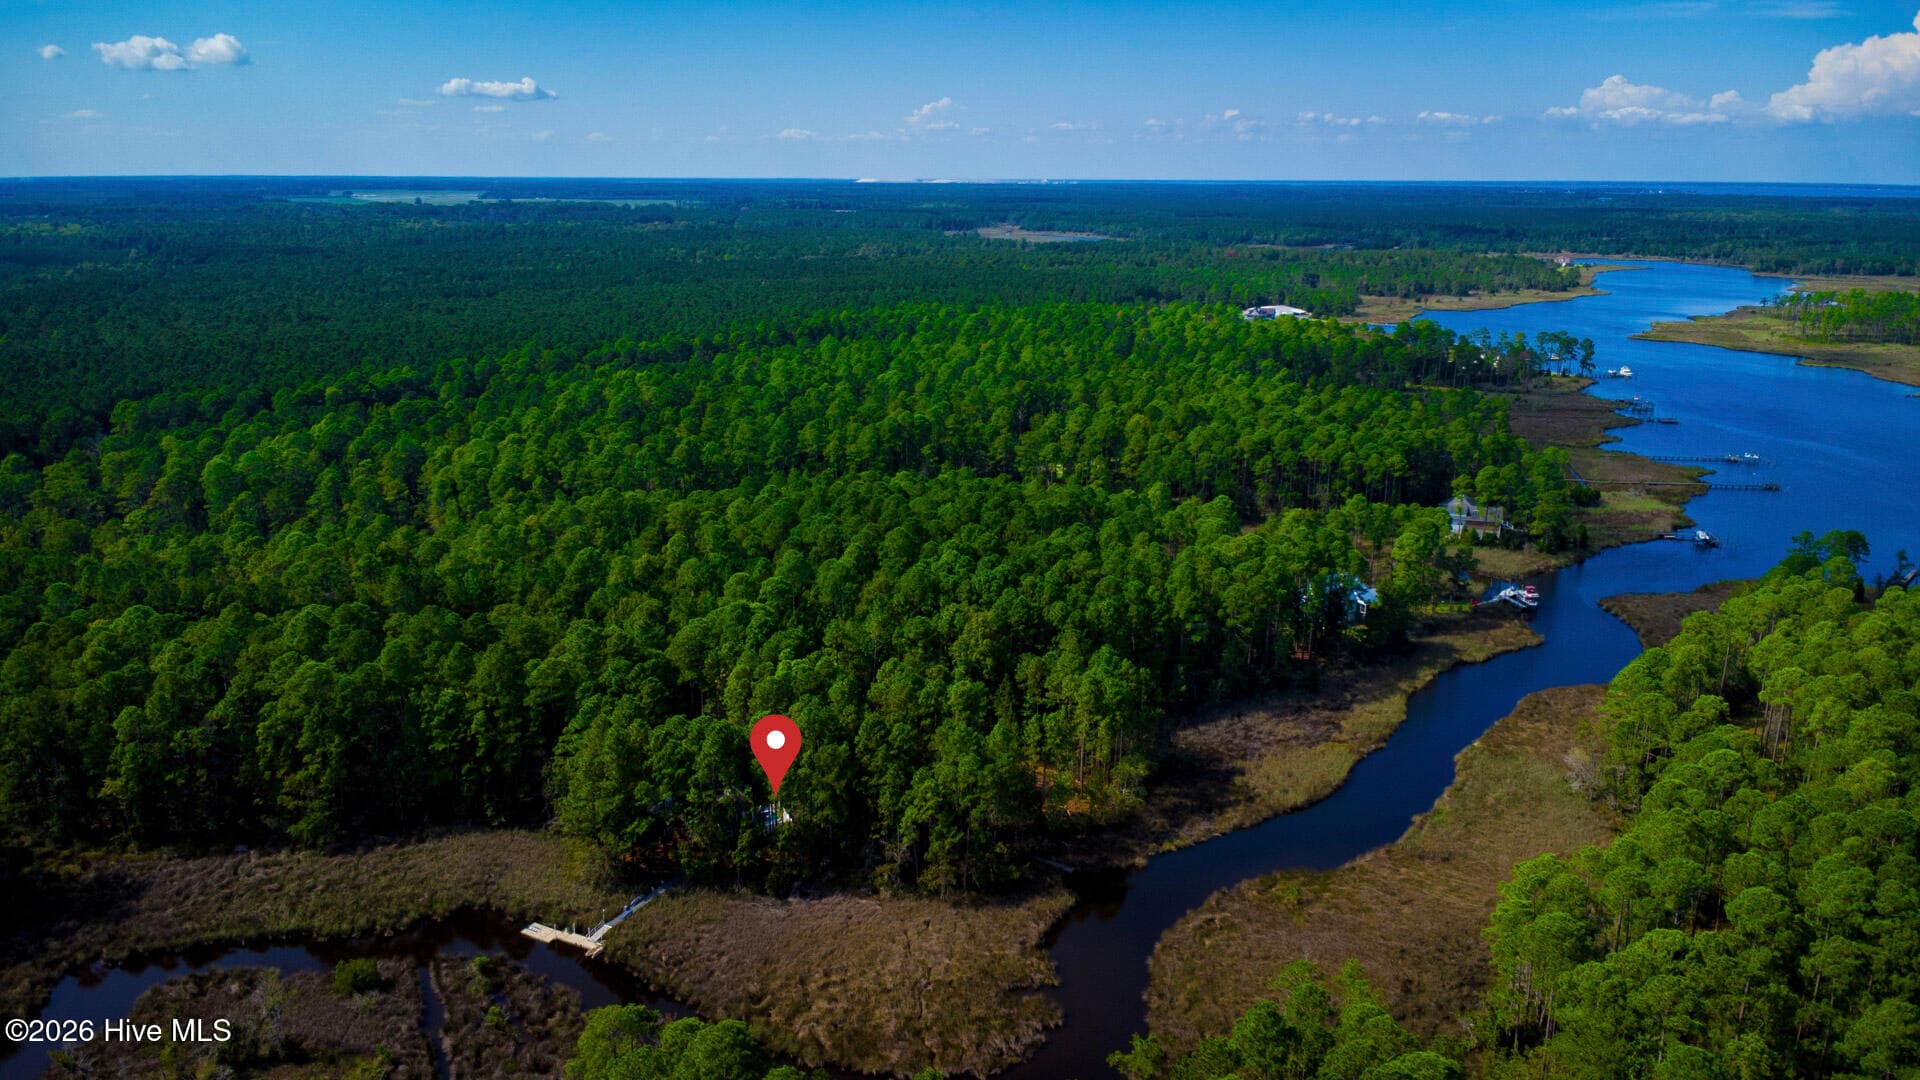
Aerial View - 106 Windlass Way, Aurora, NC 27806
Dock - 106 Windlass Way, Aurora, NC 27806
Back Yard - 106 Windlass Way, Aurora, NC 27806
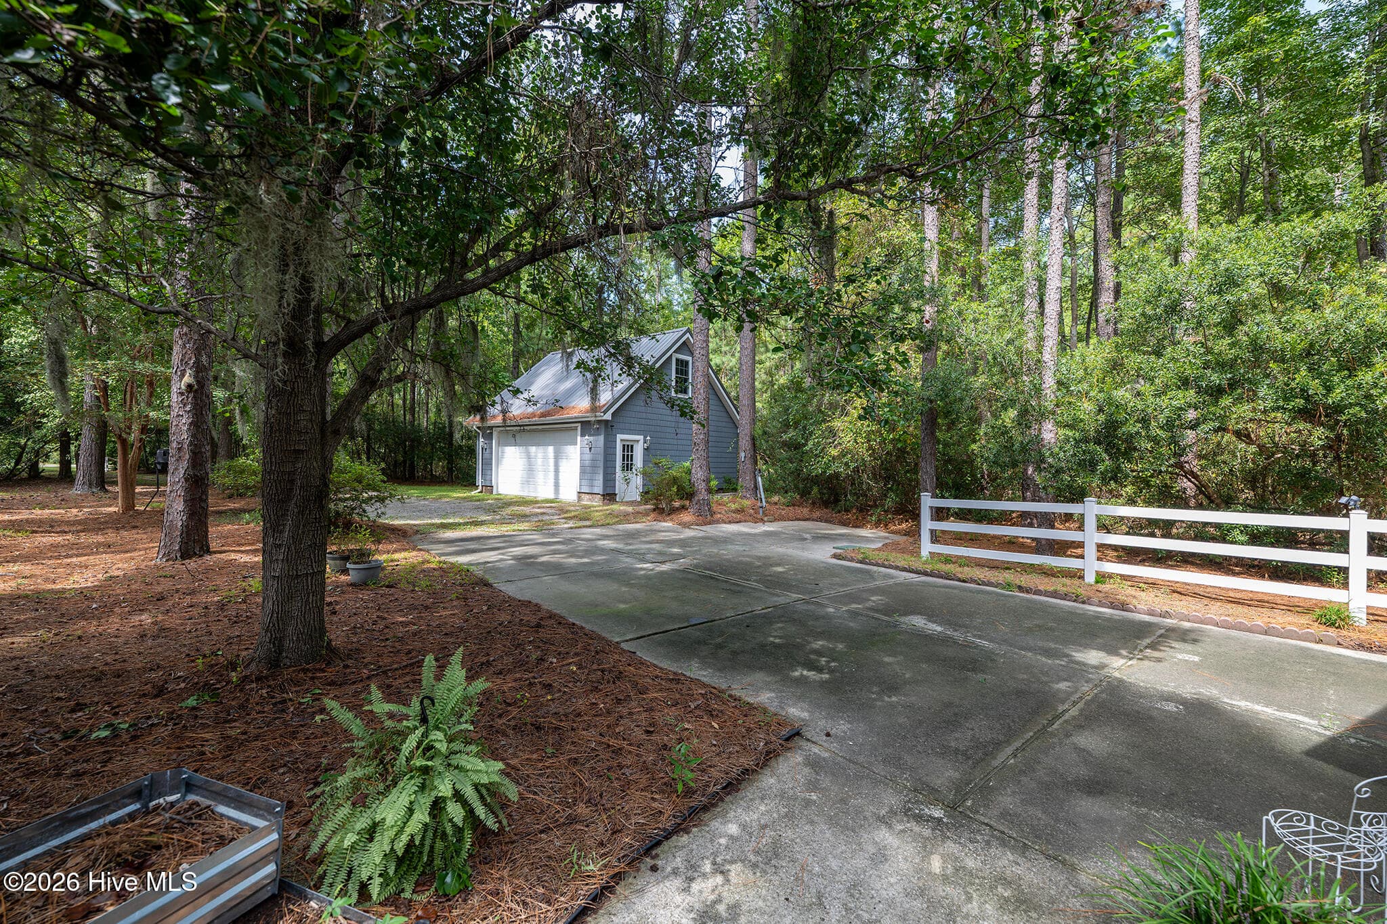
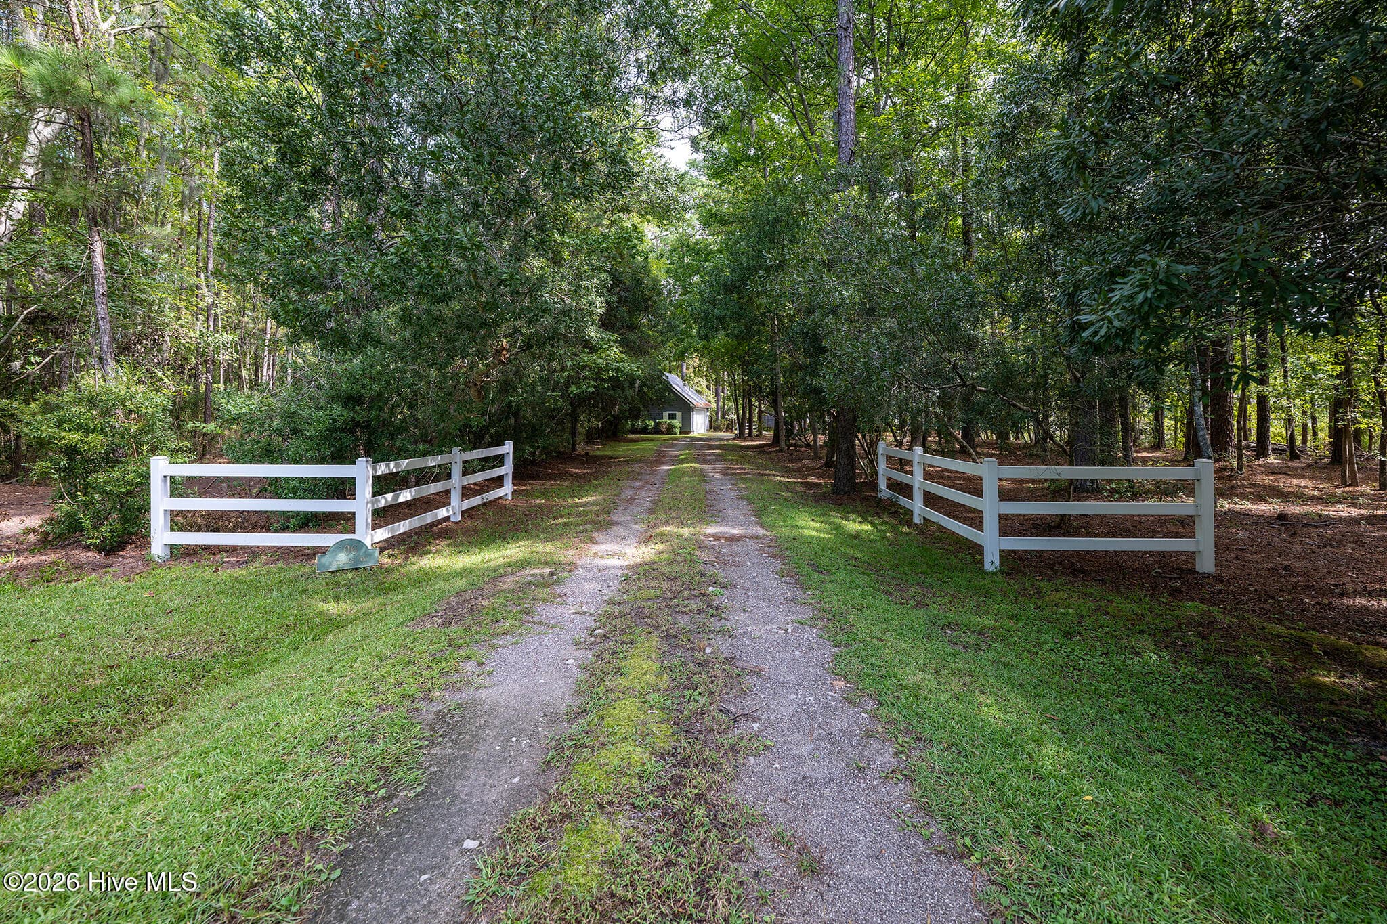
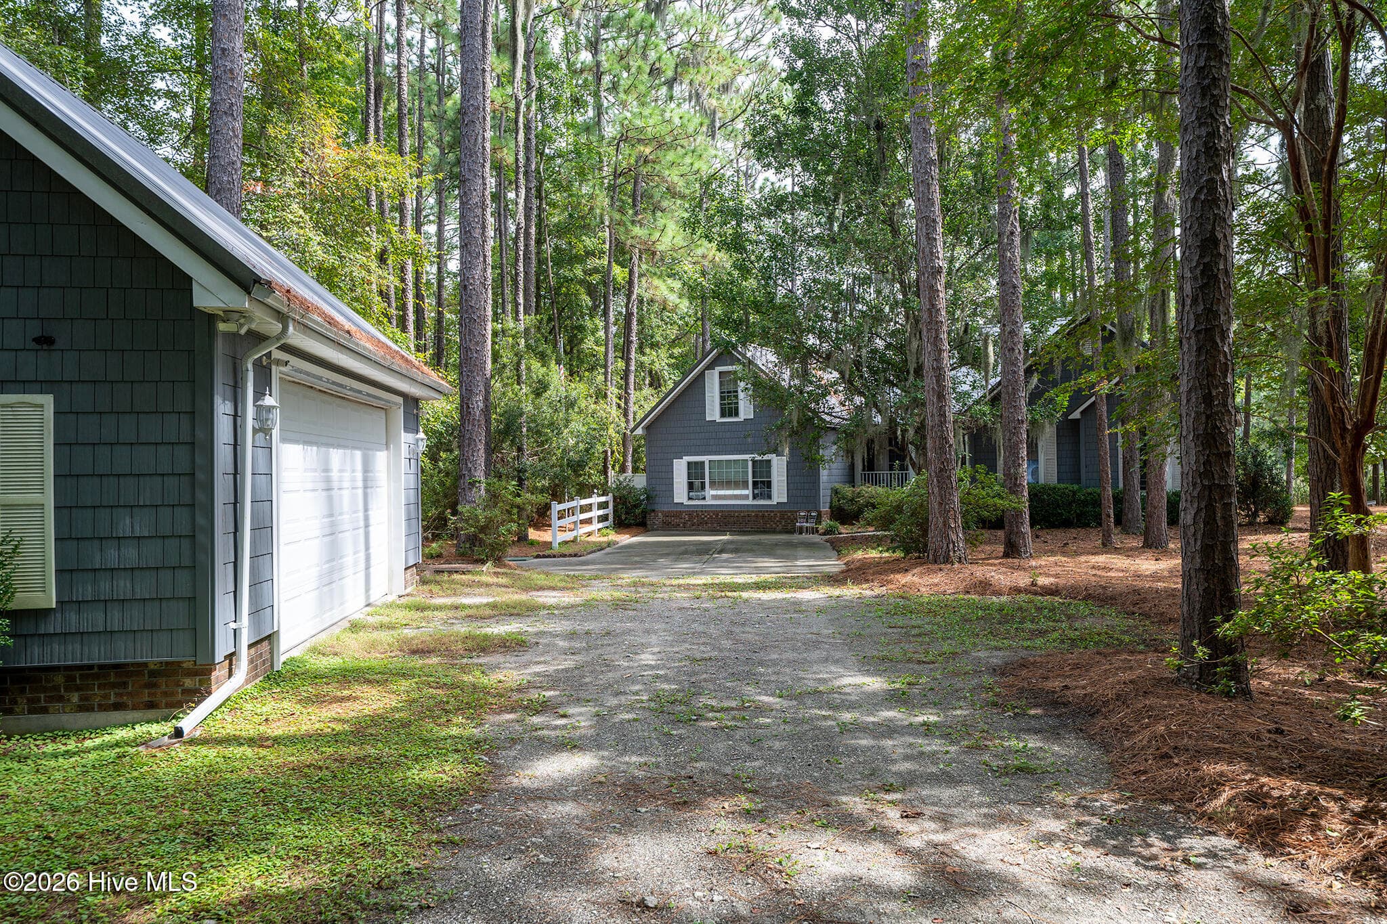
Paved Parking - 106 Windlass Way, Aurora, NC 27806
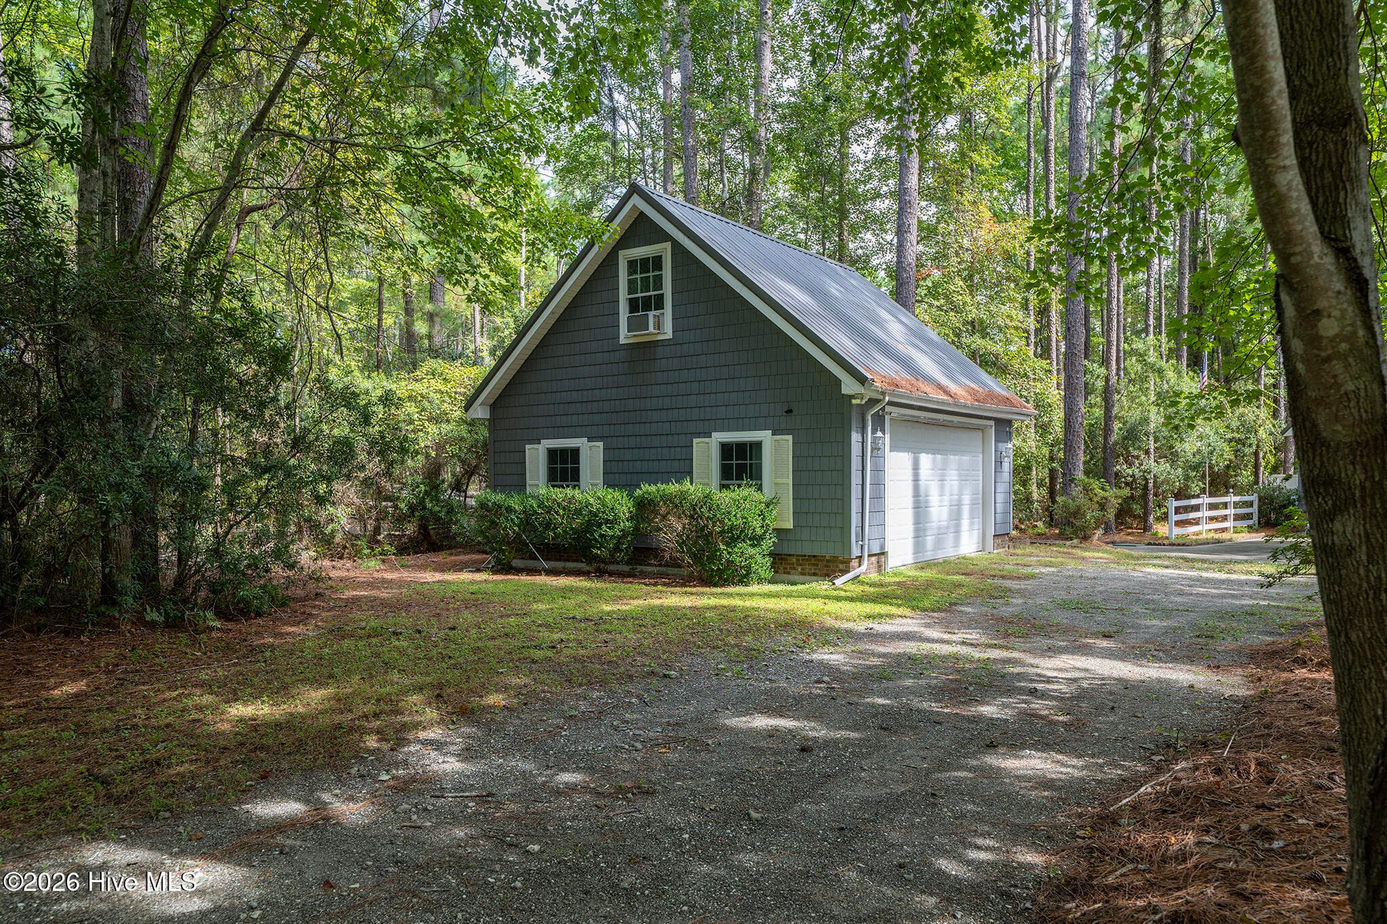
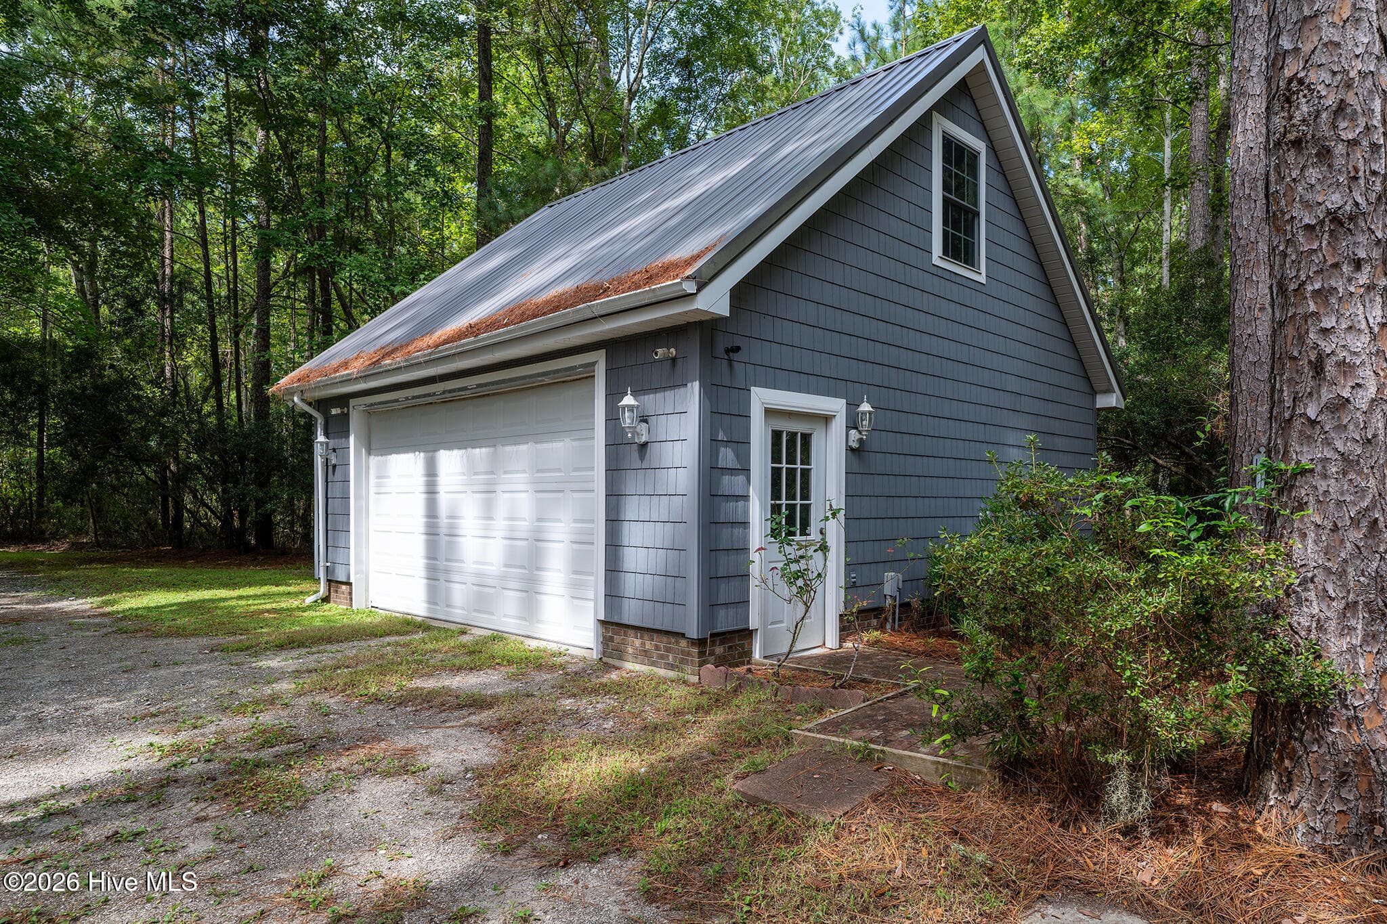
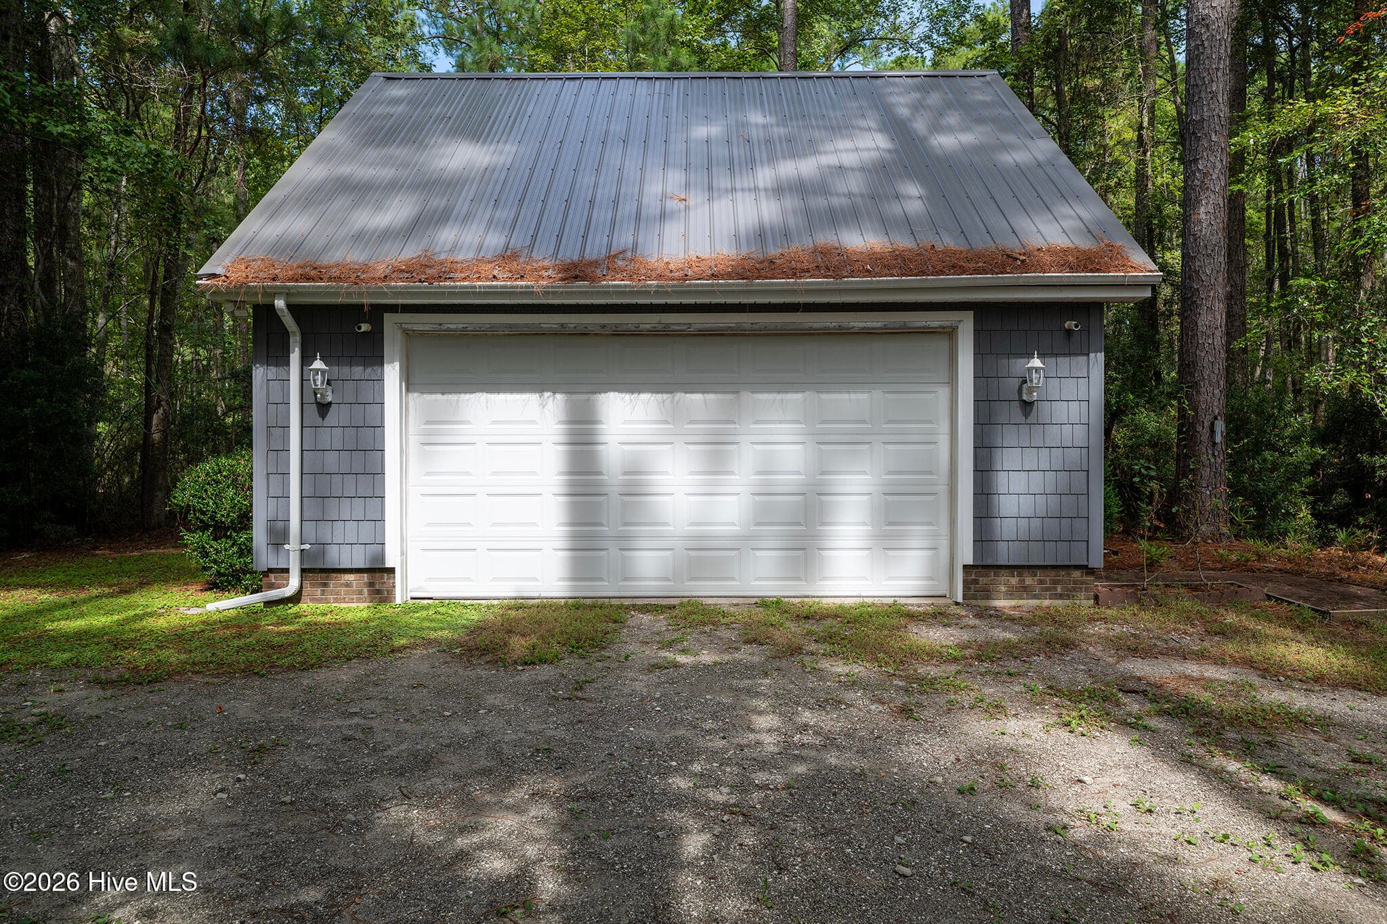
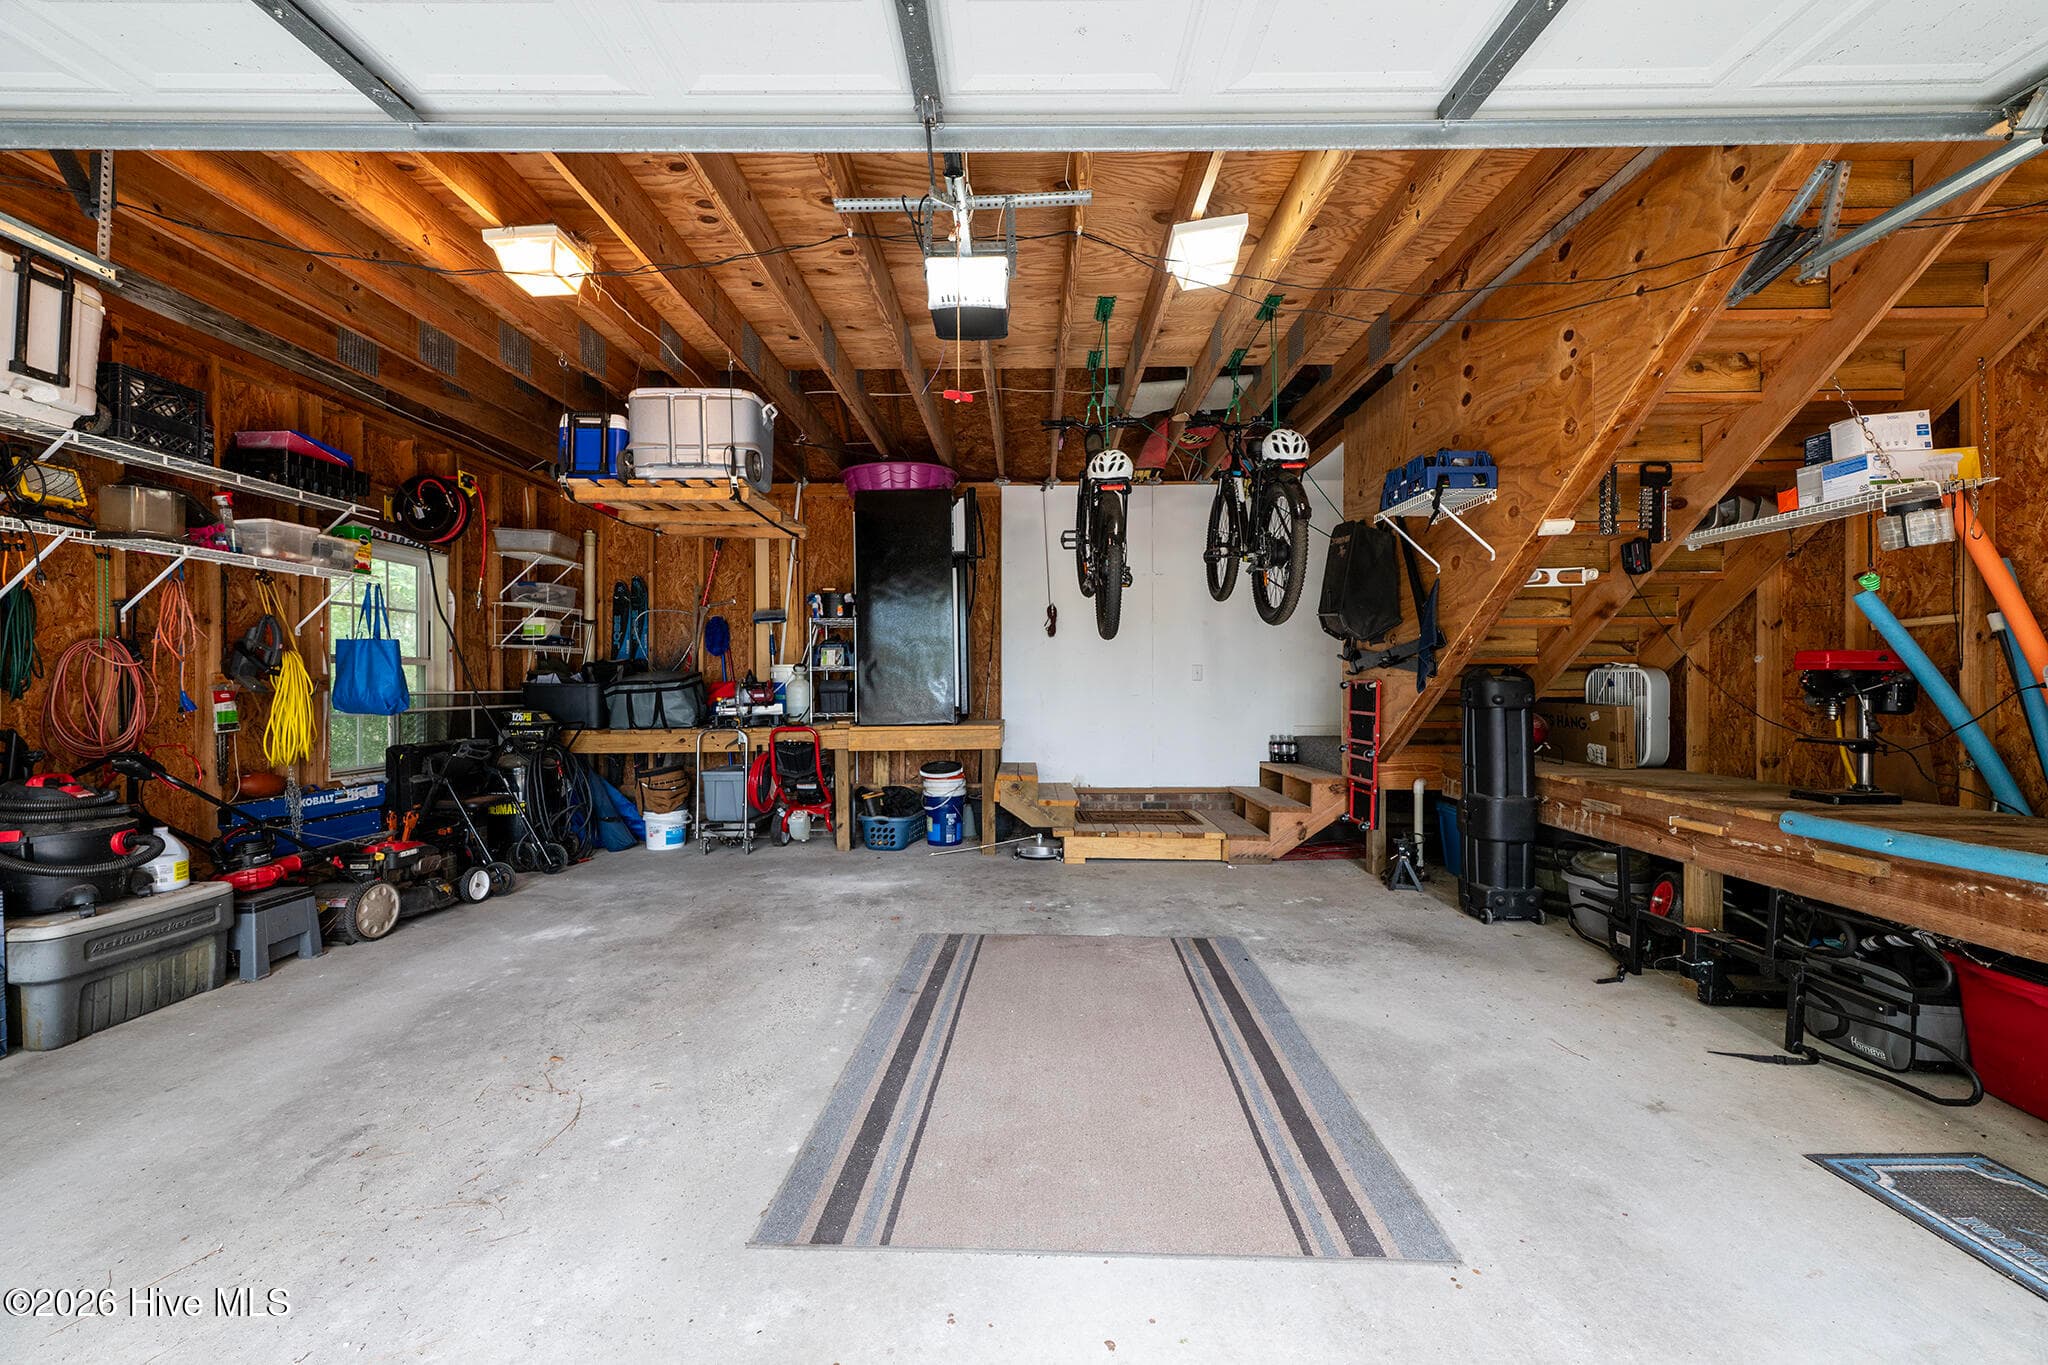
Detached 2 Car Garage - 106 Windlass Way, Aurora, NC 27806
Detached Garage - 106 Windlass Way, Aurora, NC 27806
Upstairs Garage Storage - 106 Windlass Way, Aurora, NC 27806
Single Family Residence at 106 Windlass Way, Aurora, NC 27806, photo 69 of 77
Single Family Residence at 106 Windlass Way, Aurora, NC 27806, photo 70 of 77
Single Family Residence at 106 Windlass Way, Aurora, NC 27806, photo 71 of 77
Single Family Residence at 106 Windlass Way, Aurora, NC 27806, photo 72 of 77
Covered Front Porch - 106 Windlass Way, Aurora, NC 27806
Single Family Residence at 106 Windlass Way, Aurora, NC 27806, photo 76 of 77
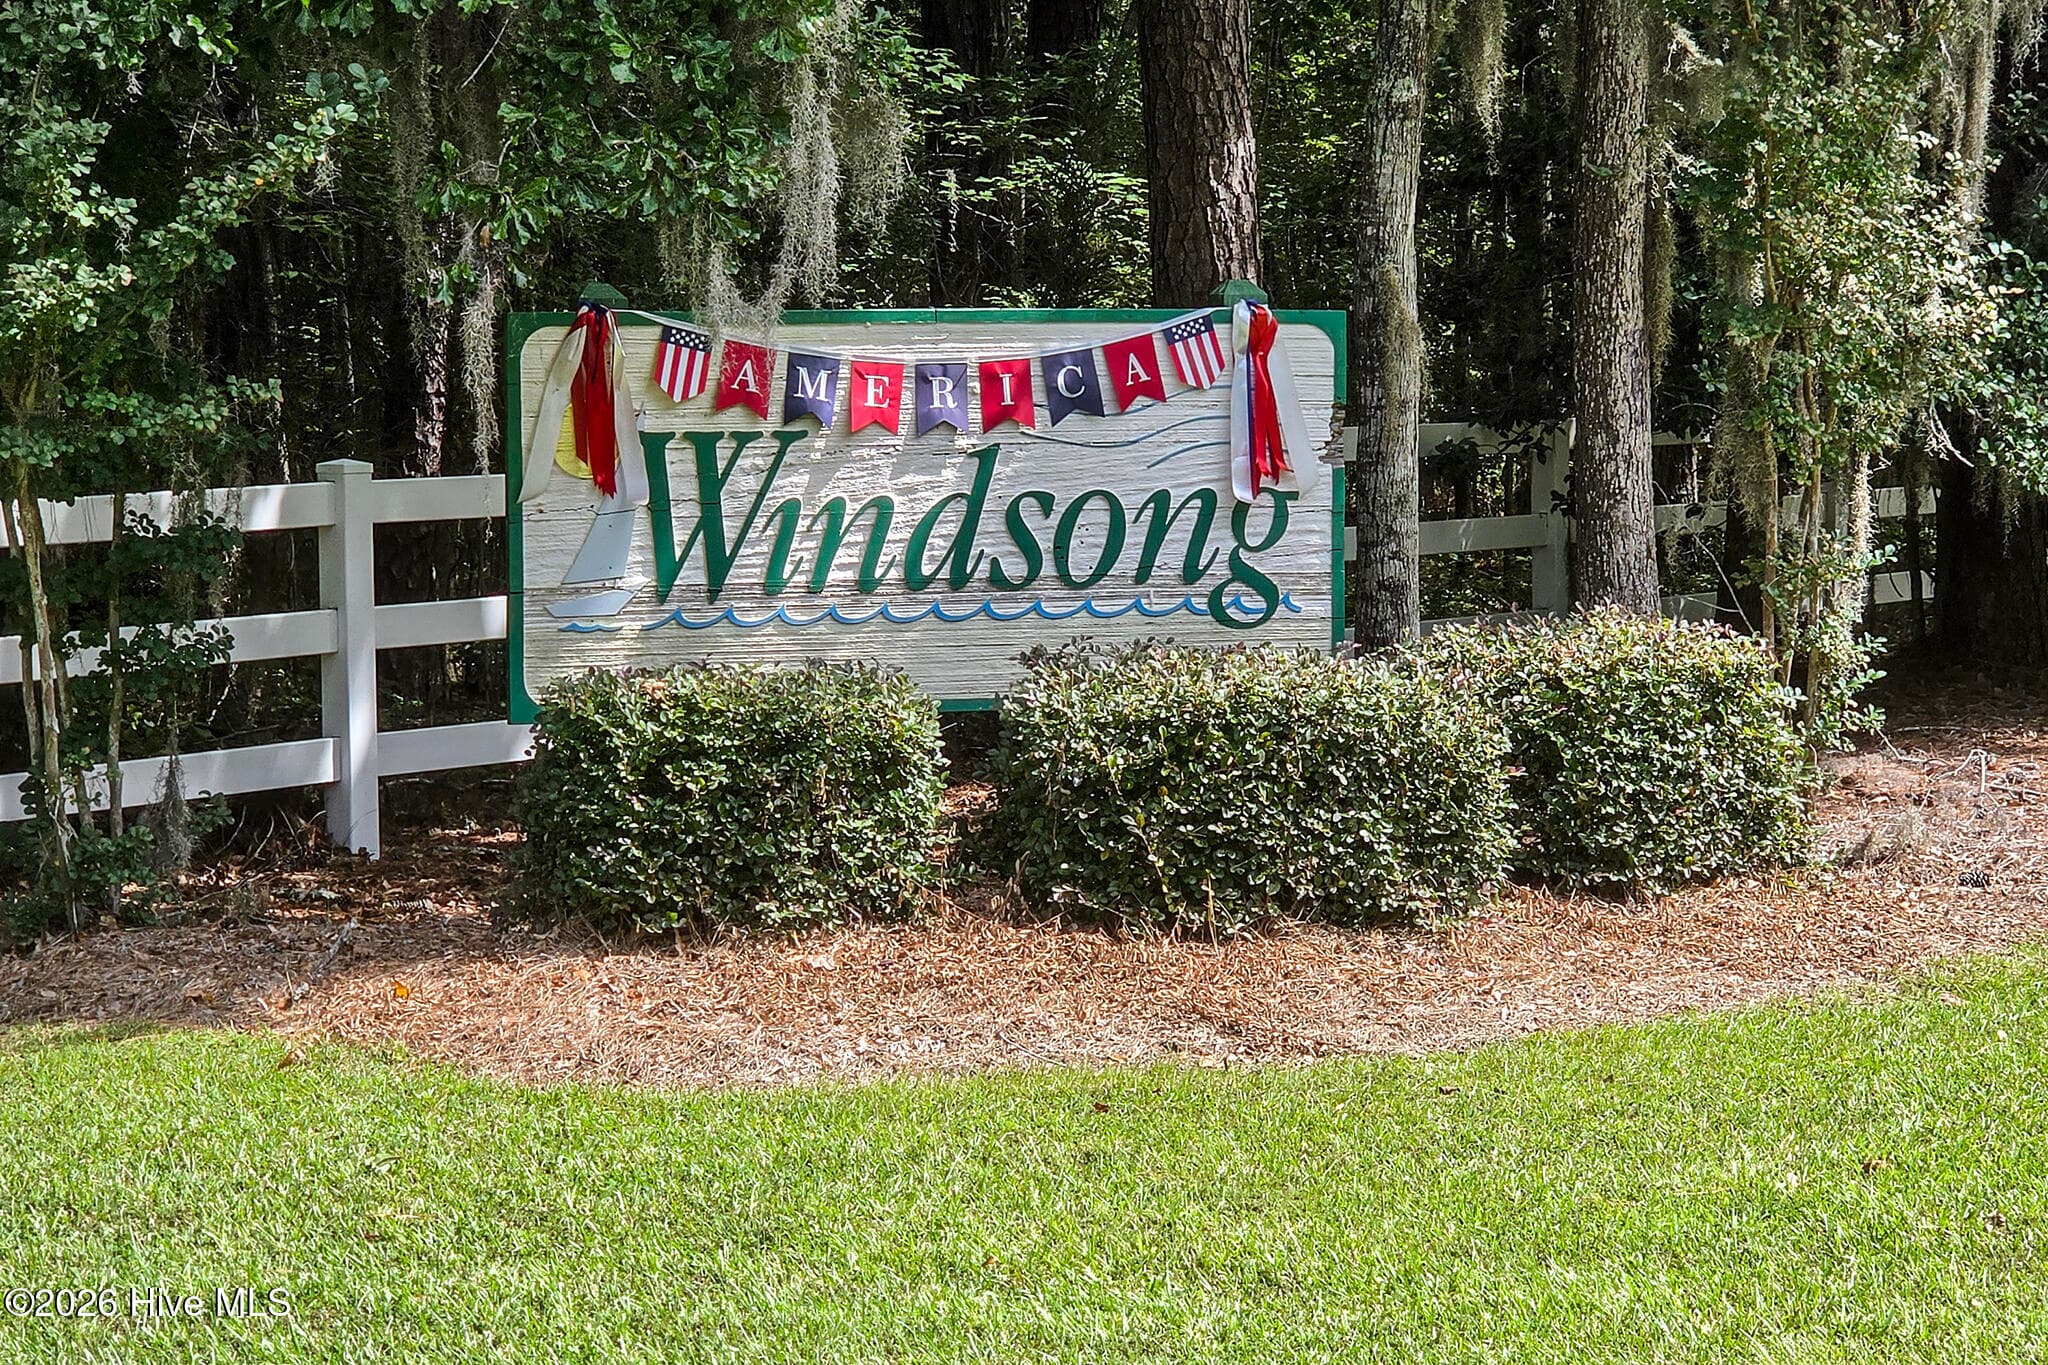
Windsong Entrance - 106 Windlass Way, Aurora, NC 27806
77 photos

$425,000

106 Windlass Way, Aurora, NC 27806
Aurora, NC 27806
Listed by ROWLAND & THE HOME SALES TEAM · Keller Williams Realty
Bedrooms
3
Bathrooms
2
Living area
1,775 sqft
Year built
1999

About this home

Waterfront living feels wonderfully natural in this beautifully wooded Windsong setting, where a well-designed one-level home, multiple living spaces, a private dock and navigable water access come together in a way that is increasingly hard to find. Offering up to a $5000 lender credit at closing when using Aleta Ortiz at Atlantic Bay Mortgage Group. Set among mature pines on nearly 4 acres, this 3-bedroom, 2-bath residence offers 1,775 square feet of comfortable living plus an upstairs bonus room. A welcoming covered front porch opens into a light-filled living room with a soaring vaulted ceiling and an inviting connection to the kitchen and dining area. Tile flooring carries through the kitchen and dining spaces, where stone countertops, stainless steel appliances, abundant cabinetry and a generous layout make the heart of the home both attractive and functional. The dining area opens directly to the screened porch, creating an easy transition to the wooded waterfront surroundings. A separate den provides another comfortable living space, while chair rail detail adds character throughout the kitchen, hall, den and bedrooms. The primary suite features an ensuite bath with a walk-in shower and its own door to the rear deck. Two additional bedrooms are located on the main level, while the upstairs bonus room adds valuable flexibility. Outside, the rear deck overlooks the mature, tree-lined grounds and leads to the above-ground pool. A walkway extends through the marsh to the waterfront, where the private floating dock with launch reaches a navigable tributary of Campbell Creek, connecting to Goose Creek and the Pamlico River for boating, fishing and exploring the surrounding waterways. County water serves the home, with a separate well for outdoor water. A detached two-car garage and 2020 metal roof add to the appeal. Located in Windsong, a private wooded waterfront community just east of Aurora, this setting offers a coastal atmosphere with access to Campbell Creek and the broader Intracoastal Waterway system. Here, the waterfront is not simply a view--it is part of the way you live. Contact us today for your private tour!

Highlights

Waterfront

Property details

MLS
Hive MLS
MLS #
100607826
Property type
Single Family Residence
Subdivision
Windsong
Status
Active
Days on market
15
On market date
October 2, 2026
Stories
N/A
Total bathrooms
2
Garage spaces
2
Parking spaces
2
Lot size
3.94 acres
Loading map…

Nearby schools

Within 10 miles. School directory data from the National Center for Education Statistics (NCES), accessed via the Urban Institute Education Data API. Local Score is calculated by INNOVATE Real Estate; where a state rating is shown, it comes from that state's own official school report card.

Elementary
S W Snowden Elementary
7.84 mi away · Grades -1-8
Nearest school -- attendance-zone data not available here
3.6
Local Score (state rating (2025) blended 70/30 with student-teacher ratio) -- not an official state rating
State rating: C (2025)
Enrollment
181
Student:teacher ratio
11.3:1
District
Beaufort County Schools
Middle
None found nearby
High
None found nearby

Walkability

Blended score for Aurora's center, calculated by INNOVATE Real Estate from two sources: the EPA's National Walkability Index (street network, transit, land-use mix) and Google Places amenity data (what's actually reachable on foot from this point). EPA National Walkability Index only -- nearby-amenity data not cached yet for this area.

20
Car-dependent
out of 100
EPA National Walkability Index
4.0 / 20 -- Least walkable

Mortgage calculator

Estimate only - actual rate and payment depend on your lender, credit, and loan program.

$
%
%
Adjust tax / insurance estimates
% / yr
$
/mo
Est. monthly payment
$2,709/mo
$85,000 down
$340,000 loan
Principal & interest$2,205
Property tax (est.)$354
Home insurance (est.)$150

Similar homes you might like

Data source: Listing information provided by Hive MLS via Trestle/CoreLogic. Last updated 7 days ago.

Information herein deemed reliable but not guaranteed; all measurements, school assignments, HOA fees, taxes, and feature lists are approximate and should be independently verified. Equal Housing Opportunity.