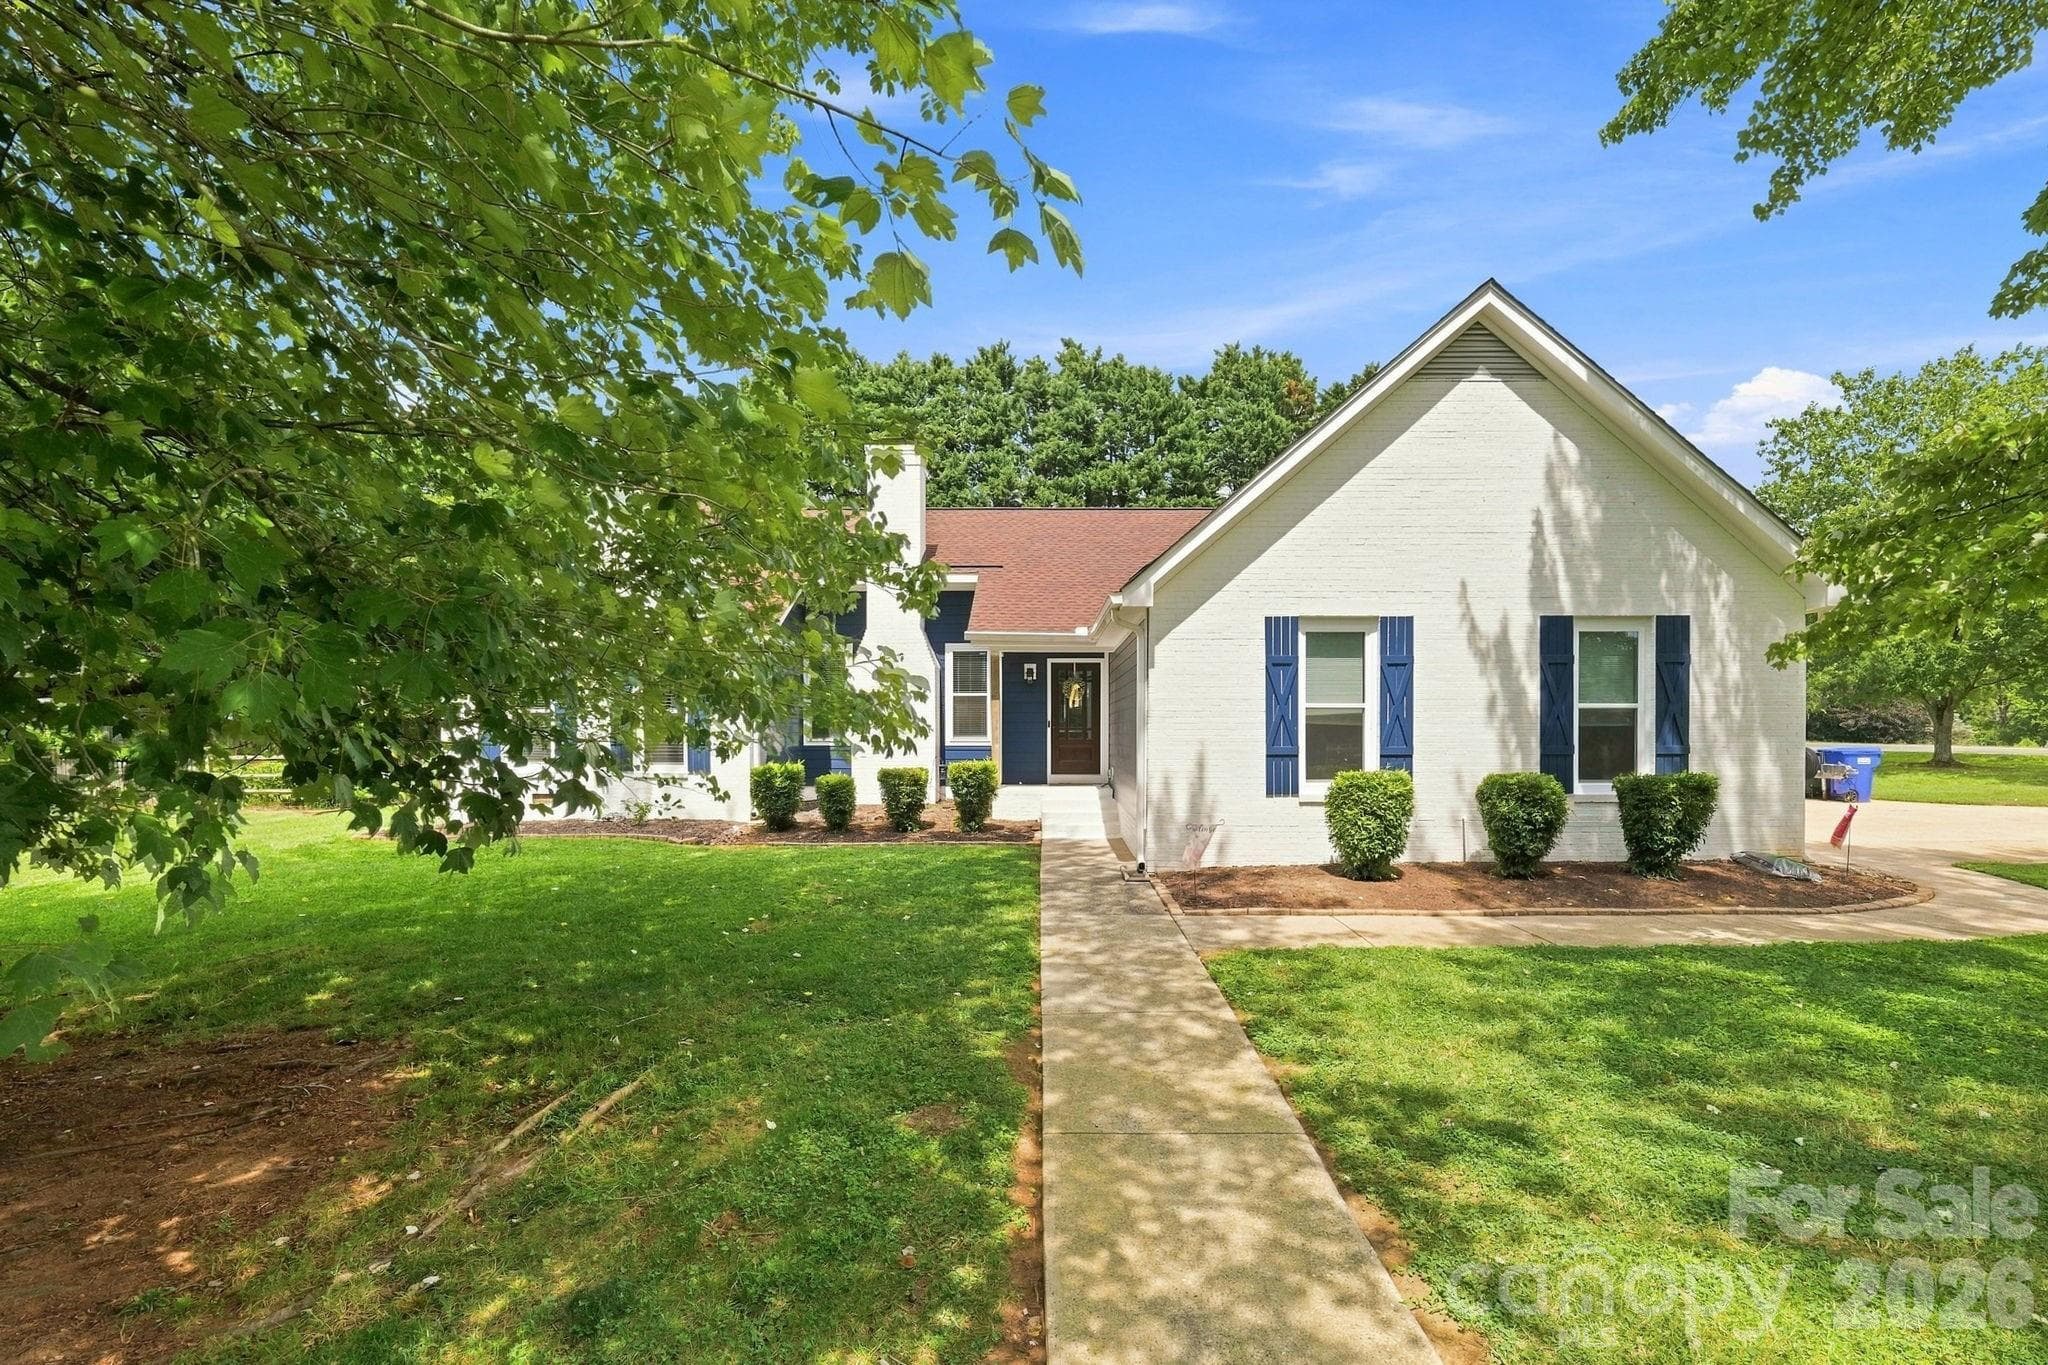
Welcome to 106 Webbed Foot Road - 106 Webbed Foot Road, Mooresville
Single-Level Home with Side-Load Two-Car Garage - 106 Webbed Foot Road, Mooresville
Great Room with Dramatic Floor-to-Ceiling Brick Fireplace - 106 Webbed Foot Road, Mooresville
Spacious Great Room Designed for Comfortable Everyday Living - 106 Webbed Foot Road, Mooresville
Great Room – Generous Space for Gathering & Entertaining - 106 Webbed Foot Road, Mooresville
Inviting Single-Level Floor Plan with Generous Room Sizes - 106 Webbed Foot Road, Mooresville
Dedicated Dining Room / Home Office / Flex Space - 106 Webbed Foot Road, Mooresville
Home Office Conveniently Located off the Main Living Area - 106 Webbed Foot Road, Mooresville
Spacious Eat-In Kitchen with Island - 106 Webbed Foot Road, Mooresville
Kitchen with Abundant Cabinet & Counter Space - 106 Webbed Foot Road, Mooresville
Well-Appointed Kitchen Designed for Everyday Function - 106 Webbed Foot Road, Mooresville
Kitchen Island Adds Prep & Gathering Space - 106 Webbed Foot Road, Mooresville
Bright Dining Area with Natural Light - 106 Webbed Foot Road, Mooresville
Easy Flow Between the Kitchen & Dining Area - 106 Webbed Foot Road, Mooresville
Oversized Sunroom / Rec Room - 106 Webbed Foot Road, Mooresville
Flexible Space for Relaxing, Gathering or Entertaining - 106 Webbed Foot Road, Mooresville
Sunroom / Rec Room with Abundant Natural Light - 106 Webbed Foot Road, Mooresville
Spacious Primary Bedroom - 106 Webbed Foot Road, Mooresville
Primary Bedroom with Generous Floor Space - 106 Webbed Foot Road, Mooresville
Primary Bedroom – Alternate View - 106 Webbed Foot Road, Mooresville
Primary Bathroom with Separate Tub & Shower - 106 Webbed Foot Road, Mooresville
Primary Bath with Dual Vanity - 106 Webbed Foot Road, Mooresville
Primary Walk-In Closet - 106 Webbed Foot Road, Mooresville
Generously Sized Secondary Bedroom - 106 Webbed Foot Road, Mooresville
Secondary Bedroom – Alternate View - 106 Webbed Foot Road, Mooresville
Generously Sized Secondary Bedroom - 106 Webbed Foot Road, Mooresville
Secondary Bedroom – Alternate View - 106 Webbed Foot Road, Mooresville
Full Hall Bathroom - 106 Webbed Foot Road, Mooresville
Full Hall Bath with Tub/Shower - 106 Webbed Foot Road, Mooresville
Convenient Half Bathroom - 106 Webbed Foot Road, Mooresville
Dedicated Main-Level Laundry Room - 106 Webbed Foot Road, Mooresville
Heated & Cooled Garage / Hobby Space with Epoxy Floor, Mini-Split HVAC & 220V Electrical - 106 Webbed Foot Road, Mooresville
Outdoor Living & Patio Area - 106 Webbed Foot Road, Mooresville
Spacious Backyard with Mature Trees - 106 Webbed Foot Road, Mooresville
Storage Shed Conveys with the Property - 106 Webbed Foot Road, Mooresville
Nearly Half-Acre Corner Lot with Established Landscaping - 106 Webbed Foot Road, Mooresville
Aerial View – Backyard & Outdoor Living Areas - 106 Webbed Foot Road, Mooresville
Aerial View – Home & Nearly Half-Acre Property - 106 Webbed Foot Road, Mooresville
Aerial Property View - 106 Webbed Foot Road, Mooresville
Aerial View – Home with Lake Norman Nearby - 106 Webbed Foot Road, Mooresville
Aerial Overview – Lake Norman Golf Club Near the Property - 106 Webbed Foot Road, Mooresville
Aerial View – Golf Course Setting Nearby - 106 Webbed Foot Road, Mooresville
Aerial View – Established Mallard Head Area - 106 Webbed Foot Road, Mooresville
Floor Plan – 2,368 Sq. Ft. of Heated Living Area - 106 Webbed Foot Road, Mooresville
44 photos

$575,000

106 Webbed Foot Road
Mooresville, NC 28117
Listed by Michelle Peck · Epique Realty
Bedrooms
3
Bathrooms
2.5
Living area
2,368 sqft
Year built
1989

About this home

Welcome to this spacious single-level home in the desirable Mallard Head area of Mooresville, offering nearly 2,500 square feet, 3 bedrooms, 2.5 baths and a side-load 2-car garage on a beautifully established corner lot of nearly half an acre. The inviting floor plan is designed for both comfortable everyday living and entertaining, featuring a dramatic floor-to-ceiling brick fireplace in the great room, formal dining room, spacious eat-in kitchen with two pantries, and an oversized sunroom/rec room that provides wonderful flex space for gatherings, relaxing or year-round enjoyment. The side-load garage is a standout feature for the hobbyist, car enthusiast or anyone looking for a serious workspace. It features an epoxy-coated floor, its own mini-split heating and cooling system, and 220-volt electrical capability, offering functionality well beyond everyday parking. Generously sized secondary bedrooms share a full bath, while mature trees, established landscaping and a large, level backyard create an inviting outdoor setting. The stamped concrete patio extends the living space outdoors and offers plenty of room for grilling, relaxing or entertaining. The home has also benefited from significant improvements, including a roof replaced in 2020, replacement windows and nearly all doors, updated insulation and siding throughout the home, plus a 2015 HVAC system. With its spacious one-level layout, generous room sizes, nearly half-acre corner lot, versatile garage, NO HOA, and desirable location near Lake Norman Golf Club and Lake Norman, this home offers a wonderful combination of space, function and flexibility for the way buyers live today.

Highlights

Fireplace

Property details

MLS
Canopy MLS
MLS #
CAR4416003
Property type
Single Family Residence
Subdivision
Mallard Head
Status
Active
Days on market
39
On market date
August 25, 2026
Stories
N/A
Total bathrooms
2.5
Garage spaces
2
Parking spaces
N/A
Lot size
N/A
Loading map…

Nearby schools

Within 10 miles. School directory data from the National Center for Education Statistics (NCES), accessed via the Urban Institute Education Data API. Local Score is calculated by INNOVATE Real Estate; where a state rating is shown, it comes from that state's own official school report card.

Elementary
Lake Norman Elementary
0.88 mi away · Grades -1-5
Zoned school (attendance boundary, 2015-16 data)
3.7
Local Score (state rating (2025) blended 70/30 with student-teacher ratio) -- not an official state rating
State rating: B (2025)
Enrollment
690
Student:teacher ratio
16.0:1
District
Iredell-Statesville Schools
Middle
Oakwood School IB School
14.94 mi away · Grades 6-8
Zoned school (attendance boundary, 2015-16 data)
3.7
Local Score (state rating (2025) blended 70/30 with student-teacher ratio) -- not an official state rating
State rating: B (2025)
Enrollment
449
Student:teacher ratio
15.5:1
District
Iredell-Statesville Schools
High
Career Academy and Technical School
9.89 mi away · Grades 6-12
Zoned school (attendance boundary, 2015-16 data)
3.6
Local Score (state rating (2025) blended 70/30 with student-teacher ratio) -- not an official state rating
State rating: C (2025)
Enrollment
149
Student:teacher ratio
9.3:1
District
Iredell-Statesville Schools

Walkability

Blended score for Mooresville's center, calculated by INNOVATE Real Estate from two sources: the EPA's National Walkability Index (street network, transit, land-use mix) and Google Places amenity data (what's actually reachable on foot from this point). 60% EPA National Walkability Index + 40% nearby-amenity density (Google Places).

26
Car-dependent
out of 100
EPA National Walkability Index
6.0 / 20 -- Below average walkable
Google Places amenity density
20 / 100
Restaurants & cafes0
Grocery stores1
Parks1
Schools2
Transit stops0
Pharmacies0

Market position

How this listing compares to current activity in Mooresville, from live MLS data.

On the market 39 days -- 70 fewer days than Mooresville's current average of 109 days.
For reference, the median list price across 752 active listings in Mooresville right now is $449,000.

Mortgage calculator

Estimate only - actual rate and payment depend on your lender, credit, and loan program.

$
%
%
Adjust tax / insurance estimates
% / yr
$
/mo
Est. monthly payment
$3,613/mo
$115,000 down
$460,000 loan
Principal & interest$2,984
Property tax (est.)$479
Home insurance (est.)$150

Similar homes you might like

Data source: Listing information provided by Canopy MLS (carolina) via Trestle/CoreLogic. Last updated 21 days ago.

Information herein deemed reliable but not guaranteed; all measurements, school assignments, HOA fees, taxes, and feature lists are approximate and should be independently verified. Equal Housing Opportunity.