


$440,000
About this home
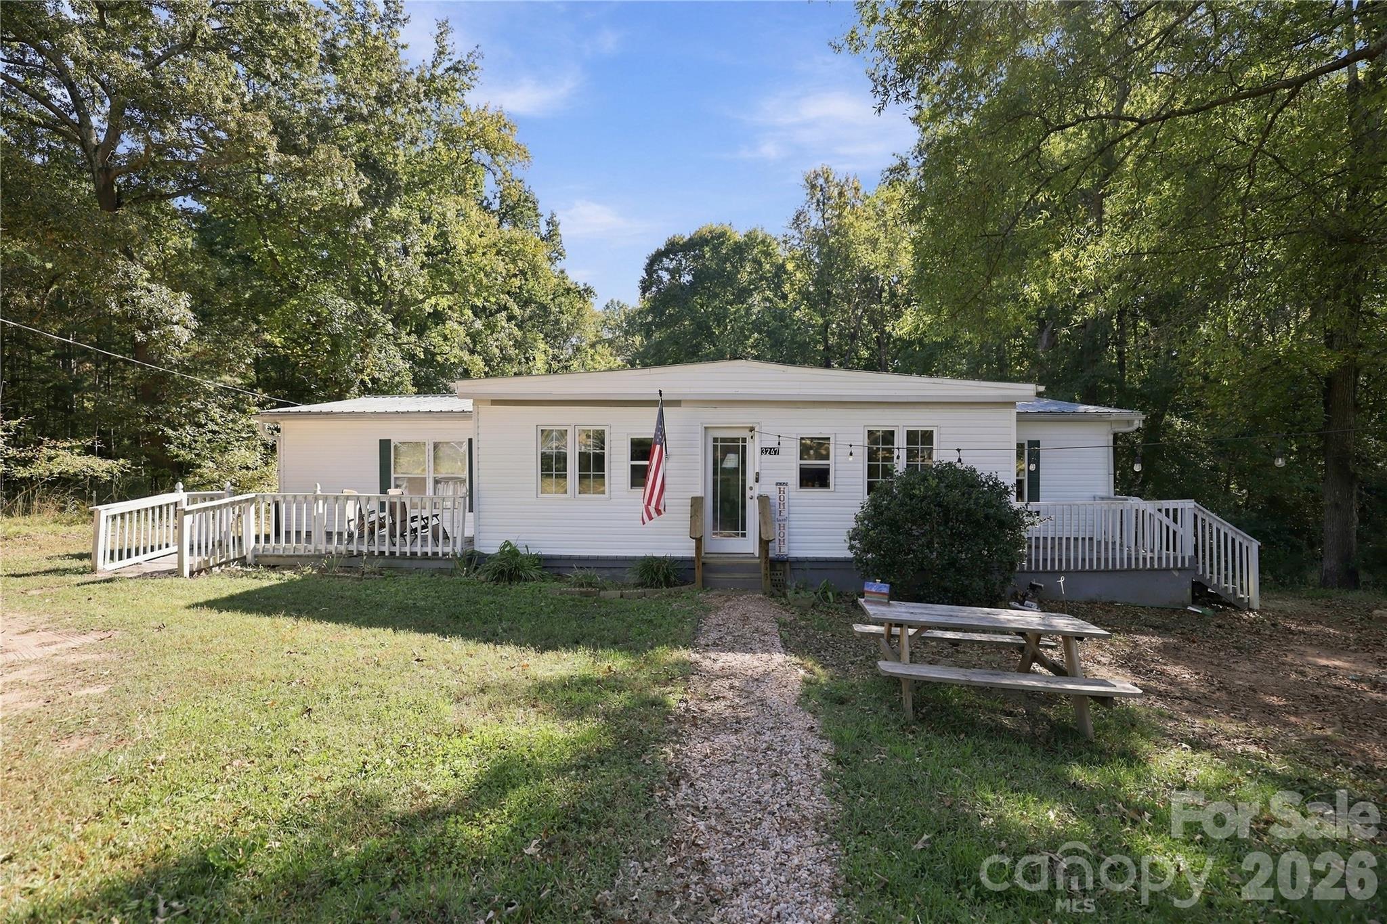
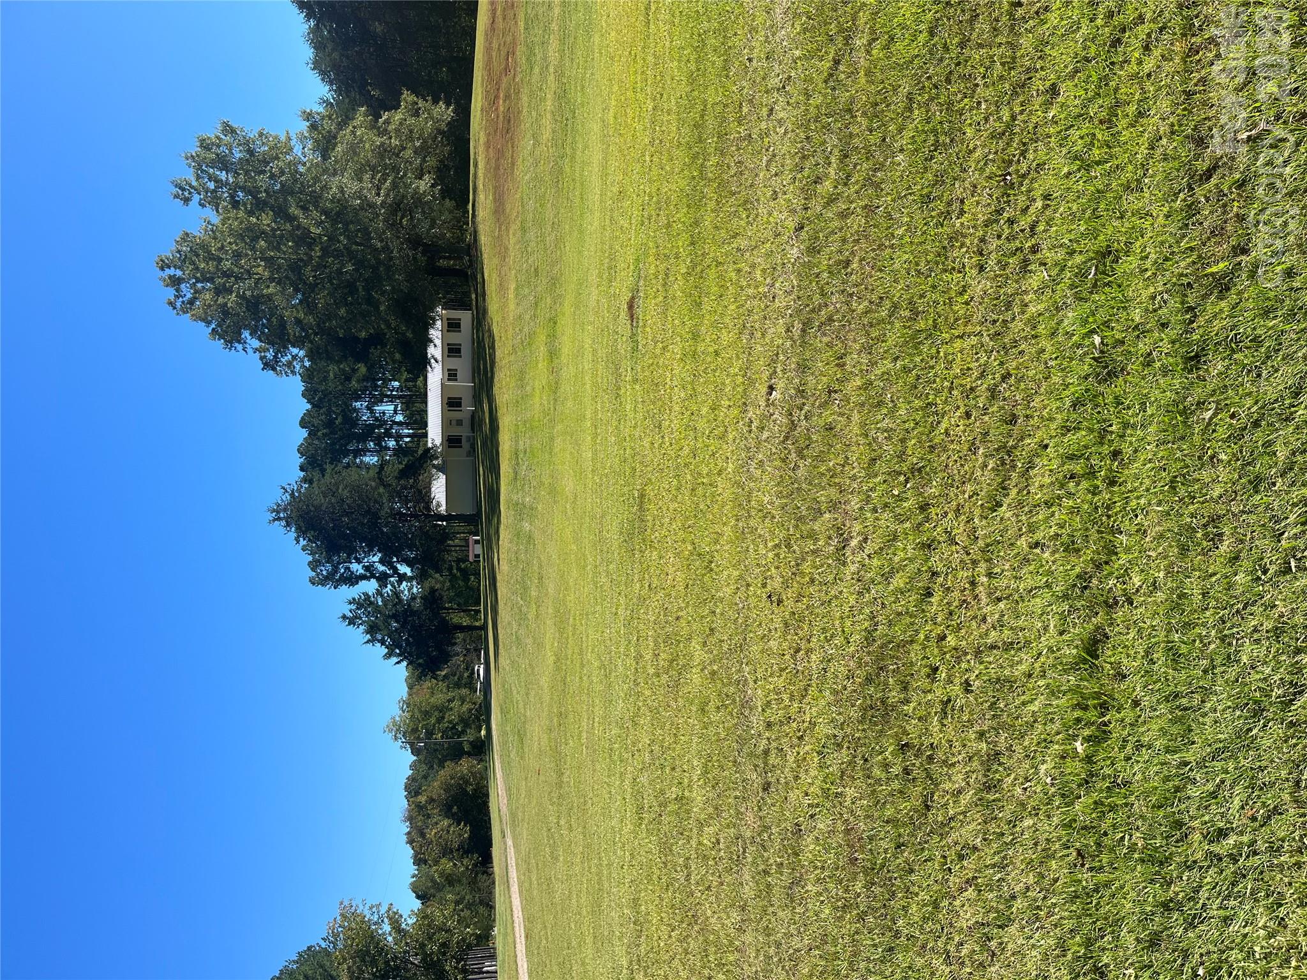
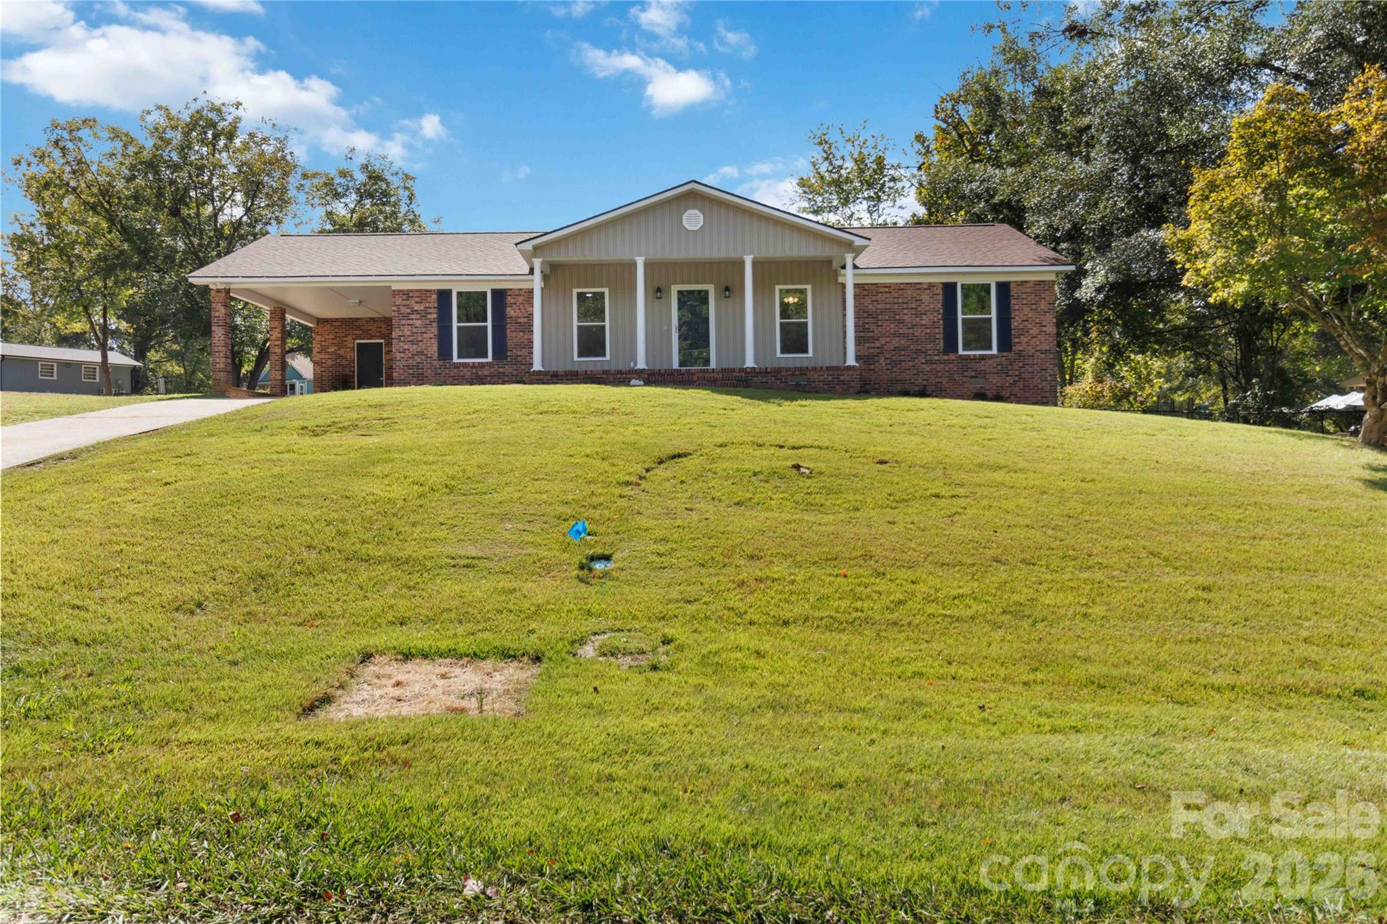
Well maintained peaceful escape in Providence Heights. This 3-bedroom, 2-bath ranch offers over 1,700 square feet and an expanded screened-in back porch on 1 acre of RUD land. Covered front porch leads to a spacious living room with vaulted ceilings and a cozy wood-burning Buck stove fireplace. The bright, roomy kitchen offers skylights and plenty of counterspace, pull out cabinets throughout, connected dining area, and all appliances are included. This home offers a split-bedroom floor plan. The private primary suite has an updated en-suite bathroom with an Onyx resin walk-in shower with grab bars, a soaking tub with a roman faucet, dual vanities with plenty of cabinet storage space, and a walk-in closet. The two secondary bedrooms share an updated full bathroom. The backyard is an oasis with a pergola covered 7-person Viking Spa Tradition II with 63 jets and LED lights - 2023, a 13-foot diameter rock fire pit with Adirondack chairs and plenty of space for extra seating, a 10’ x 13’ Planta Sungrow Urban greenhouse- 2023, raised planters in the yard, storage buildings, a variety of fruit trees and berry bushes, with a completely fenced-in backyard perfect for pets. The 2-car attached garage has overhead storage space and additional parking on the concrete drive. Recent major updates include a 2019 architectural shingle roof, 2024 new gas-pack HVAC (and thermostat) with 12-year warranty including maintenance twice per year, new well tank 2022, upgraded whole house plumbing to PEX 2023, EMP/lightning protection on the breaker box, interior paint 2023, quality high-traffic laminate flooring in the living room and all bedrooms, and 2026 HVAC ducting in the crawl space was replaced. The laundry room, located between the kitchen and primary bedroom, has a utility sink. A number of windows have been treated with heat resistant film to reduce air conditioning costs and hot spots in the home and garage. Please see the full list of updates in the attachments as well as items that the seller is offering for sale. This home has been very well maintained and move-in ready. Located just outside the Newport community line, the location can't be beat. Easy commute to downtown York, Rock Hill, and the greater Charlotte metro. Low annual taxes!
Highlights
Property details
- MLS
- Canopy MLS
- MLS #
- CAR4438213
- Property type
- Single Family Residence
- Subdivision
- Providence Heights
- Status
- Active
- Days on market
- N/A
- On market date
- October 28, 2026
- Stories
- N/A
- Total bathrooms
- 2
- Garage spaces
- 2
- Parking spaces
- N/A
- Lot size
- N/A
Location
Get directions →Nearby schools
Within 10 miles. School directory data from the National Center for Education Statistics (NCES), accessed via the Urban Institute Education Data API. Local Score is calculated by INNOVATE Real Estate; where a state rating is shown, it comes from that state's own official school report card.
- Enrollment
- 425
- Student:teacher ratio
- 11.8:1
- District
- York 01
- Enrollment
- 639
- Student:teacher ratio
- 14.9:1
- District
- York 01
- Enrollment
- 1,472
- Student:teacher ratio
- 18.0:1
- District
- York 01
Walkability
Blended score for York's center, calculated by INNOVATE Real Estate from two sources: the EPA's National Walkability Index (street network, transit, land-use mix) and Google Places amenity data (what's actually reachable on foot from this point). 60% EPA National Walkability Index + 40% nearby-amenity density (Google Places).
Market position
How this listing compares to current activity in York, from live MLS data.
Mortgage calculator
Estimate only - actual rate and payment depend on your lender, credit, and loan program.
Adjust tax / insurance estimates
Similar homes you might like


Data source: Listing information provided by Canopy MLS (carolina) via Trestle/CoreLogic. Last updated 11 hr ago.
Information herein deemed reliable but not guaranteed; all measurements, school assignments, HOA fees, taxes, and feature lists are approximate and should be independently verified. Equal Housing Opportunity.