
$285,000
About this home
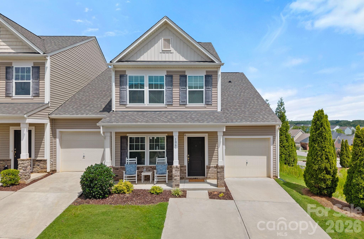
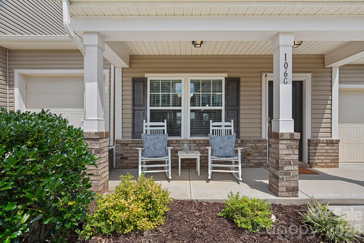
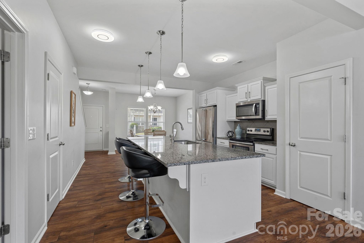
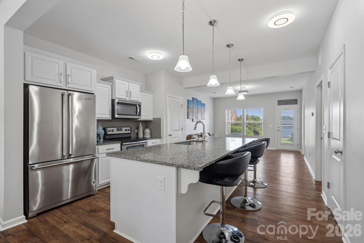
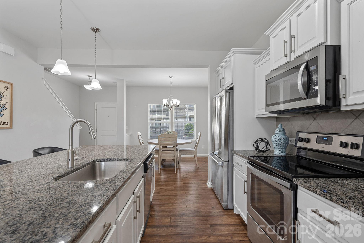
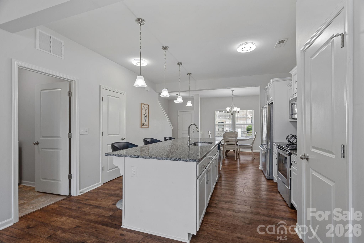
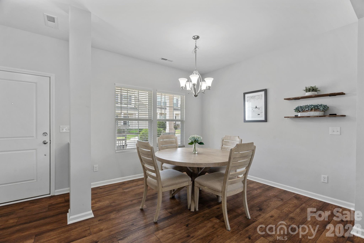
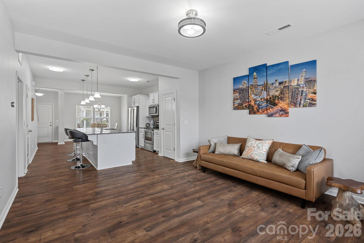
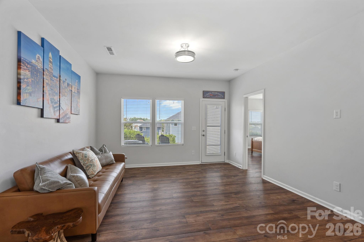
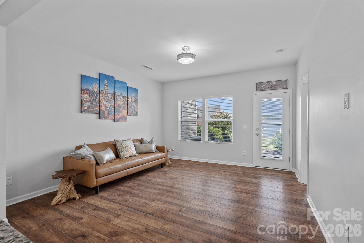
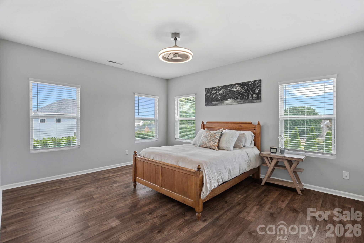
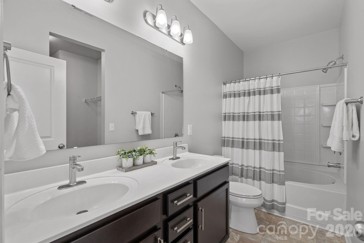
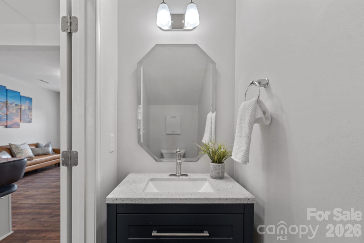
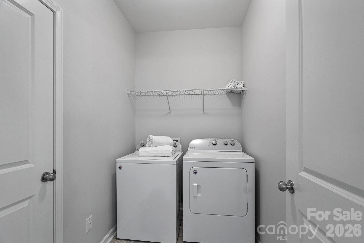
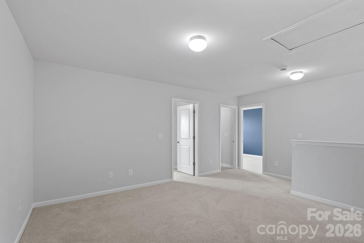
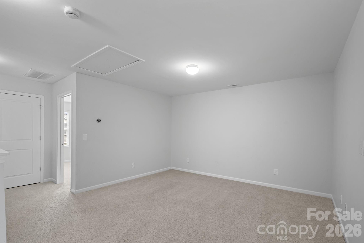
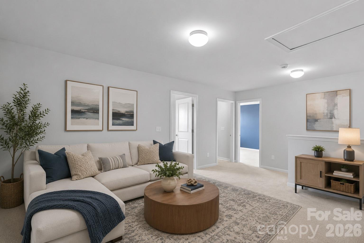
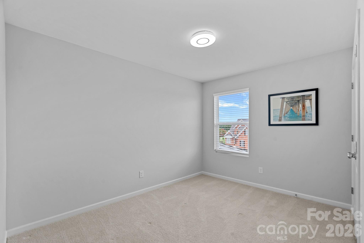
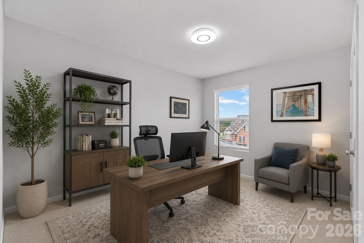
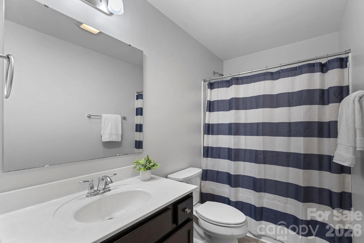
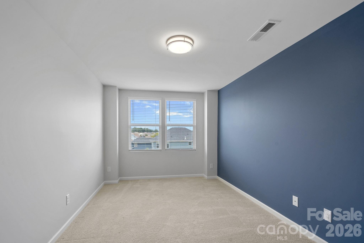
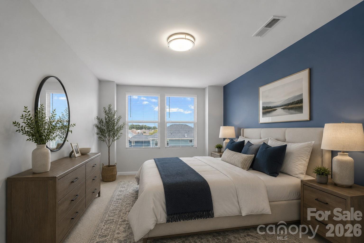
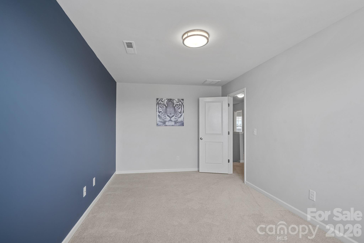
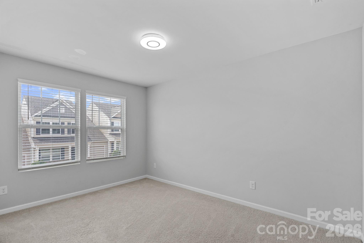
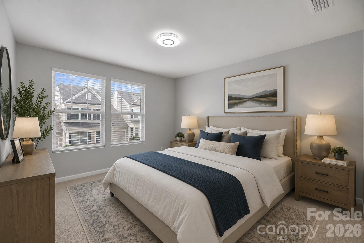
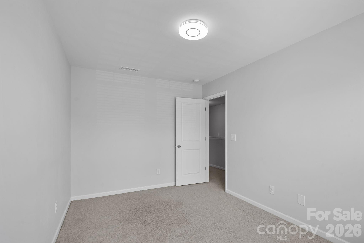
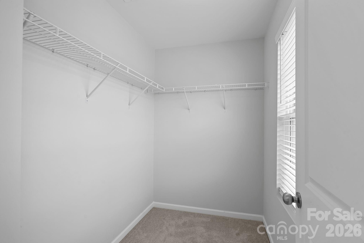
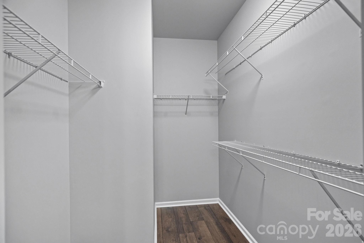
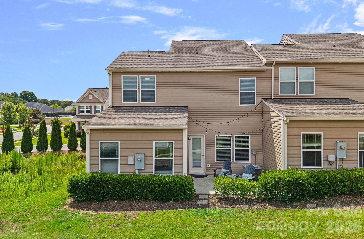
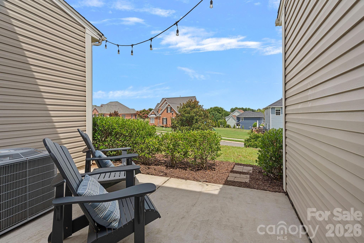
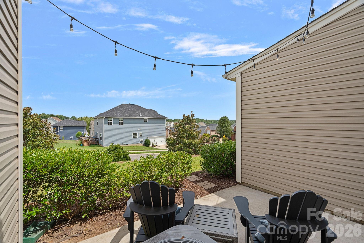
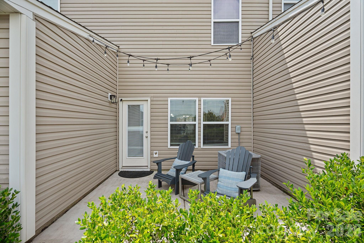
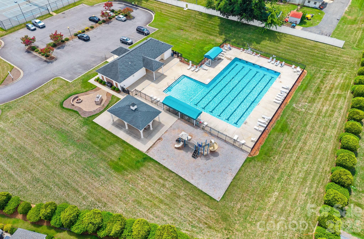
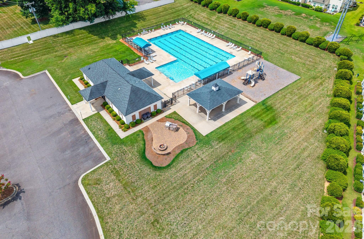
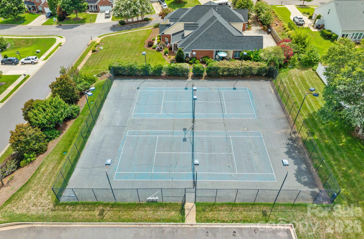
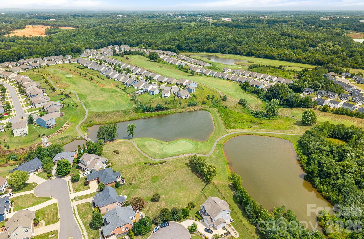
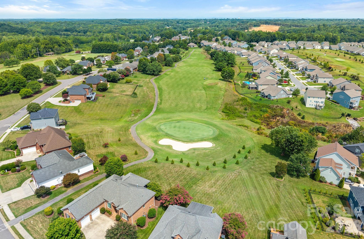
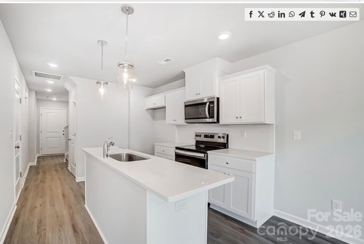
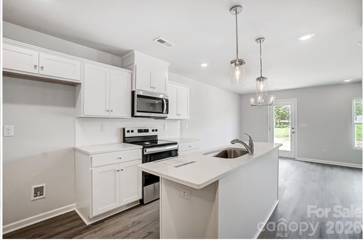
Welcome to effortless, resort-style living in the prestigious Larkin Community! This beautifully maintained end-unit townhome feels like new, combining space, style, and low-maintenance convenience with nearly 2,000 square feet of thoughtfully designed living space featuring 3 bedrooms, 2.5 bathrooms, and an attached garage. Stepping inside, you are greeted by an open-concept main level adorned with stylish vinyl plank flooring, seamlessly connecting a bright, airy great room to the dining area and a modern kitchen. The modern kitchen features crisp white cabinetry, stainless steel appliances, abundant storage, and a large center island—perfect for quick weekday breakfasts or hosting family and friends. For maximum comfort and accessibility, the coveted primary suite is situated on the main floor, along with a dedicated laundry room and a convenient half-bath. Upstairs, the expansive floor plan continues with two generous bedrooms, a full bathroom, a versatile loft, and a separate flexible bonus room that makes an ideal home office, media room, or gym. Outdoor living is just as inviting: relax on the charming covered front porch, or step out back to unwind on your private rear patio, framed by mature trees for added peace and privacy. Residents enjoy exceptional community amenities, including a swimming pool, tennis courts, playground, picnic and grilling area, and street-lit sidewalks. At the heart of the neighborhood is The 500 Club—the newly renovated 18-hole golf course featuring an incredible clubhouse and upscale dining. Abutting Troutman and Lake Norman, and located just 10 miles from Mooresville with easy access to I-77, local restaurants, and area wineries, this turn-key property offers the ultimate blend of active community living and everyday convenience.
Property details
- MLS
- Canopy MLS
- MLS #
- CAR4406391
- Property type
- Townhouse
- Subdivision
- Larkin Townhomes
- Status
- Active
- Days on market
- 63
- On market date
- July 24, 2026
- Stories
- N/A
- Total bathrooms
- 2.5
- Garage spaces
- 1
- Parking spaces
- N/A
- Lot size
- N/A
Location
Get directions →Nearby schools
Within 10 miles. School directory data from the National Center for Education Statistics (NCES), accessed via the Urban Institute Education Data API. Local Score is calculated by INNOVATE Real Estate; where a state rating is shown, it comes from that state's own official school report card.
- Enrollment
- 666
- Student:teacher ratio
- 15.9:1
- District
- Iredell-Statesville Schools
- Enrollment
- 449
- Student:teacher ratio
- 15.5:1
- District
- Iredell-Statesville Schools
- Enrollment
- 149
- Student:teacher ratio
- 9.3:1
- District
- Iredell-Statesville Schools
Walkability
Blended score for Statesville's center, calculated by INNOVATE Real Estate from two sources: the EPA's National Walkability Index (street network, transit, land-use mix) and Google Places amenity data (what's actually reachable on foot from this point). 60% EPA National Walkability Index + 40% nearby-amenity density (Google Places).
Market position
How this listing compares to current activity in Statesville, from live MLS data.
Mortgage calculator
Estimate only - actual rate and payment depend on your lender, credit, and loan program.
Adjust tax / insurance estimates
Similar homes you might like
Data source: Listing information provided by Canopy MLS (carolina) via Trestle/CoreLogic. Last updated 7 days ago.
Information herein deemed reliable but not guaranteed; all measurements, school assignments, HOA fees, taxes, and feature lists are approximate and should be independently verified. Equal Housing Opportunity.