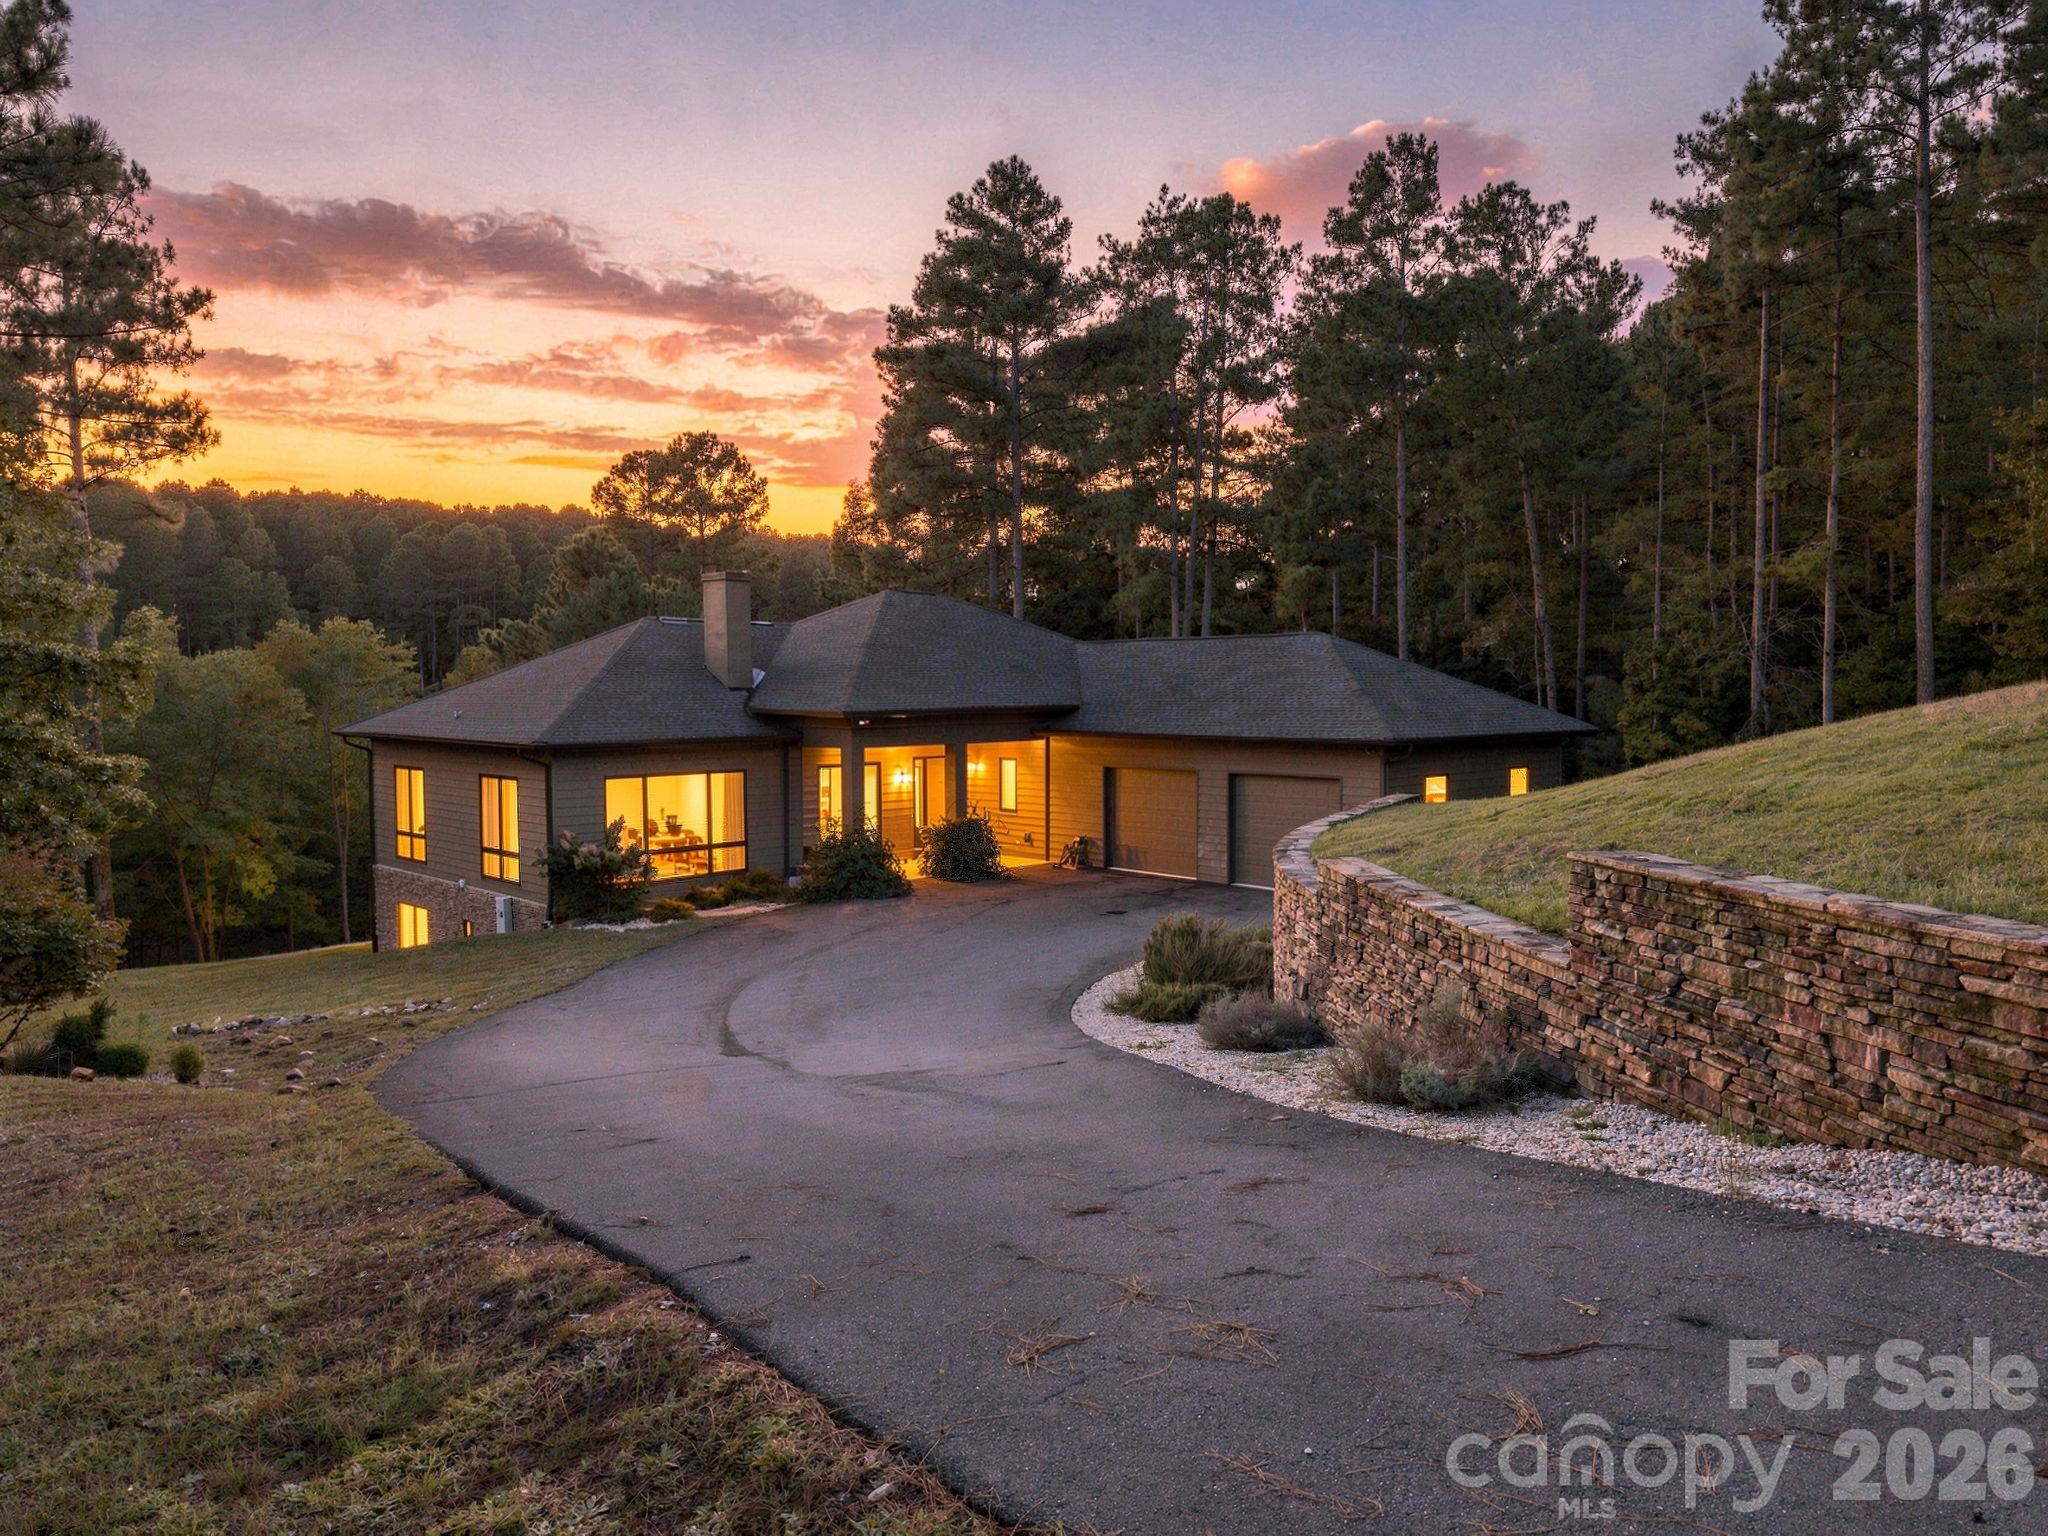
DJI_20260914113218_0018_D - 1056 S Landing Drive, Leasburg, NC 27291
DJI_20260914113052_0014_D - 1056 S Landing Drive, Leasburg, NC 27291
DJI_20260914113112_0015_D - 1056 S Landing Drive, Leasburg, NC 27291
DSC05645 - 1056 S Landing Drive, Leasburg, NC 27291
DSC05660 - 1056 S Landing Drive, Leasburg, NC 27291
DSC05501 - 1056 S Landing Drive, Leasburg, NC 27291
DSC05506 - 1056 S Landing Drive, Leasburg, NC 27291
DSC05526 - 1056 S Landing Drive, Leasburg, NC 27291
DSC05536 - 1056 S Landing Drive, Leasburg, NC 27291
DSC05541 - 1056 S Landing Drive, Leasburg, NC 27291
DSC05521 - 1056 S Landing Drive, Leasburg, NC 27291
DSC05556 - 1056 S Landing Drive, Leasburg, NC 27291
DSC05510 - 1056 S Landing Drive, Leasburg, NC 27291
DSC05516 - 1056 S Landing Drive, Leasburg, NC 27291
DSC05571 - 1056 S Landing Drive, Leasburg, NC 27291
DSC05566 - 1056 S Landing Drive, Leasburg, NC 27291
DSC05561 - 1056 S Landing Drive, Leasburg, NC 27291
DSC05600 - 1056 S Landing Drive, Leasburg, NC 27291
DSC05551 - 1056 S Landing Drive, Leasburg, NC 27291
DSC05736 - 1056 S Landing Drive, Leasburg, NC 27291
DSC05726 - 1056 S Landing Drive, Leasburg, NC 27291
DSC05581 - 1056 S Landing Drive, Leasburg, NC 27291
DSC05586 - 1056 S Landing Drive, Leasburg, NC 27291
DSC05496 - 1056 S Landing Drive, Leasburg, NC 27291
DSC05491 - 1056 S Landing Drive, Leasburg, NC 27291
DSC05590 - 1056 S Landing Drive, Leasburg, NC 27291
DSC05595 - 1056 S Landing Drive, Leasburg, NC 27291
DSC05605 - 1056 S Landing Drive, Leasburg, NC 27291
DSC05616 - 1056 S Landing Drive, Leasburg, NC 27291
DSC05610 - 1056 S Landing Drive, Leasburg, NC 27291
DSC05621 - 1056 S Landing Drive, Leasburg, NC 27291
DSC05625 - 1056 S Landing Drive, Leasburg, NC 27291
DSC05631 - 1056 S Landing Drive, Leasburg, NC 27291
DSC05636 - 1056 S Landing Drive, Leasburg, NC 27291
DSC05456 - 1056 S Landing Drive, Leasburg, NC 27291
DSC05461 - 1056 S Landing Drive, Leasburg, NC 27291
DSC05466 - 1056 S Landing Drive, Leasburg, NC 27291
DSC05471 - 1056 S Landing Drive, Leasburg, NC 27291
DSC05476 - 1056 S Landing Drive, Leasburg, NC 27291
DSC05481 - 1056 S Landing Drive, Leasburg, NC 27291
DSC05676 - 1056 S Landing Drive, Leasburg, NC 27291
DSC05685 - 1056 S Landing Drive, Leasburg, NC 27291
DSC05681 - 1056 S Landing Drive, Leasburg, NC 27291
DSC05731 - 1056 S Landing Drive, Leasburg, NC 27291
DSC05696 - 1056 S Landing Drive, Leasburg, NC 27291
DSC05701 - 1056 S Landing Drive, Leasburg, NC 27291
DSC05716 - 1056 S Landing Drive, Leasburg, NC 27291
DSC05706 - 1056 S Landing Drive, Leasburg, NC 27291
DSC05576 - 1056 S Landing Drive, Leasburg, NC 27291
DJI_20260914113311_0019_D - 1056 S Landing Drive, Leasburg, NC 27291
DSC05640 - 1056 S Landing Drive, Leasburg, NC 27291
DSC05655 - 1056 S Landing Drive, Leasburg, NC 27291
DSC05665 - 1056 S Landing Drive, Leasburg, NC 27291
DSC05670 - 1056 S Landing Drive, Leasburg, NC 27291
DJI_20260914113328_0020_D - 1056 S Landing Drive, Leasburg, NC 27291
DSC05650 - 1056 S Landing Drive, Leasburg, NC 27291
DJI_20260914113351_0021_D - 1056 S Landing Drive, Leasburg, NC 27291
DJI_20260914113402_0022_D - 1056 S Landing Drive, Leasburg, NC 27291
DJI_20260914113427_0023_D - 1056 S Landing Drive, Leasburg, NC 27291
DJI_20260914113515_0024_D - 1056 S Landing Drive, Leasburg, NC 27291
DJI_20260914113530_0025_D - 1056 S Landing Drive, Leasburg, NC 27291
DJI_20260914113548_0026_D - 1056 S Landing Drive, Leasburg, NC 27291
DSC05486 - 1056 S Landing Drive, Leasburg, NC 27291
DSC05546 - 1056 S Landing Drive, Leasburg, NC 27291
DSC05691 - 1056 S Landing Drive, Leasburg, NC 27291
DSC05721 - 1056 S Landing Drive, Leasburg, NC 27291
DSC05711 - 1056 S Landing Drive, Leasburg, NC 27291
DJI_20260914113052_0014_D - 1056 S Landing Drive, Leasburg, NC 27291
DJI_20260914113131_0016_D - 1056 S Landing Drive, Leasburg, NC 27291
DJI_20260914113112_0015_D - 1056 S Landing Drive, Leasburg, NC 27291
70 photos

$1,425,000

1056 S Landing Drive, Leasburg, NC 27291
Leasburg, NC 27291
Listed by Kirk West · West & Woodall Real Estate - D
Bedrooms
4
Bathrooms
4.5
Living area
N/A
Year built
2002

About this home

Stunning Hyco Lake waterfront home with breathtaking views, deep water, and exceptional indoor and outdoor living! This spacious home has 4 primary bedrooms, 4.5-baths featuring a main-level primary suite, two versatile flex rooms, and an updated kitchen with all stainless-steel appliances and a striking artisanal ambrosia maple island countertop. The main level also features beautiful oak hardwood floors throughout and a stone gas fireplace. The finished basement provides an additional bedroom, full bath, living area, and walk-out access to the patio. Outside, enjoy everything needed for relaxing and entertaining, including a screened porch, back covered deck, patio, 8-person hot tub, and fire pit. Tiered steps lead down to the private dock and boathouse, featuring two boat slips, a large sundeck, covered area and storage room for all your lake toys! Paved golf cart path for easy access to the lake. The deep-water setting provides excellent lake access even during drier times. A fenced-in front yard adds privacy and convenience. With spacious living areas, oversized bedrooms, exceptional outdoor spaces, and a private dock in a deep-water location, this home offers a wonderful opportunity to enjoy the best of Hyco Lake living!

Highlights

Fireplace

Property details

MLS
Doorify MLS
MLS #
10194060
Property type
Single Family Residence
Subdivision
Hyco Lake
Status
Active
Days on market
31
On market date
September 23, 2026
Stories
N/A
Total bathrooms
4.5
Garage spaces
N/A
Parking spaces
6
Lot size
0.93 acres
Loading map…

Nearby schools

Within 10 miles. School directory data from the National Center for Education Statistics (NCES), accessed via the Urban Institute Education Data API. Local Score is calculated by INNOVATE Real Estate; where a state rating is shown, it comes from that state's own official school report card.

Elementary
Woodland Elementary
2.17 mi away · Grades 0-5
Nearest school -- attendance-zone data not available here
3.6
Local Score (state rating (2025) blended 70/30 with student-teacher ratio) -- not an official state rating
State rating: C (2025)
Enrollment
213
Student:teacher ratio
11.8:1
District
Person County Schools
Middle
Northern Middle
6.76 mi away · Grades 6-8
Nearest school -- attendance-zone data not available here
2.6
Local Score (state rating (2025) blended 70/30 with student-teacher ratio) -- not an official state rating
State rating: D (2025)
Enrollment
418
Student:teacher ratio
14.4:1
District
Person County Schools
High
Person Early College Innovation & Ldrshp
6.62 mi away · Grades 9-13
Nearest school -- attendance-zone data not available here
2.4
Local Score (state rating (2025) blended 70/30 with student-teacher ratio) -- not an official state rating
State rating: C (2025)
Enrollment
151
Student:teacher ratio
25.2:1
District
Person County Schools

Walkability

Blended score for Leasburg's center, calculated by INNOVATE Real Estate from two sources: the EPA's National Walkability Index (street network, transit, land-use mix) and Google Places amenity data (what's actually reachable on foot from this point). 60% EPA National Walkability Index + 40% nearby-amenity density (Google Places).

11
Very car-dependent
out of 100
EPA National Walkability Index
3.5 / 20 -- Least walkable
Google Places amenity density
0 / 100
Restaurants & cafes0
Grocery stores0
Parks0
Schools0
Transit stops0
Pharmacies0

Mortgage calculator

Estimate only - actual rate and payment depend on your lender, credit, and loan program.

$
%
%
Adjust tax / insurance estimates
% / yr
$
/mo
Est. monthly payment
$8,732/mo
$285,000 down
$1,140,000 loan
Principal & interest$7,394
Property tax (est.)$1,188
Home insurance (est.)$150

Similar homes you might like

Data source: Listing information provided by Doorify MLS via Trestle/CoreLogic. Last updated 5 days ago.

Information herein deemed reliable but not guaranteed; all measurements, school assignments, HOA fees, taxes, and feature lists are approximate and should be independently verified. Equal Housing Opportunity.